
6 Bassett Street Collingwood, Ontario L9Y 3B7

$2,950 Monthly
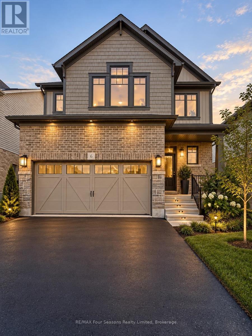
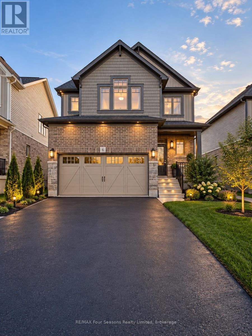
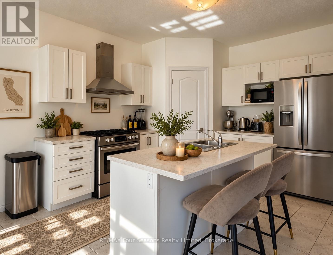
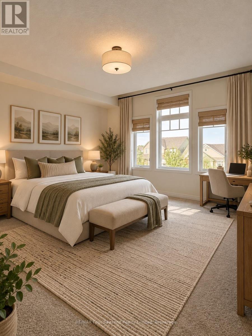
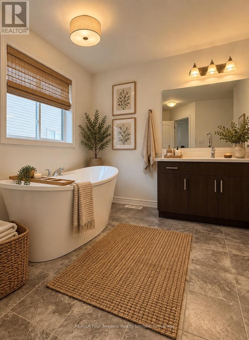
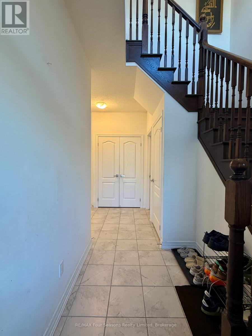
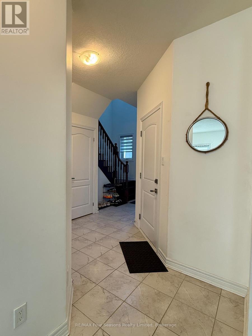
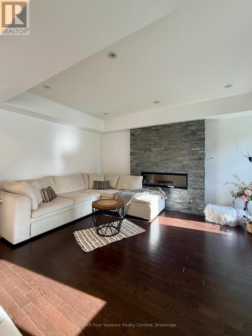
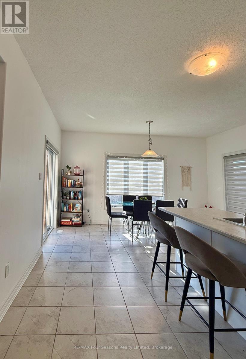
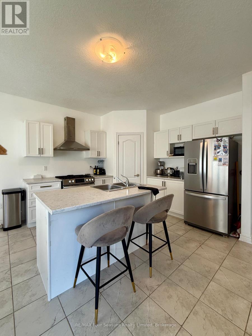
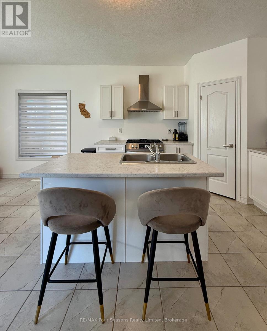
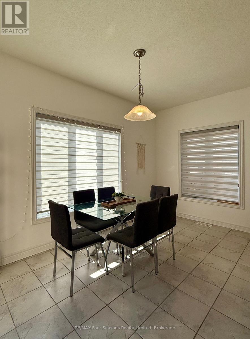
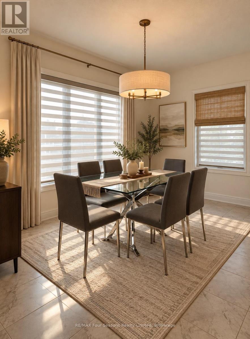
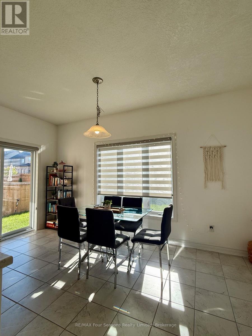
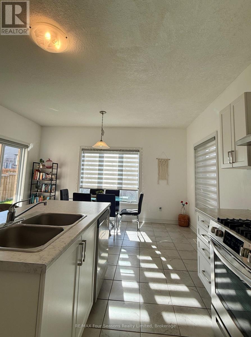
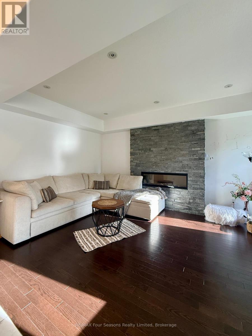
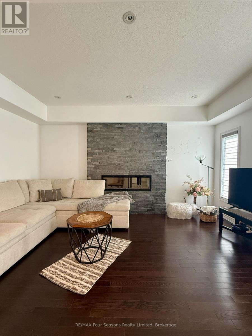
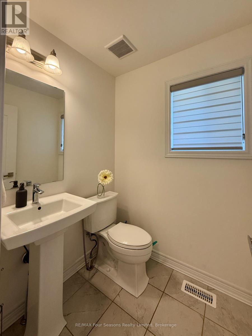
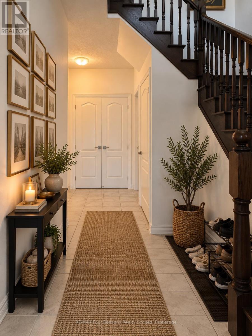
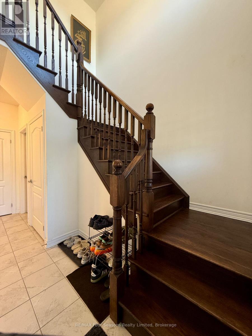
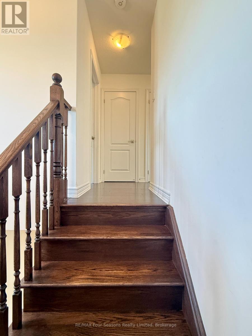
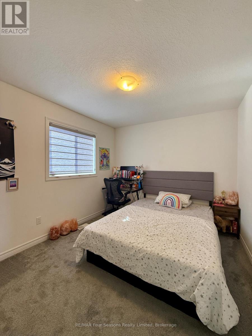
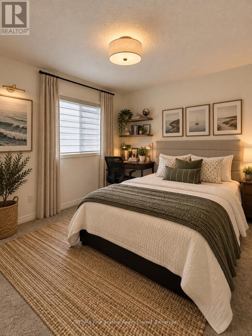
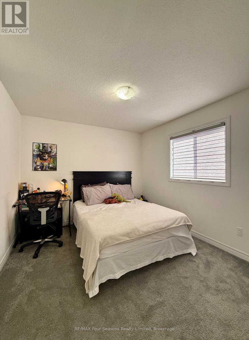
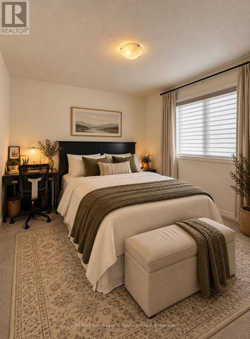
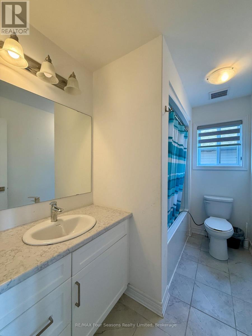
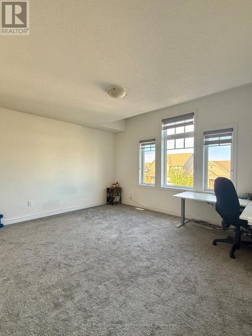
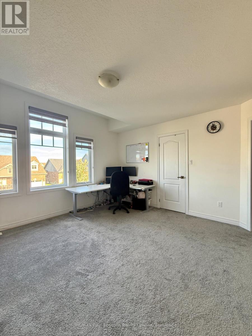
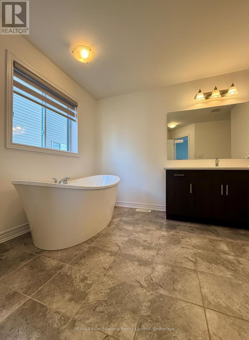
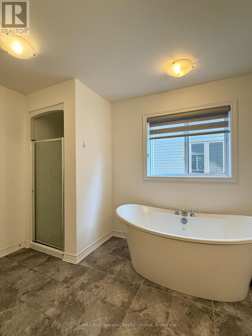
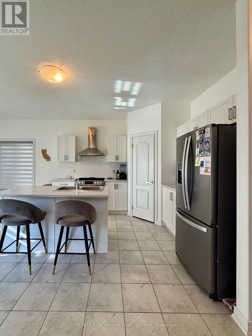
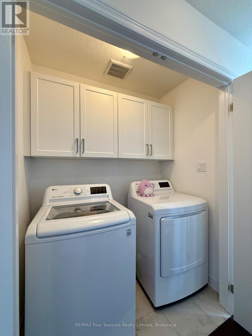
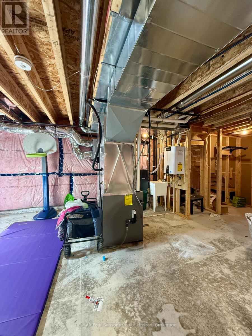
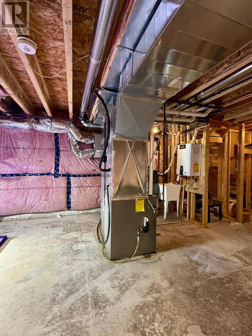
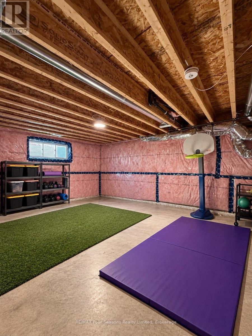
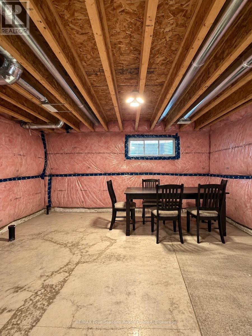
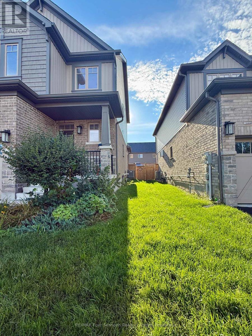
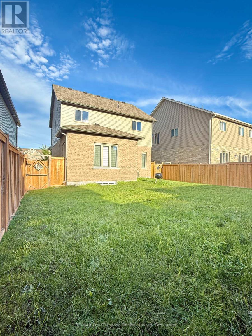
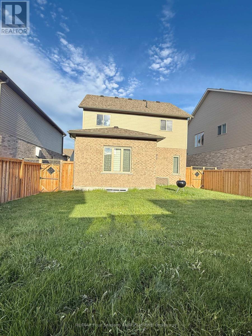
Welcome to 6 Bassett St! This stunning 3-bedroom, 2-bathroom home offers 1,721 sq. ft. of thoughtfully designed living space, set in a sought-after Collingwood neighbourhood just steps from the local park and some of the area's favourite walking trails.A covered front porch welcomes you into a bright foyer that leads naturally into an open-concept main floor built for everyday living and easy entertaining. The great room offers a light-filled gathering space, flowing into a well-planned kitchen with a walk-in pantry and a spacious breakfast area - complete with a sliding door to the backyard, perfect for slow mornings or relaxed evenings at home. A powder room and direct inside entry from the double-car garage round out the main level with everyday convenience in mind.Upstairs, three generously sized bedrooms are paired with the ease of second-floor laundry - no more hauling baskets up and down stairs. The primary suite is a true retreat, featuring a raised ceiling, a walk-in closet, and a spa-like 4-piece ensuite with double sinks, a soaker tub, and a glass-enclosed shower. Two additional bedrooms share a well-appointed guest bathroom.The basement is open and unfinished, offering great potential to make the space your own.Additional features include a double-car garage, driveway parking for up to four vehicles, and ample storage throughout.Tucked into a family-friendly neighbourhood, this home is just minutes from Den Bok Family Park, downtown Collingwood, shopping, dining, and recreational amenities, with easy access to scenic trails and the year-round attractions of Blue Mountain Village.Comfortable, functional, and ideally located - this home offers the same easy, walkable lifestyle Collingwood is known for. Reach out today to schedule your viewing. (id:37372)
Property Details
| MLS® Number | S13763116 |
| Property Type | Single Family |
| Community Name | Collingwood |
| Amenities Near By | Park, Ski Area, Golf Nearby, Schools |
| Community Features | School Bus |
| Equipment Type | Water Heater |
| Features | Sump Pump |
| Parking Space Total | 4 |
| Rental Equipment Type | Water Heater |
Building
| Bathroom Total | 3 |
| Bedrooms Above Ground | 3 |
| Bedrooms Total | 3 |
| Appliances | Garage Door Opener Remote(s), Water Heater, Dishwasher, Dryer, Microwave, Range, Washer, Refrigerator |
| Basement Development | Unfinished |
| Basement Type | N/a (unfinished) |
| Construction Style Attachment | Detached |
| Cooling Type | Central Air Conditioning |
| Exterior Finish | Vinyl Siding, Brick Veneer |
| Fireplace Present | Yes |
| Fireplace Total | 1 |
| Foundation Type | Poured Concrete |
| Half Bath Total | 1 |
| Heating Fuel | Electric |
| Heating Type | Forced Air |
| Stories Total | 2 |
| Size Interior | 1500 - 2000 Sqft |
| Type | House |
| Utility Water | Municipal Water |
Parking
| Attached Garage | |
| Garage |
Land
| Acreage | No |
| Land Amenities | Park, Ski Area, Golf Nearby, Schools |
| Sewer | Sanitary Sewer |
| Size Depth | 31.44 M |
| Size Frontage | 12.99 M |
| Size Irregular | 13 X 31.4 M |
| Size Total Text | 13 X 31.4 M |
Rooms
| Level | Type | Length | Width | Dimensions |
|---|---|---|---|---|
| Second Level | Primary Bedroom | 4.57 m | 4.22 m | 4.57 m x 4.22 m |
| Second Level | Bedroom 2 | 3.53 m | 3.05 m | 3.53 m x 3.05 m |
| Second Level | Bedroom 3 | 3.57 m | 3.99 m | 3.57 m x 3.99 m |
| Ground Level | Kitchen | 3.35 m | 3.29 m | 3.35 m x 3.29 m |
| Ground Level | Dining Room | 4.27 m | 2.74 m | 4.27 m x 2.74 m |
| Ground Level | Family Room | 3.66 m | 4.57 m | 3.66 m x 4.57 m |
https://www.realtor.ca/real-estate/30255582/6-bassett-street-collingwood-collingwood
Interested?
Contact us for more information
Mansi Trivedi
Salesperson

67 First St.
Collingwood, Ontario L9Y 1A2
(705) 445-8500
www.remaxcollingwood.com/

The trademarks REALTOR®, REALTORS®, and the REALTOR® logo are controlled by The Canadian Real Estate Association (CREA) and identify real estate professionals who are members of CREA. The trademarks MLS®, Multiple Listing Service® and the associated logos are owned by The Canadian Real Estate Association (CREA) and identify the quality of services provided by real estate professionals who are members of CREA. The trademark DDF® is owned by The Canadian Real Estate Association (CREA) and identifies CREA's Data Distribution Facility (DDF®)
September 09 2026 10:28:12
Muskoka Haliburton Orillia – The Lakelands Association of REALTORS®
RE/MAX Four Seasons Realty Limited