
64 49th Street N Wasaga Beach, Ontario L9Z 1Y1

$1,198,000
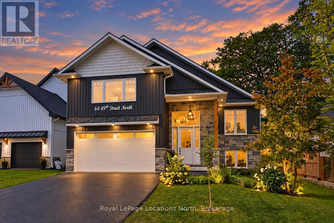
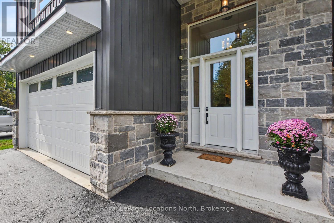
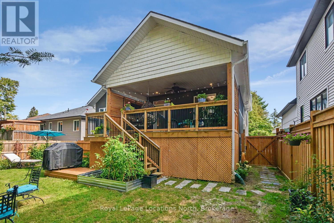
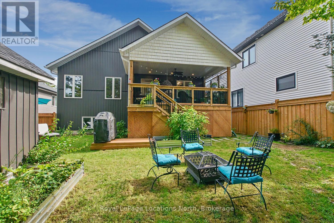
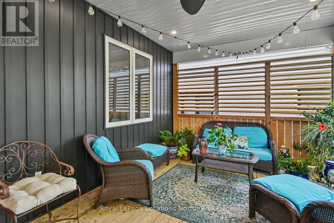
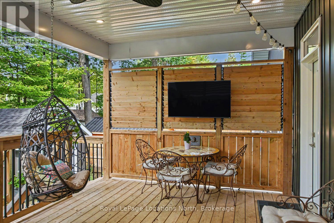
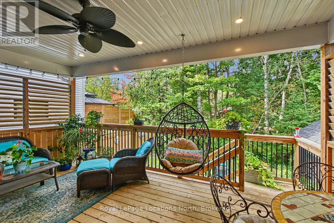
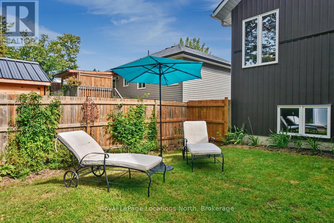
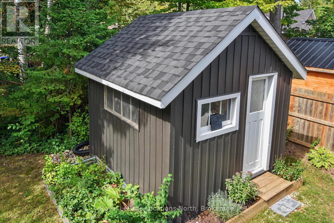
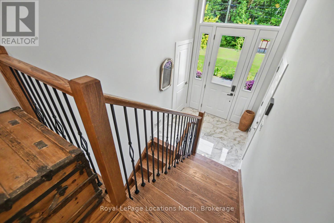
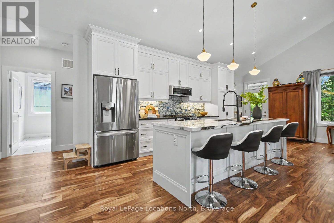
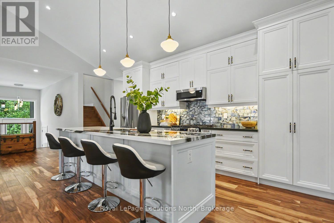
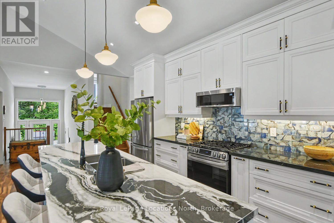
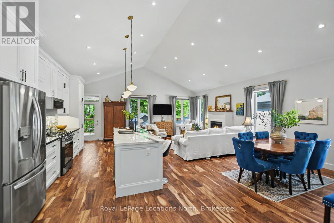
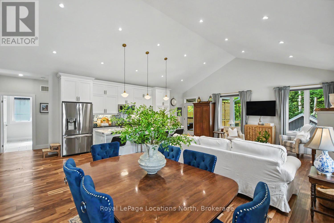
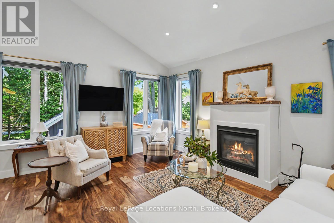
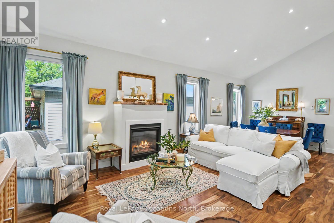
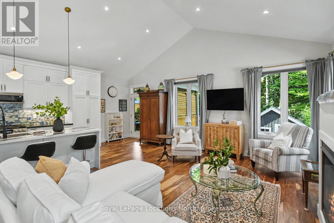
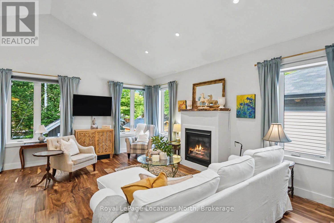
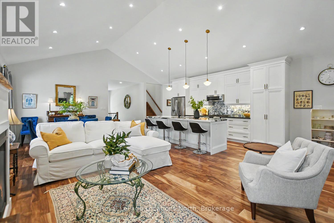
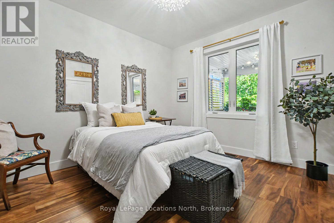
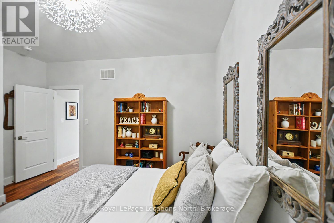
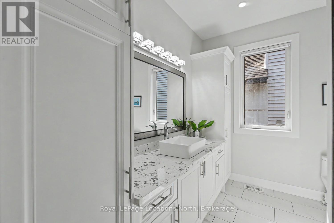
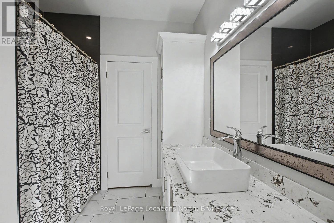
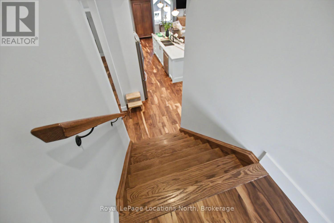
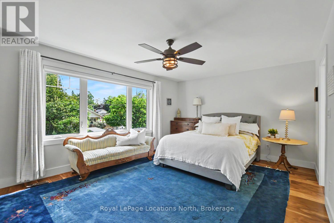
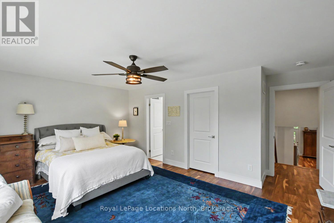
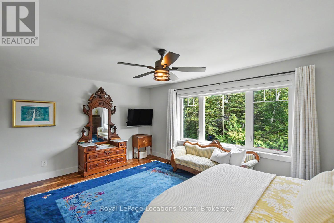
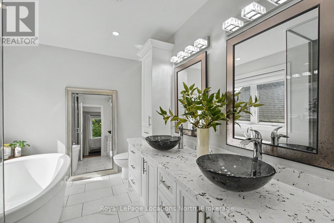
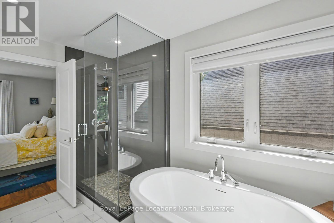
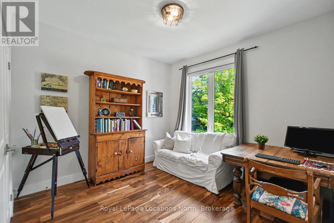
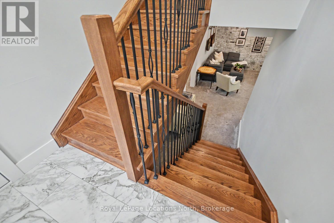
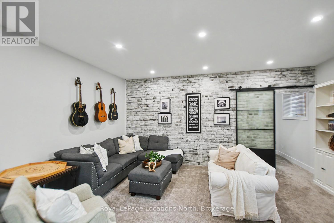
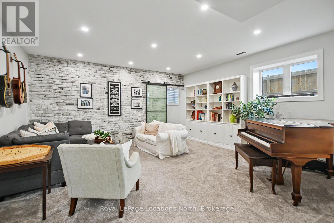
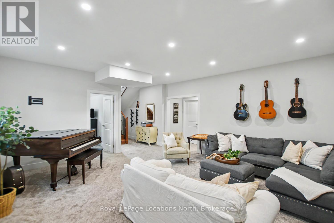
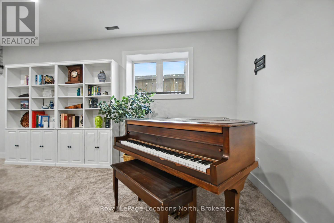
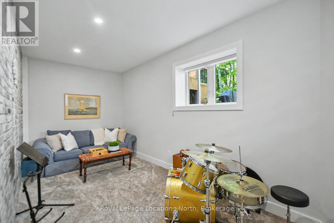
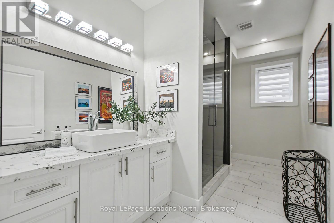
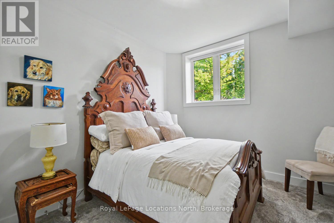
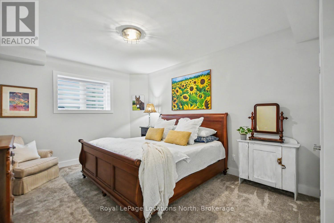
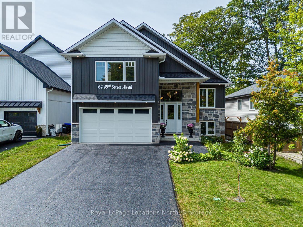
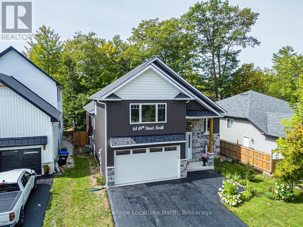
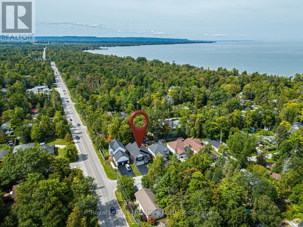
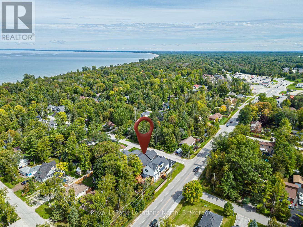
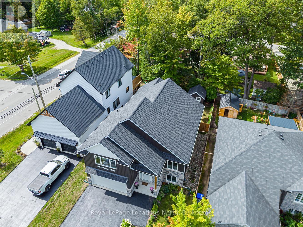
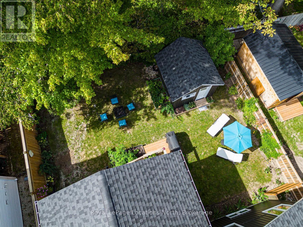
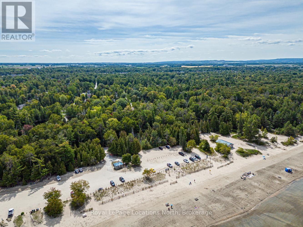
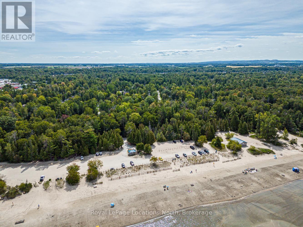
Ideal location- Beach living at it's best West Wasaga!! 5 minute stroll to desirable Beach 6 and close to West end shopping! Located on the Beach side of Mosley, this impressive raised bungalow offers over 3,100 sq. ft. of beautifully finished living space, ideally located just a short stroll from the sandy shores of Wasaga Beach. With 6 bedrooms and 3 bathrooms, this spacious home provides exceptional flexibility for families, guests and entertaining. Step inside to soaring ceilings, abundant natural light and a thoughtfully designed interior featuring engineered hardwood flooring, porcelain countertops and quality finishes throughout. The open and inviting living spaces are complemented by a cozy gas fireplace and a well-appointed kitchen with high-end appliances, creating the perfect setting for everyday living and gathering with family and friends. The private primary retreat is situated on its own level, offering a generous walk-in closet and a spa-inspired ensuite complete with a separate soaker tub and walk-in glass shower. The fully finished lower level significantly expands the living space with impressive 9' ceilings, oversized windows and plenty of room for family, guests, recreation or a home office. Outside, enjoy a large covered deck that's ideal for summer dining, entertaining or simply relaxing after a day at the beach. A backyard storage shed provides convenient space for bikes, beach gear and seasonal equipment. Perfectly positioned for four-season living, this home puts swimming, paddleboarding and long walks along Georgian Bay within easy reach, while skiing, golf, hiking and the many attractions of Blue Mountain are just a short drive away. An outstanding opportunity to enjoy space, comfort and the Southern Georgian Bay lifestyle in one exceptional home. (id:37372)
Property Details
| MLS® Number | S13765826 |
| Property Type | Single Family |
| Community Name | Wasaga Beach |
| Amenities Near By | Beach, Golf Nearby, Public Transit, Ski Area |
| Community Features | School Bus |
| Equipment Type | Water Heater - Tankless, Water Heater, Water Softener |
| Features | Flat Site, Dry, Level, Sump Pump |
| Parking Space Total | 6 |
| Rental Equipment Type | Water Heater - Tankless, Water Heater, Water Softener |
| Structure | Deck, Shed |
Building
| Bathroom Total | 3 |
| Bedrooms Above Ground | 3 |
| Bedrooms Below Ground | 2 |
| Bedrooms Total | 5 |
| Age | 0 To 5 Years |
| Amenities | Fireplace(s) |
| Appliances | Garage Door Opener Remote(s), Water Heater - Tankless, Dishwasher, Dryer, Garage Door Opener, Microwave, Gas Stove(s), Washer, Window Coverings, Refrigerator |
| Architectural Style | Raised Bungalow |
| Basement Development | Finished |
| Basement Type | Full (finished) |
| Construction Style Attachment | Detached |
| Cooling Type | Central Air Conditioning |
| Exterior Finish | Stone, Vinyl Siding |
| Fire Protection | Smoke Detectors |
| Fireplace Present | Yes |
| Fireplace Total | 1 |
| Foundation Type | Poured Concrete |
| Heating Fuel | Natural Gas |
| Heating Type | Forced Air |
| Stories Total | 1 |
| Size Interior | 1500 - 2000 Sqft |
| Type | House |
| Utility Water | Municipal Water |
Parking
| Attached Garage | |
| Garage |
Land
| Acreage | No |
| Land Amenities | Beach, Golf Nearby, Public Transit, Ski Area |
| Landscape Features | Landscaped |
| Sewer | Sanitary Sewer |
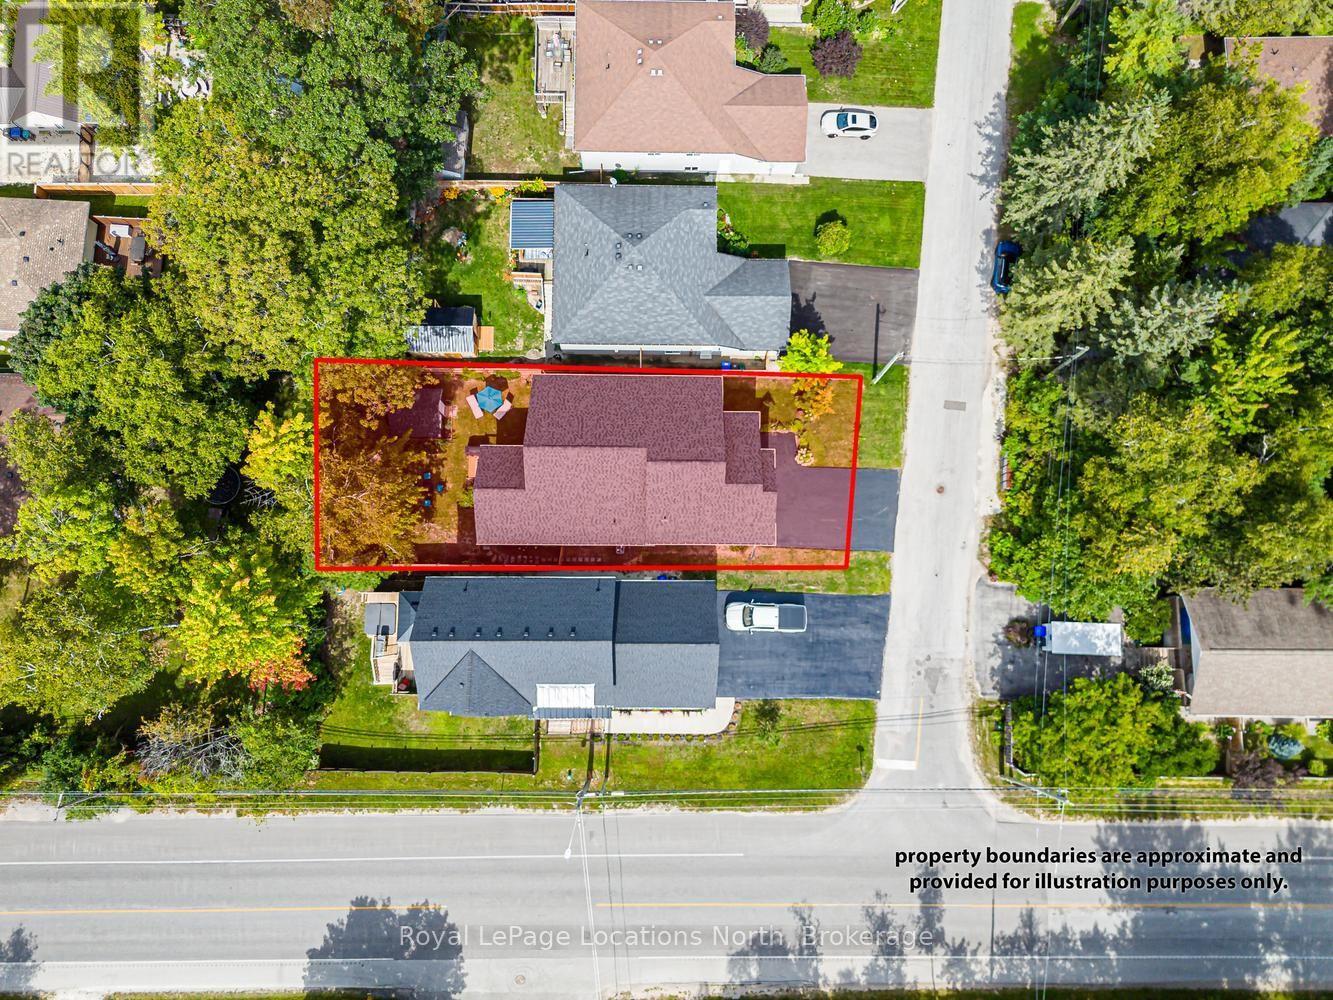
| Size Depth | 120 Ft ,10 In |
| Size Frontage | 50 Ft |
| Size Irregular | 50 X 120.9 Ft |
| Size Total Text | 50 X 120.9 Ft |
| Surface Water | Lake/pond |
Rooms
| Level | Type | Length | Width | Dimensions |
|---|---|---|---|---|
| Basement | Recreational, Games Room | 5.36 m | 5.26 m | 5.36 m x 5.26 m |
| Basement | Bedroom 4 | 5.28 m | 3.71 m | 5.28 m x 3.71 m |
| Basement | Bedroom 5 | 3.23 m | 3.1 m | 3.23 m x 3.1 m |
| Basement | Other | 5.26 m | 2.51 m | 5.26 m x 2.51 m |
| Main Level | Great Room | 8.31 m | 4.17 m | 8.31 m x 4.17 m |
| Main Level | Kitchen | 6.65 m | 2.67 m | 6.65 m x 2.67 m |
| Main Level | Bedroom 2 | 4.19 m | 3.81 m | 4.19 m x 3.81 m |
| Main Level | Bedroom 3 | 3.28 m | 3.25 m | 3.28 m x 3.25 m |
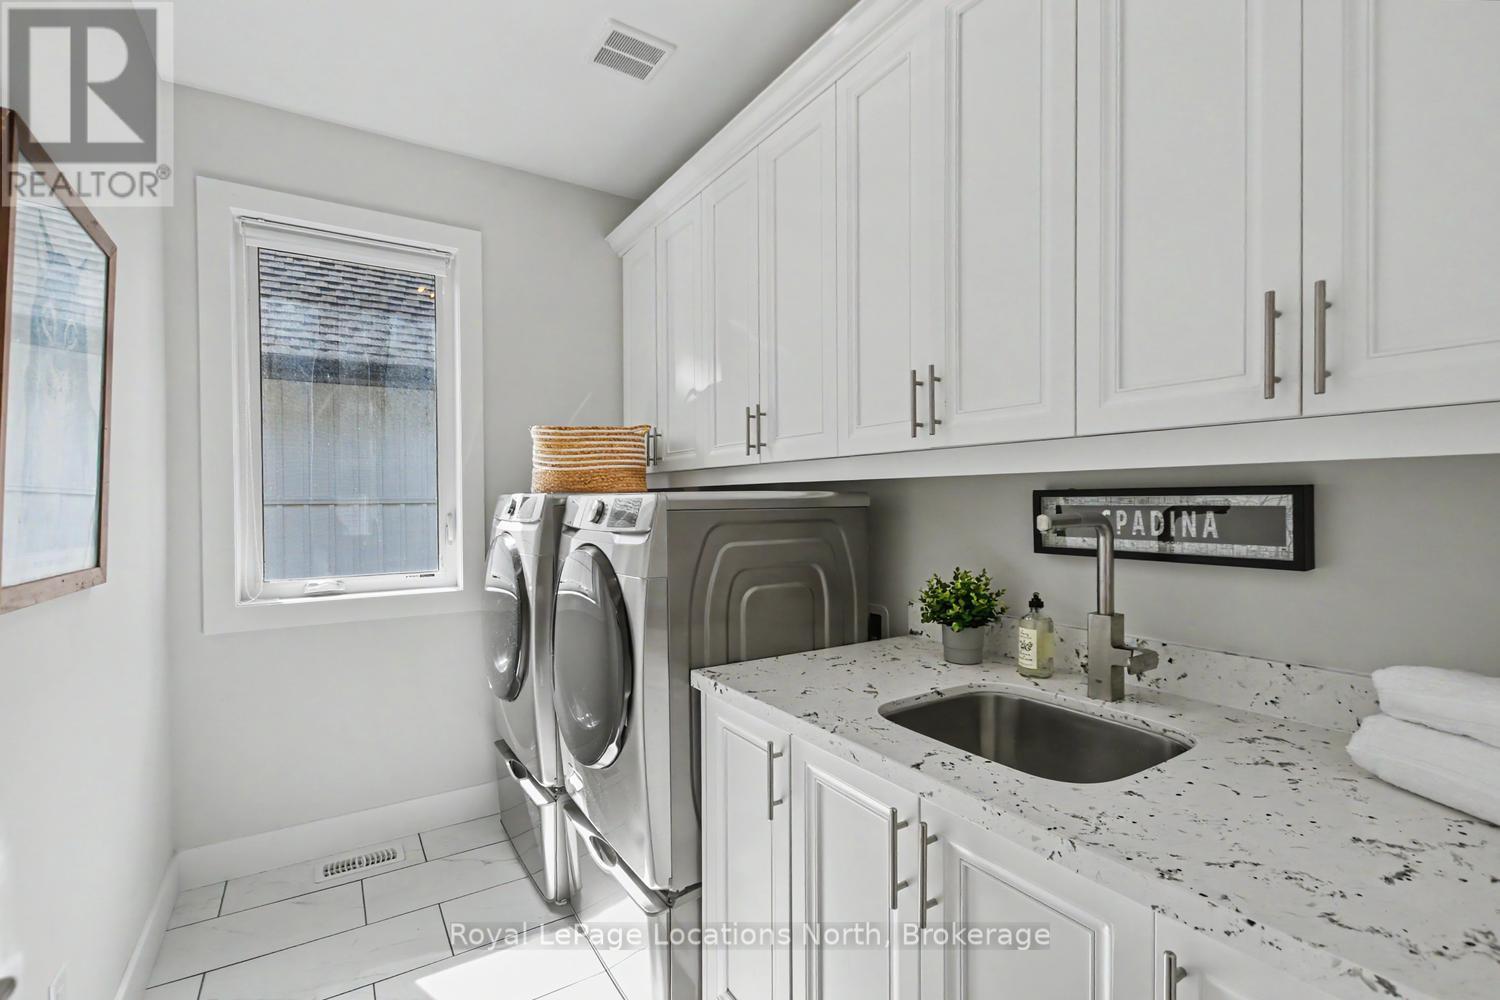
| Main Level | Laundry Room | 2.95 m | 1.96 m | 2.95 m x 1.96 m |
| Upper Level | Primary Bedroom | 5.54 m | 3.81 m | 5.54 m x 3.81 m |
Utilities
| Cable | Installed |
| Electricity | Installed |
| Sewer | Installed |
https://www.realtor.ca/real-estate/30258558/64-49th-street-n-wasaga-beach-wasaga-beach
Interested?
Contact us for more information

Candace Armstrong
Salesperson
www.facebook.com/Armstrongs4u

112 Hurontario St
Collingwood, Ontario L9Y 2L8
(705) 445-5520
(705) 445-1545
locationsnorth.com/

The trademarks REALTOR®, REALTORS®, and the REALTOR® logo are controlled by The Canadian Real Estate Association (CREA) and identify real estate professionals who are members of CREA. The trademarks MLS®, Multiple Listing Service® and the associated logos are owned by The Canadian Real Estate Association (CREA) and identify the quality of services provided by real estate professionals who are members of CREA. The trademark DDF® is owned by The Canadian Real Estate Association (CREA) and identifies CREA's Data Distribution Facility (DDF®)
September 20 2026 04:27:37
Muskoka Haliburton Orillia – The Lakelands Association of REALTORS®
Royal LePage Locations North