
641 Grange Road Guelph (Grange Road), Ontario N1E 7K7

$959,900
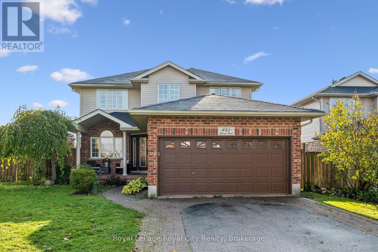
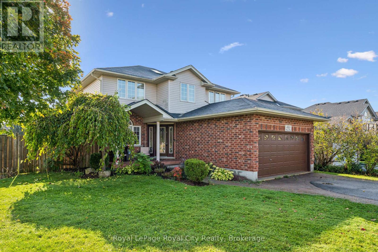
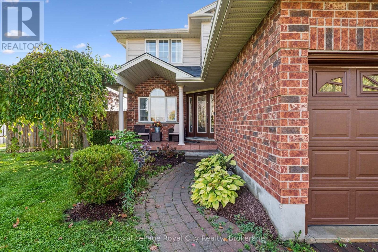
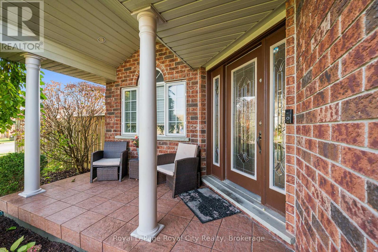
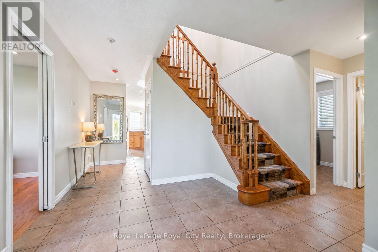
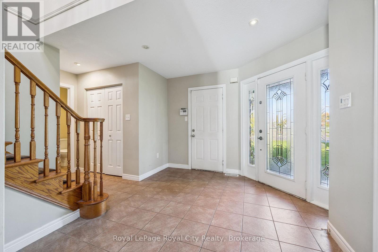
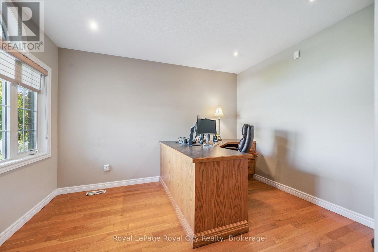
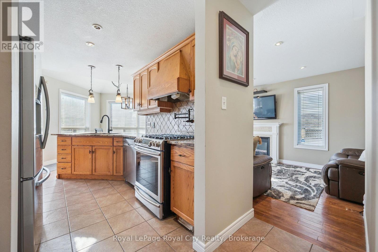
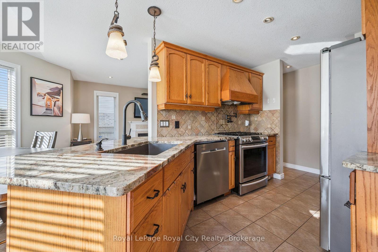
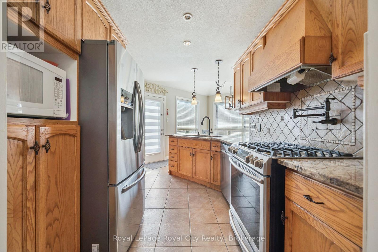
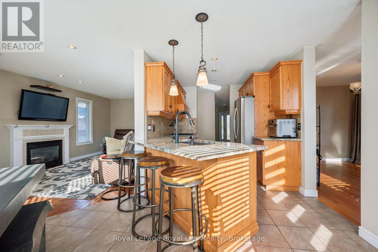
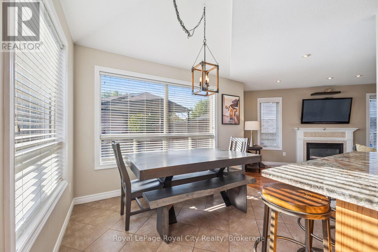
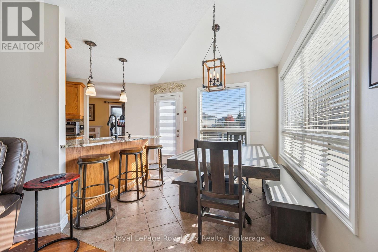
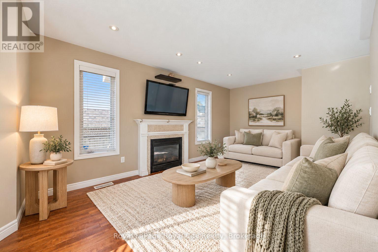
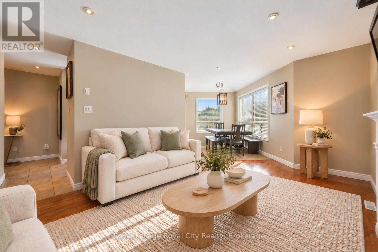
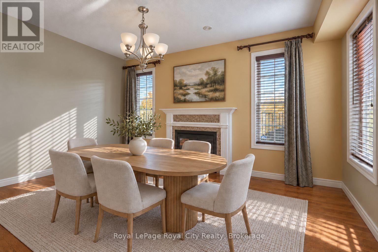
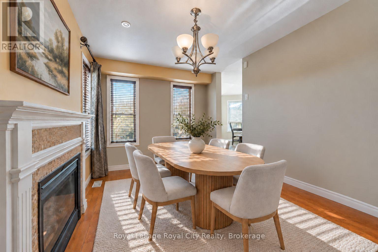
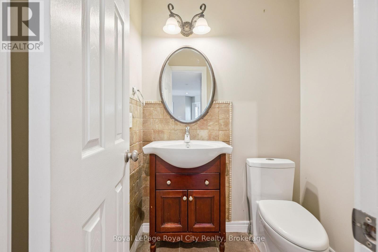
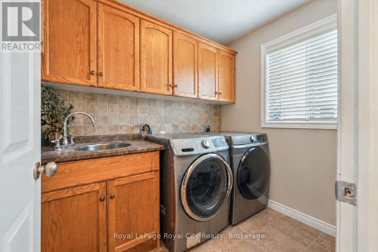
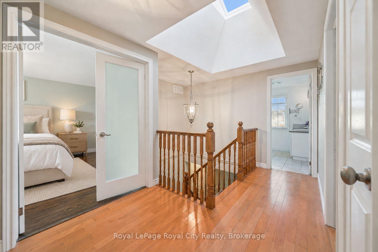
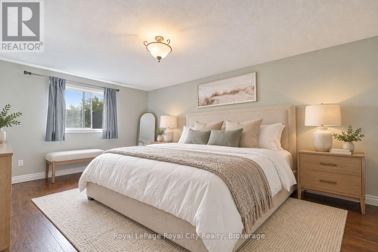
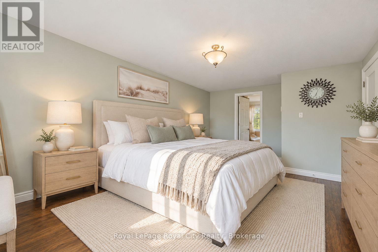
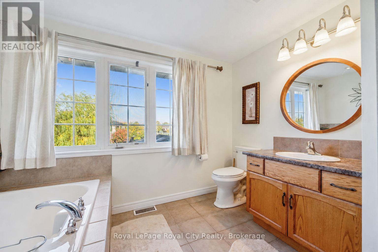
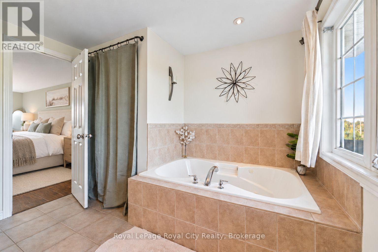
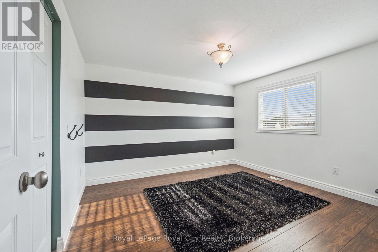
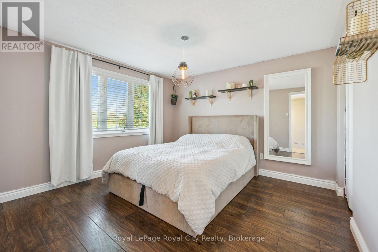
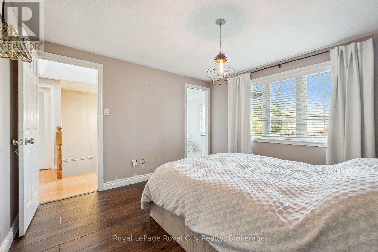
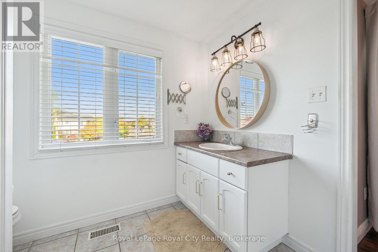
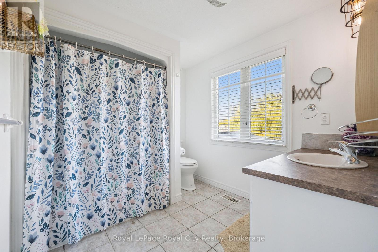
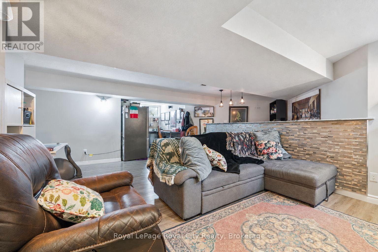
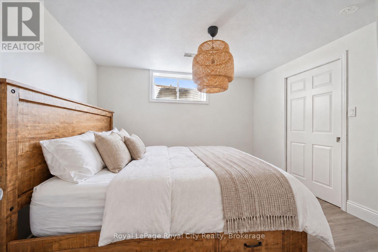
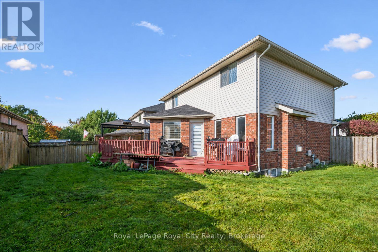
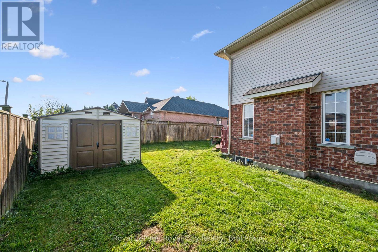
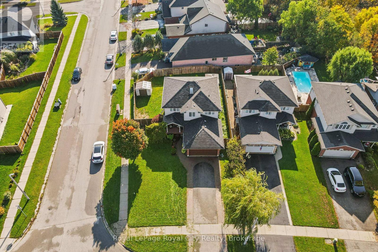
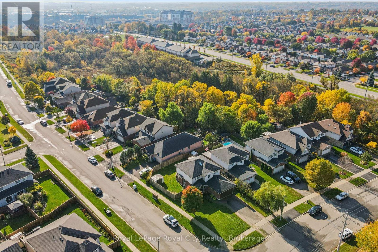
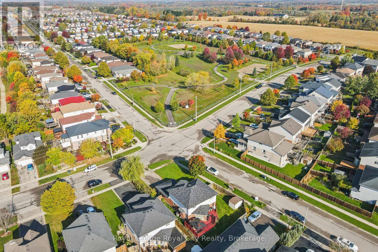
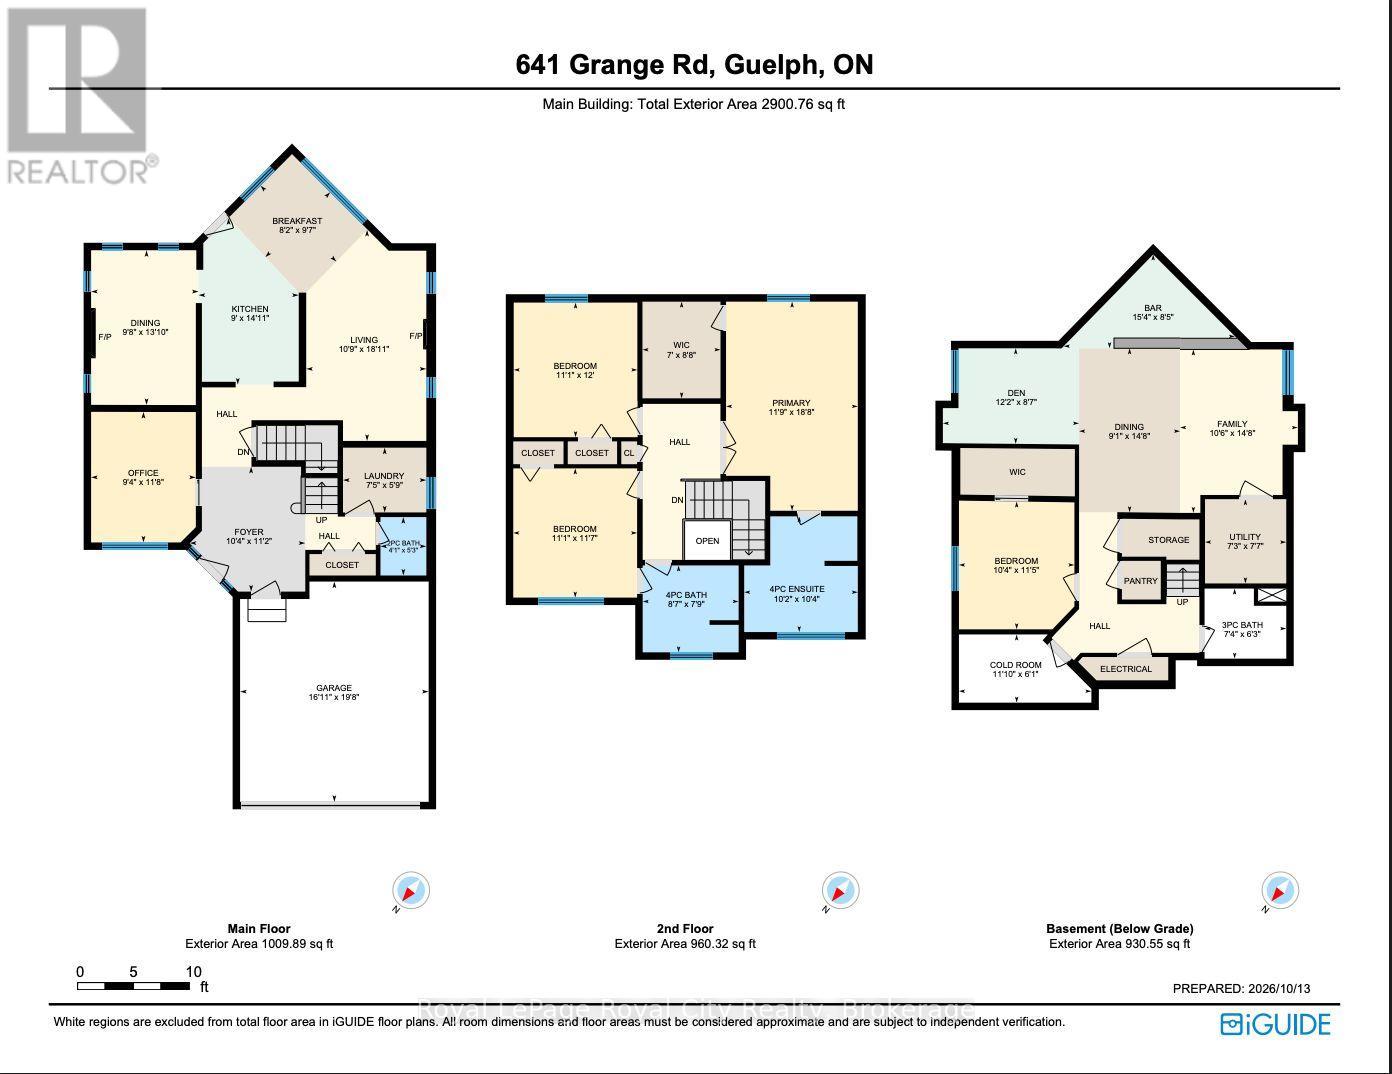
There's room for the whole family in this detached home in Guelph's east end! Set on a corner lot east of Watson Parkway N, this home offers a flexible layout for growing, blended or multigenerational families. A large foyer welcomes you into the spacious main floor. The front office could also make a great formal living room or playroom, while the dining room and living room each have a gas fireplace. Main-floor laundry and a powder room add everyday convenience. Upstairs, there are three bedrooms, including a spacious primary bedroom with a large walk-in closet and private four-piece ensuite. One of the additional bedrooms has direct access to the main 4pc bathroom. Finished in 2016, the basement offers a three-piece bathroom, an additional bedroom with spacious walk-in closet and a large recreation space with plenty of possibilities. Originally configured with two bedrooms, it could be converted back to suit your needs. It's a great setup for teens or extended family, with potential to explore an in-law suite. Outside, enjoy a fully fenced backyard with a deck and storage shed, plus a double garage and four driveway spaces for six parking spots in total. Severn Drive Park is right across the street and currently being updated, with trails and the public library nearby. Ken Danby, Holy Trinity and Guelph Lake Public School, offering French immersion, are all within walking distance. Book your private showing today! (id:37372)
Property Details
| MLS® Number | X14081726 |
| Property Type | Single Family |
| Community Name | Grange Road |
| Amenities Near By | Park, Public Transit, Schools |
| Equipment Type | Water Heater, Furnace |
| Features | Wooded Area |
| Parking Space Total | 6 |
| Rental Equipment Type | Water Heater, Furnace |
| Structure | Deck, Porch, Shed |
Building
| Bathroom Total | 4 |
| Bedrooms Above Ground | 3 |
| Bedrooms Below Ground | 1 |
| Bedrooms Total | 4 |
| Age | 16 To 30 Years |
| Amenities | Fireplace(s) |
| Appliances | Water Softener, Blinds, Dishwasher, Dryer, Range, Gas Stove(s), Washer, Window Coverings, Refrigerator |
| Basement Development | Finished |
| Basement Type | Full (finished) |
| Construction Style Attachment | Detached |
| Cooling Type | Central Air Conditioning |
| Exterior Finish | Brick, Vinyl Siding |
| Fireplace Present | Yes |
| Fireplace Total | 2 |
| Flooring Type | Hardwood, Tile |
| Foundation Type | Poured Concrete |
| Half Bath Total | 1 |
| Heating Fuel | Natural Gas |
| Heating Type | Forced Air |
| Stories Total | 2 |
| Size Interior | 1500 - 2000 Sqft |
| Type | House |
| Utility Water | Municipal Water |
Parking
| Attached Garage | |
| Garage |
Land
| Acreage | No |
| Fence Type | Fenced Yard |
| Land Amenities | Park, Public Transit, Schools |
| Sewer | Sanitary Sewer |
| Size Depth | 110 Ft ,1 In |
| Size Frontage | 67 Ft ,10 In |
| Size Irregular | 67.9 X 110.1 Ft |
| Size Total Text | 67.9 X 110.1 Ft |
Rooms
| Level | Type | Length | Width | Dimensions |
|---|---|---|---|---|
| Second Level | Primary Bedroom | 3.59 m | 5.7 m | 3.59 m x 5.7 m |
| Second Level | Bedroom 2 | 3.37 m | 3.67 m | 3.37 m x 3.67 m |
| Second Level | Bedroom 3 | 3.38 m | 3.52 m | 3.38 m x 3.52 m |
| Second Level | Bathroom | 2.62 m | 2.37 m | 2.62 m x 2.37 m |
| Second Level | Bathroom | 3.1 m | 3.16 m | 3.1 m x 3.16 m |
| Basement | Bathroom | 2.23 m | 1.91 m | 2.23 m x 1.91 m |
| Basement | Other | 4.67 m | 2.56 m | 4.67 m x 2.56 m |
| Basement | Bedroom 4 | 3.15 m | 3.49 m | 3.15 m x 3.49 m |
| Basement | Cold Room | 3.61 m | 1.86 m | 3.61 m x 1.86 m |
| Basement | Dining Room | 2.76 m | 4.47 m | 2.76 m x 4.47 m |
| Basement | Family Room | 3.21 m | 4.46 m | 3.21 m x 4.46 m |
| Basement | Den | 3.72 m | 2.61 m | 3.72 m x 2.61 m |
| Main Level | Bathroom | 1.25 m | 1.59 m | 1.25 m x 1.59 m |
| Main Level | Eating Area | 2.5 m | 2.93 m | 2.5 m x 2.93 m |
| Main Level | Dining Room | 2.93 m | 4.22 m | 2.93 m x 4.22 m |
| Main Level | Foyer | 3.15 m | 3.4 m | 3.15 m x 3.4 m |
| Main Level | Kitchen | 2.73 m | 4.54 m | 2.73 m x 4.54 m |
| Main Level | Laundry Room | 2.27 m | 1.77 m | 2.27 m x 1.77 m |
| Main Level | Living Room | 3.28 m | 5.76 m | 3.28 m x 5.76 m |
| Main Level | Office | 2.86 m | 3.56 m | 2.86 m x 3.56 m |
https://www.realtor.ca/real-estate/30405446/641-grange-road-guelph-grange-road-grange-road
Interested?
Contact us for more information

Sierra Rutherford
Salesperson
www.andraarnold.com/
www.instagram.com/sierrarutherford/?hl=en

30 Edinburgh Road North
Guelph, Ontario N1H 7J1
(519) 824-9050
(519) 824-5183
www.royalcity.com/

Andra Arnold
Broker
www.andraarnold.com/
www.facebook.com/GuelphRealtor/
www.linkedin.com/in/guelphrealestate
www.instagram.com/andraarnold
30 Edinburgh Road North
Guelph, Ontario N1H 7J1
(519) 824-9050
(519) 824-5183
www.royalcity.com/

The trademarks REALTOR®, REALTORS®, and the REALTOR® logo are controlled by The Canadian Real Estate Association (CREA) and identify real estate professionals who are members of CREA. The trademarks MLS®, Multiple Listing Service® and the associated logos are owned by The Canadian Real Estate Association (CREA) and identify the quality of services provided by real estate professionals who are members of CREA. The trademark DDF® is owned by The Canadian Real Estate Association (CREA) and identifies CREA's Data Distribution Facility (DDF®)
October 16 2026 02:59:54
Muskoka Haliburton Orillia – The Lakelands Association of REALTORS®
Royal LePage Royal City Realty