
65 Connor Avenue Collingwood, Ontario L9Y 5K7

$1,245,000
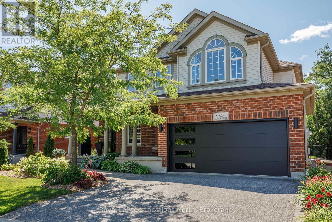
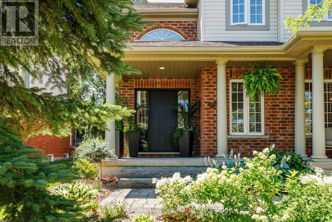
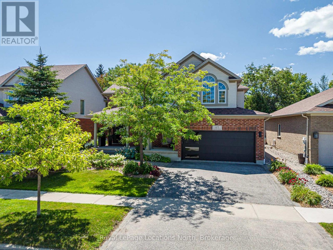
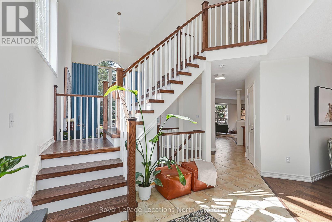
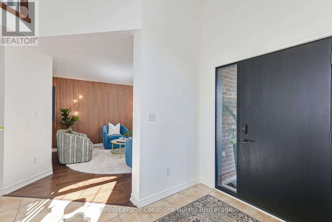
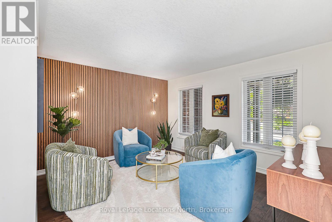
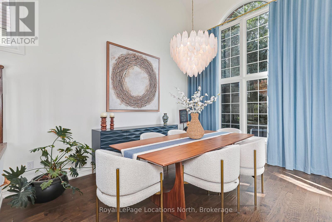
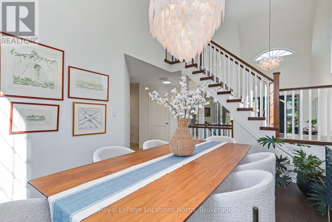
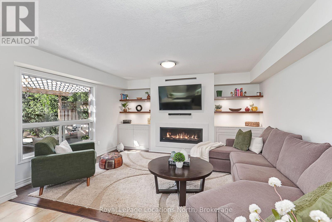
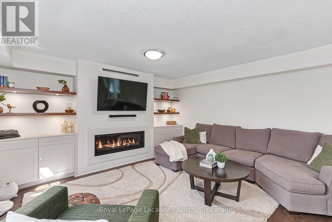
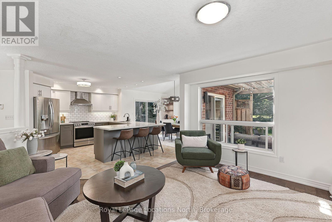
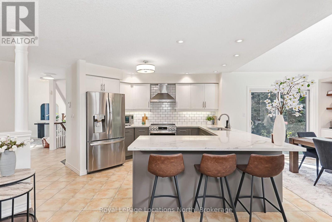
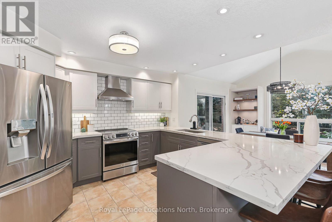
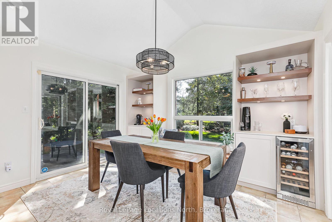
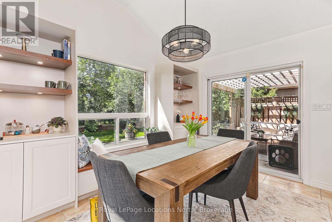
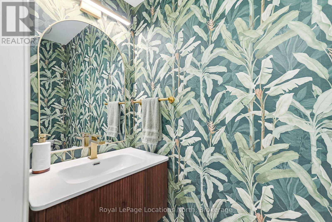

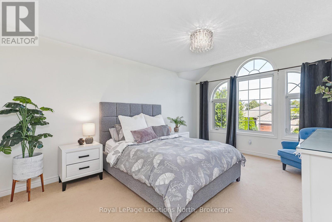
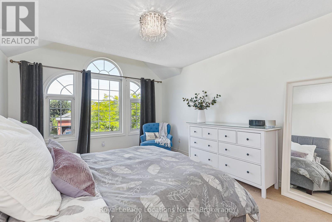
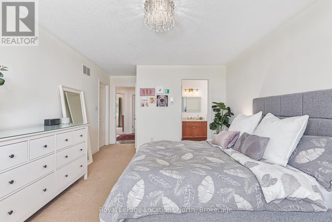
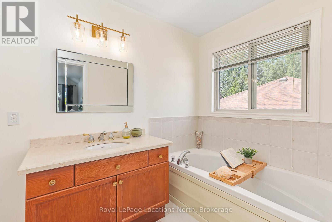
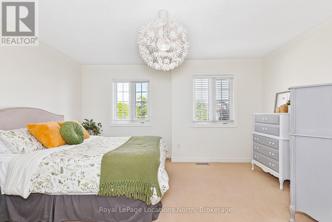
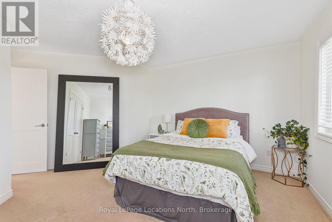
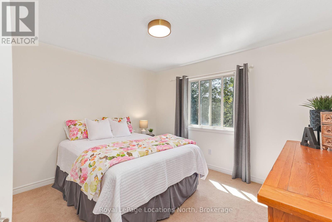
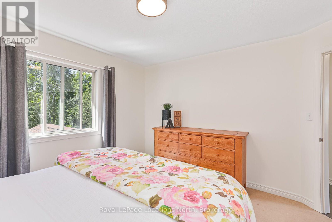
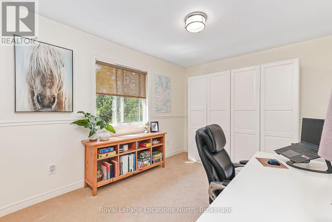
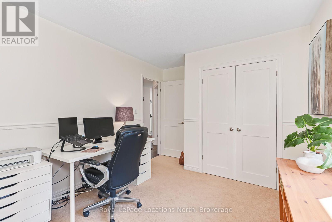
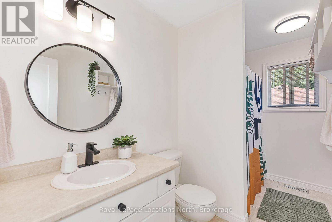
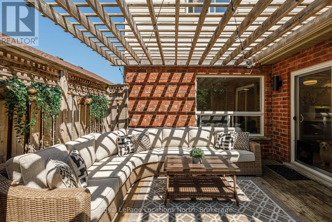
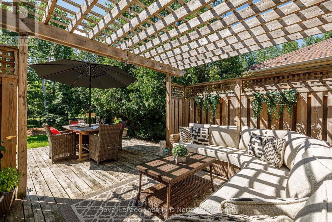
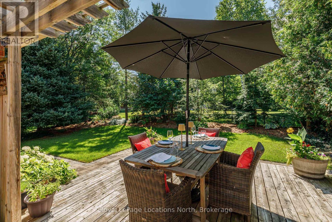
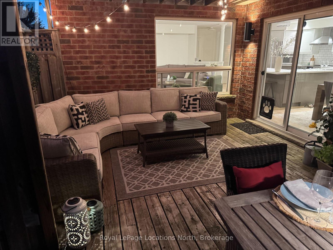
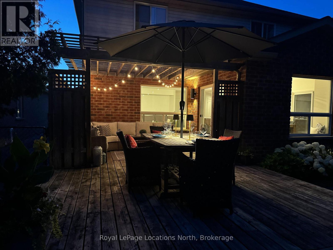
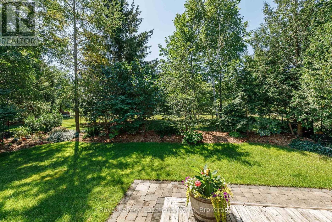
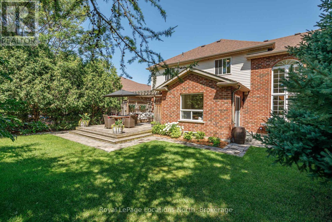
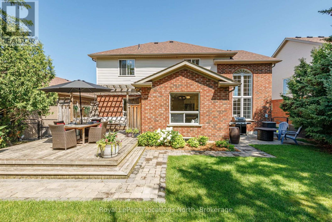
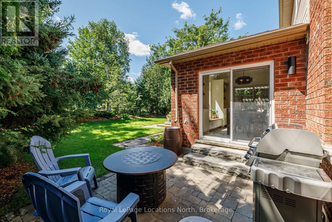
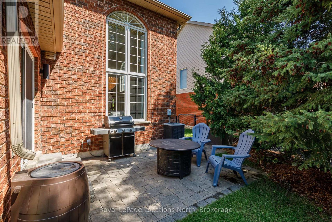
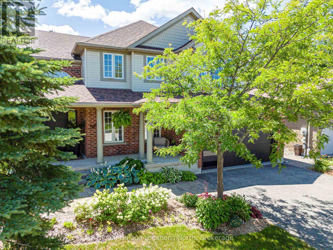
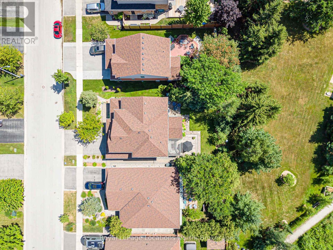
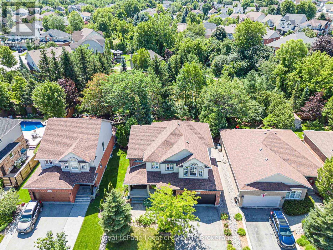
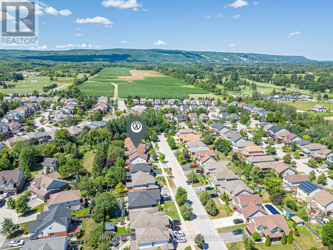
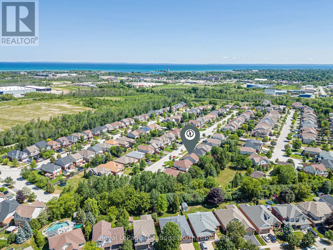
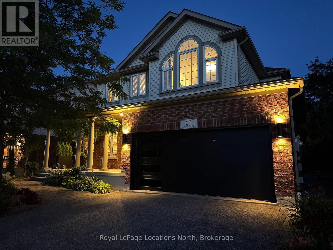
Welcome to 65 Connor Avenue, a beautifully updated Chamberlin model in the sought-after Georgian Meadows community of Collingwood. Offering over 2,500 sq. ft. of bright, open-concept living space, this spacious 4 bedroom, 3 bathroom home is ideal for family living and entertaining. The main floor features a welcoming open layout with an updated kitchen, custom cabinetry and built-ins in the family room and breakfast nook. The inviting family room is the perfect gathering space, complete with a beautiful gas fireplace for cozy evenings with family and friends. Numerous recent updates include a new front door, garage door, and solid interior doors throughout the home. Step outside to a beautifully landscaped backyard that backs onto a pie-shaped lot, providing an exceptional sense of privacy and plenty of space to relax and entertain. Perfectly located just three doors from the Georgian Trail system and around the corner from the neighbourhood park, with easy access to schools, shopping, skiing, golf and all that Collingwood has to offer. A wonderful family home in a fantastic four-season community! (id:37372)
Property Details
| MLS® Number | S13632990 |
| Property Type | Single Family |
| Community Name | Collingwood |
| Amenities Near By | Golf Nearby, Ski Area, Park, Hospital, Schools |
| Equipment Type | Water Heater - Gas, Water Heater |
| Parking Space Total | 4 |
| Rental Equipment Type | Water Heater - Gas, Water Heater |
Building
| Bathroom Total | 3 |
| Bedrooms Above Ground | 4 |
| Bedrooms Total | 4 |
| Amenities | Fireplace(s) |
| Appliances | Garage Door Opener Remote(s), Central Vacuum, Water Heater, Dishwasher, Dryer, Gas Stove(s), Washer, Window Coverings, Wine Fridge, Refrigerator |
| Basement Development | Unfinished |
| Basement Type | N/a (unfinished) |
| Construction Style Attachment | Detached |
| Cooling Type | Central Air Conditioning |
| Exterior Finish | Vinyl Siding, Brick |
| Fireplace Present | Yes |
| Fireplace Total | 1 |
| Flooring Type | Hardwood, Tile, Carpeted |
| Foundation Type | Poured Concrete |
| Half Bath Total | 1 |
| Heating Fuel | Natural Gas |
| Heating Type | Forced Air |
| Stories Total | 2 |
| Size Interior | 2500 - 3000 Sqft |
| Type | House |
| Utility Water | Municipal Water |
Parking
| Attached Garage | |
| Garage |
Land
| Acreage | No |
| Land Amenities | Golf Nearby, Ski Area, Park, Hospital, Schools |
| Sewer | Sanitary Sewer |
| Size Depth | 109 Ft ,10 In |
| Size Frontage | 51 Ft ,1 In |
| Size Irregular | 51.1 X 109.9 Ft |
| Size Total Text | 51.1 X 109.9 Ft |
Rooms
| Level | Type | Length | Width | Dimensions |
|---|---|---|---|---|
| Second Level | Primary Bedroom | 4.88 m | 3.66 m | 4.88 m x 3.66 m |
| Second Level | Bedroom 2 | 3.66 m | 3.41 m | 3.66 m x 3.41 m |
| Second Level | Bedroom 3 | 3.84 m | 2.77 m | 3.84 m x 2.77 m |
| Second Level | Bedroom 4 | 4.52 m | 3.08 m | 4.52 m x 3.08 m |
| Main Level | Living Room | 4.15 m | 3.66 m | 4.15 m x 3.66 m |
| Main Level | Dining Room | 4.42 m | 3.35 m | 4.42 m x 3.35 m |
| Main Level | Kitchen | 3.35 m | 3.66 m | 3.35 m x 3.66 m |
| Main Level | Eating Area | 3.78 m | 3.05 m | 3.78 m x 3.05 m |
| Main Level | Family Room | 4.48 m | 3.78 m | 4.48 m x 3.78 m |
https://www.realtor.ca/real-estate/30109268/65-connor-avenue-collingwood-collingwood
Interested?
Contact us for more information

Annette Hastings
Salesperson

112 Hurontario St
Collingwood, Ontario L9Y 2L8
(705) 445-5520
(705) 445-1545
locationsnorth.com/

The trademarks REALTOR®, REALTORS®, and the REALTOR® logo are controlled by The Canadian Real Estate Association (CREA) and identify real estate professionals who are members of CREA. The trademarks MLS®, Multiple Listing Service® and the associated logos are owned by The Canadian Real Estate Association (CREA) and identify the quality of services provided by real estate professionals who are members of CREA. The trademark DDF® is owned by The Canadian Real Estate Association (CREA) and identifies CREA's Data Distribution Facility (DDF®)
September 13 2026 04:27:07
Muskoka Haliburton Orillia – The Lakelands Association of REALTORS®
Royal LePage Locations North