
7 Stormont Court Bracebridge (Monck (Bracebridge)), Ontario P1L 0B7

$649,900Maintenance, Parcel of Tied Land
$312.75 Monthly
Maintenance, Parcel of Tied Land
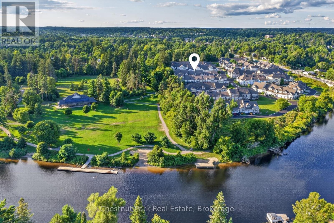
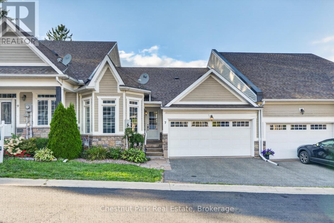
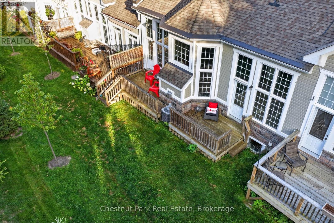
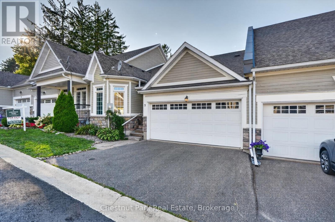
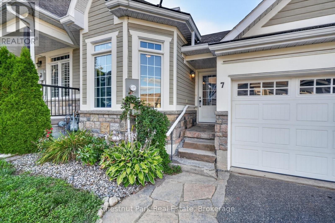
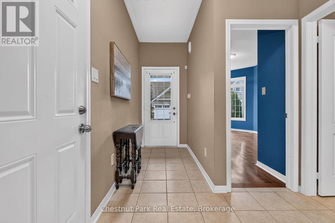
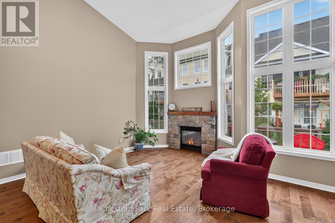
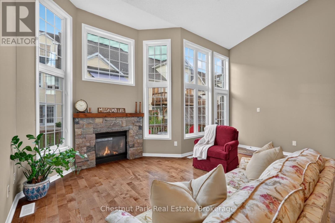
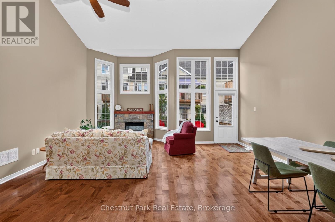
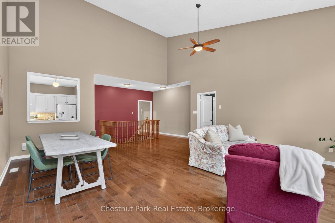
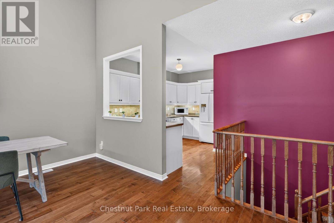
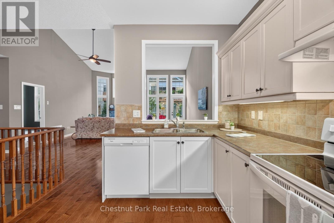
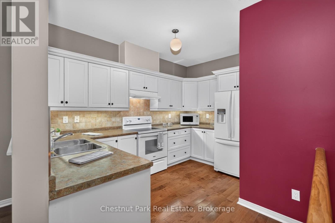
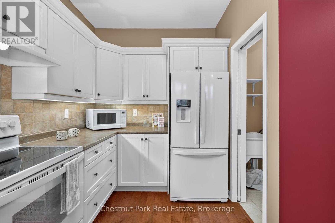
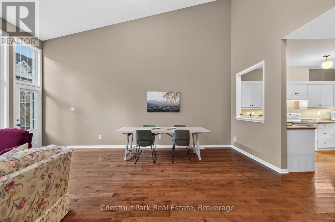
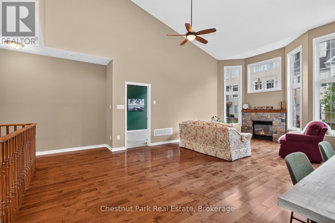
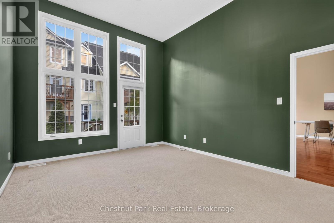
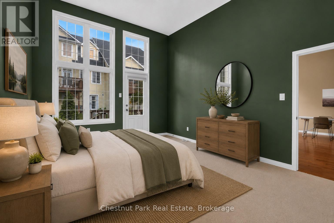
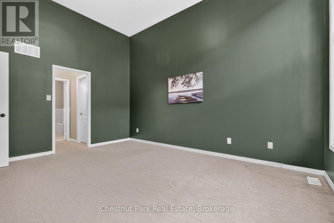
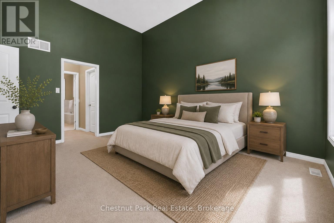
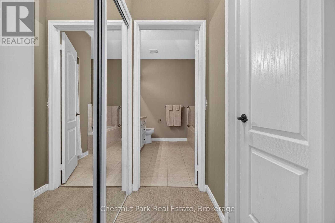
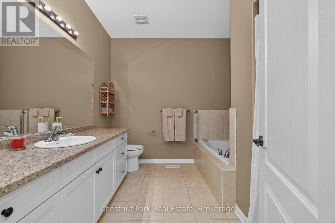
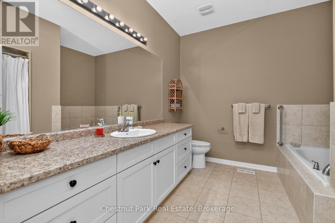
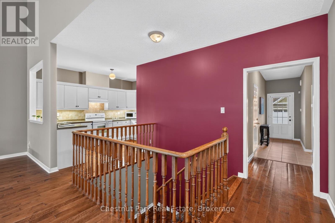
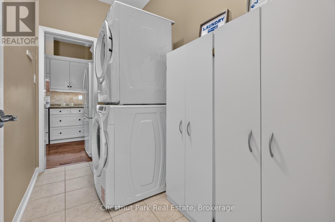
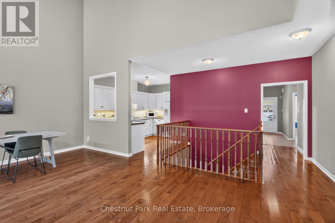
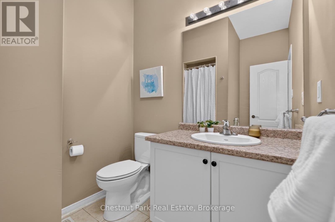
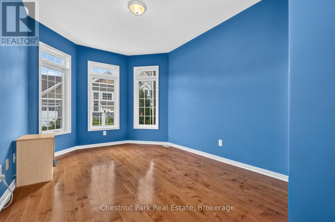
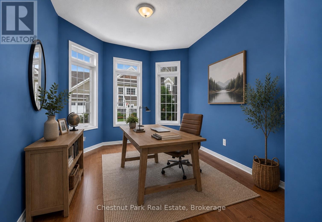
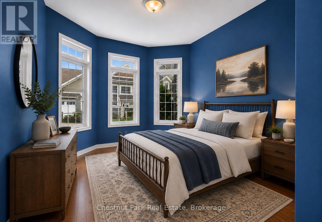
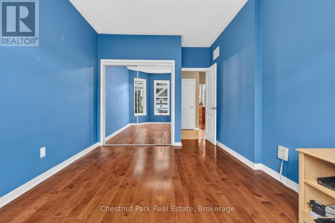
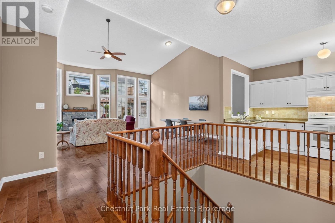
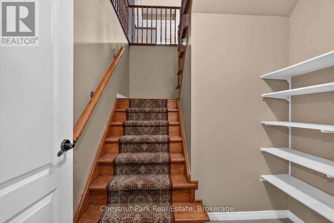
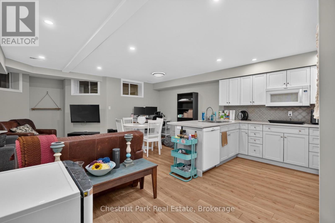
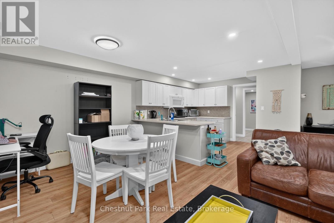
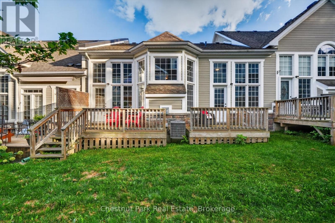
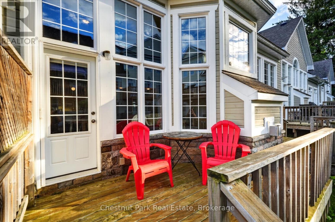
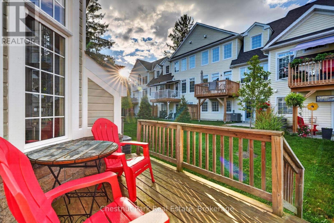
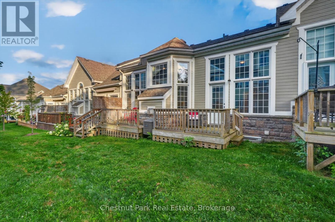
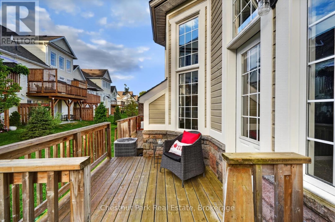
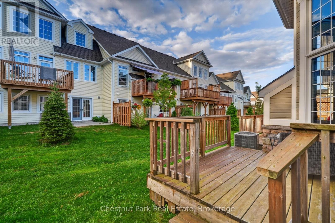
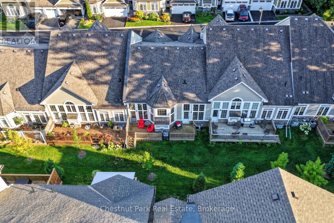
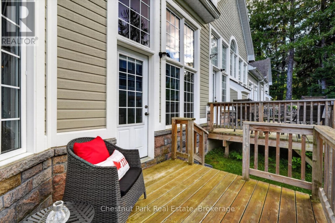
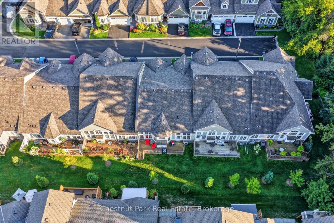
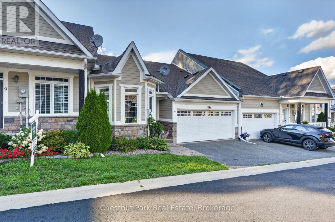
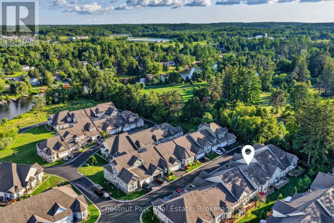
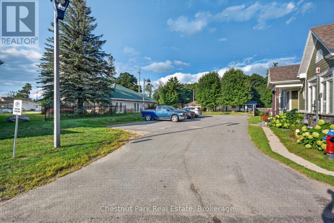
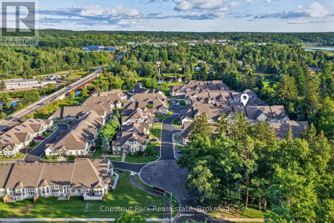
$312.75 MonthlyWelcome to easy living in the sought-after Waterways community, tucked away on a quiet cul-de-sac just minutes from downtown Bracebridge and beautiful Annie Williams Memorial Park. This inviting bungalow offers the convenience of one-level living, with an incredibly versatile finished lower level providing plenty of room for family, guests or multi-generational living. The heart of the home is the bright, open-concept main living space, where cathedral ceilings and a wall of windows create an airy, welcoming feel. A gas fireplace anchors the living room, while the adjoining kitchen features timeless shaker-style cabinetry and flows easily into the dining and living areas. Step outside to the deck directly from the main living space, extending the everyday living outdoors. Two bedrooms and two full bathrooms are located on the main floor, including a spacious primary retreat with a walk-through closet, private ensuite with both a soaker tub and separate shower, and its own deck access. Main-floor laundry adds another layer of convenience, while the attached 2-car garage provides plenty of room for parking and storage. Downstairs, the smartly finished lower level significantly expands the possibilities of the home. Designed as an in-law suite, this private space features a generous living room, full-sized kitchen (currently without a stove), bedroom with window and dual closets, plus a full bathroom. Whether used for extended family, long-term guests or simply as additional living and entertaining space, it offers flexibility that can evolve along with your needs. With three bedrooms, three full bathrooms, multiple living spaces and a layout designed for versatility, this Waterways bungalow offers much more than meets the eye, all in an established Bracebridge community close to parks, the Muskoka River and everyday amenities. Book your private viewing today - see it - love it - buy it before someone else does - and start making your own Muskoka memories right here! (id:37372)
Property Details
| MLS® Number | X13690176 |
| Property Type | Single Family |
| Community Name | Monck (Bracebridge) |
| Amenities Near By | Beach, Hospital, Place Of Worship, Schools |
| Communication Type | High Speed Internet |
| Easement | Easement, None |
| Equipment Type | Water Heater |
| Features | Cul-de-sac, Level |
| Parking Space Total | 4 |
| Rental Equipment Type | Water Heater |
| Structure | Deck |
| Water Front Name | Muskoka River |
| Water Front Type | Waterfront |
Building
| Bathroom Total | 3 |
| Bedrooms Above Ground | 2 |
| Bedrooms Below Ground | 1 |
| Bedrooms Total | 3 |
| Age | 6 To 15 Years |
| Amenities | Fireplace(s) |
| Appliances | Blinds, Dishwasher, Dryer, Garage Door Opener, Microwave, Hood Fan, Stove, Washer, Refrigerator |
| Architectural Style | Bungalow |
| Basement Development | Finished |
| Basement Type | N/a (finished) |
| Construction Style Attachment | Attached |
| Cooling Type | Central Air Conditioning |
| Exterior Finish | Hardboard, Stone |
| Fire Protection | Smoke Detectors |
| Fireplace Present | Yes |
| Fireplace Total | 1 |
| Foundation Type | Poured Concrete |
| Heating Fuel | Natural Gas |
| Heating Type | Forced Air |
| Stories Total | 1 |
| Size Interior | 1100 - 1500 Sqft |
| Type | Row / Townhouse |
| Utility Water | Municipal Water |
Parking
| Attached Garage | |
| Garage |
Land
| Access Type | Year-round Access |
| Acreage | No |
| Land Amenities | Beach, Hospital, Place Of Worship, Schools |
| Landscape Features | Landscaped |
| Sewer | Sanitary Sewer |
| Size Depth | 61 Ft ,9 In |
| Size Frontage | 32 Ft ,8 In |
| Size Irregular | 32.7 X 61.8 Ft |
| Size Total Text | 32.7 X 61.8 Ft|1/2 - 1.99 Acres |
| Zoning Description | R4-23 |
Rooms
| Level | Type | Length | Width | Dimensions |
|---|---|---|---|---|
| Lower Level | Kitchen | 3.28 m | 3.79 m | 3.28 m x 3.79 m |
| Lower Level | Bedroom 3 | 4.78 m | 4.34 m | 4.78 m x 4.34 m |
| Lower Level | Bathroom | 3.51 m | 2.82 m | 3.51 m x 2.82 m |
| Lower Level | Foyer | 3.66 m | 2.77 m | 3.66 m x 2.77 m |
| Lower Level | Utility Room | 8.43 m | 6.58 m | 8.43 m x 6.58 m |
| Lower Level | Family Room | 4.5 m | 5.54 m | 4.5 m x 5.54 m |
| Main Level | Great Room | 8.1 m | 6.5 m | 8.1 m x 6.5 m |
| Main Level | Dining Room | 3.58 m | 2.18 m | 3.58 m x 2.18 m |
| Main Level | Kitchen | 3.79 m | 3.02 m | 3.79 m x 3.02 m |
| Main Level | Primary Bedroom | 4.8 m | 3.76 m | 4.8 m x 3.76 m |
| Main Level | Bathroom | 3.07 m | 2.97 m | 3.07 m x 2.97 m |
| Main Level | Bedroom 2 | 5.16 m | 3.07 m | 5.16 m x 3.07 m |
| Main Level | Bathroom | 2.39 m | 1.93 m | 2.39 m x 1.93 m |
| Main Level | Foyer | 3.81 m | 2.31 m | 3.81 m x 2.31 m |
| Main Level | Laundry Room | 1.52 m | 2.74 m | 1.52 m x 2.74 m |
Utilities
| Electricity | Installed |
| Wireless | Available |
| Sewer | Installed |
Interested?
Contact us for more information
Maggie Tomlinson
Broker
www.muskokarealtors.com/

110 Medora St.
Port Carling, Ontario P0B 1J0
(705) 765-6878
(705) 765-7330
www.chestnutpark.com/

Andrea Cartwright
Salesperson
110 Medora St.
Port Carling, Ontario P0B 1J0
(705) 765-6878
(705) 765-7330
www.chestnutpark.com/

The trademarks REALTOR®, REALTORS®, and the REALTOR® logo are controlled by The Canadian Real Estate Association (CREA) and identify real estate professionals who are members of CREA. The trademarks MLS®, Multiple Listing Service® and the associated logos are owned by The Canadian Real Estate Association (CREA) and identify the quality of services provided by real estate professionals who are members of CREA. The trademark DDF® is owned by The Canadian Real Estate Association (CREA) and identifies CREA's Data Distribution Facility (DDF®)
September 11 2026 05:29:25
Muskoka Haliburton Orillia – The Lakelands Association of REALTORS®
Chestnut Park Real Estate