
7195 Sixteenth Line Mapleton, Ontario N0G 1A0

$1,774,900
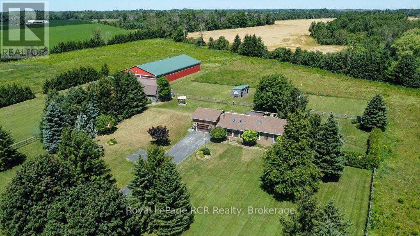
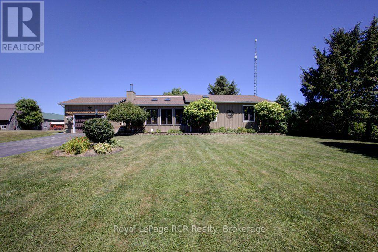
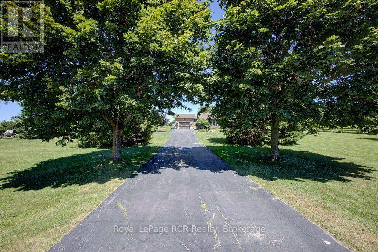
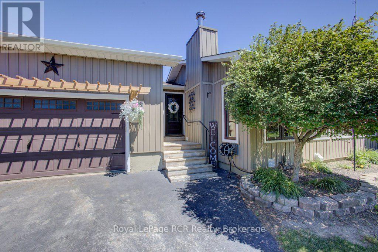
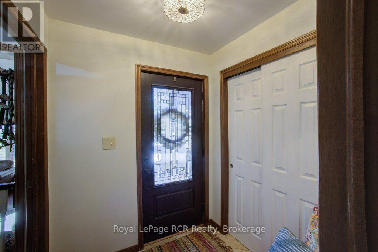
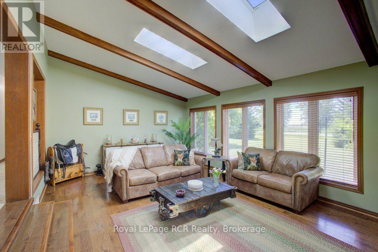
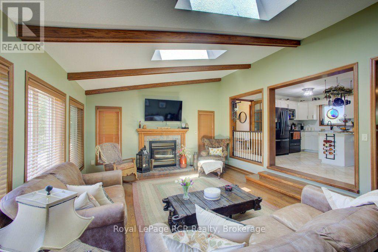
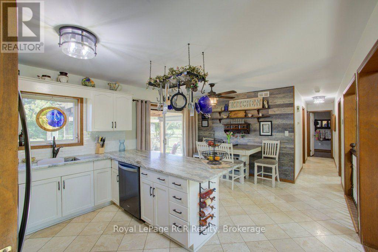

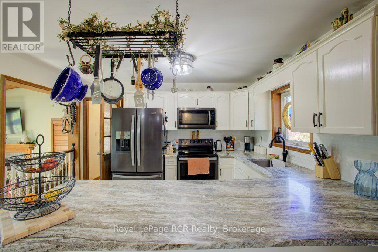
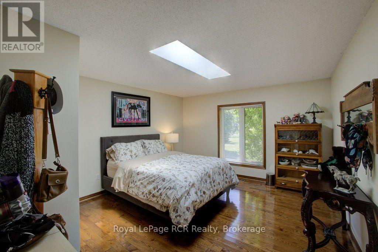
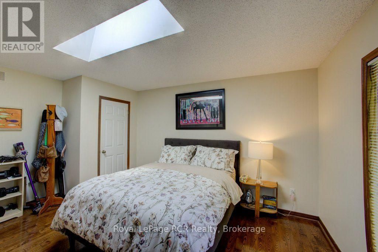
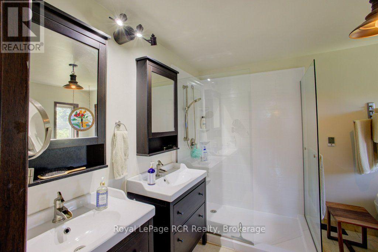
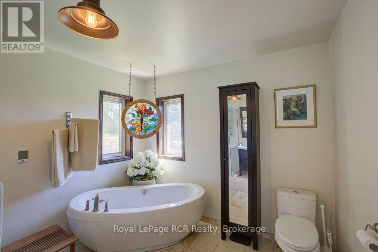
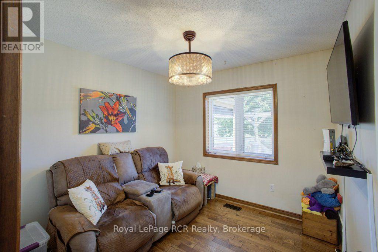
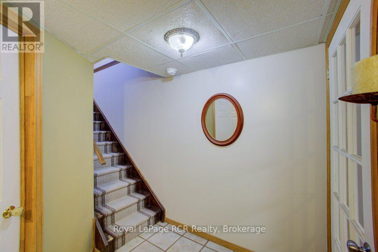
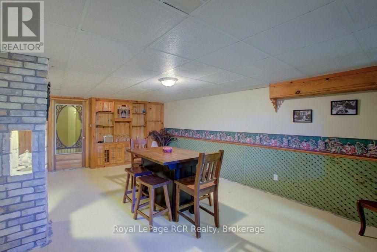
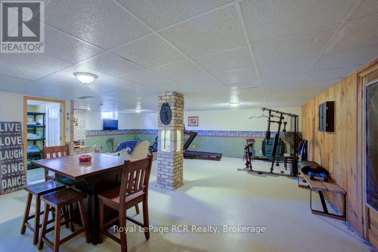
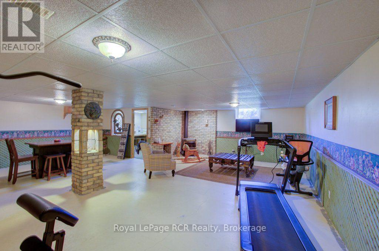
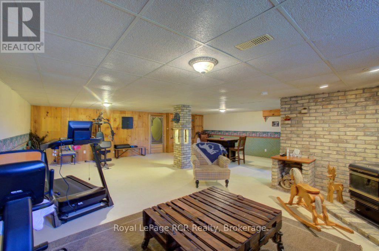
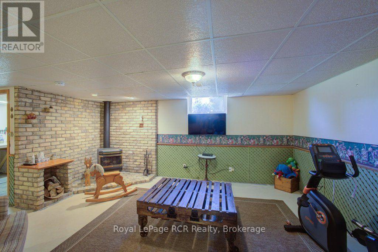
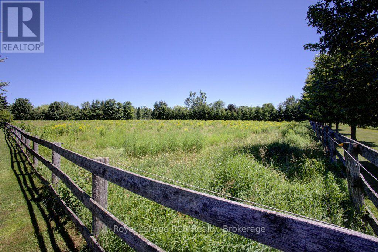
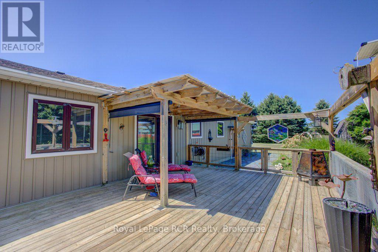
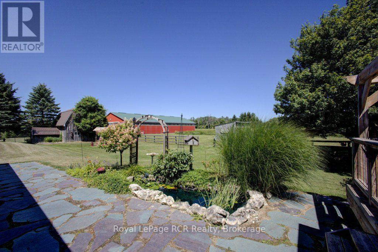
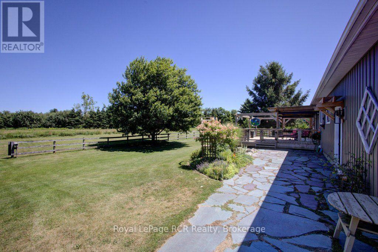
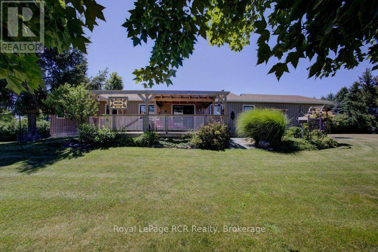
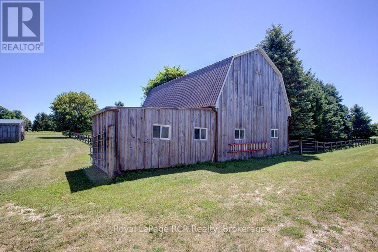
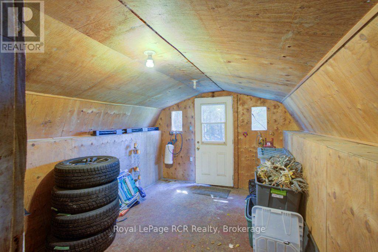
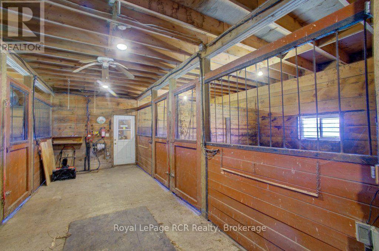
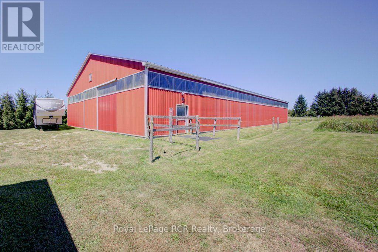
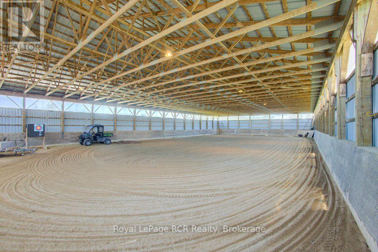
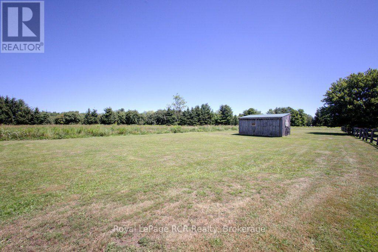
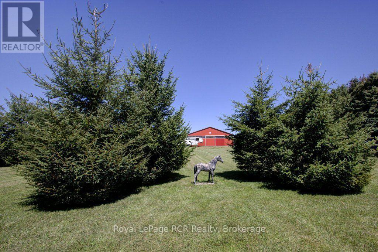
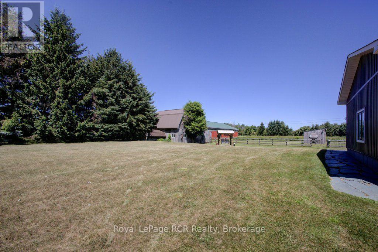
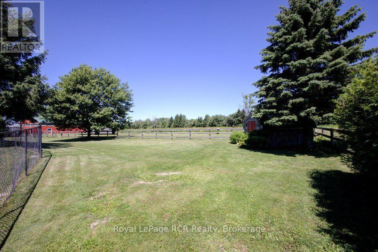
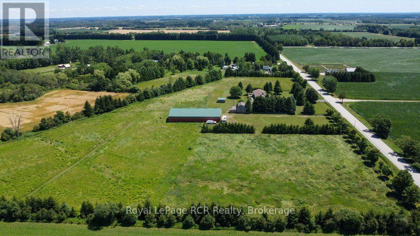
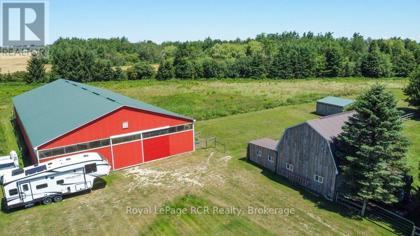
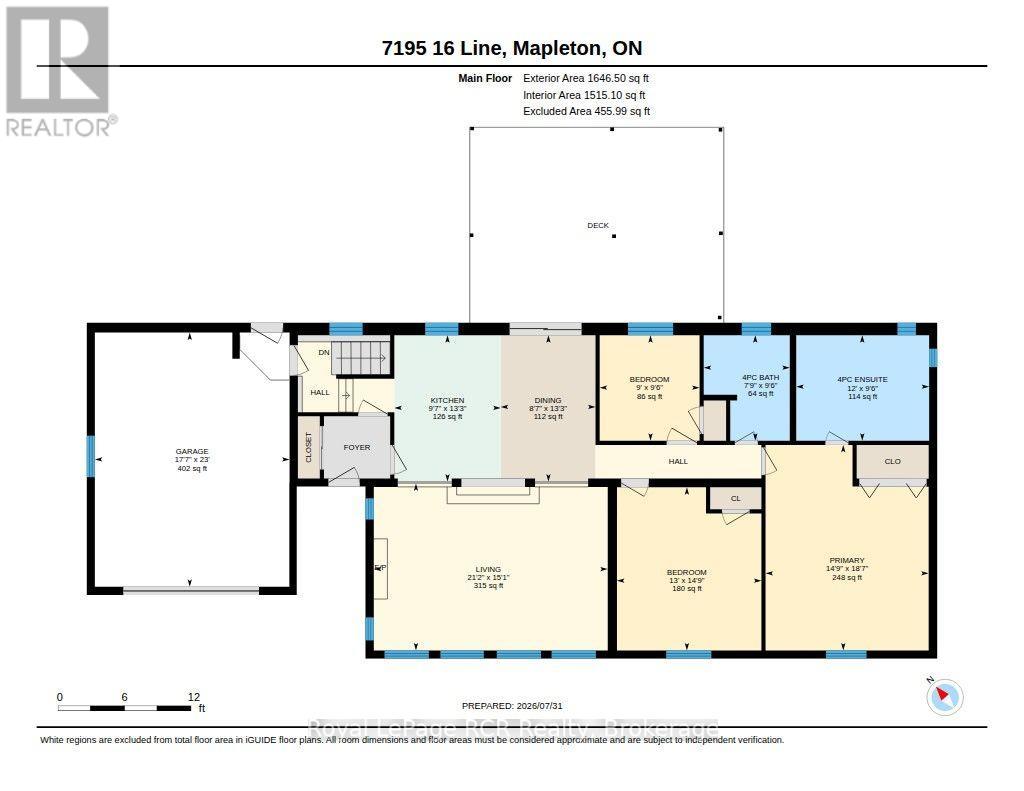
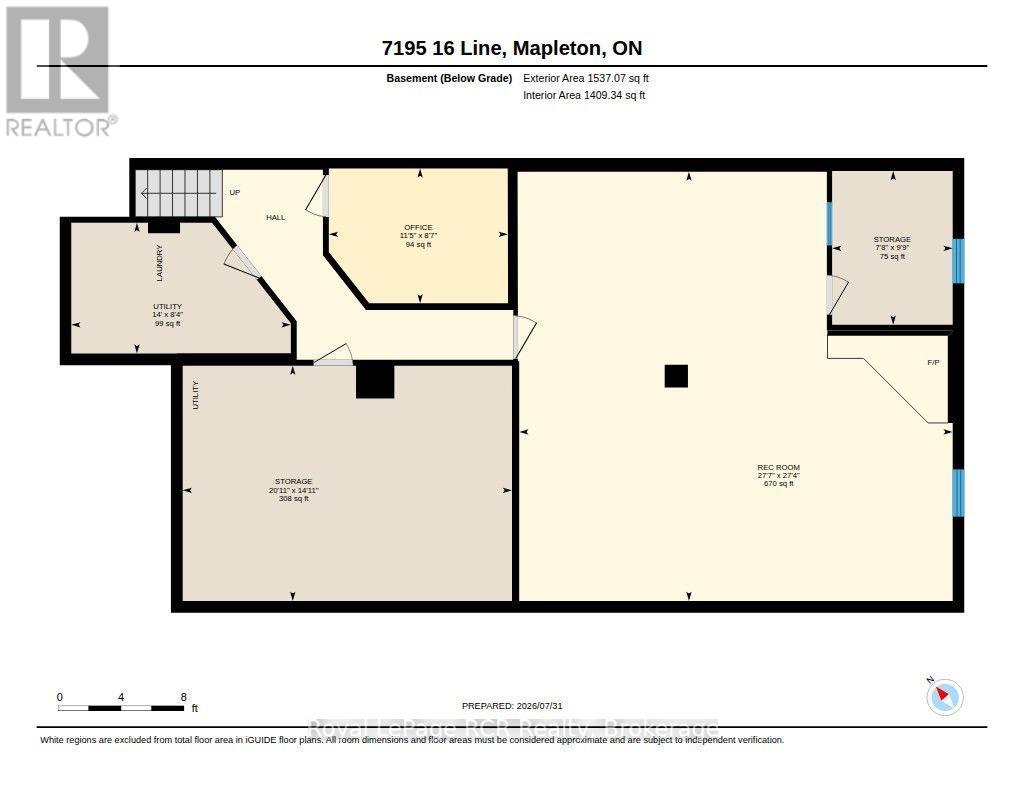
Imagine waking up to nearly twelve acres of pristine land built entirely around your passion. This exceptional equestrian estate features a custom five stall barn with an overhead loft and a premier 60-'x120' arena - engineered with professional-grade footing to protect your horses' hooves and joints. Outside, securely fenced pastures and a smooth grass training area offer everything you need for everyday riding and care. The residence itself is a quality-built Royal Home bungalow offering three bedrooms, a sunlit sunken living room with a classic wood-burning fireplace, and a primary suite featuring a spa-inspired ensuite with a double vanity, walk-in shower, and clawfoot tub. Complete with a partially finished lower level, an attached double garage, and manicured lawns, serviced by a 160 foot drilled well and a Geo thermal heating system this property is truly a horse lover's dream come true. (id:37372)
Property Details
| MLS® Number | X13626220 |
| Property Type | Agriculture |
| Community Name | Rural Mapleton |
| Farm Type | Farm |
| Features | Wooded Area, Irregular Lot Size, Flat Site |
| Parking Space Total | 9 |
| Structure | Deck, Paddocks/corralls, Barn, Barn |
Building
| Bathroom Total | 2 |
| Bedrooms Above Ground | 3 |
| Bedrooms Total | 3 |
| Amenities | Fireplace(s) |
| Appliances | Water Heater, Dishwasher, Dryer, Microwave, Stove, Washer, Refrigerator |
| Architectural Style | Bungalow |
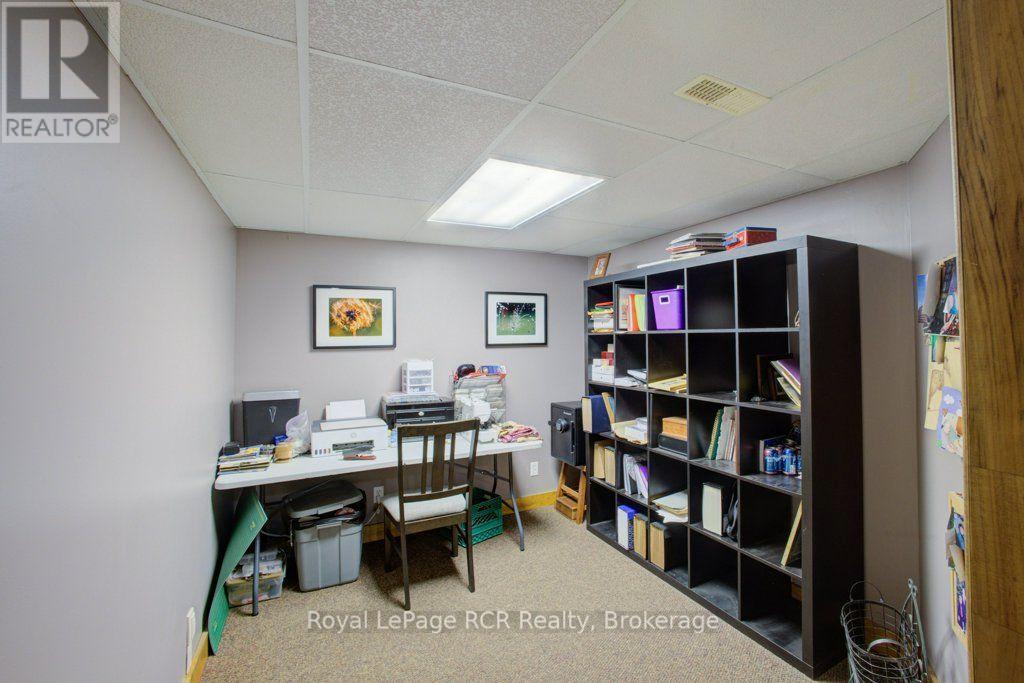
| Basement Development | Partially Finished |
| Basement Type | Full (partially Finished) |
| Exterior Finish | Vinyl Siding |
| Fireplace Fuel | Pellet |
| Fireplace Present | Yes |
| Fireplace Total | 2 |
| Fireplace Type | Stove |
| Foundation Type | Poured Concrete |
| Heating Fuel | Geo Thermal |
| Stories Total | 1 |
| Size Interior | 1500 - 2000 Sqft |
| Utility Water | Drilled Well |
Parking
| Attached Garage | |
| Garage |
Land
| Acreage | Yes |
| Size Depth | 900 Ft |
| Size Frontage | 897 Ft ,6 In |
| Size Irregular | 897.5 X 900 Ft |
| Size Total Text | 897.5 X 900 Ft|10 - 24.99 Acres |
| Zoning Description | A |
Rooms
| Level | Type | Length | Width | Dimensions |
|---|---|---|---|---|
| Basement | Office | 2.62 m | 3.47 m | 2.62 m x 3.47 m |
| Basement | Recreational, Games Room | 8.32 m | 8.4 m | 8.32 m x 8.4 m |
| Main Level | Bathroom | 2.9 m | 3.66 m | 2.9 m x 3.66 m |
| Main Level | Bedroom | 4.49 m | 3.98 m | 4.49 m x 3.98 m |
| Main Level | Bedroom | 2.9 m | 2.75 m | 2.9 m x 2.75 m |
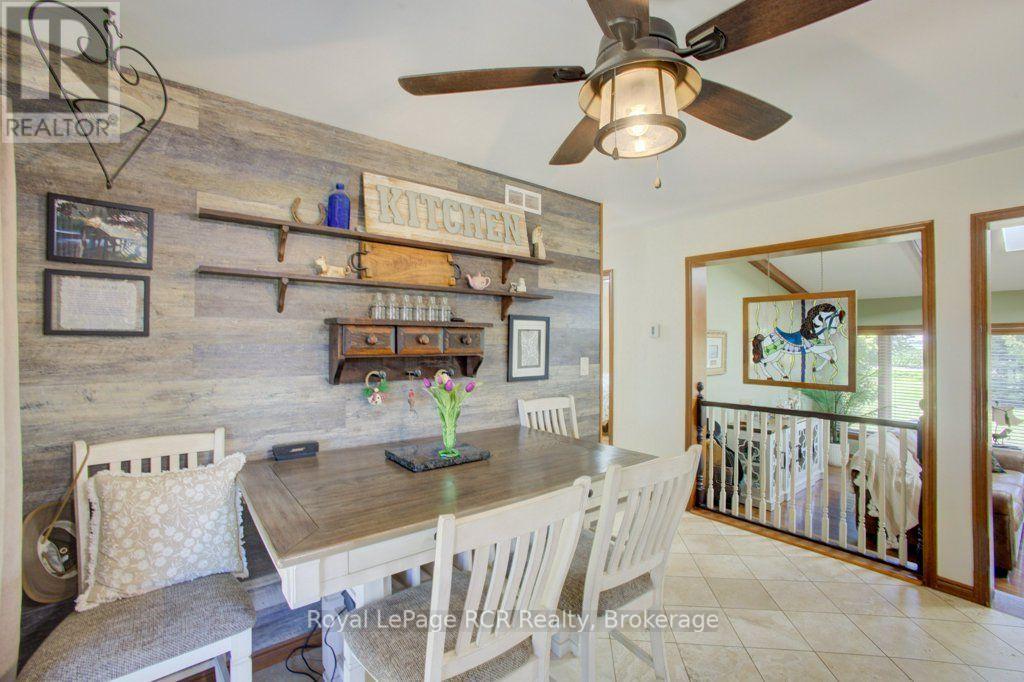
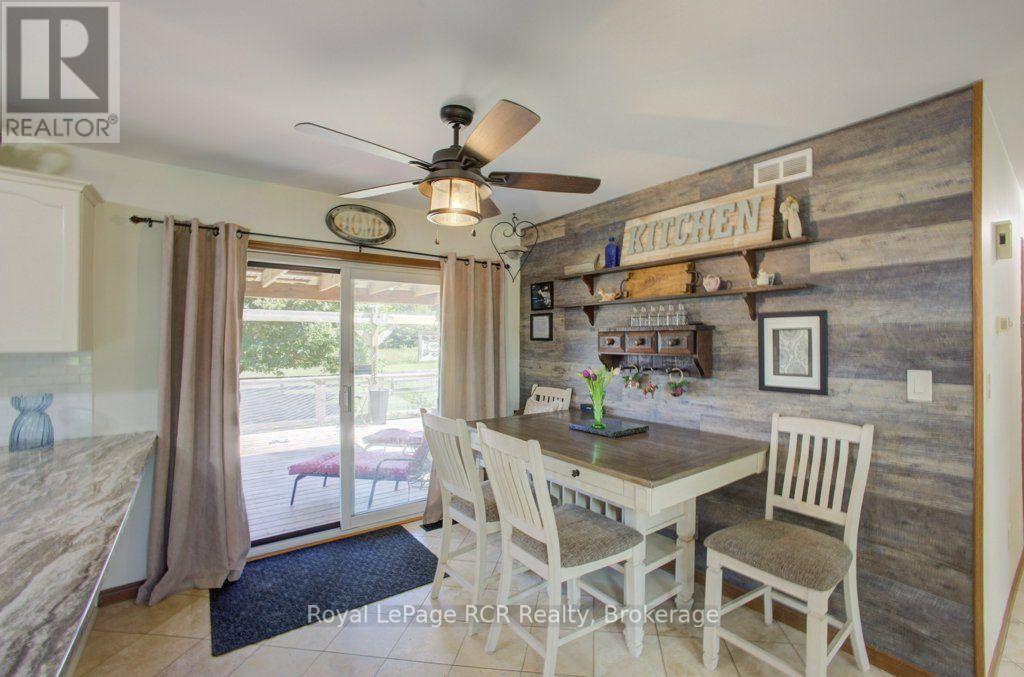
| Main Level | Dining Room | 4.03 m | 2.61 m | 4.03 m x 2.61 m |
| Main Level | Kitchen | 4.03 m | 2.93 m | 4.03 m x 2.93 m |
| Main Level | Living Room | 4.6 m | 6.44 m | 4.6 m x 6.44 m |
| Main Level | Primary Bedroom | 5.66 m | 4.49 m | 5.66 m x 4.49 m |
Utilities
| Electricity | Installed |
https://www.realtor.ca/real-estate/30101827/7195-sixteenth-line-mapleton-rural-mapleton
Interested?
Contact us for more information

Rebecca Hostrawser
Salesperson
www.rebeccahostrawser.ca/
www.facebook.com/

206 George Street
Arthur, Ontario N0G 1A0
(519) 848-2819
(519) 848-5792
www.royallepagercr.com/

Audrey Dyce Peacock
Salesperson
206 George Street
Arthur, Ontario N0G 1A0
(519) 848-2819
(519) 848-5792
www.royallepagercr.com/

The trademarks REALTOR®, REALTORS®, and the REALTOR® logo are controlled by The Canadian Real Estate Association (CREA) and identify real estate professionals who are members of CREA. The trademarks MLS®, Multiple Listing Service® and the associated logos are owned by The Canadian Real Estate Association (CREA) and identify the quality of services provided by real estate professionals who are members of CREA. The trademark DDF® is owned by The Canadian Real Estate Association (CREA) and identifies CREA's Data Distribution Facility (DDF®)
August 14 2026 07:59:51
Muskoka Haliburton Orillia – The Lakelands Association of REALTORS®
Royal LePage Rcr Realty