
72 - 696 King Street Midland, Ontario L4R 5B7

$450,000Maintenance, Insurance, Water
$414.59 Monthly
Maintenance, Insurance, Water
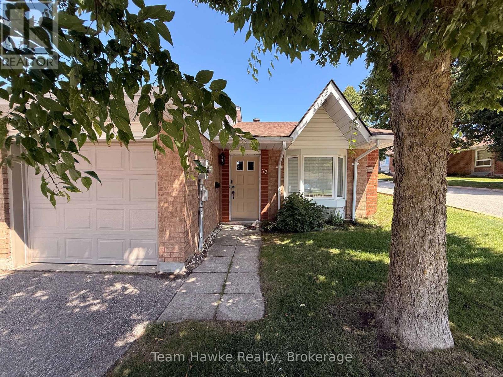
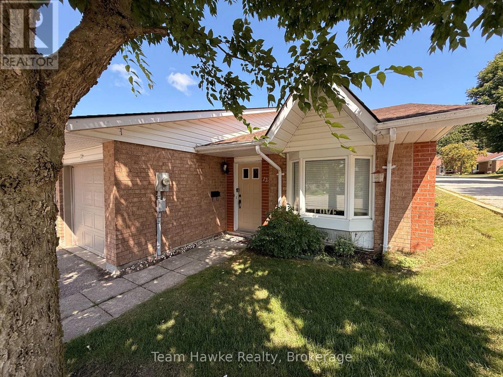
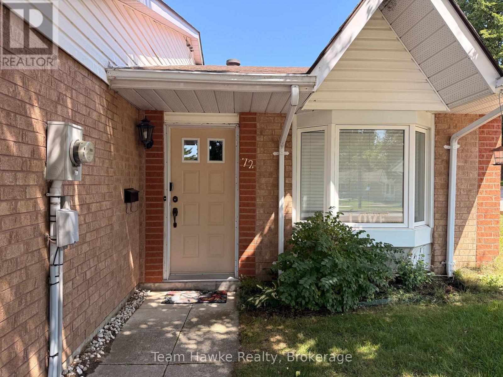
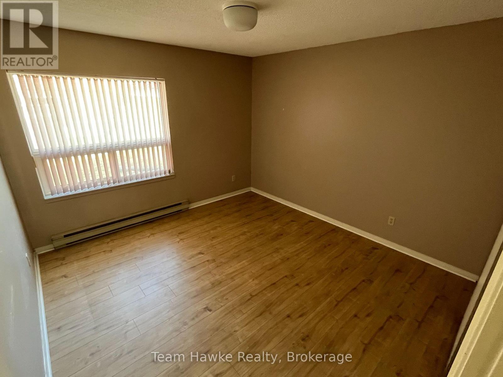
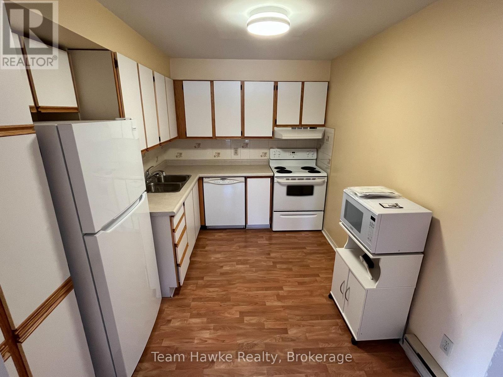
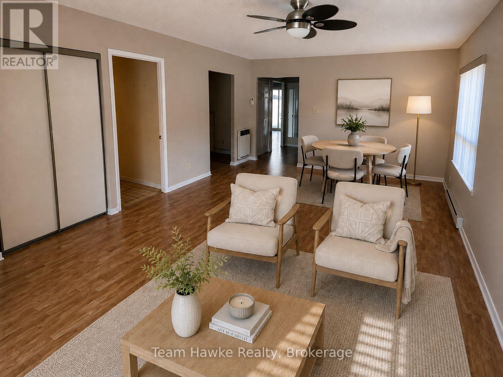
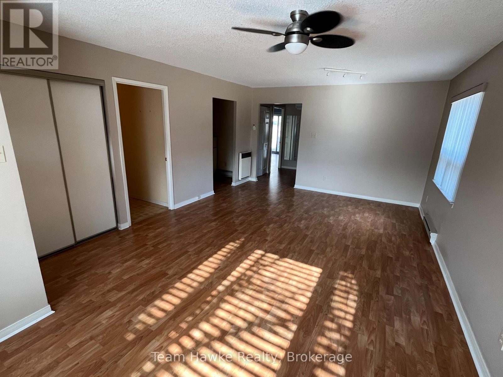
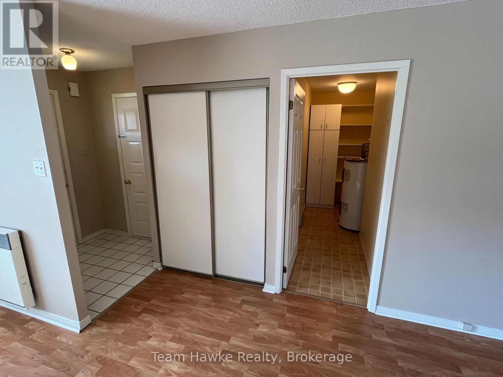
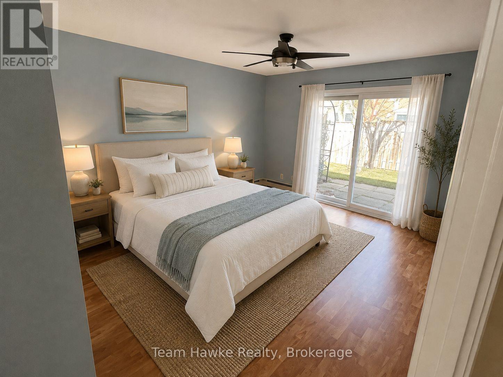
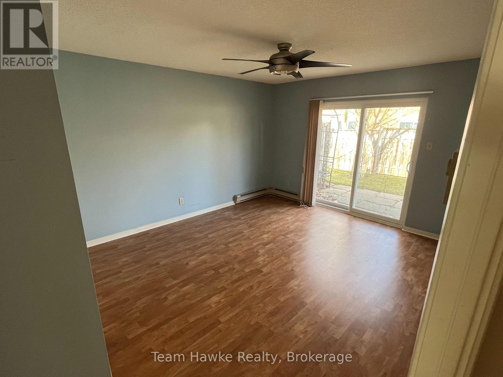
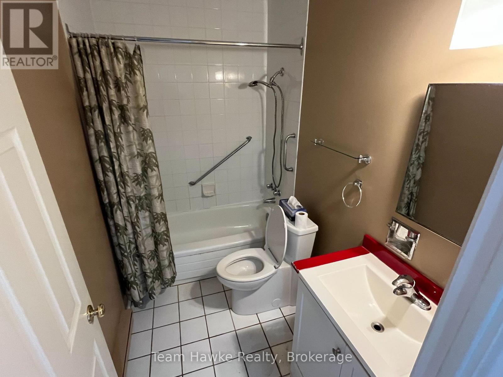
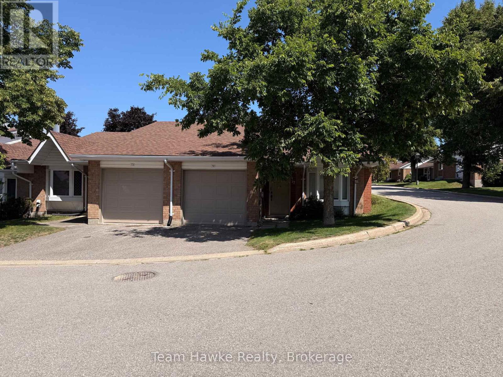
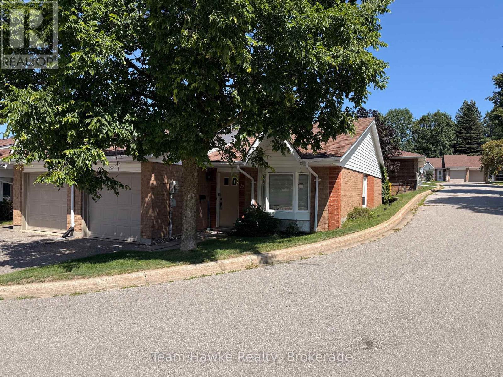
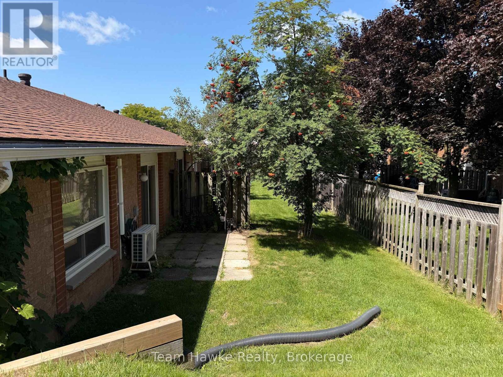
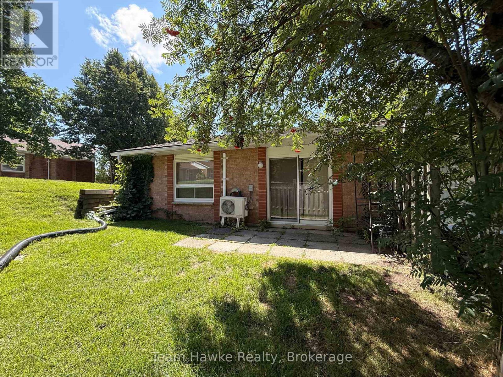
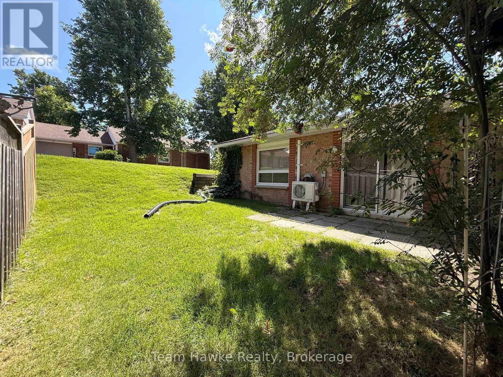
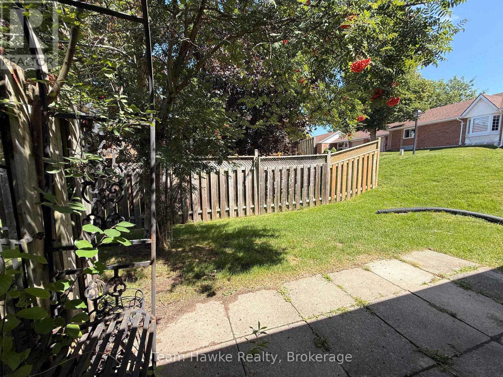
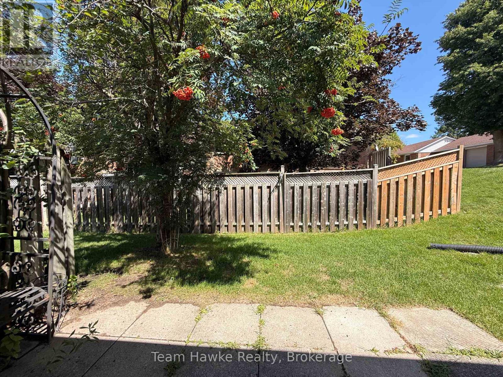
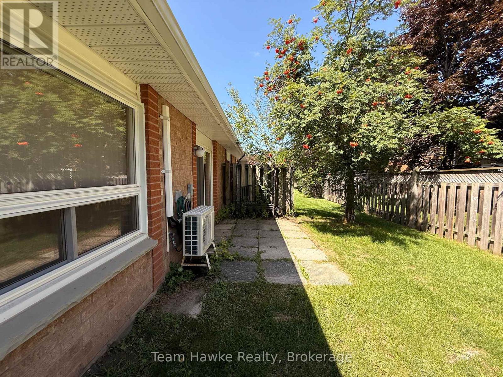
$414.59 MonthlyThis end-unit condo bungalow offers 2 bedrooms, 2 full bathrooms and convenient main level living in a well-maintained Midland community. The layout includes an open living and dining area, functional kitchen and a primary bedroom with a full ensuite and sliding door walkout to the exclusive-use rear patio. As an end unit, the home benefits from additional natural light and direct access to the backyard. An attached garage with interior entry and private driveway provide parking for two vehicles. Heating and cooling are provided by a newer ductless heat pump, with electric baseboards for backup heat. Additional updates include a newer owned hot water tank and fridge. Monthly condo fees of just over $400 include water, snow removal, lawn maintenance and exterior maintenance, including the roof and windows. Located close to shopping, healthcare and other Midland amenities, this property is well suited to buyers looking for a manageable one-level home or investors looking for a low-maintenance rental property with an existing tenant. (id:37372)
Property Details
| MLS® Number | S13697204 |
| Property Type | Single Family |
| Community Name | Midland |
| Amenities Near By | Hospital, Park, Place Of Worship, Public Transit |
| Community Features | Pets Allowed With Restrictions, Community Centre |
| Features | Flat Site |
| Parking Space Total | 2 |
| Structure | Patio(s) |
| Water Front Type | Waterfront |
Building
| Bathroom Total | 2 |
| Bedrooms Above Ground | 2 |
| Bedrooms Total | 2 |
| Age | 31 To 50 Years |
| Amenities | Party Room |
| Architectural Style | Bungalow |
| Basement Type | None |
| Cooling Type | Central Air Conditioning |
| Exterior Finish | Brick |
| Fire Protection | Smoke Detectors |
| Foundation Type | Block |
| Heating Fuel | Electric |
| Heating Type | Baseboard Heaters, Heat Pump |
| Stories Total | 1 |
| Size Interior | 1000 - 1199 Sqft |
| Type | Row / Townhouse |
Parking
| Attached Garage | |
| Garage |
Land
| Acreage | No |
| Land Amenities | Hospital, Park, Place Of Worship, Public Transit |
| Zoning Description | Rt |
Rooms
| Level | Type | Length | Width | Dimensions |
|---|---|---|---|---|
| Main Level | Kitchen | 3.7 m | 2.28 m | 3.7 m x 2.28 m |
| Main Level | Living Room | 6.62 m | 3.91 m | 6.62 m x 3.91 m |
| Main Level | Primary Bedroom | 4.19 m | 3.58 m | 4.19 m x 3.58 m |
| Main Level | Bedroom 2 | 3.63 m | 3.45 m | 3.63 m x 3.45 m |
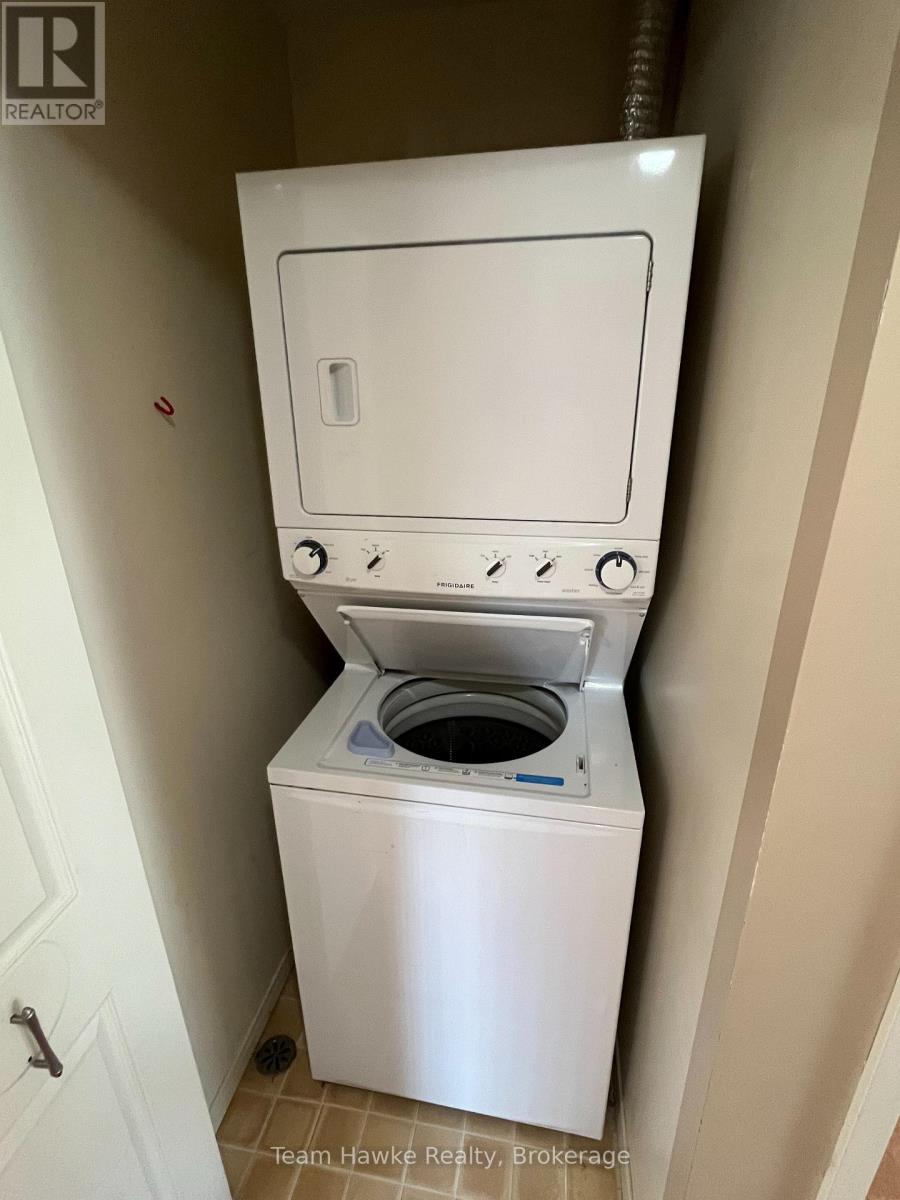
| Main Level | Utility Room | 3.7 m | 1.21 m | 3.7 m x 1.21 m |
https://www.realtor.ca/real-estate/30179920/72-696-king-street-midland-midland
Interested?
Contact us for more information

Jim Hawke
Broker of Record
teamhawke.com/
facebook.com/teamhawke
310 First St Unit #2
Midland, Ontario L4R 3N9
(705) 527-7877
(705) 527-7577

Vanessa Moreau
Salesperson
310 First St Unit #2
Midland, Ontario L4R 3N9
(705) 527-7877
(705) 527-7577

The trademarks REALTOR®, REALTORS®, and the REALTOR® logo are controlled by The Canadian Real Estate Association (CREA) and identify real estate professionals who are members of CREA. The trademarks MLS®, Multiple Listing Service® and the associated logos are owned by The Canadian Real Estate Association (CREA) and identify the quality of services provided by real estate professionals who are members of CREA. The trademark DDF® is owned by The Canadian Real Estate Association (CREA) and identifies CREA's Data Distribution Facility (DDF®)
August 24 2026 04:29:30
Muskoka Haliburton Orillia – The Lakelands Association of REALTORS®
Team Hawke Realty