
7243 Concession 1 Road Puslinch (Crieff/aikensville/killean), Ontario N0B 2J0

$3,499,000
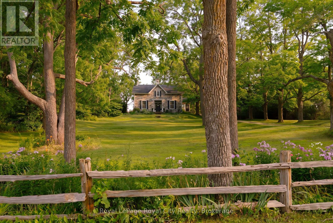
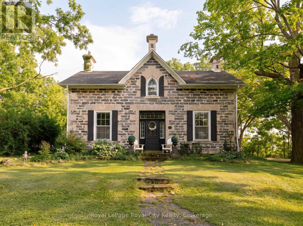
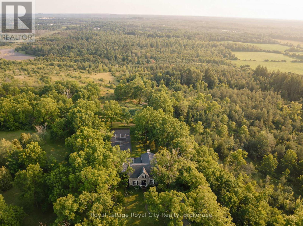
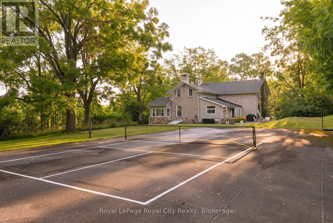
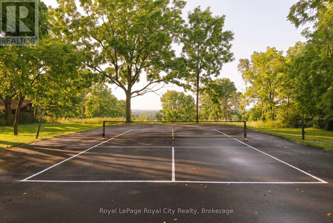
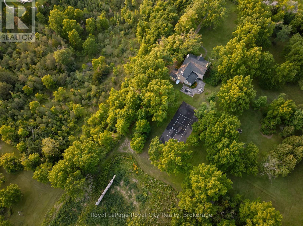
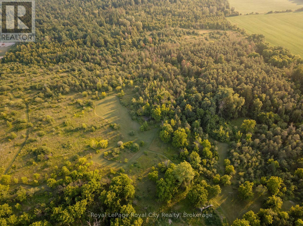
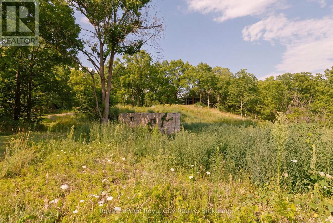
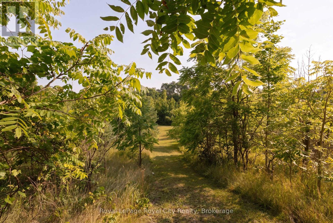
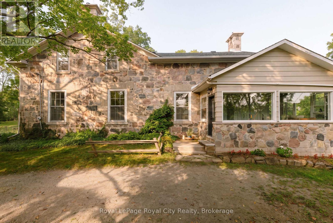
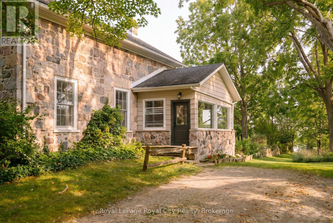
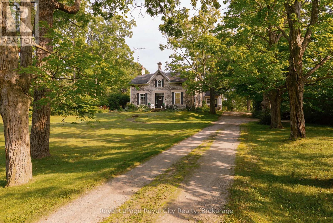
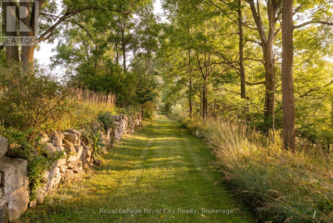
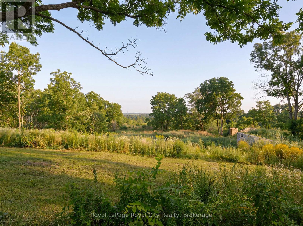
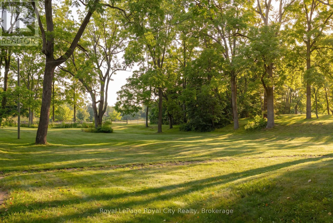
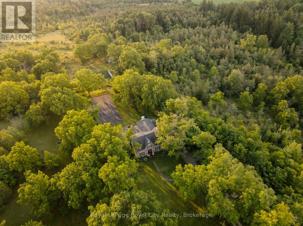
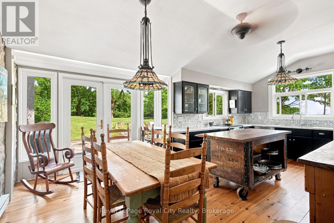
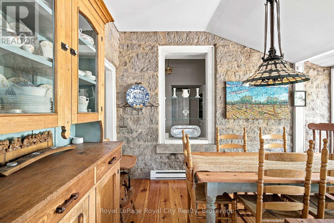
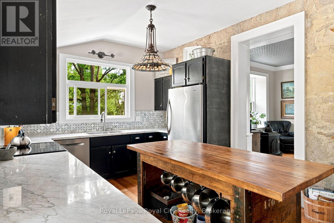
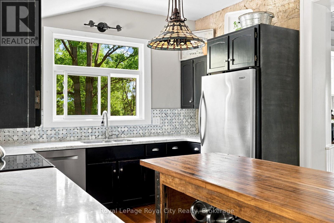
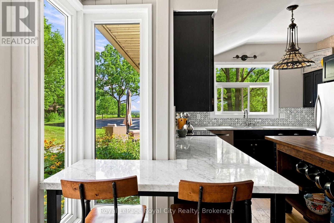
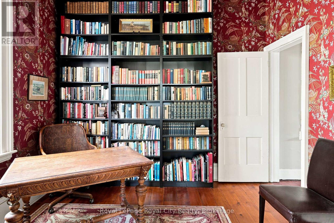
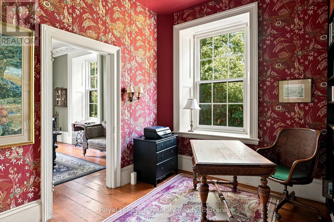
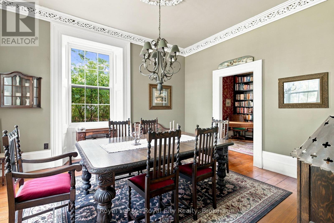
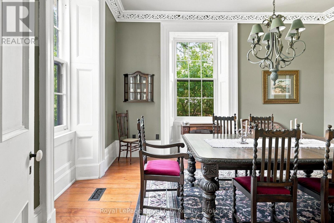
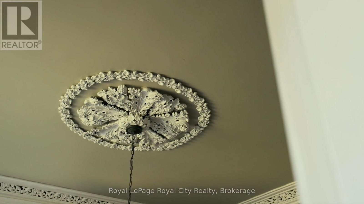
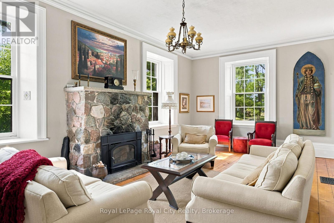
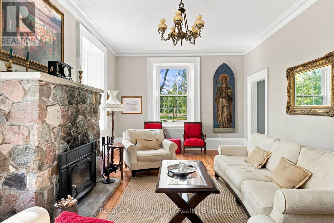
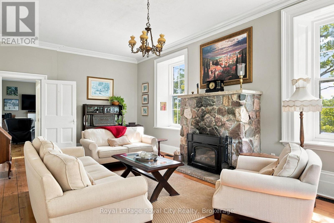
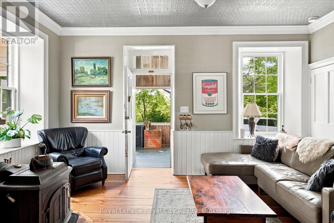
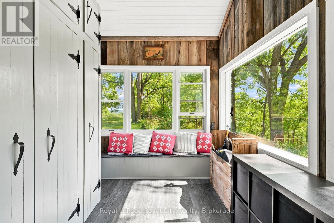
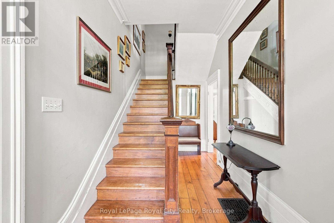
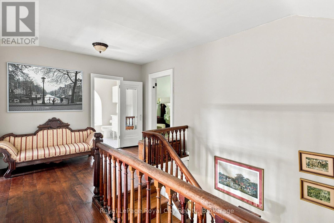
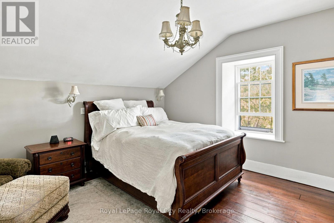
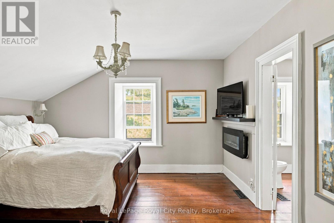
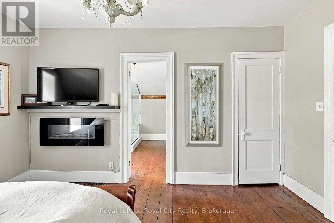
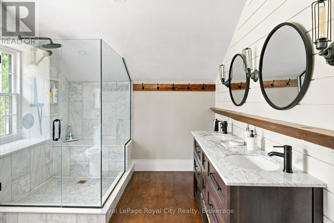
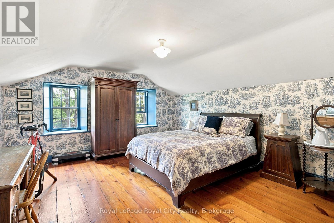
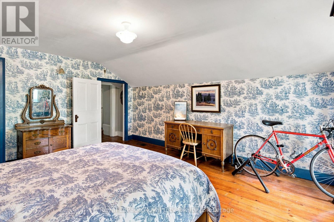
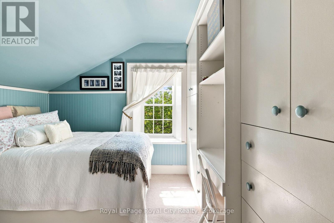
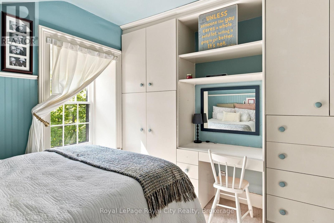
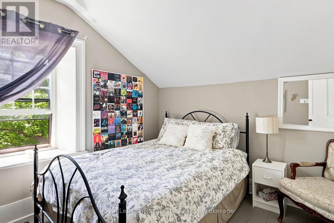
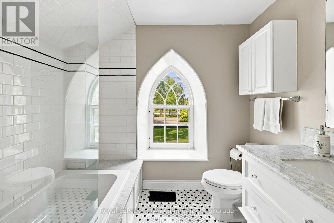
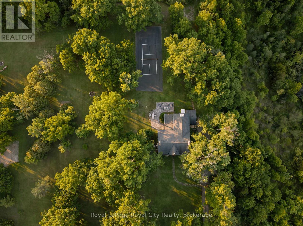
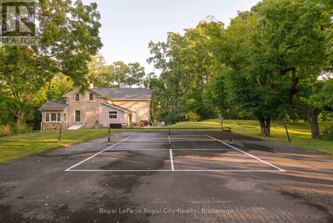
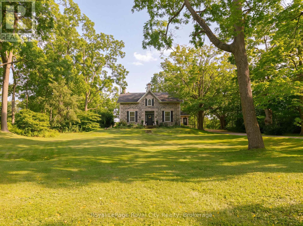
Welcome to Juniper Hill - the Jewel of Puslinch, perched on one of the highest points in Puslinch, Juniper Hill is a remarkable 1850s stone estate set on more than 89 acres of rolling countryside, offering sweeping vistas across the surrounding landscape. From its elevated setting, take in expansive views toward the Niagara Escarpment and, in the distance, the evening lights of Brantford and Hamilton - a beautiful panorama that changes with the seasons. At the heart of the property is a lovingly restored stone farmhouse of more than 3,400 square feet, where historic character and comfortable country living come together. Soaring 11-foot ceilings, beautiful mouldings and original architectural details speak to the home's history, while four bedrooms and three bathrooms provide generous space for family and guests. A welcoming family room with a woodstove, a spacious living room with a stone fireplace, and a separate dining room create inviting spaces for both everyday living and entertaining.Beyond the house, Juniper Hill is a property meant to be experienced. Kilometres of private trails wind through the acreage and connect with neighbouring trail systems, offering seemingly endless opportunities for hiking, snowshoeing and cross-country skiing. A private pickleball court adds another way to enjoy the outdoors, while the expansive grounds provide ample room for gardens, recreation or future possibilities. Despite its peaceful and private setting, Juniper Hill is exceptionally well located, just minutes from Highway 6 and Highway 401, with convenient access to Guelph, Hamilton, Pearson International Airport and Toronto. (id:37372)
Property Details
| MLS® Number | X13667206 |
| Property Type | Single Family |
| Community Name | Crieff/Aikensville/Killean |
| Amenities Near By | Hospital, Place Of Worship, Schools |
| Community Features | School Bus |
| Equipment Type | Propane Tank |
| Features | Wooded Area |
| Parking Space Total | 15 |
| Rental Equipment Type | Propane Tank |
| Structure | Patio(s) |
Building
| Bathroom Total | 3 |
| Bedrooms Above Ground | 4 |
| Bedrooms Total | 4 |
| Amenities | Fireplace(s) |
| Appliances | Water Heater, Water Softener, All, Alarm System, Window Coverings |
| Basement Development | Unfinished |
| Basement Type | Full (unfinished) |
| Construction Status | Insulation Upgraded |
| Construction Style Attachment | Detached |
| Cooling Type | None |
| Exterior Finish | Stone |
| Fire Protection | Security System |
| Fireplace Present | Yes |
| Fireplace Total | 2 |
| Fireplace Type | Woodstove |
| Foundation Type | Stone |
| Half Bath Total | 1 |
| Heating Fuel | Propane |
| Heating Type | Forced Air |
| Stories Total | 2 |
| Size Interior | 3000 - 3500 Sqft |
| Type | House |
| Utility Power | Generator |
Parking
| No Garage |
Land
| Acreage | Yes |
| Land Amenities | Hospital, Place Of Worship, Schools |
| Landscape Features | Landscaped |
| Sewer | Septic System |
| Size Depth | 3112 Ft ,2 In |
| Size Frontage | 660 Ft |
| Size Irregular | 660 X 3112.2 Ft ; Irregular Lot- 660 Front / 1350 Depth |
| Size Total Text | 660 X 3112.2 Ft ; Irregular Lot- 660 Front / 1350 Depth|50 - 100 Acres |
| Zoning Description | A |
Rooms
| Level | Type | Length | Width | Dimensions |
|---|---|---|---|---|
| Second Level | Other | 1.3 m | 3.35 m | 1.3 m x 3.35 m |
| Second Level | Bedroom 2 | 3.45 m | 4.19 m | 3.45 m x 4.19 m |
| Second Level | Bedroom 3 | 3.45 m | 3.33 m | 3.45 m x 3.33 m |
| Second Level | Bedroom 3 | 4.42 m | 5.51 m | 4.42 m x 5.51 m |
| Second Level | Bathroom | 2.46 m | 2.34 m | 2.46 m x 2.34 m |
| Second Level | Primary Bedroom | 4.62 m | 4.17 m | 4.62 m x 4.17 m |
| Second Level | Bathroom | 3.18 m | 3.35 m | 3.18 m x 3.35 m |
| Main Level | Kitchen | 3.45 m | 3.53 m | 3.45 m x 3.53 m |
| Main Level | Eating Area | 4.32 m | 3.12 m | 4.32 m x 3.12 m |
| Main Level | Family Room | 5.41 m | 5.66 m | 5.41 m x 5.66 m |
| Main Level | Sunroom | 2.97 m | 5.13 m | 2.97 m x 5.13 m |
| Main Level | Living Room | 4.78 m | 8.53 m | 4.78 m x 8.53 m |
| Main Level | Dining Room | 4.67 m | 5.21 m | 4.67 m x 5.21 m |
| Main Level | Office | 3.94 m | 3.07 m | 3.94 m x 3.07 m |
| Main Level | Bathroom | 1.4 m | 0.97 m | 1.4 m x 0.97 m |
Utilities
| Cable | Available |
| Electricity | Installed |
Interested?
Contact us for more information

Michael Christie
Salesperson
www.capstonereps.com/
www.facebook.com/michaelchristierlp/
twitter.com/MChristieRLP
ca.linkedin.com/in/michaelahchristie

30 Edinburgh Road North
Guelph, Ontario N1H 7J1
(519) 824-9050
(519) 824-5183
www.royalcity.com/

Scott Robinson
Broker
www.capstonereps.com/
30 Edinburgh Road North
Guelph, Ontario N1H 7J1
(519) 824-9050
(519) 824-5183
www.royalcity.com/

The trademarks REALTOR®, REALTORS®, and the REALTOR® logo are controlled by The Canadian Real Estate Association (CREA) and identify real estate professionals who are members of CREA. The trademarks MLS®, Multiple Listing Service® and the associated logos are owned by The Canadian Real Estate Association (CREA) and identify the quality of services provided by real estate professionals who are members of CREA. The trademark DDF® is owned by The Canadian Real Estate Association (CREA) and identifies CREA's Data Distribution Facility (DDF®)
August 12 2026 06:30:44
Muskoka Haliburton Orillia – The Lakelands Association of REALTORS®
Royal LePage Royal City Realty