
74 Oxbow Park Drive Wasaga Beach, Ontario L9Z 2V8

$589,900
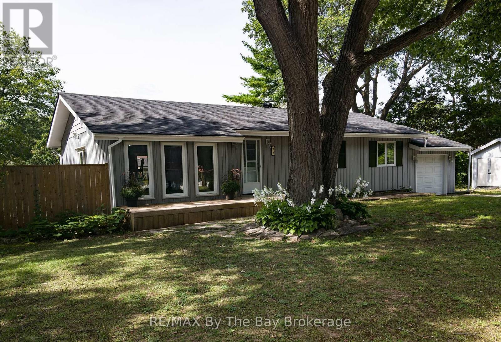
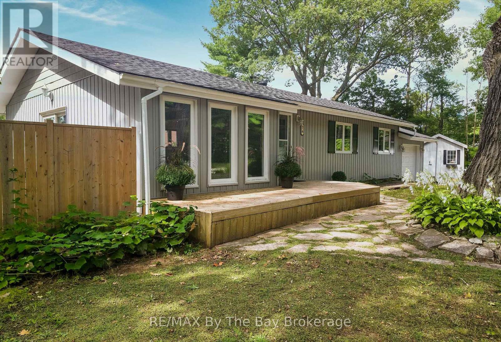
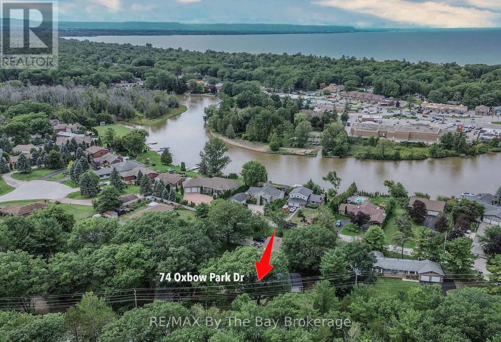
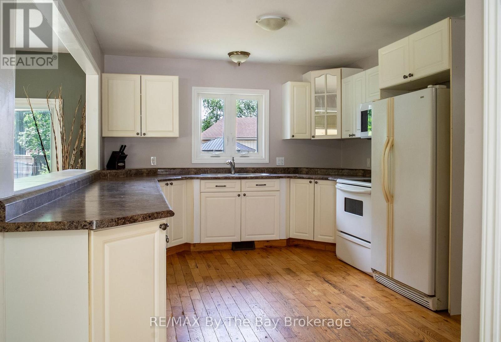
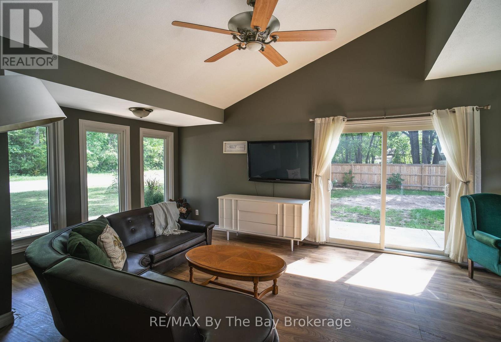
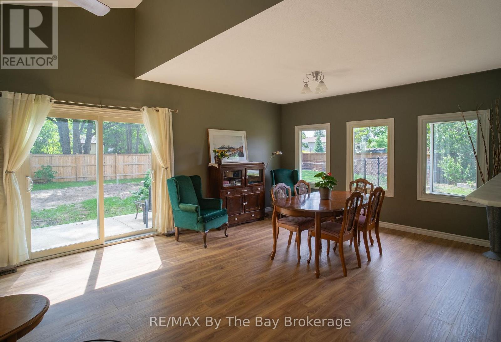
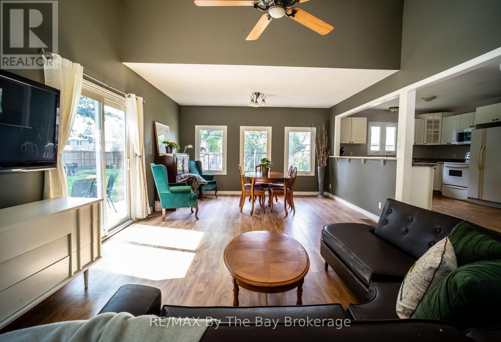
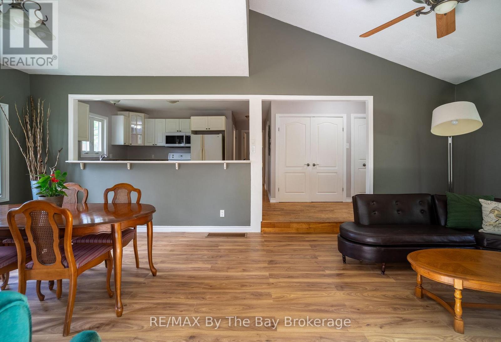
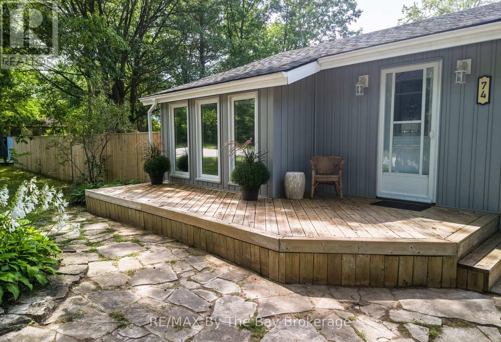
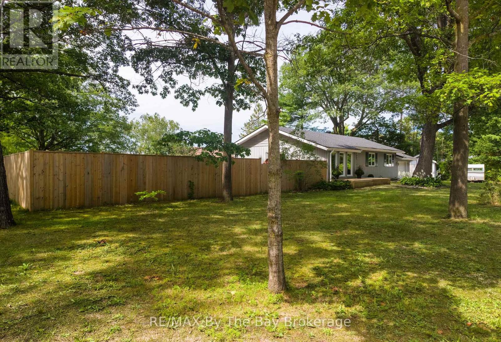
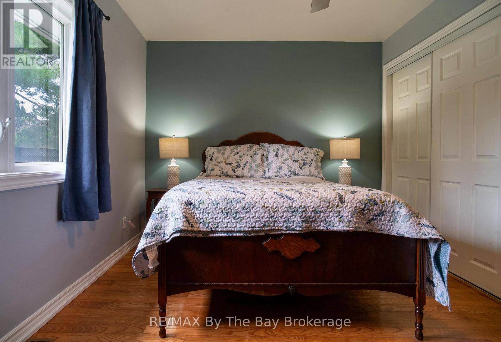
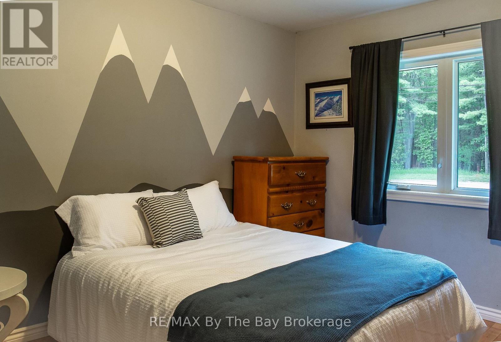
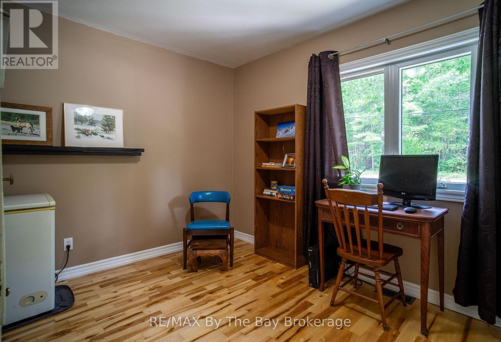
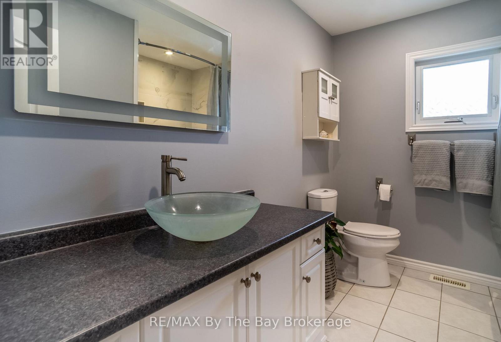
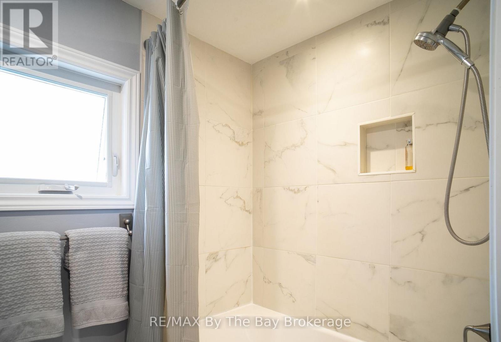
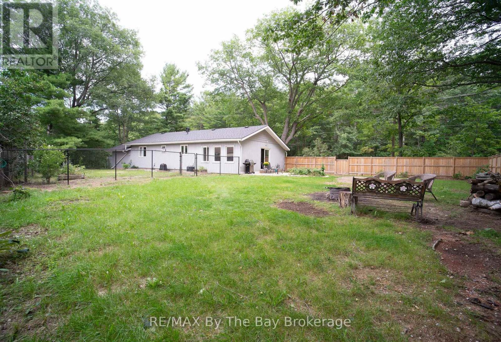
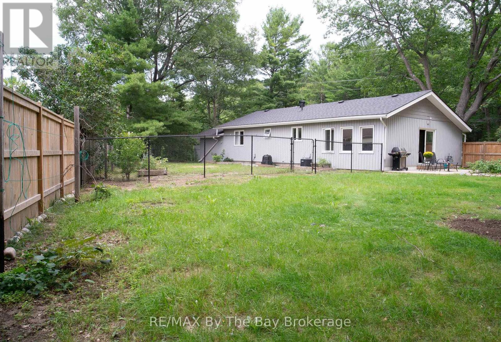
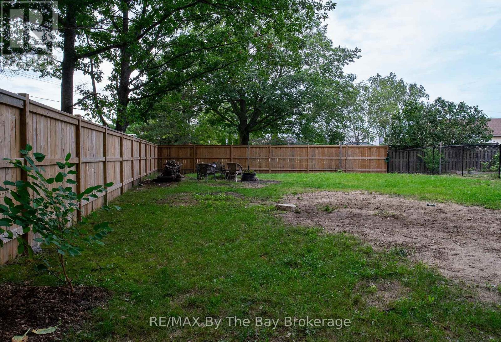
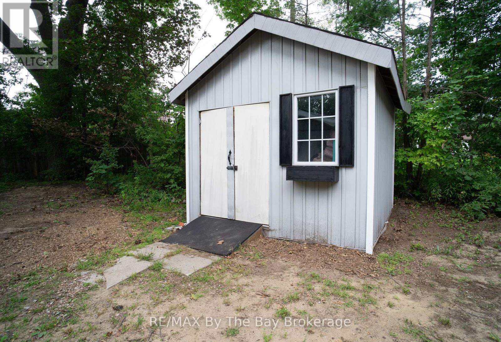
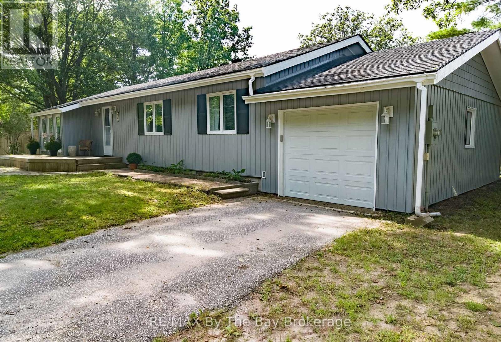
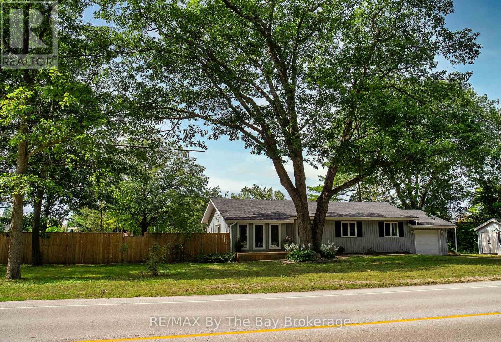
Love where you live! This charming 1257sqft 3 bedroom ranch-style bungalow is ideally located on a sought after tree-lined street directly across from Wasaga Beach Provincial Park. Enjoy walking trails, nature and access to the Nottawasaga River right outside your door.Perfect for first-time buyers, retirees or anyone looking for easy one-level living, this spacious home sits on an oversized 170ft x 176ft lot. Inside you'll find a bright open-concept living area with vaulted ceilings, hardwood flooring, a welcoming kitchen with ample cupboard space and an updated 4-piece bath.Numerous improvements include shingles, vinyl siding, eaves, casement windows, garage door, patio door, additional insulation, gas furnace and central air. Attached single car garage and storage shed.Freshly painted throughout, with a concrete patio and privacy fence for outdoor enjoyment.Close to beaches, shopping, dining and all the amenities of Wasaga Beach-while enjoying trails, the river and Provincial Park just steps away. Make sure to watch the video for more info. (id:37372)
Open House
This property has open houses!
12:00 pm
Ends at:2:00 pm
Property Details
| MLS® Number | S13749210 |
| Property Type | Single Family |
| Community Name | Wasaga Beach |
| Amenities Near By | Beach, Park, Public Transit |
| Community Features | School Bus |
| Equipment Type | Water Heater |
| Parking Space Total | 3 |
| Rental Equipment Type | Water Heater |
Building
| Bathroom Total | 1 |
| Bedrooms Above Ground | 3 |
| Bedrooms Total | 3 |
| Age | 31 To 50 Years |
| Appliances | Dishwasher, Dryer, Garage Door Opener, Stove, Washer, Window Coverings, Refrigerator |
| Architectural Style | Bungalow |
| Basement Type | Crawl Space |
| Construction Style Attachment | Detached |
| Cooling Type | Central Air Conditioning |
| Exterior Finish | Vinyl Siding |
| Foundation Type | Block |
| Heating Fuel | Natural Gas |
| Heating Type | Forced Air |
| Stories Total | 1 |
| Size Interior | 1100 - 1500 Sqft |
| Type | House |
| Utility Water | Municipal Water |
Parking
| Attached Garage | |
| Garage |
Land
| Acreage | No |
| Fence Type | Fenced Yard |
| Land Amenities | Beach, Park, Public Transit |
| Sewer | Sanitary Sewer |
| Size Depth | 176 Ft |
| Size Frontage | 170 Ft |
| Size Irregular | 170 X 176 Ft |
| Size Total Text | 170 X 176 Ft |
| Surface Water | River/stream |
Rooms
| Level | Type | Length | Width | Dimensions |
|---|---|---|---|---|
| Main Level | Living Room | 3.42 m | 4.41 m | 3.42 m x 4.41 m |
| Main Level | Dining Room | 3.86 m | 4.41 m | 3.86 m x 4.41 m |
| Main Level | Kitchen | 3.27 m | 4.11 m | 3.27 m x 4.11 m |
| Main Level | Primary Bedroom | 3.96 m | 3.14 m | 3.96 m x 3.14 m |
| Main Level | Bedroom 2 | 2.84 m | 3.73 m | 2.84 m x 3.73 m |
| Main Level | Bedroom 3 | 3.32 m | 2.99 m | 3.32 m x 2.99 m |
https://www.realtor.ca/real-estate/30240026/74-oxbow-park-drive-wasaga-beach-wasaga-beach
Interested?
Contact us for more information

Cathy Wilde
Broker
www.facebook.com/discoverwasaga
twitter.com/#!/cathywilde
ca.linkedin.com/in/cathywilde

6-1263 Mosley Street
Wasaga Beach, Ontario L9Z 2Y7
(705) 429-4500
(705) 429-4019
www.remaxbythebay.ca/

The trademarks REALTOR®, REALTORS®, and the REALTOR® logo are controlled by The Canadian Real Estate Association (CREA) and identify real estate professionals who are members of CREA. The trademarks MLS®, Multiple Listing Service® and the associated logos are owned by The Canadian Real Estate Association (CREA) and identify the quality of services provided by real estate professionals who are members of CREA. The trademark DDF® is owned by The Canadian Real Estate Association (CREA) and identifies CREA's Data Distribution Facility (DDF®)
September 05 2026 09:28:17
Muskoka Haliburton Orillia – The Lakelands Association of REALTORS®
RE/MAX By The Bay Brokerage