
76582 Jowett's Grove Road Bluewater (Bayfield), Ontario N0M 1G0

$559,000Maintenance, Parking, Common Area Maintenance
$705 Monthly
Maintenance, Parking, Common Area Maintenance
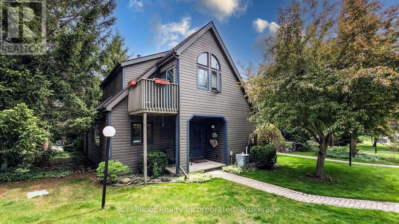
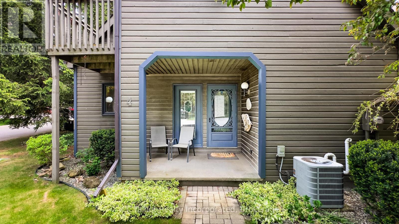
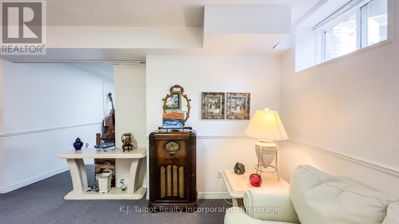
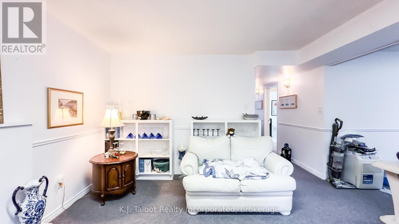
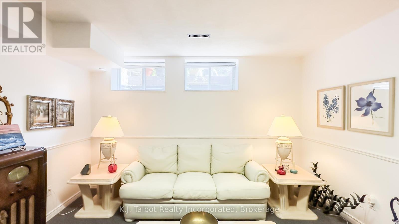
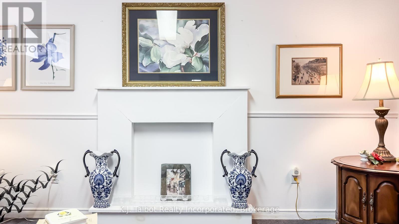
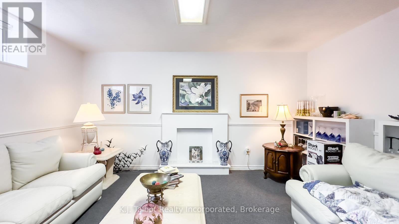
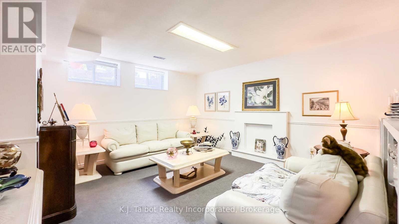
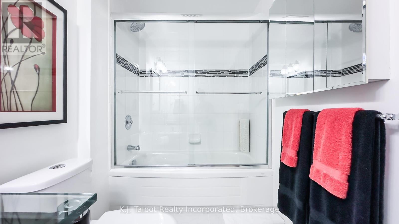
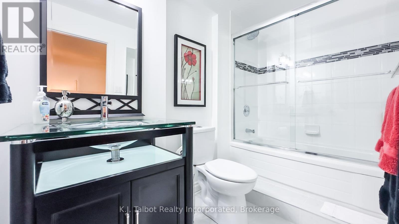
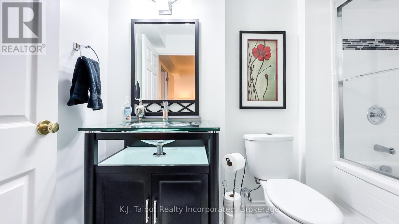
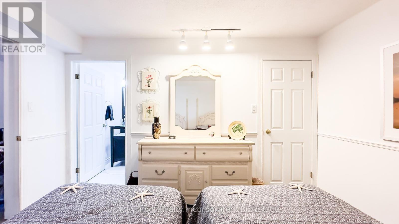
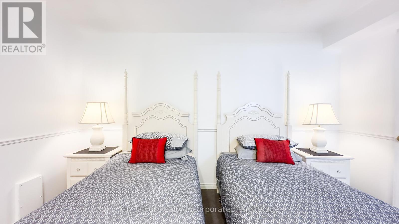
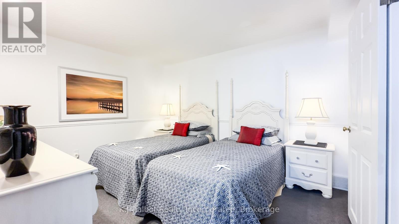
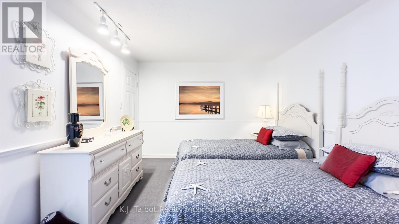
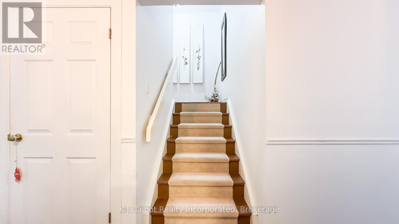
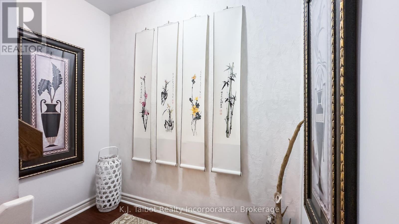
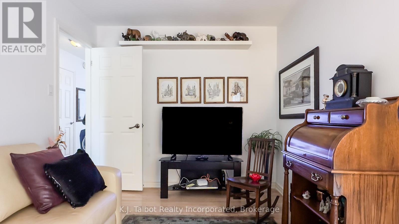
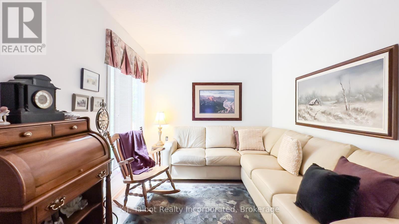
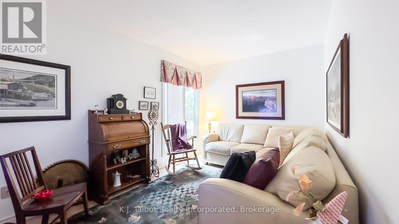
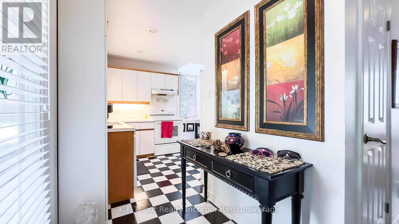
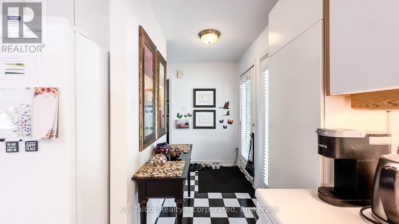
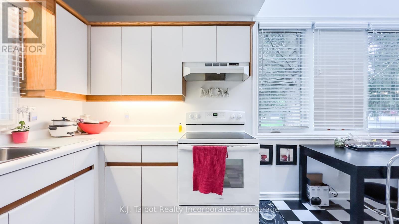
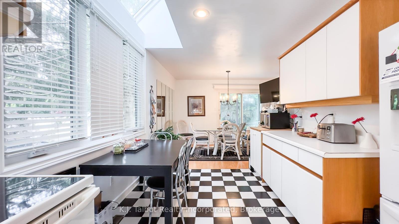
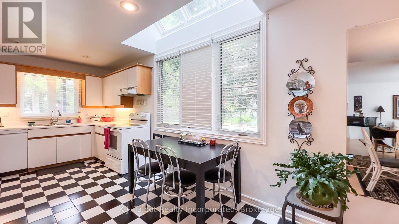
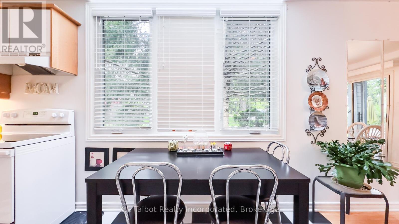
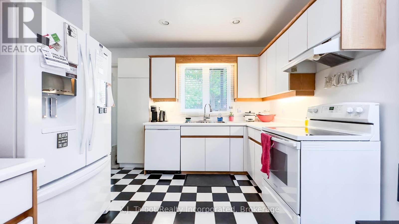
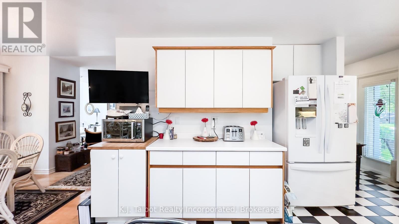
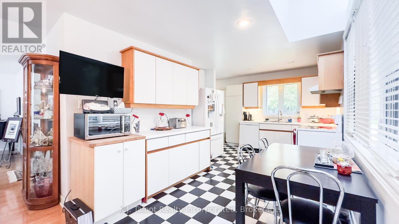
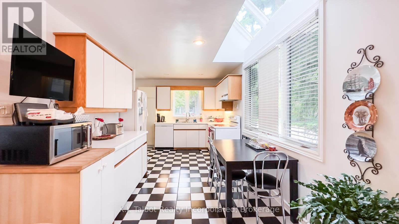
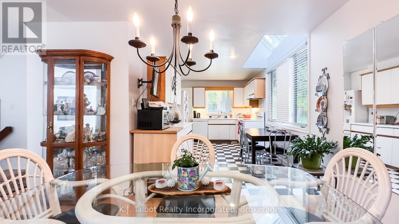
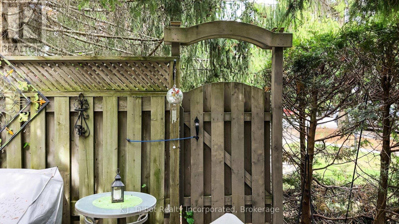
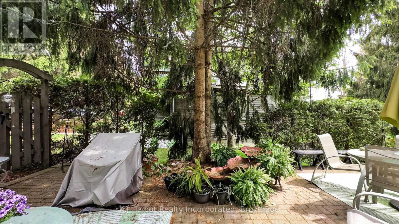
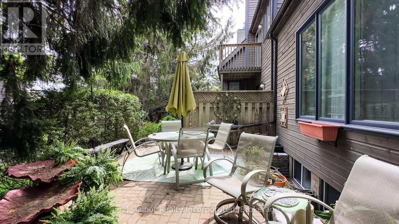
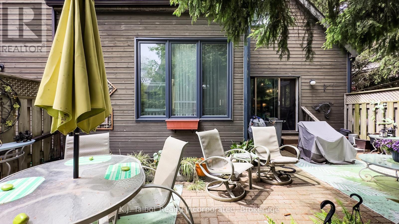
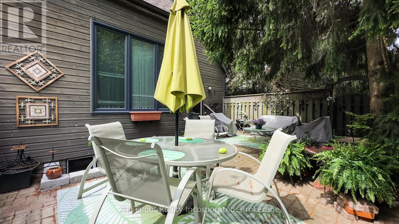
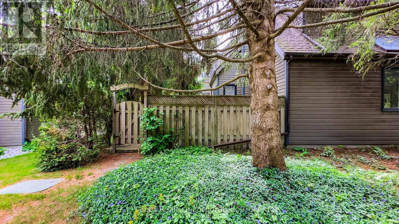
$705 MonthlyThis quiet development offer's a country feel and the closeness of all you need to enjoy a relaxing and close community. Take a 5 minute stroll to the beach and blue waters of Lake Huron or dock your boat in the Marina just a stones throw away. This elegant and well loved unit is waiting for it's next chapter as it's owner is moving onto theirs. The pride of ownership shows everywhere. The finished lower level affords the privacy of a large bedroom and an ensuite bathroom, lounging area and office space. The main floor has a separate dining area, 2 pc powder room, cozy den, living room with natural wood burning fireplace, bright kitchen and access to a large private patio. The Upper floor boasts a spacious Primary Bedroom with 2 large closets and access to a Juliet balcony, ensuite privileges to a 5 pc bathroom with soaker tub and 2nd bedroom with lg closet. The Condo has a pool for your enjoyment & lounging (id:37372)
Property Details
| MLS® Number | X13721830 |
| Property Type | Single Family |
| Community Name | Bayfield |
| Amenities Near By | Beach, Golf Nearby, Marina |
| Community Features | Pets Allowed With Restrictions |
| Features | Cul-de-sac, Balcony, Sump Pump |
| Parking Space Total | 1 |
Building
| Bathroom Total | 3 |
| Bedrooms Above Ground | 2 |
| Bedrooms Below Ground | 2 |
| Bedrooms Total | 4 |
| Amenities | Fireplace(s) |
| Appliances | Water Heater, Dryer, Stove, Washer, Window Coverings, Refrigerator |
| Basement Development | Finished |
| Basement Type | N/a (finished) |
| Cooling Type | Central Air Conditioning |
| Exterior Finish | Wood |
| Fireplace Present | Yes |
| Half Bath Total | 1 |
| Heating Fuel | Natural Gas |
| Heating Type | Forced Air |
| Stories Total | 2 |
| Size Interior | 1600 - 1799 Sqft |
| Type | Row / Townhouse |
Parking
| No Garage |
Land
| Acreage | No |
| Land Amenities | Beach, Golf Nearby, Marina |
Rooms
| Level | Type | Length | Width | Dimensions |
|---|---|---|---|---|
| Lower Level | Family Room | 3.66 m | 4.27 m | 3.66 m x 4.27 m |
| Lower Level | Bedroom 3 | 3.84 m | 3.17 m | 3.84 m x 3.17 m |
| Lower Level | Office | 3.84 m | 2.01 m | 3.84 m x 2.01 m |
| Main Level | Kitchen | 2.65 m | 4.66 m | 2.65 m x 4.66 m |
| Main Level | Living Room | 4.3 m | 4.71 m | 4.3 m x 4.71 m |
| Main Level | Dining Room | 4 m | 2.85 m | 4 m x 2.85 m |
| Main Level | Den | 2.77 m | 4.44 m | 2.77 m x 4.44 m |
| Upper Level | Primary Bedroom | 3.54 m | 5.54 m | 3.54 m x 5.54 m |
| Upper Level | Bedroom 2 | 3.97 m | 3.47 m | 3.97 m x 3.47 m |
https://www.realtor.ca/real-estate/30208383/76582-jowetts-grove-road-bluewater-bayfield-bayfield
Interested?
Contact us for more information

Deborah Penhale
Broker

62a Elgin Ave E
Goderich, Ontario N7A 1K2
(519) 524-4473
(519) 524-7566
www.talbotrealty.com/

The trademarks REALTOR®, REALTORS®, and the REALTOR® logo are controlled by The Canadian Real Estate Association (CREA) and identify real estate professionals who are members of CREA. The trademarks MLS®, Multiple Listing Service® and the associated logos are owned by The Canadian Real Estate Association (CREA) and identify the quality of services provided by real estate professionals who are members of CREA. The trademark DDF® is owned by The Canadian Real Estate Association (CREA) and identifies CREA's Data Distribution Facility (DDF®)
August 28 2026 03:29:54
Muskoka Haliburton Orillia – The Lakelands Association of REALTORS®
K.j. Talbot Realty Incorporated