
79 Old School House Road Tiny, Ontario L0L 2J0

$1,249,999
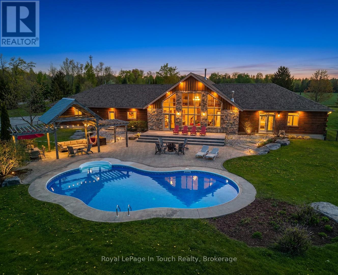
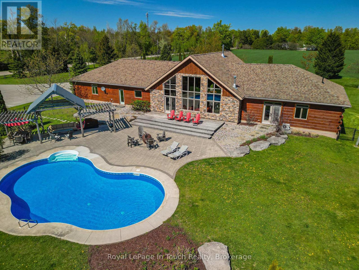
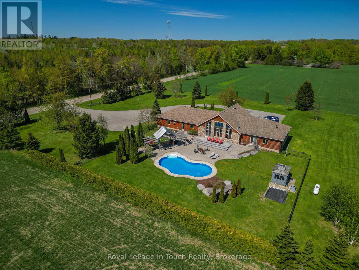
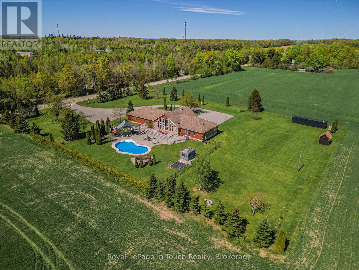
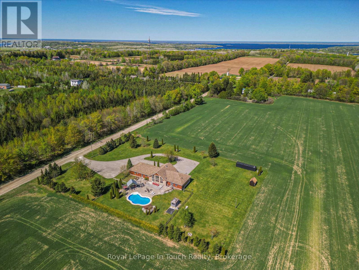
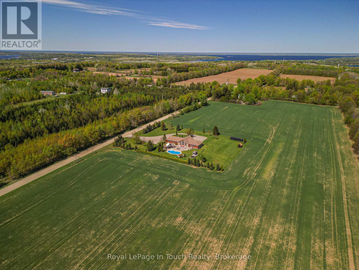
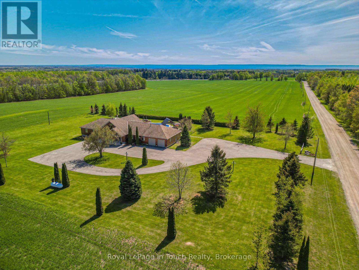
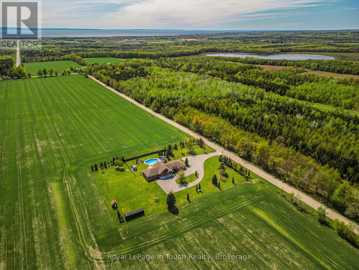
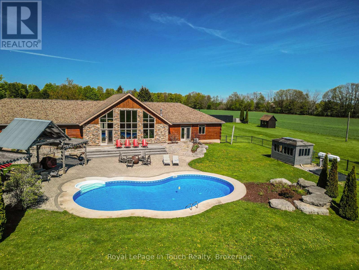
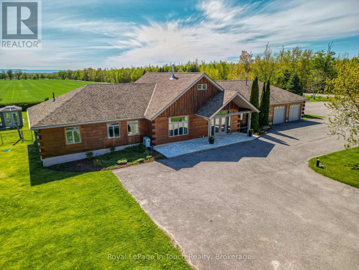
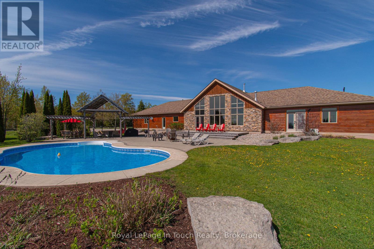
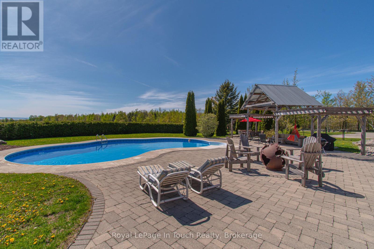
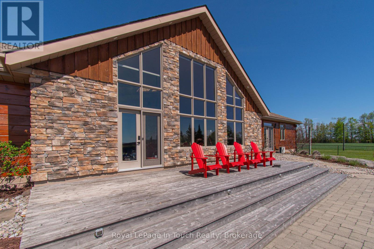
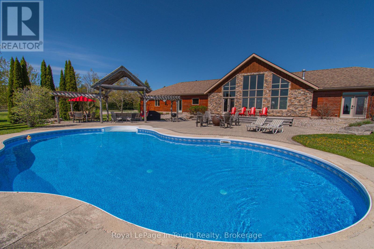
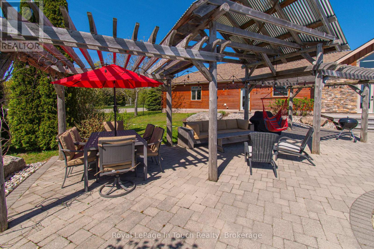
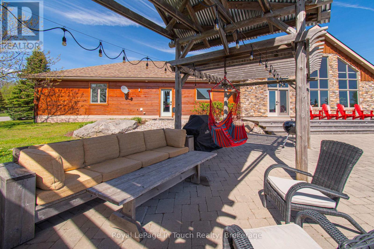
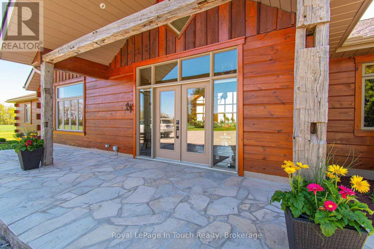
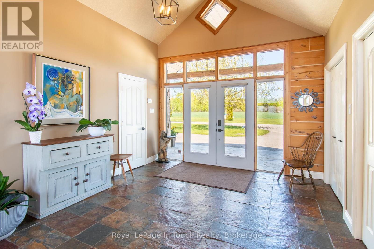
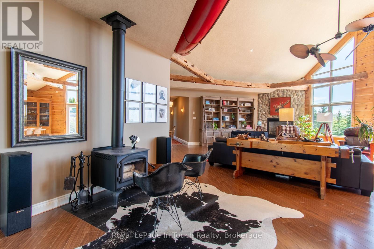
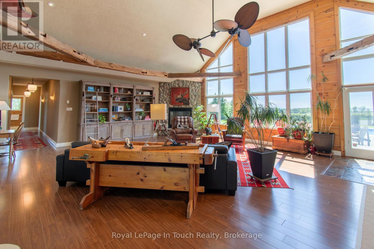
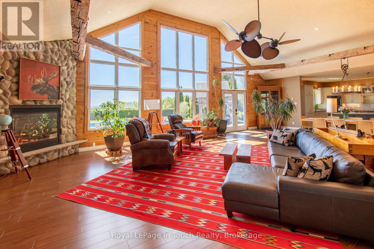
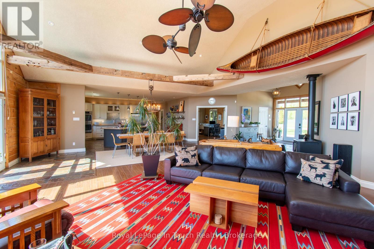
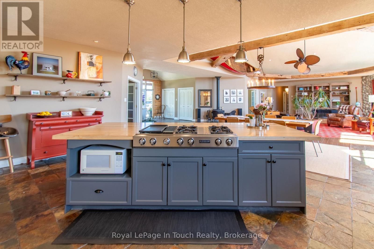
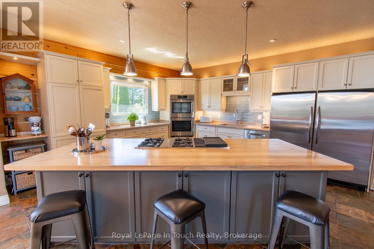
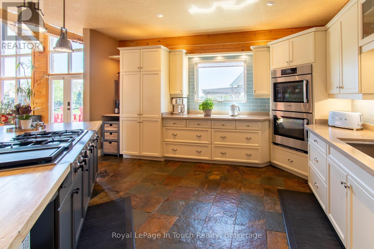
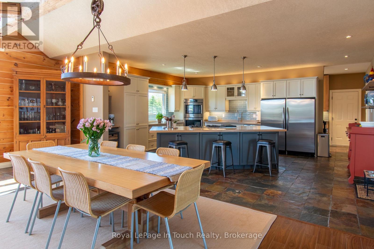
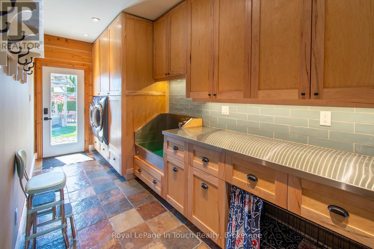
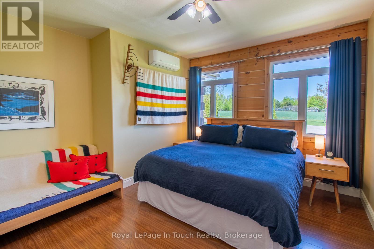
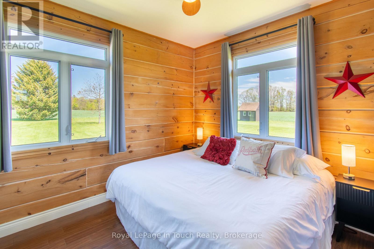
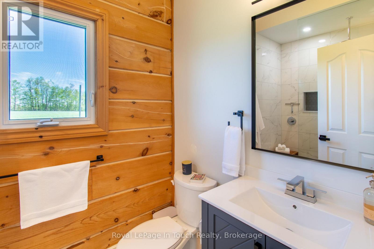
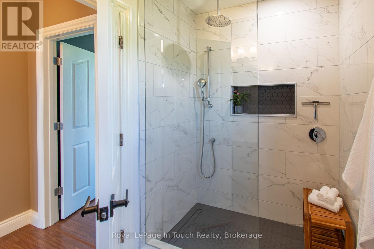
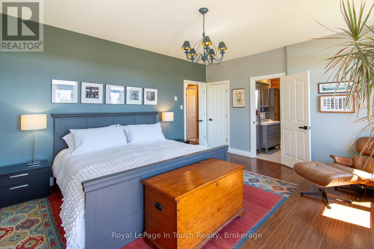
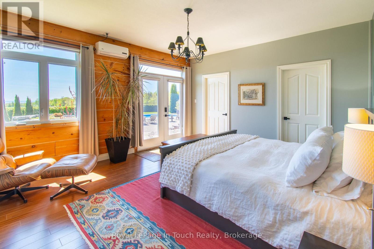
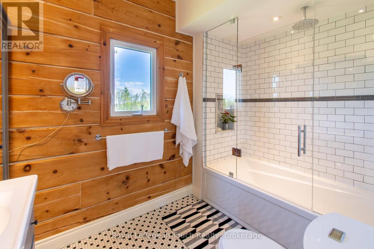
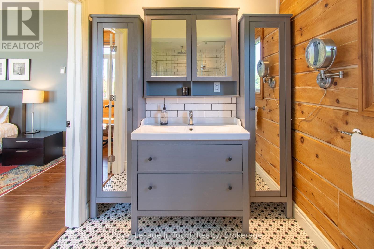
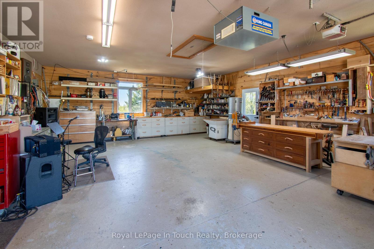
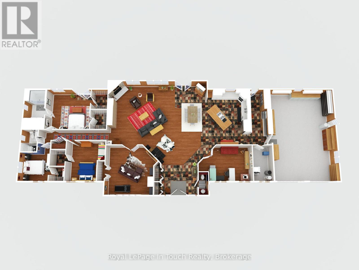
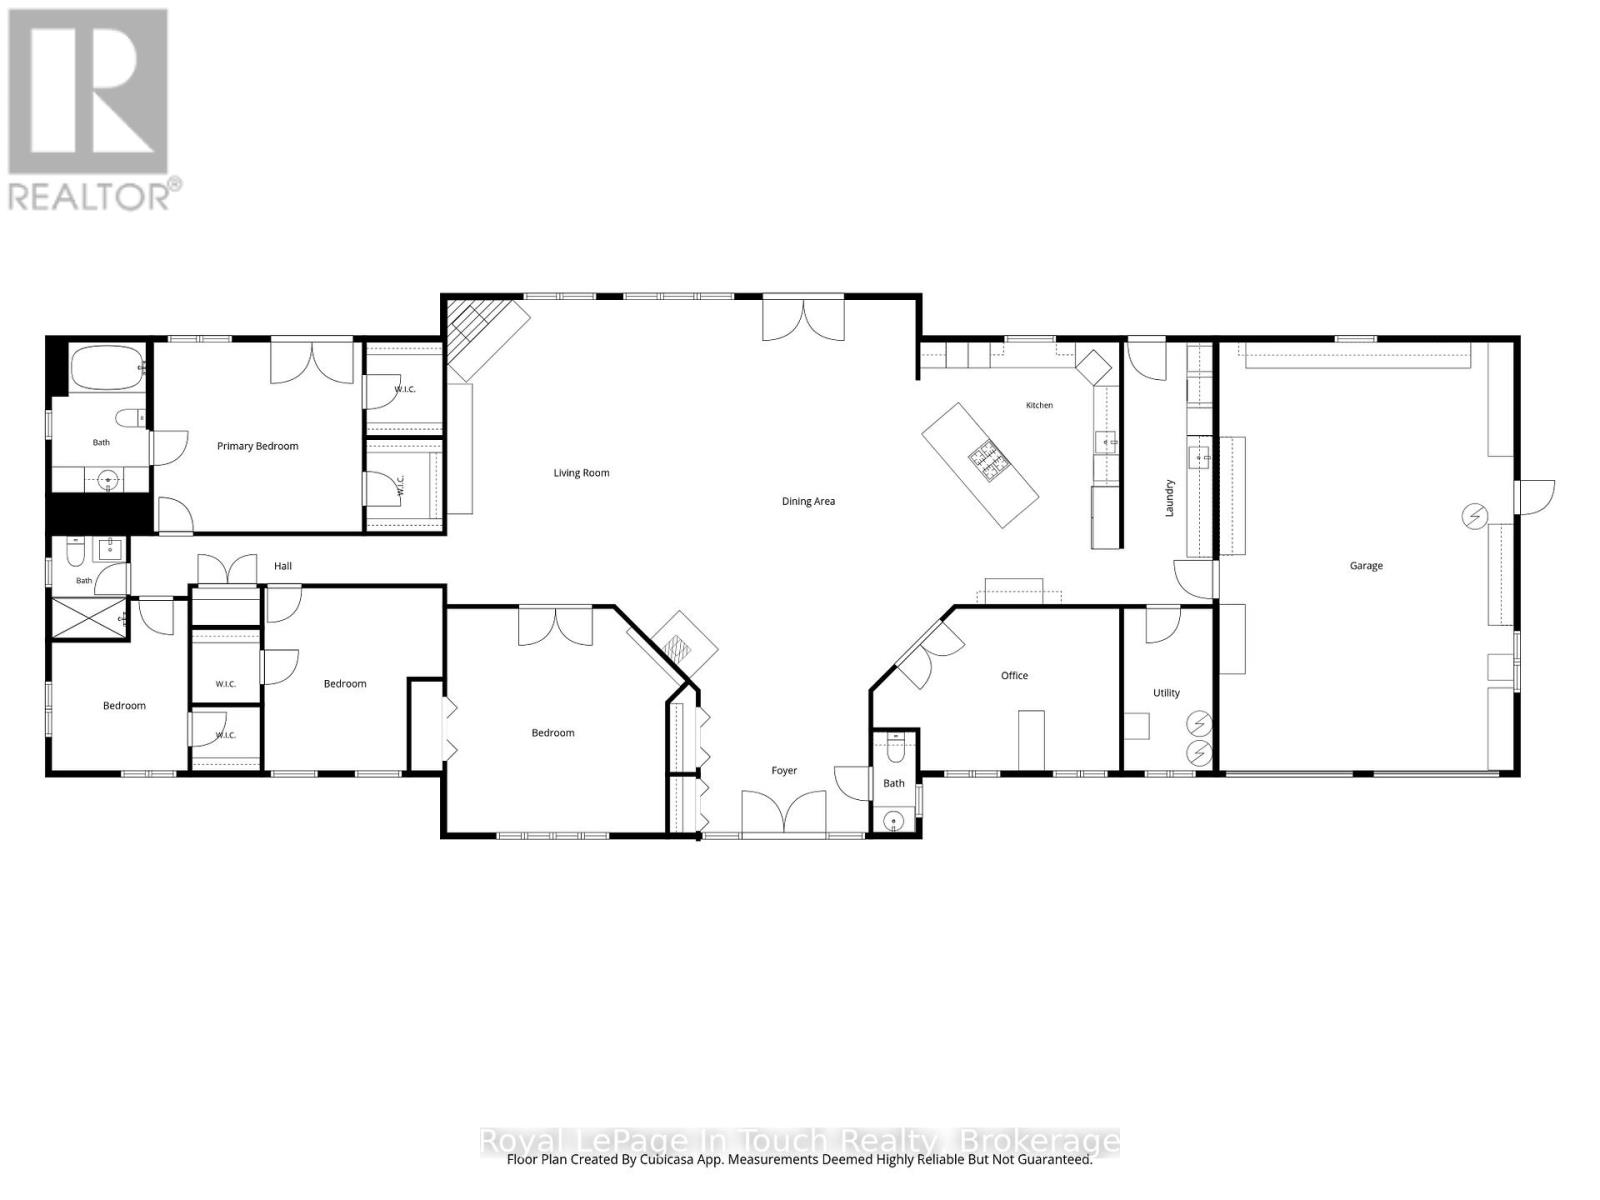
Experience Life on the Mountain with understated luxury and expansive privacy in this custom-built log residence, offering over 3,000 square feet of architectural craftsmanship set on a premium two-acre parcel. Positioned on a highly exclusive road with only two homes, this property delivers an exceptional value proposition for buyers seeking a high-end four-season retreat or a permanent estate. The interior showcases an open-concept layout on one level with no stairs defined by a sun-filled kitchen and living space, anchored by a statement fireplace, custom built-ins. Designed for modern functionality, this home features a custom mudroom equipped with a dedicated dog washing station. The primary suite serves as a private wing, complete with a spa-inspired ensuite bath, walk-in closets, and direct pool access. Additional well-appointed bedrooms offer convenient bathroom access, ideal for family or guests. High-end materials, custom textures, and deliberate design choices are evident throughout the entire structural layout.The manicured grounds are engineered for seamless indoor-outdoor living, with garden doors opening to views of the Blue Mountains and Georgian Bay. The outdoor space is fully optimized for recreation, featuring a custom inground pool and a built-in natural gas fire pit. Located in a sought-after pocket of Tiny Township, this estate offers a distinct lifestyle advantage, combining total rural seclusion with rapid proximity to local beaches, boat launches, and the full-service shopping, dining, and professional amenities of nearby Midland and Penetanguishene. Schedule your private viewing today to experience the scale, privacy, and detailed design of this exceptional Tiny Township estate. (id:37372)
Property Details
| MLS® Number | S13176126 |
| Property Type | Single Family |
| Community Name | Rural Tiny |
| Features | Wheelchair Access |
| Parking Space Total | 22 |
| Pool Type | Inground Pool |
| View Type | Mountain View |
Building
| Bathroom Total | 3 |
| Bedrooms Above Ground | 4 |
| Bedrooms Total | 4 |
| Age | 16 To 30 Years |
| Amenities | Fireplace(s) |
| Appliances | Garage Door Opener Remote(s), Water Heater, Water Treatment, Water Purifier, Dryer, Freezer, Stove, Washer, Refrigerator |
| Architectural Style | Bungalow |
| Basement Type | None |
| Construction Style Attachment | Detached |
| Cooling Type | Wall Unit |
| Exterior Finish | Log |
| Fireplace Present | Yes |
| Fireplace Total | 2 |
| Fireplace Type | Woodstove |
| Foundation Type | Block |
| Half Bath Total | 1 |
| Heating Fuel | Propane |
| Heating Type | Radiant Heat |
| Stories Total | 1 |
| Size Interior | 3000 - 3500 Sqft |
| Type | House |
Parking
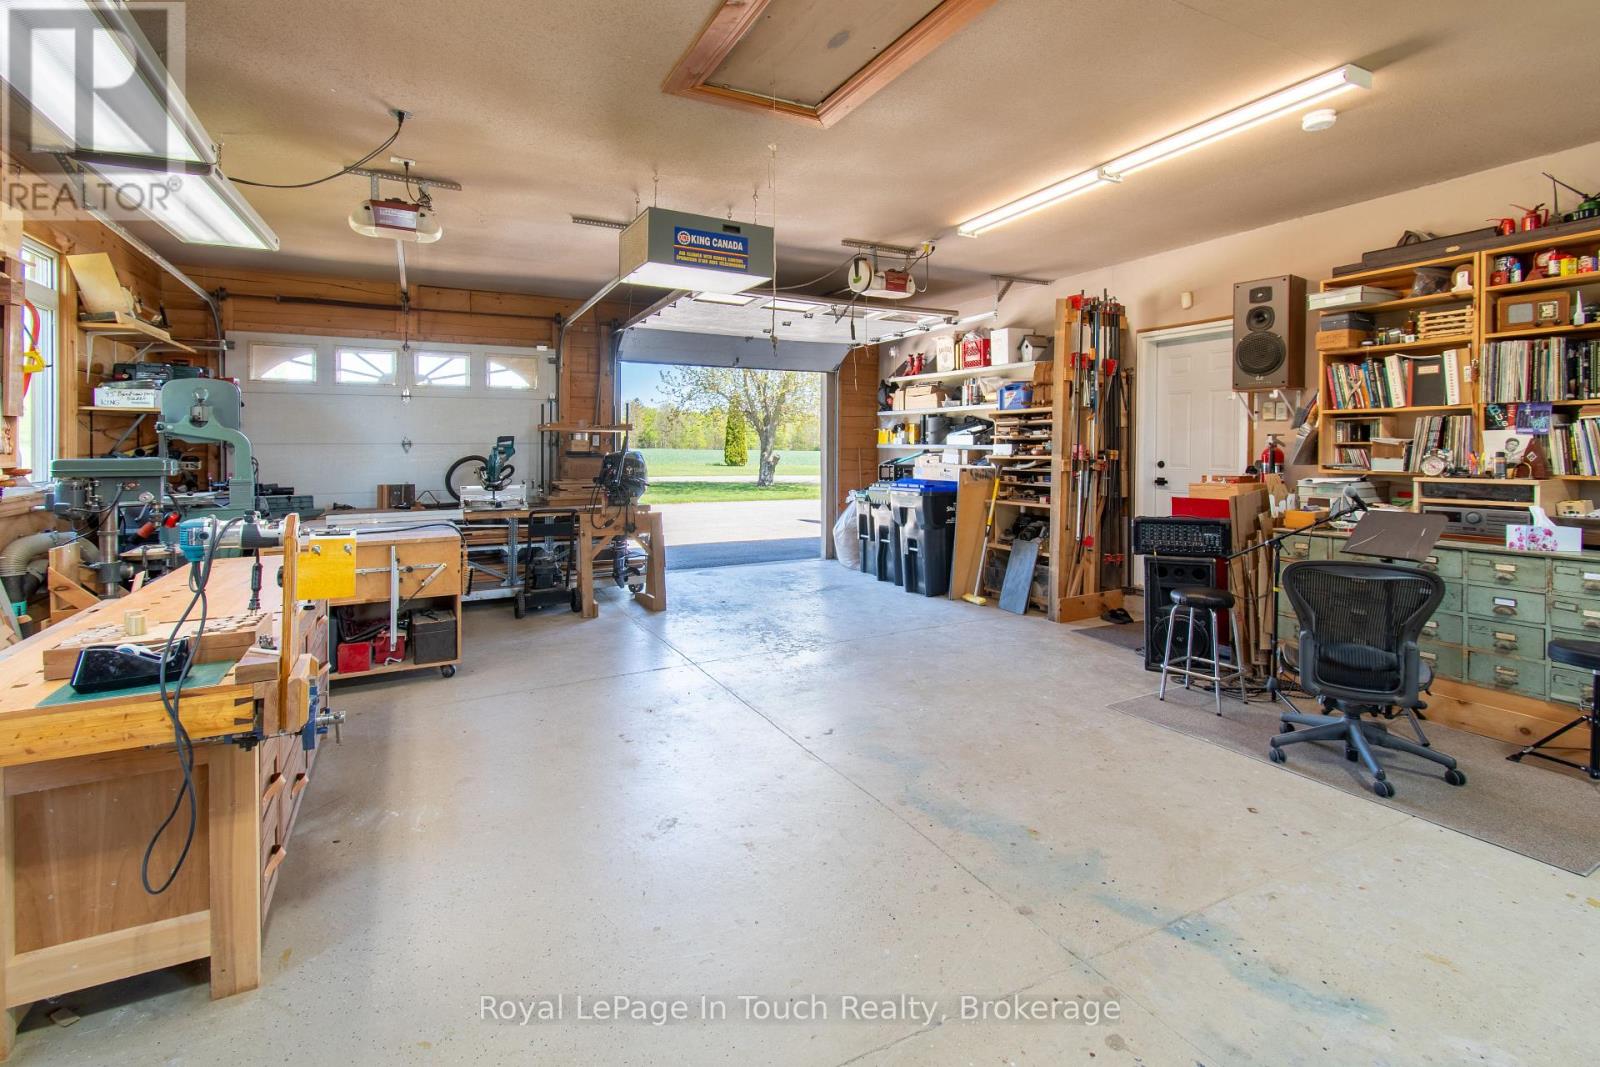
| Attached Garage | |
| Garage |
Land
| Acreage | No |
| Landscape Features | Landscaped |
| Sewer | Septic System |
| Size Depth | 350 Ft |
| Size Frontage | 255 Ft |
| Size Irregular | 255 X 350 Ft |
| Size Total Text | 255 X 350 Ft |
| Zoning Description | Uf-41 |
Rooms
| Level | Type | Length | Width | Dimensions |
|---|---|---|---|---|
| Main Level | Primary Bedroom | 4.86 m | 4.22 m | 4.86 m x 4.22 m |
| Main Level | Utility Room | 2.08 m | 3.78 m | 2.08 m x 3.78 m |
| Main Level | Bedroom 2 | 4.16 m | 4.26 m | 4.16 m x 4.26 m |
| Main Level | Bedroom 3 | 3.17 m | 3.97 m | 3.17 m x 3.97 m |
| Main Level | Bedroom 4 | 5.46 m | 5.23 m | 5.46 m x 5.23 m |
| Main Level | Living Room | 5.92 m | 9.04 m | 5.92 m x 9.04 m |
| Main Level | Dining Room | 5.13 m | 9.1 m | 5.13 m x 9.1 m |
| Main Level | Foyer | 3.93 m | 3.34 m | 3.93 m x 3.34 m |
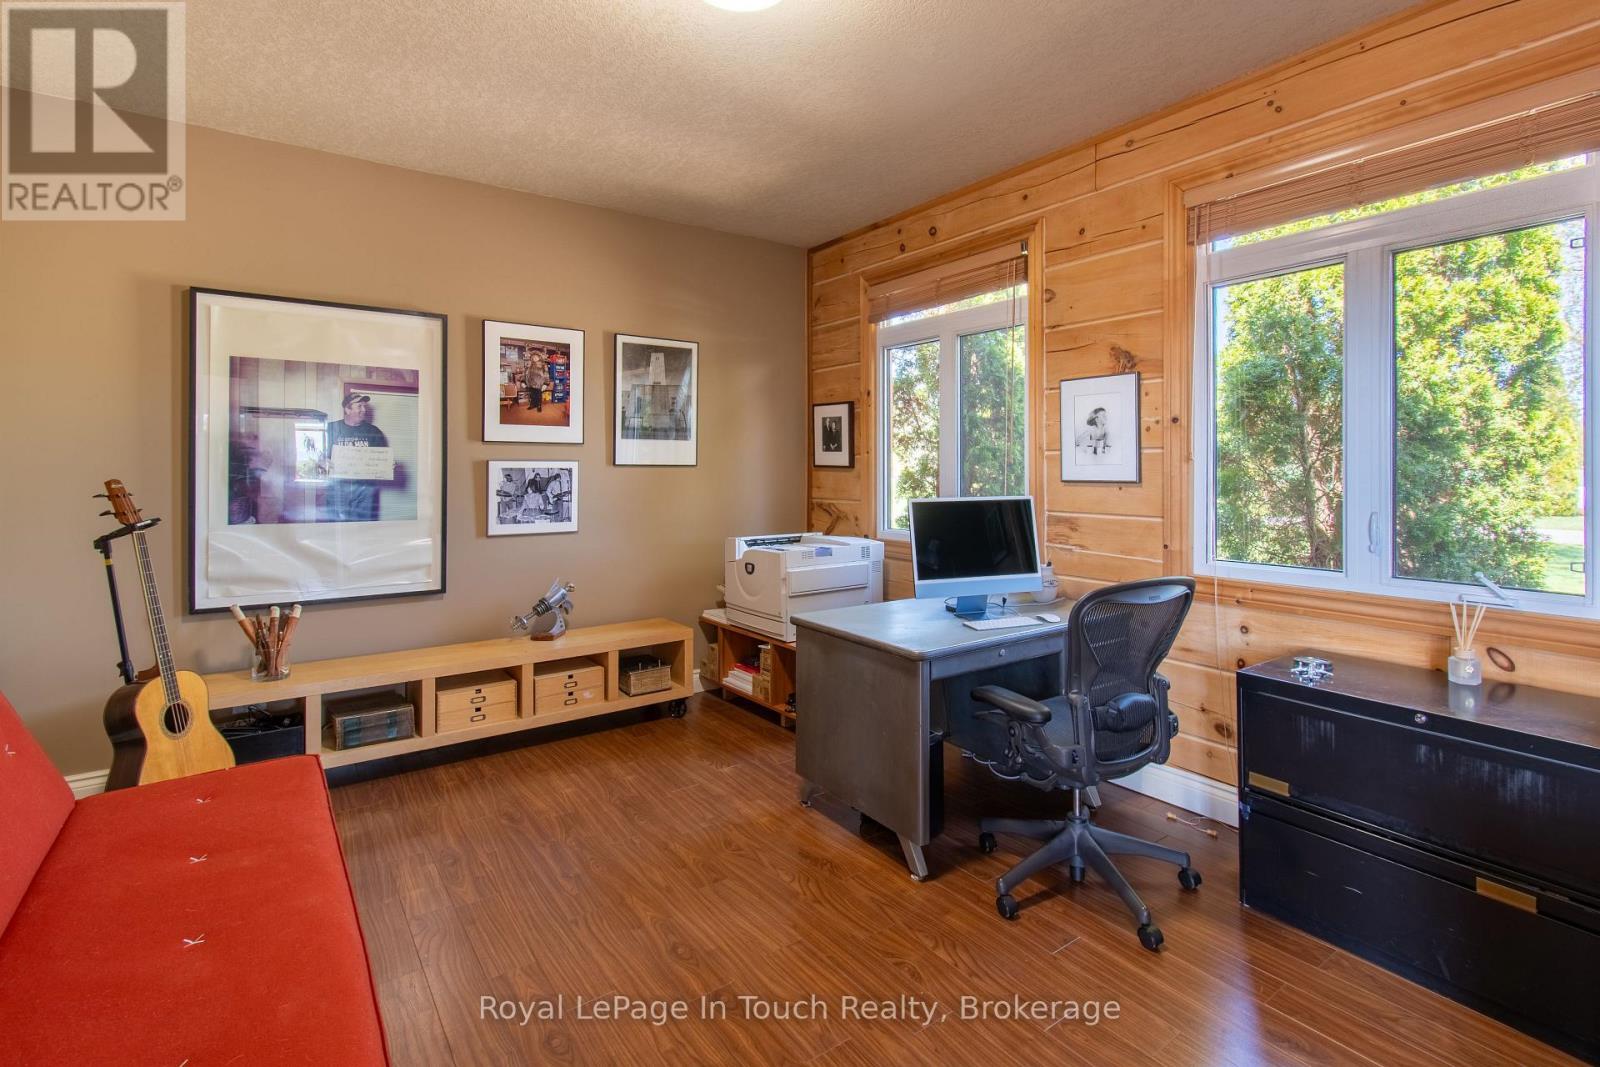
| Main Level | Office | 5.75 m | 3.78 m | 5.75 m x 3.78 m |
| Main Level | Kitchen | 4.75 m | 6.86 m | 4.75 m x 6.86 m |
| Main Level | Laundry Room | 2.08 m | 6.12 m | 2.08 m x 6.12 m |
https://www.realtor.ca/real-estate/29807149/79-old-school-house-road-tiny-rural-tiny
Interested?
Contact us for more information
Forrest Willett
Salesperson

363 Balm Beach Rd
Tiny, Ontario L0L 2J0
(705) 361-1894
(888) 537-8977
www.houseguy.ca/

The trademarks REALTOR®, REALTORS®, and the REALTOR® logo are controlled by The Canadian Real Estate Association (CREA) and identify real estate professionals who are members of CREA. The trademarks MLS®, Multiple Listing Service® and the associated logos are owned by The Canadian Real Estate Association (CREA) and identify the quality of services provided by real estate professionals who are members of CREA. The trademark DDF® is owned by The Canadian Real Estate Association (CREA) and identifies CREA's Data Distribution Facility (DDF®)
May 26 2026 06:31:33
Muskoka Haliburton Orillia – The Lakelands Association of REALTORS®
Royal LePage In Touch Realty