
806 Arlington Street Saugeen Shores, Ontario N0H 2C4

$599,900
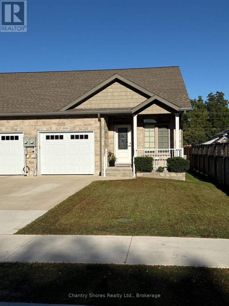
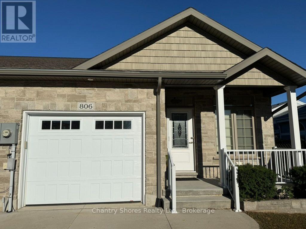
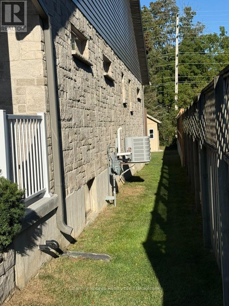
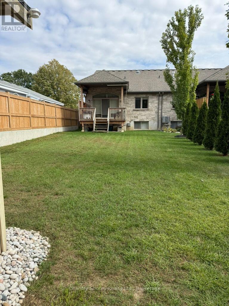
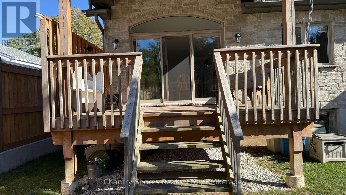
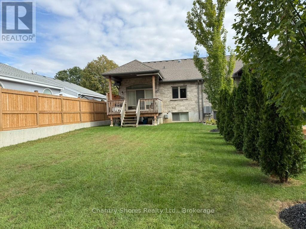
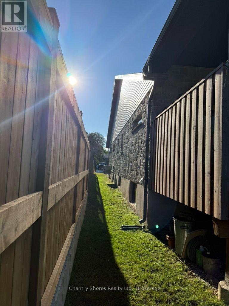
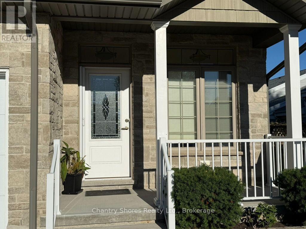
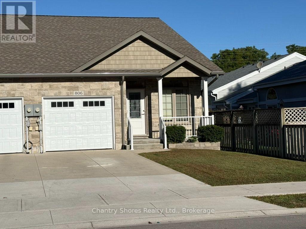
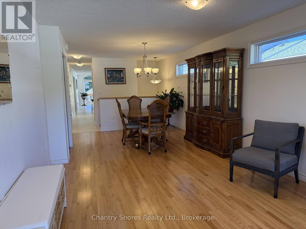
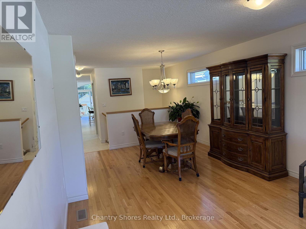
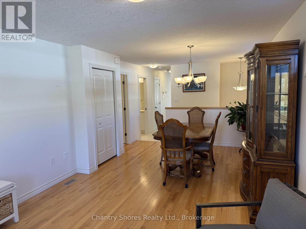
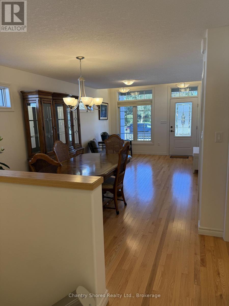
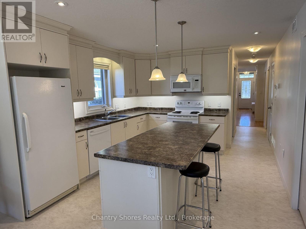
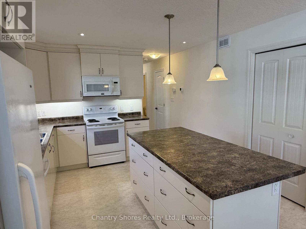
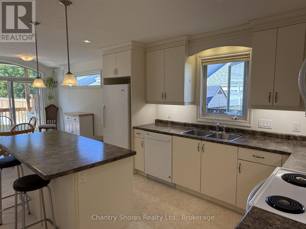
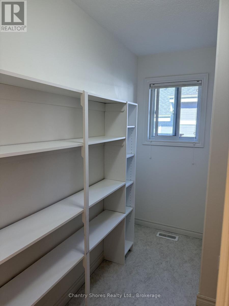
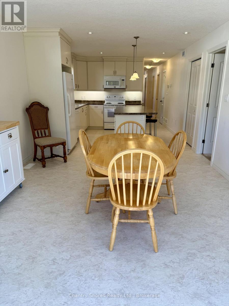
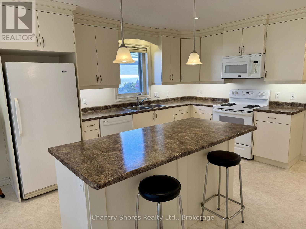
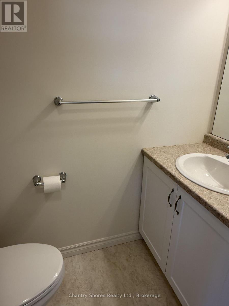
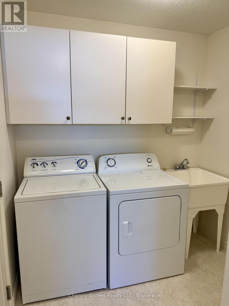
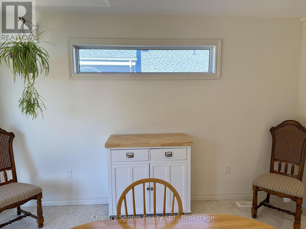
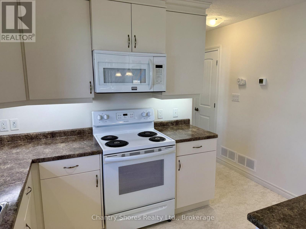
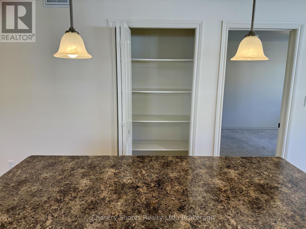
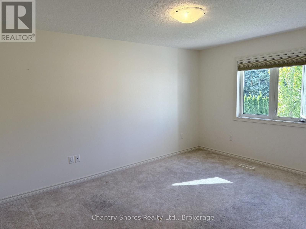
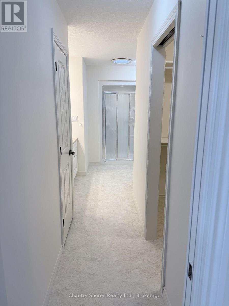
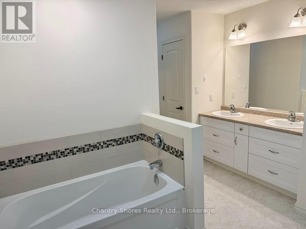
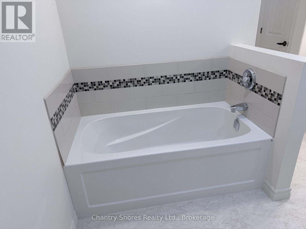
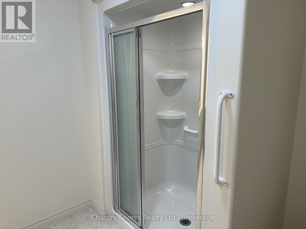
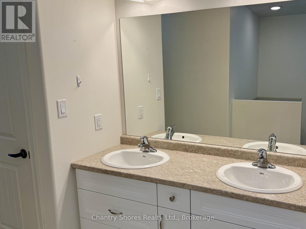
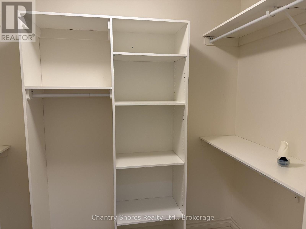
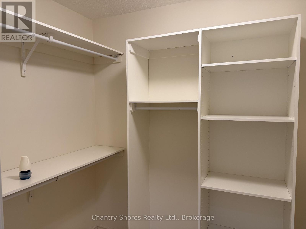
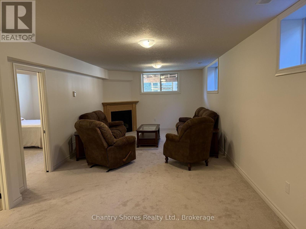
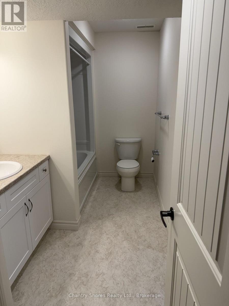
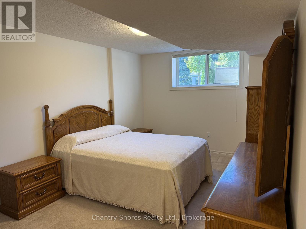
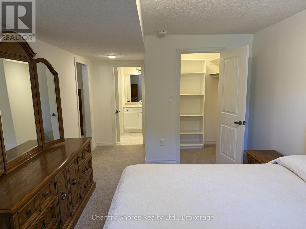
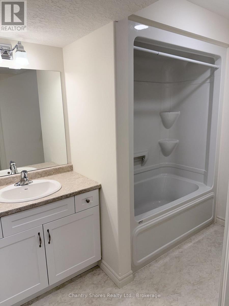
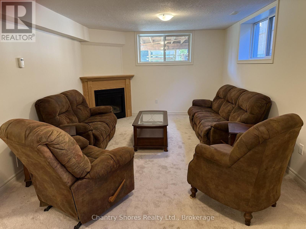
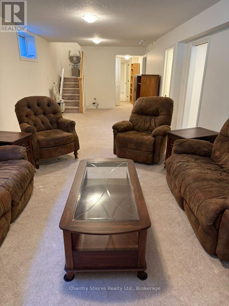
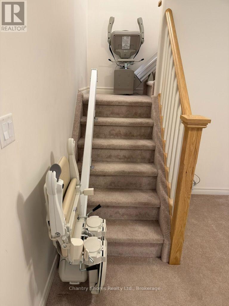
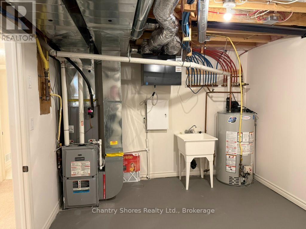
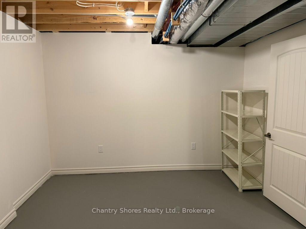
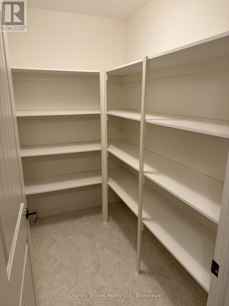
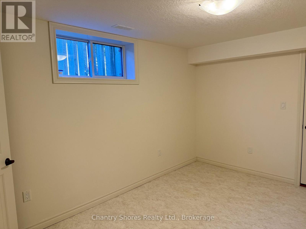
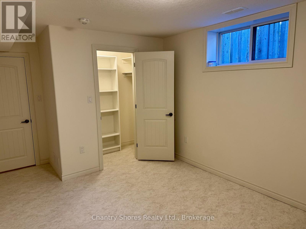
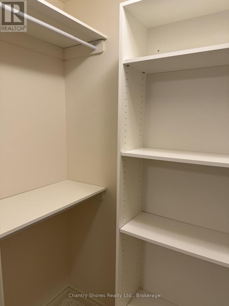
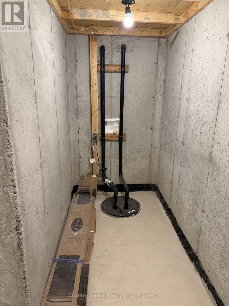
Welcome to this exceptional 2017-built freehold bungalow townhome end unit, offering 1,273 sq. ft. of thoughtfully designed main-floor living plus a beautifully finished lower level. Ideally situated in the heart of Port Elgin, this home backs onto the scenic Saugeen Rail Trail and is just a short walk to Eastwood Park and downtown. The bright and inviting main floor features a spacious living room, open-concept kitchen and dining area with breakfast bar, and a walkout to a covered deck overlooking the backyard. The spacious primary bedroom offers a walk-in closet and luxurious 5-piece ensuite with soaker tub and separate shower. A convenient powder room, laundry/mudroom, and direct access to the 22' x 11'2" garage complete the main level. The finished lower level provides impressive additional living space, featuring an oversized family room with gas fireplace, a generous second bedroom with walk-in closet and access to a 3-piece bathroom, plus an additional finished space for a third bedroom, home office, hobby room or gym. As an end unit this level offers plenty of windows front to back. Ample storage completes this versatile level. With three bathrooms, a beautifully finished interior, bungalow convenience, generous additional living space, and an outstanding location, this home offers an ideal combination of comfort, lifestyle and low-maintenance living. Perfect for retirees, downsizers, or professionals seeking a quality home in one of Port Elgin's most convenient locations. Nothing to do but move in and enjoy! (id:37372)
Open House
This property has open houses!
1:00 pm
Ends at:3:00 pm
1:00 pm
Ends at:3:00 pm
Property Details
| MLS® Number | X13818508 |
| Property Type | Single Family |
| Community Name | Saugeen Shores |
| Amenities Near By | Park |
| Equipment Type | Water Heater |
| Features | Flat Site |
| Parking Space Total | 2 |
| Rental Equipment Type | Water Heater |
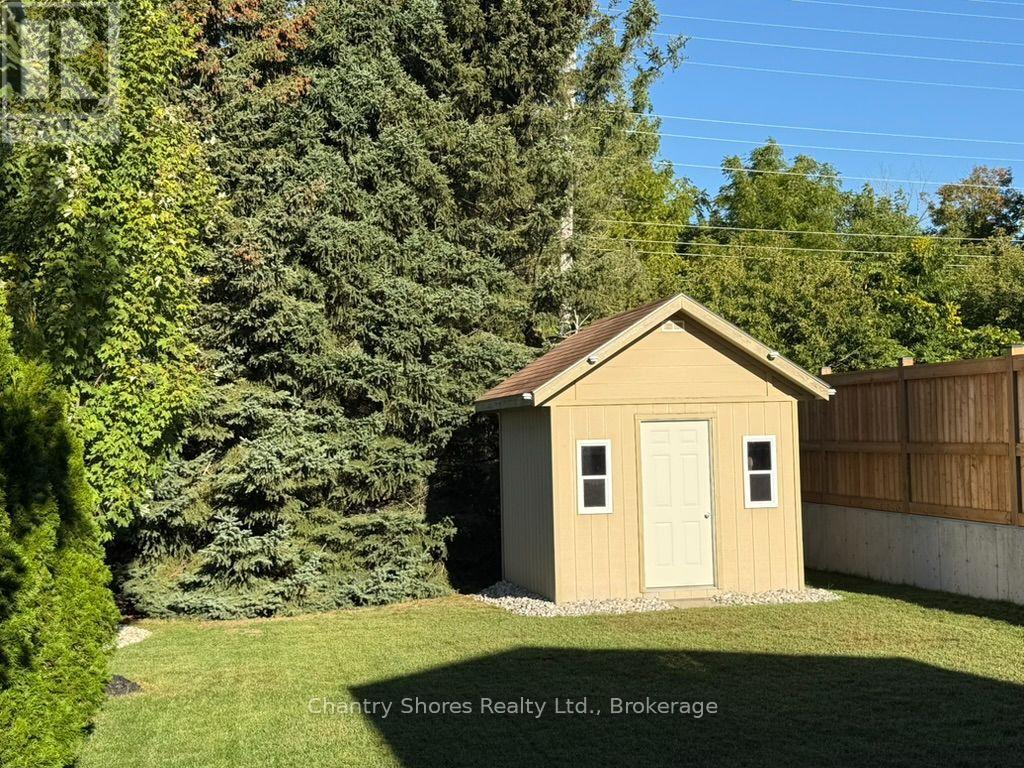
| Structure | Deck, Porch, Shed |
Building
| Bathroom Total | 3 |
| Bedrooms Above Ground | 3 |
| Bedrooms Total | 3 |
| Appliances | Garage Door Opener Remote(s), Water Heater, Water Meter, Dishwasher, Dryer, Microwave, Storage Shed, Stove, Washer, Refrigerator |
| Architectural Style | Bungalow |
| Basement Development | Finished |
| Basement Type | N/a (finished) |
| Construction Style Attachment | Attached |
| Cooling Type | Central Air Conditioning |
| Exterior Finish | Stone |
| Fireplace Present | Yes |
| Foundation Type | Concrete |
| Half Bath Total | 1 |
| Heating Fuel | Natural Gas |
| Heating Type | Forced Air |
| Stories Total | 1 |
| Size Interior | 1100 - 1500 Sqft |
| Type | Row / Townhouse |
| Utility Water | Municipal Water |
Parking
| Attached Garage | |
| Garage |
Land
| Acreage | No |
| Land Amenities | Park |
| Landscape Features | Landscaped |
| Sewer | Sanitary Sewer |
| Size Depth | 188 Ft |
| Size Frontage | 29 Ft ,7 In |
| Size Irregular | 29.6 X 188 Ft |
| Size Total Text | 29.6 X 188 Ft |
Rooms
| Level | Type | Length | Width | Dimensions |
|---|---|---|---|---|
| Basement | Family Room | 3.45 m | 9.82 m | 3.45 m x 9.82 m |
| Basement | Bedroom | 3.53 m | 4.36 m | 3.53 m x 4.36 m |
| Basement | Other | 3.35 m | 4.39 m | 3.35 m x 4.39 m |
| Other | Bathroom | Measurements not available | ||
| Ground Level | Living Room | 3.55 m | 5.18 m | 3.55 m x 5.18 m |
| Ground Level | Kitchen | 2.59 m | 3.96 m | 2.59 m x 3.96 m |
| Ground Level | Other | 3.96 m | 3.55 m | 3.96 m x 3.55 m |
| Ground Level | Primary Bedroom | 3.45 m | 4.36 m | 3.45 m x 4.36 m |
| Ground Level | Other | 2.51 m | 1.04 m | 2.51 m x 1.04 m |
| Ground Level | Laundry Room | 2.23 m | 2.69 m | 2.23 m x 2.69 m |
https://www.realtor.ca/real-estate/30316556/806-arlington-street-saugeen-shores-saugeen-shores
Interested?
Contact us for more information

Doug Smith
Broker of Record
245 Emerald Drive
Southampton, Ontario N0H 2L0
(519) 386-5004

The trademarks REALTOR®, REALTORS®, and the REALTOR® logo are controlled by The Canadian Real Estate Association (CREA) and identify real estate professionals who are members of CREA. The trademarks MLS®, Multiple Listing Service® and the associated logos are owned by The Canadian Real Estate Association (CREA) and identify the quality of services provided by real estate professionals who are members of CREA. The trademark DDF® is owned by The Canadian Real Estate Association (CREA) and identifies CREA's Data Distribution Facility (DDF®)
September 23 2026 11:29:56
Muskoka Haliburton Orillia – The Lakelands Association of REALTORS®
Chantry Shores Realty Ltd.