
817 Birchwood Drive Midland, Ontario L4R 4Y3

$489,000
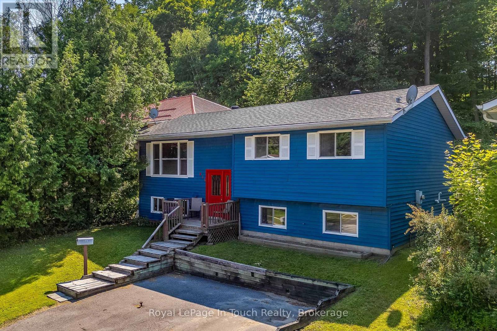
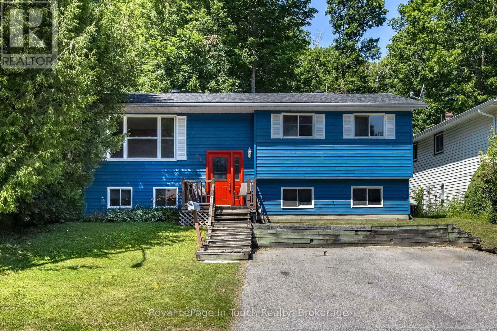
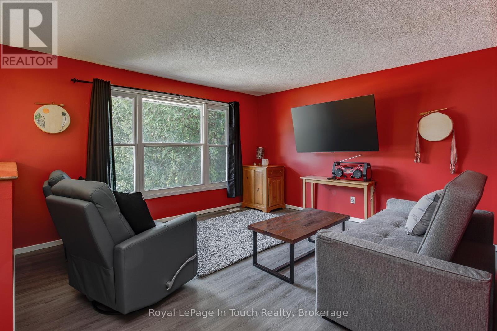
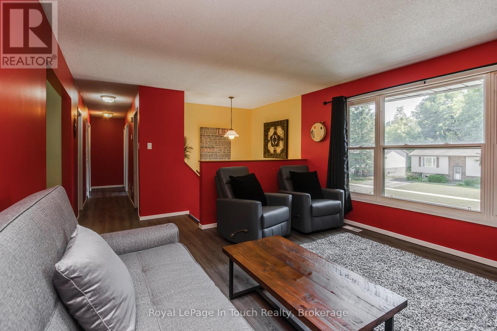
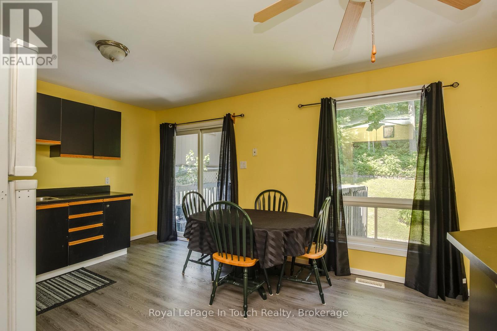
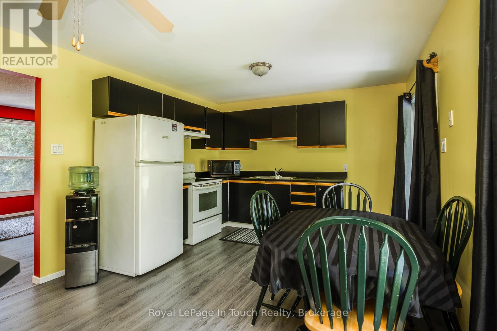
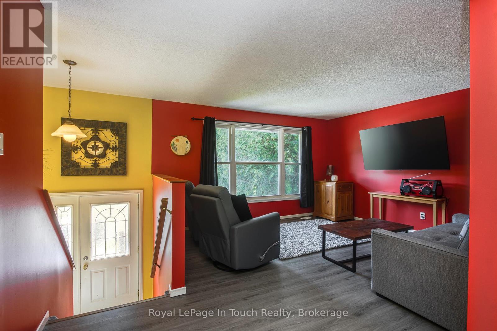
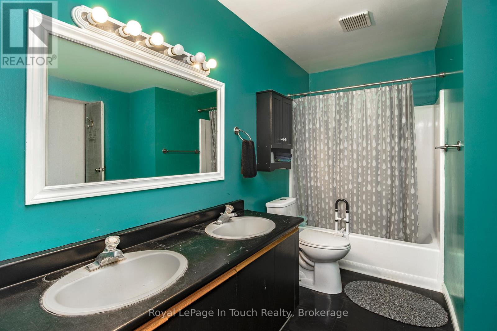
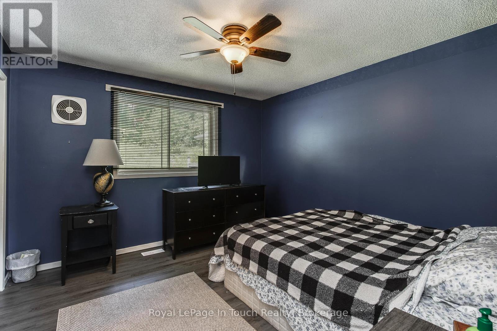
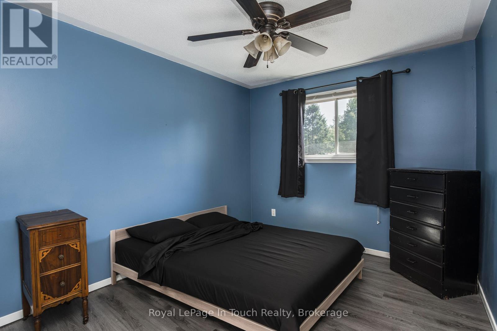
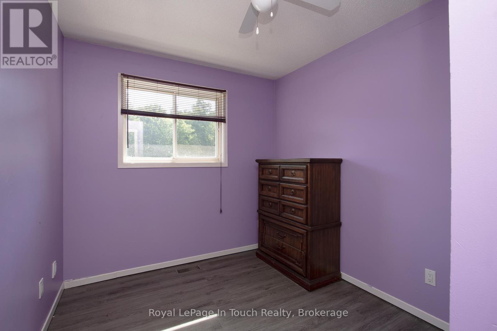
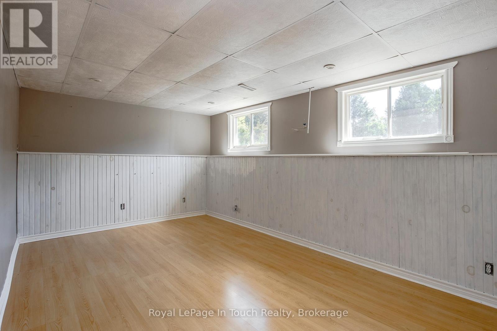
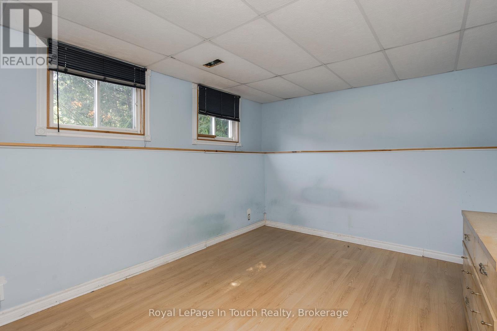
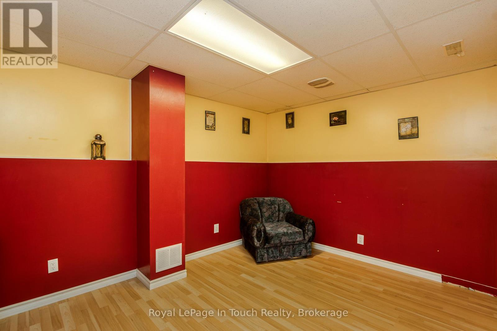
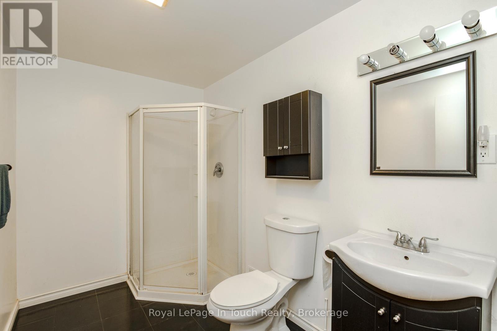
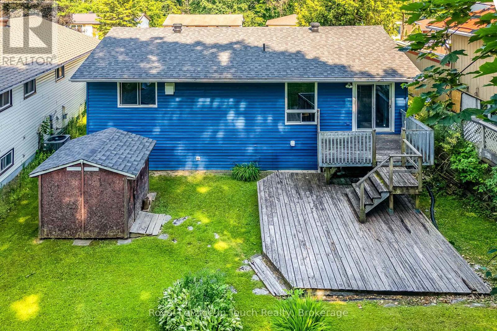
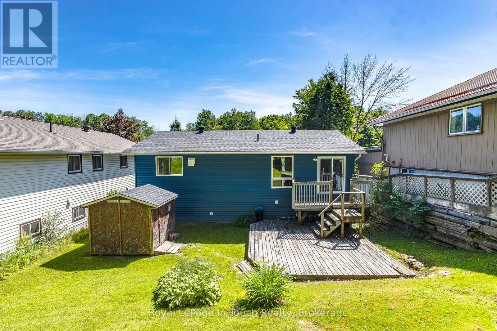
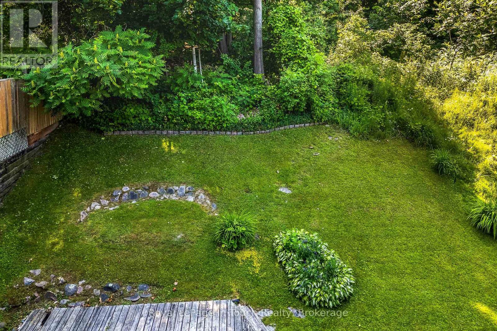
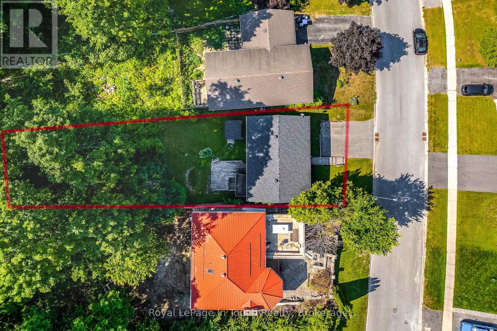
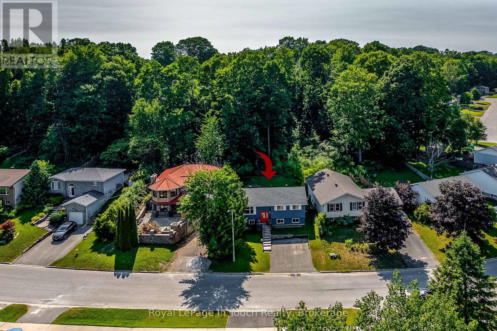
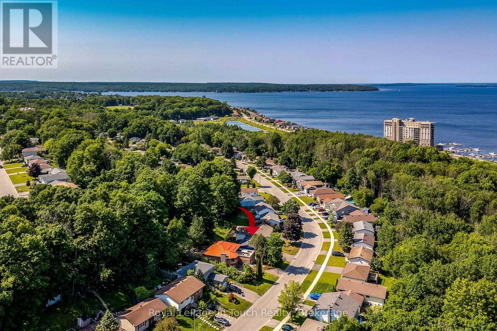
This 3+1 bedroom, 2 bath bungalow offers the perfect combination of comfort, functionality, and versatility in a desirable Midland neighbourhood. The bright and inviting main level features a spacious living area, a functional kitchen with ample cabinetry, and three good sized bedrooms, making it ideal for families or those looking to downsize without sacrificing space. The finished lower level provides excellent additional living space, complete with a recreation room, a fourth bedroom, a 3 piece bathroom, and plenty of storage, perfect for guests, a growing family, or home office space. Outside, enjoy a backyard with room to relax, entertain, or garden, while the convenient location minutes to parks, shopping, Georgian Bay, and all the amenities Midland has to offer. Whether you're a first-time home buyer, growing family, or looking for a home with extra living space, 817 Birchwood Drive is one you won't want to miss! (id:37372)
Property Details
| MLS® Number | S13536666 |
| Property Type | Single Family |
| Community Name | Midland |
| Equipment Type | Water Heater |
| Features | Irregular Lot Size, Rolling |
| Parking Space Total | 2 |
| Rental Equipment Type | Water Heater |
| Structure | Deck |
Building
| Bathroom Total | 2 |
| Bedrooms Above Ground | 3 |
| Bedrooms Below Ground | 1 |
| Bedrooms Total | 4 |
| Age | 31 To 50 Years |
| Appliances | Dryer, Stove, Washer, Refrigerator |
| Architectural Style | Bungalow |
| Basement Development | Finished |
| Basement Type | N/a (finished) |
| Construction Style Attachment | Detached |
| Cooling Type | Central Air Conditioning |
| Exterior Finish | Vinyl Siding |
| Foundation Type | Block |
| Heating Fuel | Natural Gas |
| Heating Type | Forced Air |
| Stories Total | 1 |
| Size Interior | 700 - 1100 Sqft |
| Type | House |
| Utility Water | Municipal Water |
Parking
| No Garage |
Land
| Acreage | No |
| Sewer | Sanitary Sewer |
| Size Depth | 178 Ft ,8 In |
| Size Frontage | 51 Ft ,9 In |
| Size Irregular | 51.8 X 178.7 Ft |
| Size Total Text | 51.8 X 178.7 Ft |
| Zoning Description | R2 |
Rooms
| Level | Type | Length | Width | Dimensions |
|---|---|---|---|---|
| Basement | Utility Room | 6.64 m | 4.4 m | 6.64 m x 4.4 m |
| Basement | Bedroom | 3.21 m | 3.09 m | 3.21 m x 3.09 m |
| Basement | Recreational, Games Room | 5.34 m | 3.2 m | 5.34 m x 3.2 m |
| Basement | Other | 2.85 m | 3.85 m | 2.85 m x 3.85 m |
| Basement | Bathroom | 2.78 m | 1.79 m | 2.78 m x 1.79 m |
| Main Level | Kitchen | 5.08 m | 3.5 m | 5.08 m x 3.5 m |
| Main Level | Living Room | 4.03 m | 4.15 m | 4.03 m x 4.15 m |
| Main Level | Bathroom | 1.51 m | 2.78 m | 1.51 m x 2.78 m |
| Main Level | Primary Bedroom | 3.5 m | 3.53 m | 3.5 m x 3.53 m |
| Main Level | Bedroom | 2.61 m | 2.51 m | 2.61 m x 2.51 m |
| Main Level | Bedroom | 2.86 m | 3.32 m | 2.86 m x 3.32 m |
https://www.realtor.ca/real-estate/30004174/817-birchwood-drive-midland-midland
Interested?
Contact us for more information

Jackie Ladouceur
Salesperson
rlpgeorgianbay.com/

9293 Highway 93, Unit 100
Midland, Ontario L4R 4K4
(705) 526-4271
(705) 526-0361
www.rlpgeorgianbay.com/

The trademarks REALTOR®, REALTORS®, and the REALTOR® logo are controlled by The Canadian Real Estate Association (CREA) and identify real estate professionals who are members of CREA. The trademarks MLS®, Multiple Listing Service® and the associated logos are owned by The Canadian Real Estate Association (CREA) and identify the quality of services provided by real estate professionals who are members of CREA. The trademark DDF® is owned by The Canadian Real Estate Association (CREA) and identifies CREA's Data Distribution Facility (DDF®)
August 24 2026 04:29:21
Muskoka Haliburton Orillia – The Lakelands Association of REALTORS®
Royal LePage In Touch Realty