
81750b Lake Avenue Ashfield-Colborne-Wawanosh (Colborne), Ontario N7A 3Y2

$2,149,000
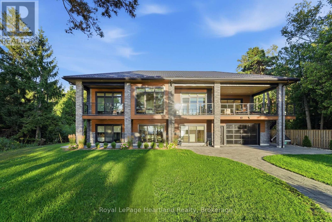
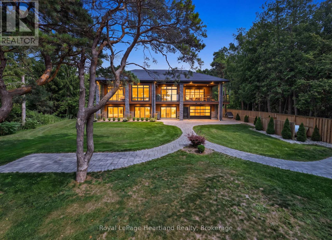
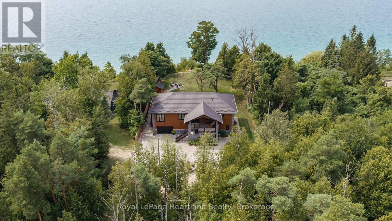
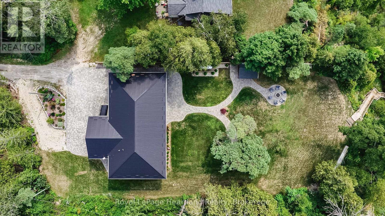
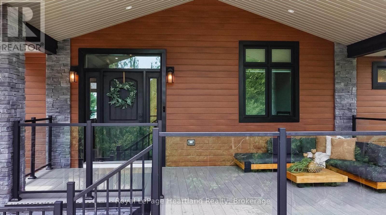
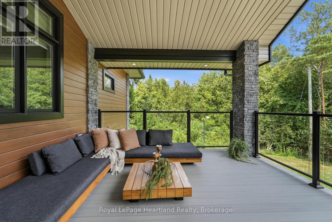
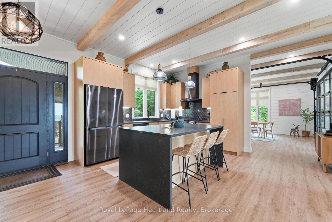
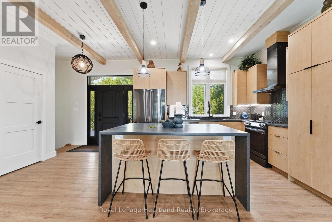
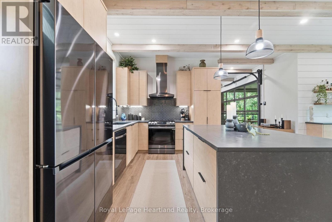
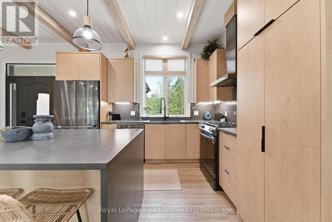
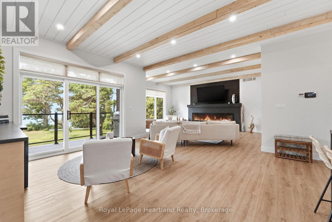
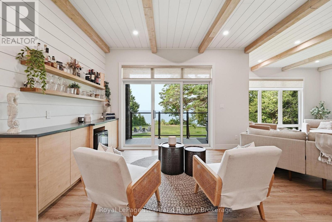
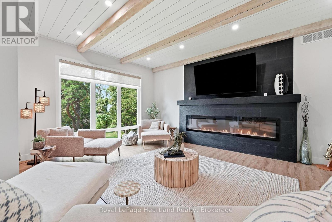
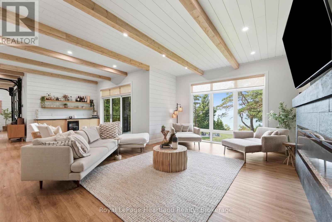
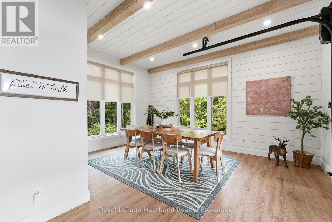
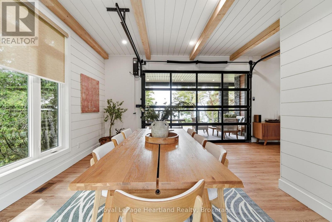
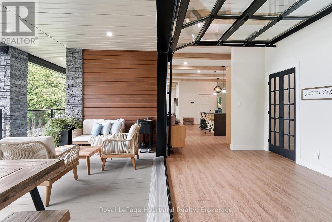
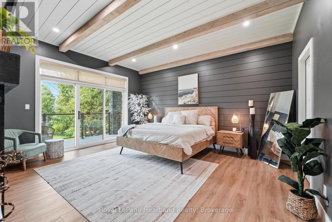
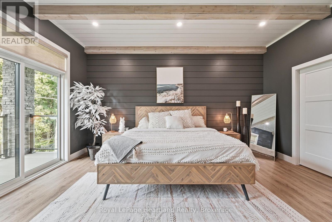
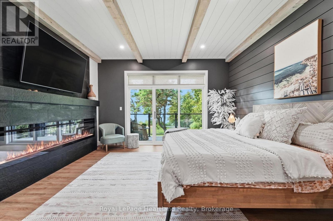
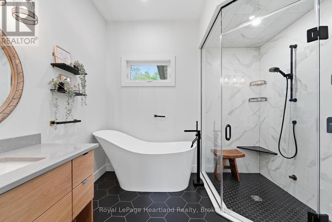
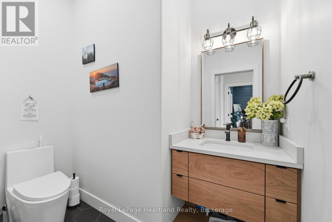
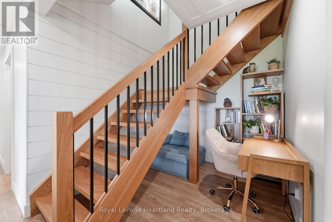
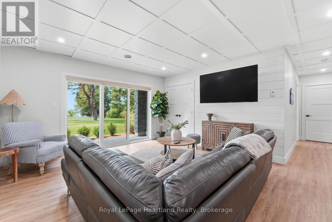
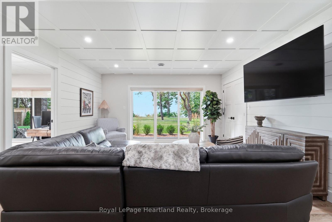
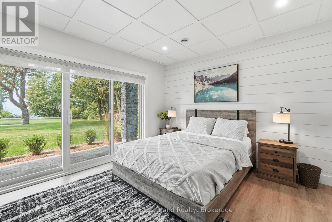
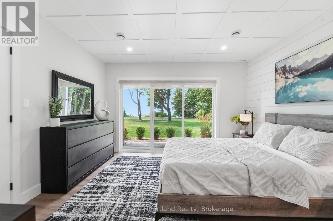
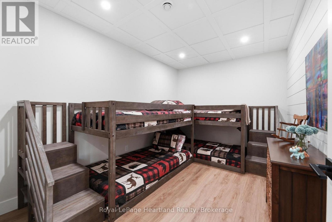
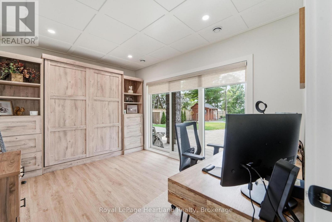
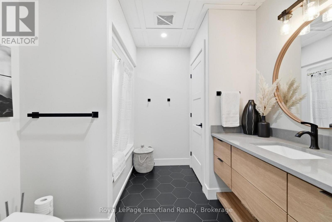
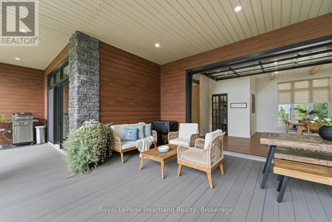
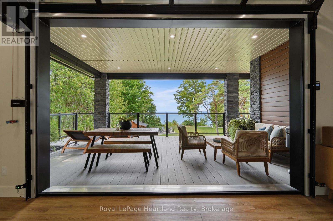
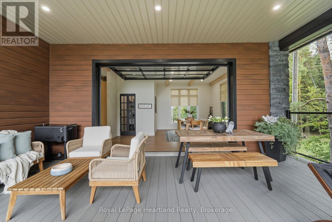
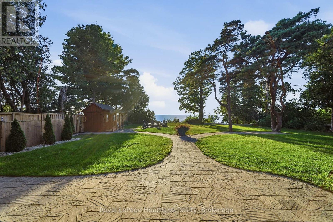
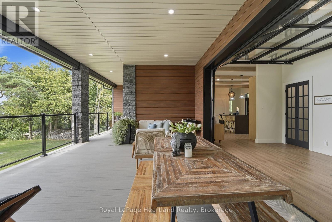
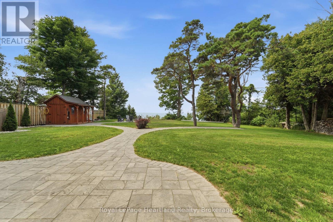
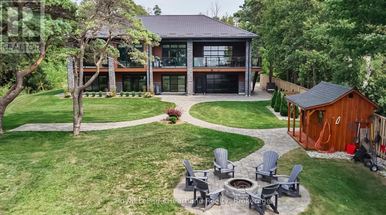
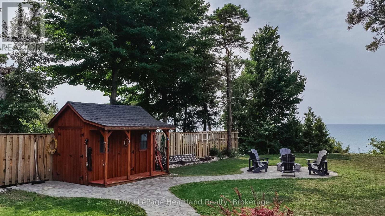
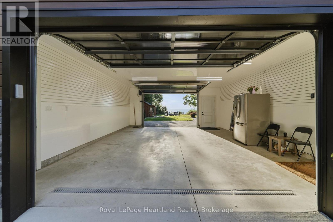
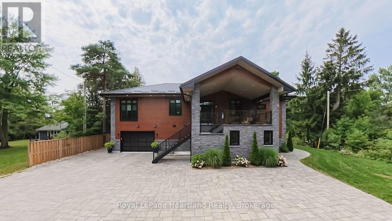
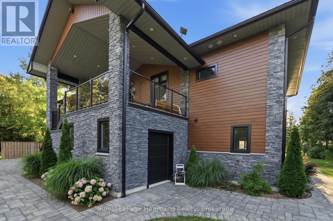
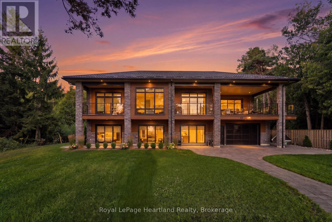
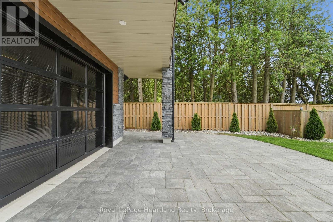
Built in 2023, this exceptional custom two-storey Lake Huron home redefines waterfront living with 101 feet of unobstructed lake views and quality evident throughout. The exterior features Gentek Distinction steel cedar siding accented with stone, a steel roof, extensive paver-stone driveway and walkways, composite decking and covered outdoor spaces. Inside, soaring ceilings with whitewashed beams and vinyl plank flooring set the tone. The custom kitchen features quartz countertops, a waterfall island, stainless steel appliances and tiled backsplash, flowing into the impressive living area with a dramatic wall-to-wall fireplace and mantle. Across the back of the home, expansive windows and glass doors are thoughtfully positioned to capture the beauty of Lake Huron and its spectacular sunsets. Multiple rooms open onto expansive rear decks, creating a seamless connection between the home, the outdoors and its natural setting. The sprawling primary suite features a fireplace and luxurious ensuite. The walk-in shower offers digital controls and a steam generator, creating your own personal steam room and spa experience. Offering 3+1 bedrooms (den), 2.5 baths and a full walkout lower level with in-floor heating and a hot-water-on-demand boiler system, this home was designed for year-round comfort. Entertaining is taken to another level with impressive 8-foot glass garage doors opening directly onto the covered upper deck. The garage opens at both the front and rear, creating a unique entertaining space with Lake Huron as the backdrop. Covered porches, composite decks and an exceptional Lake Huron setting complete this remarkable property. This isn't simply a waterfront home-it's an experience. (id:37372)
Property Details
| MLS® Number | X13687706 |
| Property Type | Single Family |
| Community Name | Colborne |
| Amenities Near By | Beach, Marina |
| Easement | Unknown, None |
| Equipment Type | Propane Tank |
| Features | Carpet Free |
| Parking Space Total | 9 |
| Rental Equipment Type | Propane Tank |
| Structure | Deck, Patio(s), Porch, Shed |
| View Type | View, Lake View |
| Water Front Name | Lake Huron |
| Water Front Type | Waterfront On Lake |
Building
| Bathroom Total | 3 |
| Bedrooms Above Ground | 3 |
| Bedrooms Total | 3 |
| Age | 0 To 5 Years |
| Amenities | Fireplace(s) |
| Appliances | Garage Door Opener Remote(s), Water Heater - Tankless, Water Softener, Water Treatment, Dishwasher, Dryer, Garage Door Opener, Stove, Washer, Refrigerator |
| Basement Features | Walk Out |
| Basement Type | N/a |
| Construction Style Attachment | Detached |
| Cooling Type | Central Air Conditioning, Air Exchanger |
| Exterior Finish | Steel |
| Fireplace Present | Yes |
| Fireplace Total | 2 |
| Foundation Type | Poured Concrete |
| Half Bath Total | 1 |
| Heating Fuel | Propane |
| Heating Type | Forced Air |
| Stories Total | 2 |
| Size Interior | 2500 - 3000 Sqft |
| Type | House |
Parking
| Attached Garage | |
| Garage |
Land
| Access Type | Private Road |
| Acreage | No |
| Land Amenities | Beach, Marina |
| Sewer | Septic System |
| Size Depth | 384 Ft ,4 In |
| Size Frontage | 100 Ft |
| Size Irregular | 100 X 384.4 Ft |
| Size Total Text | 100 X 384.4 Ft |
Rooms
| Level | Type | Length | Width | Dimensions |
|---|---|---|---|---|
| Main Level | Living Room | 8.53 m | 7.04 m | 8.53 m x 7.04 m |
| Main Level | Kitchen | 3.81 m | 3.23 m | 3.81 m x 3.23 m |
| Main Level | Dining Room | 6.37 m | 5.09 m | 6.37 m x 5.09 m |
| Main Level | Primary Bedroom | 5.15 m | 4.51 m | 5.15 m x 4.51 m |
| Main Level | Bathroom | 3.02 m | 2.62 m | 3.02 m x 2.62 m |
| Main Level | Bathroom | 2.17 m | 1.65 m | 2.17 m x 1.65 m |
| Main Level | Foyer | 3.23 m | 2.59 m | 3.23 m x 2.59 m |
| Ground Level | Recreational, Games Room | 7.89 m | 4.45 m | 7.89 m x 4.45 m |
| Ground Level | Utility Room | 5.55 m | 1.83 m | 5.55 m x 1.83 m |
| Ground Level | Bathroom | 2.68 m | 2.56 m | 2.68 m x 2.56 m |
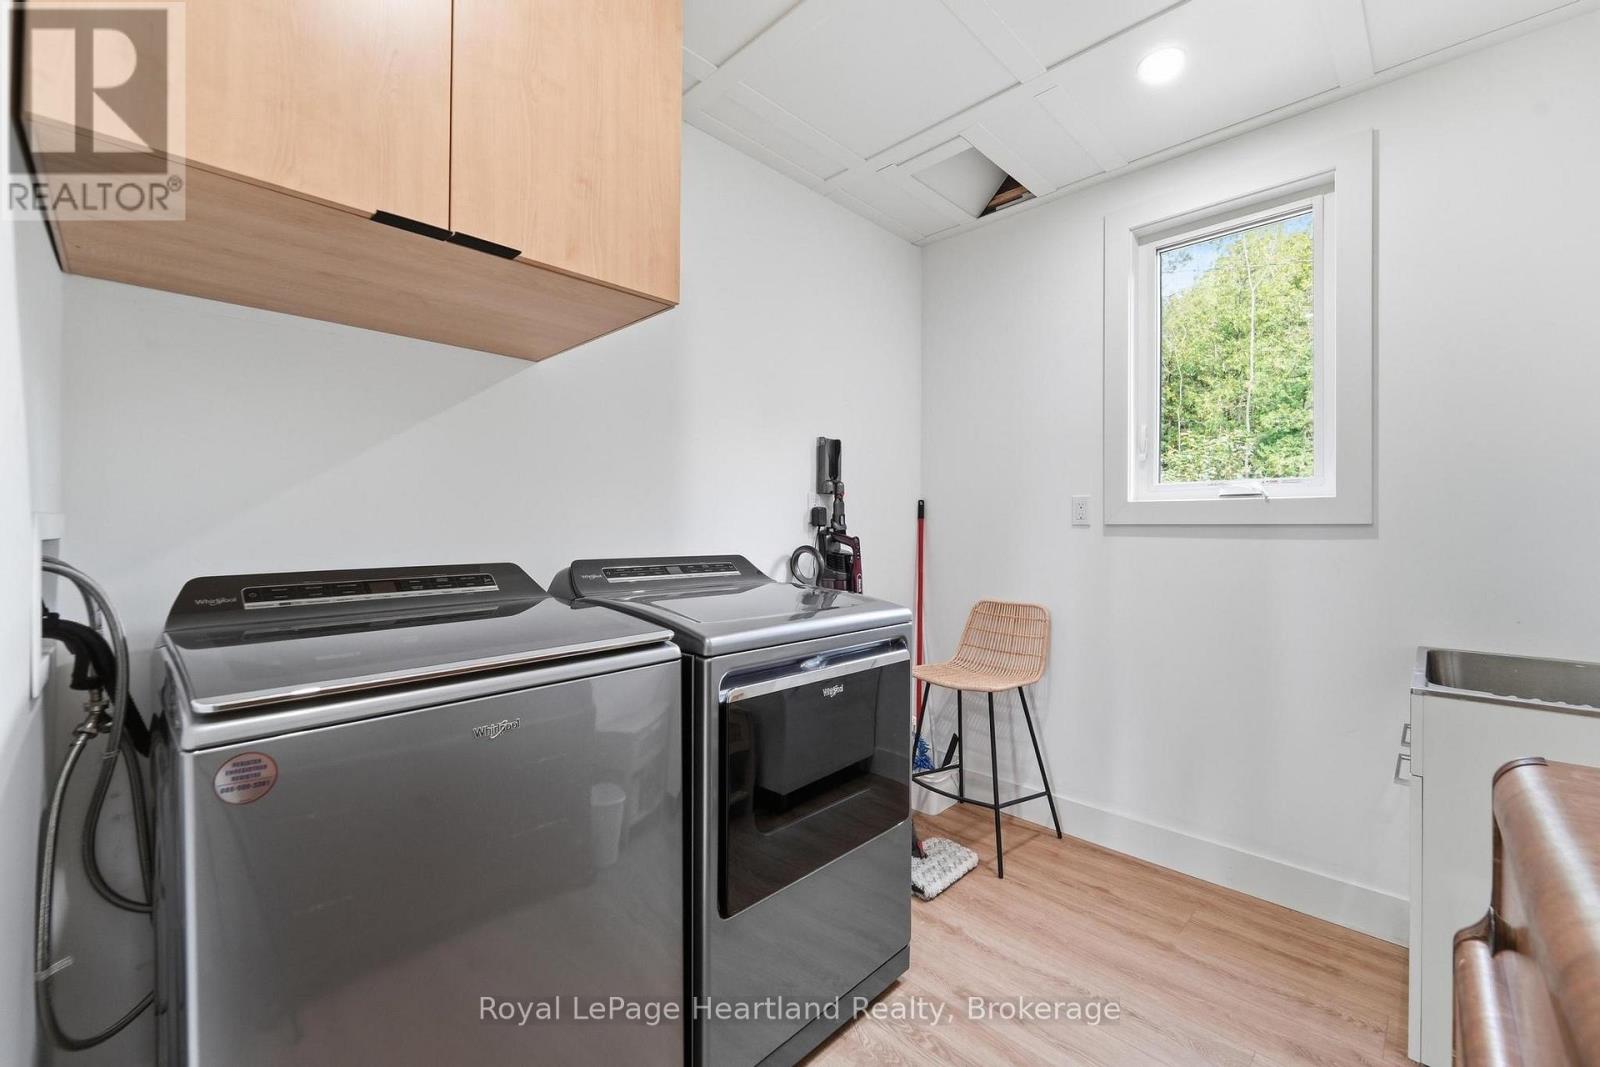
| Ground Level | Laundry Room | 2.68 m | 2.29 m | 2.68 m x 2.29 m |
| Ground Level | Bedroom 2 | 3.9 m | 3.72 m | 3.9 m x 3.72 m |
| Ground Level | Bedroom 3 | 3.69 m | 2.74 m | 3.69 m x 2.74 m |
| Ground Level | Bedroom 4 | 3.69 m | 3.05 m | 3.69 m x 3.05 m |
Interested?
Contact us for more information

Brenda Campbell
Salesperson

34 Main St
Seaforth, Ontario N0K 1W0
(519) 600-4949
rlpheartland.ca/

Jake Campbell
Salesperson
34 Main St
Seaforth, Ontario N0K 1W0
(519) 600-4949
rlpheartland.ca/

The trademarks REALTOR®, REALTORS®, and the REALTOR® logo are controlled by The Canadian Real Estate Association (CREA) and identify real estate professionals who are members of CREA. The trademarks MLS®, Multiple Listing Service® and the associated logos are owned by The Canadian Real Estate Association (CREA) and identify the quality of services provided by real estate professionals who are members of CREA. The trademark DDF® is owned by The Canadian Real Estate Association (CREA) and identifies CREA's Data Distribution Facility (DDF®)
August 18 2026 05:29:24
Muskoka Haliburton Orillia – The Lakelands Association of REALTORS®
Royal LePage Heartland Realty