
86 Freeland Drive Stratford, Ontario N4Z 1H1

$814,900
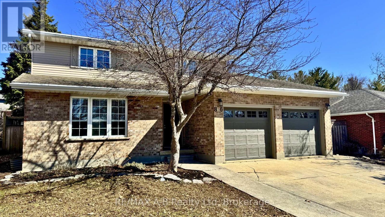
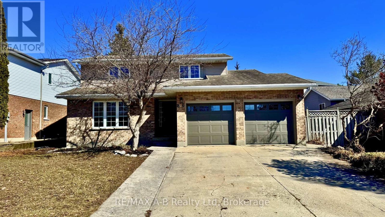
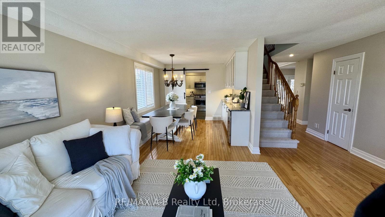

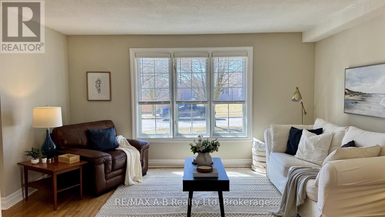
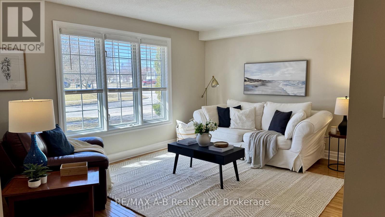
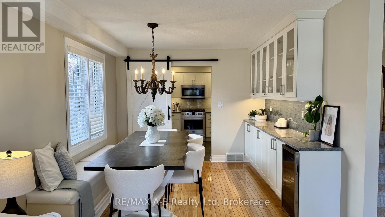


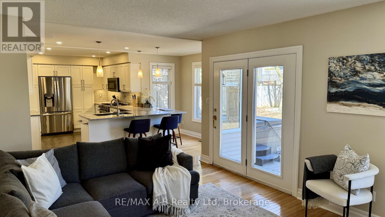
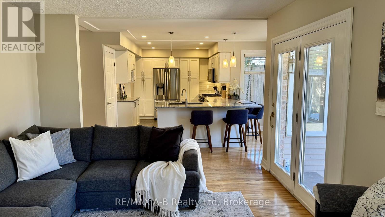
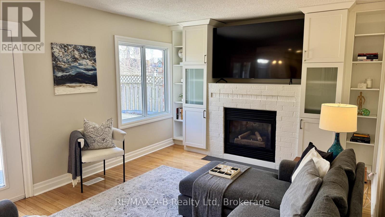
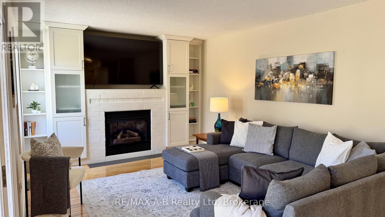
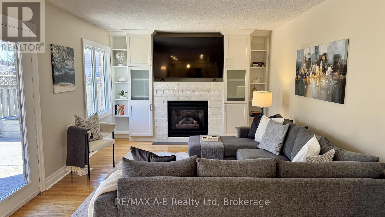
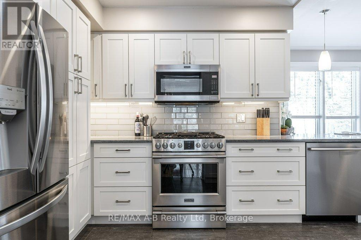

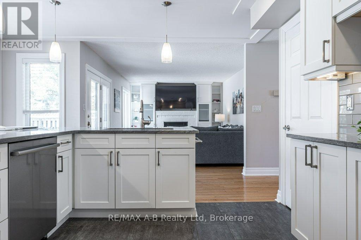
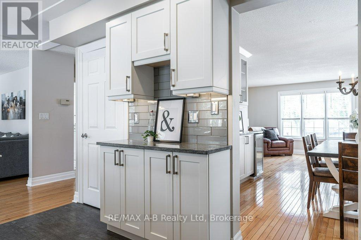
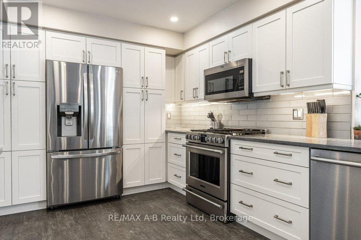

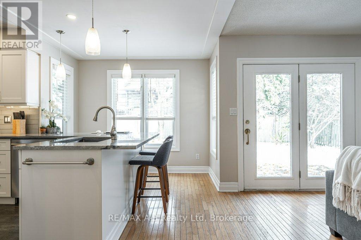
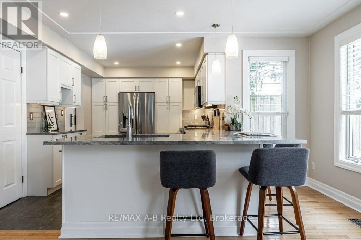
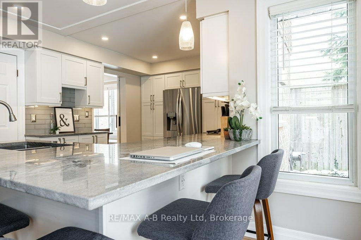
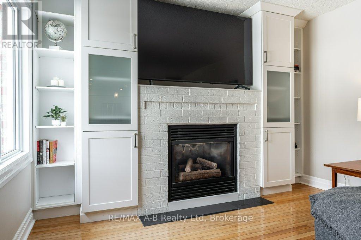
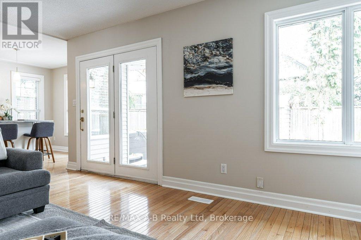
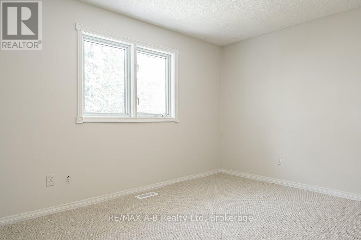
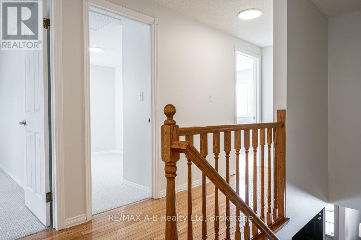
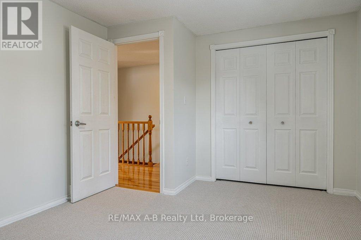
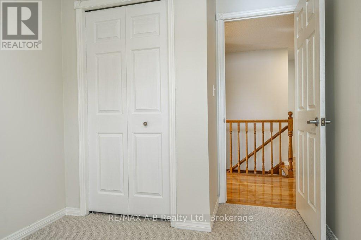
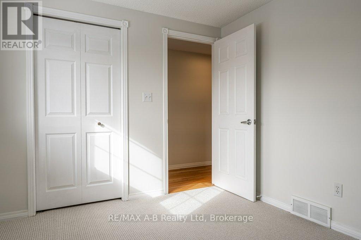

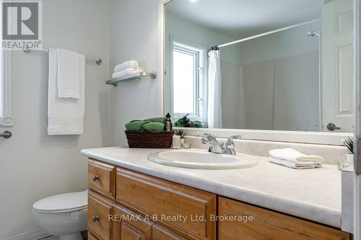
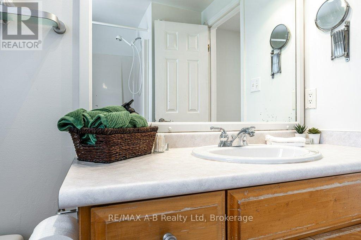
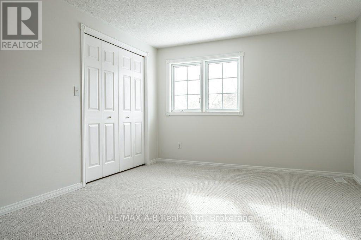
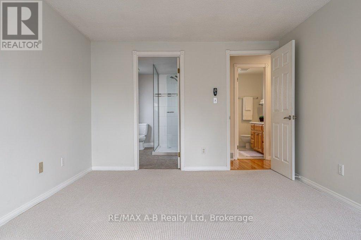
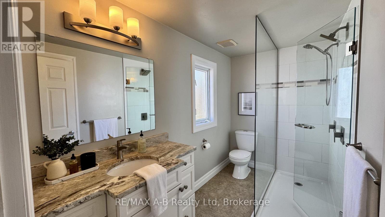
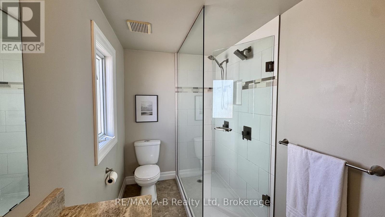
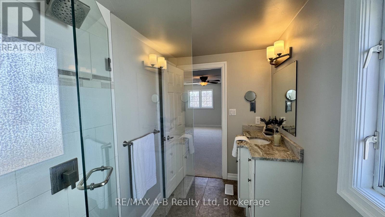
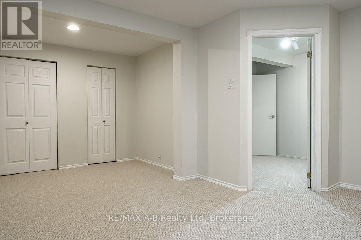

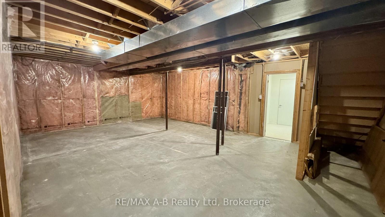
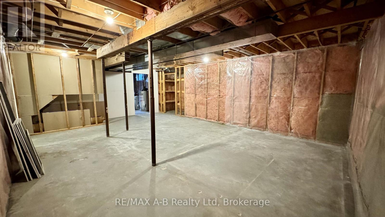
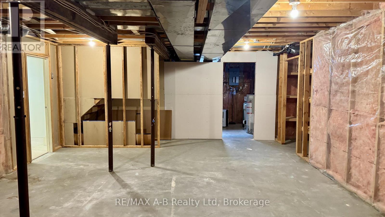
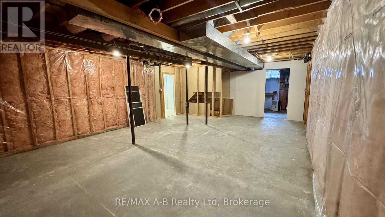

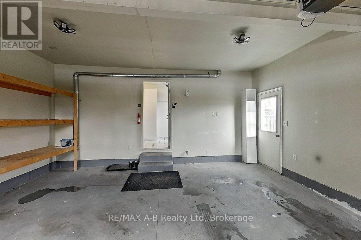
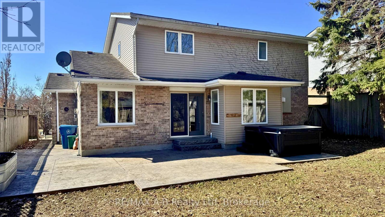
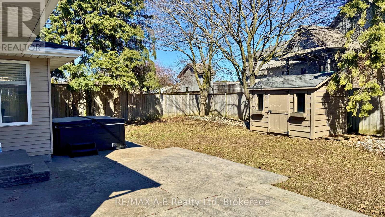
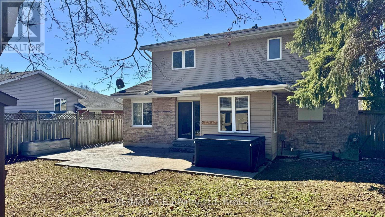
Not just another drive by....this spacious 4-bedroom, 2.5 bath property features an open-concept layout with hardwood floors, an abundance of natural light, a custom kitchen equipped with high-end stainless steel appliances, granite countertops, and a versatile breakfast bar. The adjoining family room includes a natural gas fireplace with built-in bookcases, creating a cozy atmosphere for entertaining. Looking for a private fully fenced backyard with a stamped concrete patio, mature trees, and a relaxing hot tub? Look no further. Stepping back inside, the upper level offers plenty of privacy, including a primary suite with an ensuite bath. The open basement offers an additional guest room or office, a cold cellar, and ample dry storage with significant potential for future development. Additionally, the property includes parking for four vehicles. This home is a pleasure to show and a must-see. Please contact your REALTOR to schedule a private viewing or keep an eye open for our next open house!! (id:37372)
Property Details
| MLS® Number | X12929878 |
| Property Type | Single Family |
| Community Name | Stratford |
| Equipment Type | Water Heater |
| Features | Level |
| Parking Space Total | 4 |
| Rental Equipment Type | Water Heater |
| Structure | Patio(s) |
Building
| Bathroom Total | 3 |
| Bedrooms Above Ground | 4 |
| Bedrooms Total | 4 |
| Amenities | Fireplace(s) |
| Appliances | Hot Tub, Garage Door Opener Remote(s), Water Softener, Dryer, Garage Door Opener, Storage Shed, Washer, Refrigerator |
| Basement Development | Partially Finished |
| Basement Type | Partial (partially Finished) |
| Construction Style Attachment | Detached |
| Cooling Type | Central Air Conditioning |
| Exterior Finish | Brick, Vinyl Siding |
| Fireplace Present | Yes |
| Foundation Type | Poured Concrete |
| Half Bath Total | 1 |
| Heating Fuel | Natural Gas |
| Heating Type | Forced Air |
| Stories Total | 2 |
| Size Interior | 2000 - 2500 Sqft |
| Type | House |
| Utility Water | Municipal Water |
Parking
| Attached Garage | |
| Garage |
Land
| Acreage | No |
| Sewer | Sanitary Sewer |
| Size Depth | 110 Ft |
| Size Frontage | 55 Ft ,6 In |
| Size Irregular | 55.5 X 110 Ft |
| Size Total Text | 55.5 X 110 Ft |
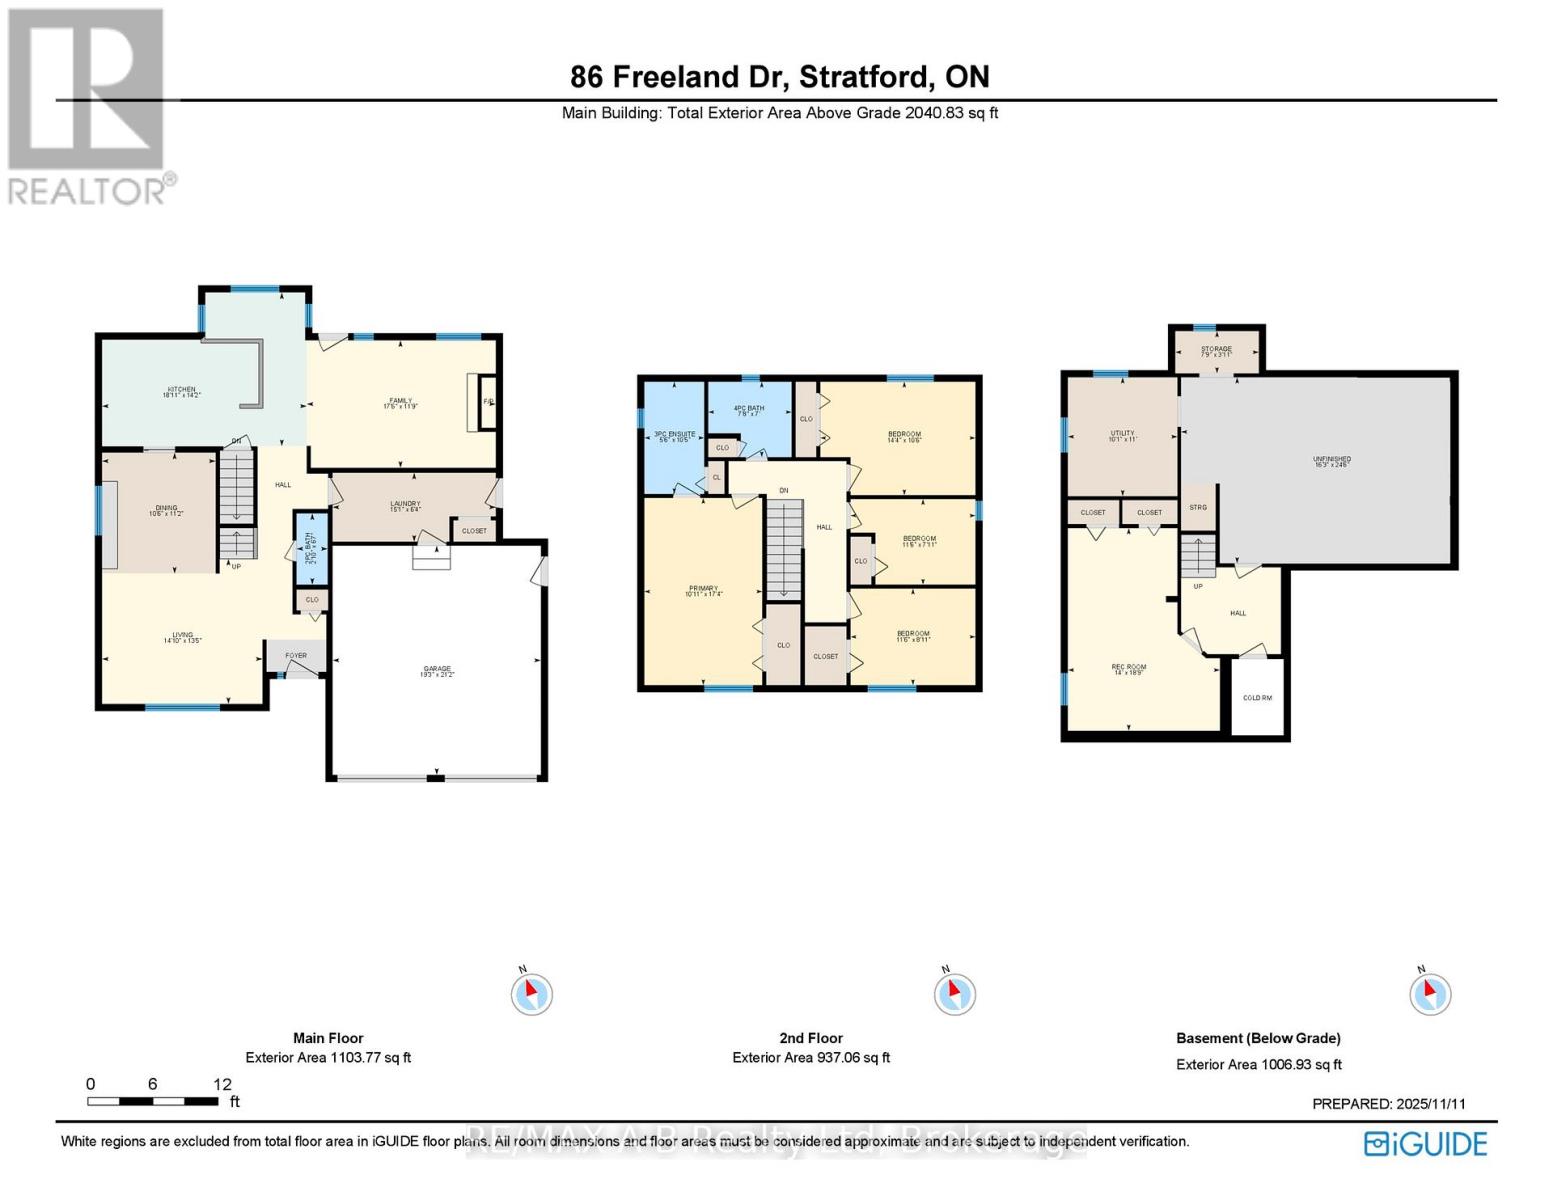
Rooms
| Level | Type | Length | Width | Dimensions |
|---|---|---|---|---|
| Second Level | Bathroom | 3.17 m | 1.68 m | 3.17 m x 1.68 m |
| Second Level | Bathroom | 2.34 m | 2.13 m | 2.34 m x 2.13 m |
| Second Level | Primary Bedroom | 5.28 m | 3.32 m | 5.28 m x 3.32 m |
| Second Level | Bedroom 2 | 4.36 m | 3.2 m | 4.36 m x 3.2 m |
| Second Level | Bedroom 3 | 3.51 m | 2.72 m | 3.51 m x 2.72 m |
| Second Level | Bedroom 4 | 3.51 m | 2.41 m | 3.51 m x 2.41 m |
| Basement | Recreational, Games Room | 5.71 m | 4.27 m | 5.71 m x 4.27 m |
| Basement | Furnace | 3.08 m | 3.35 m | 3.08 m x 3.35 m |
| Basement | Cold Room | Measurements not available | ||
| Main Level | Living Room | 4.52 m | 4.08 m | 4.52 m x 4.08 m |
| Main Level | Dining Room | 3.4 m | 3.2 m | 3.4 m x 3.2 m |
| Main Level | Kitchen | 5.77 m | 4.32 m | 5.77 m x 4.32 m |
| Main Level | Family Room | 5.33 m | 3.58 m | 5.33 m x 3.58 m |
| Main Level | Bathroom | 62 m | 0.88 m | 62 m x 0.88 m |
| Main Level | Laundry Room | 4.6 m | 1.94 m | 4.6 m x 1.94 m |
https://www.realtor.ca/real-estate/29526344/86-freeland-drive-stratford-stratford
Interested?
Contact us for more information

Laura Leyser
Salesperson
www.soldonstratford.com/index.php

88 Wellington St
Stratford, Ontario N5A 2L2
(519) 273-2821
(519) 273-4202
www.stratfordhomes.ca/

Hunter Agnew
Salesperson
www.homeswithhunter.ca/
@homeswithhunter.ca/
88 Wellington St
Stratford, Ontario N5A 2L2
(519) 273-2821
(519) 273-4202
www.stratfordhomes.ca/

The trademarks REALTOR®, REALTORS®, and the REALTOR® logo are controlled by The Canadian Real Estate Association (CREA) and identify real estate professionals who are members of CREA. The trademarks MLS®, Multiple Listing Service® and the associated logos are owned by The Canadian Real Estate Association (CREA) and identify the quality of services provided by real estate professionals who are members of CREA. The trademark DDF® is owned by The Canadian Real Estate Association (CREA) and identifies CREA's Data Distribution Facility (DDF®)
May 28 2026 01:31:01
Muskoka Haliburton Orillia – The Lakelands Association of REALTORS®
RE/MAX A-B Realty Ltd