
86 York Street E Centre Wellington (Elora/salem), Ontario N0B 2K0

$949,900
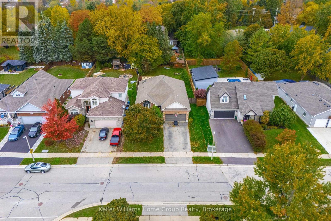
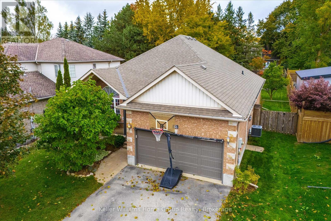
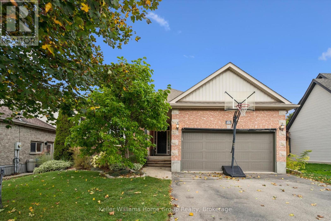
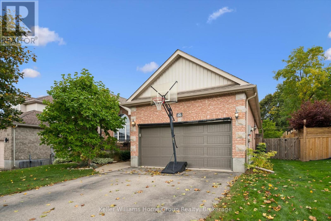
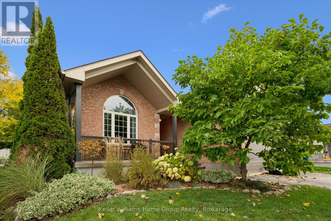
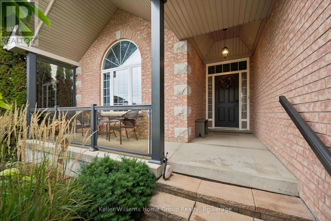
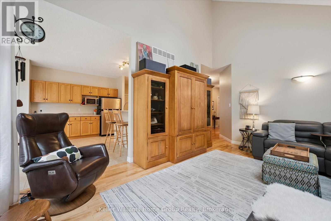
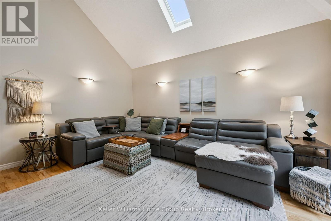
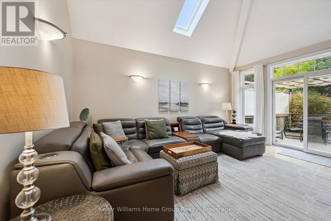
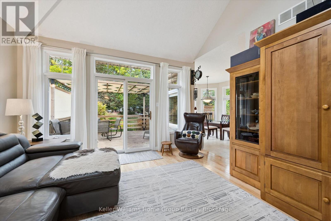
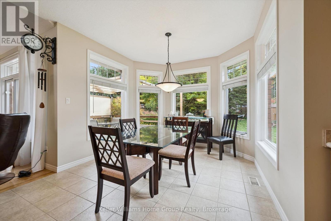
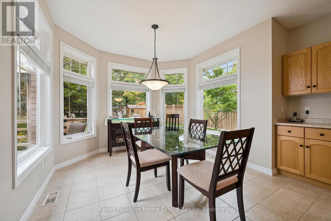
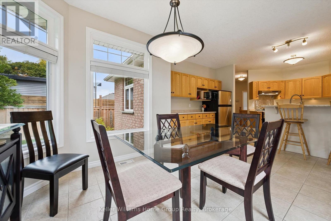
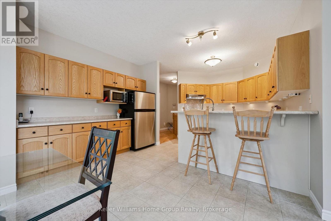
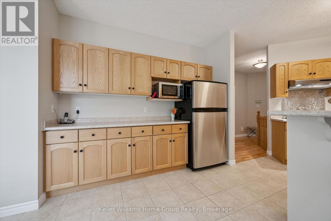
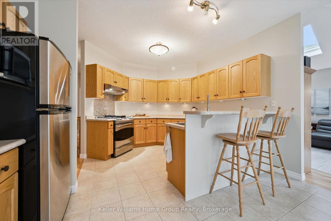
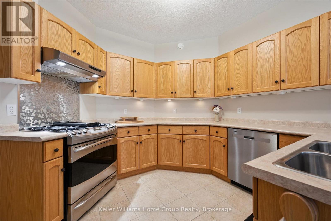
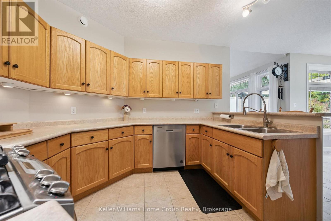
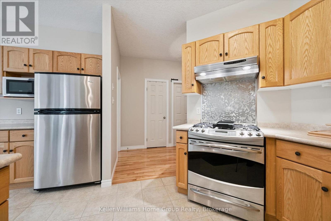
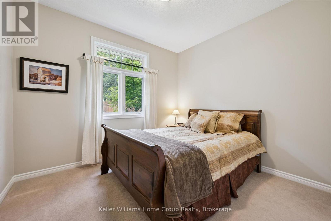
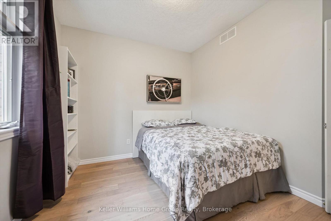
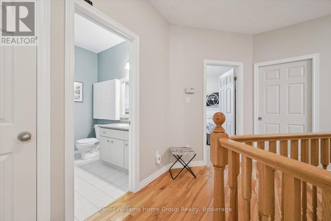
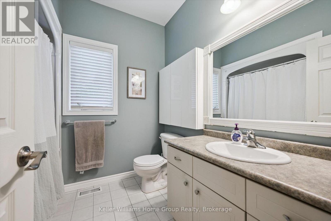
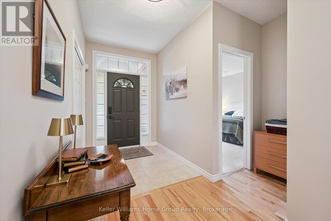
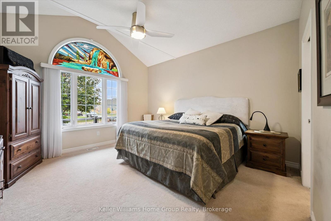
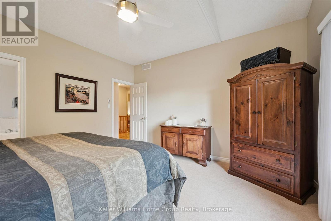
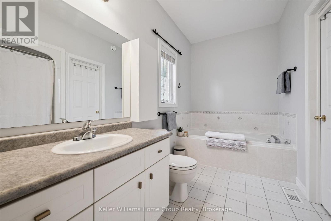
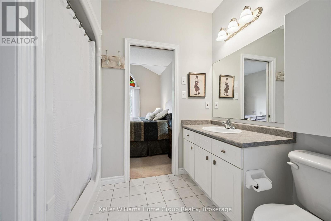
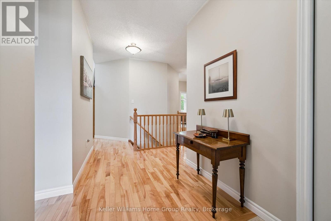
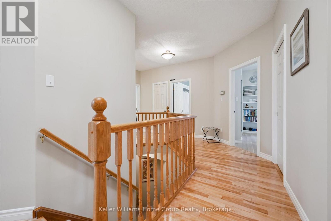
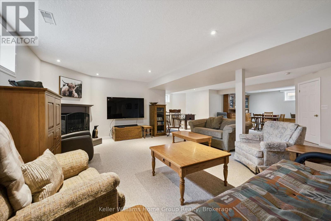
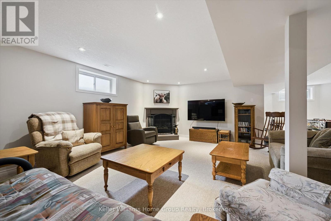
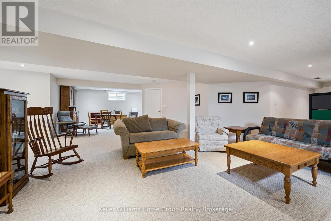
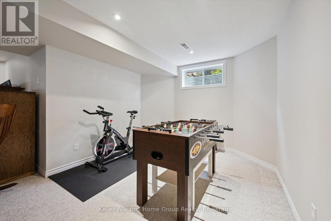
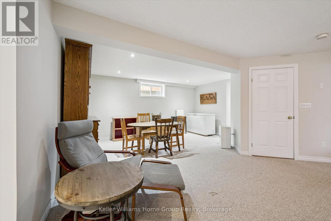
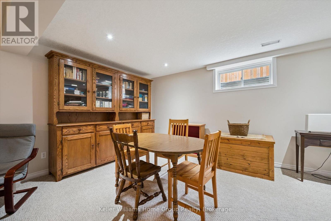
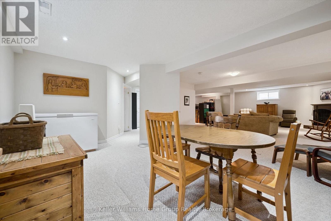
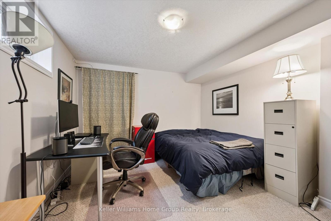
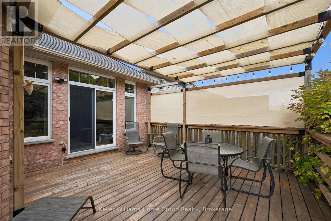
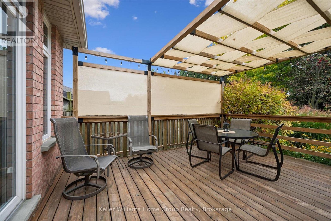
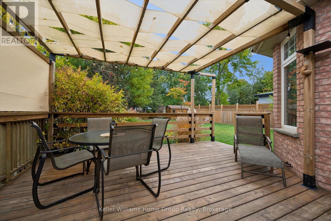
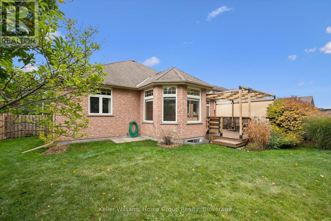
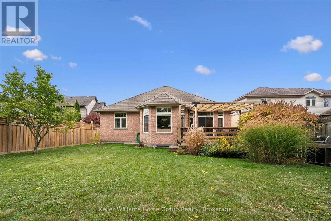
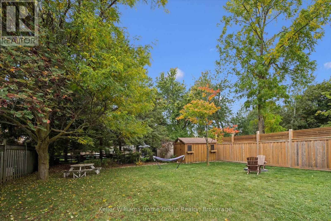
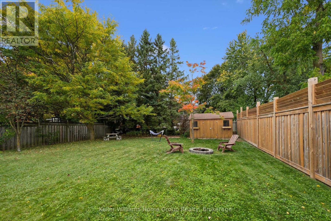
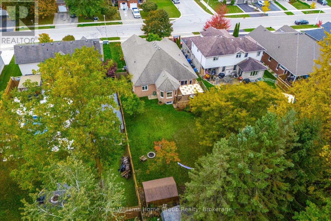
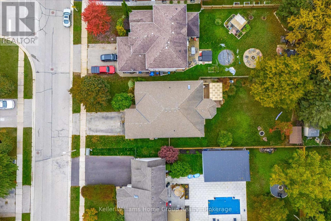
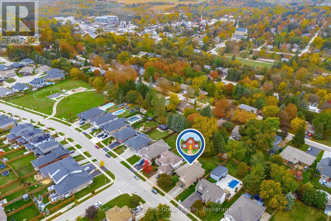
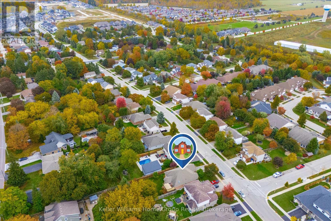
Beautifully Finished Bungalow in the Heart of Elora! Welcome to this tastefully decorated, detached bungalow offering comfortable, move-in-ready living from top to bottom. Boasting over 3,000 sq. ft. of finished living space, this inviting home features 3 bedrooms and 2 bathrooms, spacious kitchen, dining and living areas that flow together to create a welcoming setting for both everyday living and entertaining. The fully finished basement adds valuable living space, complete with a spacious recreation room, a dedicated office, and plenty of storage. Step outside to enjoy the large, fully fenced backyard, perfect for relaxing, entertaining, or enjoying time outdoors. Ideally located close to all amenities, with a nearby park and trail to enjoy, this home offers the perfect blend of comfort, convenience, and lifestyle in the charming community of Elora. A wonderful opportunity to settle into a home that is ready to be enjoyed! (id:37372)
Property Details
| MLS® Number | X14082336 |
| Property Type | Single Family |
| Community Name | Elora/Salem |
| Amenities Near By | Park, Place Of Worship |
| Features | Sump Pump |
| Parking Space Total | 4 |
| Structure | Deck, Porch, Shed |
Building
| Bathroom Total | 2 |
| Bedrooms Above Ground | 3 |
| Bedrooms Total | 3 |
| Age | 16 To 30 Years |
| Amenities | Canopy, Fireplace(s) |
| Appliances | Garage Door Opener Remote(s), Water Heater, Water Softener, All |
| Architectural Style | Bungalow |
| Basement Development | Finished |
| Basement Type | Full (finished) |
| Construction Style Attachment | Detached |
| Cooling Type | Central Air Conditioning, Air Exchanger |
| Exterior Finish | Aluminum Siding, Brick |
| Fire Protection | Smoke Detectors |
| Fireplace Present | Yes |
| Fireplace Total | 1 |
| Foundation Type | Poured Concrete |
| Heating Fuel | Natural Gas |
| Heating Type | Forced Air |
| Stories Total | 1 |
| Size Interior | 1500 - 2000 Sqft |
| Type | House |
| Utility Water | Municipal Water |
Parking
| Attached Garage | |
| Garage |
Land
| Acreage | No |
| Fence Type | Fully Fenced, Fenced Yard |
| Land Amenities | Park, Place Of Worship |
| Landscape Features | Landscaped |
| Sewer | Sanitary Sewer |
| Size Depth | 165 Ft |
| Size Frontage | 55 Ft ,2 In |
| Size Irregular | 55.2 X 165 Ft |
| Size Total Text | 55.2 X 165 Ft |
Rooms
| Level | Type | Length | Width | Dimensions |
|---|---|---|---|---|
| Basement | Utility Room | 5.36 m | 2.64 m | 5.36 m x 2.64 m |
| Basement | Cold Room | 3.48 m | 6.1 m | 3.48 m x 6.1 m |
| Basement | Recreational, Games Room | 13.77 m | 11.56 m | 13.77 m x 11.56 m |
| Basement | Office | 4.39 m | 3.43 m | 4.39 m x 3.43 m |
| Main Level | Foyer | 1.85 m | 2.26 m | 1.85 m x 2.26 m |
| Main Level | Primary Bedroom | 4.17 m | 4.29 m | 4.17 m x 4.29 m |
| Main Level | Living Room | 4.27 m | 5.21 m | 4.27 m x 5.21 m |
| Main Level | Kitchen | 4.09 m | 5.49 m | 4.09 m x 5.49 m |
| Main Level | Dining Room | 3.33 m | 3.35 m | 3.33 m x 3.35 m |
| Main Level | Bedroom | 3.38 m | 3.05 m | 3.38 m x 3.05 m |
| Main Level | Bedroom | 3.56 m | 3.96 m | 3.56 m x 3.96 m |
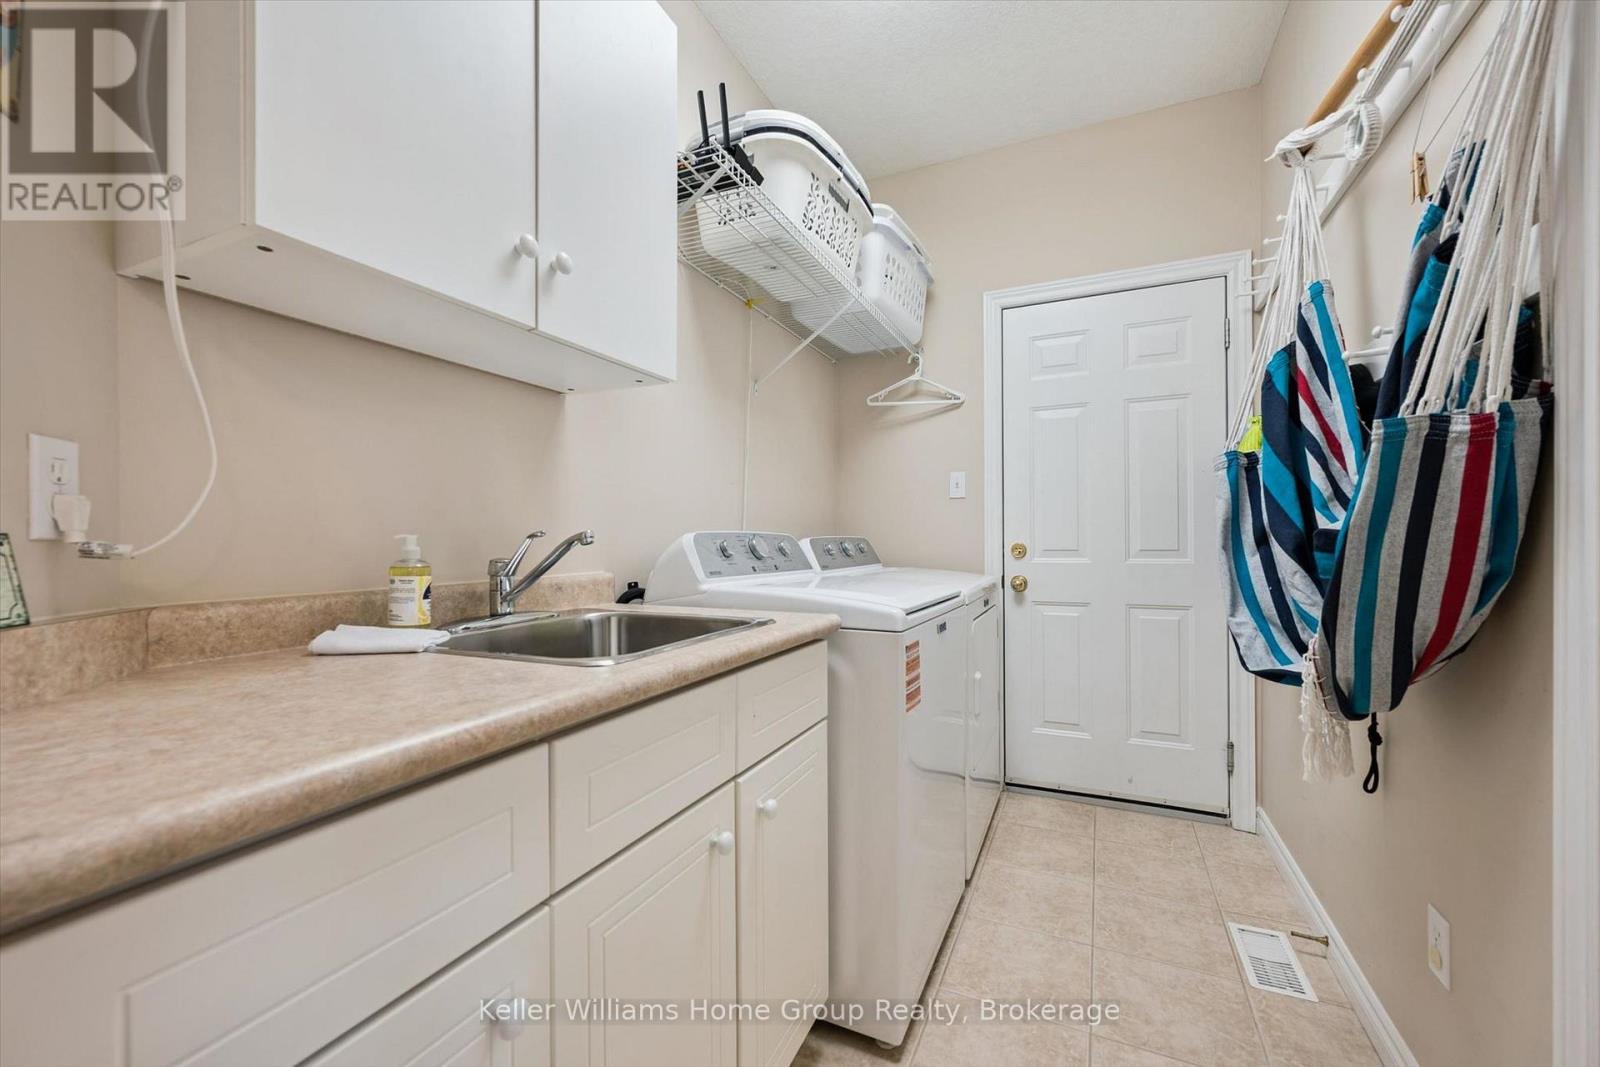
| Main Level | Laundry Room | 1.73 m | 2.97 m | 1.73 m x 2.97 m |
https://www.realtor.ca/real-estate/30406498/86-york-street-e-centre-wellington-elorasalem-elorasalem
Interested?
Contact us for more information

Brian Gammie
Salesperson

135 St David Street South Unit 6
Fergus, Ontario N1M 2L4
(519) 843-7653
kwhomegrouprealty.ca/

The trademarks REALTOR®, REALTORS®, and the REALTOR® logo are controlled by The Canadian Real Estate Association (CREA) and identify real estate professionals who are members of CREA. The trademarks MLS®, Multiple Listing Service® and the associated logos are owned by The Canadian Real Estate Association (CREA) and identify the quality of services provided by real estate professionals who are members of CREA. The trademark DDF® is owned by The Canadian Real Estate Association (CREA) and identifies CREA's Data Distribution Facility (DDF®)
October 15 2026 09:01:11
Muskoka Haliburton Orillia – The Lakelands Association of REALTORS®
Keller Williams Home Group Realty