
88 Norman Street Stratford, Ontario N5A 5R7

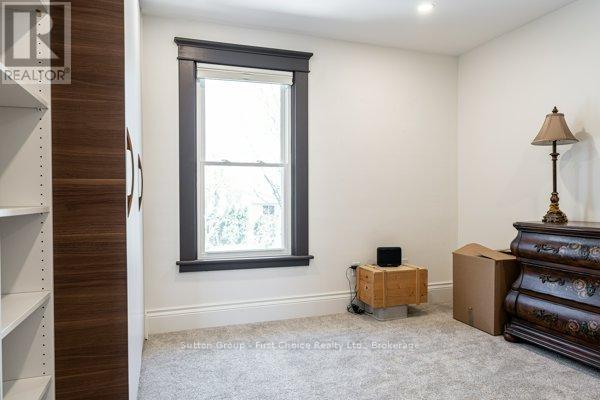
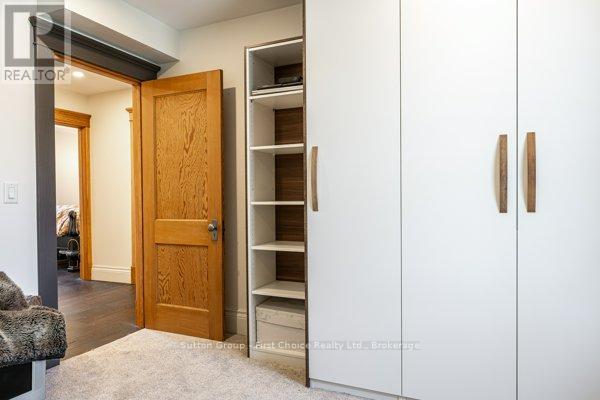
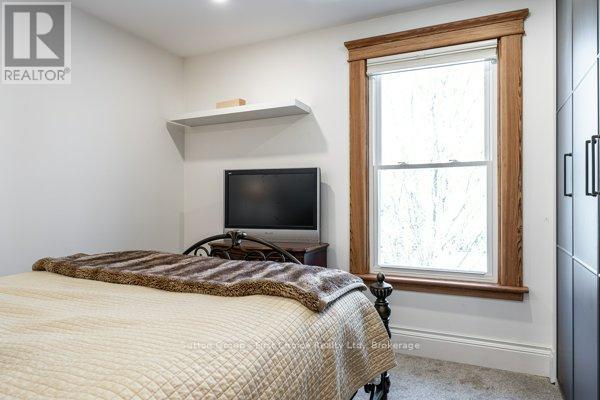
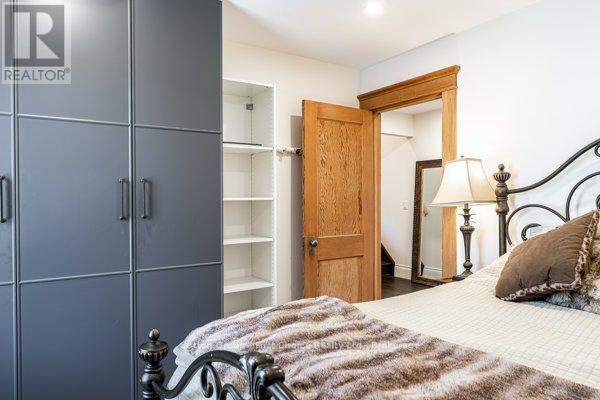

$1,150,000
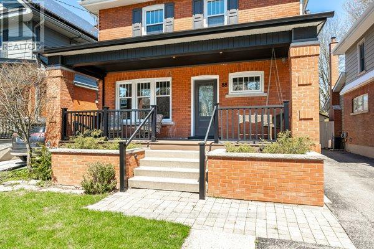
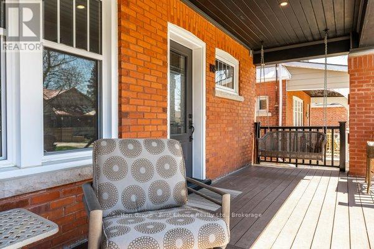
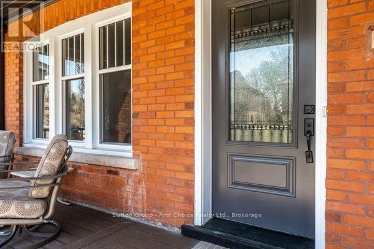
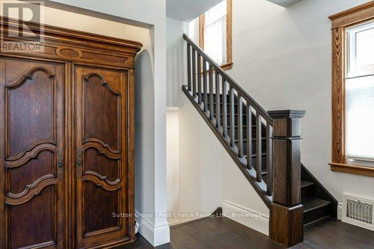
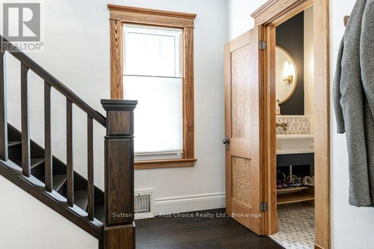
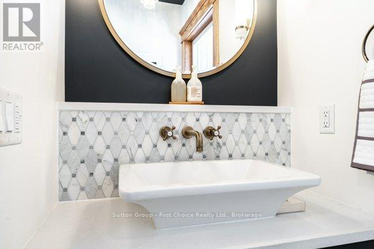
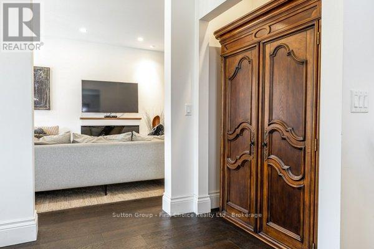
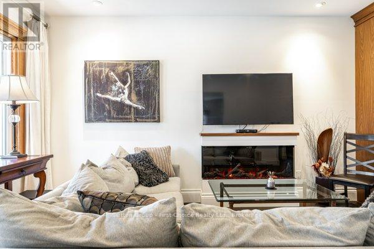
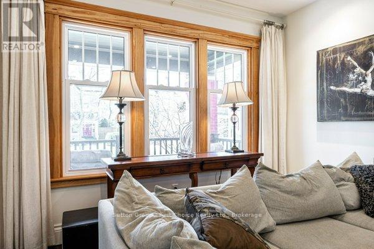
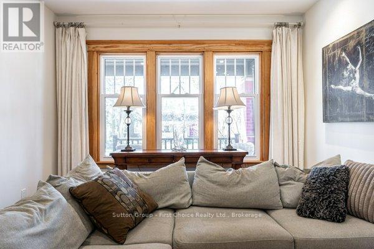
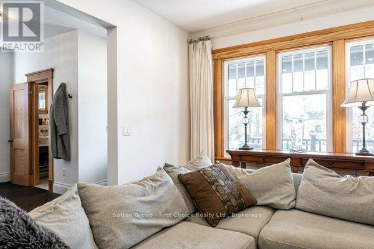
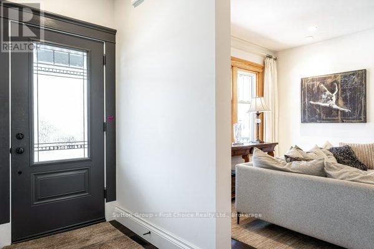
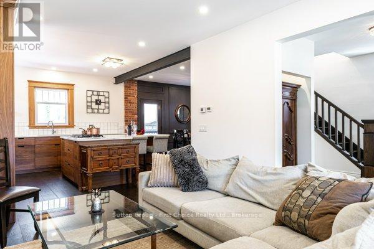
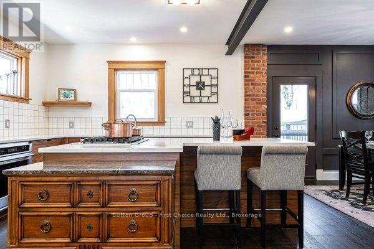
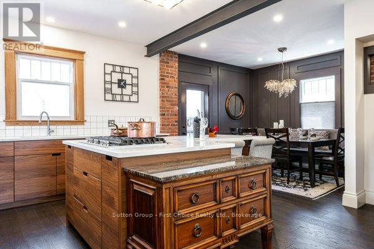
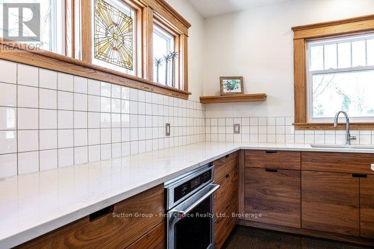
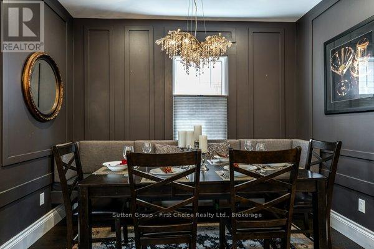
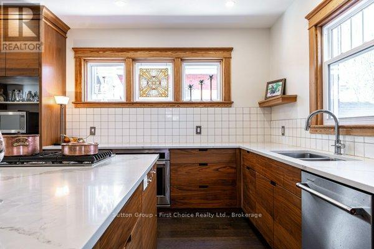
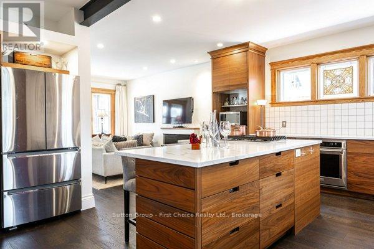
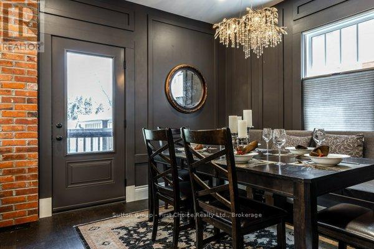
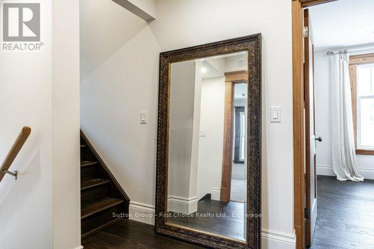

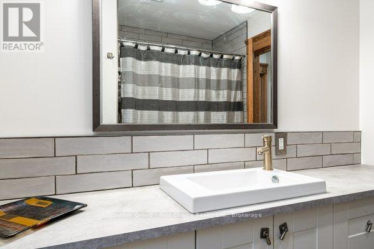
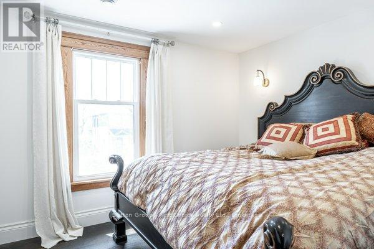
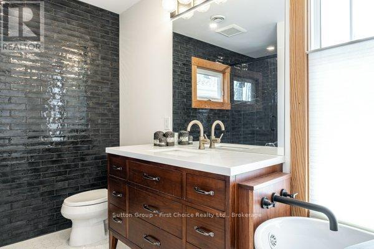
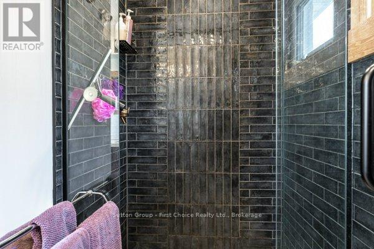
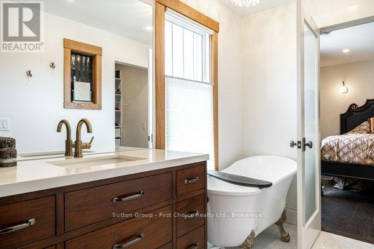
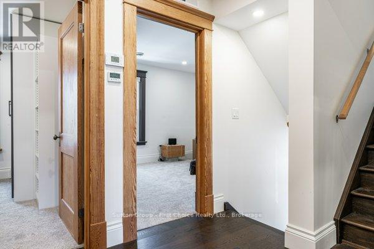
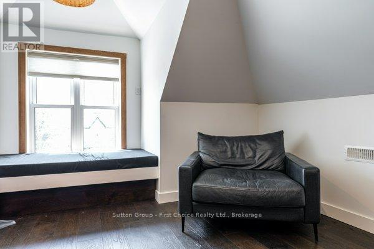
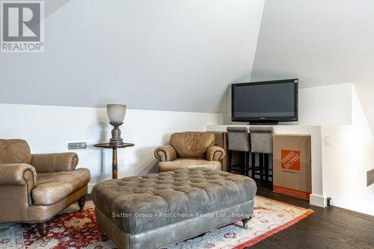
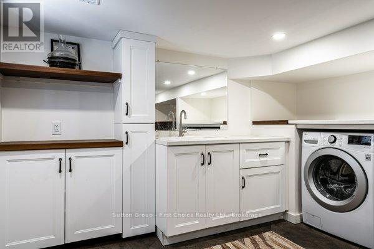
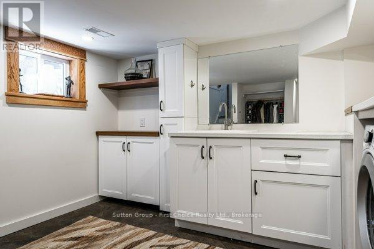
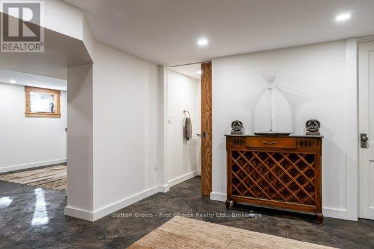
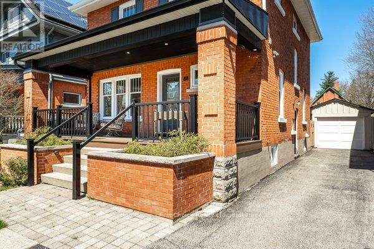
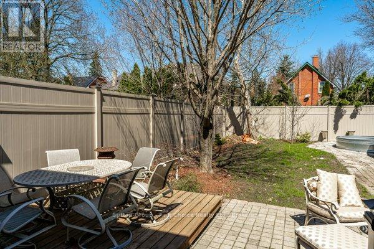
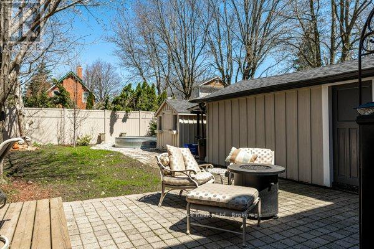
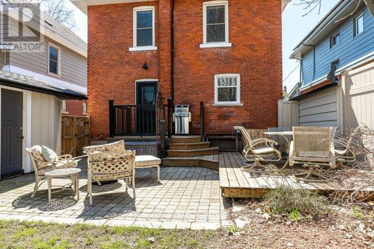
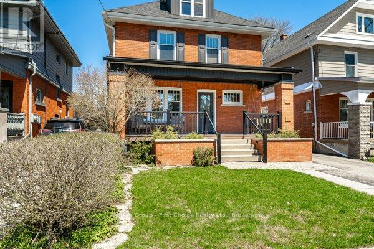
Proudly presenting 88 Norman Street, Stratford. Extensively, recently, and professionally renovated from top to bottom, inside and out. Contemporary and modernized floor plan with open concept kitchen, dining room and living room. Classic designs, walnut kitchen cabinetry, clean, comfortable contemporary living. Fabulous school district and a short stroll to Stratfords vibrant city centre. Offers are welcome anytime with flexible possession options available. (id:37372)
Property Details
| MLS® Number | X13035028 |
| Property Type | Single Family |
| Community Name | Stratford |
| Amenities Near By | Schools, Park, Public Transit |
| Equipment Type | None |
| Parking Space Total | 4 |
| Rental Equipment Type | None |
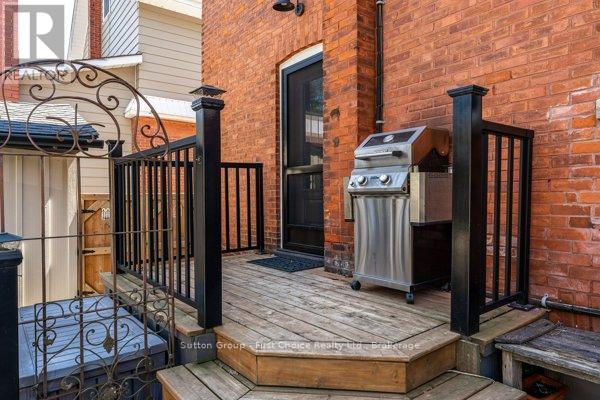
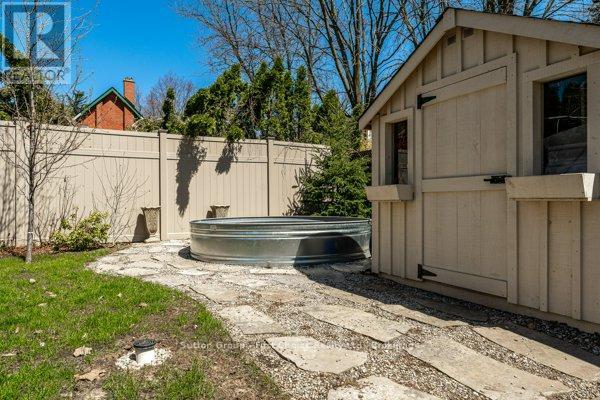
| Structure | Porch, Shed |
Building
| Bathroom Total | 4 |
| Bedrooms Above Ground | 3 |
| Bedrooms Total | 3 |
| Amenities | Fireplace(s) |
| Appliances | Water Heater, Range, Water Meter, All |
| Basement Development | Finished |
| Basement Type | N/a (finished) |
| Construction Status | Insulation Upgraded |
| Construction Style Attachment | Detached |
| Cooling Type | Central Air Conditioning |
| Exterior Finish | Brick |
| Fireplace Present | Yes |
| Fireplace Total | 1 |
| Foundation Type | Poured Concrete |
| Half Bath Total | 2 |
| Heating Fuel | Natural Gas |
| Heating Type | Forced Air |
| Stories Total | 3 |
| Size Interior | 1500 - 2000 Sqft |
| Type | House |
| Utility Water | Municipal Water |
Parking
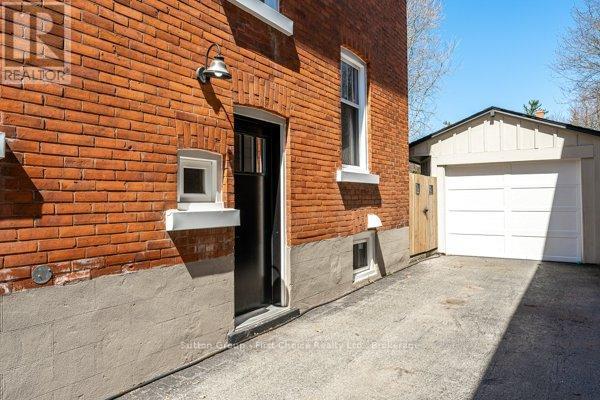
| Detached Garage | |
| Garage |
Land
| Acreage | No |
| Fence Type | Fenced Yard |
| Land Amenities | Schools, Park, Public Transit |
| Sewer | Sanitary Sewer |
| Size Depth | 104 Ft ,10 In |
| Size Frontage | 37 Ft |
| Size Irregular | 37 X 104.9 Ft |
| Size Total Text | 37 X 104.9 Ft |
| Zoning Description | R2 |
Rooms
| Level | Type | Length | Width | Dimensions |
|---|---|---|---|---|
| Second Level | Primary Bedroom | 3.47 m | 3.11 m | 3.47 m x 3.11 m |
| Second Level | Bedroom 2 | 3.47 m | 3.36 m | 3.47 m x 3.36 m |
| Second Level | Bedroom 3 | 3.47 m | 3.36 m | 3.47 m x 3.36 m |
| Second Level | Bathroom | 3.57 m | 3.08 m | 3.57 m x 3.08 m |
| Second Level | Bathroom | 2.17 m | 2.1 m | 2.17 m x 2.1 m |
| Third Level | Family Room | 3.38 m | 6.68 m | 3.38 m x 6.68 m |
| Basement | Recreational, Games Room | 3.38 m | 6.07 m | 3.38 m x 6.07 m |
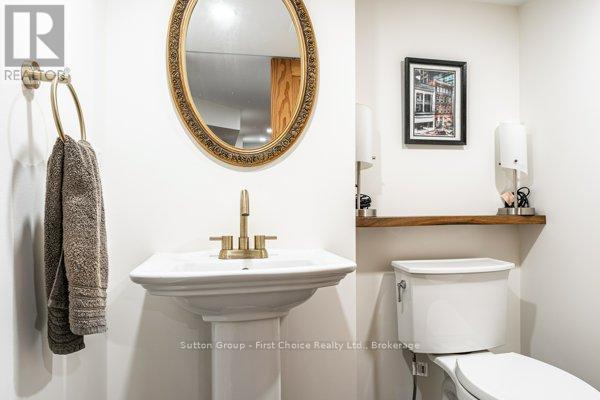
| Basement | Partial Bathroom | 1.71 m | 1.49 m | 1.71 m x 1.49 m |
| Basement | Utility Room | 6.46 m | 4.21 m | 6.46 m x 4.21 m |
| Basement | Utility Room | 1.43 m | 1.55 m | 1.43 m x 1.55 m |
| Ground Level | Living Room | 3.51 m | 4.69 m | 3.51 m x 4.69 m |
| Ground Level | Kitchen | 3.51 m | 3.99 m | 3.51 m x 3.99 m |
| Ground Level | Dining Room | 3.66 m | 4.75 m | 3.66 m x 4.75 m |
| Ground Level | Partial Bathroom | 1.86 m | 1.07 m | 1.86 m x 1.07 m |
https://www.realtor.ca/real-estate/29646289/88-norman-street-stratford-stratford
Interested?
Contact us for more information

Geoffrey Neil Cheney
Salesperson
https://www.youtube.com/embed/u7f4VquY2_c
www.geoffreyrealestategroup.com/
www.facebook.com/Geoffrey-Cheney-Real-Estate-Representative-568729053178731
@geoffreyrealestategroup/

151 Downie St
Stratford, Ontario N5A 1X2
(519) 271-5515
www.suttonfirstchoice.com/

The trademarks REALTOR®, REALTORS®, and the REALTOR® logo are controlled by The Canadian Real Estate Association (CREA) and identify real estate professionals who are members of CREA. The trademarks MLS®, Multiple Listing Service® and the associated logos are owned by The Canadian Real Estate Association (CREA) and identify the quality of services provided by real estate professionals who are members of CREA. The trademark DDF® is owned by The Canadian Real Estate Association (CREA) and identifies CREA's Data Distribution Facility (DDF®)
June 07 2026 11:39:40
Muskoka Haliburton Orillia – The Lakelands Association of REALTORS®
Sutton Group - First Choice Realty Ltd.