
889 185 Wa Horseshoe Lake Seguin, Ontario P2A 2W8

$649,900
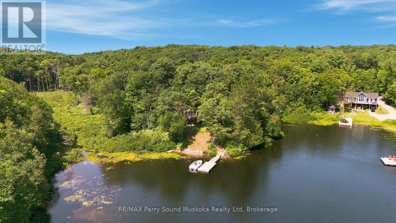
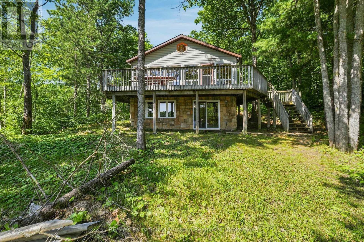
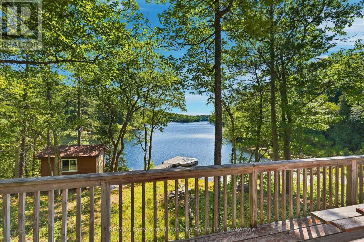
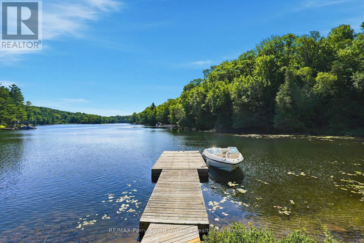
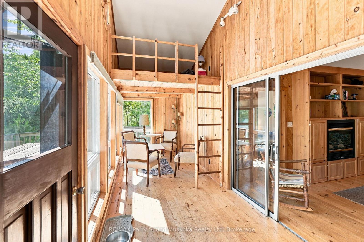
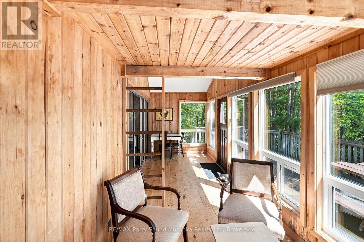
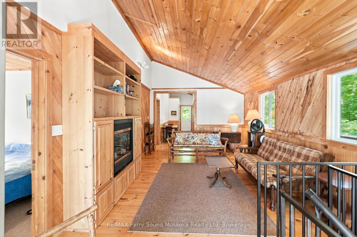
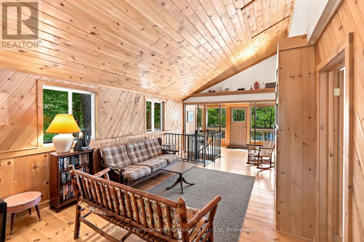
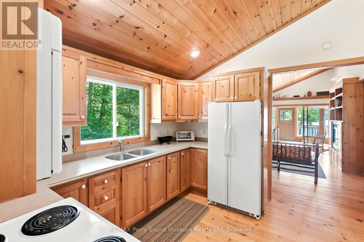
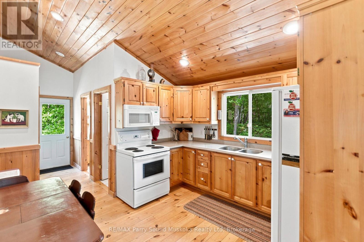
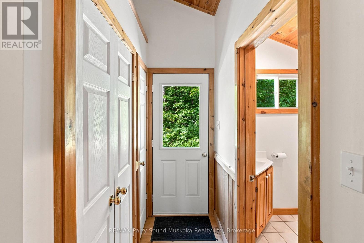
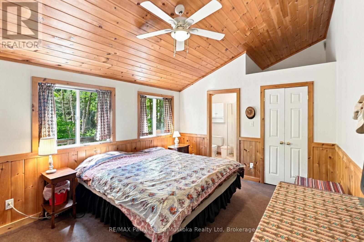
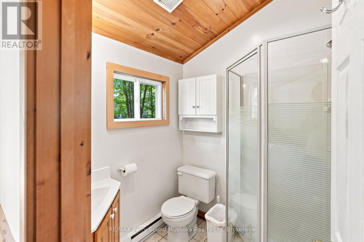
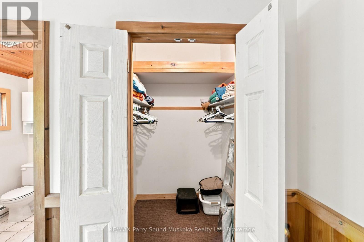
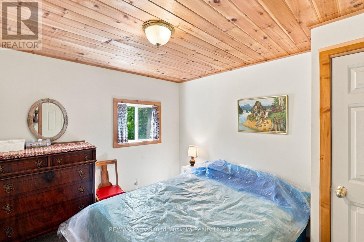
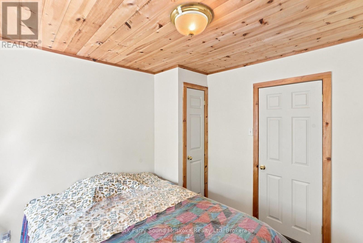
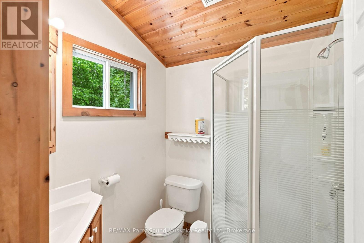
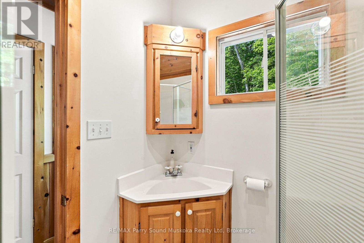
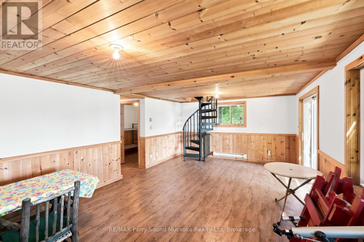
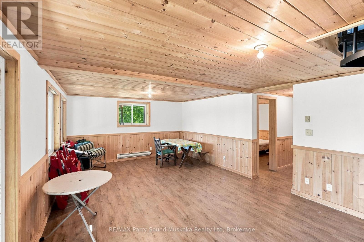
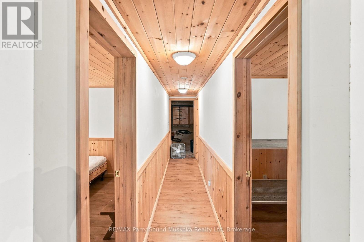
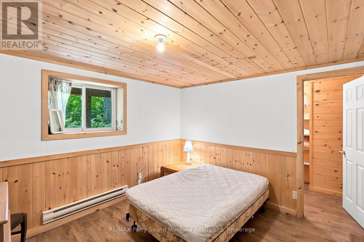
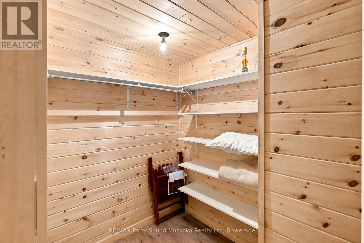
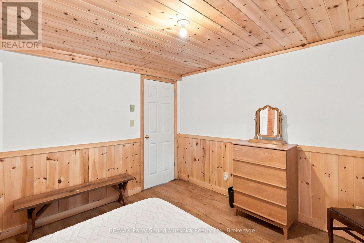
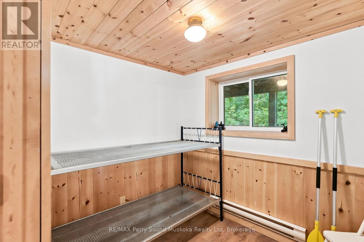
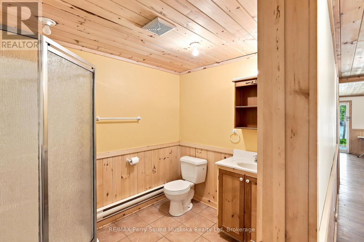
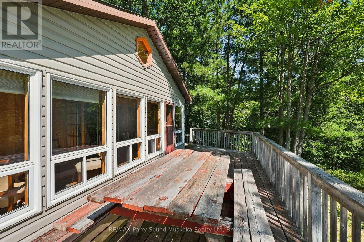
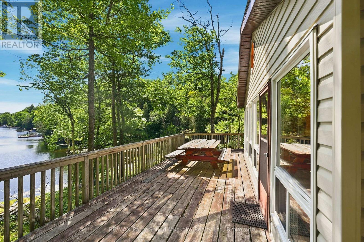
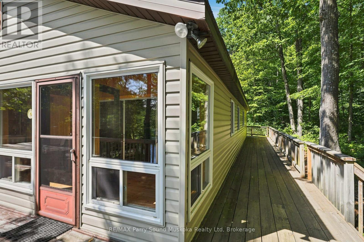
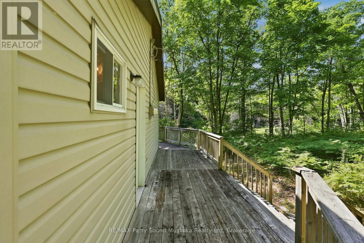
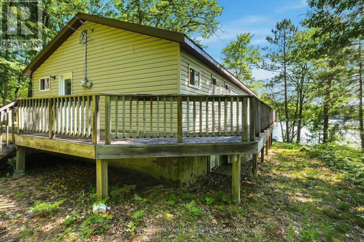
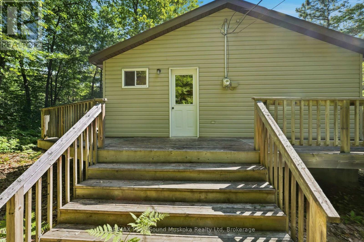
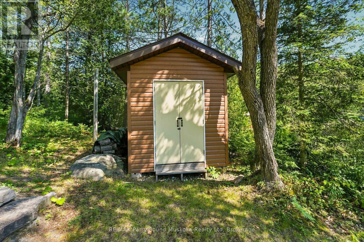
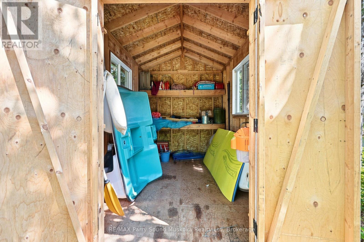
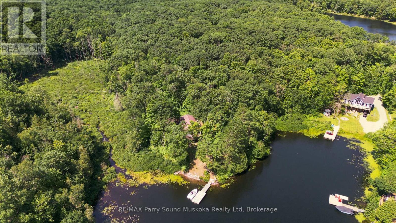
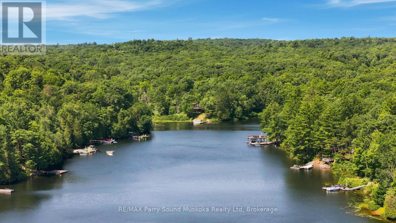
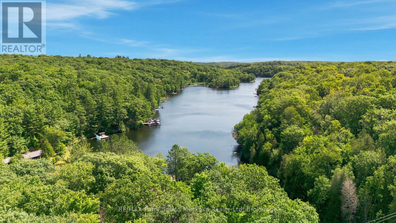
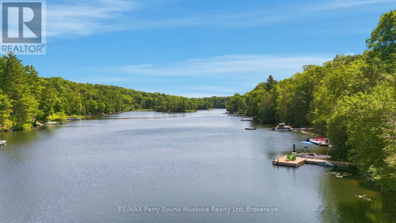
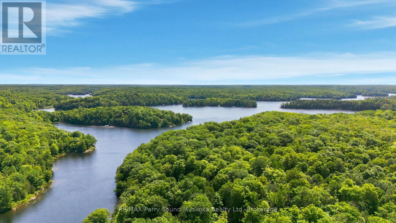
Welcome to your own private escape on beautiful Horseshoe Lake, where mornings begin with the sound of loons, coffee on the deck, and breathtaking sunrise views across the water. Just a short boat ride from the marina, this boat-access cottage offers the perfect balance of convenience and complete privacy, tucked among the trees at the end of a quiet bay with minimal boat traffic. Fully insulated and winterized, this cottage is ready to enjoy in every season. Spend your days swimming from the dock, boating one of the area's larger lakes, waterskiing, tubing, fishing, or simply relaxing on the expansive wraparound deck while taking in the long lake views. Inside, you'll find the warmth of a true Canadian cottage with beautiful pine ceilings, a cozy fireplace, and an inviting atmosphere. With five potential bedrooms, including a finished walk-out lower level, plus three full bathrooms, there's plenty of space for family and friends. The granite shoreline offers deep water off the dock with a sandy bottom ideal for swimming. A lakeside storage shed keeps your water toys organized and ready for adventure. Being sold fully furnished and completely turnkey, this property includes a paddle boat, paddle boards, lily pad, fishing rods, floaties, and more-just arrive and start making memories. Immediate possession available for this cottage that your family and friends have been dreaming about. Horseshoe Lake is known for exceptional boating, fishing, watersports, and year-round recreation. In winter, enjoy snowshoeing, ice fishing, or access nearby snowmobile trails. The marina offers boat slips, fuel, a convenience store, and you can even boat to Muskoka Haus Restaurant for amazing food. Just two hours north of Toronto, this is the cottage families dream about-a peaceful retreat where privacy, nature, and unforgettable memories come together for generations. Call the listing agent today to book your private viewing. (id:37372)
Property Details
| MLS® Number | X13626778 |
| Property Type | Single Family |
| Community Name | Seguin |
| Amenities Near By | Marina |
| Easement | Unknown |
| Features | Wooded Area, Irregular Lot Size, Sloping, Level |
| Structure | Deck, Shed, Dock |
| View Type | Lake View, View Of Water, Direct Water View |
| Water Front Name | Horseshoe Lake |
| Water Front Type | Waterfront On Lake |
Building
| Bathroom Total | 6 |
| Bedrooms Above Ground | 4 |
| Bedrooms Total | 4 |
| Age | 51 To 99 Years |
| Amenities | Fireplace(s) |
| Appliances | Water Heater |
| Architectural Style | Bungalow |
| Basement Development | Finished,partially Finished |
| Basement Features | Walk Out, Separate Entrance |
| Basement Type | N/a (finished), N/a, N/a (partially Finished) |
| Construction Style Attachment | Detached |
| Construction Style Other | Seasonal |
| Cooling Type | None |
| Exterior Finish | Brick Veneer, Vinyl Siding |
| Fireplace Present | Yes |
| Fireplace Total | 1 |
| Flooring Type | Hardwood |
| Foundation Type | Block |
| Heating Fuel | Electric |
| Heating Type | Baseboard Heaters |
| Stories Total | 1 |
| Size Interior | 700 - 1100 Sqft |
| Type | House |
| Utility Water | Lake/river Water Intake |
Parking
| No Garage |
Land
| Access Type | Water Access, Marina Docking, Private Docking |
| Acreage | No |
| Land Amenities | Marina |
| Sewer | Septic System |
| Size Depth | 167 Ft |
| Size Frontage | 388 Ft |
| Size Irregular | 388 X 167 Ft |
| Size Total Text | 388 X 167 Ft|1/2 - 1.99 Acres |
| Surface Water | Lake/pond |
| Zoning Description | Lsr |
Rooms
| Level | Type | Length | Width | Dimensions |
|---|---|---|---|---|
| Lower Level | Bedroom 4 | 3.498 m | 3.27 m | 3.498 m x 3.27 m |
| Lower Level | Den | 2.548 m | 2.116 m | 2.548 m x 2.116 m |
| Lower Level | Bathroom | 2.548 m | 2.054 m | 2.548 m x 2.054 m |
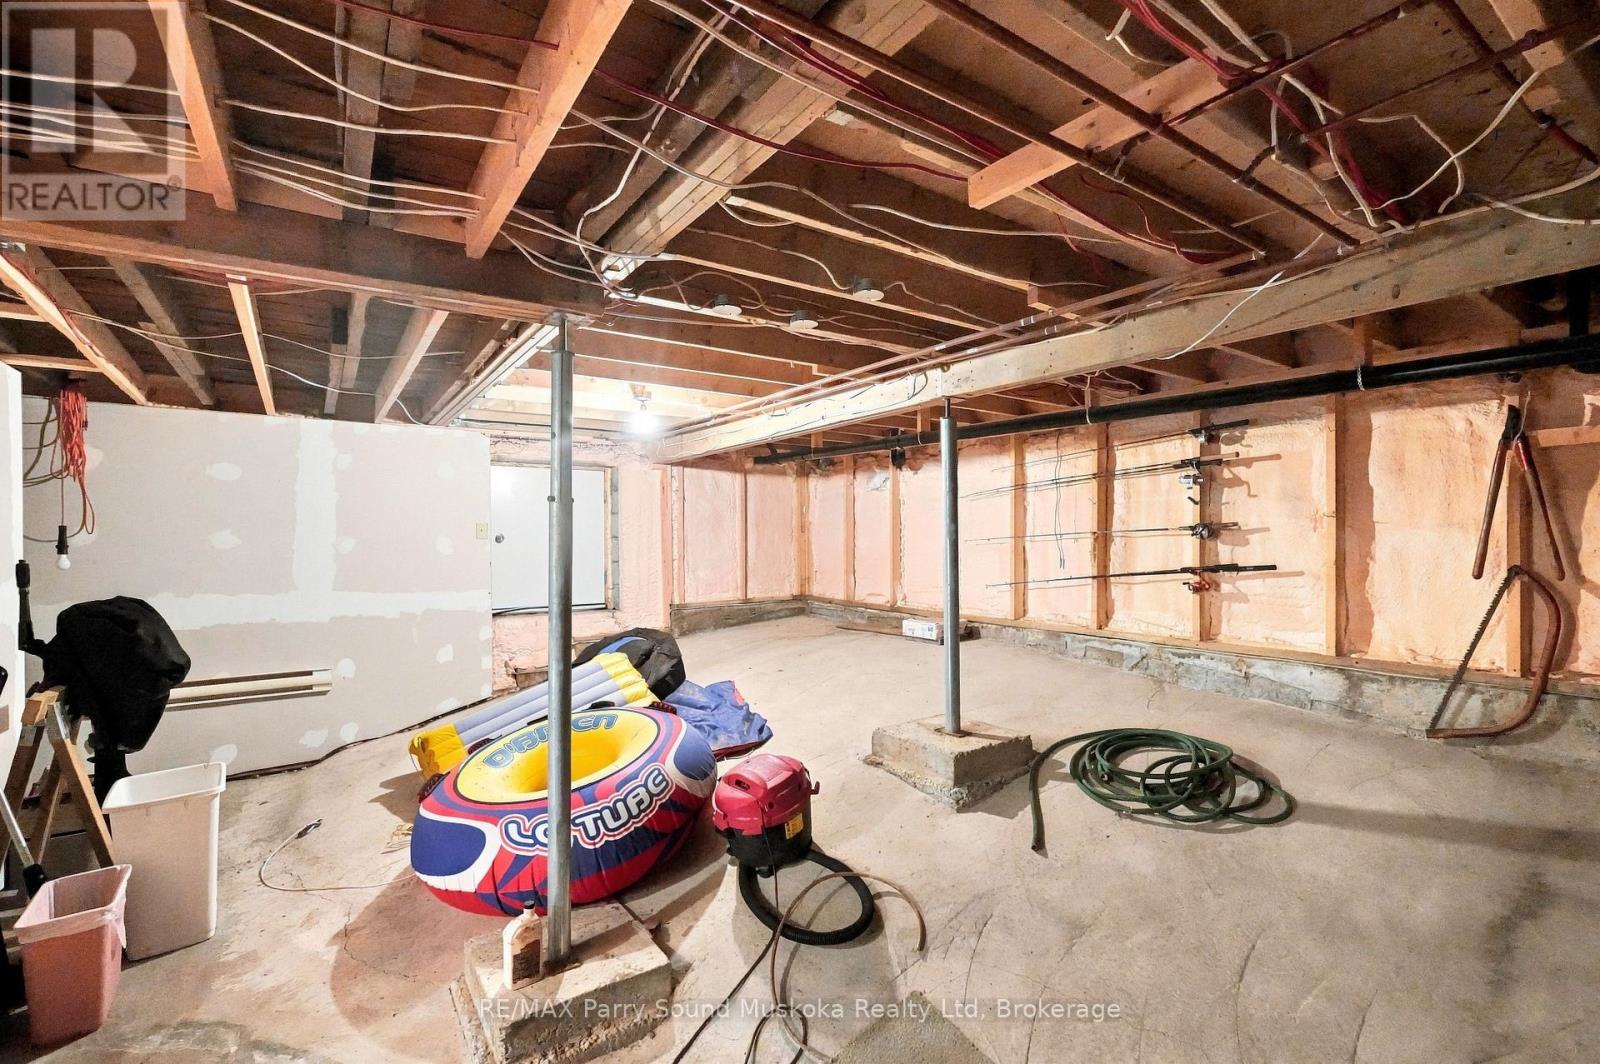
| Lower Level | Utility Room | 6.613 m | 5.085 m | 6.613 m x 5.085 m |
| Lower Level | Recreational, Games Room | 6.603 m | 4.108 m | 6.603 m x 4.108 m |
| Main Level | Sunroom | 7.068 m | 2.186 m | 7.068 m x 2.186 m |
| Main Level | Living Room | 6.035 m | 3.68 m | 6.035 m x 3.68 m |
| Main Level | Kitchen | 4.785 m | 3.498 m | 4.785 m x 3.498 m |
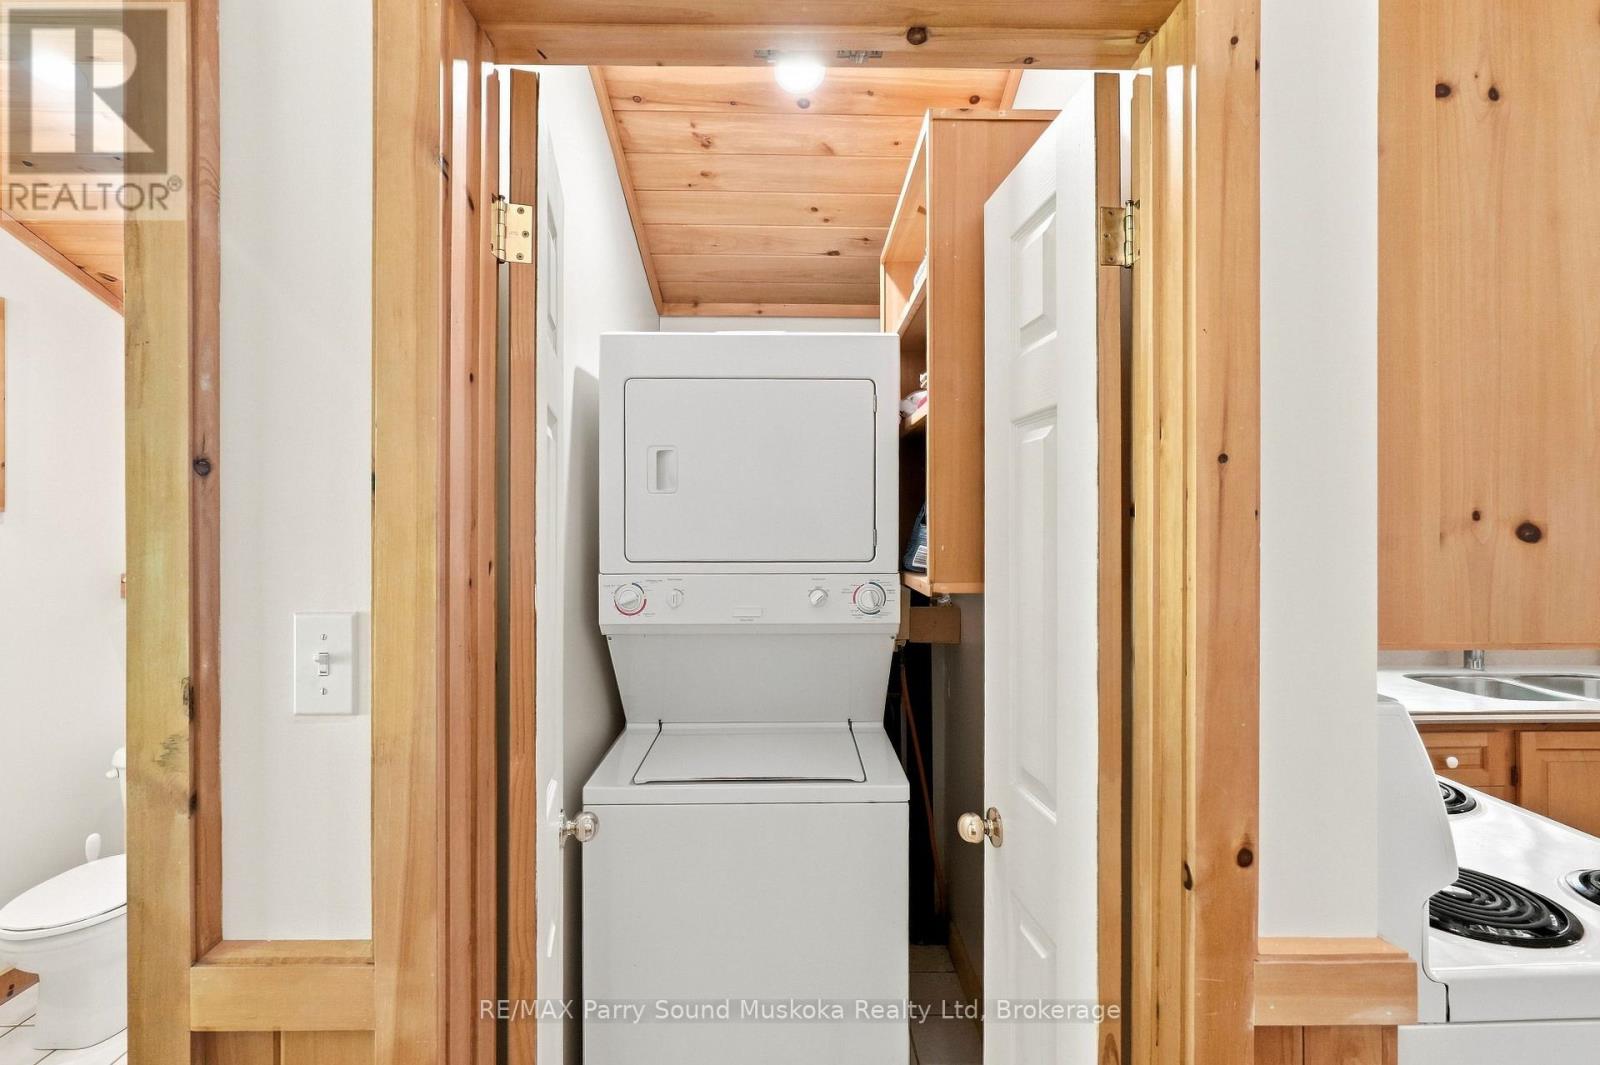
| Main Level | Laundry Room | 1.038 m | 1.042 m | 1.038 m x 1.042 m |
| Main Level | Primary Bedroom | 4.645 m | 3.51 m | 4.645 m x 3.51 m |
| Main Level | Bathroom | 1.819 m | 1.809 m | 1.819 m x 1.809 m |
| Main Level | Bedroom 2 | 2.914 m | 3.278 m | 2.914 m x 3.278 m |
| Main Level | Bedroom 3 | 2.931 m | 3.269 m | 2.931 m x 3.269 m |
| Main Level | Bathroom | 1.809 m | 1.724 m | 1.809 m x 1.724 m |
https://www.realtor.ca/real-estate/30102362/889-185-wa-horseshoe-lake-seguin-seguin
Interested?
Contact us for more information

Phillip Vanduzen
Salesperson
soundrealestate.ca/

47 James Street
Parry Sound, Ontario P2A 1T6
(705) 746-9336
(705) 746-5176

The trademarks REALTOR®, REALTORS®, and the REALTOR® logo are controlled by The Canadian Real Estate Association (CREA) and identify real estate professionals who are members of CREA. The trademarks MLS®, Multiple Listing Service® and the associated logos are owned by The Canadian Real Estate Association (CREA) and identify the quality of services provided by real estate professionals who are members of CREA. The trademark DDF® is owned by The Canadian Real Estate Association (CREA) and identifies CREA's Data Distribution Facility (DDF®)
August 27 2026 07:59:27
Muskoka Haliburton Orillia – The Lakelands Association of REALTORS®
RE/MAX Parry Sound Muskoka Realty Ltd