
9 - 2 Ramblings Way Collingwood, Ontario L9Y 5C6

$2,300 Monthly
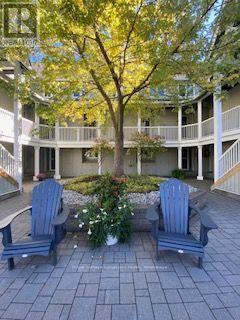
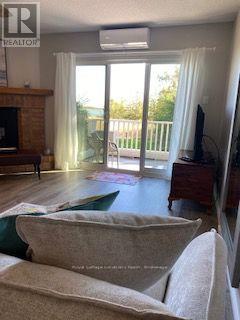
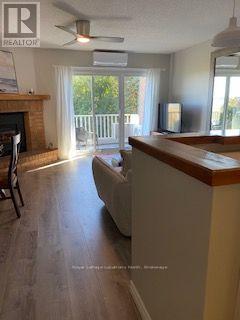
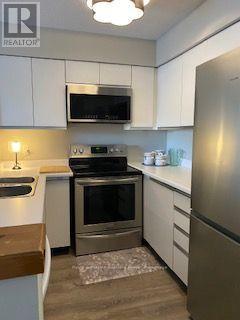
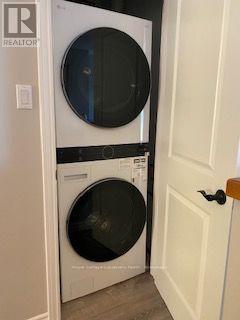
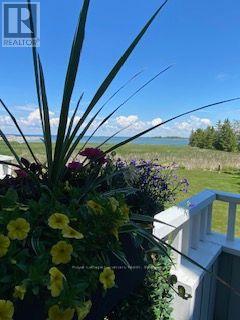
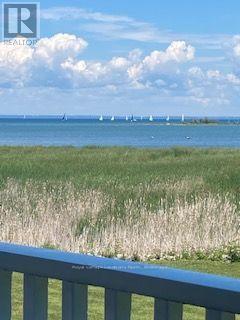
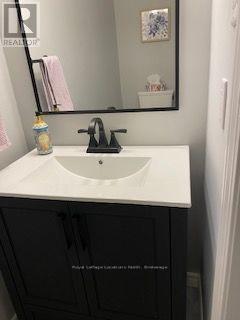
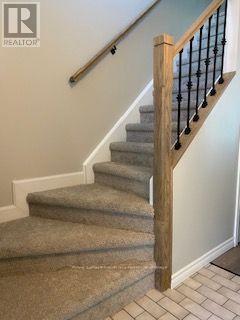
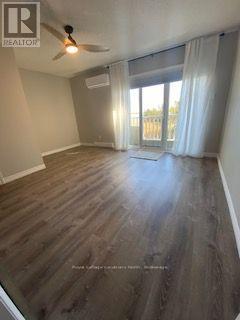
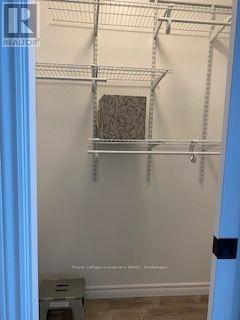
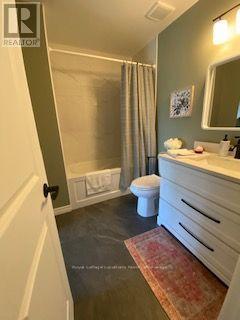
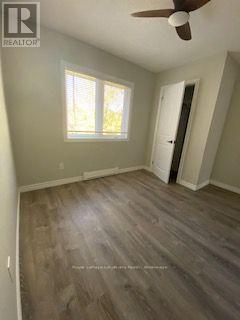
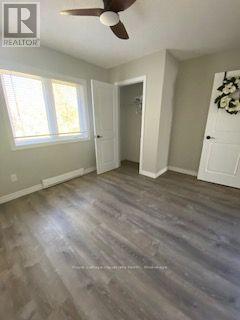
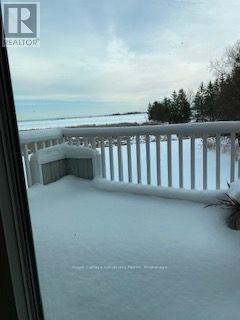
Searching for Your Waterfront Dream? Look No Further! Welcome to Ruperts Landing, an exclusive gated community designed for those who treasure the waterfront lifestyle. This stunning 1,026 sq. ft. waterfront view condo spans two levels, featuring 2 bedrooms and 2 baths. The main floor boasts an open-concept kitchen, a cozy living area with a gas fireplace, and a spacious deck where you can soak in uninterrupted, private views of Georgian Bays sparkling waters and scenic surroundings. A convenient powder room and laundry area complete the main floor. Upstairs, the primary bedroom offers a fully renovated 3-piece ensuite and a private deck, providing even more breathtaking water views. The second bedroom is generously sized, ideal for family or guests. Ruperts Landing is celebrated for its vibrant community and top-tier amenities, including an indoor pool, fitness center, tennis and pickleball courts, a private beach, and a marina equipped with storage for paddleboards and canoes. Outdoor enthusiasts will love the proximity to skiing, golf, hiking, and biking trails, all just minutes away. Plus, you're a short drive from Blue Mountain Village and downtown Collingwood, where dining, shopping, and recreational opportunities abound. Annual Lease preferred but will consider Seasonal as well. (id:37372)
Property Details
| MLS® Number | S14097928 |
| Property Type | Single Family |
| Community Name | Collingwood |
| Communication Type | High Speed Internet |
| Community Features | Pets Allowed With Restrictions |
| Easement | Unknown |
| Features | Wooded Area, Balcony |
| Parking Space Total | 2 |
| Pool Type | Indoor Pool |
| Structure | Tennis Court |
| View Type | Direct Water View |
| Water Front Name | Georgian Bay |
| Water Front Type | Waterfront |
Building
| Bathroom Total | 2 |
| Bedrooms Above Ground | 2 |
| Bedrooms Total | 2 |
| Age | 31 To 50 Years |
| Amenities | Recreation Centre, Exercise Centre, Party Room, Sauna, Storage - Locker |
| Appliances | Water Heater, Dryer, Microwave, Stove, Washer, Refrigerator |
| Basement Type | None |
| Exterior Finish | Brick, Wood |
| Fire Protection | Smoke Detectors |
| Fireplace Present | Yes |
| Fireplace Total | 1 |
| Half Bath Total | 1 |
| Heating Fuel | Electric |
| Heating Type | Baseboard Heaters, Heat Pump |
| Stories Total | 2 |
| Size Interior | 1000 - 1199 Sqft |
| Type | Row / Townhouse |
Parking
| No Garage |
Land
| Access Type | Year-round Access, Marina Docking |
| Acreage | No |
Rooms
| Level | Type | Length | Width | Dimensions |
|---|---|---|---|---|
| Second Level | Primary Bedroom | 4.62 m | 3.96 m | 4.62 m x 3.96 m |
| Second Level | Other | 1.85 m | 2.18 m | 1.85 m x 2.18 m |
| Second Level | Bedroom | 3.53 m | 2.92 m | 3.53 m x 2.92 m |
| Main Level | Living Room | 4.75 m | 4.62 m | 4.75 m x 4.62 m |
| Main Level | Bathroom | 1.55 m | 1.55 m | 1.55 m x 1.55 m |
| Main Level | Kitchen | 2.74 m | 2.54 m | 2.74 m x 2.54 m |
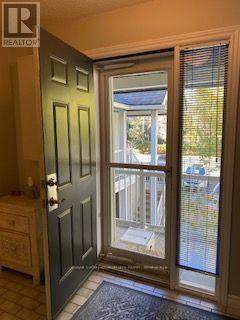
| Main Level | Foyer | 3.05 m | 1.22 m | 3.05 m x 1.22 m |
Utilities
| Wireless | Available |
https://www.realtor.ca/real-estate/30422948/9-2-ramblings-way-collingwood-collingwood
Interested?
Contact us for more information
Patti Parsons
Salesperson

112 Hurontario St
Collingwood, Ontario L9Y 2L8
(705) 445-5520
(705) 445-1545
locationsnorth.com/

The trademarks REALTOR®, REALTORS®, and the REALTOR® logo are controlled by The Canadian Real Estate Association (CREA) and identify real estate professionals who are members of CREA. The trademarks MLS®, Multiple Listing Service® and the associated logos are owned by The Canadian Real Estate Association (CREA) and identify the quality of services provided by real estate professionals who are members of CREA. The trademark DDF® is owned by The Canadian Real Estate Association (CREA) and identifies CREA's Data Distribution Facility (DDF®)
October 20 2026 04:28:53
Muskoka Haliburton Orillia – The Lakelands Association of REALTORS®
Royal LePage Locations North