
9 Wellington Street E Clearview (Creemore), Ontario L0M 1G0

$799,950
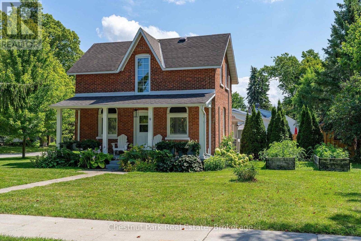
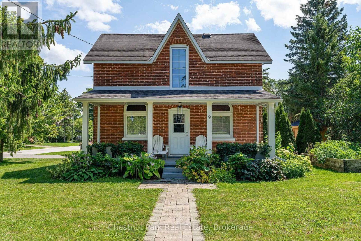
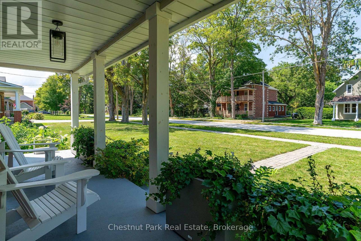
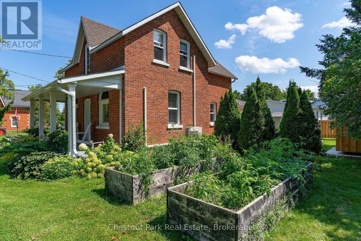
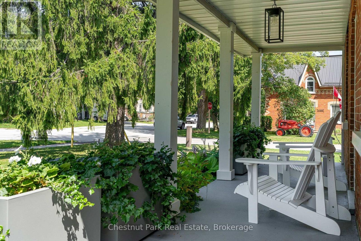
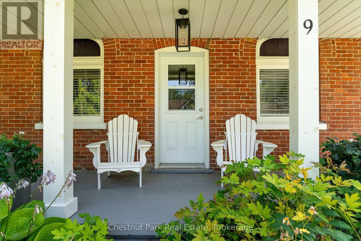
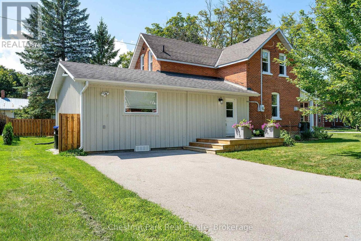
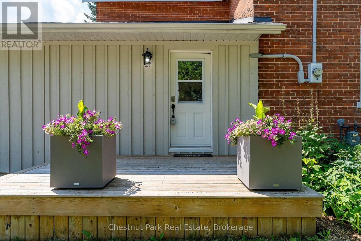
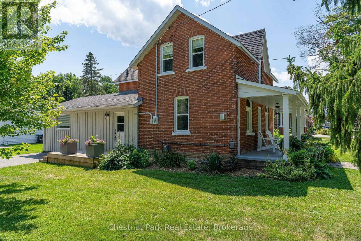
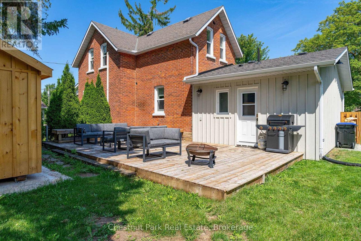
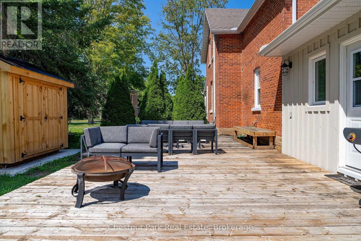
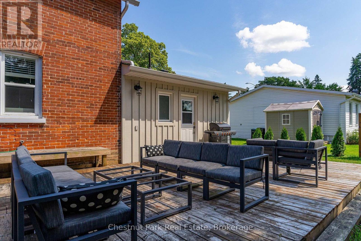
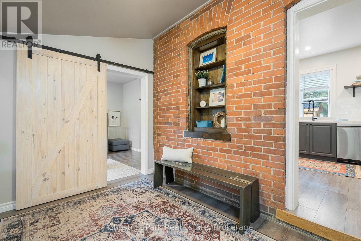
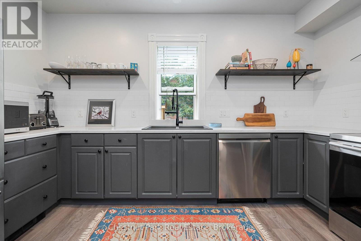
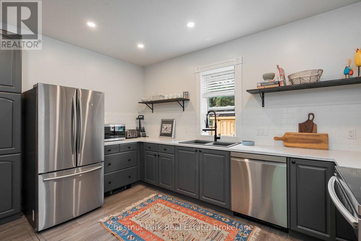
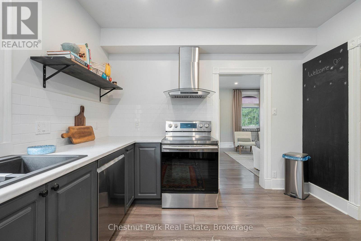
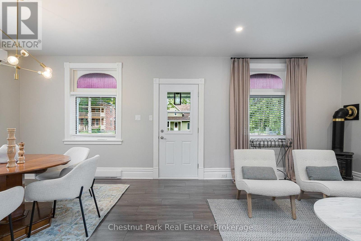
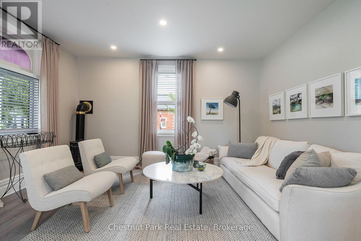
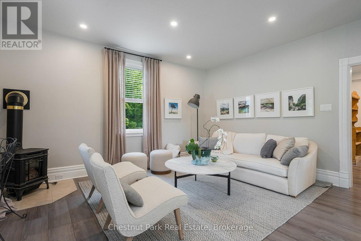
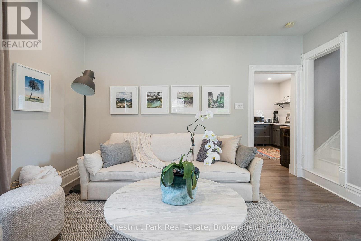
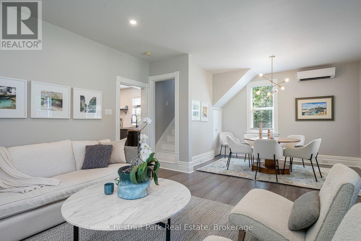
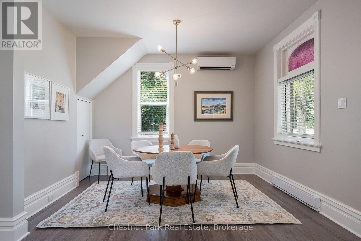
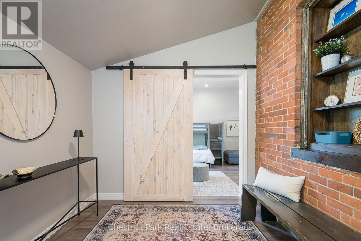
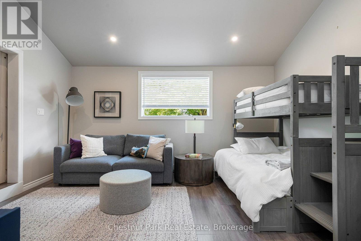
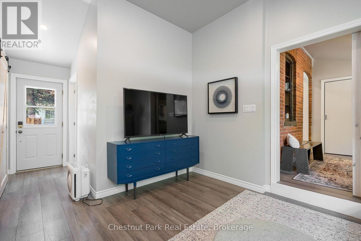
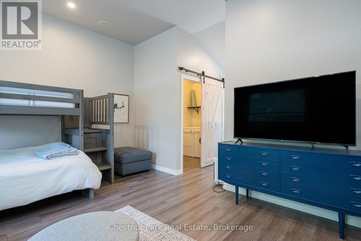
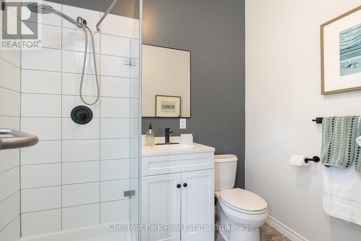
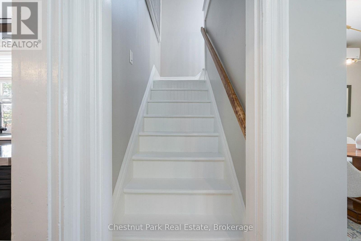
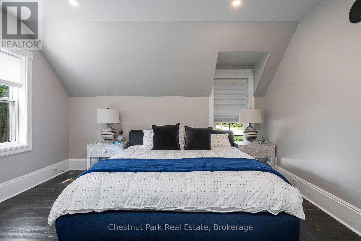
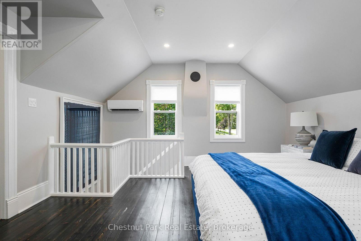
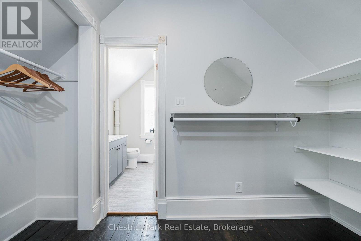
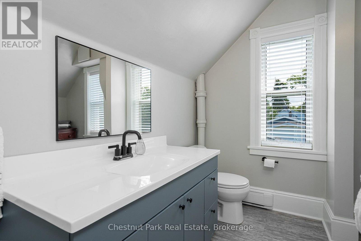
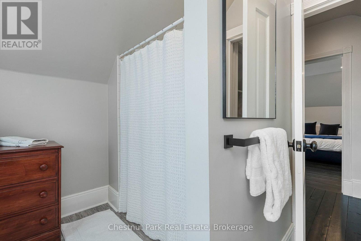
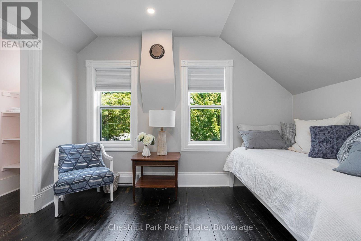
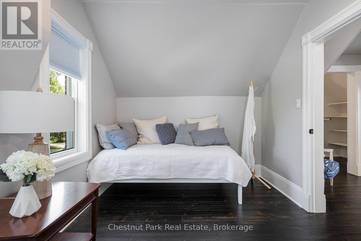
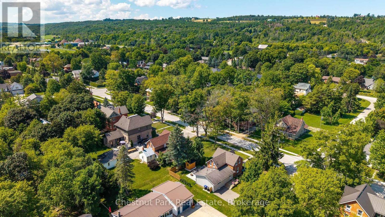
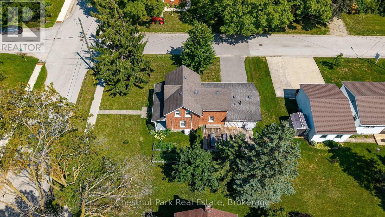
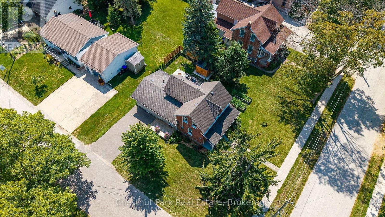
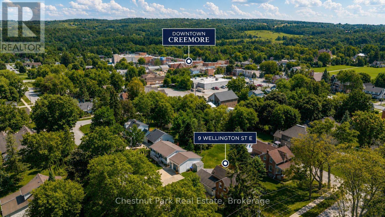
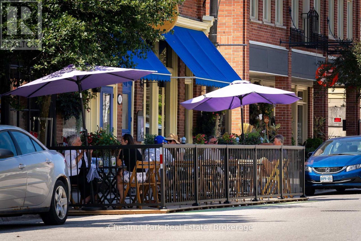
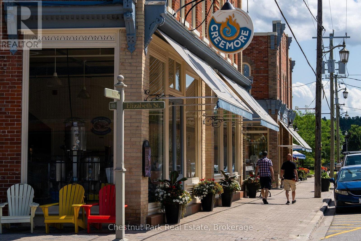
Welcome to 9 Wellington Street E, a charming and turnkey century home in the heart of Creemore, just a couple of blocks from the shops, cafés and restaurants of vibrant Mill Street. Set on a mature, tree-lined street, this classic red-brick home combines historic character with thoughtful modern updates and an easy village lifestyle. Inside you'll find bright, comfortable living spaces, exposed brick detailing, a family room with gas fireplace and an updated kitchen featuring dark cabinetry, white countertops, subway tile and stainless steel appliances. With 3 bedrooms and 2 bathrooms, the home works equally well as a full-time residence or weekend retreat. Outside, enjoy a welcoming covered front porch and a large private rear deck with plenty of room for dining, lounging and entertaining. Recent improvements include a new deck, privacy upgrades, new siding, dishwasher, bathroom venting, externally vented range hood, front porch upgrades and a new shed. Private driveway with parking for 2 vehicles. Municipal water and sewer, heat pump providing heating and cooling, high-efficiency electric baseboards and gas fireplace. Walk into downtown Creemore or enjoy easy access to Mad River Golf Club, Devil's Glen, Mansfield, Collingwood and Georgian Bay. An ideal full-time home, four-season weekend escape or potential investment/rental property for those drawn to the area's skiing, golf and outdoor lifestyle. Truly turnkey and ready to enjoy. Furniture may be negotiated separately. Quick close available. (id:37372)
Property Details
| MLS® Number | S13700006 |
| Property Type | Single Family |
| Community Name | Creemore |
| Amenities Near By | Golf Nearby, Place Of Worship, Schools, Ski Area |
| Equipment Type | Water Softener |
| Features | Flat Site, Carpet Free, In-law Suite |
| Parking Space Total | 2 |
| Rental Equipment Type | Water Softener |
| Structure | Deck, Porch, Shed |
Building
| Bathroom Total | 2 |
| Bedrooms Above Ground | 2 |
| Bedrooms Total | 2 |
| Age | 100+ Years |
| Amenities | Fireplace(s) |
| Appliances | Water Heater, Dryer, Stove, Washer, Window Coverings, Refrigerator |
| Basement Development | Partially Finished |
| Basement Type | Crawl Space, Partial, N/a (partially Finished) |
| Construction Style Attachment | Detached |
| Exterior Finish | Brick, Wood |
| Fire Protection | Smoke Detectors |
| Fireplace Present | Yes |
| Fireplace Total | 1 |
| Foundation Type | Slab, Stone |
| Heating Fuel | Electric, Natural Gas |
| Heating Type | Baseboard Heaters, Heat Pump |
| Stories Total | 2 |
| Size Interior | 1500 - 2000 Sqft |
| Type | House |
| Utility Water | Municipal Water |
Parking
| No Garage |
Land
| Acreage | No |
| Fence Type | Fenced Yard |
| Land Amenities | Golf Nearby, Place Of Worship, Schools, Ski Area |
| Sewer | Sanitary Sewer |
| Size Depth | 78 Ft ,8 In |
| Size Frontage | 65 Ft ,4 In |
| Size Irregular | 65.4 X 78.7 Ft |
| Size Total Text | 65.4 X 78.7 Ft|under 1/2 Acre |
Rooms
| Level | Type | Length | Width | Dimensions |
|---|---|---|---|---|
| Main Level | Bedroom 3 | 4.73 m | 3.96 m | 4.73 m x 3.96 m |
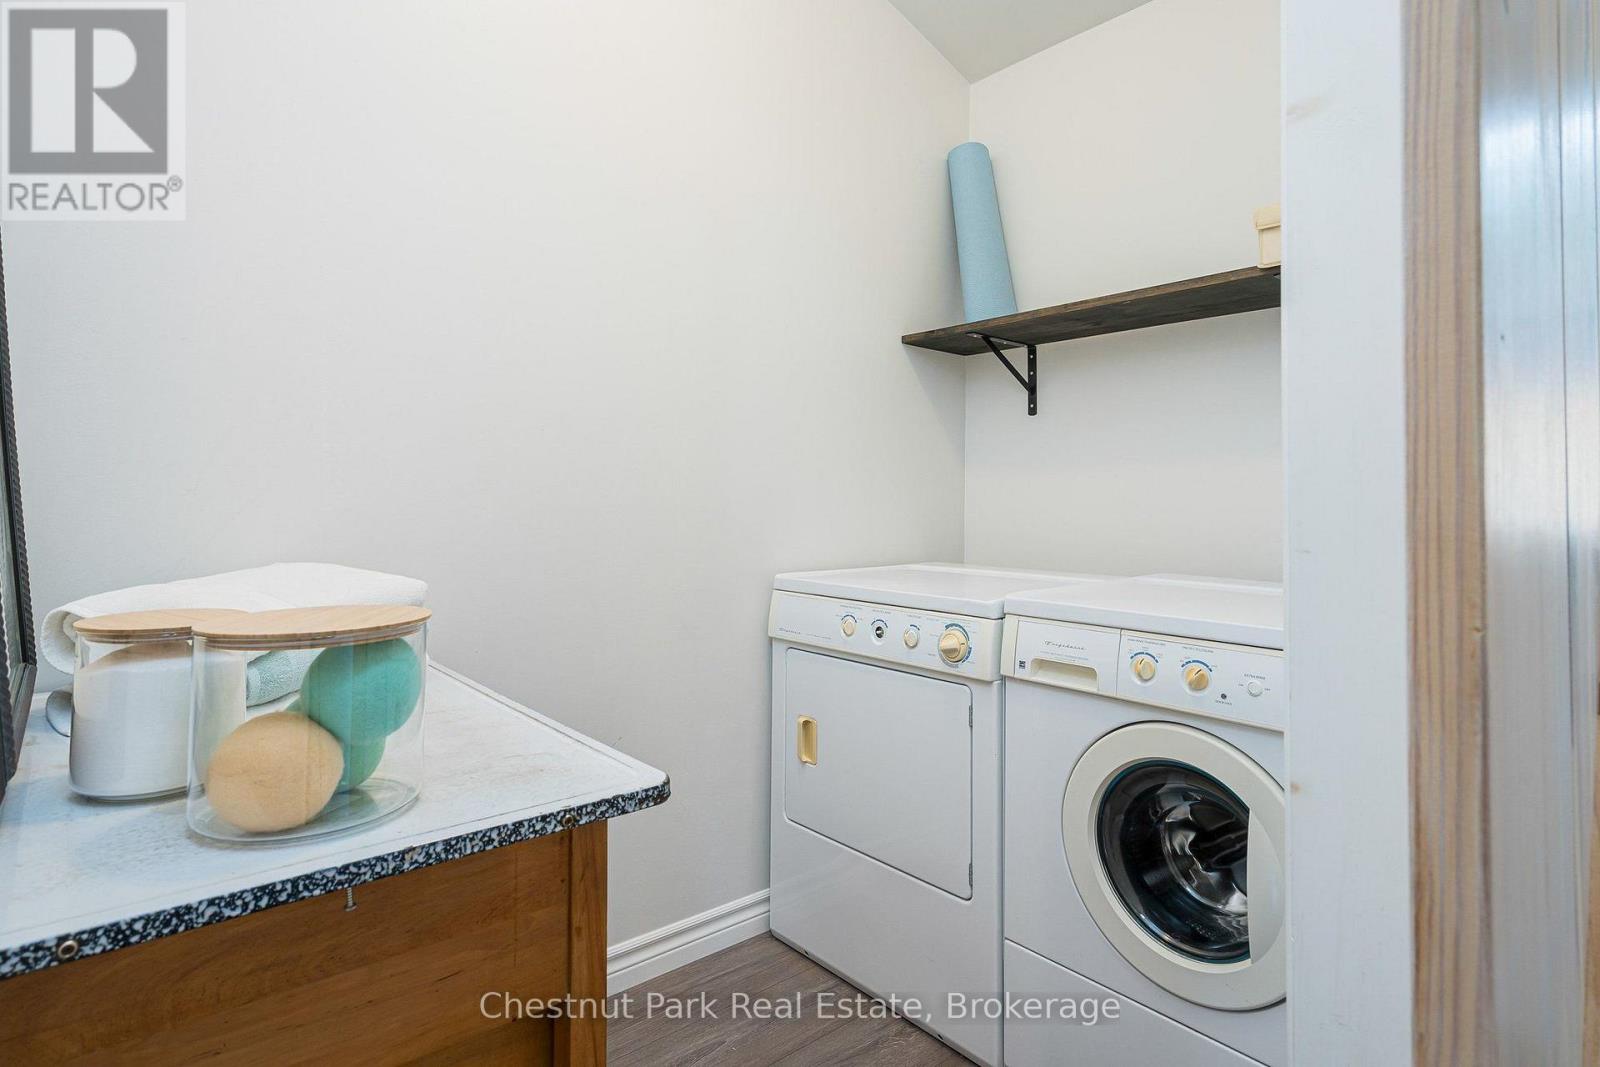
| Main Level | Laundry Room | 2.17 m | 1.5 m | 2.17 m x 1.5 m |
| Main Level | Sitting Room | 3.41 m | 2.69 m | 3.41 m x 2.69 m |
| Main Level | Kitchen | 4.08 m | 3.44 m | 4.08 m x 3.44 m |
| Main Level | Living Room | 4.52 m | 4.3 m | 4.52 m x 4.3 m |
| Main Level | Dining Room | 3.58 m | 2.79 m | 3.58 m x 2.79 m |
| Upper Level | Primary Bedroom | 4.52 m | 4.22 m | 4.52 m x 4.22 m |
| Upper Level | Bedroom 2 | 3.67 m | 2.77 m | 3.67 m x 2.77 m |
Utilities
| Cable | Installed |
| Electricity | Installed |
| Sewer | Installed |
https://www.realtor.ca/real-estate/30183093/9-wellington-street-e-clearview-creemore-creemore
Interested?
Contact us for more information

Rob Mcaleer
Salesperson
www.georgianbaygroup.com/
www.facebook.com/robmcaleerrealestate
www.twitter.com/robbiemcaleer
ca.linkedin.com/in/robmcaleer

393 First Street, Suite 100
Collingwood, Ontario L9Y 1B3
(705) 445-5454
(705) 445-5457
www.chestnutpark.com/

Jeff Mcaleer
Salesperson
www.georgianbaygroup.com/
www.facebook.com/jeff.mcaleer.18
twitter.com/jeffmacrealtor
www.linkedin.com/in/jeffmcaleerrealtor/
www.instagram.com/jeff_mcaleer/
393 First Street, Suite 100
Collingwood, Ontario L9Y 1B3
(705) 445-5454
(705) 445-5457
www.chestnutpark.com/

The trademarks REALTOR®, REALTORS®, and the REALTOR® logo are controlled by The Canadian Real Estate Association (CREA) and identify real estate professionals who are members of CREA. The trademarks MLS®, Multiple Listing Service® and the associated logos are owned by The Canadian Real Estate Association (CREA) and identify the quality of services provided by real estate professionals who are members of CREA. The trademark DDF® is owned by The Canadian Real Estate Association (CREA) and identifies CREA's Data Distribution Facility (DDF®)
August 21 2026 03:28:47
Muskoka Haliburton Orillia – The Lakelands Association of REALTORS®
Chestnut Park Real Estate