
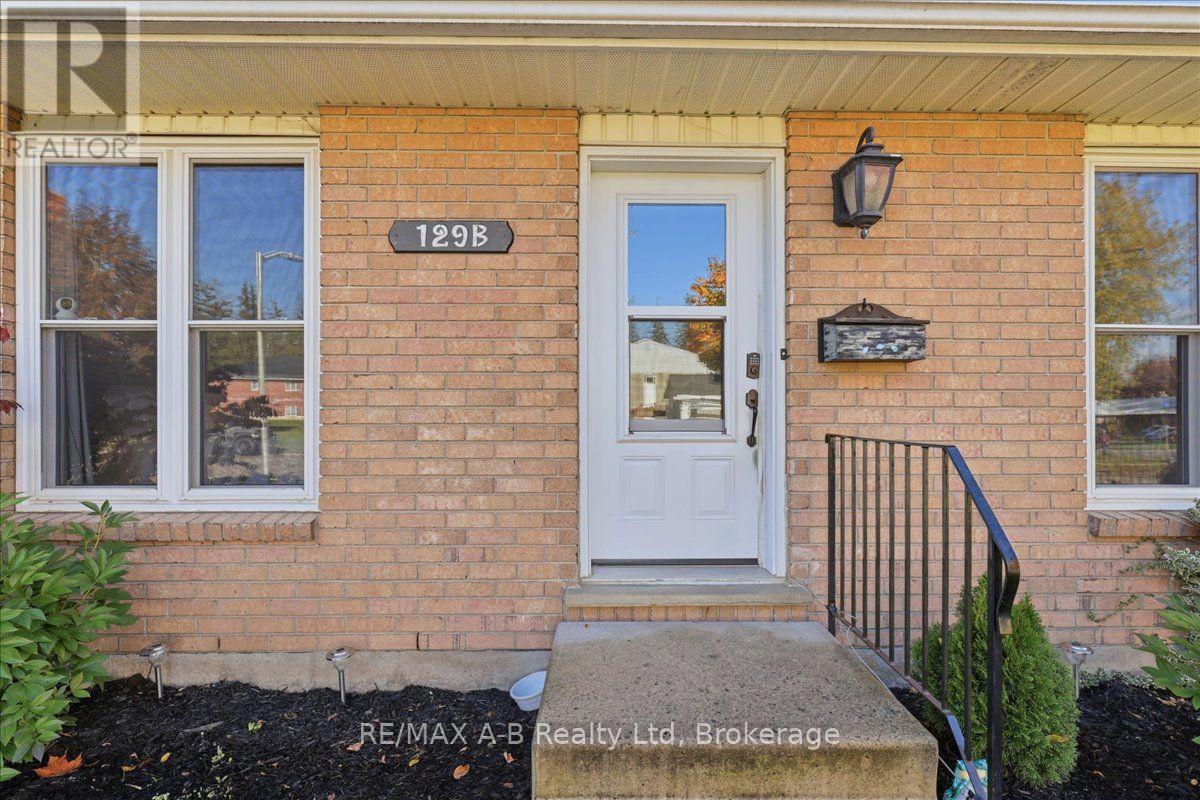
B - 129 Mitchell Court West Perth (Mitchell), Ontario N0K 1N0

$399,900
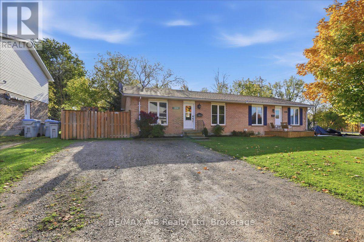
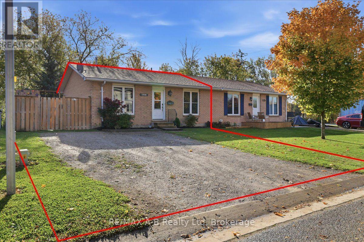
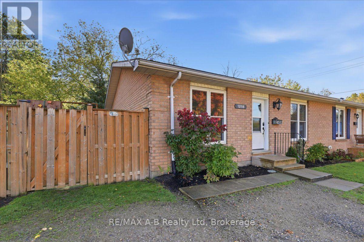
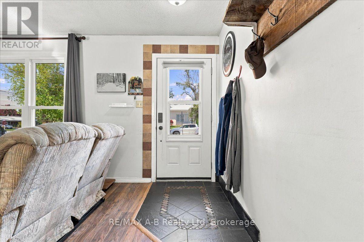
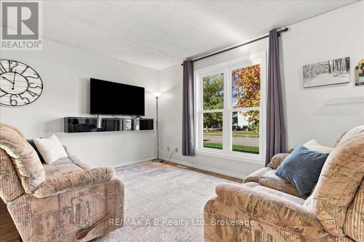
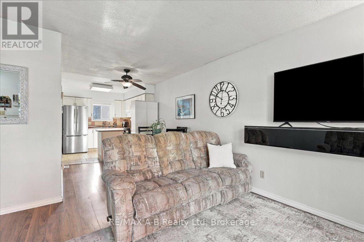
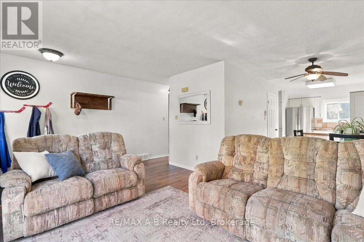
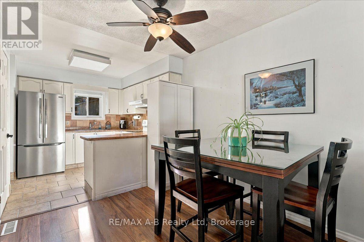
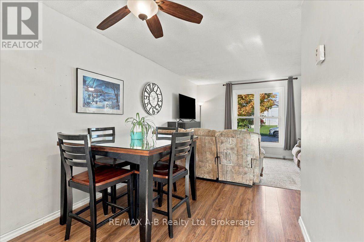
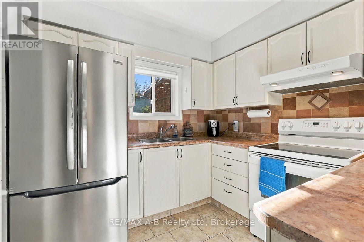
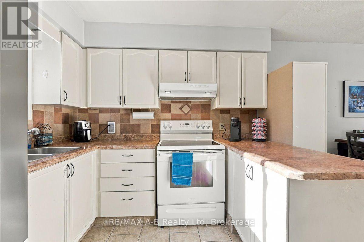
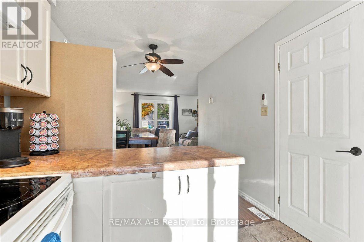
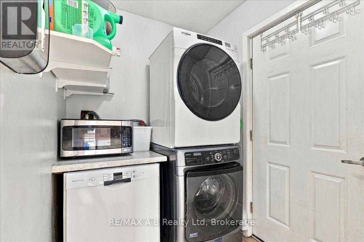
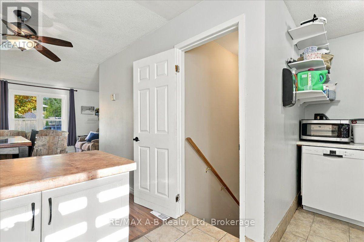
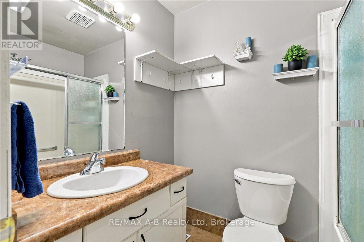
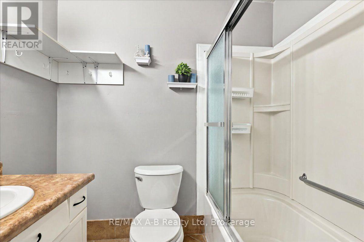
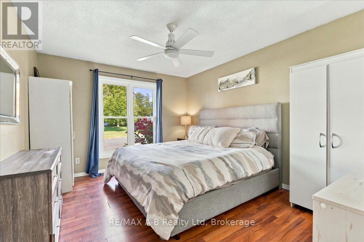
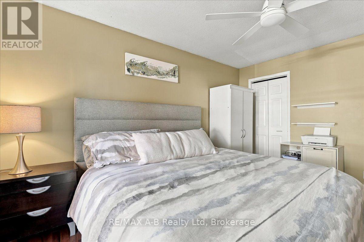
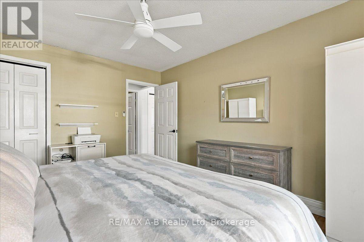
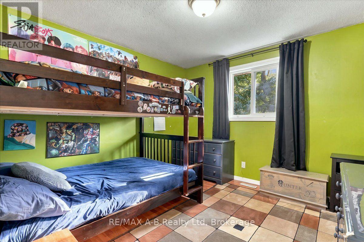
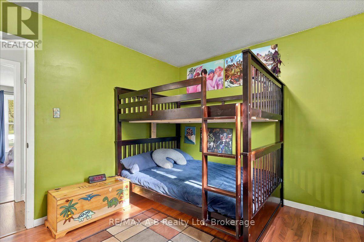
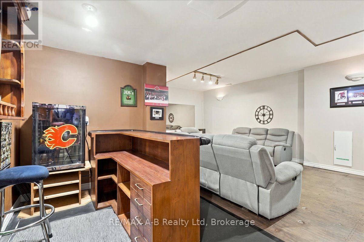
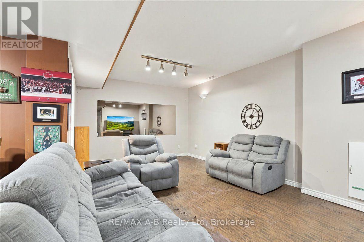
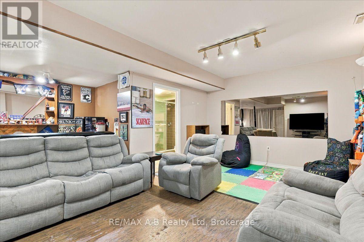
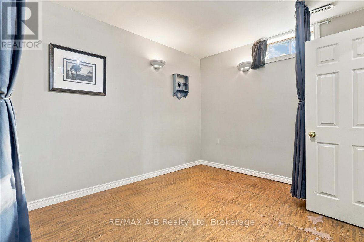
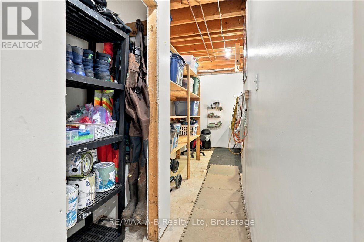
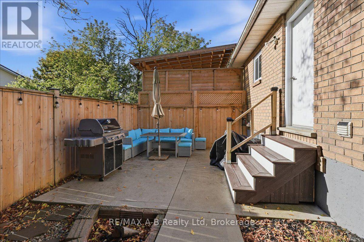
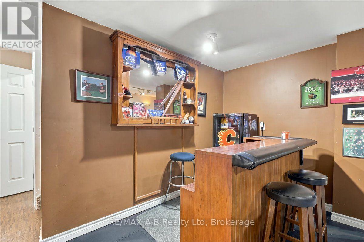
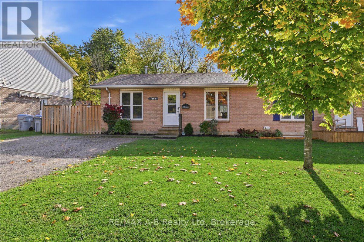
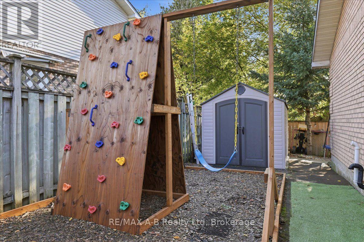
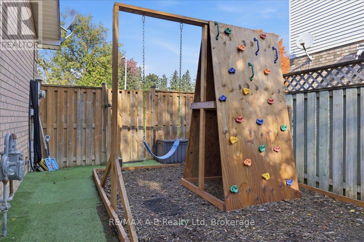
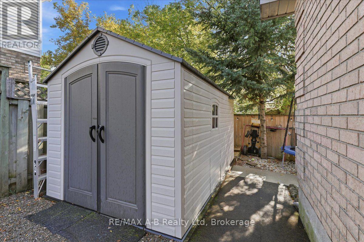
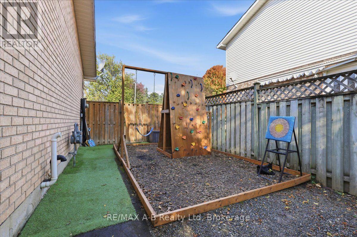
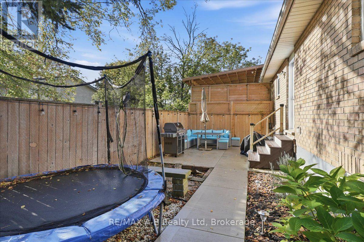
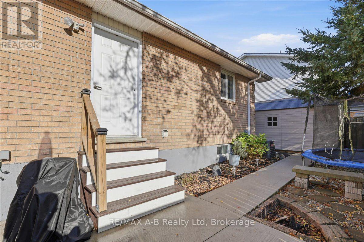
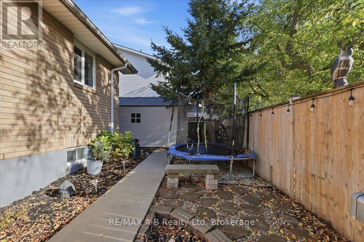
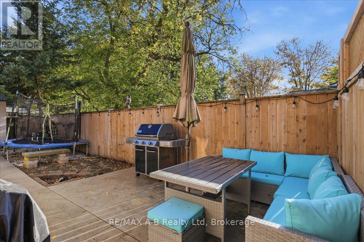
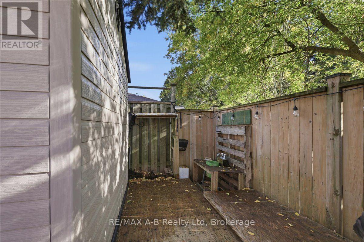
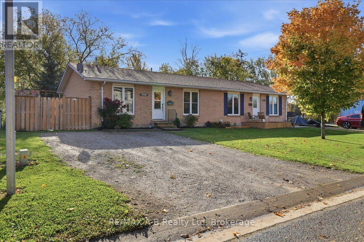
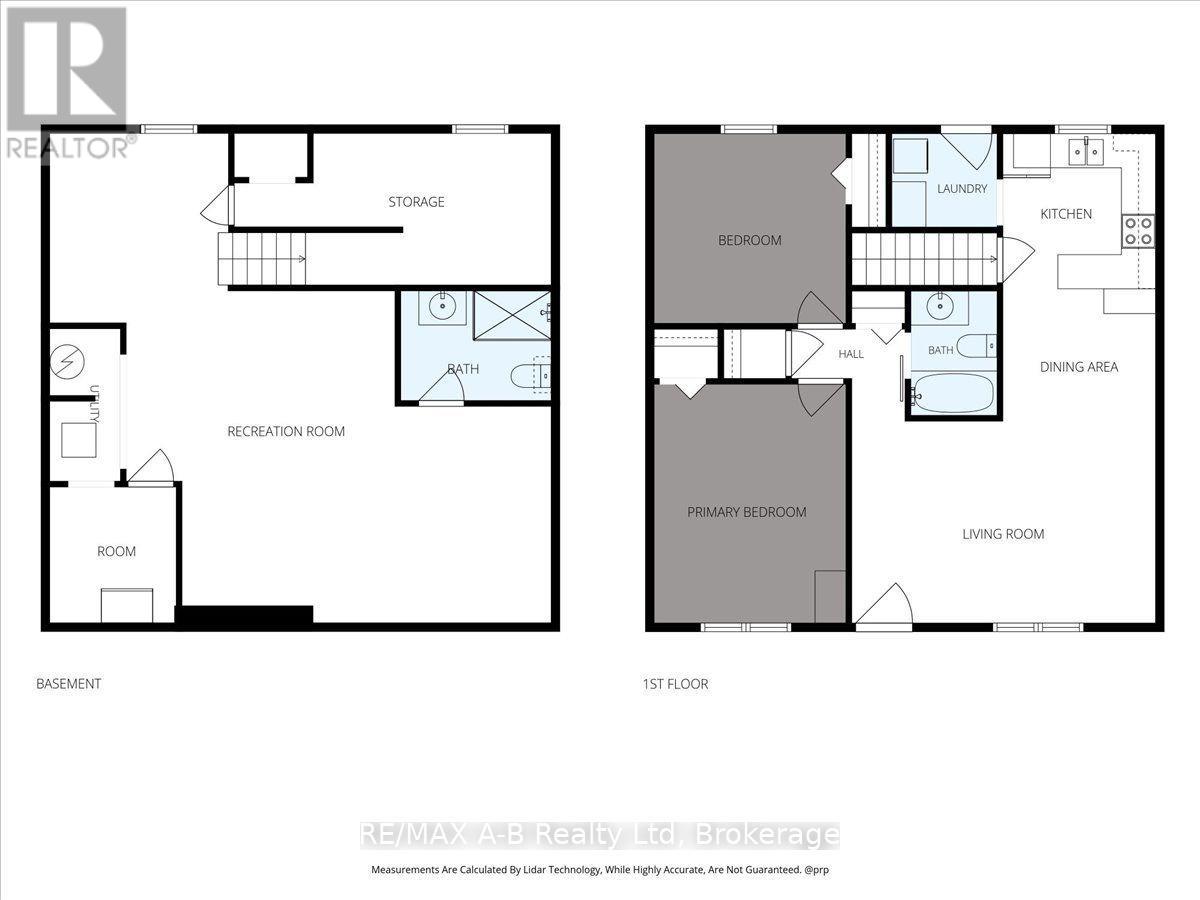
Fantastic opportunity for first-time homeowners, downsizers, or investors! This 2-bedroom, 2-bathroom semi-detached home offers just over 900 sq. ft. of living space, main-floor laundry, a partially finished basement perfect for entertaining friends, a maintenance-free yard, and lots of parking.Located on a quiet cul-de-sac at the edge of Mitchell, the property is close to schools, the arena, ball parks, and downtown shopping, with an easy commute to Stratford. Please call your Realtor to arrange a private tour. (id:37372)
Property Details
| MLS® Number | X14088290 |
| Property Type | Single Family |
| Community Name | Mitchell |
| Equipment Type | Water Heater |
| Features | Carpet Free |
| Parking Space Total | 2 |
| Rental Equipment Type | Water Heater |
Building
| Bathroom Total | 2 |
| Bedrooms Above Ground | 2 |
| Bedrooms Total | 2 |
| Age | 31 To 50 Years |
| Amenities | Separate Heating Controls |
| Appliances | Water Heater, Water Meter, All |
| Architectural Style | Bungalow |
| Basement Development | Partially Finished |
| Basement Type | N/a (partially Finished) |
| Construction Style Attachment | Semi-detached |
| Cooling Type | Central Air Conditioning |
| Exterior Finish | Brick |
| Foundation Type | Concrete |
| Heating Fuel | Natural Gas |
| Heating Type | Forced Air |
| Stories Total | 1 |
| Size Interior | 700 - 1100 Sqft |
| Type | House |
| Utility Water | Municipal Water |
Parking
| No Garage |
Land
| Acreage | No |
| Sewer | Sanitary Sewer |
| Size Depth | 114 Ft ,7 In |
| Size Frontage | 43 Ft ,1 In |
| Size Irregular | 43.1 X 114.6 Ft |
| Size Total Text | 43.1 X 114.6 Ft |
Rooms
| Level | Type | Length | Width | Dimensions |
|---|---|---|---|---|
| Basement | Recreational, Games Room | 7.48 m | 8.31 m | 7.48 m x 8.31 m |
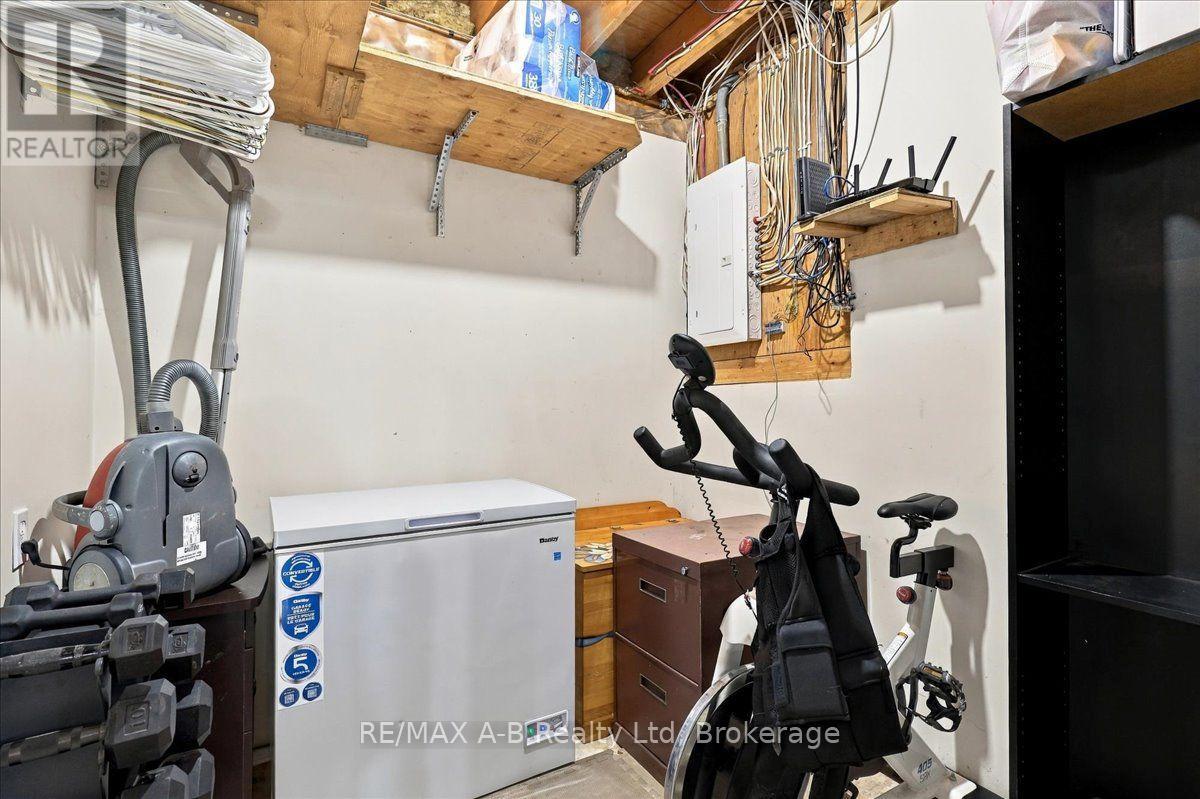
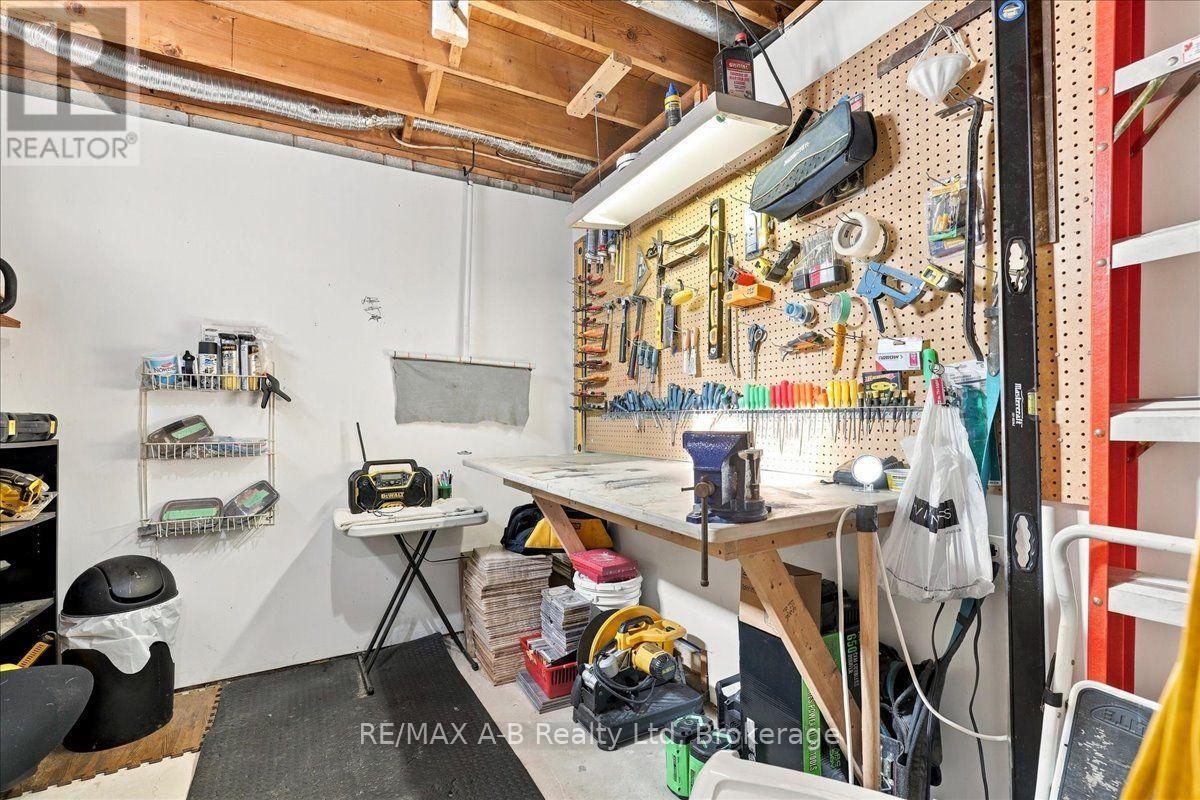
| Basement | Workshop | 5.58 m | 2.66 m | 5.58 m x 2.66 m |
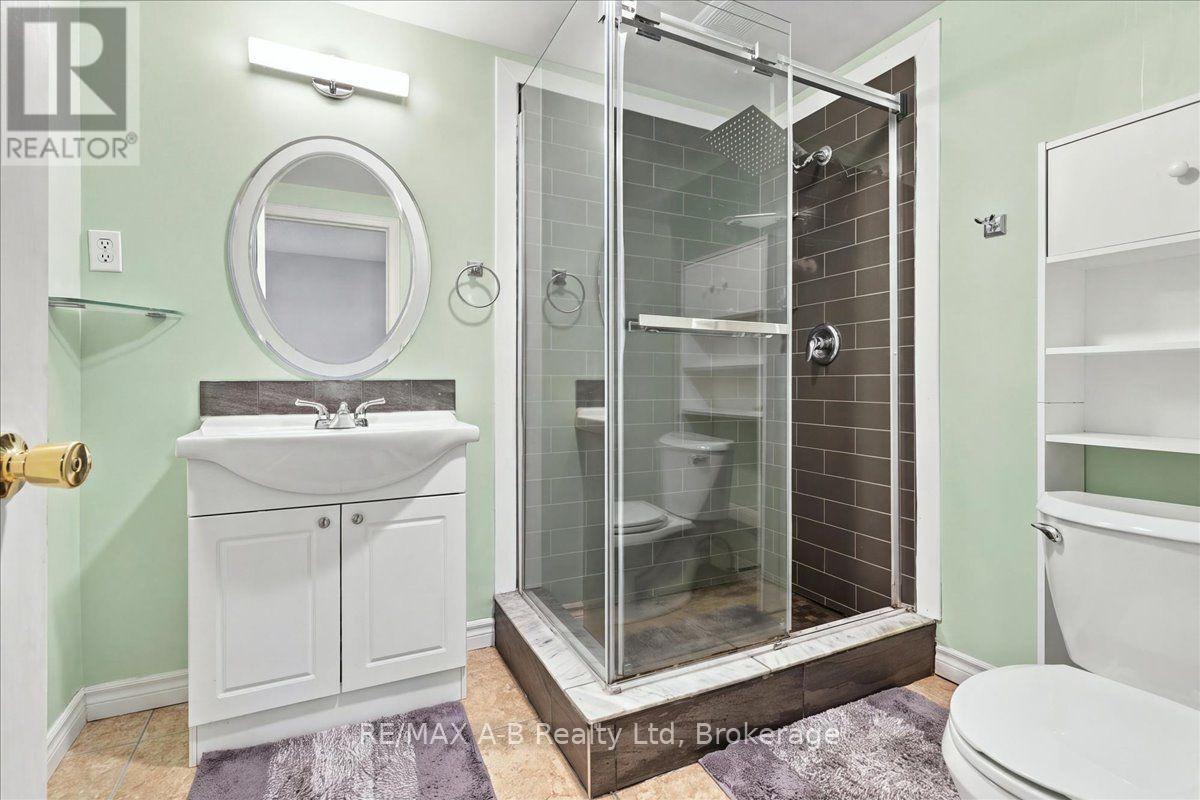
| Basement | Bathroom | 2.65 m | 1.93 m | 2.65 m x 1.93 m |
| Main Level | Bedroom | 3.37 m | 4.19 m | 3.37 m x 4.19 m |
| Main Level | Bedroom 2 | 3.37 m | 3.32 m | 3.37 m x 3.32 m |
| Main Level | Living Room | 5.35 m | 3.55 m | 5.35 m x 3.55 m |
| Main Level | Dining Room | 2.69 m | 2.33 m | 2.69 m x 2.33 m |
| Main Level | Kitchen | 2.68 m | 2.73 m | 2.68 m x 2.73 m |
| Main Level | Bathroom | 1.52 m | 2.59 m | 1.52 m x 2.59 m |
https://www.realtor.ca/real-estate/30412597/b-129-mitchell-court-west-perth-mitchell-mitchell
Interested?
Contact us for more information

Scott Rocher
Salesperson

88 Wellington St
Stratford, Ontario N5A 2L2
(519) 273-2821
(519) 273-4202
www.stratfordhomes.ca/

The trademarks REALTOR®, REALTORS®, and the REALTOR® logo are controlled by The Canadian Real Estate Association (CREA) and identify real estate professionals who are members of CREA. The trademarks MLS®, Multiple Listing Service® and the associated logos are owned by The Canadian Real Estate Association (CREA) and identify the quality of services provided by real estate professionals who are members of CREA. The trademark DDF® is owned by The Canadian Real Estate Association (CREA) and identifies CREA's Data Distribution Facility (DDF®)
October 16 2026 07:30:57
Muskoka Haliburton Orillia – The Lakelands Association of REALTORS®
RE/MAX A-B Realty Ltd