
B - 2174 Ron Jones Road Tay, Ontario L4R 4K3


$2,300 Monthly
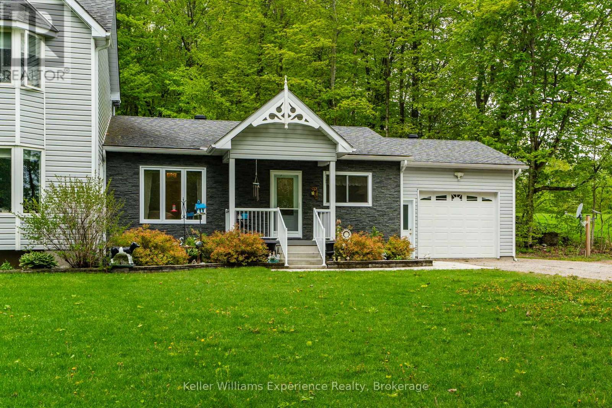
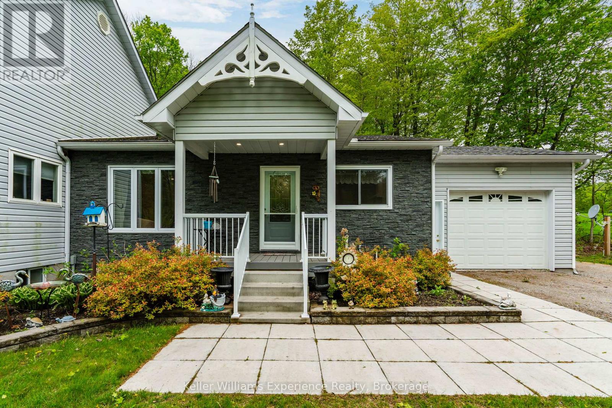
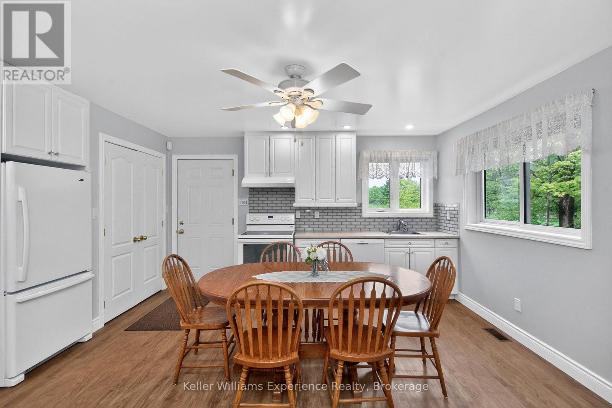
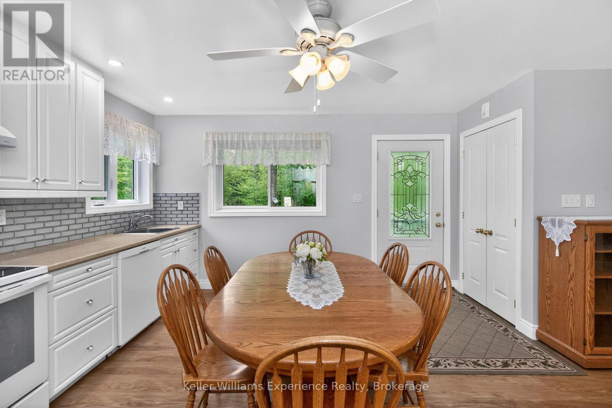
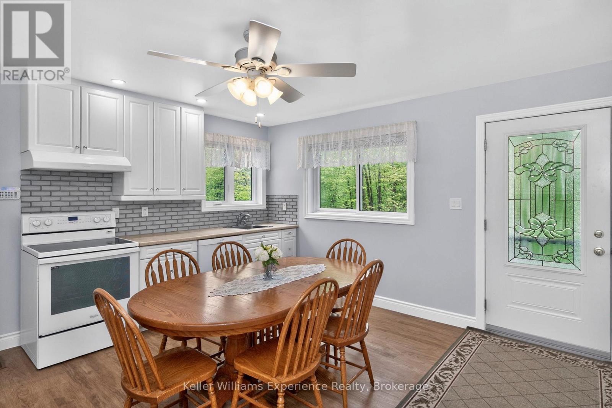
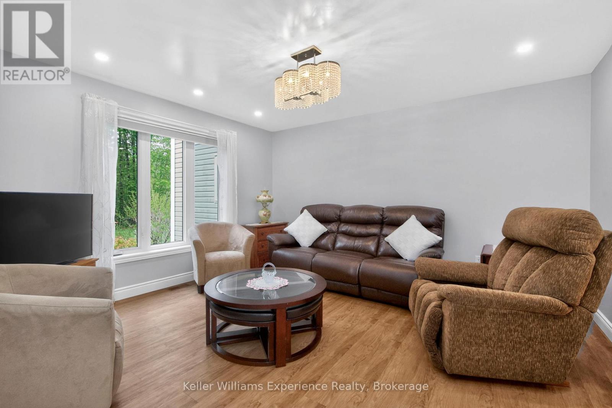
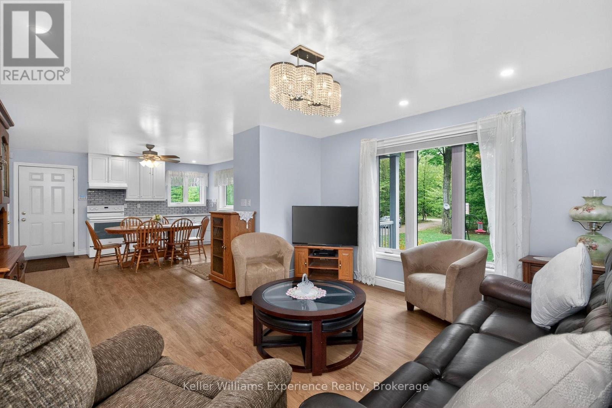
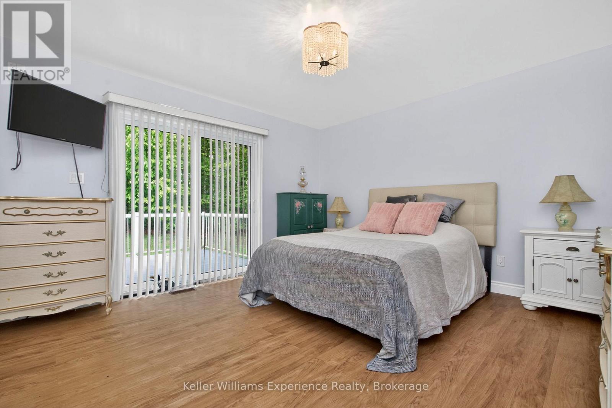
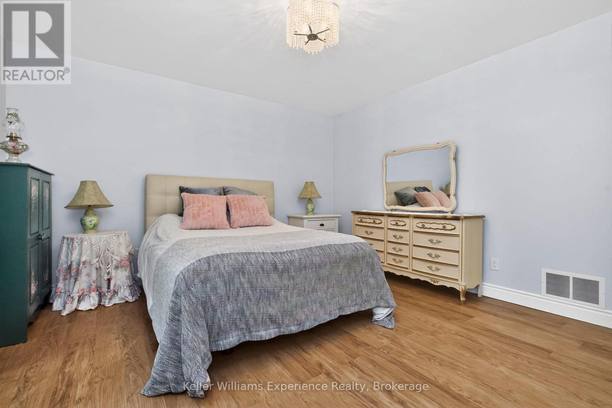
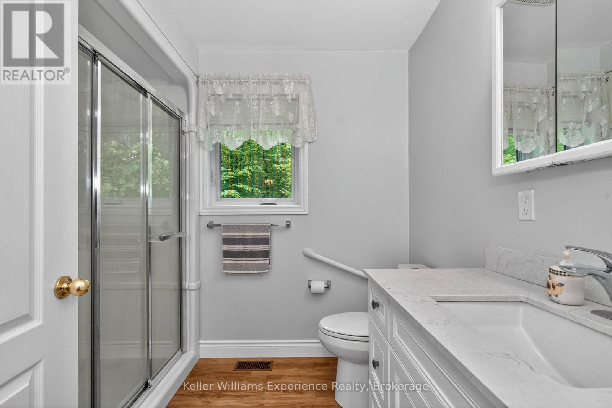
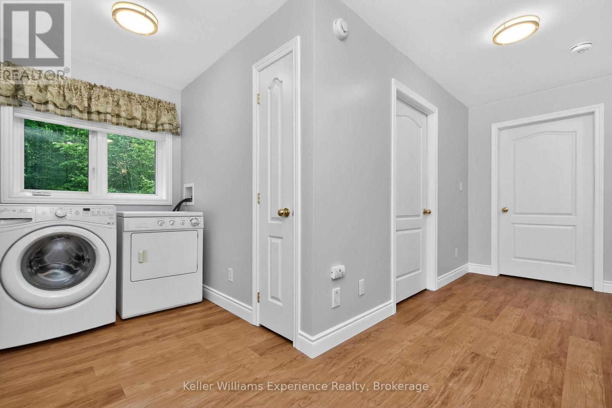
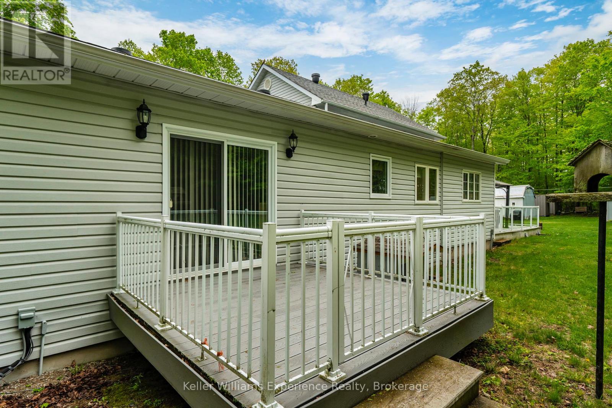
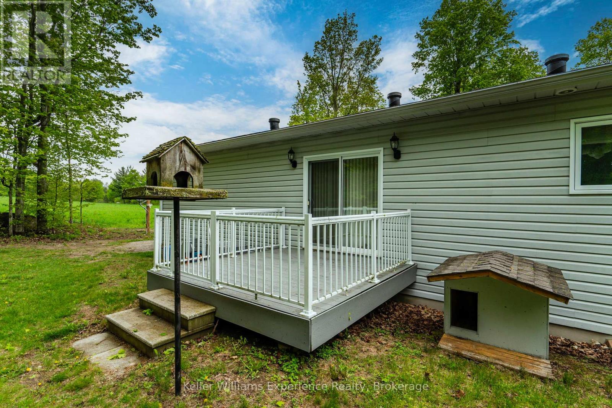
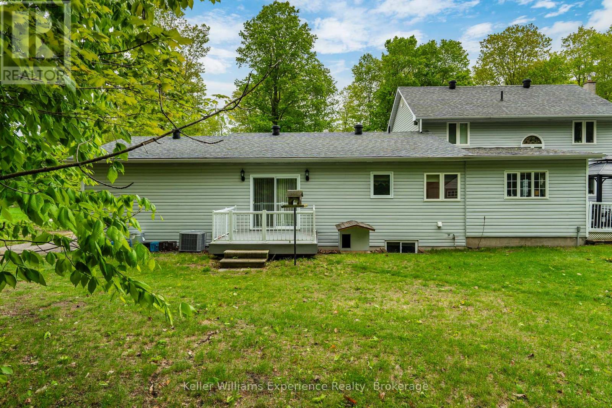
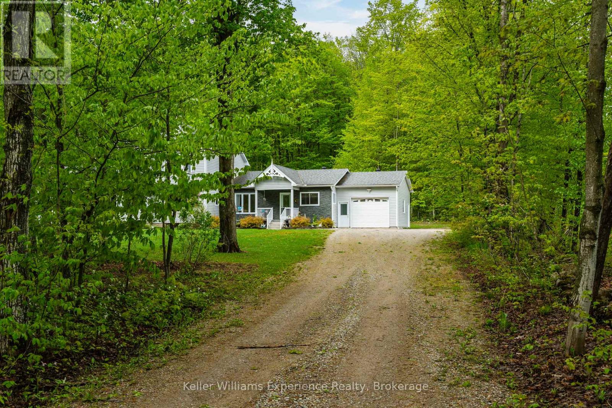
Tucked away in one of Midland's most beautiful natural settings on Ron Jones Rd, this executive secondary suite offers the perfect blend of privacy, comfort, and convenience. Thoughtfully designed with accessibility in mind, the bright open-concept layout features wide hallways, a spacious kitchen and living area, and modern pot lighting throughout.The oversized primary bedroom offers a walk-out to your own private deck where you can enjoy expansive views and peaceful surroundings. Complete with in-suite laundry, private entry, charming front porch, landscaped yard, and private driveway, this suite truly feels like home. Fully inclusive with utilities, grass cutting, and snow removal all covered - allowing for true carefree living. Furnished option may also be available if desired. A rare opportunity to lease a beautifully maintained space surrounded by nature while still being just minutes from all amenities. (id:37372)
Property Details
| MLS® Number | S13213348 |
| Property Type | Single Family |
| Community Name | Rural Tay |
| Communication Type | High Speed Internet |
| Features | Carpet Free, In Suite Laundry |
| Parking Space Total | 2 |
| Structure | Deck, Patio(s) |
Building
| Bathroom Total | 1 |
| Bedrooms Above Ground | 1 |
| Bedrooms Total | 1 |
| Architectural Style | Bungalow |
| Basement Type | None |
| Construction Style Attachment | Detached |
| Cooling Type | Central Air Conditioning |
| Exterior Finish | Brick, Vinyl Siding |
| Foundation Type | Block |
| Heating Fuel | Propane |
| Heating Type | Forced Air |
| Stories Total | 1 |
| Size Interior | 700 - 1100 Sqft |
| Type | House |
Parking
| Attached Garage | |
| Garage |
Land
| Acreage | No |
| Landscape Features | Landscaped |
| Sewer | Septic System |
| Size Depth | 230 Ft |
| Size Frontage | 200 Ft |
| Size Irregular | 200 X 230 Ft |
| Size Total Text | 200 X 230 Ft |
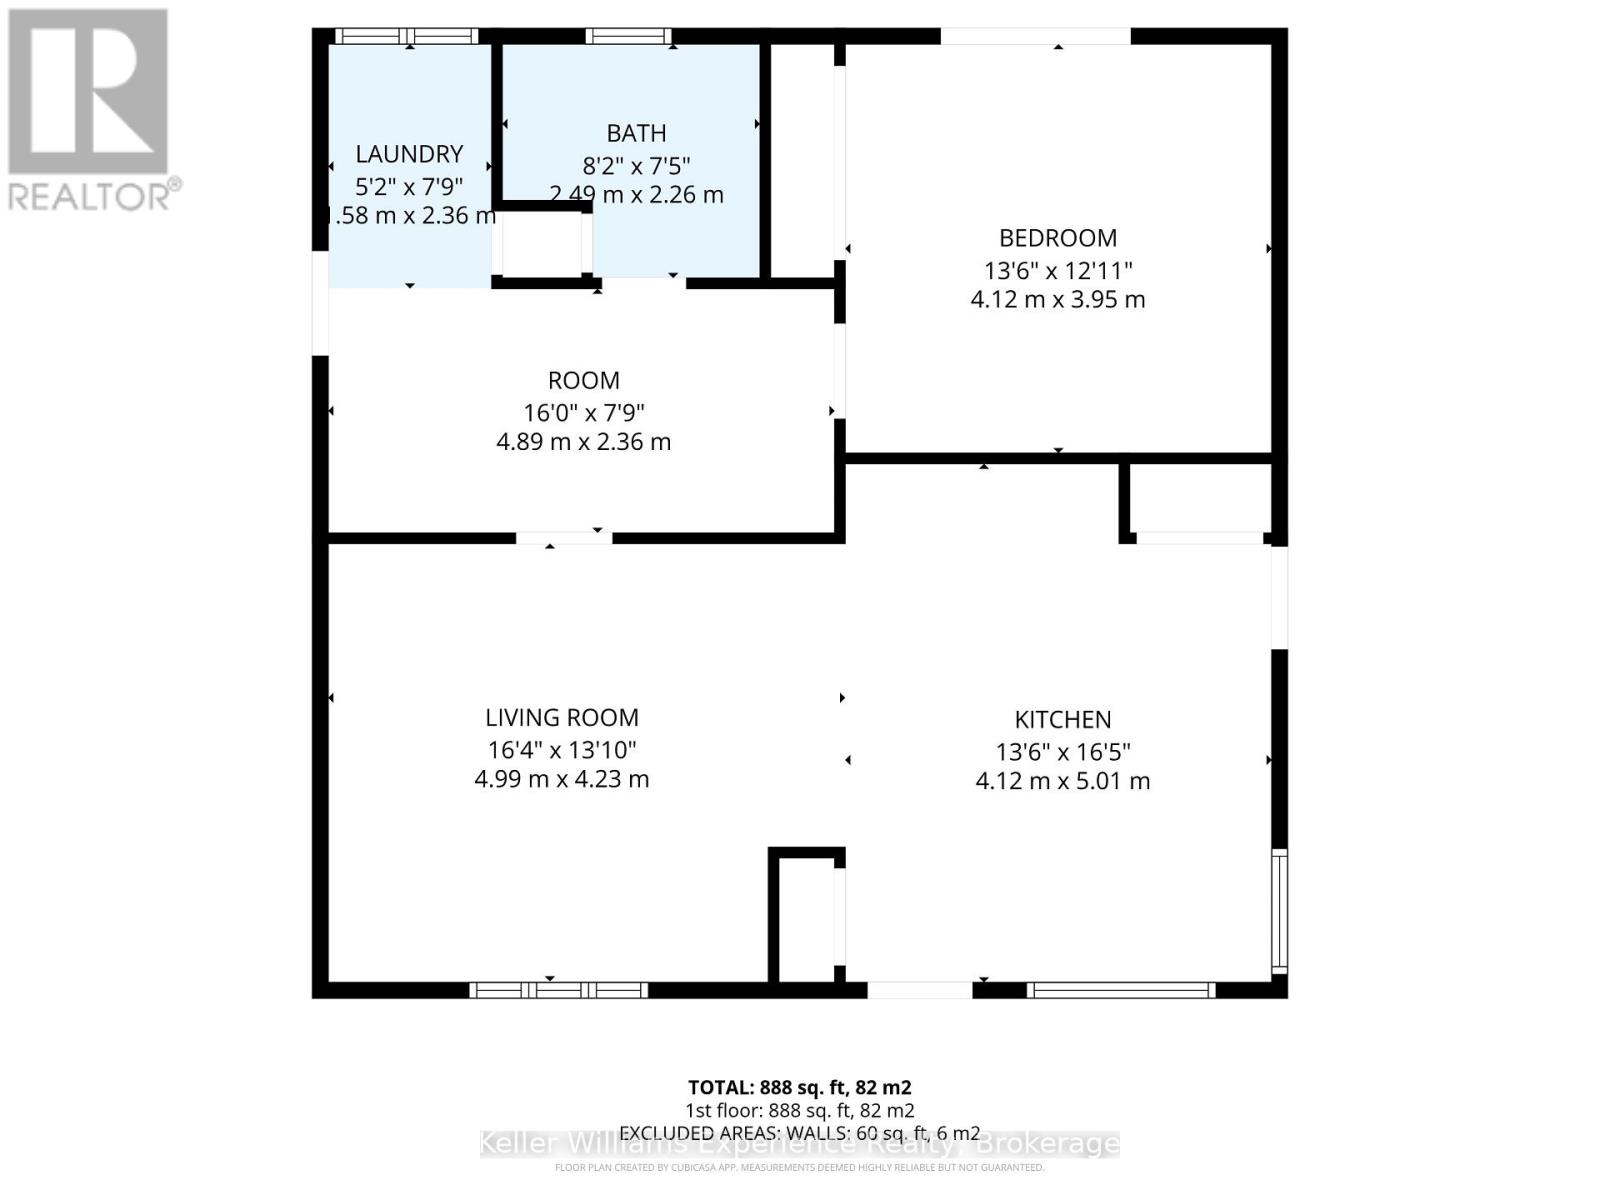
Rooms
| Level | Type | Length | Width | Dimensions |
|---|---|---|---|---|
| Main Level | Kitchen | 4.12 m | 5.01 m | 4.12 m x 5.01 m |
| Main Level | Living Room | 4.99 m | 4.23 m | 4.99 m x 4.23 m |
| Main Level | Other | 4.89 m | 2.36 m | 4.89 m x 2.36 m |
| Main Level | Laundry Room | 1.58 m | 2.36 m | 1.58 m x 2.36 m |
| Main Level | Bedroom | 4.12 m | 3.95 m | 4.12 m x 3.95 m |
| Main Level | Bathroom | 2.49 m | 2.26 m | 2.49 m x 2.26 m |
https://www.realtor.ca/real-estate/29823755/b-2174-ron-jones-road-tay-rural-tay
Interested?
Contact us for more information

Eric Beutler
Salesperson
255 King Street
Midland, Ontario L4R 3M4
(705) 720-2200
(705) 733-2200
www.kwexperience.ca/

Jaclyn Ritchie
Salesperson
forsaleongeorgianbay.ca/
www.facebook.com/profile.php?id=61557531570615
www.instagram.com/realtor_jaclyn/
255 King Street
Midland, Ontario L4R 3M4
(705) 720-2200
(705) 733-2200
www.kwexperience.ca/

The trademarks REALTOR®, REALTORS®, and the REALTOR® logo are controlled by The Canadian Real Estate Association (CREA) and identify real estate professionals who are members of CREA. The trademarks MLS®, Multiple Listing Service® and the associated logos are owned by The Canadian Real Estate Association (CREA) and identify the quality of services provided by real estate professionals who are members of CREA. The trademark DDF® is owned by The Canadian Real Estate Association (CREA) and identifies CREA's Data Distribution Facility (DDF®)
May 29 2026 02:59:34
Muskoka Haliburton Orillia – The Lakelands Association of REALTORS®
Keller Williams Experience Realty