
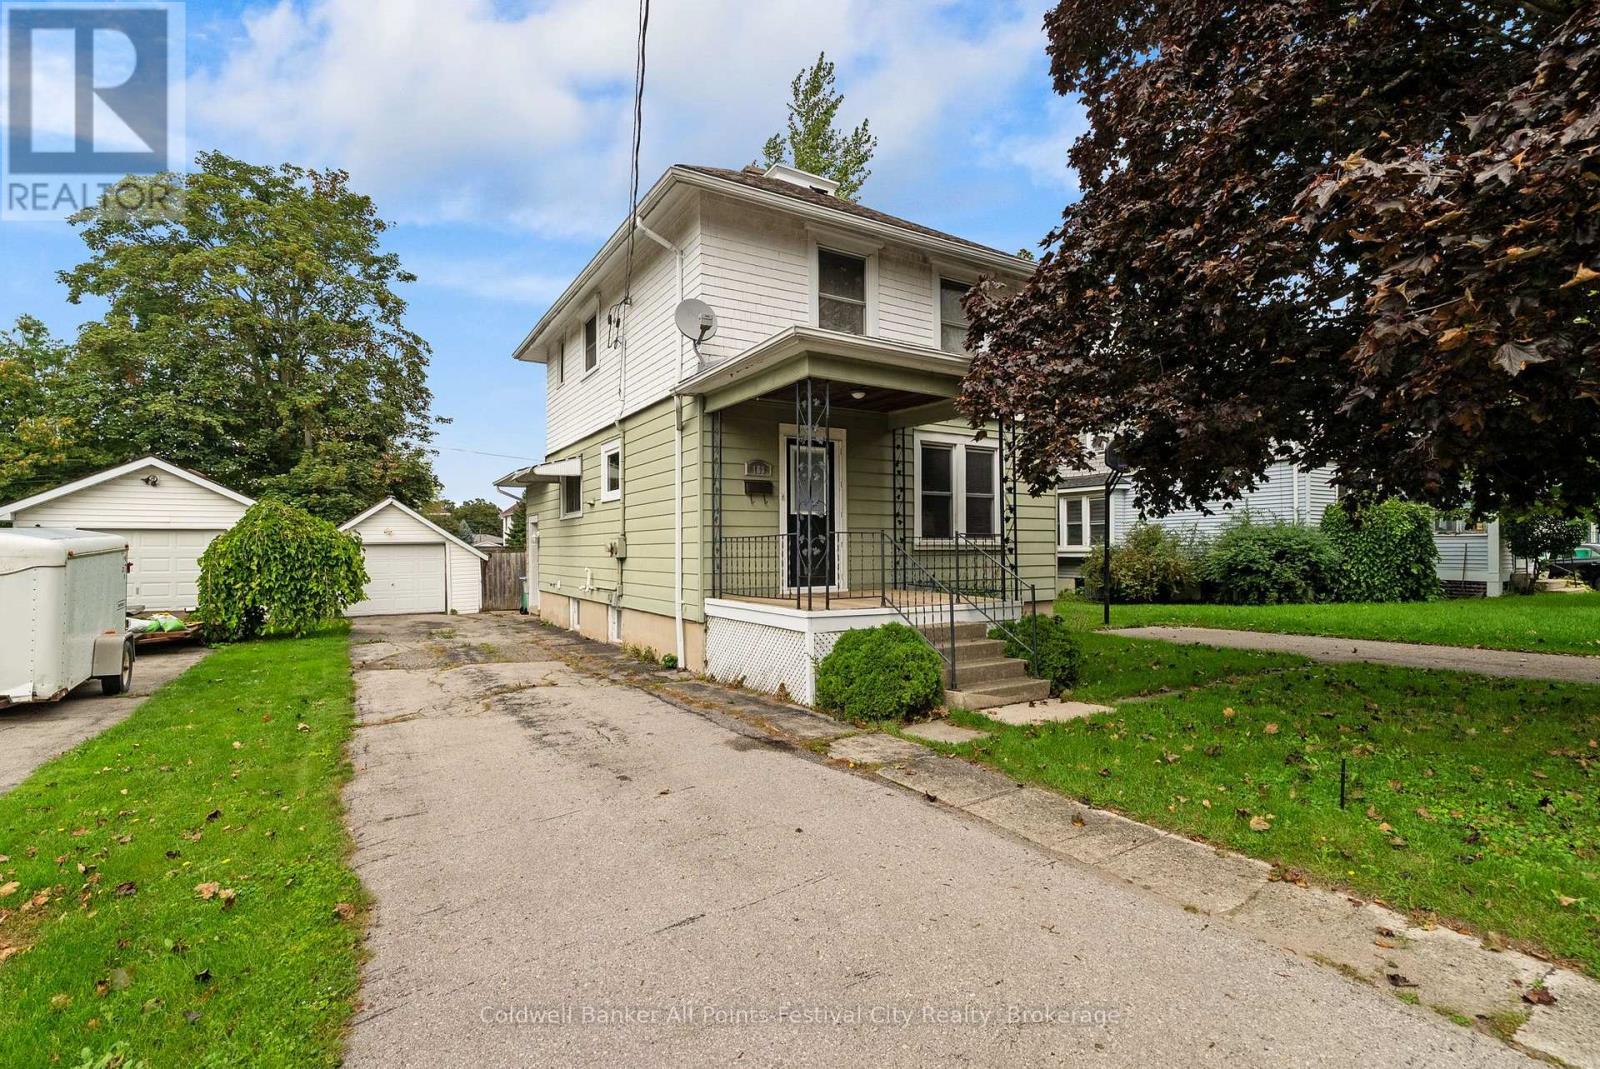
163 Brock Street
Goderich (Goderich (Town)), Ontario
GREAT VALUE IN GODERICH! $469,900! Spacious, charming, and ideally located, 163 Brock Street offers an incredible opportunity to get into the Goderich market with room to grow! Just a short stroll to downtown, walking trails, shops, restaurants, and all that beautiful Goderich has to offer. This full two-storey home features 3 bedrooms, 2 bathrooms, main-floor laundry, and a generous primary bedroom. Beautiful hardwood floors and natural woodwork bring warmth and character throughout, while the inviting family room opens directly to the rear deck-perfect for relaxing or entertaining.Outside, enjoy a fenced backyard, detached garage, and the rare convenience of two driveways, offering plenty of parking. A new furnace installed in 2025 adds peace of mind.With its spacious layout, charming character, fantastic location, and an attractive $469,900 price point, this is the kind of home that makes sense for first-time buyers, families, or anyone looking for great value in Goderich. Affordable, spacious, full of character, and close to everything-163 Brock Street is ready to welcome you home! (id:37372)
Coldwell Banker All Points-Festival City Realty
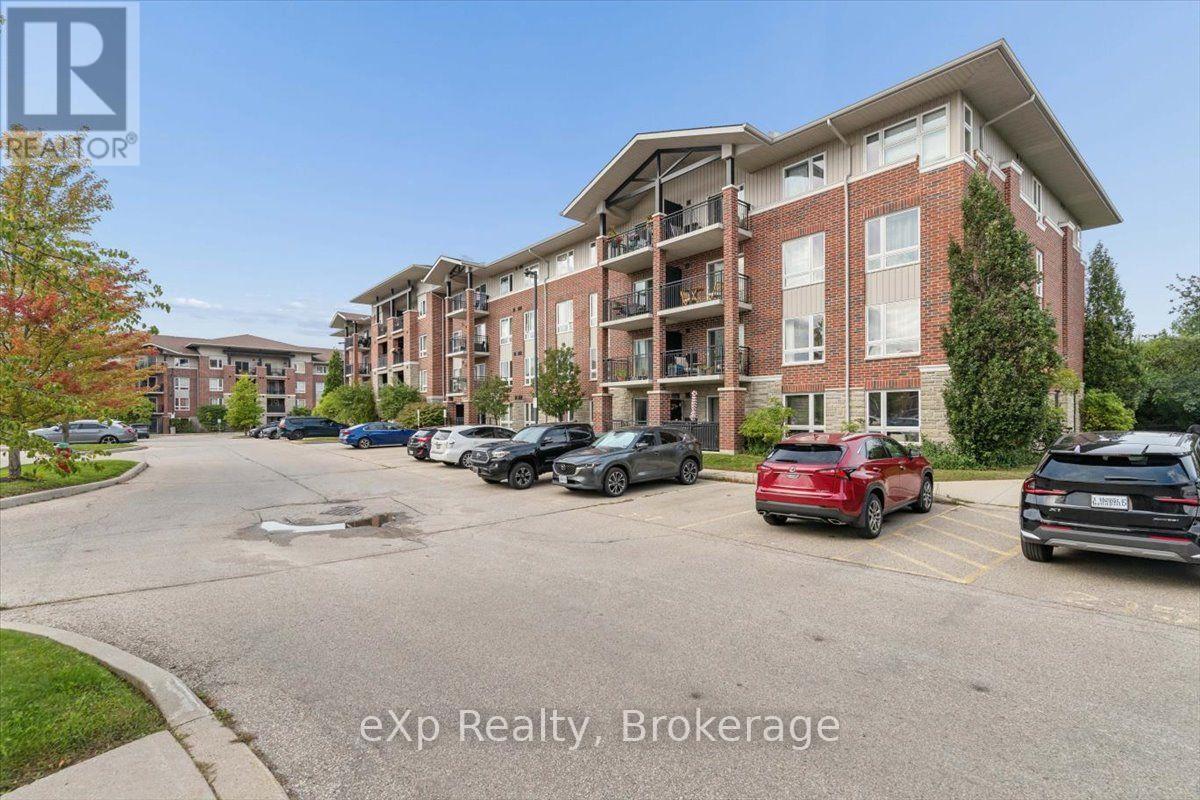
202 - 41 Goodwin Drive
Guelph (Pineridge/westminster Woods), Ontario
Welcome to 202-41 Goodwin Drive, where bright, comfortable condo living meets one of Guelph's most convenient South End locations. This beautifully maintained 2-bedroom plus den suite in Trafalgar Court at Westminster Woods offers a smart, functional layout with plenty of space to live, work and unwind.Freshly painted and carpet-free throughout, the open-concept kitchen and living area creates an inviting everyday space. The kitchen features a brand-new stainless-steel fridge, stove, over-the-range microwave and dishwasher.Step outside to your private balcony and enjoy a peaceful outlook over the neighbourhood greenscape, rather than looking directly into another condo building - a more open and relaxing setting to enjoy your morning coffee or unwind at the end of the day.The spacious den offers valuable flexibility for a home office, study area or additional living space. Two well-sized bedrooms and a four-piece bathroom complete the layout, while the large in-suite laundry room provides additional storage and everyday convenience.Pride of ownership is evident throughout, making this a great opportunity for first-time buyers, downsizers or investors. Low monthly condo fees add to the value, along with one exclusive parking space and access to the shared amenity building featuring fitness and party room facilities. The unit also includes an owned water softener, while the water heater is rented.Located close to shopping, restaurants, entertainment, transit and everyday amenities, this South Guelph location makes day-to-day living easy. A direct bus route to the University of Guelph is nearby, and Highway 401 is approximately 10 minutes away.With its flexible floor plan, peaceful balcony view, brand-new kitchen appliances and convenient South Guelph location, 202-41 Goodwin Drive is ready to welcome its next owner. Fall Bonus:Seller will provide the Buyer with a credit on closing equivalent to three months of the current condominium fees, up to a maximum of $988.86. (id:37372)
Exp Realty
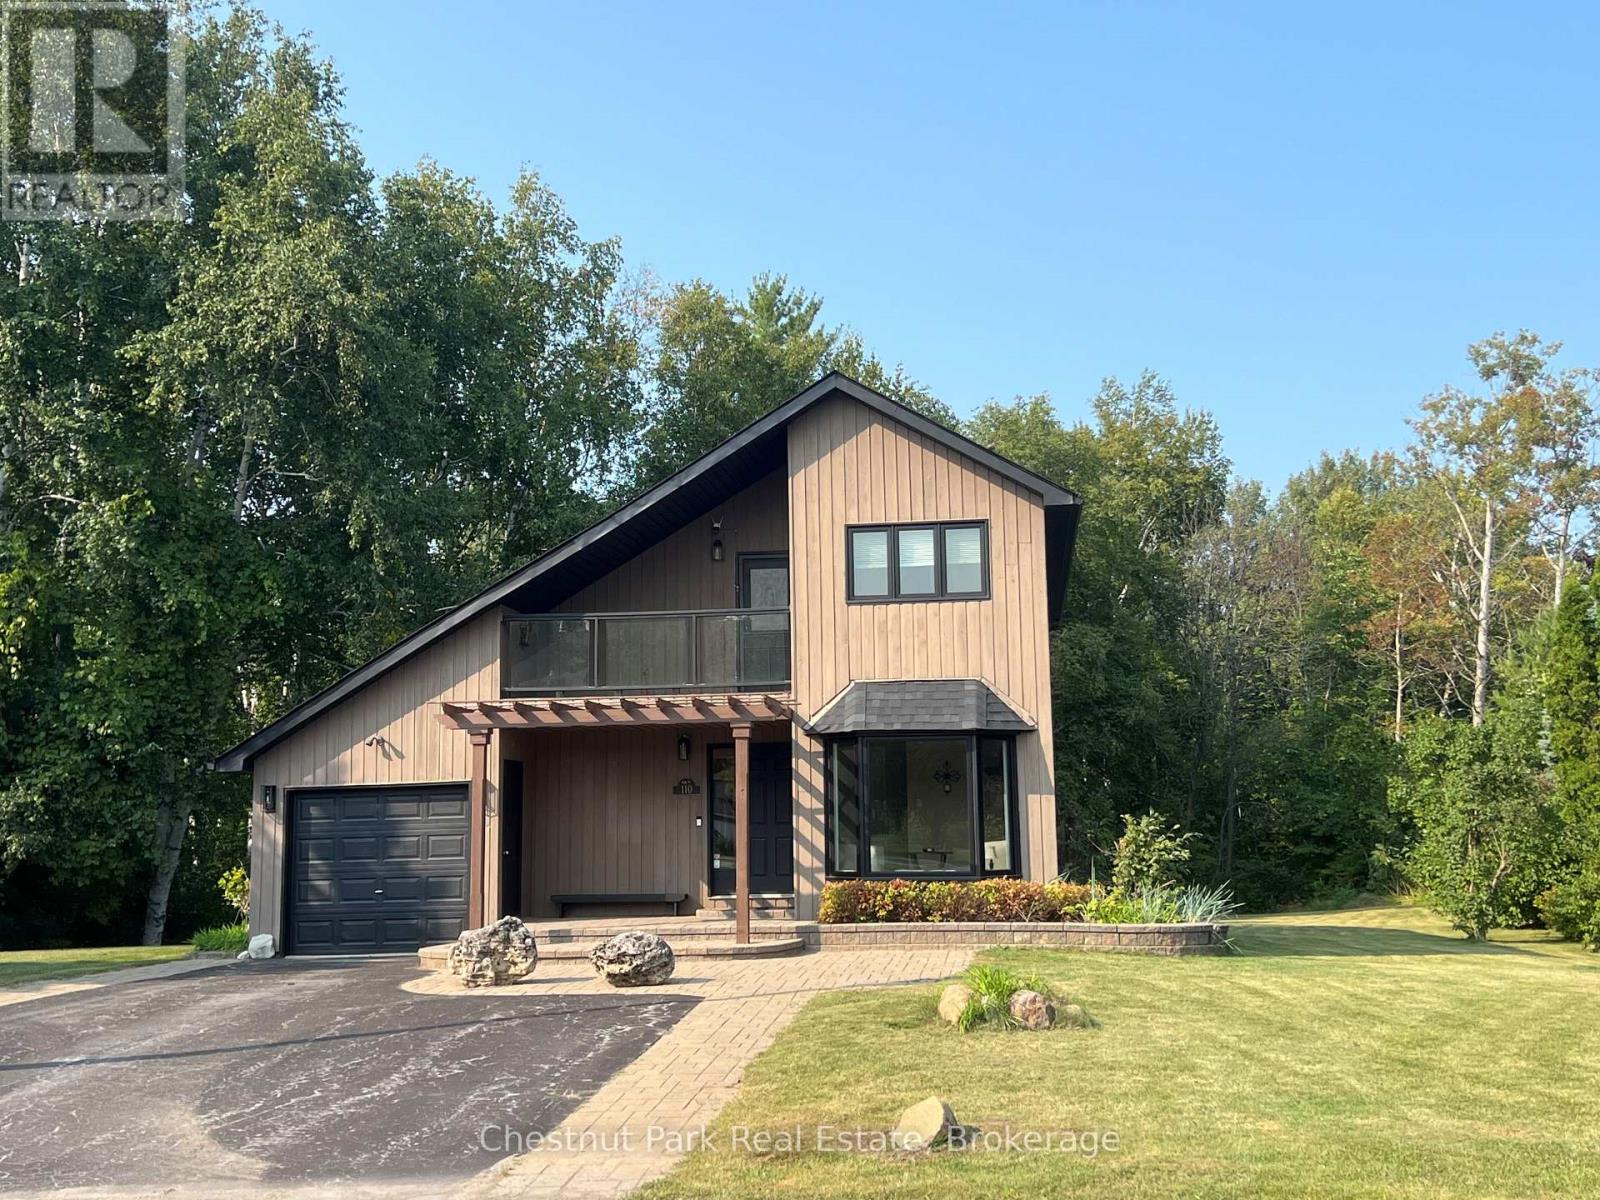
110 Laurie's Court
Blue Mountains, Ontario
SEASONAL LEASE - SKI SEASON LEASE - ($18,000. 00 for the ski season + utilities or $4500./month + utilities for flexible time for ski season) Nestled just minutes away from the pristine slopes of Blue Mountain and the vibrant hub of shops and restaurants at the Village at Blue, this rental is your winter wonderland escape! Conveniently close to Blue Mountain, Alpine and Craigleith, with a quick drive to The Peaks and Osler Ski Clubs, you'll be at the heart of it all. Discover a chalet that exudes comfort and style. Featuring 4 inviting bedrooms, 3 bathrooms, and an expansive open-concept kitchen with high-end stainless appliances, your culinary adventures await. The dining and living room areas are warmed by a cozy gas fireplace, setting the perfect ambiance for après-ski relaxation. Available from December 11, 2025, to April 11th, 2026, (but these dates are flexible) this exceptional rental offers not only a welcoming interior but also an oversized deck with a professional BBQ, making it the ideal spot for winter gatherings. The basement hosts a spacious family room, an additional bathroom, and a convenient laundry area. Upstairs, you'll find the 4 bedrooms, including the inviting Primary Bedroom. And here's the icing on the cake: small, non-allergenic, non-shedding dog would be considered by the owner, so your furry friend can join in on the winter fun. No cats as the owner is very allergic to cats. Don't miss out on this extraordinary opportunity to make your ski season truly unforgettable. Rental Application, References and Tenant Liability Insurance required. $3,000 Utility/Damage Deposit & $9,000 deposit upon an accepted Agreement to Lease with the balance due 2 weeks before occupancy. (id:37372)
Chestnut Park Real Estate
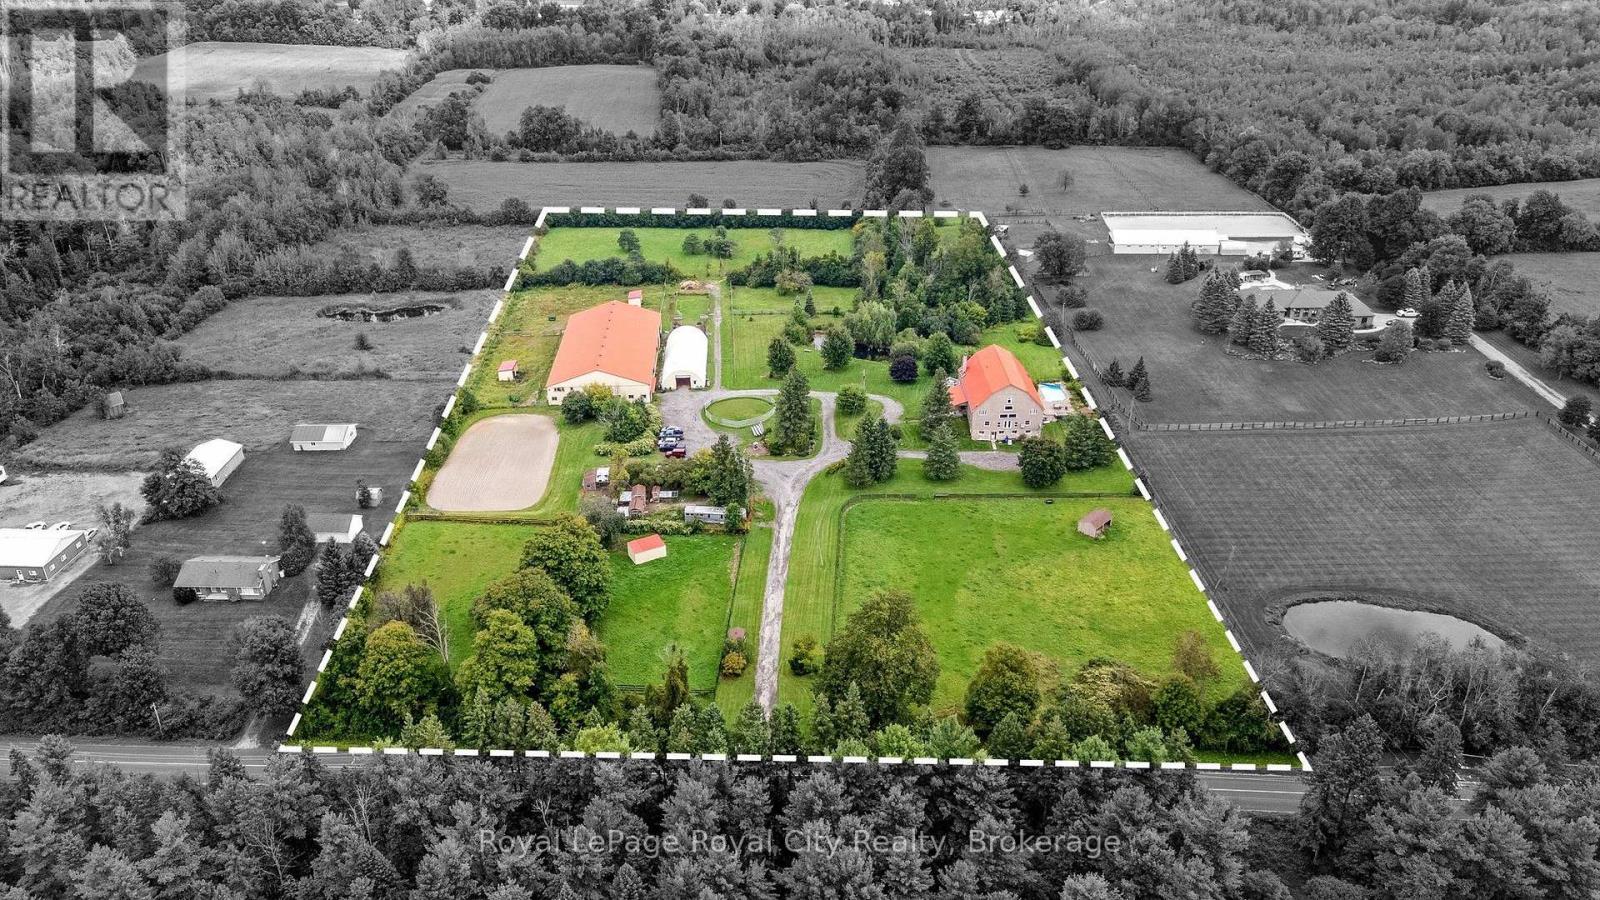
11233 2nd Line
Milton (Campbellville), Ontario
AUTHENTIC BARNDOMINIUM RESTORATION of a circa 1800's Bank Barn! This 10 acre property located immediately west of the town of Brookville, is truly unique and offers so much potential for a variety of uses. The 3 level residence is actually a converted bank barn; featuring 3 levels of living space - ideal for multigenerational family needs or perhaps potential for an AirBNB? You have to see this home to appreciate how the unique architecture of the original bank barn, including exposed century beams, wood flooring, and massive vaulted ceilings of the original bank barn structure have been incorporated into living space. Both the main and second floors are configured to provide private open concept living quarters for multigenerational living or perhaps guest quarters for visitors. Main floor kitchen/dining area opens up to an elevated deck overlooking the in-ground pool/patio area, as well as the mature landscaped grounds, including a pond. BONUS AREA features an approx 1200 sq ft open space with 2 storey vaulted ceiling & original barn wood flooring which could be used to host family holiday gatherings, dances or even a family wedding. The lower level features additional living space and its own separate entrances from pool and parking areas. Did I mention the EQUESTRIAN FACILITY? Included in this property are a 10 box stall barn with upstairs storage and lounge area, an attached indoor arena, an outdoor sand ring, multiple paddocks and a 35' x 100' Coverall structure for equipment, hay and other storage needs. (id:37372)
Royal LePage Royal City Realty
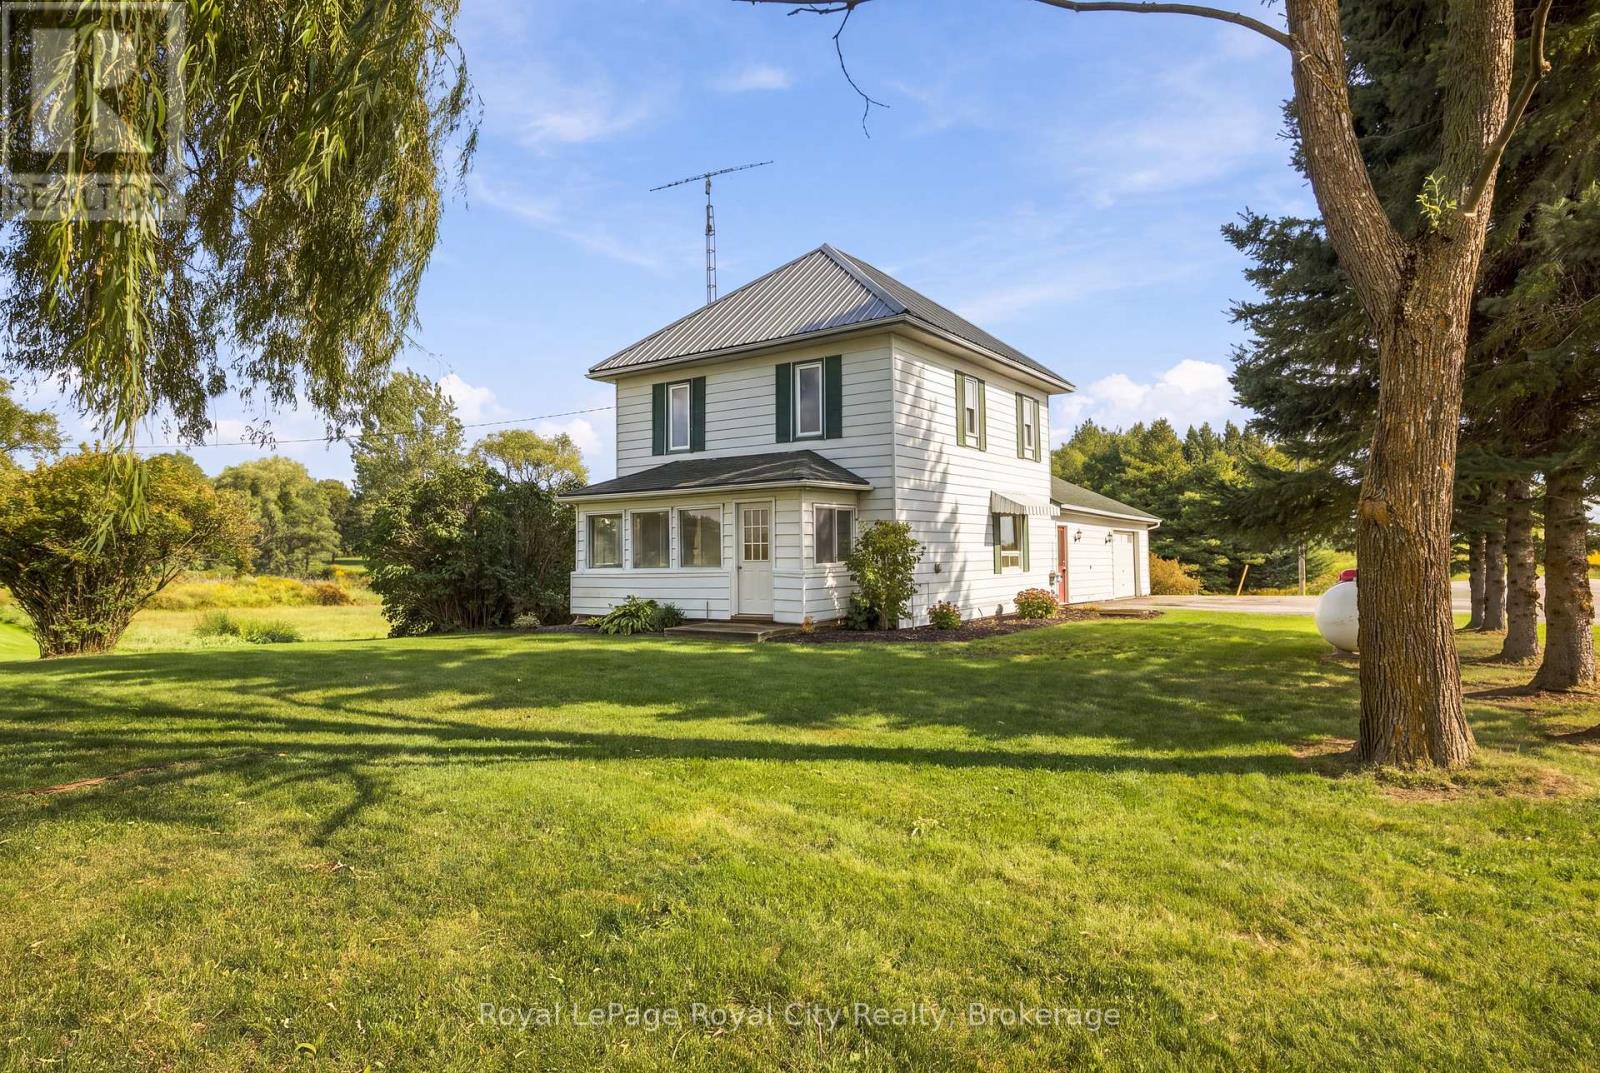
123007 Southgate Road 12
Southgate, Ontario
Some properties stand out for the peace and quiet that surrounds them, and this home is one of them. Set on a 1.8-acre lot between Durham and Mount Forest, this charming home offers space, privacy, and endless possibilities for its next chapter. Whether you're looking to put down roots, give your family room to grow, or enjoy a peaceful property as you downsize, this welcoming country home offers incredible versatility. At the front of the home, a spacious living area provides an ideal space for entertaining and relaxing, along with an oversized dining space just off the kitchen. The bright sunroom adjacent to the living room provides the perfect place to wind down, play card games, or enjoy a morning coffee. Upstairs, there are three bedrooms, perfect for your family, guests, or a space that can double as a den or home office. An attached 24x22-foot double garage provides convenient parking, workspace, and additional storage, while the shed is ideal for outdoor equipment or seasonal belongings. You can also cozy up to the fire pit, while the surrounding space is perfect for kids and pets to play. The expansive yard offers plenty of room for gardening, outdoor projects, family gatherings, or simply enjoying the space and serenity of country living. Located beside the Mount Forest Golf Club and only minutes from shops, restaurants, and everyday amenities, the property offers a desirable balance of rural tranquillity and small-town convenience. Thoughtful updates include a durable metal roof completed in 2024, a new pressure tank, and a furnace installed in 2019. Warm, character-filled, and full of potential, 123007 Southgate Road 12 is ready to welcome you home. (id:37372)
Royal LePage Royal City Realty
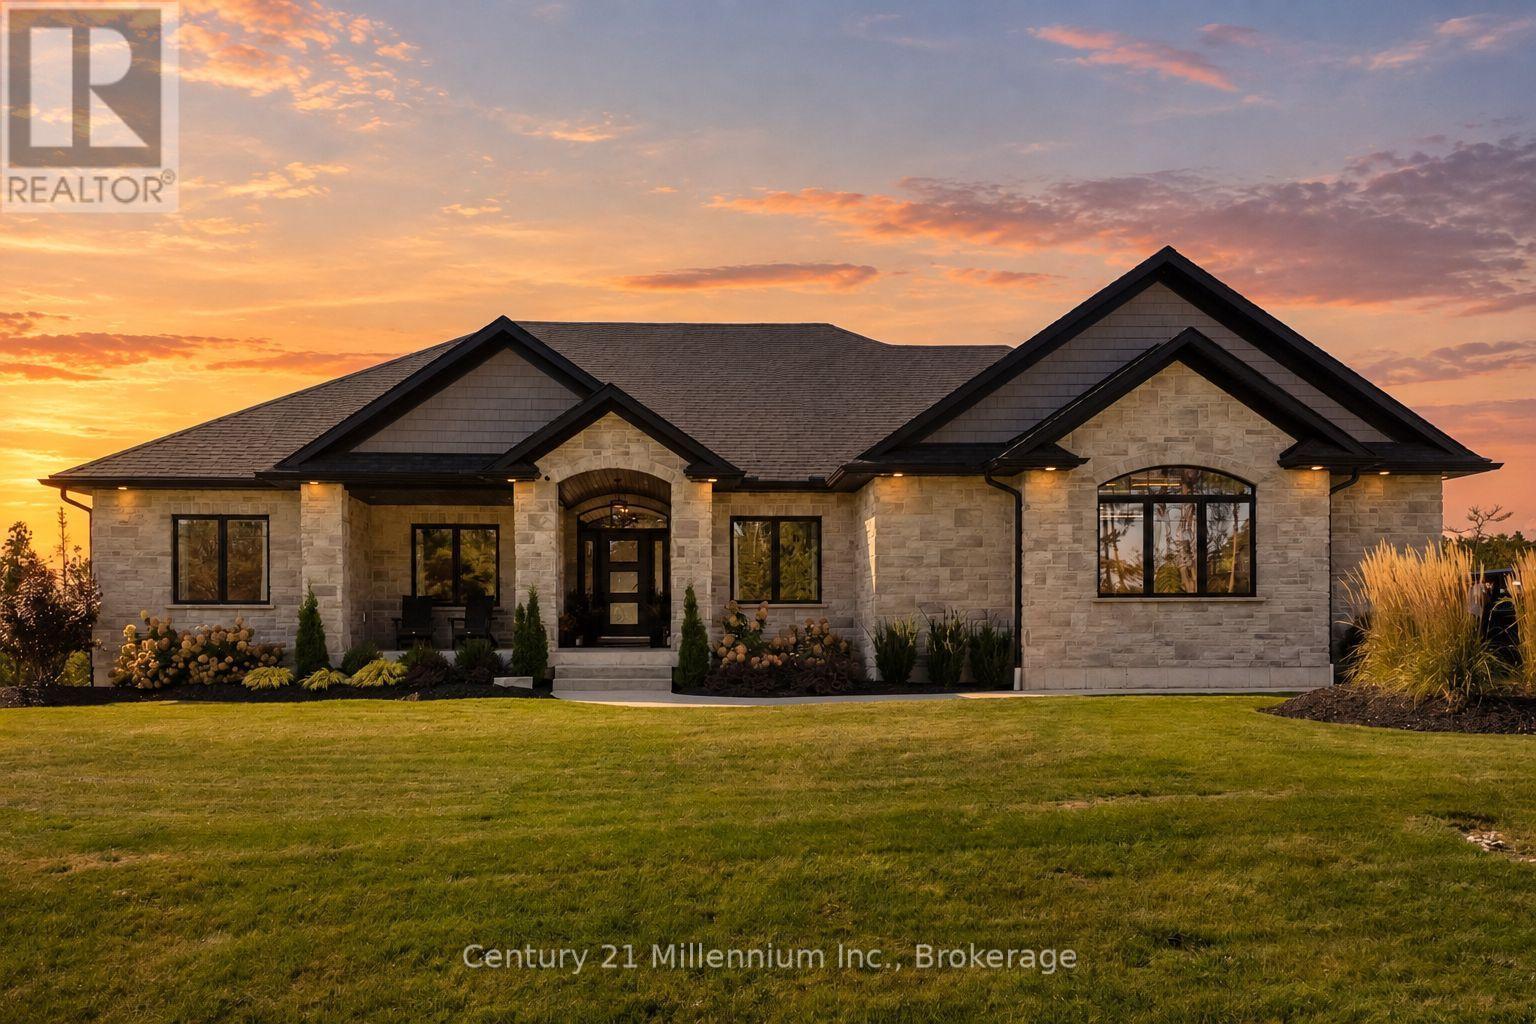
150 Louise Creek Crescent
West Grey, Ontario
The view is only the beginning. Set on approximately 2.8 acres in the Forest Creek Estates, this exceptional custom-built all-stone bungalow offers more than 4,200 sq ft of living space. Built in 2022, this is a home designed for those who appreciate quality, space & the freedom to make nature part of everyday life. The scale & craftsmanship are evident. 10-foot ceilings, expansive windows, engineered hardwood & architectural ceiling details create a bright, sophisticated main level framed by the surrounding landscape. The great room takes centre stage with a floor-to-ceiling stone gas fireplace, while the chef-inspired kitchen features custom cabinetry, stone countertops, premium appliances, undermount lighting & a walk-in pantry. Expansive patio doors extend the living space outdoors to a partially covered, weatherproof deck. The main level offers 3 spacious bedrooms, an office & upgraded laundry, along with an exceptional primary retreat. The primary suite features a walk-in closet & spa-inspired ensuite with double vanity, freestanding soaker tub & oversized glass shower. The fully finished walkout lower level adds another dimension to the home, with high ceilings, heated floors, large windows, 2 additional bedrooms, a full bathroom & a family room. Whether hosting guests, accommodating family or simply enjoying additional living space, the lower level offers flexibility without compromising the sense of luxury throughout the home. Residents of Forest Creek Estates enjoy access to Boyd Lake Conservation Area, recreational areas & scenic trails. Fibre-optic internet & school bus service add everyday convenience. Located approximately 20 minutes from Hanover & Durham, & 45 minutes from Bruce Power the property offers an uncommon balance of seclusion & accessibility, delivering a remarkable custom home where refined country living meets an extraordinary waterfront setting & an exceptional recreational lifestyle. (id:37372)
Century 21 Millennium Inc.
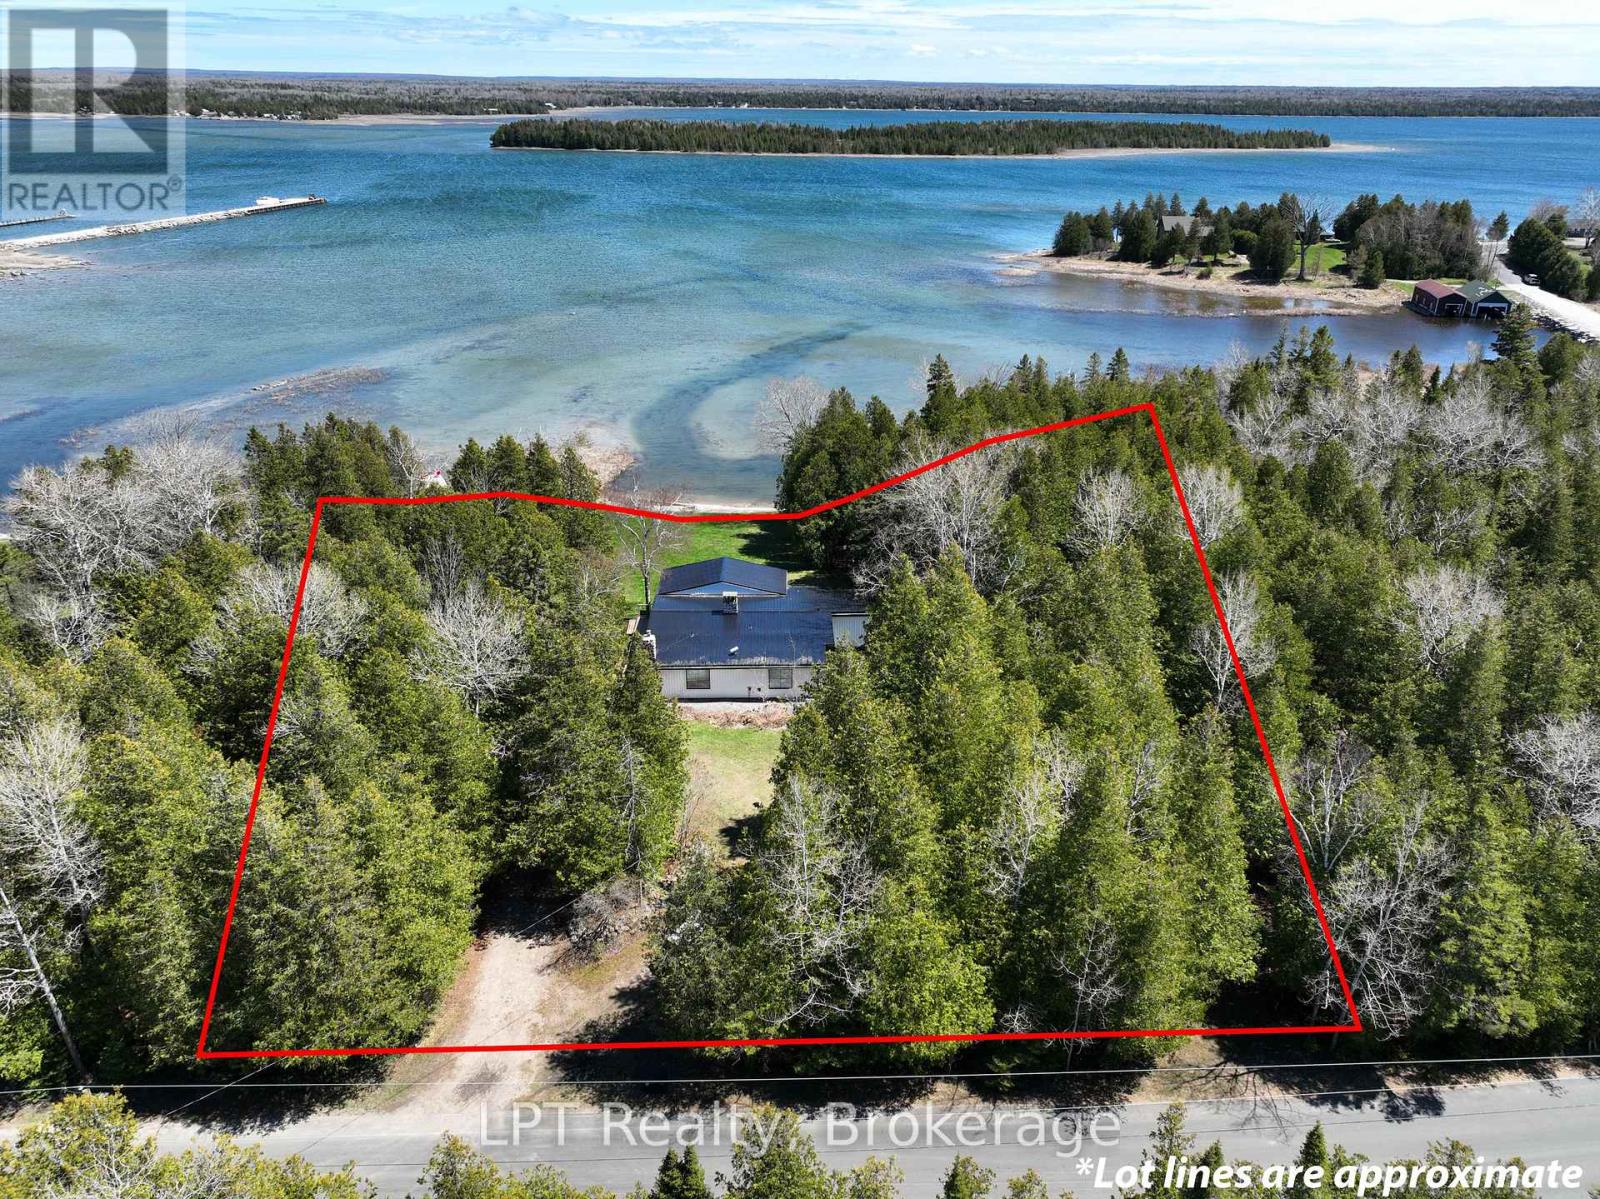
193 Tamarac Road
Northern Bruce Peninsula, Ontario
Set along the shoreline of Lake Huron in sought-after Stokes Bay, this fully transformed waterfront property blends elevated design, complete privacy, and exceptional investment potential (STA generating approx. $140K a year). Spanning approximately 1.3 acres with 200 feet of private, deeded frontage, the property also offers a rare dual-lot configuration-creating the opportunity to sever into two premium 100-foot waterfront parcels (all studies assessments complete for severance). Completed in 2024, the home has been fully renovated with new roofing, windows, doors, insulation, plumbing, and electrical, delivering a turnkey experience with modern efficiency and lasting quality. Inside, wide-plank white oak flooring anchors a bright, open-concept layout, where expansive sightlines capture uninterrupted Lake Huron views. The kitchen and living areas are designed for seamless indoor-outdoor living, extending to a covered waterfront terrace ideal for entertaining and enjoying sunset views. The primary suite offers a private, retreat-like setting with direct outdoor access, a spa-inspired ensuite featuring a double steam shower, and a custom walk-in closet finished in Carrara marble. Additional bedrooms and bathrooms maintain the same level of thoughtful design, combining comfort with modern finishes. Original character has been carefully preserved, with natural stone accents and whitewashed wood beams adding warmth and timeless appeal. Two detached, heated outbuildings (24' x 13' and 27' x 13') with loft spaces provide flexible use for guest accommodations, home offices, or studio space. The expansive grounds feature multiple docks, a hot tub, sauna, and direct water access, creating a true four-season waterfront lifestyle. This is a rare opportunity to own a private Lake Huron property that offers luxury living and strong future investment potential in one of Ontario's most desirable coastal settings. (id:37372)
Lpt Realty
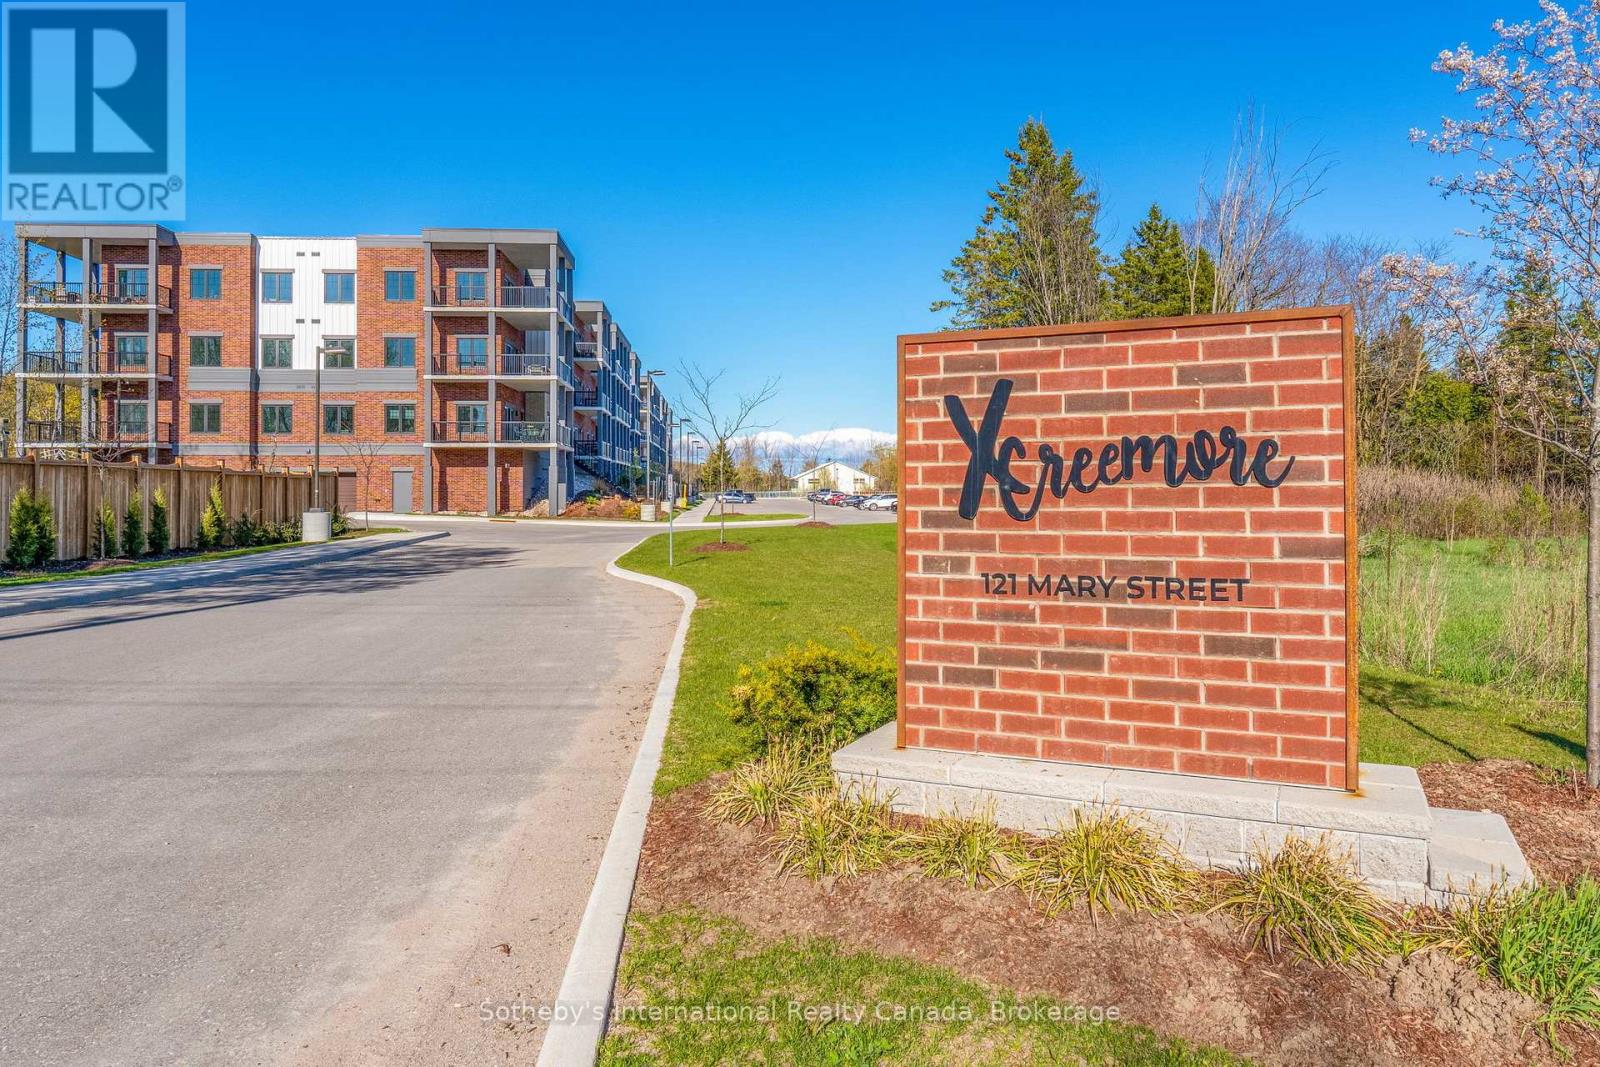
418 - 121 Mary Street
Clearview (Creemore), Ontario
Available for lease in the heart of Creemore! This brand-new 1,025 sq/ft condo offers 2 bedrooms, 2 bathrooms, and a bright open-concept layout designed for comfortable, low-maintenance living. Featuring nearly 10-ft ceilings, dedicated dining and living spaces, and large windows throughout, this condo is filled with natural light while showcasing peaceful forest views and stunning sunsets. The modern kitchen features quartz countertops, a breakfast bar, custom tilework, and brand-new stainless steel appliances. The spacious primary bedroom includes his and hers closets and a stylish 3-piece ensuite with a glass walk-in shower. A second bedroom and full bathroom provide flexibility for guests, family, or a home office. This thoughtfully designed unit also features a separate utility/laundry room with a stackable washer and dryer, along with plenty of additional storage space throughout. Step out through the patio doors to a large covered balcony overlooking mature trees and scenic sunset views, offering exceptional privacy and tranquility. Quiet, private, and beautifully finished, this condo offers an exceptional leasing opportunity for those seeking carefree living in a welcoming community. This boutique 4-storey building offers an elevator, fitness center, party room, gazebo, and visitor parking. The unit also includes underground heated parking and a storage locker. Enjoy a walkable lifestyle just steps to parks, tennis courts, schools, cafés, restaurants, shops, trails, the Mad River, and the renowned Creemore Springs Brewery. Conveniently located close to Collingwood, Blue Mountain, and Wasaga Beach, with easy access to Airport Rd and Hwy 89 for commuting to the GTA. Ideal for professionals, downsizers, or anyone seeking four-season living with the convenience of condo leasing. (id:37372)
Sotheby's International Realty Canada
630 4 Concession Road W
Tiny, Ontario
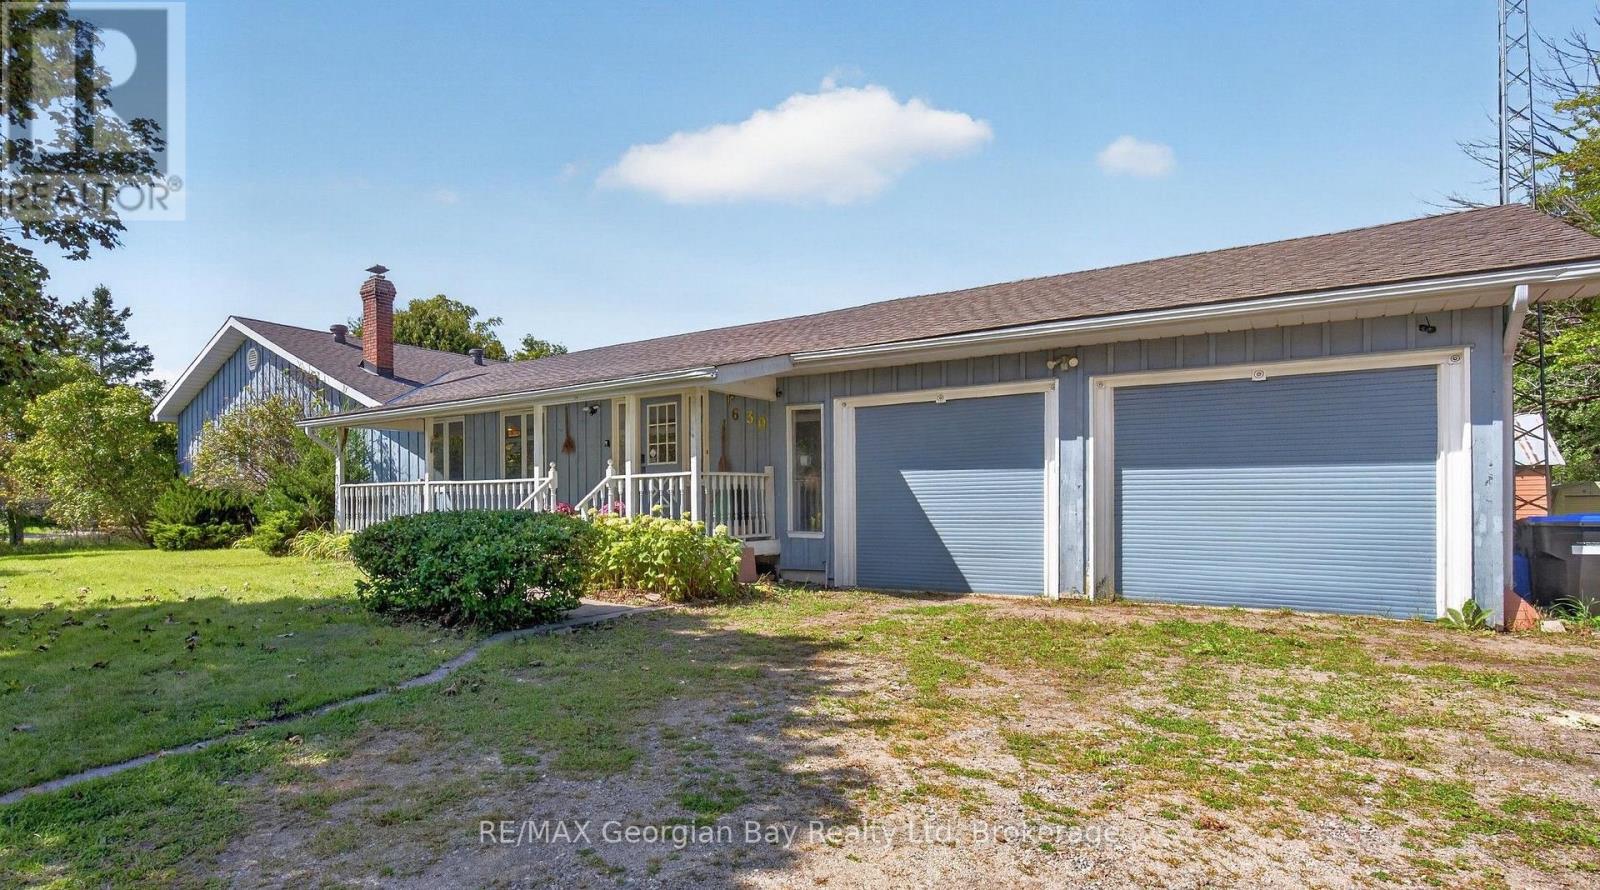
Welcome to 630 Concession Road 4 West in Tiny Township, a great opportunity to enjoy country living on a generous 130' x 175' lot while remaining just minutes from the beautiful shores of Georgian Bay. This 3+ bedroom, one-bathroom home features an open-concept kitchen and living area along with a full finished basement that provides additional living space. Outside, the property offers plenty of room to work, store, and create with a double car garage, shop, and barn. Offering potential plus, this property is ideal for buyers looking to renovate and make a home their own. With plenty of space, a convenient location, and lots of possibilities inside and out, this country property is priced to sell. What are you waiting for? (id:37372)
RE/MAX Georgian Bay Realty Ltd
91 High Street
Collingwood, Ontario
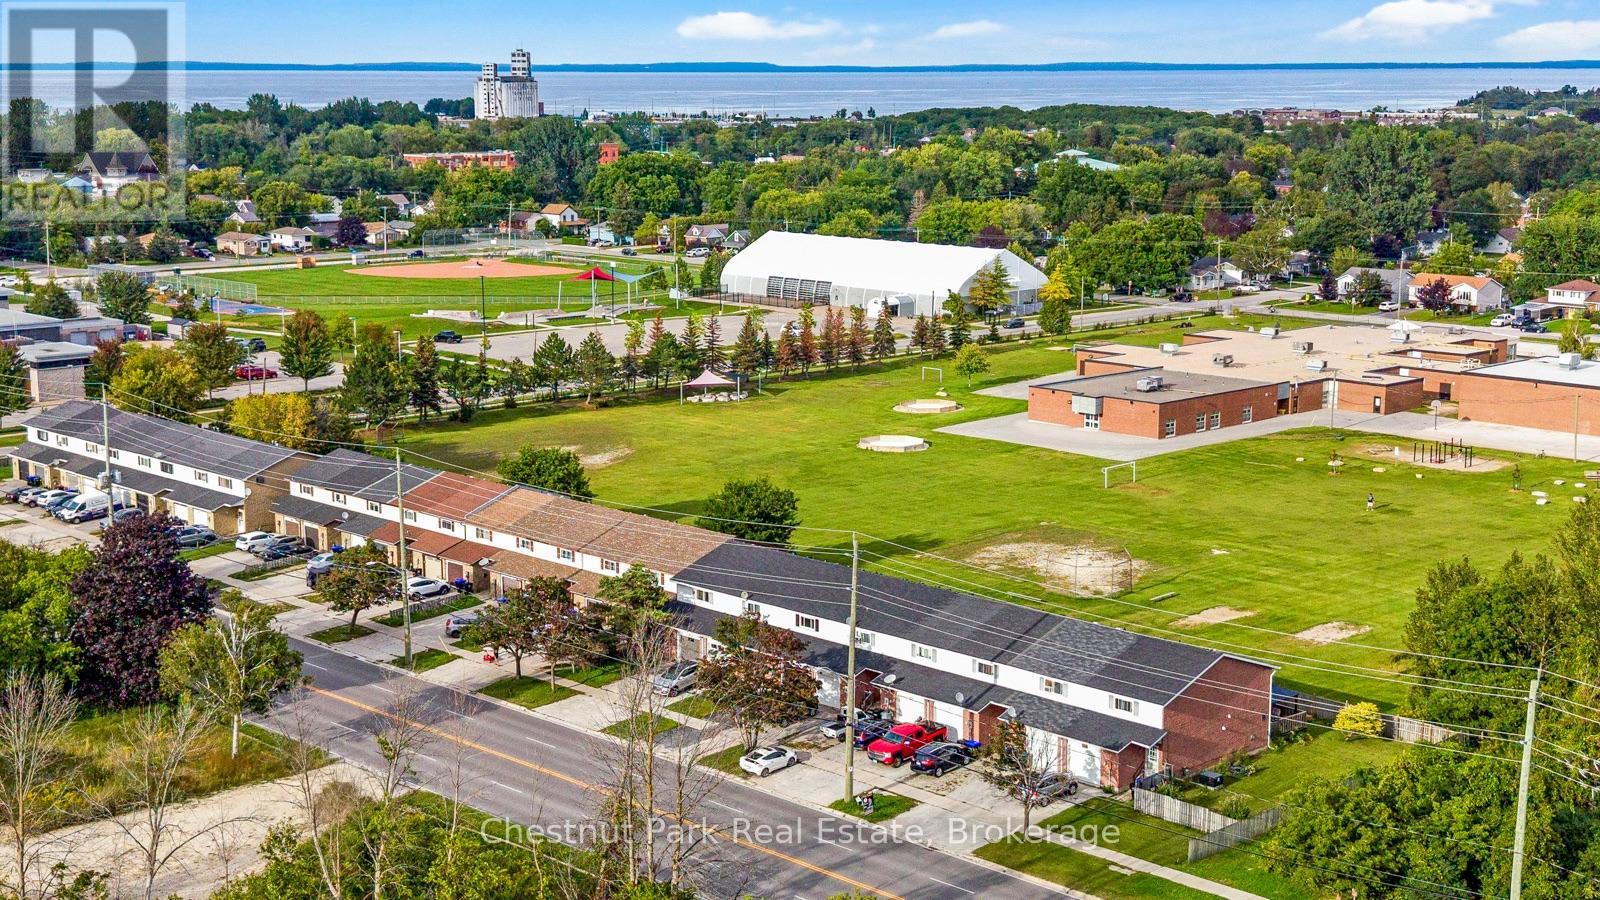
Stunning 3 bedroom freehold townhome has been professionally updated, lovingly maintained and is move in ready! The main floor boasts a beautiful large custom kitchen open to dining area, living room with electric fireplace and walkout to fenced backyard backing onto Mountain View Elementary School. Second floor offers 3 generous sized bedrooms with the primary bedroom offering a view of the escarpment and two closets, 4 piece bathroom and laundry nook. Enjoy affordable living with no condo fees, recently added blown in insulation in the attic, and electric heat pump and air conditioning. 1 car garage with automatic door opener and inside entry. Great Collingwood amenities at your doorstep walk to Heritage Park with a dog park, baseball diamond, skateboard park, basketball court, community gardens and Centennial Aquatic Centre. Georgian Bay, ski hills, golf courses and pickleball courts are a short drive away. Check out the photos and video - book your visit in person, you'll be amazed. (id:37372)
Chestnut Park Real Estate
119 - 338 Albert Street
Waterloo, Ontario
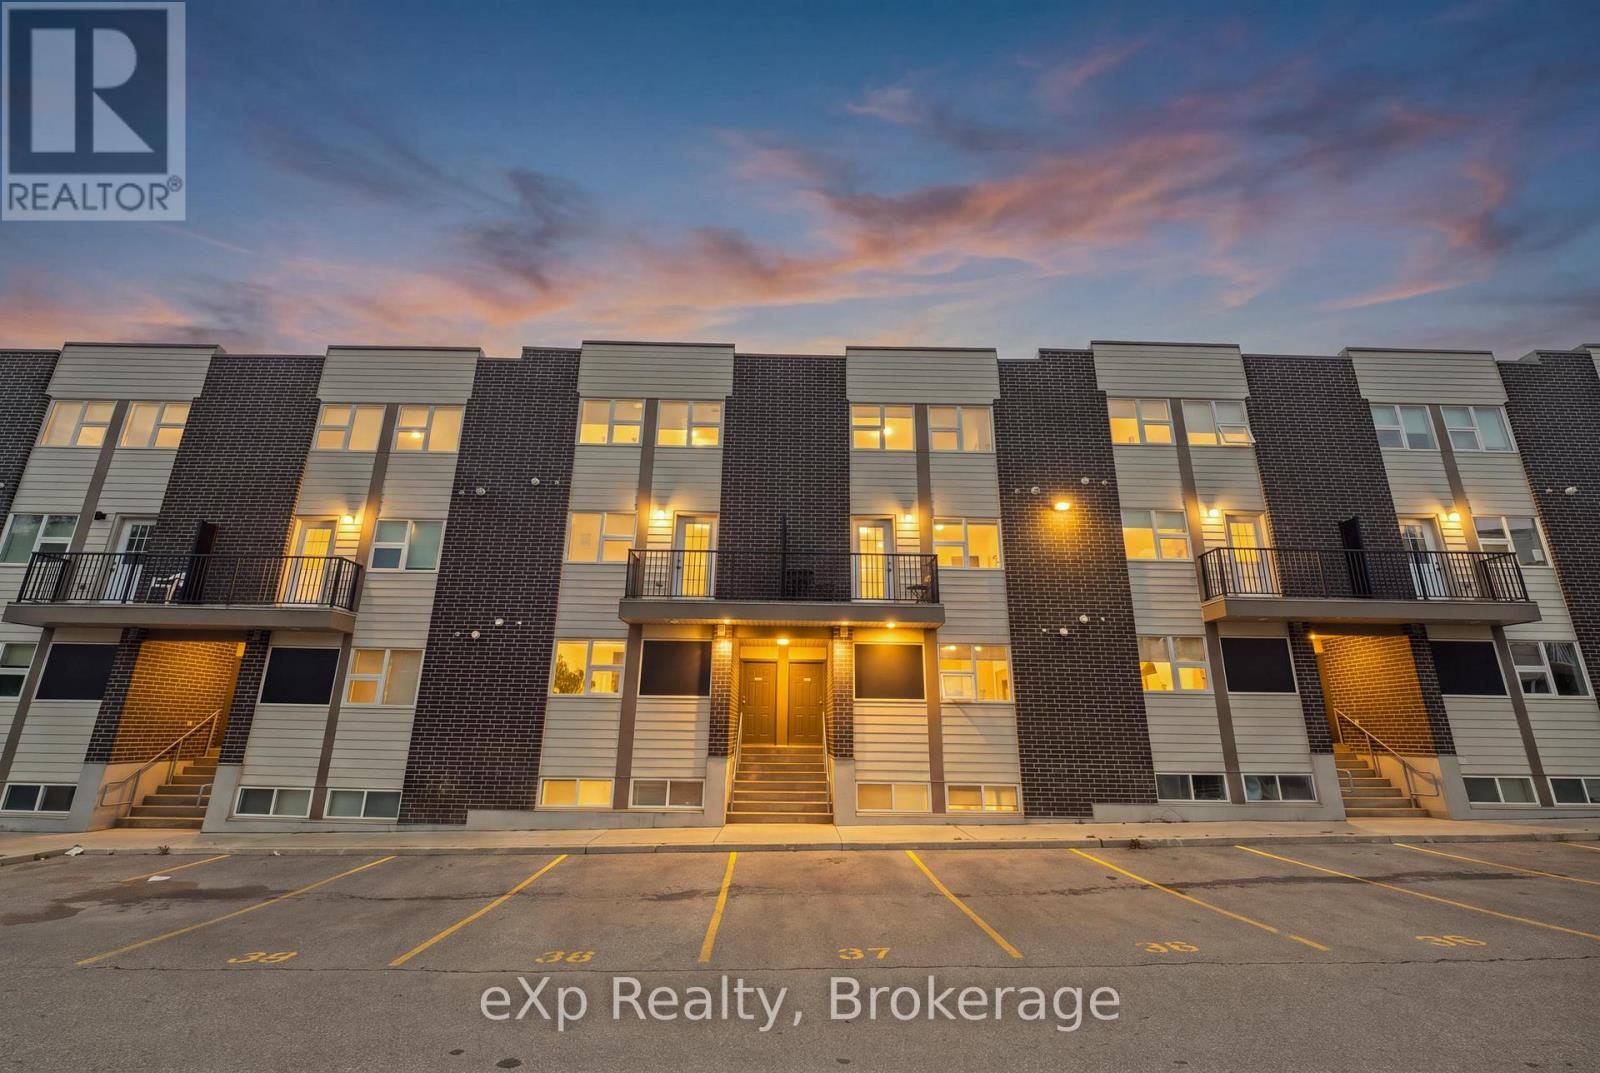
Fully Furnished Multi-Level Townhome Steps to Wilfrid Laurier & University of Waterloo - Welcome to Unit 119 - 338 Albert Street, a beautifully laid-out, multi-level townhome in Waterloo's Ivy Towns III community. Offering 3 bedrooms and 3 bathrooms, this home pairs smart, flexible design with one of Waterloo's most in-demand locations - just steps from both Wilfrid Laurier University and the University of Waterloo. Sold fully furnished, it's truly turnkey for an owner-occupier, investor, or student household.A private ground-level entrance opens onto the main living level, with a bright kitchen and dining area that walks out to your own private mini balcony, plus a convenient 3-piece bath and utility space. Downstairs, all three bedrooms are tucked away on the lower level for a quiet, private night's sleep or power study session, along with a with two additional full bathrooms, and in-suite laundry for everyday ease. With transit right outside your door and Waterloo Park just minutes away, this is a rare opportunity for investors, families, or anyone looking to live close to both campuses. Move-in ready, fully furnished, and full of flexibility - don't miss your chance to own in one of Waterloo's most sought-after university-area communities. (id:37372)
Exp Realty
1025 Reserve Avenue S
North Perth (Listowel), Ontario
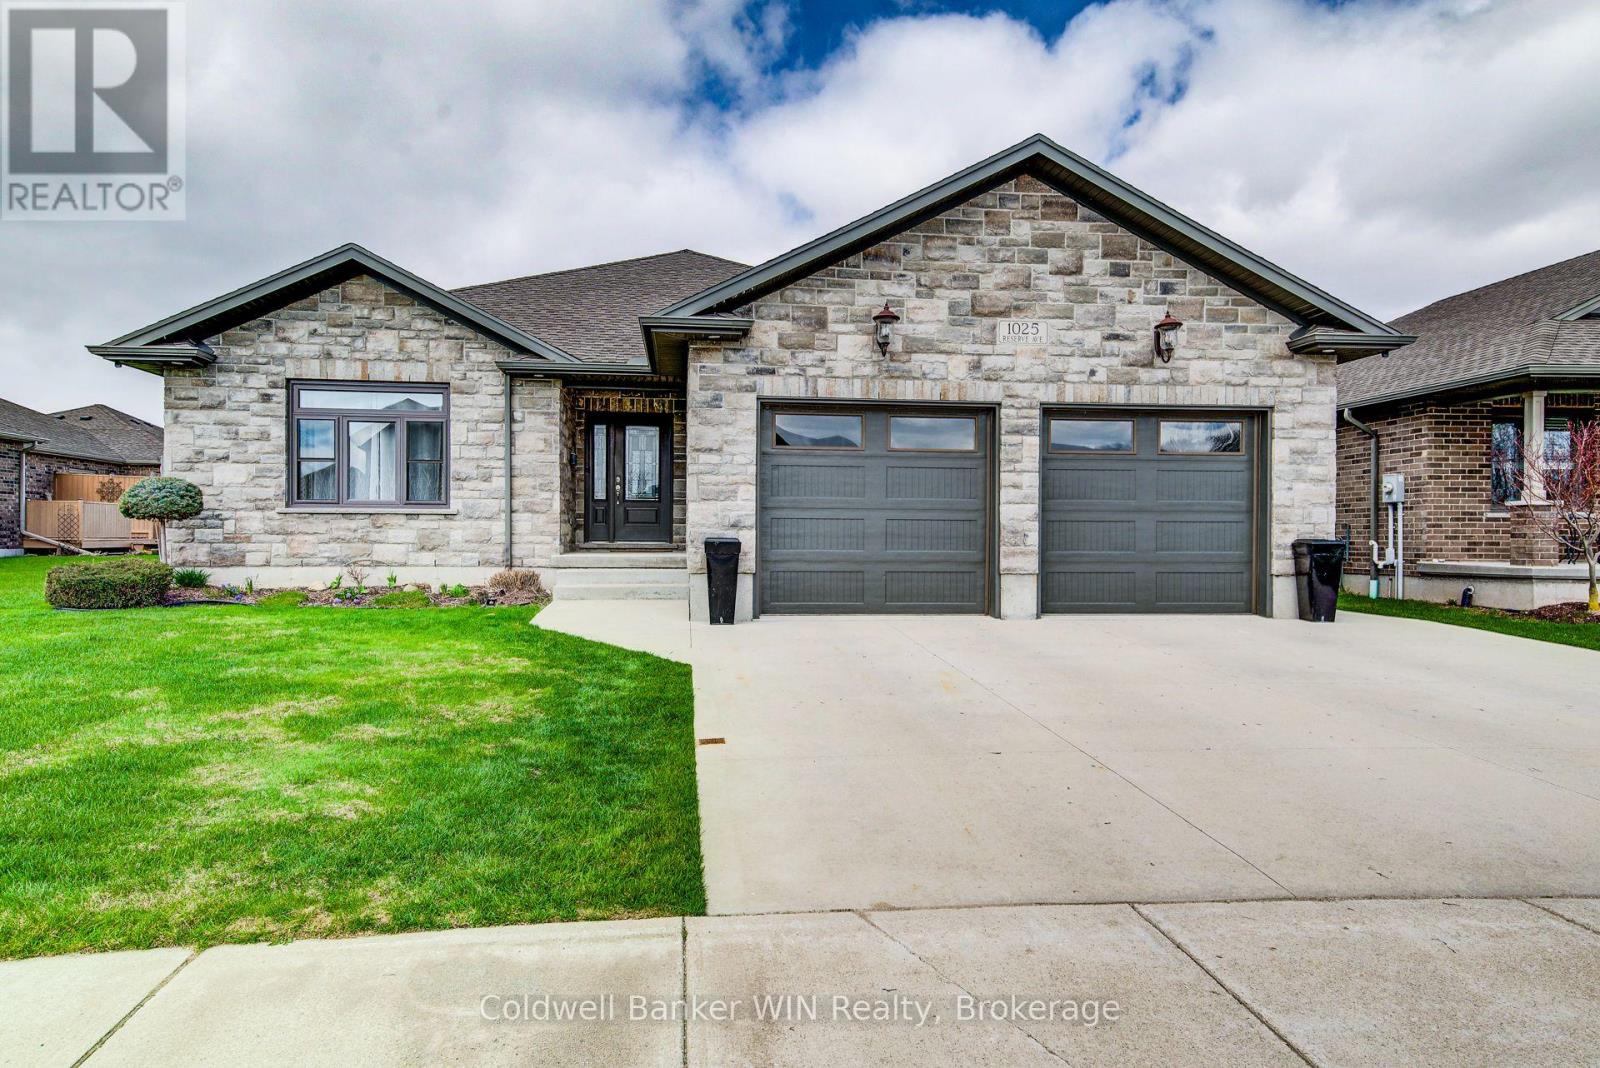
This home has many one-of-a-kind features for you to enjoy !!! Set in a modern area of Listowel, close to many amenities your will find the exceptionally well built 3 + 3 bedroom, 4 full washroom home with a bedroom/en suite combination on each level. The main level provides a spacious, open setting for large families or for entertaining. From the well-appointed kitchen to walk into the enclosed porch with specially designed, durable retractable window units which still allow you to enjoy the fresh outdoor air. From this room you can continue onto the large deck which overlooks the fenced, landscaped yard with elevated garden/planter boxes and a substantial shed equipped with a 50 Amp. Service. But ... the pièce de résistance is the outdoor kitchen which is fully equipped with natural gas appliances and a full-sized dining island located in the gazebo. Enjoy entertaining your guests while you cook. The lawn irrigation system will keep your lawn the envy of the neighbours. You'll also be the envy of the neighbourhood when there is a power interruption as your 16KW generator will keep this home fully operational. Hate getting into a cold vehicle? The 24 ft. X 24 ft. I\\insulated and Trusscore lined garage has its own natural gas heating system. If you like a clean garage, you'll also appreciate the epoxy covered floor. Your family will enjoy additional safety as this home and garage have a full fire sprinkler system with localized zones. Where will you find a home packed with THIS many quality and unique amenities at a competitive price. Come visit this one-of-a-kind home. (id:37372)
Coldwell Banker Win Realty
42 Morgans Road
Huntsville (Chaffey), Ontario
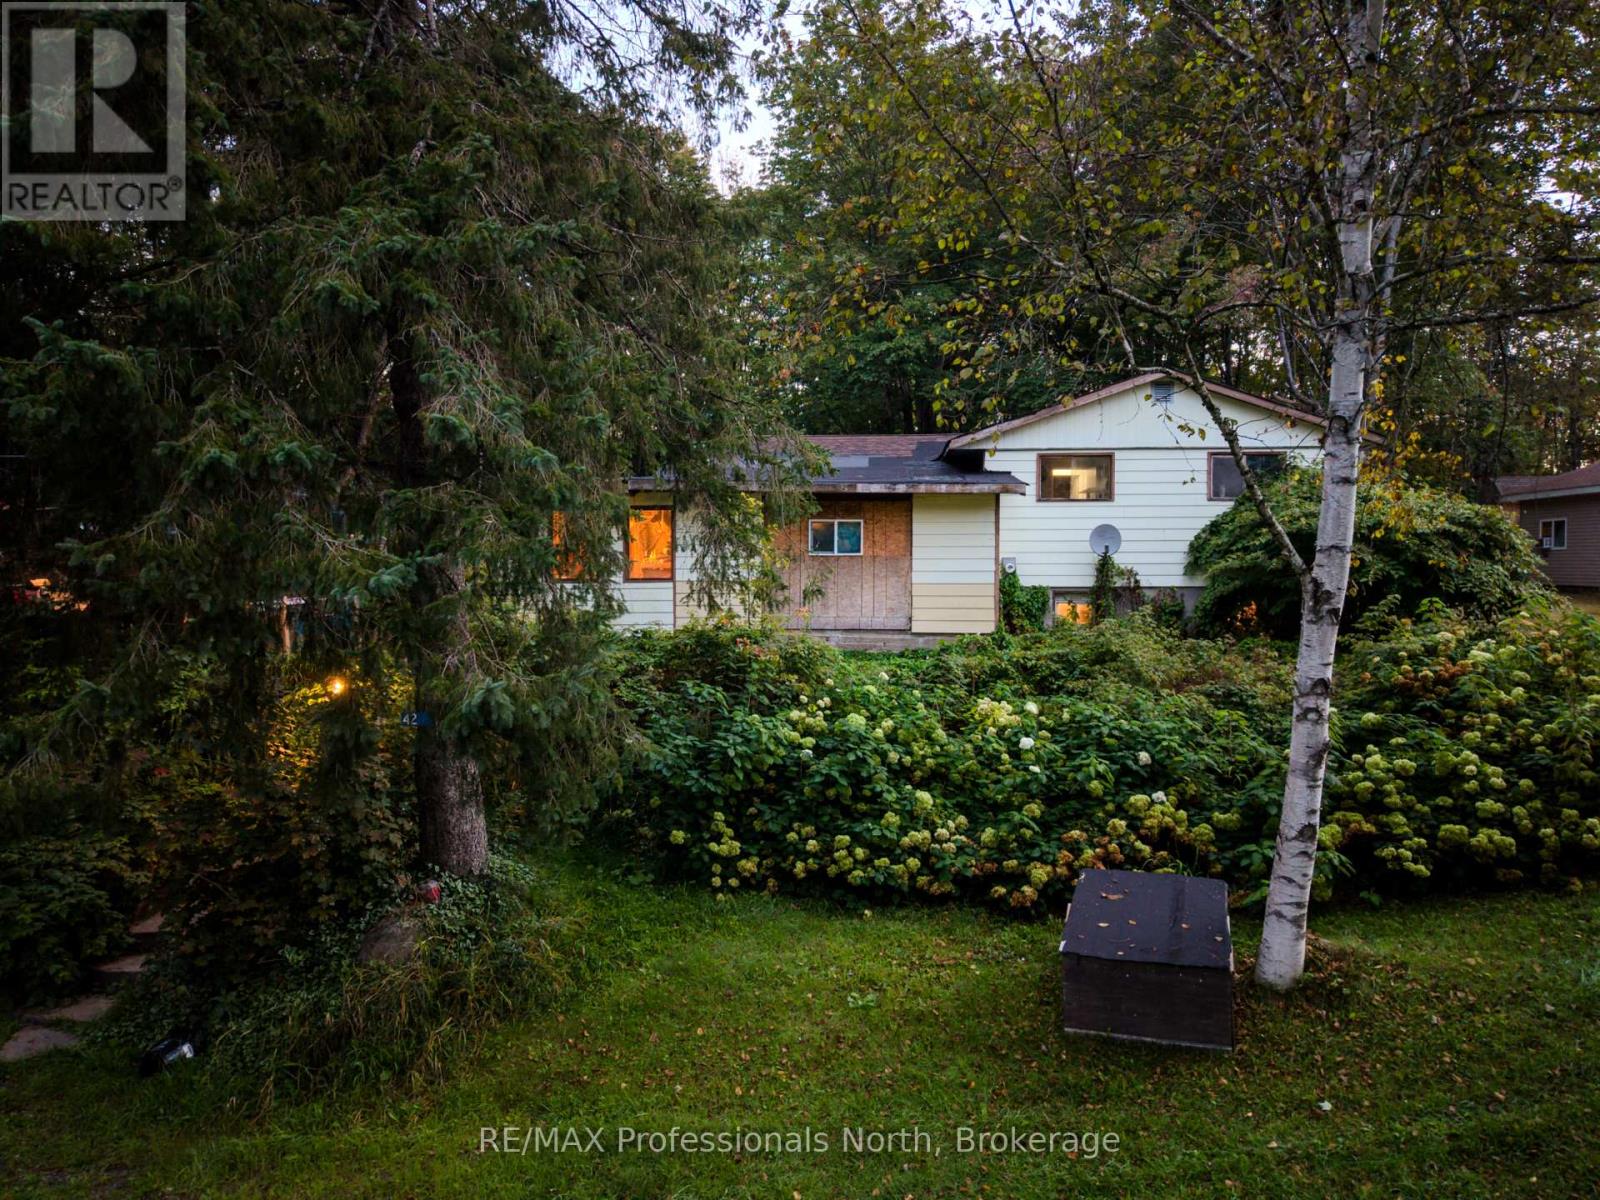
Unlock the incredible potential of 42 Morgans Road, the perfect, affordable entry point into the Huntsville market for first-time buyers, savvy investors, and visionaries alike. Stop renting and start building your future with a cozy, character-filled home that offers a functional layout ready for a modern revival. Take the reins on your investment and transform this solid space into a home tailored precisely to your taste. Outside, the spacious yard provides a blank canvas for summer barbecues, custom gardens, or outdoor entertaining. Set on a generous lot in a quiet, established neighborhood just minutes from downtown shops, local schools, parks and lakes, this property delivers the ideal mix of peaceful living and town convenience. Bring your favorite design boards, your tools, and your inspiration-a little effort here goes a long way toward creating your dream starter home! (id:37372)
RE/MAX Professionals North
497 Meadow Lane
Saugeen Shores, Ontario
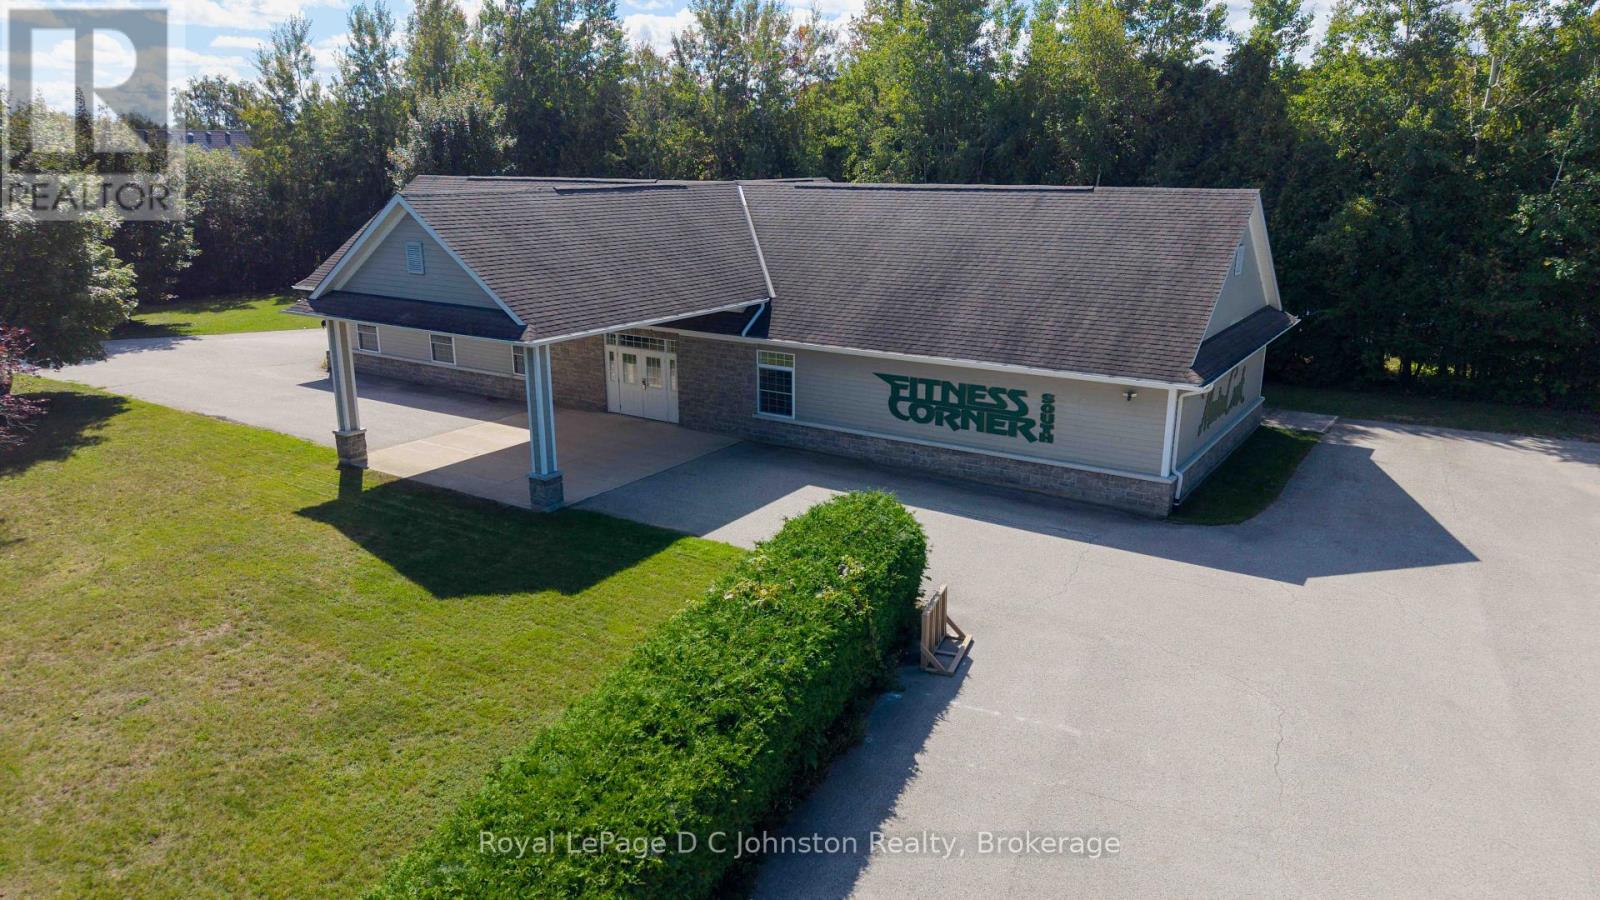
Prime Commercial & Office Opportunity in Southampton. An extraordinary commercial opportunity awaits on almost an acre of prime land, perfectly positioned in a quiet residential area directly adjacent to the Southampton Tennis Clubs "Warder Courts." Built in 2005 with durable, low-maintenance Hardie Plank siding exterior, this 3,480-square-foot facility offers quality finishes and operational efficiency featuring radiant in-floor heating, central air conditioning, and ample parking to accommodate high client volume. Clients and visitors are greeted by a welcoming covered entrance that opens directly into a professional reception area, setting an inviting tone from the moment they step inside.The interior layout is thoughtfully configured into two expansive, distinct main operational areas, currently utilized as a full weight room and fitness studio. Supporting the main floor space are fully equipped, dedicated men's and ladies' change rooms complete with private showers, along with a functional kitchenette perfect for staff breaks or client refreshment.This versatile property represents the ideal layout for a health care professional practice, corporate office, or spa or wellness facility. For buyers interested in an immediate turn-key venture, the seller is open to including the existing gym equipment and business as a complete turn-key package. Secure an exceptional footprint in a highly desirable location and bring your business vision to life. Contact your Realtor today to arrange a private viewing. (id:37372)
Royal LePage D C Johnston Realty
504 Campbell Street
Huron-Kinloss (Lucknow), Ontario
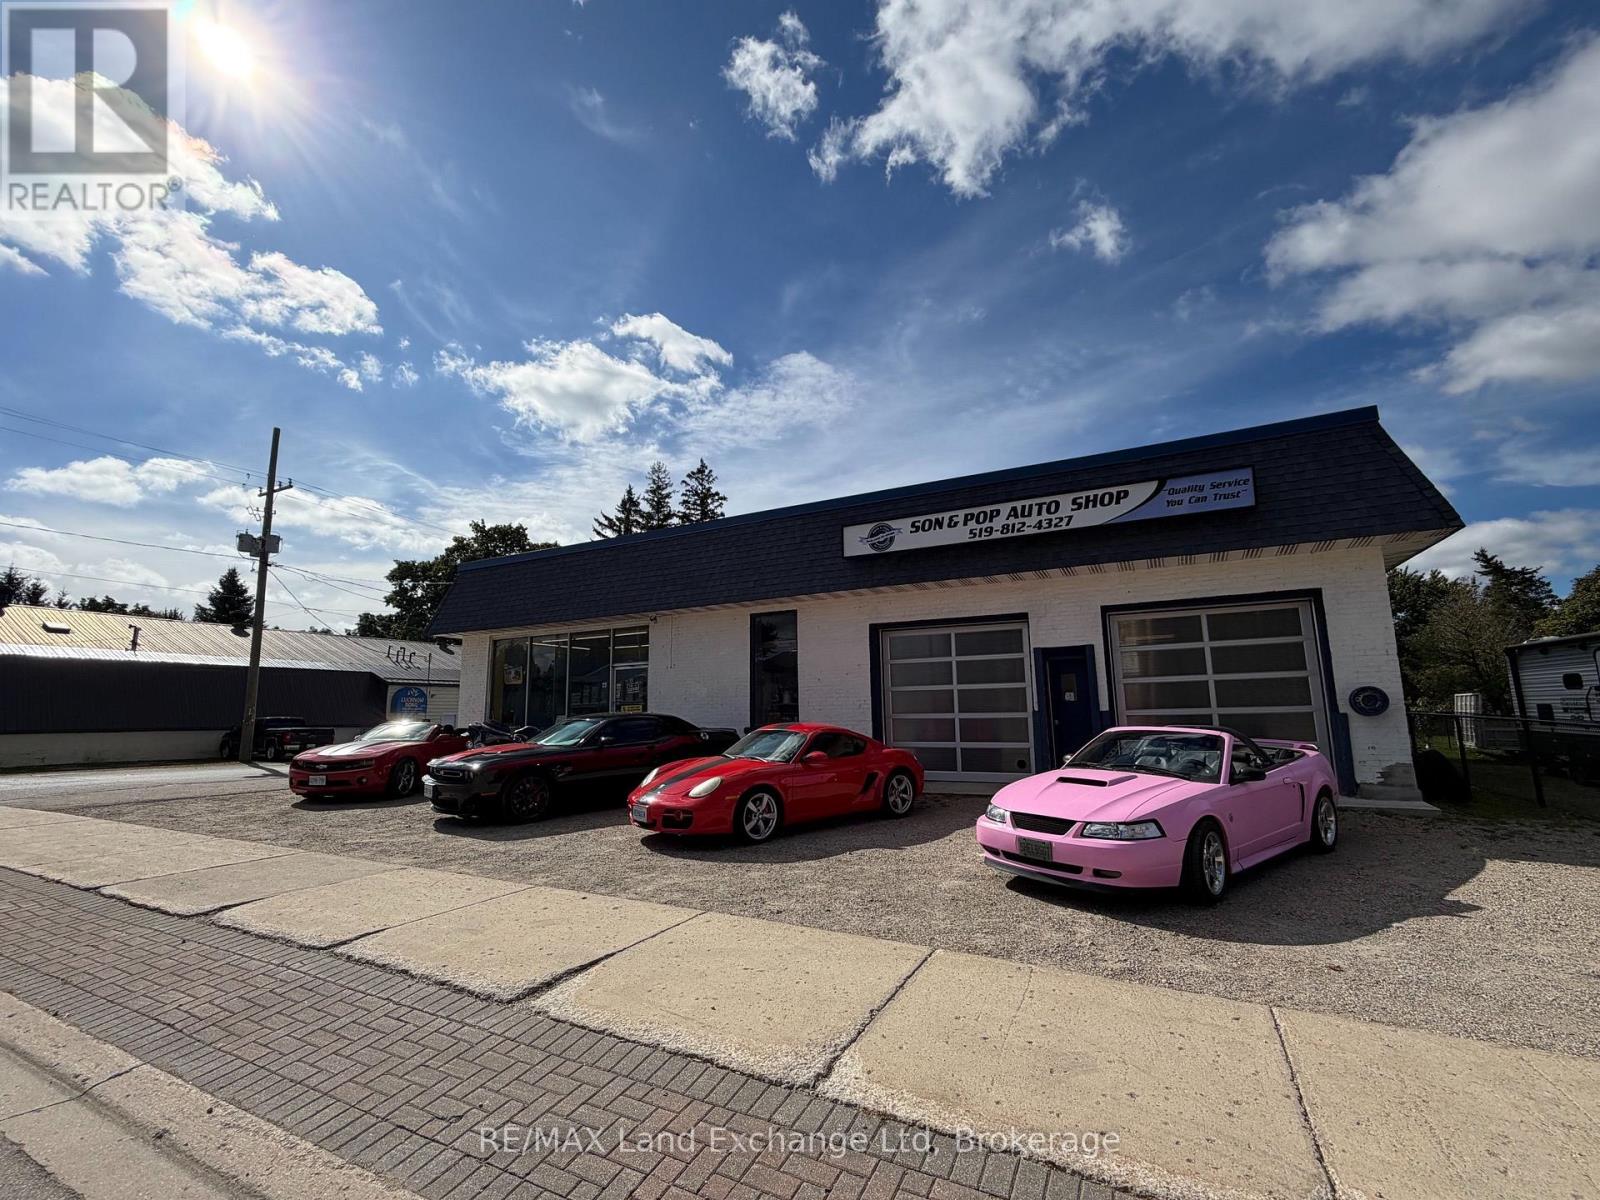
Excellent opportunity to own a well-established commercial property in a high-visibility location! Situated on a high-traffic road and conveniently located close to Lake Huron, this property is currently set up and operating as a family-run mechanic shop. The shop features three service bays, including two bays equipped with hoists and a third bay currently set up for detailing, providing flexibility for a variety of automotive services. A separate private room offers dedicated space for customer discussions and negotiations-an important feature for anyone looking to pursue an OMVIC licence and expand into vehicle sales. Whether you're looking to continue operating as an automotive repair facility, add vehicle sales and detailing, or bring your own commercial vision to the property, this versatile setup offers plenty of possibilities. With excellent road exposure, an established automotive layout, and proximity to Lake Huron, this is a great opportunity to put your business in a location that gets noticed. (id:37372)
RE/MAX Land Exchange Ltd
RE/MAX Land Exchange Ltd.
2368 Essonville Line Road
Highlands East (Monmouth), Ontario
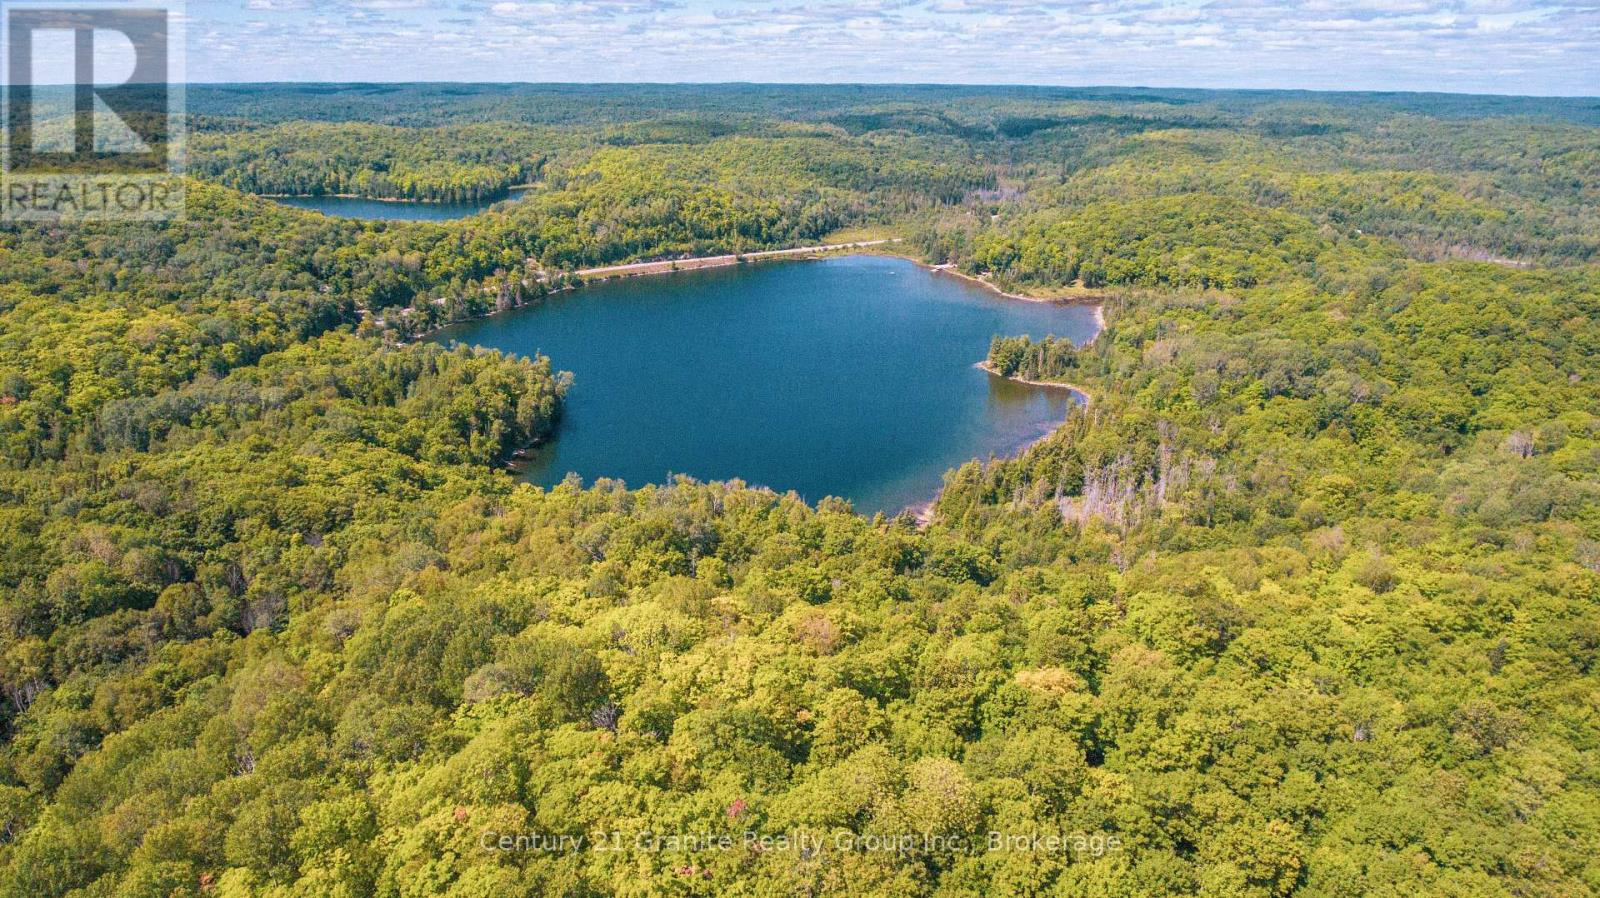
Discover the natural beauty and endless possibilities of this exceptional 131-acre waterfront parcel on Cockle Lake. Featuring approximately 3,000 feet of pristine, undeveloped shoreline, the property offers a diverse waterfront landscape with a sandy beach, striking rock point, and untouched natural areas. The land itself is equally impressive, with established trails throughout, a scenic maple ridge, a hillside overlooking the lake, and a picturesque meadow where the original homestead once stood-offering multiple potential building sites and stunning views. Access is convenient with 2,021 feet of frontage on Essonville Line, a year-round township-maintained road with hydro available at the lot line. Additional access is available from the end of Clark Hill Road, near the site of the former homestead, where trails guide you through the property toward the waterfront. Cockle Lake is a quiet, 42-acre lake, perfect for those who enjoy fishing, swimming, and paddling, with only a handful of neighbouring properties for added privacy and tranquility. Ideally located just minutes from Wilberforce, 20 minutes to Haliburton Village, and approximately 2.5 hours from the GTA, this remarkable property offers the perfect setting to create your private retreat in the heart of the Haliburton Highlands. Experience the rugged beauty and potential of this one-of-a-kind property-book your viewing today. (id:37372)
Century 21 Granite Realty Group Inc.
Corcoran Horizon Realty
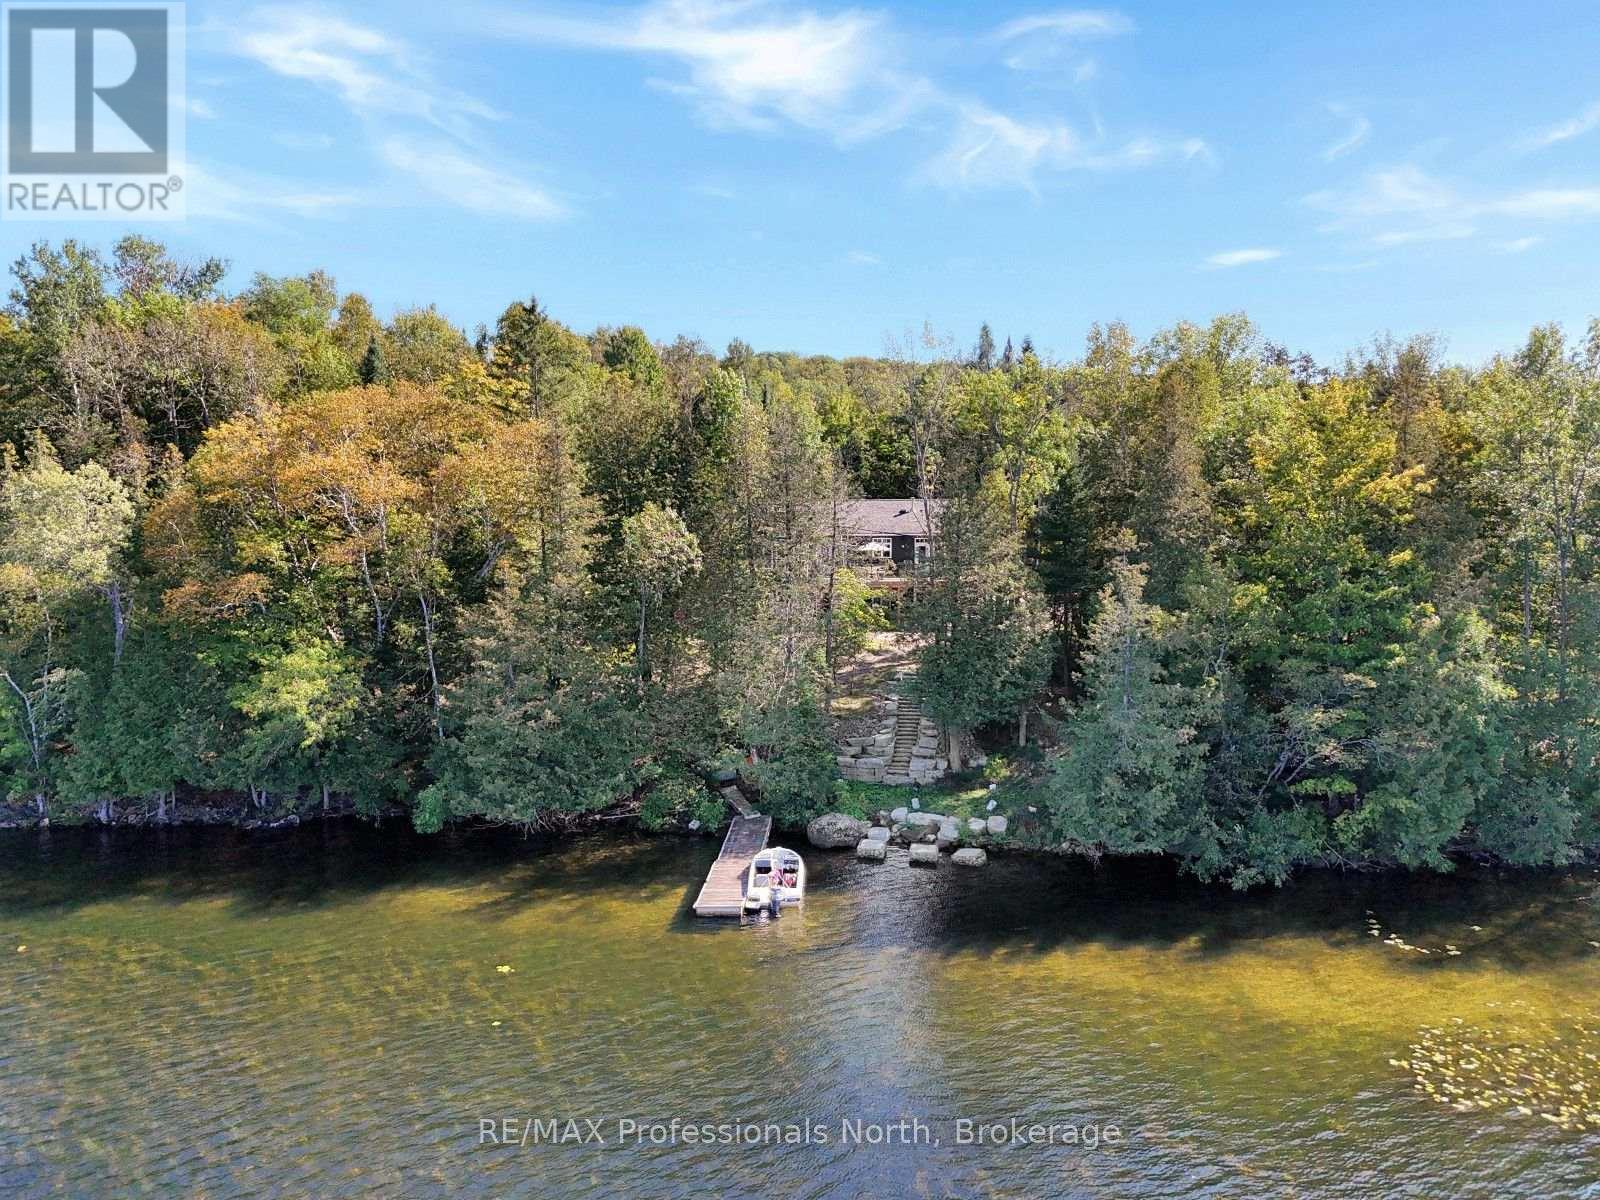
1167 Eagle Lake Road
Dysart Et Al (Guilford), Ontario
Newly built and beautifully designed for life in cottage country, this impressive home is located on the Pine Lake, Grass Lake and Maple Lake chain, offering excellent opportunities for fishing, boating, swimming, and water sports. The property combines natural surroundings with a long tree lined shared laneway and direct access to the waterfront, with stairs leading down to the lake. Located just outside West Guilford, you'll have everyday conveniences close by including a general store, LCBO, restaurants, public beach and boat launch, while Sir Sam's Ski & Bike is just a short drive away. The village of Haliburton is approximately 15 minutes away, offering grocery stores, restaurants, shopping, health care, schools, and other services. The main level features a bright open-concept layout with a spacious living room with fireplace, dining area leading to a great lakeside deck, and kitchen with a large island and walk-in pantry. The primary suite includes a walk-in closet, 3-piece ensuite, and private balcony. A large laundry room, additional 2-piece bathroom, and generous sunroom with its own fireplace complete this level. The lower level offers incredible flexibility for an in-law suite, extended family, or older children living at home. It includes a large recreation room, primary bedroom with walk-in closet, 3-piece ensuite and patio doors leading to a lower patio, one additional bedroom, 3-piece bathroom with soaker tub, large laundry room with storage, a full eat-in kitchen and a den. In-floor heating adds comfort throughout this level. A versatile two-level layout, beautiful natural surroundings, and three-lake-chain access, this property offers plenty of space for family and guests while keeping you close to the amenities and recreation of West Guilford and Haliburton. (id:37372)
RE/MAX Professionals North
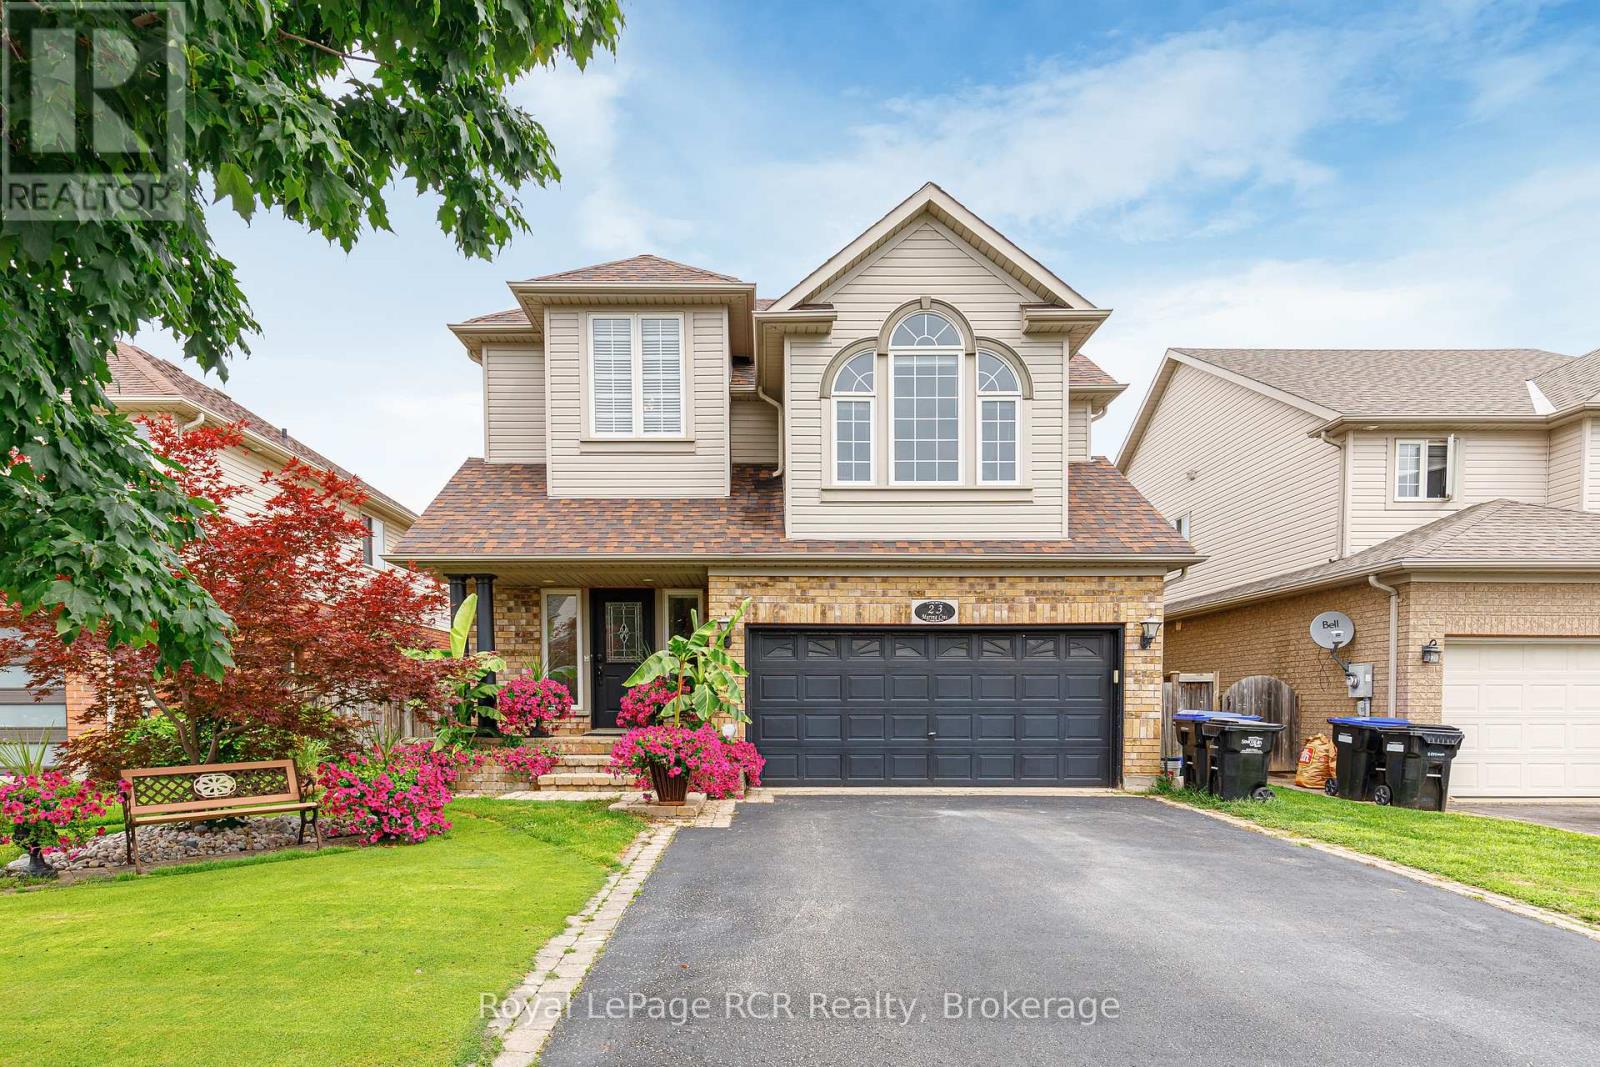
23 Marina Crescent
Collingwood, Ontario
Experience family connections in one of Collingwood's best neighbourhoods, Georgian Meadows. Just minutes from Blue Mountain and downtown Collingwood. This sought-after Essex Model home features 4 bedrooms and 3.5 baths, including a primary suite with a walk-in closet and an ensuite 5-piece bath. Enjoy the open-concept main floor with a spacious kitchen, breakfast room, dining room, and living room. The kitchen has updated granite countertops, a walk-in pantry, stainless steel appliances, a custom under-mount double sink, and a sit-up breakfast bar. This floor plan offers ample living space, with a living room and 2 family rooms one featuring high vaulted ceilings and large south-facing windows. The basement includes a second family room, a fourth bedroom, a laundry room, and a fully updated 3-piece bathroom with a rain shower and in-floor heating. Enjoy the backyard oasis with a two-level deck, a 12x24 foot kidney-shaped in-ground pool with a cabana and waterfall, and beautiful tropical gardens featuring Musa Basjoo banana trees, Majesty palm trees, and lilac bushes for privacy. Miami-style night garden lighting and a new multi-coloured LED pool light add to the ambience. The outdoor beauty doesn't stop there enjoy the best curb appeal in Collingwood with a professional bentgrass golf green on the front lawn. Additional features include an outdoor dog run, child/pet safety gates on the decks, a heated two-car garage with a remote opener and keypad, custom storage, and a workbench. The home also offers a HEPA filter, central vac, central air, a natural gas furnace and fireplace, and a soundproof recording booth. The roof was replaced 9 years ago, and the driveway has new blacktop. Enjoy great neighbours in this mature neighbourhood, complete with large trees and children playing on the street, parks and trail access. Call today to book your showing! (id:37372)
Royal LePage Rcr Realty
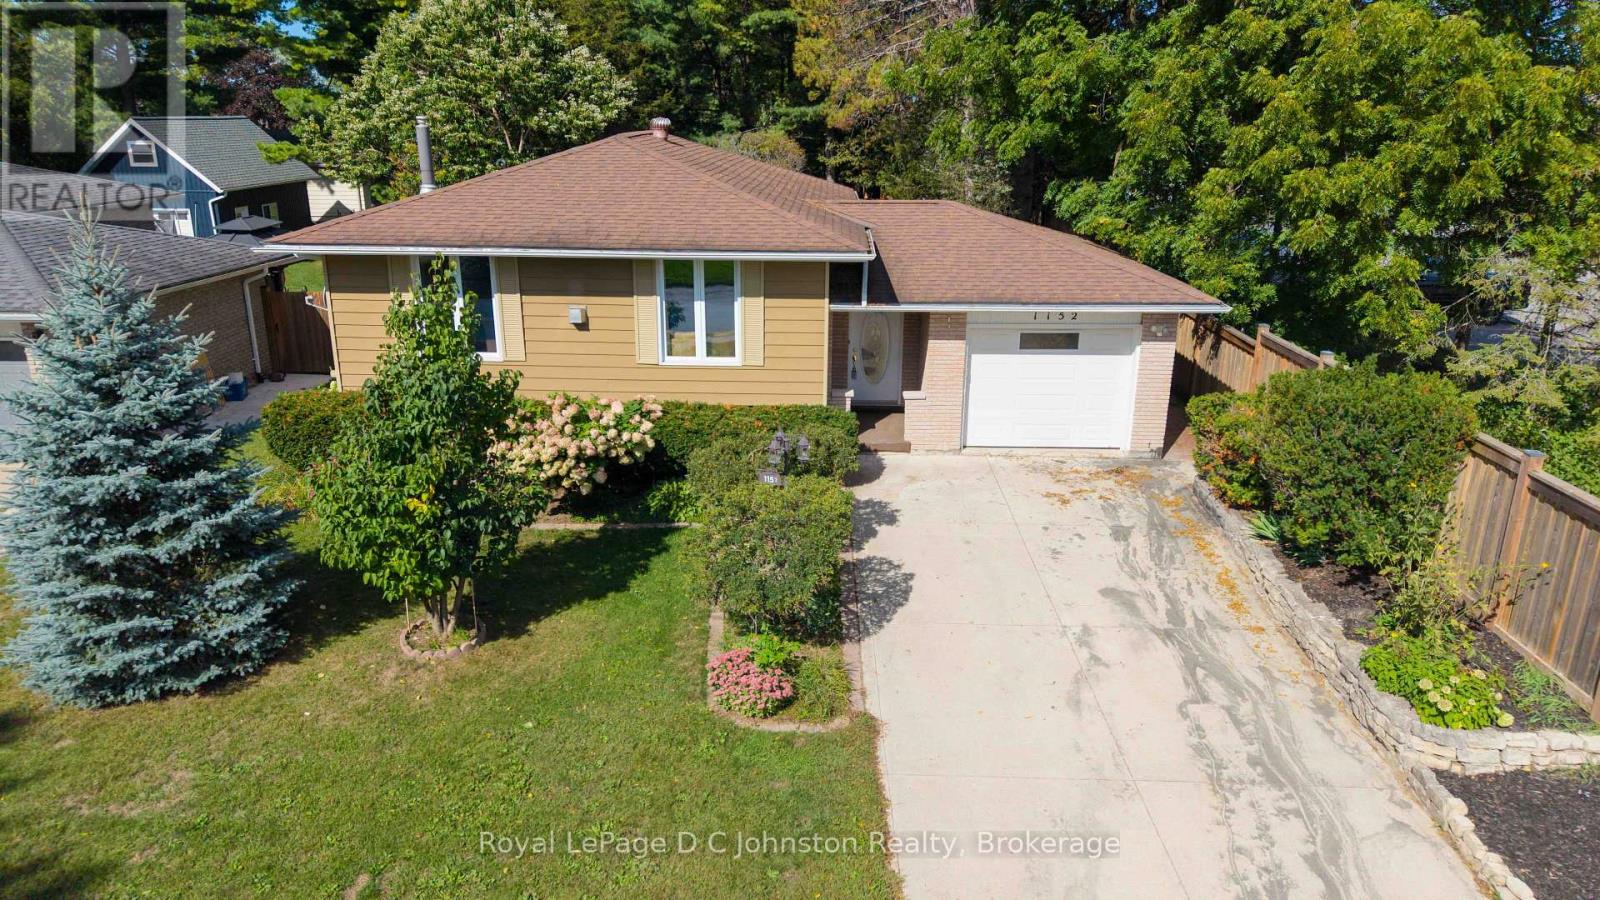
1152 Wellington Street
Saugeen Shores, Ontario
Welcome to this charming home located in one of Port Elgin's most desirable neighborhoods! Situated directly next door to the brand-new Pryde Athletics and Wellness Centre, the Plex hockey arena, and right across from the picturesque rail trail, this location offers an ideal blend of convenience, recreation, and lifestyle. Walking distance to Northport Elementary and Saugeen District Secondary Schools. Nestled on a private, maturely landscaped lot, the exterior provides a peaceful retreat while keeping you close to all local amenities. Inside, the home exudes warm character with rustic beams and vibrant Mexican-inspired decor, accented by quality tile work and rich hardwood flooring throughout. The main level features a thoughtfully updated kitchen and two fully renovated bathrooms. Upstairs, you will find two spacious bedrooms, including an oversized primary suite featuring a walk-in closet with direct walk-out access to the rear patio. The second bedroom also offers its own set of sliding patio doors, filling the space with natural light. Downstairs, the lower level hosts an expansive family room with an abundance of space for entertaining, a home theater, or a play area. Comfort is guaranteed year-round with three mini-split units offering heat pump heating and air conditioning, alongside two cozy gas fireplaces and an additional roughed-in area ready for a future third gas fireplace. For complete peace of mind during any season, a full Generac backup generator is included to ensure continuous power during any outage. (id:37372)
Royal LePage D C Johnston Realty
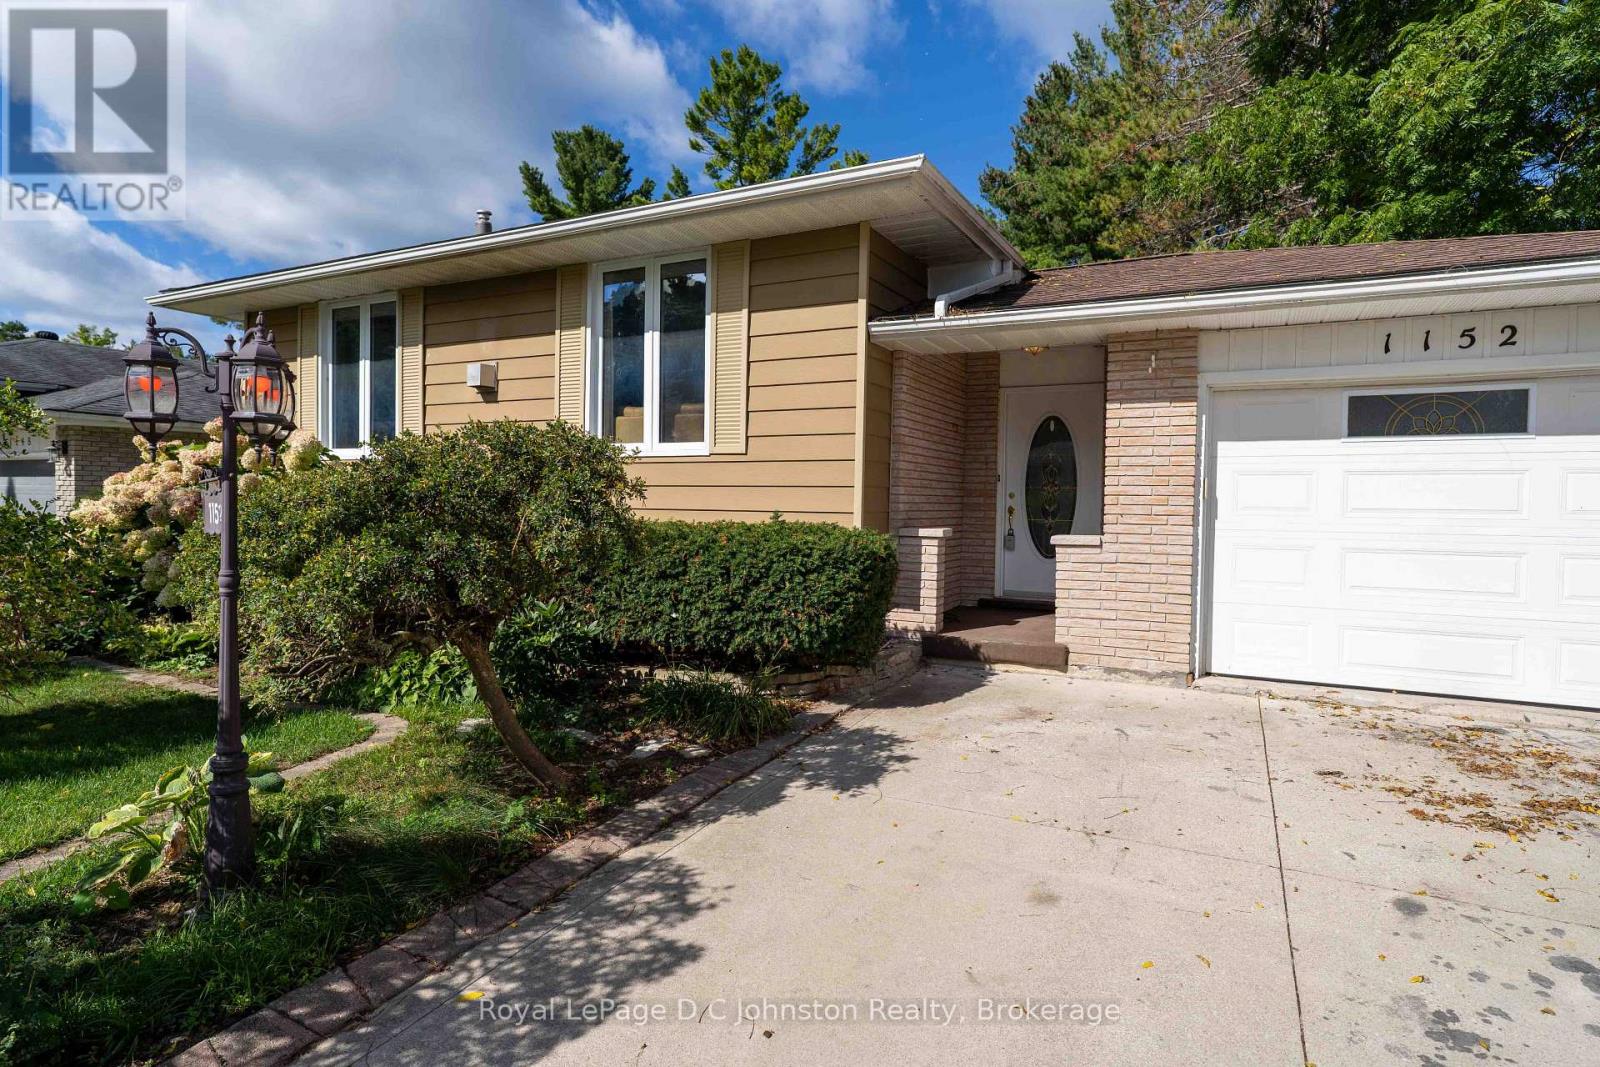
1152 Wellington Street
Saugeen Shores, Ontario
Welcome to this charming home located in one of Port Elgin's most desirable neighbourhoods! Situated directly next door to the brand-new Pryde Athletics and Wellness Centre, the Plex hockey arena, and right across from the picturesque rail trail, this location offers an ideal blend of convenience, recreation, and lifestyle. This location is prime for school-aged children as is walking distance to popular Northport Elementary School and Saugeen District Secondary School. Nestled on a private, maturely landscaped lot, the exterior provides a peaceful retreat while keeping you close to all local amenities. Inside, the home exudes warm character with rustic beams and vibrant Mexican-inspired decor, accented by quality tile work and rich hardwood flooring throughout. The main level features a thoughtfully updated kitchen with corian countertops and two fully renovated bathrooms. Upstairs, you will find two spacious bedrooms, including an oversized primary suite featuring a walk-in closet with direct walk-out access to the rear patio. The second bedroom also offers its own set of sliding patio doors, filling the space with natural light. Downstairs, the lower level hosts an expansive family room with an abundance of space for entertaining, a home theater, or a play area. Comfort is guaranteed year-round with three mini-split units offering heat pump heating and air conditioning, alongside two cozy gas fireplaces and an additional roughed-in area ready for a future third gas fireplace. For complete peace of mind during any season, a full Generac backup generator is included to ensure continuous power during any outage. (id:37372)
Royal LePage D C Johnston Realty
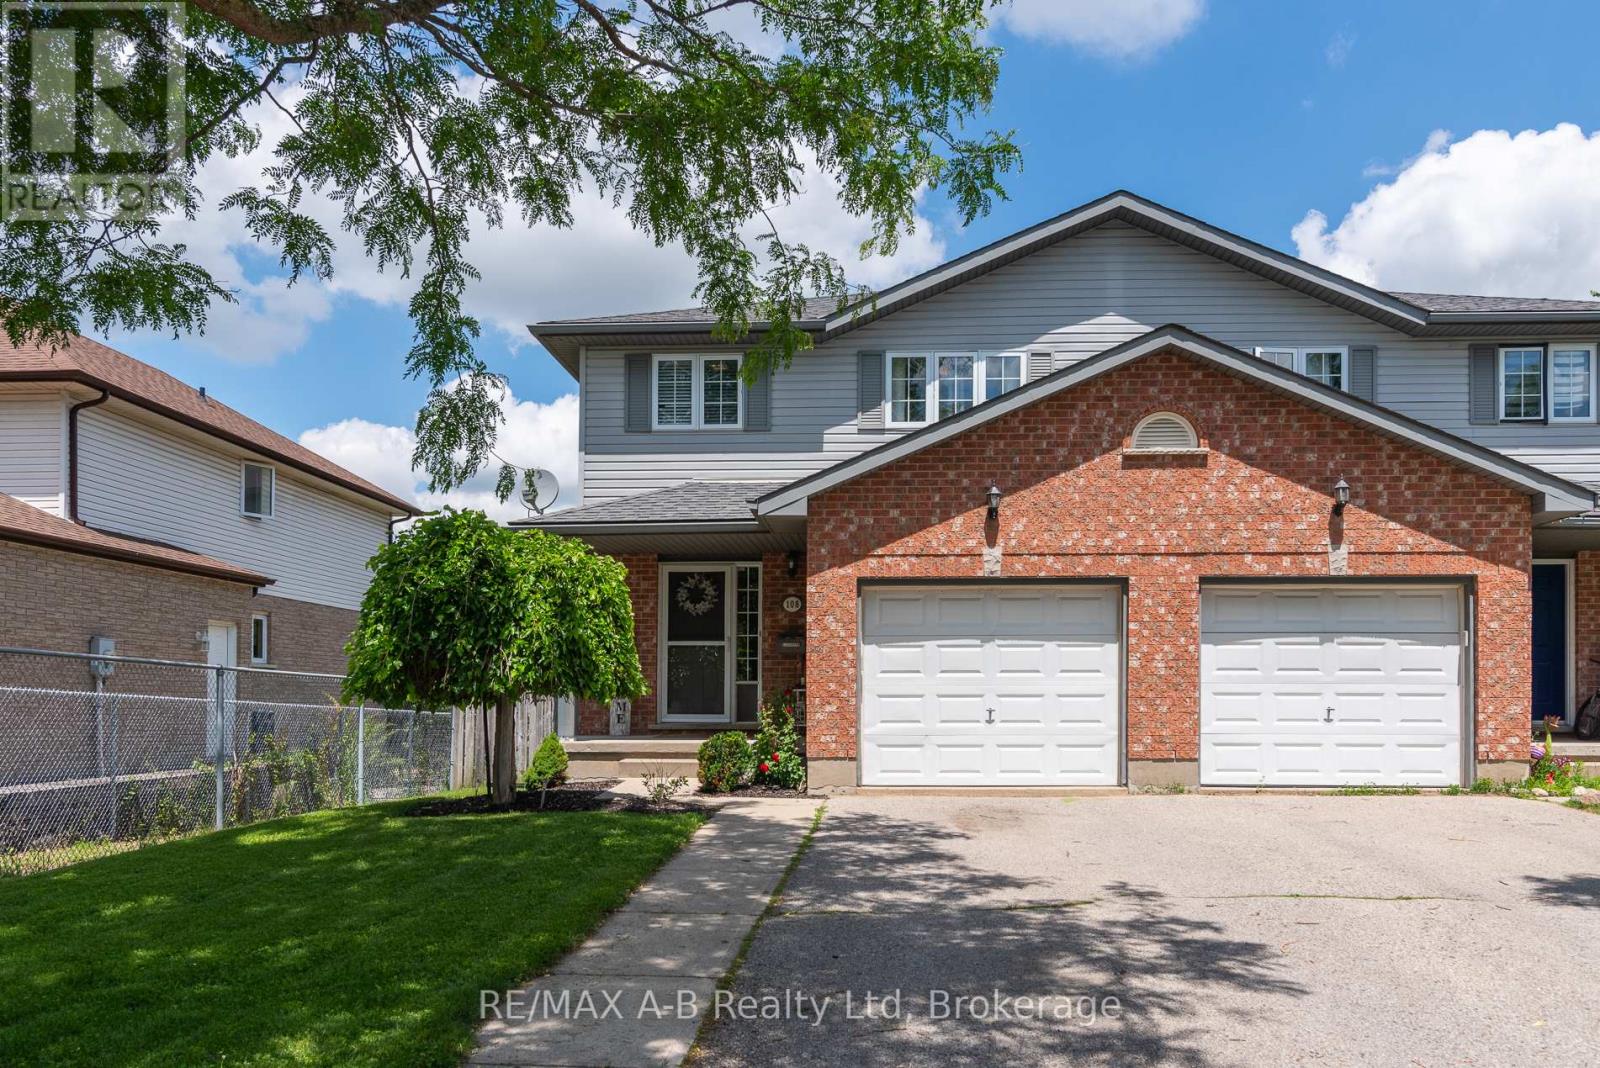
108 Walsh Crescent
Stratford, Ontario
Semi-detached living doesn't get better than this. This home checks boxes you rarely find in one place. Four bedrooms - yes, four - give you the flexibility to grow, work from home, host guests, or finally claim the space you've been waiting for. The fully finished basement adds even more room to spread out: home gym, rec room, playroom, or a private retreat for the teens. Step outside to your backyard deck - the perfect spot for morning coffee, summer barbecues, or simply unwinding at the end of the day. And the location? Hard to beat. Walk to the grocery store the mall, and Walmart - everything you need is literally around the corner. Add in nearby parks, and this is the kind of street people stay on for decades. Homes like this don't come around often. Book your showing today! (id:37372)
RE/MAX A-B Realty Ltd
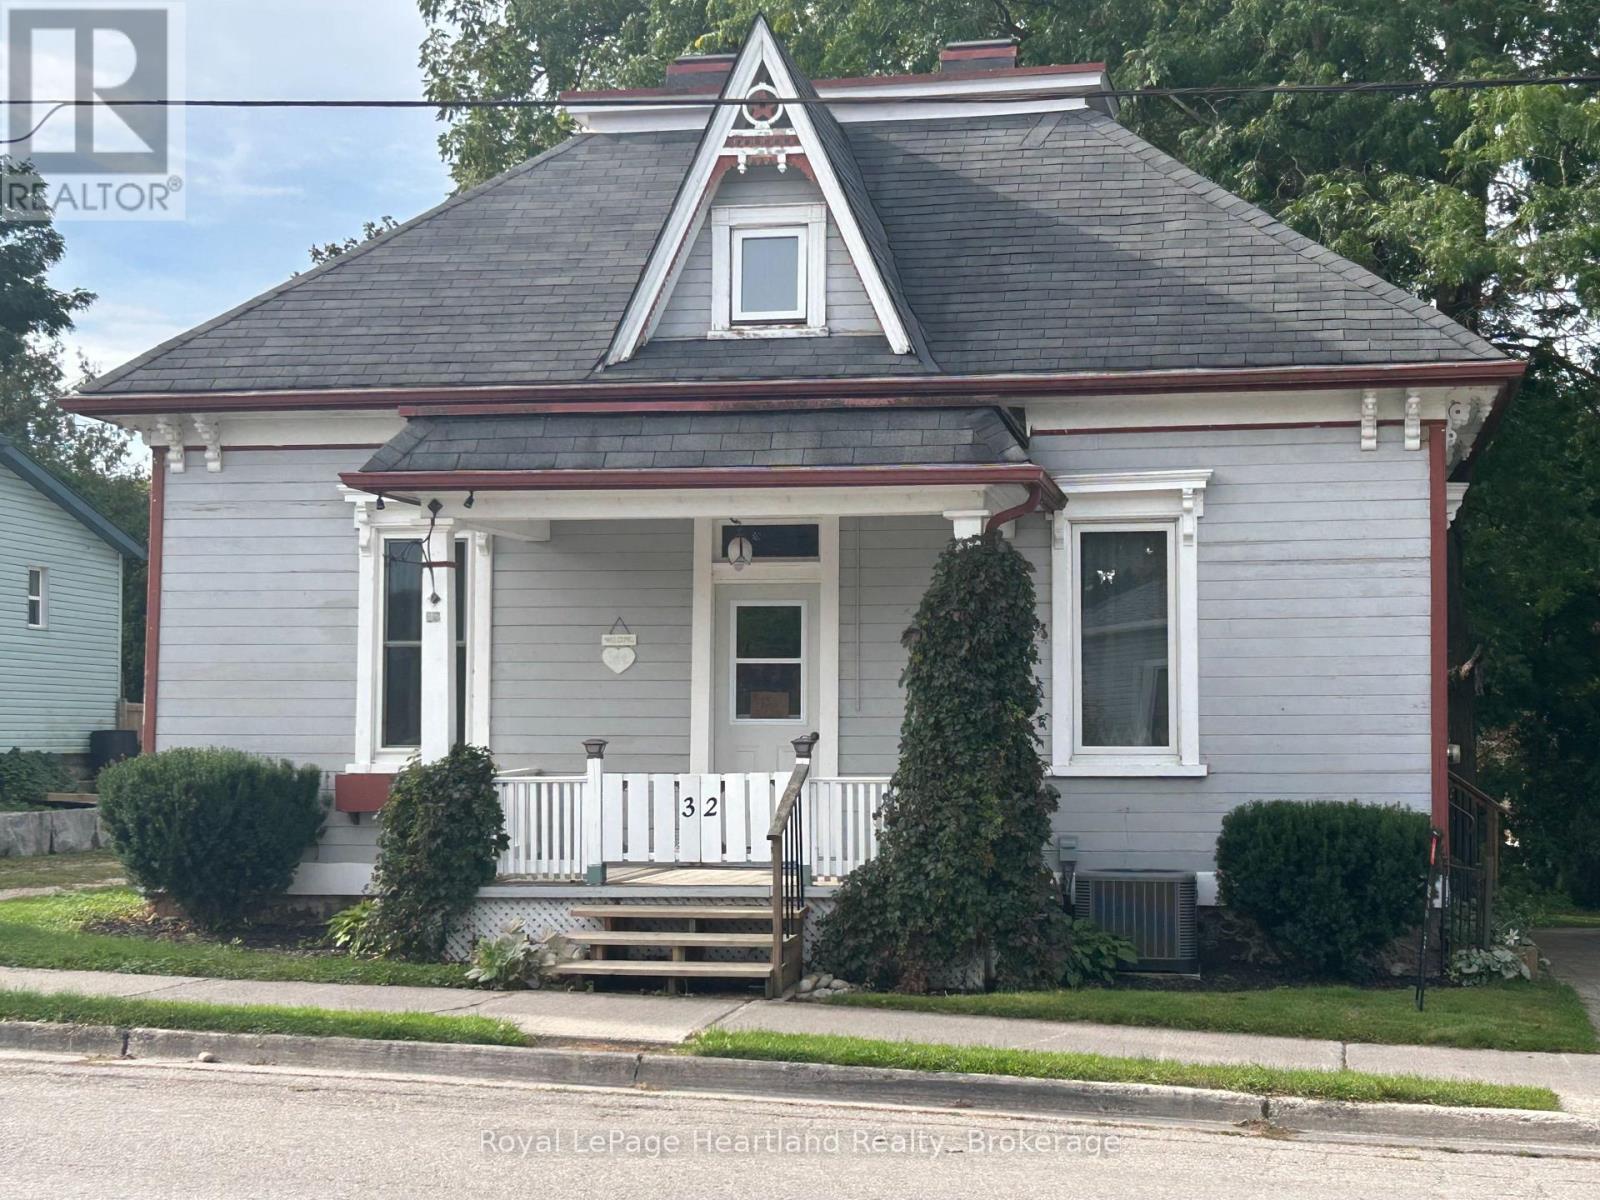
32 Rattenbury Street W
Central Huron (Clinton), Ontario
Character, comfort and a location that makes everyday life easy - 32 Rattenbury Street offers all three. Set in an established Clinton neighbourhood within an easy walk of schools, the hospital and downtown amenities, this charming home has a welcoming feel from the moment you arrive. Inside, beautiful hardwood flooring adds warmth and character, while the versatile main floor provides plenty of room to live the way that suits you. A bright kitchen connects to a sun-filled dining area, and the adjoining sunroom is a wonderful spot for morning coffee, reading or simply enjoying the natural light. With both a living room and family room, there's space to gather as well as room to spread out. 2 main-floor bedrooms a full bath and a half bath add valuable flexibility, while upstairs you'll find an additional bedroom, and a bonus area ideal for a home office, hobby space or quiet retreat. Outside, the partially fenced backyard offers privacy and room to relax, garden or entertain, with a patio and deck ready to enjoy. Full of character, versatile and wonderfully convenient, this is a home that offers more than you might expect - right in the heart of Clinton. (id:37372)
Royal LePage Heartland Realty
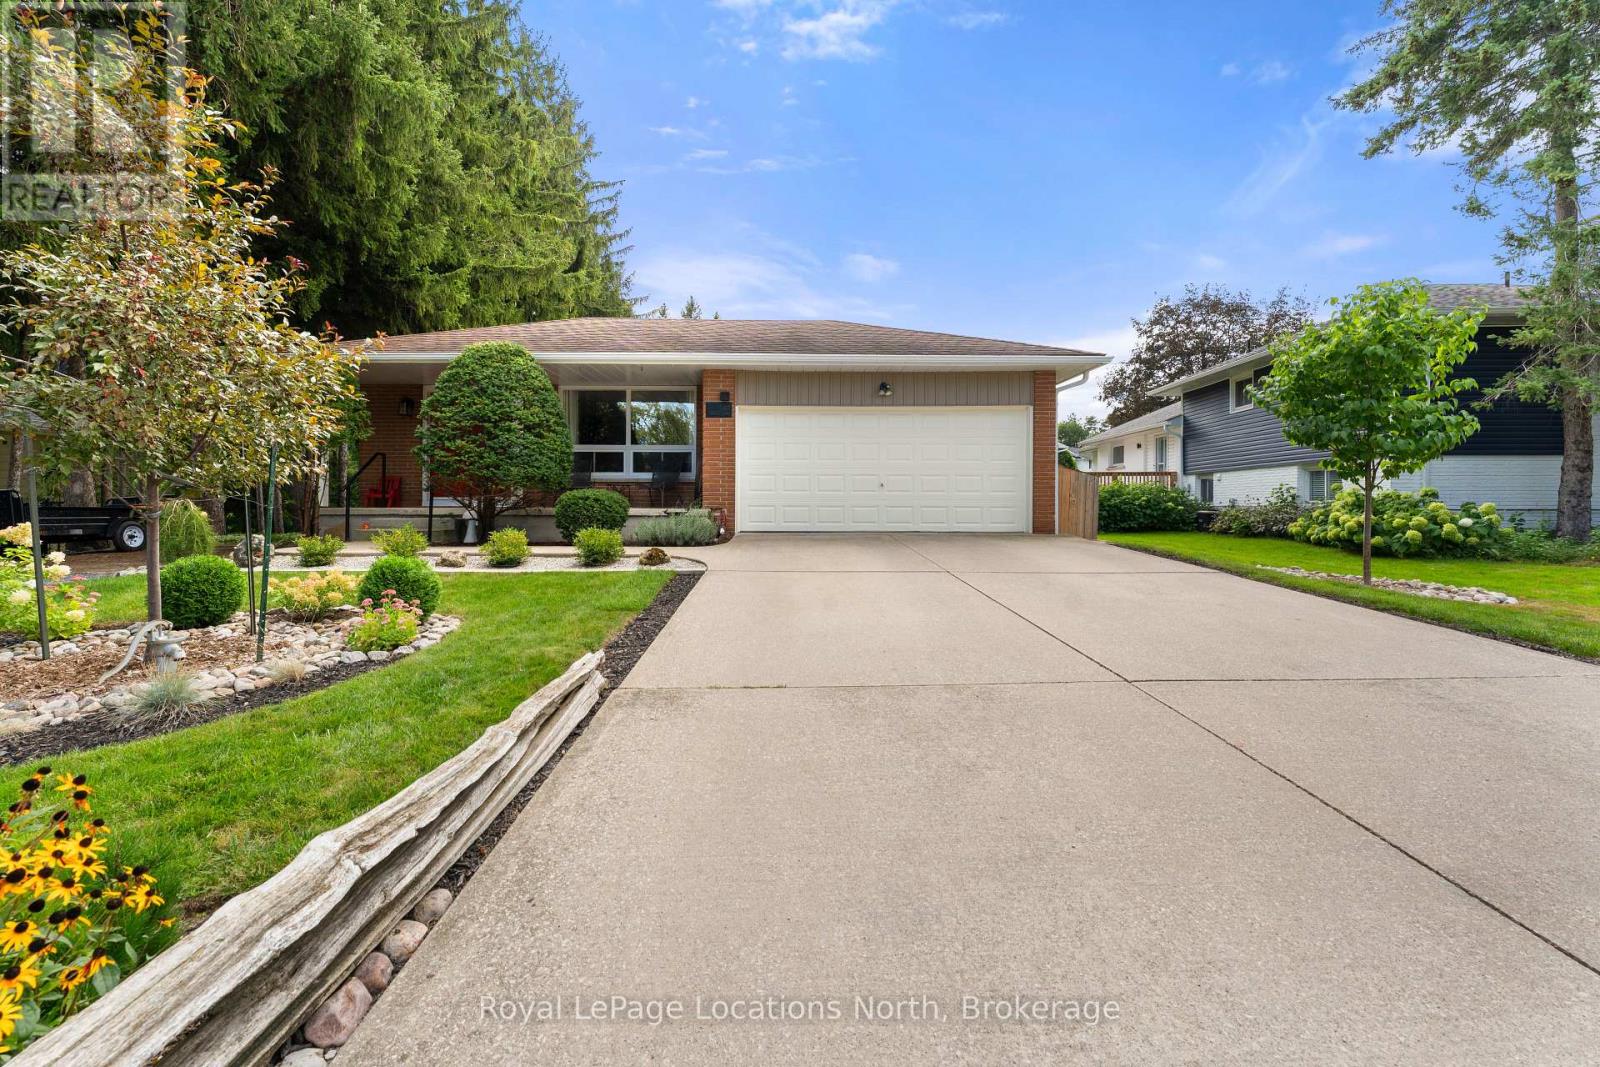
142 Campbell Street
Collingwood, Ontario
Welcome to 142 Campbell Street, a beautifully maintained and modernized multi-level backsplit located in the heart of Collingwood being steps from Collingwood's Trail system, Elementary Schools and High Schools. Offering 3 bedrooms, 2 bathrooms, double garage and a fully finished layout with luxury laminate throughout the living room and kitchen, this home combines contemporary design with significant high-value mechanical and exterior upgrades with lots of upgrades completed over the years. Right away, you will notice the landscaped front and back yard, complete with a private setting featuring a premium hot tub from Bullfrog Spa. Contact your Realtor for the full list of upgrades and to schedule your private tour! Situated minutes from Downtown Collingwood's dining, shops, Sunset Point, Georgian Bay trails, and a short drive to the slopes of Blue Mountain Resort. (id:37372)
Royal LePage Locations North
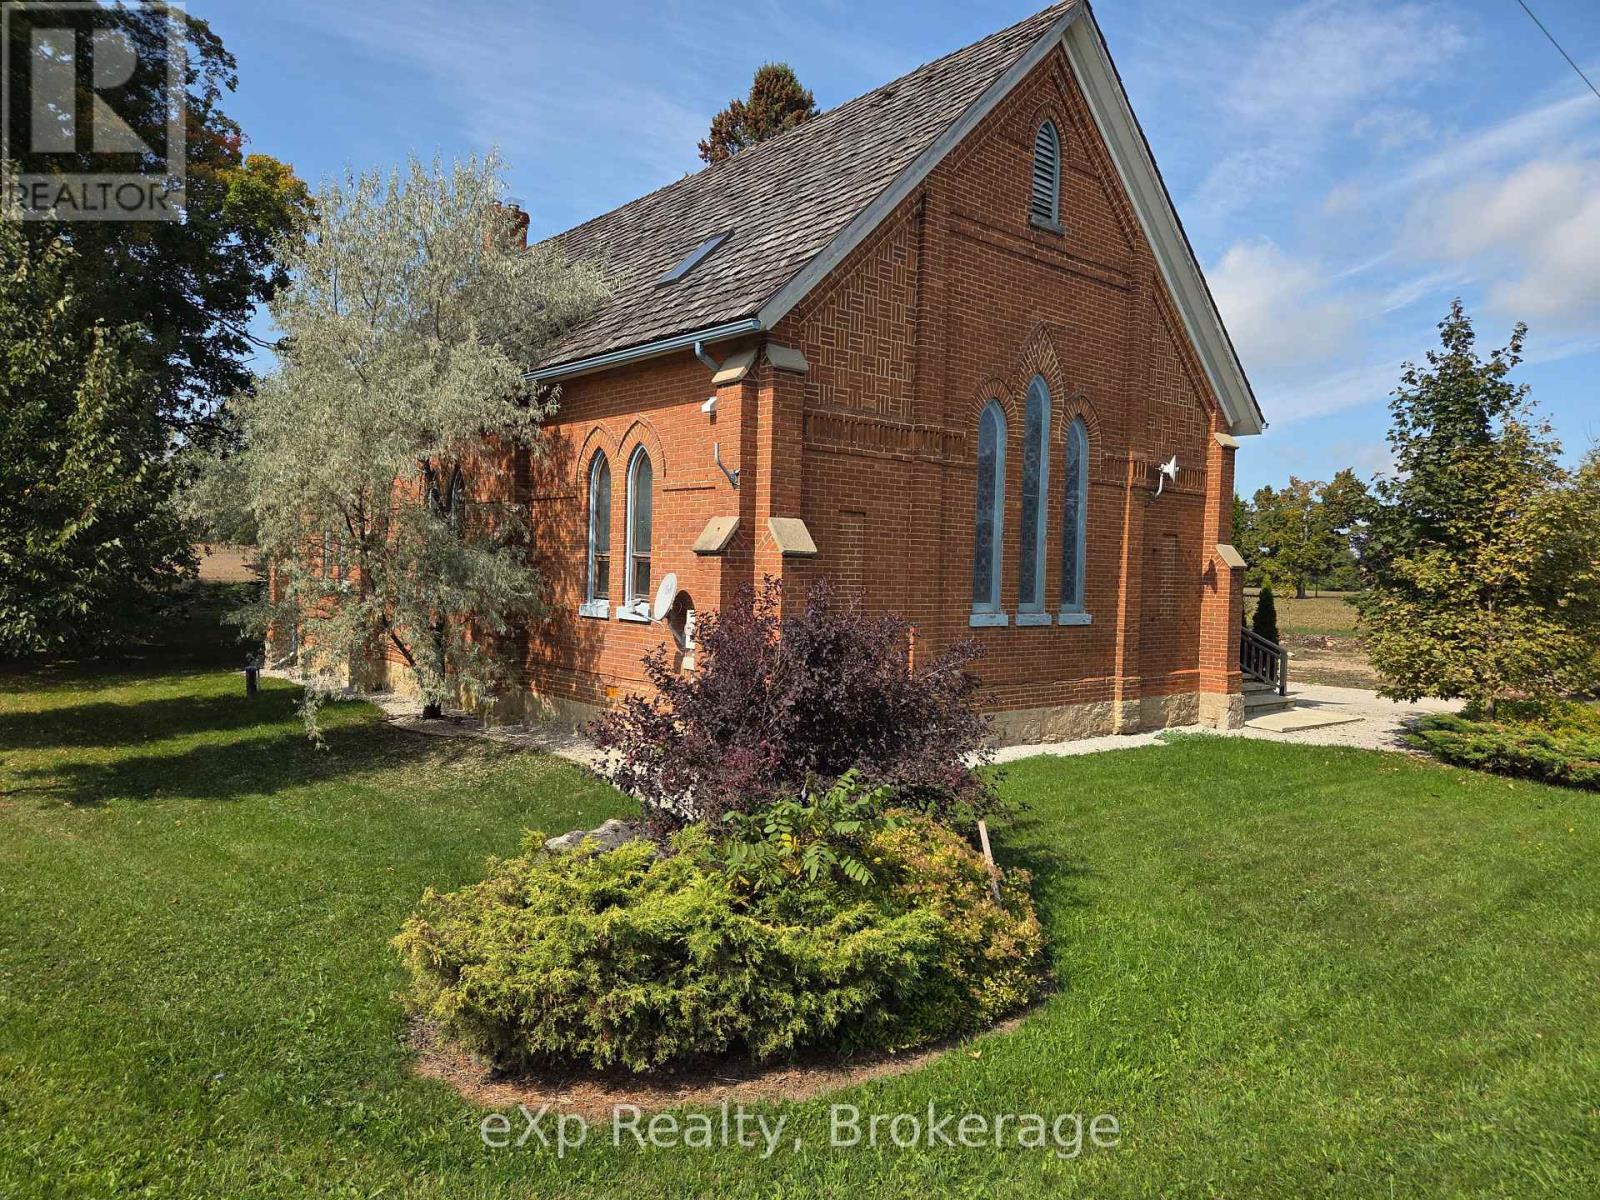
137190 Grey Road 12
Meaford, Ontario
Own a piece of history with this professionally converted Knox Church home, set atop scenic Scotch Mountain on half an acre and surrounded by rolling farmland. Renovated in 2008, the home retains its historic character with vaulted ceilings, stained glass windows, hardwood floors and a spacious main living area anchored by a wood-burning fireplace. The kitchen, living and dining areas are arranged in an open-concept layout, creating a comfortable space for everyday living and entertaining, while a generous mudroom provides plenty of practical storage at the entrance. The second level features generously sized bedrooms and a full bathroom with convenient laundry, along with two separate staircases providing flexible access between the levels. A second full bathroom is located on the main floor. Outside, the timeless red brick exterior is complemented by a cedar shake roof, large level yard and back patio, all set along a paved country road with beautiful surrounding farmland. Ideally located with easy access to Meaford, Owen Sound, the Blue Mountains and Markdale, this distinctive property offers a unique combination of historic character, country setting and convenient access to nearby communities. (id:37372)
Exp Realty
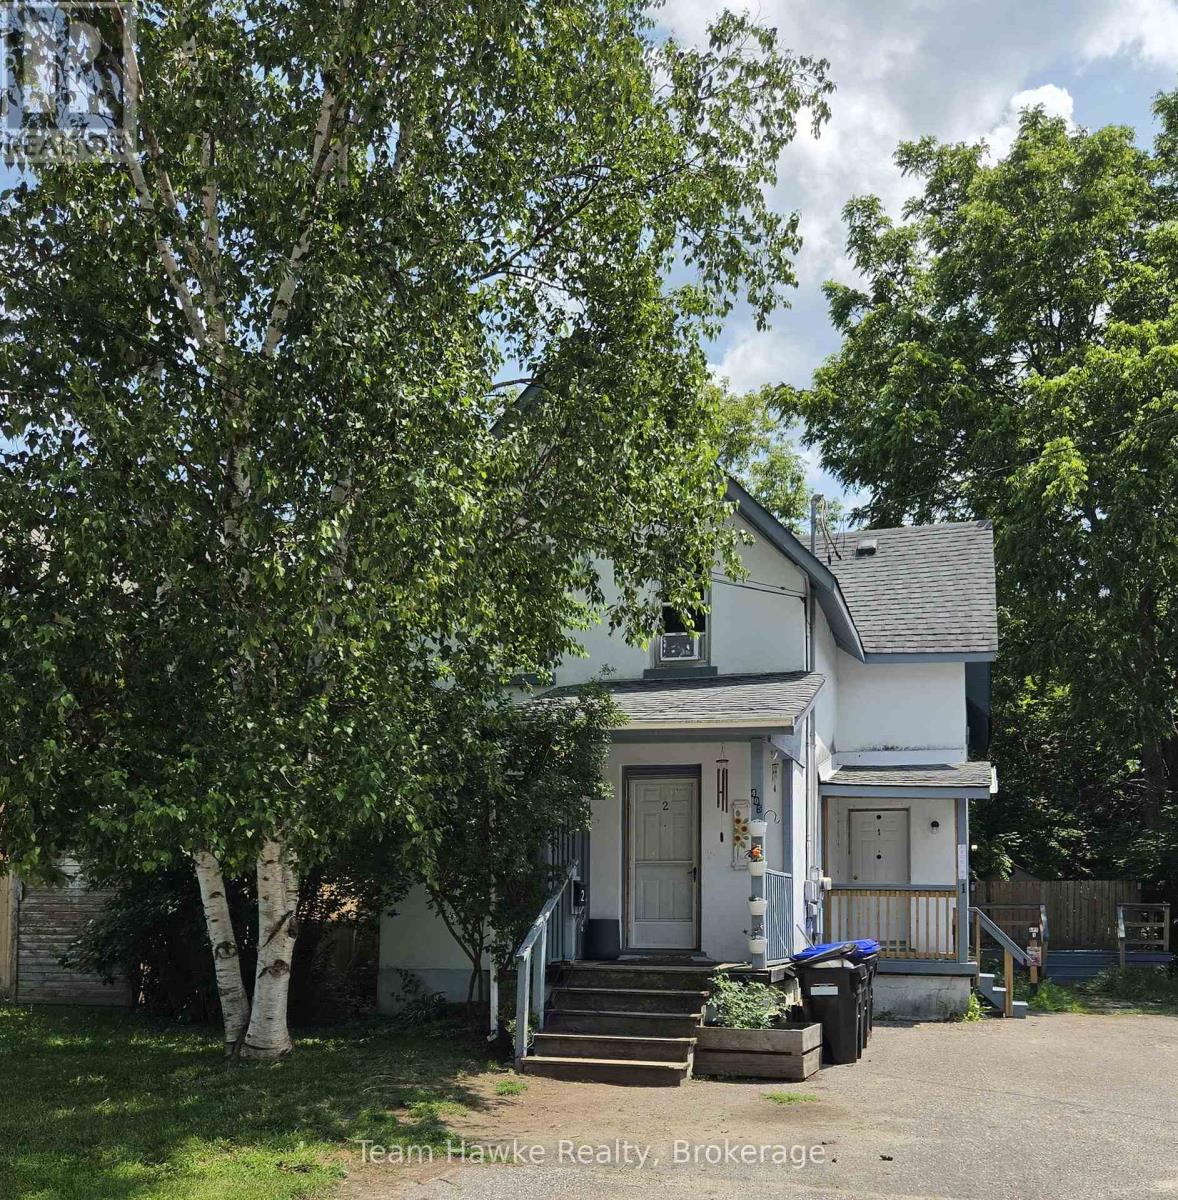
405 Dominion Avenue
Midland, Ontario
Solid century home with 2 separate apartments with separate entrances on separate water and hydro meters. Live on the main floor 2 bedroom apartment and collect income for the upper 2 bedroom suite. Lower level is clean, freshly painted and in ready to move in condition. Large, bright rooms with a spacious kitchen/dining room which includes hook-up for washer and dryer. Walk out to a cozy deck to enjoy your morning coffee. The second floor includes a large primary bedroom, generous living room with a gas fireplace, eat-in kitchen, and a second bedroom. There is a laundry area included with a washer and dryer built into a hallway nook. The home is heated with radiant heat supplied by a natural gas boiler installed in 2023. The second floor tenants pay $1600 a month plus hydro and water and would like to stay. Convenient location, just steps to downtown Midland for shopping, public transit, restaurants and amenities. (id:37372)
Team Hawke Realty
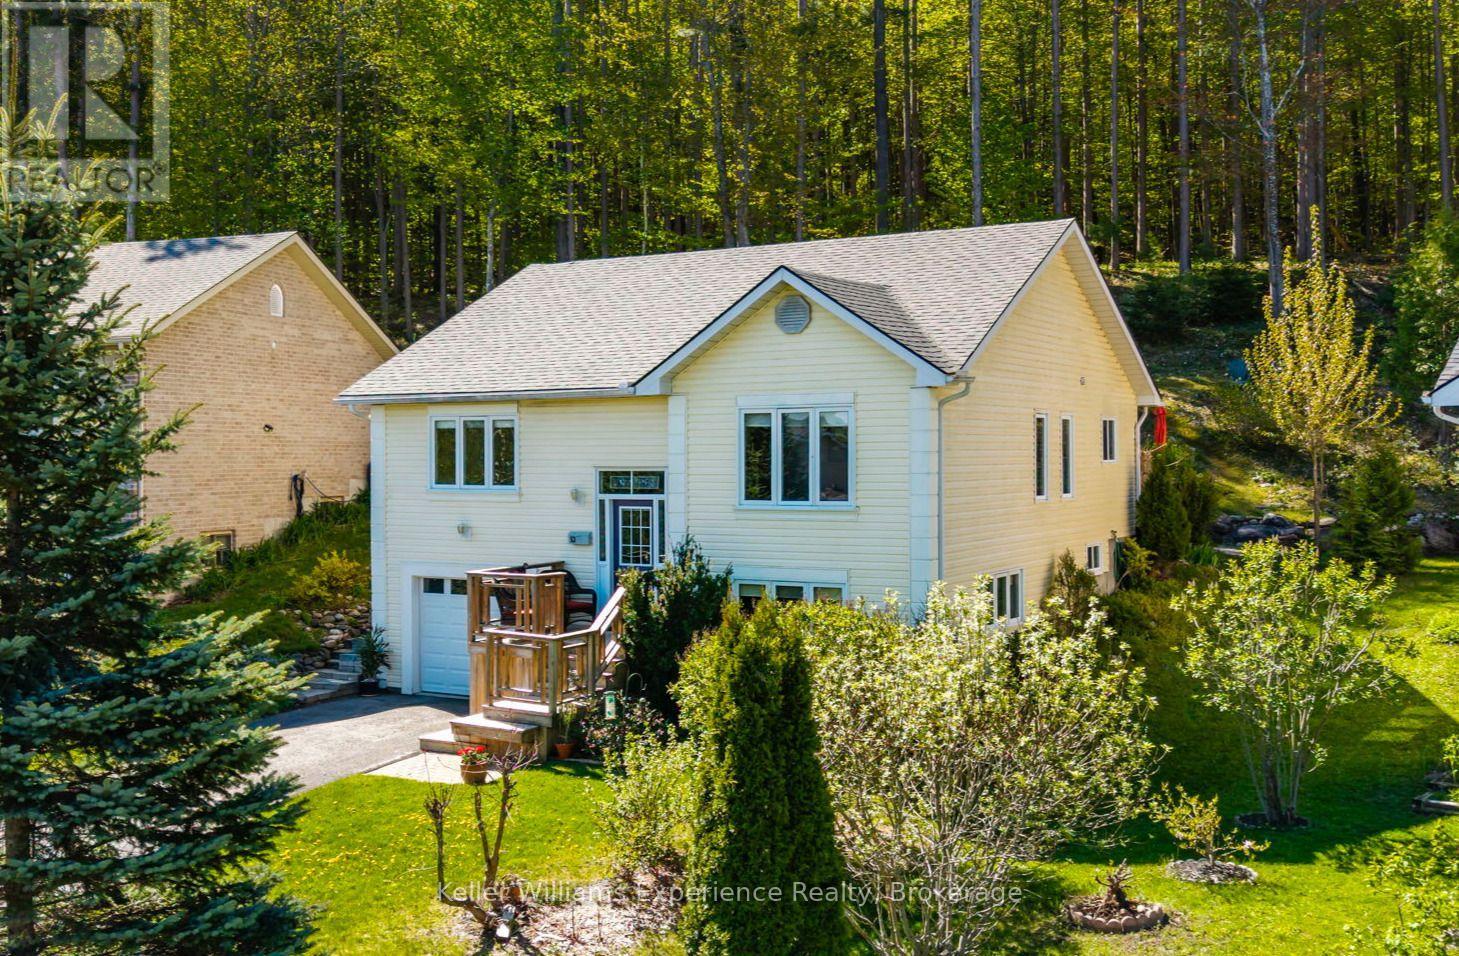
53 Therrien Court
Penetanguishene, Ontario
Welcome to 53 Therrien Court, a well maintained raised bungalow offering 3+1 bedrooms, 3 full bathrooms, and 1,831 sq ft of finished living space, with in-law suite potential on the lower level. The main floor features hardwood flooring throughout, a spacious primary bedroom with a walk-in closet and private ensuite, and a bright kitchen with a sliding door walkout to a landscaped backyard. The lower level offers a 4th bedroom, a full bathroom, a large family room, and a separate laundry and storage room, ideal for extended family, a home business, or a private guest suite. Forced air gas heat and central air keep the home comfortable year-round, and brand new shingles (spring 2026) mean the big-ticket items are already done. Five total parking spaces allow room for boats, trailers, or a full driveway of vehicles. Set on an exceptionally deep (335ft), private lot backing directly onto Simcoe County Forest, the property offers outstanding privacy and direct access to the Trans Canada Trail, steps from hiking and biking in summer, snowmobiling in winter, and a direct route to the Penetanguishene waterfront. A path leads to an elevated second section of the backyard overlooking the neighbourhood, a genuinely unique outdoor retreat. Homes on this street rarely become available, book your showing today! (id:37372)
Keller Williams Experience Realty
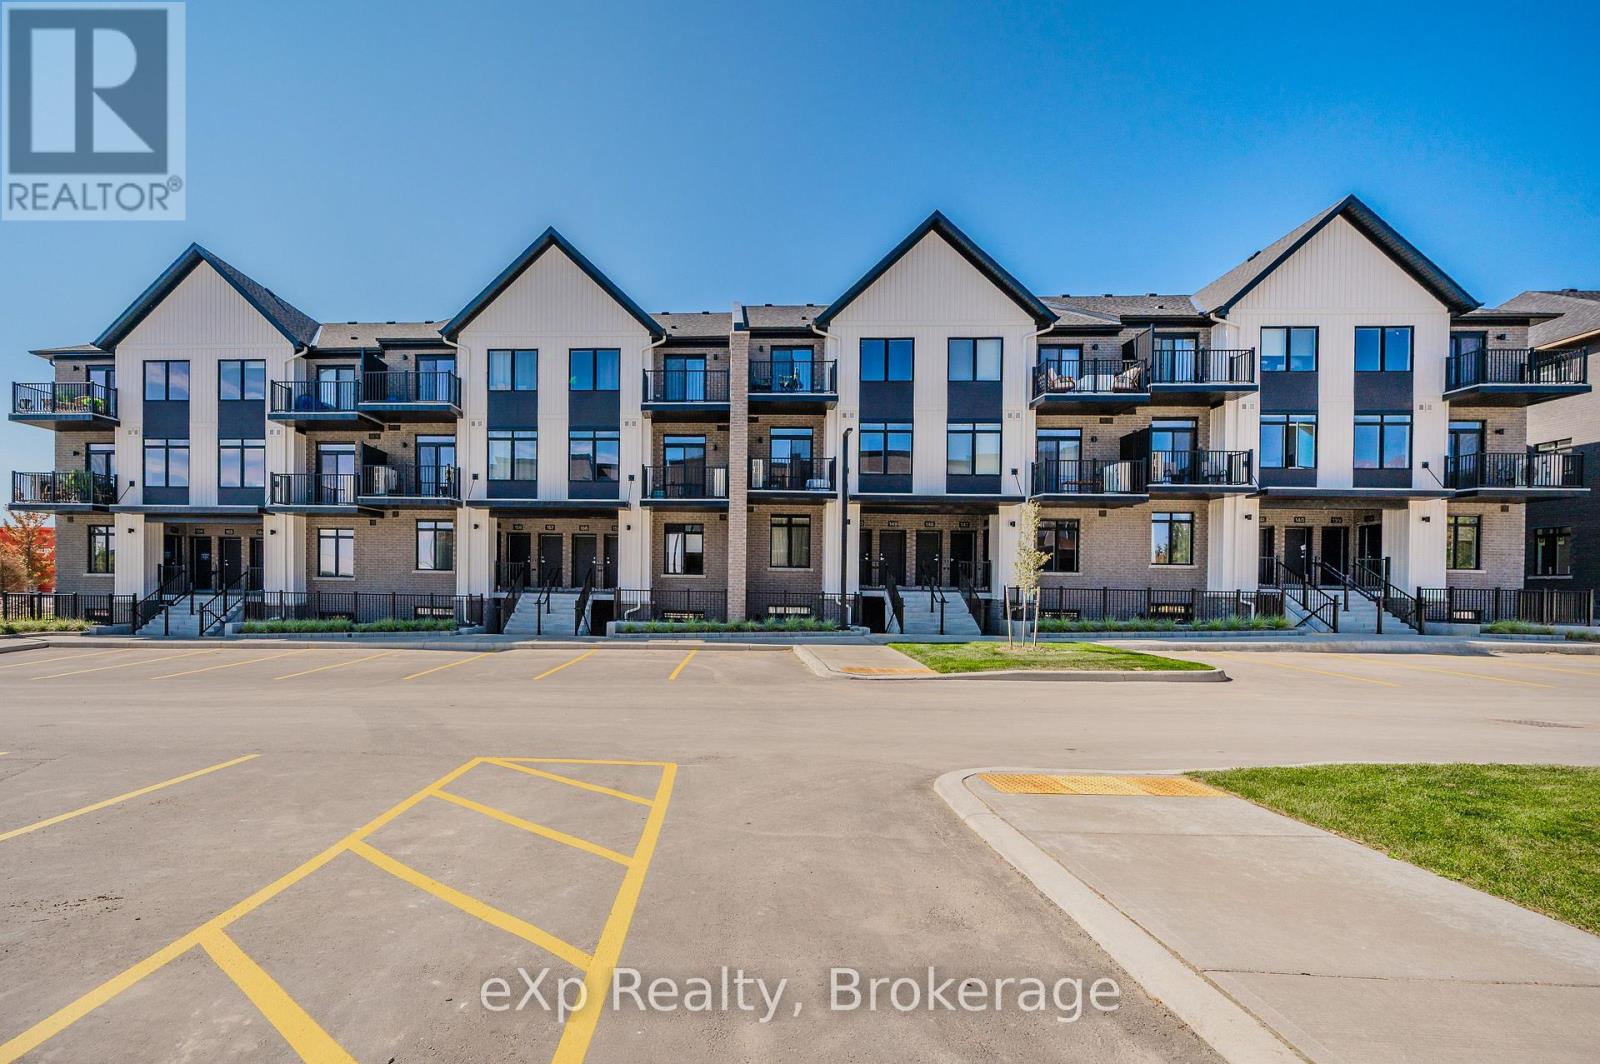
66 - 824 Woolwich Street
Guelph (Riverside Park), Ontario
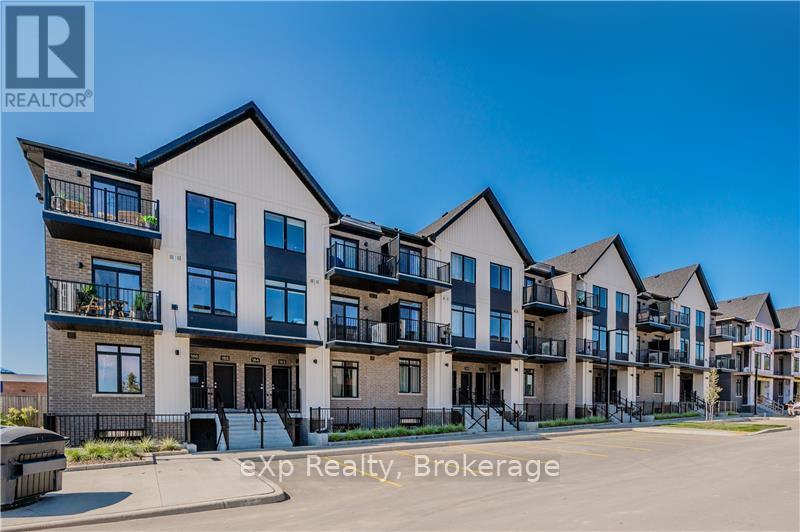
Take advantage of available HST/GST rebate savings offered now, but close in Spring 2027! Presented by award-winning builder, Granite Homes; This brand-new, main level stacked townhome offers 869 sq. ft., two bedrooms, two bathrooms, and a private balcony. Its single-level layout provides ease of access and everyday functionality. Inside, you'll find 9 ft. ceilings, luxury vinyl plank flooring, quartz countertops, custom cabinetry, and a complete 6-piece appliance package, all selected for both style and durability. Residents enjoy community amenities including a park, a pergola-covered sitting area, and flexible parking options for one or two vehicles. Ideal for a lock-and-leave lifestyle, this home also comes with Tarion warranty coverage and an additional one-year warranty through Granite Homes for added peace of mind. Northside is located in North Guelph and is a thoughtfully planned community created for convenience and low-maintenance living. Positioned beside SmartCentres, Northside places you within walking distance of grocery stores, restaurants, shopping, Riverside Park, scenic trails, and transit options including the 99 Express with direct connections to Downtown Guelph and the University of Guelph. (id:37372)
Exp Realty
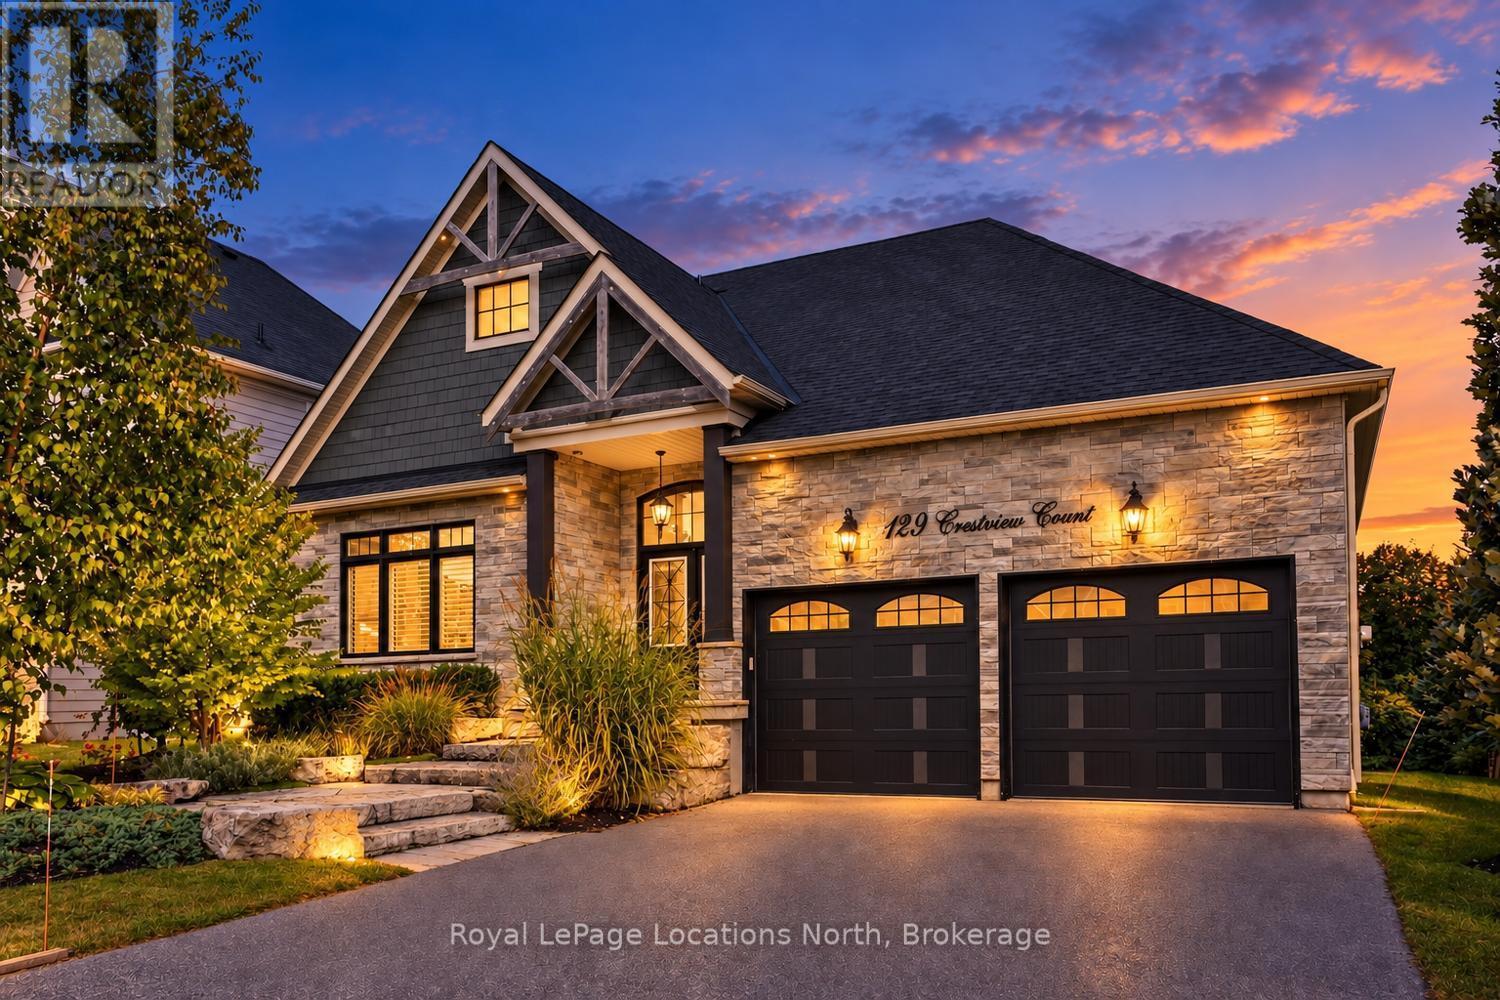
129 Crestview Court
Blue Mountains, Ontario
Welcome to 129 Crestview Court, an exceptional 6-bedroom, 4-bath bungaloft tucked away on a quiet, private cul-de-sac in the heart of The Blue Mountains. Beautifully finished from top to bottom and meticulously maintained, this impressive home has been thoughtfully upgraded throughout and still feels like new. Set on a premium lot backing onto the golf course, the property offers a wonderful combination of privacy, space and four-season living. The versatile bungaloft design provides plenty of room for family and guests, with 6 bedrooms, 4 full bathrooms and a fully finished lower level creating comfortable spaces for entertaining, relaxing or extended stays. The gourmet chef's kitchen is open to the living and dining area with vaulted ceilings, perfect for hosting big gatherings! Remote controlled blinds in the primary bedroom and the great room. Filtration system in the kitchen. High end Miele appliances in the kitchen. Step outside to the expansive deck overlooking the trees and golf course - an ideal setting for summer dining, après-ski evenings or simply enjoying the peaceful surroundings. Remote controlled awning on the deck! In-ground sprinkler system! An attached double-car garage provides excellent parking and storage for all your recreational gear, with EV charger. Located within walking distance of Blue Mountain Village and just a short drive to downtown Collingwood, Georgian Bay, private ski clubs, golf, hiking and biking trails, this is an outstanding location for enjoying everything the area has to offer. As part of the Blue Mountain Village Association (BMVA), owners also enjoy convenient on-demand shuttle service and access to the beautiful Blue Mountain Beach. Whether you're searching for a full-time residence or a four-season weekend retreat, 129 Crestview Court delivers the space, setting and lifestyle that make The Blue Mountains such a sought-after destination! Book your tour now! Over $350,000 in upgrades, this home will not disappoint! (id:37372)
Royal LePage Locations North
72 - 824 Woolwich Street
Guelph (Riverside Park), Ontario
Take advantage of available HST/GST rebate savings offered now, but close in Spring 2027! Presented by award-winning builder, Granite Homes; This brand-new, main level stacked townhome offers 869 sq. ft., two bedrooms, two bathrooms, and a private balcony. Its single-level layout provides ease of access and everyday functionality. Inside, you'll find 9 ft. ceilings, luxury vinyl plank flooring, quartz countertops, custom cabinetry, and a complete 6-piece appliance package, all selected for both style and durability. Residents enjoy community amenities including a park, a pergola-covered sitting area, and flexible parking options for one or two vehicles. Ideal for a lock-and-leave lifestyle, this home also comes with Tarion warranty coverage and an additional one-year warranty through Granite Homes for added peace of mind. Northside is located in North Guelph and is a thoughtfully planned community created for convenience and low-maintenance living. Positioned beside SmartCentres, Northside places you within walking distance of grocery stores, restaurants, shopping, Riverside Park, scenic trails, and transit options including the 99 Express with direct connections to Downtown Guelph and the University of Guelph. (id:37372)
Exp Realty
29 Little River Crossing
Wasaga Beach, Ontario
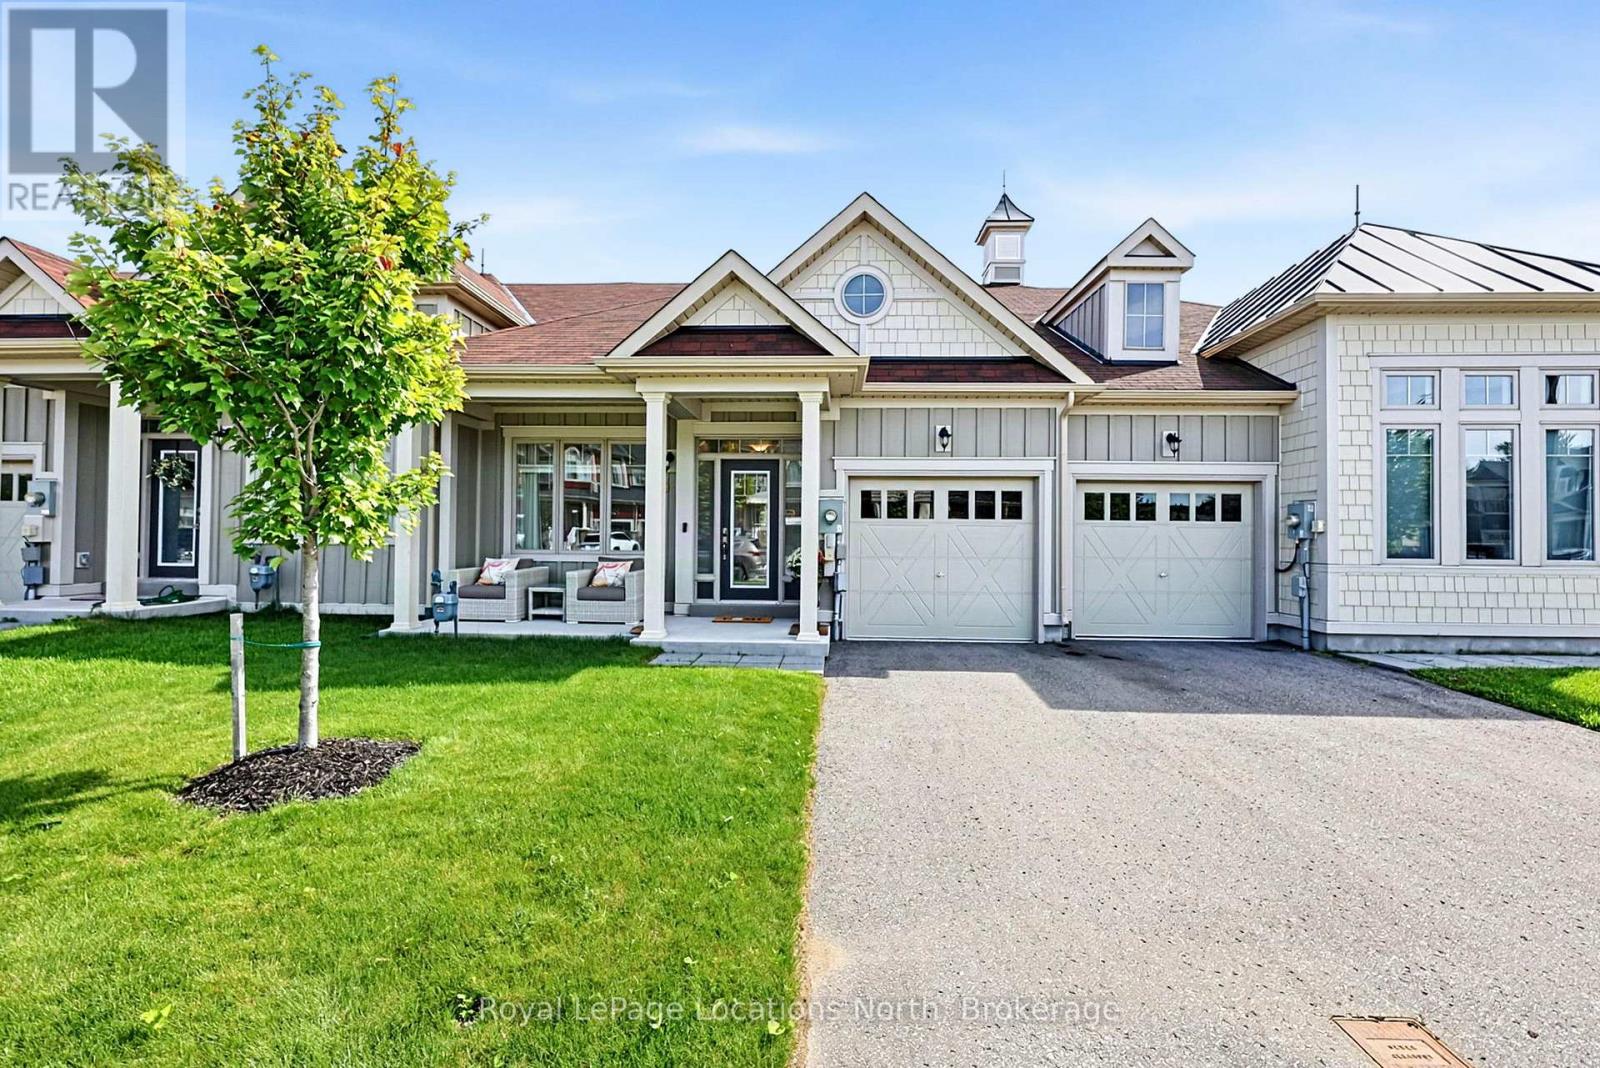
Welcome to this lovely modern 2-bedroom, 2-bathroom bungalow townhome in the desirable Stonebridge by the Bay community in Wasaga Beach. Offering easy, main-floor living in a fantastic location, this bright and inviting home is within walking distance to shopping, dining and the beautiful beaches of Georgian Bay.The spacious primary bedroom features plenty of natural light and a convenient 3-piece ensuite. The bright living room offers a walkout to the backyard, creating an easy connection to the outdoors. The upgraded kitchen provides a stylish and functional space for everyday living and entertaining, while the second bedroom, 4-piece main bath and main-floor laundry add to the home's convenience. Inside access from the single-car garage makes everyday living easy, while the stair-accessed crawl space provides excellent additional storage. A wonderful opportunity to enjoy comfortable bungalow living in a sought-after Wasaga Beach community, close to the amenities and lifestyle that make the area so desirable. (id:37372)
Royal LePage Locations North
2215 Miriam Drive
Kawartha Lakes (Laxton/digby/longford), Ontario
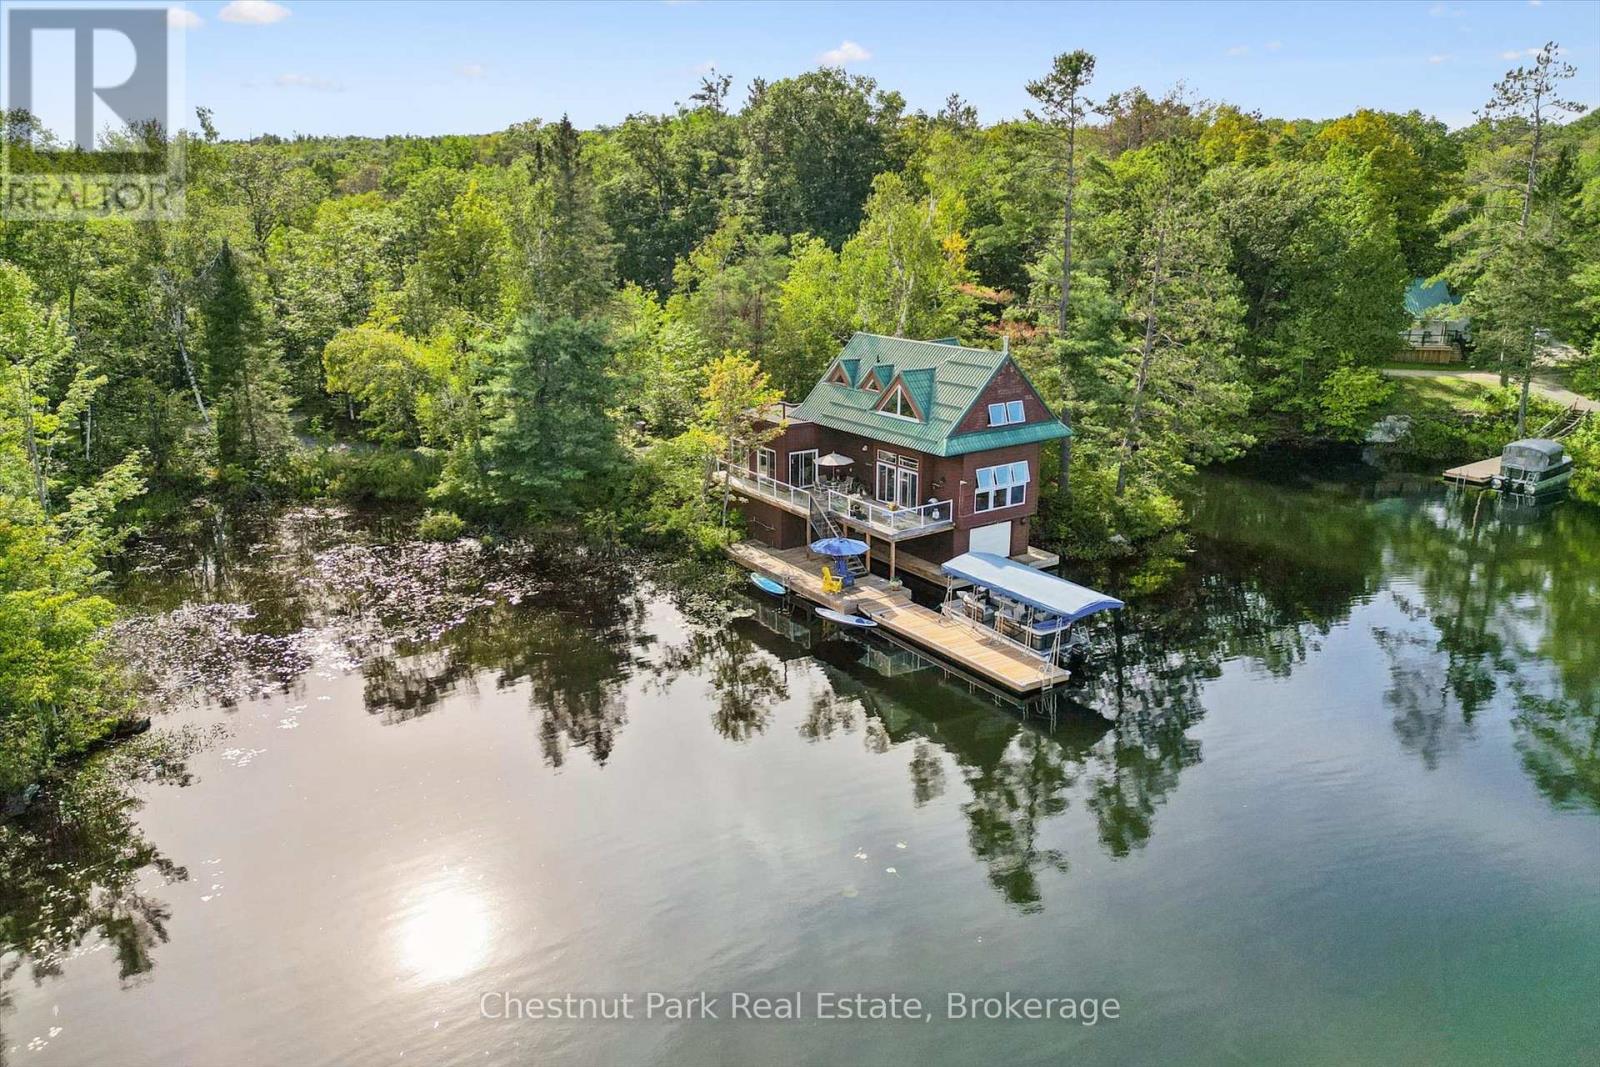
A truly rare opportunity to own within Longford Reserve, one of Ontario's largest privately held wilderness properties, centred on conservation, stewardship and wilderness recreation. Spanning approximately 42,000 acres, with 17 larger lakes and numerous smaller waterways, Longford is home to just 12 private cottages on Browns, Andrew and Boot Lakes. Its shareholders share a longstanding commitment to protecting the natural character and ecological integrity of this extraordinary landscape. This charming, fully winterized 1,720 sq. ft., two-bedroom boathouse cottage has been extensively updated and renovated, offering comfortable four-season living. One of only a few of the 12 cottages with year-round road access, it offers exceptional convenience within this remote wilderness setting. Cottage owners on these lakes also have access to a year-round caretaker for specific services. The cottage structure is privately owned, while the land is collectively owned by the Longford Reserve shareholders. One qualifying Reserve share transfers with the sale, subject to Longford's approval process and applicable initiation fee, providing the new owner with access to this remarkable private wilderness. For members, Longford offers exceptional fishing for several native Ontario species, with the Reserve actively managing its fisheries in concert with provincial authorities. An extensive trail network leads to many lakes throughout the Reserve and to remote seasonal fishing cabins used for short stays during spring, summer and fall. With its vast wilderness, pristine lakes, remarkably limited number of cottages and shared commitment to preservation, ownership at Longford is an extraordinary opportunity to become part of a living piece of Ontario history spanning more than 100 years. (id:37372)
Chestnut Park Real Estate
664 Bruce Road 9
South Bruce Peninsula, Ontario
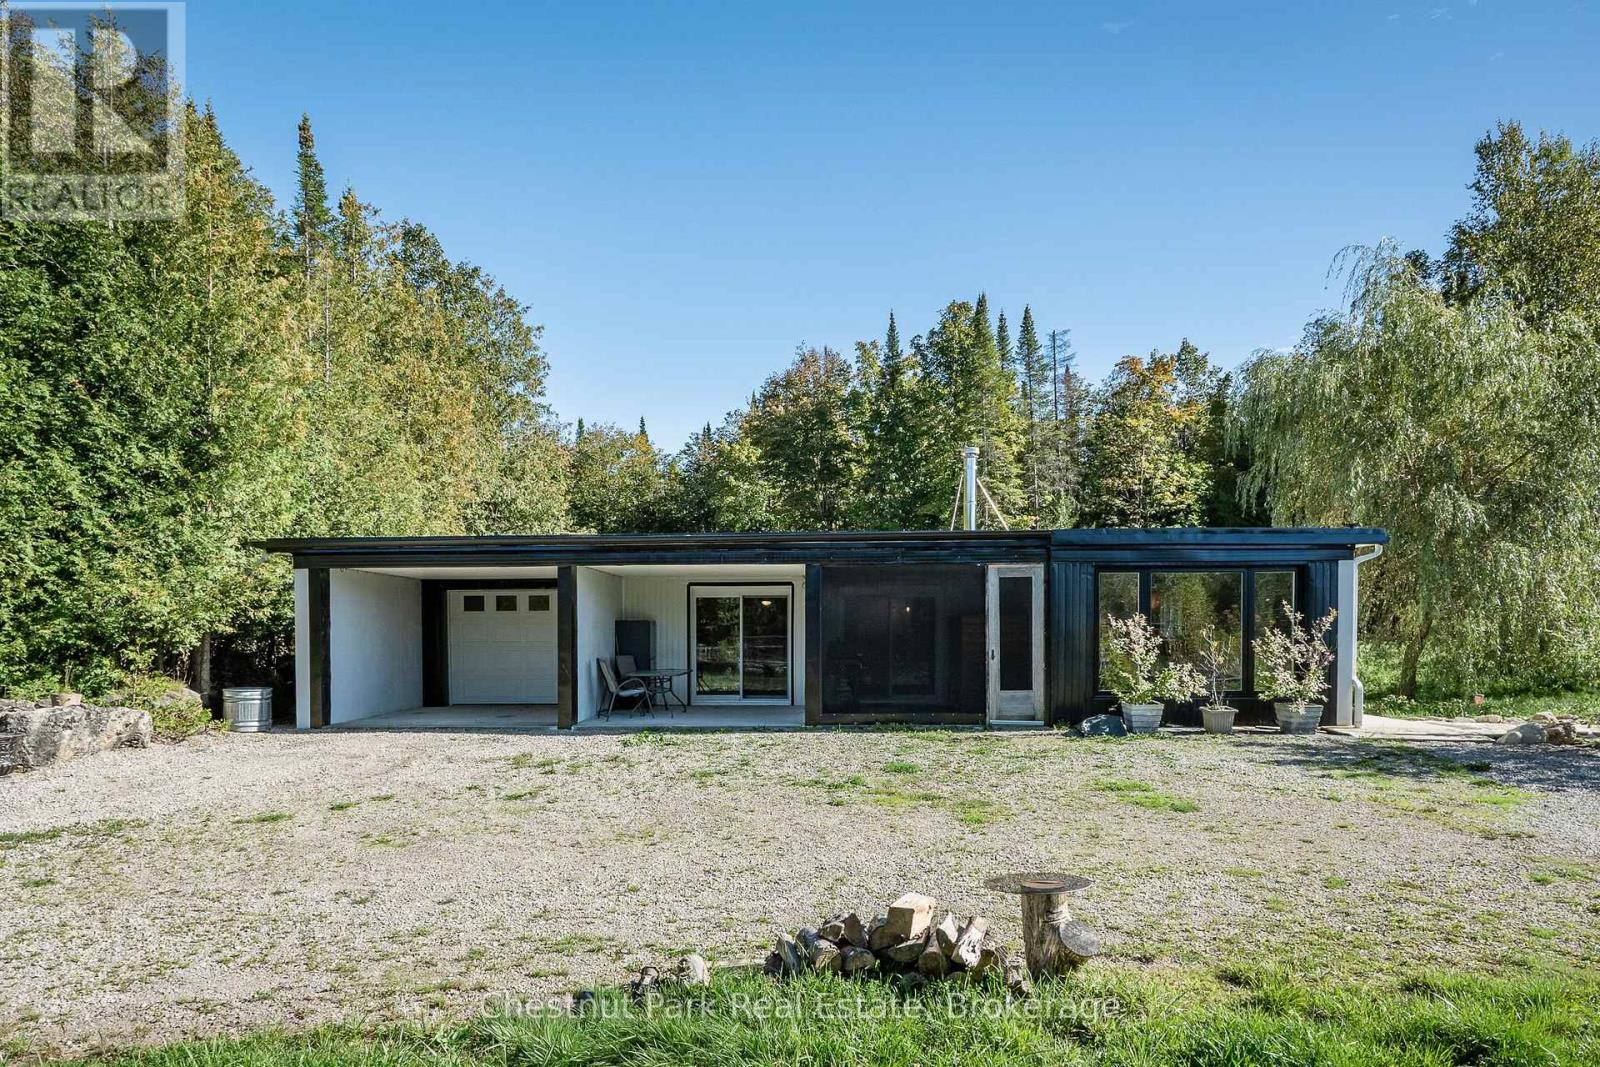
664 Bruce Road 9 South Bruce Peninsula. Escape to your own private retreat on approximately 18 acres in beautiful Bruce County. Offering privacy, space and self-sufficient living, this unique off-grid property features a concrete home over 1,500 sq. ft. with 2 bedrooms plus an additional room, giving you flexibility for an office, guest room or additional living space. Built with impressive R60 insulated metal panel walls and roof, the home offers a solid, energy-efficient foundation with the opportunity for the next owner to complete the remaining finishes to their own style. Roughed in for Hydronic heating (in-floor heating in the bathroom and a radiator in each room). The property is already equipped with substantial off-grid infrastructure, including 20 solar panels, five 24V 100Ah LiFePO4 batteries installed in 2025, generator backup, drilled well and septic system. Starlink provides an option for high-speed internet while enjoying the peace and privacy of country living. Need space for your toys, equipment or projects? A 25' x 40' shop with approximately 14' door height, additional 25' x 25' outbuilding, and further agricultural buildings provide plenty of possibilities for storage, hobbies, a workshop or homesteading. With approximately 18 acres to explore, a long private drive and the residence set well back from the road, this is an opportunity to enjoy acreage and independence without starting an off-grid property from scratch. Whether you're looking for a private country retreat, recreational property or a place to put down roots away from the city, 664 Bruce Road 9 offers a combination of acreage, infrastructure and potential that's difficult to replicate. (id:37372)
Chestnut Park Real Estate
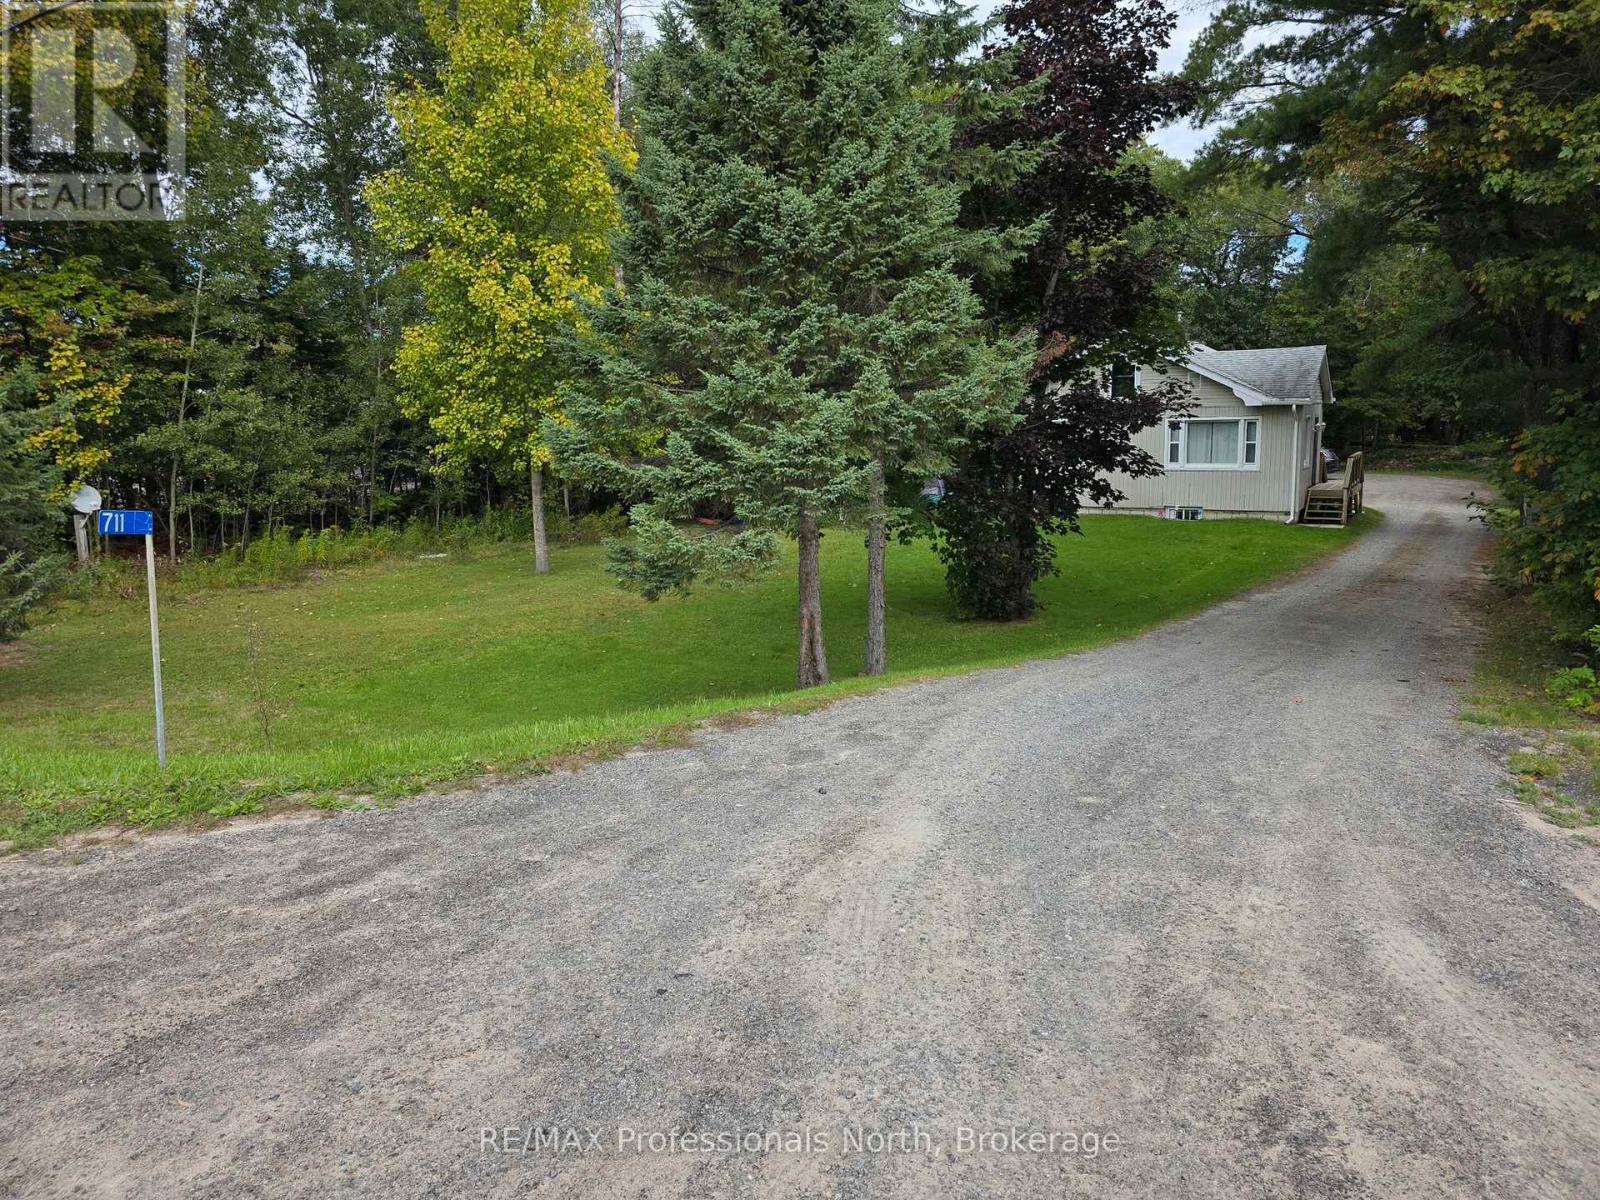
711 Muskoka 3 Road N
Huntsville (Chaffey), Ontario
Are you looking for a great investment property? This well-maintained triplex offers flexibility, functionality and numerous recent improvements. Unit 1 is a comfortable 2-bedroom, 1-bathroom apartment featuring fresh paint, a full attic for excellent storage, a new heating system installed in 2021, and a new fridge and stove in 2026. A new 4' x 10' deck welcomes you at the main entrance. Unit 2 is a 1-bedroom basement apartment with an open-concept kitchen and living area, heated separately by electric baseboard. Major basement renovations were completed between 2019 and 2021 included new electrical and plumbing systems, as well as a new sewage ejector tank and pump. A new interior weeping tile basement drainage system was also installed in 2019. Unit 3 is a bright 1-bedroom, 1-bathroom apartment with abundant natural light and a spacious kitchen/dining area. Renovated in 2019, it features a new standalone gas fireplace for heating. Additional updates include new architectural shingles on Unit 3 and the connecting breezeway in 2021, while the main building was reshingled in 2015. Units 2 and 3 received new electric water heaters in 2025, and new eavestroughs with heated de-icing cables were installed on all three units in 2026. Outside, there is ample parking for tenants and guests, plus a large waterproof metal storage shed with extensive shelving. The drive shed shown on the survey was removed under a demolition permit in 2026. With multiple recent upgrades and three separate living spaces, this is an excellent opportunity to own a versatile income-producing property. Book your showing today! (id:37372)
RE/MAX Professionals North
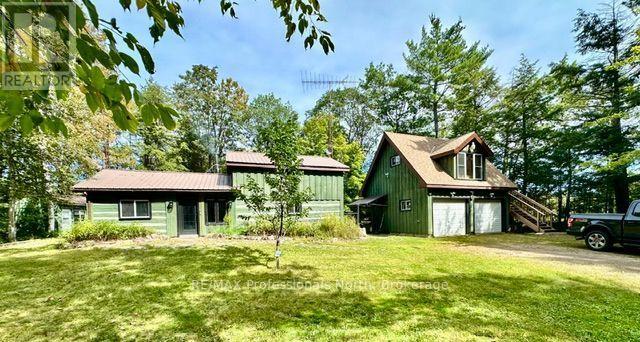
1021 Pinoak Lane
Minden Hills (Minden), Ontario
"Serene, Comfortable and Peaceful Setting" are the words used to describe this home. Set in the bush immediately off Highway 35 so very easy access. The property is on the top of a rock, set in the bush with the deer, moose and other wildlife visiting the property. This three bedroom log home was built in 1989 with large windows to enjoy the outdoors while the woodstove keeps you cozy on the cool days. The open concept means you enjoy the vaulted ceilings, beams, dormer window and all the wood accents. The custom live edge countertop with the subway white backsplash are only one of the unique features of the home. The stone wall behind the wood stove, the sunroom on the back of the house with the patio floor, the pine plank floors upstairs and of course the log walls all create a cozy, relaxing atmosphere. The detached double garage with an unfinished loft above provide extra storage or could be finished for more living space. The flat level yard with the stone edged gardens and trails into the bush. The other buildings on the property are the Generator shed, Chicken coop, Bunkie with built in bunk beds, steel frame Storage shelter and the Woodshed complete the property. Only 15 minutes south of Minden and 40 minutes north of Lindsay this is a great location! The property almost borders on the Queen Elizabeth Wetlands II Park and minutes to the public boat launch on Moore Lake for boating. This home could be sold with most of the furnishings and some items are negotiable. (id:37372)
RE/MAX Professionals North
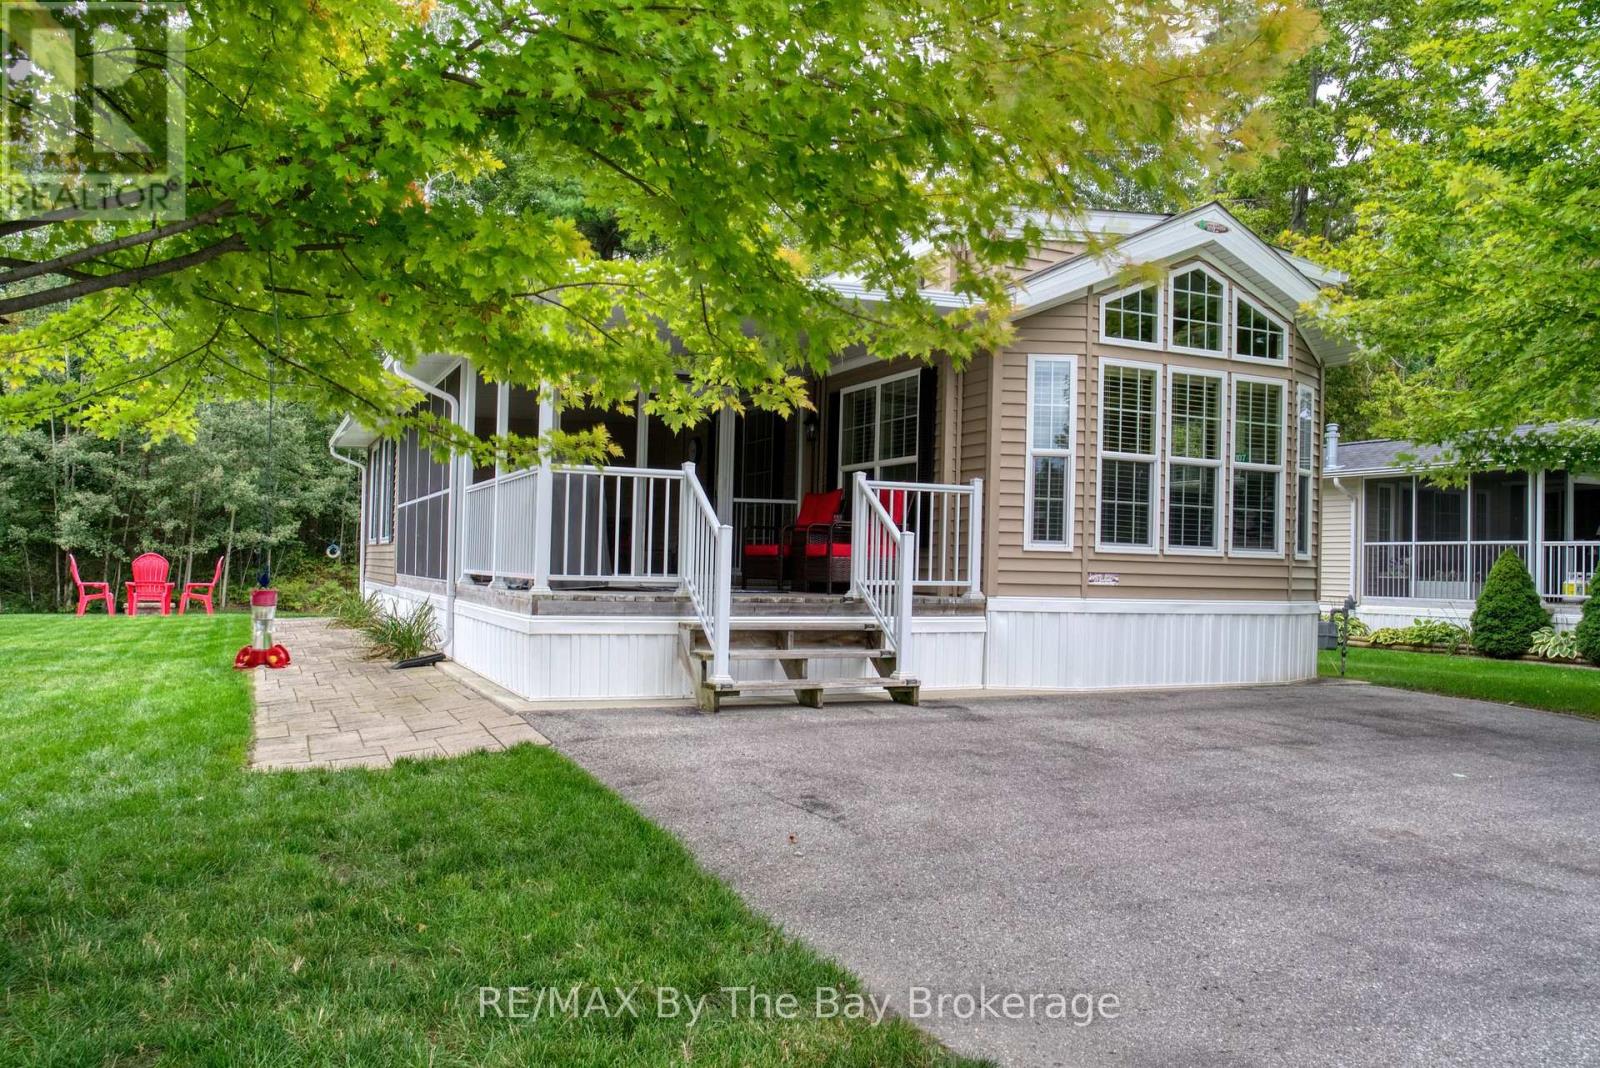
107 Madawaska Trail
Wasaga Beach, Ontario
Here is your perfect cottage getaway! Immaculate Woodland Park Muskoka Model. Enjoy the vacation lifestyle with this seasonal cottage at the highly sought-after Wasaga Countrylife Resort. Tucked away on a peaceful street, just a short walk from the sandy shores of Georgian Bay. Featureing a fantastic kitchen designed for entertaining with large island that seats 6 easily. Swivel built-in TV for easy viewing from kitchen or living room. Ample cabinet storage, vaulted ceilings, and the convenience of an in-unit washer and dryer adds to the comfort. The cottage includes 1 bathroom & 2 bedrooms one with a queen-size bed and the other with bunkbeds that have plenty of under-bed storage. Bonus insulated Sunroom with walkout to backyard filled with forest and birds. Have your morning coffee in the 12x15ft screened in porch. Situated on a full engineered concrete pad, the unit provides clean and dry storage underneath. The property also features a paved driveway and a spacious shed. Golf cart is included. Sprinkler system. Fully furnished, this retreat is ready for your family to start enjoying immediately. Resort amenities include access to five inground pools, a splash pad, clubhouse, tennis court, playgrounds, mini-golf, and a short walk to the beach, restaraunts and entertainment. The gated resort with security ensures peace of mind. Your vacation escape is waiting! (id:37372)
RE/MAX By The Bay Brokerage
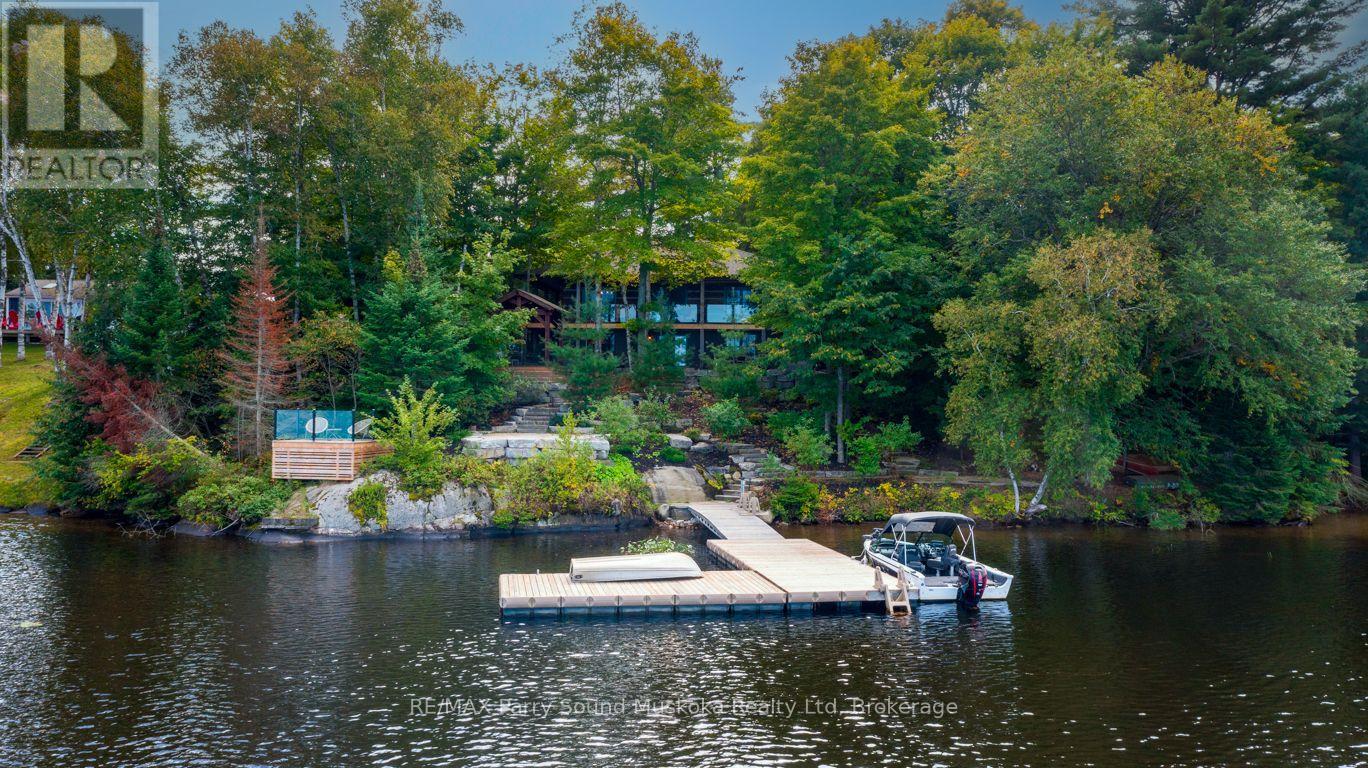
10 Park Drive
Mckellar, Ontario
LAKE MANITOUWABING CUSTOM LOG LAKE HOUSE! Privacy abounds at this exceptional 4-season waterfront retreat offering 228 FT of Gorgeous Shoreline, Natural sandy beach entry, Classic northern granite landscape & panoramic lake views! Over 2,400 sq ft finished, featuring a captivating open-concept design & substantial 2022 updates. The stunning custom kitchen boasts a large center island, quartz counters & upgraded stainless appliances, opening to a spacious living room enhanced by a beautiful stone gas fireplace. Built-in foyer cabinetry, convenient main-floor principal bedroom & updated bath complete the main level. The finished walkout lower level is ideal for family & guests, featuring a generous family/media room with 2nd gas fireplace, custom built-in bar/kitchenette, new flooring, new 3-pc bath & private guest bedrooms. Outdoor living is outstanding! Stunning granite landscaping leads from the lake house with easy access to the waterfront, Complemented by a CUSTOM GAZEBO with recessed hot tub overlooking the lake, Covered outdoor kitchen/BBQ area with stainless cooking station. Make family memories around the custom granite fire pit area at lakeside. The expansive wraparound deck with fenced area is ideal for children & pets. Upgraded docking provides deep water for the toys, while the clear, clean shoreline offers fabulous swimming. Enjoy miles of boating, fishing & exploring on sought-after Lake Manitouwabing, One of the area's largest inland lakes. Minutes to Tait's Landing Marina & the Village of McKellar with general store, LCBO outlet, Middle River Farm Store, boat launch & popular Saturday summer market. Year-round road access with excellent connections to Parry Sound & Hwy 400 - ONLY 2.5 HOURS FROM THE GTA! A quintessential Lake Manitouwabing retreat offering exceptional privacy, four-season enjoyment & the very best of cottage country living! (id:37372)
RE/MAX Parry Sound Muskoka Realty Ltd
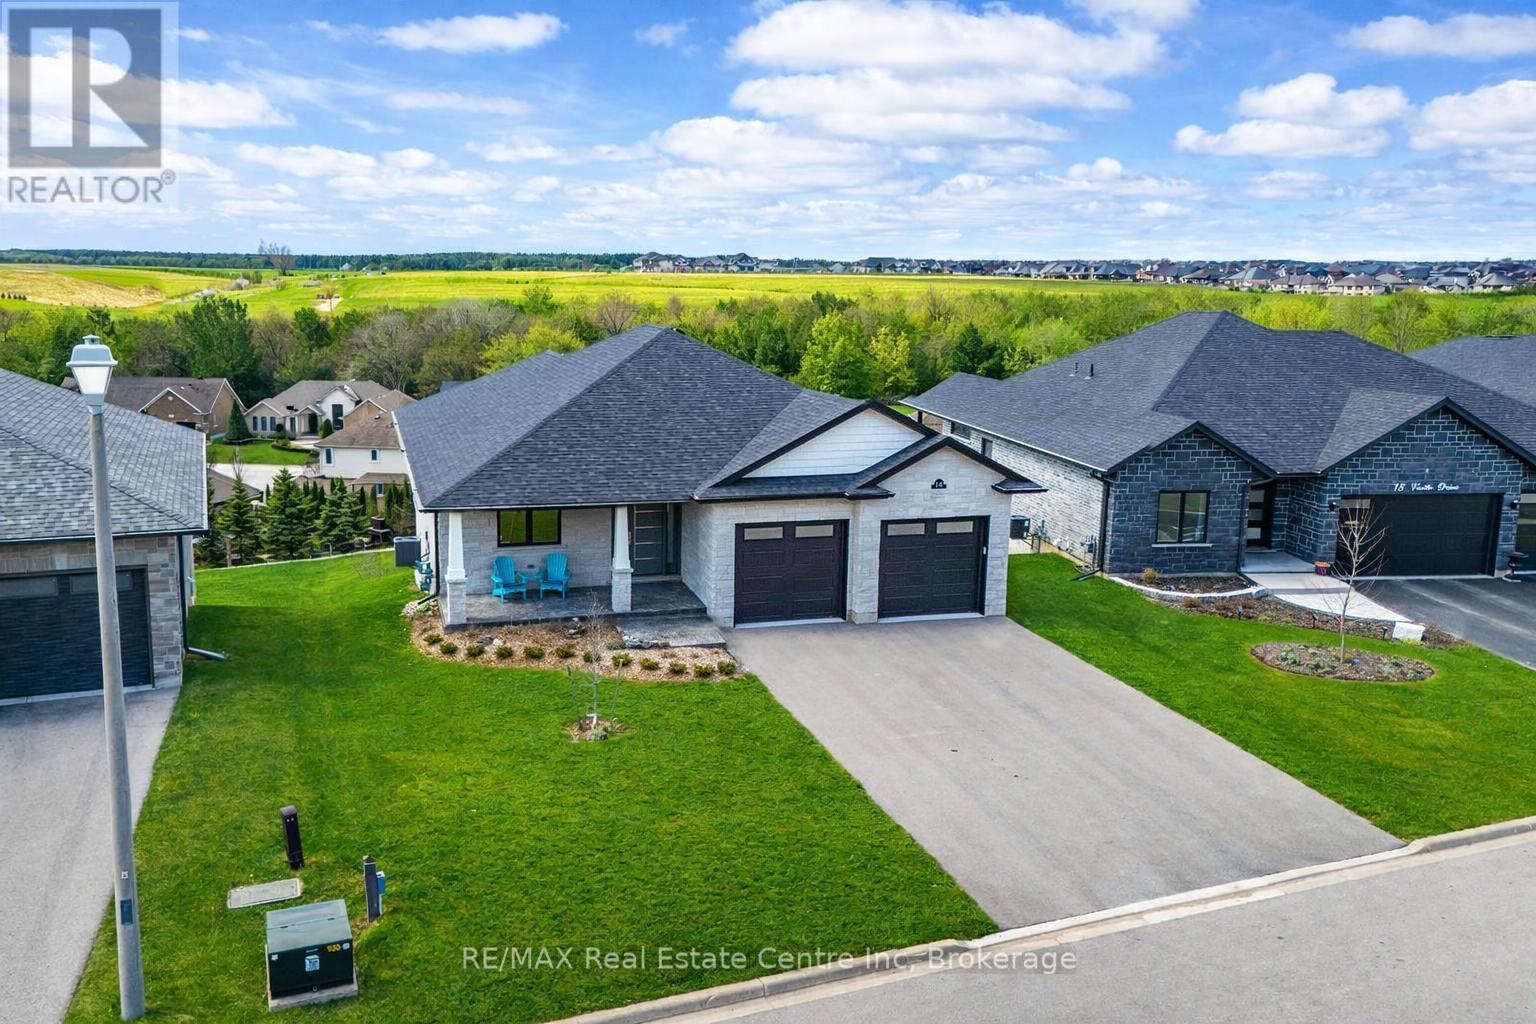
14 Faith Drive
Mapleton, Ontario
Spectacular 2-bdrm, 2-bath bungalow with W/O bsmt on oversized lot in executive neighbourhood within walking distance to downtown Drayton! Stone exterior, stamped concrete-covered front porch, 2-car garage & landscaping create a refined first impression. 9' ceilings, open-concept layout, oversized windows & engineered hardwood set the tone for a modern interior. Chef-inspired kitchen W/custom extended cabinetry W/soft-close doors, wood accent rangehood, quartz counters & S/S appliances. Oversized island W/seating & storage with B/I spice pull-outs. W/I pantry ensures everything has its place. Living & dining area flow seamlessly anchored by 5' electric fireplace. Wall of glass incl. 8' four paneled patio door invites natural light to pour in while framing beautiful views. Step out to covered composite deck W/glass railings offering seamless indoor-outdoor lifestyle rain or shine W/yr-round sunsets. Primary bdrm W/engineered hardwood, large windows & ensuite W/heated floors, floating dbl vanity, curbless glass shower & soaker tub. A 2nd bdrm & 3pc bath W/in-floor heat & glass W/I shower provide flexibility for guests & family. Completing main floor is laundry room W/folding space & storage. W/O bsmt offers incredible potential! W/sep ent, R/Is for bathroom, 2nd laundry & kitchenette or wet bar already in place, space is ready to be transformed into in-law suite, income-generating unit or custom living area. Fully graded 59' X 167' lot offers usable flat space W/stamped concrete covered lower patio. Every detail considered from exterior pot lights to 30yr shingles & quality construction. Enhanced insulation, high-efficiency 2-stage gas heating system, ERV system & in-floor heat supported by owned combination boiler ensures yr-round comfort & lower costs. Located in family-friendly neighbourhood you're steps to Drayton Heights PS, shops, library & more. Enjoy Drayton Festival Theatre, cafés & restaurants all within mins. Short drive to Arthur, Listowel, Elora & Fergus (id:37372)
RE/MAX Real Estate Centre Inc
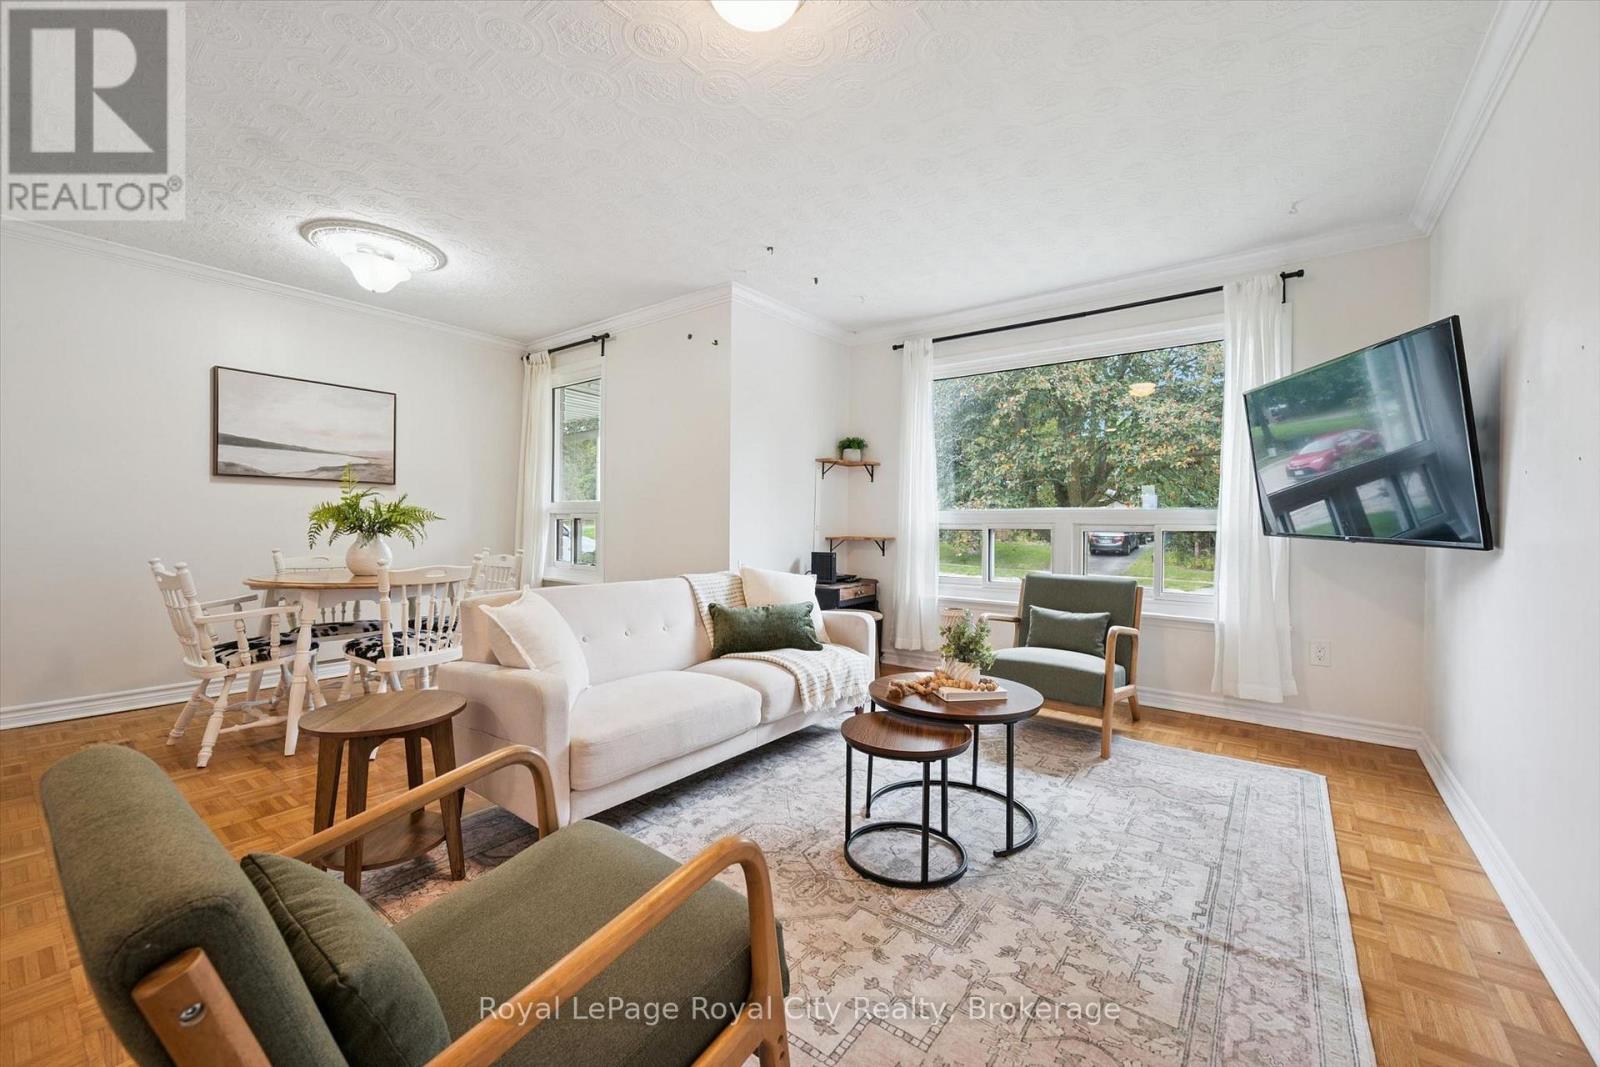
29 Mcilwraith Crescent
Guelph (Grange Road), Ontario
Welcome to 29 McIlwraith Crescent, a versatile semi-detached bungalow in Guelph's desirable East End! Offering approximately 1,100 sq. ft. of main-floor living space, this home features 2 bedrooms, a full bathroom, and a spacious living room filled with natural light. The dining area flows into a functional galley kitchen complete with stainless steel appliances, while the convenient main-floor laundry adds to the home's practicality. Step outside to a large back deck, perfect for outdoor dining, entertaining, and BBQs, overlooking a spacious, fully fenced backyard with plenty of room for dogs to run and play. The approximately 1,000 sq. ft. basement features a legal 2-bedroom, 1-bathroom apartment with its own entrance, kitchen, dining area, living space, and separate laundry, offering excellent flexibility for rental income or multi-generational living. Whether you're a first-time homebuyer, investor, or looking for space for extended family, 29 McIlwraith offers an exciting opportunity to make it your own! (id:37372)
Royal LePage Royal City Realty
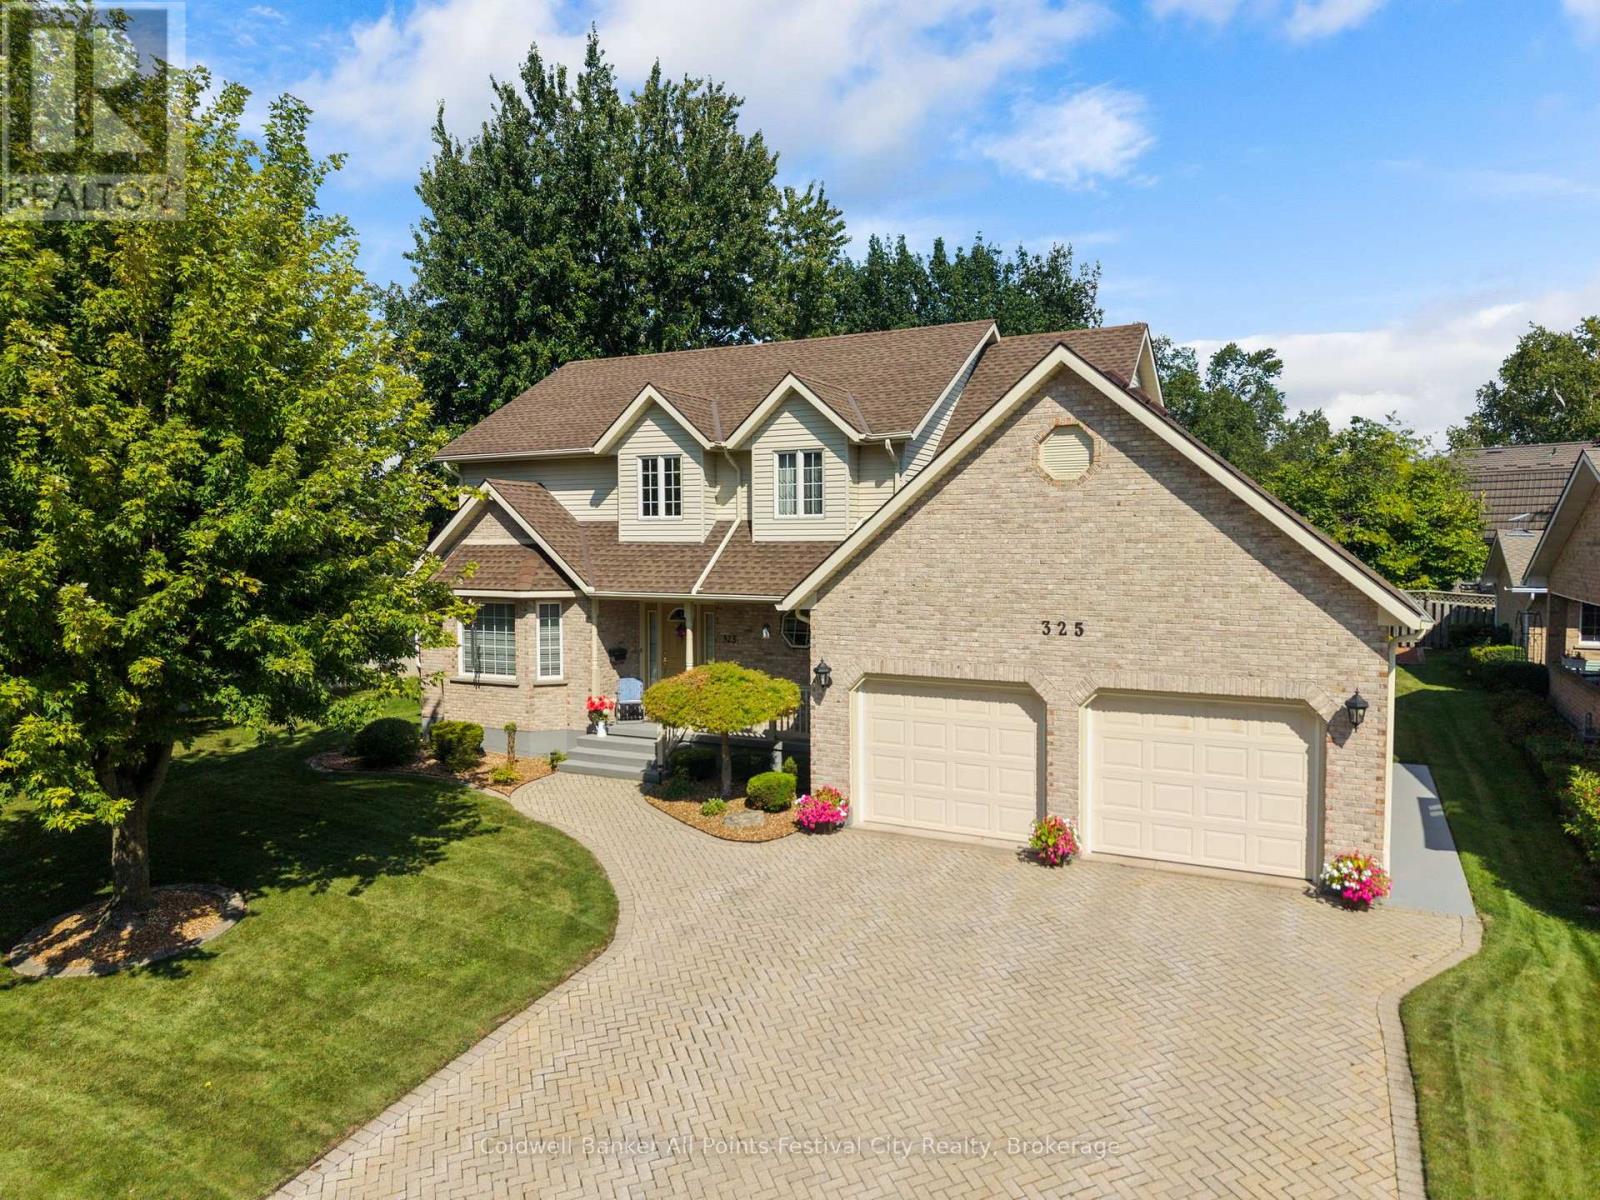
325 Young Street
Goderich (Goderich (Town)), Ontario
Welcome to 325 Young Street, where the comfort of home meets the beauty of life along the shores of Lake Huron. Tucked into one of Goderich's sought-after neighbourhoods, this immaculate and lovingly maintained home offers the space, privacy, and location families dream of.From the moment you arrive, the inviting curb appeal sets the tone. Inside, a warm and thoughtfully designed family-friendly layout provides four bedrooms and four bathrooms, creating plenty of room for everyday life, growing families, overnight guests, and memorable gatherings.Step outside to enjoy your own private rear yard-a peaceful space to unwind, play, entertain, or simply enjoy summer evenings together. The double-car garage adds everyday convenience and valuable storage.Best of all, the lifestyle is right outside your door. Enjoy the ease of walking to nearby schools, beach access, and local amenities, while having the natural beauty and charm of Goderich close at hand.Immaculate, welcoming, and ideally situated, 325 Young Street is more than a house-it's a place to put down roots, make memories, and enjoy everything this remarkable lakeside community has to offer. Come see for yourself why this could be the home you've been waiting for. (id:37372)
Coldwell Banker All Points-Festival City Realty
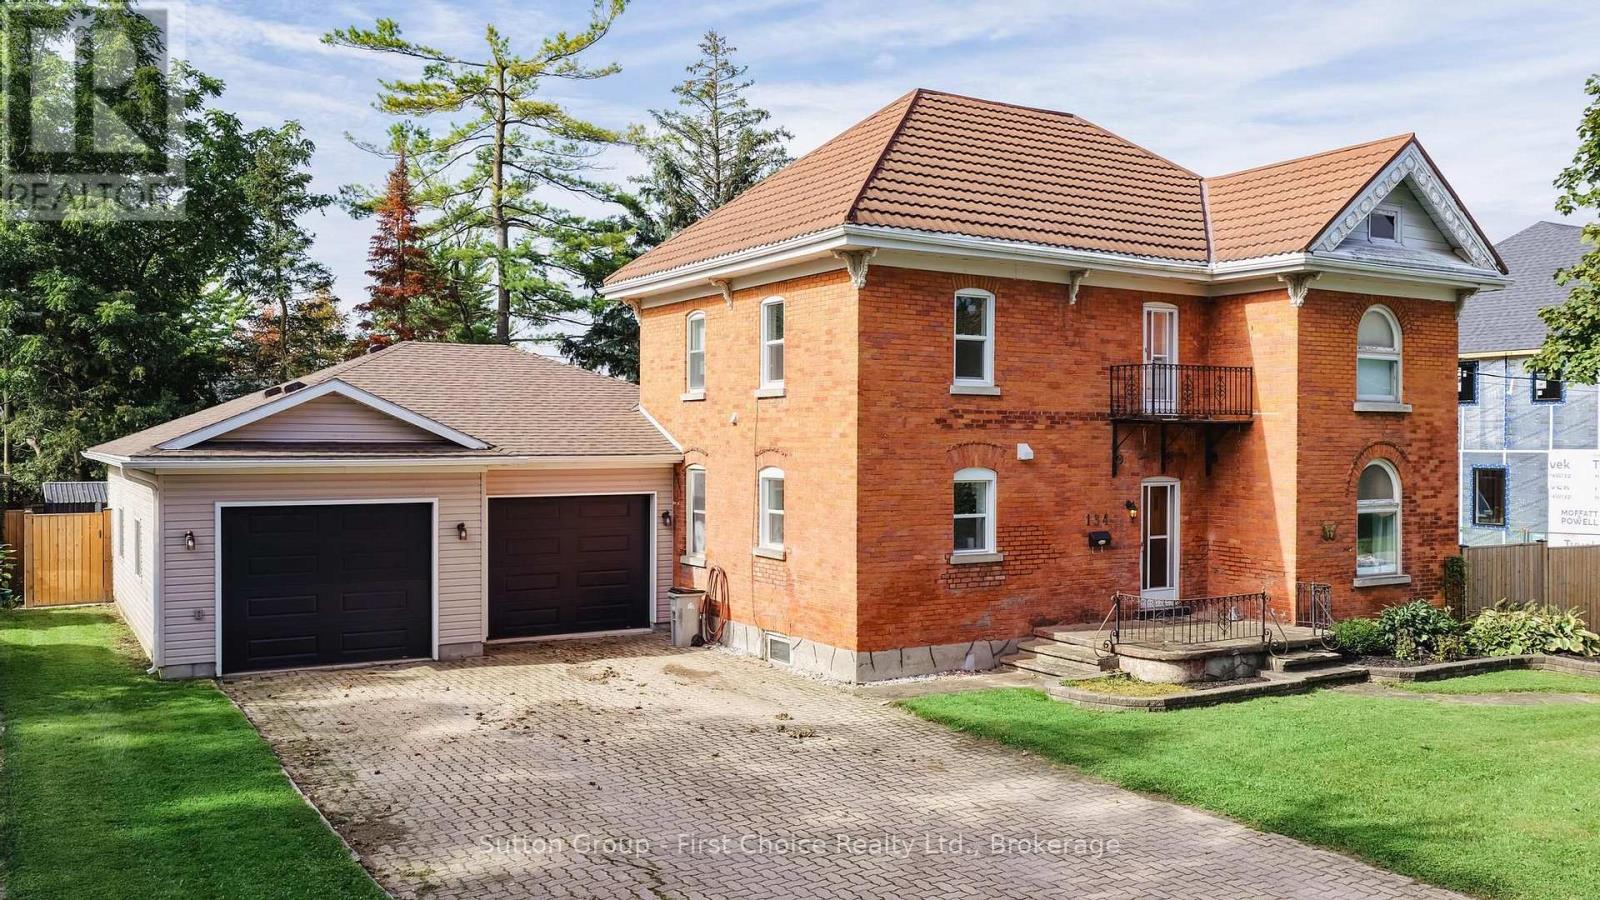
134 Trafalgar Street
West Perth (Mitchell), Ontario
CHARM, SPACE & STUNNING UPDATES! This beautiful 2-storey brick home features a brand-new kitchen, spacious living and family rooms, and three generous bedrooms. The standout oversized attached double-car garage is insulated and heated, offering incredible space for vehicles, storage, or a workshop. The main floor includes a 4-piece bathroom and convenient powder room, while upstairs offers a 3-piece bath and laundry. Enjoy summer entertaining in the in-ground pool and fully fenced backyard, complete with a new storage shed. Some newer windows throughout add comfort and efficiency. Full of character and ideally located, this is a fantastic opportunity to enjoy a home that combines classic charm, modern updates, and exceptional garage and outdoor space! (id:37372)
Sutton Group - First Choice Realty Ltd.
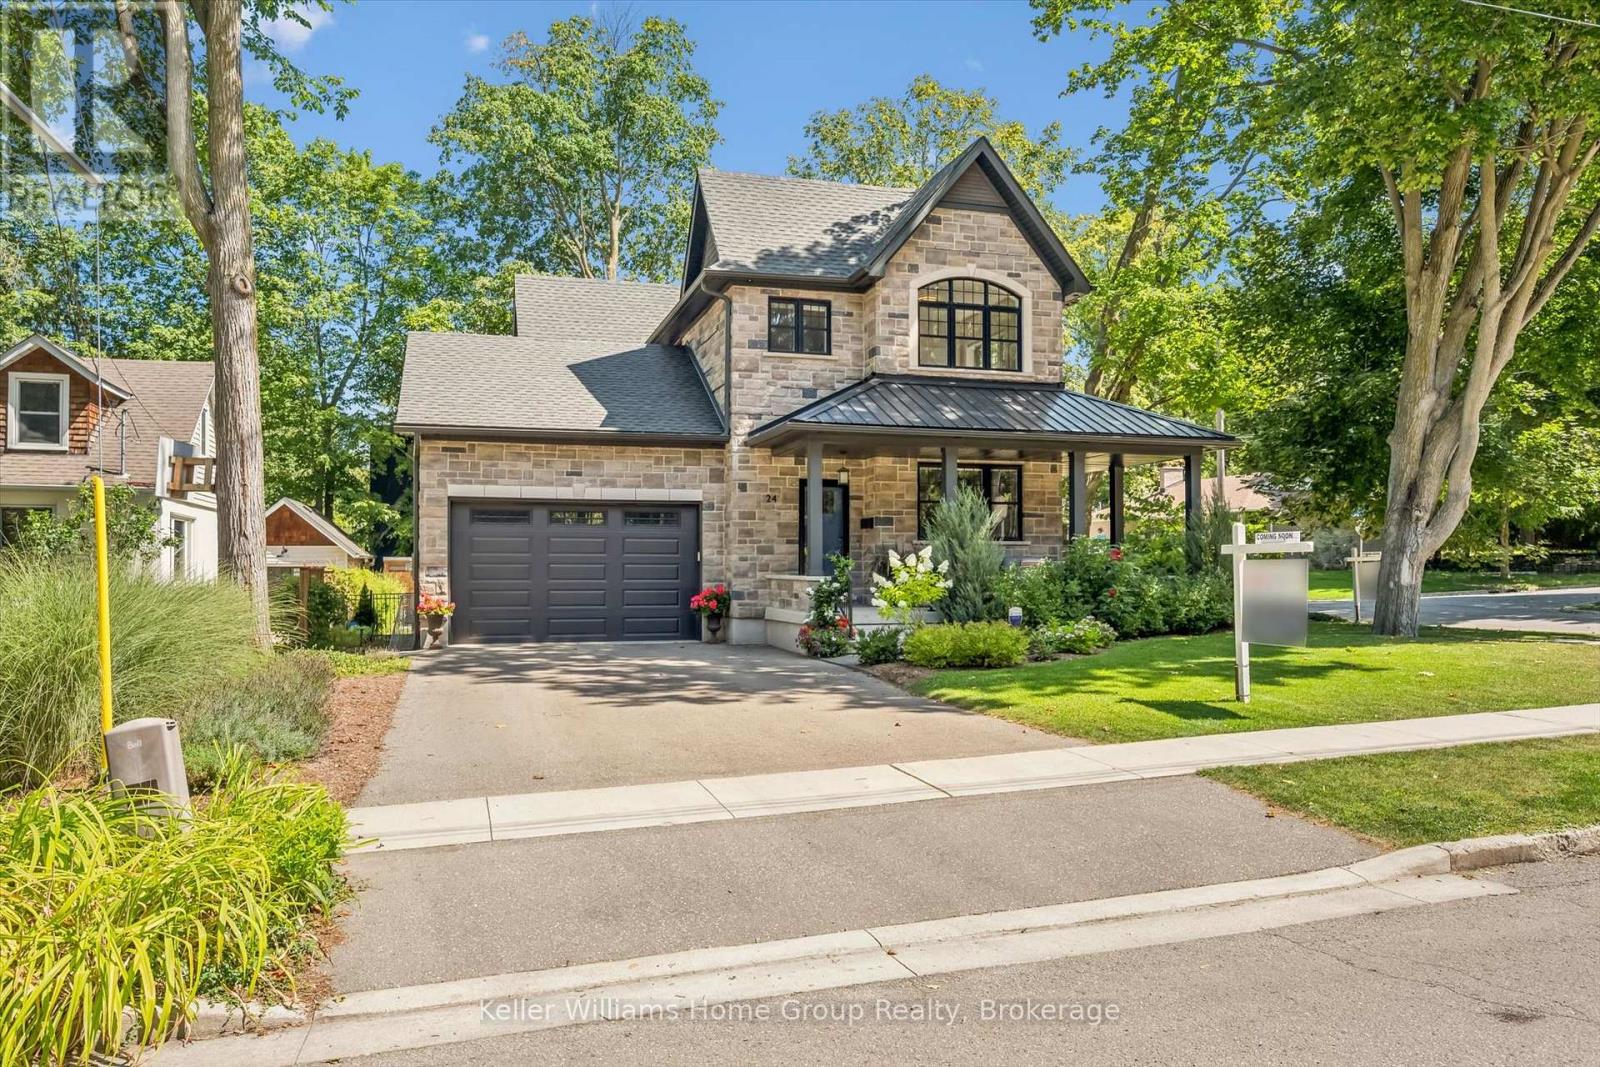
24 Forest Hill Drive
Guelph (Dovercliffe Park/old University), Ontario
Located in Guelph's desirable Old University neighbourhood, 24 Forest Hill Dr is a rare offering. This custom home, built in 2020 by Mezcon Construction sits among mature trees on a corner lot in one of the neighbourhoods most picturesque locations. At just over 2,500 sqft, the property is full of upgrades and high-end finishes, both inside and out. The exterior has had extensive updates including iron fencing, landscaping, sunken patio w/ armour stone, retaining wall, stone steps, a flagstone path and garden shed. This home offers modern benefits while blending the character found in an older home- including the huge wrap around front porch allowing for sun exposure from sunrise to sunset. Inside the front door, you'll immediately notice how bright and airy the home feels with 9' ceilings and natural light coming from all the windows. There is a home office just inside the front door with custom built ins, followed by a 2pc powder room. The custom gourmet kitchen features upgrades including quartz countertops, soft close cabinet doors & drawers as well as a 10' kitchen island & walk-in pantry. The kitchen opens into the living room/ dining room area, creating a beautiful spot for family gatherings, fantastic views of the backyard and cozy evenings with a gas fireplace. There is also a mudroom with custom built ins that provides direct access to the attached garage. Upstairs, the 9' ceilings continue to three bedrooms including an ensuite with stand alone tub, tile/glass walk in shower & two custom vanities; two walk-in closets in the primary & 2nd floor laundry. The basement also features 9' ceilings and is actually two spaces: one side was designed to be a fully finished 1bdrm/ 1bath unit w/ laundry by the builder with a separate entrance. The other side which is connected to the rest of the house has 9' ceilings, a finished rec room, addtl bathroom and storage. This home is walkable to downtown Guelph, the UofG and so many amenities. (id:37372)
Keller Williams Home Group Realty
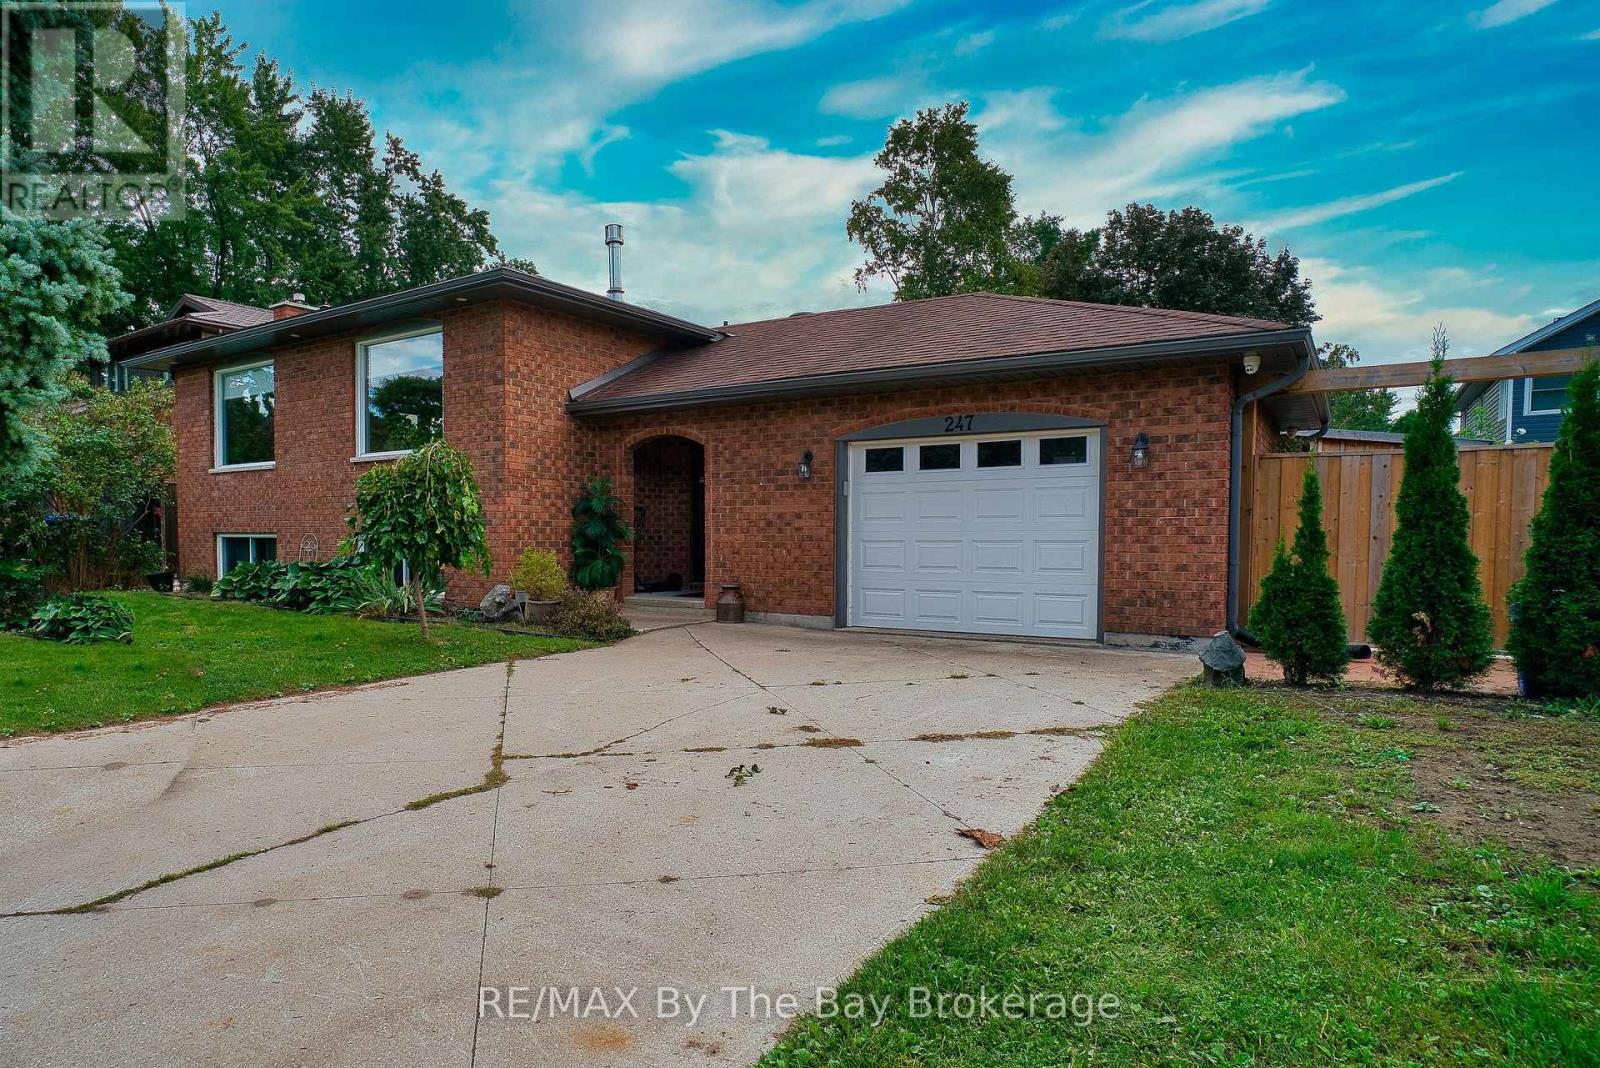
247 Simcoe Street
Clearview (Stayner), Ontario
Welcome to 247 Simcoe Street - a beautiful raised bungalow located in a quiet, safe, and well-established neighbourhood just off the main road for easy access. Close to schools and local amenities, this home offers both convenience and community charm. With an updated kitchen, Heated floors in select areas of the home and a gorgeous interior brick accent wall. Thoughtfully maintained with key updates including asphalt shingles (2016), soffits, fascia and eavestroughs (2022), and in 2025 a new water softener system, upgraded 400-amp panel, and hot water tank (rental).The impressive 25' x 30' stamped concrete pad provides excellent outdoor space, complemented by a unique saloon-style entertainment shed. A chicken coop is also included for those interested. A fantastic opportunity in a quiet, sought-after area! (id:37372)
RE/MAX By The Bay Brokerage
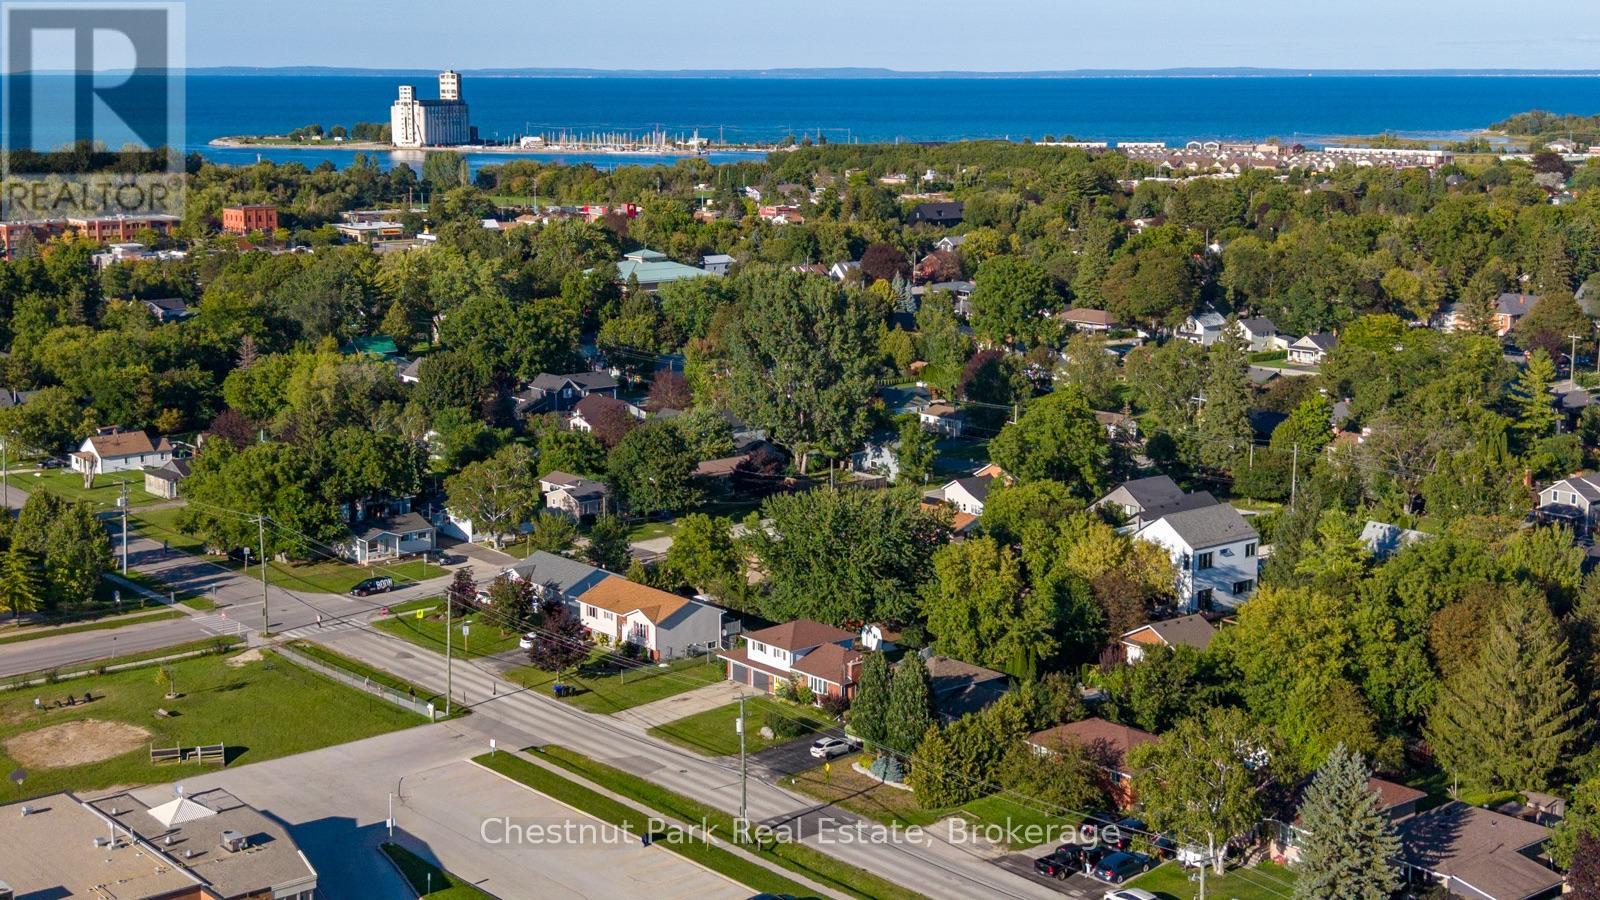
301 Spruce Street
Collingwood, Ontario
This is your chance to purchase a well located Collingwood property with a great 3 bedroom side spilt home on a large mature lot. Attached garage offers a fabulous heated workshop with inside entry. Main level entry foyer opens into the multi-use room which includes built in pantry, two closets, garden doors to the treed backyard, and inside garage access, as well as a 2 piece bath. Kitchen, living room with bay window, and dining with garden doors are all located on the same level. The upper level includes three bedrooms and the 4 piece bathroom. The lower level features a large family room with gas fireplace, storage room, a shower, sauna, laundry, and crawlspace access for even more storage. Enjoy the concrete patio in your large backyard. Mountain View Public School is across the street and a short walk to Centennial Aquatic Centre, Heritage Park, the dog park, skate park, and baseball diamond. (id:37372)
Chestnut Park Real Estate
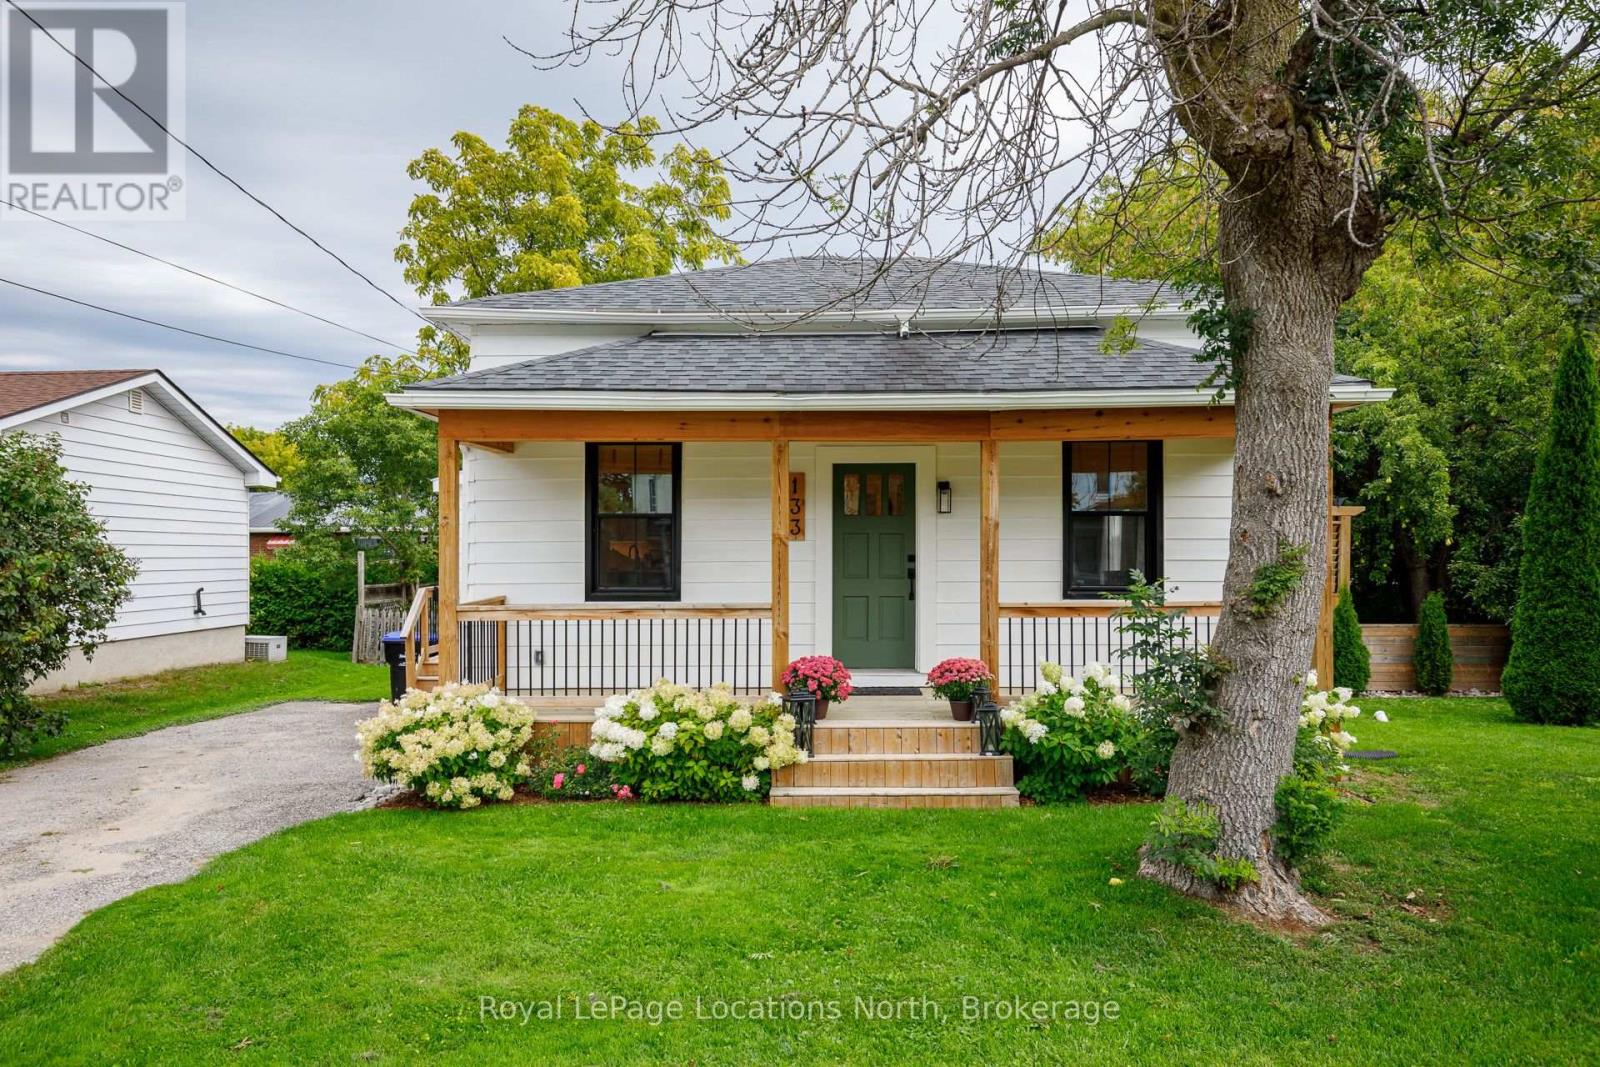
133 Peel Street
Collingwood, Ontario
Welcome to 133 Peel St. Collingwood, nestled in the heart of this vibrant community. Charming and tastefully updated throughout, this home offers a comfortable and functional layout, Featuring a bright open concept layout, with the updated kitchen flowing seamlessly in the dining and living area, creating the perfect space for everyday living and entertaining. Enjoy the two generous -sized bedrooms, a convenient mudroom/laundryroom and a spacious 4- piece bathroom. Step outside to your private deck and backyard oasis- ideal for entertaining, relaxing with morning coffee, or gathering around the firepit with friends and family. This home puts you close to everything the area has to offer, including, shops, restaurtants, trails, Sunset Point Beach and Parks all within the Historic Downtown, and year round recreation. Collingwood is a wonderful place to call home! (id:37372)
Royal LePage Locations North
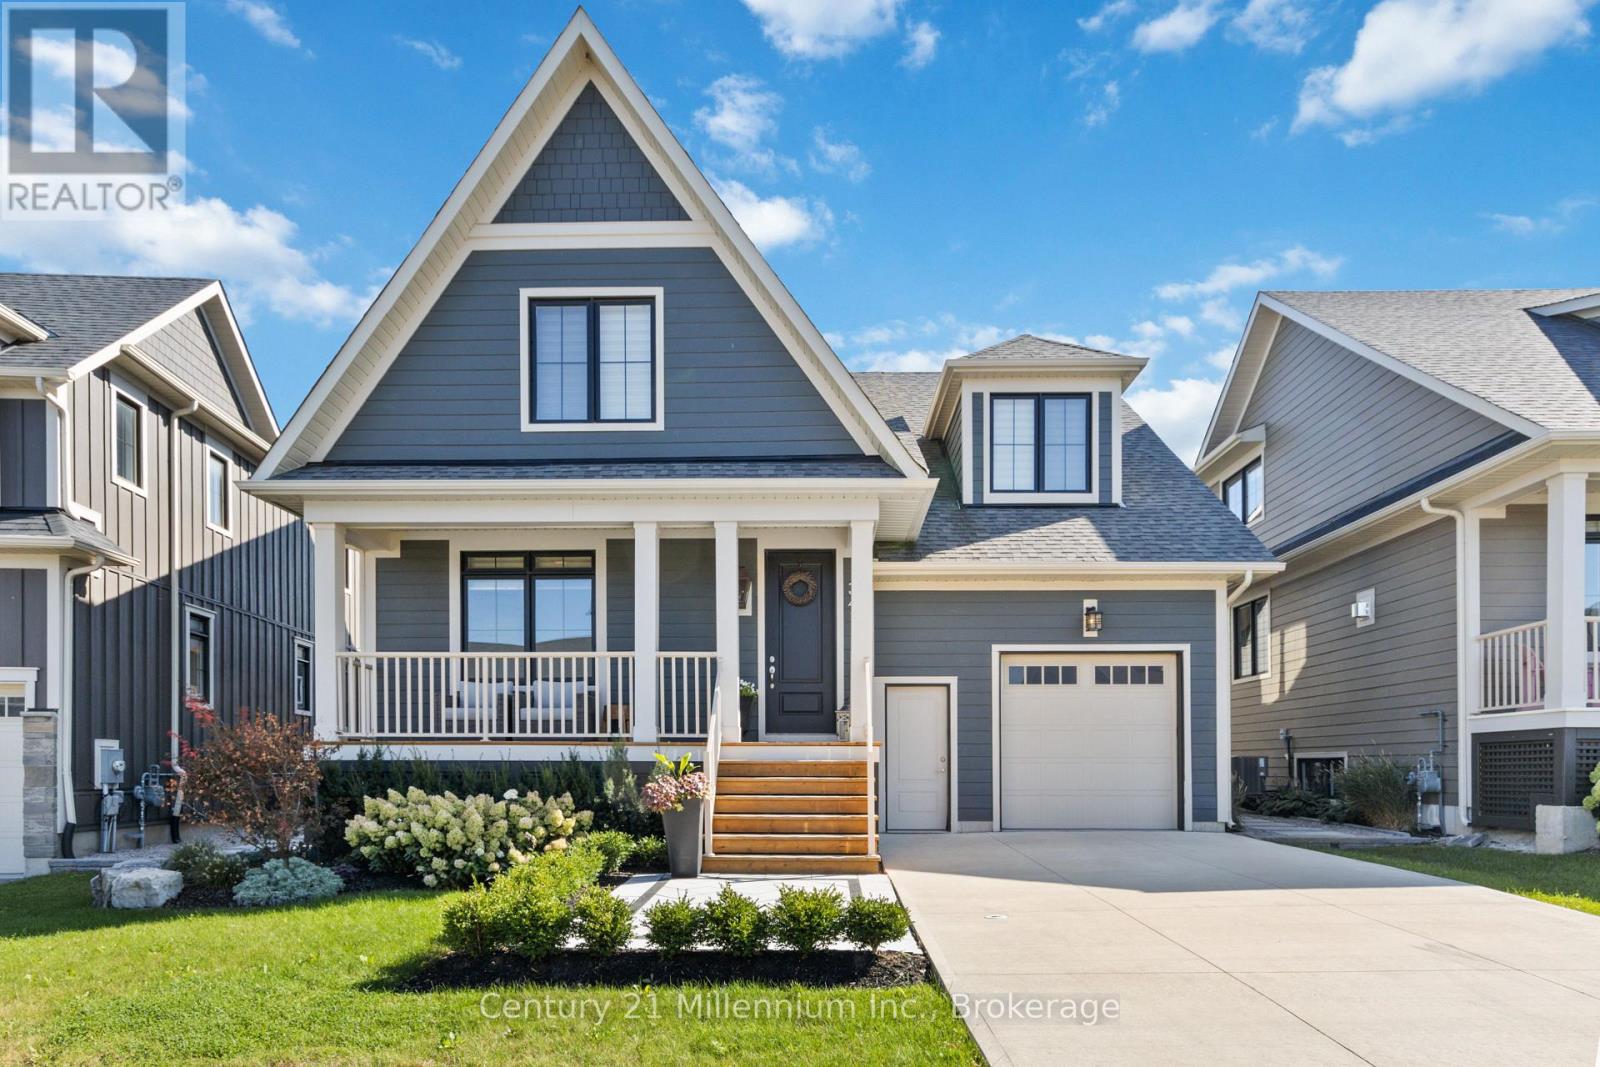
341 Yellow Birch Crescent
Blue Mountains, Ontario
Your winter season starts here. Beautifully appointed and fully furnished, this exceptional 5-bedroom, 4-bathroom Windfall home offers an elevated retreat for family and friends, just minutes from Blue Mountain. The designer kitchen features a gas range, wine fridge and generous dining area, flowing into comfortable living spaces and a spacious main-floor bonus room ideal for movie nights, games or après-ski gatherings. Accommodations include four Queen beds, bunk beds, a double sofa bed and sectional with pull-out sofa. Step outside to your private landscaped backyard with hot tub, or enjoy convenient access to Windfall's renowned The Shed, with heated year-round pool, hot tub, gym and sauna, just across the street. Snow removal and hot tub maintenance is included within the lease rate. A sophisticated and effortless way to enjoy the ski season in one of Blue Mountain's most sought-after communities. (id:37372)
Century 21 Millennium Inc.
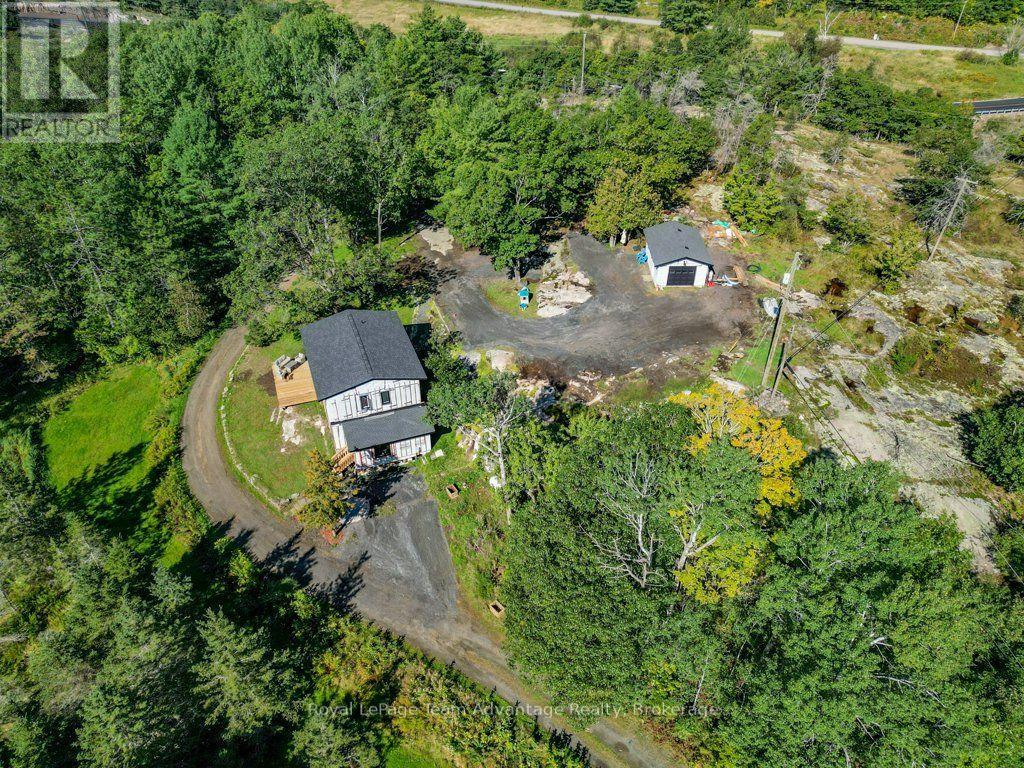
441 Hwy 559 Highway
Carling, Ontario
There's something appealing about a home where so much of the work has already been done, yet there's still room to make the finishing choices your own. Set on 3.5 acres with a private rural setting, 441 Hwy 559 has undergone a substantial transformation, creating a comfortable home with plenty of space for everyday life. The main floor centres around an open kitchen with island, dining and living area-a natural place to gather with family and friends. A separate den, currently used as a playroom. You'll also find a three-piece bathroom with tiled shower, laundry/utility room and welcoming foyer. In-floor heating adds comfort throughout the main level, while the wraparound deck provides plenty of space to step outside and enjoy the peaceful setting. The recently done second storey adds 3 bedrooms, including a generous primary suite with its own five-piece ensuite and dedicated dressing and makeup area. An additional two-piece bathroom serves the remaining 2 bedrooms. Propane forced-air heating and air conditioning provide year-round comfort, and the detached single garage offers additional storage and workspace. What makes this property especially interesting is the opportunity that remains. Countertops, backsplash and exterior siding are among the finishing details still to be completed, and the home is being sold in its current state. Rather than taking on someone else's choices, the next owner can finish those details in a style that feels like their own. And there's a bonus here that shouldn't be overlooked. The property also includes additional land across the road at the corner of Highway 559 and Snug Harbour Road, bringing the combined property to approximately 3.5 acres and adding another dimension to what's being offered. For someone looking for privacy, a substantially transformed home, additional land and the satisfaction of completing the final touches themselves, 441 Highway 559 offers the chance to take what's already here and make it truly yours. (id:37372)
Royal LePage Team Advantage Realty
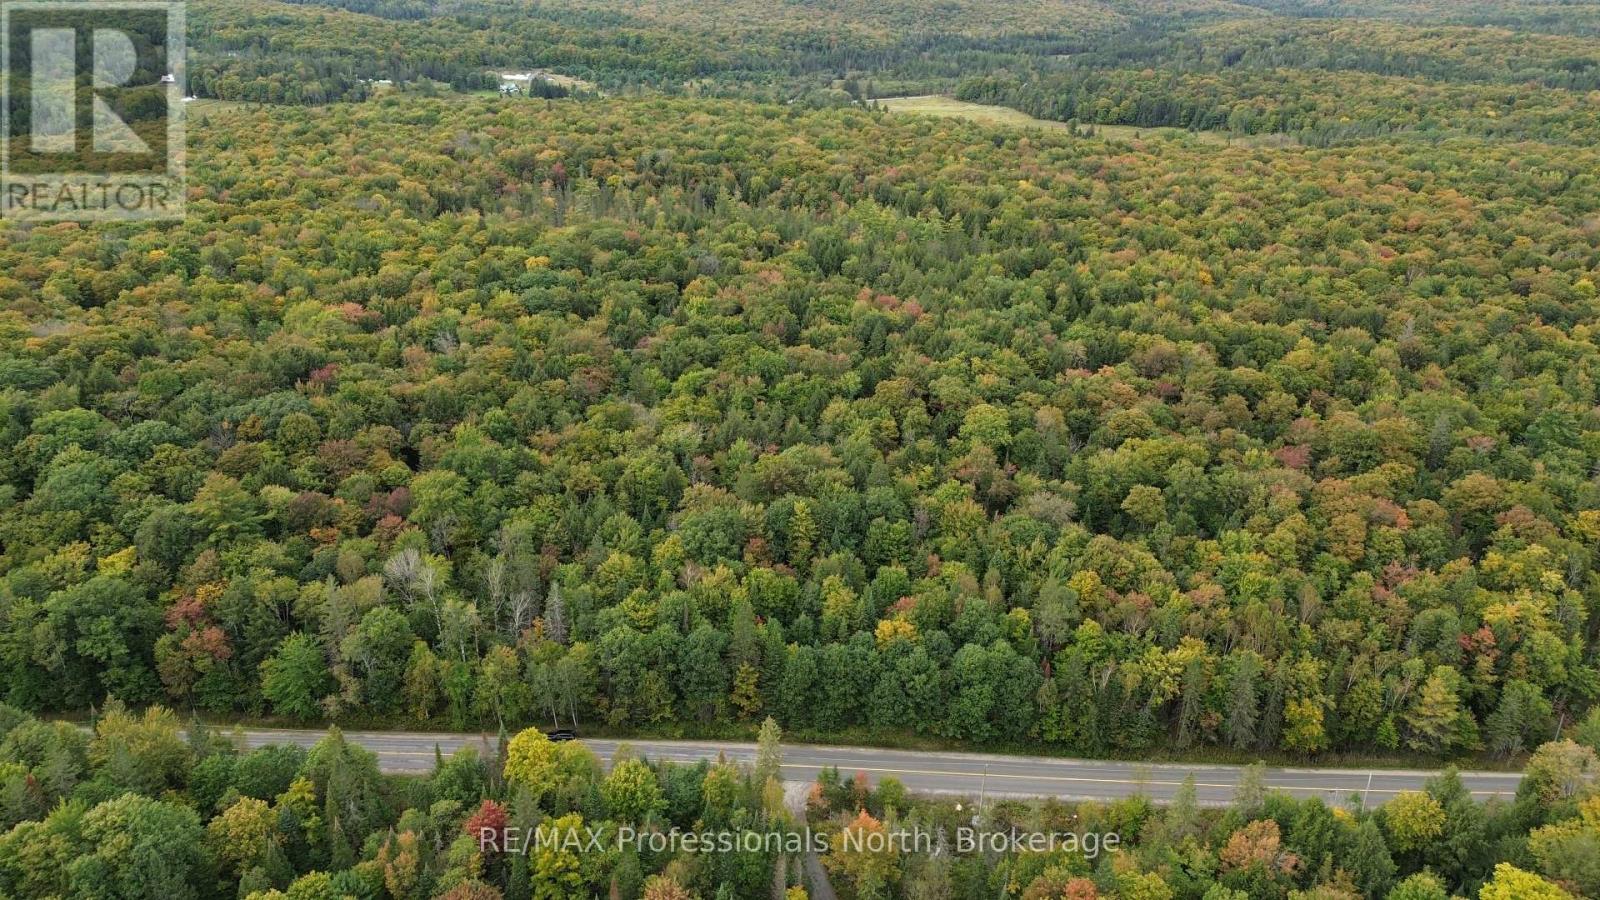
Concession 5 Lot 17 Aspdin Road
Muskoka Lakes (Cardwell), Ontario
Lovely 5+ acre property - level and private, ready to build your dream home on! The road frontage is marked with ribbons. Hydro available across the road. (id:37372)
RE/MAX Professionals North
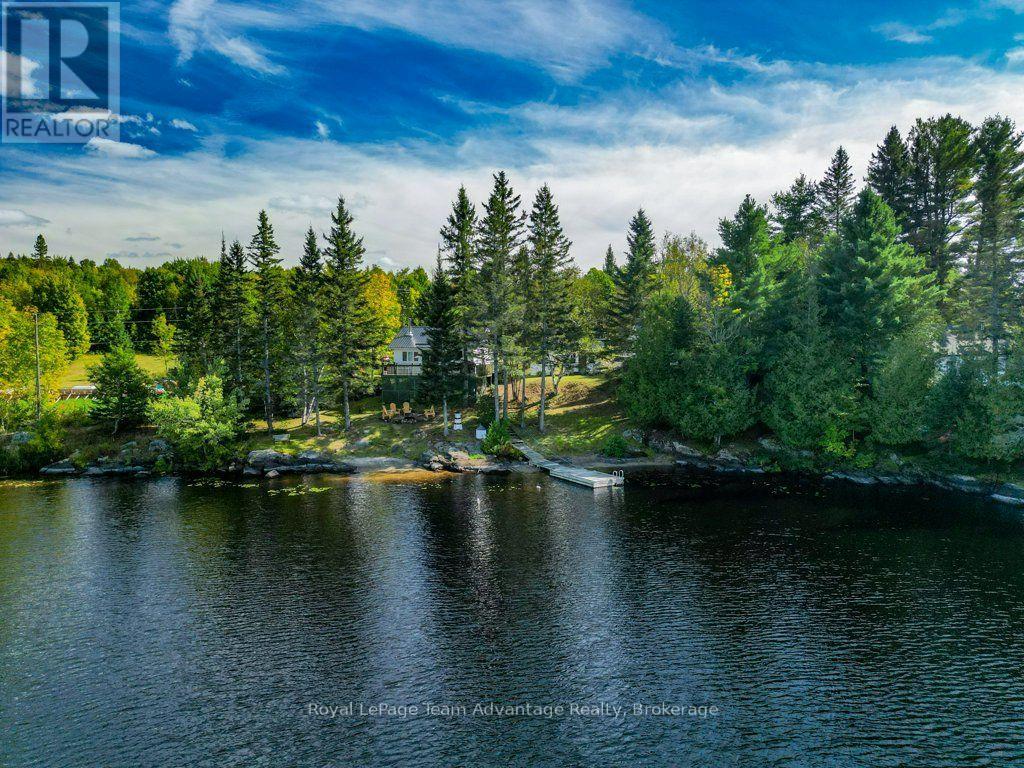
6 Horn Lane
Whitestone (Hagerman), Ontario
This Whitestone Lake property gives you a comfortable place to start, plenty to enjoy from day one and the opportunity to make it more over time. Set on 0.399 acres with approximately 168.9ft of waterfront and northwest exposure the two-bedroom, one-bath cottage is currently enjoyed seasonally. Inside things are kept simple with an open living, dining and kitchen area, a wood stove for cooler evenings and a walkout to the deck overlooking the water. There's room for family and friends too with a small bunkie offering two additional beds plus a second bunkie/shed that's nearly complete and a garden shed for the cottage gear. Down at the water you'll find the kind of shoreline that works well for family cottage days-a mix of rock and a small sand beach for the kids with deeper water as you move out from the dock. Year-round access on a private road makes this property especially interesting for someone thinking beyond summer weekends. The cottage is currently seasonal but winterizing the water system and some upgrading could open the door to four-season use. Annual private-road fees apply. Then there's Whitestone Lake itself; swim, boat, paddle, spend the afternoon on the dock or simply settle onto the deck and enjoy being by the water. You're also close to Dunchurch amenities making it easy to pick up what you need without giving up the feeling of being at the cottage. It's not about having everything finished on day one. It's about having a place on Whitestone Lake that you can enjoy now, improve over time and make your own. (id:37372)
Royal LePage Team Advantage Realty