

25 Trinity Street
Stratford, Ontario
Welcome to this charming all-brick bungalow-style semi-detached home, perfectly situated within walking distance of downtown shops, theatres, the river, golf courses and beautiful parks. Offering a warm and functional layout, this inviting property is an ideal choice for first-time buyers, downsizers, families or anyone looking to enjoy a convenient lifestyle close to everything. The bright and welcoming main level features an open-concept design with a living room, dinette and kitchen, creating a comfortable space for everyday living and entertaining. The home offers three bedrooms, including one bedroom with laundry and a convenient patio door providing direct access to the rear yard. The partially finished basement adds valuable living space and flexibility. Enjoy cozy evenings in the recreation room featuring a gas fireplace, while the games room provides additional space for hobbies, guests or the potential for a fourth bedroom. A 3-piece bathroom and separate workshop complete the lower level. Step outside to the nicely landscaped yard, where a large deck provides the perfect setting for morning coffee, summer barbecues, relaxing or entertaining family and friends. The private outdoor space adds another dimension to this already versatile home. With its classic all-brick exterior, flexible living space, inviting outdoor areas and proximity to downtown amenities, the river and parks, this home offers a wonderful opportunity to enjoy comfortable living in a highly convenient location. Come see all that this delightful home has to offer! (id:37372)
Sutton Group - First Choice Realty Ltd.

605 - 104 Garment Street
Kitchener, Ontario
Welcome to Suite 605 at Garment Street Condos, ideally located in the heart of Kitchener's Innovation District. This spacious 1-bedroom-plus-den offers a private terrace facing south west, with beautiful sunset views. The suite is finished with quartz countertops, white subway tile backsplash, matte grey engineered flooring, Whirlpool stainless steel appliances, and soft-close kitchen cabinetry. The bathroom features charcoal porcelain floor tile with white subway wall tile, complemented by an LED lighting package throughout. Includes underground secured parking, in-suite storage unit, and custom white blinds.Steps from the LRT and GO Train, and just a short walk to King Street's shops, cafés, and restaurants, this location places you minutes from The Innovation Centre, Google, the University of Waterloo School of Pharmacy, and McMaster's Medical School - the pulse of Kitchener-Waterloo's tech and innovation hub. Enjoy nearby Victoria Park and the Kitchener Market, along with building amenities including a fully equipped gym, rooftop garden, co-working space, theatre room, and party room, plus ground-floor retail including a sushi restaurant. (id:37372)
Homelife Power Realty Inc

35 - 6523 Wellington Road 7 Road
Centre Wellington (Elora/salem), Ontario
Welcome to The Foundry at Elora Mill Residences, an art collectors dream and your opportunity to own one of the most private layouts in the entire complex. This stunning one-bedroom plus den residence offers over 1,400 sq. ft. of thoughtfully designed living space, with a 200+ sqft private outdoor terrace. Both the living room and bedroom feature garden door walkouts, seamlessly connecting you to your terrace and the scenic pathway along the rivers edge.The extensively upgraded interior is equally impressive. A formal entryway with a double-door closet and a luxurious 155 sq. ft. foyer sets the tone, perfect for welcoming guests and keeping your space beautifully organized, a storage opportunity rarely found in condo living. Just beyond the entrance, you will find a self contained Laundry Room, a Study, perfect for a home Office or a Guest room and a 3pc bathroom with elegant finishes, heated floors and automated toilet. Continuing down the hall, enter the Kitchen, with an impressive design that showcases chic finishes alongside top-of-the-line Miele appliances and numerous cabinetry upgrades that offer convenience and functionality to this stunning work space. The quiet serenity of the trees along the Grand River set the backdrop for the open concept living space, with 3 oversized garden Windows, the Living and Dining areas have an abundance of natural light. The primary Bedroom with the luxurious garden door walkout, and a walk-through dressing room leading to the 5 piece Ensuite with large glass shower, stand alone soaker tub, automatic toilet, double sink, hardwired magnifying mirror and heated floors. Pre-wired for Electric Blinds, though as mentioned above, this location is very private. (id:37372)
Royal LePage Royal City Realty

27 Woodstock Avenue
Northern Bruce Peninsula, Ontario
Welcome Home... where you enjoy the comfort of relaxation, the joy of laughter, and the warmth of loved ones. This approximately 2000sq.ft. 3-bedroom home offers a place to make memories. The 65ft. X 150ft. property is located near the end of a quiet, dead-end street in the community of Stokes Bay. Soak in the morning sun on the front deck facing the gardens. As you enter the home, you are greeted with an open concept living space. A large coat closet and easy-clean laminate flooring provide functionality, while the large windows bring in plenty of natural light. The kitchen offers plenty of cabinetry storage, undercabinet lighting and a tiled backsplash. The back deck is a perfect, private oasis for outdoor dining and barbequing surrounded by trees. The main (upper) level offers 2 bedrooms and a spacious 4Pc bathroom. The lower level offers even more opportunity! A third bedroom and large family room are fully finished and expand your living space. The family room features a walkout to the lower-level patio. The storage room offers a partially finished area which would be perfect for a home-office or workout room. Potential to add a lower-level bathroom in the closet. The laundry and utility room offer even more space! The built-in storage with counterspace offers a convenient place for folding laundry. With a new propane furnace (2025), UV system (2026), iron remover (2024), water softener and sump pump, you can sleep easy! A gentle stream envelopes the side of the property providing a relaxing atmosphere to enjoy day or night. Enjoy nearby access to various public beaches, hiking or snowmobile trails for year-round recreation. Located close to a general store and only a short drive to Lion's Head for additional amenities. (id:37372)
RE/MAX Grey Bruce Realty Inc.

16 Mundy Avenue
Tiny, Ontario
With approximately 2000sq ft of living space on a large fully fenced lot and nestled among the trees you will love the peaceful secluded atmosphere this home offers, situated close to Farlain Lake. The main floor boasts a large open concept living space filled with light, has 3 generously sized bedrooms, a large updated kitchen with quartz counters and dedicated dining area, and a large 4 season sitting room/sunroom with patio door that walks out to a sizable main deck overlooking the sprawling landscaped backyard. There's plenty of space for kids, pets, and outdoor activities. The long double-car driveway provides ample parking for all your needs. The finished basement consists of ample storage, a large rec room, additional bathroom, and a large storage area/utility space that can be transformed into a 4th bedroom or additional living space. With great curb appeal and a well-kept interior, this home is a must-see with pride of ownership throughout. Located just steps from the scenic walking trails of Awenda Provincial Park, OFSCA Trail System, a private boat launch and multiple marinas. This home is a dream come true for outdoor enthusiasts looking to embrace the natural beauty of the area in a stunning home that is move-in ready with all the charm and modern updates you need. Other Recent Updates Include: freshly painted walls and updated trim throughout, and a re-shingled roof (2019) for additional peace of mind. (id:37372)
Real Broker Ontario Ltd.

4 Spooner Crescent
Collingwood, Ontario
Fantastic ANNUAL rental opportunity in the highly desirable Blue Fairways community on the west side of Collingwood. This immaculate three bedroom, three bathroom condo with MAIN FLOOR PRIMARY SUITE, open concept kitchen, dining and living room with vaulted ceiling and tons of natural light and walk-out to massive deck overlooking the 12th Fairway of Cranberry Golf Course. Two generous size bedrooms upstairs overlooking the main floor and a large unfinished walk-out basement complete the space. A large, two care garage and 2 car driveway provide ample parking for you and your guests. Located steps from trails and golf and minutes to downtown Collingwood and Blue Mountain Village, you're in the heart of the action in Southern Georgian Bay! (id:37372)
Sotheby's International Realty Canada

350 Main Street
Grey Highlands, Ontario
Move-in ready, thoughtfully updated and right in the heart of Markdale, this bright bungalow offers easy one-level living with plenty of outdoor space and a location that puts everyday conveniences and four-season recreation close at hand. Extensively rebuilt and updated, the home features a comfortable, sun-filled interior with new flooring throughout, upgraded insulation and many new windows. The dining room opens directly to the deck and backyard, creating an easy connection to the outdoors for summer barbecues, morning coffee or a quiet evening at home. Important improvements add to the home's appeal, including a natural gas furnace, roof and hot water tank, all replaced in 2023. Outside, the generous yard provides room to garden, relax or play, while an insulated workshop with electricity offers excellent space for hobbies, projects or additional storage. A separate garden shed adds even more practical space. One of the highlights of this property is its convenient edge-of-Markdale location. Rotary Park and the creek are directly across the road, with easy access to the rail trail for walking + cycling, ATVing and snowmobiling all nearby. Downtown cafés, restaurants, shops, banks and the new grocery store are all within walking distance, while the new hospital, elementary school, arena, soccer fields and curling club are just minutes away. Whether you're purchasing your first home, simplifying for retirement or looking for a low-maintenance home base, 350 Main St W offers an appealing combination of updates, outdoor space and small-town convenience. Golf, the Bruce Trail, Beaver Valley skiing and countless opportunities to enjoy the outdoors are all within easy reach, making this a comfortable place to call home in every season. (id:37372)
Forest Hill Real Estate Inc.

380 St Andrew Street W
Centre Wellington (Fergus), Ontario
A rare opportunity to secure over 4700 square feet of prime commercial lease space in the heart of downtown Fergus. Perfectly suited for service-based businesses including health and wellness practices, sports and recreation instruction, personal services, boutique studios, multi-tenant operations and more. This expansive space offers flexible, bright interior with front reception area, collaborative workspaces and change rooms, office space and plenty of storage - all within one business-ready space. Located in a high-visibility downtown core, your business will benefit from strong pedestrian and vehicle exposure, while ample onsite parking ensures convenient access for staff and clientele. With Fergus experiencing steady residential growth and a thriving local business community, retail and restaurants - this space provides the scale, the accessibility and presence your business needs to grow and succeed. Unlock your business potential where collaboration with neighboring businesses is not just possible - it's encouraged ! Available for immediate occupancy with competitive lease terms. Don't wait - secure your prime downtown space now. (id:37372)
Keller Williams Home Group Realty

380 St Andrew Street W
Centre Wellington (Fergus), Ontario
A rare opportunity to secure over 4700 square feet of prime commercial lease space in the heart of downtown Fergus. Perfectly suited for service-based businesses including health and wellness practices, sports and recreation instruction, personal services, boutique studios, multi-tenant operations and more. This expansive space offers flexible, bright interior with front reception area, collaborative workspaces and change rooms, office space and plenty of storage - all within one business-ready space. Located in a high-visibility downtown core, your business will benefit from strong pedestrian and vehicle exposure, while ample onsite parking ensures convenient access for staff and clientele. With Fergus experiencing steady residential growth and a thriving local business community, retail and restaurants - this space provides the scale, the accessibility and presence your business needs to grow and succeed. Unlock your business potential where collaboration with neighboring businesses is not just possible - it's encouraged ! Available for immediate occupancy with competitive lease terms. Don't wait - secure your prime downtown space now. (id:37372)
Keller Williams Home Group Realty

113 Main Street
Penetanguishene, Ontario
A fantastic opportunity to bring your business to Downtown Penetanguishene! This newly renovated commercial space offers excellent Main Street frontage, plenty of parking and a bright, wide-open floor plan that can easily adapt to a variety of uses. The space features a built-in sink and counter area, ideal for a kitchenette or for businesses / practitioners requiring an additional, dedicated sink within their workspace. A brand-new accessible washroom with automatic door opener has also been added. The tenant will have use of the basement, providing plenty of additional storage space and keeping the main level open for day-to-day business. With great visibility, easy access and an affordable price point, this is a versatile option for a boutique retail shop, esthetician, medical or wellness professional, lawyer, accountant, takeout food business, office use and more. Freshly renovated and ready for your business to make it its own. A great opportunity to secure a highly visible Main Street location without the high overhead! (id:37372)
Team Hawke Realty
22 Harvey Street
Tillsonburg, Ontario
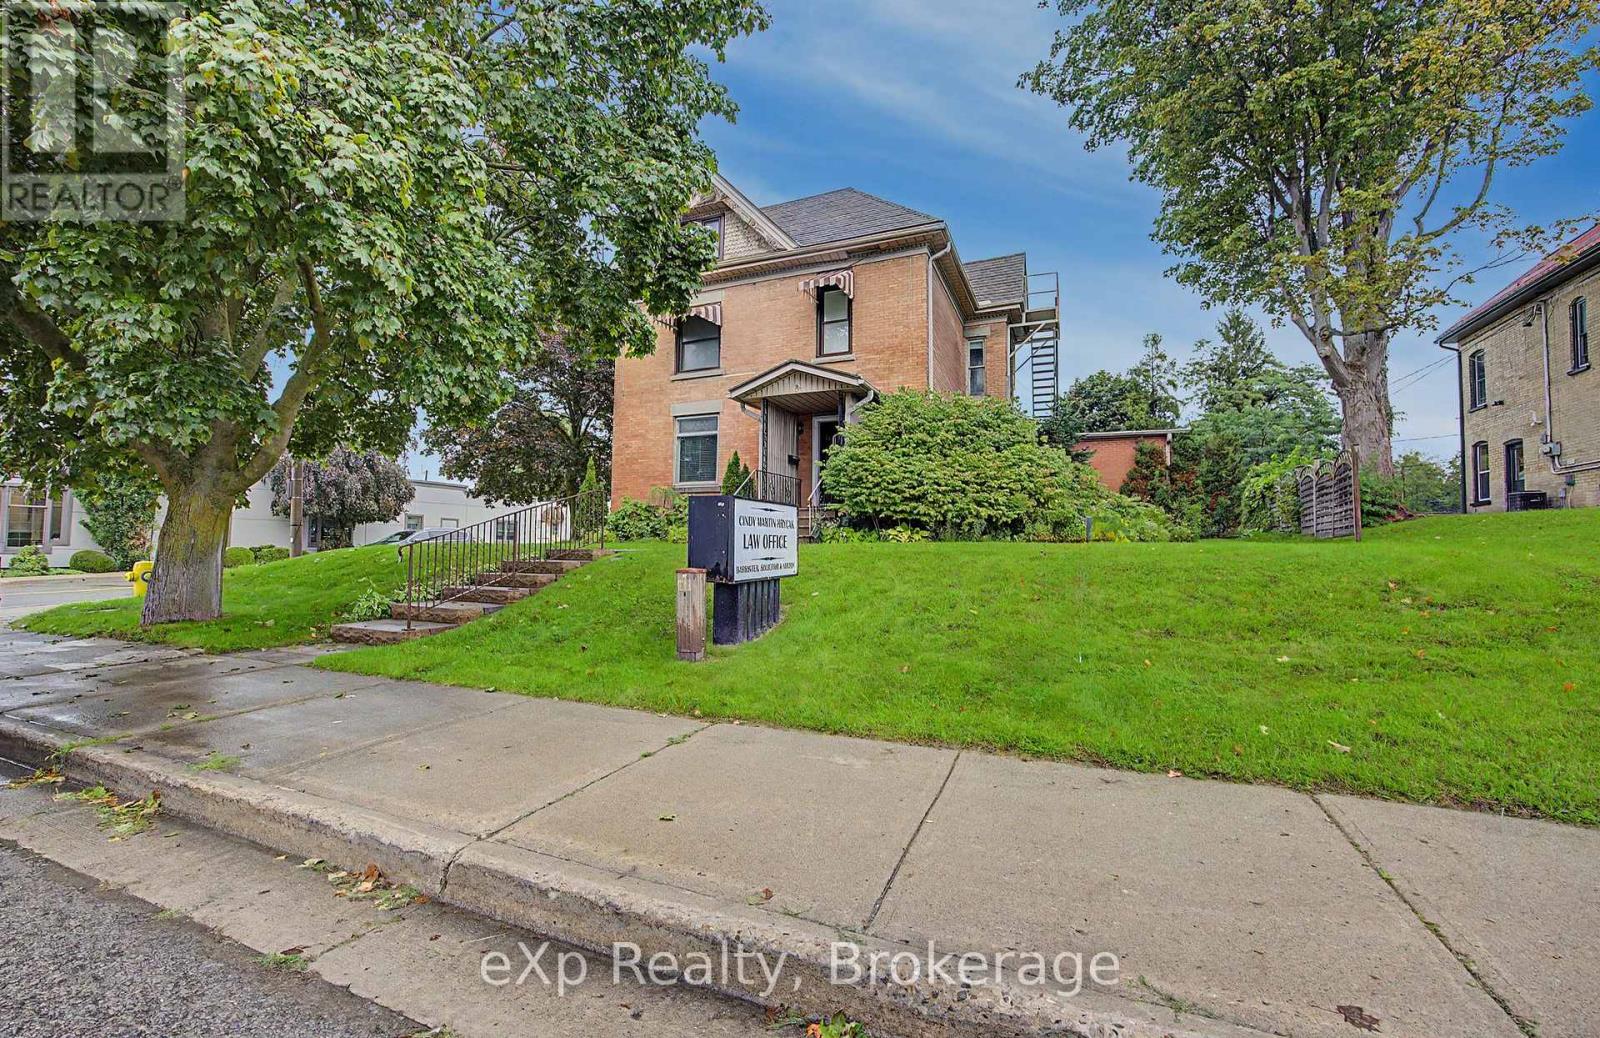
VACANT & READY FOR YOUR VISION - LIVE, WORK OR INVEST AT 22 HARVEY STREET! A rare opportunity to make this mixed-use property your own in the heart of Downtown Tillsonburg. This substantial three-storey brick building offers over 3,000 sq. ft. of commercial and residential space - now fully vacant and ready for its next chapter. Located directly across from Starbucks with excellent visibility, the property is zoned C-1Central Commercial, allowing for a wide variety of potential uses including professional office, retail, clinics, personal services, restaurants and mixed residential-commercial uses. With both the commercial and residential spaces vacant, the next owner can take possession and create the setup that works for them from day one - with no existing tenancies or leases to assume. Run your business on the main floor and live upstairs, lease one or both spaces for income, or reimagine the property to suit your plans. The main floor offers a professional office layout with central air updated in 2024, an updated washroom and LED lighting. Upstairs, a spacious 3-bedroom, 2-bathroom residential unit spanning two levels provides additional living or income potential.Bring your ideas. Configure and create a space that works for you - whether that's business, residential, investment or a combination of all three. Additional features include a steel tile roof, lawn sprinkler system, 16' x 12' fire vault, classic brick exterior and on-site parking. With 3,000+ sq. ft., full vacant possession, flexible C-1 zoning and a prime downtown location, 22 Harvey offers space, flexibility and the freedom to make it your own. Floor plan and zoning information available. Book your private showing and explore the possibilities. (id:37372)
Exp Realty

22 Harvey Street
Tillsonburg, Ontario
VACANT & READY FOR YOUR VISION - LIVE, WORK OR INVEST AT 22 HARVEY STREET! A rare opportunity to make this mixed-use property your own in the heart of Downtown Tillsonburg. This substantial three-storey brick building offers over 3,000 sq. ft. of commercial and residential space - now fully vacant and ready for its next chapter. Located directly across from Starbucks with excellent visibility, the property is zoned C-1Central Commercial, allowing for a wide variety of potential uses including professional office, retail, clinics, personal services and mixed residential-commercial uses. With both the commercial and residential spaces vacant, the next owner can take possession and create the setup that works for them from day one - with no existing tenancies or leases to assume. Run your business on the main floor and live upstairs, lease one or both spaces for income, or reimagine the property to suit your plans.The main floor offers a professional office layout with central air updated in 2024, an updated washroom and LED lighting. Upstairs, a spacious 3-bedroom, 2-bathroom residential unit spanning two levels provides additional living or income potential. Bring your ideas. Configure and create a space that works for you - whether that's business, residential, investment or a combination of all three. Additional features include a steel tile roof, lawn sprinkler system, 16' x 12' fire vault, classic brick exterior and on-site parking. With 3,000+ sq. ft., full vacant possession, flexible C-1 zoning and a prime downtown location, 22 Harvey offers space, flexibility and the freedom to make it your own. Floor plan and zoning information available. Book your private showing and explore the possibilities. (id:37372)
Exp Realty