
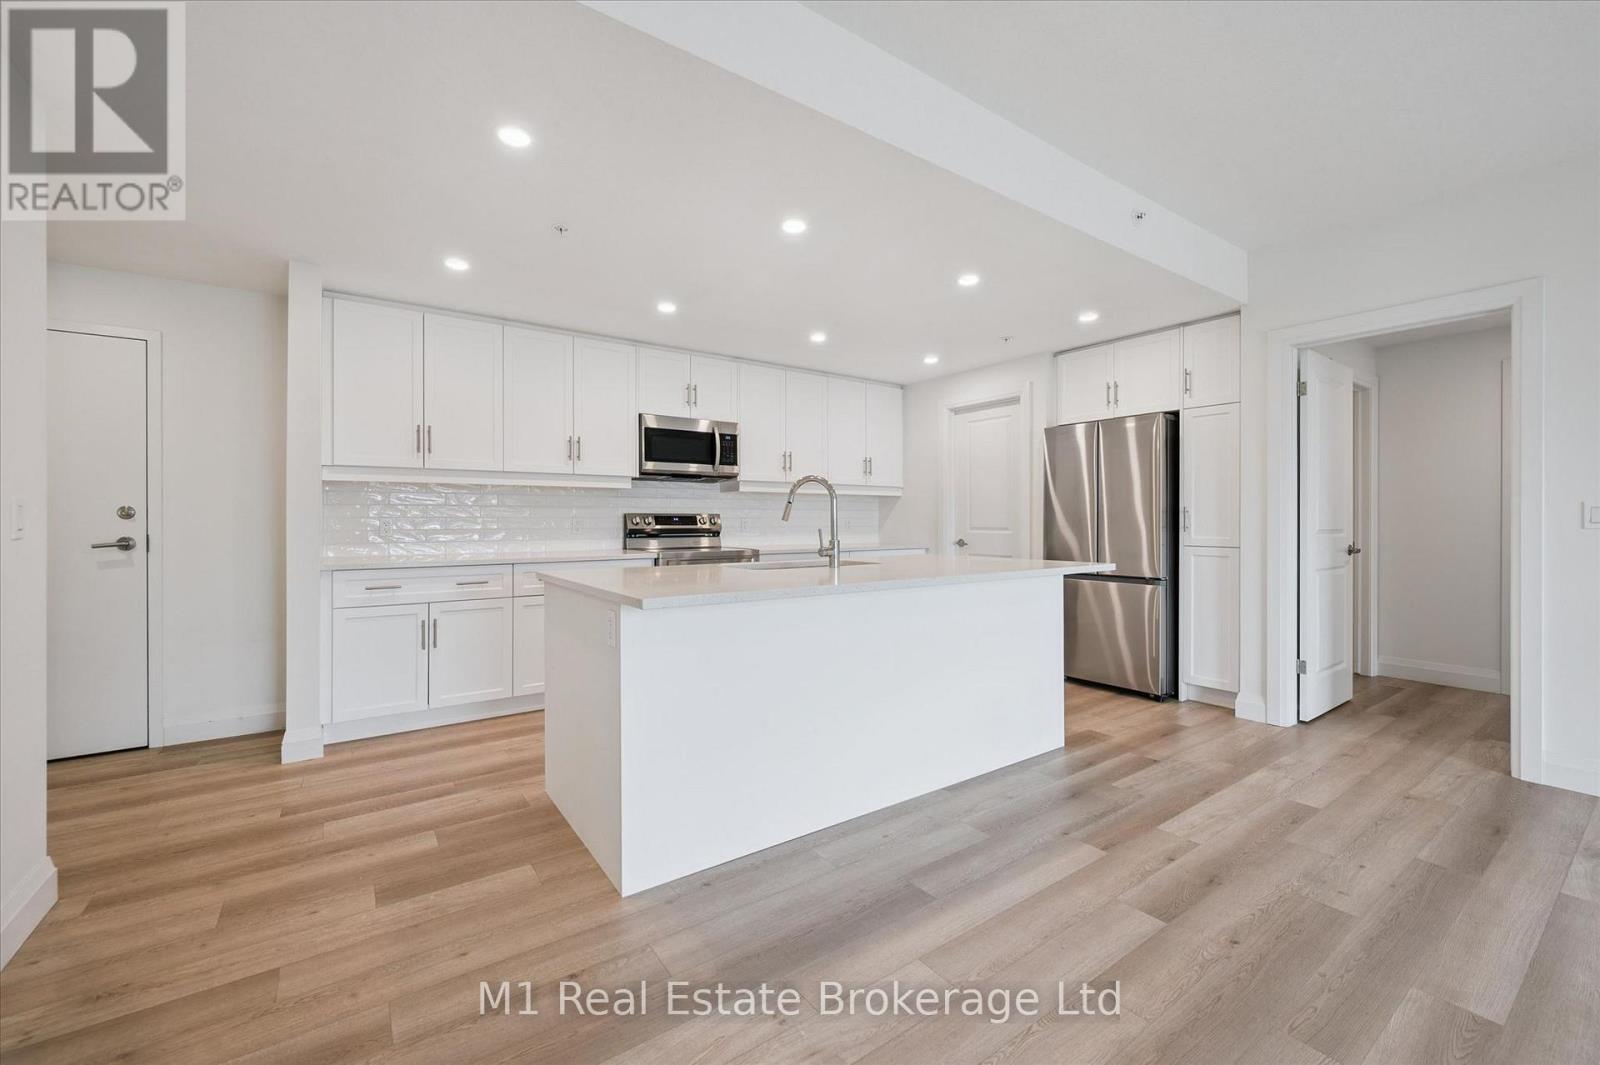
205 - 99b Farley Road
Centre Wellington (Fergus), Ontario
Looking to enjoy the perfect balance of comfort and convenience? This bright and airy 2-bedroom, 2-bathroom at 99B Farley Rd offers 1,275 sq. ft. of luxurious living space!Perfect for those looking to downsize without compromising on space or elegance, this condo features an open-concept floor plan, ideal for entertaining. The gourmet kitchen, complete with high-end stainless steel appliances and stunning quartz countertops, large pantry and overlooks the spacious living area. Premium finishes throughout, including luxury vinyl plank flooring, a sleek contemporary trim package, and 2-panel interior doors. The master bedroom offers a tranquil retreat, featuring a large walk-in closet and a luxurious ensuite bathroom. The second bedroom is generously sized and can easily double asa guest suite or home office. The secondary four piece bathroom of this specific unit is uniquely designed with accessibility in mind, featuring extra-wide doors and additional space for ease of movement. For added convenience, this home includes a full-sized in suite laundry room, a dedicated storage locker, and a underground parking space . Whether you're downsizing or looking for an upgraded living experience with accessibility features, this condo is the perfect place to call home! (id:37372)
M1 Real Estate Brokerage Ltd
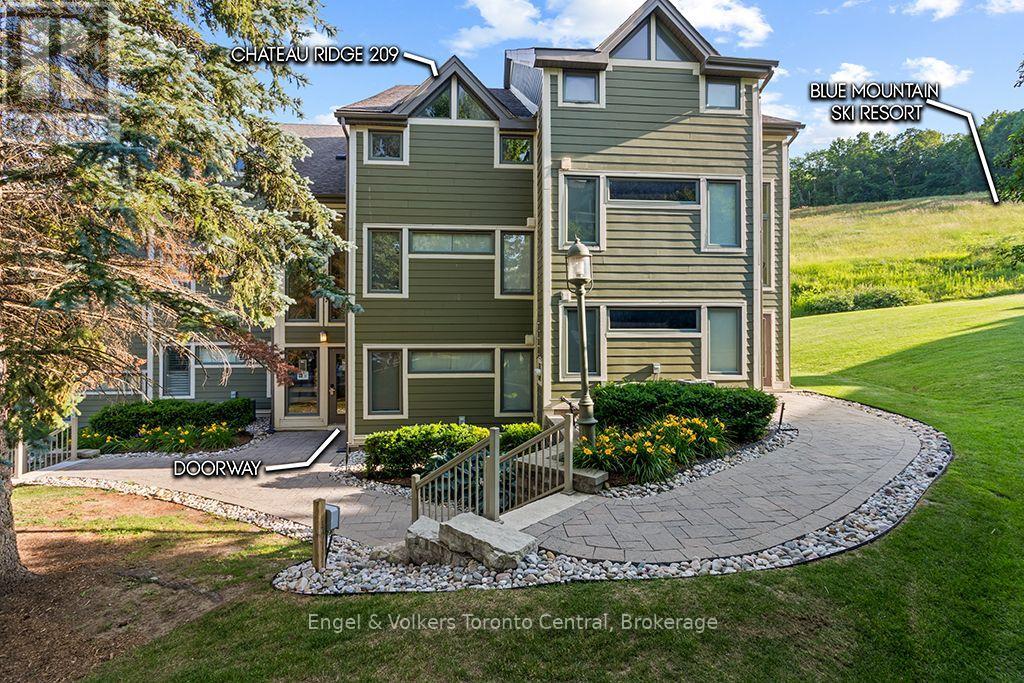
209 - 796404 Grey Road 19 Road
Blue Mountains, Ontario
CHATEAU RIDGE TWO-BEDROOM / TWO-BATHROOM TOWNHOME LOCATED ON THE HAPPY VALLEY SKI TRAIL AT BLUE MOUNTAIN - Whether you're looking for a resort property for your family or an investment property, this well appointed fully furnished resort condominium townhome should be on your short list. Priced to sell. Chateau Ridge has all the convenience of being located directly on the mountain while having the benefit of being a 10 minute walk (or 2 minute ski) to Blue Mountain Village, Ontario's most popular four season resort. It's also a 5 minute drive to the Craigleith Beach on Georgian Bay or a 10 minute drive to Collingwood. It's also a 2 minute walk to the Blue Mountain Inn if you'd like to go for dinner at The Pottery or party the night away at Blue Mountain's famous bar, Jozos. This second and third floor townhome features high ceilings with a lovely open concept living room / dining room / kitchen. Enjoy the cold and snowy winter nights with a cozy real wood-burning fireplace. Walk upstairs to the spacious master bedroom and enjoy the super-luxurious renovated bathroom with stand alone over-sized tub and walk-in shower. Dual sinks for extra convenience. The second bedroom features double bunk-beds that sleeps four for large families or the kids can bring their friends. The current owners have the townhome enrolled in a short term rental program. HST is applicable to the purchase price but can be deferred by the new owner obtaining an HST number and enrolling the townhome into a short term rental program. Buyers to do their own due diligence regarding obtaining a Short Term Accommodation License from the Town of the Blue Mountains and any HST implications. (id:37372)
Engel & Volkers Toronto Central
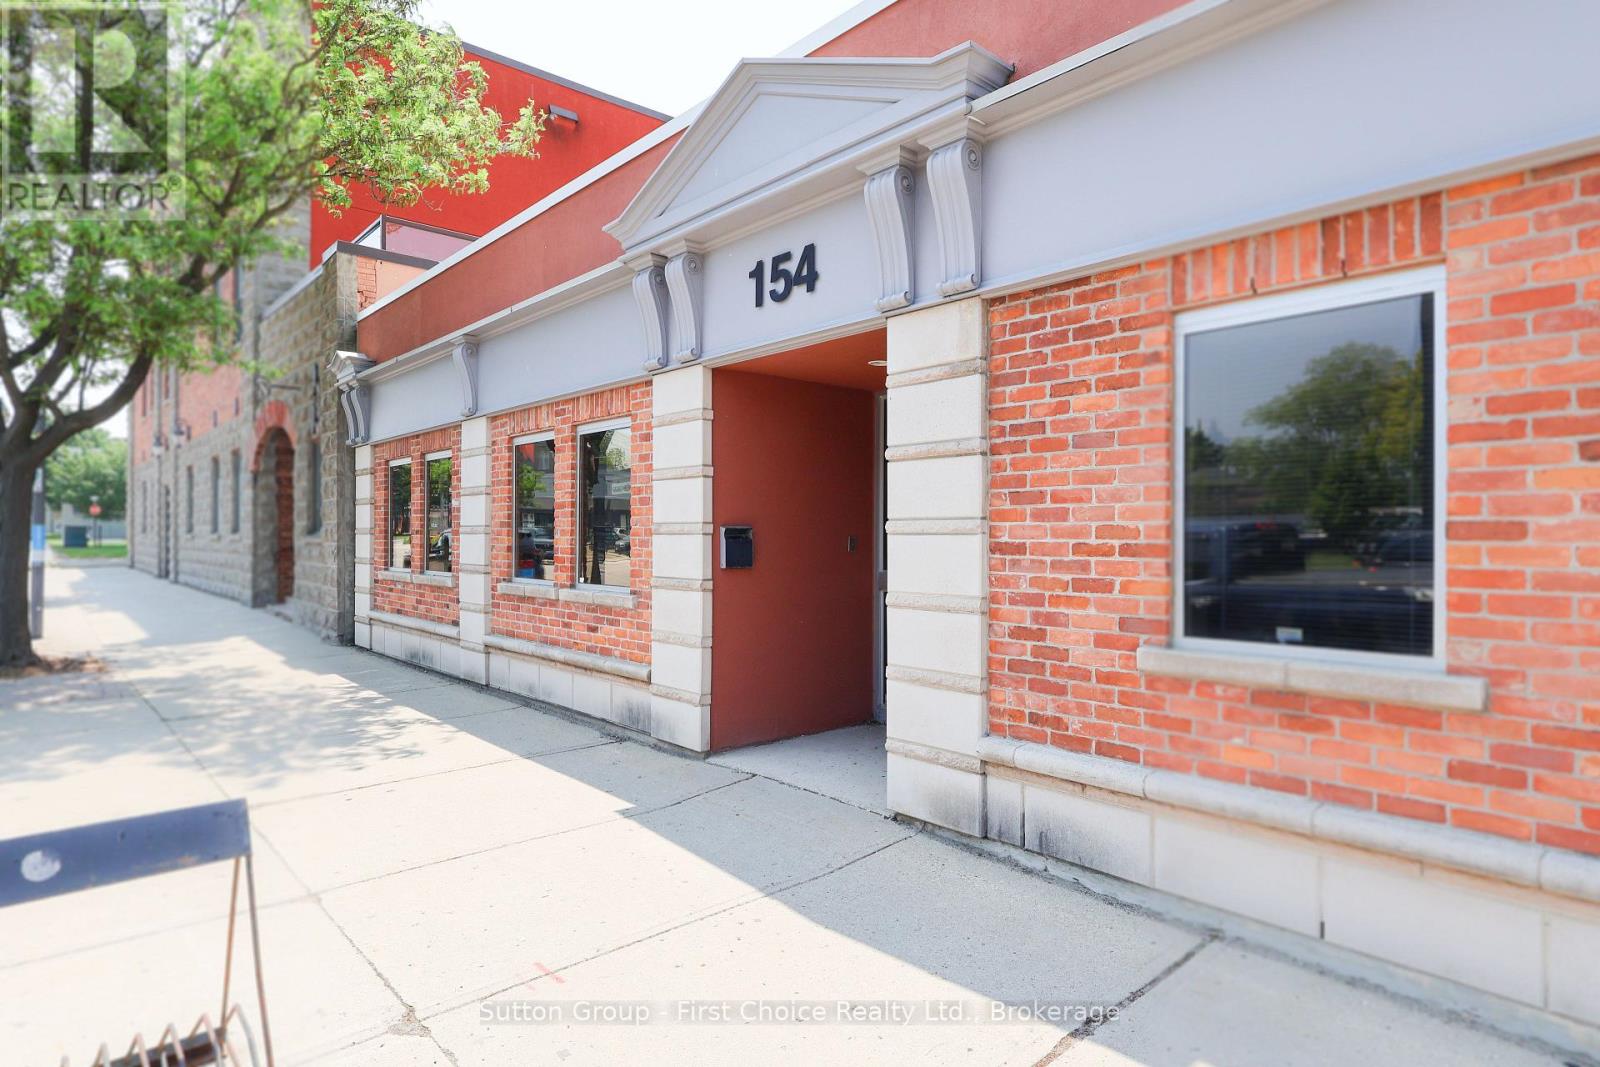
154 Downie Street
Stratford, Ontario
Bring your business to the heart of Stratford's vibrant downtown, where historic charm, a thriving business community, and year-round tourism create an exceptional place to grow. This professional, single-level office suite offers a turnkey opportunity for legal, financial, medical, creative, and other professional firms seeking a prestigious, highly visible location. The versatile layout features several private executive offices, a spacious boardroom that can easily serve as an open-concept collaborative workspace, a convenient kitchenette, and accessible washroom facilities. A rare advantage in the downtown core, the unit includes two exclusive on-site parking spaces, with the added convenience of the nearby Cooper Lot offering ample free public parking for clients and staff. Just steps from City Hall, the Courthouse, Post Office, boutique shopping, cafés, award-winning restaurants, and Stratford's renowned Festival theatres, this location places your business at the centre of one of Ontario's most celebrated and walkable communities. While currently configured for professional office use, alternate commercial uses will be considered, and the Landlord is willing to work with a new Tenant to renovate the space to suit their vision. Position your business where culture, commerce, and community come together. Contact your trusted REALTOR today to arrange a private tour and discover the potential of this outstanding leasing opportunity. (id:37372)
Sutton Group - First Choice Realty Ltd.
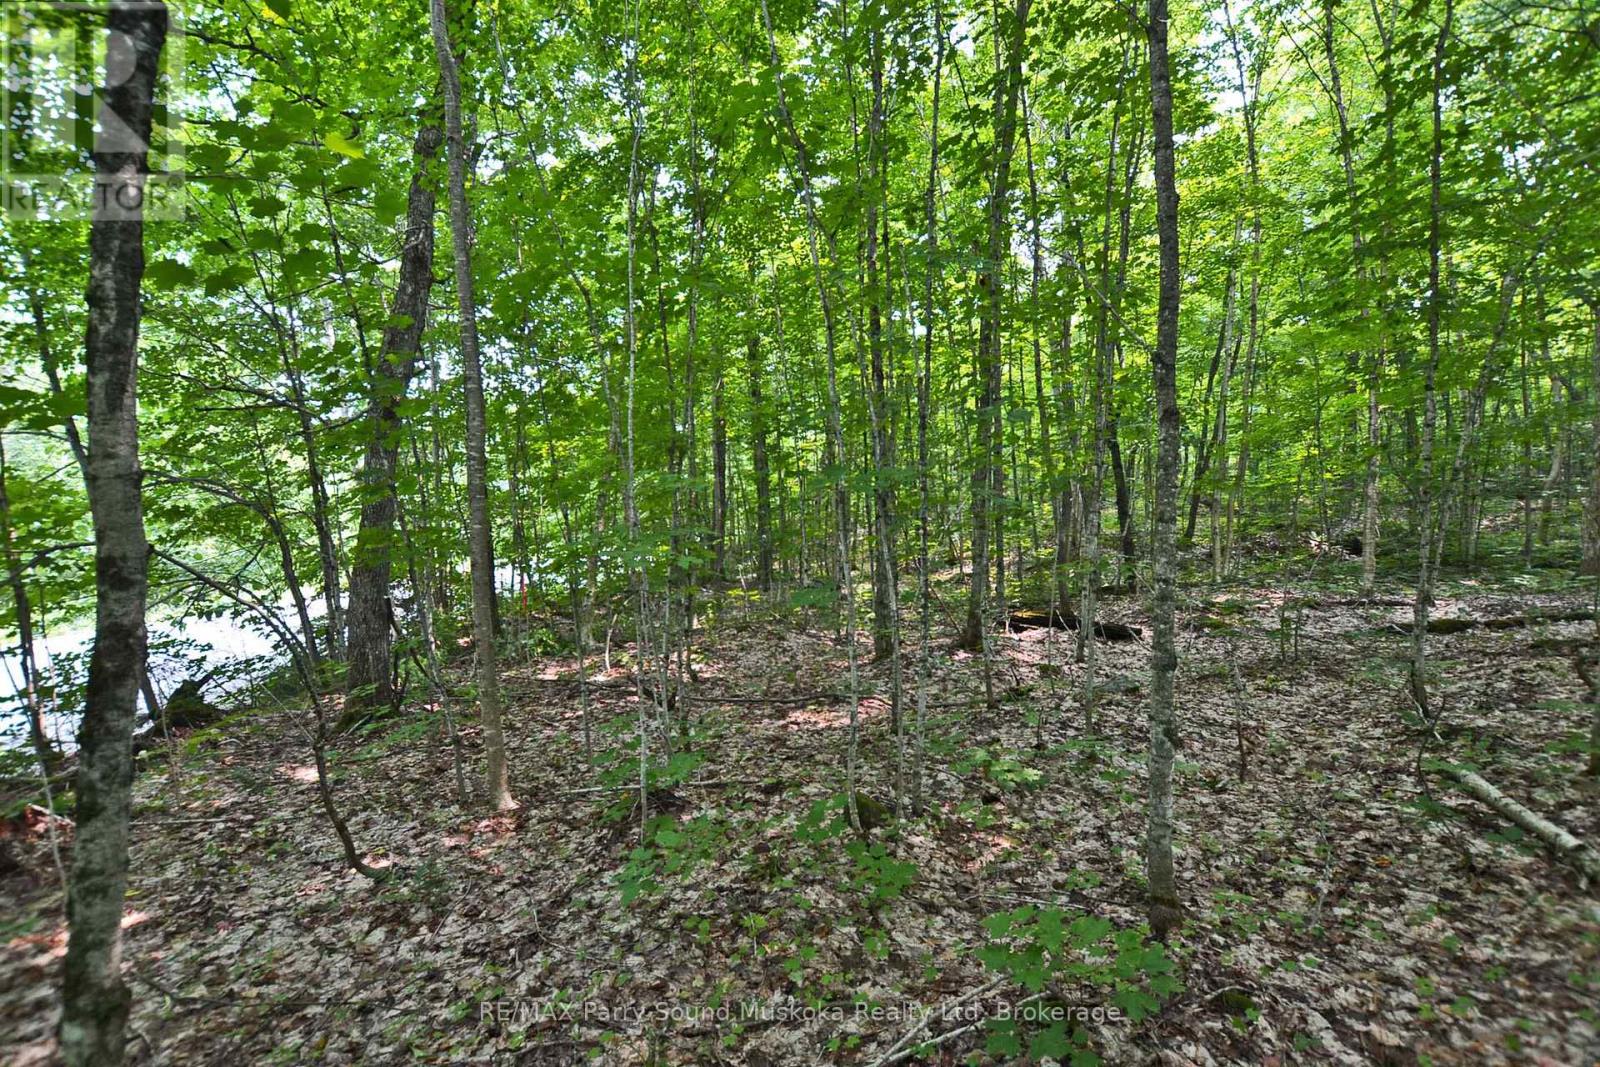
Part 1 - 0 Lyndsey Lane
Mckellar, Ontario
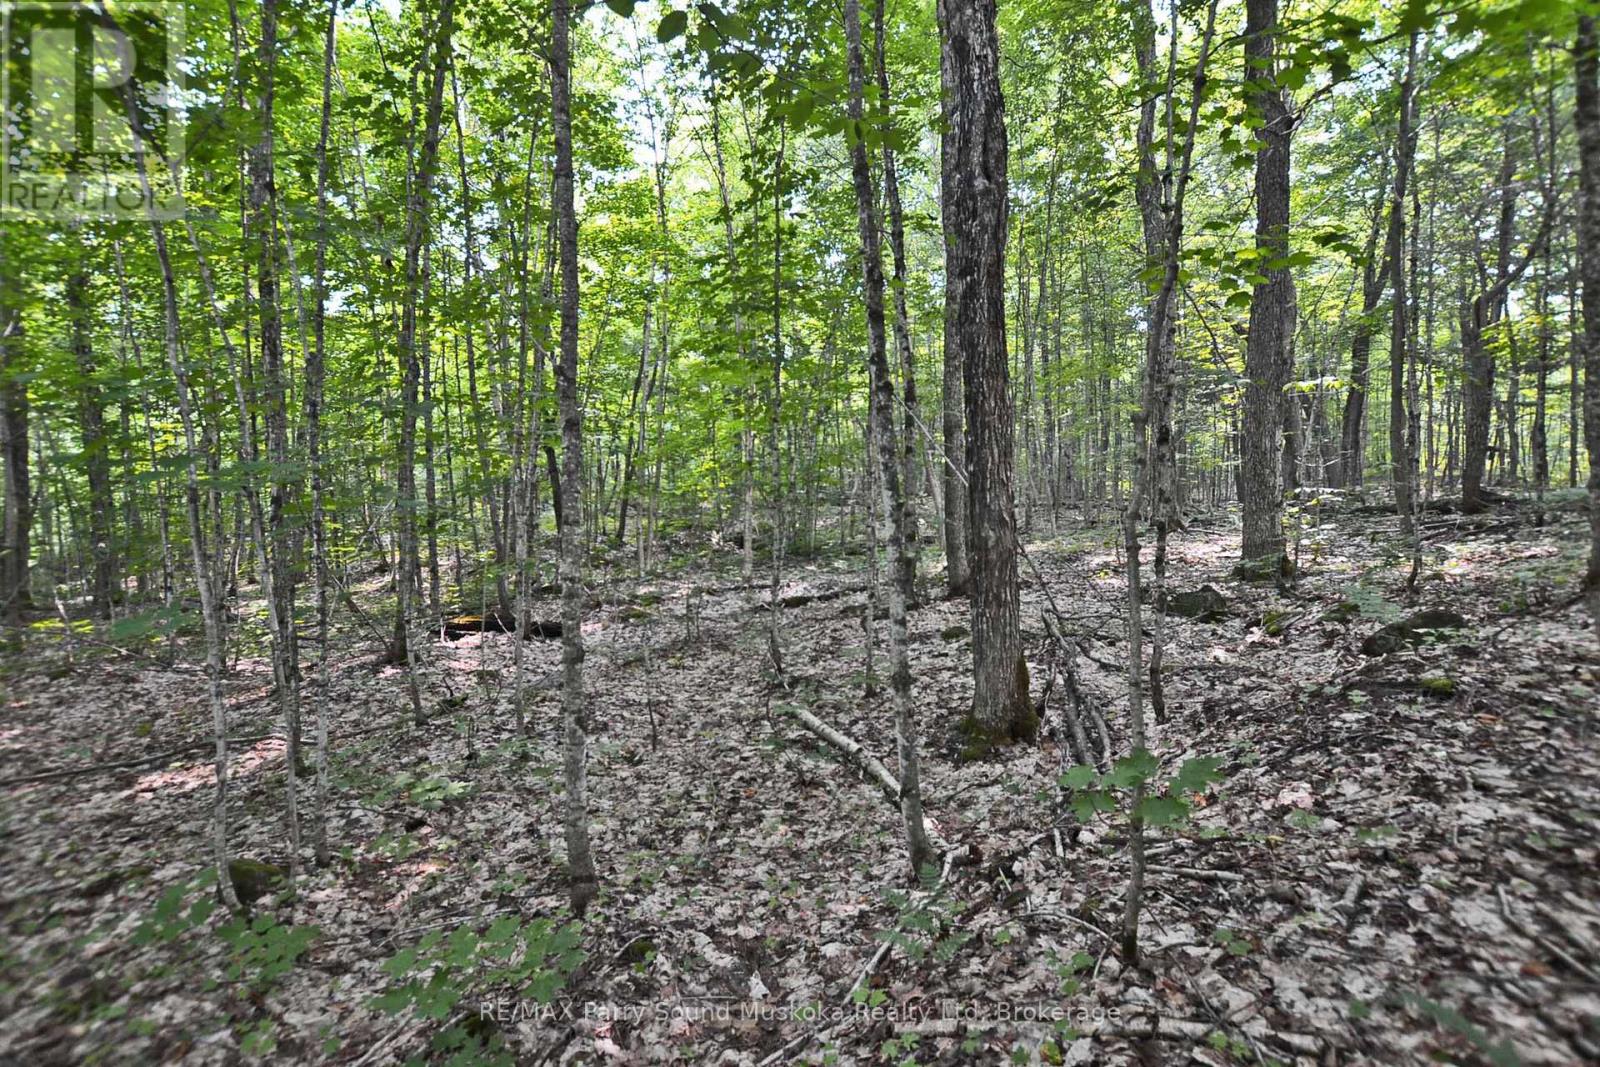
PRIME 5-ACRE BUILDING LOT ACROSS FROM LAKE MANITOUWABING! Ideal serene and picturesque setting for those looking to build their dream home or cottage. Excellent building site locations, The nearby waterfront beach access is a valuable feature, allowing residents and visitors to enjoy the lake's stunning views, water activities such as swimming, boating, fishing, and kayaking. Keep your boat at Tait's Island Marina just 5 mins away, Grab an ice ream & supplies at Manitouwabing Trading Post, Golf at renowned 'The Ridge at Manitou' Acreage, The area's upscale custom homes and cottages indicate a desirable neighbourhood, Whether you plan to reside here year-round or use it as a vacation getaway, the year round accessibility will enhance your overall experience. Only 20 mins to the Town of Parry Sound known for its natural beauty, Georgian Bay, shopping, restaurants, Stockey Entertainment Centre, Don't miss this desirable location for building your home or cottage. It offers both the tranquility of lakeside living and the convenience of nearby amenities. (id:37372)
RE/MAX Parry Sound Muskoka Realty Ltd
Part 2 - 0 Lyndsey Lane
Mckellar, Ontario
PRIME 5-ACRE BUILDING LOT ACROSS FROM LAKE MANITOUWABING! Ideal serene and picturesque setting for those looking to build their dream home or cottage. Excellent building site locations, The nearby waterfront beach access is a valuable feature, allowing residents and visitors to enjoy the lake's stunning views, water activities such as swimming, boating, fishing, and kayaking. Keep your boat at Tait's Island Marina just 5 mins away, Grab an ice ream & supplies at Manitouwabing Trading Post, Golf at renowned 'The Ridge at Manitou' Acreage, The area's upscale custom homes and cottages indicate a desirable neighbourhood, Whether you plan to reside here year-round or use it as a vacation getaway, the year round accessibility will enhance your overall experience. Only 20 mins to the Town of Parry Sound known for its natural beauty, Georgian Bay, shopping, restaurants, Stockey Entertainment Centre, Don't miss this desirable location for building your home or cottage. It offers both the tranquility of lakeside living and the convenience of nearby amenities. (id:37372)
RE/MAX Parry Sound Muskoka Realty Ltd
340a Nelson Street
Kincardine, Ontario
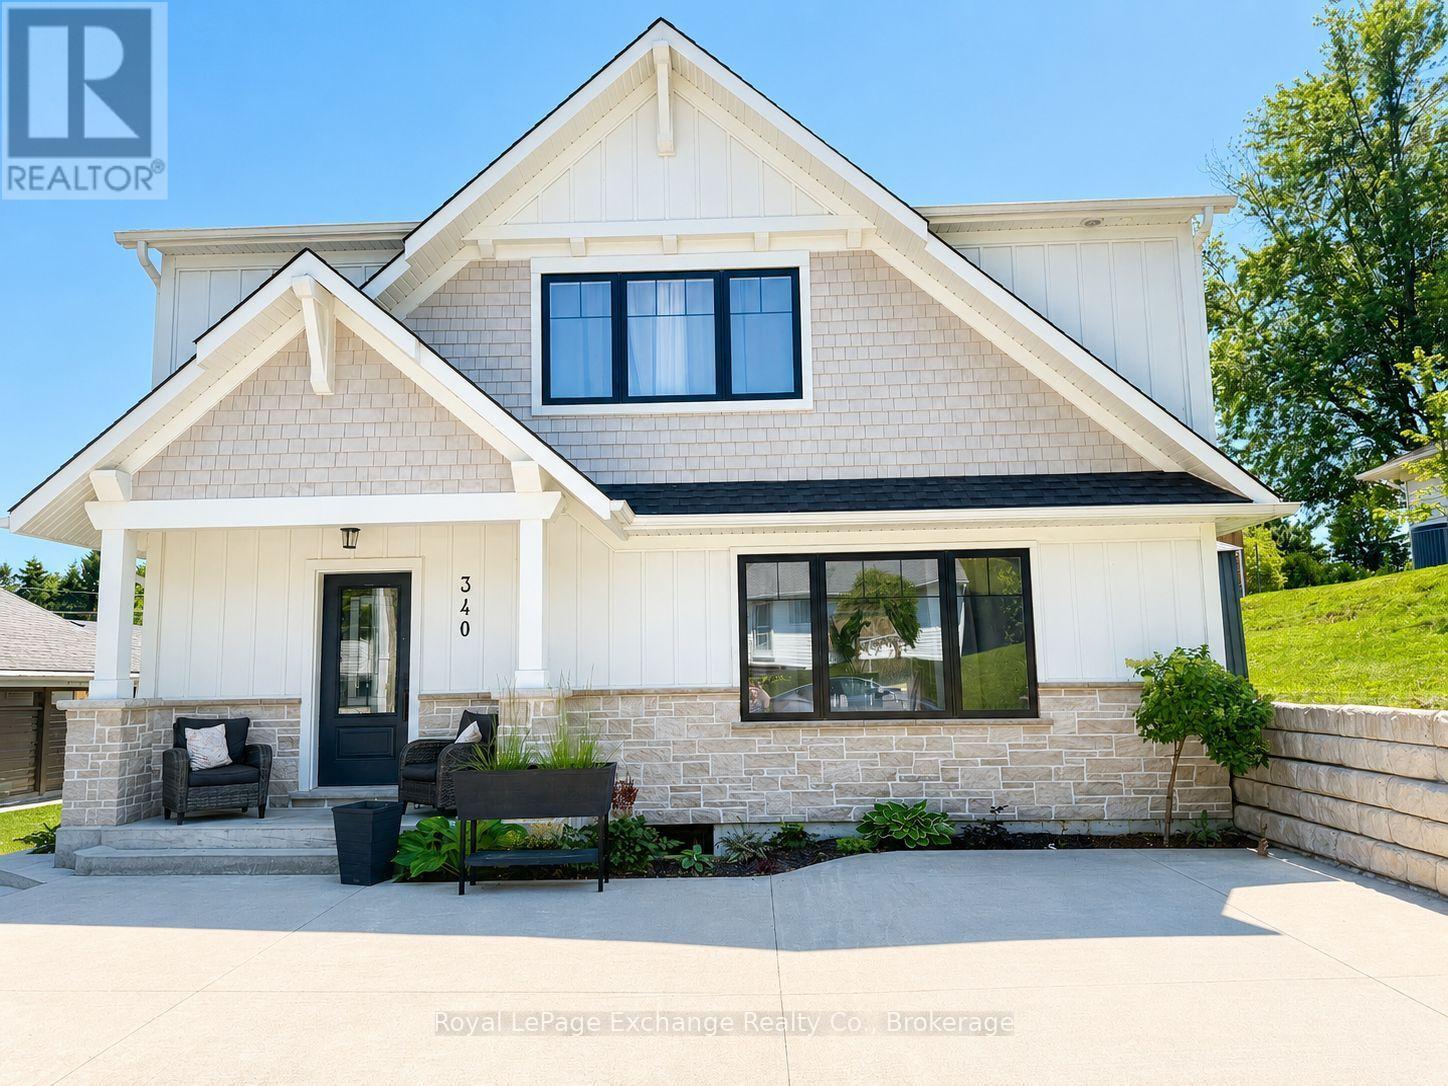
Welcome to this brand-new 3-bedroom apartment, ideally located in the heart of the downtown core and within walking distance to shopping, restaurants, schools, parks, and all amenities. Offering a bright, modern design, this home features an open-concept kitchen, living, and dining area that is perfect for everyday living and entertaining. A convenient 2-piece powder room completes the main level, while patio doors off the dining area lead to a private rear patio and access to a shared outdoor living space.The upper level offers three spacious bedrooms, including a generous primary suite complete with a walk-in closet and a luxurious 5-piece ensuite bathroom. A full main bathroom serves the additional bedrooms.Rent is $2,800 per month, with the tenant responsible for heat, hydro, water/sewer, cable, internet, and snow removal. Lawn maintenance is included and taken care of by the landlord. The unit is available September 1, 2026. Prospective tenants must provide a completed rental application, letter of employment, credit check, references, and first and last month's rent. (id:37372)
Royal LePage Exchange Realty Co.
336 5th Avenue A W
Owen Sound, Ontario
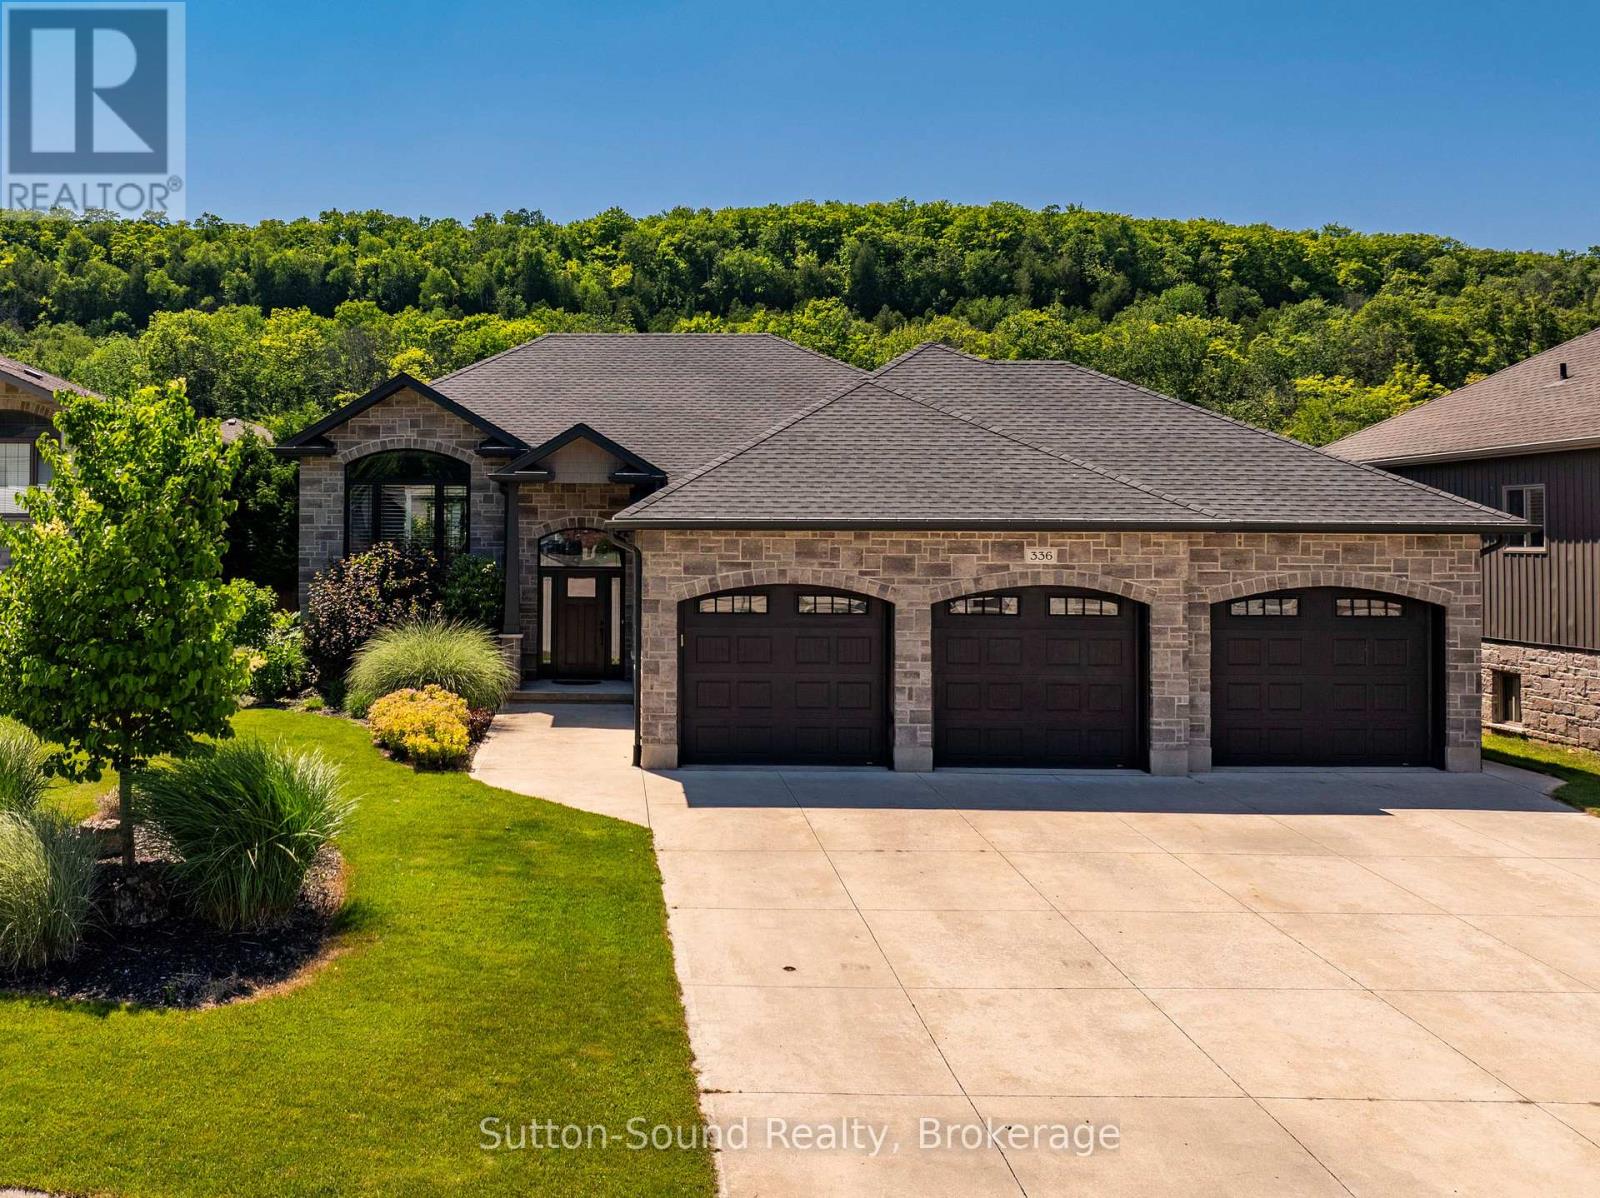
Welcome to this exquisite custom-built home in Woodland Estates, one of Owen Sound's most prestigious west-side neighbourhoods. Offering 4 bedrooms, 3 bathrooms and exceptional craftsmanship throughout, this stunning residence combines luxury, comfort and thoughtful design. The impressive curb appeal begins with a heated oversized triple-car garage featuring 8-foot doors, a convenient rear garage door for backyard access, and a triple-wide concrete driveway. The fully fenced backyard is a private retreat complete with a garden shed, three Red Maple trees for added privacy and an expansive composite deck designed for entertaining. Enjoy the covered BBQ area, gazebo, privacy fencing and direct access to the deck from the primary suite. Inside, the open-concept main living area is both elegant and inviting, showcasing a beautiful coffered ceiling, a striking gas fireplace and seamless flow between the living room, dining area and kitchen. The spacious primary bedroom serves as a true sanctuary, featuring patio doors to the deck, a large walk-in closet, and a luxurious 5-piece ensuite with heated floors, a custom glass shower and a freestanding soaker tub. A generous second bedroom and additional full bathroom complete the main level. The professionally finished lower level offers even more living space with a large family room anchored by a second gas fireplace, two additional bedrooms, a third full bathroom with heated floors and a spacious laundry room with direct access to the garage. Built well beyond builder-grade standards, this exceptional home is loaded with upgrades including Moen fixtures, premium lighting, California shutters, quality finishes and meticulous attention to detail throughout. This is a rare opportunity to own a move-in-ready luxury home in one of Owen Sound's most sought-after neighbourhoods. Homes of this calibre are rarely available - don't miss your opportunity to make it yours! (id:37372)
Sutton-Sound Realty
301 - 2 Brandy Lane Drive
Collingwood, Ontario
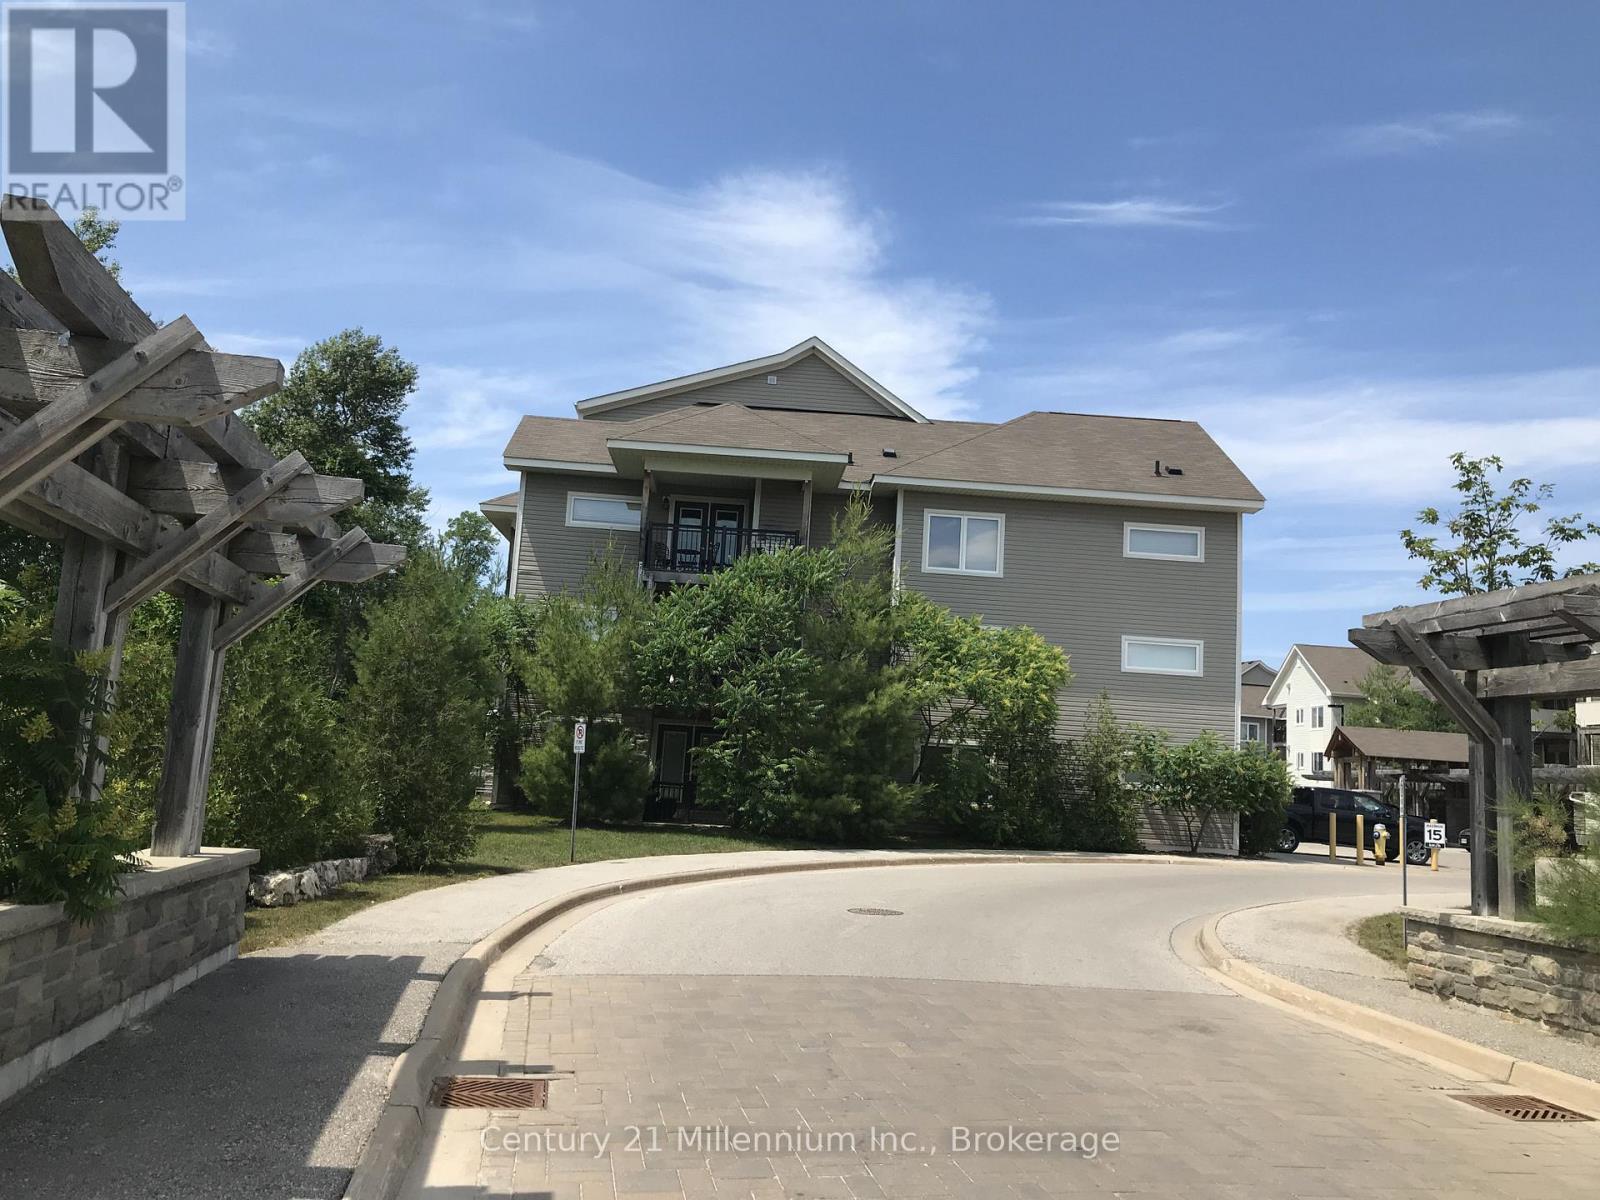
SEASONAL LEASE - $2,500/MONTH + Utillities. Enjoy the best of four-season living from this bright and spacious 3-bedroom, 2-bathroom corner condo at 2 Brandy Lane, Unit 301. Located on the third floor with elevator access, this end-unit offers an abundance of natural light and a welcoming open-concept layout that's perfect for relaxing or entertaining.The comfortable living area features a cozy gas fireplace, while the private balcony is complete with a BBQ-ideal for enjoying morning coffee or unwinding after a day of hiking, skiing, golfing, or exploring the area.Situated in a sought-after resort-style community, tenants can enjoy access to the year-round outdoor heated pool and are just minutes from Blue Mountain Village, downtown Collingwood, Georgian Bay, golf courses, trails, shopping, dining, and countless year-round recreational activities.Whether you're planning a summer escape or a winter ski season, this fully furnished condo offers the perfect home base to experience everything Southern Georgian Bay has to offer. A $2,500 security/utility deposit and cleaning fee are required. Rental application, references, credit check, proof of tenant insurance, and a completed lease agreement required. No smoking. (id:37372)
Century 21 Millennium Inc.
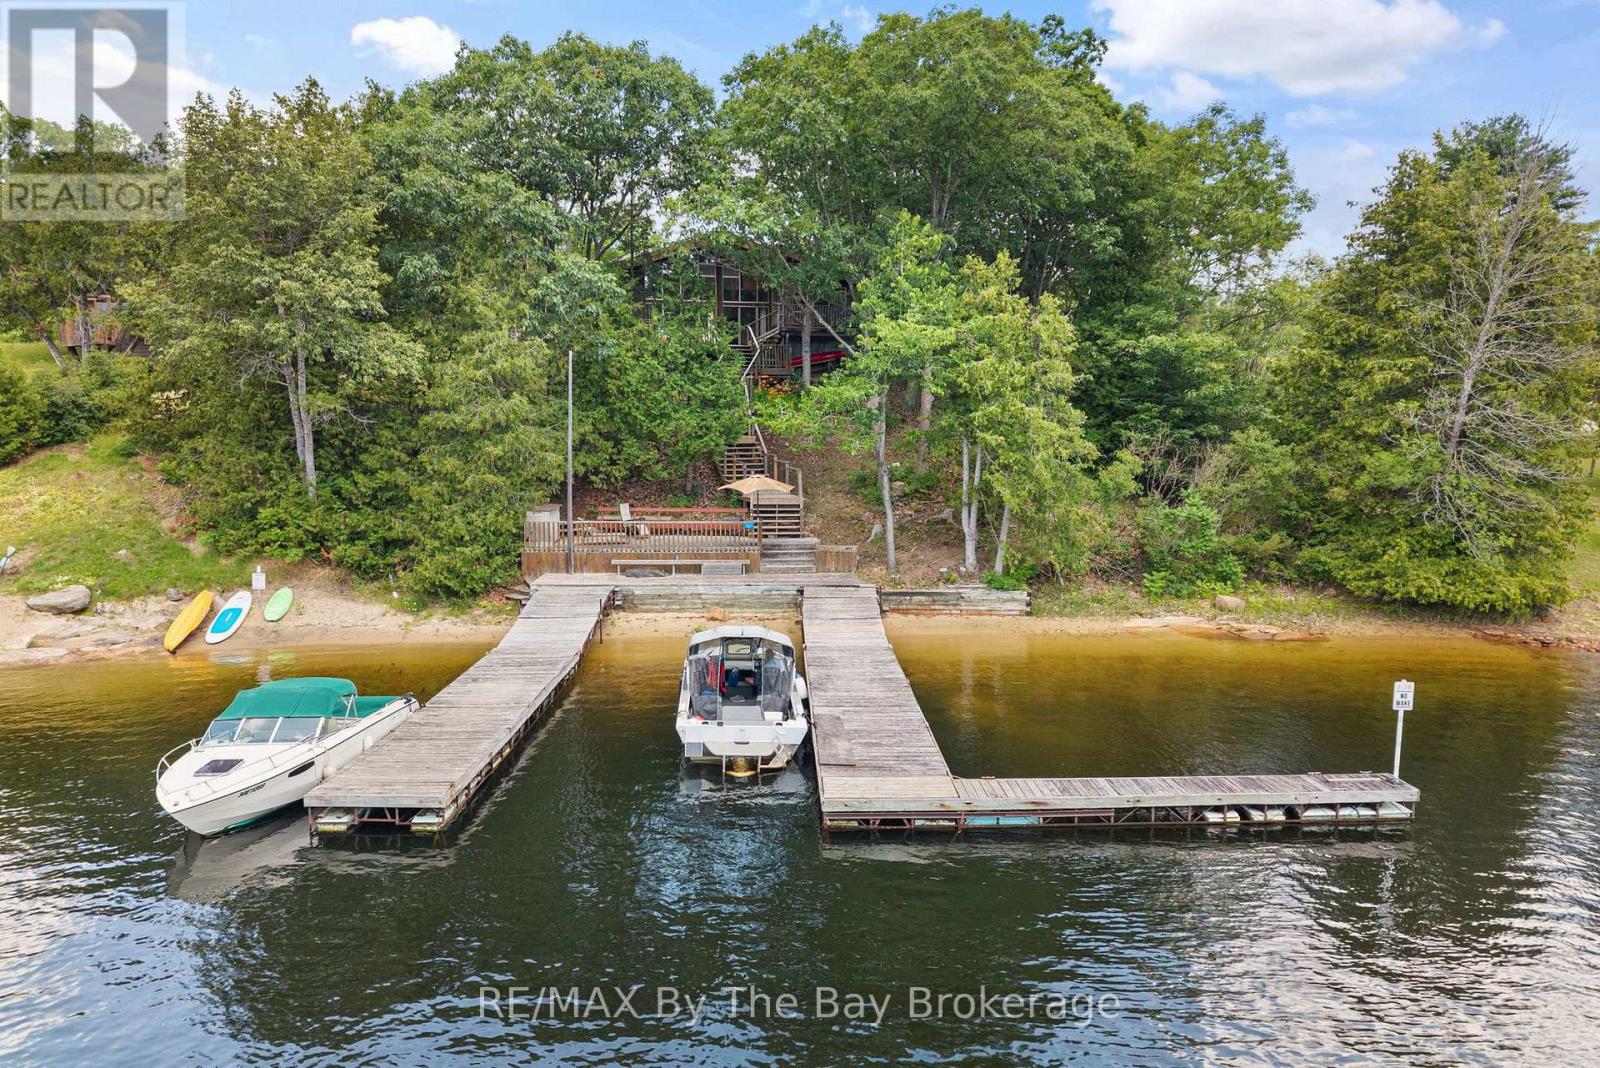
13626 Georgian Bay Shore
Georgian Bay (Baxter), Ontario
A peaceful Georgian Bay cottage setting that feels like summer the moment you arrive.Tucked among the trees for privacy, this charming waterfront cottage offers 120 feet of beautiful shoreline with a gentle sloping sand beach, making it an ideal place for children to swim, kayaks to launch, and family memories to unfold. With two docks, a shore deck, and a large main deck, there is no shortage of space to relax, entertain, or simply sit back and enjoy the view.Inside, the cottage feels warm, bright, and welcoming. Large windows bring the outdoors in, while the vaulted ceiling adds a wonderful sense of space. Two sunrooms offer cozy places to enjoy your morning coffee, curl up with a book, or watch the changing light over Georgian Bay. A woodstove adds that classic cottage comfort for cooler evenings, while ceiling fans help keep things comfortable through the summer months.Practical features like a laundry/mud room make cottage life easier, especially after long days on the beach, the dock, or out on the water. Forested and full of character, this is the kind of Georgian Bay cottage where life slows down in all the right ways.A true waterfront retreat, ready for its next chapter. (id:37372)
RE/MAX By The Bay Brokerage
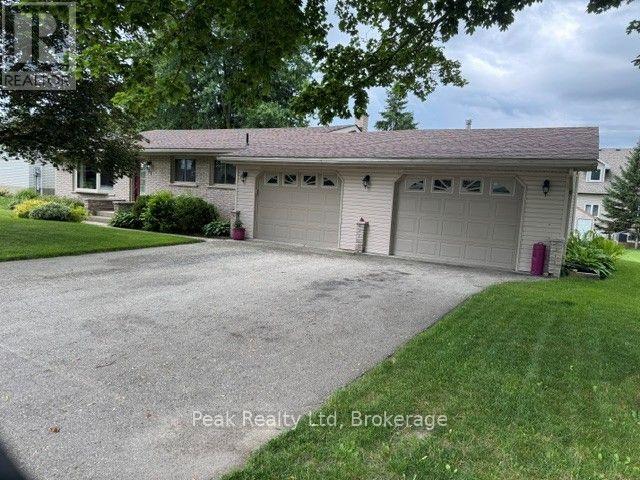
31 Lawrence Avenue W
Minto, Ontario
well cared for brick backsplit with double car attached heated garage/ workshop, quiet street, backyard patio, horseshoe pit (id:37372)
Peak Realty Ltd
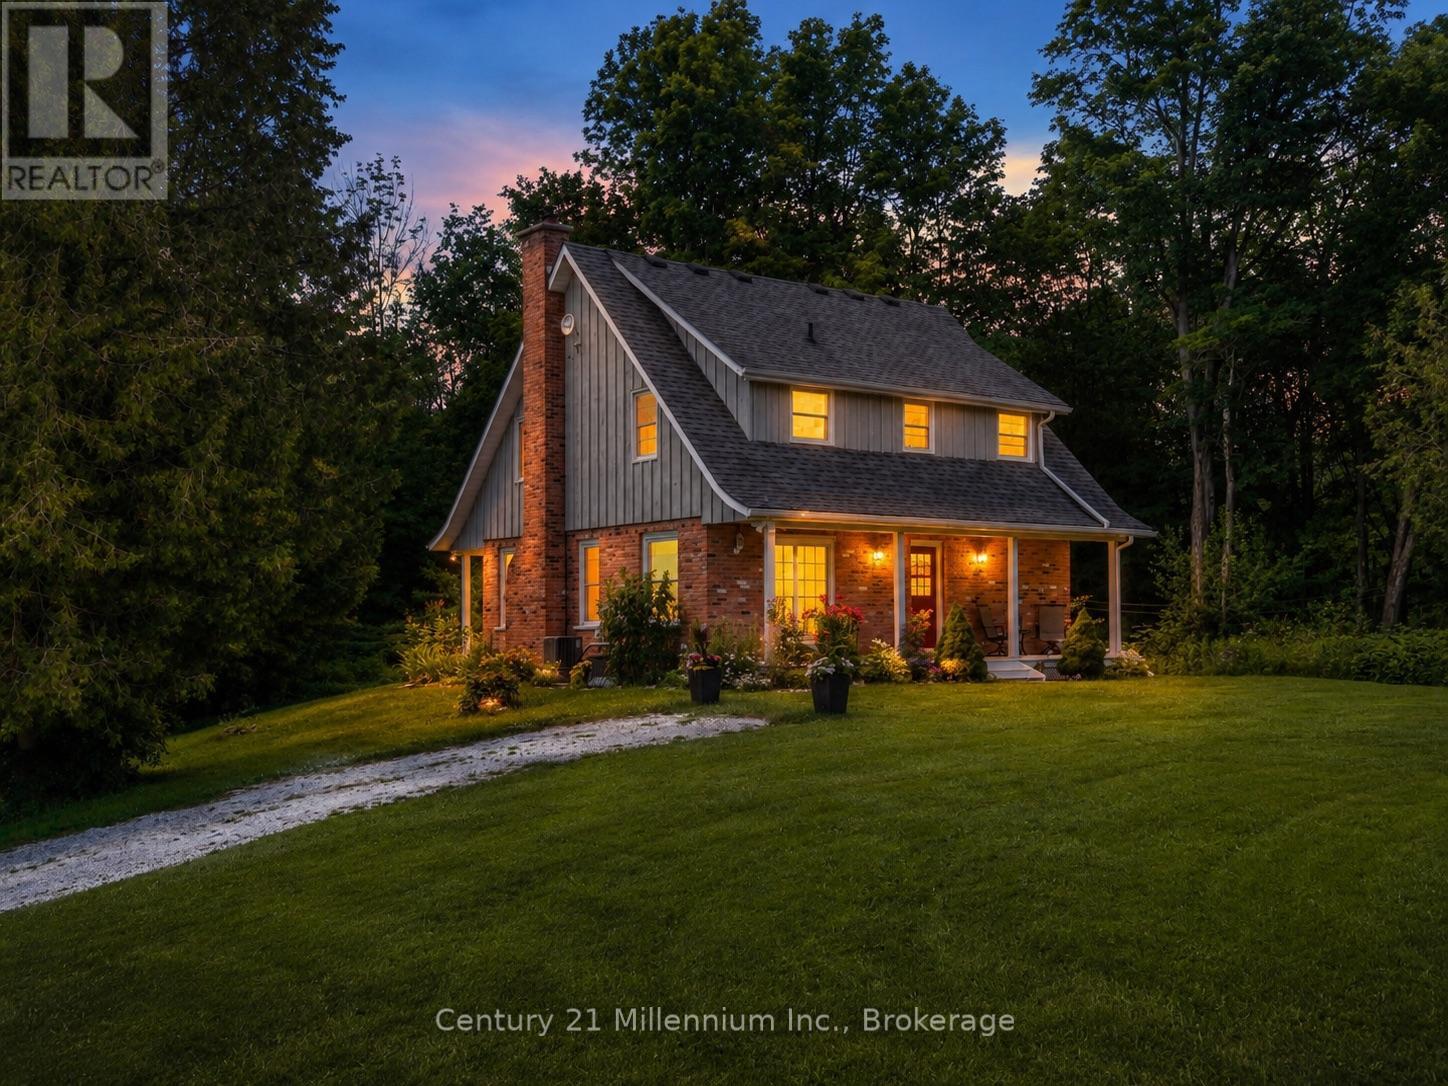
414681 Baseline Road
West Grey, Ontario
Escape the city and discover your own private country retreat, set on more than five acres where fresh air, organic living and a slower pace of life come naturally. Surrounded by everything from organic gardens, established vegetable, fruit and herb beds, and organic fruit trees to a private pond and peaceful tree-lined setting, this property offers the space to grow, gather and reconnect with the outdoors. Set atop a hill, this immaculate French Cottage-style 1 3/4 storey brick home feels both welcoming and wonderfully removed from the everyday. Two covered verandas invite you to slow down, breathe in the fresh country air and enjoy the changing seasons. Inside, the bright kitchen features upgraded cabinetry, a built-in oven and countertop range, opening to the dining area with a walkout to the outdoors. The living room is warm and inviting, centred around a wood-burning fireplace, while a convenient two-piece bathroom completes the main level. Upstairs, the primary bedroom includes a private three-piece ensuite, accompanied by two additional bedrooms and a second full bathroom. The finished lower level offers flexible space for a family room, home office or sitting area, gym and plenty of storage. Central air provides summer comfort, while the built-in 22 kW Generac whole-home generator offers added peace of mind in every season. The detached 32' x 48' shop, complete with two 10-foot doors, provides exceptional space for vehicles, equipment, hobbies, storage or workshop use. Close to Townsend Lake, Bells Lake, the Saugeen River, golf courses, ATV and snowmobile trails, this property is perfectly suited to those who appreciate the outdoors. With schools, shopping and hospitals in both Markdale and Durham approximately ten minutes away, you can enjoy the privacy of country living without giving up everyday convenience. More than a home, this is a place to plant roots, live more naturally, garden, gather, relax and enjoy a quieter way of life. (id:37372)
Century 21 Millennium Inc.
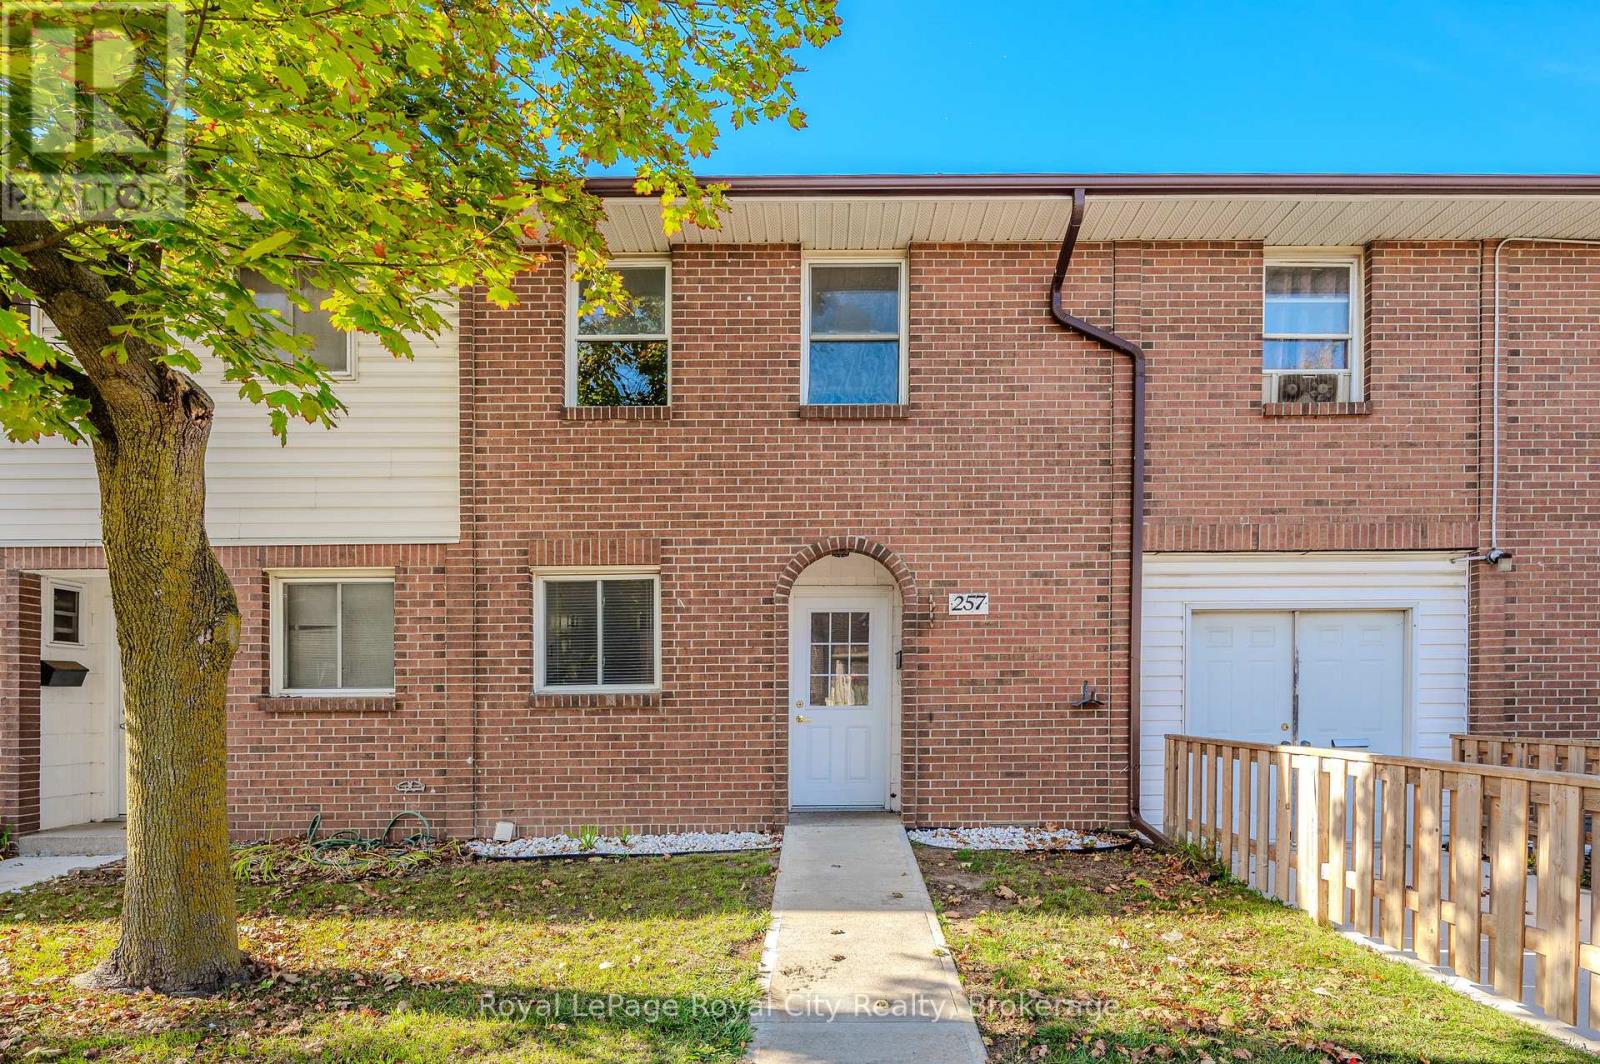
257 - 31 Greengate Road
Guelph (Junction/onward Willow), Ontario
Welcome to #257-31 Greengate Road! This spacious 4-bedroom, 2-bathroom townhome offers the perfect blend of comfort, functionality, and convenience. The bright main floor features generous living and dining spaces, while four well-sized bedrooms provide plenty of room for families, professionals, or those working from home. Ideally situated just steps from shopping, restaurants, schools, parks, and public transit, with quick access to the Hanlon Parkway for an easy commute! Water is included in the rental cost. Heat/Hydro/Internet extra. (id:37372)
Royal LePage Royal City Realty
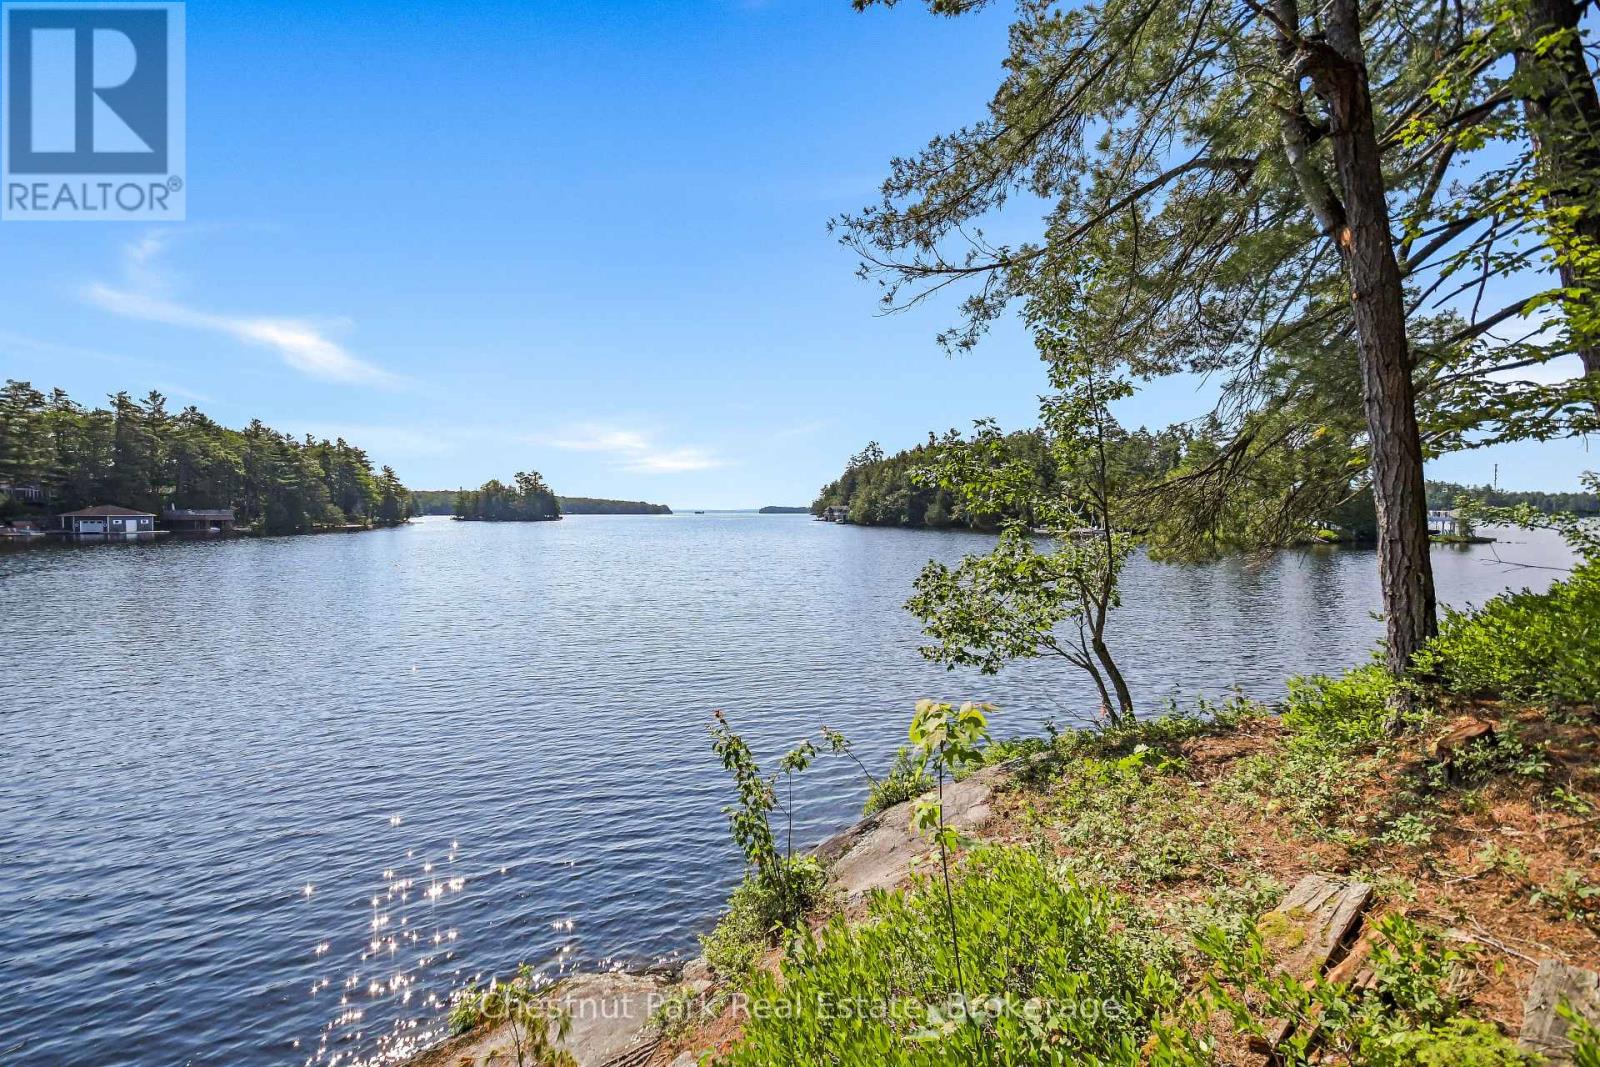
1 Merlin (Island M91) Island
Muskoka Lakes (Wood (Muskoka Lakes)), Ontario
Private islands almost never come up for sale on Muskoka - this is your shot to build a legacy estate from the ground up. 1.2 acres of flat, usable land in a peaceful, quiet bay, with sun from sunrise to sunset and views in every direction.Deep water off one side for diving and docking, a shallow sandy entry on the other for kids, grandparents, and dogs - this island works for every generation of your family.Same family for over 40 years, now ready for its next chapter. Septic and services are already in place, giving your build a head start most vacant island lots can't offer. The existing 4-bed, 2.5-bath cottage and bunkie can be used as-is while you plan, renovated, or removed to make way for your dream home.Paddle it, ski it, fish it - bring your vision. The island is ready to become whatever you imagine. (id:37372)
Chestnut Park Real Estate
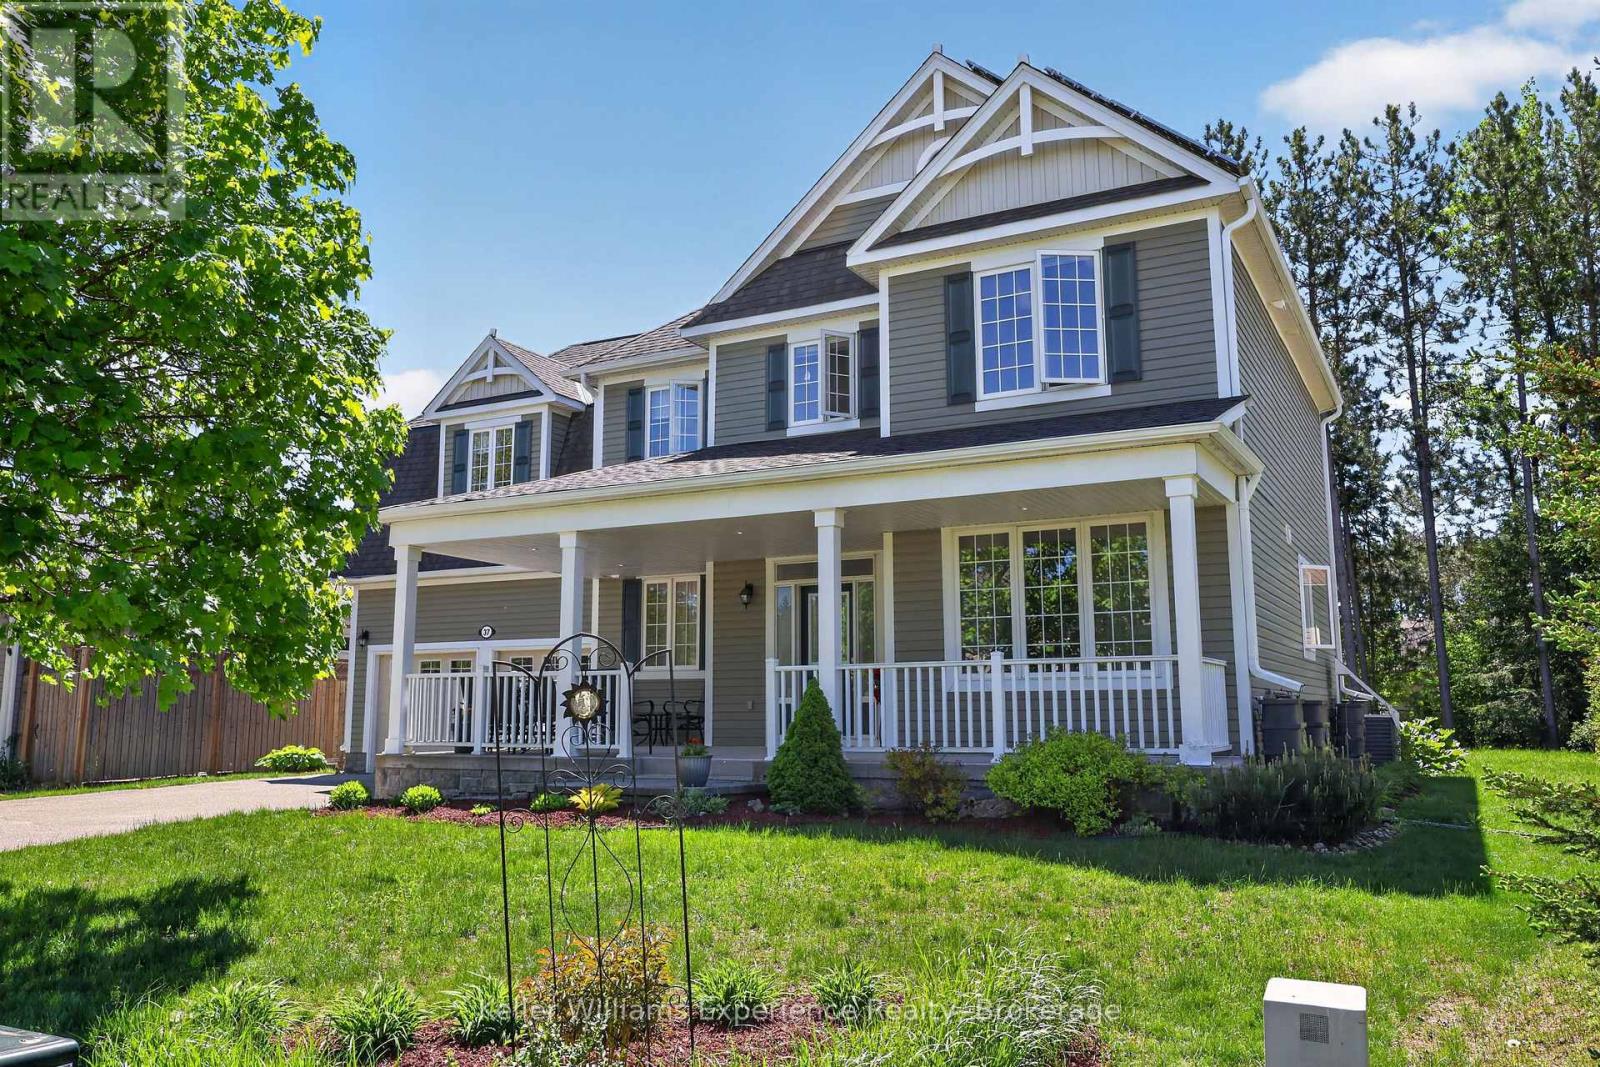
37 Fieldstream Chase
Bracebridge (Macaulay), Ontario
BEAUTIFUL FAMILY HOME with bonus SOLAR INCOME! -- OPEN HOUSE SATURDAY JULY 18th 1pm-3pm. Welcome to 37 Fieldstream Chase, WATCH THE VIDEO AND SEE FLOORPLANS!! . This is a meticulously maintained and energy-efficient home designed for ultimate comfort and peace of mind. 4 bedrooms, 2.5 bathrooms, loaded with features and upgrades this is a MUST SEE!! Solar panel 'micro-fit' system provides passive income, over $7000 per year! The open interior showcases 9ft ceilings, gas fireplace, beautiful red oak floors, a chef's kitchen with an induction stove (gas ready), and motorized insulating blinds. Extensive mechanical upgrades include a whole-home Generac backup generator, a dual sump pump system, a high-efficiency furnace with a heat pump, tankless (on demand) hot water, and a robust 200-amp service, home alarm system. Enjoy a spacious extended two-car garage, basement workshop, a massive upstairs bonus room with wall-to-wall storage, and a basement plumbed, exhaust fan in for a future bathroom! The exterior shines with premium stonework, newer eavestroughs, architectural shingles, and smart TAPO-controlled lighting. Relax in the backyard oasis featuring a patio, raised beds, and perennial cherry and rhubarb bushes. An exceptional, turn-key property that truly checks every box! Located close to the Sportsplex, High School, Performing Arts Theatre in one of Bracebridge's most popular neighborhoods. Extended double attached garage w/drive out back door. The partially finished bsmt has tons of storage, a cold room, rec-room, rough-in for another bathroom, 200 amp panel, It is rare to find this home model with this many features anywhere in Muskoka! (id:37372)
Keller Williams Experience Realty
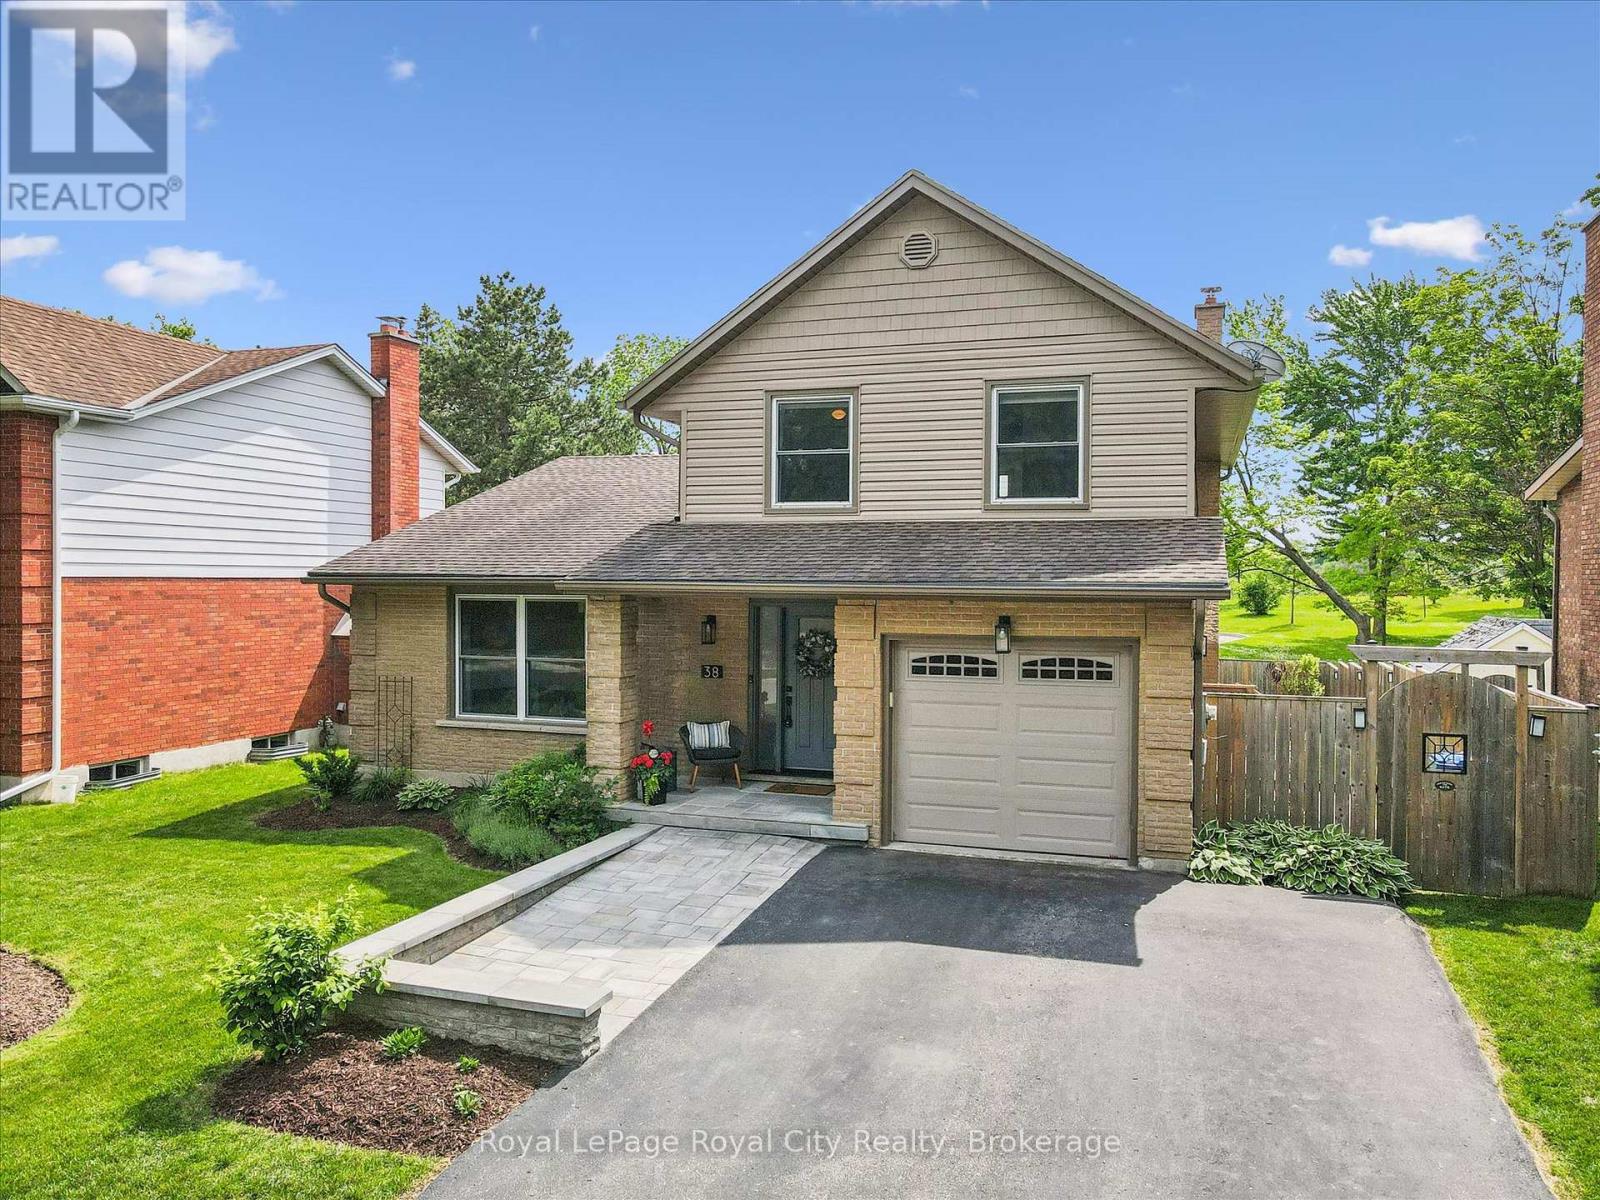
38 Shadybrook Crescent
Guelph (Kortright West), Ontario
Picture yourself at 38 Shadybrook Crescent - this beautiful split level has been lovingly cared for by one family for over 48 years, and never once offered for sale. This is a rare and special opportunity to own a truly meticulous home on one of Guelph's most beautiful streets. Tucked on one of the city's most coveted crescents, this home backs directly onto the park, with the leash-free dog park at Preservation Parks and kilometres of scenic walking trails right at your doorstep. Whether you're starting your morning with a trail walk or letting the dog run free, the lifestyle here is hard to beat. And for commuters, the location couldn't be more convenient - with quick access to Highway 6, the 401, and GO Transit, getting in and out of the city is effortless. Step inside and you'll immediately notice what sets this home apart - light. Natural light pours into every room across all four levels, from the sun-drenched main living areas to the bright and welcoming lower level. The warm, neutral palette enhances that sense of warmth and airiness, making every corner of this home feel inviting from the moment you walk in. Thoughtfully updated over the decades, the interior is both timeless and fresh - a beautifully renovated kitchen, refreshed bathrooms, and meticulous attention to detail throughout. Four well-proportioned bedrooms across the split levels offer flexible living for growing families, while the stunning hardscaping outside makes a striking first impression the moment you pull up. Step into the backyard and you'll find an above-ground pool and direct access to the park - a rare setup that makes this property a true family haven all summer long. This is the kind of home that only comes along once. Cherished for nearly half a century, maintained with incredible pride, and now ready for the family who'll love it just as much. (id:37372)
Royal LePage Royal City Realty
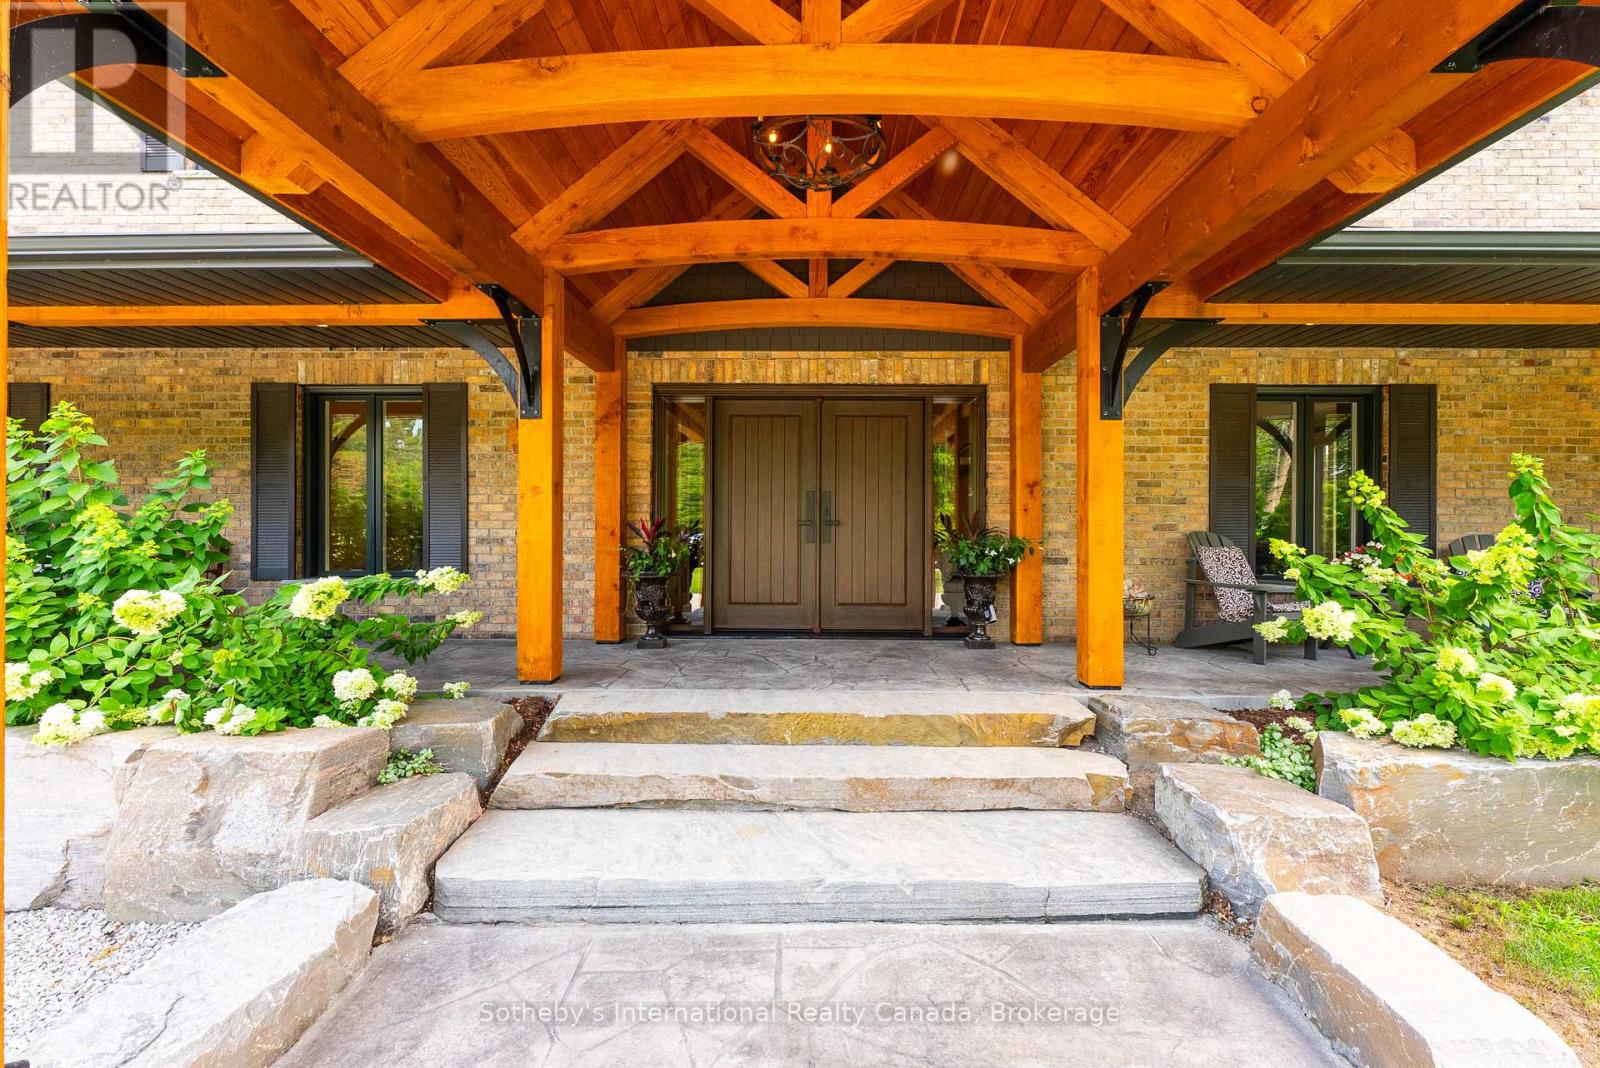
7583 Oak Point Road
Ramara, Ontario
DECOMMISSIONED Train Bridge! $100k in Recent Upgrades - All New Modern Windows & Front Door. Welcome to Oak Point Estate - featured on Lakefront Luxury! Tucked away on a peaceful & calm inlet of the Trent-Severn Waterway, this extraordinary waterfront property offers tranquil views of Lake Couchiching from your own private dock. Set on over an acre of beautifully manicured grounds at the end of a quiet cul-de-sac, just minutes from downtown Washago, this 4,500+ sq ft residence features 5+1 bedrooms and 3 bathrooms, thoughtfully designed for both everyday living and exceptional entertaining. Adding to its character, the nearby decommissioned train bridge is a nod to Washago's rail history-no noise, just distinctive charm. Inside, soaring ceilings and an open-concept layout showcase acacia hardwood floors, granite accents, skylights, and a striking custom spiral staircase. The chef-inspired kitchen is the heart of the home, complete with built-in appliances, an impressive 10-seat island, and seamless access to the professional granite BBQ area and expansive lakeside dining decks. Comfort and functionality continue with heated bathroom floors, upper-level laundry, in-law suite potential, GenerLink backup power, and a radiant-heated garage. Outdoor living here is truly unmatched: 9-car garage plus a 14' x 50' carport, stamped concrete front porch and granite firepit, screened Muskoka room and hot tub gazebo, heated treehouse bunkie with loft, granite pathways throughout the property. At the water's edge, enjoy a 66-foot dock with power and water, swim-up seating, sandy beach entry, and deep-water mooring. Entertain effortlessly with your own lakeside tiki bar-all set against breathtaking waterfront views. Whether you're seeking year-round luxury living or an elevated weekend retreat, this property delivers. Located just 5 minutes to Hwy 11 and approx 90 minutes to the GTA. Experience THE lifestyle - book your private showing today. (id:37372)
Sotheby's International Realty Canada
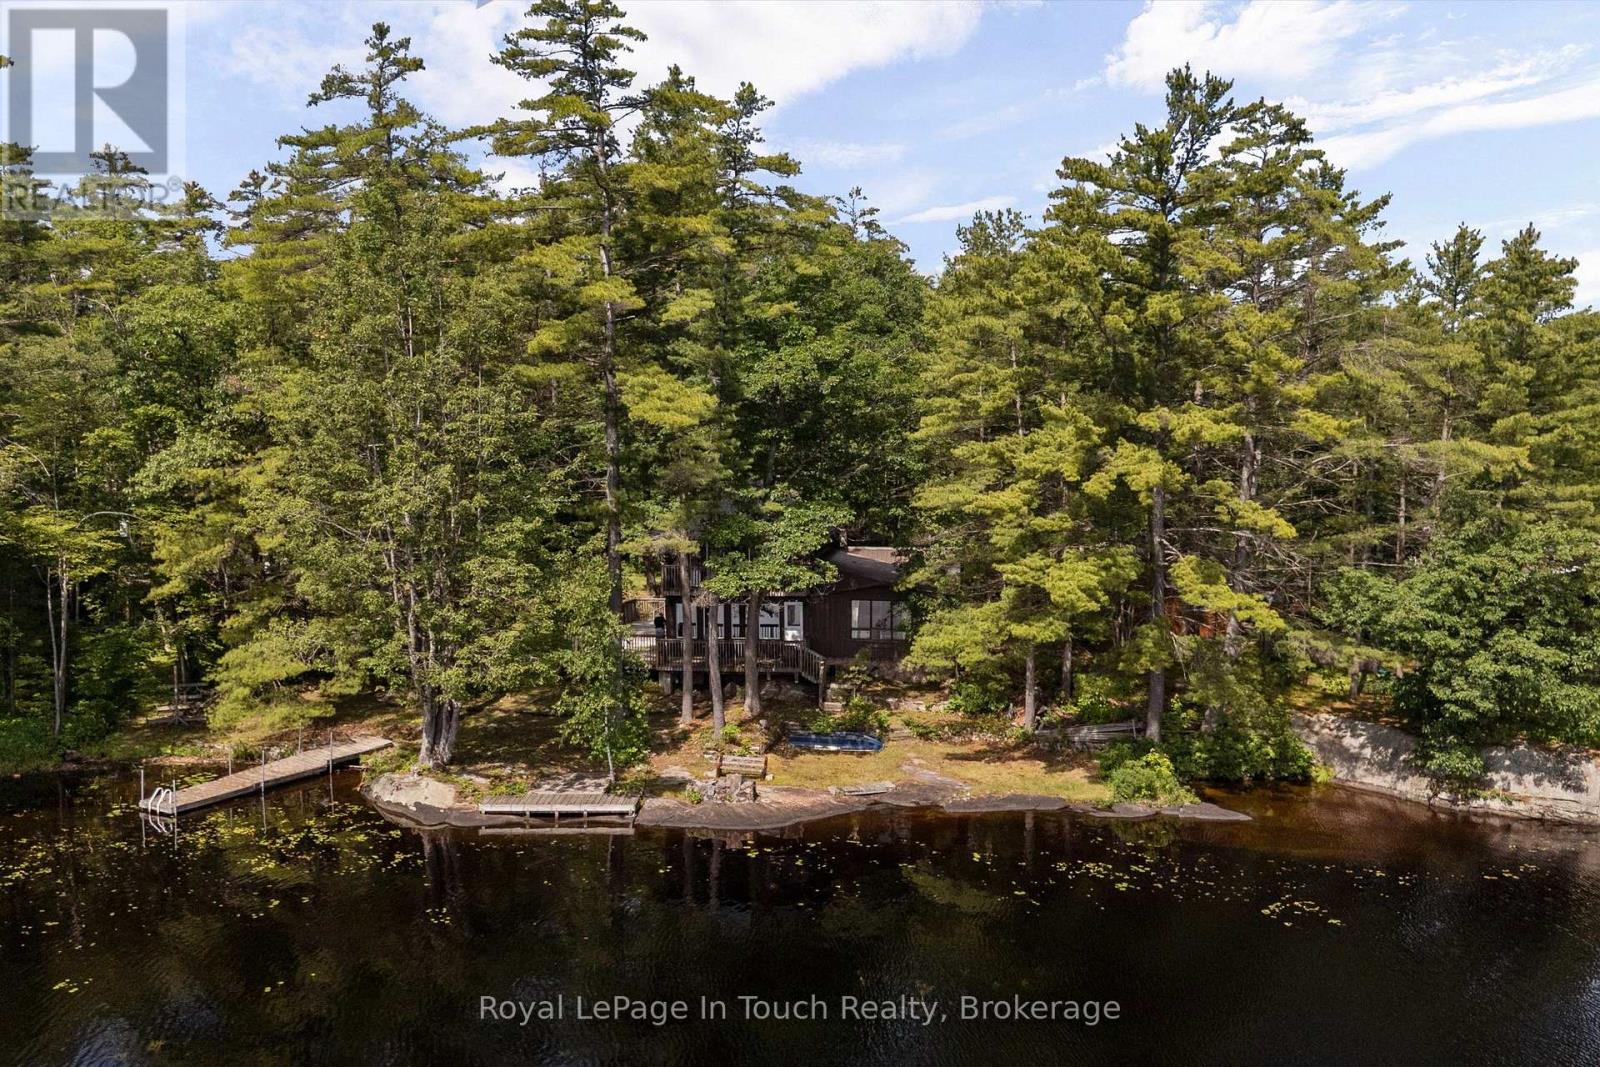
4169 Lavis Lane
Severn, Ontario
TEA LAKE***Amazing Swimming Rock off The Front of 216ft of Prime Muskoka Rock all across The Waterfront Situated and Private on an Expansive, Heavily Treed, Level Lot. The Property Offers Unmatched Privacy with Direct Access to The Trent-Severn Waterway. Over The Years it has Meticulously Maintained and it perfectly Blends historic charm with modern convenience. You can be out on The Lake enjoying Fun Times or Just Relax Looking at The View. ***THE DETAILS*** 5 Bedrooms and 2 Baths The Cottage at 1909 Sq Ft, features a Galley Kitchen, and 2 Dining Rooms, Family room Facing The Lake, and a Bright, Airy Great Room Centered around a cozy Fireplace. Step outside onto The Expansive Lakeside Deck, The Ultimate Setting for Summer Entertaining. Detached 2 Car Garage to store all your toys. ***MORE INFO*** Additional features include a Shore Dock and 2nd Existing Dock that needs repair, Conveniently located just 5 minutes to local amenities at Big Chute Marina Store, or Still within 25 min drive to Coldwater Shopping, LCBO, Hardware, Pharmacy, Mt. St. Louis Ski Hill, and Golf Courses. This Cottage is between Lock 44 The Big Chute Marine Railway and Lock 43 The Swift, there are 3 different Restaurants you can boat to between these locks from this Cottage. This generational property is a rare find. Don't miss this opportunity to secure your family's lakeside escape-schedule your tour today! (id:37372)
Royal LePage In Touch Realty
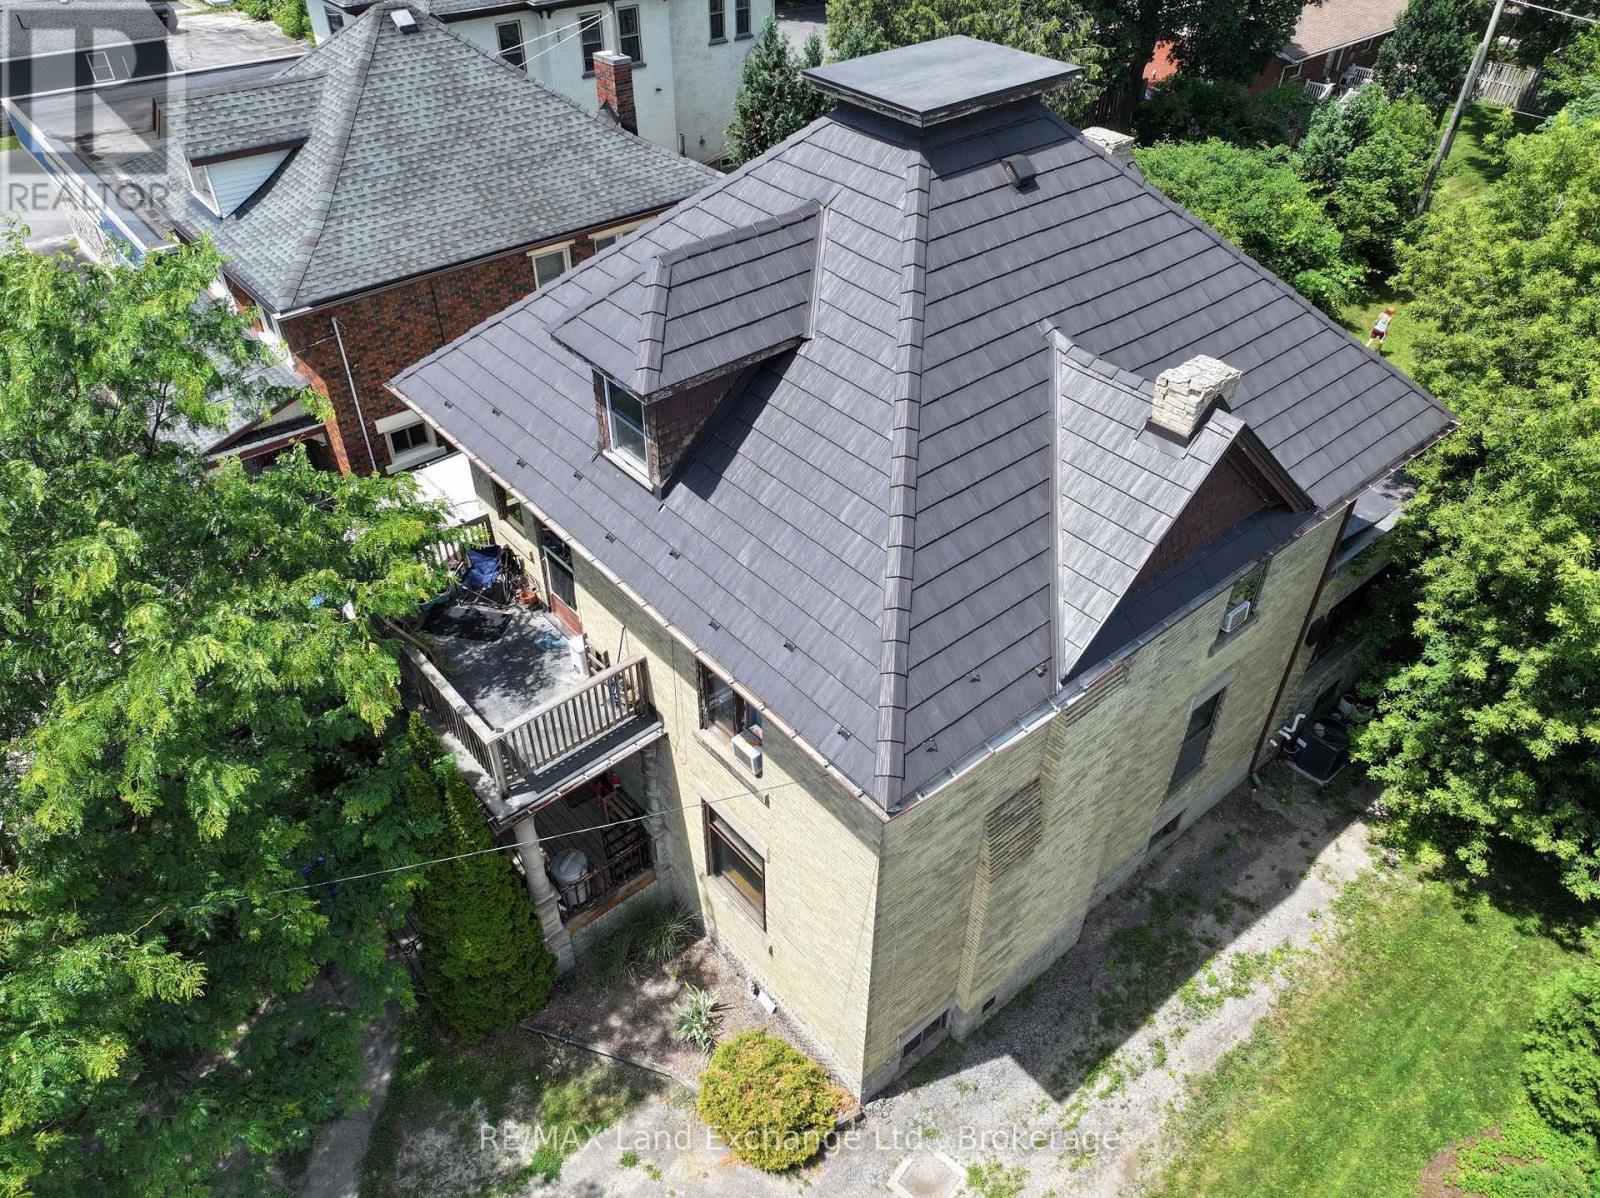
570 10th Street
Hanover, Ontario
Excellent multi use property, zoned C1. This 2 storey century home oozing with character, is situated on Main St in Hanover. Fantastic walk score. Amenities abound. The current owners live on the main floor, in what used to be a lawyer's office. The front porch( 13' x 6' 10") welcomes you into the classic foyer (12' 3"x 9' 6")There is a family room, a primary bedroom and a spacious kitchen. The unfinished basement could be partially finished to include a bedroom. Also in the basement, there is a laundry room, a large utility room and tons of storage space. *There's also a very secure vault, to accommodate a retail business. On the second floor there is a a good sized family room, a large primary bedroom, a second bedroom and a kitchen. There's a also a walk-out to a 13' by 6' 10" porch. Investors could consider maintaining it as a duplex or using the main floor for a business with income from the upstairs apartment. The backyard is spacious and fenced ( 54x84). C1 zoning Permitted uses also include; Retail Commercial, Institutional, Boarding House, etc. The possibilities are endless. There is a deck(12' 6"x16') in the back overlooking the yard. The lot is large, with ample parking. Needs some TLC but with it's great bones, it is definitely worth considering. The wood fireplace is currently blocked off. (id:37372)
RE/MAX Land Exchange Ltd.

11 Cherrywood Lane
Centre Wellington (Fergus), Ontario
Exceptional 3317sqft model home W/3 bdrms, 4 baths & level of design rarely seen in homes. From premium energy-efficient building to one-of-a-kind architectural details, every finish has been meticulously selected to create a home that feels unforgettable. Home makes immediate impression W/striking exterior, copper metal detailing, 2-car garage, landscaping & hardscaping. Step inside to 2-storey foyer W/live plant wall, preserved 2-storey trees, custom rockwork & B/I drainage. Open-concept living offers seamless indoor-outdoor flow W/engineered hardwood, large windows & beautiful views. Kitchen W/sleek cabinetry, S/S appliances, Dekton porcelain countertops & backsplash. Waterfall island with P/O harvest table creates perfect spot for meals & morning coffee. Access to covered outdoor living area makes entertaining effortless. B/I coffee bar W/beverage fridge & B/I dog bowl in kitchen island. Bright den/office W/large windows, 2pc bath W/crystal rock display & mudroom with B/I storage & bench. Upstairs an open gallery overlooks main floor creating beautiful lounge-style space. Primary bdrm with W/I closet with custom B/Is incl. safe deposit boxes. Ensuite W/soaker tub, floating dbl vanity, W/I glass shower. 2 add'l bdrms W/large windows & dbl closets. Jack-&-Jill bath W/quartz vanity & glass shower. Finished bsmt W/theatre room, 3pc bath & rec area W/bar. Fitness room W/padded floor, mirrored wall & water bottle filler. Wraparound covered deck offers 899sqft of outdoor space, fireplace, multiple lounge & entertaining areas. Glass railings offer unobstructed views of greenspace & grassy yard offers room for kids & pets to play. Set in peaceful location just mins from Fergus amenities, this home also places you close to Elora-one of Ontario's most picturesque destinations known for old-world charm, shops, restaurants, trails, Grand River & Elora Gorge. This home reflects intention, craftsmanship & design to be experienced & appreciated (id:37372)
RE/MAX Real Estate Centre Inc
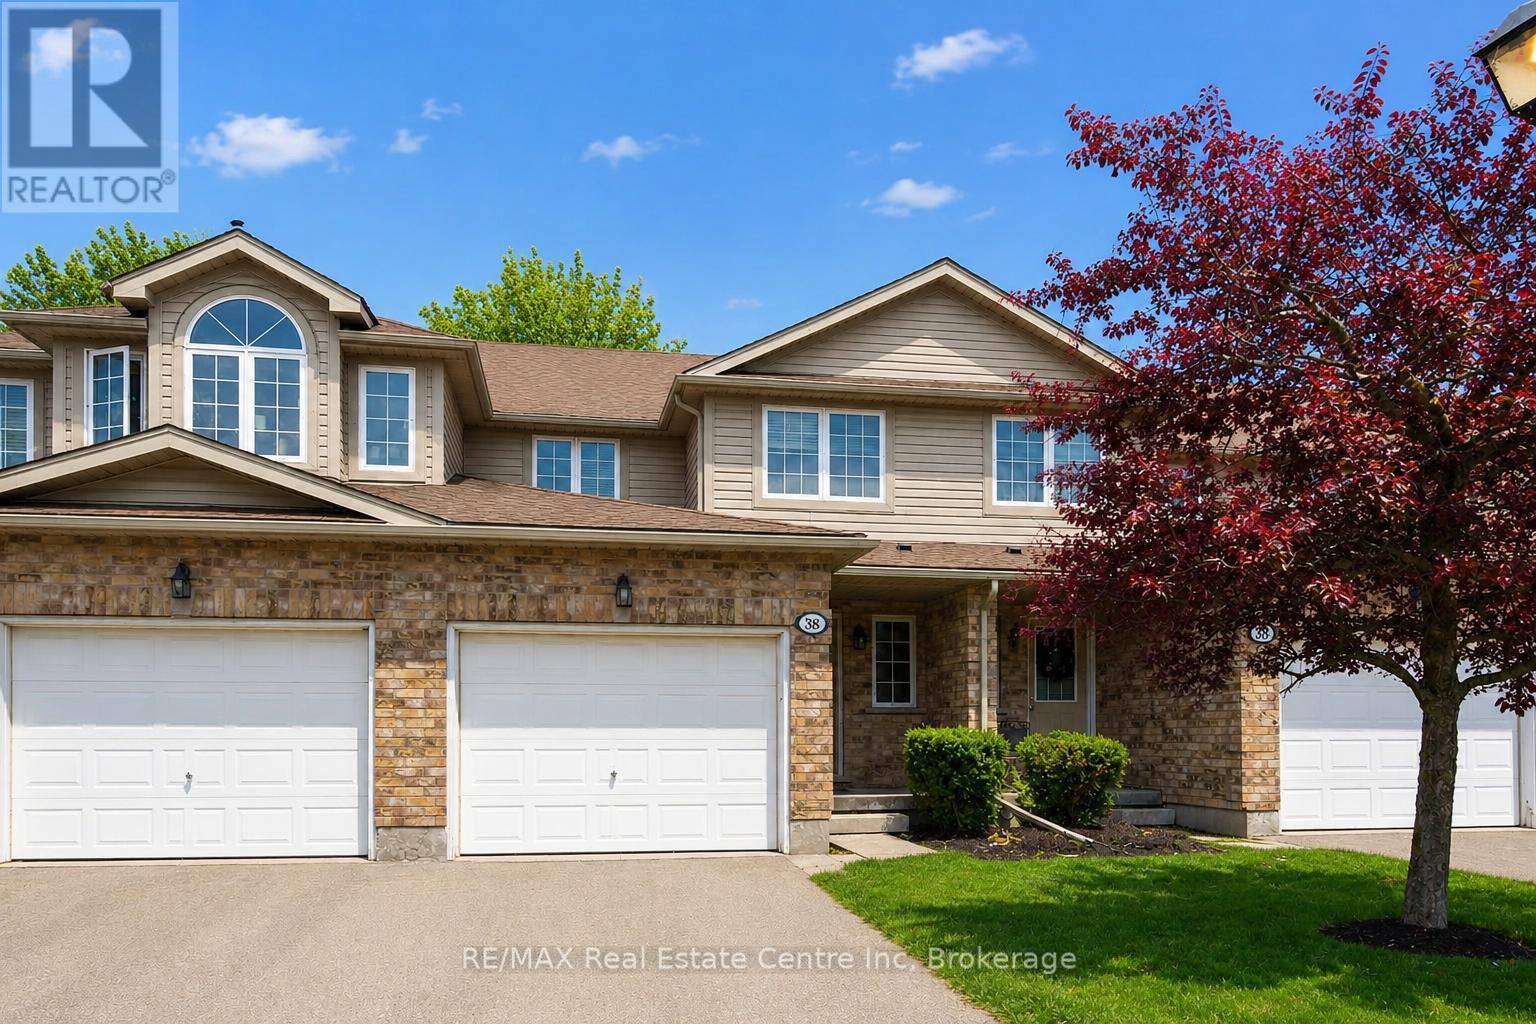
38 - 210 Dawn Avenue
Guelph (Clairfields/hanlon Business Park), Ontario
38-210 Dawn Ave is a beautifully maintained 3-bdrm, 2.5-bathroom townhouse W/finished basement, located in a sought-after south-end complex W/easy access to everyday amenities, the University of Guelph & Hwy 401! Step inside to bright open-concept main floor designed for everyday living & entertaining. Spacious kitchen features stylish tiled backsplash, ample counter space & large centre island W/bar seating-perfect for casual meals or hosting friends. It flows seamlessly into dining area & bright living room, where a large window & sliding doors fill the space W/natural light. Convenient 2pc bath completes this level. Upstairs the generous primary bdrm offers a large window, W/I closet & ensuite with shower/tub combo. 2 add'l spacious bdrms provide lots of closet space, complemented by a well-appointed 4pc bathroom W/oversized vanity. 2nd-floor laundry makes daily routines that much easier. Finished basement adds valuable additional living space with 2 egress windows & pot lighting, creating a bright & inviting environment. Whether you're looking for a rec room, gym, hobby space or guest suite this level offers incredible flexibility. There is a bathroom rough-in as well. Step outside to enjoy the private back deck complete with tall wood side fencing for added privacy, perfect for BBQs or relaxing with family & friends. Short walk to Pergola Commons where you'll have access to groceries, restaurants, fitness centres, LCBO & more. Nature lovers will appreciate the nearby walking trails & easy access to Preservation Park, offering scenic forest paths & peaceful green space. With multiple parks, highly rated schools & bus stop just seconds away with direct access to UofG, this is an ideal location for families, professionals & students alike. Whether you're looking for a stylish family home or a smart investment in a high-demand area, this is an opportunity you won't want to miss (id:37372)
RE/MAX Real Estate Centre Inc
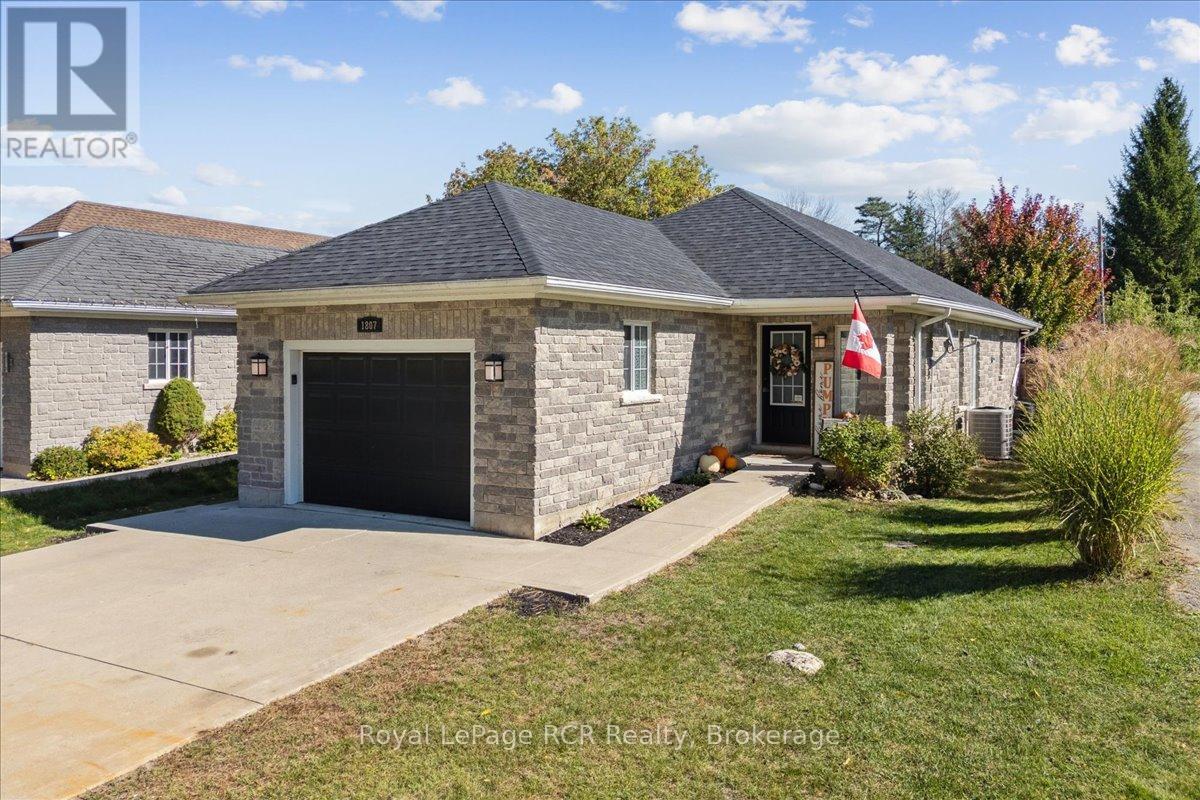
1807 8th Avenue W
Owen Sound, Ontario
New plumbing! One floor living! Amazing area! Welcome to this affordable Owen Sound bungalow, where low maintenance functionality meets total peace of mind on the city's highly desirable west side. Ideal for first time buyers or retirees looking to downsize, this home features a bright and fluid open concept kitchen and dining space designed for easy daily living and effortless hosting. The 2024 interior overhaul introduced a brand new kitchen with crisp quartz countertops, a main floor bathroom, as well as a completely reimagined laundry room, which serves as a clean, organized entry point directly from the attached garage. Steps from the dining room, doors open directly to a brand new 2025 deck that overlooks a manicured, private yard. This fully fenced backyard serves as a quiet escape for weekend gatherings, children, or pets. While the main level delivers convenient one floor living, the fully finished lower level adds incredible versatility with a spacious family room and a comfortable third bedroom. Exceptional utility is built right into the home with a clever walk up from the basement directly into the garage, while a durable new roof installed in 2023 provides long term mechanical reassurance and all kitec plumbing replaced in 2026. Situated just moments from Kelso Beach, the popular waterfront walking trails, and the scenic shores of Georgian Bay, this property connects you directly to the best of the region. Enjoy quick access to local schools, parks, and the vibrant downtown core of Owen Sound from a polished, move in ready home. (id:37372)
Royal LePage Rcr Realty
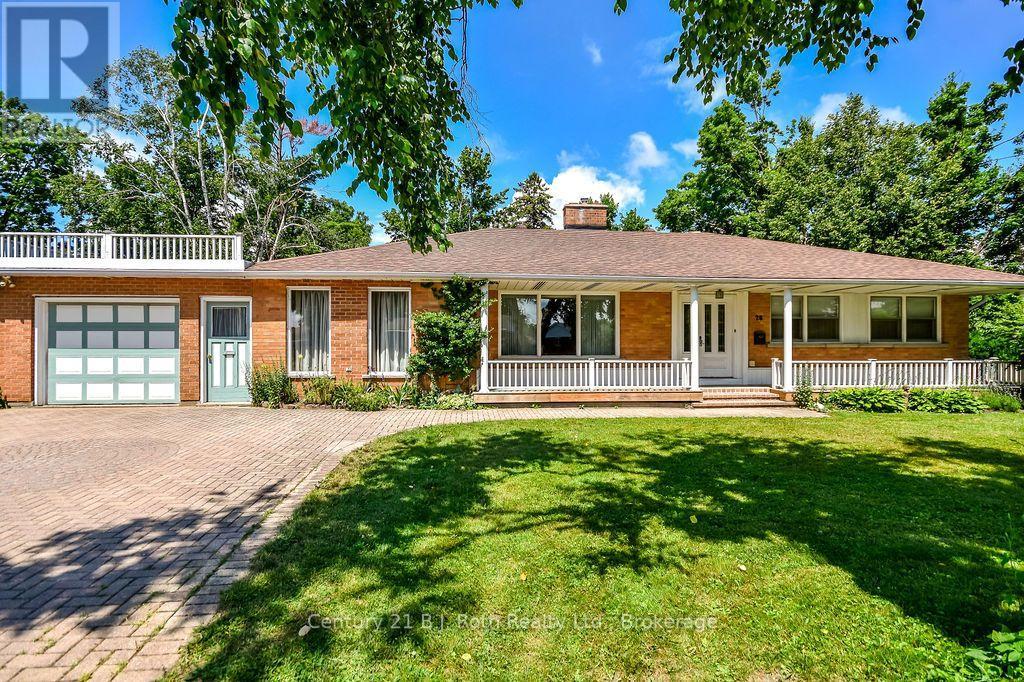
26 Dalton Crescent N
Orillia, Ontario
Welcome to this spacious family home in Orillia's highly sought-after North Ward, situated on an impressive oversized lot adjacent to a park! Brimming with character and warmth, this well-maintained home offers a unique blend of charm and functionality.The main floor features three bedrooms, a welcoming library, and a bright sunroom-perfect for relaxing with your morning coffee or enjoying views of the private yard. Three fireplaces - one gas and two wood-burning - create cozy gathering spaces throughout the home.The finished basement offers a large family room, providing additional living space for entertaining, recreation, or growing families, and another bedroom, a pantry and a cedar-lined closet for additional storage. Ideally located close to schools, parks, shopping, and everyday amenities, with the charming boutiques, cafés, and restaurants of downtown Orillia just minutes away. A rare opportunity to own a spacious home with timeless character in one of the city's most desirable neighbourhoods. Don't miss your chance to make it yours! *Furnace and A/C replaced in 2025. Furniture is negotiable. Property is being sold 'as is/where is'. ** Some photos are virtually staged and noted as such on the specific photos. Floor Plans shown in Photos. (id:37372)
Century 21 B.j. Roth Realty Ltd.
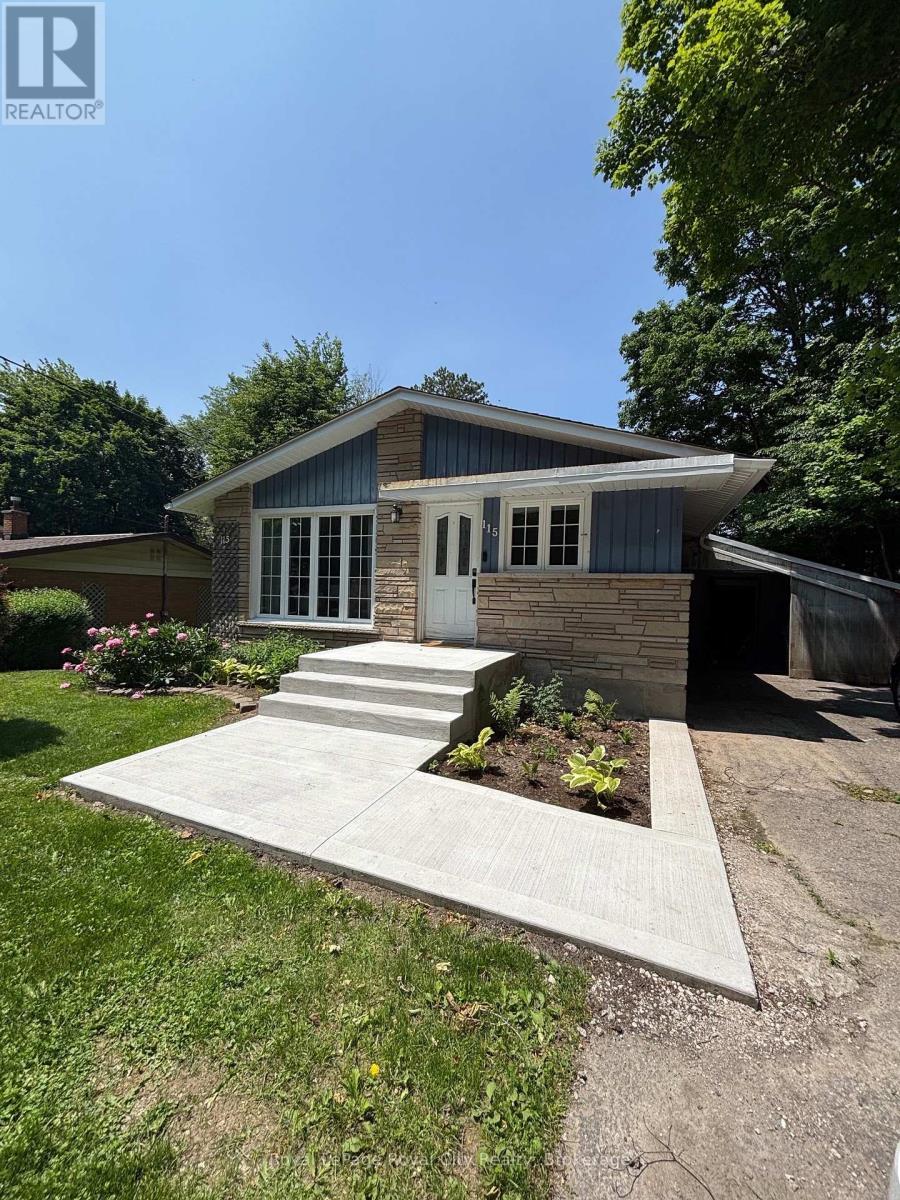
Basement - 115 Speedvale Avenue W
Guelph (Riverside Park), Ontario
Welcome to 115 Speedvale Ave. W. Basement, a beautifully renovated 2 bedroom, 1 bathroom unit with in-suite laundry! Thoughtfully designed for comfortable, contemporary living, this lower-level suite offers a functional open-concept layout with vinyl plank flooring throughout. The quality Barzotti-built kitchen features stainless steel appliances and plenty of workspace. Super conveniently located, just minutes from shopping, restaurants, parks, and a variety of everyday amenities. Heat and water are included in the monthly rent, hydro/internet are extra. One parking space is included, with a 2nd negotiable. (id:37372)
Royal LePage Royal City Realty
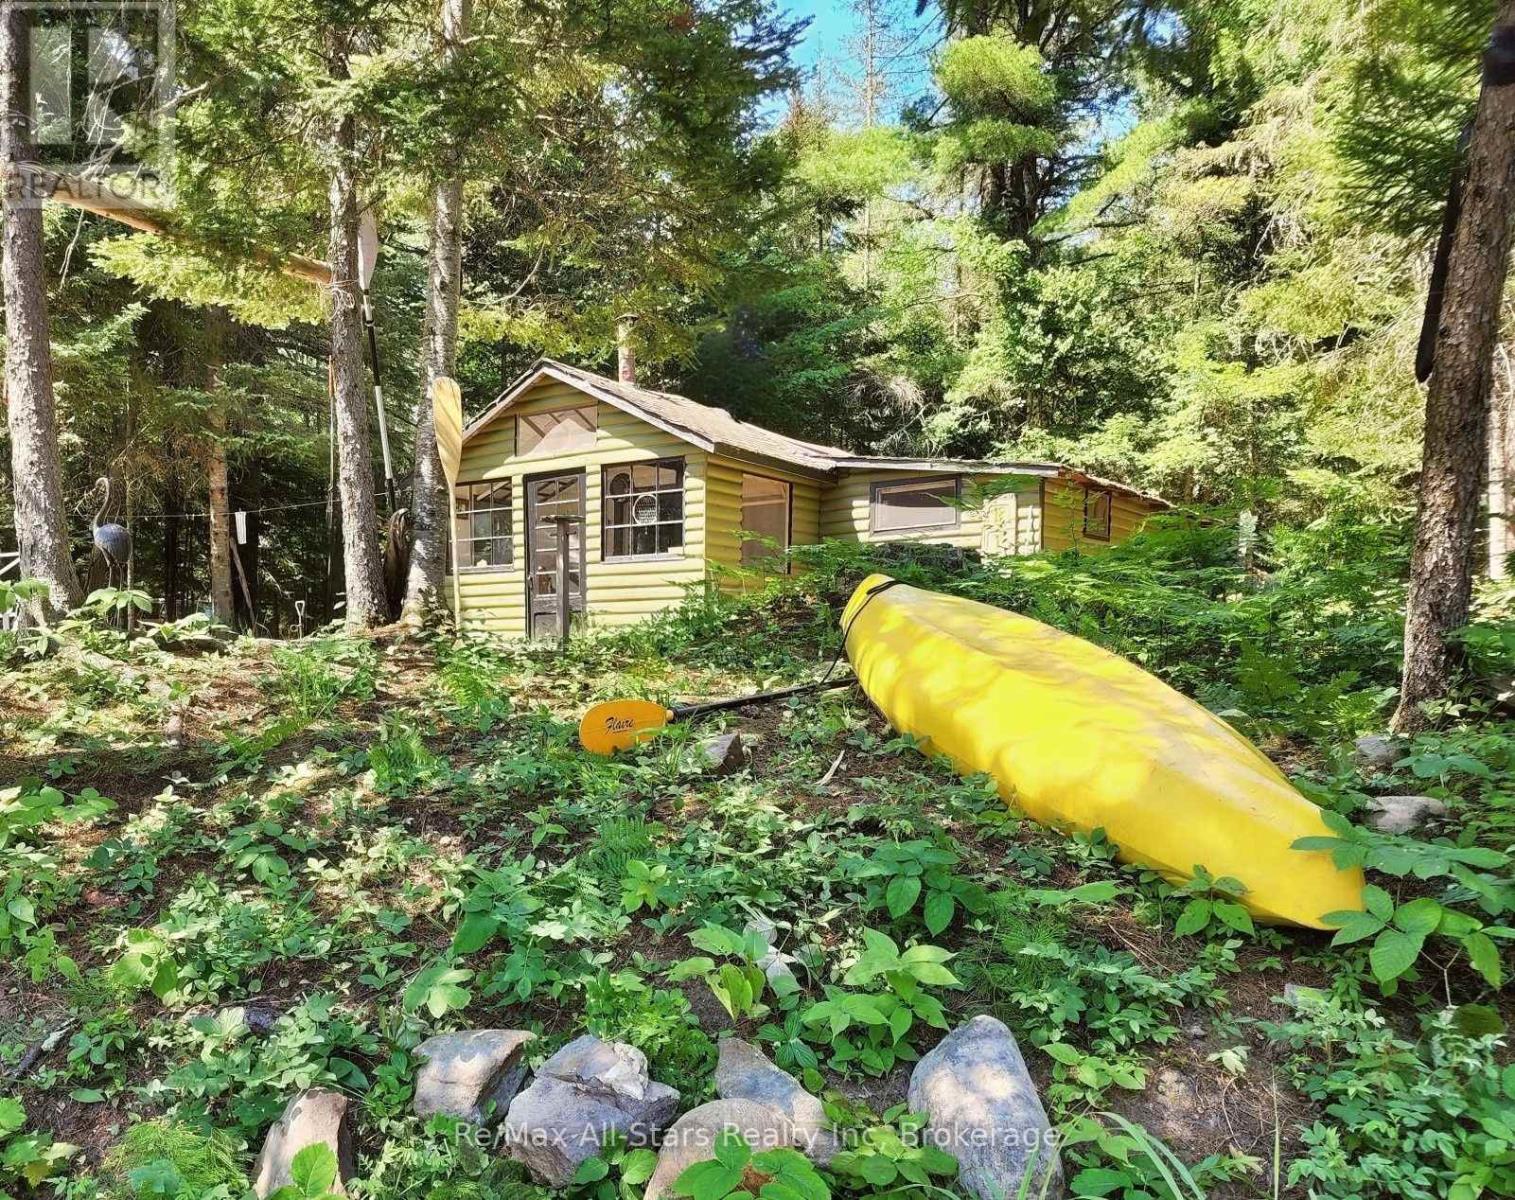
Lot 31 Rock Lake Road
Algonquin Highlands (Lawrence), Ontario
Rare drive-to access to this Algonquin Park cottage! Discover the magic of Algonquin Park, a place like no other, steeped in the rich history of the rail era. In its heyday during the early 20th century, the train was the lifeblood of the little community at Rock Lake. Today, the former rail line has been transformed into a scenic hiking and biking trail, adding to the area's timeless allure and natural beauty. Situated on the peaceful Madawaska River, this updated cottage offers a short paddle or boat ride to beautiful Rock Lake, with excellent boating and fishing available on both Rock Lake and Whitefish Lake. Motorboats are permitted with a 20-horsepower limit, preserving the tranquil atmosphere. As a rare Algonquin Park leasehold property, it comes with the added convenience of drive-to access and propane delivery-luxuries not often found in the park. The level lot features a cozy, an equipped renovated cottage with a sunroom, a separate sleeping cabin, and a garage perfect for storing boats and gear. A new dock has been installed to sit and enjoy starry nights and nature. Walk or bike to the nearby Rock Lake campground for laundry, water, showers, washrooms, and Wifi. From your own doorstep, you can hike directly to Booth's Rock Trail or paddle and portage straight into the backcountry. Simply arrive with your groceries and cottage wear, and start enjoying everything Algonquin Park has to offer at this restful, ready-to-enjoy retreat. Current lease till 2038. 2026 Lease fees are fully paid. (id:37372)
RE/MAX All-Stars Realty Inc