
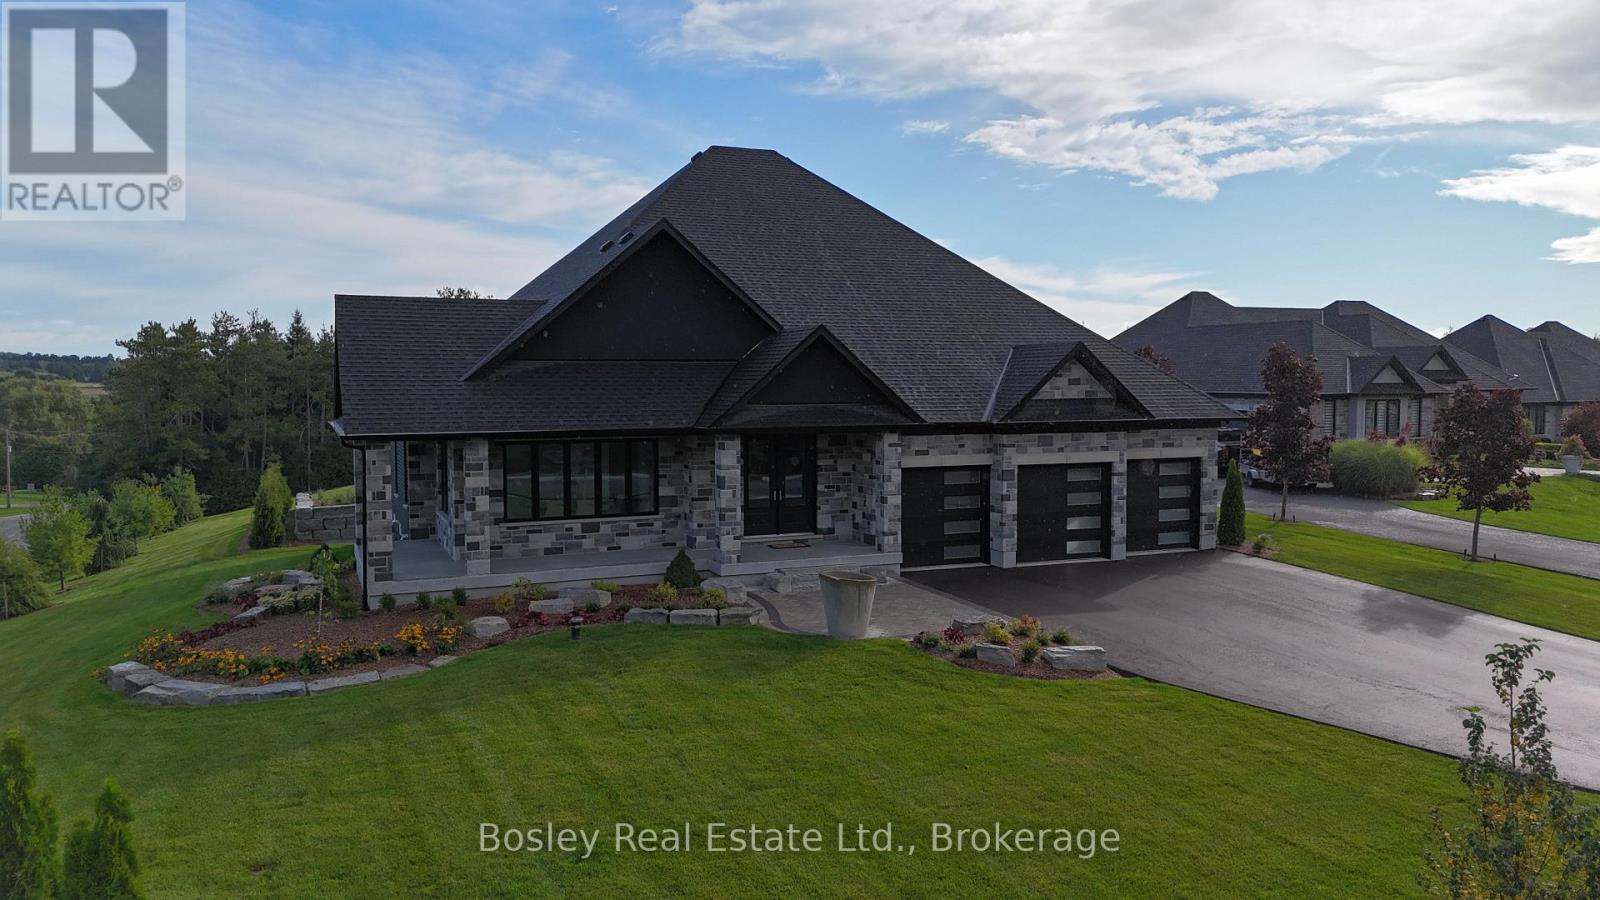
10 Inverhill Avenue
Centre Wellington, Ontario
Exceptional design, incredible space and a full acre to call your own. Set on the edge of Elora, with easy access to Guelph and Kitchener-Waterloo, this custom-designed bungalow offers the perfect combination of luxury, comfort and country-sized space without giving up convenience.With more than 2,700 sq. ft. of beautifully finished living space and an additional 2,200 sq. ft. on the lower level ready to make your own, this is a home designed to impress from the moment you walk through the door.Soaring ceilings and wide-plank flooring create an immediate sense of space, while the showpiece kitchen is made for both entertaining and everyday living. Integrated appliances, a hidden butler's pantry with built-in coffee station and a spectacular 9-foot waterfall island bring together style and function. The formal dining room is elevated by beautiful beam detailing, while the great room features a dramatic 14-foot vaulted ceiling, gas fireplace and a wall of sliding glass doors that opens to the covered outdoor living area with its vaulted pine ceiling.The primary suite is a retreat of its own, featuring an impressive walk-in closet and spa-inspired ensuite complete with heated floors, custom cabinetry and an oversized luxury shower. Throughout the home, thoughtfully designed bathrooms showcase beautiful imported tile and high-end finishes.Downstairs, approximately 2,200 sq. ft. of unfinished space opens up a world of possibilities. Create additional bedrooms, a home theatre, gym, games room, home office or an incredible space for family and guests.All of this sits on a full acre just outside one of Ontario's most charming communities. Beautifully designed, exceptionally finished and offering room to live both inside and out, this is a home that needs to be experienced in person. (id:37372)
Bosley Real Estate Ltd.
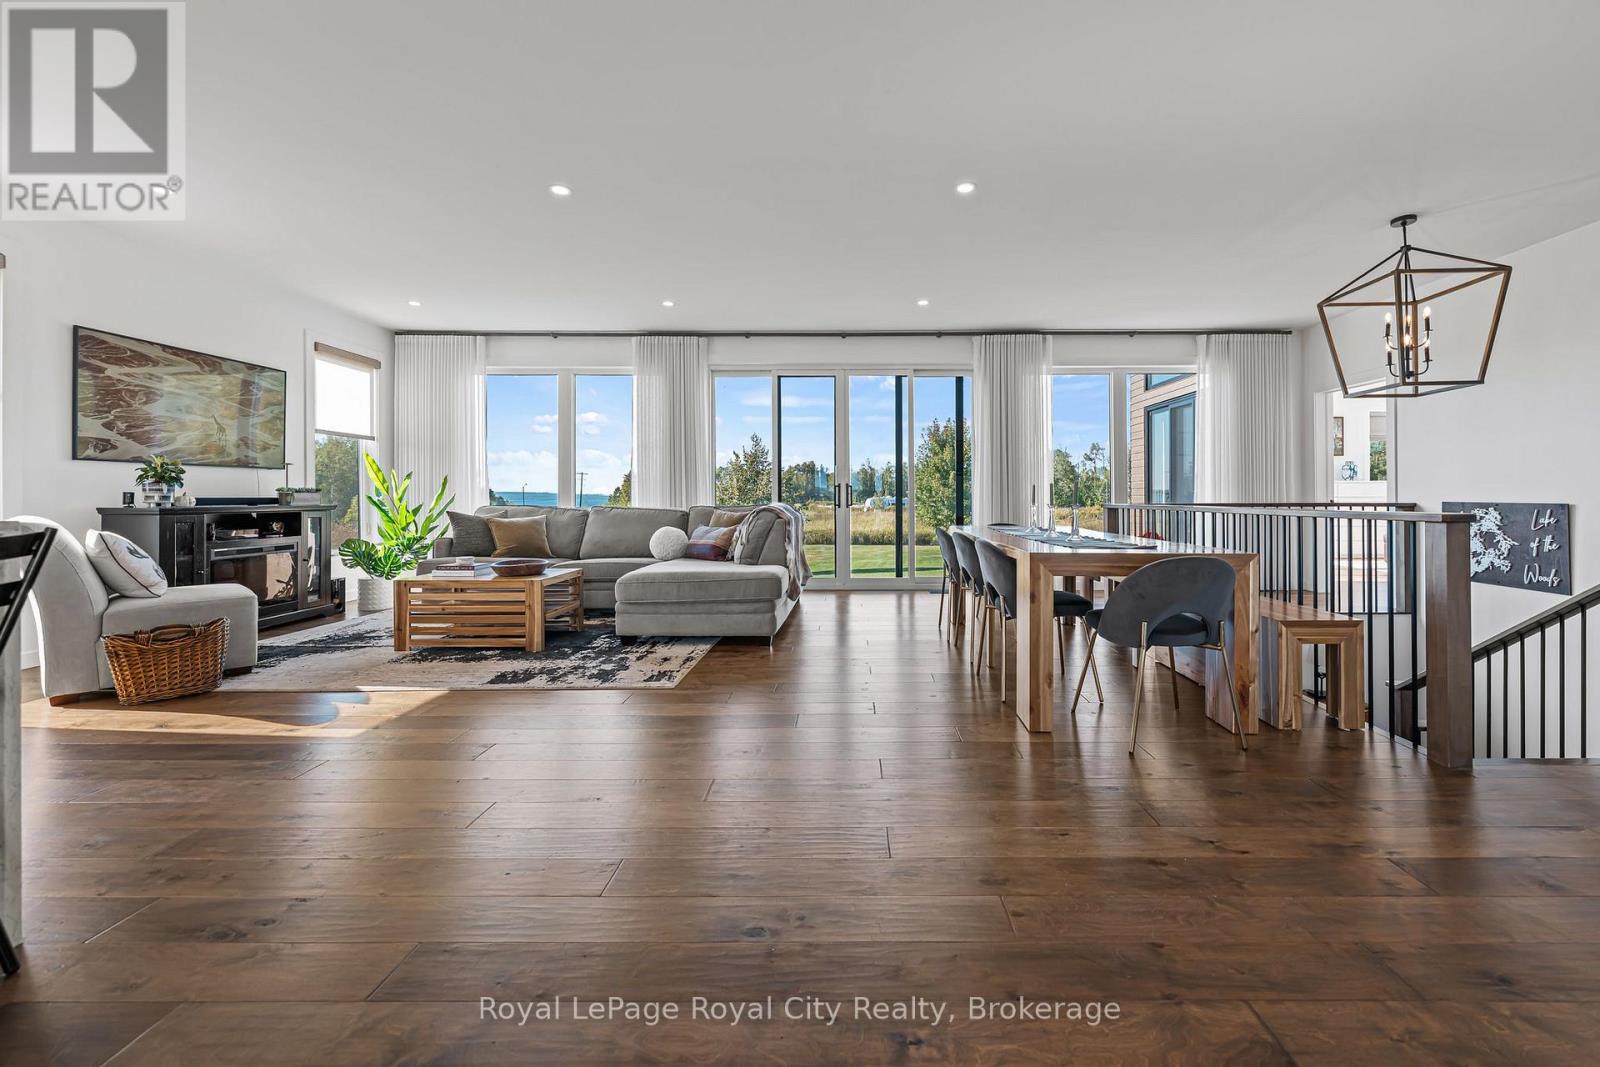
103 Ugovsek Crescent
Meaford, Ontario
Refined Georgian Bay Living on one private acre in prestigious Rockcliffe Estates. Perched above southern Georgian Bay, with breathtaking water views and the Niagara Escarpment as your backdrop, this is a place where nature, privacy and modern luxury come together beautifully. The drive home winds through rolling farmland, forests and orchards, setting the tone for the peaceful lifestyle that awaits. The expansive deck provides the perfect vantage point to savour the ever changing views, enjoy morning coffee, dine alfresco or unwind at the end of the day. This is a property designed for those who value fresh air, wide-open skies and the simple pleasure of being surrounded by nature. Inside, soaring floor-to-ceiling windows and expansive sliding glass doors blur the boundaries between indoors and out, bringing the spectacular setting into every principal room. The sophisticated open-concept design is equally suited to quiet mornings and effortless entertaining. The showpiece kitchen features a striking waterfall island and premium built-in appliances, while the light-filled primary suite offers vaulted ceilings, direct deck access, a spa-inspired ensuite and a beautifully outfitted walk-in closet. A second spacious bedroom and stylish bath complete the main level.The sleek floating staircase leads to a wonderfully versatile lower level, where the expansive family room invites cozy movie nights and game-day gatherings beside the modern propane fireplace. An oversized third bedroom offers flexibility for guests, a home office, gym or creative studio. The garage provides plenty of room for your vehicle and all the gear that comes with an active outdoor lifestyle. Skiing, snowmobiling, hiking, cycling, boating, swimming, beaches and ATV trails are all within easy reach, making it effortless to enjoy the great outdoors in every season. Owen Sound is just 20 minutes away, The Blue Mountains approximately 40 minutes, and Toronto less than 2.5 hours. (id:37372)
Royal LePage Royal City Realty
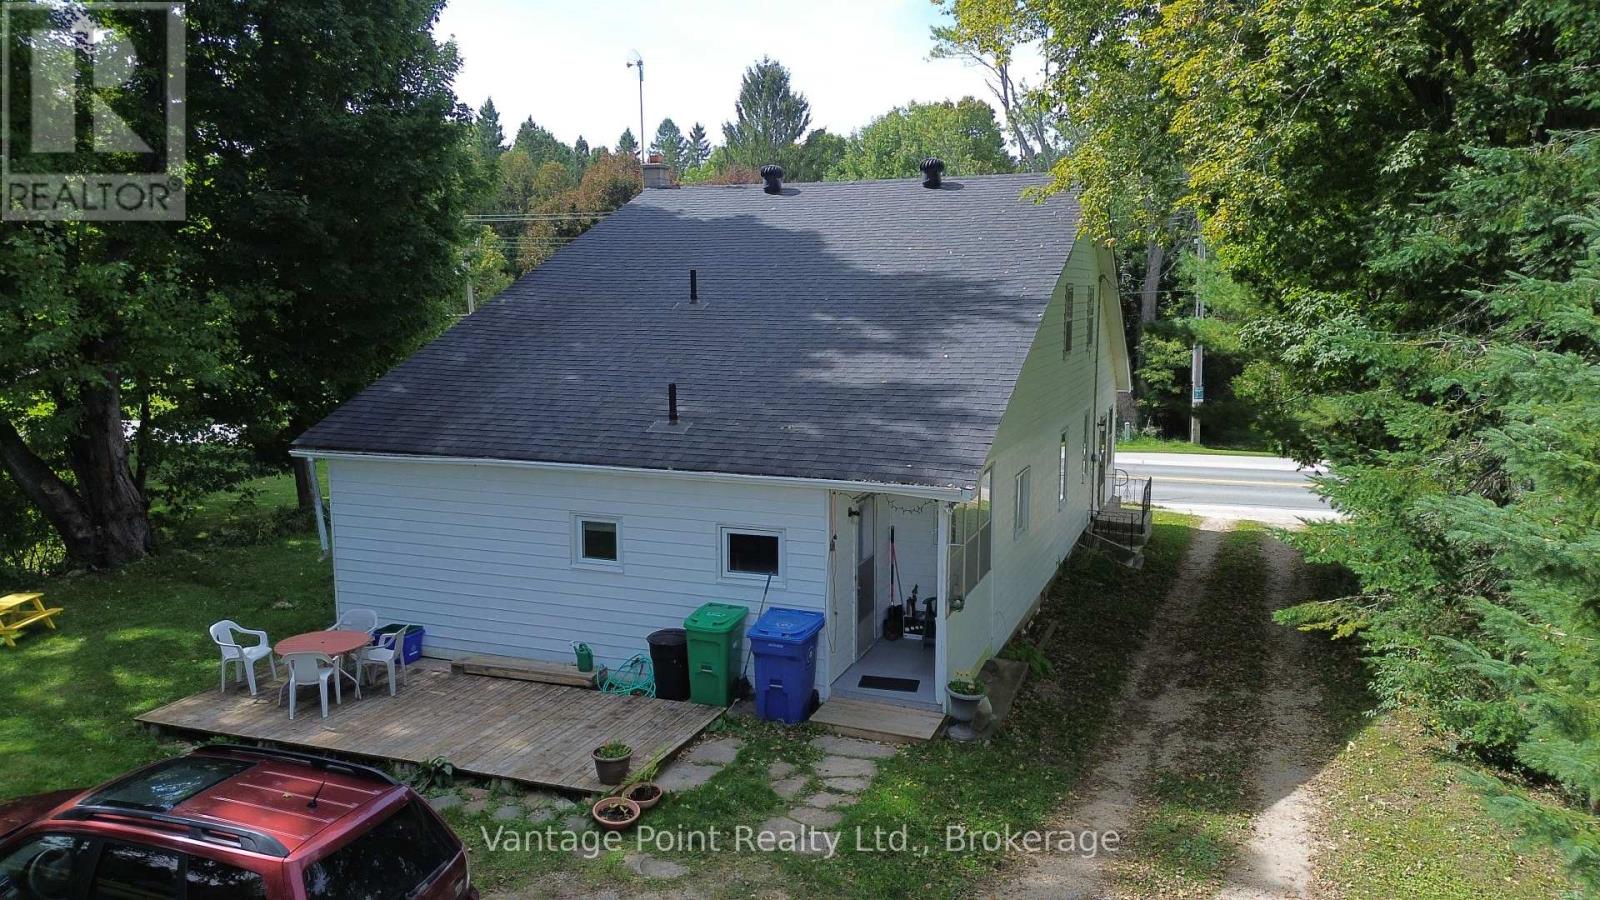
316057 6 Highway
Chatsworth, Ontario
Welcome to this spacious 5-bedroom home in the heart of Williamsford, offering generous room sizes, numerous recent updates, and plenty of potential for a growing family or those looking for additional space to work from home. The home has seen several important renovations and improvements since 2018, including updated flooring, kitchen and bathroom improvements, windows, added insulation, electrical panel upgrades, a new well pump, roof, and water treatment system. The main floor offers the convenience of a primary bedroom with a walk in closet, main-floor laundry, along with a full bathroom featuring a free standing tub. A second bathroom with a shower provides added convenience for busy households. The large front sunroom is a standout feature, offering a bright and versatile space with excellent potential to be converted into additional bedrooms, a home office, playroom, or whatever best suits your needs. With five bedrooms, two bathrooms, generous living spaces, and a long list of updates already completed, there is room for the whole family and plenty of flexibility to make the home your own. Outside, an old barn offers additional storage and the potential to be restored and put back to use. Located in Williamsford, this property combines the character and space of an older home with many of the important updates already taken care of. A great opportunity for buyers looking for space, versatility, and future potential. This home is also has high speed fiber internet. (id:37372)
Vantage Point Realty Ltd.
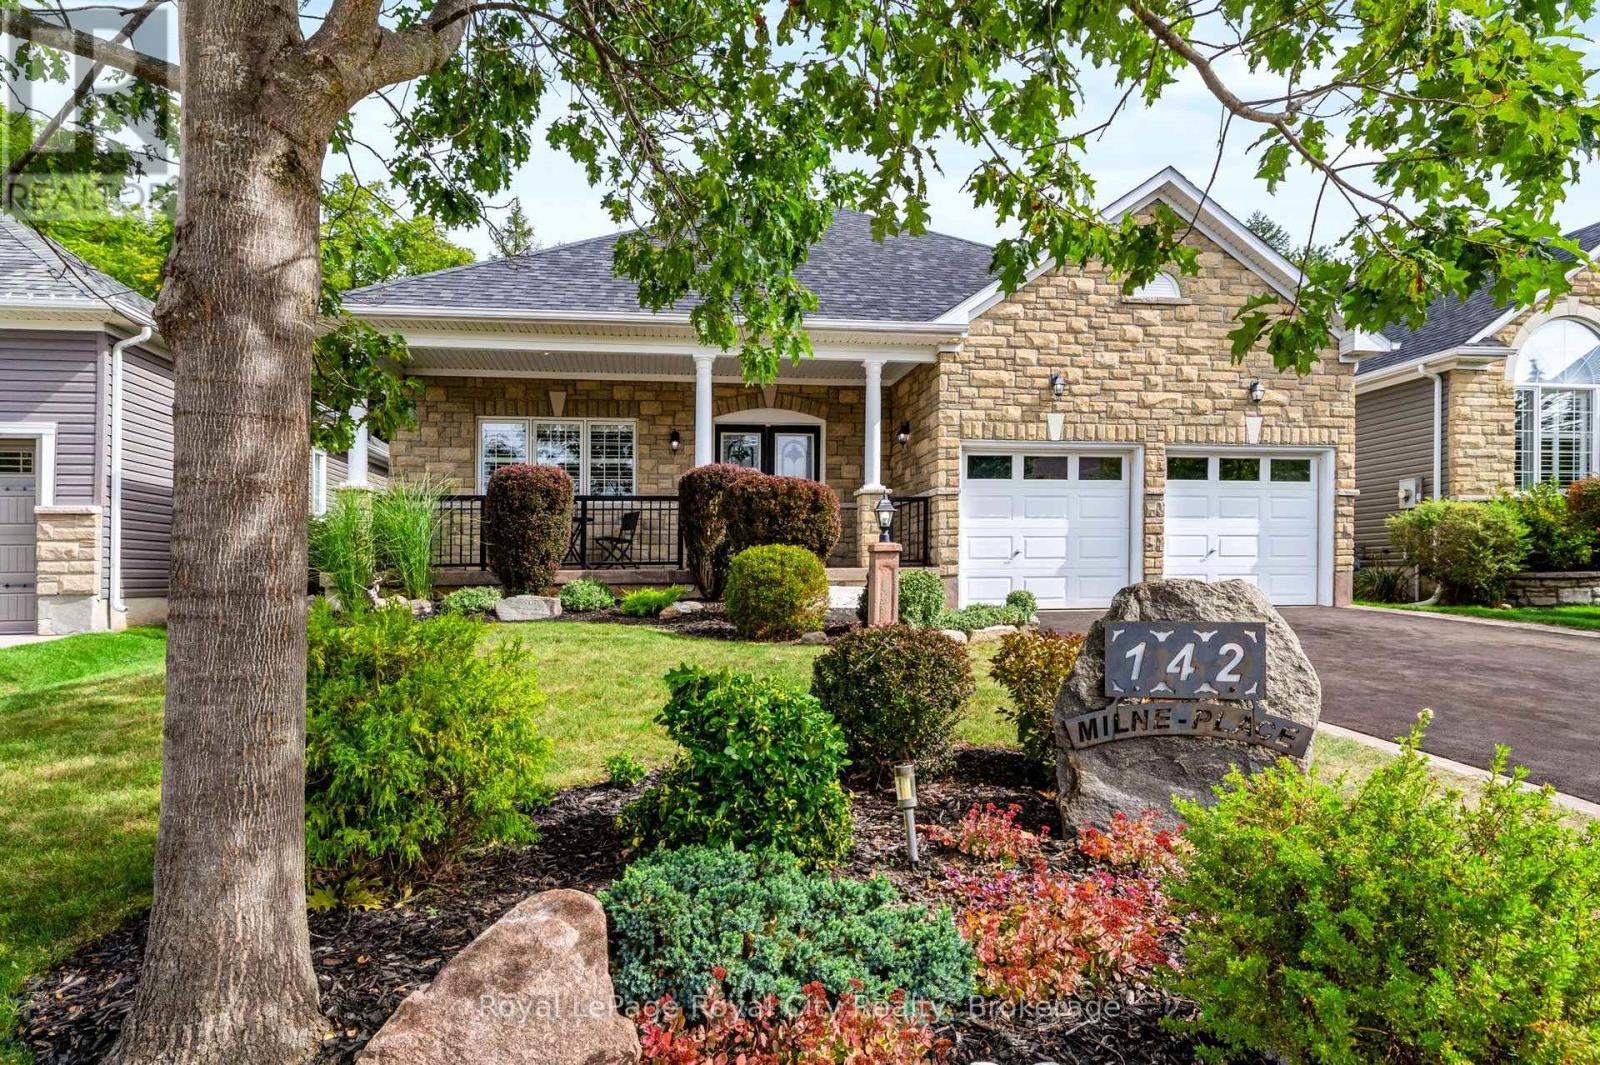
142 Milne Place
Guelph/eramosa (Rockwood), Ontario
Some homes are designed to impress you the moment you arrive. Others become more special with every step you take. 142 Milne Place is both! Tucked away on a quiet, established street in Rockwood, this beautifully maintained home combines timeless curb appeal, thoughtfully finished living spaces and a backyard setting that feels like a private retreat. From the moment you arrive, the stone exterior, mature landscaping, welcoming covered porch and impressive garage create an immediate sense of pride of ownership. Inside, warm hardwood floors, neutral finishes and abundant natural light create an inviting atmosphere throughout. The main living spaces are thoughtfully connected while still offering definition, with charming half walls creating natural separation between the kitchen, dining and living areas. The result is a layout that feels open and spacious without sacrificing the character and distinction of each room. Two comfortable bedrooms and two full bathrooms complete the main level. The finished lower level adds an entirely different dimension, offering an expansive space for relaxing and entertaining, complete with a custom bar, billiards area, large gas fireplace and a third full bathroom. But perhaps the most special feature awaits outside. Step onto the rear deck and you'll discover a beautifully treed setting that offers exceptional privacy and tranquility. Mature trees surround the yard, creating a peaceful backdrop that makes it easy to forget you're in a subdivision. It's a home that offers comfort, character and an enviable setting-beautifully cared for and ready to be enjoyed for years to come! (id:37372)
Royal LePage Royal City Realty
39724 Amberley Road
North Huron (Wingham), Ontario
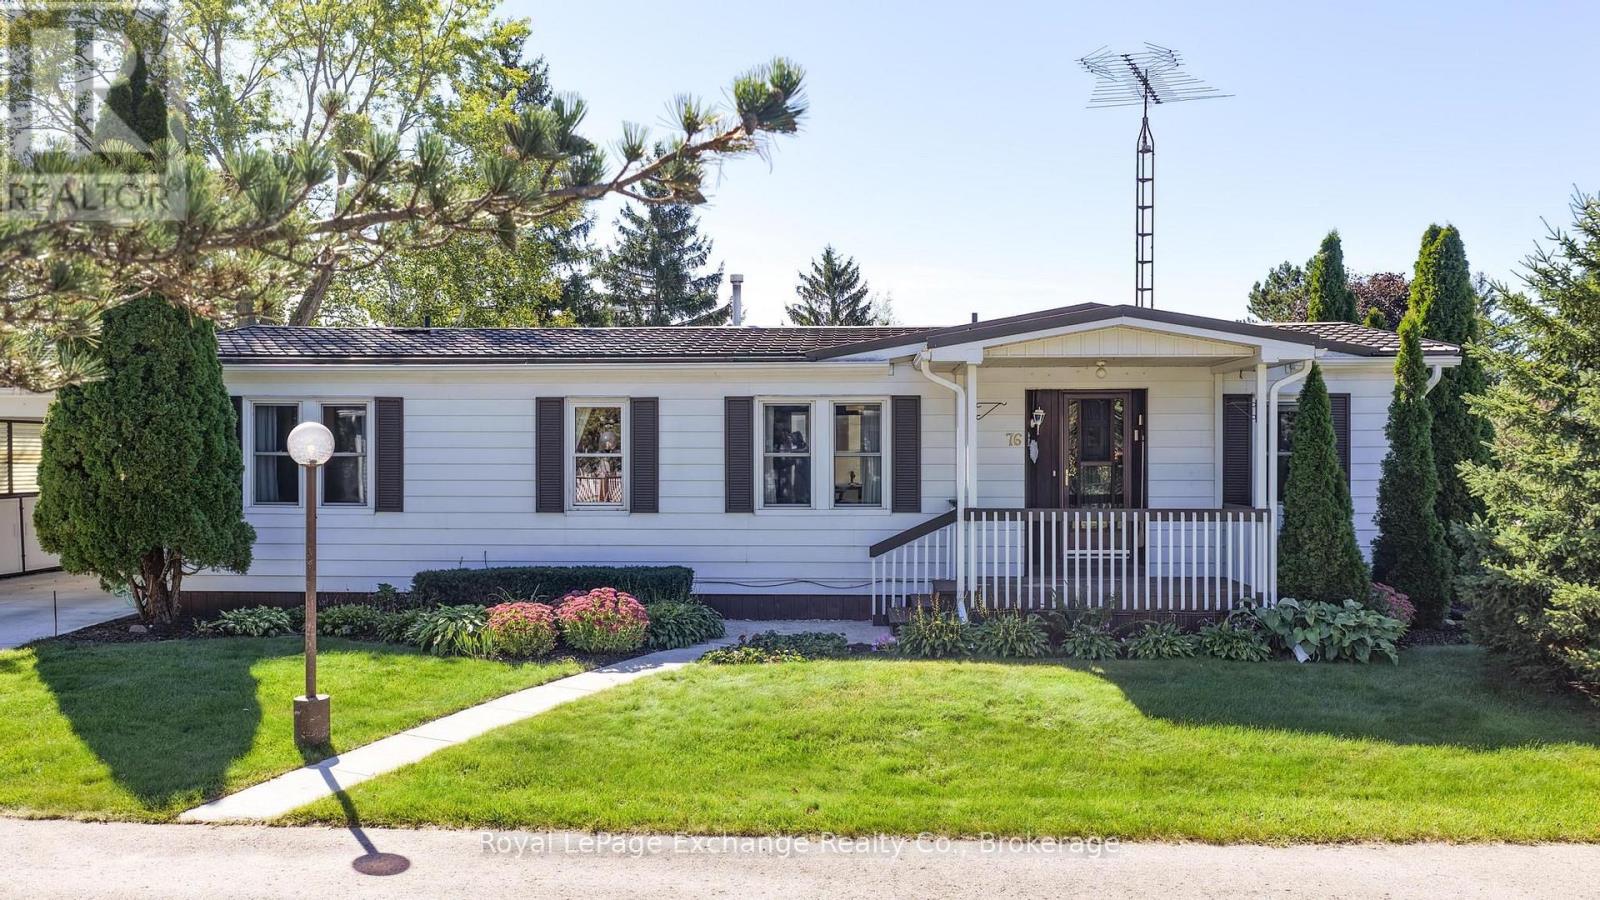
Retirement living at its finest in the lovely Turnberry Estates community! This charming triple-wide modular home offers two bedrooms, two bathrooms and a bright, cheerful layout with plenty of windows providing an abundance of natural light. Enjoy the open-concept kitchen and dining area, a welcoming sunroom overlooking the backyard. Multiple outdoor sitting areas, including decks off the sunroom and front porch, provide the perfect spots to enjoy your morning coffee or evening enjoyment to unwind at the end of the day. Situated on a spacious corner lot close to the river, the property also features a large carport and storage shed for added convenience. Turnberry Estates offers a wonderful community atmosphere with amenities including a community centre and outdoor pool. A comfortable and inviting home where you can relax, settle in and enjoy the next chapter of retirement living. (id:37372)
Royal LePage Exchange Realty Co.
526 Thornview Place
Waterloo, Ontario
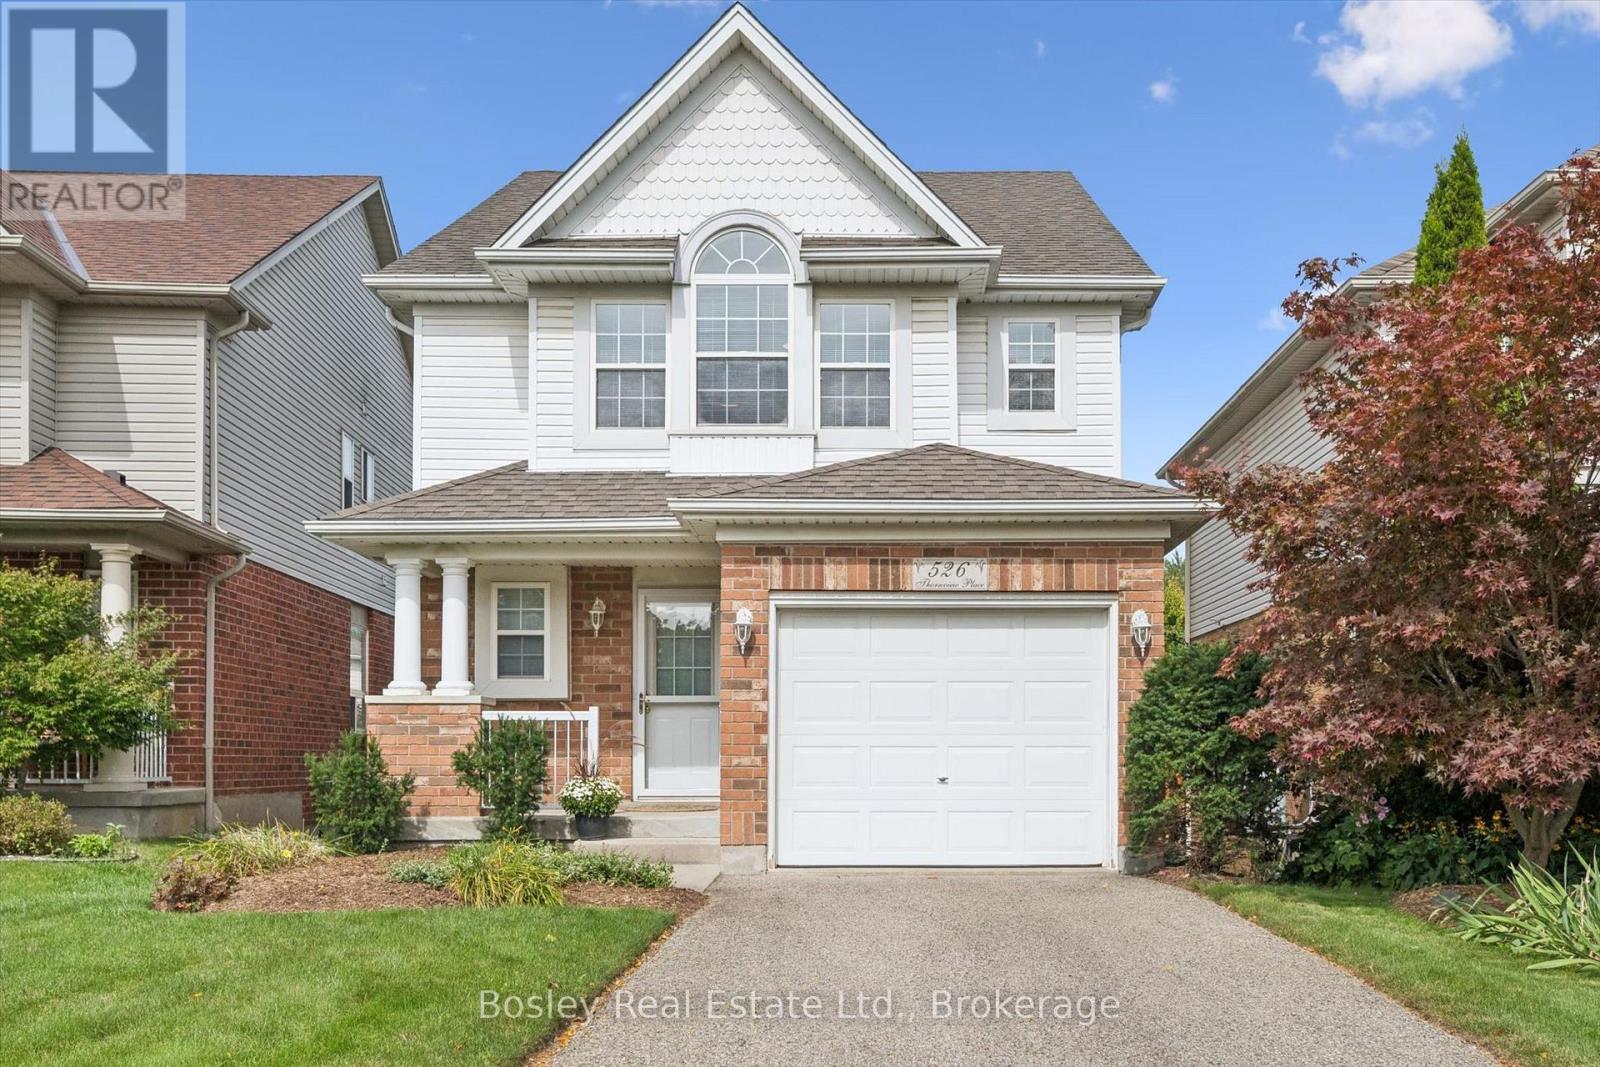
Welcome to 526 Thornview Place - Immaculate Family Living in Sought-After Laurelwood Tucked away on a quiet court in one of Waterloo's most desirable family-friendly neighbourhoods, this immaculate, freshly painted 2-storey home is ready for its next chapter. Offering 3 bedrooms, 2.5 bathrooms, and approximately 1,700 sq. ft. of living space plus a fully finished basement, this home is the perfect canvas for a family looking to put down roots in Laurelwood. Location is everything here. Just a short walk to top-rated Laurelwood schools, with easy access to parks, trails, and the Laurel Creek Conservation Area, this home puts nature and community right at your doorstep. Everyday amenities - grocery stores, the YMCA, library, and shopping - are all within easy reach, making daily life simple and convenient. Inside, the bright, functional main floor offers plenty of space to gather with family and friends, while three generously sized bedrooms upstairs include a relaxing primary retreat. The finished basement adds valuable extra living space, perfect for a rec room, home office, or storage. Set on a private court lot with a single attached garage, 526 Thornview Place offers a rare chance to join one of Waterloo's most established, sought-after communities - immaculate, freshly painted, and waiting for its next family to make it home. (id:37372)
Bosley Real Estate Ltd.
Pt Lt 7 Con 16 (Part 1) Indianola Crescent
Wasaga Beach, Ontario
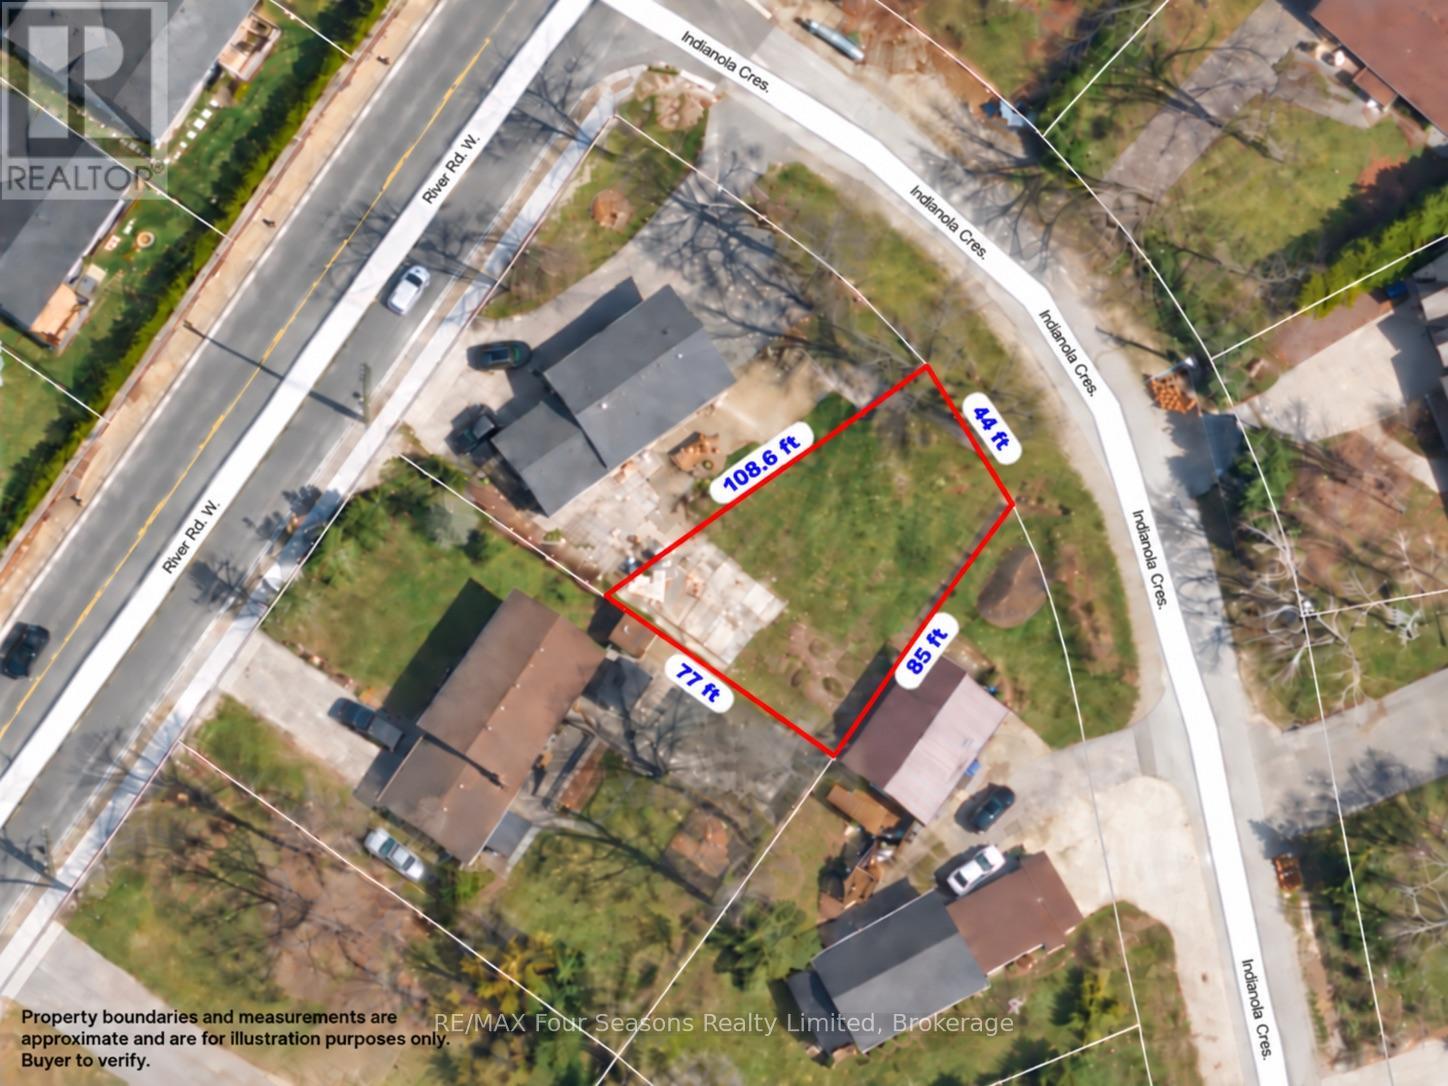
Build your future in Wasaga Beach! This newly created vacant building lot offers an excellent opportunity for a custom home in an established neighbourhood, just a short distance from access to the Nottawasaga River. Fronting on Indianola Crescent, the approximately 44' x 109' lot widens toward the rear and offers a practical setting for a new build. Municipal water and sanitary sewer services have been installed and paid for, taking an important step out of the development process. Zoned R1 and surrounded by existing homes, this is a great infill opportunity for a builder, investor or buyer looking to create a full-time residence or recreational home in one of Southern Georgian Bay's most popular communities. Enjoy easy access to the Nottawasaga River, Wasaga Beach's famous sandy shoreline, parks, trails, shopping and year-round recreation. A serviced residential building lot in an established Wasaga Beach neighbourhood-bring your plans and start imagining what comes next. (id:37372)
RE/MAX Four Seasons Realty Limited
91 Patrick Street W
North Huron (Wingham), Ontario
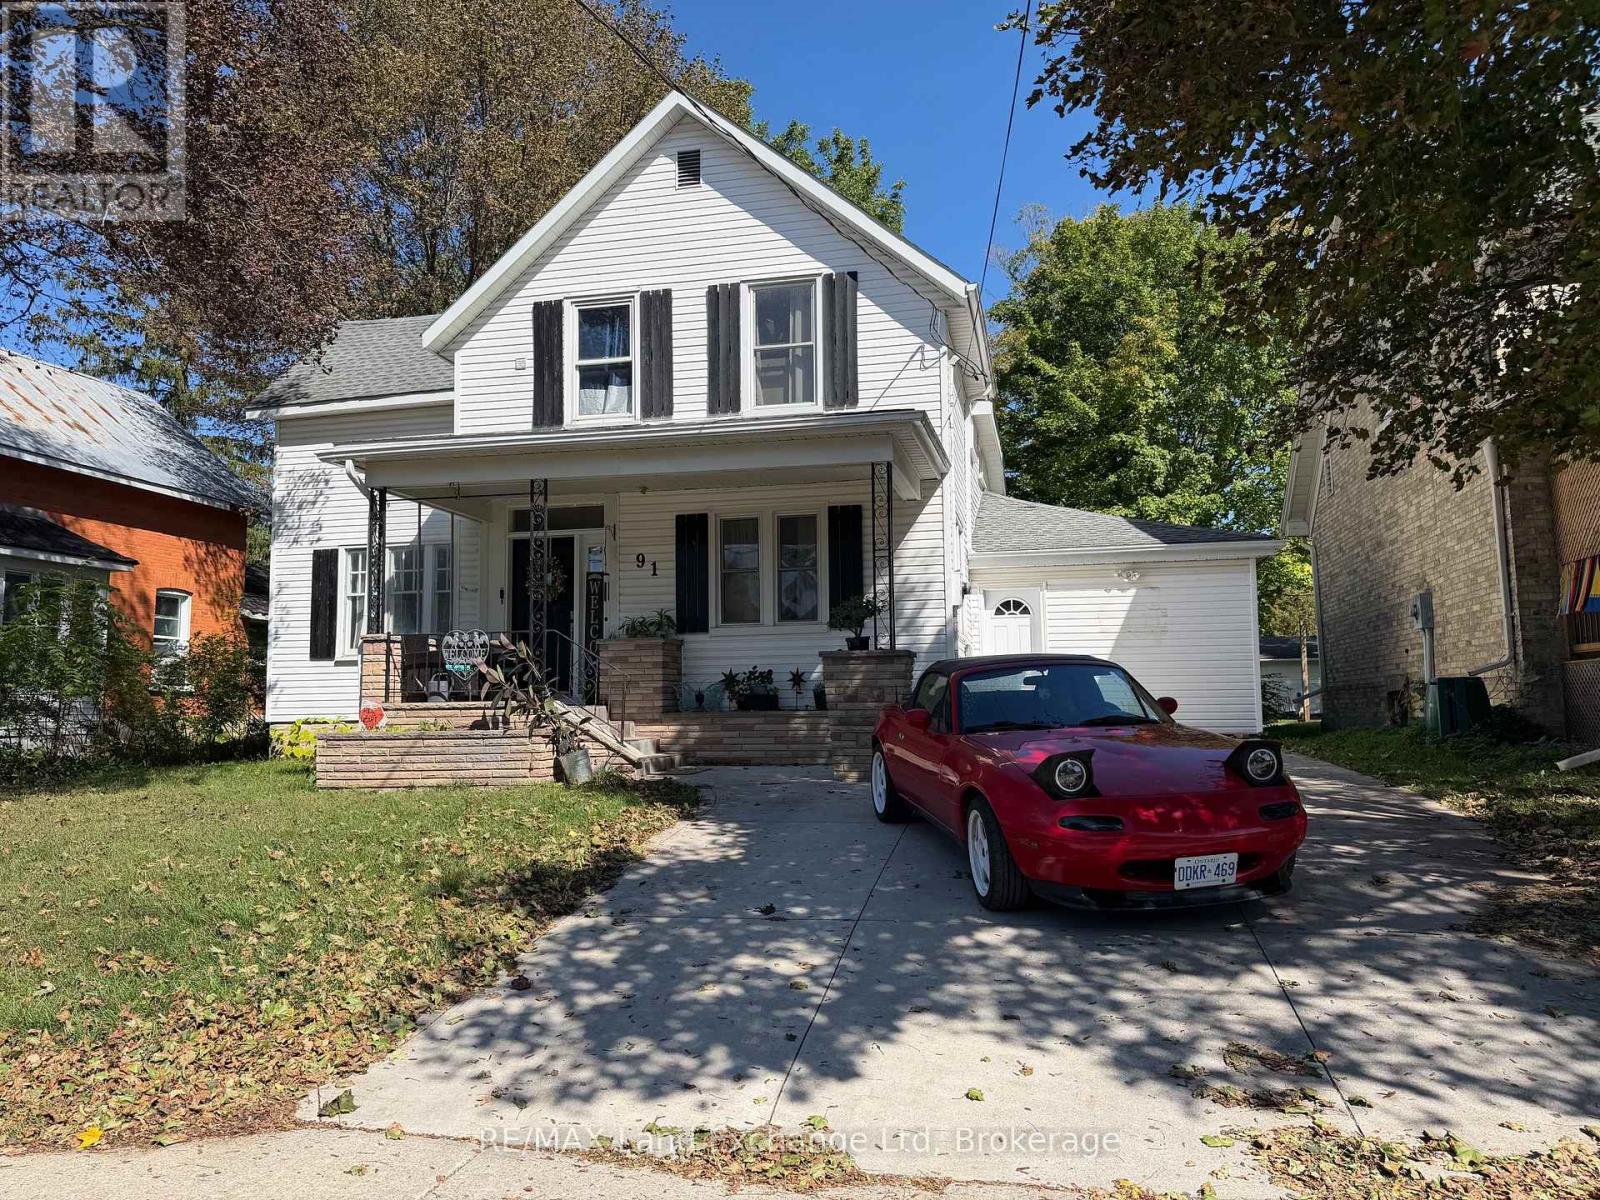
Welcome to 91 Patrick Street in Wingham! Situated on a large lot, this spacious home offers 6 bedrooms and 3 bathrooms with plenty of room for the whole family. The main floor features two bedrooms that could also be used as a home office, gym, or den, along with a large living room, beautiful open-concept kitchen and dining area, and a sunroom just off the dining room. Upstairs, you'll find three additional bedrooms, convenient second-floor laundry, and a full bathroom. Outside, enjoy the private backyard and an impressive 40' x 14' deck attached to the home, wrapping from the kitchen around to the sunroom and providing plenty of space for outdoor entertaining and relaxation. Located close to parks, North Huron Daycare, the splash pad, Maitland River, and local trails, this home offers plenty of space and a convenient location in the heart of Wingham. Come see the possibilities at 91 Patrick Street! (id:37372)
RE/MAX Land Exchange Ltd
RE/MAX Land Exchange Ltd.
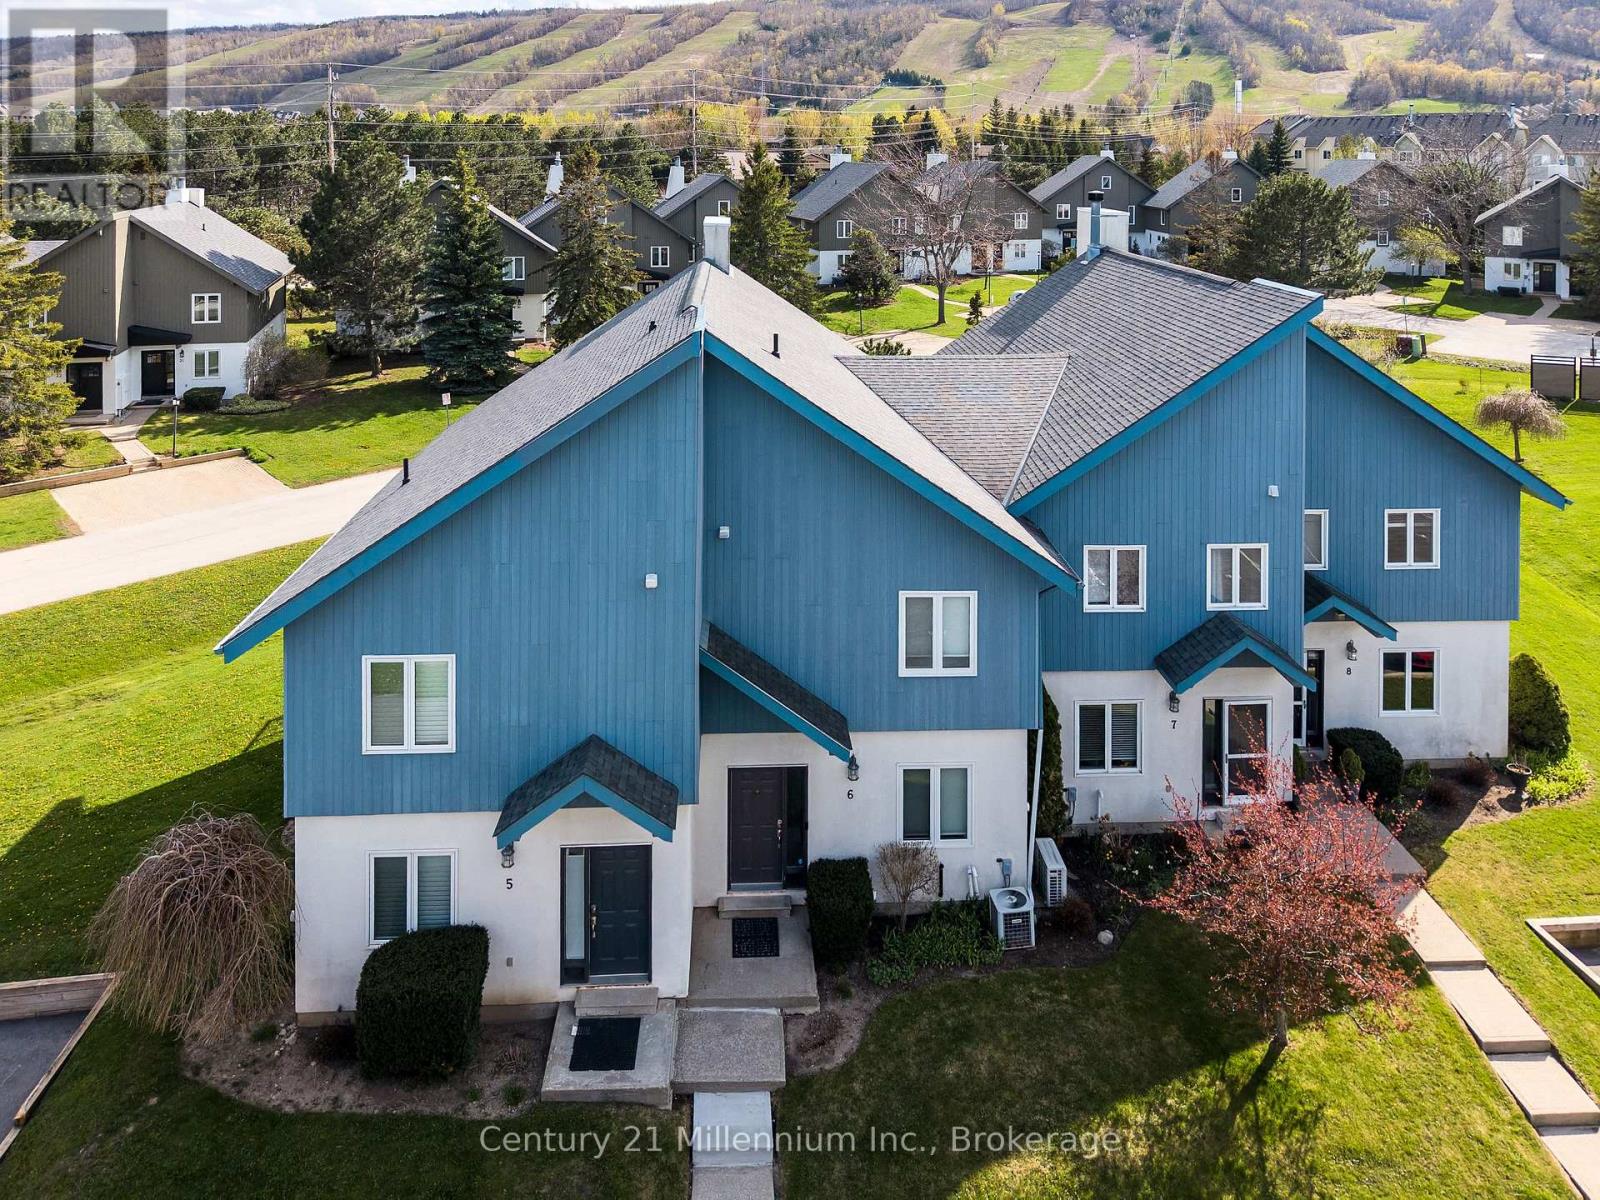
6 - 110 Kellies Way
Blue Mountains, Ontario
SEASONAL RENTAL - fully furnished and includes utilities and internet/TV - available December 15th through April 15th 2026. Furnish & all inclusive. Embrace the lifestyle in this distinctive 3-bedroom, 3-level chalet-style townhouse, ideally located just minutes from the slopes of Blue. This property features a unique and functional layout designed to maximize the stunning views of the ski hills. The second level offers an open-concept living and dining area with vaulted ceilings and large windows that frame the mountain landscape. The adjacent kitchen is practical and well-appointed, providing a clean, efficient space for meal preparation while remaining integrated with the main living area. The primary bedroom is conveniently located on the main level, offering ease of access and a private retreat separate from the upper and lower living spaces. Two additional bedrooms are situated across the three levels, providing ample accommodation for family or guests. With its proximity to Blue Mountain Village and local trail networks, this home offers a prime location for enjoying everything the region has to offer. Security deposit is in addition to the base rent. All applicants are required to provide a credit report and references as part of the lease application process. 50% due at signing 50% due 30 days before move in date. (id:37372)
Century 21 Millennium Inc.
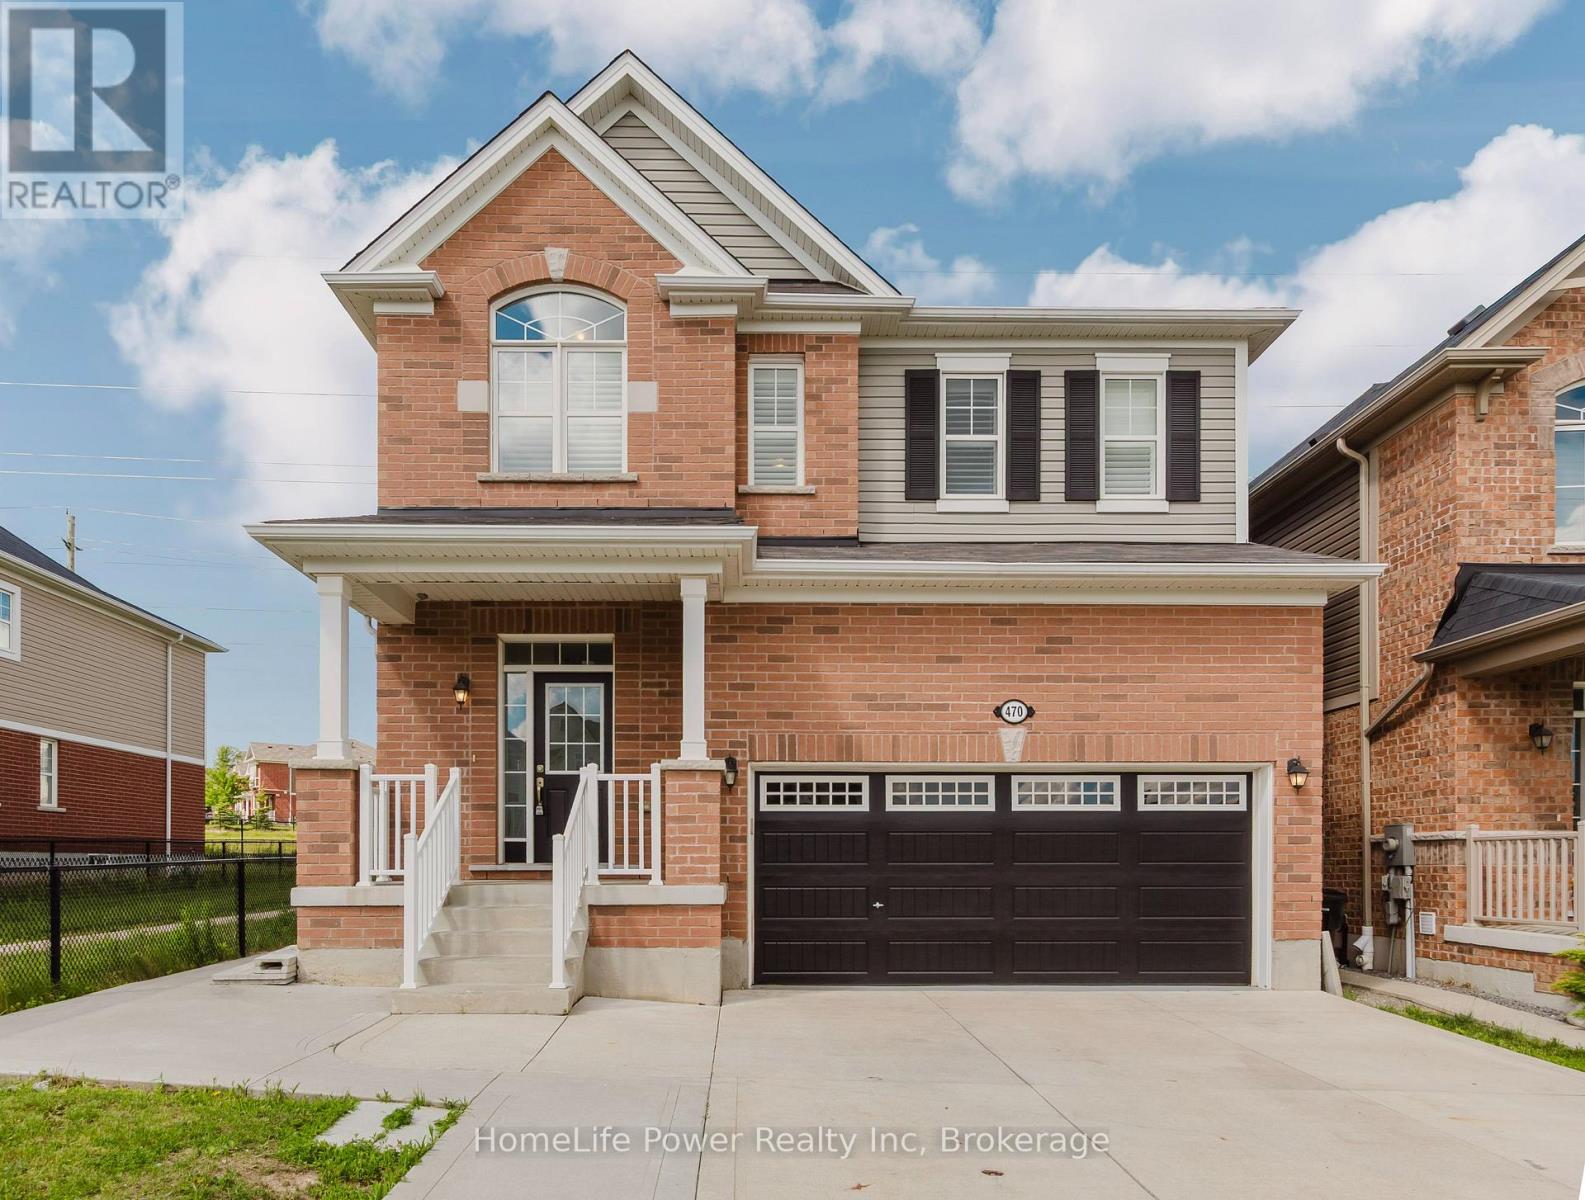
470 Blair Creek Drive
Kitchener, Ontario
Welcome to 470 Blair Creek Drive in the highly sought-after Doon South community, where luxury living meets exceptional income potential. Offering over 3,600 sq. ft. of living space, this beautifully maintained 4+2 bedroom home features a legal 2-bedroom basement apartment with a separate side entrance-ideal for rental income, multigenerational living, or extended family.The bright and spacious main floor showcases 9-foot ceilings, creating an open and inviting atmosphere throughout. The chef-inspired kitchen features quartz countertops, ample cabinetry, a built-in oven and microwave, and seamlessly connects to the dining and living areas. The living room is highlighted by a cozy fireplace, perfect for relaxing and entertaining. An updated 2-piece powder room completes the main level.Upstairs, you'll find Upgraded 9-foot ceilings, a versatile loft, four generously sized bedrooms with updated flooring, and convenient second-floor laundry. The spacious primary suite offers a walk-in closet and a luxurious 5-piece ensuite with double sinks and a quartz countertop. The additional upper-level bathroom has also been upgraded with a quartz countertop.This completely carpet-free home is loaded with upgrades, including modern flooring, oak stairs, California shutters, refreshed bathrooms and stylish finishes throughout.Step outside to enjoy a private backyard featuring a concrete patio and backing onto the Doon South walking trail with no rear neighbours.The property also boasts a concrete driveway, a double-car garage, and parking for up to six vehicles in total, offering exceptional convenience for growing families and visitors.Located in one of Kitchener's most desirable family-friendly neighbourhoods, this home is close to top-rated schools, parks, scenic trails, shopping, and offers quick access to Highway 401.A rare turnkey opportunity offering premium upgrades, a legal basement apartment, and outstanding income potential in a prime location. (id:37372)
Homelife Power Realty Inc
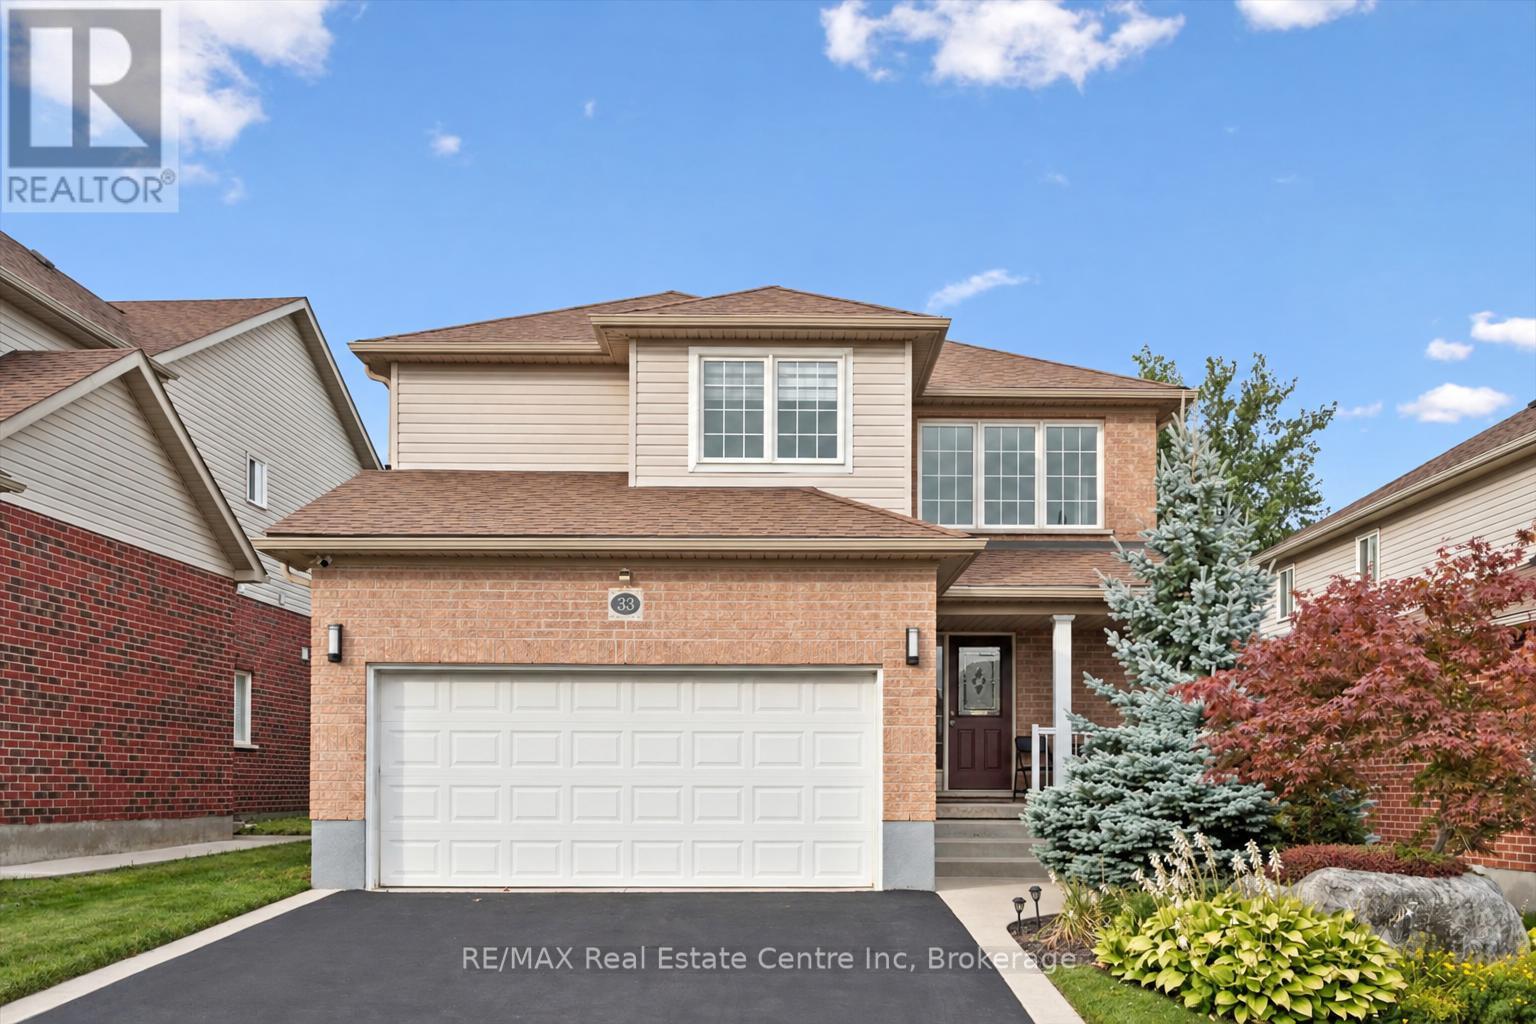
33 Washburn Drive
Guelph (Grange Road), Ontario
Welcome to 33 Washburn Drive, a spacious 4-bedroom home offering 2,240 sqft above grade, a lovely backyard and a quiet, family-friendly setting in Guelph's Grange Hill East neighbourhood! Inside, 9-foot ceilings and a carpet-free interior create a bright, modern feel. Large windows fill the living room and formal dining room with natural light, while hardwood floors and a striking dining room light fixture add warmth and character. The eat-in kitchen offers generous counter and cabinet space, stainless steel appliances including a new 2026 stove, a pantry and an island with seating for casual meals. The breakfast area opens directly to the backyard through an upgraded extra-large patio door, making indoor and outdoor entertaining easy. A convenient powder room and main floor laundry complete the main level. Upstairs, the spacious primary suite features a walk-in closet and a private ensuite with a tub and shower combination. Three additional bedrooms have large windows and ample closet space; two of the bedrooms have their own walk-in closet. A full bathroom with an oversized walk-in shower serves the rest of the upper level. The unfinished basement with 9-foot ceilings offers room to make the space your own and includes a large cold cellar for extra storage. A new water softener was installed just 2 years ago. Outside, the backyard offers space to dine, entertain or simply unwind on the stunning interlocking patio, completed in 2025. A large grassy area gives children and pets plenty of room to play, while beautiful gardens and mature trees create a peaceful setting. An attached double garage and an asphalt driveway with concrete curbs and stairs to the front porch provide ample parking. Summit Ridge Park is around the corner, with Ken Danby Public School and Holy Trinity Catholic Elementary School nearby. Shopping and other everyday amenities are just minutes away, while Guelph Lake Conservation Area offers scenic trails and outdoor activities (id:37372)
RE/MAX Real Estate Centre Inc
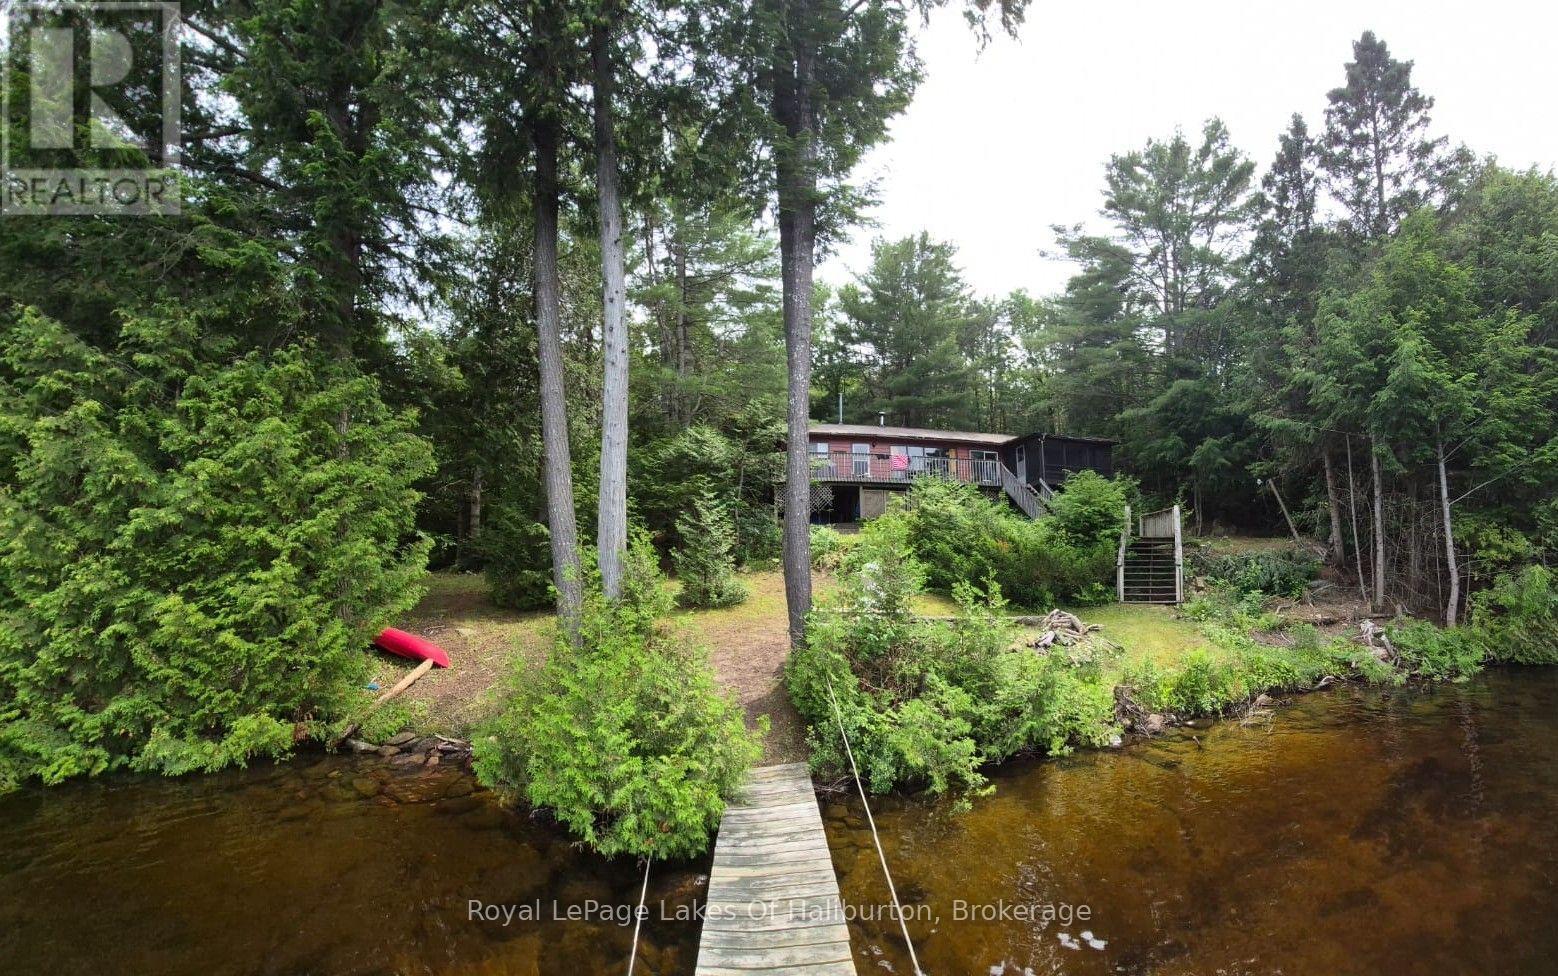
1081 Hadley Lane
Highlands East (Glamorgan), Ontario
Claim your own private stretch of paradise on the peaceful shores of Little Glamor Lake with this exceptional double lot boasting 200 feet of pristine, private waterfront. Framed by a majestic canopy of mature white pines and hemlocks, the property offers unmatched privacy and dynamic outdoor living space. Shoreline highlights include a stunning, gently sloping sand beach with a shallow, entry-ideal for swimmers of all ages, clear waters perfect for fantastic boating, paddling, and fishing. Surrounding the shore is a sprawling, level waterside yard designed for endless family games, outdoor gatherings, and effortless summer fun, complemented by ample parking space for all your guests. Seamlessly integrated into this natural haven sits a classic five-bedroom, three-season cottage built to maximize the surrounding views. The cottage features a 12' x 12' screened porch-a true front-row seat to the lake that offers sweeping, bug-free waterfront vistas day and night. Step out onto the lakeside deck through sliding glass doors, or retreat inside to a light-filled living room anchored by a cozy woodstove, with propane and electric baseboards to keep you warm on crisp shoulder-season days. Equipped with potable water, a registered 5-bedroom septic system, and a durable metal roof, the cottage provides all the comfort you need. While Little Glamor Lake is celebrated for its quiet, serene charm, you remain just a short drive from Haliburton Village with all amenities, marinas, dining, and shopping. This rare 200-foot waterfront gem is turnkey and ready for a lifetime of lakefront memories. (id:37372)
Royal LePage Lakes Of Haliburton