
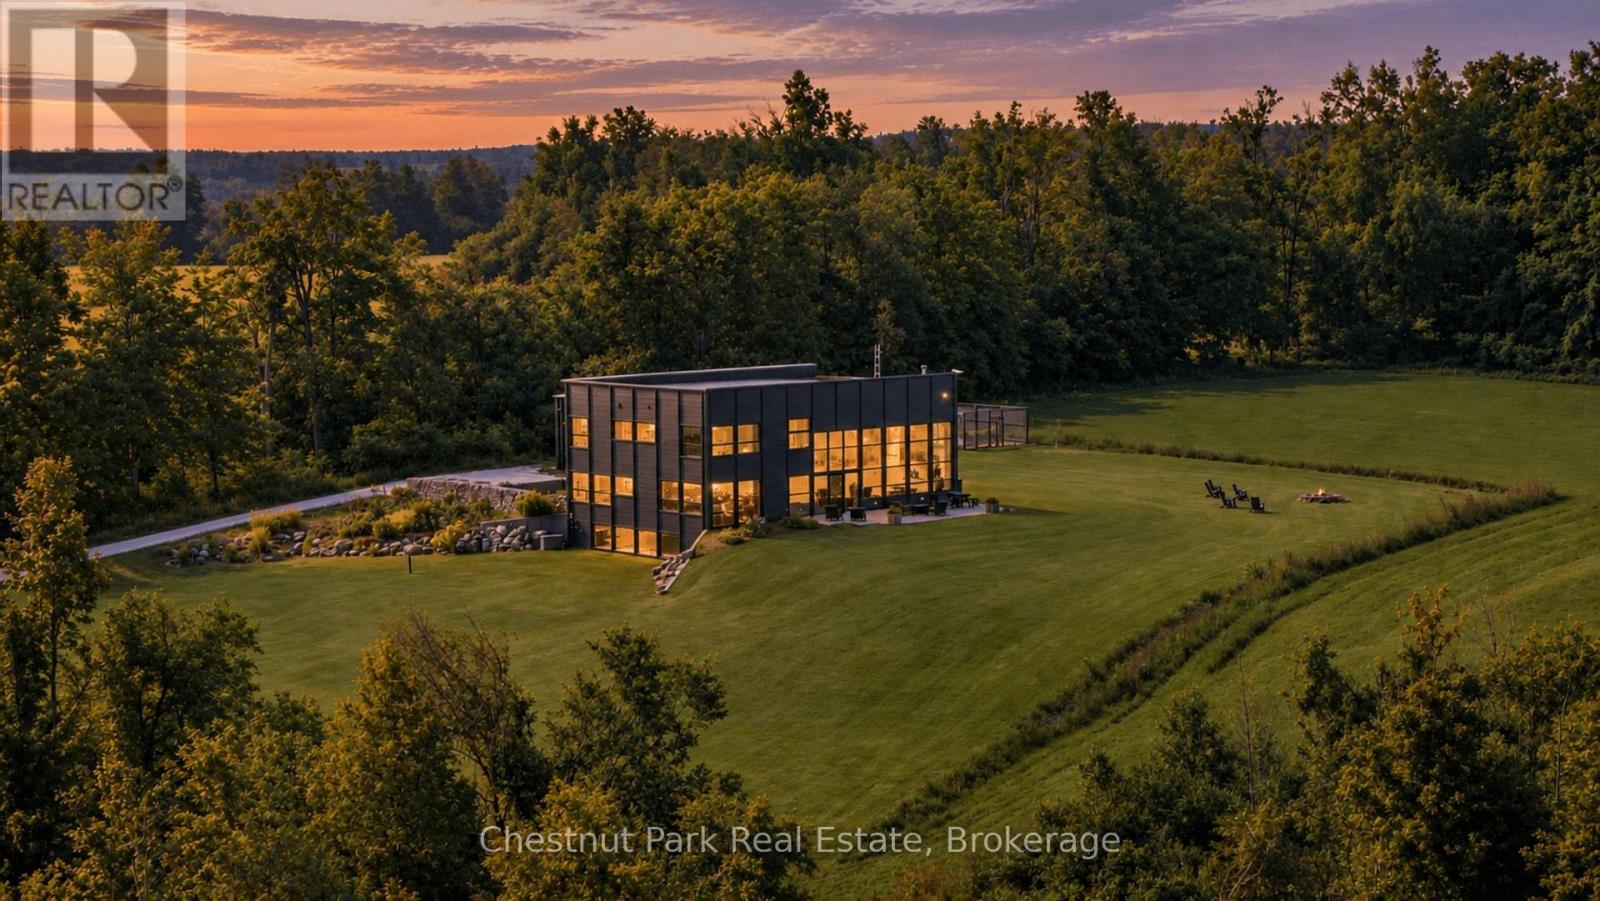
2314 Concession 8 South Nottawasaga
Clearview, Ontario
Springhill Farm is a remarkable architectural country retreat set on approximately 50 private acres in the hills of Clearview. Designed by Jim Campbell of Rockside Design, the home presents a striking contemporary exterior while revealing a wonderfully warm and rustic character within. The property's history is thoughtfully woven into the architecture. Interior wood siding, posts and beams were reclaimed from the property's original heritage barn, while additional wood elements were crafted from trees harvested on the land. Reclaimed materials, handcrafted details and handmade hardware give the home an authenticity and sense of place rarely found in newer construction. The experience begins with a long, winding drive through the forest, climbing gradually until the house reveals itself, privately positioned on the hillside with beautiful views toward Georgian Bay. Approximately 4,600 sq. ft. of interior living space offers five bedrooms and 4.5 bathrooms, with exceptional craftsmanship and thoughtfully designed spaces throughout. The surrounding 50 acres are equally compelling, with a mix of forest and open land, extensive private trails and deeded access to the Bruce Trail. Additional features include a barn, attached triple garage and professionally prepared pool plans on file. Private and peaceful without feeling remote, Springhill Farm is ideally located on Concession 8, south of Glen Huron, with convenient access to Creemore, Collingwood, Devil's Glen Ski Club and Mad River Golf Club. A distinctive country property where architecture, craftsmanship, history and landscape come together beautifully. (id:37372)
Chestnut Park Real Estate
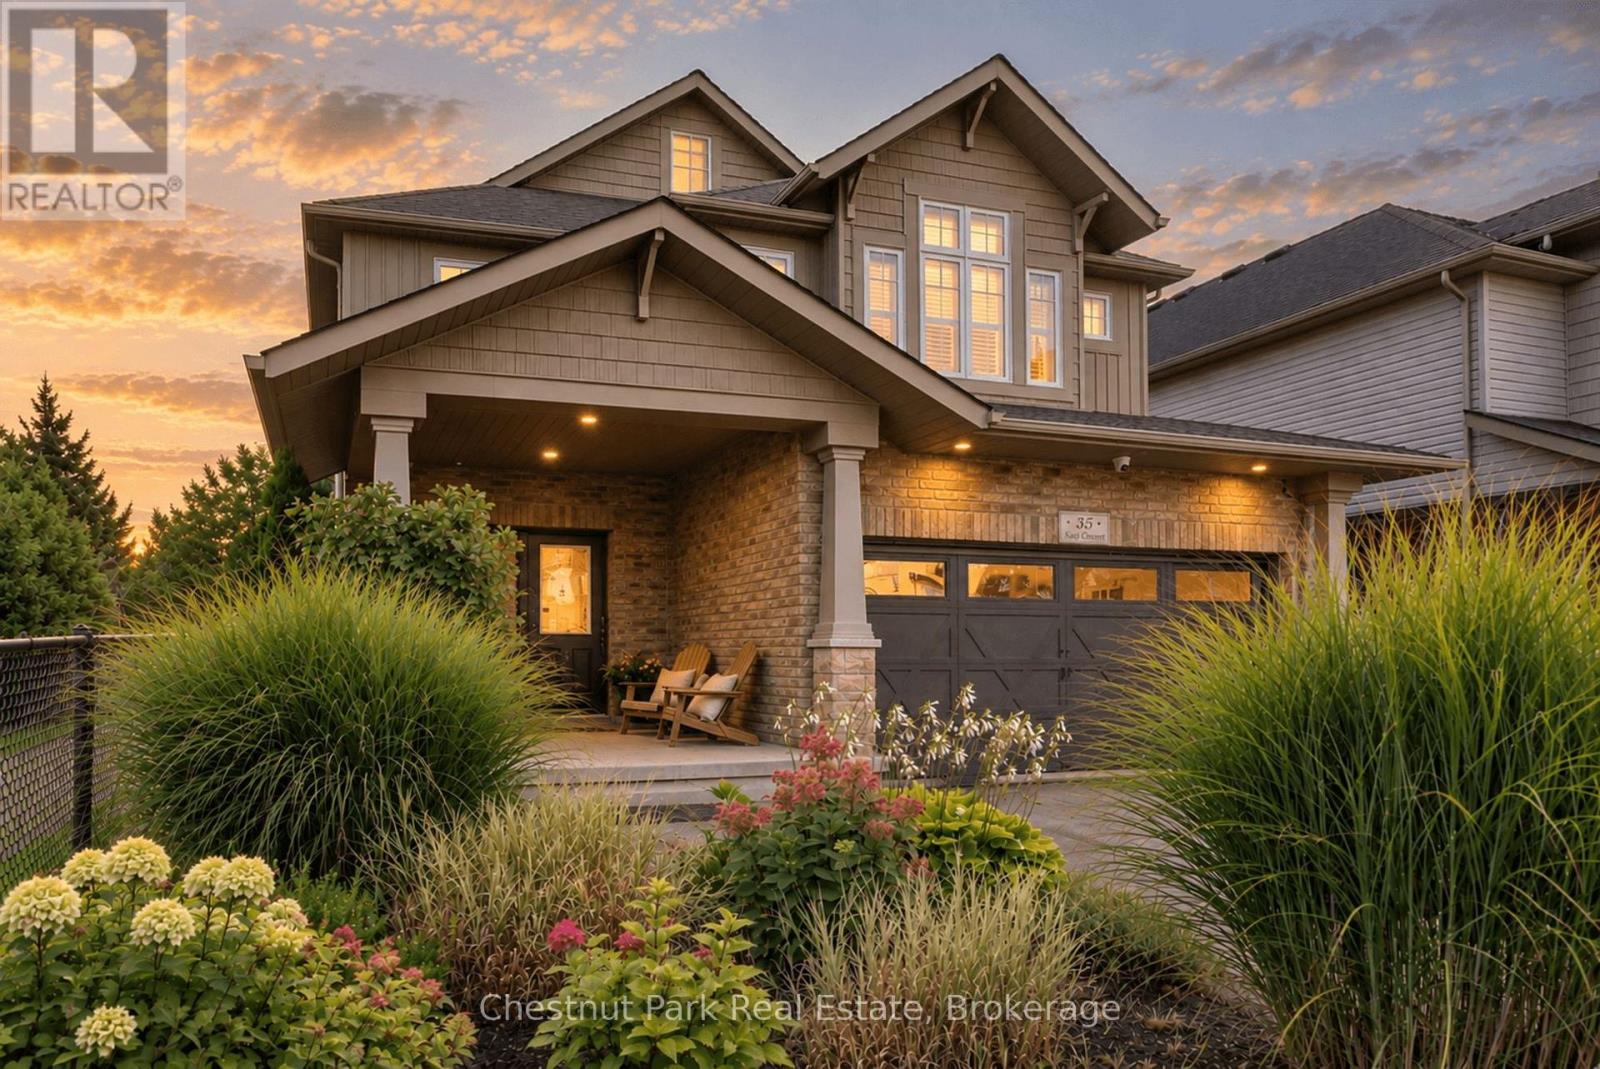
35 Kayla Crescent
Collingwood, Ontario
A rare setting in Georgian Meadows. This beautifully presented 5-bedroom home offers approximately 2,717 sq. ft. above grade, mature landscaping and exceptional privacy in one of Collingwood's most established family neighbourhoods. The bright, open-concept main floor is designed for both everyday living and entertaining, with an updated kitchen featuring a large quartz island, stainless steel appliances, gas range and walk-in pantry. The kitchen flows naturally into the dining and great room areas, with large windows overlooking the private backyard. Outside is where this property truly distinguishes itself. Surrounded by lovely mature landscaping, the backyard overlooks green space, the Black Ash Creek corridor and trail system rather than neighbouring homes. With a neighbour on only one side, the setting feels remarkably peaceful and private for an in-town property. A deck, patio and fire pit provide multiple spaces to relax and entertain outdoors. Upstairs, the spacious primary suite features two closets and a 5-piece ensuite, complemented by four additional bedrooms and hardwood flooring throughout the upper level. The unfinished lower level offers approximately 1,410 sq. ft. of additional space and tremendous potential for a recreation room, gym, media room or additional bedrooms. Connect quickly to Collingwood's extensive trail network for walking, running and cycling, with downtown, schools, parks and everyday amenities close at hand. Blue Mountain Resort, private ski clubs, golf and Georgian Bay are all just a short drive away. A beautifully maintained home on one of Georgian Meadows' more desirable lots, offering a rare combination of space, privacy and nature in town. (id:37372)
Chestnut Park Real Estate
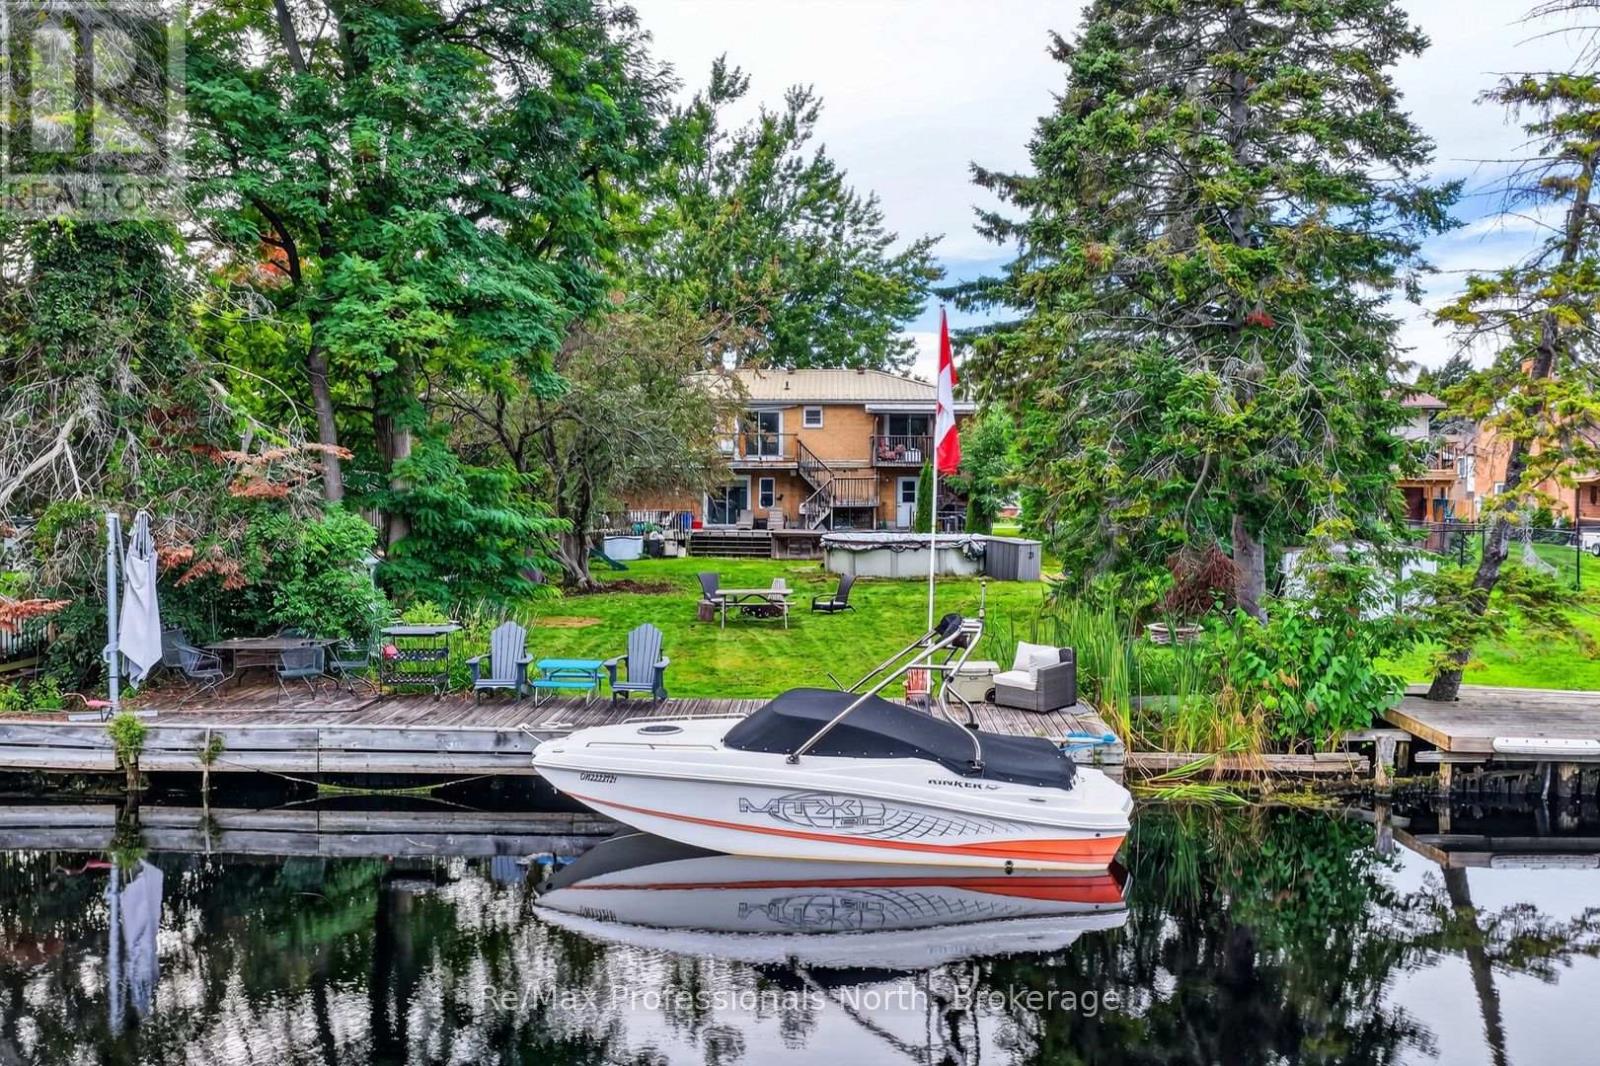
25 Lankin Boulevard
Orillia, Ontario
Here is an opportunity that is all about location, potential and a lifestyle that is difficult to duplicate. Situated on 60 feet of frontage on the Lankin Canal, this unique Orillia property offers direct boating access to Lake Simcoe right from your own backyard. Keep your boat at the private dock and head out onto the lake whenever the mood strikes, all while enjoying the convenience of an in-town location with Lankinwood Park directly across the street. The approximately 2,300 sq.ft. all-brick, two-storey home offers plenty of space and plenty of potential, along with a double car garage and a flexible layout that could be reimagined to suit the next owner's needs. The upper level is filled with natural light and features a kitchen, dining area, living room, 3 bedrooms and a 4-piece bath. The original primary bedroom and 3-piece ensuite have been separated from the main living space and are currently being used as a studio apartment with its own exterior entrance. Reconnecting this space would restore the upper level to a 4-bedroom layout including a primary bedroom with ensuite, while the existing configuration may offer other possibilities subject to the necessary approvals. The lower level provides additional in-law or extended family potential with a bedroom, 3-piece bath, kitchen and living area with brick fireplace and gas insert, but requires some finishing. There is work to be done here, including flooring, decks and general updating, but the fundamentals are difficult to duplicate: a substantial brick home, double garage, private dock and direct boat access to Lake Simcoe. An opportunity for the buyer who can see beyond what is here today and imagine what this canal-front property could become. (id:37372)
RE/MAX Professionals North
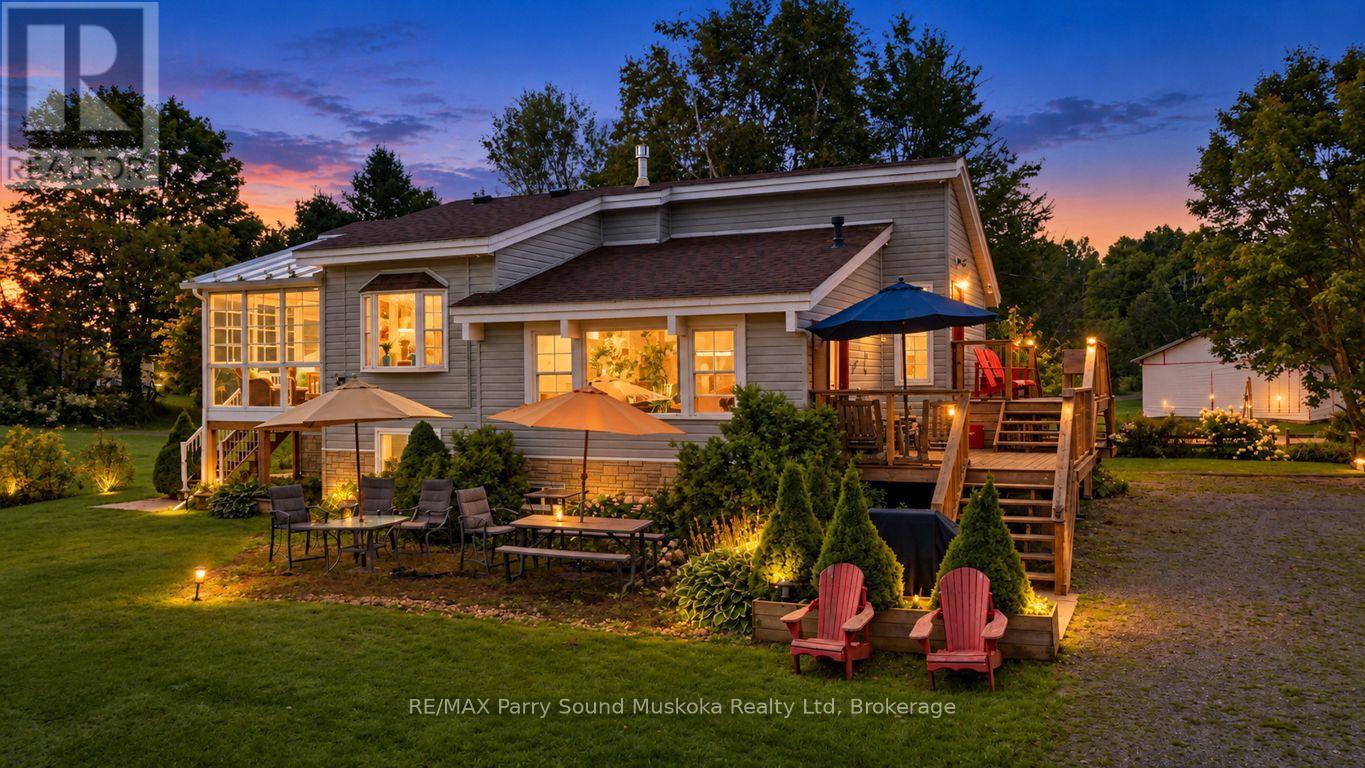
5 Meharg Drive
Mckellar, Ontario
UPGRADED 4 SEASON BUNGALOW HOME or COTTAGE on LAKE MANITOUWABING! Priced to sell! Detached Double Car Garage, Fully winterized 3 bedroom, 2 bathroom gem boasts Custom Kitchen with abundance of cabinetry, Granite counters, Large family size island, Stainless appliances, Sunken Great Room enhanced with vaulted ceilings, Cozy up to the gas fireplace, Built in cabinetry, Multiple walkouts to sundecks, Work from home/cottage in the den w high speed internet, Relax in the Muskoka/Sunroom Room, Family will enjoy the finished lower level featuring recreation room with gas fireplace, Guest rooms, 2nd bath, Enjoy sunny days outside playing on the beach, volleyball court, Protected bay is ideal to paddle board, kayak & canoe, Explore Boating on Lake Manitouwabing for hours, Embrace winter activities; Snowmobile trails nearby, Cross country ski, Extended family & kids will love the Charming bunkie (sleeps 4), NEW GARAGE 2021, New shingles 2022, Drilled well w filtration system, Boat or drive to McKellar Village for supplies, Saturday Summer Market, Tait's Island Marina for gas/service, Enjoy Golfing at 'The Ridge', This rural home is move in ready & includes everything you need to make it your family home or northern retreat. Don't miss this Great Value Opportunity! (id:37372)
RE/MAX Parry Sound Muskoka Realty Ltd
17 Webb Circle
Dysart Et Al (Dysart), Ontario
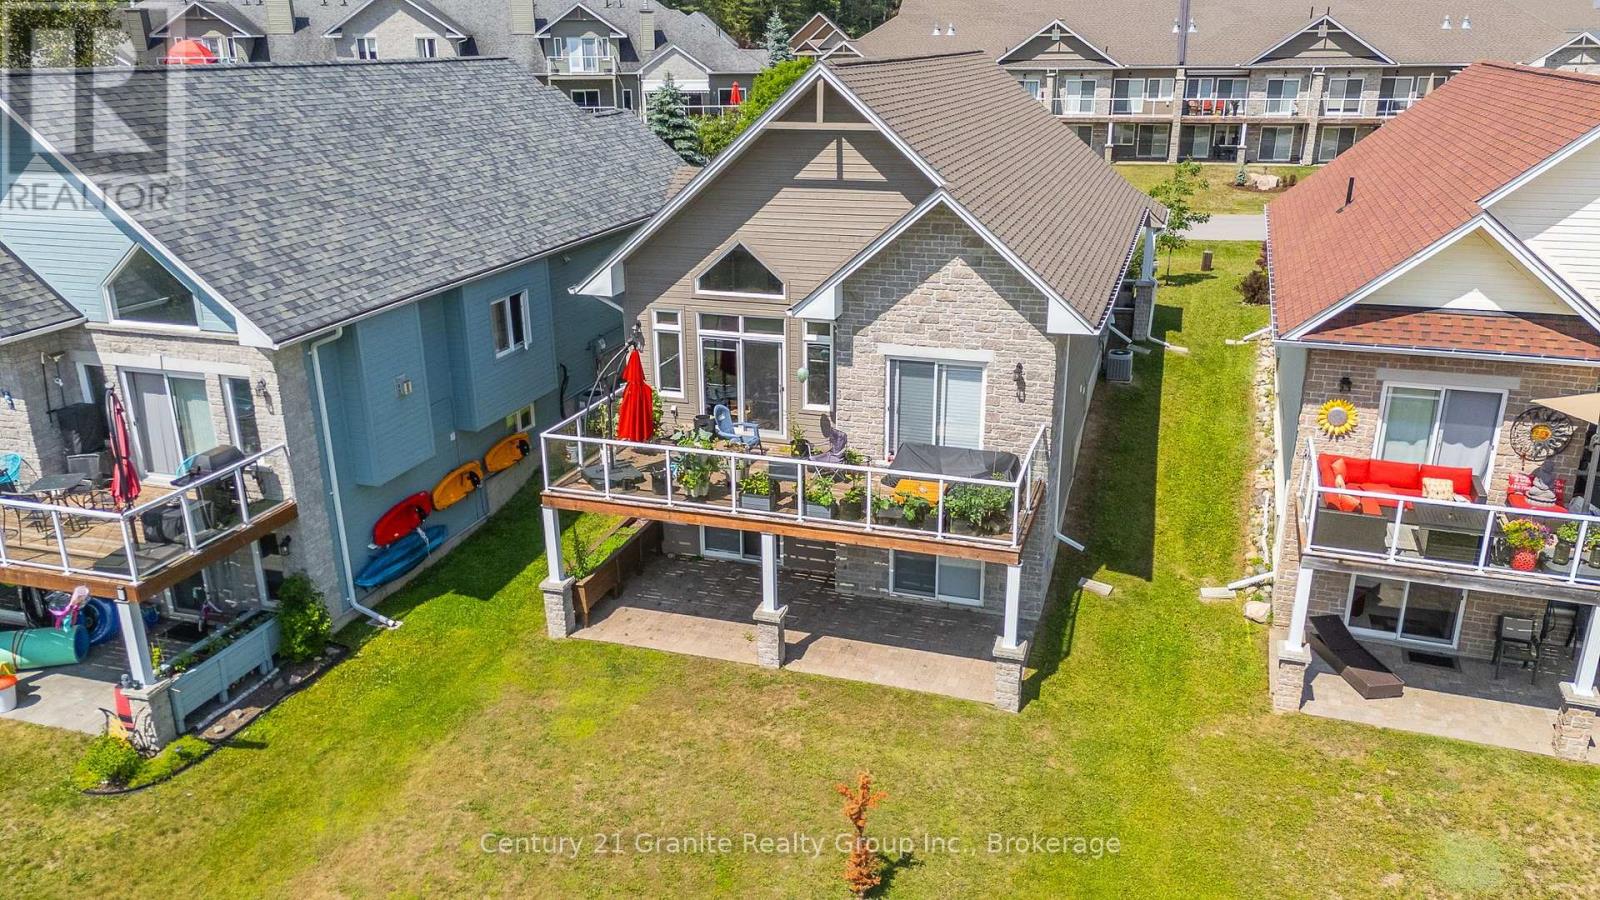
Located in the highly coveted Silver Beach community on Kashagawigamog Lake, this beautifully maintained 2000sq ft home is one of only seven homes in the neighbourhood with direct lake access and incredible water views. Offering both luxury and convenience, this newly built home was completed in 2019, is just minutes from Haliburton and right around the corner from Pinestone Golf Course. The bright, open-concept design presents cathedral ceilings with a neutral colour palette, creating an airy and inviting atmosphere throughout. The custom kitchen features timeless white cabinetry, granite countertops, stainless appliances and a peninsula perfect for hosting. Large windows flood the space with natural light, plus both the primary bedroom and living room offer walk-out access to a large lakefront deck; perfect for relaxing, entertaining or just enjoying the picturesque scenery. This main-floor living home boasts a spacious primary bedroom with a stunning ensuite bathroom and a walk-through closet for ultimate functionality and comfort. The lower level features two additional bedrooms and a full bath, with a walk-out to a spacious stone patio lakeside patio. Enjoy the warmth and charm of two built-in propane fireplaces, adding both comfort and ambiance to the home. An attached garage offers additional storage space and functionality. In addition to the remarkable home, being a part of the Silver Beach community gives you access to the shared dock, community room, gym and guest suite. With walking trails throughout the shared property and easy access to Kashagawigamog Lake, nature is at your doorstep, making this an ideal retreat for outdoor enthusiasts. With snow removal, grass cutting and water included in the reasonable condo fees, this low-maintenance home allows for an easy lifestyle without compromising on style or location. (id:37372)
Century 21 Granite Realty Group Inc.
30 - 410 Ridge Road
Meaford, Ontario
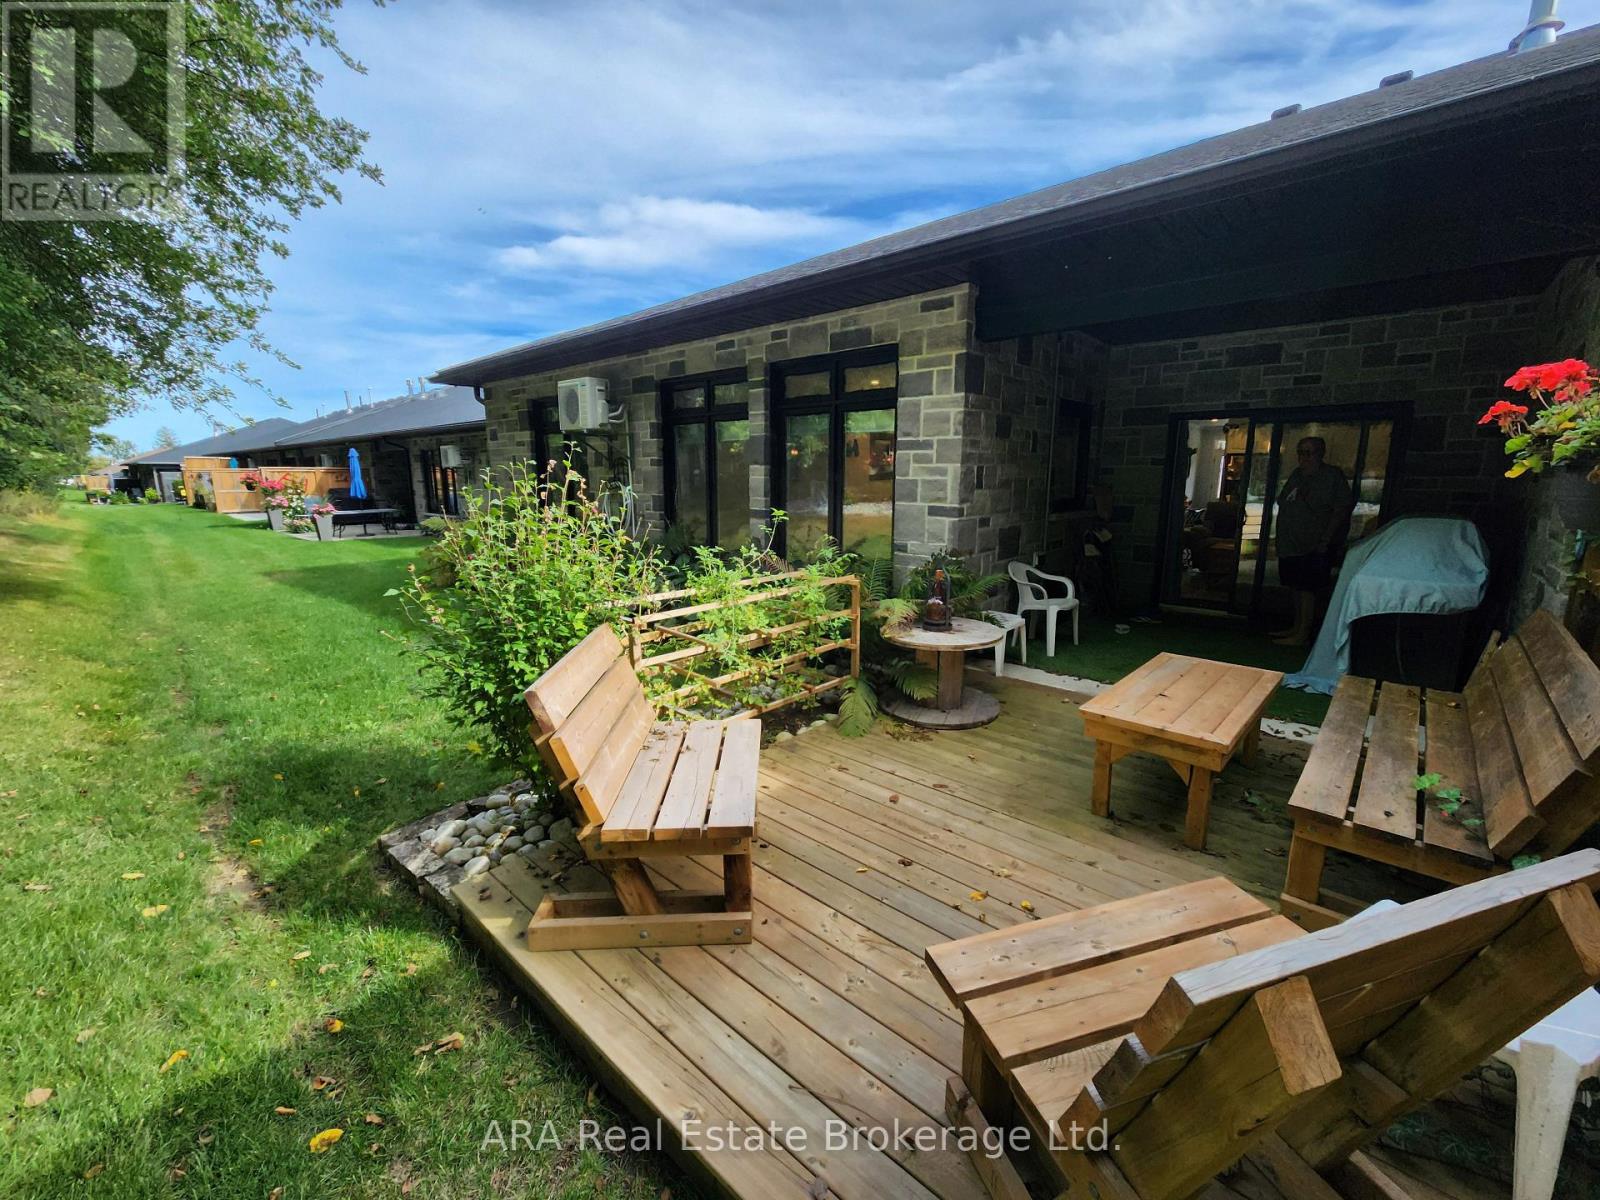
SEASONAL LEASE - ENJOY WINTER IN SOUTHERN GEORGIAN BAY! Spacious 2-bedroom life lease unit available for a seasonal lease with a minimum 3-month term, ending no later than March 31, 2027. Monthly rent is $3,000 plus utilities (hydro, water/sewer, gas, Wi-Fi and TV).This larger unit offers in-floor heating, a gas fireplace and a bright great room with patio doors leading to a covered patio and adjoining deck. The rear of the home overlooks a wooded lot, providing a pleasant view and added privacy. Located on a quiet cul-de-sac with one parking space directly in front of the unit. Additional guest parking is available near the entrance to the development. Snow clearing of the street and driveway is provided by the life lease corporation and included in the monthly rent. The tenant is responsible for clearing the walkway to the front porch and applying salt to the driveway as required. PLEASE NOTE: The front office and garage are not included in the lease and will not be accessible to the tenant, as the unit holder will be storing personal belongings in these areas during the lease term. Ideally located for enjoying the area's many winter activities, with Georgian Peaks and Blue Mountain ski resorts nearby, along with cross-country skiing, winter hiking and snowmobile trails. The former CN rail trail terminates in downtown Meaford and provides a recreational trail connection toward Collingwood. Enjoy a winter season in Meaford, a vibrant year-round community with recreation, amenities and plenty to explore. (id:37372)
Ara Real Estate Brokerage Ltd.
85 10th Street
Hanover, Ontario
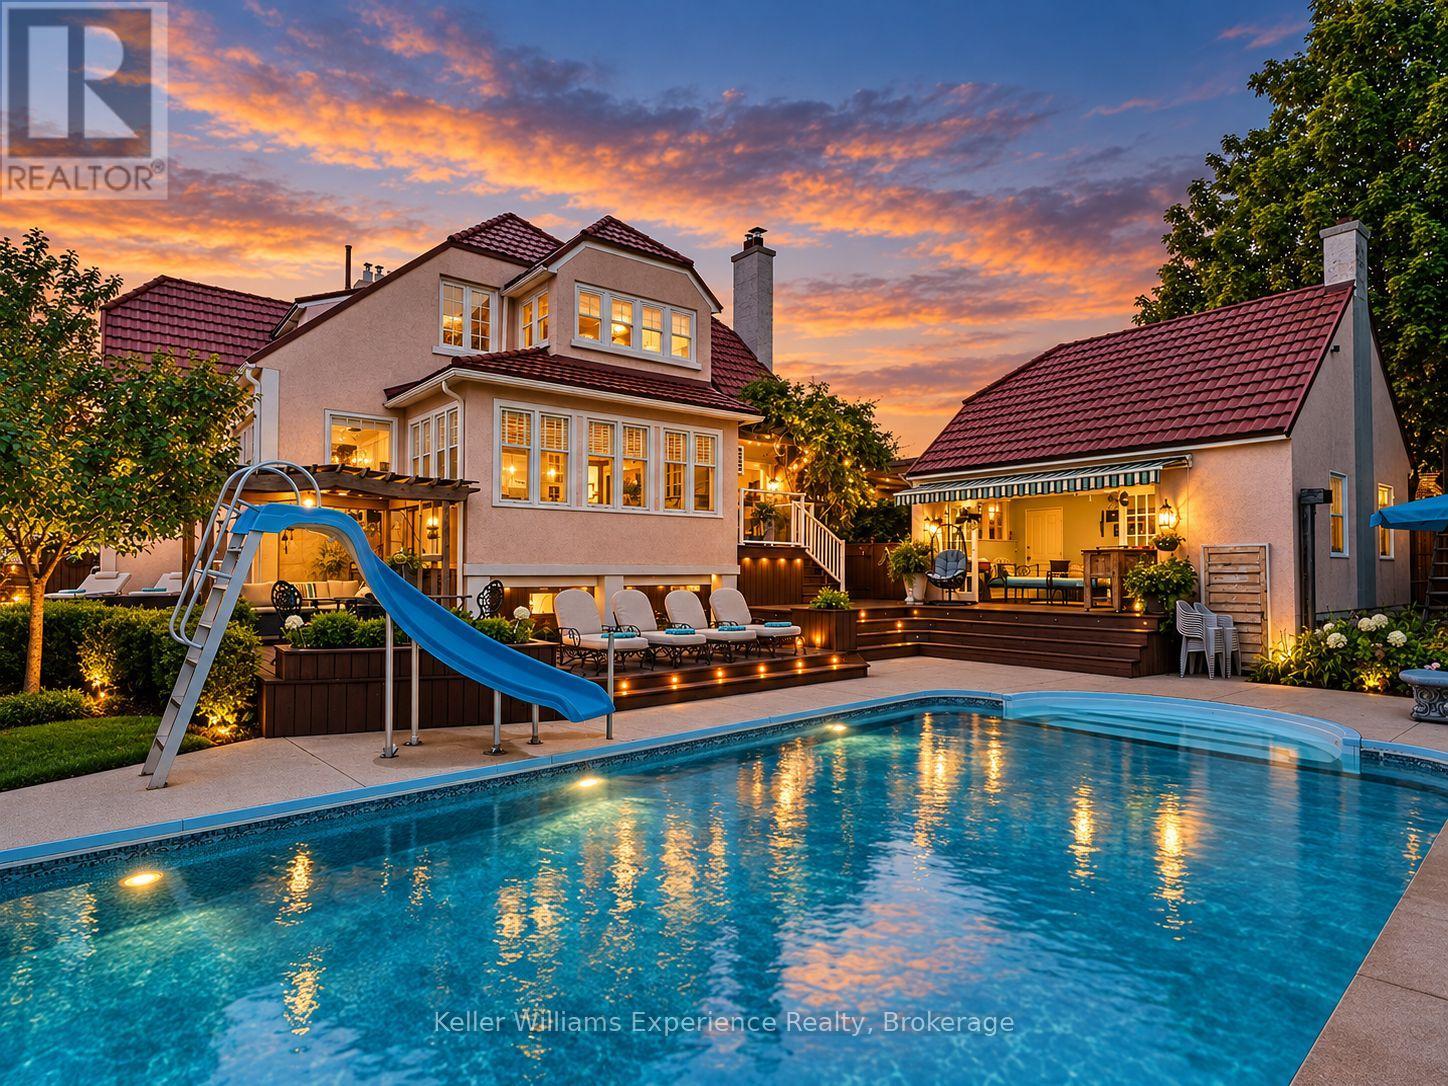
Some houses are designed to blend in. Roseholme never has. Built in 1923, this iconic residence has been turning heads in Hanover for more than a century. With 5,100 sq ft across 3 curated levels, 6 bedrooms, 5 bathrooms, a detached garage, and an extraordinary backyard built for entertaining, this is a home with scale, personality, and craftsmanship that simply cannot be recreated today. Inside, every room tells a story. Original hardwood floors, rich wood trim, coffered and tin ceilings, wainscoting, pocket doors, bay windows, custom millwork, built-in cabinetry, and 4 gas fireplaces give the home an unmistakable sense of warmth and permanence. The kitchen is equally impressive, with 2 oversized islands, extensive custom cabinetry, a professional appliance package, dual dishwashers, pot filler, and butler's pantry. It is a serious kitchen designed for a house that was made to host. The main-floor primary suite occupies its own private wing with a beautifully appointed ensuite and freestanding soaker tub. Upstairs, 4 remarkably spacious bedrooms offer the kind of proportions rarely seen today. A striking 4-piece bath with separate sinks serves the upper level. Downstairs adds another layer of character, including an incredible piece of history: an original 1952 Bishop & Babcock marble soda bar. And then there is the backyard. A 30-ft pool anchors more than 2,000 sq ft of wraparound cedar decking, creating distinct spaces for dining, lounging, entertaining, and long summer afternoons. Mature gardens provide privacy and greenery, while the pool cabana with its own bathroom is the cherry on top. A steel roof and commercial boiler system add peace of mind. Roseholme is not trying to be like anything else. It is bold, beautifully preserved, impressively scaled, and utterly unforgettable. More than a house, it is a Hanover landmark and one of those rare properties people remember long after they have driven past. (id:37372)
Keller Williams Experience Realty
37 Chambery Street
Bracebridge (Macaulay), Ontario
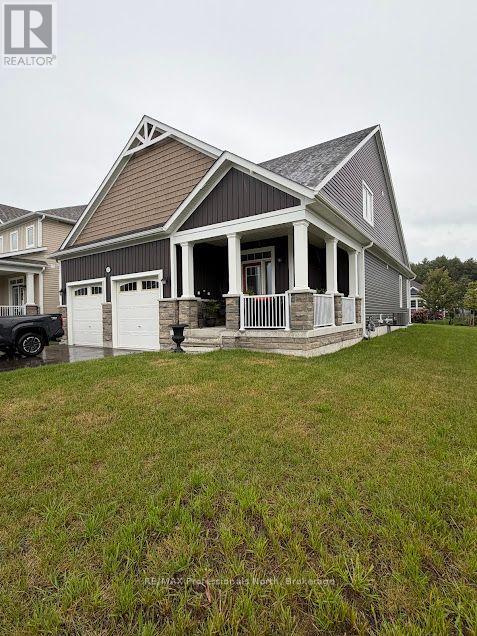
Open-concept home with soaring ceilings, a generous kitchen island, and a main-level primary suite. The layout flows from kitchen to dining to living, with a loft above that works well as an office or den. Corner lot, double garage, and all major appliances included. The kitchen is the center of the home: dark cabinetry, white counters, a long island with bar seating, stainless appliances, and tile backsplash. A gas range, refrigerator, and dishwasher stay with the home. Laundry is conveniently located off the kitchen and includes washer and dryer. The living and dining area is open to the kitchen, with tall ceilings, recessed lighting, and large windows that bring in daylight from multiple sides. The primary bedroom is on this level and includes a private ensuite and walk-in closet. A second bedroom and a full hall bath complete the main floor-useful for guests or a roommate setup without needing the stairs. A loft overlooks the great room and works well as a den, office, media space, or extra sitting area. The third bedroom and third full bathroom are also upstairs, giving the upper floor a more private feel. (id:37372)
RE/MAX Professionals North
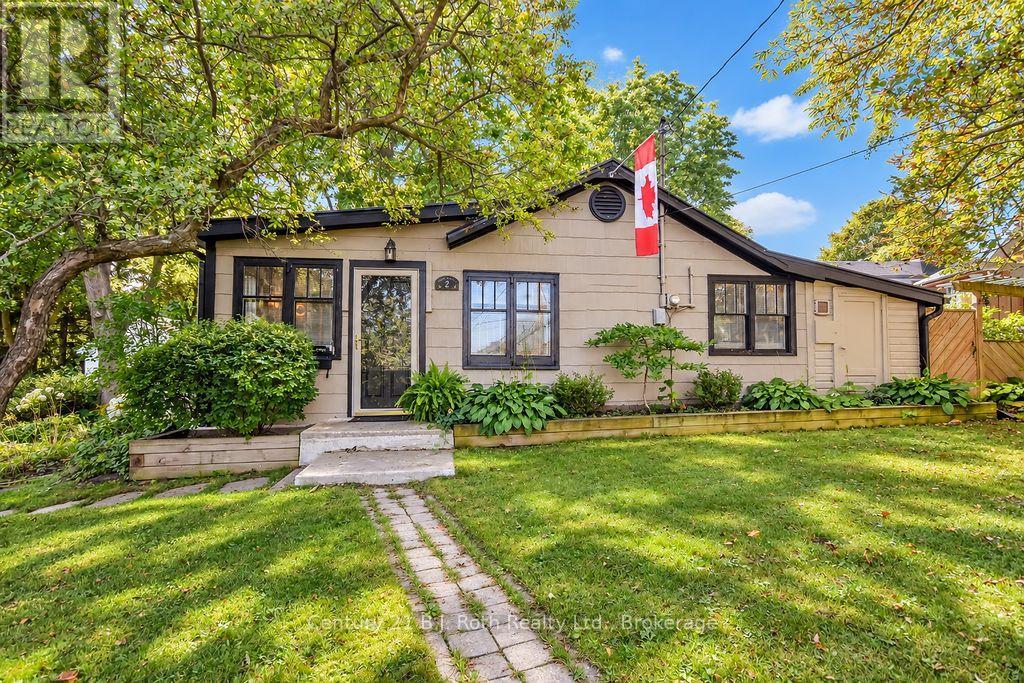
2 Front Street
Orangeville, Ontario
Charming, Historic, Cottage-Style Home Across from Mill Creek! Brimming with character and old-world charm, this beautiful home is perfectly situated across from picturesque Mill Creek. Offering two bedrooms and one bathroom, this inviting property is full of warmth and personality, with a cosy gas fireplace, convenient walk-in pantry at the rear of the home, and a spacious, private backyard. Beautiful gardens adorn the property, creating a lovely setting to relax, entertain, and enjoy the outdoors. A detached garage provides valuable storage space, while the convenient location puts everyday amenities close at hand.The primary bedroom is a true highlight, featuring fantastic built-in closets that combine style and functionality. From its charming architectural details to its lush gardens and peaceful outdoor spaces, this delightful home is huge on charm and wonderfully easy to love. (*Floor Plans in photos) (id:37372)
Century 21 B.j. Roth Realty Ltd.
22 Indiana Avenue E
Wasaga Beach, Ontario
Priced to sell! Well maintained home in a premium spot backing onto pond.2 bed, 2 bath, plus large eat in kitchen and walkout from laundry-mud room to deck w gazebo. (Swing can be included) Primary bedroom has large en-suite bath with oversized jetted tub. Bedroom - den has semi en-suite bath with shower - Furnace 7 years - Roof approx ten years - plenty or room to construct garage if desired. Land lease 825 taxes. Home 141.02 Site 39.12 total 1005.14 Email offers to listing agents (id:37372)
Century 21 Millennium Inc.
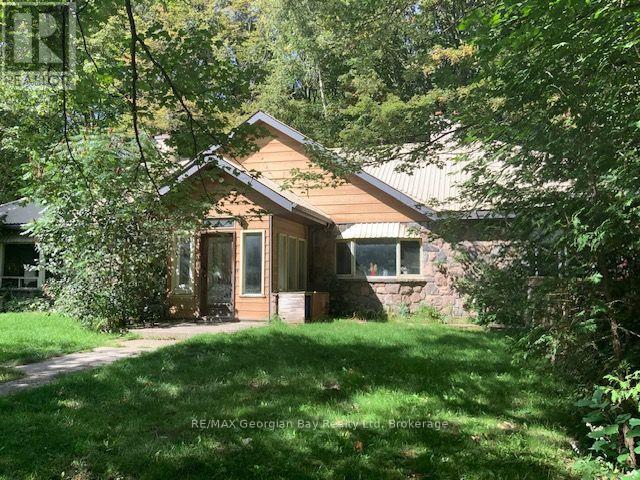
9513 County Rd 93 Road Ne
Midland, Ontario
ONE OF A KIND! THIS UNIQUE 1994 SQ FT RANCH BUNGALOW SITS ON 15.43 ACRE HIGHWAY LOT. 4 BEDROOMS, 2 4-PC BATHS, PARTIALLY FINISHED BASEMENT 400 Sq Ft WITH COLD STORAGE, WORK SHOP AND OUTDOOR ACCESS. SITS ON A SLAB, 9, FT CEILINGS. 200 AMP PANEL FUSES. CENTRAL VAC. OAK DOORS AND TRIM. 6 PATIO DOORS. METAL ROOF, PROPANE FORCED AIR. DOUBLE DRIVEWAY. SINGLE CAR GARAGE AND 2550 SQ FT HEATED BUILDING WITH LOFT. ZONED RU, HAS WELL AND SEPTIC. SEE ATTACHED FOR PERMITABLE USES. Tenanted. (id:37372)
RE/MAX Georgian Bay Realty Ltd
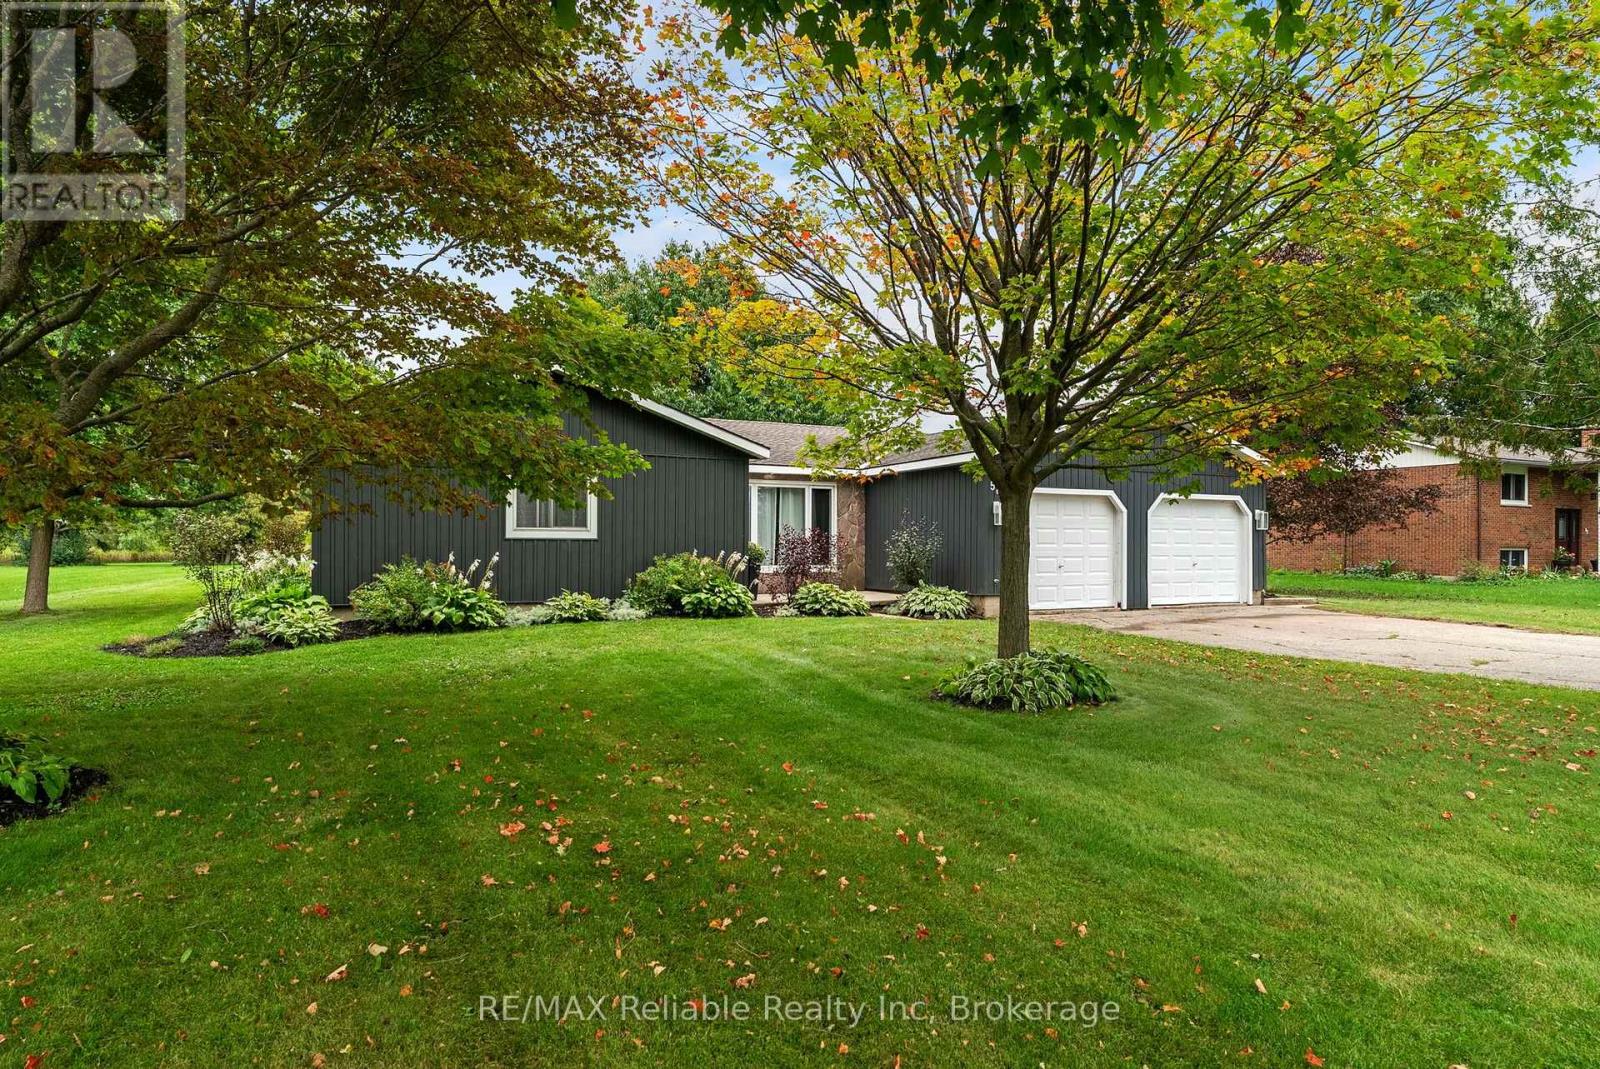
58 Wellington Street S
Ashfield-Colborne-Wawanosh (Ashfield), Ontario
Welcome to this charming 3-bedroom bungalow in Port Albert, conveniently located just 10 minutes to Goderich. Offering an open concept style, this home is a great choice to get into the market or retire to a quiet part of Huron County by Lake Huron. Numerous updates add peace of mind, including siding, sofit fascia completed in 2022. Appliances included making this home ready for you to move in and enjoy. The roof (2010) (40 yr shingles); drilled well, hot water tank 2013. All windows except 2 were updated. . 2 sheds (steel clad 12'3 x 20'2 suitable for workshop & board and baton clad 18'6 x 22'6 offer additional room for storage if needed plus attached double sized garage. Enjoy the privacy of the back patio as well as the sunsets from the west facing front porch. 5 minutes to the sandy beaches of Lake Huron or the local golf course. Located on a huge 104.61' x 209.22' lot (id:37372)
RE/MAX Reliable Realty Inc
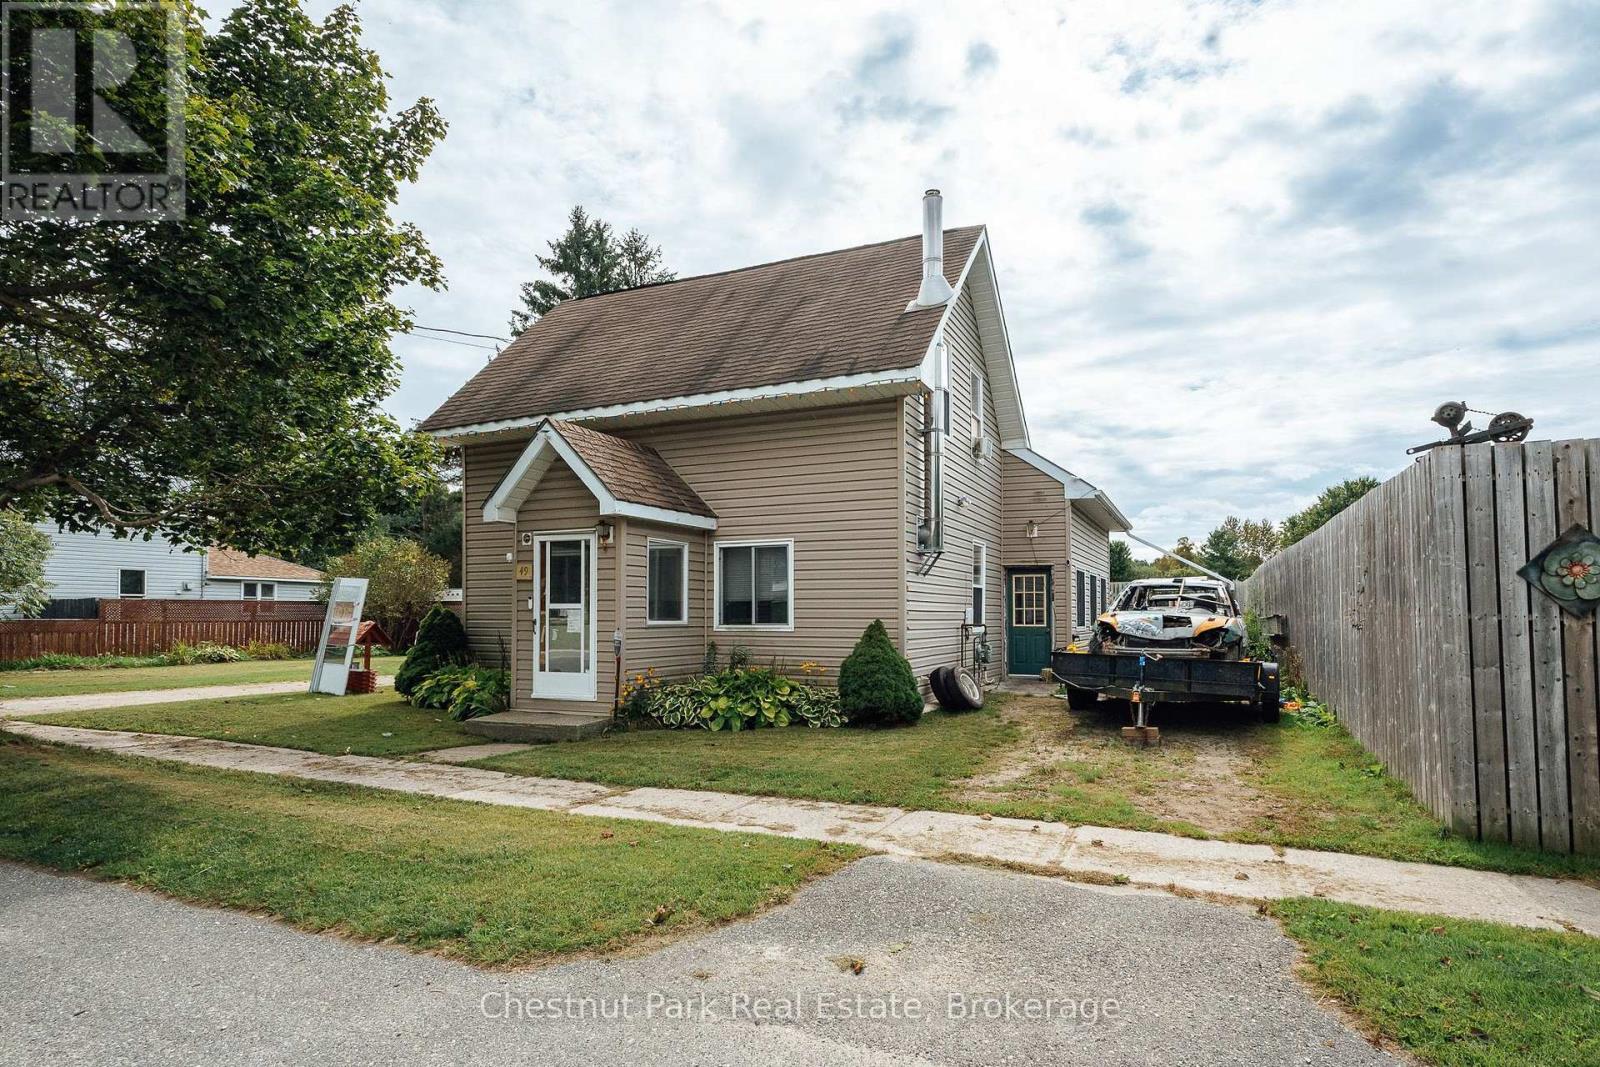
49 Queen Street E
South Bruce Peninsula, Ontario
Welcome to 49 queen street east in the beautiful town of Hepworth conveniently located between Owen Sound, Wiarton, Sauble Beach. This 3 bed, 2 bath home has been updated over the years with plenty of space for you and your family to grow. Kitchen has been updated with maple cupboards, granite countertops, laminate flooring. Bathroom on the main level has also been updated featuring laundry on the main level. The generous size living room features a gas stove, an updated 200 amp panel behind the painting. A half bath has been added to the primary bedroom just waiting for your final touches to close it in. The backyard is fully fenced in and has a shop in the back with electrical. new well head and line 2019. On demand water heater 2023. 2 septic chamber lines added in 2016. New hepa filter added to furnace 2022. Insulation added to attic 2022. Lots of space for storage in the lofts and home is Disability accessible. (id:37372)
Chestnut Park Real Estate
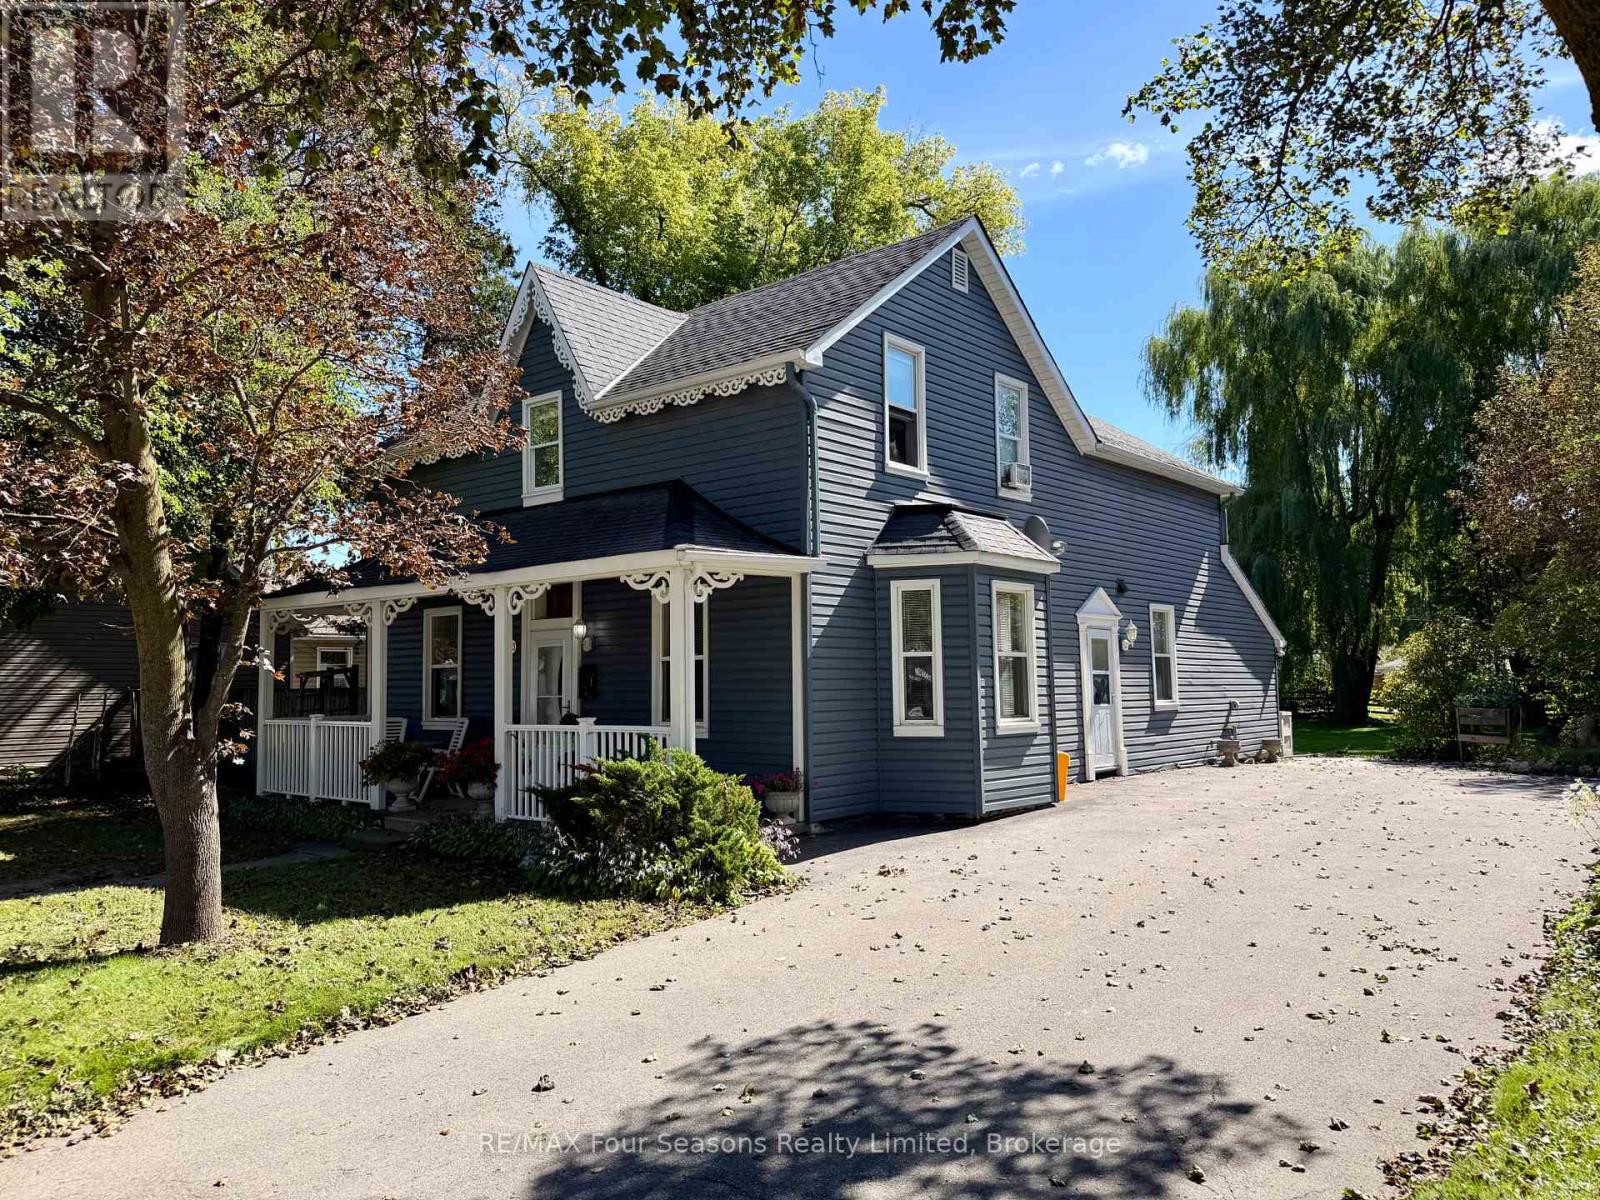
Main Level - 7343 26 Highway
Clearview (Stayner), Ontario
Bright and spacious 2-bedroom, 1-bathroom main-level rental in Stayner. Featuring large bedrooms, plenty of character, and a functional layout with private laundry included. Enjoy a large backyard and a convenient location within walking distance to shops, restaurants, parks, and other amenities in downtown Stayner. Available immediately for $1,850/month + utilities. (id:37372)
RE/MAX Four Seasons Realty Limited
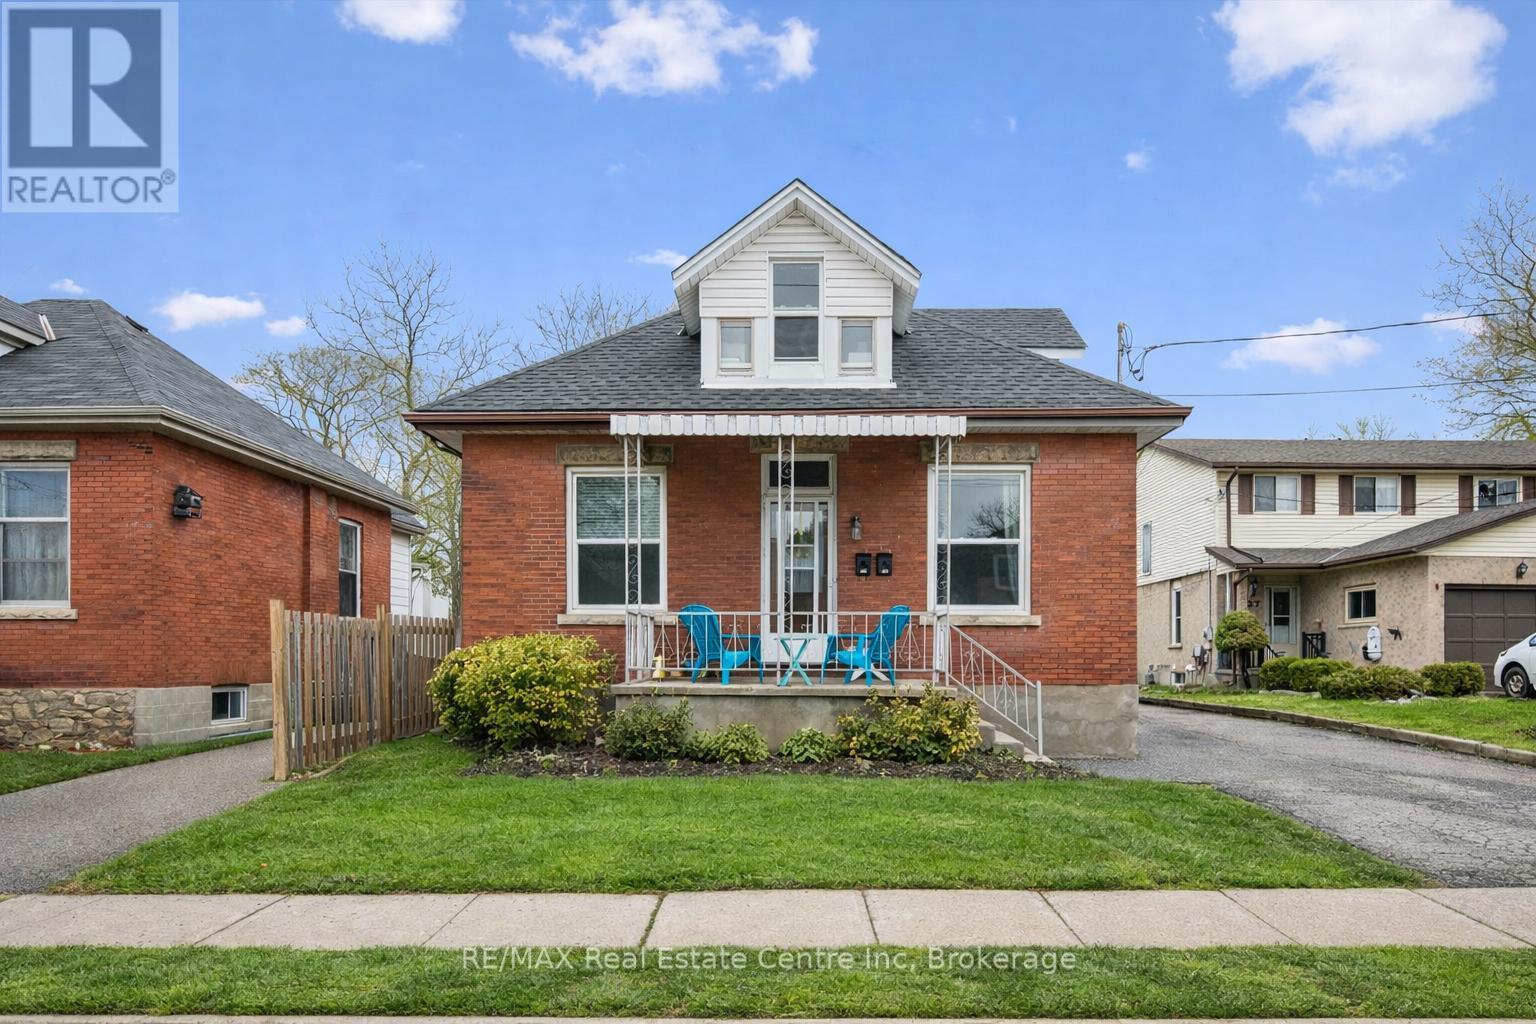
29 Crimea Street
Guelph (Junction/onward Willow), Ontario
Beautifully renovated duplex set on rare dbl-deep lot W/detached 720sqft garage/shop offering exceptional flexibility, income potential & future upside! Solid red brick home has been updated & configured into 2 self-contained 1-bdrm units-W/potential to add a 3rd-making it an ideal opportunity for investors or homeowners looking to offset their mtg W/rental income. Completely renovated & generating $4,310/mth in rental income this property presents a strong turnkey opportunity for investors. Front porch leads into front unit where you'll find an updated kitchen W/white cabinetry, backsplash & S/S appliances. This level is completed by a spacious bdrm. Upstairs a loft-style living space offers incredible versatility, perfect for living room, office or creative studio-along W/4pc bath W/oversized vanity, shower/tub & in-suite laundry. Rear unit is a well-designed 1-bdrm suite on a single level W/renovated kitchen W/white cabinetry, backsplash & S/S appliances. Living space is warm & inviting W/lots of natural light while the bdrm offers generous proportions & storage. 4pc bath & in-suite laundry add everyday convenience. Adding even more value the property has sep entrance to partially finished bsmt where you'll find a rec room/living area, bathroom & kitchen R/I presenting a strong opportunity for a potential 3rd 1-bdrm unit. Alternatively this space can be incorporated to expand the rear unit. Home has been renovated & updated throughout the yrs: roof 2023 & windows 2019. Set on rare dbl-deep lot W/rear laneway access, this property opens the door to future possibilities-whether it's exploring a lot severance or adding an add'l dwelling unit (ADU) subject to city approvals. Detached 720sqft garage W/hydro is ideal for car enthusiasts, hobbyists or those needing serious workspace. Steps from Sunny Acres Park & short walk to Fixed Gear Brewing. Easy reach of downtown W/shops, restaurants, nightlife & GO Station. Property that works today &offers even more for tomorrow (id:37372)
RE/MAX Real Estate Centre Inc
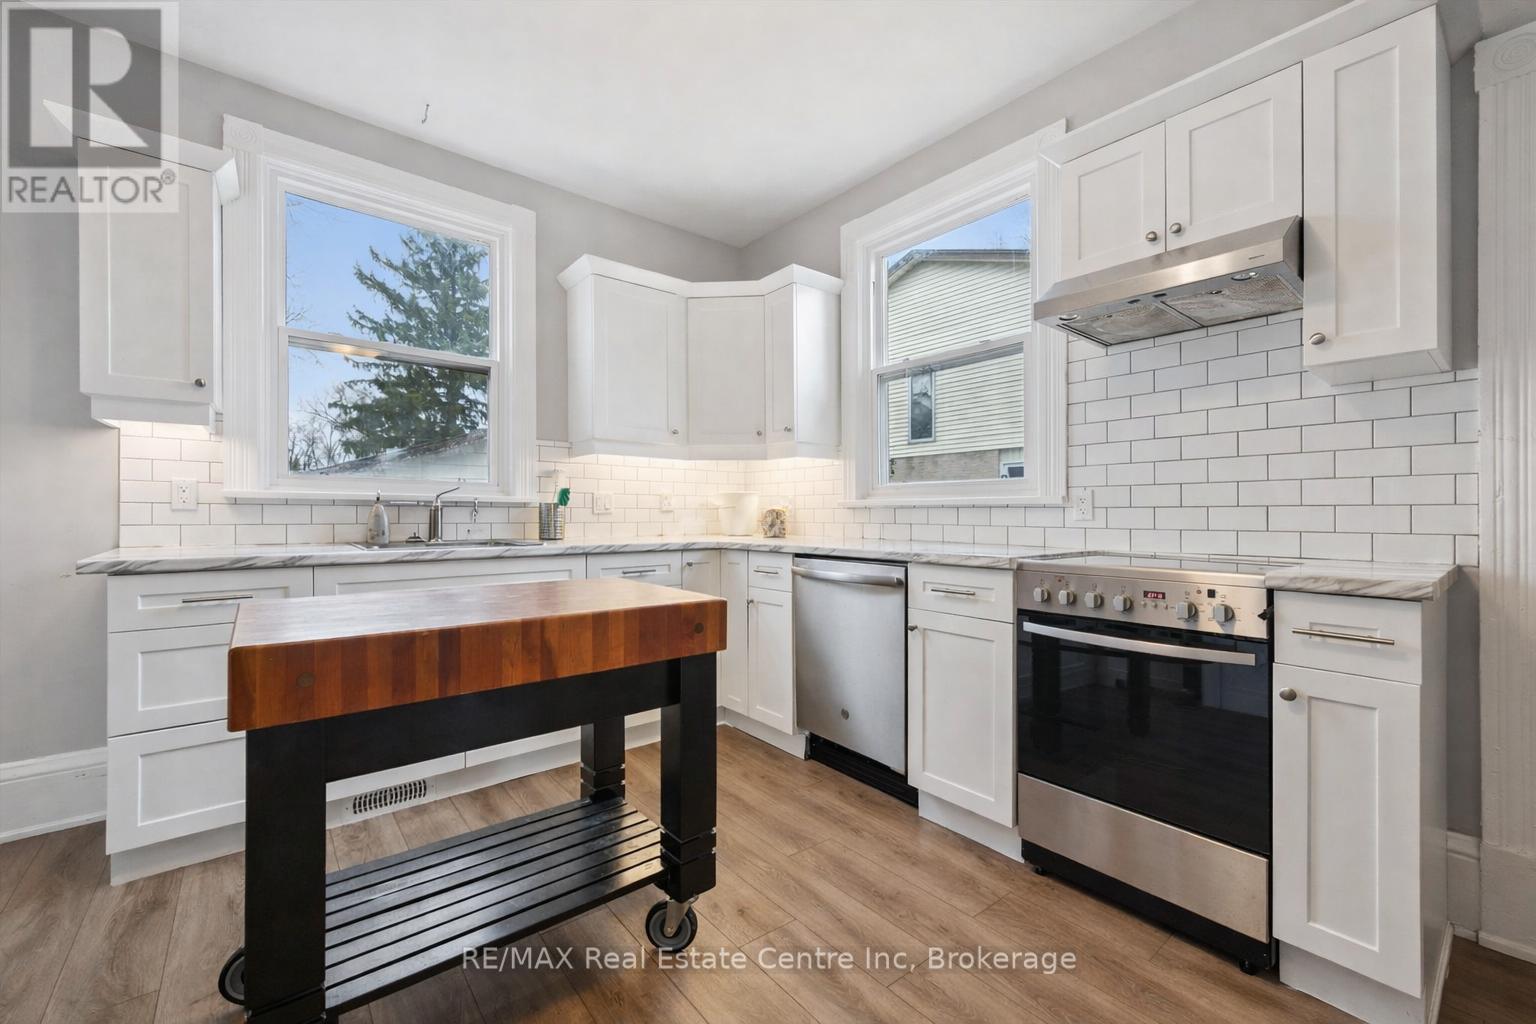
29 Crimea Street
Guelph (Junction/onward Willow), Ontario
Beautifully renovated duplex set on rare dbl-deep lot W/detached 720sqft garage/shop offering exceptional flexibility, income potential & future upside! Solid red brick home has been updated & configured into 2 self-contained 1-bdrm units-W/potential to add a 3rd-making it an ideal opportunity for investors or homeowners looking to offset their mtg W/rental income. Completely renovated & generating $4,310/mth in rental income this property presents a strong turnkey opportunity for investors. Front porch leads into front unit where you'll find an updated kitchen W/white cabinetry, backsplash & S/S appliances. This level is completed by a spacious bdrm. Upstairs a loft-style living space offers incredible versatility, perfect for living room, office or creative studio-along W/4pc bath W/oversized vanity, shower/tub & in-suite laundry. Rear unit is a well-designed 1-bdrm suite on a single level W/renovated kitchen W/white cabinetry, backsplash & S/S appliances. Living space is warm & inviting W/lots of natural light while the bdrm offers generous proportions & storage. 4pc bath & in-suite laundry add everyday convenience. Adding even more value the property has sep entrance to partially finished bsmt where you'll find a rec room/living area, bathroom & kitchen R/I presenting a strong opportunity for a potential 3rd 1-bdrm unit. Alternatively this space can be incorporated to expand the rear unit. Home has been renovated & updated throughout the yrs: roof 2023 & windows 2019. Set on rare dbl-deep lot W/rear laneway access, this property opens the door to future possibilities-whether it's exploring a lot severance or adding an add'l dwelling unit (ADU) subject to city approvals. Detached 720sqft garage W/hydro is ideal for car enthusiasts, hobbyists or those needing serious workspace. Steps from Sunny Acres Park & short walk to Fixed Gear Brewing. Easy reach of downtown W/shops, restaurants, nightlife & GO Station. Property that works today &offers even more for tomorrow (id:37372)
RE/MAX Real Estate Centre Inc
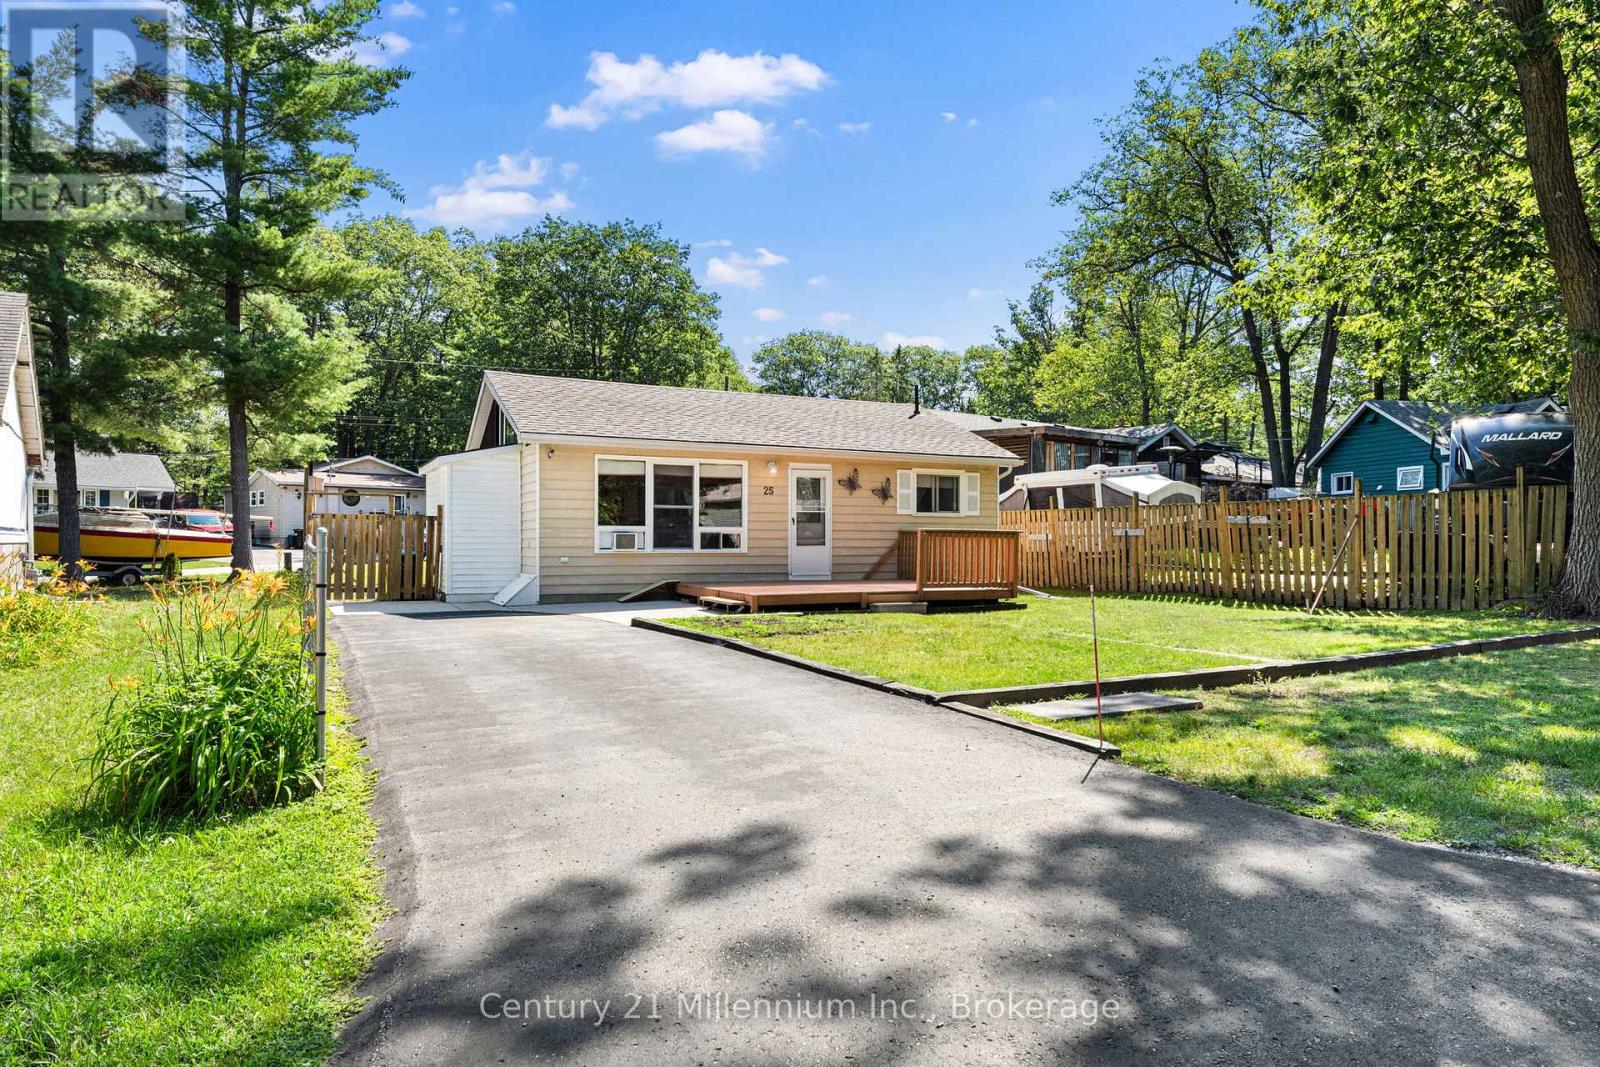
25 Glendale Avenue
Wasaga Beach, Ontario
Welcome to 25 Glendale Ave., a quiet three-bedroom, one-bathroom bungalow in the town of Wasaga Beach.This well-maintained, move-in-ready home is situated on a flat, fenced private lot with private parking for two or more vehicles.Key updates include a new bathroom, windows and roof installed in 2017.Upon entering, you will be greeted by abundant natural light and an open feel with tall ceilings. The home features three spacious bedrooms, a four-piece washroom and a separate laundry room with access to the backyard. (id:37372)
Century 21 Millennium Inc.
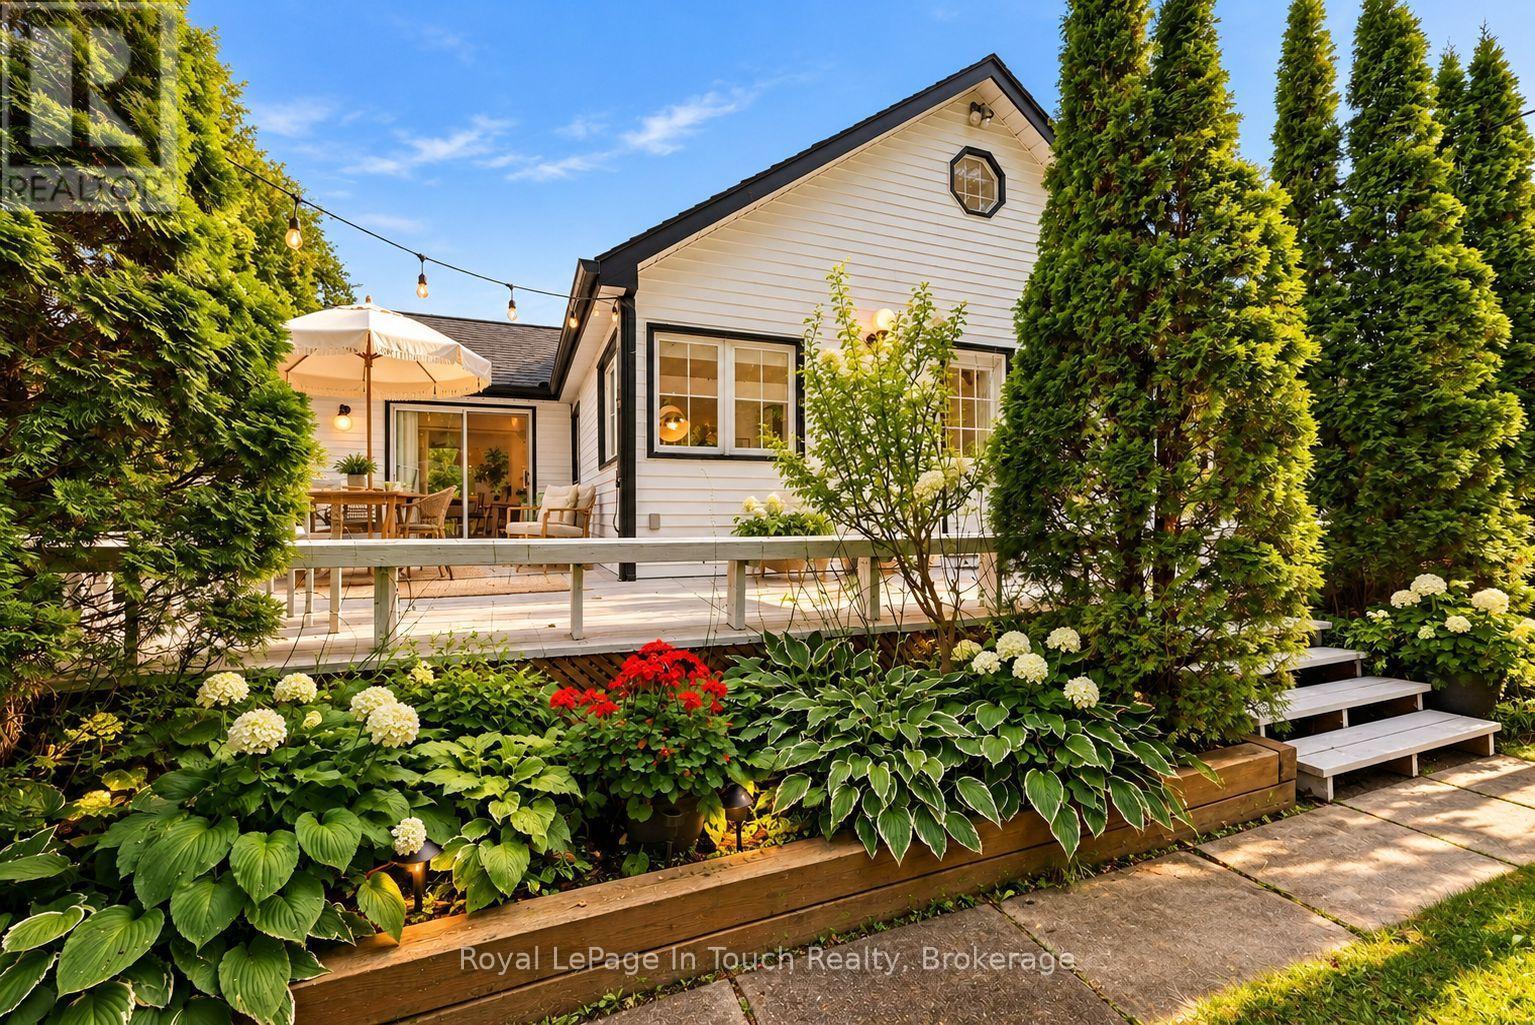
6 Arbor Road
Tiny, Ontario
Beach Days, Bonfires & Four-Season Cottage Living. Just A Short Walk To The Gorgeous Sand Shores & Crystal Clear Water Of Georgian Bay, This Recently Renovated, Bright And Open, 3-Bedroom, 1-Bath Home Or Cottage Offers The Perfect Setting For Year-Round Enjoyment. Large Windows Fill The Home With Natural Light, While The Inviting Layout Makes Entertaining Family And Friends Effortless. Spend Summer Days Swimming, Soaking Up The Sun And Enjoying The Beach, Then Gather Around The Bonfire Beneath The Stars In The Evening. Whether you're looking for a weekend escape or a place to make lasting summer memories, this is cottage life at its best. Lots Of Upgrades Over The Past 5 Years. Don't Wait On This One. (id:37372)
Royal LePage In Touch Realty
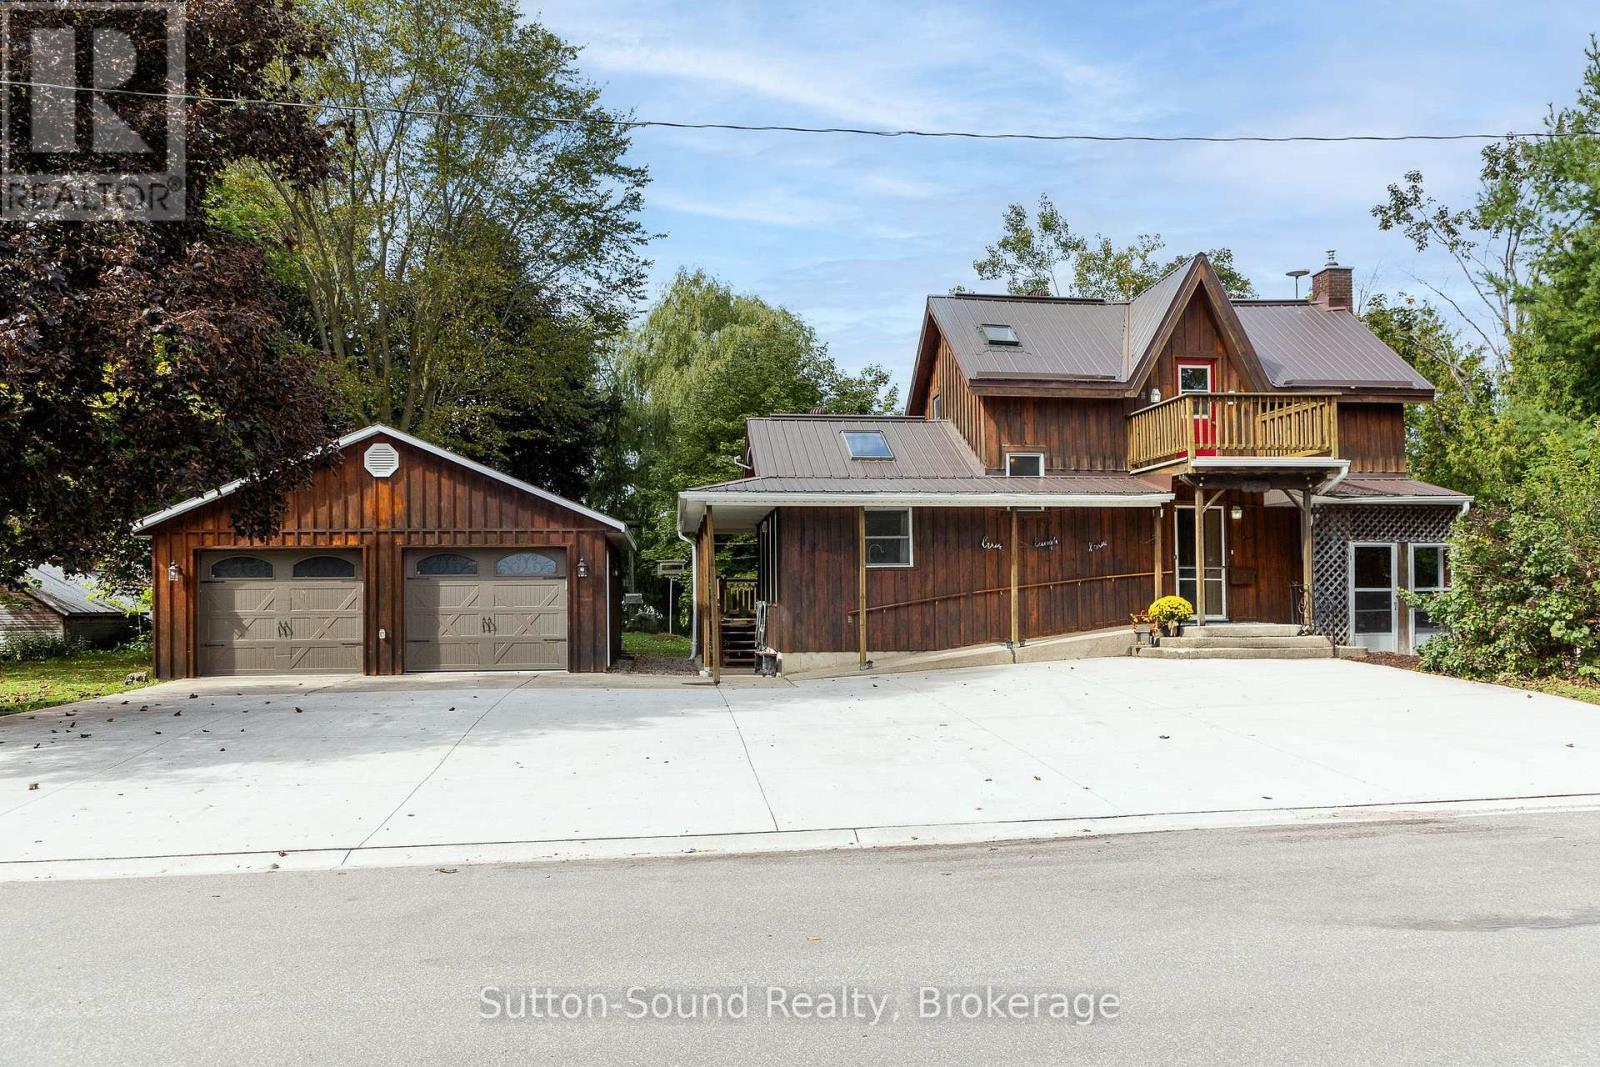
164 Hamilton Street
Arran-Elderslie, Ontario
CHARACTER, SPACE & UNIQUE APPEAL! This distinctive 1 1/2 storey home offers a wonderful blend of original charm, thoughtful additions and versatile living space. The original home dates back to 1880, with an addition completed in 1988 and a lower-level addition with attached garage/workshop, creating a home with plenty of room to live, work and enjoy. The exterior immediately stands out with board-and-batten siding, a metal roof and mature landscaping. Inside, original character is complemented by an inviting open-concept kitchen and dining area featuring warm wood floors. The main-floor living room is bright and welcoming, with skylights bringing in an abundance of natural light. Upstairs are three modest bedrooms, including one with its own 3-piece ensuite bath. Unique to the home, upper-level decks provide access from both the front and rear, offering elevated views and additional outdoor living space. The lower level provides even more flexibility with a spacious family room featuring a gas fireplace, 2-piece bath and den. Patio doors lead directly into the attached lower-level workshop/garage, offering excellent space for a hobbyist, home business, storage or additional workspace. Outside, the property truly shines. A large back deck is conveniently accessed from the kitchen and overlooks the spacious, treed and landscaped yard. A retaining wall creates a lovely sitting area, while a mature willow adds character and shade. The property backs onto open park-like space, providing a pleasant sense of privacy and an extended backdrop. A large concrete driveway offers ample parking, complemented by the detached two-car garage built in 2016. Natural gas heating and an on-demand hot water system add to the home's practicality. With its combination of historic character, multiple additions, generous outdoor space, extensive parking and garage/workshop options, this is a property that offers something genuinely different from the ordinary. (id:37372)
Sutton-Sound Realty
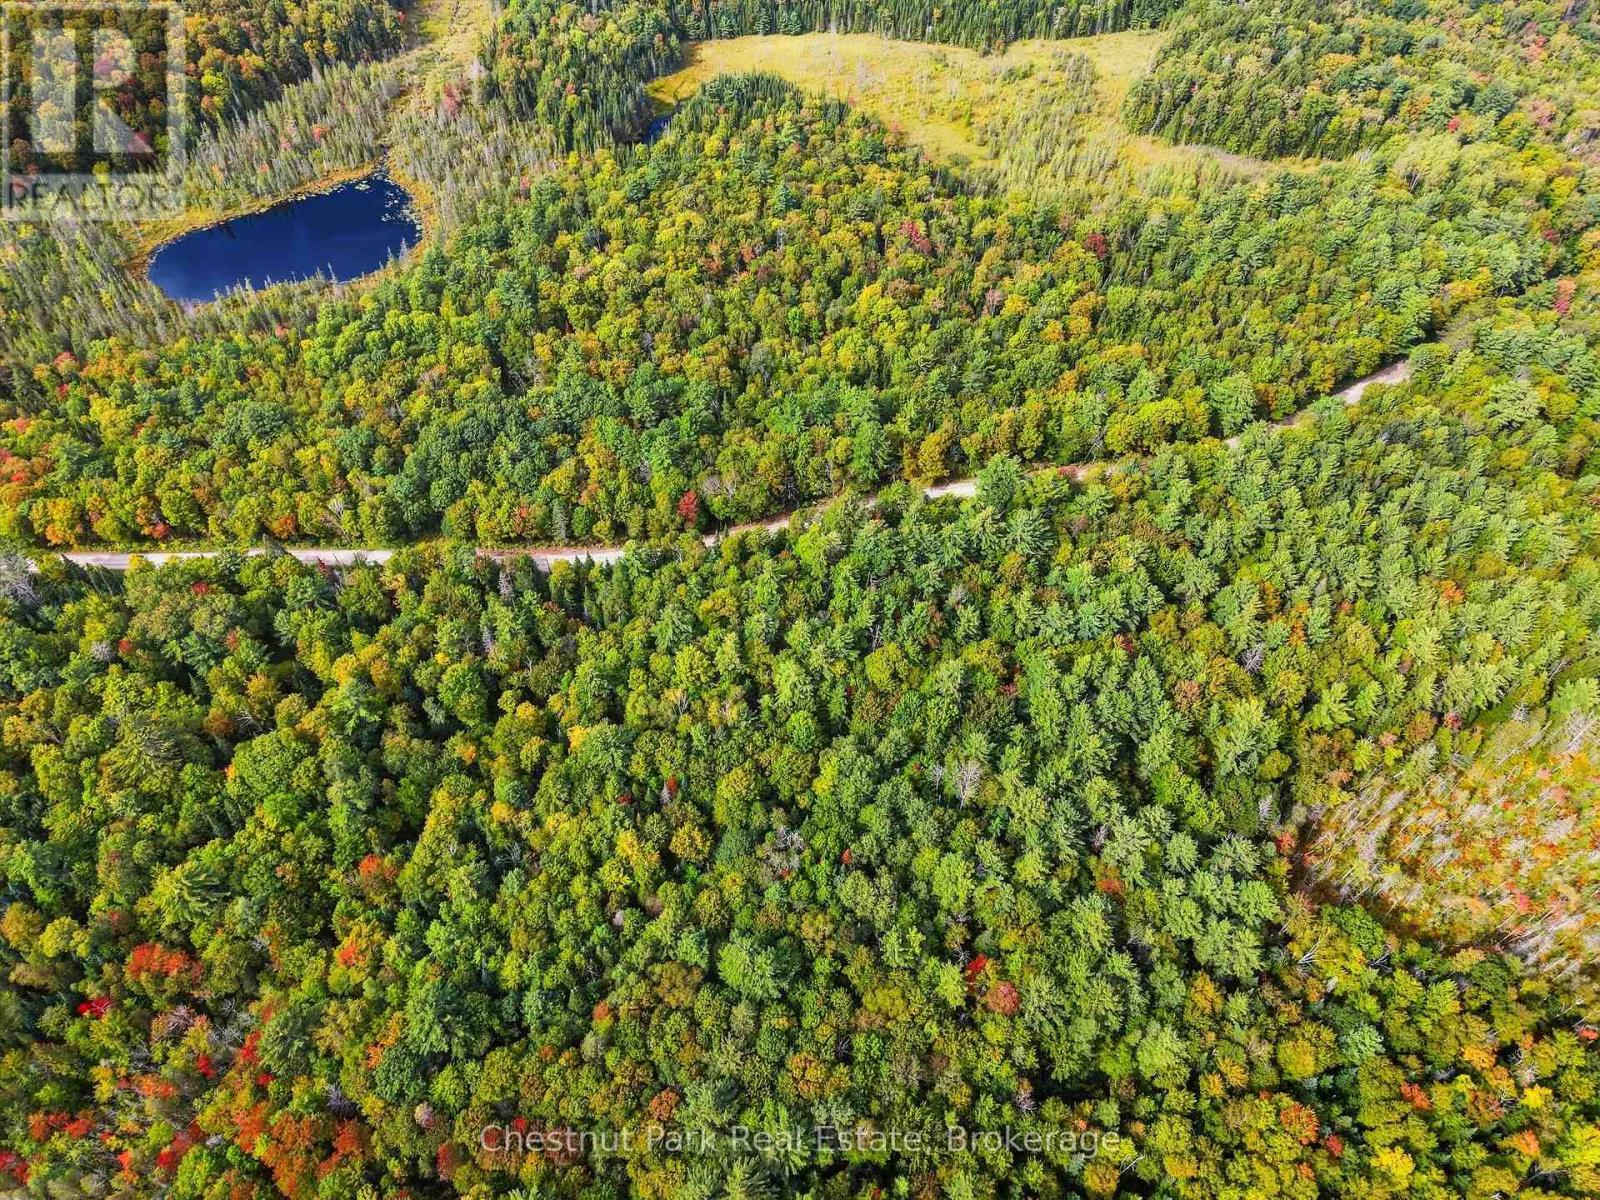
00 Paint Lake Road
Lake Of Bays (Ridout), Ontario
Build your Muskoka dream on Paint Lake Road in beautiful Lake of Bays! This generously sized building lot offers a great opportunity to create your own year-round home or cottage retreat in a peaceful, natural setting. Surrounded by the beauty of Muskoka, the property provides plenty of space to design a home that suits your lifestyle while enjoying the privacy and tranquility of the area. Conveniently located within easy reach of Baysville, Huntsville and the many lakes, trails and recreational opportunities Lake of Bays has to offer. Whether you're looking to build now or secure a piece of Muskoka for the future, this is a wonderful opportunity to make it your own. (id:37372)
Chestnut Park Real Estate
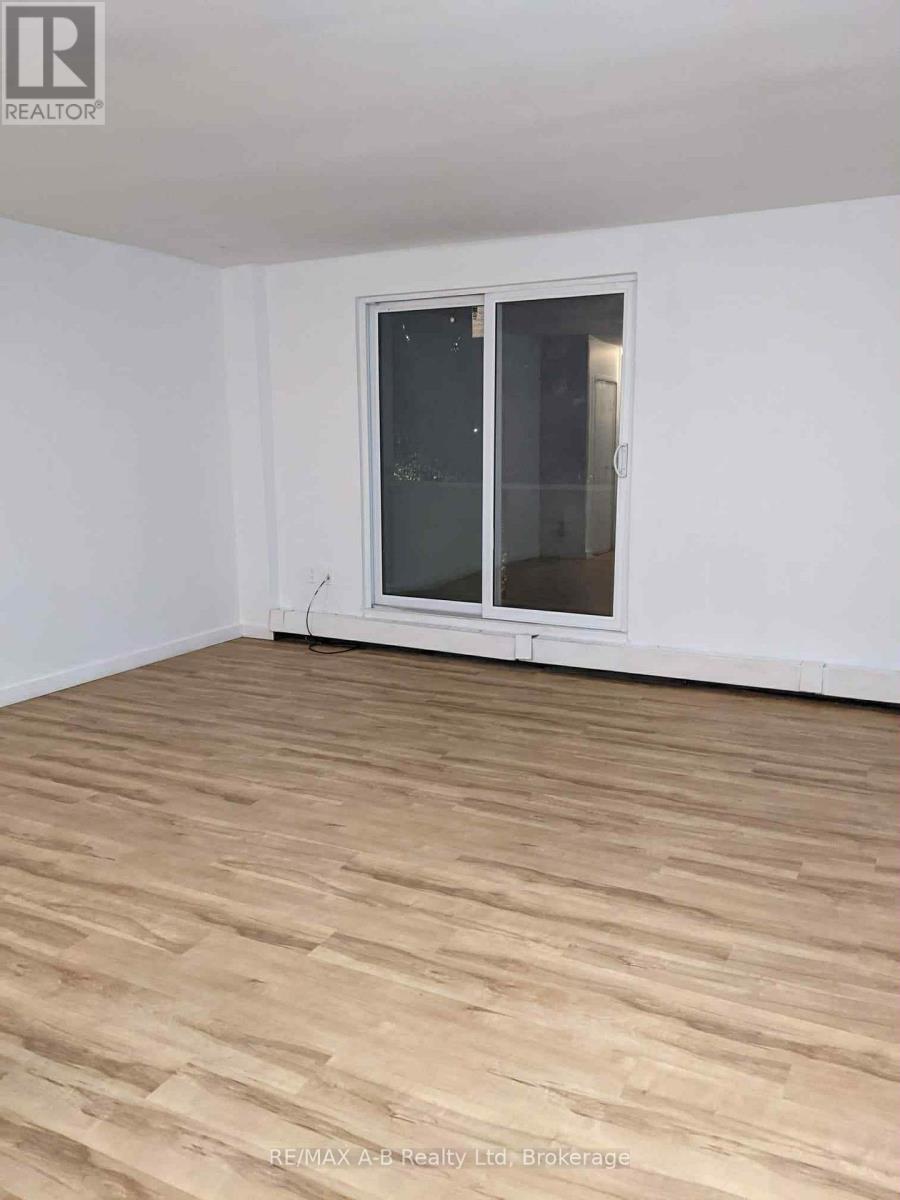
310 - 563 Mornington Avenue E
London East (East A), Ontario
Amazing two bed 1 bath updated condo (id:37372)
RE/MAX A-B Realty Ltd
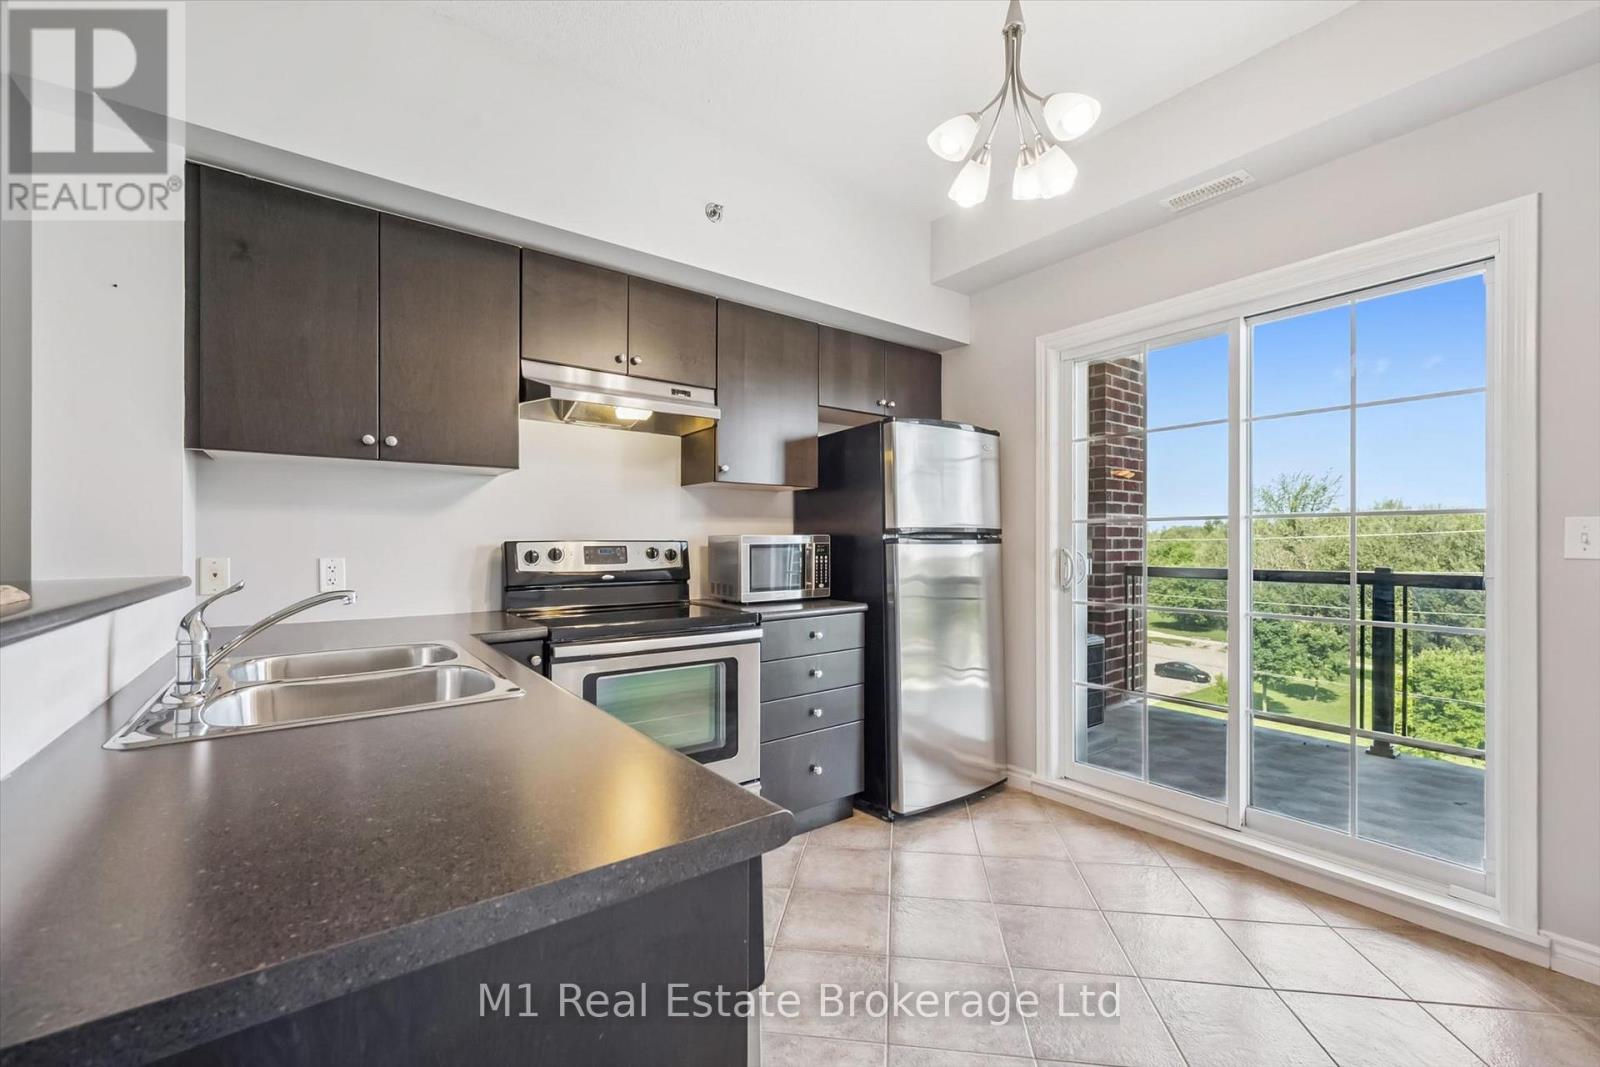
412 - 308 Watson Parkway N
Guelph (Grange Road), Ontario
East End living with a top-floor view! This bright and spacious 2-bedroom, 2-bathroom + den condo offers the perfect blend of style, comfort and convenience. The open-concept design creates a welcoming space for everyday living and entertaining, with the kitchen flowing effortlessly into the dining and living areas. Step through the sliding patio doors and onto your private balcony - the perfect place to enjoy your morning coffee, evening glass of wine or simply take in the great views.The spacious primary bedroom features a private ensuite, while the second bedroom and versatile den provide plenty of options for guests, a home office or additional living space. In-suite laundry adds everyday convenience.And there's more - this unit includes one underground parking space and a private storage locker, giving you the added convenience and storage that make condo living so easy. Located in Guelph's popular East End, close to shopping, restaurants, parks, trails and everyday amenities. Bright, spacious, well laid out and offering a fantastic view - this is easy condo living at its best! (id:37372)
M1 Real Estate Brokerage Ltd
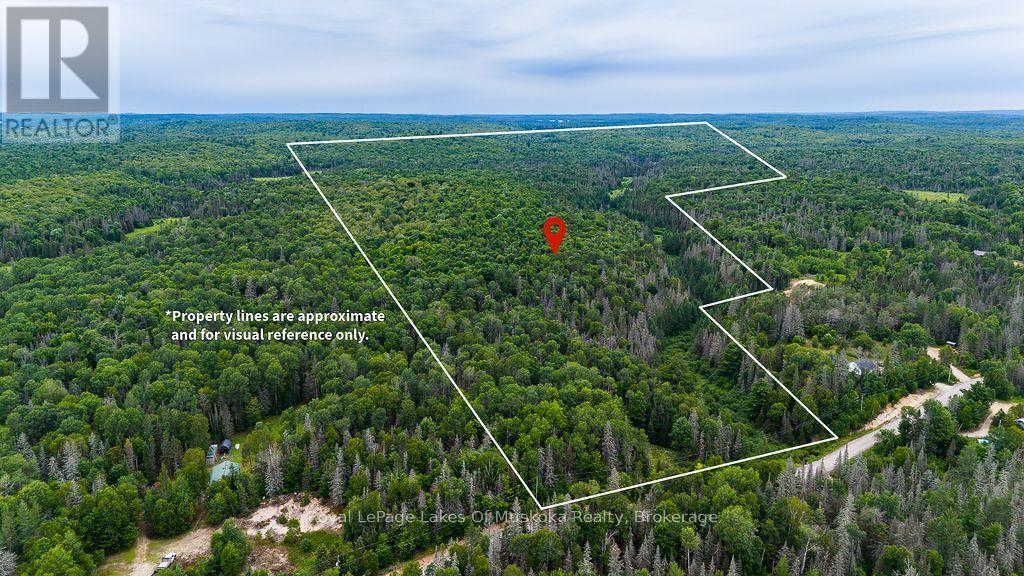
286 Halls Road E
Magnetawan, Ontario
Now including the HST in the purchase price. 72.66 Acres of Northern Ontario Beauty - Pond, Trails & Crown Land! Welcome to your own private piece ofNorthern Ontario! This beautiful 72.66-acre property offers the perfect combination of natural beauty,privacy and incredible recreational potential. A driveway is already in place, with a cleared area ready foryour plans, and hydro is available at the road. Nature lovers will be in their element here, with anabundance of wildlife including deer, moose, bear, fox and an amazing variety of birds. Miles of trailsthroughout the property provide endless opportunities for ATV riding, hiking, walking, snowshoeing, crosscountry skiing and exploring in every season. At the back of the property sits a peaceful pond, creating abeautiful natural setting and a wonderful place to enjoy the surrounding wilderness. Even better, beyondthe pond is over 300 acres of Crown land, offering additional privacy and access to an expansive naturalplayground. With a driveway already in place, a cleared building area and hydro at the road, this propertyoffers an excellent opportunity to create your dream home, recreational retreat or private Northern Ontariogetaway, subject to municipal approvals and permitted uses. If you've been dreaming of space, privacy,wildlife and room to roam, this is the kind of property you've been waiting for. 72.66 acres of pure NorthernOntario adventure, with Crown land beyond and nature right outside your door. HST is in addition to thepurchase price. Come walk the trails, discover the pond and experience everything this incredible propertyhas to offer (id:37372)
Royal LePage Lakes Of Muskoka Realty
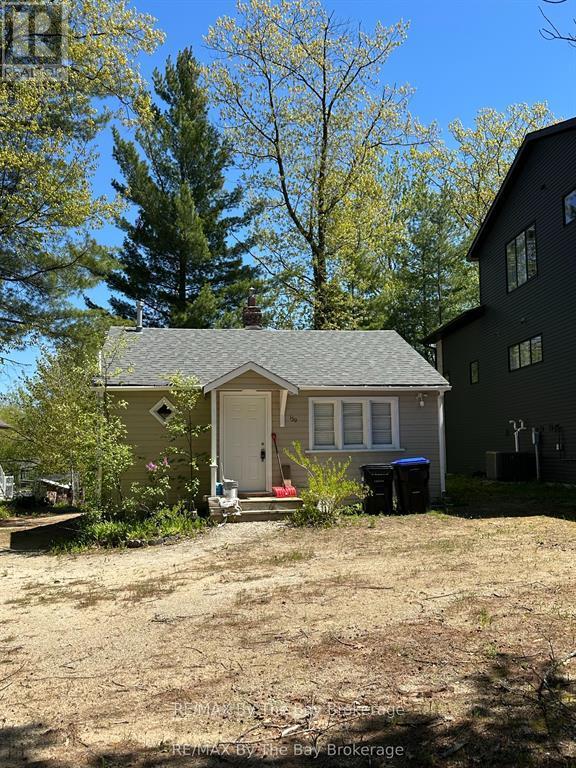
159 Sunnidale Road
Wasaga Beach, Ontario
Welcome to this cozy 1-bedroom, 1-bathroom cottage nestled on an expansive 50ft x 380ft riverfront lot a rare find with room to grow! This charming home features a gas furnace for efficient heating, a fridge and stove included, and is serviced by town water and sewer with a robust 200-amp electrical service. Two uninsulated storage rooms offer exciting potential to expand your living space, whether you're dreaming of a larger home, a guest suite, or a workshop. Located just minutes from the prime sandy shores of Beach Area #5, as well as shopping, restaurants, medical facilities, and more. Start with this quaint getaway and build your dream home over time in this desirable, well-connected location. (id:37372)
RE/MAX By The Bay Brokerage
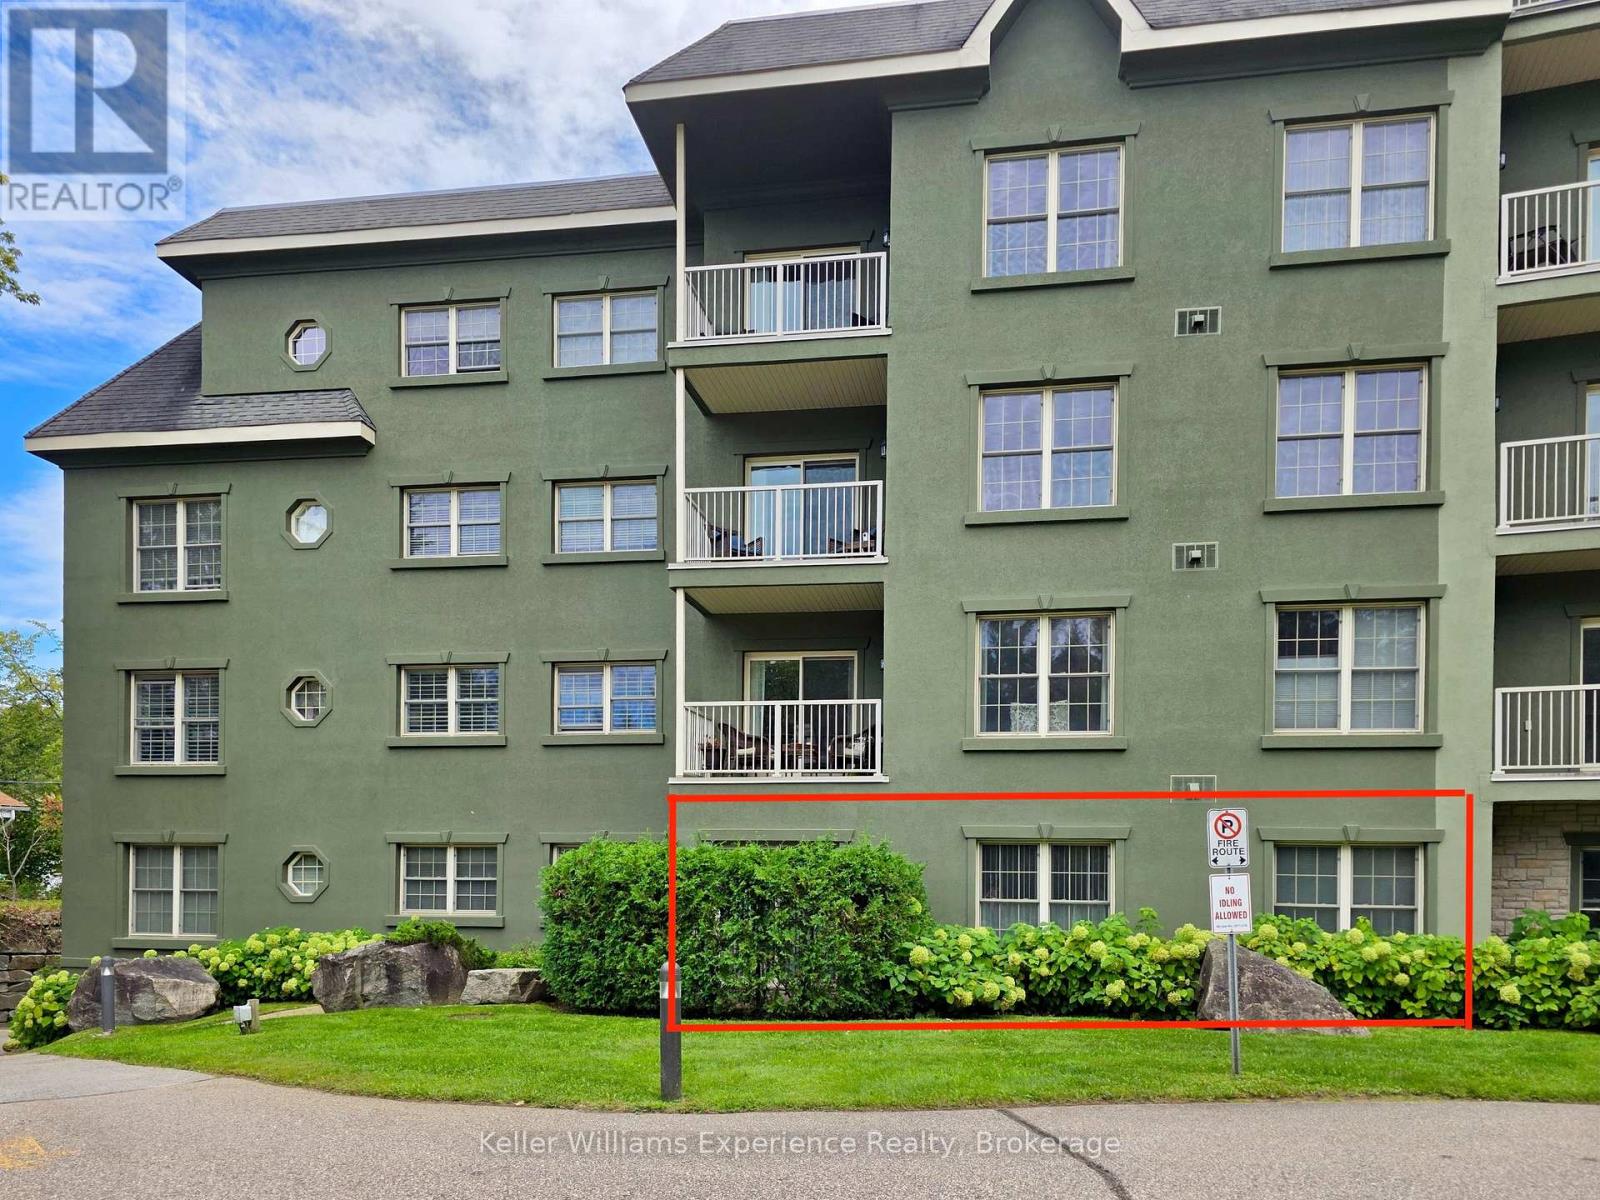
109 - 24 Ontario Street
Bracebridge, Ontario
RARE GROUND FLOOR UNIT WITH ITS OWN PRIVATE TERRACE! This spacious, freshly painted 990 sq ft condo unit in an exceptionally well managed and secure building offers easy and convenient ground floor access level with the parking lot and common areas. As you enter, you'll be impressed with the amount of natural light pouring in through the large windows and sliding door to the patio. On your left is a den with plenty of storage space for your hobbies or an office, which could also double as a private and comfortable room for overnight guests. Next on the left is a main 4pc bath. Then on to the primary bedroom, bathed in great natural light. The kitchen (appliances included) with wraparound counter overlooks the open concept living/dining room with views of the private terrace. Love to shop and dine? We've got that covered. You are literally steps to the downtown core of Bracebridge where you'll find an endless array of shops, services and restaurants. Bonus - just steps to the Bracebridge Wharf where you'll take in Muskoka's famous Bracebridge Falls, enjoy a swim at the nearby riverside beach to cool off on hot day or rest leisurely at a picnic table to savour an ice cream cone. Nearby trails and walkways abound and offer great opportunities for recreation in all 4 seasons. (id:37372)
Keller Williams Experience Realty
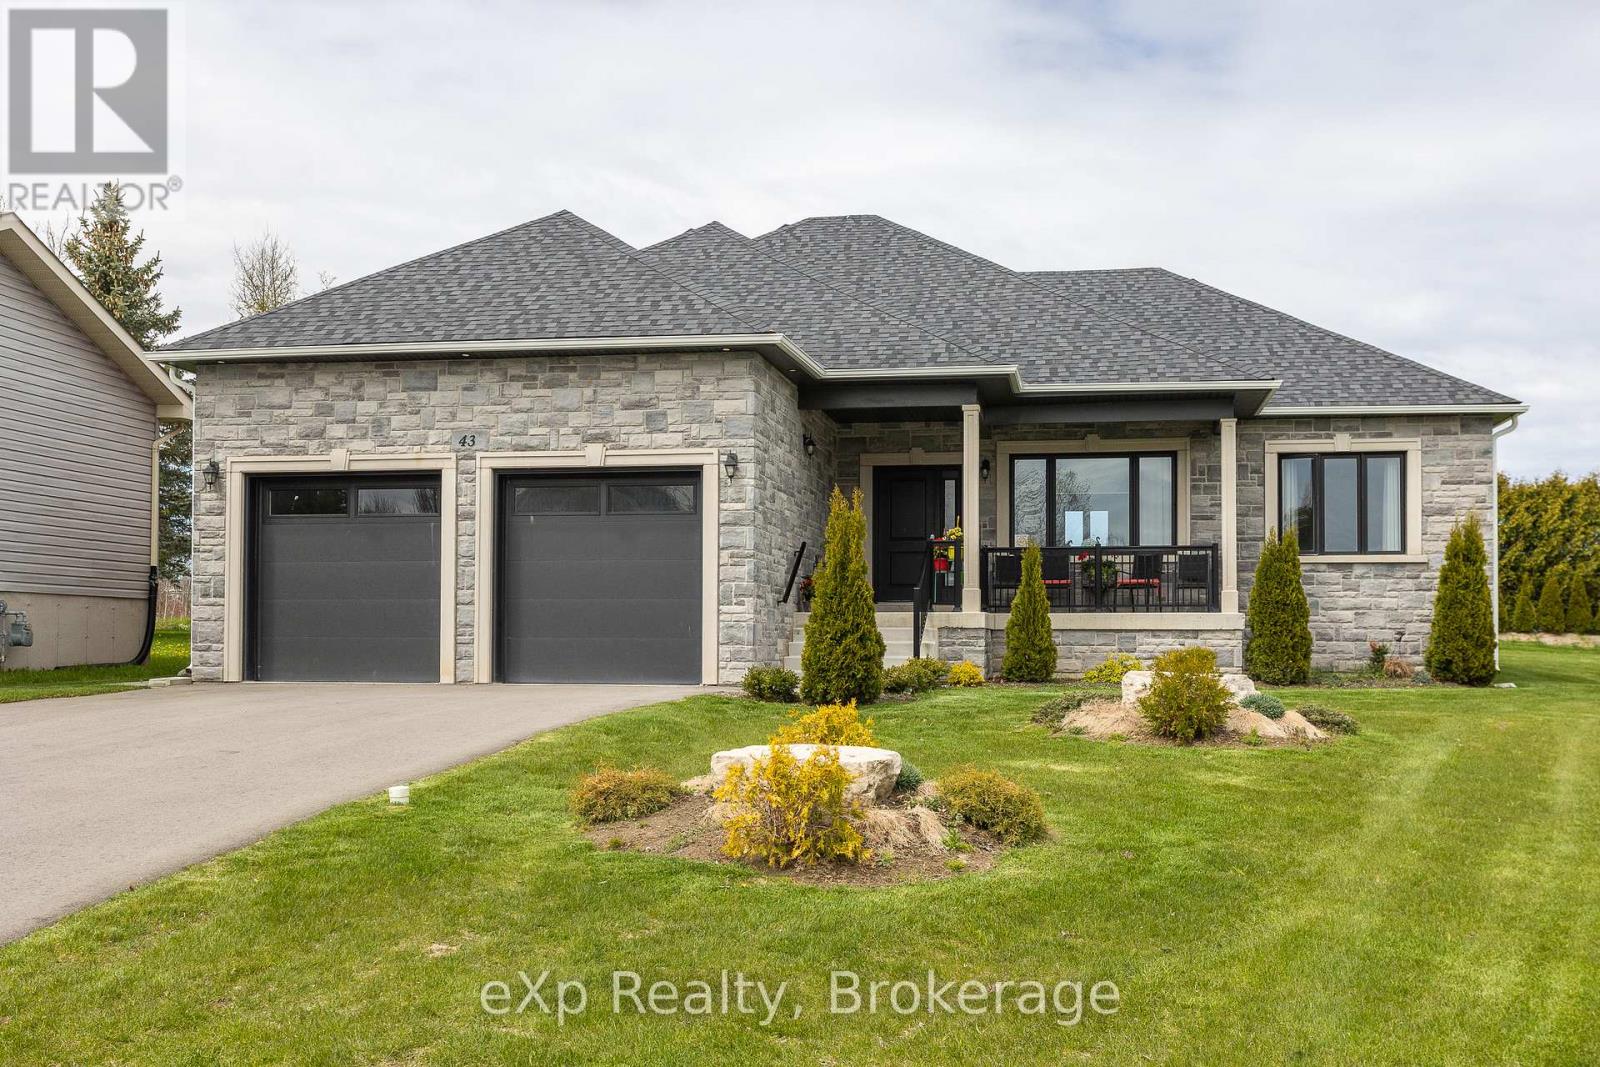
43 Country Crescent
Meaford, Ontario
Welcome to this recently built, beautifully finished 2-bedroom, 2-bathroom home offering stylish one-floor living in a quiet neighbourhood within the growing municipality of Meaford. Thoughtfully designed with upscale finishes throughout, this home features 9-foot ceilings on the main level and even in the unfinished basement, creating an open and airy feel from top to bottom. The bright and modern kitchen is equipped with stainless steel appliances, soft-close doors and cabinetry, and flows seamlessly into the dining area with a walkout to the back deck - perfect for entertaining or enjoying your morning coffee. Engineered hardwood flooring, designer ceramic tile, and a luxurious deep soaker tub add elegance and comfort throughout the home.The spacious unfinished basement offers endless potential and is already roughed-in for an additional bathroom, making it ready for your custom built-to-suit ideas. Main floor laundry adds convenience and functionality, ideal for easy everyday living. Outside, relax on the covered concrete front porch, enjoy the immaculate oversized garage, and take advantage of ample parking on the double-wide driveway. Ideally located close to Meaford Golf Club, the marina, waterfront, downtown shops and dining, the library, hospital, and theatre, this exceptional property offers the perfect balance of comfort, style, and small-town charm. (id:37372)
Exp Realty
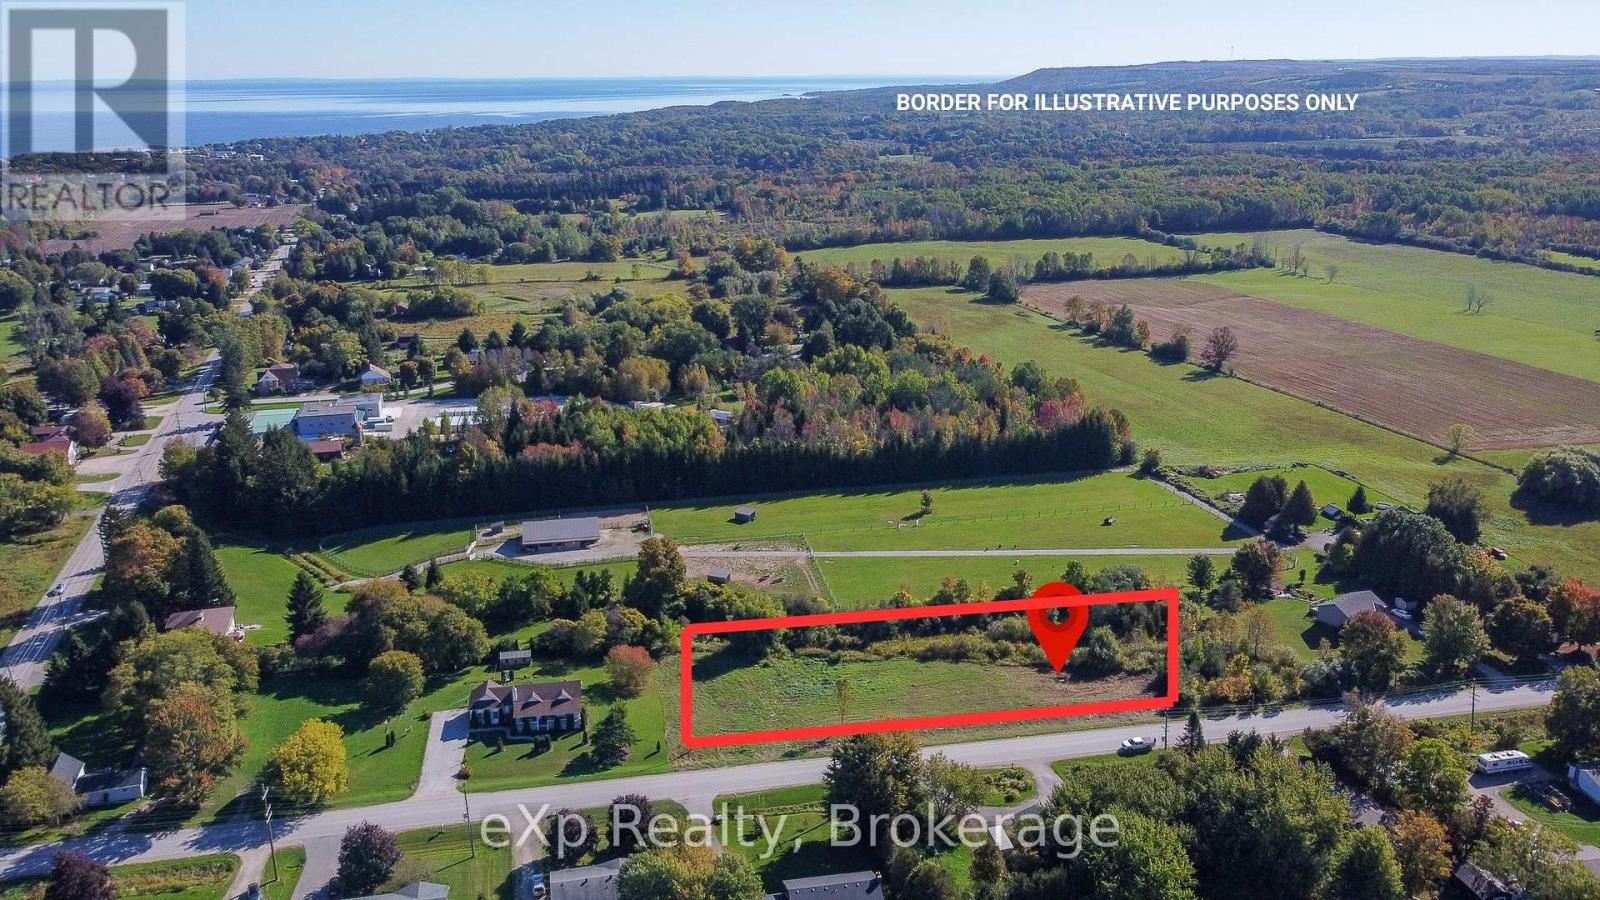
Park Lt 3 & 4 7th Line
Meaford, Ontario
Discover the perfect blend of rural tranquility and town convenience with this generous vacant lot located just minutes from the heart of Meaford. Nestled in a peaceful country setting, this property offers the ideal location to build your custom home while enjoying easy access to all the amenities you need. Take advantage of nearby downtown Meaford's charming shops, dining, and waterfront attractions, as well asessential services like the library, hospital, and local schools. Whether you're looking for a quiet retreat or a family friendly community, this property offers the best of both worlds. With its spacious layout, roughed-in driveway, and desirable location, this lot presents a rare opportunity to create your own slice of paradise in one of Grey County's most welcoming communities. (id:37372)
Exp Realty
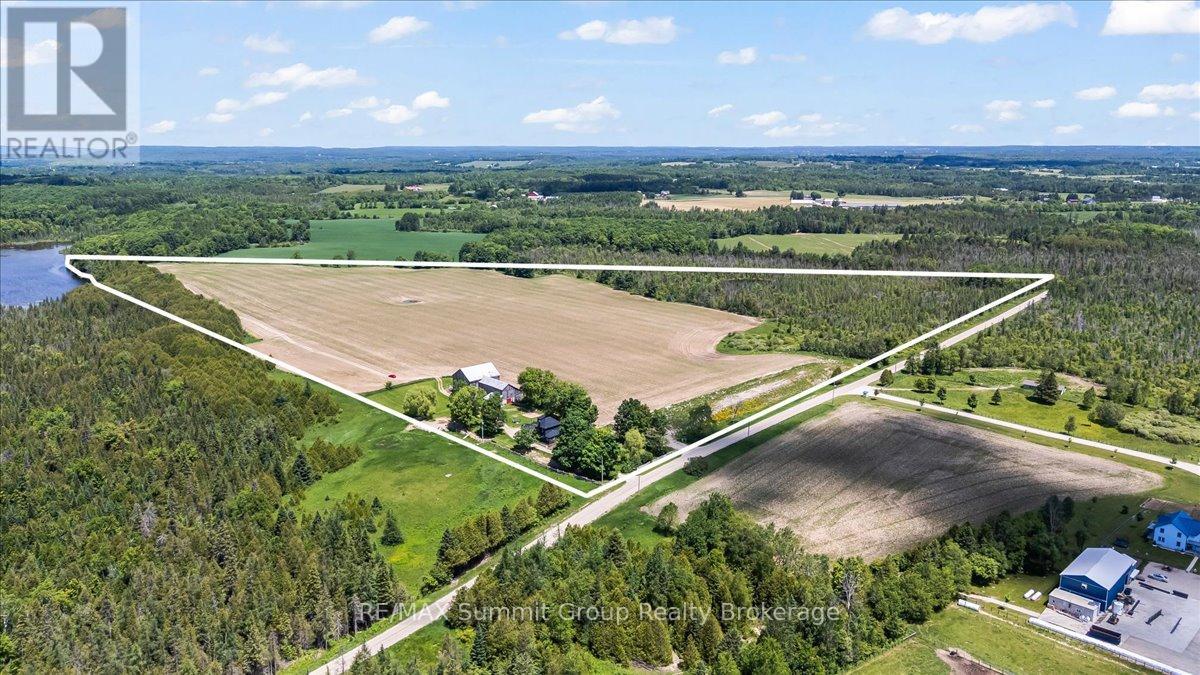
325719 Durham Road B
Grey Highlands, Ontario
A rare opportunity to own a productive farm with private waterfront, where agricultural potential and country living come together on one exceptional property. Set on 63 acres with approximately 40 workable acres featuring productive Pike Lake loam soil, this property offers excellent potential for cash crops, hay production, pasture, or livestock. Adding to its rarity is almost 700 feet of private frontage on Wilcox Lake, creating a property that is equally suited for farming, recreation, and enjoying the outdoors. Over the past few years, the century home has undergone an extensive cosmetic transformation, blending modern finishes and thoughtful updates with the warmth and character that only a classic farmhouse can offer. Inside, you'll find 4 bedrooms, 2 full bathrooms, a beautiful family room addition with a woodstove, and an inviting kitchen and dining area designed for gathering with family and friends. Step outside to the wrap-around deck, complete with a large covered patio area and hot tub & outdoor shower, creating the perfect place to relax and take in the peaceful surroundings. The multi-section bank barn offers exceptional flexibility for livestock, equipment storage, or a variety of agricultural uses, while the detached garage provides additional space for machinery, recreational vehicles, or workshop needs. Trails wind throughout the property, leading to a peaceful wildlife pond where deer, birds, and other native wildlife are frequent visitors. The private waterfront invites you to swim, fish, paddle, or simply enjoy the peace and quiet from your own shoreline. After a day spent outdoors, unwind in the property's sauna before settling in for the evening. Located less than 20minutes from Beaver Valley Ski Club, this is a truly unique property that combines productive farmland, private waterfront, and a beautifully updated farmhouse in one remarkable package. (id:37372)
RE/MAX Summit Group Realty Brokerage
417 Centre Road
Mckellar, Ontario
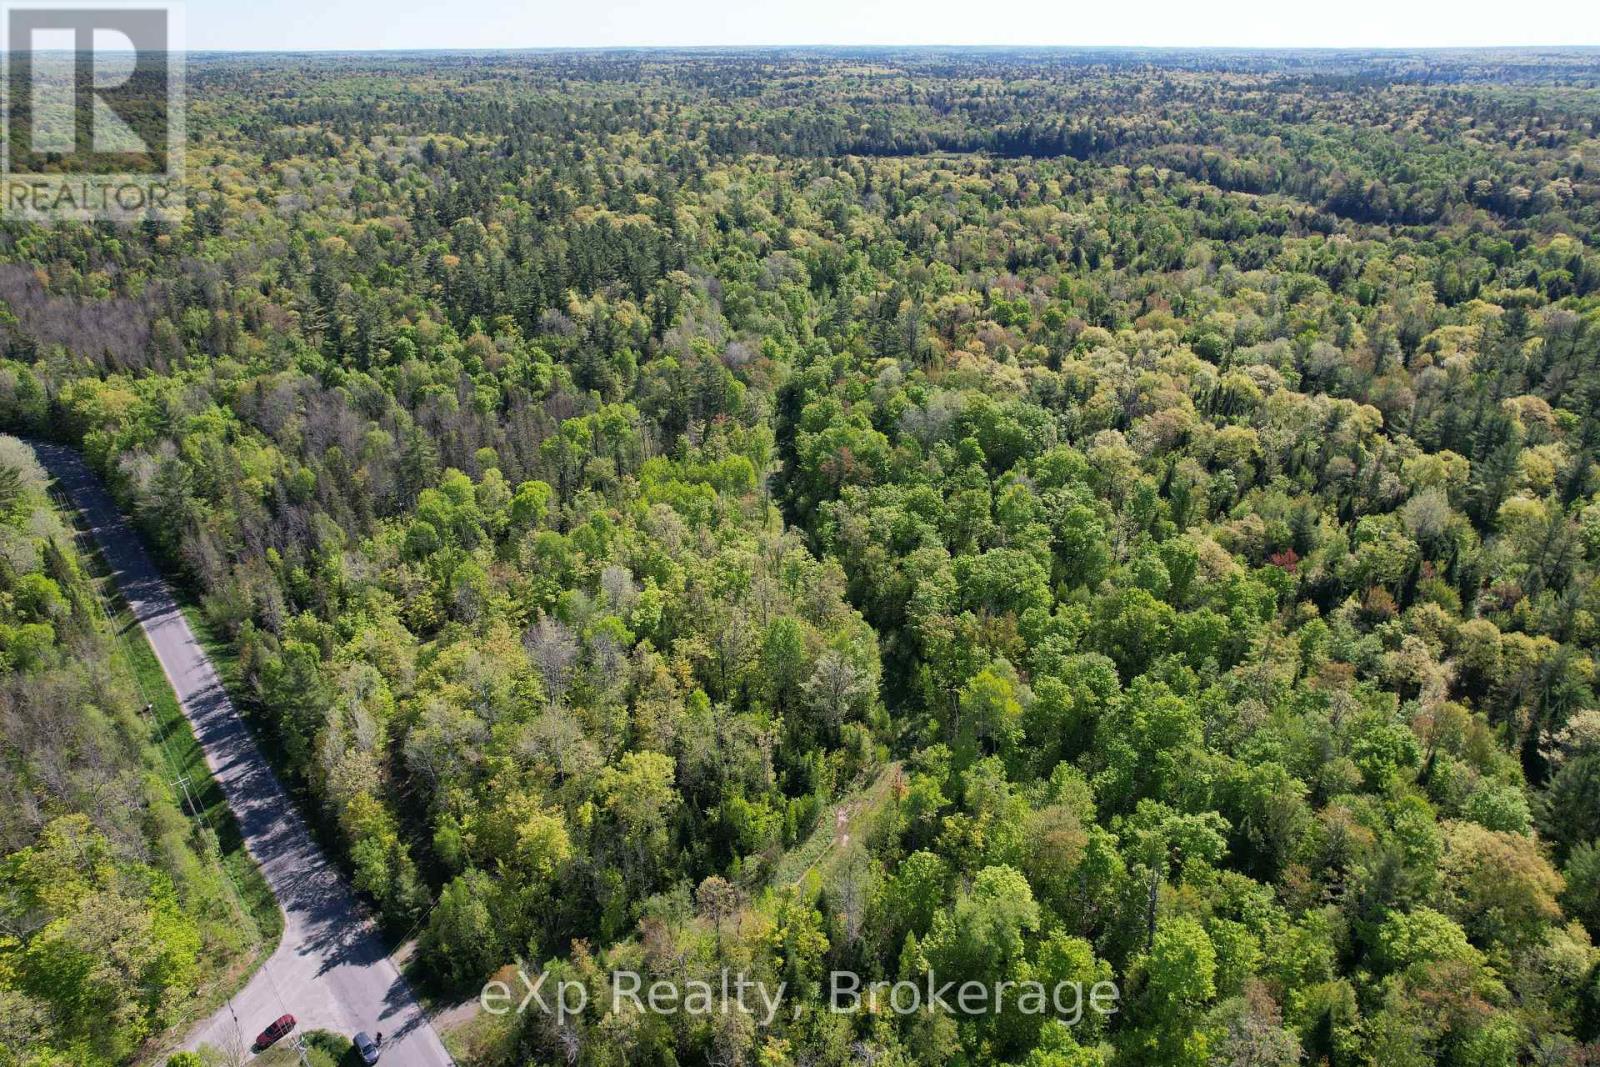
Discover a unique opportunity with this 6.6-acre vacant lot featuring direct frontage on Centre Road in McKellar Township. Situated in close proximity to the public dock and boat launch on Lake Manitouwabing, this parcel offers unparalleled access to water-based recreational activities. The availability of Hydro One lines at the lot line facilitates easy utility setup, streamlining development processes. For developers seeking larger ventures, this lot can be combined with two adjacent properties, an 81-acre lot with dual frontage on Centre Road and Hollys Road, backing onto The Ridge at Manitou Golf Course, and a 95-acre lot across from the golf course to create a comprehensive development package. McKellar Township is a growing community that offers a variety of amenities, including beaches, boat launches, parks, and trails, enhancing the quality of life for residents and visitors alike. The nearby Ridge at Manitou Golf Course, an18-hole, par-72 course renowned for its natural beauty and challenging design, adds significant value to the location. This property presents a versatile opportunity for residential development or as a strategic investment in a region poised for growth. (id:37372)
Exp Realty
601 - 75 Suncoast Drive E
Goderich (Goderich (Town)), Ontario
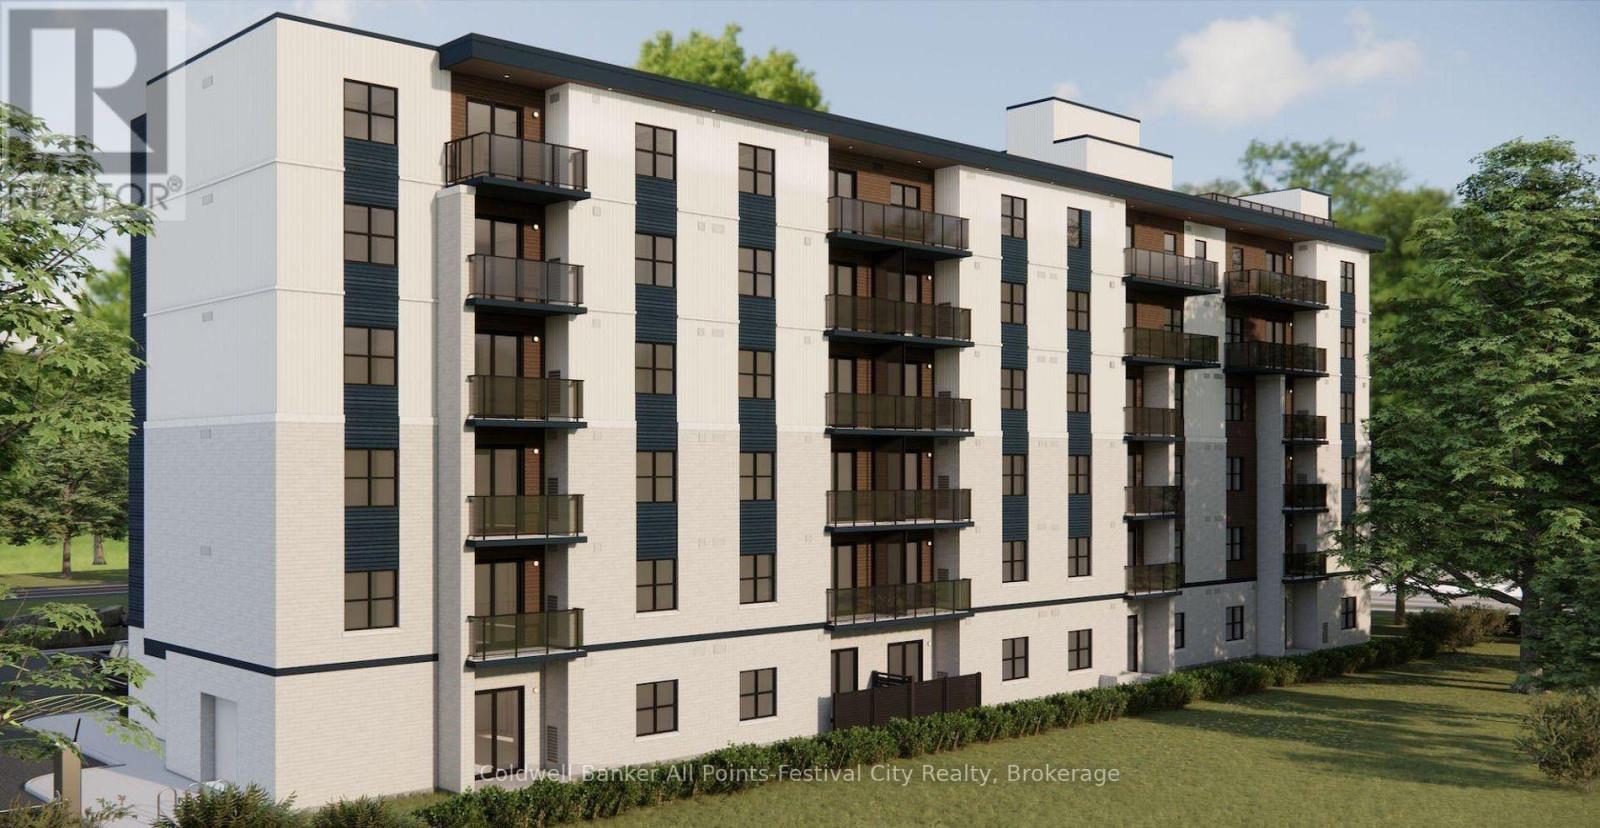
Boutique apartment living meets lakeside luxury at The West Quay in Goderich, Ontario's prettiest town. Occupancy available for March 1, 2027: secure your suite early! Offering beautifully designed 1, 2, and 3 bedroom residences, this modern development redefines rental living with a condo-inspired atmosphere and elevated amenities such as a rooftop patio with a view of the lake, an indoor walking track and fitness centre, a library and hospitality suite for gathering, and more! Thoughtfully designed for those seeking comfort and style, and security, residents will enjoy a vibrant community experience unlike traditional apartment living. Every detail has been carefully considered to create a lifestyle that feels modern, intentional, and effortlessly elevated, from the open concept living area featuring kitchens with two-toned cabinetry complimented by Subway Tile backsplash, an island with quartz countertops, and contemporary fixtures, to the in-suite laundry area, tiled bathroom(s) and a private patio/balcony in every suite. Perfectly positioned along Ontario's West Coast, The West Quay places you minutes from beaches, waterfront sunsets, the historic downtown square, restaurants, cafes, and everyday conveniences - all while offering the sophistication and ease of luxury rental living. (NOTE: Building is currently under construction. Photos are renderings only. Rent is plus utilities -hydro and water- with free parking, garbage and recycling and 24-7 controlled access. Last month's rent is required to secure a suite.) (id:37372)
Coldwell Banker All Points-Festival City Realty
105 Woodland Park Road
Blue Mountains, Ontario
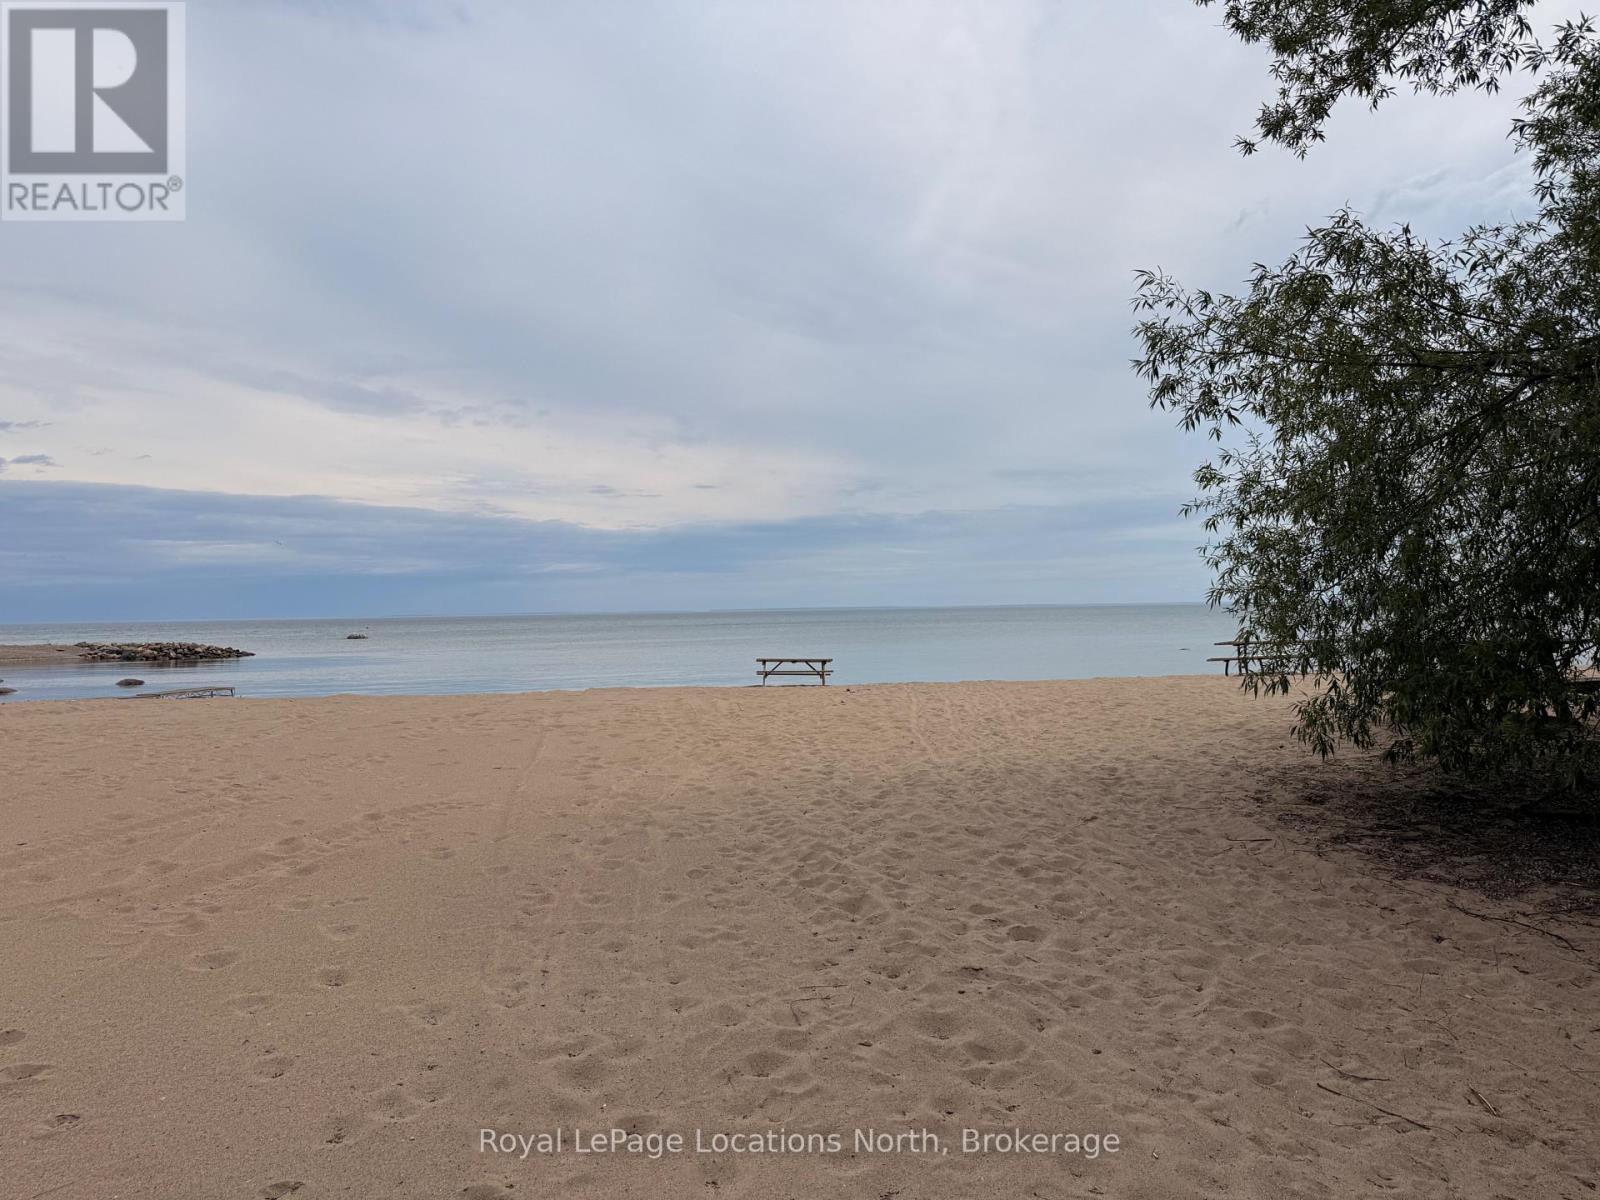
NEW PRICE - NOW $849,000! An incredible opportunity in an amazing location. 105 Woodland Park Drive offers deeded access to a beautiful private sandy beach, plus easy access to one of the area's best rail trail systems for biking, walking and exploring. This fully furnished home features a fantastic, functional layout with plenty of space for family and friends. Whether you're looking for a full-time home or a four-season weekend escape, everything is here and ready to enjoy. Recently reduced from $995,000 to $849,000 - exceptional value for a furnished home with private beach access in this sought-after location. (id:37372)
Royal LePage Locations North
L101 - 235 Highland Street
Dysart Et Al (Dysart), Ontario
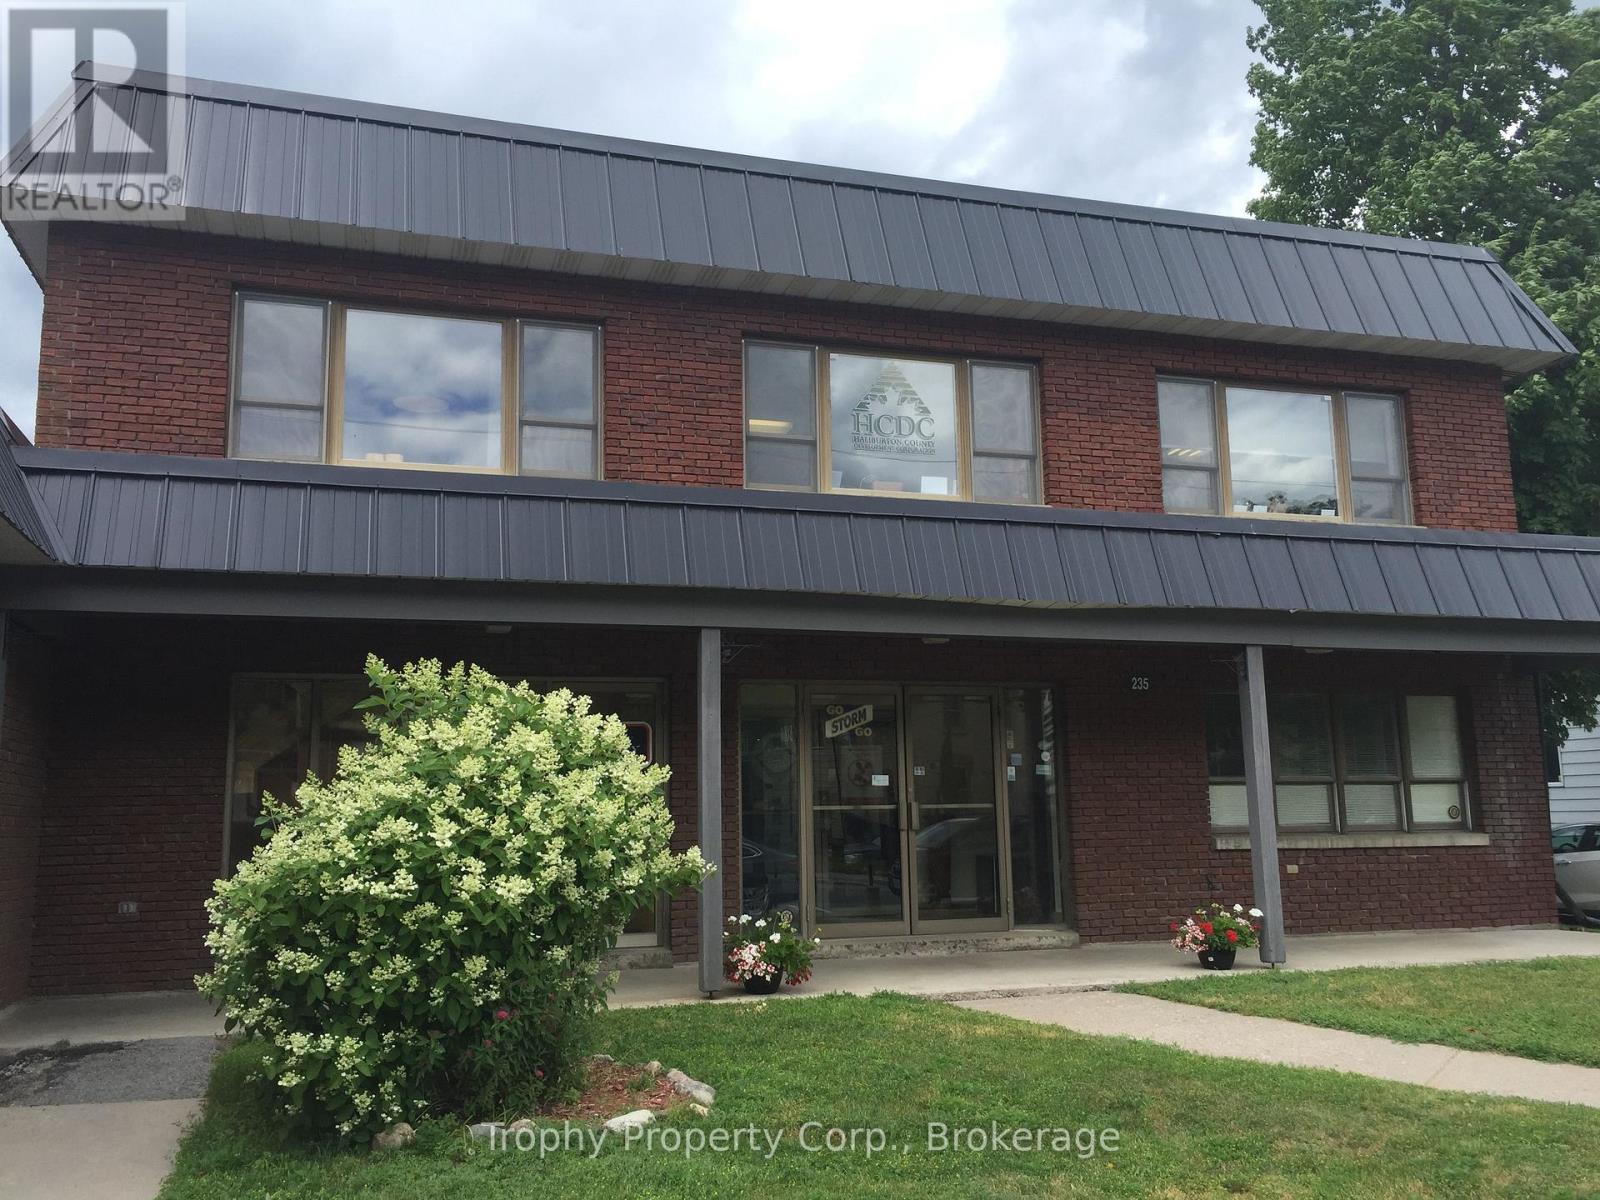
Retail & Office Unique Space, Lower Level of Professional Building. Large Retail Space + Private Office, Kitchen & Washroom, Suitable for Many Uses. Good Lighting, Kitchenette, Front Street Entrance off Highland Street and Rear Parking Lot Entrance. Passenger Lift for Accessibility. Paved Parking Lot. Ideal medical, therapy, business space. (id:37372)
Trophy Property Corp.
202 - 235 Highland Street
Dysart Et Al (Dysart), Ontario
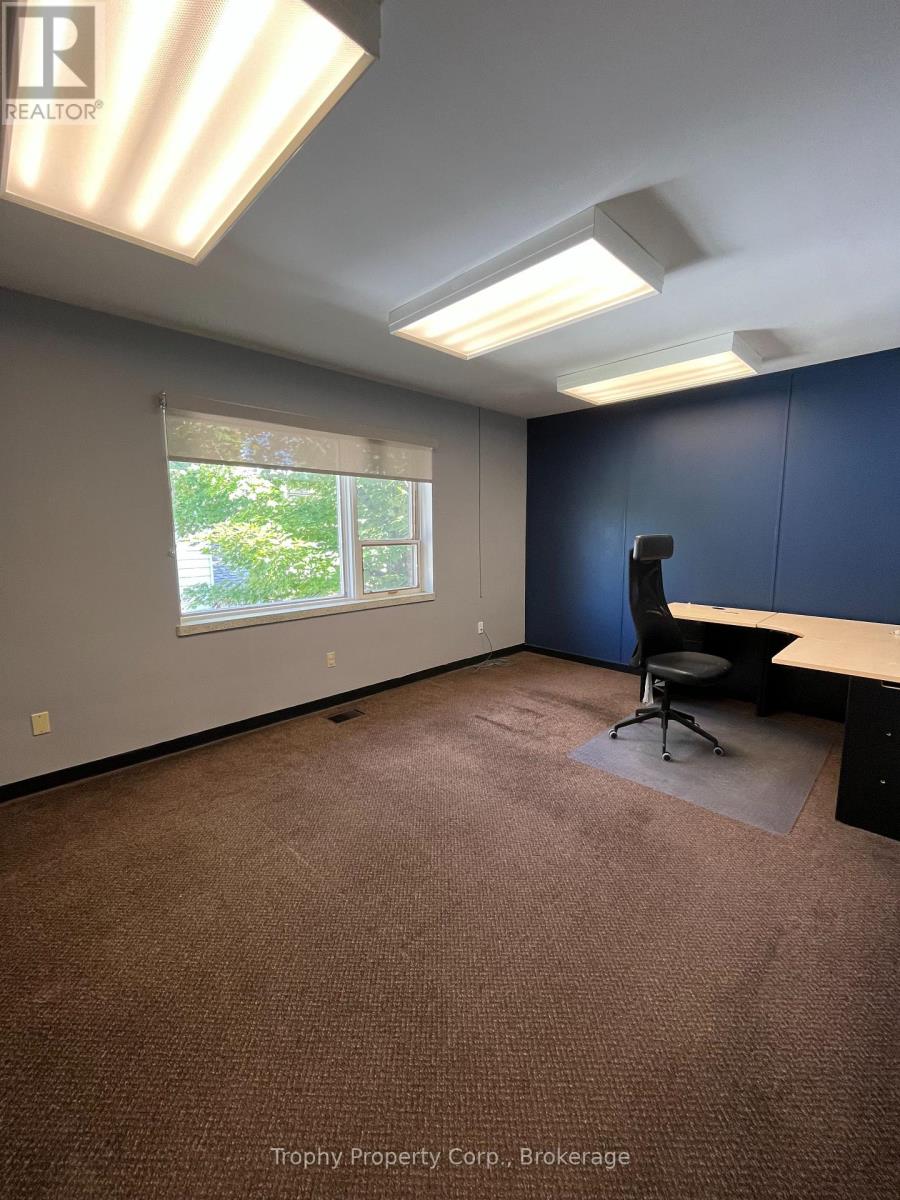
Top Floor Executive FLEX TYPE Office Medical, Therapist Spaces Available in Professional Building, Downtown Haliburton. This Large Office has a Large East Facing Window with Lots of Natural Light. Three Shared Washrooms, a Shared Kitchen, Large Boardroom and Waiting Area. The Floor Has Two Entrances, Street Front and Parking Lot. The Building has Paved Parking in the Rear and a Passenger Lift for Accessibility. Other Offices for Lease Available on the Same Floor. Can be Combined. (id:37372)
Trophy Property Corp.
69 Arthur Street
Brantford, Ontario
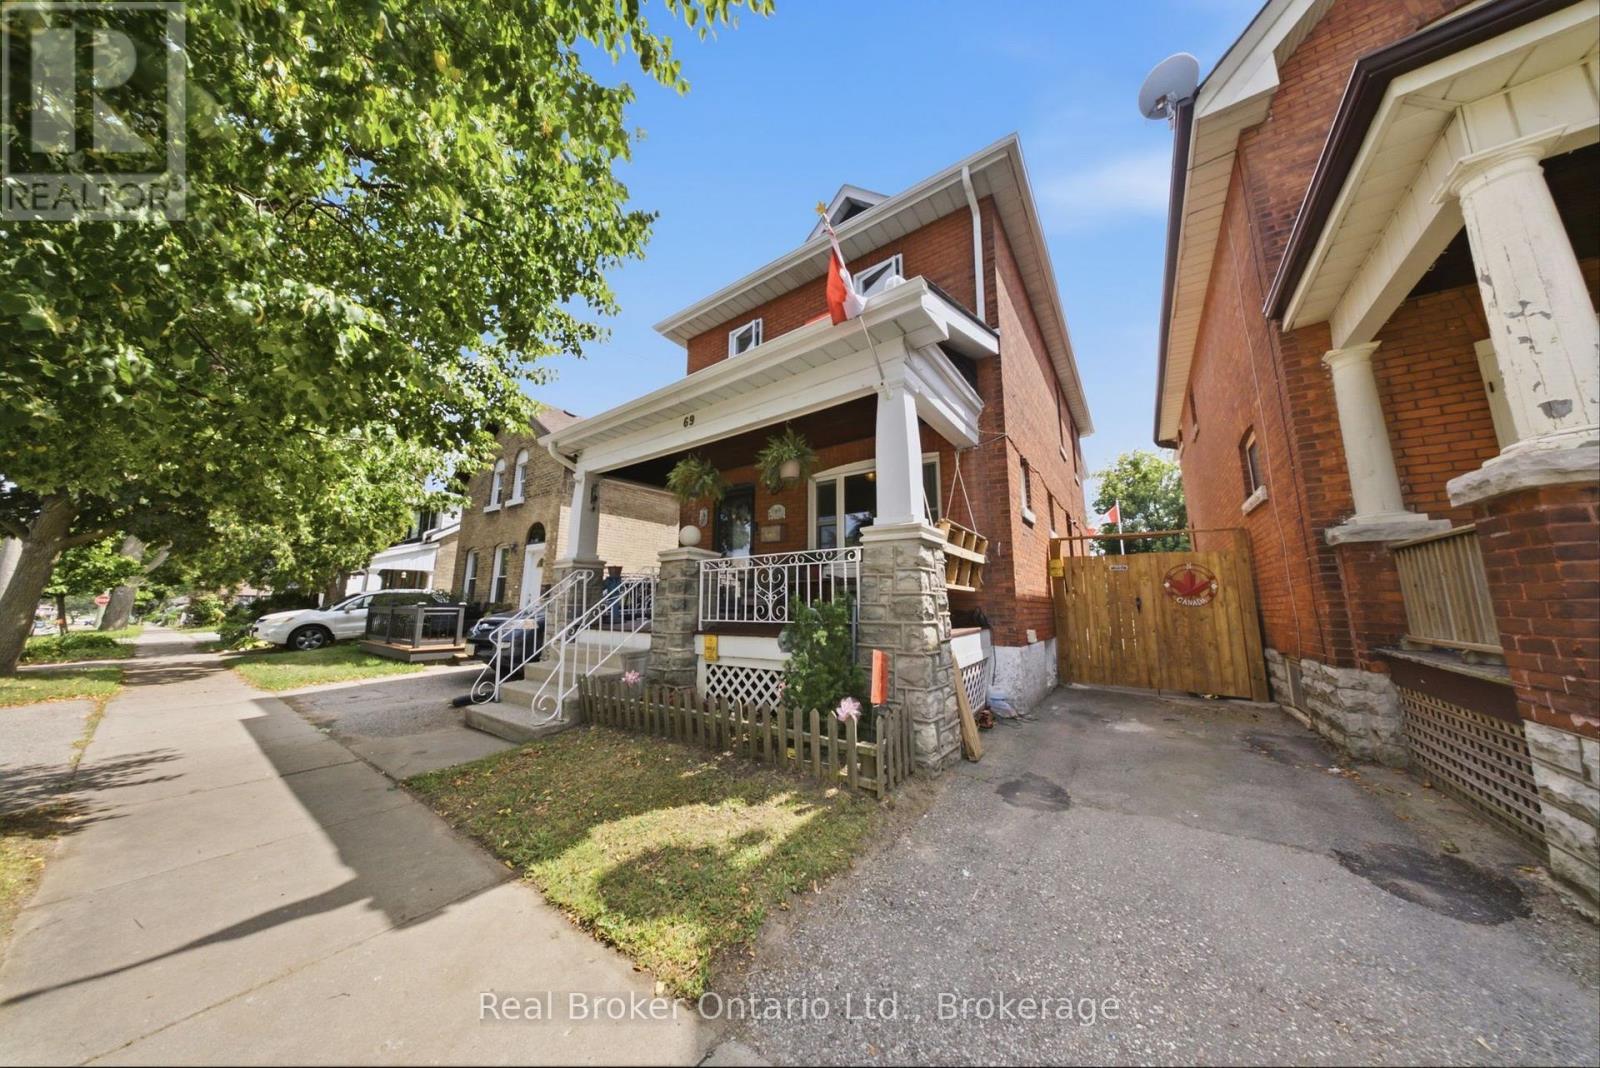
This charming all-brick, two-story, three-bedroom, two-bathroom home sits in a quiet neighborhood close to the highway, schools, parks, and scenic Mohawk Park, with an expansive backyard including a heated and powered workshop. This home checks all the boxes for someone looking to get into the market, someone ready to trade condo life for a freehold home, or someone looking for a property they can put a little sweat equity into. There's plenty of space and room to improve. Step up onto your covered porch, perfect for morning coffee before you start your day. The main floor features a dining room that flows seamlessly into the living room and kitchen, which includes a walkout to the backyard. Outside, you will find an enclosed back porch that is ideal for relaxing on crisp evenings after a long day. The downstairs is unfinished but offers plenty of storage. Upstairs you'll find three large bedrooms, including a large primary, the family bathroom, and yes, second floor laundry. A few more details worth mentioning: the furnace and air conditioner are new this year (2026), the roof is 9 years old, the home is approximately 110 years old, the windows were replaced in 2022, and the workshop is insulated and heated. Pull up out front, step through the door, and let this home sweep you away with its charm. (id:37372)
Real Broker Ontario Ltd.
16 - 118 Isabella Street
Parry Sound, Ontario
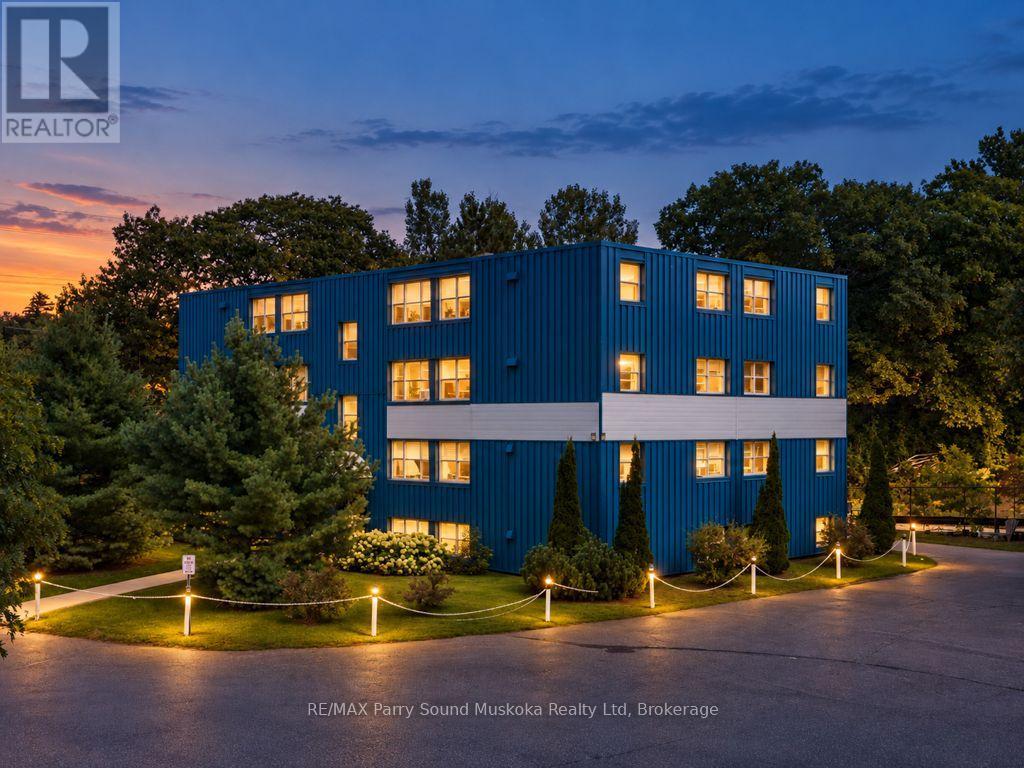
AFFORDABLE CONDO LIVING! Live the simple life in one of Parry Sound's Premiere Affordable Condominiums 'Royal Oaks'. This spacious & immaculate 2 bedroom condo is ideal for those wanting a maintenance free lifestyle, Beautifully upgraded with new broadloom, Tasteful & lite decor, Bright kitchen is fully equipped with generous cabinetry, fridge, stove & dishwasher, Spacious living area, Dining nook, Principal bedroom features double closets, Updated 4 pc bath, Upgraded light fixtures, Updated cabinet & door hardware, Ideal storage room right inside the unit, In suite Laundry is also available; already plumbed for stacked washer/dryer, Alternatively laundry is on the lower level, Quiet top floor with great views, Centrally located making it easy to access downtown, shopping, restaurants; Trestle Brewery, Legend Spirits Co., Henry's Harbour, Georgian Bay waterfront & fitness trail, Stop paying rent and start investing in home ownership! (id:37372)
RE/MAX Parry Sound Muskoka Realty Ltd
34 Glendale Road
Bracebridge (Monck (Bracebridge)), Ontario
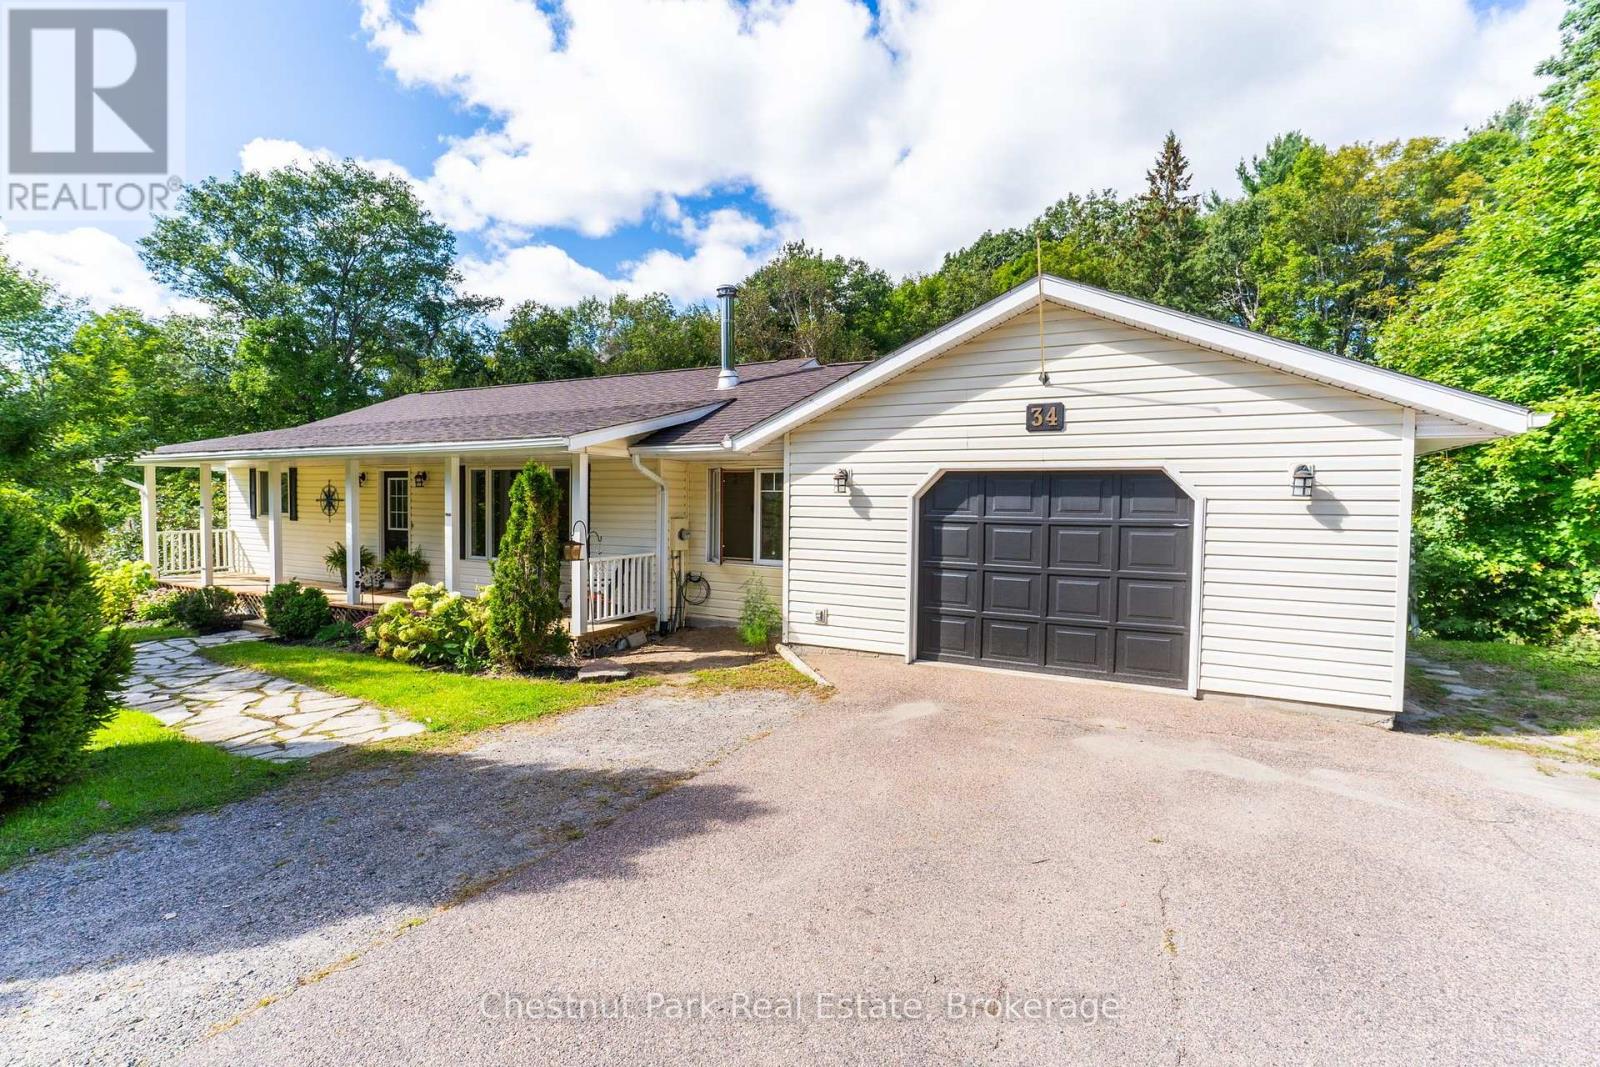
Every once in a while, a property comes to market that immediately feels like home. Welcome to 34 Glendale-a rare 6-bedroom, 4-bathroom retreat situated on a lush half-acre in one of Bracebridge's most coveted neighborhoods. The charming curb appeal, large front porch, oversized garage, and paved parking set the stage even before you step inside to fresh professional paint, brand-new engineered oak floors, an open-concept kitchen/dining area, and a striking floor-to-ceiling stone wood-burning fireplace. The moment you step out onto the expansive deck, the world quiets down and you are instantly transported to your own private, park-like oasis. Framed by a canopy of mature trees, vibrant gardens, and the soothing sounds of a babbling brook running along the rear ravine, it's a sanctuary where kids can explore and peaceful mornings come naturally. The main level offers 3 spacious bedrooms, including a primary suite with a walk-in closet and ensuite, plus a full main bath and a winterized breezeway perfect for sports gear or a cozy sitting nook.The walkout lower level extends endless possibilities featuring a complete in-law suite with 3 additional bedrooms, 2 full baths, a second full kitchen, and flexible rec space. Complete with town services, natural gas, Bell Fibe internet, and a short walk to schools and shopping. This isn't just a house, but the backdrop for a lifetime of family memories in the heart of Muskoka. Arrive home to 34 Glendale and begin your next chapter in Muskoka. (id:37372)
Chestnut Park Real Estate
325719 Durham Road B
Grey Highlands, Ontario
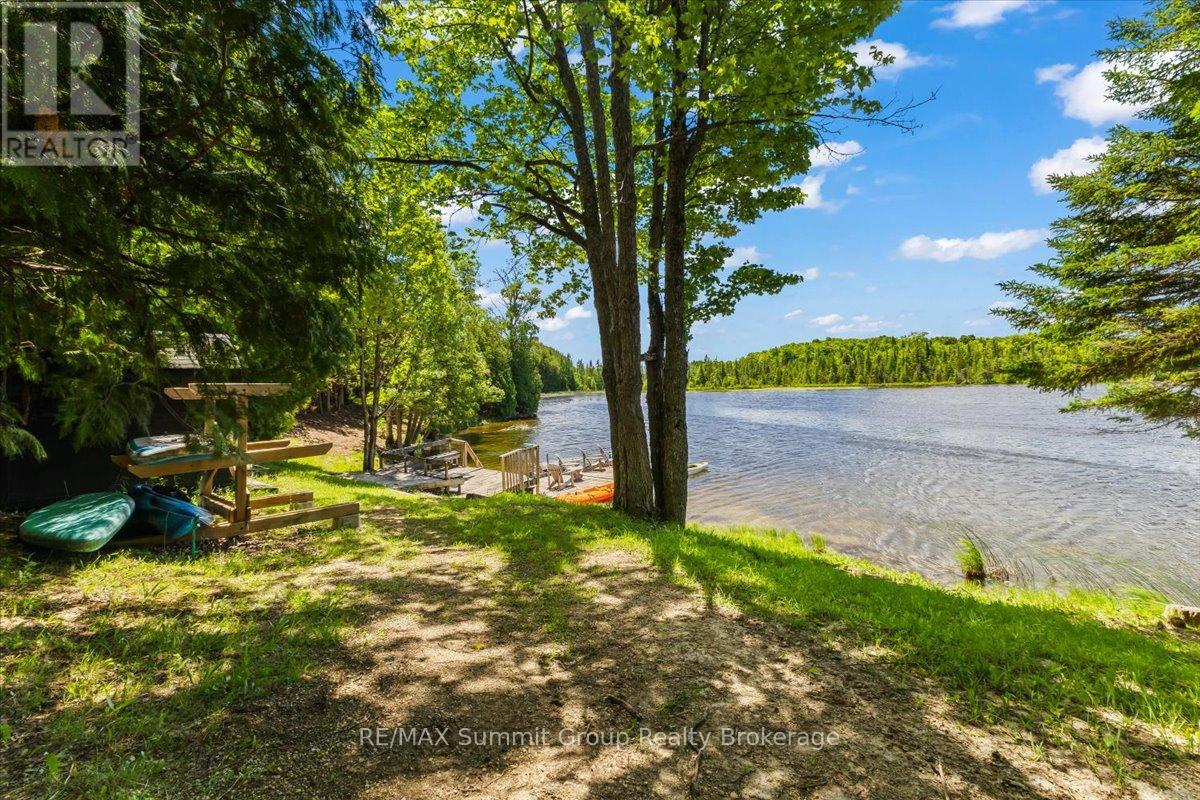
A rare opportunity to own a beautifully refreshed waterfront farm where country living and lake life come together on one exceptional property. Set on 63 acres with almost 700 feet of private frontage on Wilcox Lake, this property offers an increasingly hard-to-find combination of productive farmland, peaceful waterfront, and an updated century home. Over the past few years, the home has undergone an extensive cosmetic transformation, blending modern finishes and thoughtful updates with the warmth and character that only a classic farmhouse can offer. Inside, you'll find a spacious layout featuring 4 bedrooms, 2 full bathrooms, a beautiful family room addition with a woodstove, and an inviting kitchen and dining area designed for gathering with family and friends. Step outside to the wrap-around deck, complete with a large covered patio area and a hot tub with an outdoor shower, creating the perfect place to relax and take in the peaceful surroundings. Outside, approximately 40 acres of workable fields provide endless possibilities for cash crop or hobby farming, horses, or livestock. The multi-sectional bank barn offers exceptional flexibility for agricultural use, storage, or future projects, while the detached garage provides additional space for equipment, recreational toys, or vehicles. Trails wind through the property, also lead wildlife pond where deer, birds, and other wildlife are frequent visitors. The private waterfront invites you to swim, fish, paddle, or simply enjoy the peace and quiet from your own shoreline. After a day spent outdoors, unwind in the property's sauna before settling in for the evening. Located less than 20 minutes from Beaver Valley Ski Club, this property offers four-season recreation, privacy, and space, making it equally suited as a full-time residence, country retreat, or family legacy property. (id:37372)
RE/MAX Summit Group Realty Brokerage
295 Tammys Cove Road
Northern Bruce Peninsula, Ontario
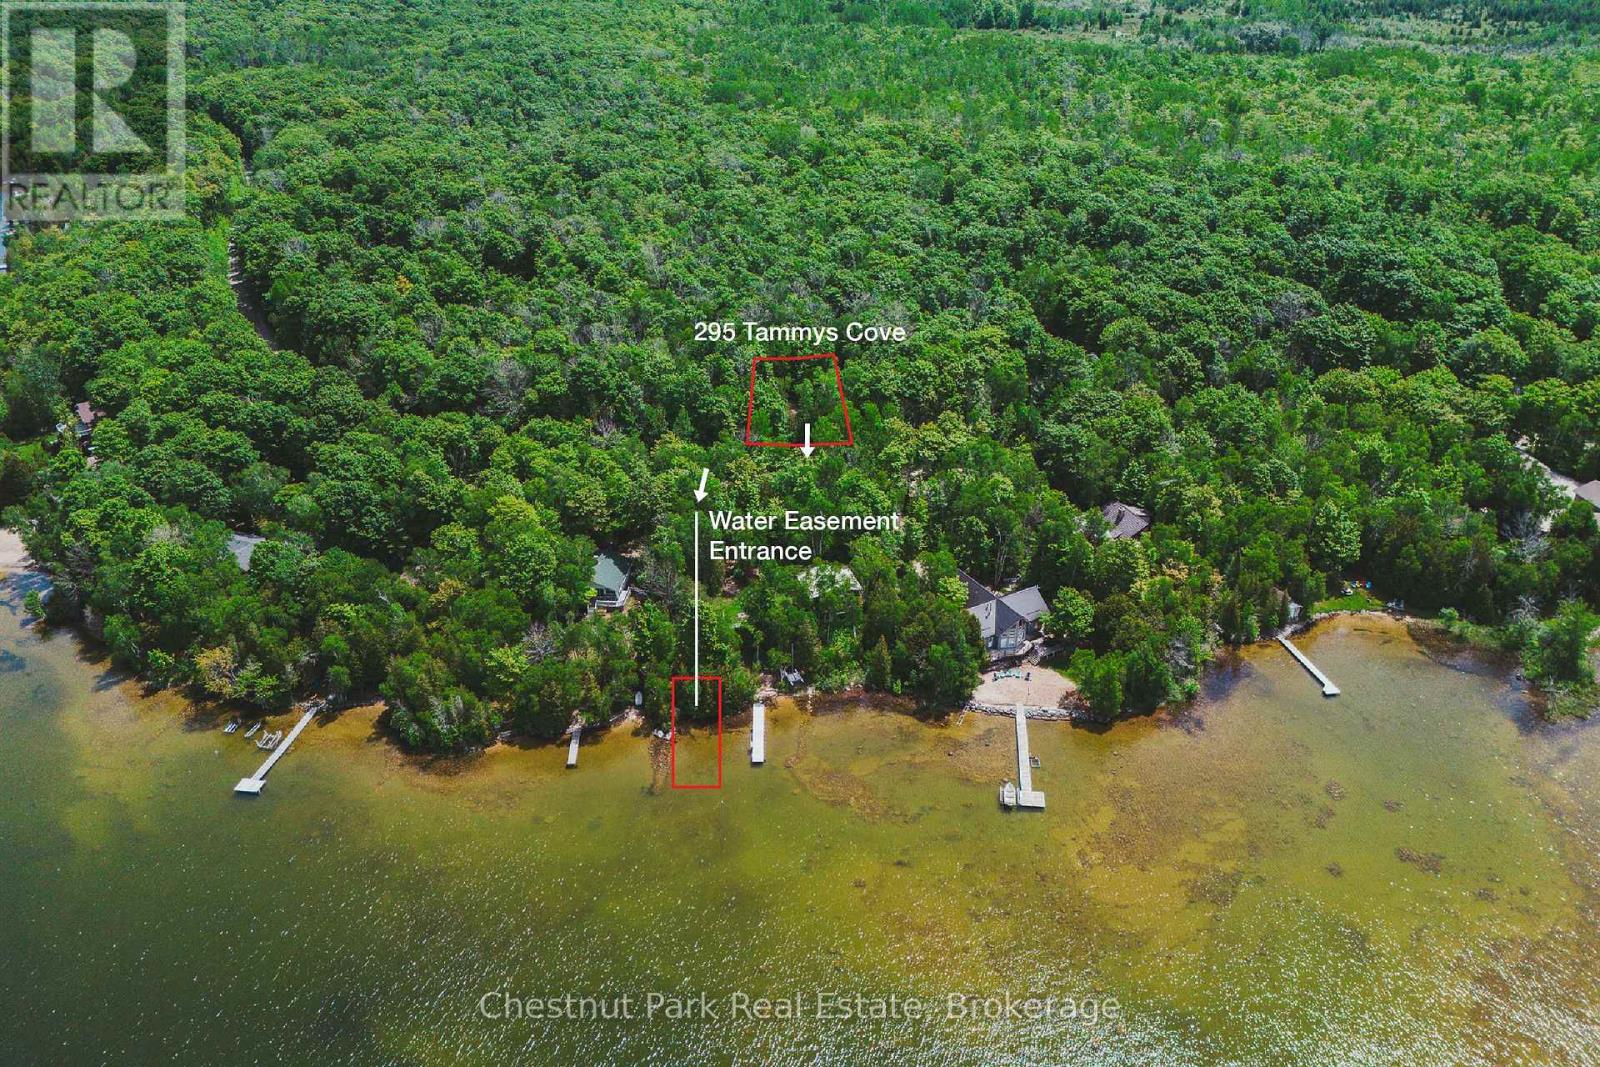
Welcome to 295 Tammys Cove Road, a charming home or cottage set on a private lot of just under one acre on a year-round municipally maintained road. Located just steps from public access to beautiful Miller Lake, this move-in-ready property offers the perfect blend of comfort, recreation, and natural beauty. Over the past 15 years, numerous updates have been completed, including the septic system, kitchen, bathroom, windows, siding, roof, and more, providing peace of mind for years to come. This well-maintained 2-bedroom, 1-bathroom home is ideal as a family cottage, residence, or investment property with excellent rental potential. The bright sunroom offers the perfect place to enjoy your morning coffee while taking in the surrounding nature and wildlife. Outside, you'll find plenty of space to relax and entertain. Gather with family and friends on the front deck, enjoy evenings around the fire pit, or explore the nearby trails throughout the peninsula. Perfectly situated in the heart of the Bruce Peninsula, you're only minutes from swimming, boating, fishing, hiking, and countless outdoor adventures. Explore world-famous attractions including The Grotto, approximately 30 minutes away, with Tobermory and Lion's Head both within easy driving distance. Whether you're looking for a peaceful retreat, a family getaway, or an investment opportunity, 295 Tammys Cove Road offers exceptional value and the chance to enjoy the very best of Bruce Peninsula living. Own a slice of paradise near the end of Tammys Cove Road, nestled in one of the area's quieter and more peaceful settings. Offered in the low $400s - don't miss this opportunity to own your piece of cottage country. (id:37372)
Chestnut Park Real Estate
133272 Allan Park Road
West Grey, Ontario
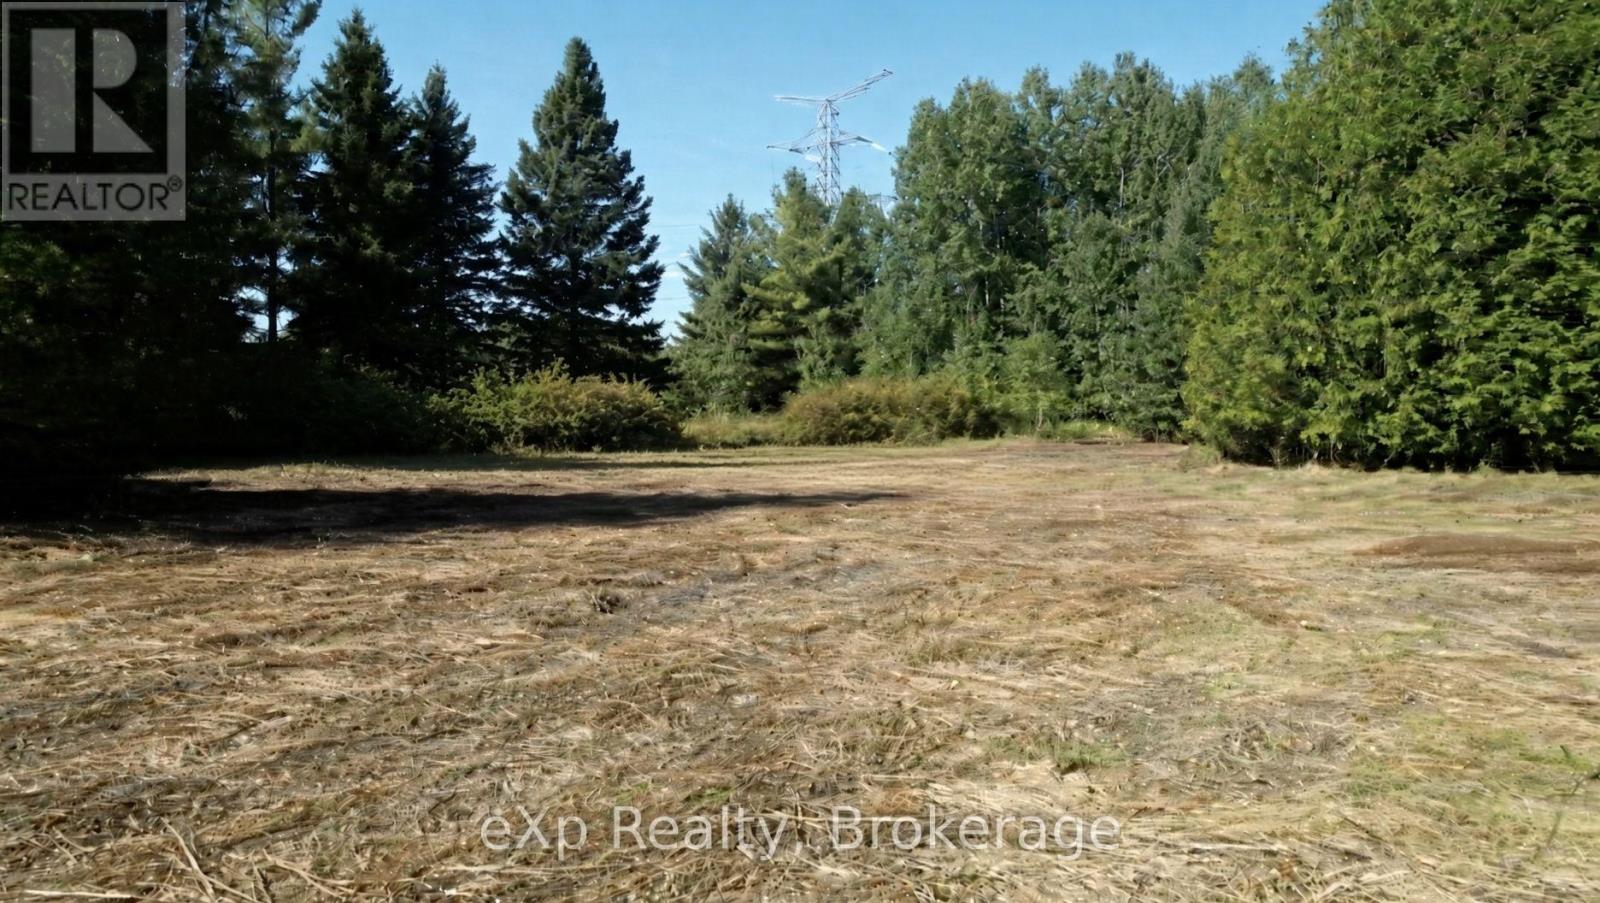
Looking for a peaceful getaway? This 9-acre retreat along Camp Creek offers a space and room to grow your own gardens. This fisherman's paradise is located on a private setting, and offers the perfect escape only minutes from Hanover. This is your opportunity to own your own piece of property and to enjoy the outdoors. Please note, this property is strictly for recreational use, with no building envelope. (id:37372)
Exp Realty
308 - 404 King Street W
Kitchener, Ontario
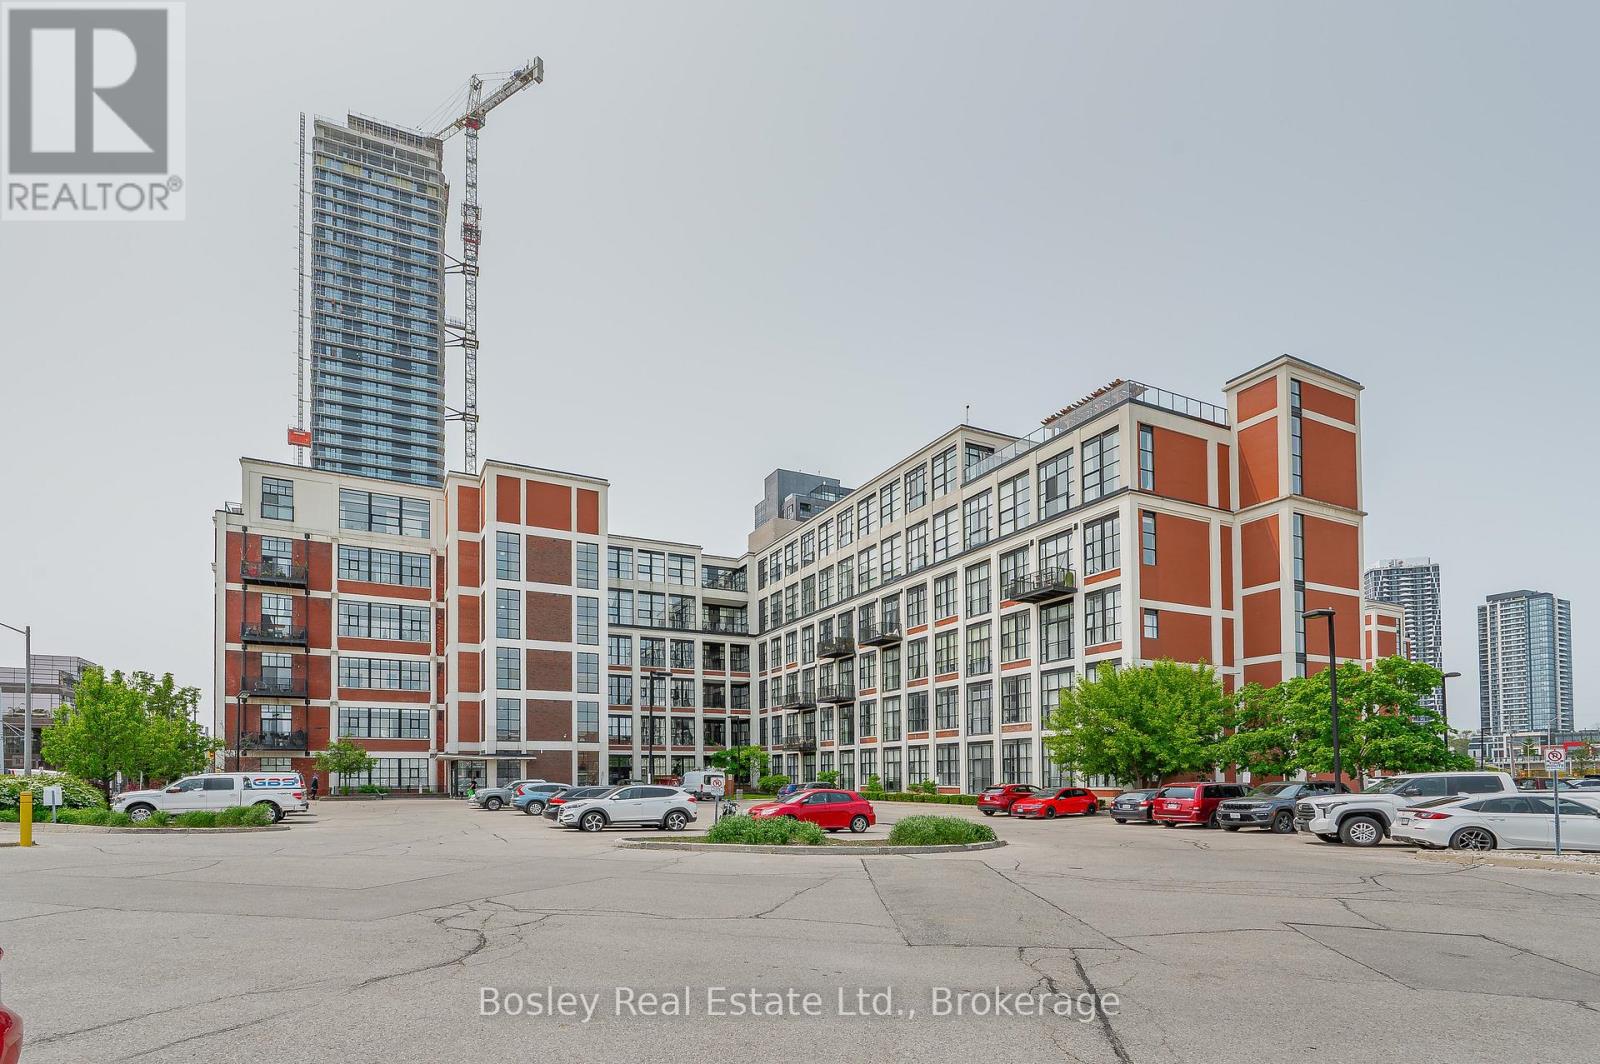
Beautiful Loft-Style 2-Bedroom, 2 Bathroom, 1050 sqft Condo for Lease at the historic Kaufman Boot-Factory Lofts! Come rent the largest floor-plan in the building that features soaring 12-foot ceilings, polished concrete floors, oversized factory windows, a cozy fireplace, large storage locker, in-suite laundry, 2 full bathrooms and large entry closet. Building perks include a gorgeous rooftop terrace equipped with a gas BBQ and fire table, secure indoor bike storage, and rentable historic Kaufman boardroom. This building is located just steps from Downtown Kitchener, the GO Station, Google, the LRT, Victoria Park, and top local restaurants and cafes. This unique unit offers a vibrant, connected lifestyle right at your doorstep. Additionally there are 2 owned parking spots available for $100 per spot as needed. (id:37372)
Trilliumwest Real Estate Brokerage
326 Lindsay Street
South Bruce Peninsula, Ontario
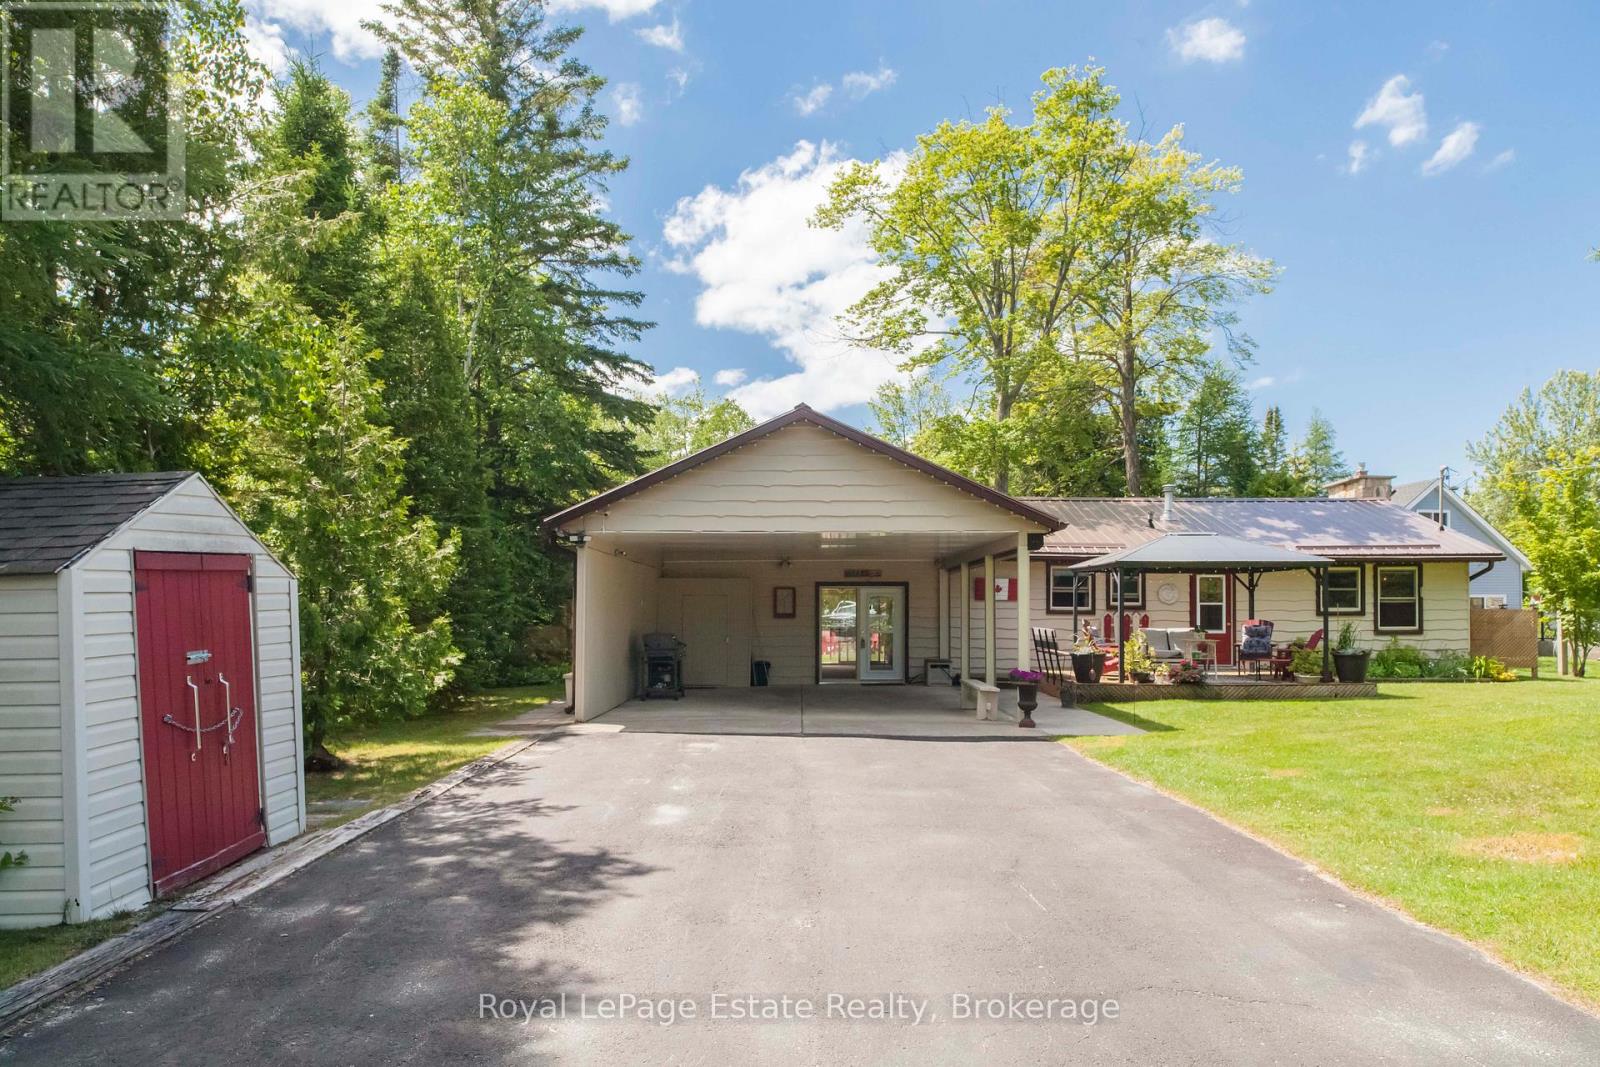
CHARMING FOUR SEASON BUNGALOW IN SAUBLE BEACH JUST A SHORT WALK TO THE BEACHFRONT! Welcome to this beautifully maintained 2-bedroom, 1.5-bath bungalow, perfectly situated within walking distance of all downtown amenities and the Sandy shores of Sauble beach. Fully winterized for year-round enjoyment, this home offers comfort, convenience, and plenty of space for your family and friends. The extra living space could easily be converted to a 3rd bedroom or make it into your home office. The bright and functional layout is complemented by a large private landscaped yard designed for relaxation and entertaining. Take in the peaceful setting created by the mature trees and charming pond. The home offers plenty of parking with a large Double Driveway and a 24' x 23' Carport with heavy-duty retractable roll Shutters for extra entertaining or winter protection. A large separate bunkie provides additional sleeping accommodations, making it perfect for hosting your overnight guests. With ample storage sheds plus a workshop throughout the property, you'll have plenty of room for all your recreational gear and seasonal items. Whether you're looking for a full-time residence, a weekend getaway, or an investment opportunity, this property offers it all. (id:37372)
Royal LePage Estate Realty
1145 South Morrison Lake Road
Gravenhurst (Wood (Gravenhurst)), Ontario
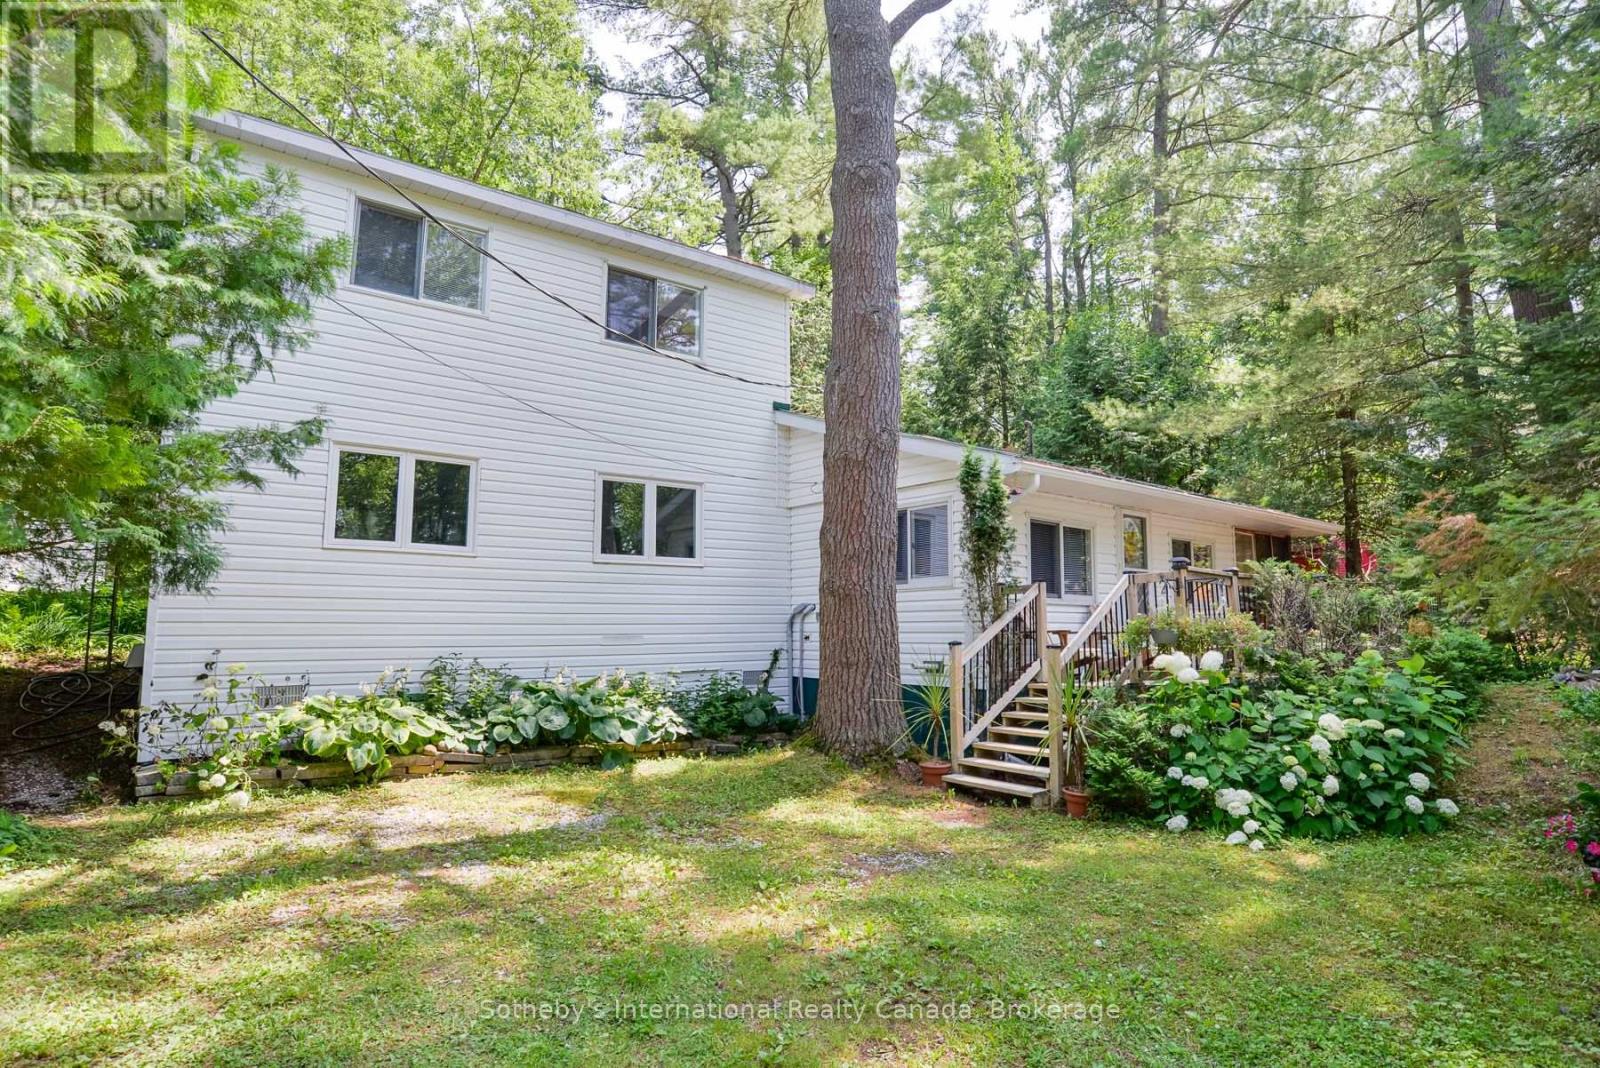
Discover your Morrison Lake retreat at an accessible price point. This year round property is positioned on a corner lot offering surprising privacy in a forested setting - a rare find located on a sought after Muskoka lake known for exceptional fishing and quiet, unspoiled waters. Three bedrooms and one bathroom across a functional layout with a comfortable 3 season porch and front deck - perfect for morning coffee or evening unwinding. The single car detached garage offers great storage for a boat and lawn equipment, with additional storage sheds and two driveways on property - ideal for hosting family and guests. A shore road allowance sits between the cottage and Morrison Lake - municipally owned and unable to be closed - with a dock in place for swimming, fishing and enjoying the water. Buyers to conduct their own due diligence regarding shoreline rights. Never worry about a power outage with the Generac Guardian backup generator on site. Pavement right to the property makes year round access easy and convenient. The home functions well in its current configuration with opportunity to update and add value over time. Throughout the main floor and upstairs has had a facelift with wallpaper removal and freshly updated walls - updated pictures to follow imminently! Corner lot - Easy to show - book your showing today to see for yourself! (id:37372)
Sotheby's International Realty Canada
1017 Clement Lake Road
Highlands East (Monmouth), Ontario
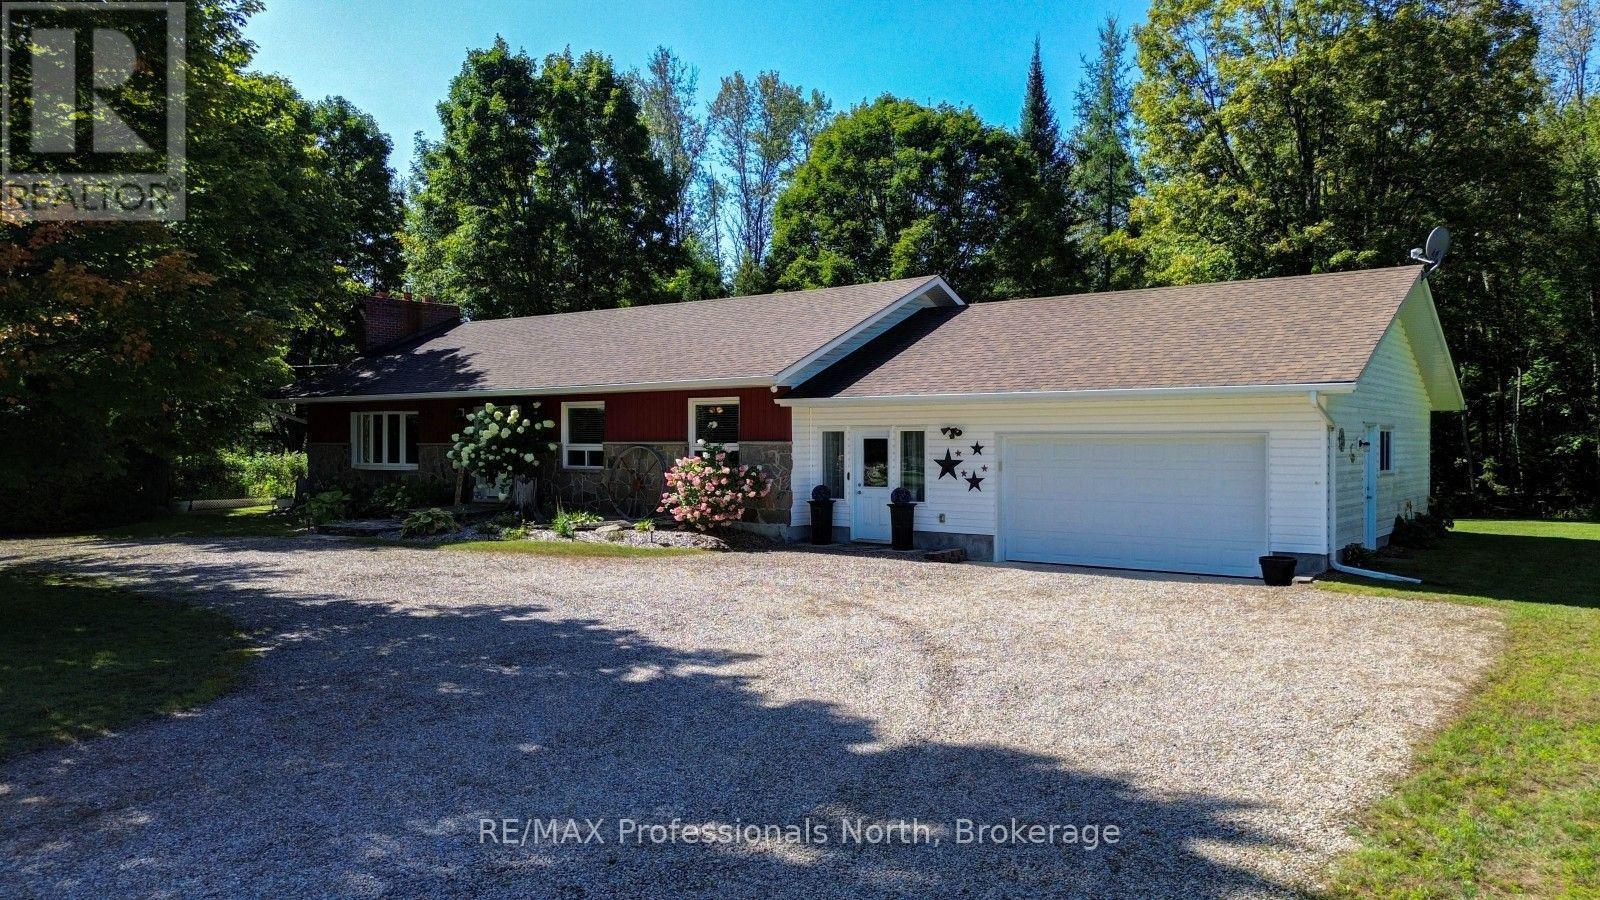
Extensively and beautifully renovated 3-bedroom, 2-bathroom, 1,840 sq. ft. ranch-style home with a modern country feel that looks like it stepped right out of a magazine! Situated on a private, beautifully landscaped 1.4-acre lot in the heart of cottage country, this warm and inviting home offers stylish one-level living with thoughtful upgrades throughout. The bright open-concept kitchen, dining and living area features attractive cabinetry, granite countertops, propane stove and quality fixtures, while the impressive stone fireplace with airtight woodstove insert creates a beautiful focal point. The spacious primary bedroom offers a 3-piece ensuite, along with two additional bedrooms and a 4-piece main bath. A separate-entry office is ideal for a home-based business or convenient mudroom with access to the attached 1.5-car garage. Outside is just as impressive, with 347 feet of frontage, beautiful gardens, an entertaining deck, flowing creek, two ponds and four waterfalls! The larger pond is swimmable, approximately 6 feet deep off the dock, and even has its own small beach. There is plenty of space to entertain, add a pool or relax under the gazebo and watch the stars. Additional features include central air, forced-air propane heat, Generac standby generator and a detached 17' x 30' shop for all the tools and toys. The location truly lets you live big in a small town! Walk to the beach, curling club, arena and community centre, stop at Agnew's for an ice cream, or stroll to Foodland, the LCBO, gift shop and municipal park. Dark Lake beach and nearby walking trails offer even more ways to enjoy the outdoors. A picture-perfect modern country home where you can enjoy privacy, community and the best of cottage-country living! (id:37372)
RE/MAX Professionals North
11 Stalker Street
Collingwood, Ontario
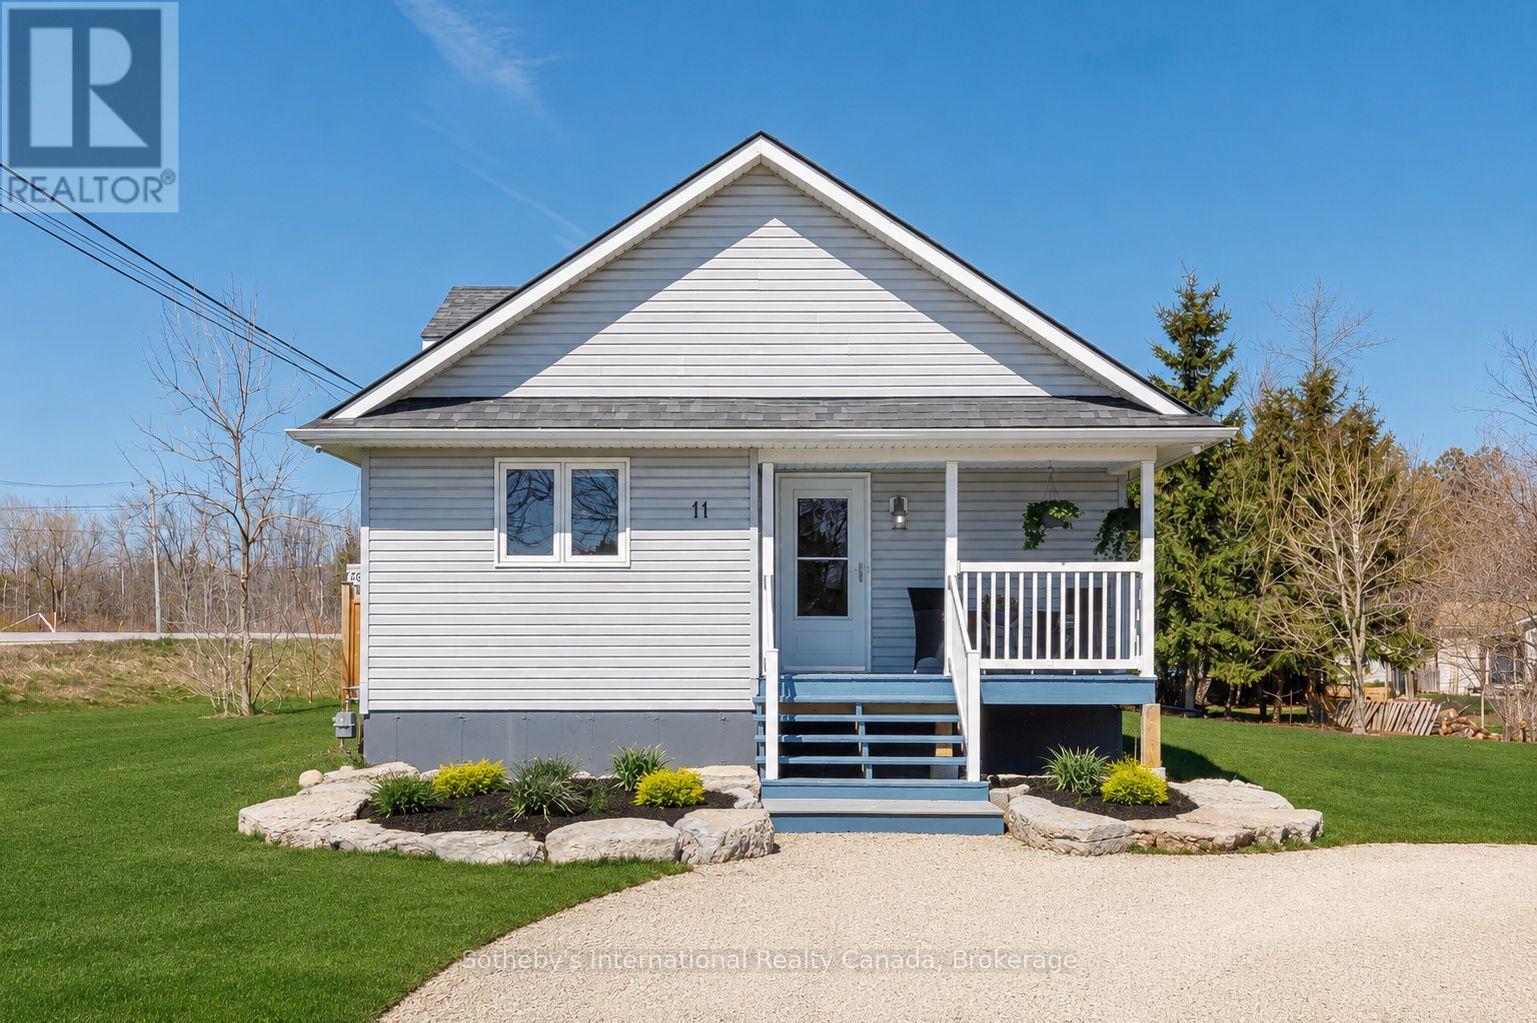
ANNUAL LEASE. This beautifully designed bungalow offers the perfect blend of modern comfort, thoughtful craftsmanship, and four-season lifestyle living. Positioned on a generous pie-shaped corner lot, the property provides exceptional outdoor space with a large driveway, expansive backyard, and endless potential to create your ideal retreat for entertaining, relaxing, or active family living. Inside, the bright open-concept layout is filled with natural light through oversized windows, creating a warm and inviting atmosphere throughout the home. The spacious living and dining areas seamlessly connect to a large outdoor deck, perfect for summer gatherings and outdoor enjoyment. Designed for both comfort and efficiency, the home features radiant in-floor heating, a natural gas Napoleon fireplace, forced-air heating and air conditioning with a newer air handler, and an HRV system for enhanced air quality and energy efficiency. Offering 2 spacious bedrooms and 2 bathrooms, this home also includes a dedicated laundry room for added convenience. The partially finished full-size insulated basement provides excellent flexibility for additional living space, recreation, storage, or future customization, while the attic offers exciting potential for expansion or creative use. Additional highlights include a 4-camera video security system, owned hot water tank, gas stove, garden shed. Enjoy the convenience of being moments from the waterfront, beaches, trails, marinas, Blue Mountain, Collingwood, and Wasaga Beach, making this an exceptional opportunity to embrace the best of Southern Georgian Bay living year-round. (id:37372)
Sotheby's International Realty Canada
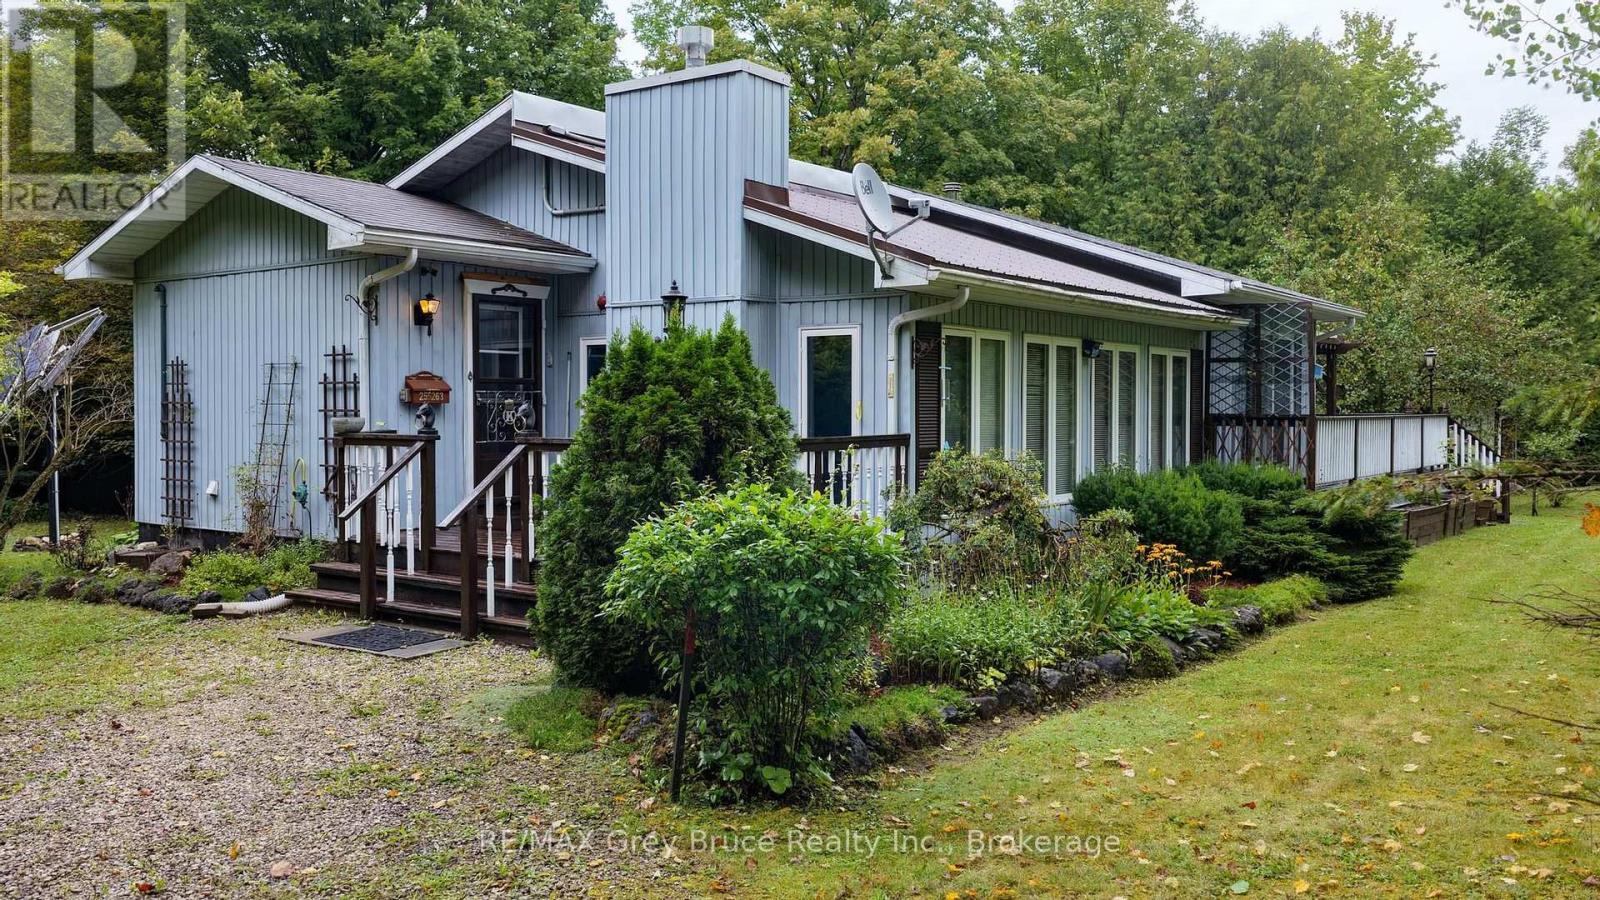
255263 1 Concession
Chatsworth, Ontario
Nestled on a treed lot, surrounded by nature, this fabulous bungalow with detached shop, is ready for a new family to make lasting memories in. The spacious open concept kitchen with island seating, and large dining room, perfect for family gatherings. Just off this space, a large sunken living room, with propane fireplace, vaulted ceilings and TONS of windows to allow the southern sun to flow in. There are two good sized bedrooms, the primary bedroom feature a walk in. closet and Jack and Jill washroom. There is also a second bathroom/laundry combination on this floor. A true one floor living space for those who desire such. The lower level is open, unfinished and ready for whatever space you dream of. The home has back up solar powered system as well! The 5+ acres, features walking trails, so peaceful! The added bonus, the detached insulated garage, opens endless possibilities for the buyer. Perfectly located, close to a major highway, yet surrounded by mother nature, this is true gem of a property! (id:37372)
RE/MAX Grey Bruce Realty Inc.
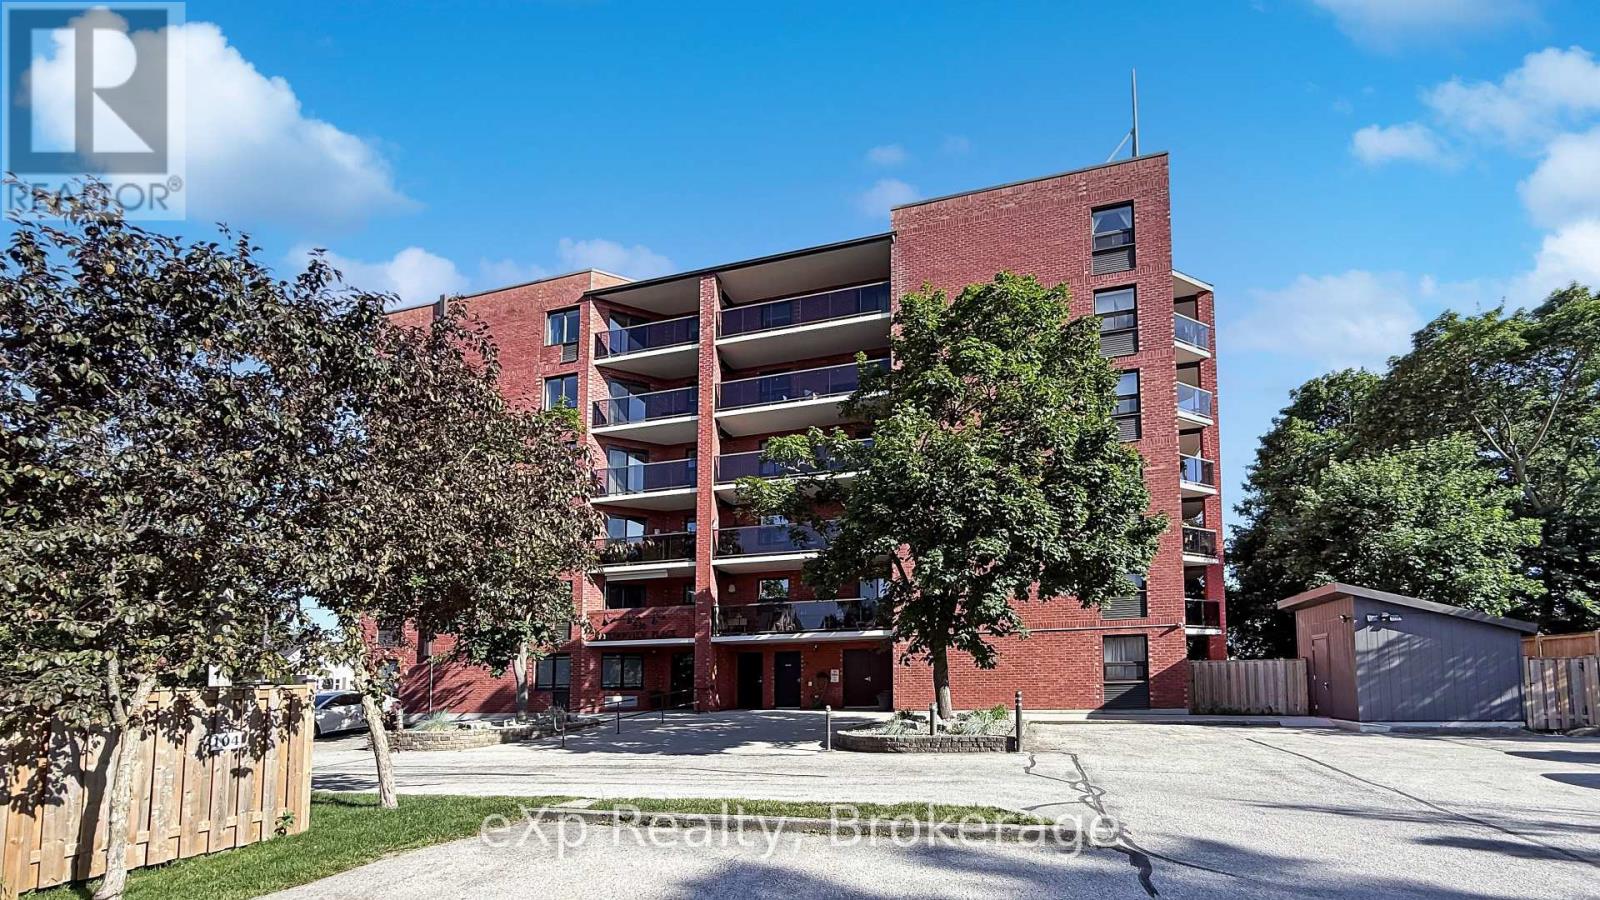
604 - 536 11th Avenue
Hanover, Ontario
Enjoy the beautiful sunsets from the balcony of this bright and spacious 2 bed, 2 bath top-floor condo! Renovated in 2019, the open-concept living and dining area and large renovated kitchen offers plenty of space for entertaining, with sliding doors leading to a private patio with glass railings. The primary bedroom, currently set up as a computer/craft room, includes a 4-piece ensuite, two closets, and two large windows. A second bedroom is conveniently located near the second bathroom that includes a walk-in shower. Additional highlights include a utility room with washer, dryer, water softener, and water heater, and there's an extra storage space located across the hallway and on the main floor. The well-maintained building offers a secure main floor entry with intercom and a shared social, games and meeting room. One designated parking space is included. (id:37372)
Exp Realty
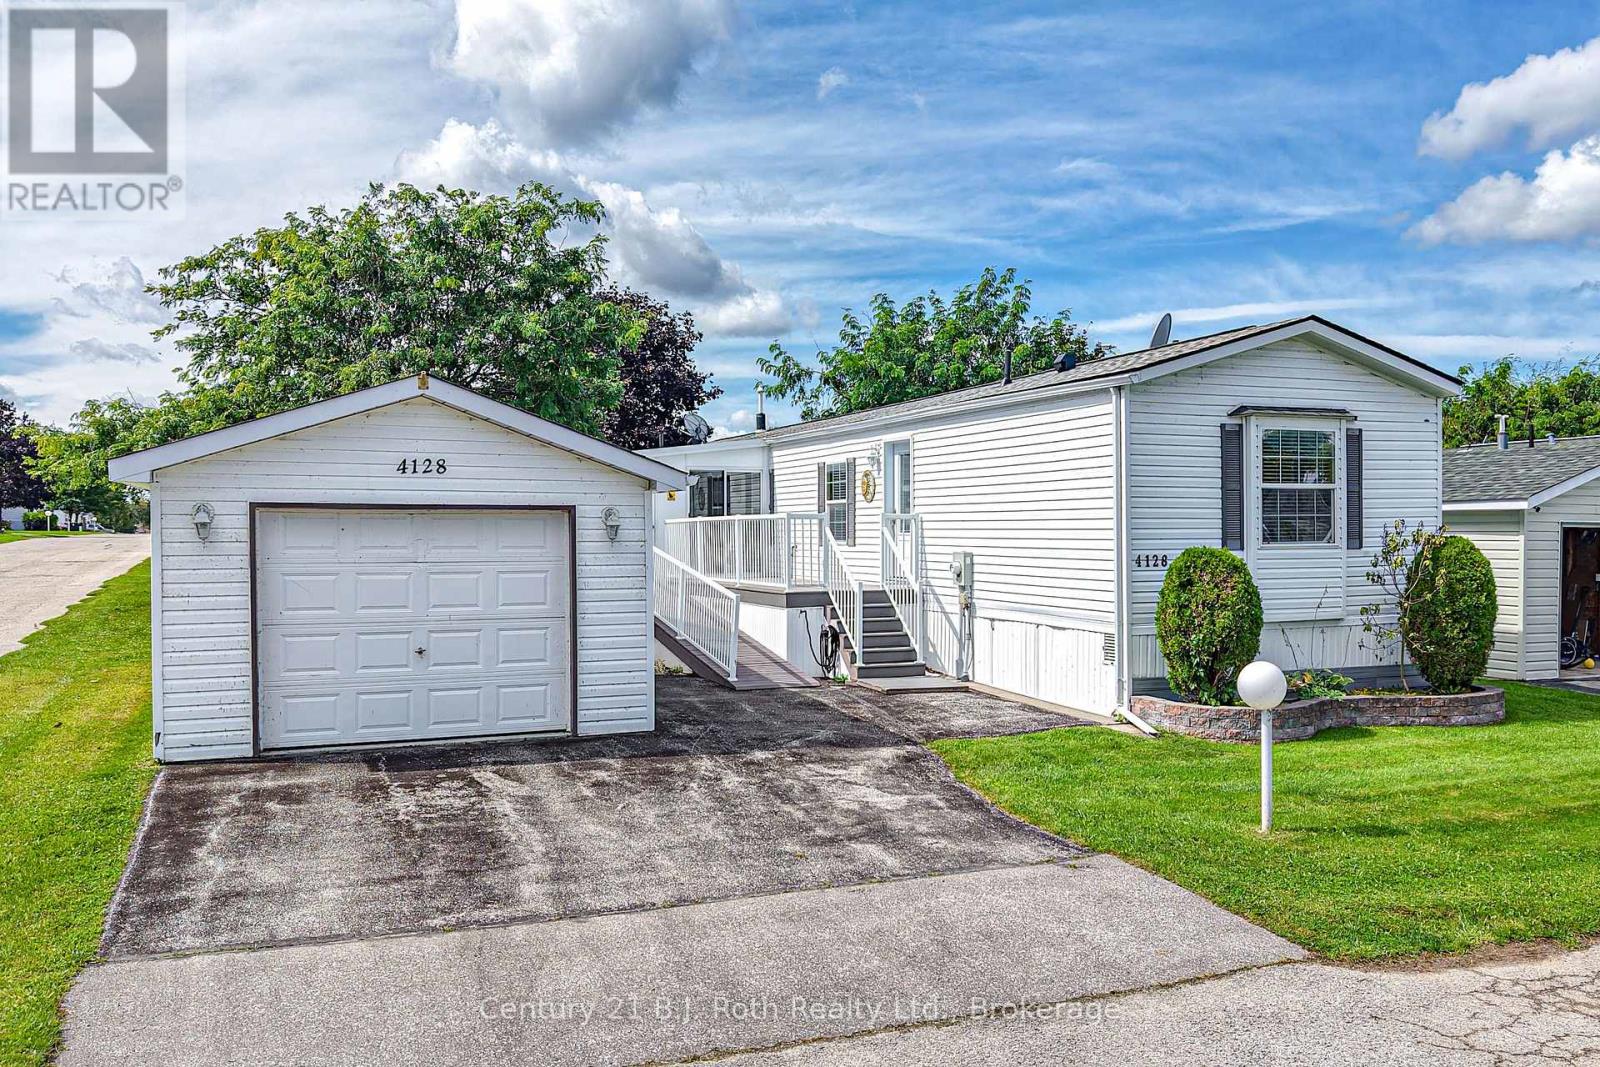
4128 Haines Street
Severn, Ontario
Welcome to 4128 Haines Street... recently remodeled and updated 1,117 sq. ft. Modular home, offering comfortable thoughtful details throughout. This inviting 2-bedroom, 2-bathroom home features a Spacious Living room complete with Gas Fireplace, a Custom-Designed Kitchen with an abundance of built-in Cabinetry and a lovely 3-season Sunroom perfect for enjoying your morning coffee. The Primary Bedroom includes a Walk-in Closet and a convenient 3-piece Ensuite Bathroom with a walk-in shower, while the second bedroom offers added versatility with a Murphy bed. Step outside to enjoy the Composite Deck, with both a ramp and stairs for easy access and convenience. Gas hook up on Deck for your BBQ. The detached, extended-length garage provides plenty of room for your vehicle along with additional storage space. Located in Silver Creek Estates on the outskirts of Orillia.... Welcome Home! (id:37372)
Century 21 B.j. Roth Realty Ltd.
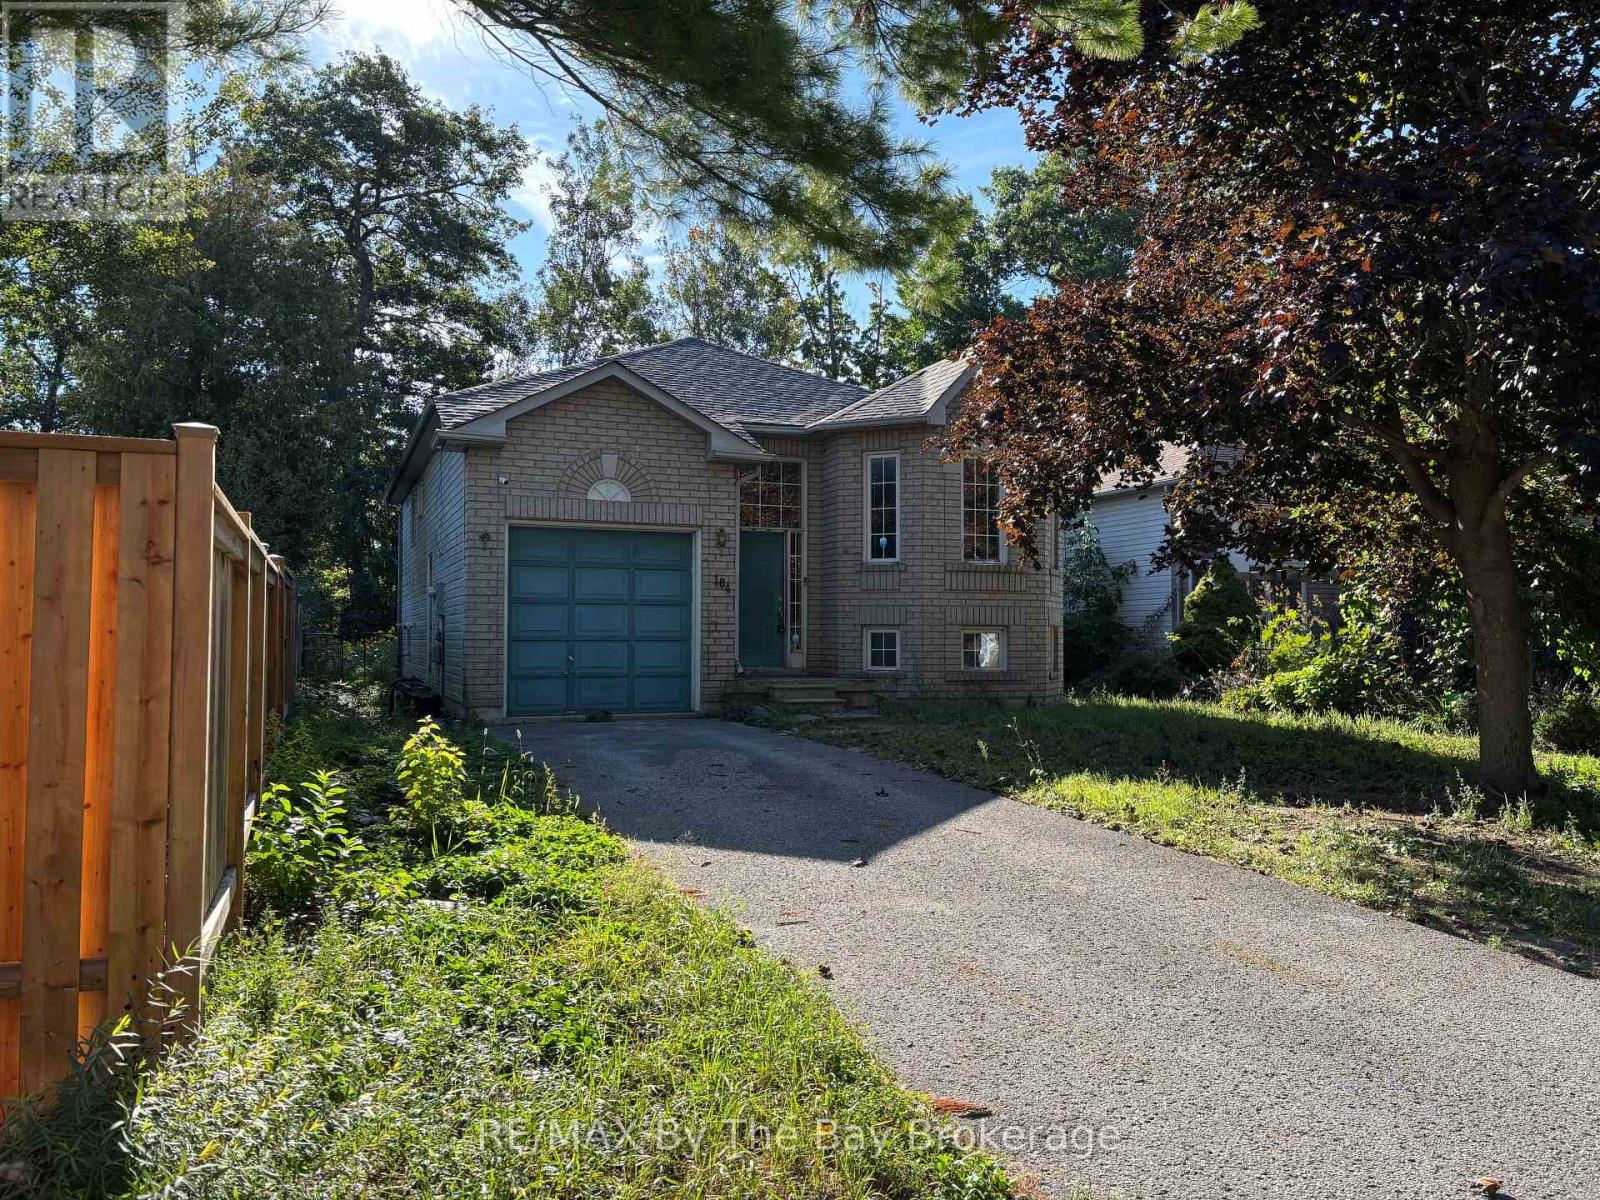
184 Dyer Drive
Wasaga Beach, Ontario
Welcome to 184 Dyer Drive, a 4-bedroom, 2-bath home located in one of Wasaga Beach's most established and family-friendly neighbourhoods. This property offers exceptional potential for those looking to build equity through renovation. With solid bones and a functional layout, it's an ideal opportunity for investors, first-time buyers, or anyone seeking a rewarding project in a prime location.Inside, the home requires flooring and cosmetic updates throughout, making it a blank canvas ready for your vision. The generous floor plan provides ample space for a growing family, with multiple bedrooms, two bathrooms, and flexible living areas that can be reimagined to suit modern living.Situated close to schools, shopping, parks, and the sandy shores of Georgian Bay, this neighbourhood is known for its convenience, walkability, and strong community feel. (id:37372)
RE/MAX By The Bay Brokerage