
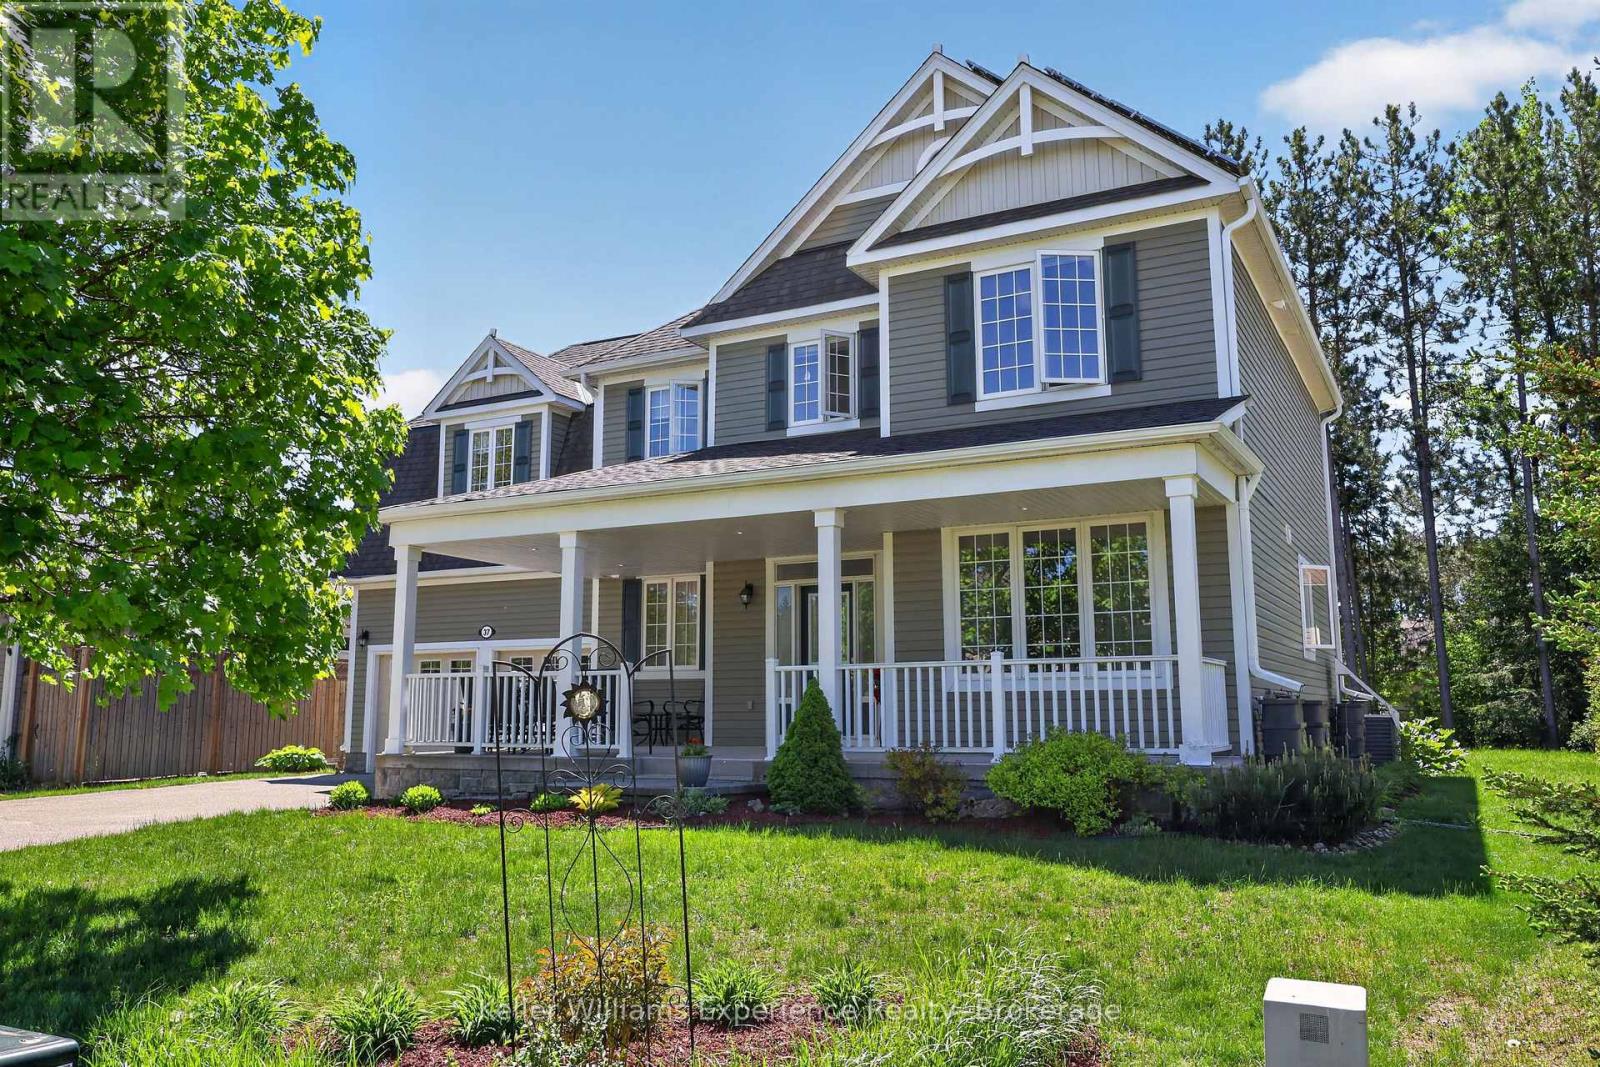
37 Fieldstream Chase
Bracebridge (Macaulay), Ontario
BEAUTIFUL FAMILY HOME with bonus SOLAR INCOME! -- OPEN HOUSE SATURDAY JULY 18th 1pm-3pm. Welcome to 37 Fieldstream Chase, WATCH THE VIDEO AND SEE FLOORPLANS!! . This is a meticulously maintained and energy-efficient home designed for ultimate comfort and peace of mind. 4 bedrooms, 2.5 bathrooms, loaded with features and upgrades this is a MUST SEE!! Solar panel 'micro-fit' system provides passive income, over $7000 per year! The open interior showcases 9ft ceilings, gas fireplace, beautiful red oak floors, a chef's kitchen with an induction stove (gas ready), and motorized insulating blinds. Extensive mechanical upgrades include a whole-home Generac backup generator, a dual sump pump system, a high-efficiency furnace with a heat pump, tankless (on demand) hot water, and a robust 200-amp service, home alarm system. Enjoy a spacious extended two-car garage, basement workshop, a massive upstairs bonus room with wall-to-wall storage, and a basement plumbed, exhaust fan in for a future bathroom! The exterior shines with premium stonework, newer eavestroughs, architectural shingles, and smart TAPO-controlled lighting. Relax in the backyard oasis featuring a patio, raised beds, and perennial cherry and rhubarb bushes. An exceptional, turn-key property that truly checks every box! Located close to the Sportsplex, High School, Performing Arts Theatre in one of Bracebridge's most popular neighborhoods. Extended double attached garage w/drive out back door. The partially finished bsmt has tons of storage, a cold room, rec-room, rough-in for another bathroom, 200 amp panel, It is rare to find this home model with this many features anywhere in Muskoka! (id:37372)
Keller Williams Experience Realty
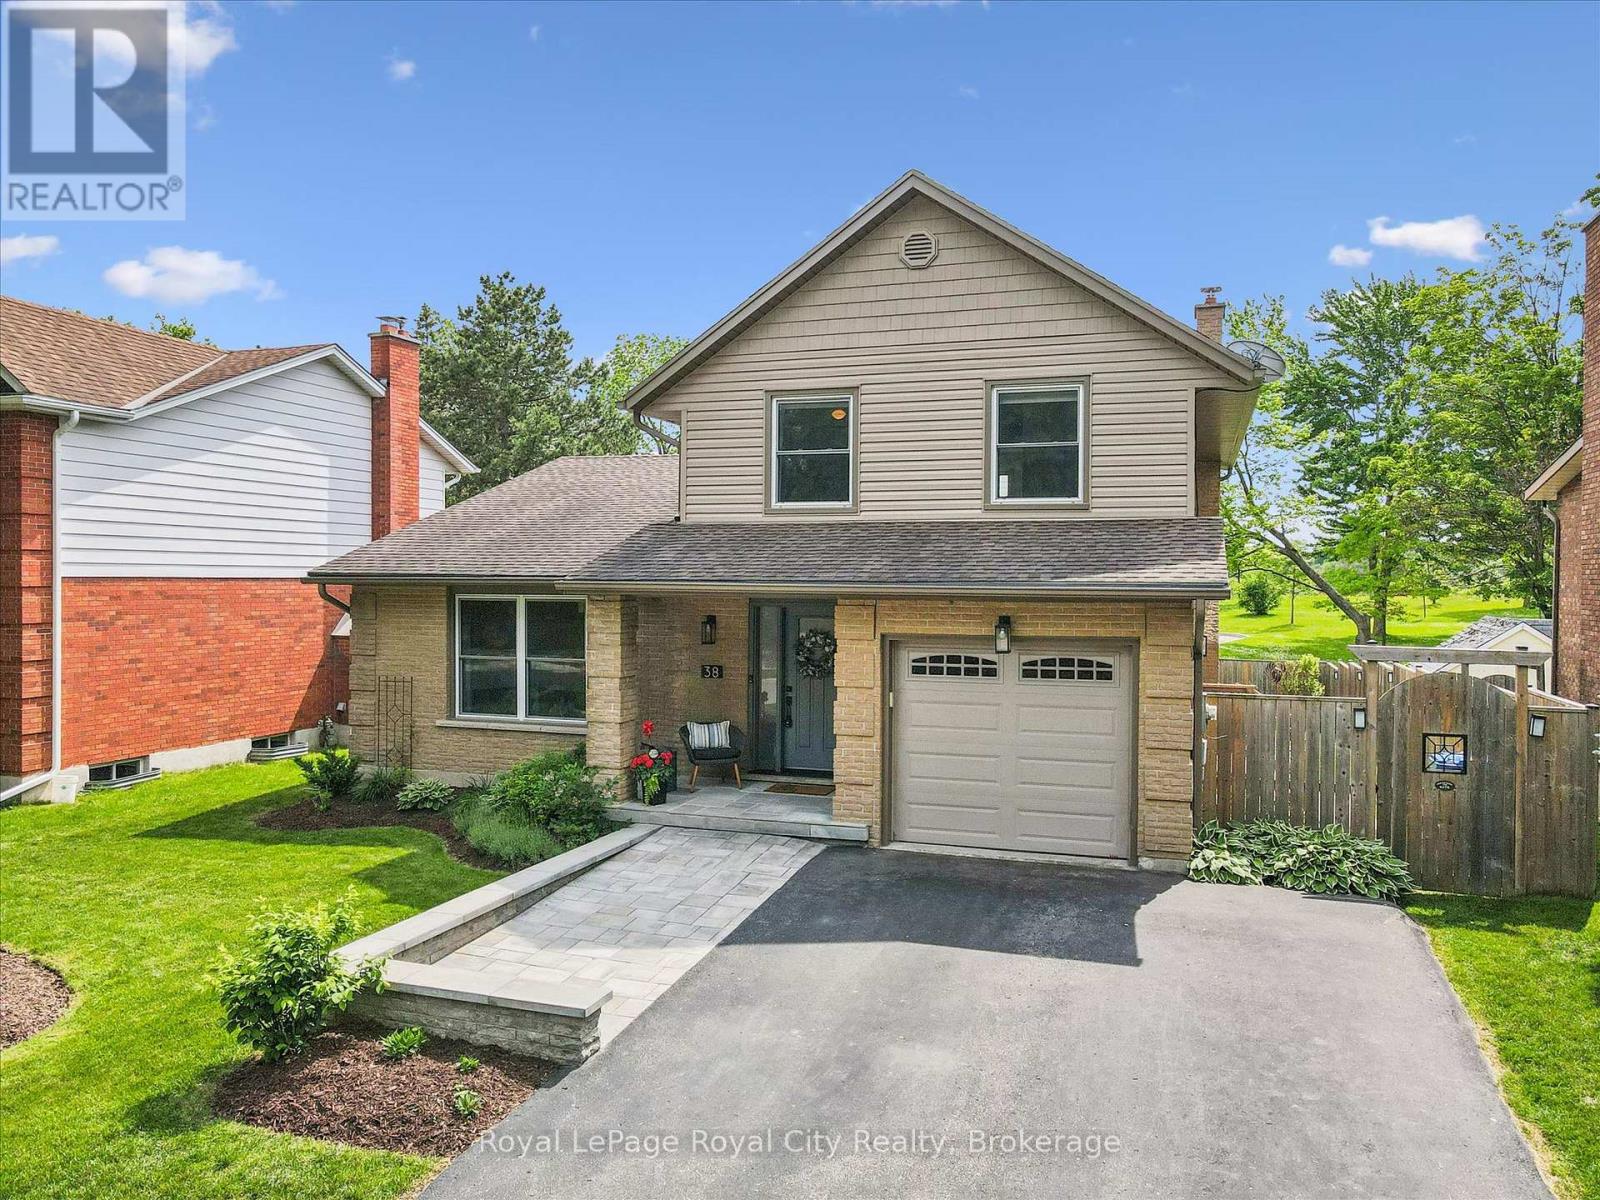
38 Shadybrook Crescent
Guelph (Kortright West), Ontario
Picture yourself at 38 Shadybrook Crescent - this beautiful split level has been lovingly cared for by one family for over 48 years, and never once offered for sale. This is a rare and special opportunity to own a truly meticulous home on one of Guelph's most beautiful streets. Tucked on one of the city's most coveted crescents, this home backs directly onto the park, with the leash-free dog park at Preservation Parks and kilometres of scenic walking trails right at your doorstep. Whether you're starting your morning with a trail walk or letting the dog run free, the lifestyle here is hard to beat. And for commuters, the location couldn't be more convenient - with quick access to Highway 6, the 401, and GO Transit, getting in and out of the city is effortless. Step inside and you'll immediately notice what sets this home apart - light. Natural light pours into every room across all four levels, from the sun-drenched main living areas to the bright and welcoming lower level. The warm, neutral palette enhances that sense of warmth and airiness, making every corner of this home feel inviting from the moment you walk in. Thoughtfully updated over the decades, the interior is both timeless and fresh - a beautifully renovated kitchen, refreshed bathrooms, and meticulous attention to detail throughout. Four well-proportioned bedrooms across the split levels offer flexible living for growing families, while the stunning hardscaping outside makes a striking first impression the moment you pull up. Step into the backyard and you'll find an above-ground pool and direct access to the park - a rare setup that makes this property a true family haven all summer long. This is the kind of home that only comes along once. Cherished for nearly half a century, maintained with incredible pride, and now ready for the family who'll love it just as much. (id:37372)
Royal LePage Royal City Realty
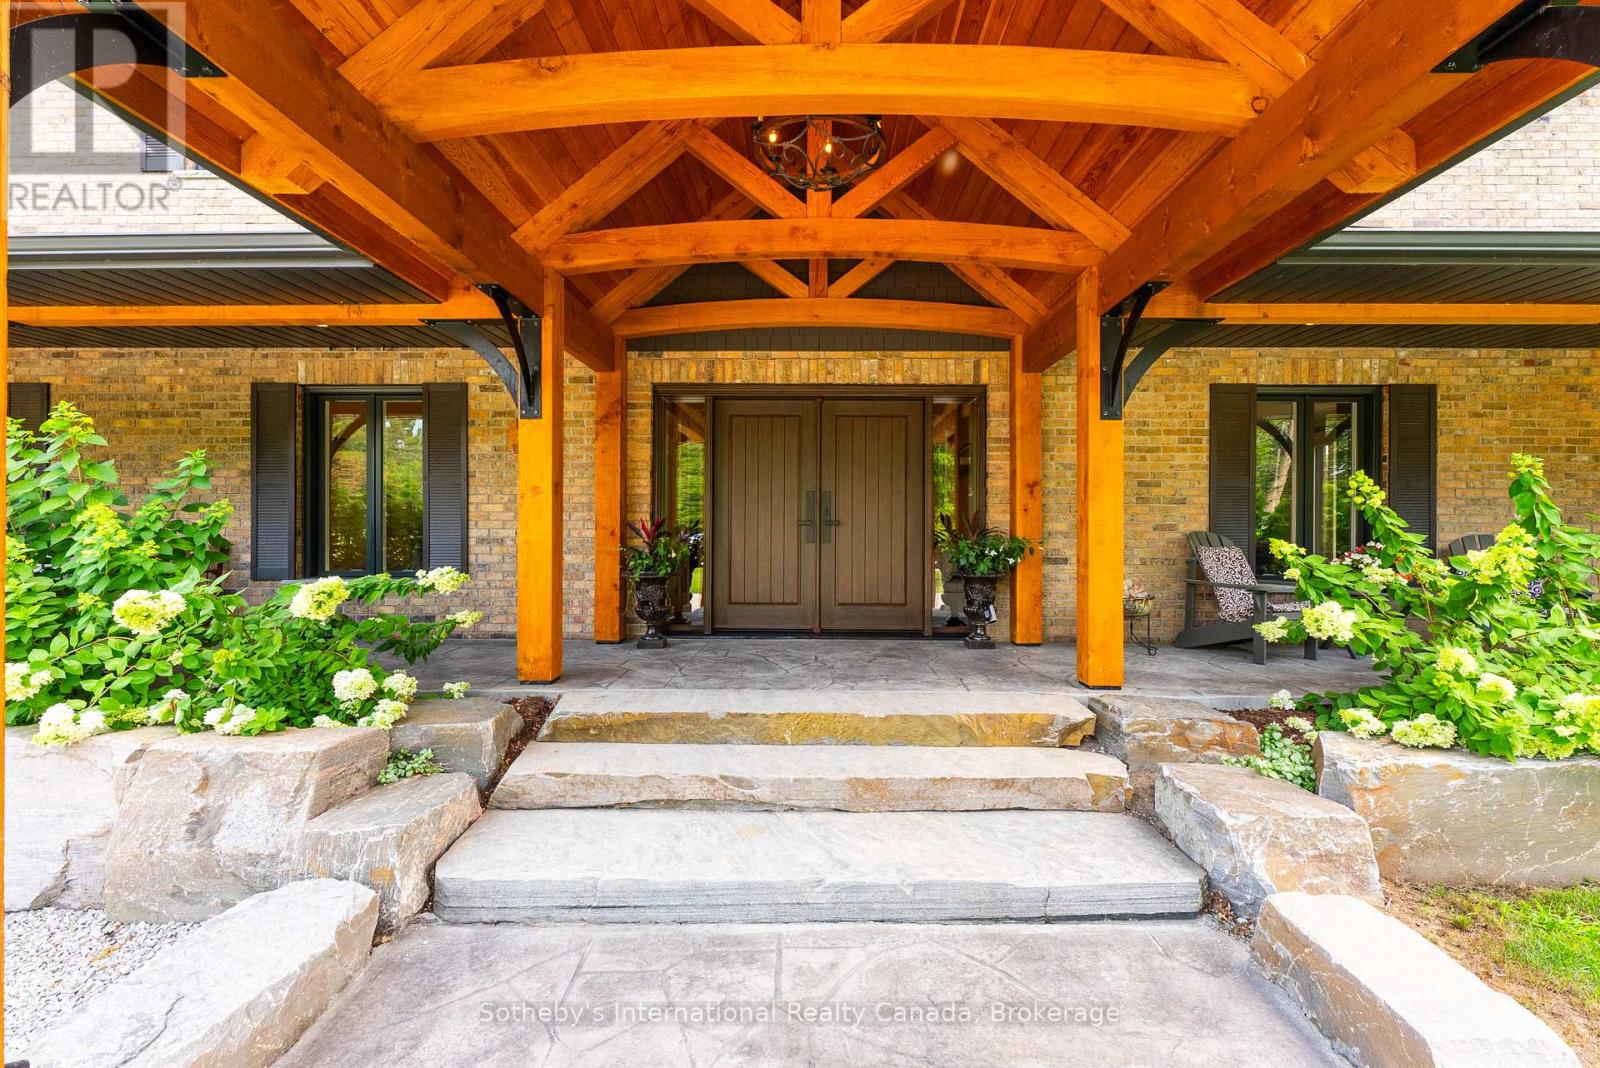
7583 Oak Point Road
Ramara, Ontario
DECOMMISSIONED Train Bridge! $100k in Recent Upgrades - All New Modern Windows & Front Door. Welcome to Oak Point Estate - featured on Lakefront Luxury! Tucked away on a peaceful & calm inlet of the Trent-Severn Waterway, this extraordinary waterfront property offers tranquil views of Lake Couchiching from your own private dock. Set on over an acre of beautifully manicured grounds at the end of a quiet cul-de-sac, just minutes from downtown Washago, this 4,500+ sq ft residence features 5+1 bedrooms and 3 bathrooms, thoughtfully designed for both everyday living and exceptional entertaining. Adding to its character, the nearby decommissioned train bridge is a nod to Washago's rail history-no noise, just distinctive charm. Inside, soaring ceilings and an open-concept layout showcase acacia hardwood floors, granite accents, skylights, and a striking custom spiral staircase. The chef-inspired kitchen is the heart of the home, complete with built-in appliances, an impressive 10-seat island, and seamless access to the professional granite BBQ area and expansive lakeside dining decks. Comfort and functionality continue with heated bathroom floors, upper-level laundry, in-law suite potential, GenerLink backup power, and a radiant-heated garage. Outdoor living here is truly unmatched: 9-car garage plus a 14' x 50' carport, stamped concrete front porch and granite firepit, screened Muskoka room and hot tub gazebo, heated treehouse bunkie with loft, granite pathways throughout the property. At the water's edge, enjoy a 66-foot dock with power and water, swim-up seating, sandy beach entry, and deep-water mooring. Entertain effortlessly with your own lakeside tiki bar-all set against breathtaking waterfront views. Whether you're seeking year-round luxury living or an elevated weekend retreat, this property delivers. Located just 5 minutes to Hwy 11 and approx 90 minutes to the GTA. Experience THE lifestyle - book your private showing today. (id:37372)
Sotheby's International Realty Canada
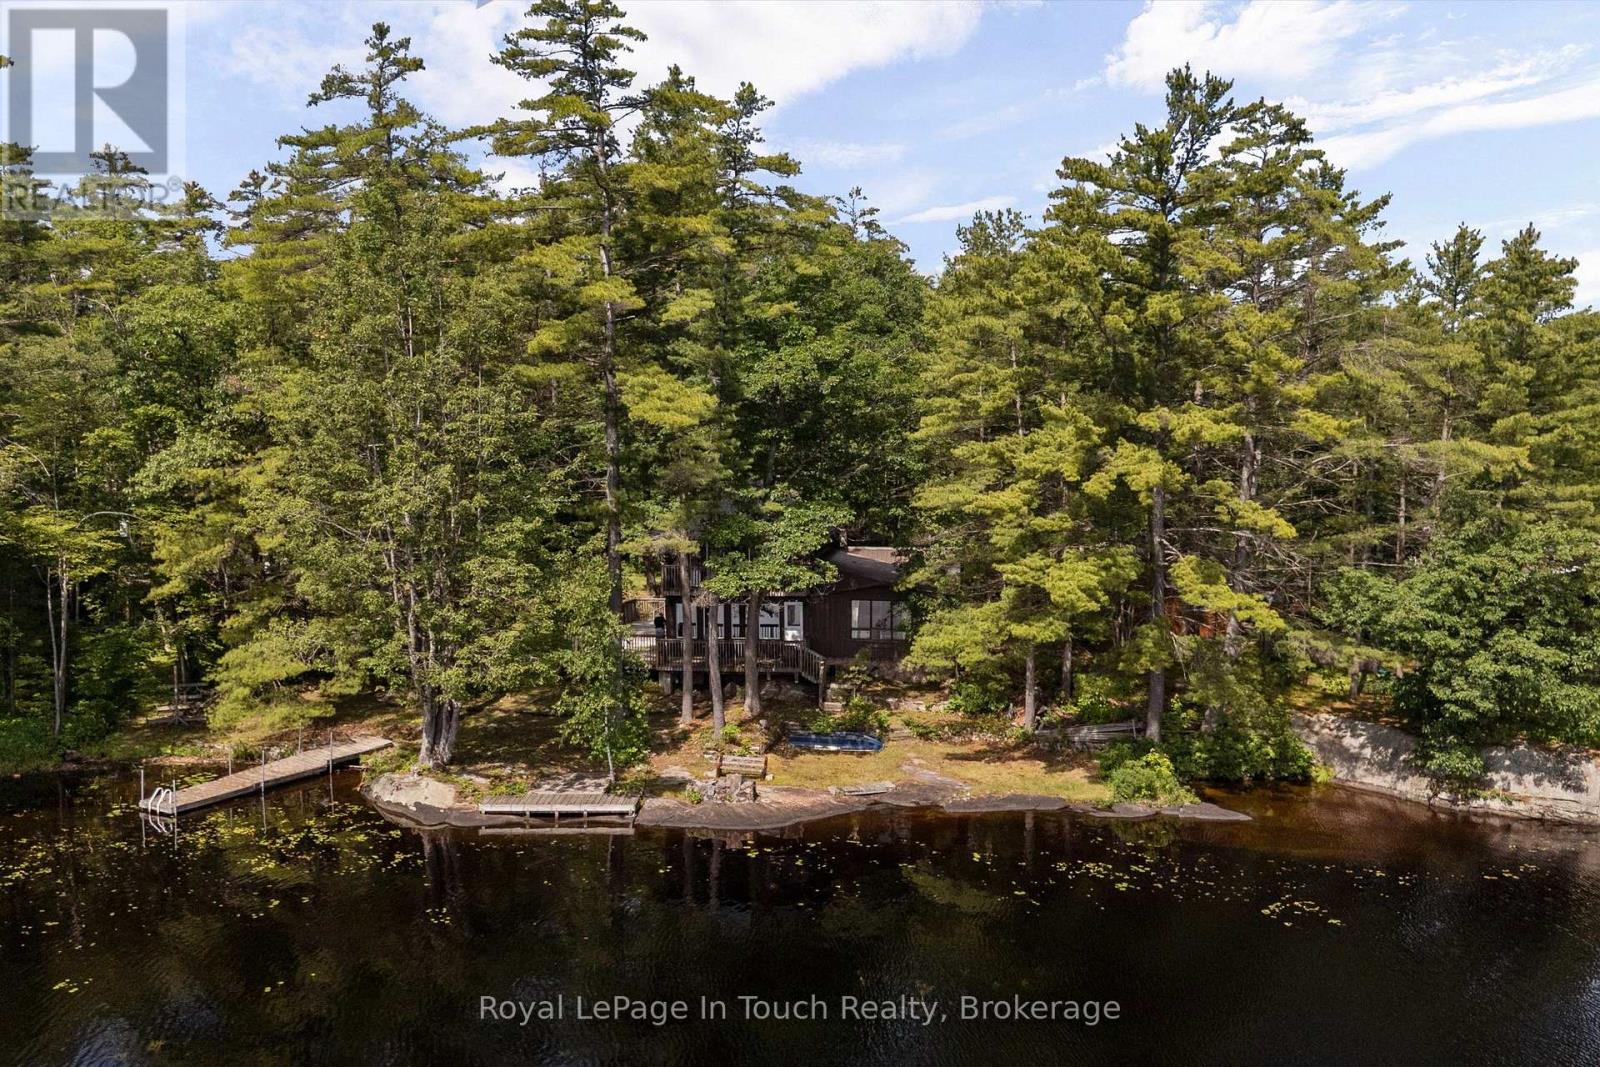
4169 Lavis Lane
Severn, Ontario
TEA LAKE***Amazing Swimming Rock off The Front of 216ft of Prime Muskoka Rock all across The Waterfront Situated and Private on an Expansive, Heavily Treed, Level Lot. The Property Offers Unmatched Privacy with Direct Access to The Trent-Severn Waterway. Over The Years it has Meticulously Maintained and it perfectly Blends historic charm with modern convenience. You can be out on The Lake enjoying Fun Times or Just Relax Looking at The View. ***THE DETAILS*** 5 Bedrooms and 2 Baths The Cottage at 1909 Sq Ft, features a Galley Kitchen, and 2 Dining Rooms, Family room Facing The Lake, and a Bright, Airy Great Room Centered around a cozy Fireplace. Step outside onto The Expansive Lakeside Deck, The Ultimate Setting for Summer Entertaining. Detached 2 Car Garage to store all your toys. ***MORE INFO*** Additional features include a Shore Dock and 2nd Existing Dock that needs repair, Conveniently located just 5 minutes to local amenities at Big Chute Marina Store, or Still within 25 min drive to Coldwater Shopping, LCBO, Hardware, Pharmacy, Mt. St. Louis Ski Hill, and Golf Courses. This Cottage is between Lock 44 The Big Chute Marine Railway and Lock 43 The Swift, there are 3 different Restaurants you can boat to between these locks from this Cottage. This generational property is a rare find. Don't miss this opportunity to secure your family's lakeside escape-schedule your tour today! (id:37372)
Royal LePage In Touch Realty
570 10th Street
Hanover, Ontario
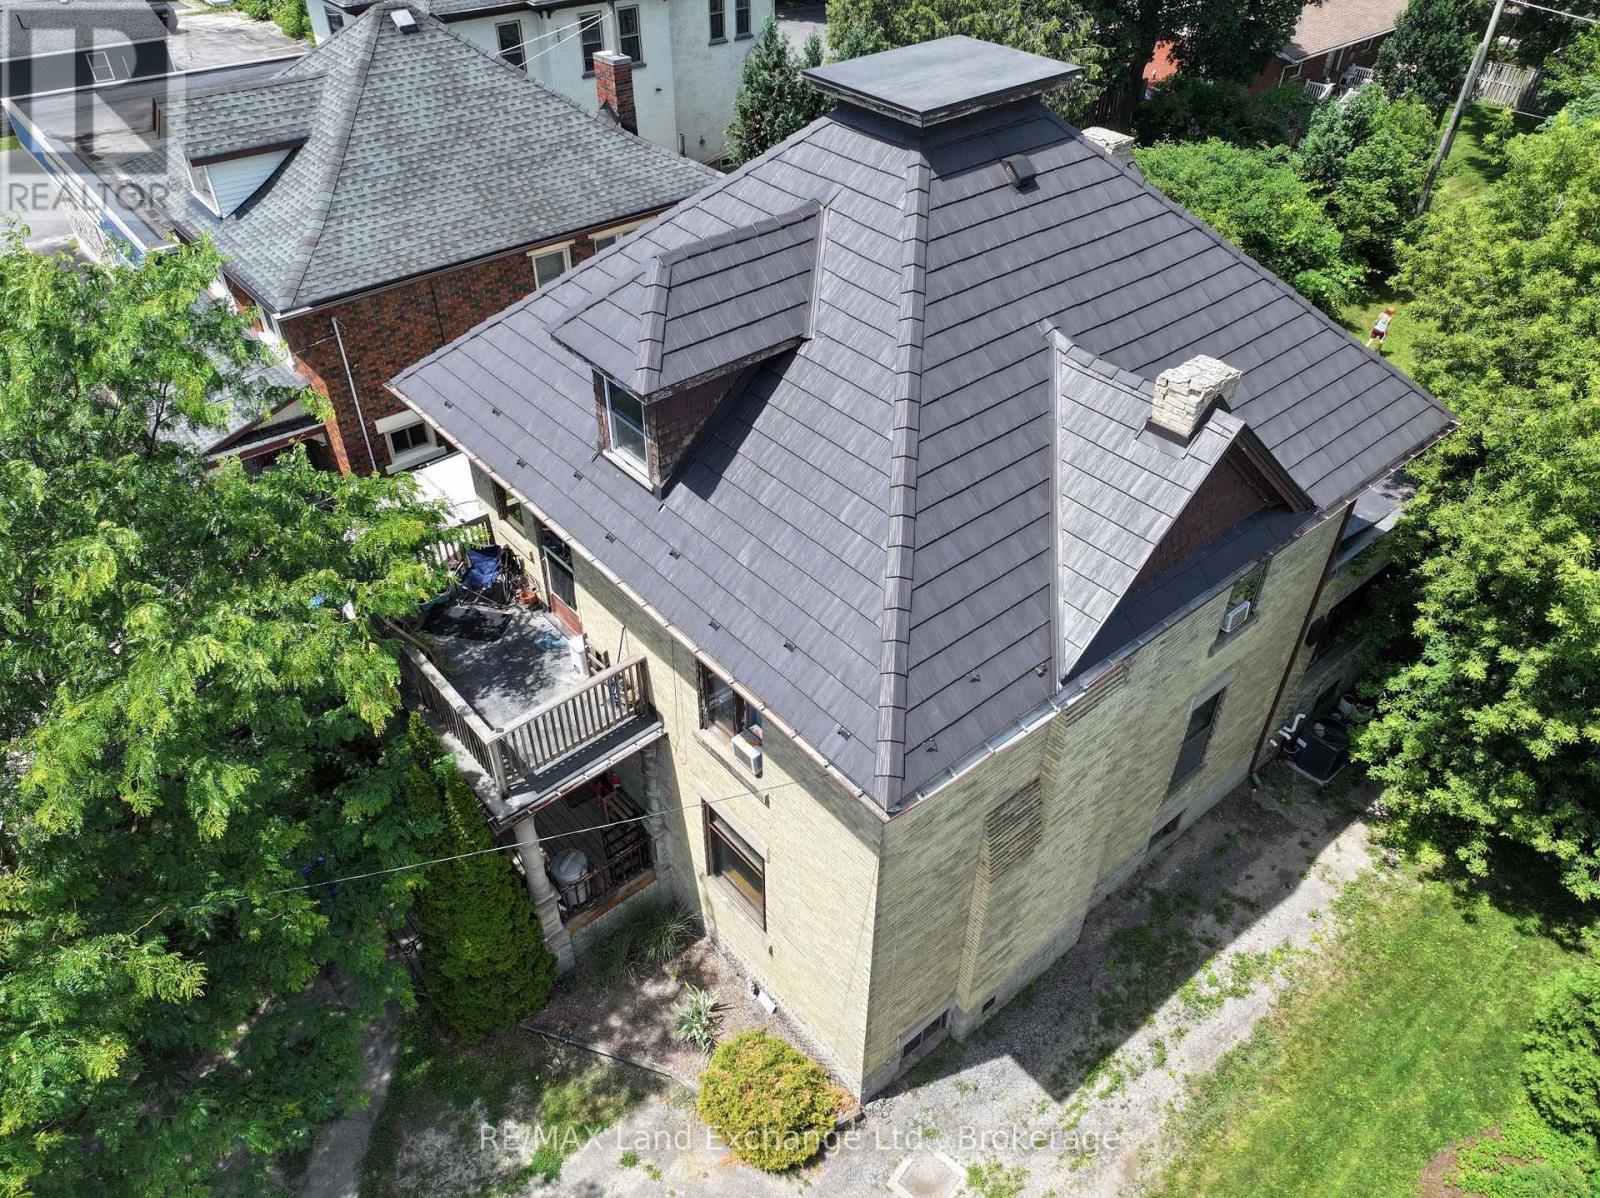
Excellent multi use property, zoned C1. This 2 storey century home oozing with character, is situated on Main St in Hanover. Fantastic walk score. Amenities abound. The current owners live on the main floor, in what used to be a lawyer's office. The front porch( 13' x 6' 10") welcomes you into the classic foyer (12' 3"x 9' 6")There is a family room, a primary bedroom and a spacious kitchen. The unfinished basement could be partially finished to include a bedroom. Also in the basement, there is a laundry room, a large utility room and tons of storage space. *There's also a very secure vault, to accommodate a retail business. On the second floor there is a a good sized family room, a large primary bedroom, a second bedroom and a kitchen. There's a also a walk-out to a 13' by 6' 10" porch. Investors could consider maintaining it as a duplex or using the main floor for a business with income from the upstairs apartment. The backyard is spacious and fenced ( 54x84). C1 zoning Permitted uses also include; Retail Commercial, Institutional, Boarding House, etc. The possibilities are endless. There is a deck(12' 6"x16') in the back overlooking the yard. The lot is large, with ample parking. Needs some TLC but with it's great bones, it is definitely worth considering. The wood fireplace is currently blocked off. (id:37372)
RE/MAX Land Exchange Ltd.
38 - 210 Dawn Avenue
Guelph (Clairfields/hanlon Business Park), Ontario
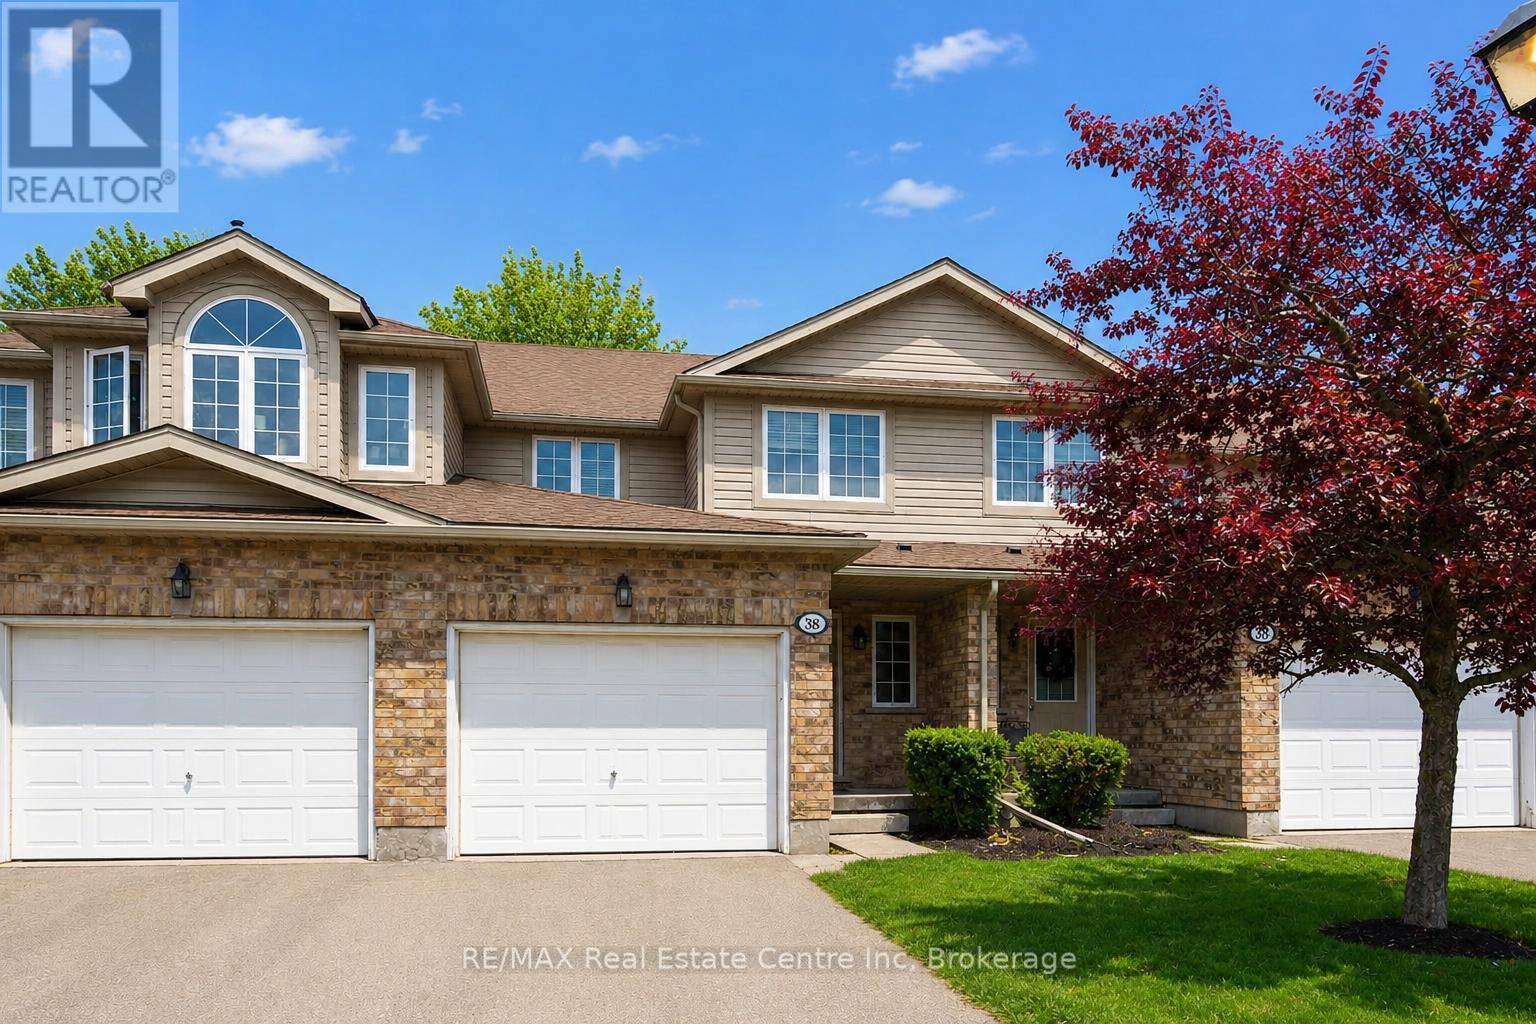
38-210 Dawn Ave is a beautifully maintained 3-bdrm, 2.5-bathroom townhouse W/finished basement, located in a sought-after south-end complex W/easy access to everyday amenities, the University of Guelph & Hwy 401! Step inside to bright open-concept main floor designed for everyday living & entertaining. Spacious kitchen features stylish tiled backsplash, ample counter space & large centre island W/bar seating-perfect for casual meals or hosting friends. It flows seamlessly into dining area & bright living room, where a large window & sliding doors fill the space W/natural light. Convenient 2pc bath completes this level. Upstairs the generous primary bdrm offers a large window, W/I closet & ensuite with shower/tub combo. 2 add'l spacious bdrms provide lots of closet space, complemented by a well-appointed 4pc bathroom W/oversized vanity. 2nd-floor laundry makes daily routines that much easier. Finished basement adds valuable additional living space with 2 egress windows & pot lighting, creating a bright & inviting environment. Whether you're looking for a rec room, gym, hobby space or guest suite this level offers incredible flexibility. There is a bathroom rough-in as well. Step outside to enjoy the private back deck complete with tall wood side fencing for added privacy, perfect for BBQs or relaxing with family & friends. Short walk to Pergola Commons where you'll have access to groceries, restaurants, fitness centres, LCBO & more. Nature lovers will appreciate the nearby walking trails & easy access to Preservation Park, offering scenic forest paths & peaceful green space. With multiple parks, highly rated schools & bus stop just seconds away with direct access to UofG, this is an ideal location for families, professionals & students alike. Whether you're looking for a stylish family home or a smart investment in a high-demand area, this is an opportunity you won't want to miss (id:37372)
RE/MAX Real Estate Centre Inc
26 Dalton Crescent N
Orillia, Ontario
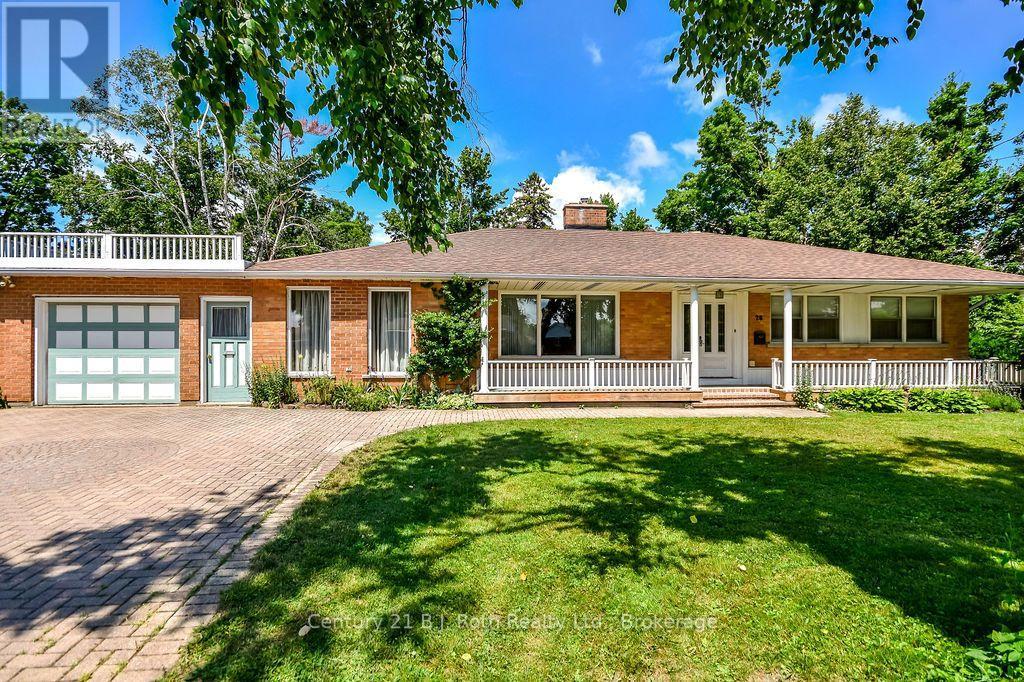
Welcome to this spacious family home in Orillia's highly sought-after North Ward, situated on an impressive oversized lot adjacent to a park! Brimming with character and warmth, this well-maintained home offers a unique blend of charm and functionality.The main floor features three bedrooms, a welcoming library, and a bright sunroom-perfect for relaxing with your morning coffee or enjoying views of the private yard. Three fireplaces - one gas and two wood-burning - create cozy gathering spaces throughout the home.The finished basement offers a large family room, providing additional living space for entertaining, recreation, or growing families, and another bedroom, a pantry and a cedar-lined closet for additional storage. Ideally located close to schools, parks, shopping, and everyday amenities, with the charming boutiques, cafés, and restaurants of downtown Orillia just minutes away. A rare opportunity to own a spacious home with timeless character in one of the city's most desirable neighbourhoods. Don't miss your chance to make it yours! *Furnace and A/C replaced in 2025. Furniture is negotiable. Property is being sold 'as is/where is'. ** Some photos are virtually staged and noted as such on the specific photos. Floor Plans shown in Photos. (id:37372)
Century 21 B.j. Roth Realty Ltd.
Basement - 115 Speedvale Avenue W
Guelph (Riverside Park), Ontario
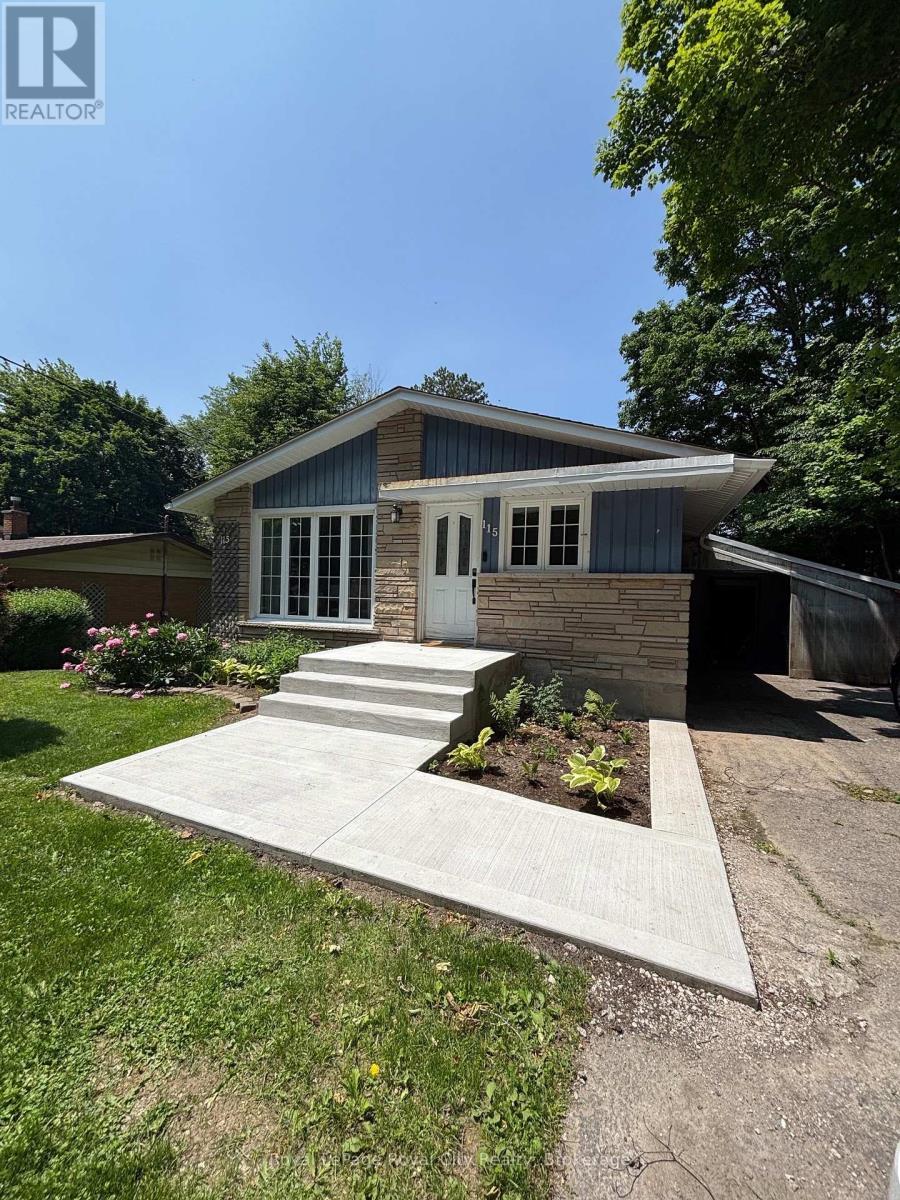
Welcome to 115 Speedvale Ave. W. Basement, a beautifully renovated 2 bedroom, 1 bathroom unit with in-suite laundry! Thoughtfully designed for comfortable, contemporary living, this lower-level suite offers a functional open-concept layout with vinyl plank flooring throughout. The quality Barzotti-built kitchen features stainless steel appliances and plenty of workspace. Super conveniently located, just minutes from shopping, restaurants, parks, and a variety of everyday amenities. Heat and water are included in the monthly rent, hydro/internet are extra. One parking space is included, with a 2nd negotiable. (id:37372)
Royal LePage Royal City Realty
Lot 31 Rock Lake Road
Algonquin Highlands (Lawrence), Ontario
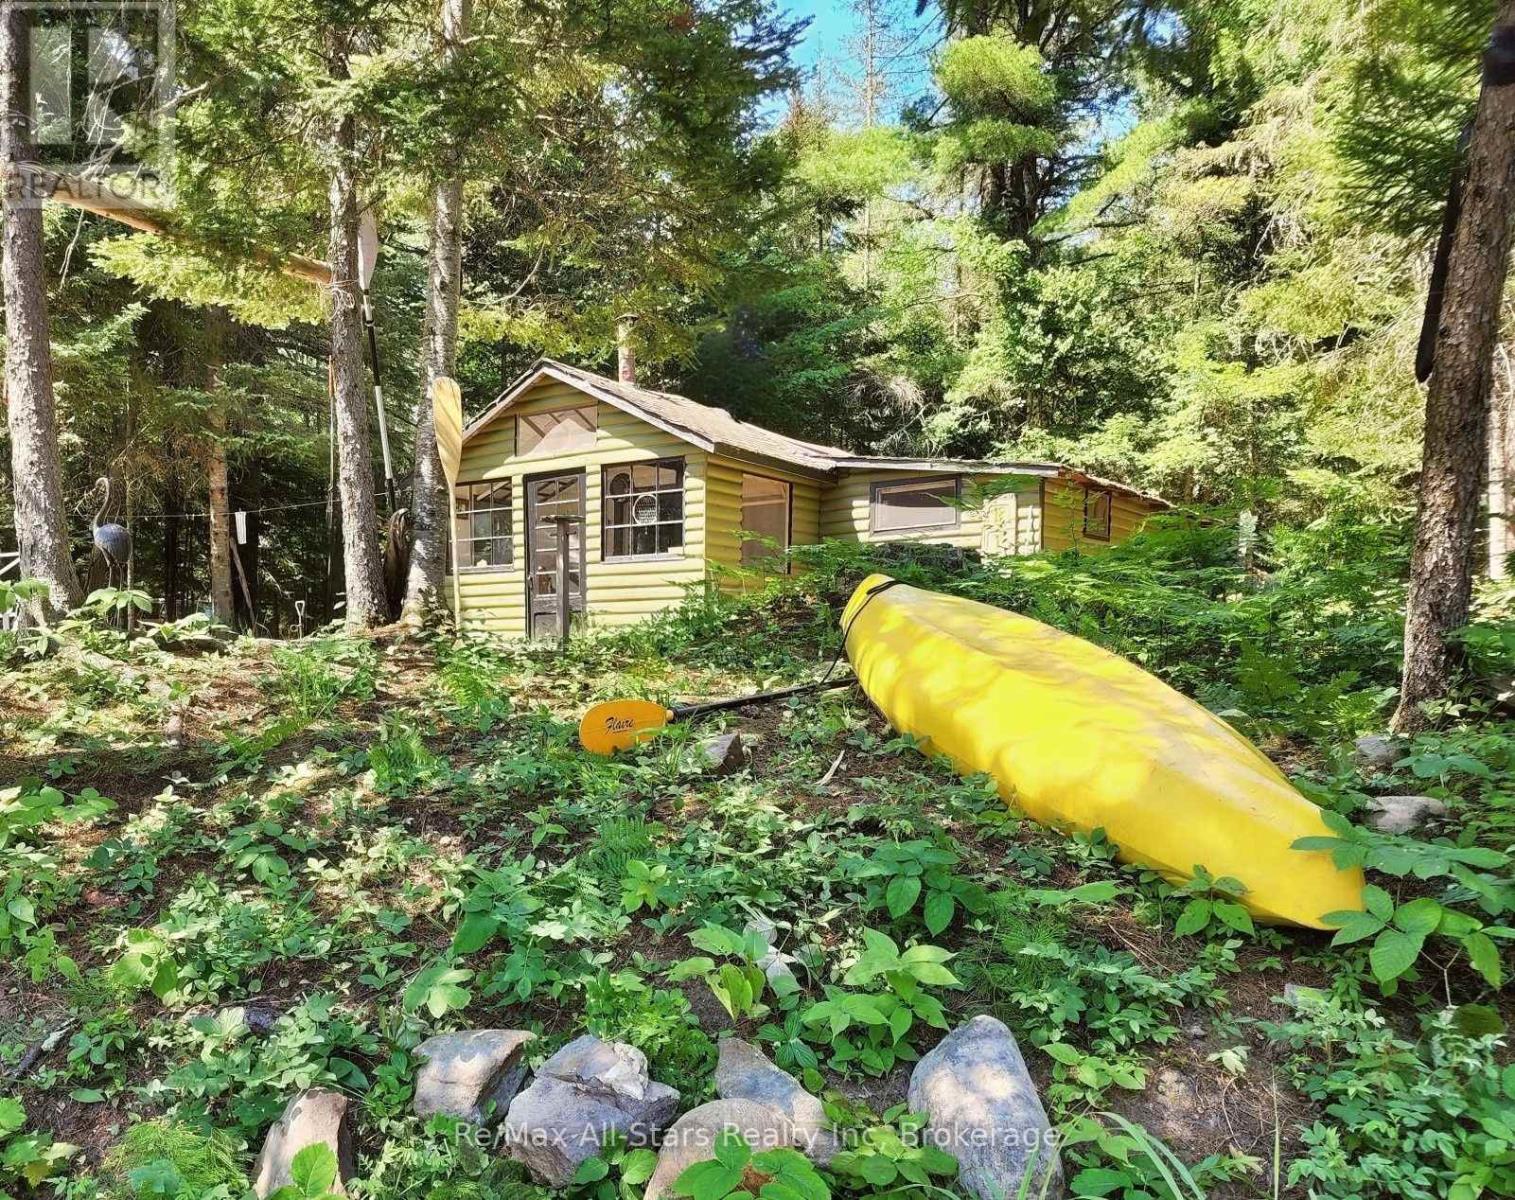
Rare drive-to access to this Algonquin Park cottage! Discover the magic of Algonquin Park, a place like no other, steeped in the rich history of the rail era. In its heyday during the early 20th century, the train was the lifeblood of the little community at Rock Lake. Today, the former rail line has been transformed into a scenic hiking and biking trail, adding to the area's timeless allure and natural beauty. Situated on the peaceful Madawaska River, this updated cottage offers a short paddle or boat ride to beautiful Rock Lake, with excellent boating and fishing available on both Rock Lake and Whitefish Lake. Motorboats are permitted with a 20-horsepower limit, preserving the tranquil atmosphere. As a rare Algonquin Park leasehold property, it comes with the added convenience of drive-to access and propane delivery-luxuries not often found in the park. The level lot features a cozy, an equipped renovated cottage with a sunroom, a separate sleeping cabin, and a garage perfect for storing boats and gear. A new dock has been installed to sit and enjoy starry nights and nature. Walk or bike to the nearby Rock Lake campground for laundry, water, showers, washrooms, and Wifi. From your own doorstep, you can hike directly to Booth's Rock Trail or paddle and portage straight into the backcountry. Simply arrive with your groceries and cottage wear, and start enjoying everything Algonquin Park has to offer at this restful, ready-to-enjoy retreat. Current lease till 2038. 2026 Lease fees are fully paid. (id:37372)
RE/MAX All-Stars Realty Inc
575 11th Street
Hanover, Ontario
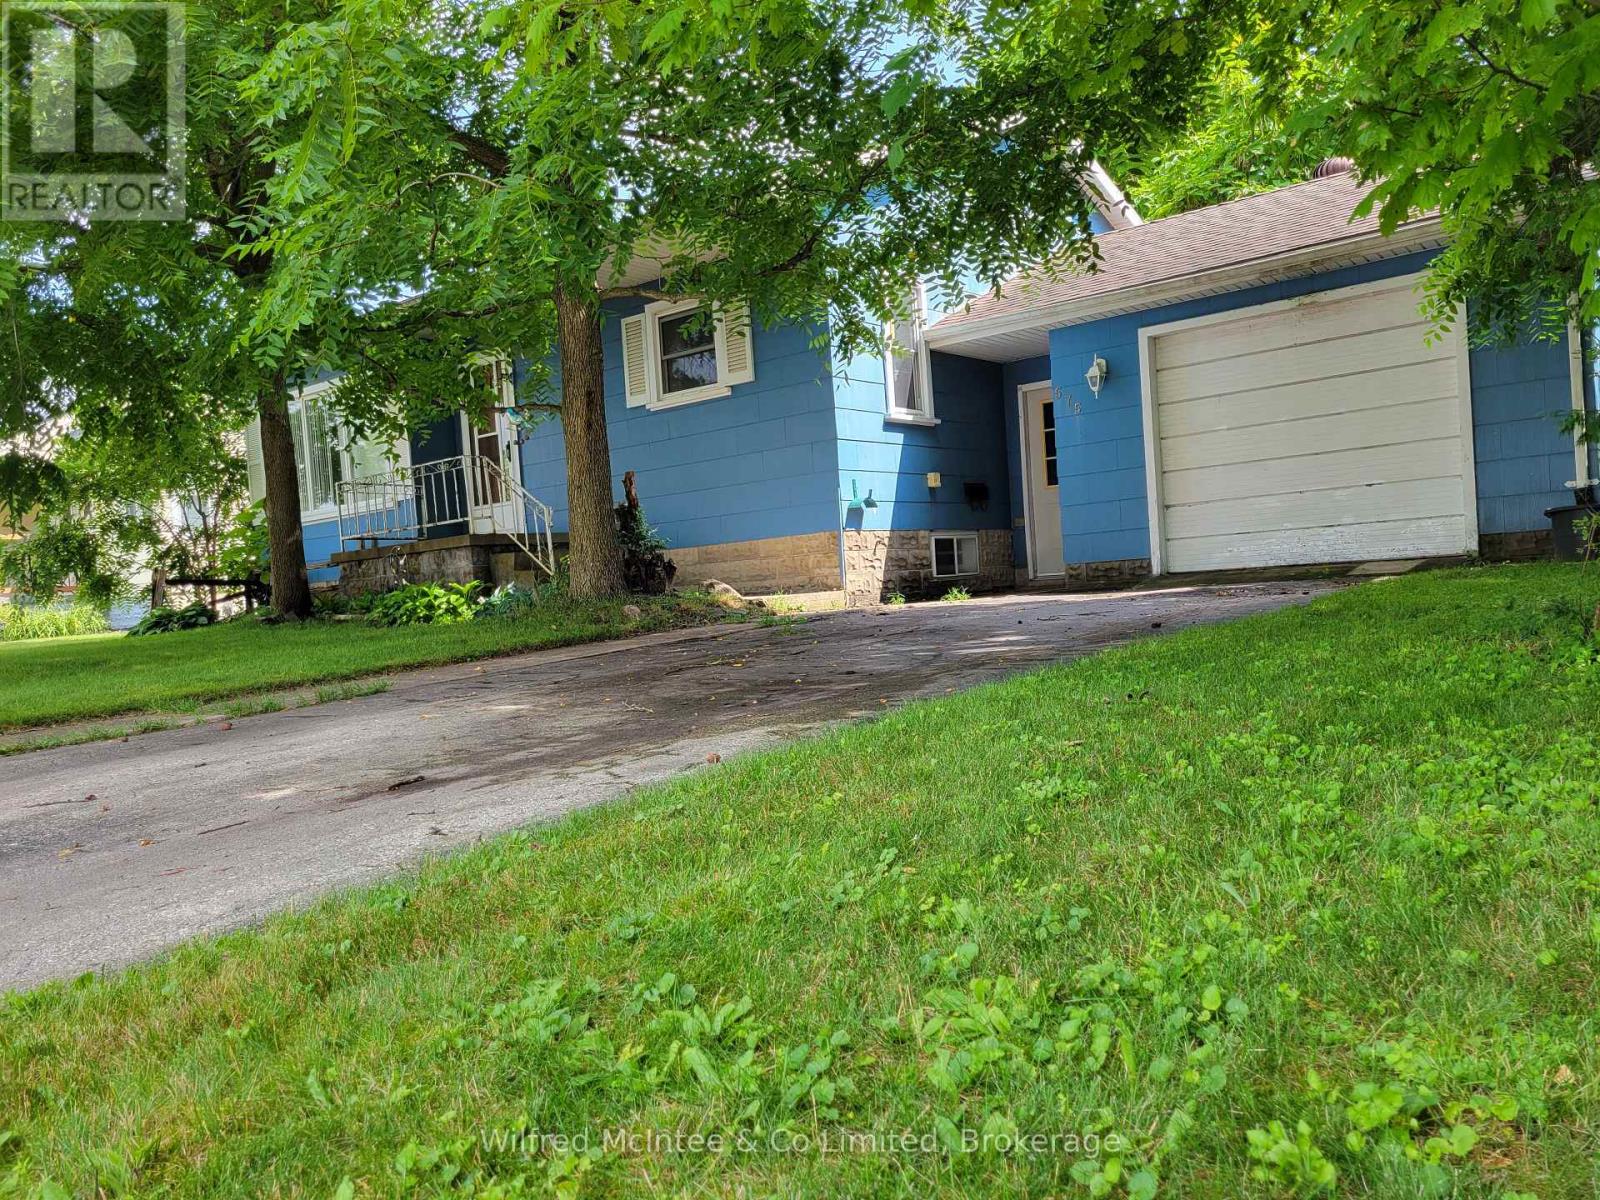
Cozy 2 bed 1.5 bath bungalow with full basement and attached 1 car garage. The basement features a large rec room, office, and laundry room combined with bathroom and utilities. Nice mature treed lot central to town amenities. With 900sqft per floor this is the perfect project for a handy first-time buyer or downsizer. Property offered As-Is. (id:37372)
Wilfred Mcintee & Co Limited

117 Almur Drive
Georgian Bluffs, Ontario
Welcome to this exceptional custom-built (2024) waterfront home set on a picturesque 1.6-acre lot with breathtaking sunset views. Thoughtfully designed for both luxury and functionality, this impressive residence offers expansive living space across two beautifully finished levels-ideal for families, entertaining, or multi-generational living. The main level features a stunning chef's kitchen with custom Mennonite cabinetry, quartz countertops, and a spacious butler's pantry, all finished with premium attention to detail. The cohesive design continues throughout the home, with matching cabinetry and quartz surfaces in both kitchens and all bathrooms. The primary suite is a private retreat, complete with a walk-in closet and spa-inspired 5-piece ensuite. Additional bedrooms, a full bathroom, and a dedicated laundry room complete the main floor. The fully finished walk-out lower level adds incredible versatility with a bright, open layout, full second kitchen with custom finishes, two bedrooms, a full bath, and its own laundry area. With a separate or shared entrance, it's perfectly suited for an in-law suite or extended family living. In total, the home offers five bedrooms, four bathrooms, and two full laundry rooms, providing comfort and flexibility for larger households. In-floor heating in the lower level and attached garage enhances efficiency and year-round comfort. Step outside and enjoy true waterfront living-relax by the firepit, take in the sunset, or head out from your private dock. A 3-car attached garage and impressive 32' x 40' detached workshop offer ample space for vehicles, storage, or hobbies. Efficiently heated and cooled with geothermal, this remarkable property blends modern performance with timeless craftsmanship-all set against an unbeatable waterfront backdrop. (id:37372)
RE/MAX Grey Bruce Realty Inc.
539 Hugel Avenue
Midland, Ontario
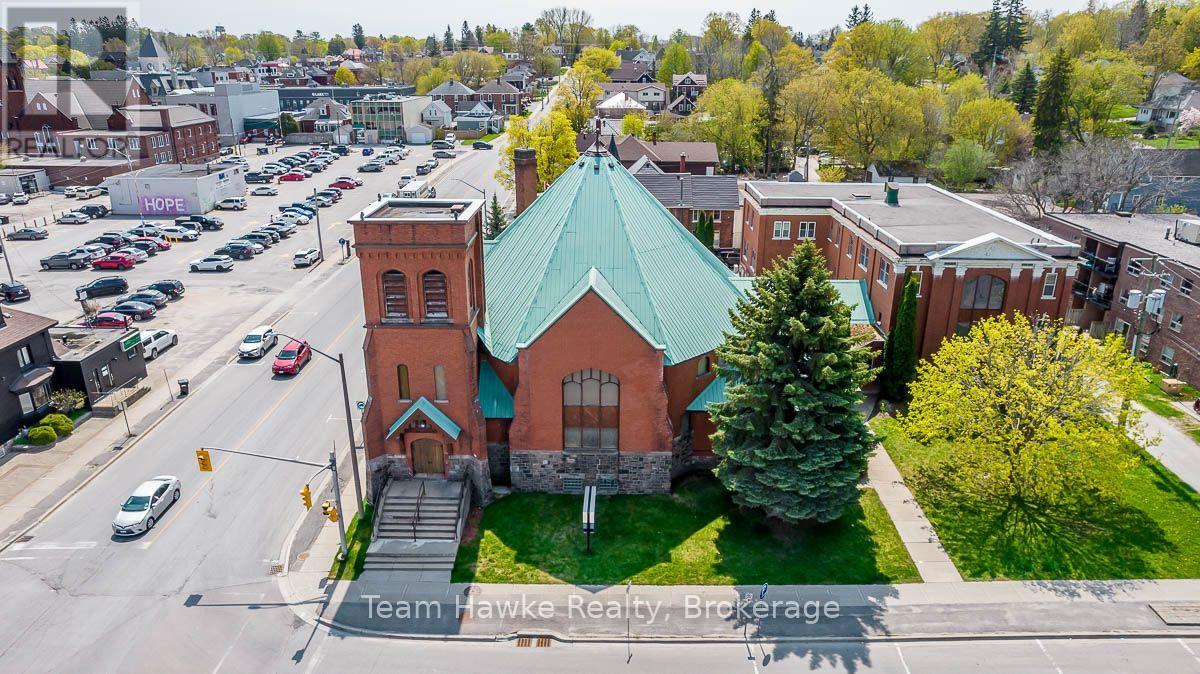
Awesome development opportunity in the growing town of Midland. Located in the downtown core and situated on a 150 x 150 lot with over 27,000 sqft of rentable space. Steeped in history and unique architectural features this is a great opportunity to add a one of a kind property to your portfolio. The main church was completed in 1903, with a large addition in the 1920's. It is one of the cornerstone properties in Midland, and feature's municipal services, public utilities, and an opportunity for rezoning a development to match surrounding neighbourhood uses. Currently zoned institutional. (id:37372)
Team Hawke Realty
530 Clearwater Lake Road
Huntsville (Stephenson), Ontario
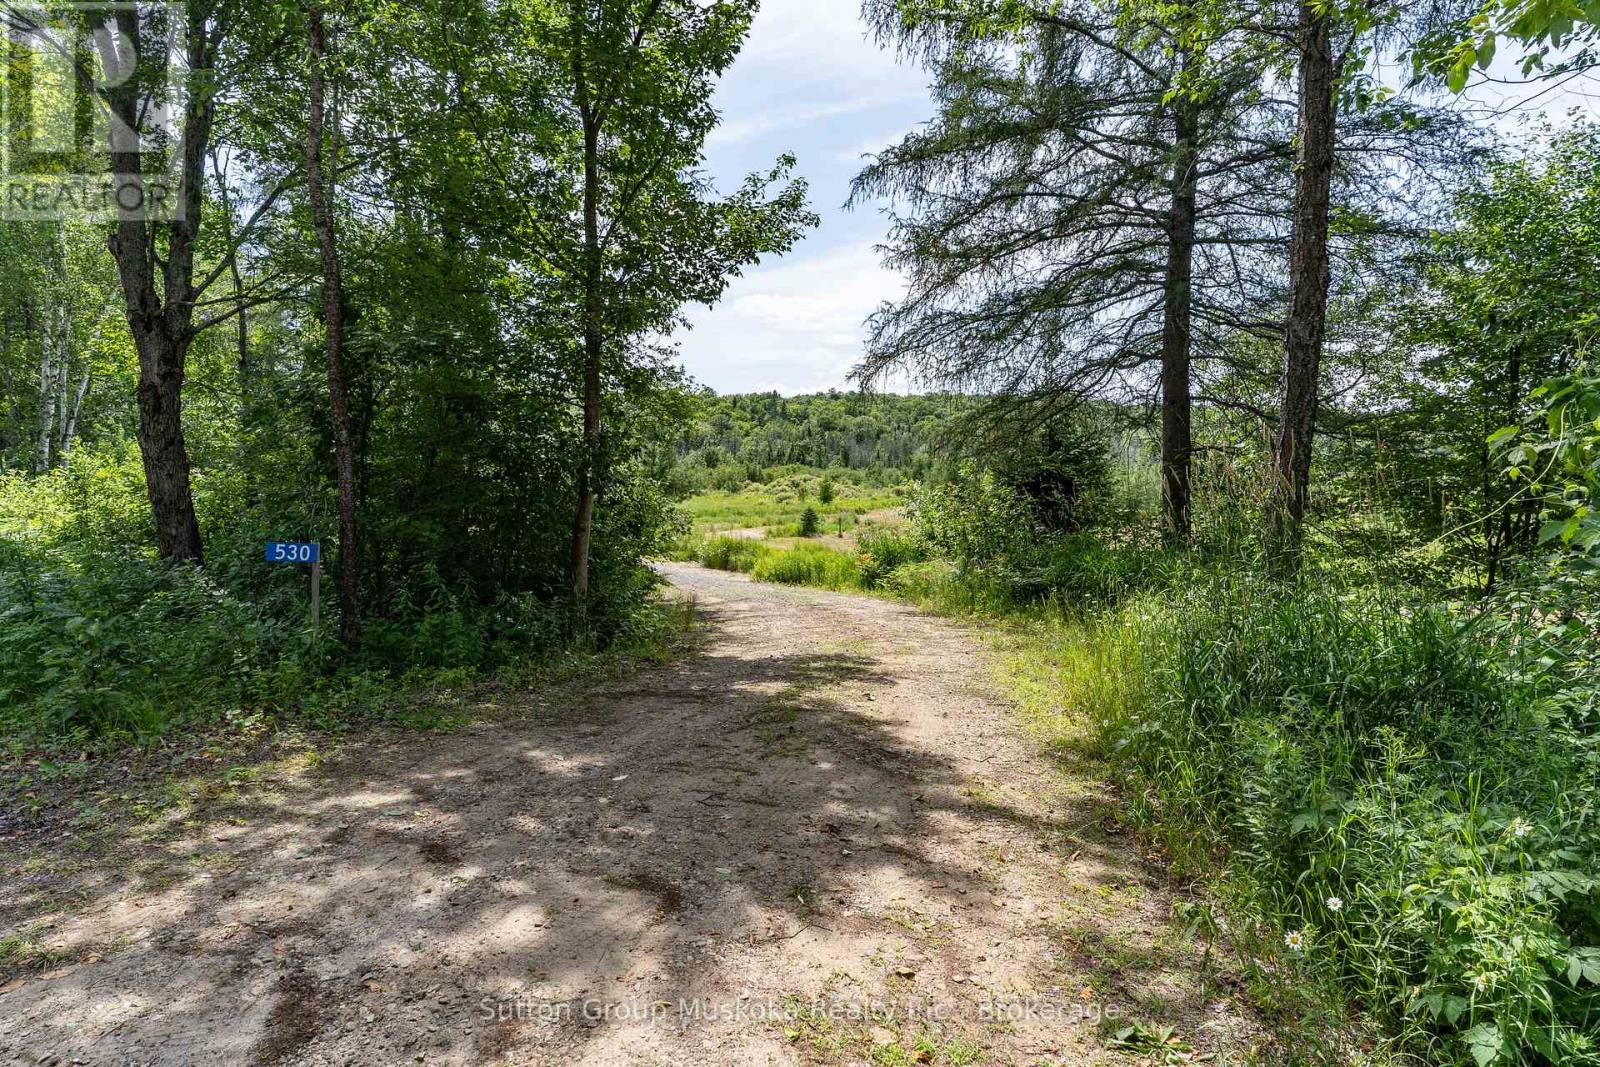
A 10 acre parcel on Clearwater Lake Road, in Port Sydney is a fabulous place to build your home in an area of lovely homes and properties. The property has a nice tree buffer from the road and a driveway installed . With expansive open area for beautiful views, lots of sunshine, along with new growth of tamarack, birch, and willow on the property. A building site has been approved for this parcel and is outlined in the included attachment to the listing. Lovely country privacy yet close to all the amenities of the Village of Port Sydney, close to snowmobile trails, lakes for swimming/canoeing, school bus route. Situated half way between Huntsville and Bracebridge provides more choice for access to work and shopping. A recently built shed is on the property and will be included. Buyers to do their own due diligence for building plans. ( HST in addition to purchase price, Note: The Buildable area on this property is approved by an (Environmental Study) ES1 with a 5 metre buffer to the Wetland boundary) Compliance Report attached (id:37372)
Sutton Group Muskoka Realty Inc.
4 Trailer Park Road
Minto, Ontario
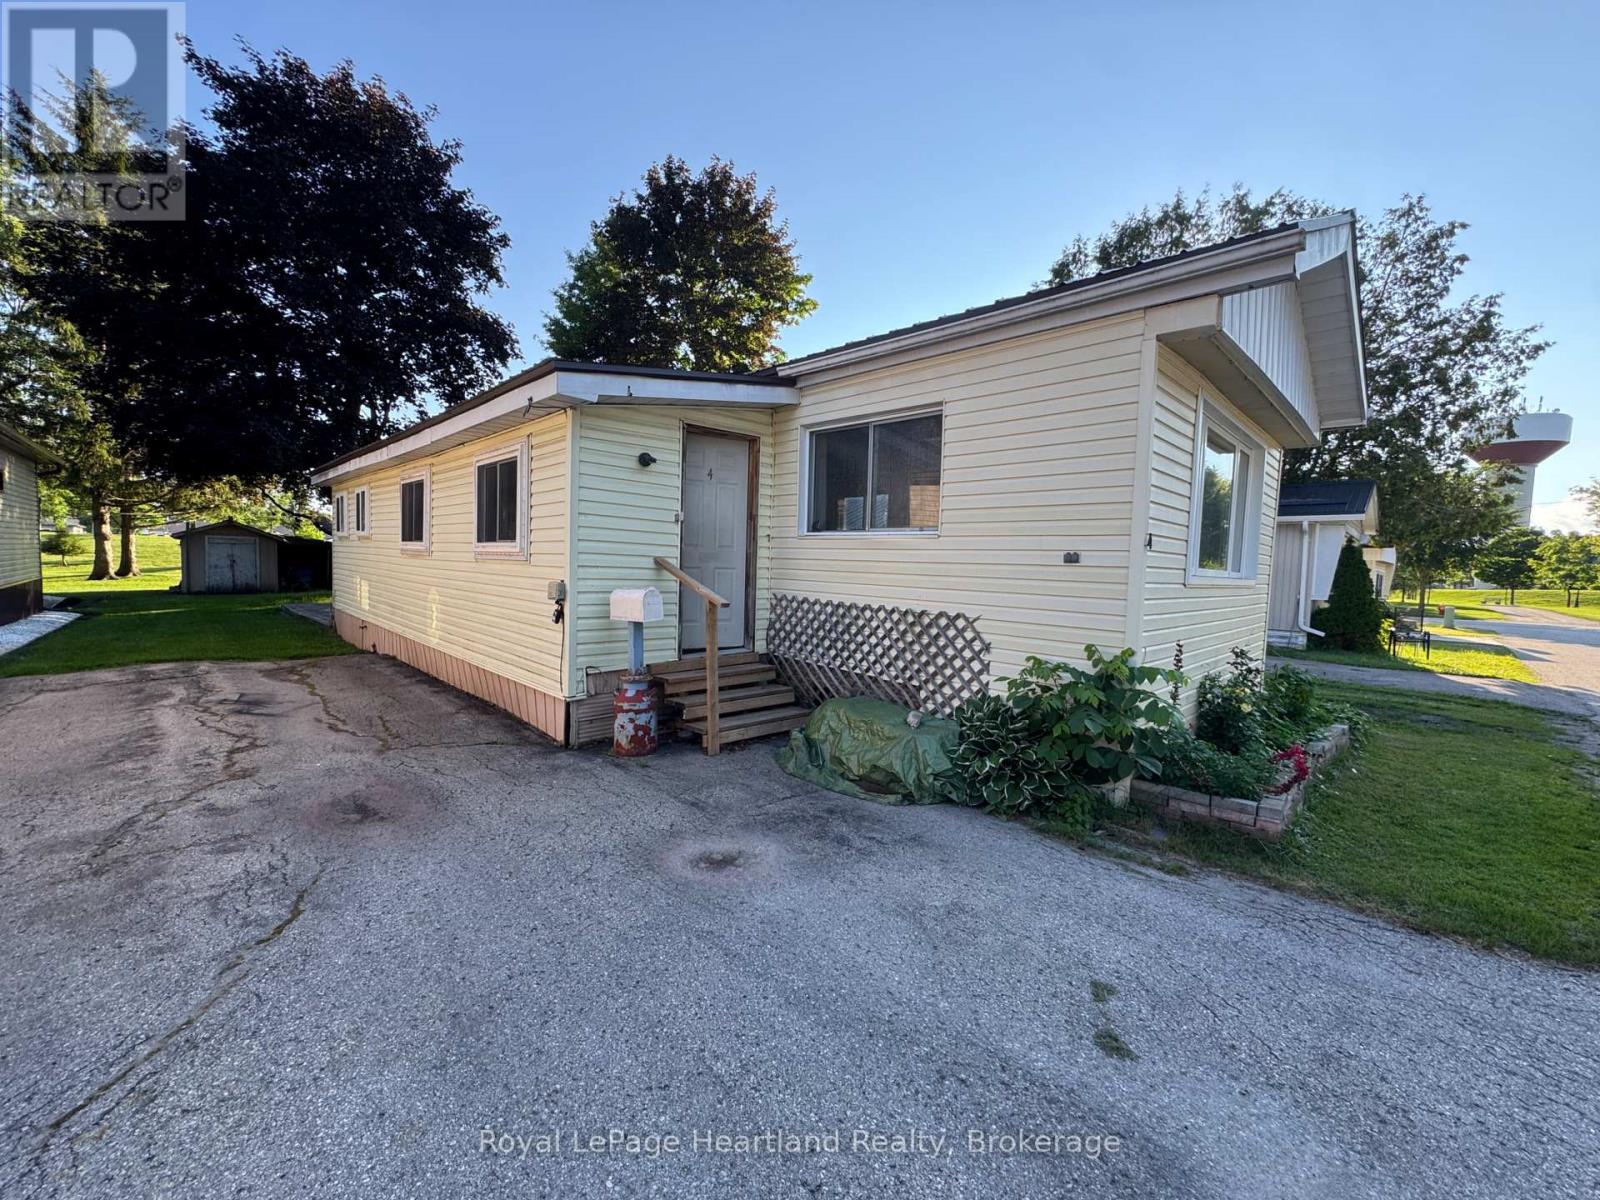
At 4 Trailer Park Road you can enjoy this spacious mobile home (manufactured approx 1984) with 3 bedrooms, a large 4 pc bath and main floor laundry. This home is pouring with natural light and enough space for the whole family. With natural gas heat and wall unit AC you can enjoy comfort all year round. This home backs onto the walking trail and park and is around the corner from the splash pad, pool, park and downtown shopping. Come enjoy simple living at the Land Lease with The Town of Minto at 4 Trailer Park Road in Palmerston. (id:37372)
Royal LePage Heartland Realty
53 Long Island
Otonabee-South Monaghan, Ontario
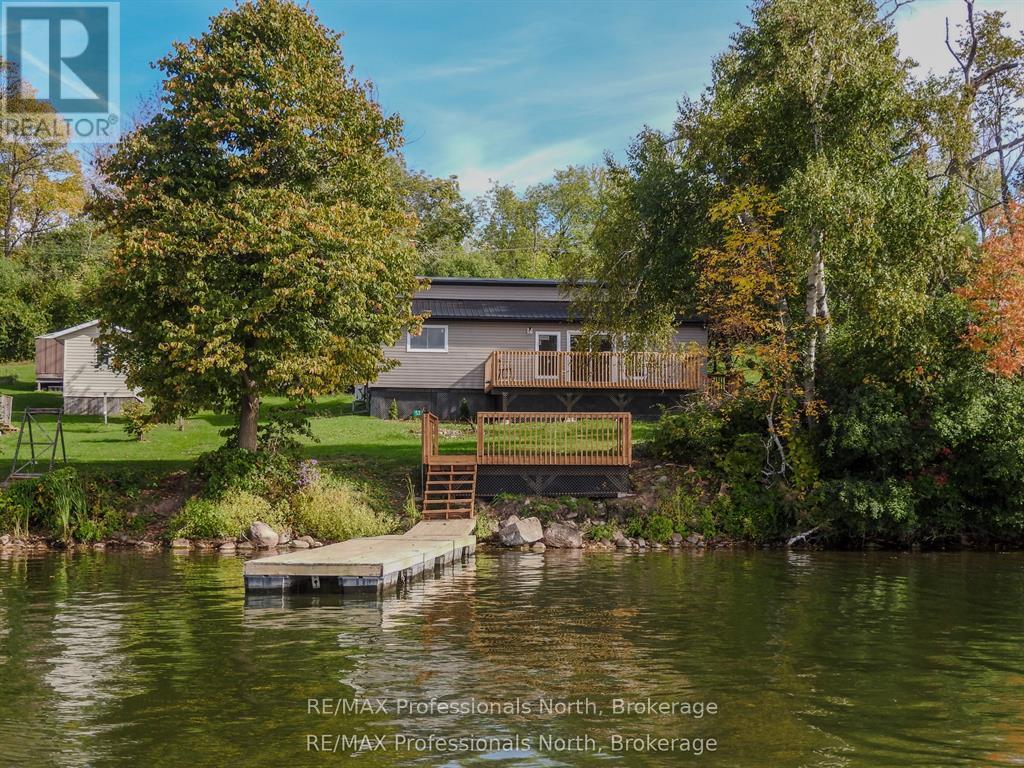
What an opportunity to enter into the Cottage Lifestyle on Rice Lake! This 3 bedroom, 1 bath entry level island waterfront property offers move-in ready, low maintenance cottaging. Dock your boat on the newly installed dock and enjoy a cool beverage lakeside on the new sitting area. A freshly installed kitchen with fridge and stove (included in sale) is just waiting for its first family gathering. The living room/dining room is flooded with lots of natural light, from new windows and patio door, and allows for easy access to a large deck overlooking the water. Pine covered walls are found throughout the main areas of the cottage and the three spacious bedrooms. Maintenance is low with full insulation, new siding, soffits, fascia and eaves. A new steel roof on the front and 5-year-old shingles on the rear plus a new steel roof on the shed keeps ownership costs down. The fresh bathroom offers a new vanity and light fixture. A new subfloor and flooring keep the cottage nice and tidy and a new ductless heat pump and baseboards help to keep the cold at bay. A large rear yard provides plenty of space for the kids to play, veggie gardens or natural oasis away from city lights. Just a short 4 minute boat ride you can be lakeside relaxing in no time. (id:37372)
RE/MAX Professionals North
203 Schmidt Drive
Wellington North (Arthur), Ontario
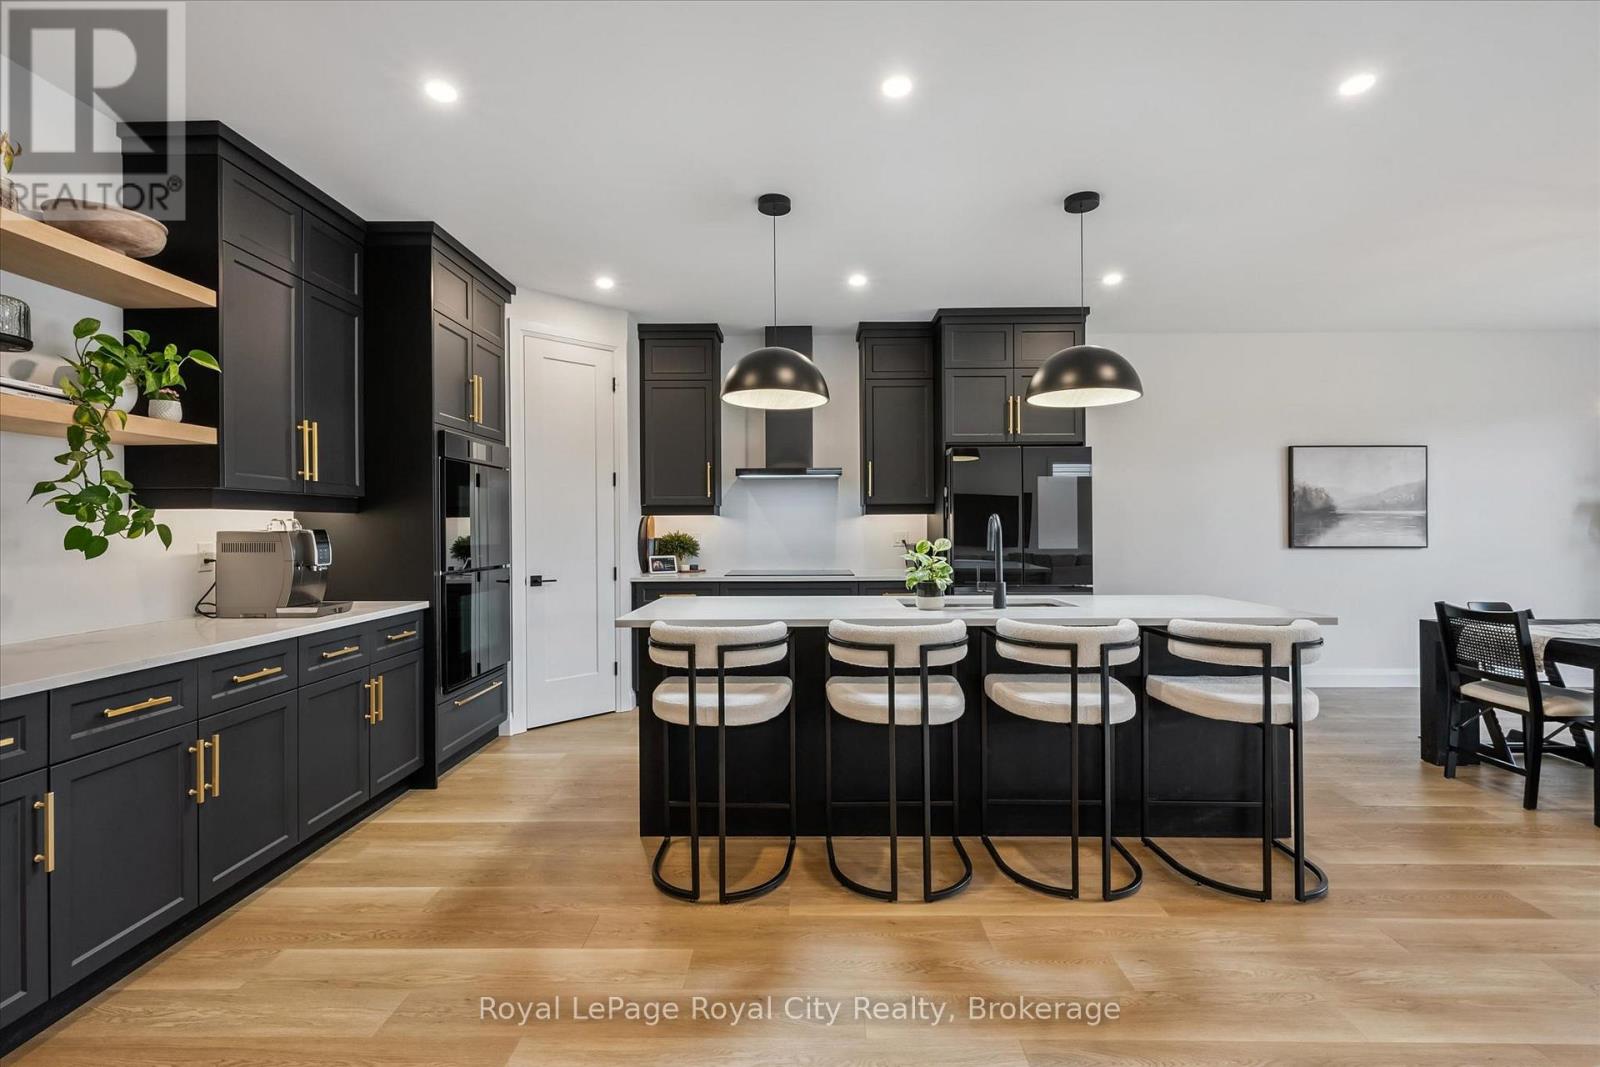
Set on a desirable street, 203 Schmidt Drive is a statement in scale, sophistication, and timeless design. Built in 2024 and offering over 3,000 sq ft of impeccably finished above-grade living space, this 4-bedroom, 3-bathroom residence is a truly one-of-a-kind model within the neighbourhood-thoughtfully expanded beyond the original builder plan to create a larger, more refined living experience. Soaring ceilings and expansive windows flood the home with natural light, enhancing the sense of openness throughout the stunning open-concept layout. Designed for both elevated entertaining and effortless everyday living, the principal spaces flow seamlessly together, anchored by a beautifully appointed kitchen that overlooks the heart of the home.Upstairs, generously sized bedrooms offer comfort and privacy, including a serene primary retreat that feels like a true escape. The unspoiled basement presents over 1,300 sq ft of untapped potential, complete with large lookout/garden windows-an exceptional opportunity to create a custom extension of the home, whether a luxury recreation space, in-law suite, or income potential.A rare and distinctive offering where elevated design, modern construction, and expanded living space come together to deliver a lifestyle that stands apart. (id:37372)
Royal LePage Royal City Realty
22 Hilltop Road
Guelph (Victoria North), Ontario
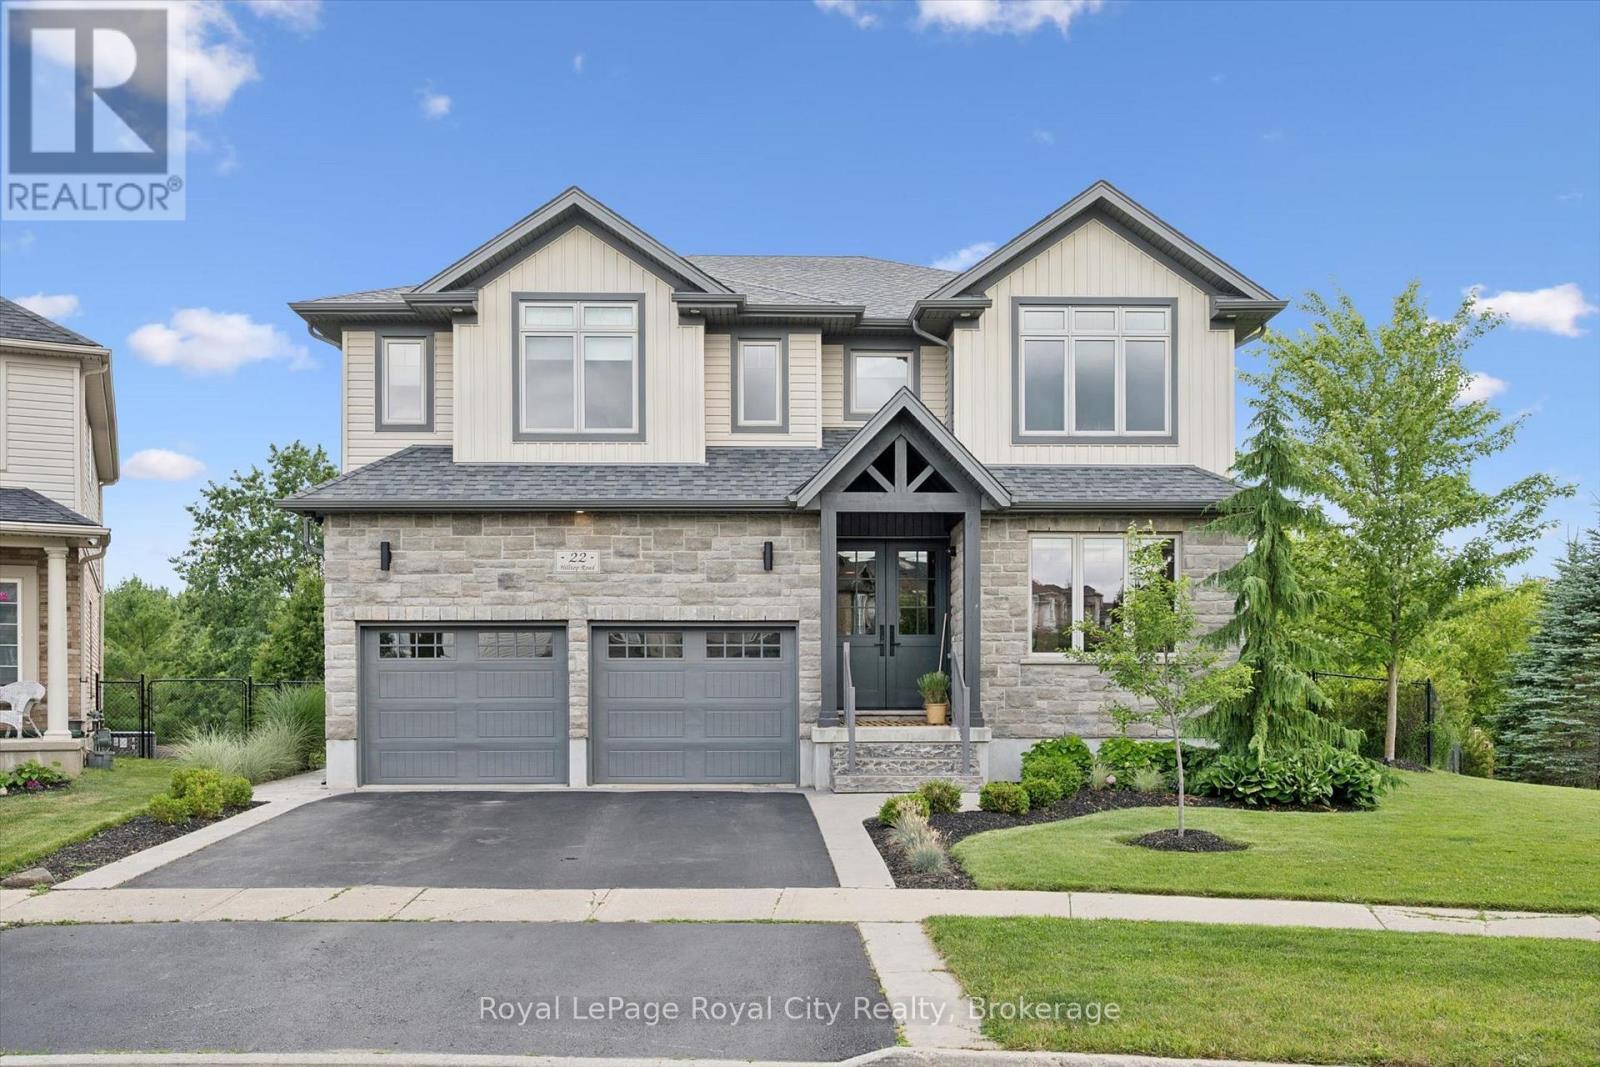
A Rare Luxury Opportunity in the City. Some homes are built. This one was designed - from top to bottom, with an eye for scale, craftsmanship, and beauty that sets it apart from anything else on the market. Anchoring the massive pie-shaped lot is a free-form heated saltwater pool, complete with a natural jump rock and cascading waterfall - resort architecture, reimagined as a backyard. An expansive stamped concrete patio unfolds around it, framed by an oversized timber-framed cabana and professionally landscaped gardens. A stone staircase descends the side yard to a sunken interlock patio below, revealing yet another space to entertain, unwind, or simply take it all in. This is outdoor living elevated to an art form.Step inside, and soaring 9-foot ceilings - on both the main floor and lower level - set an unmistakable tone of grandeur. The kitchen is a masterwork in its own right, designed for every level of culinary artist, with a west-facing island bathed in golden sunset light and finishes that rival the city's finest. It flows effortlessly into the living room and balcony beyond, while oversized windows throughout flood the home with natural light and open sightlines.Upstairs, five generously proportioned bedrooms and three full baths await, led by a primary suite that feels lifted straight from a five-star hotel - a private sitting area, forest views, and an ensuite built purely for indulgence.Below, the fully finished lower level carries the same polish and scale, offering secondary accommodations for guests, a theatre room, an additional bedroom with ensuite privilege, and expansive flexible space for a home gym or games room - all opening out to the resort-style grounds above.This is a residence defined by size, beauty, and an uncompromising standard of luxury. It doesn't just need to be seen - it needs to be experienced. (id:37372)
Royal LePage Royal City Realty
23 - 41 Rhonda Road
Guelph (Willow West/sugarbush/west Acres), Ontario
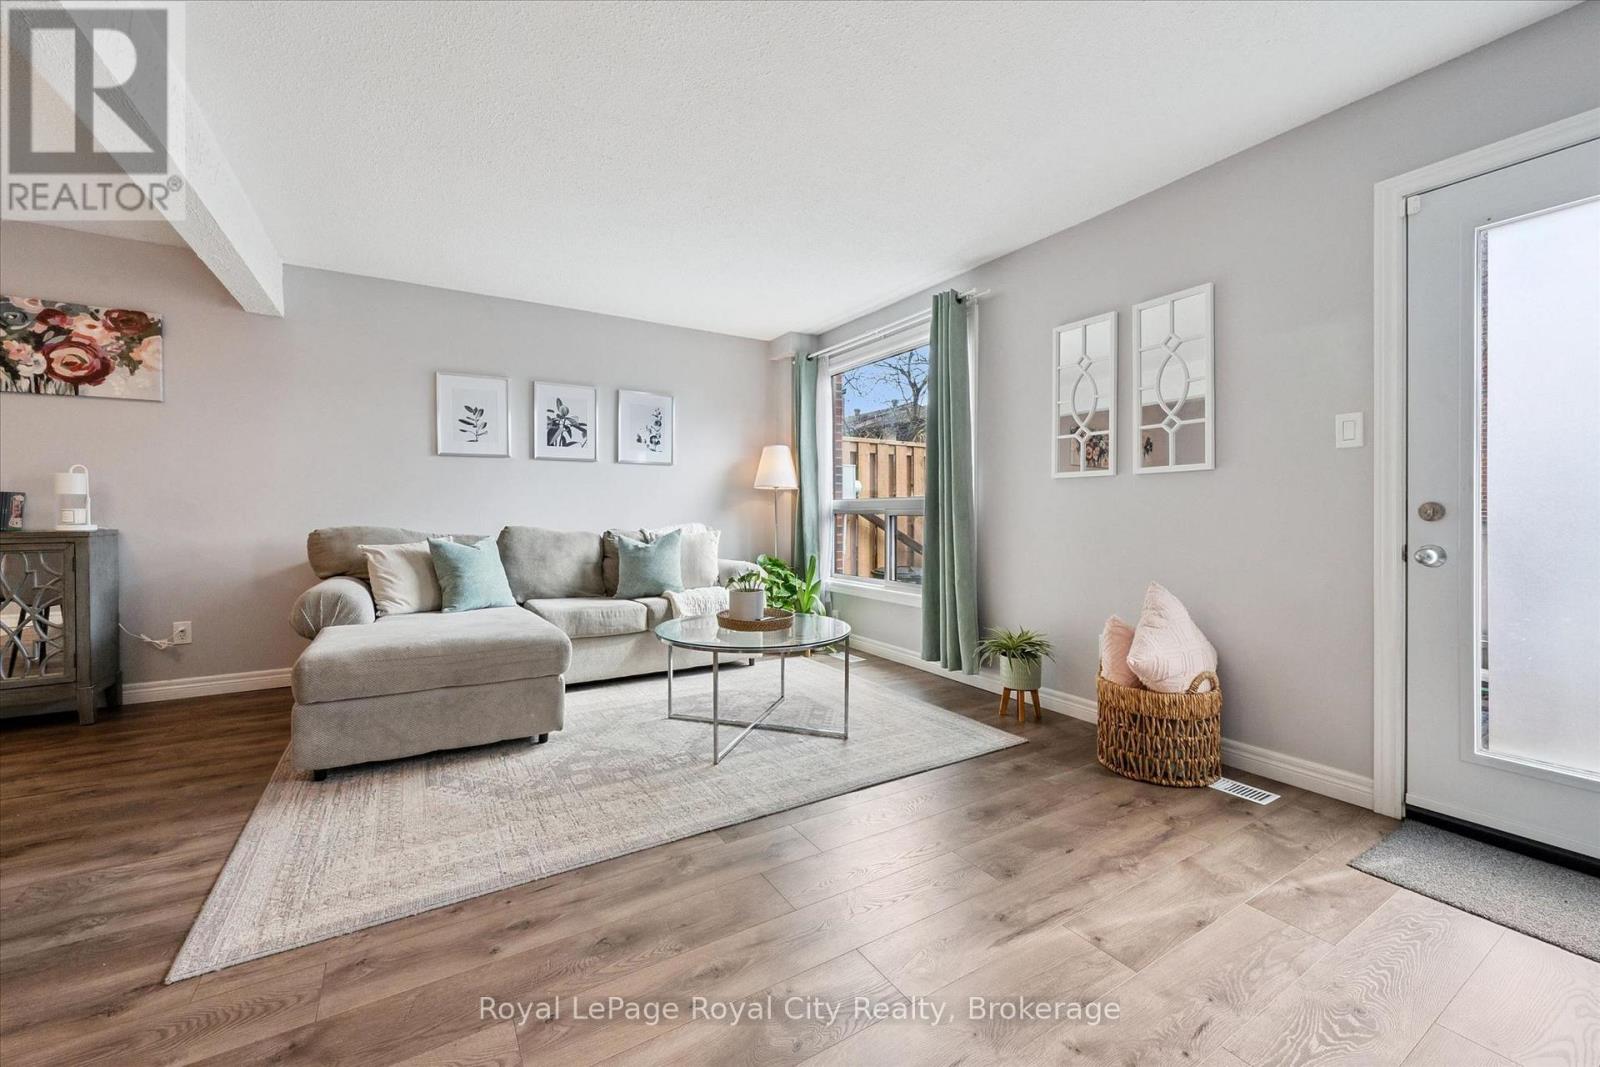
Tucked into a quiet, tree lined enclave, Unit 23 at 41 Rhonda Road offers the kind of move in ready lifestyle buyers are searching for, where everything has already been thoughtfully done. From the moment you step inside, the home feels fresh, bright, and effortlessly inviting, with a clean, modern aesthetic and a layout that simply works for everyday living. The main floor flows beautifully between the living and dining spaces, anchored by a fully renovated kitchen that blends style and function with quality finishes and a timeless design. Upstairs, three comfortable bedrooms provide flexibility for families, guests, or a home office, complemented by a beautifully updated bathroom that feels both fresh and refined. Throughout the home, you'll notice a consistent level of care and attention, from updated flooring and lighting to important behind-the-scenes improvements that offer real peace of mind. The lower level adds valuable bonus space for storage or future use, while the private outdoor patio is perfect for enjoying quiet mornings or unwinding at the end of the day. Set within a well-kept community in Guelph's desirable west end, this is a home that truly allows you to settle in with confidence, knowing the work has already been done, just move in and enjoy. (id:37372)
Royal LePage Royal City Realty
302 - 727 Grandview Drive
Huntsville (Chaffey), Ontario
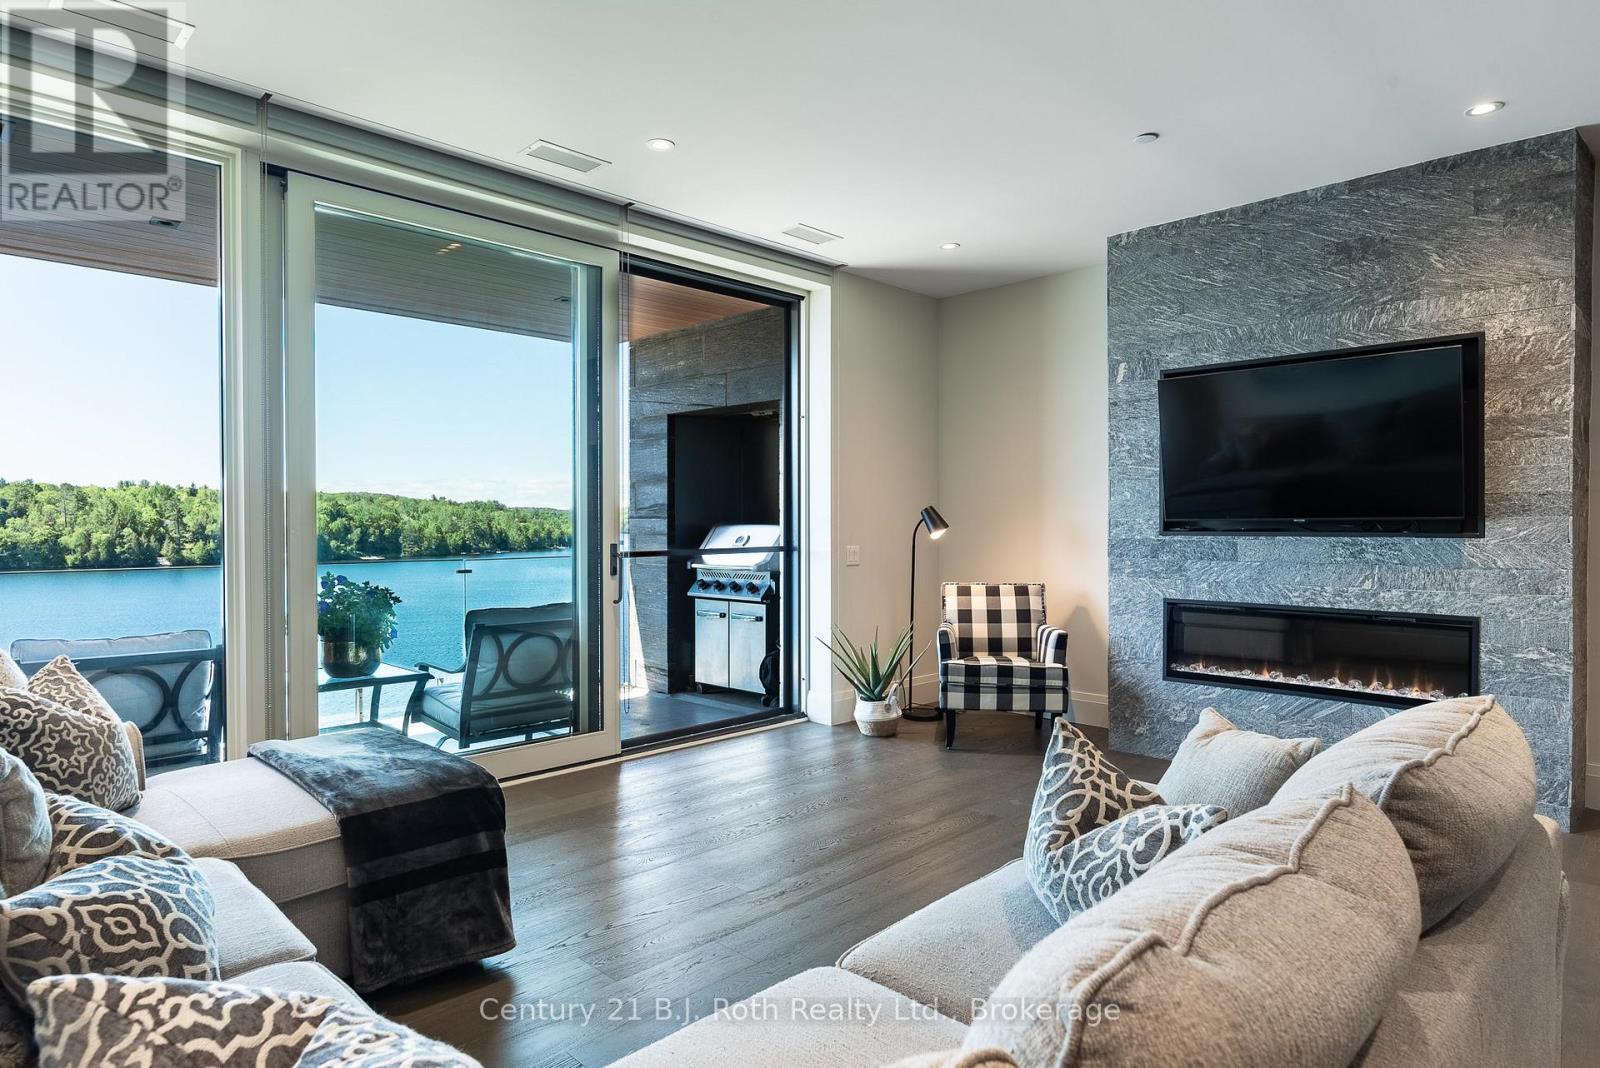
"FEELS LIKE WE ARE LIVING IN A 5 STAR RESORT!" Welcome to the coveted, quiet, Rosewood Building at The Waterfront in Grandview. Top floor luxury suite with unobstructed breathtaking water views. Move in ready. This exceptional residence offers approximately 1300sq ft of thoughtfully designed living space featuring 2 bedrooms and 2 bath, a spacious kitchen and inviting living area anchored by a cozy floor to ceiling fireplace made from Canadian Shield Granite. There is radiant floor heating throughout the whole condo! Step onto your private balcony and take in the uninterrupted panoramic views of Fairy Lake. This is where this residence really shines! Sit for hours enjoying the quiet feature of fantastic views away from the docks & pool traffic . From sunrise reflections to spectacular sunsets. The resort style amenities include a heated lakeside pool, sandy beach, swim dock, Kayak & canoe storage, waterfront fire pit areas, fitness center, gathering room with Grand Piano, a 2 bedroom guest suite, heated underground parking with heated ramp driveway for winter access, roof top with BBQ, manicured gardens, on site property management, and boat dock availability. This is the Muskoka Lifestyle you've been waiting for. Perfect solution for a Muskoka "get away" without the work & worry. Call anytime for your private viewing. If you have seen the rest then come see the Best! (id:37372)
Century 21 B.j. Roth Realty Ltd.
430 Silver Birch Drive
Tiny, Ontario
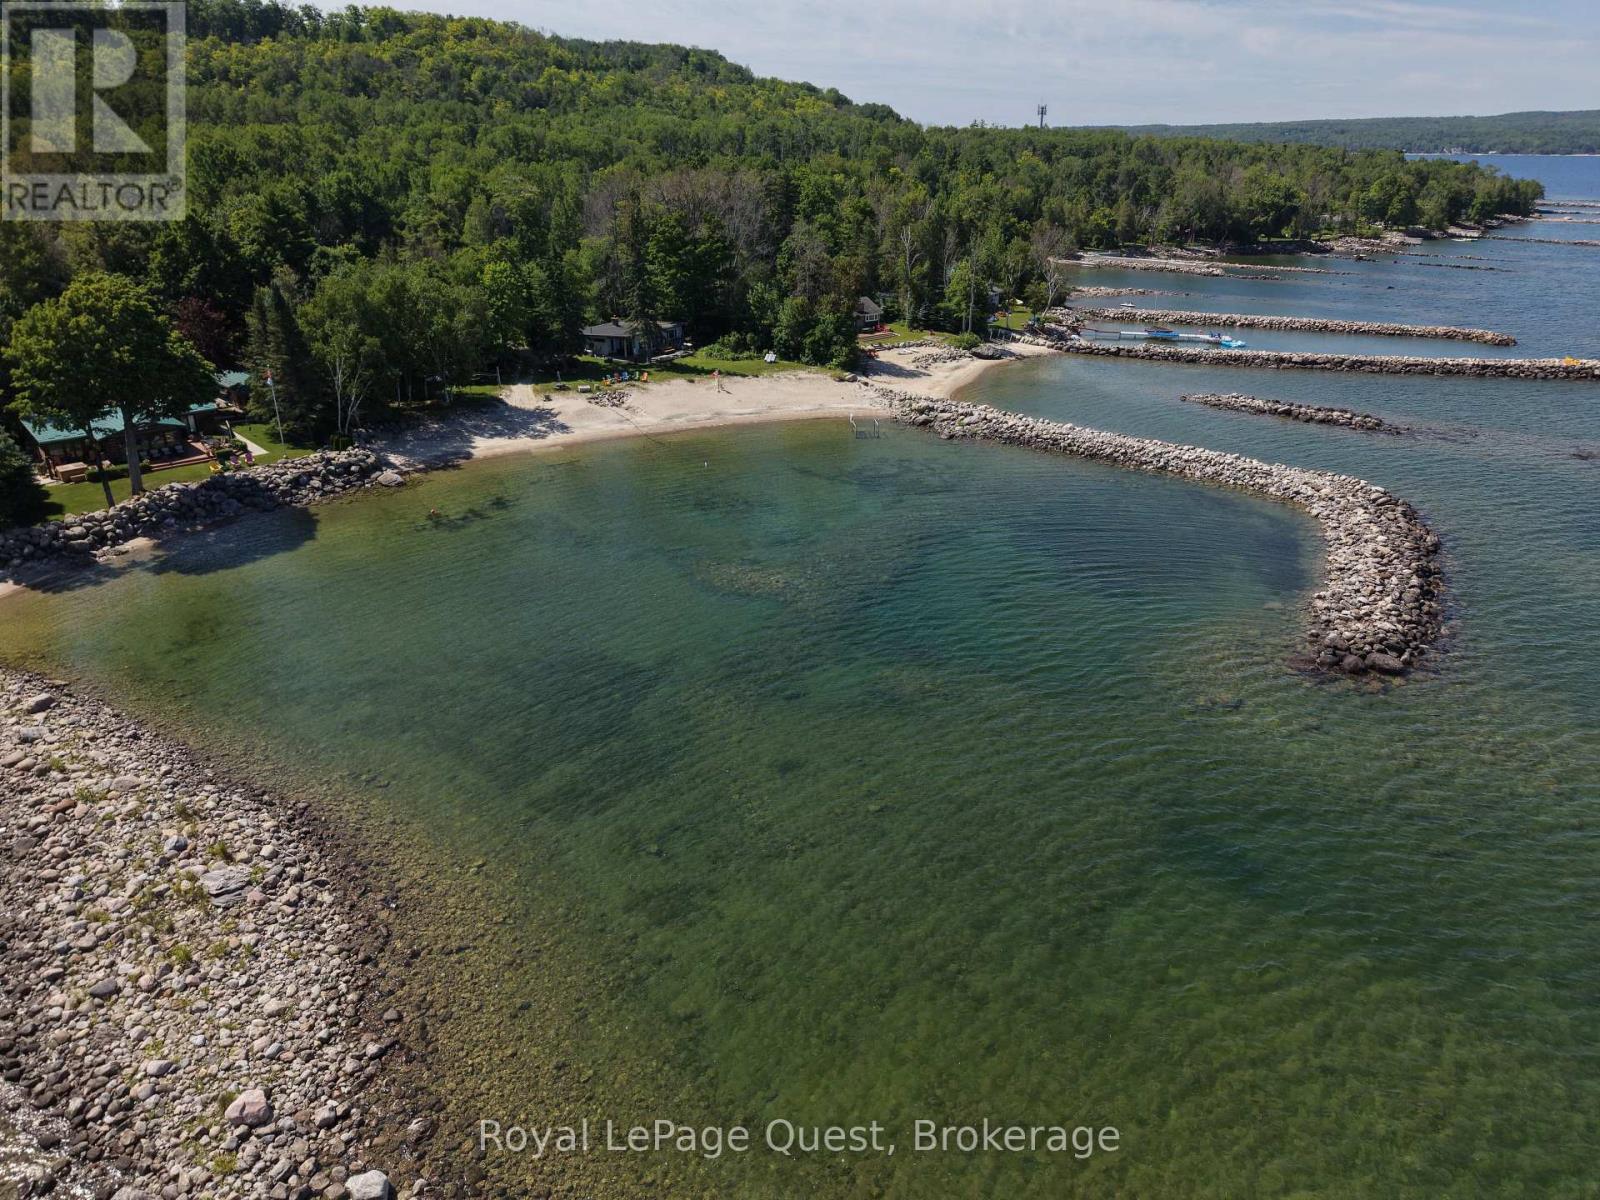
The definition of a panoramic view. With 214 feet of waterfront, this double lot has western exposure for striking sunsets. From the property you see the West Shore of Thunder Beach, Cedar Point, Christian Island, Beckwith Island, Giant's Tomb and the shorelines of Silver Birch. Protected by a large L shaped break wall, the water stays calmer and warmer. There's a permanent boat ramp that offers you the convenience of launching right at the property. Sandy shoreline and clean water. One of Georgian Bay's nicest shorelines - just ask anyone who knows! (id:37372)
Royal LePage Quest
50 Portside Drive - 77719 Bluewater Highway
Central Huron (Clinton), Ontario
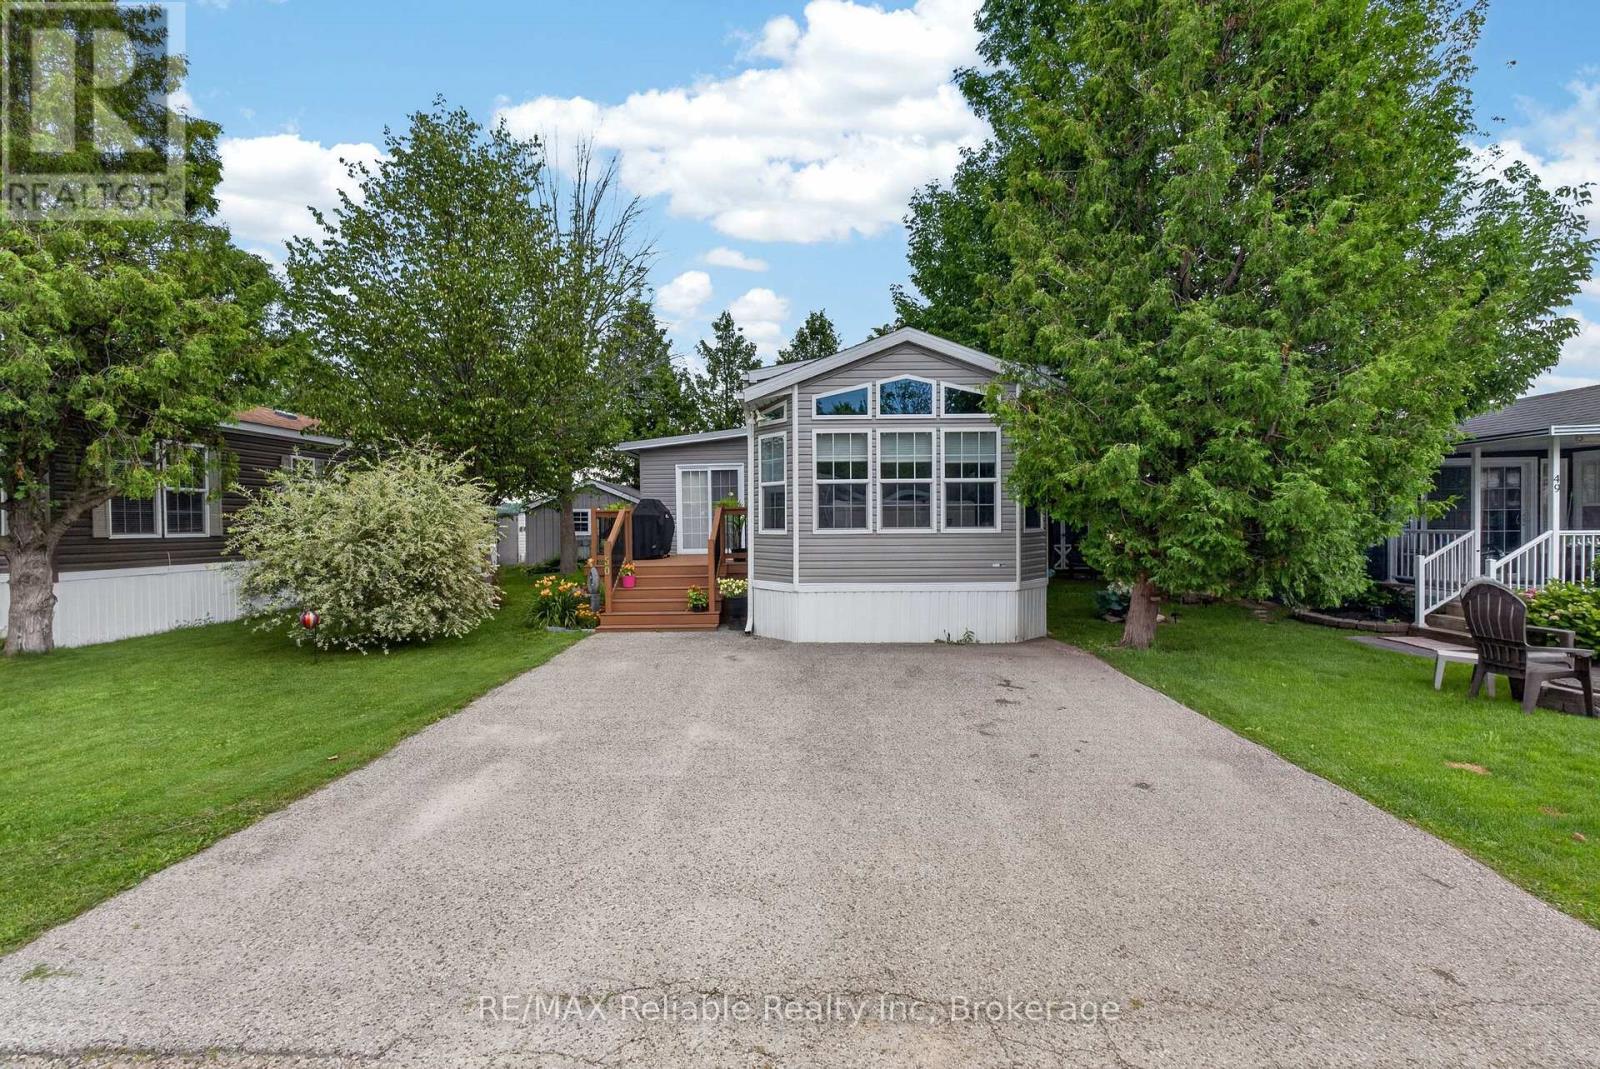
Your lakeside lifestyle starts here. Discover the ease of lakeside living at Lighthouse Cove, a sought-after 55+ community on the shores of Lake Huron. This well-maintained home features 2 bedrooms, a bright open-concept layout, a large electric fireplace, a spacious 3-piece bathroom, and an eat-in kitchen with a breakfast bar. With a long list of updates including built in electric fireplace (2025), window coverings (2025), shower insert (2025), and many more, this property has everything you need to move right into your lakeside life! Transom windows provide plenty of natural light, while the large deck, 10' x 10' shed, and two private parking spaces add everyday convenience. Enjoy private beach access, an outdoor pool, a community centre with social activities, and breathtaking Lake Huron sunsets. Just minutes from Bayfield's shops, restaurants, wineries, golf courses, and the amenities of Goderich, this home offers the perfect blend of comfort, convenience, and low-maintenance living. (id:37372)
RE/MAX Reliable Realty Inc
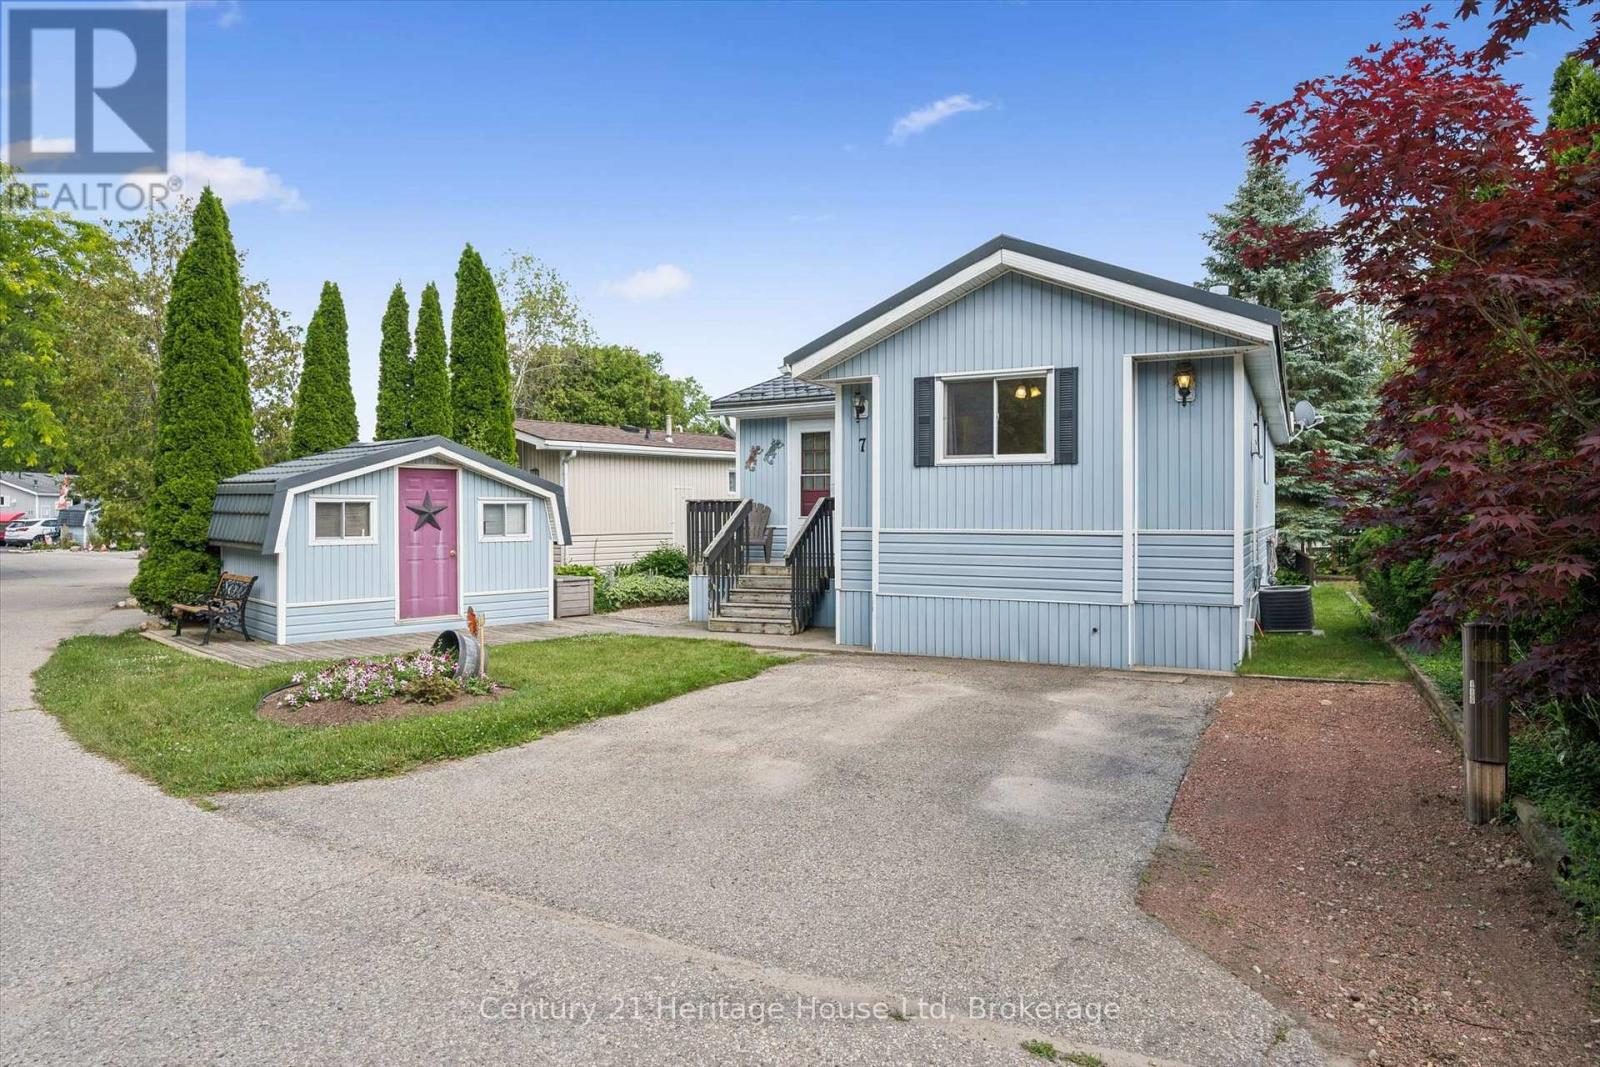
7 Millcreek Road
Puslinch, Ontario
Welcome to 7 Millcreek Rd, a beautifully updated 1 bedroom, 1 bathroom modular home nestled in the sought after Millcreek Country Club community. Offering 816 sq ft of bright, open concept living, this home is perfect for those looking to downsize without compromising comfort. The updated kitchen flows seamlessly into the spacious living area, creating an inviting space for everyday living and entertaining. Enjoy meals in the separate dining room, complete with sliding doors that lead to a private deck overlooking a peaceful pond-the perfect spot to relax with your morning coffee or unwind at the end of the day. Additional features include new windows 2025, new washer/dryer 2024, a durable steel roof, a detached storage shed for all your seasonal items and tools, a driveway with parking for 2 vehicles and visitor parking across the street. Set within a welcoming community with beautifully maintained surroundings, this home offers low maintenance living in a tranquil setting while remaining just minutes from Guelph, Cambridge and Highway 401. Don't miss your opportunity to enjoy affordable, carefree living in one of Puslinch's most desirable adult lifestyle communities! (id:37372)
Century 21 Heritage House Ltd
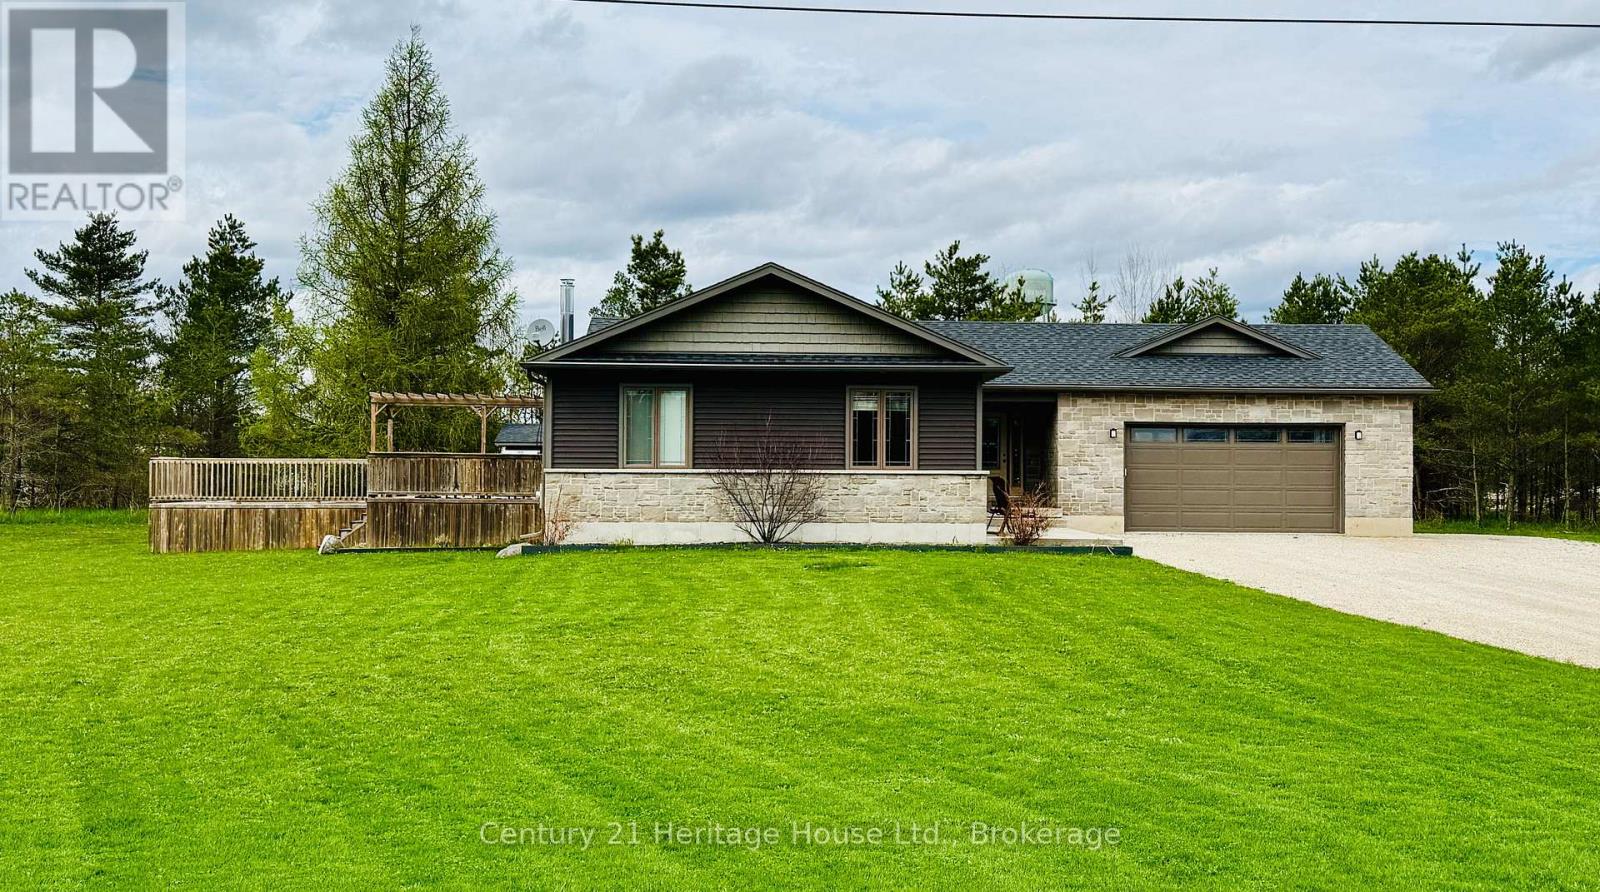
201 Hutton Hill Road
West Grey, Ontario
Beautiful country home on a scenic 6.72-acre parcel just minutes from downtown Durham, this 4-bedroom, 2-bathroom bungalow is in beautiful West Grey. The open-concept layout offers comfortable living space, while the spacious deck overlooks the treed setting and above-ground pool, creating a great spot to relax or entertain. The large attached garage provides excellent space for vehicles, storage, or hobbies, and the basement features a roughed-in bathroom, ready to be finished to suit your needs. Enjoy the privacy of your own wooded retreat, summer days by the pool, and quiet evenings surrounded by nature. A garden shed adds extra functionality to this inviting country property, all while being conveniently close to town. Property is serviced by natural gas. (id:37372)
Century 21 Heritage House Ltd.
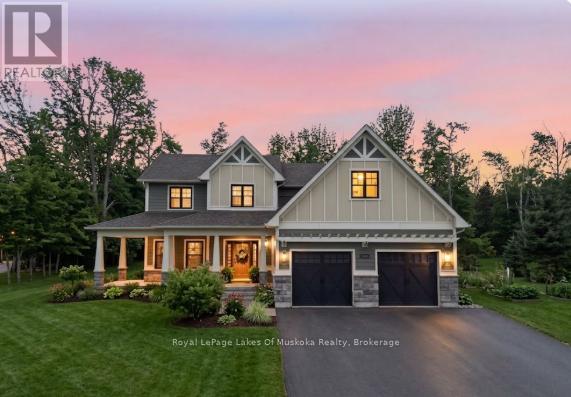
2029 Elana Drive
Severn (Bass Lake), Ontario
This gorgeous home feels like it was lifted straight from the pages of a magazine. Set in one of the most sought-after neighbourhoods in the area, you will feel like you're home the moment you walk through the front door. Thoughtfully designed for real family living, it's filled with special spaces that make everyday life easier. The oversized mudroom with custom built-ins keeps busy lives organized. The stunning kitchen is the heart of the home, complete with a generous pantry, space for a full harvest table, and an open layout made for gathering, entertaining, and making memories. With 6 bedrooms and 4 bathrooms, there is room for everyone to spread out, grow, and welcome guests. A spacious second-floor laundry room adds everyday convenience right where you need it. The primary suite is a true retreat, featuring a beautiful ensuite and a walk-in closet you'll absolutely love. The fully finished lower level offers oversized windows, incredible natural light, additional bedrooms ideal for teens or guests, and plenty of storage. Set on a beautifully treed 1.4-acre property, the outdoor spaces are just as impressive. Enjoy long evenings on the wraparound porch, summer nights under the stars, and a backyard designed for both relaxation and play, complete with lush gardens equipped with a sprinkler and watering system, an outdoor shower, and a multi-level treehouse. Perfectly located for an active lifestyle, kids can safely bike to one of the area's top schools, while you're just minutes from Bass Lake, trails, ski hills, and golf. All the amenities of Orillia are close by, offering shopping, dining, and activities for the whole family. Updates include a new furnace (2023) and central air (2025), high efficiency sump pump and upgraded hardie board siding to name a few. This is a home you truly have to experience. Come see for yourself and fall in love the moment you arrive. (id:37372)
Royal LePage Lakes Of Muskoka Realty