
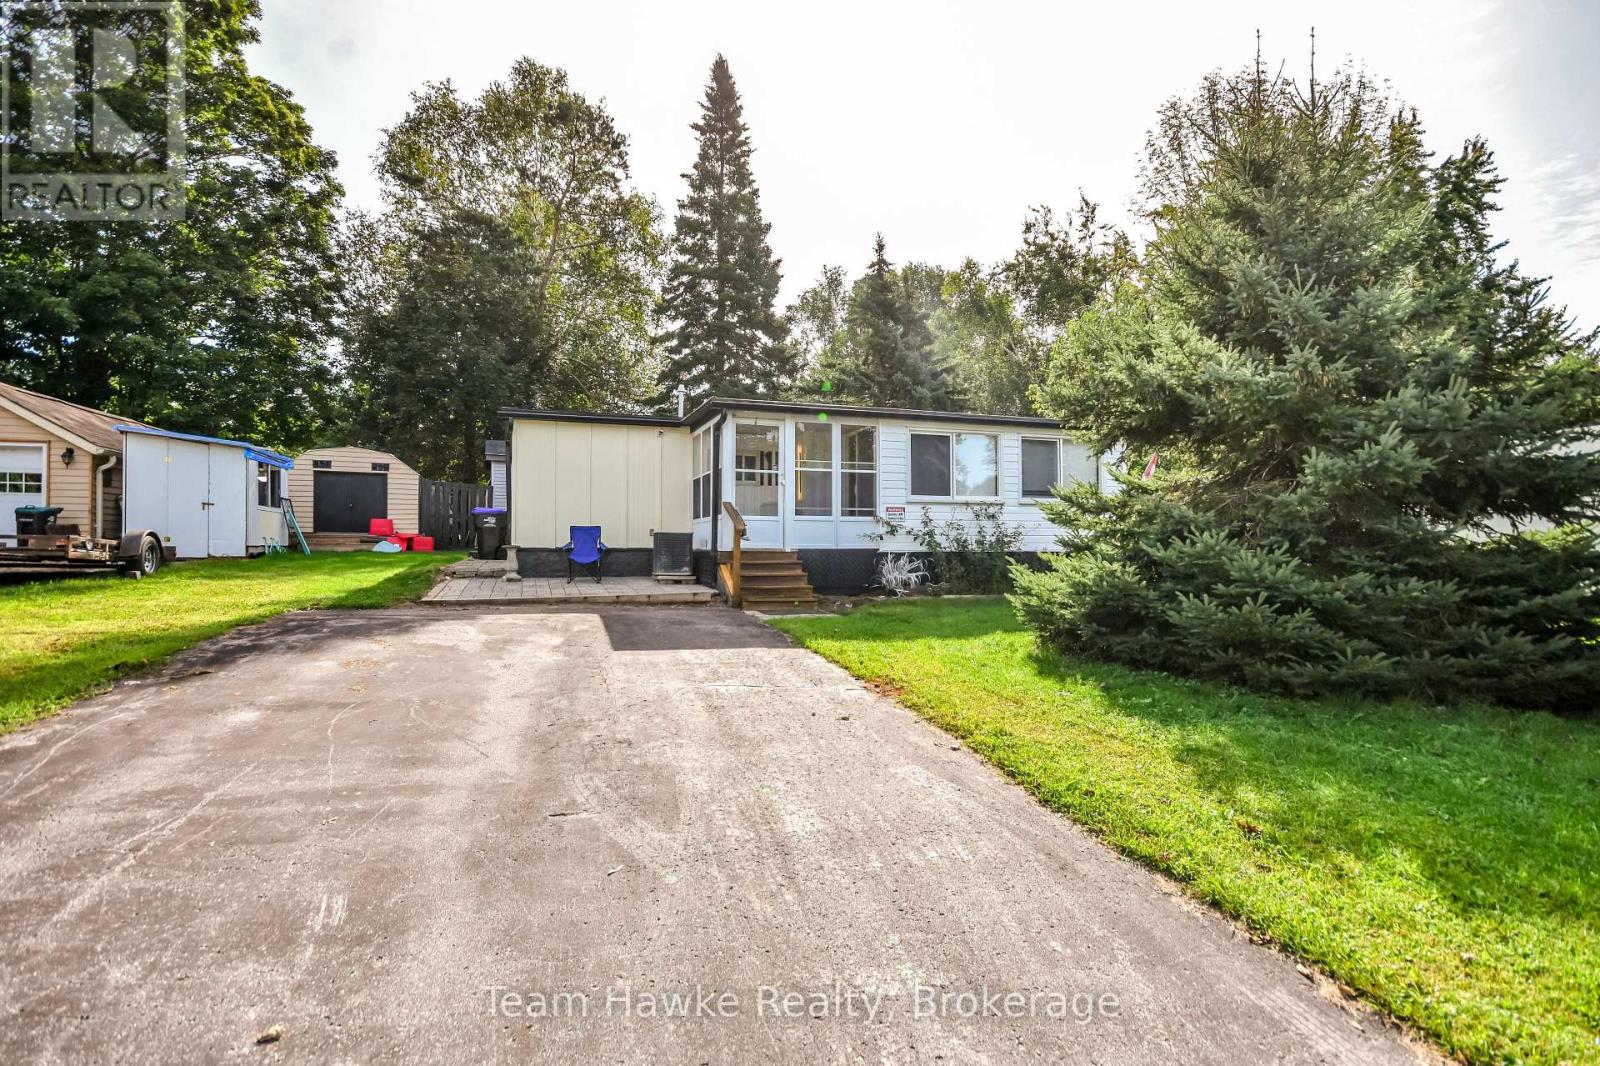
11 Ryan's Road
Midland, Ontario
Looking to Downsize! Welcome to 11 Ryan's Road in Smith's Camp, Midland, a mobile home community located near beautiful Little Lake and offering plenty of amenities. This year-round trailer sits on a spacious lot with a double-wide paved driveway, a bunkie, storage shed, a Florida room and a back patio, giving you lots of room to relax and enjoy the outdoors. Inside, you'll find a bright, open-concept kitchen, living and dining area, two bedrooms, a full bathroom, and in-unit laundry. The kitchen features a natural gas stove, double sink, plenty of storage and an open, comfortable layout. With all this indoor and outdoor space, this property could make a comfortable full-time home. Recent upgrades: Gas furnace/Air Conditioner, Insulated panels on the exterior walls (R-20) and roof (R-40) with membrane, floors and paint. Hydro: Jan-Aug 781.60 / Enbridge Gas: Jan-Aug 593.92 / Taxes: 404.41/Yr (id:37372)
Team Hawke Realty
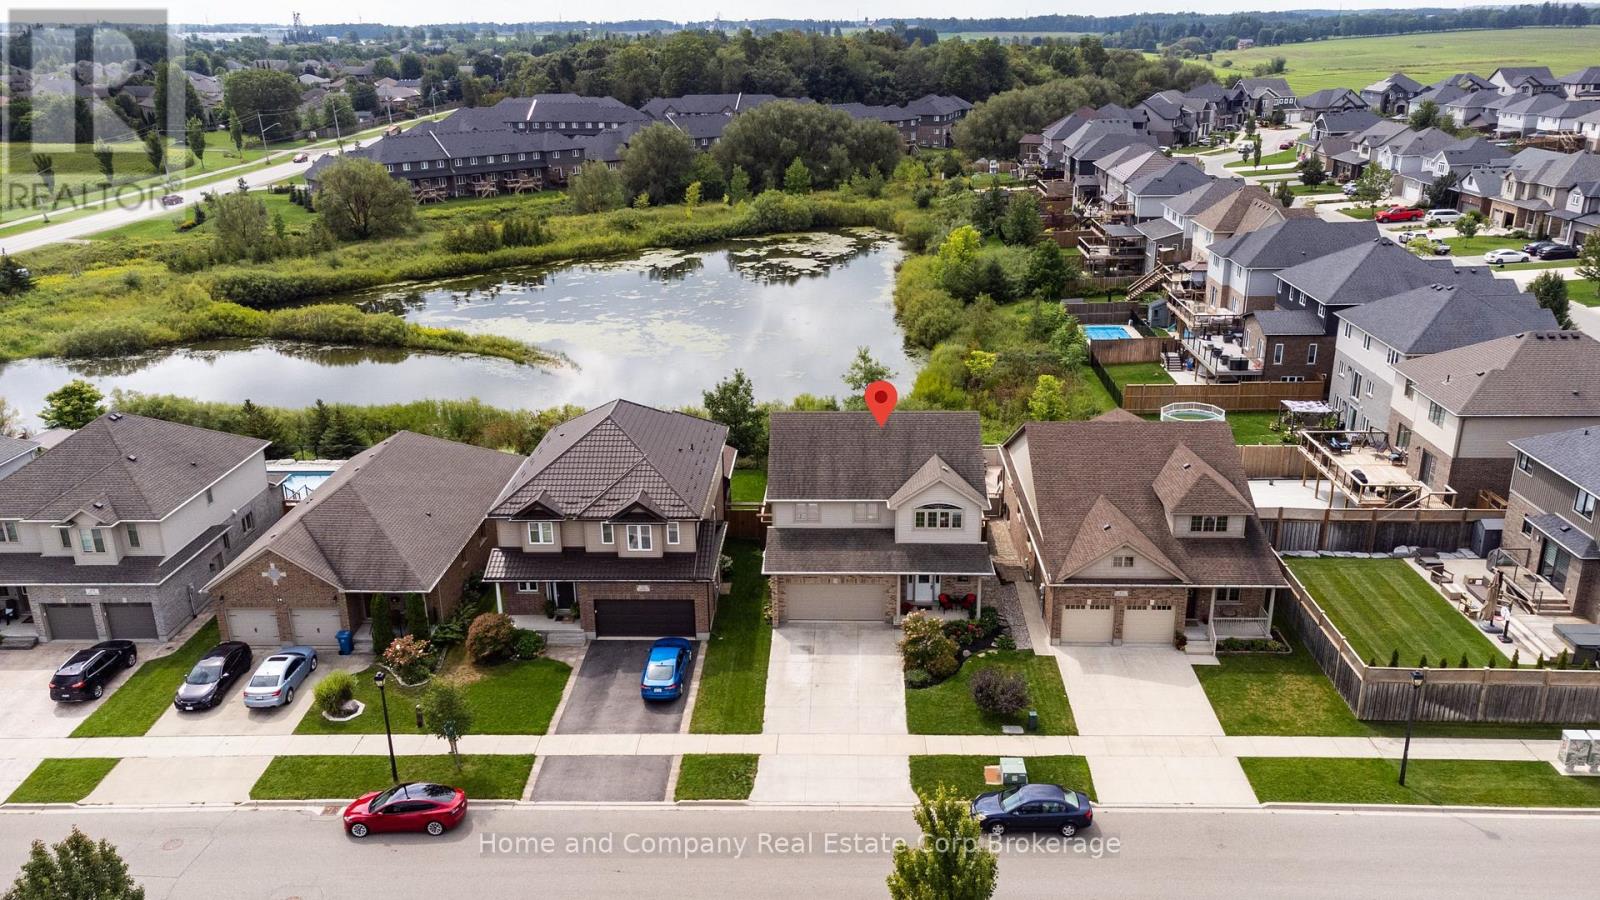
37 Thomas Street
Stratford, Ontario
This impeccably maintained 1757 sq. ft., two storey home showcases numerous, refined updates and contemporary finishes throughout. The main floor features an elegant quartz topped kitchen with seamless matching backsplash, plus centre island and walk in pantry, which expands seamlessly into the dining and living room area with gas fireplace and walk out to a private rear deck and rear yard, which backs onto a quiet/naturalized green space, and storm pond, simply beautiful. Upstairs, new premium laminate flooring enhances all bedrooms and the study. The primary bedroom is complemented by a 4pc ensuite, with glass walled shower, plus a second 4 pc bath. The professionally finished lower level offers a bright, upscale recreation room with large windows, pot lighting, laminate flooring, and a sophisticated 3 pc bath featuring a glass shower, porcelain-tiled flooring, and quartz counters. Lower level Laundry Room, double car garage, and spacious front porch complete this exceptional, move in ready residence. (id:37372)
Home And Company Real Estate Corp Brokerage
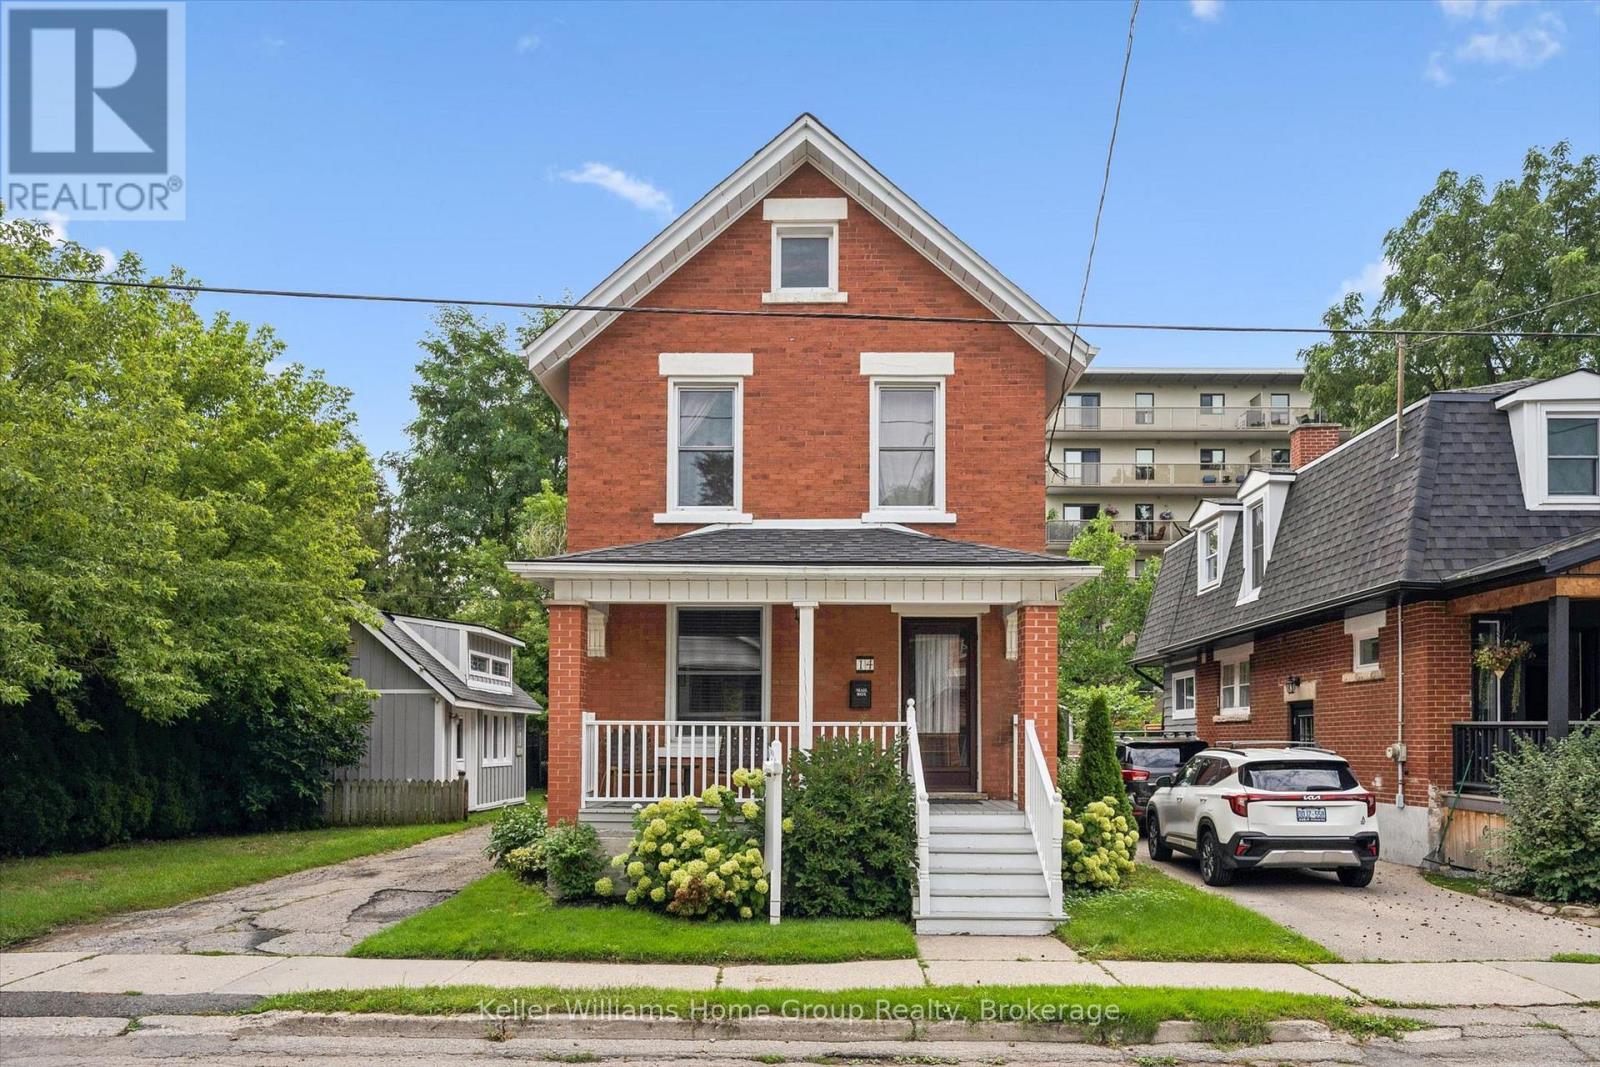
14 Verney Street
Guelph (Exhibition Park), Ontario
Welcome to 14 Verney Street, a charming character home in the heart of Exhibition Park and the Victory Public School catchment. Walk to Exhibition Park, Polestar Bakery, Rexall, nearby trails and the Speed River, with Riverside Park and downtown Guelph just a short bike ride away. Inside, high ceilings, original trim, oak hardwood and pine floors add warmth and character. The open-concept kitchen features a farmhouse sink, centre island and generous pantry storage. Three bedrooms are upstairs, while the partially finished basement offers flexible space for a rec room, office or play area.The 50x92 foot lot is a standout, with a private backyard, three-car parking and an oversized 12' x 20' powered workshop with loft (2018) and framed to allow for a future garage door. Major updates include furnace (2022), bathrooms updates (2019), roof (2017), owned water softener (2023). A great opportunity to enjoy character, space and one of Guelph's most desirable neighbourhoods at an affordable price! (id:37372)
Keller Williams Home Group Realty
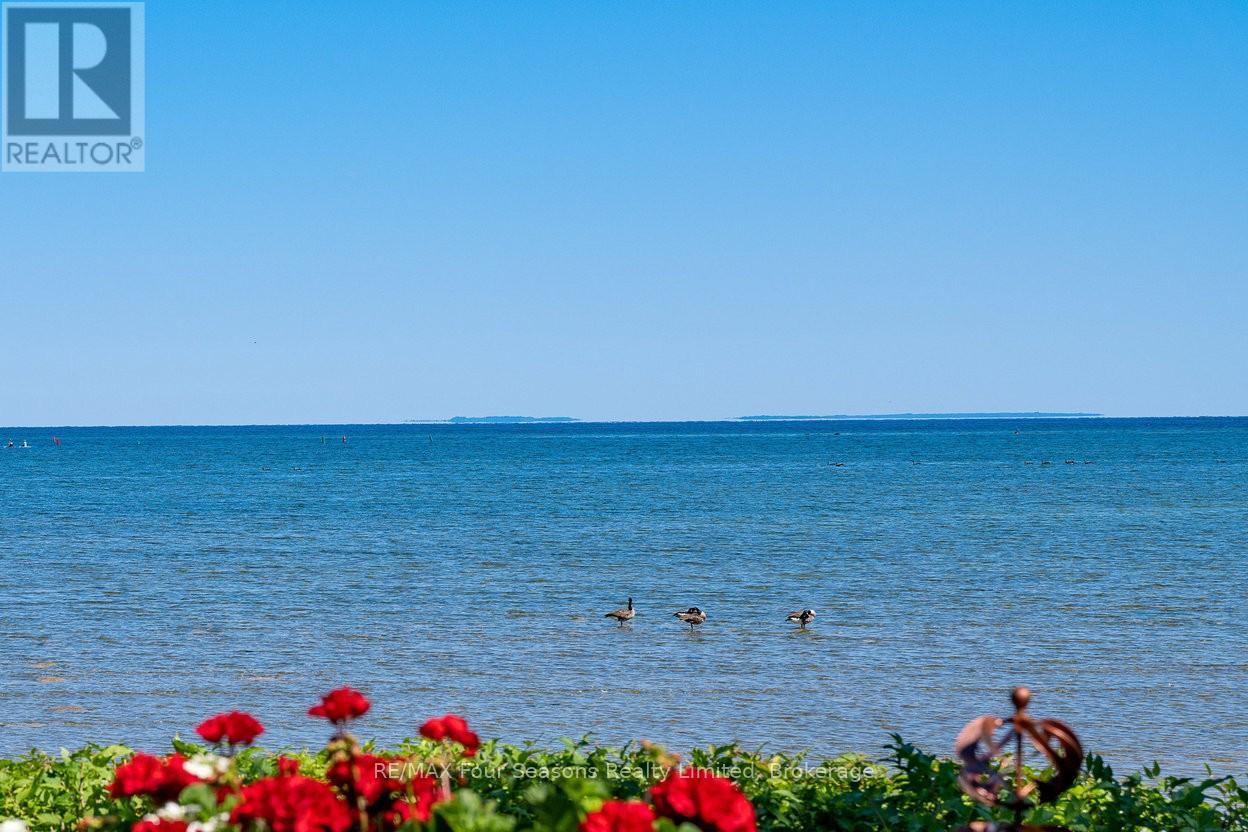
17 - 44 Trott Boulevard
Collingwood, Ontario
Georgian Bay Waterfront Corner/ End Unit Condo! Welcome to your dream waterfront retreat! This beautifully updated 3-bedroom, 2-bathroom condo offers breathtaking views of Georgian Bay with private beach access~ the perfect blend of comfort, style, and serenity. Step inside to a bright, open-concept living, dining, and kitchen area designed to capture natural light and showcase stunning waterfront vistas. Enjoy cozy evenings by the gas fireplace or step out onto one of two private balconies that open directly onto tranquil green space/ escarpment~ Stunning Sunrises and Sunsets ~ideal for peaceful relaxation or entertaining. The spacious, chic modern kitchen features~ luxury cabinetry, countertops, electric fireplace and modern finishes throughout. Major exterior upgrades in 2024 include new siding, roof, and insulation, ensuring long-term comfort and efficiency. Tucked away in a quiet corner of the complex, this unit offers exceptional privacy while being just minutes from historic downtown Collingwood and everything the region has to offer: Blue Mountain Village Championship golf courses, Scenic trails, Spas, Dining, Shopping, and Cultural Events. Embrace a four-season lifestyle on the shores of Southern Georgian Bay *Dedicated Bike/Kayak Storage. Condo fees include: Bell Fibe Better TV with Crave1.5 GB unlimited internet - ideal for remote work, streaming, and staying connected. Discover the magic of Georgian Bay living ~where every day feels like a getaway! (id:37372)
RE/MAX Four Seasons Realty Limited
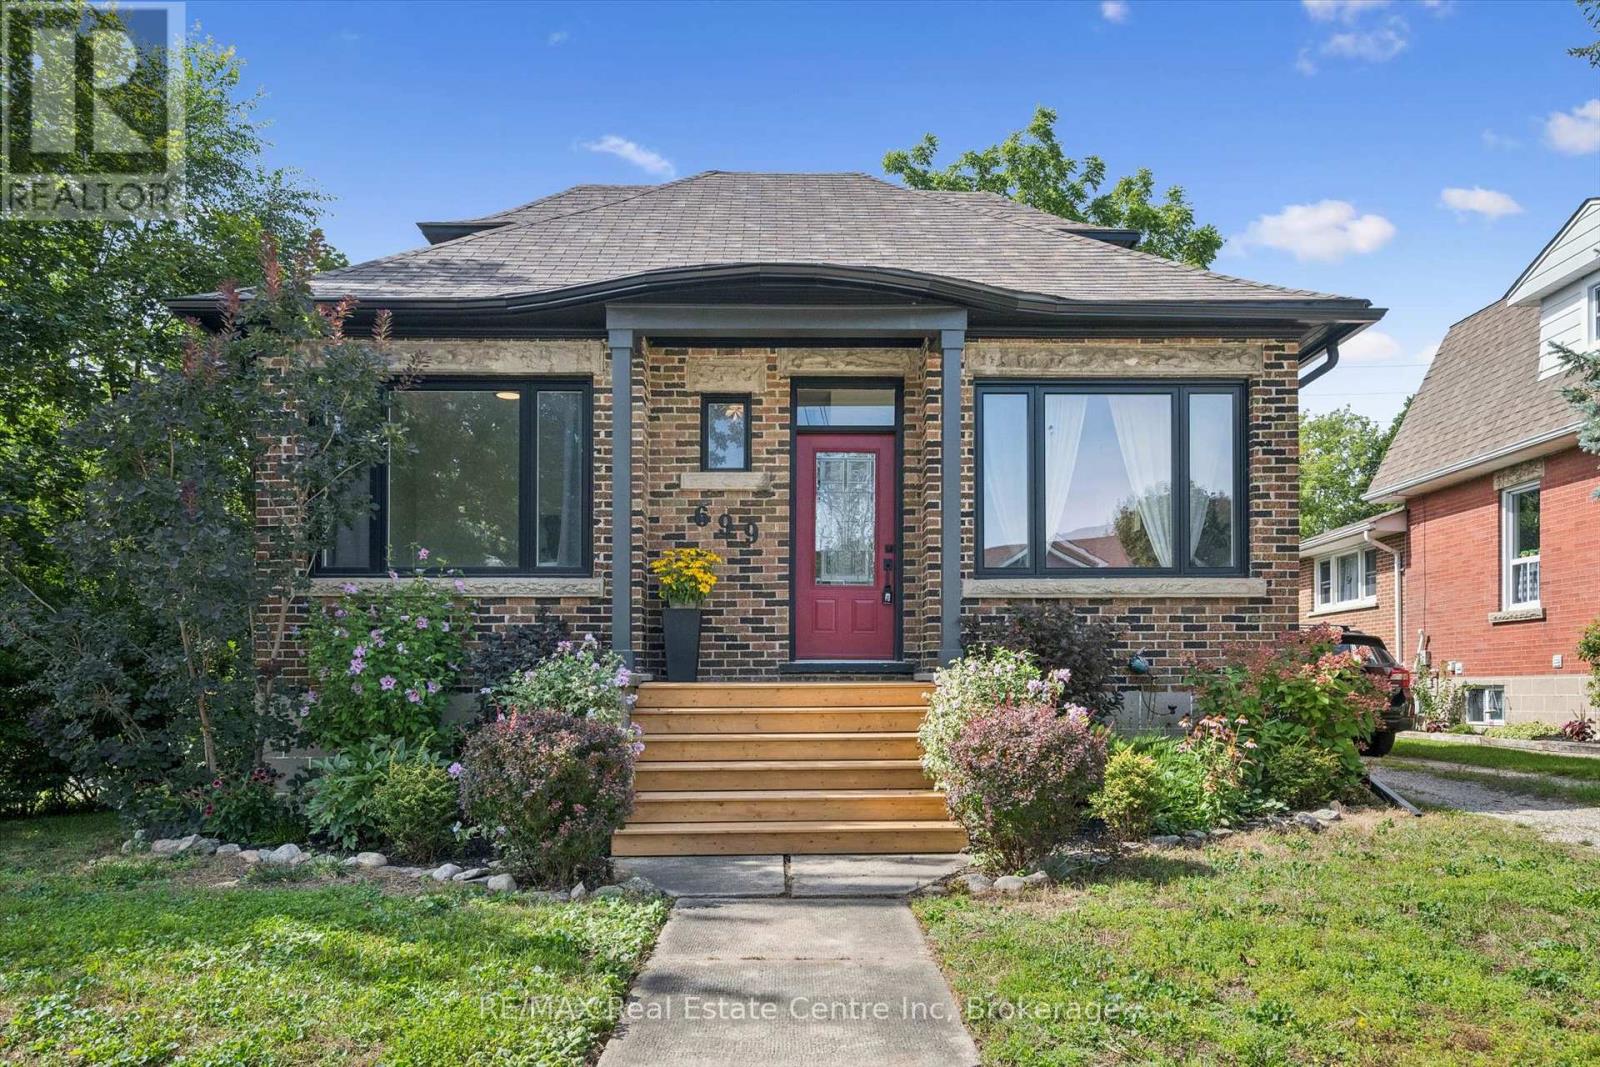
699 St Andrew Street W
Centre Wellington (Fergus), Ontario
Welcome to 699 St. Andrew Street West, a warm and welcoming 1925 brick home where original character, comfortable living, perfect location and a warm, inviting setting come together. Set on an impressive 68 x 135-foot property, this charming 1-storey home offers over 1,100 sq. ft, three bedrooms, a 4 pce renovated bath, detached garage and 3 car driveway. Beautiful hardwood floors, 9 ft ceilings, substantial wood trim, oversized doorways and a handsome staircase bring warmth and personality to the bright, inviting interior. The sun-filled living room flows easily into the separate dining room, creating comfortable spaces for everyday life and entertaining. The cheerful kitchen offers generous cabinetry, ample workspace, and offers a walkout to a beautiful sun porch overlooking views of the surrounding greenery.A main-floor bedroom provides valuable flexibility as a guest room, nursery, home office or convenient one-level sleeping space. Upstairs, two additional bedrooms feature hardwood flooring, abundant natural light and charming rooflines that give each room its own character. The full unfinished, full height, basement provides plenty of laundry, storage and workshop space, along with possibilities for the future.Two porches extend the home's living space and provide places to enjoy a quiet morning, welcome guests or unwind. Outside, the rear deck overlooks a deep, mature yard with room for children, pets, gardens and summer gatherings. The garage and long driveway add practical parking and storage.With central air, forced-air gas heating and flexible possession, this home offers comfort now and potential for years to come. Located near parks, schools, the hospital, recreation and arts facilities, direct river access steps away, and the shops, restaurants and character of downtown Fergus. A special opportunity for first-time buyers, young families, downsizers or anyone who appreciates the enduring warmth of a character home on a generous in-town lot. (id:37372)
RE/MAX Real Estate Centre Inc
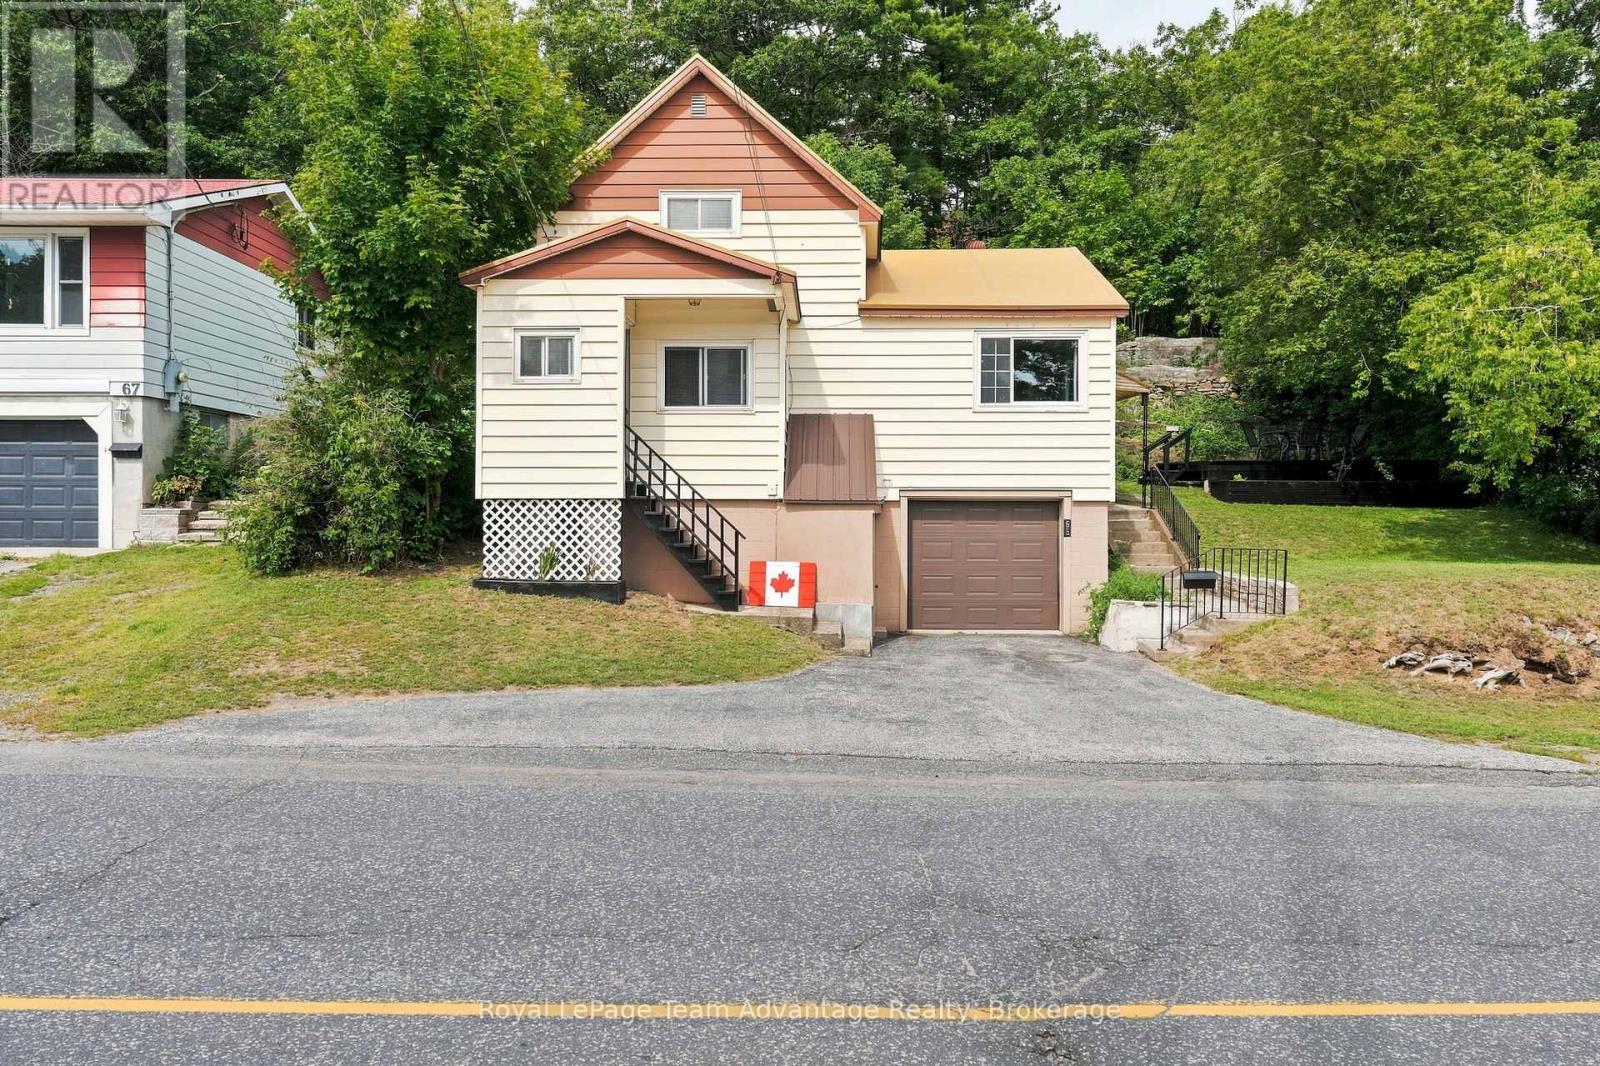
65 Isabella Street
Parry Sound, Ontario
Welcome to this charming 3 bedroom - 1 bathroom home in the heart of Parry Sound. Natural gas forced air heating keeps things comfortable year-round while the landscaped sloping lot offers privacy and a peaceful setting. Centrally located you're minutes from downtown shops, the waterfront and all the amenities this town has to offer. Additional highlights: attached garage, newly painted rooms and new hot water tank and a layout that makes the most of the lots natural slope. Whether you're a first-time buyer, a downsizer or looking for a solid investment this home delivers value and location in equal measure. (id:37372)
Royal LePage Team Advantage Realty
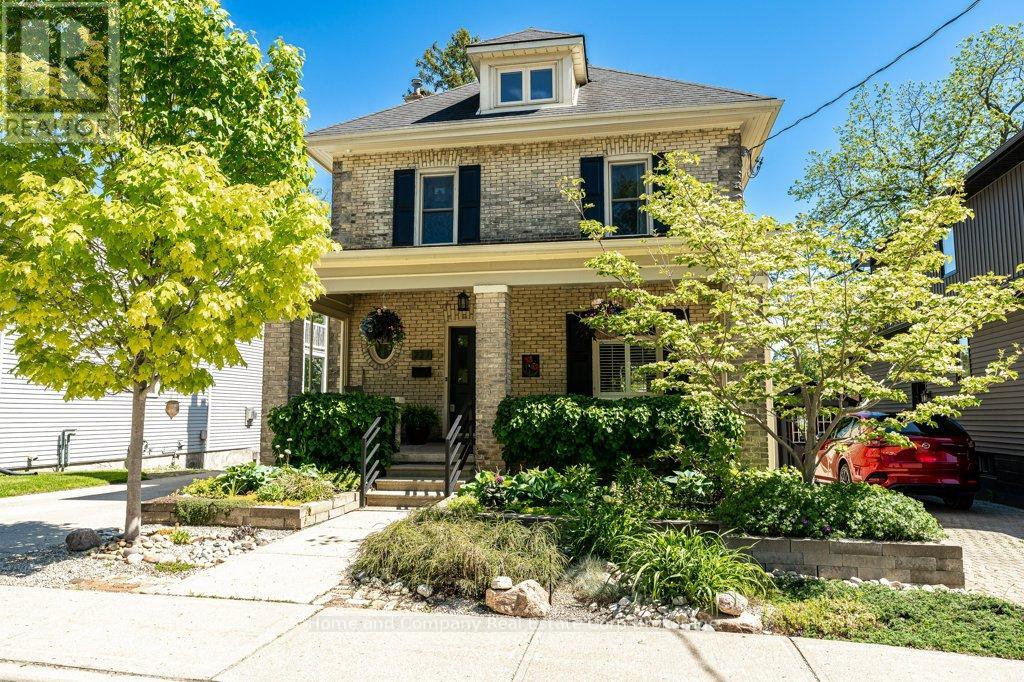
227 William Street
Stratford, Ontario
If you have been wandering William St., patiently waiting for the perfect riverside property to come up for sale, your wait is over. Welcome to 227 William St., a warm, inviting & character-filled home. Picture yourself lounging in the living room with its French doors & crown mouldings or getting cosy in the main floor family room. Host dinner parties in the spacious dining room that feels both formal, yet relaxed. And what you will savour more? The meals you will prepare in the expansive & well-equipped kitchen or the river view you'll have from there. A period staircase leads to the second floor where your family or guests will have their choice of 4 generous bedrooms & a 4-piece bath with in-floor heat. A convenient flex space & laundry are also welcome features on this level. Ascend again to find the primary suite occupying the full third floor, with its 3-piece ensuite, fireplace & access to the roof top deck with hot tub & panoramic views. There is also the unexpected finished space on the lower level, where a rec room, a studio & a 2-piece bath reside. Outside provides ample areas for enjoyment - A deck where you can hear the curtain call for Tom Patterson Theatre, a private patio area, as well as a fenced yard, where access to the riverfront trail is all yours. And in this prime location, Stratford's dynamic core brimming with unique shops & vibrant culinary scene is just a short stroll away. Offers are welcome on this significant waterfront home in Stratford's most sought-after neighbourhood. (id:37372)
Home And Company Real Estate Corp Brokerage
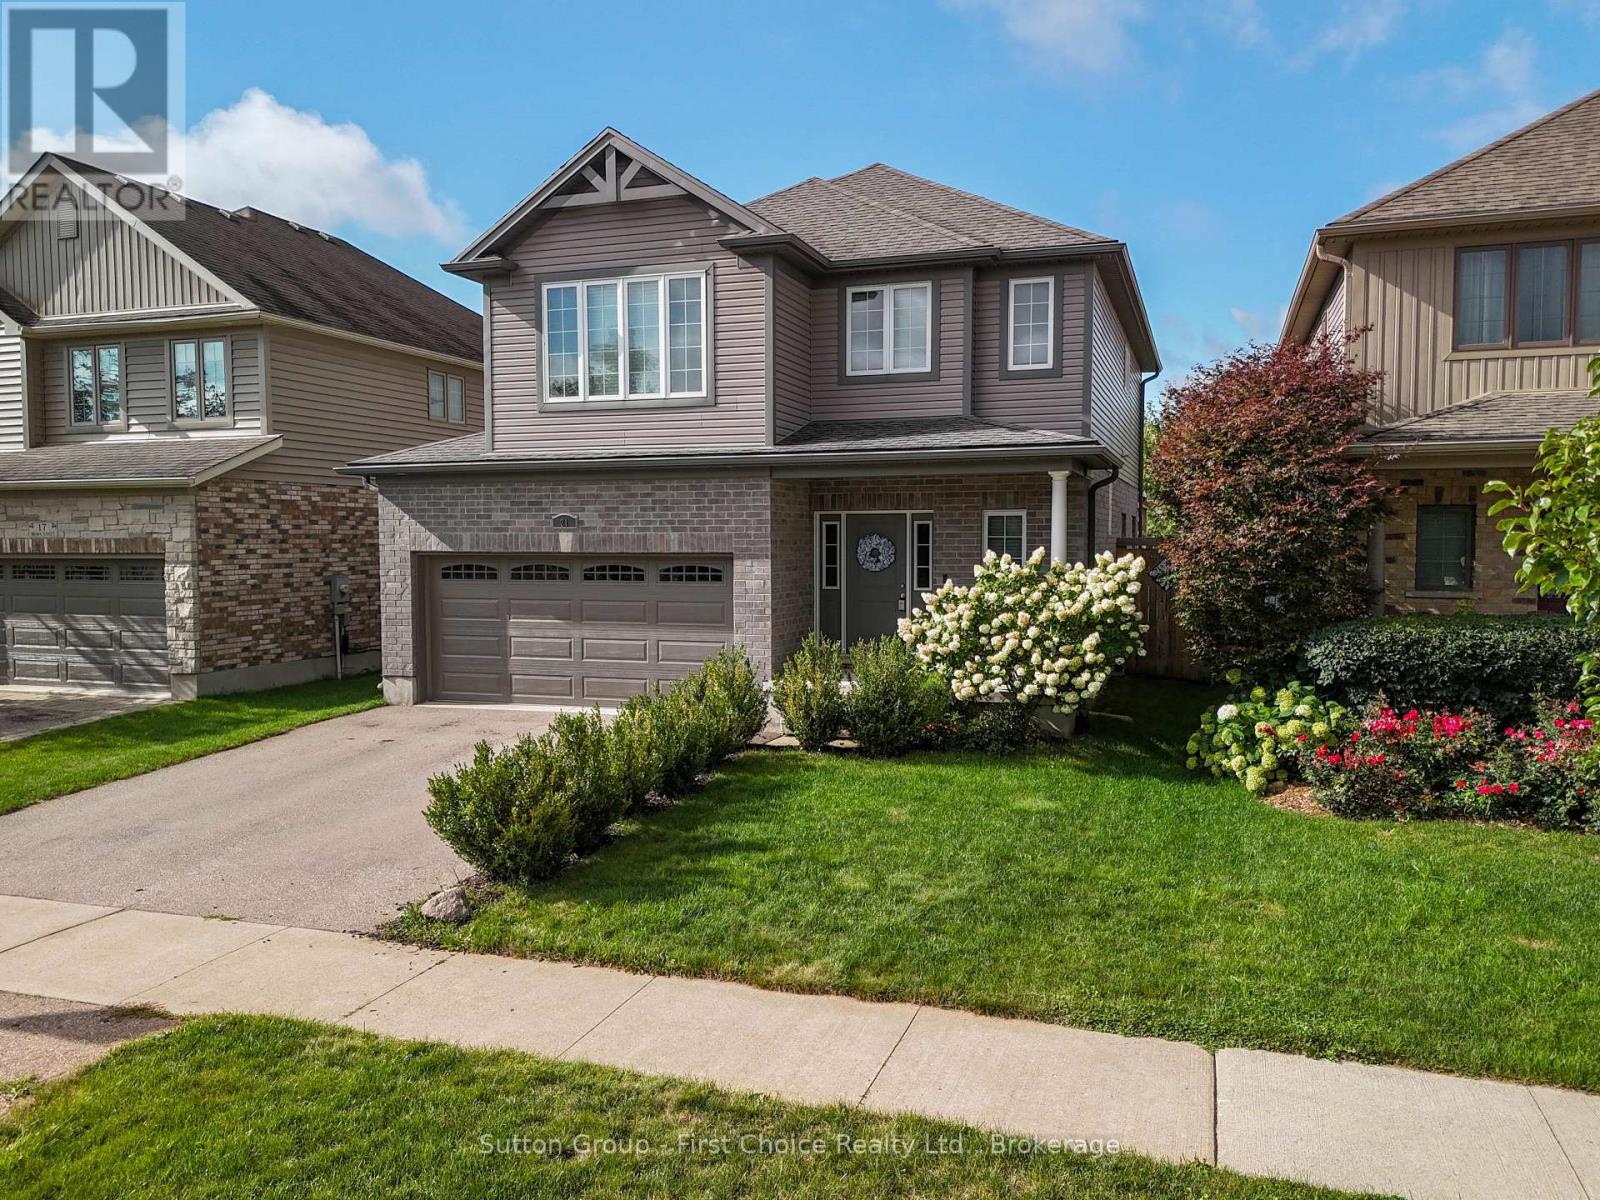
21 Brown Street
Stratford, Ontario
Welcome to this impeccably maintained 4-bedroom family home, offering the perfect blend of comfort, space, and functionality. Move-in ready and presented in meticulous condition, this home is ideal for growing families looking for a property they can enjoy from day one. The bright and inviting main floor features an open-concept kitchen, dining, and living area designed for everyday living and entertaining. Large windows fill the space with natural light, while the patio door provides easy access to the backyard retreat. A convenient 2-piece bathroom and inside entry from the attached 2-car garage complete the main level. Upstairs, you'll find four spacious bedrooms, including a generous primary suite featuring large closets and a private ensuite bathroom. The thoughtfully located second-floor laundry room adds convenience and practicality to busy family life. The finished lower level offers even more living space with a comfortable rec room, cozy fireplace, additional bathroom, and a bar area perfect for entertaining family and friends. Step outside to enjoy the private backyard, complete with a deck, mature planted trees, and plenty of green space for children and pets to play. This is a wonderful opportunity to own a well-cared-for family home in a desirable neighbourhood close to all of your everyday amenities. A property that truly shows pride of ownership throughout. (id:37372)
Sutton Group - First Choice Realty Ltd.
261 Albert Street
Stratford, Ontario
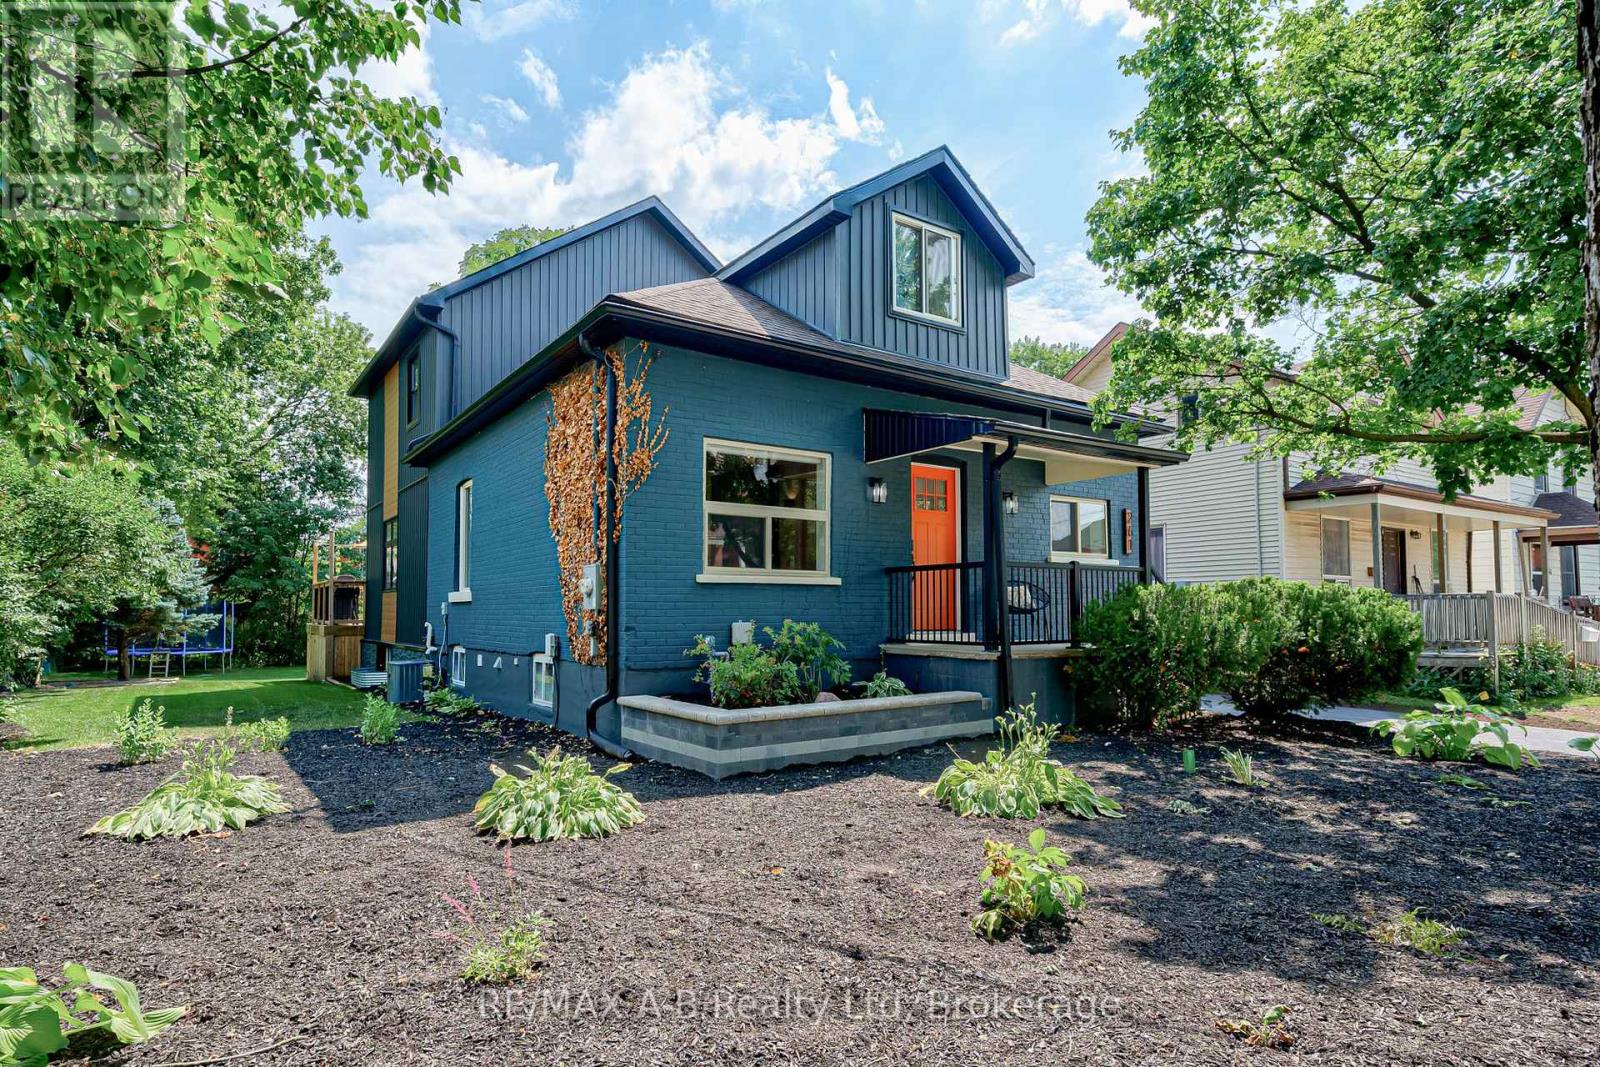
Exceptional family home with five-bedrooms, four bathrooms, rebuilt from the ground up with remarkable attention to quality and modern family living. Virtually every major component has been replaced or upgraded, including electrical, plumbing, heating and cooling systems, roof, siding, soffit and fascia, driveway, landscaping, and more, offering the confidence and comfort of what is essentially a new home in one of Stratford's desirable midtown neighbourhoods.The main floor features a bright, open-concept living space with windows on two sides, 9.5-foot ceilings, and a fireplace that anchors the entertainment wall. A versatile front room with a large window and generous closet space makes an ideal home office, den, or additional bedroom. A convenient main-floor bathroom and laundry area add everyday functionality.At the heart of the home is a stunning gourmet kitchen, complete with a large island designed for casual dining and entertaining and a full suite of Samsung appliances. A new deck extends the living space outdoors, overlooking the backyard on a spacious double lot. The newly sided detached garage offers excellent storage or the opportunity to create the workshop, studio, or entertainment space you've always envisioned. A substantial second-storey addition adds exceptional space and flexibility. A custom corner staircase window fills the upper level with natural light. The private primary suite features a beautifully appointed ensuite, while three additional generously sized bedrooms, each with large windows and ample closet space, are served by a newly added four-piece bathroom. The lower level offers a spacious family and entertainment room with a large egress window and a convenient two-piece bathroom, along with access to substantial storage space in the original basement. Beautifully finished and thoughtfully designed, this is a home that offers space to grow, room to gather, and the peace of mind of knowing the work has already been done. (id:37372)
RE/MAX A-B Realty Ltd
105 Spencer Drive
Centre Wellington (Elora/salem), Ontario
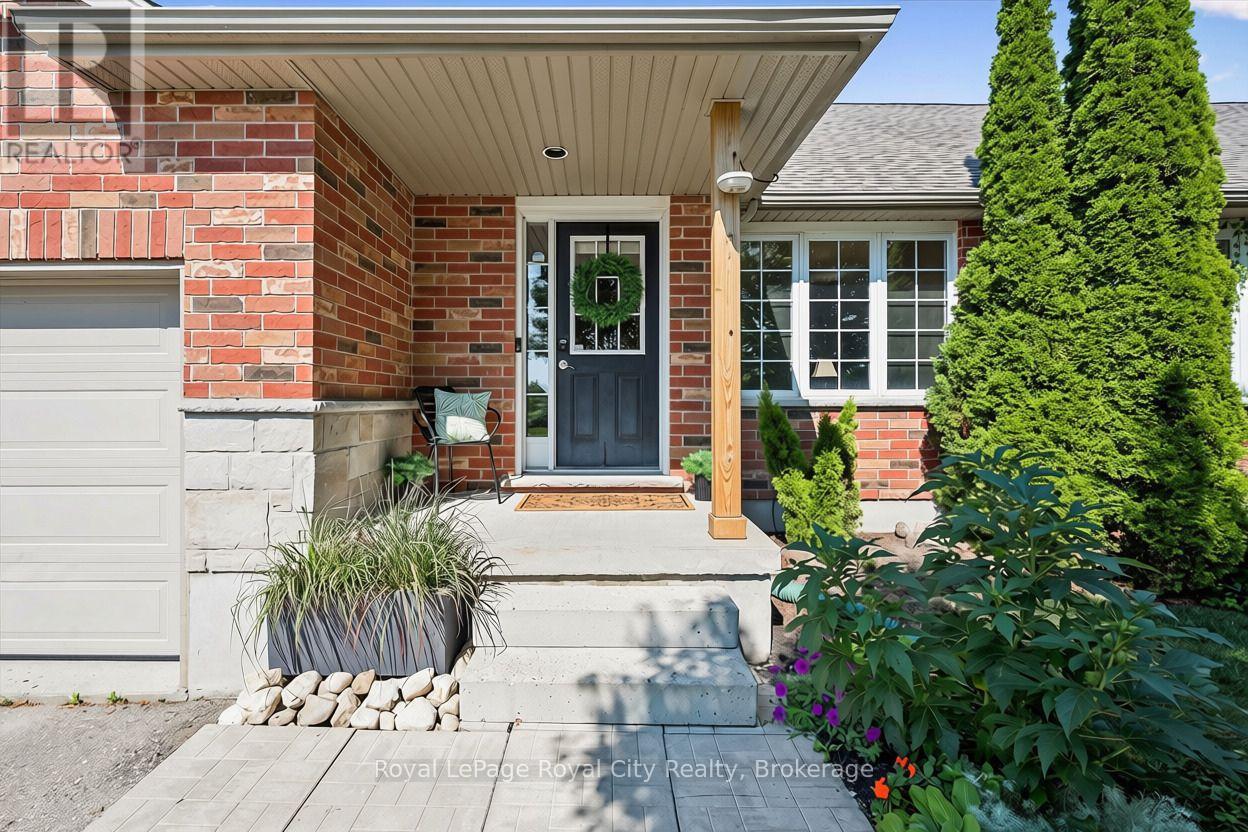
Everything you need in a 3 bedroom home, with the bonus of a main level Primary Suite. Imagine stepping out the front door of your WrightHaven Built home, to be greeted by sweeping views of lush green spaces, an escape from the hustle and bustle of everyday life. This property's highlights are truly impressive; boasting a large MAIN FLOOR PRIMARY complete with ensuite, ensuring utmost comfort and privacy. A conveniently located powder room and laundry room add to the functionality of this level, while the Living room window offers bright, open views of the park. Enjoy the seamless transition from the garage to the backyard, providing easy access for both everyday living and special occasions. The upper level features two generously sized bedrooms, each designed to offer tranquility and comfort, complemented by a beautifully appointed full bathroom. The basement, a blank canvas bathed in natural light, awaits your personal touch, with an egress window offering endless possibilities for development. Step outside to the nice sized backyard, where a charming deck extends from the kitchen, creating the perfect setting for unforgettable gatherings and leisurely outdoor entertaining. Here, urban living meets nature's embrace, steps from the Cataract Trail System and walking distance to downtown Elora. (id:37372)
Royal LePage Royal City Realty
31 Johnstone Boulevard
Brockton, Ontario
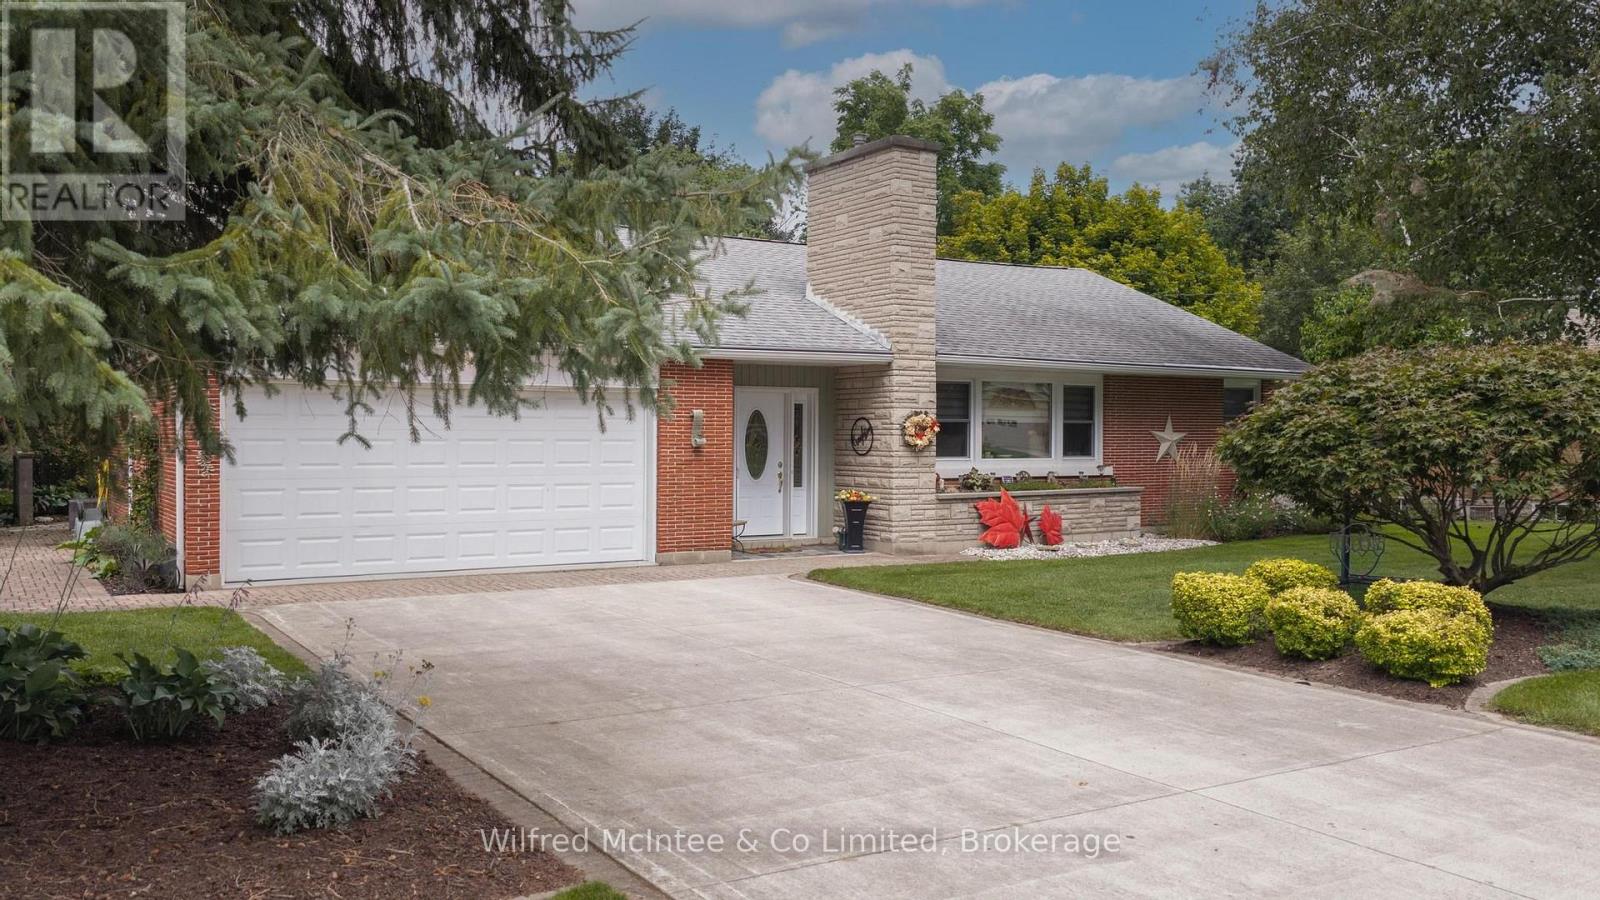
Welcome to 31 Johnstone BLVD. A beautifully maintained and extensively upgraded 3-bedroom bungalow in one of Walkerton's most desirable neighbourhoods. Set on a large, beautifully landscaped lot surrounded by mature trees, this spacious home offers comfortable one-floor living with plenty of additional space for family and entertaining. The main floor features three bedrooms, including a generous primary bedroom with a private ensuite and custom closet. A second 4-piece bathroom serves the remaining bedrooms. The spacious layout offers both a formal living room and a separate family room, along with a dedicated dining room and convenient main-floor laundry. The kitchen and bathrooms have been thoughtfully upgraded throughout, while the home's classic brick exterior and well-proportioned rooms retain the character and charm of its 1960s construction. The finished basement provides even more living space with a large recreation room, additional 2-piece bathroom and an abundance of storage, making this an ideal home for a growing family or those looking for plenty of room to spread out. Outside, the property really shines. The professionally landscaped grounds feature mature trees, established gardens and a large, private backyard. A substantial patio creates a wonderful space for summer entertaining and outdoor dining, while the deck off the primary bedroom offers a quiet spot to enjoy the beautifully landscaped surroundings. Complete with a double attached garage, generous driveway and exceptional curb appeal, this is a rare opportunity to own a spacious bungalow in a quiet, highly sought-after Walkerton neighbourhood. (id:37372)
Wilfred Mcintee & Co Limited
202306 6 Highway
Georgian Bluffs, Ontario
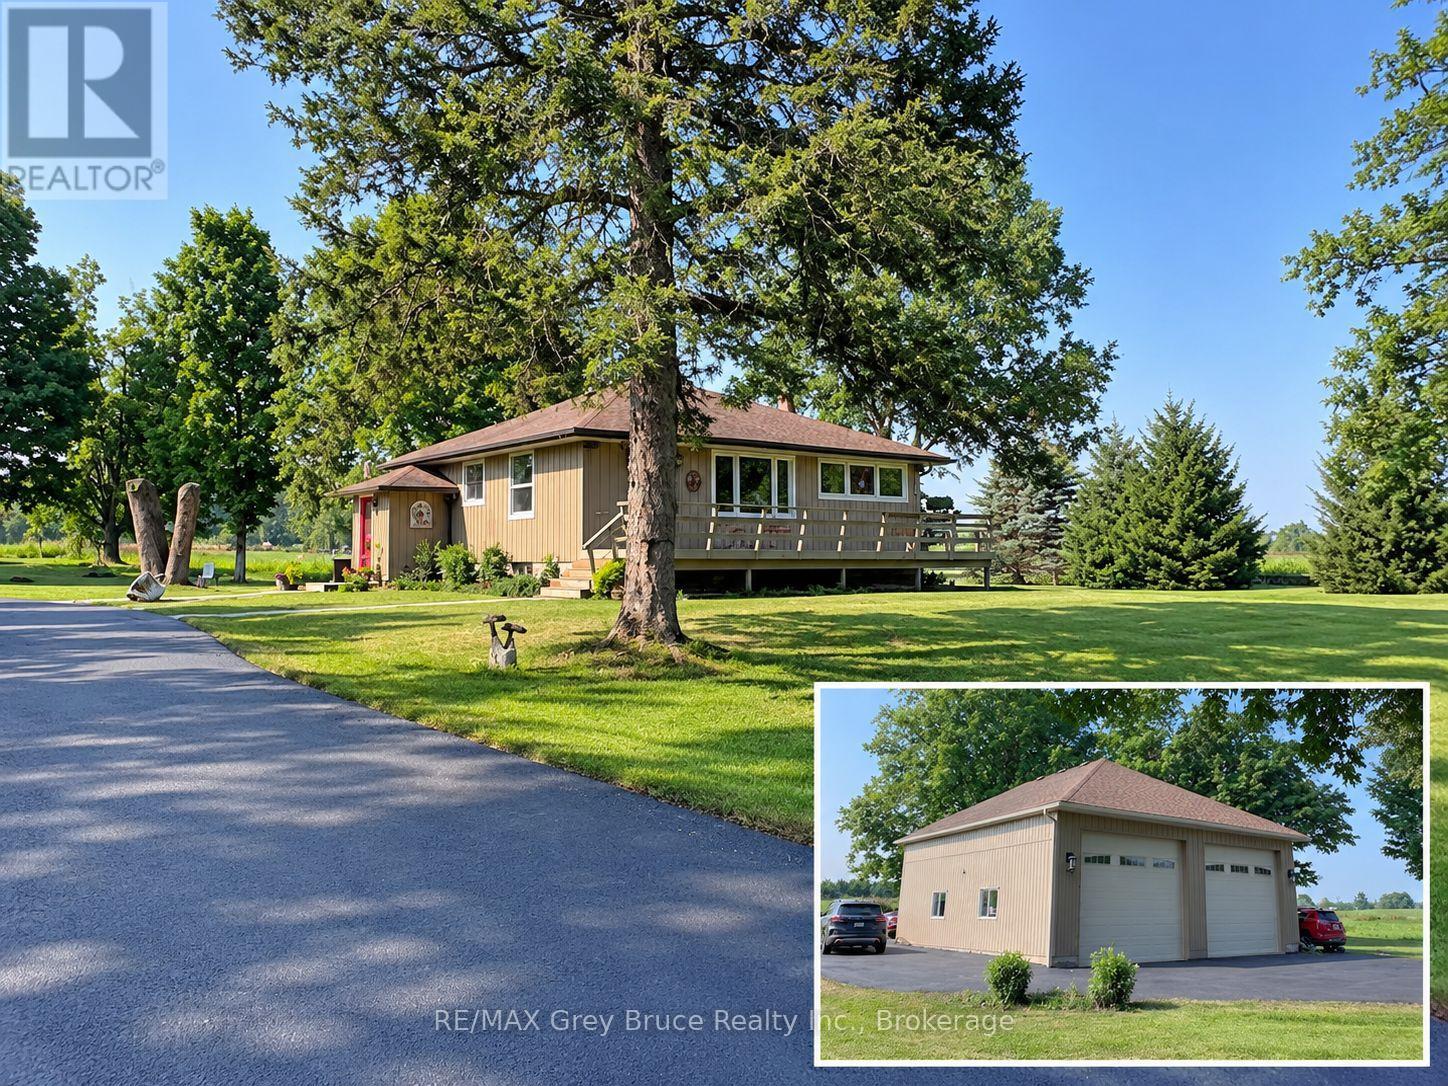
Yes, you really can have it all! This 3-bedroom bungalow sits on just over 4 acres in an unbeatable location-just a one-minute drive to shopping, yet offering privacy, country views and refreshing westerly breezes from the backyard. Jones Falls and the conservation area are directly across the road, putting trails and nature right at your doorstep. A paved driveway winds through the beautifully maintained grounds to a welcoming front deck and impressive 35' x 35' detached garage with oversized doors, high ceilings, loft, and a fully insulated office/workshop-perfect for a home business, hobbyist, boats, vehicles or RV. Inside, the main floor features three good-sized bedrooms, hardwood floors, an updated kitchen with newer cabinetry, refreshed bathroom and charming curved doorways. The finished lower level offers a spacious den (potential 4th bedroom), second bathroom, kitchenette, gas fireplace and family room, providing excellent granny flat or in-law potential. With an updated natural gas furnace, central air, shed with hydro and plenty of room to enjoy the peaceful setting, this property offers the best of both worlds-space and privacy with everything you need just minutes away, plus easy access to Sauble Beach, Wiarton and the area's natural beauty. (id:37372)
RE/MAX Grey Bruce Realty Inc.