
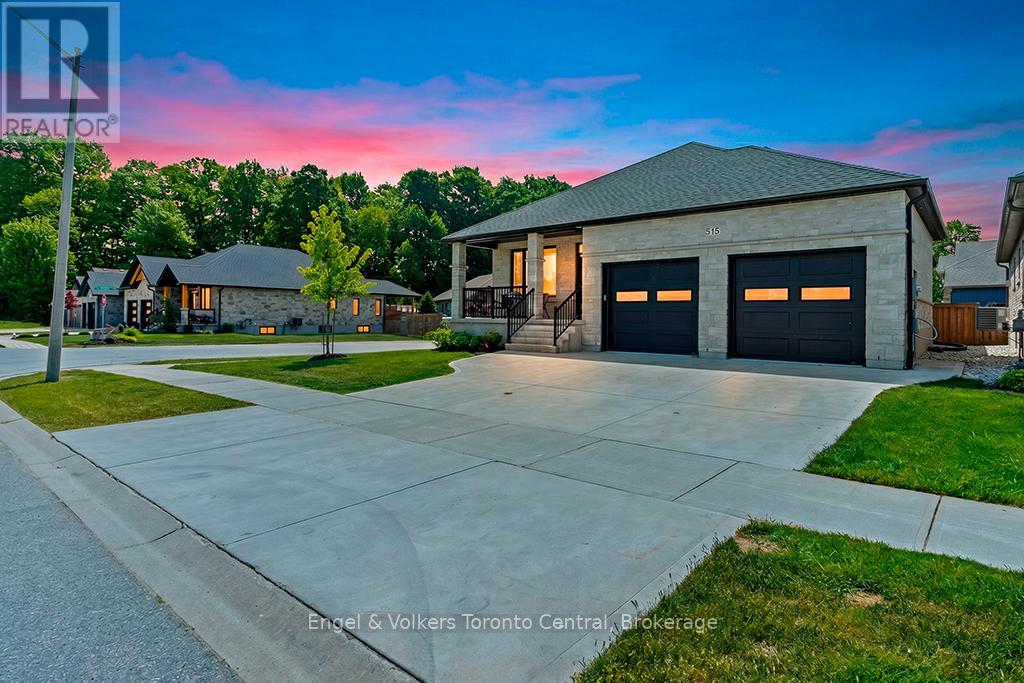
515 4th Street W
Owen Sound, Ontario
Nestled in Owen Sound's premier Woodland Estates subdivision, this exquisite custom-built bungalow sits close to the West Rocks Conservation Area. Enjoy nature at your doorstep as you watch the leaves change colour in the fall, catch spectacular evening sunsets from your front porch, and sip morning coffee with the sunrise on your back deck. Step inside the open-concept main level, where bright 9-foot ceilings, gleaming hardwood floors, and premium ceramic tile create an inviting atmosphere. The contemporary kitchen is a chef's dream, featuring sleek quartz countertops, a handy 6'6" x 6'6" walk-in pantry, and an expansive centre island. It flows seamlessly into the dining area and bright living room, which centers around a cozy gas fireplace. Large patio doors extend your living space outdoors onto a 12' x 12' covered deck. The main floor also boasts a generous primary bedroom suite complete with a walk-in closet and private ensuite bath. A second bedroom or office features its own walk-in closet and ensuite privileges to a 4-piece bathroom. A functional mudroom/laundry area with built-in cabinetry completes this main level. The fully finished lower level offers incredible spaciousness with tall 8'6" ceilings. It serves as the ultimate entertainment hub, featuring a large family room with a second natural gas fireplace and a sleek wet bar. Two additional bedrooms, a 3-piece bathroom, and ample utility space provide plenty of room for family or guests. Practical luxury is evident throughout, with a large two-car garage offering a convenient separate staircase directly to the basement. Pre-plumbed gas lines are ready for your deck BBQ, a kitchen stove, and a future garage heater. This property is beautifully turnkey. (id:37372)
Engel & Volkers Toronto Central
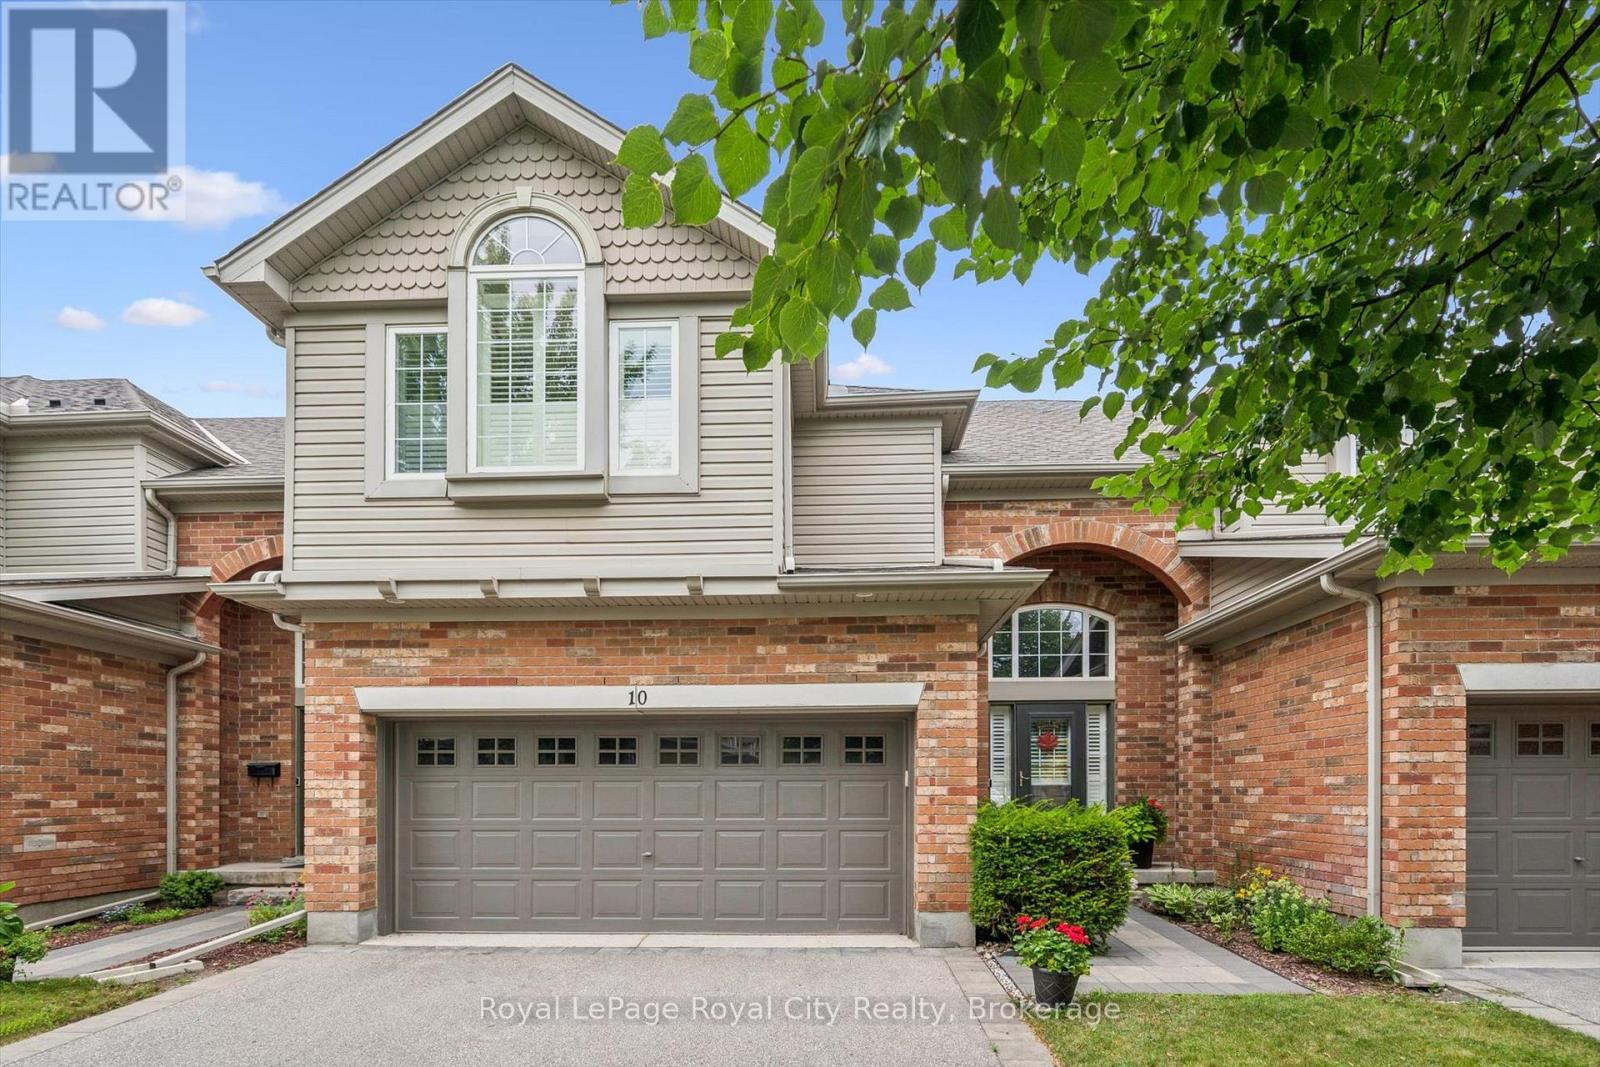
10 - 755 Willow Road
Guelph (Willow West/sugarbush/west Acres), Ontario
Location Location Location!! This meticulously cared for townhome sits in Guelph's desirable Chillico Estates and backs onto tranquil greenspace. The main floor features an open concept layout with 9ft ceilings as well as plenty of windows, stunning hardwood floors, a custom kitchen with upgraded stainless steel appliances. Head upstairs where you'll find a beautiful 4pc bathroom as well as 3 generously sized bedrooms, including a large primary with a walk-in closet and 4 pc ensuite. The basement has been fully finished to provide even more living space with a large rec room with wet bar and is insulated for sound so you can enjoy the professionally installed surround sound system. In addition, the basement features a 3pc bath with a jetted tub. This home has a rare and hard to find, 2 car garage; amazing private back deck with a new automated sunshade overlooking nature, and is located close to all amenities. Call today to book your private viewing. (id:37372)
Royal LePage Royal City Realty
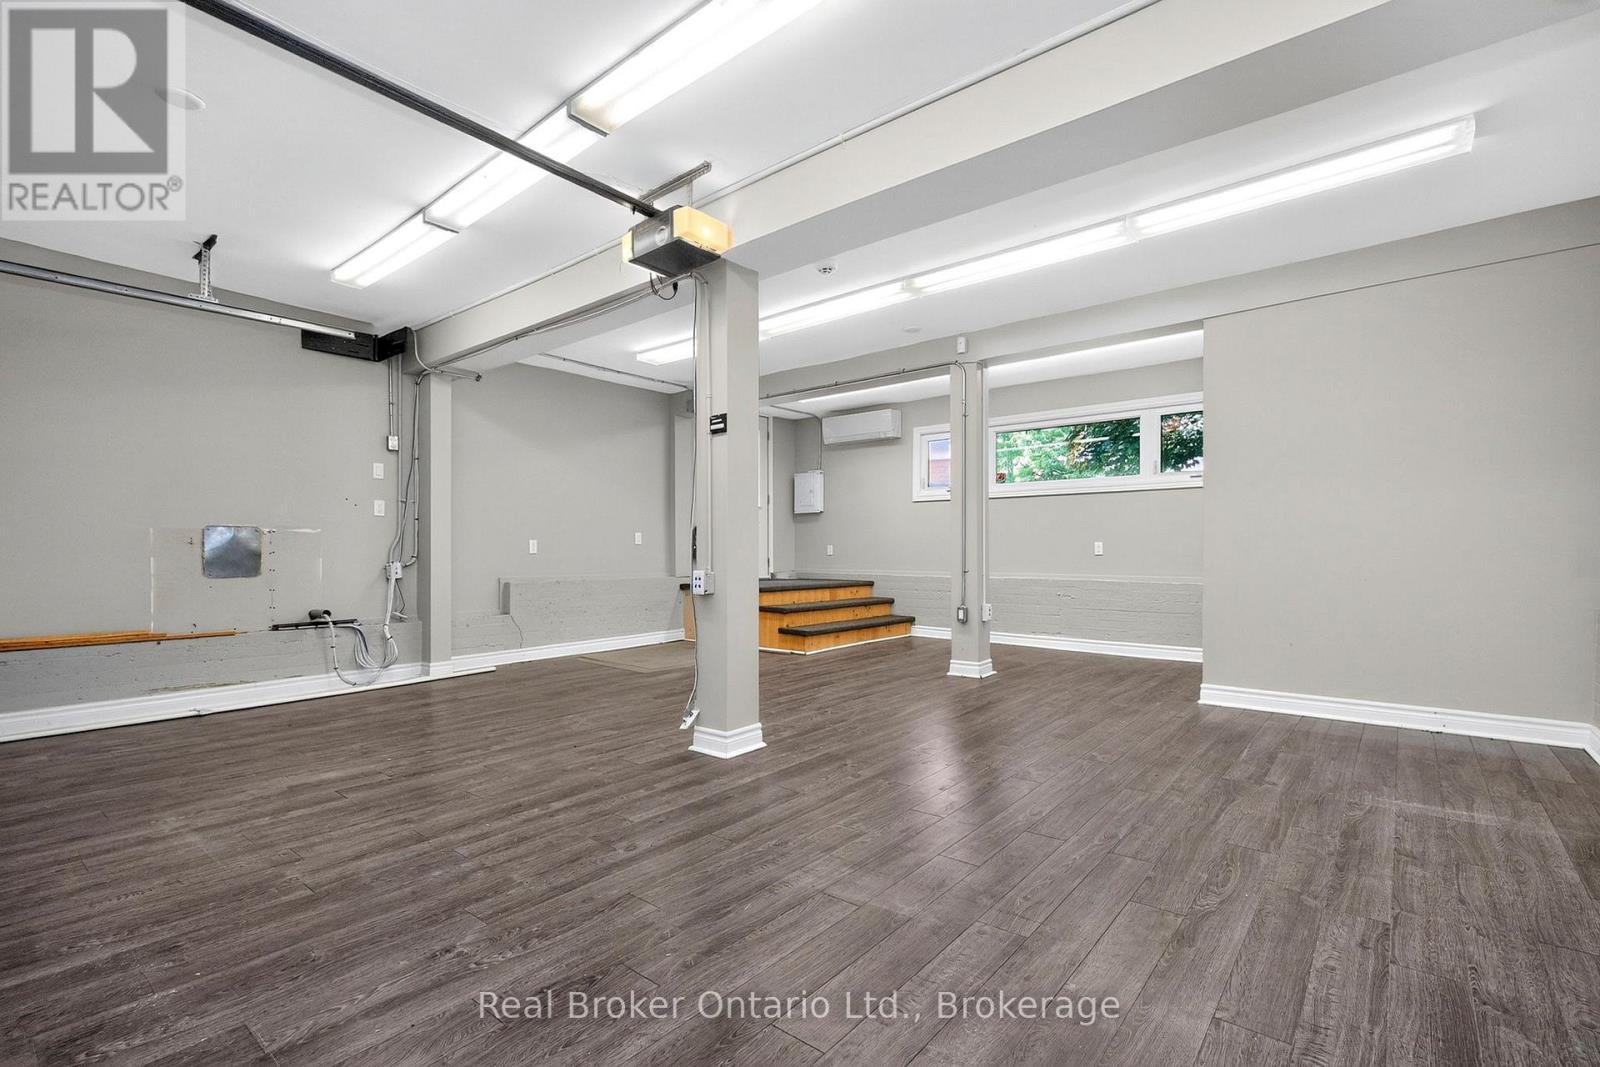
3 - 600 Hugel Avenue
Midland, Ontario
Cheaper than many storage units with far more room, this heated and fully finished 505 sq ft unit gives your tools, equipment, and inventory a proper home. If your gear is split between the garage, driveway, and a cramped storage locker, this is a major upgrade: organize materials properly, stage what you need for the next job, and keep everything in one secure, heated place. A large insulated overhead door makes loading easy, and a monitored alarm system with 2 security cameras monitoring the entrances already installed, with optional text alerts and police dispatch. Located beside a business hub that supports and trains local businesses. Storage only, no washroom or kitchen. A practical, cost-effective setup for contractors, trades, landscapers, cleaners, and other service businesses that need secure storage without a large industrial lease. (id:37372)
Real Broker Ontario Ltd.
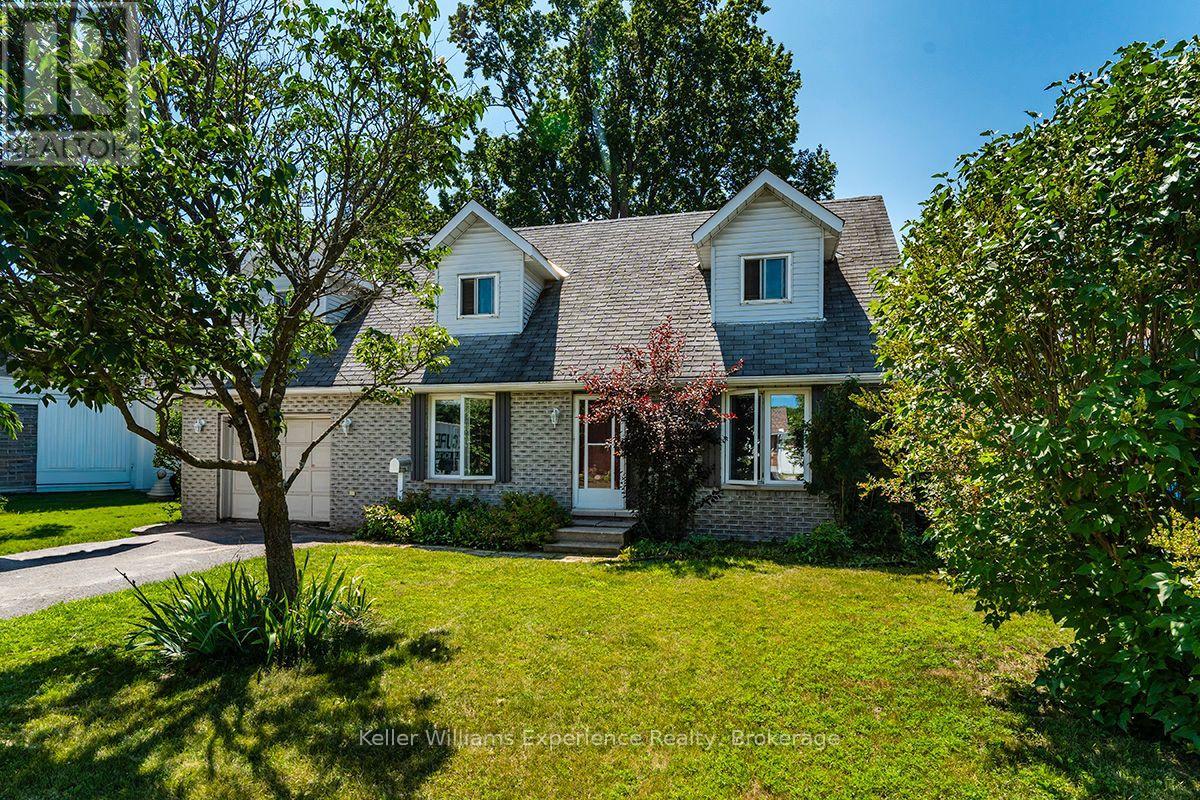
4 Dunlop Street
Penetanguishene, Ontario
Live by Georgian Bay, 3-bed, 3-bath family home with in-law suite potential. Welcome to 4 Dunlop St, a 1 1/2-storey home in Penetanguishene's boating and waterfront community, minutes from the town dock, marina, and beach. Hardwood floors run through the main and second levels. Each of the three bedrooms offers double closets, and the primary bedroom includes its own private ensuite. The main-level living room centres on a gas fireplace, while the lower level is finished with a large rec room plus games room, with a bathroom rough-in already in place, offering potential for an in-law suite. Outside, the fenced backyard is shaded by a mature maple, with a gas BBQ hookup on the deck and a garden shed for storage. Five total parking spaces make this an easy fit for boats, trailers, or a growing family's vehicles. Municipal water and sewer, flexible possession. Minutes to downtown Penetanguishene, schools, parks, and shopping, book your showing today. (id:37372)
Keller Williams Experience Realty
1338 Browning Island
Bracebridge (Muskoka (N)), Ontario
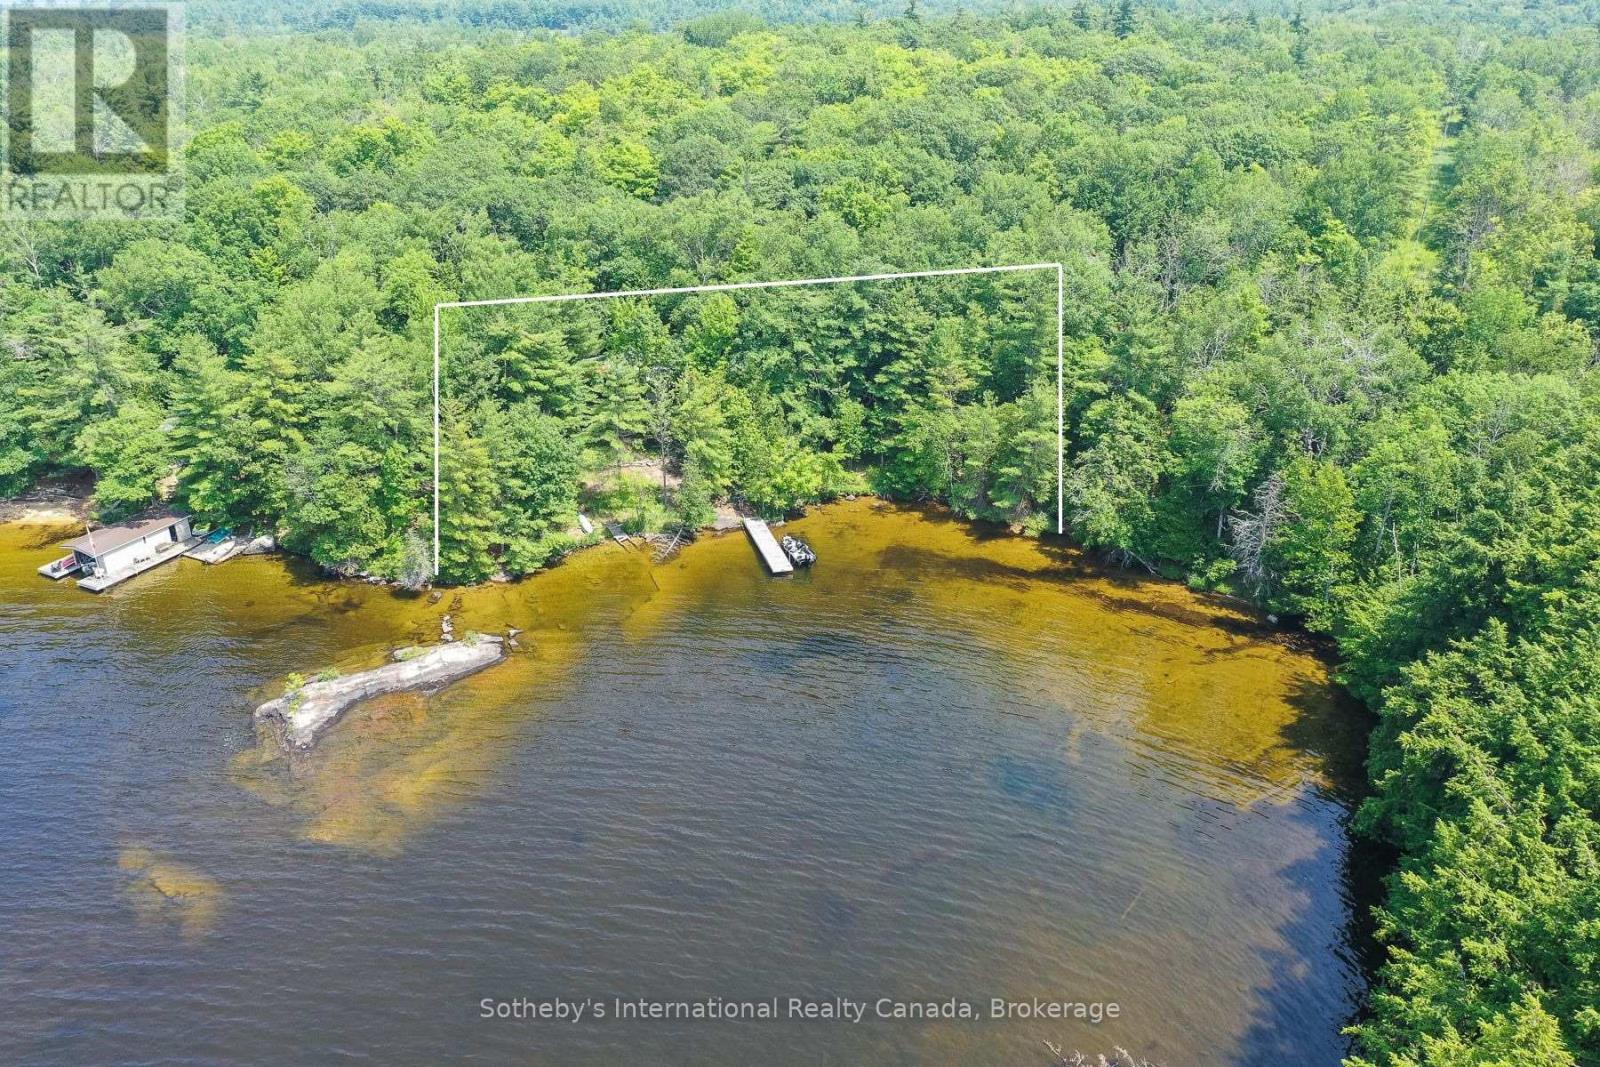
Approximately 400 feet of long lake views on Browning Island and incredible sunsets across Lake Muskoka in a beautiful, central part of the lake. Campbells Landing, Allport Marina, and Patterson Kaye Resort are just a short jaunt to shore - blending seclusion with easy access.This listing includes two separately owned properties: the cottage lot, owned for over 50 years, with 220 feet of sandy waterfront, plus an adjacent nearly 2 acre vacant lot adding approximately 190 feet of additional shoreline. Total: approx 400 feet of prime Lake Muskoka frontage for swimming, kayaking, and family fun.The cottage features two completely separate living areas for versatile stays, a wall of windows framing stunning lake views, and a large deck spanning the full width of the cottage - perfect for al fresco dining and sunset watching.This package offers rare flexibility to restore or redevelop on your own canvas as the cottage needs some work. The entire parcel is wonderfully private, shielded by trees, with the vacant lot abutting a road allowance for added seclusion - no close neighbours, just waves and pines.Wake to loons, fish by day, gather by fire at night. A Muskoka legacy property offering over 400 feet of Lake Muskoka shoreline - opportunities like this are special. Schedule your viewing and start your story. (id:37372)
Sotheby's International Realty Canada
136 Cali Avenue
Seguin, Ontario
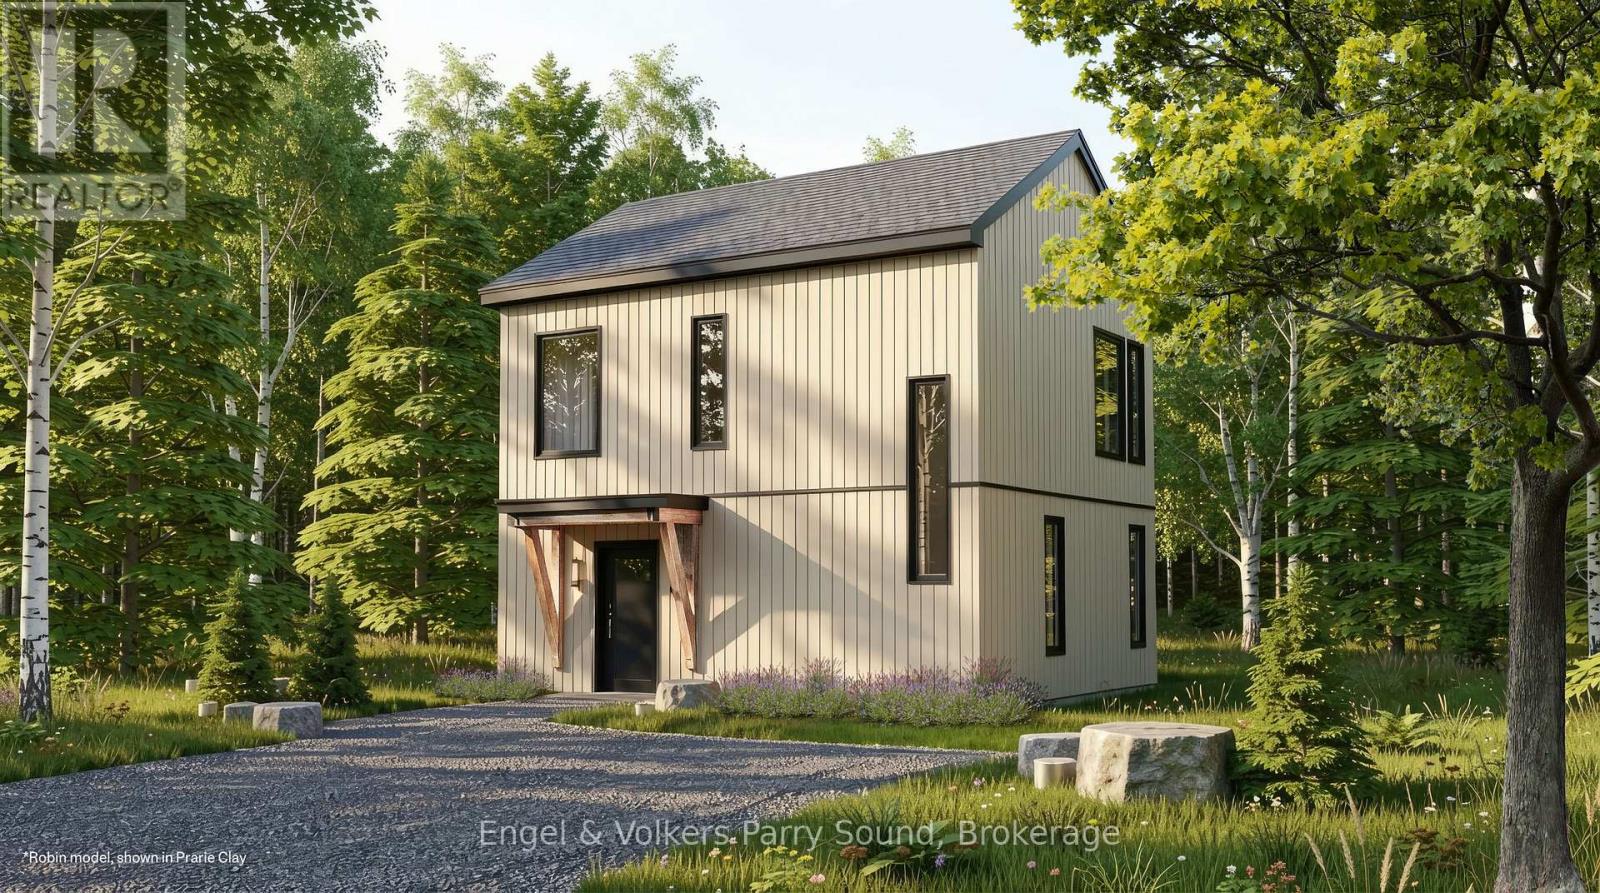
Discover a community unlike anything you've ever seen. Welcome to The Nest; where modern Scandinavian-inspired architecture meets the natural beauty of the Canadian Shield, just minutes south of Parry Sound. Offering a limited collection of detached freehold homes, The Nest is thoughtfully designed to blend seamlessly with its forest surroundings while providing all the comforts of contemporary living. Now offering limited introductory pricing from just $399,000, choose from five thoughtfully designed detached freehold floor plans inspired by modern Scandinavian architecture. Whether you're a first-time buyer, downsizer or investor, you'll discover a lifestyle immersed in nature without sacrificing everyday convenience. Wake each morning to birdsong filtering through the trees, spend your afternoons exploring nearby trails and Oastler Lake, enjoying the community park, sports court and seasonal toboggan hill, then unwind beneath star-filled skies far from the pace of the city.Located just minutes from Parry Sound, The Nest places groceries, restaurants, shopping, schools, healthcare, marinas and everyday essentials within easy reach while allowing you to embrace a quieter, more grounded way of life.Built by Hall Homes, a trusted local builder with over 50 years of experience, each residence showcases timeless Scandinavian design, bright open-concept living spaces, premium kitchens, oversized windows and sliding doors, soaring or vaulted ceilings (model dependent), smart home technology and quality finishes throughout. Every home includes a private storage shed, with optional garages available on select models.Expected occupancy Fall 2027. Experience the perfect balance of nature, community and modern design. Adventure starts here. (id:37372)
Engel & Volkers Parry Sound
Pt Lt 13 Con 1 Side Road 10
Chatsworth, Ontario
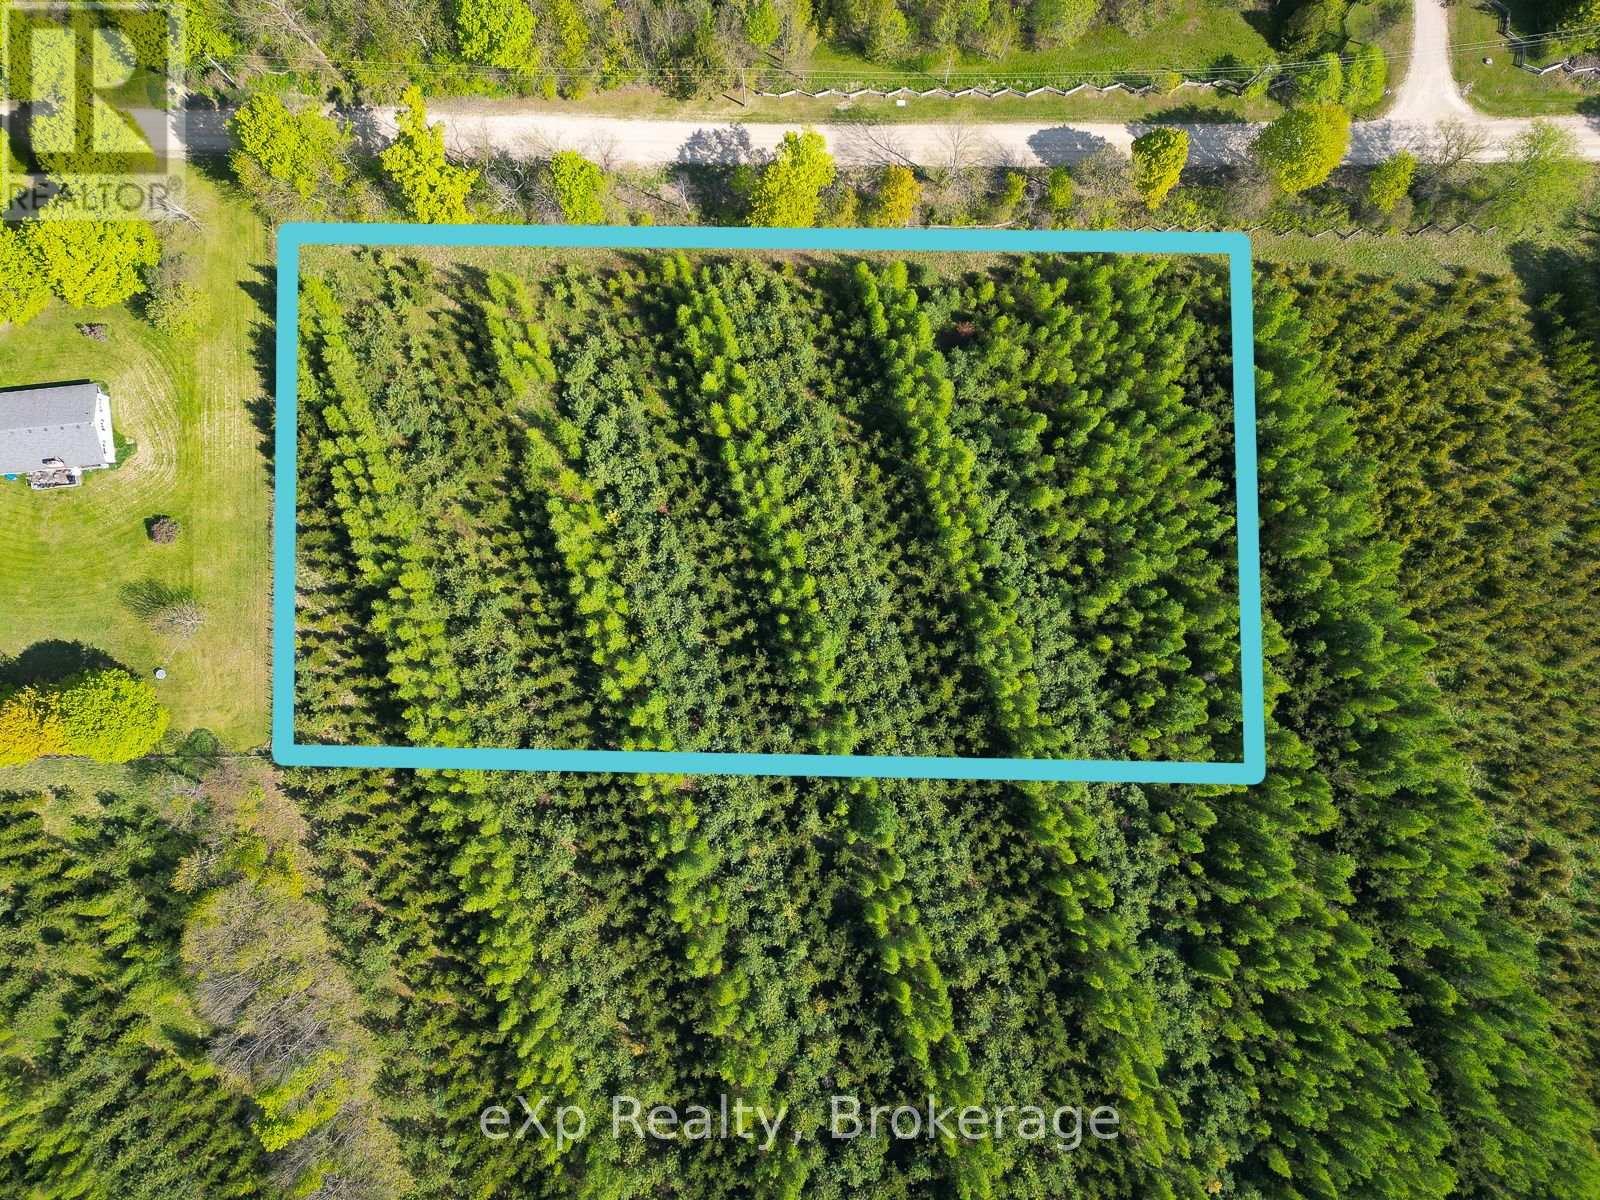
Discover the ideal setting for your dream home on this beautiful 2 acre building lot, nestled on a quiet road just south of Chatsworth off Hwy 6. Surrounded by mature trees, this dry and level parcel offers a serene and private atmosphere, perfect for those seeking a peacefull rural lifestyle. The mature trees provide a stunning natural backdrop and ample shade, enhancing the tranquility of this exceptional property. With its serene setting and excellent building potential, this lot is a rare find. (id:37372)
Exp Realty
3 - 600 Hugel Avenue
Midland, Ontario
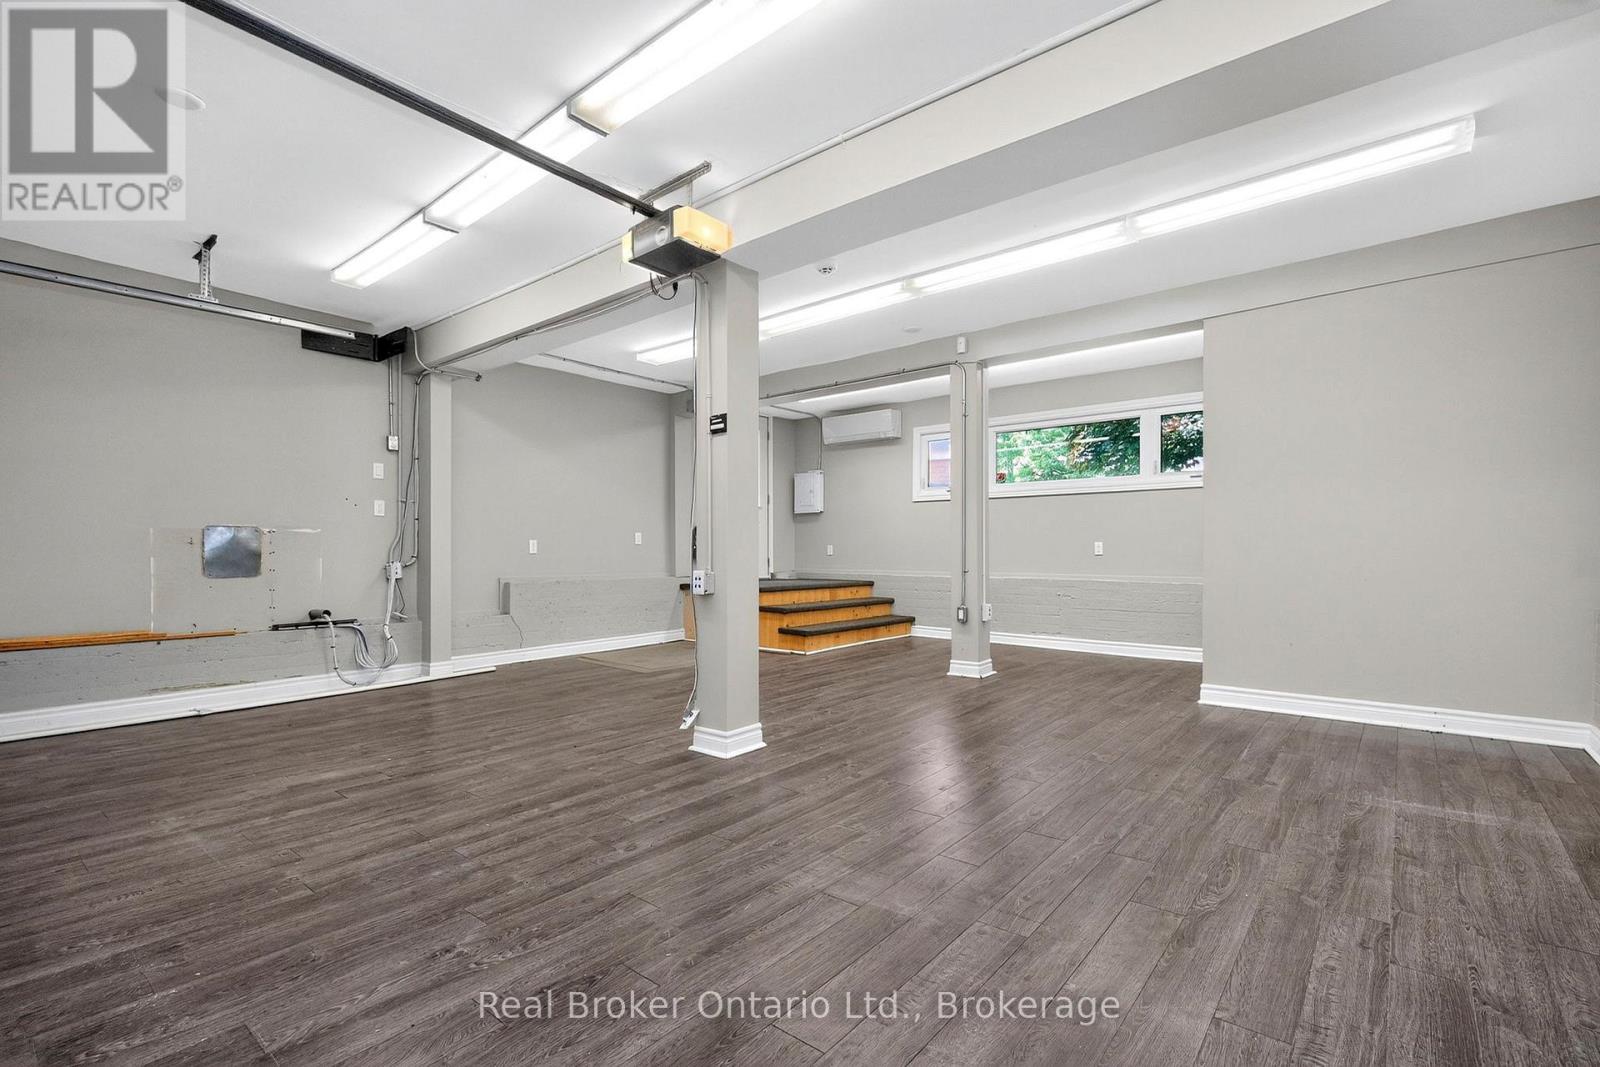
Cheaper than many storage units with far more room, this heated and fully finished 505 sq ft unit gives your tools, equipment, and inventory a proper home. If your gear is split between the garage, driveway, and a cramped storage locker, this is a major upgrade: organize materials properly, stage what you need for the next job, and keep everything in one secure, heated place. A large insulated overhead door makes loading easy, and a monitored alarm system with 2 security cameras is included in the rent, with optional text alerts and police dispatch. Located beside a business hub that supports and trains local businesses. Storage only, no washroom or kitchen. (id:37372)
Real Broker Ontario Ltd.
293 Musquosh River Shore
Georgian Bay (Gibson), Ontario
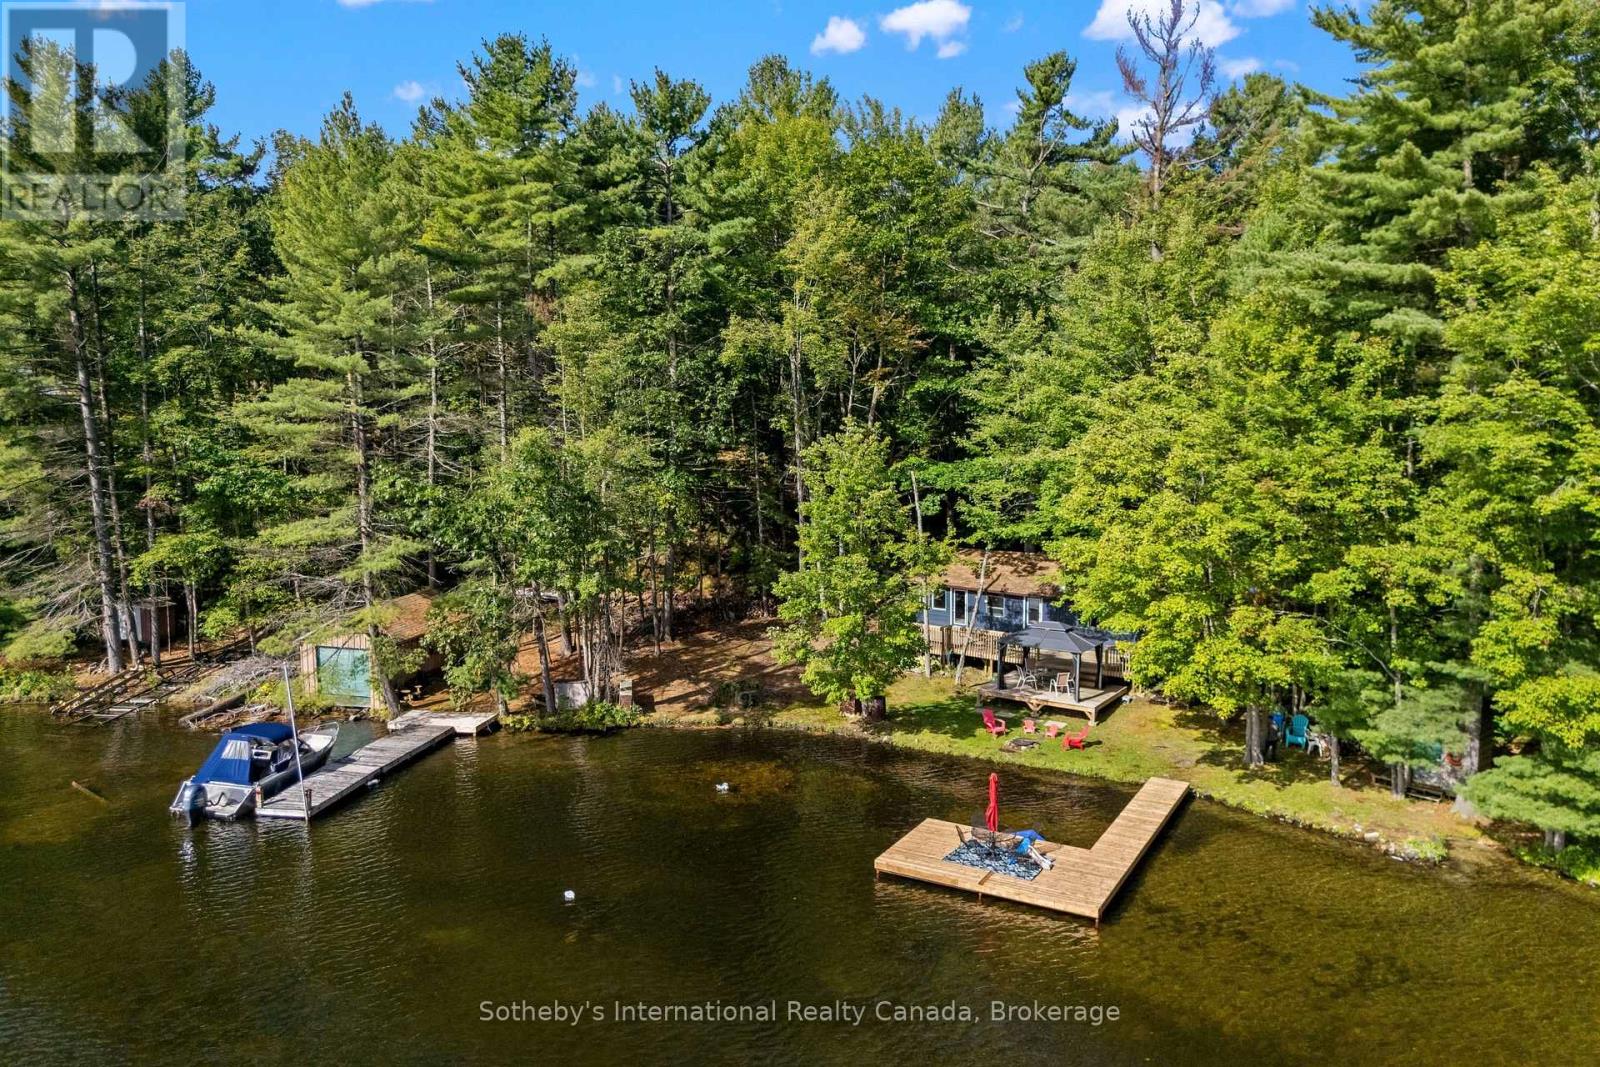
Escape to Go Home Lake with this classic boat-access retreat combining modern comfort, endless privacy, and year-round adventure - just 1 hour and 40 minutes from the GTA. Situated on 184 feet of pristine shoreline with a rare, level walk from the cottage down to a sandy beach, this fully furnished property features a bright 3-bedroom main layout with open-concept kitchen, dining, and living rooms, a separate family room, and a 3-piece bathroom. Outside, exceptional living space includes a newer front deck, a lower gazebo deck, a brand-new large dock added in Spring 2026, a dry single-slip boathouse for tool and toy storage, and a separate sleeping cabin complete with its own private deck. Convenient amenities include a dedicated outhouse fitted with running water, a sink, and a conventional toilet in addition to the 3 pce bathroom in the cottage. Backing onto miles of undisturbed Crown land, the property offers direct access to hiking trails leading to the Go Home Lake Dam and 3 Rock Falls, as well as portage routes onto the Musquosh and Gibson River systems for extended canoe and kayak trips. Located just a short 5-minute boat ride from the marina. Winter access is available by following a trail over the lake and through the surrounding woodland. This property offers a great spot to start your cottage lifestyle. (id:37372)
Sotheby's International Realty Canada
1289 Graham Road
Gravenhurst (Morrison), Ontario
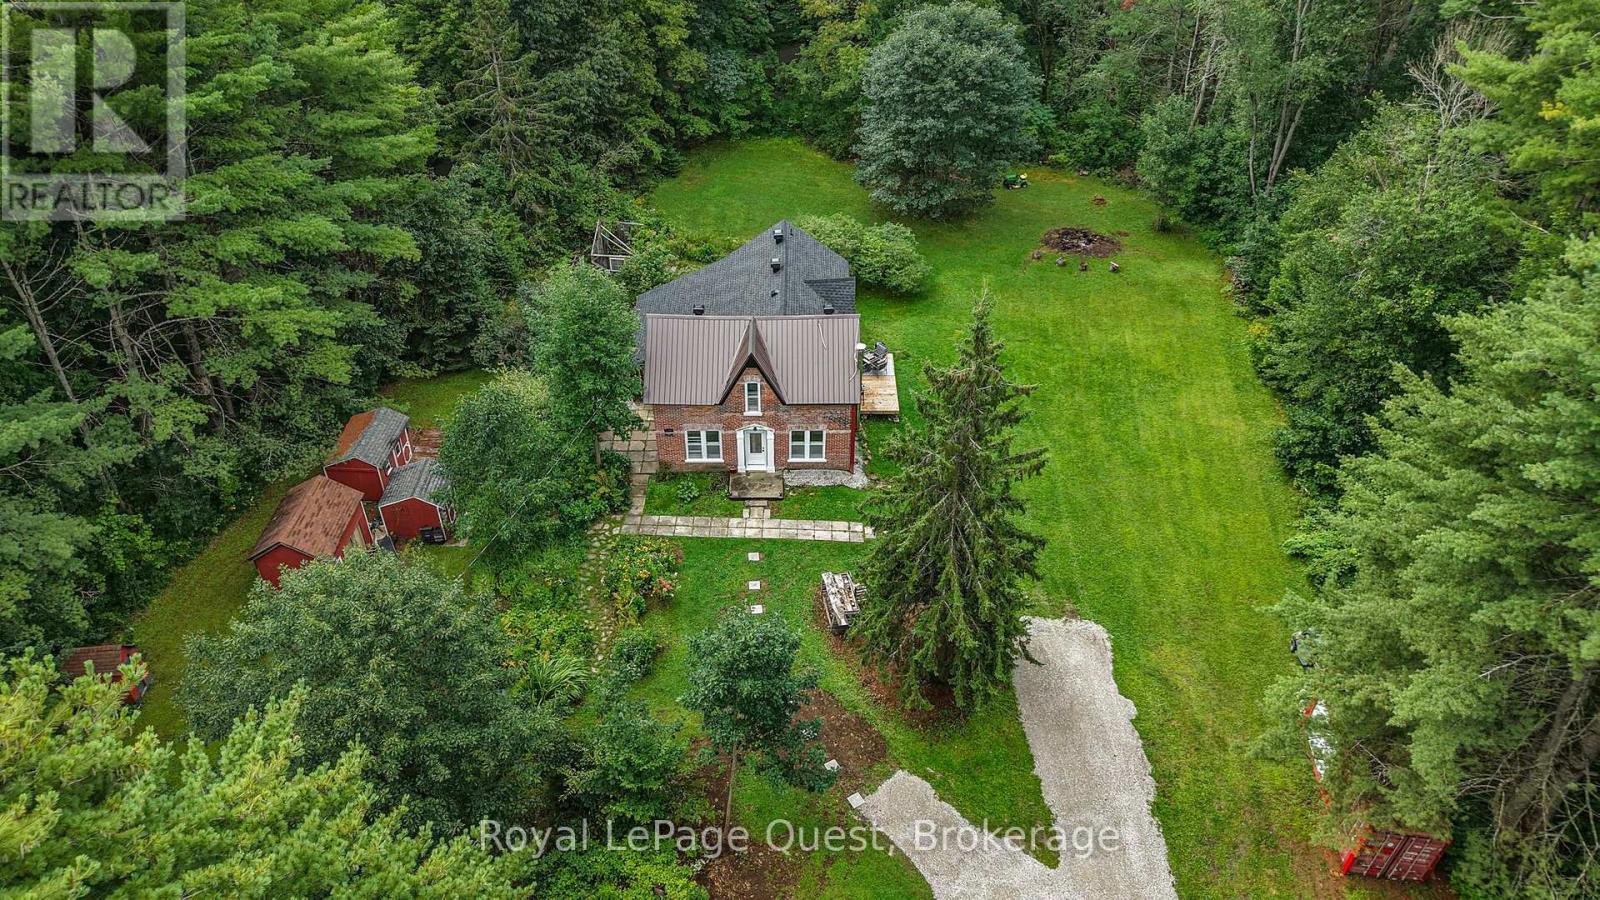
SEEN A HOME LIKE THIS? Step into a home where history, character and the Muskoka lifestyle come together. Nestled on approximately 2 acres in the heart of cottage country, this enchanting century home offers something increasingly rare, a property with personality, space and a story to tell. The property is made for enjoying the outdoors, featuring bunkies, gardens, a shed, fire pit and ample parking, all surrounded by peaceful countryside just minutes from Sparrow Lake and Grass Lake. Spend summer days boating, fishing and exploring the lakes, then come home and unwind in your own private country retreat. Inside, original character blends beautifully with thoughtful modern updates. The bright living room features 9-ft ceilings, while the kitchen offers granite countertops, updated appliances and a walkout. The upgraded sunroom is a wonderful place to enjoy your morning coffee, curl up with a book or simply take in the surrounding property, with a panoramic view bringing the outdoors in. Recent improvements include an asphalt roof, soffit & eavestrough, front door, boiler, new gravel driveway, updated kitchen and appliances, spray-foam insulation and many more. Located in the Severn Bridge community, you're close to marinas, beaches, hiking and all that Muskoka has to offer, while still being conveniently located near Washago, Orillia and Gravenhurst. If you are looking for a home that feels different from the ordinary with a private peaceful lifestyle, this is it. A charming piece of Muskoka where you can slow down, spread out and create memories for years to come. Come experience it for yourself. (id:37372)
Royal LePage Quest
4662 Zachary Crescent
Ramara (Atherley), Ontario
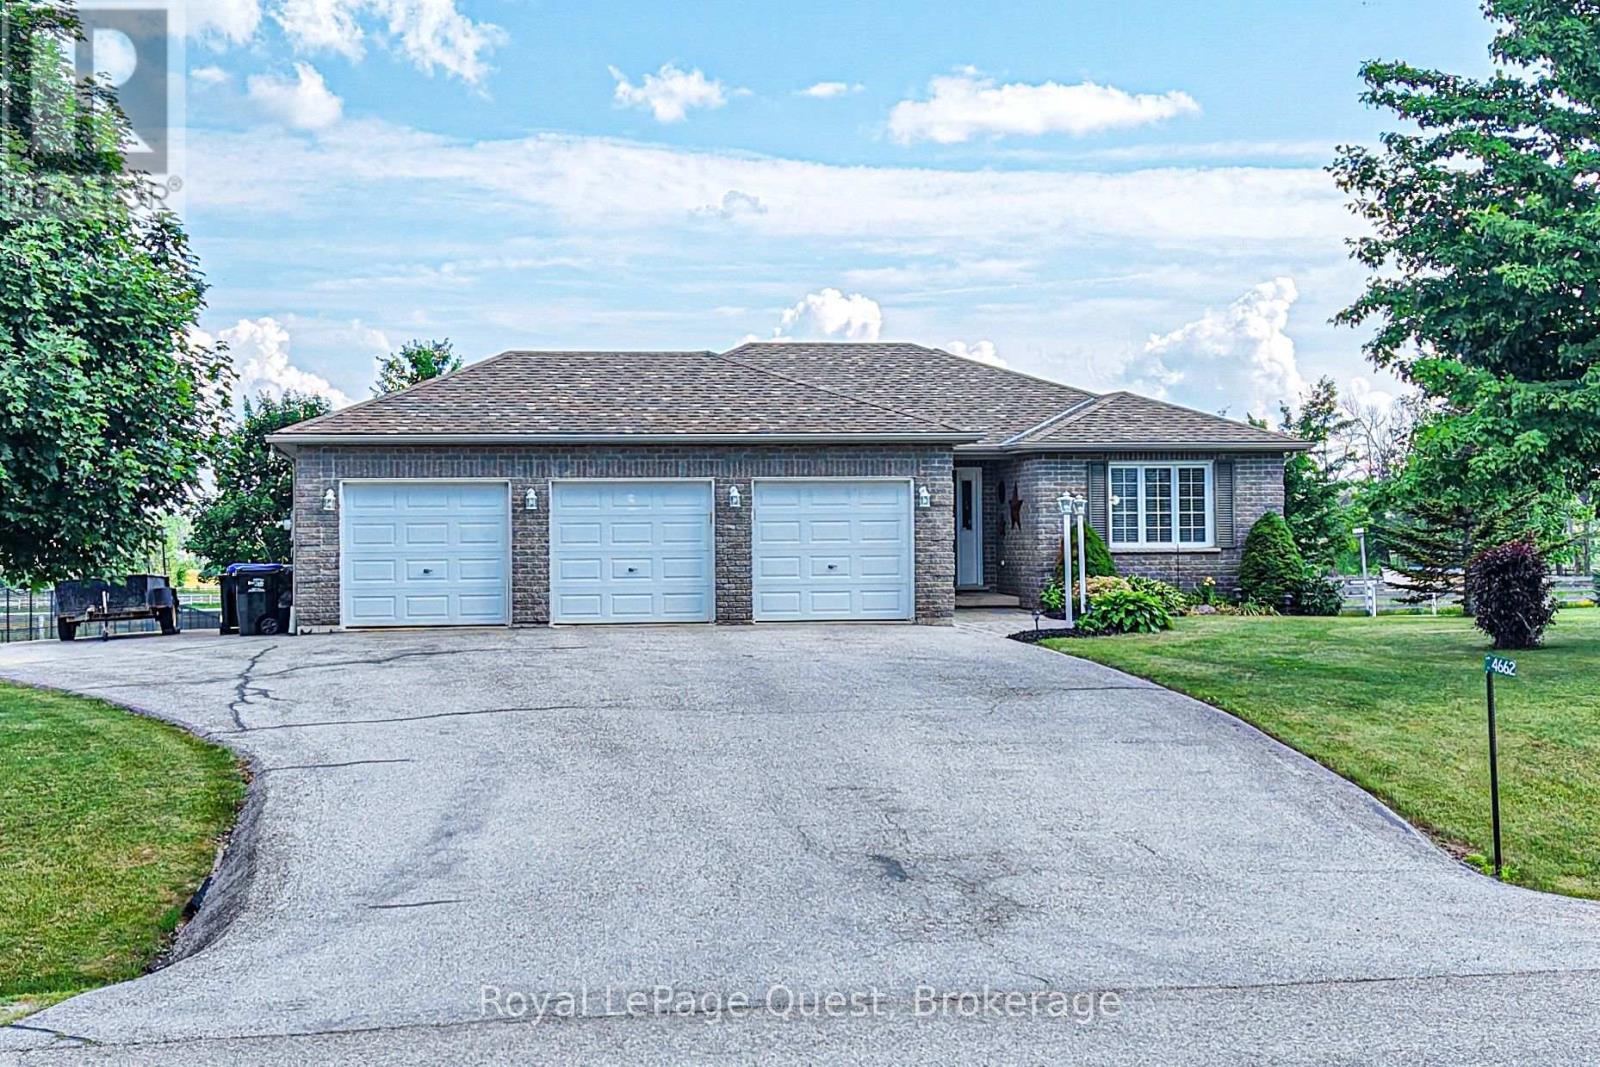
Welcome to 4662 Zachary Crescent in picturesque Ramara! Offered for sale by its original owners, this immaculate executive residence sits on a premium lot backing onto a serene equestrian farm, just moments from the shores of Lake Simcoe. The main floor features three well-appointed bedrooms, including a spacious primary suite complete with its own private ensuite bath. Throughout the main living areas, warm hardwood floors and an inviting, functional layout create an effortless flow for daily living and entertaining. At the heart of the home, a generous eat-in kitchen with a center island opens seamlessly to a sunlit breakfast nook and cozy family room. You will also enjoy the everyday convenience of a dedicated main-floor laundry room with direct entry to the impressive triple-car garage and extra-wide paved driveway. Out back, step onto an expansive, private rear deck offering peaceful, unobstructed views across the large yard and neighboring equestrian farm. Downstairs, the fully finished lower level significantly extends your living space, offering versatile potential for an in-law suite, extended family accommodation, a recreation area, or a home media room. Combining rural tranquility with quick access to Lake Simcoe amenities, this turn-key sanctuary offers an exceptional lifestyle for growing families or retirees alike. (id:37372)
Royal LePage Quest
57 Vancouver Drive
Guelph (St. George's), Ontario
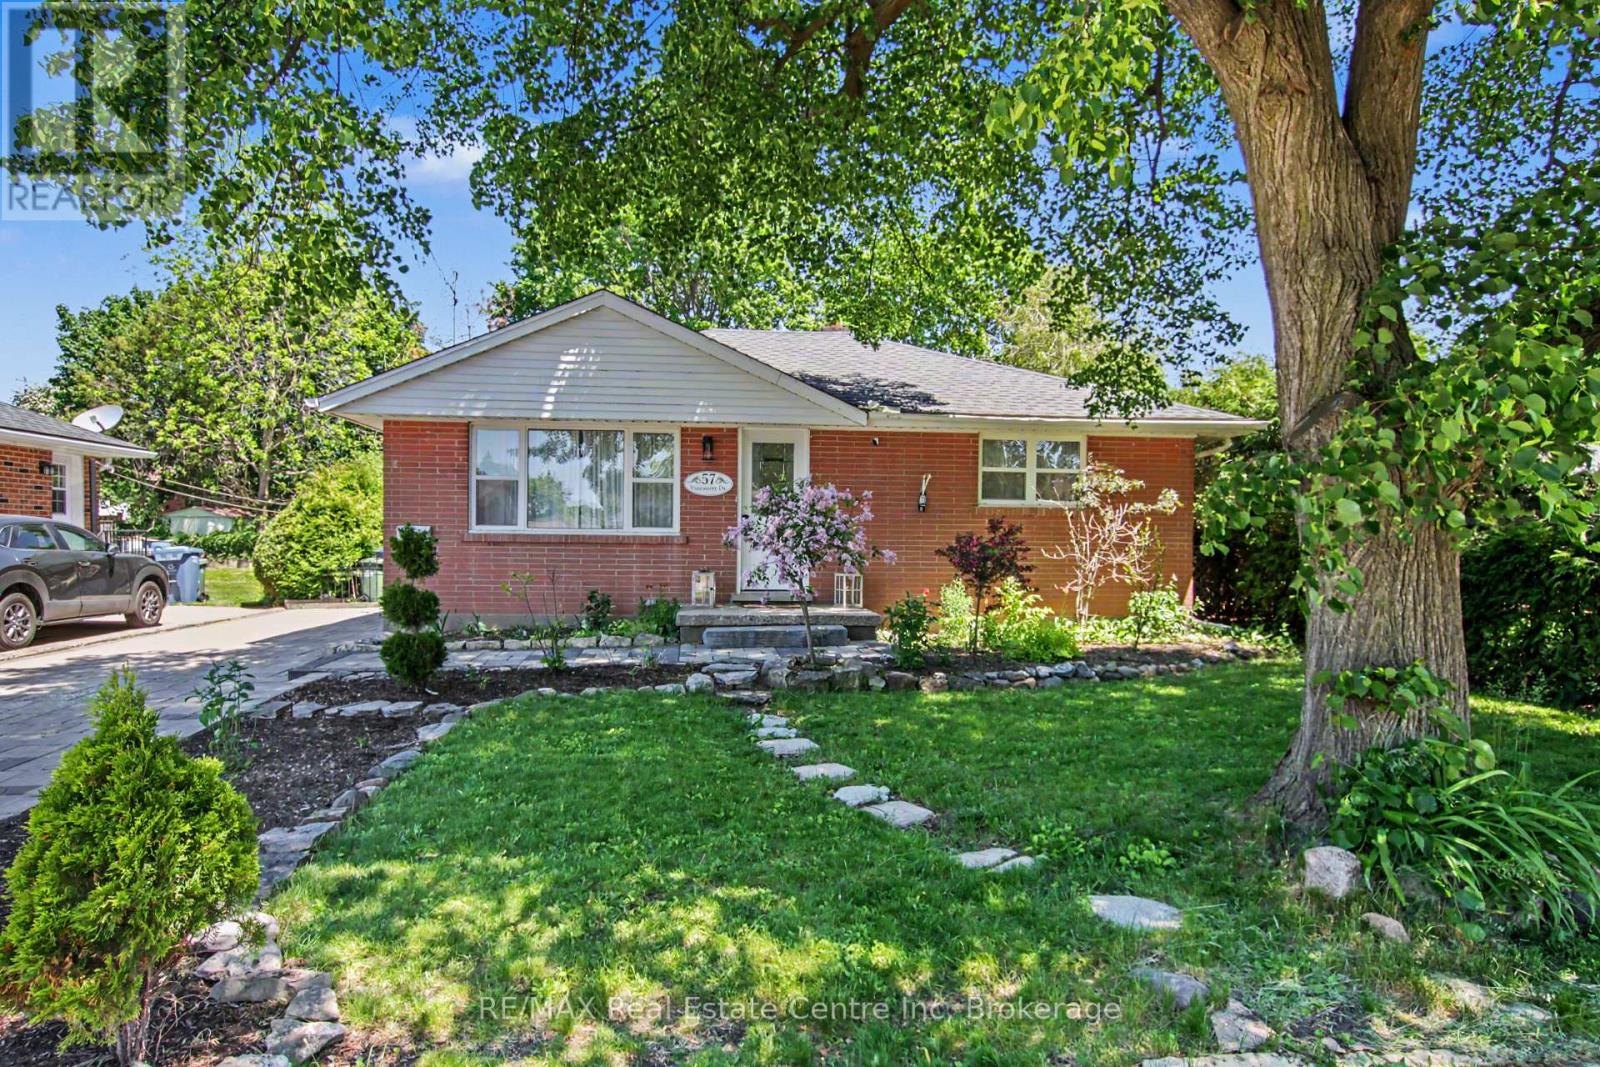
Don't miss your chance to own this beautifully updated 2-bedroom bungalow in Guelph's desirable northeast end. Meticulously maintained and move-in ready, this charming home offers exceptional value for first-time buyers, downsizers, and investors alike. Step inside to a bright, freshly painted, carpet-free main level featuring a welcoming living and dining area, an updated kitchen with quartz counter tops and stainless-steel appliances, two generously sized bedrooms, and a modern 4-piece bathroom. The fully finished basement provides valuable additional living space and includes a second 3-piece bathroom. With a separate side entrance, the lower level also offers excellent potential for an in-law suite or multi-generational living arrangement. Outside, you'll enjoy a beautifully landscaped backyard complete with a charming interlock patio, perfect for entertaining, and a large garden shed providing ample storage space. Enjoy peace of mind knowing many of the home's major components have been updated in recent years, including the roof shingles, windows, furnace, air conditioner, water softener, and appliances. Ideally located close to schools, recreation facilities, grocery stores, restaurants, and other everyday amenities, this home offers the perfect blend of comfort and convenience. Skip the condo fees and enjoy the freedom of home ownership with private parking for multiple vehicles and a spacious outdoor living area. All measurements from IGuide. Some photos virtually staged. (id:37372)
RE/MAX Real Estate Centre Inc
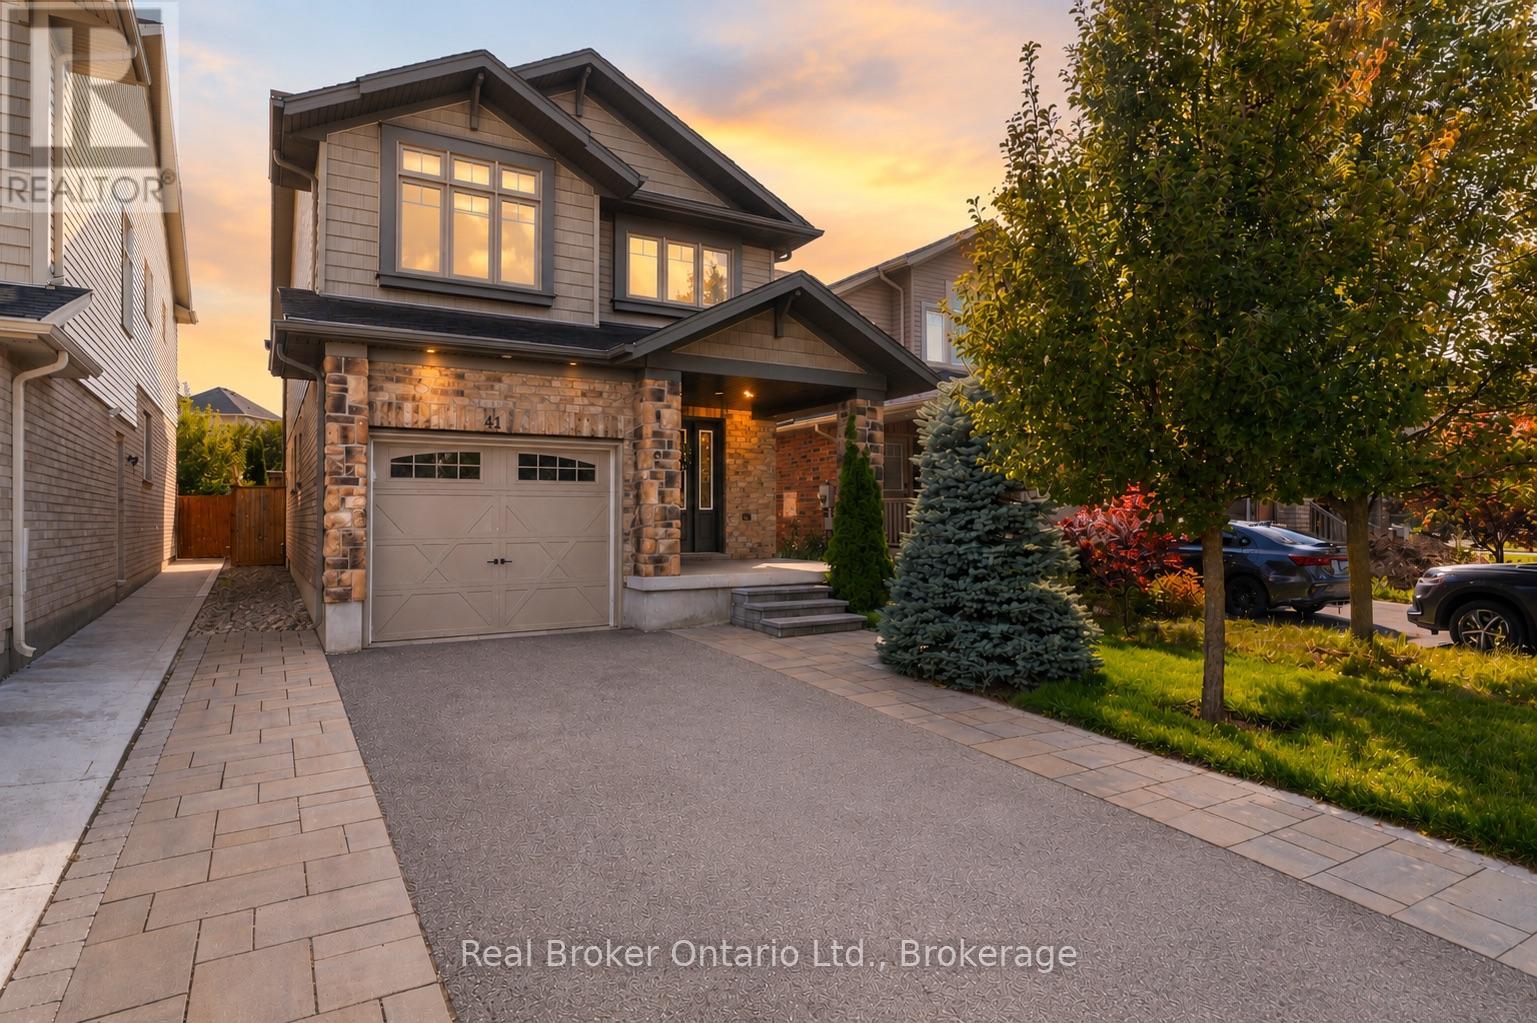
41 Samuel Drive
Guelph (Pineridge/westminster Woods), Ontario
Welcome to 41 Samuel Drive, a spacious family home in Guelphs sought-after south end. Offering over 2,600 sq/ft of finished living space, this property features 3 bedrooms, 4 bathrooms, including a private ensuite, and a fully finished basement thats perfect for a rec room, home office, or guest suite. The open-concept main floor is ideal for everyday living and entertaining, while the finished driveway and private yard add convenience and curb appeal. Located close to top schools, parks, shopping, and transit, this move-in ready home combines comfort, style, and location. (id:37372)
Real Broker Ontario Ltd.
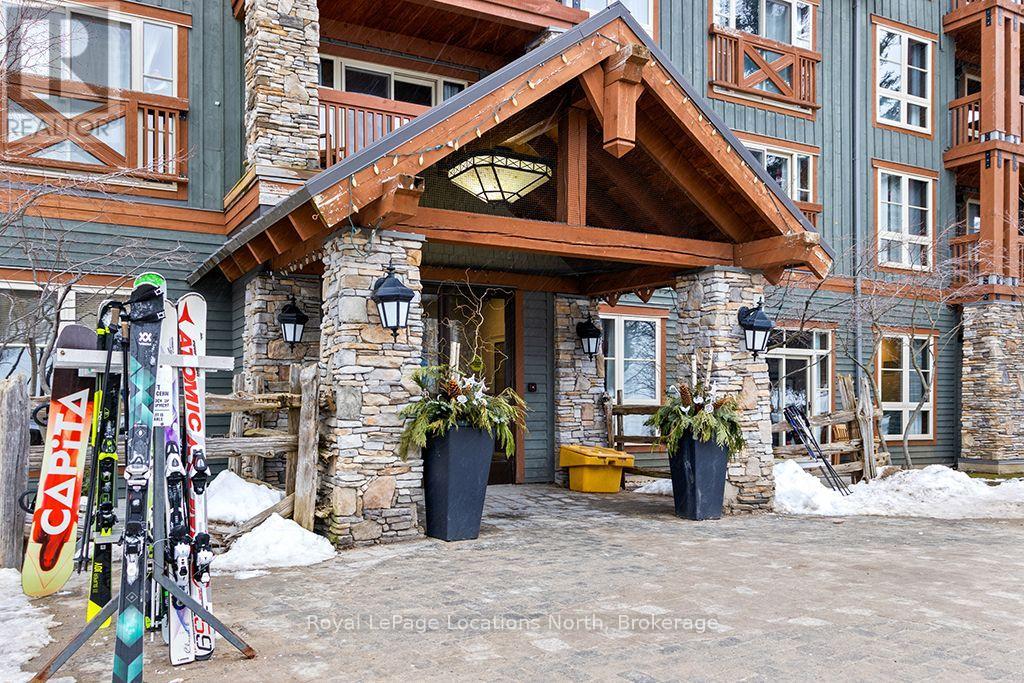
229 - 152 Jozo Weider Boulevard
Blue Mountains, Ontario
SKI-IN / SKI-OUT RESORT LIVING AT WEIDER LODGE! Incredibly inviting, fully furnished bachelor suite in the heart of Blue Mountain Village, situated right at the base of the Silver Bullet chairlift. This turnkey 2nd-floor unit features stunning views overlooking the vibrant Village Events Plaza and ski hill. Enjoy a well-appointed open layout with a fireplace, comfortable queen bed, pull-out sofa, full kitchen, and 4-piece bath. Building amenities include a seasonal outdoor swimming pool, year-round outdoor hot tub, sauna, exercise room, heated underground parking, and private owner ski locker. Ownership includes optional participation in a professionally managed rental program through Blue Mountain Resorts, offering income potential while allowing for personal use. Enjoy year-round activities, festivals, and breathtaking surroundings right outside your door, including the tranquil Village Mill Pond, vibrant ski hills and scenic trails, leisure lifestyle shops, restaurants, cafés, grocery, spa services, golfing, and mountain biking. A short drive brings you to the private beach, Scenic Caves, downtown Collingwood, Georgian Bay, local marinas, and the famous sandy shores of Wasaga Beach. HST may be applicable or deferred by HST registrant. BMVA annual dues are $1.16/sq. ft. + HST. One-time 2% BMVA entry fee payable on closing. (id:37372)
Royal LePage Locations North
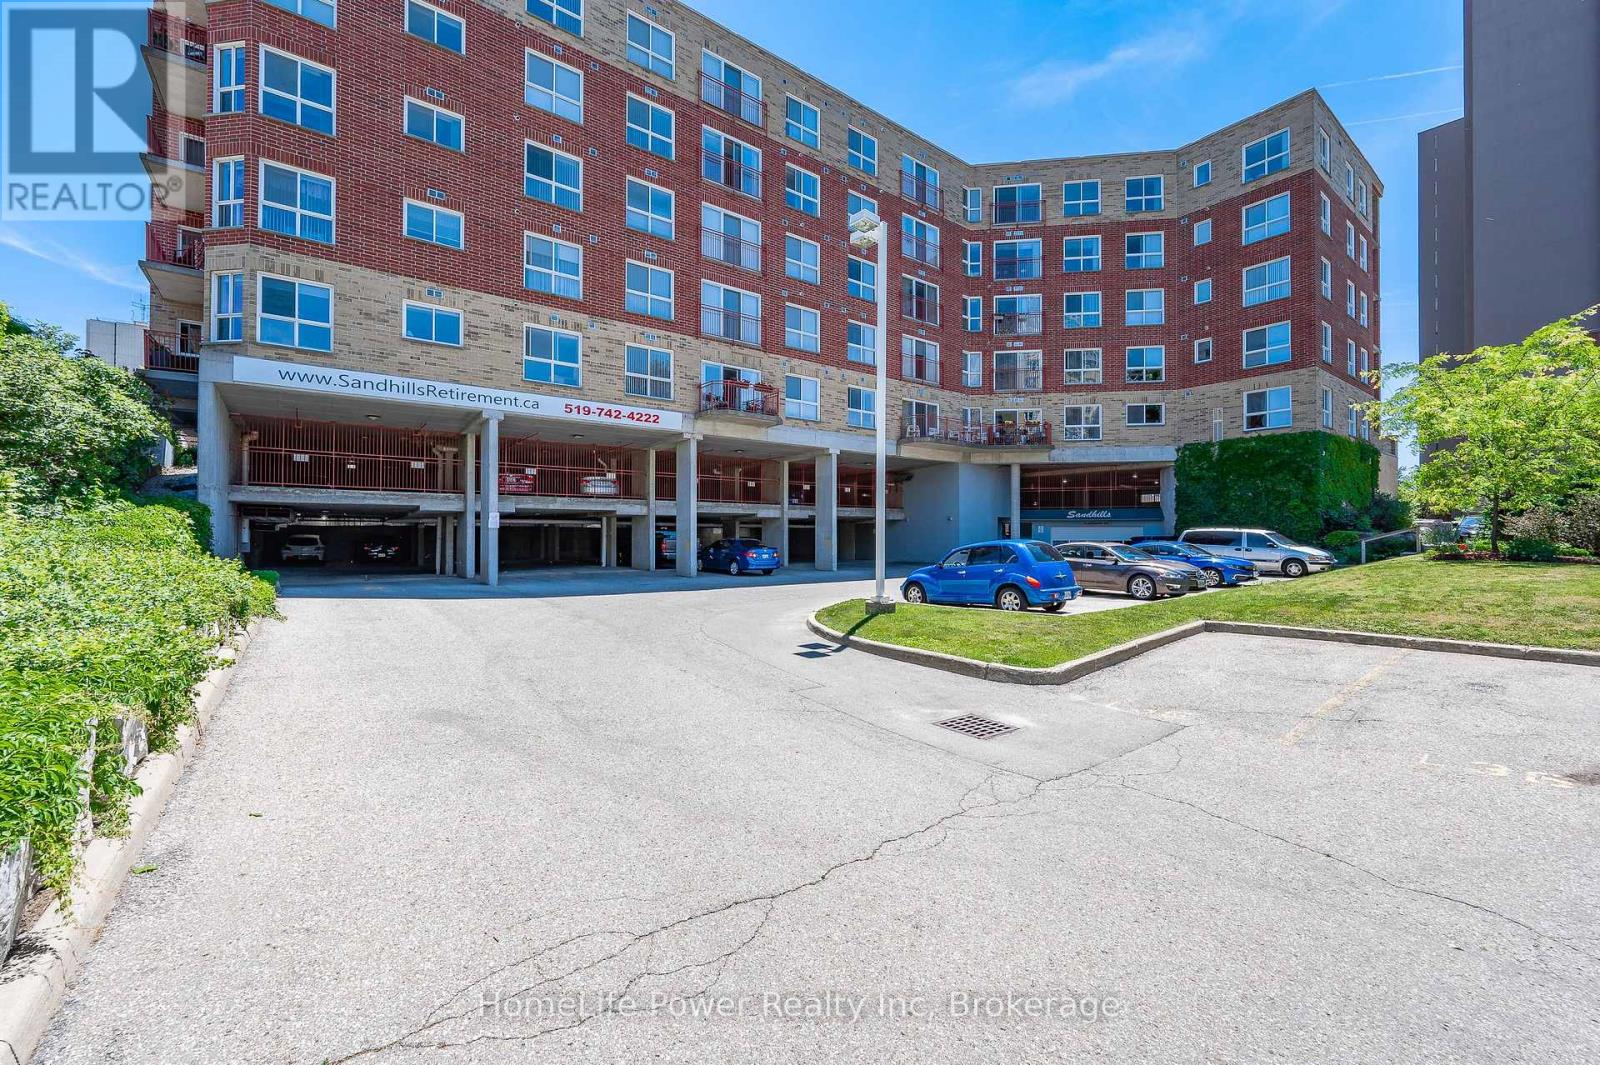
107 - 20 St George Street
Kitchener, Ontario
Sandhills Retirement Community opened in 2001, a not-for-profit corporation providing quality housing for active seniors 50+ years of age. Smoke free, caring community of like minded residents. The facility encompasses a 58 bright, lovely and spacious apartment- style suites with large windows in located in downtown Kitchener. Appliances included are washer/dryer, fridge, full size smooth top range/stove & built-in dish-washer. Suites have individually controlled heating with efficient electric hot water/forced air systems and each is cooled with its own rooftop air conditioner. This main floor Eby model 703 sq.ft. 1 bedroom apartment unit with 4pc bathroom and terrace balcony. North West view, garage parking space available for $100/month, locker included. Large master bedroom (large enough for a king sized bed). Kitchen has full size stove and dishwasher. Well managed and quiet building. Very efficient & economical living. Monthly payment $631.16 includes property taxes. Electrical utility is extra but very affordable due to the quality of the building construction. No worries about the appliances and HVAC equipment repairs or replacement costs as they are included. Pet friendly with restrictions. VICTORIA PARK area with its heritage buildings. Close to numerous churches, shopping, entertainment, performing arts centre, library & LRT transit. Life Lease - no Land Transfer Tax nor legal closing costs. Note that unit must be owner occupied (no rental units in building). Traditional mortgage financing is not available. (id:37372)
Homelife Power Realty Inc
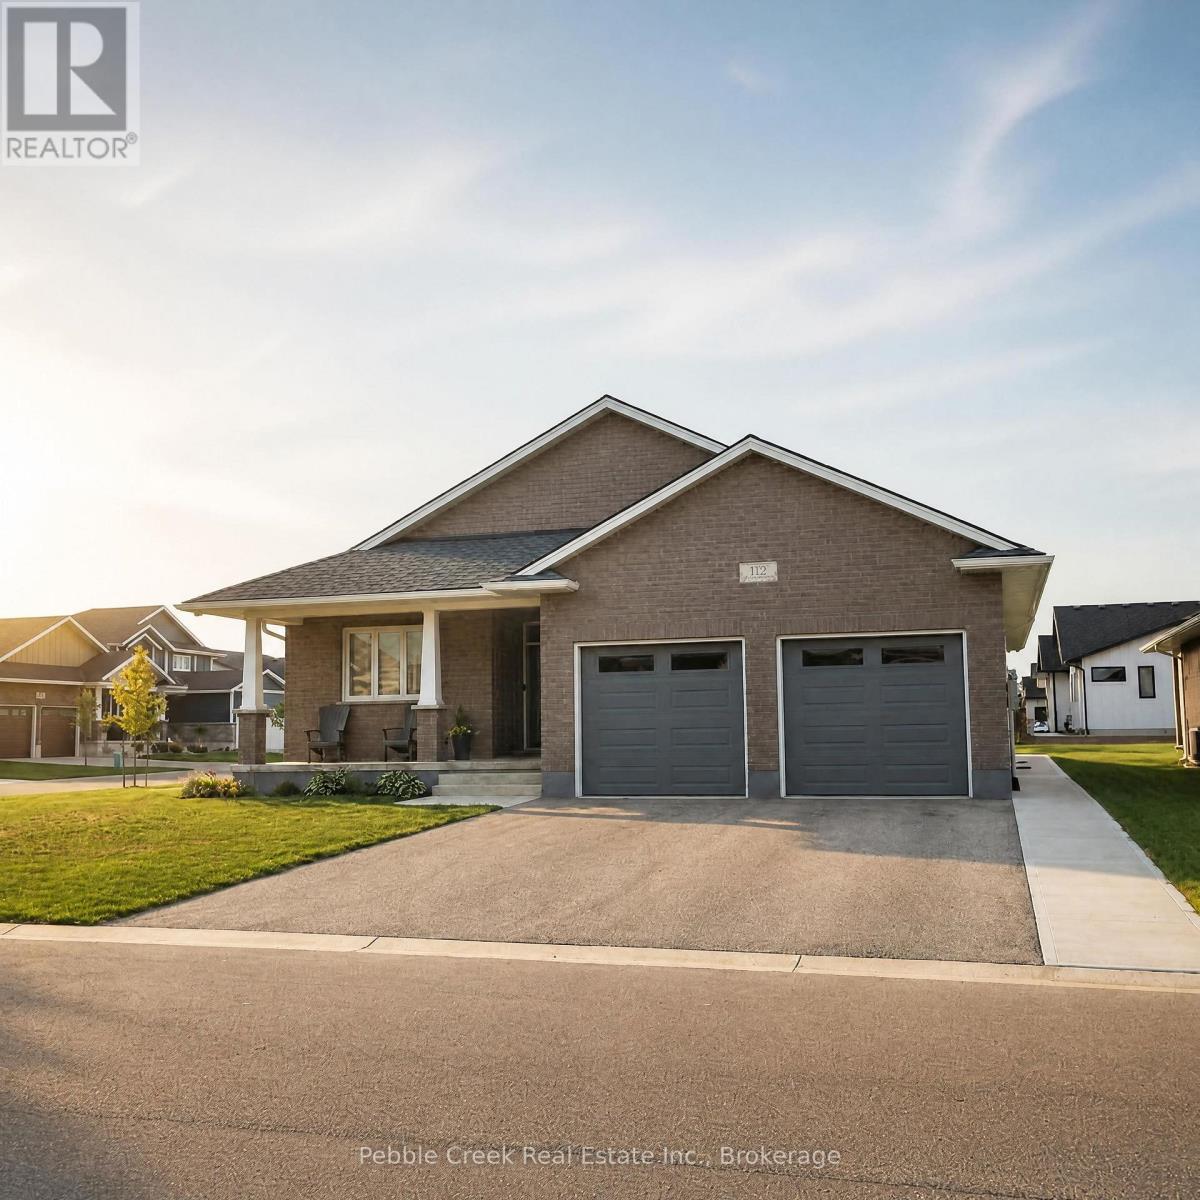
173 Shearwater Trail
Goderich (Goderich (Town)), Ontario
Welcome to 173 Shearwater Trail, an executive 3-bedroom, 2-bathroom main-level unit located in the desirable Coast of Goderich. This spacious and beautifully appointed home offers comfortable, modern living with an open-concept living and dining area and a well-equipped kitchen featuring quartz countertops and backsplash, tall cabinetry, and ample storage. The spacious primary bedroom includes a private ensuite and walk-in closet, while two additional bedrooms provide flexibility for family, guests, or a home office. A convenient laundry room adds to the ease of everyday living. Enjoy the comfort of main-level living in a sought-after community close to Lake Huron, downtown Goderich, shopping, dining, and local amenities. Offered at $2,900 per month plus 65% of applicable utilities. A great opportunity to lease a quality home in one of Goderich's desirable communities. *Updated photos will be posted soon. (id:37372)
Pebble Creek Real Estate Inc.
52 James Rider Road
Carling, Ontario
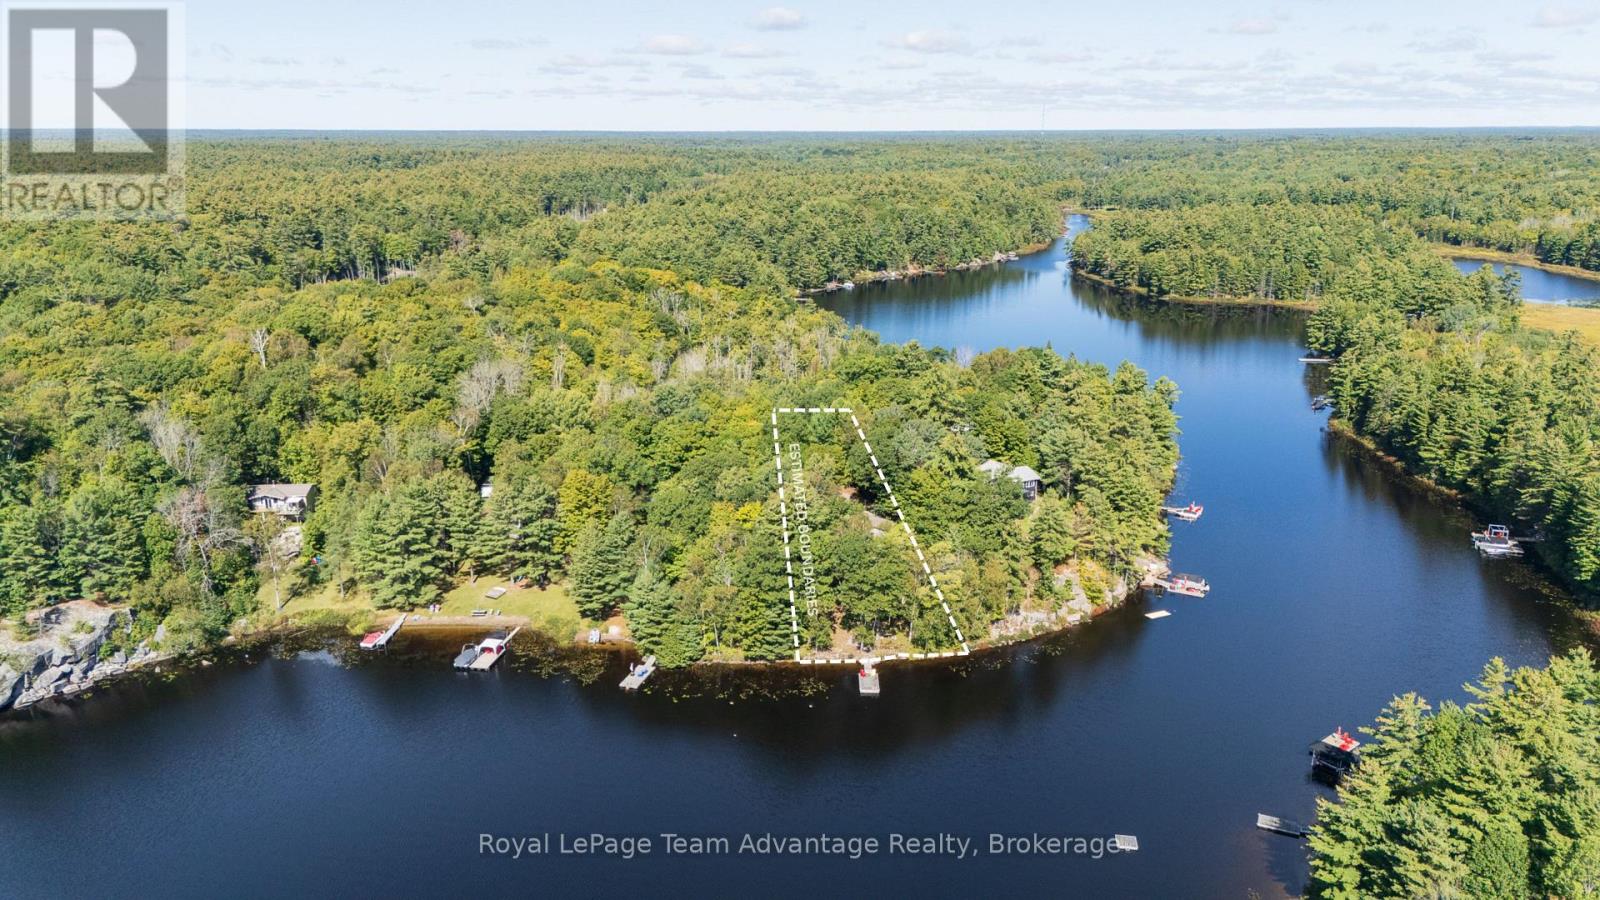
Welcome to 52 James Rider Road a beautifully updated four-season home or cottage on the sought-after shores of Shebeshekong Lake in Carling Township. Located just 20 minutes from Parry Sound this well-maintained property offers the perfect combination of year-round comfort, privacy and classic waterfront living. Set on a beautifully manicured, tiered lot leading to the water, 120 ft of waterfront the property features a lovely sandy-bottom shoreline with deep water at the end of the dock. A large bright sunroom provides wonderful views of the lake and convenient access to two decks creating the perfect spaces for morning coffee, entertaining or relaxing while taking in the scenery. The approximately 1,164 sq. ft. finished home offers 3 bedrooms and 1.5 bathrooms along with a spacious 447 sq. ft. one-car garage. The cottage has been extensively updated throughout the current ownership including vinyl siding, kitchen, flooring, sunroom, decks, shingles, windows, bathroom, laundry room, electrical and plumbing. Baseboard heating throughout provides comfortable four-season use. Access is via a private road that is open year-round and maintained by a road association. The home has been lovingly cared for and is move-in ready, allowing you to enjoy the property from day one. Furniture is included making this an especially convenient opportunity for those looking to start enjoying the cottage lifestyle right away. Whether you're looking for a year-round home, family cottage or peaceful waterfront escape, 52James Rider Road offers an exceptional setting on beautiful Shebeshekong Lake. (id:37372)
Royal LePage Team Advantage Realty
82 Drone Crescent
Guelph (Willow West/sugarbush/west Acres), Ontario
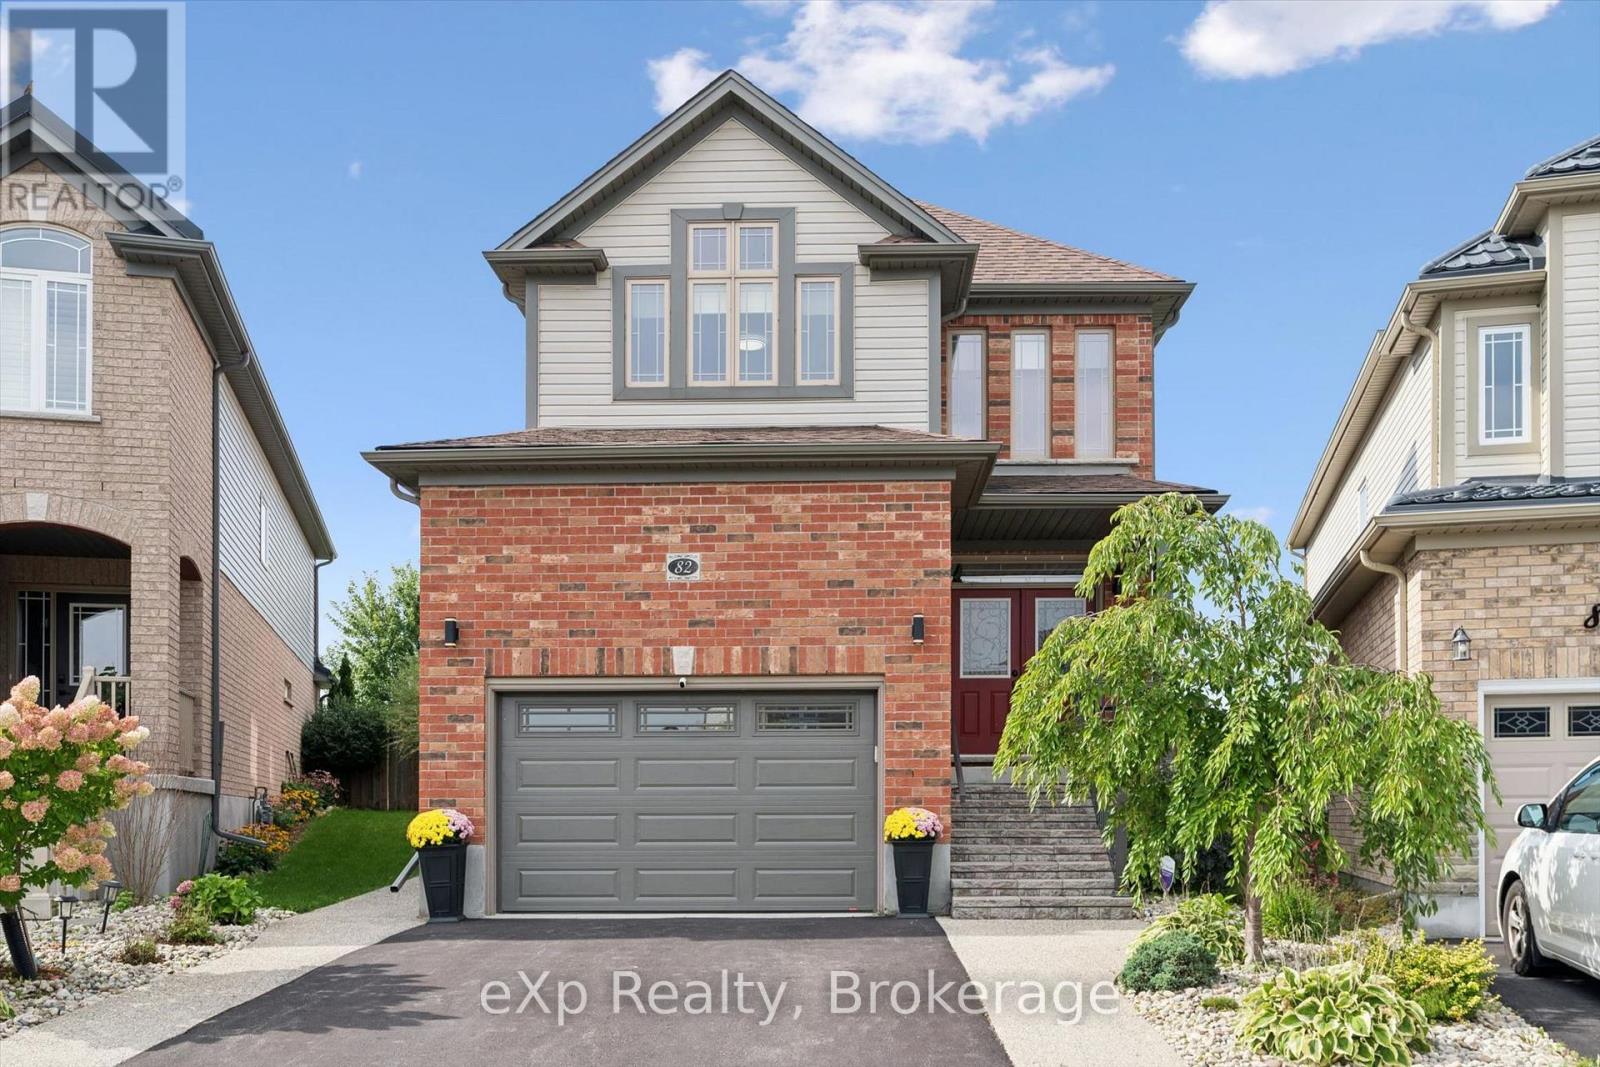
Detached home sitting at 2,323 square feet with a custom, three-season sunroom off the back! This Fusion-built home is loaded with upgrades from the moment you pull up. Exposed aggregate concrete walkway, stone steps with upgraded railing lead you to the front door. The main level is wide open with 9 ft ceilings, transom windows, upgraded tile in the formal dining room, 2-piece bathroom and kitchen. The custom kitchen layout is stunning with quartz counters, a large island with granite, and upgraded appliances including a gas stove. The kitchen and dining connect perfectly to the large family room with luxury laminate flooring. The differentiating feature about this home is the sunroom off the rear with a vaulted pine ceiling. This adds flexible living space with lots of windows to enjoy your private backyard that backs onto a quiet sod farm. The backyard is fully fenced and landscaped. A solid wooden staircase leads you upstairs to a second living room that could easily be converted to a fourth bedroom should you desire. You will find the same high-end finishes upstairs. Luxury laminate flooring, three large bedrooms, and two full bathrooms with stone counters. The primary bedroom has a massive walk-in closet and a beautiful ensuite with large walk-in shower. You will also enjoy the very convenient second-level laundry room. Downstairs is wide open, has a bathroom rough-in, and is ready for your finishing touches! The street is very quiet as only the owners drive by, and the area has great schools, shopping, Costco; plus, easy access to the KW region. Updated light and plumbing fixtures, Hunter Douglas blinds, BBQ gas line, insulated garage door (2024), water softener (2023), exterior stairs and railing (2022). (id:37372)
Exp Realty
154 Shadow Wood Court
Waterloo, Ontario
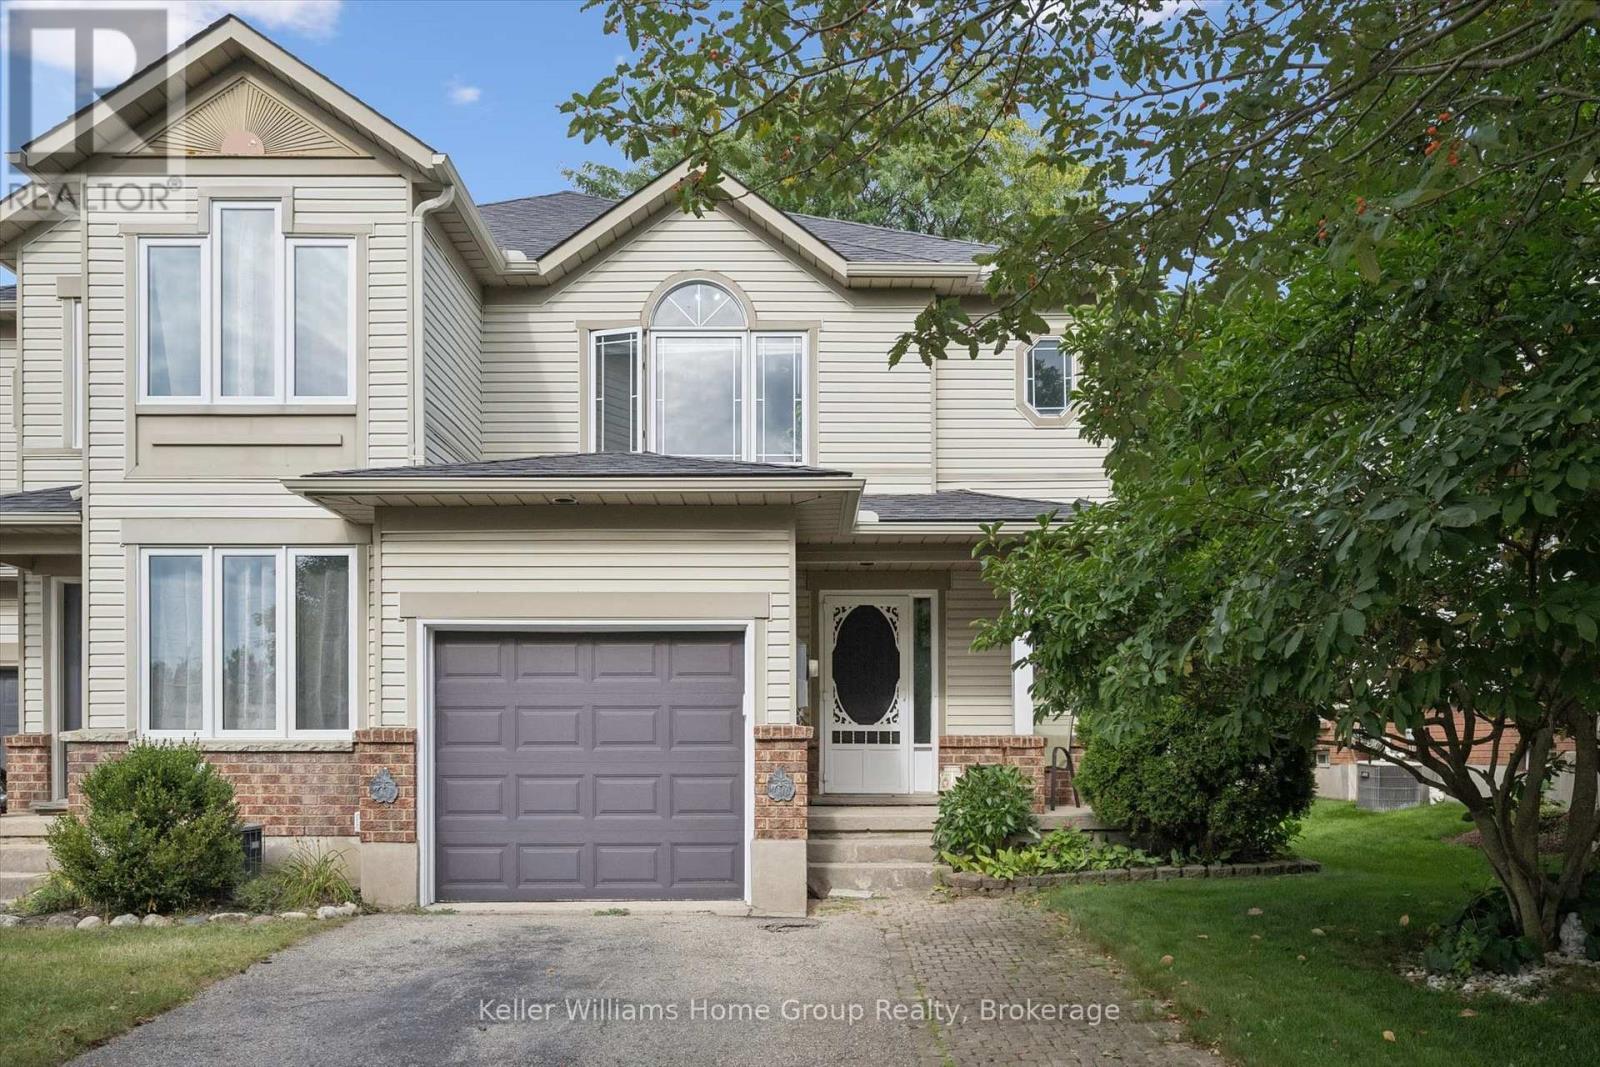
Tucked away on a quiet street in a desirable Waterloo neighbourhood, this lovingly maintained end-unit townhome offers comfort, privacy, and room to make it your own. Picture yourself enjoying a morning coffee on the charming front porch beneath the beautiful magnolia tree, a spot that adds character and curb appeal throughout the seasons. Inside, bright and welcoming living spaces provide the perfect setting for everyday life. Thoughtfully cared for over the years, the home has seen numerous updates, including the furnace, air conditioner, sump pump, select appliances, flooring, and lighting, offering peace of mind while still leaving opportunities to personalize and add your own touch. The home features three spacious bedrooms, one and a half bathrooms, and a finished lower-level rec room that easily adapts to your lifestyle, whether you need a home office, fitness space, playroom, or cozy retreat for movie nights. A rough-in for an additional bathroom in the basement adds even more potential for the future. Step outside to a fully fenced backyard with a large deck, ideal for summer barbecues (gas BBQ hook up), family gatherings, or simply unwinding at the end of the day. As an end unit, you'll enjoy an added sense of space and privacy, surrounded by mature trees and a peaceful, family-friendly setting. With parks (Kiwanis Park, Bechtel Park, Waterloo Park), trails (Grand River Trails), schools, shopping, Bingemans and major commuter routes all nearby, this is a wonderful opportunity to settle into a welcoming Waterloo community and enjoy a home that has been thoughtfully cared for and is ready for its next chapter. (id:37372)
Keller Williams Home Group Realty
67 Fourth Street
Midland, Ontario
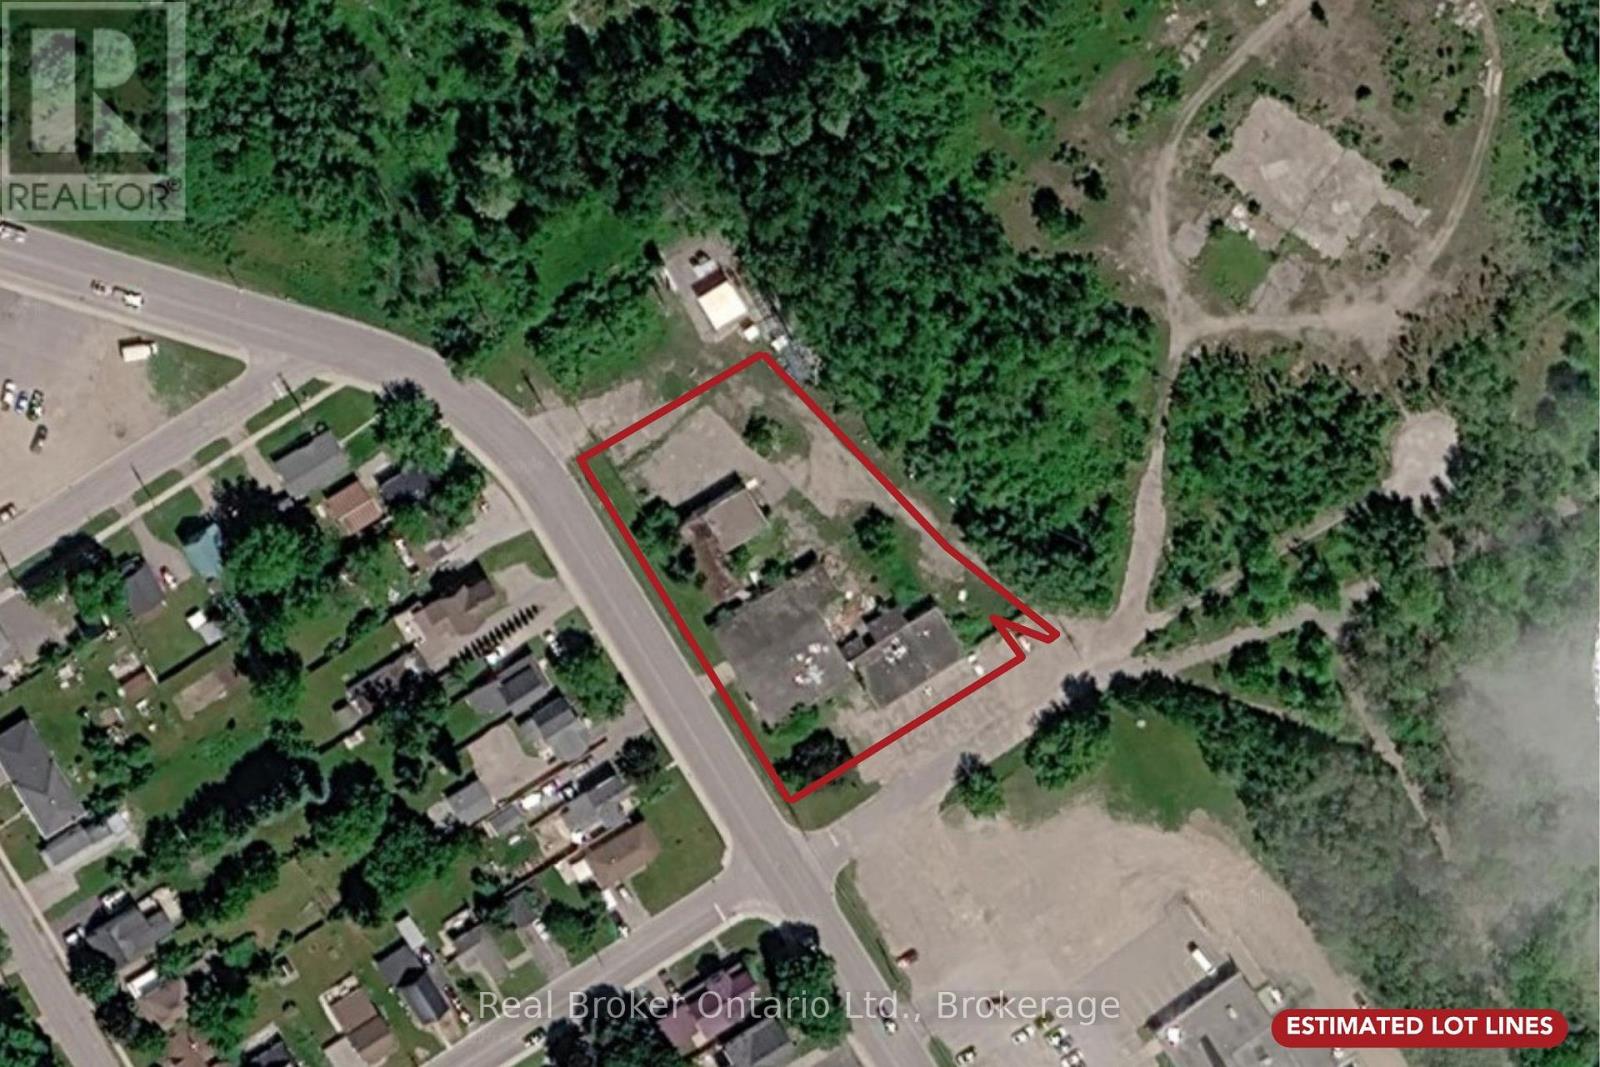
What could you create on approximately 1.63 acres in the heart of Midland?Positioned just steps from Georgian Bay, 67 Fourth Street presents a rare opportunity for builders, developers and investors to transform a prominent site in one of Simcoe County's growing waterfront communities.Formerly home to the Town of Midland Parks Depot, the property includes existing structures (8500 and 2600 sqft approx) and benefits from excellent visibility, convenient access and proximity to downtown Midland, the waterfront, a large marina, boat launch, parks, trails, shopping, dining and essential community amenities.Currently zoned Institutional, the site offers compelling redevelopment possibilities, subject to the necessary planning and municipal approvals. Imagine a vibrant mixed-use development featuring street-level commercial space with residential apartments above, an adaptive-reuse project, or another thoughtfully designed concept that capitalizes on the property's size, exposure and desirable location.Bring your plans. Unlock the site's potential. Build something that stands out.Buyers are encouraged to conduct their own due diligence regarding their proposed use of the property, including applicable zoning and Official Plan policies, permitted uses, redevelopment potential, building height and density, setbacks, parking, servicing, environmental considerations, development charges and all required municipal approvals. (id:37372)
Real Broker Ontario Ltd.
1181 4th Avenue W
Owen Sound, Ontario
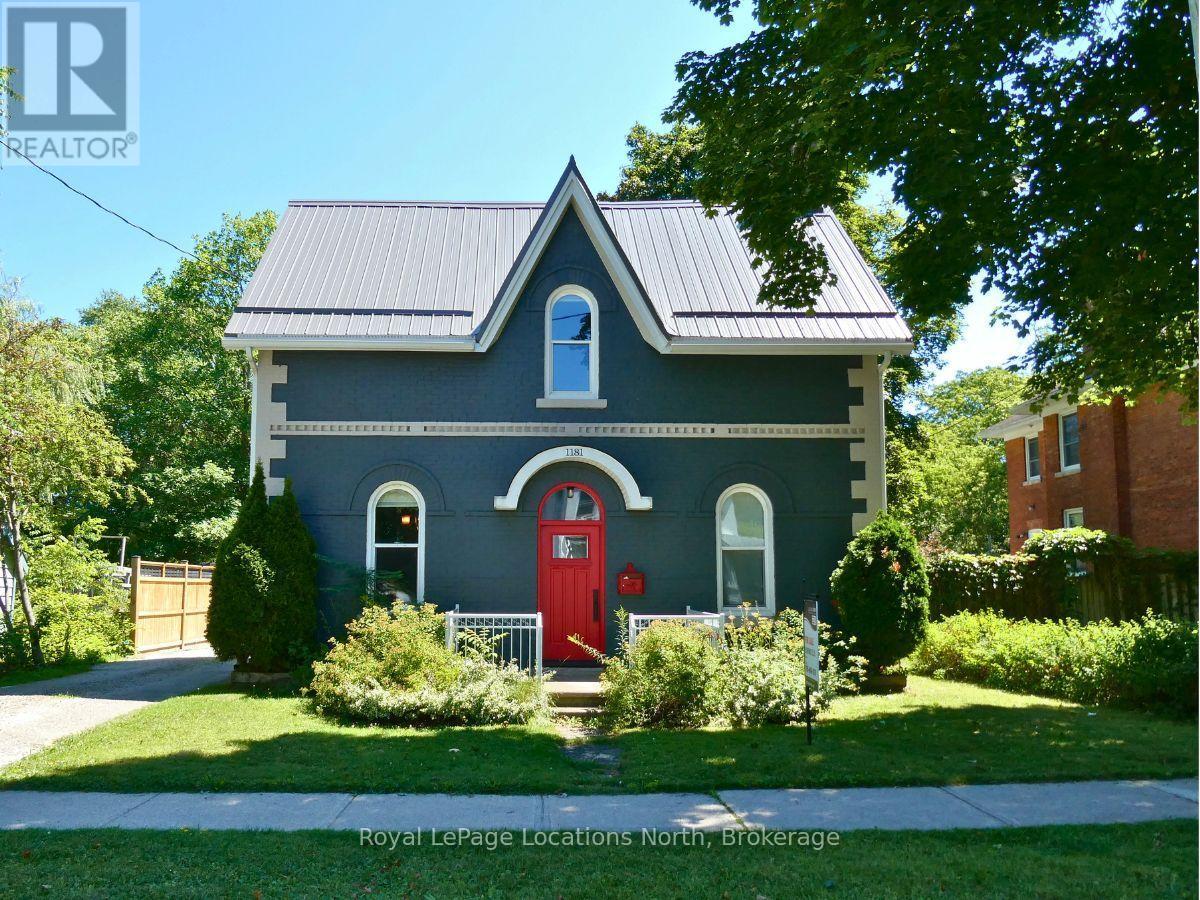
1181 4th Avenue West offers a perfect blend of historic character and modern luxury. This meticulously renovated 4-bedroom, 2.5-bathroom. Arts and Crafts home features striking 10' coffered copper ceilings in the entry and kitchen. Primary suite serves as a private retreat, complete with built-in cabinetry, coffered ceilings, and a 16'x12' walk-out balcony. For outdoor living, an expansive covered composite deck offers generous space to relax or entertain. The main floor also features a deep soaker tub, perfect for unwinding after a day of hiking or golf. A standout feature is 34 x 30 foot heated separate workshop that provides over-height roll-up garage door, ample project space, 2-piece washroom. With the intricate details and plenty of storage throughout, this home must be experienced in person to be fully appreciated. (id:37372)
Royal LePage Locations North
883 30th Street W
Georgian Bluffs, Ontario
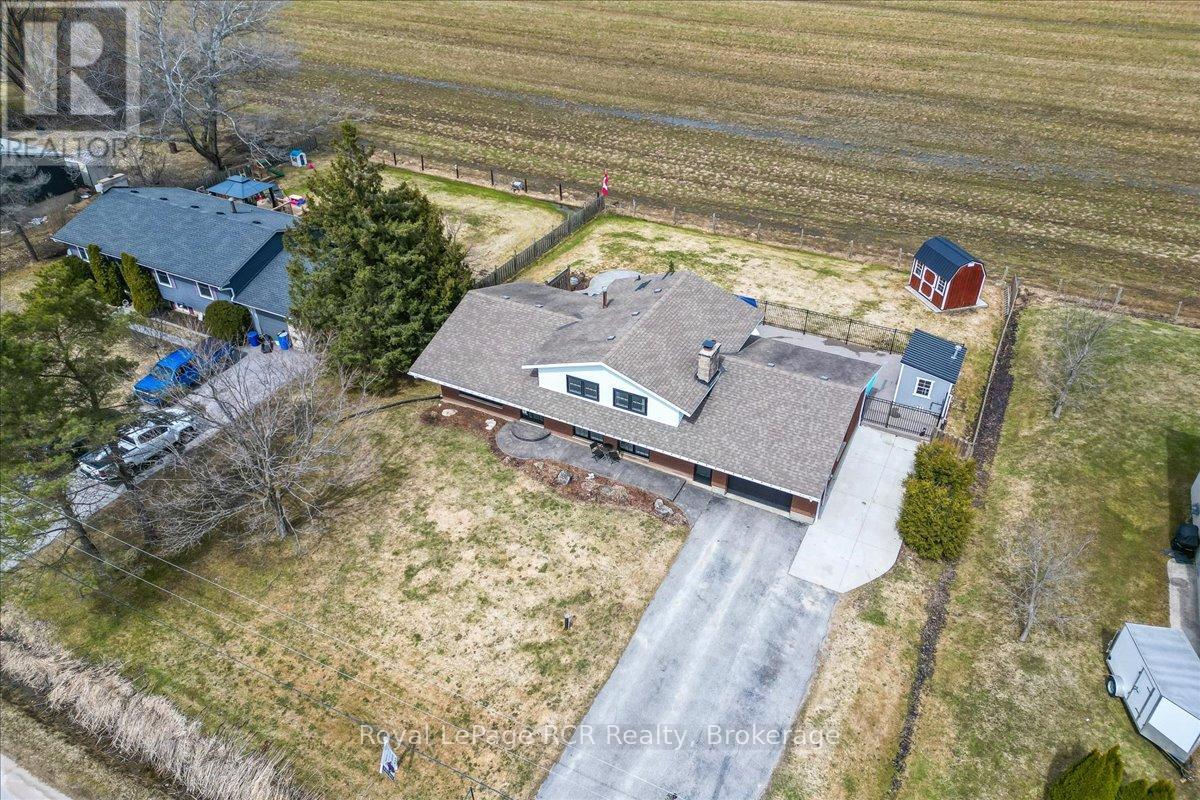
Everyday functionality meets effortless summer living in this updated Owen Sound side split, perfectly situated on a generous lot with peaceful field views and no rear neighbours. This location places you moments away from the marina, the shores of Georgian Bay, and the expansive waterfront trails at Kelso Beach, keeping you close to local schools and the vibrant downtown core. Inside, the main floor features a bright and practical layout where the kitchen, updated in 2023, sits adjacent to the distinct dining and living areas, all tied together with new flooring throughout. Upstairs, the primary bedroom offers a convenient 5 piece semi ensuite bathroom alongside two additional bedrooms perfect for family or guests. The lower level maximizes your functional living space with a sunlit family room featuring a cozy fireplace, a dedicated laundry room, and a mudroom that connects directly to the attached 1.5 car garage. Step through the new 2023 sliding dining room doors to a premium backyard built for summer entertainment, featuring a fiberglass saltwater inground pool installed in 2024, a patio, a firepit, and thoughtful landscaping. For added convenience, a separate rear door from the garage leads directly to the pool area to keep wet feet out of the main house. Blending essential modern updates with excellent utility, this versatile home offers a turnkey lifestyle for families or retirees looking to enjoy everything Grey County has to offer. (id:37372)
Royal LePage Rcr Realty
64 Couling Crescent
Guelph (Grange Road), Ontario
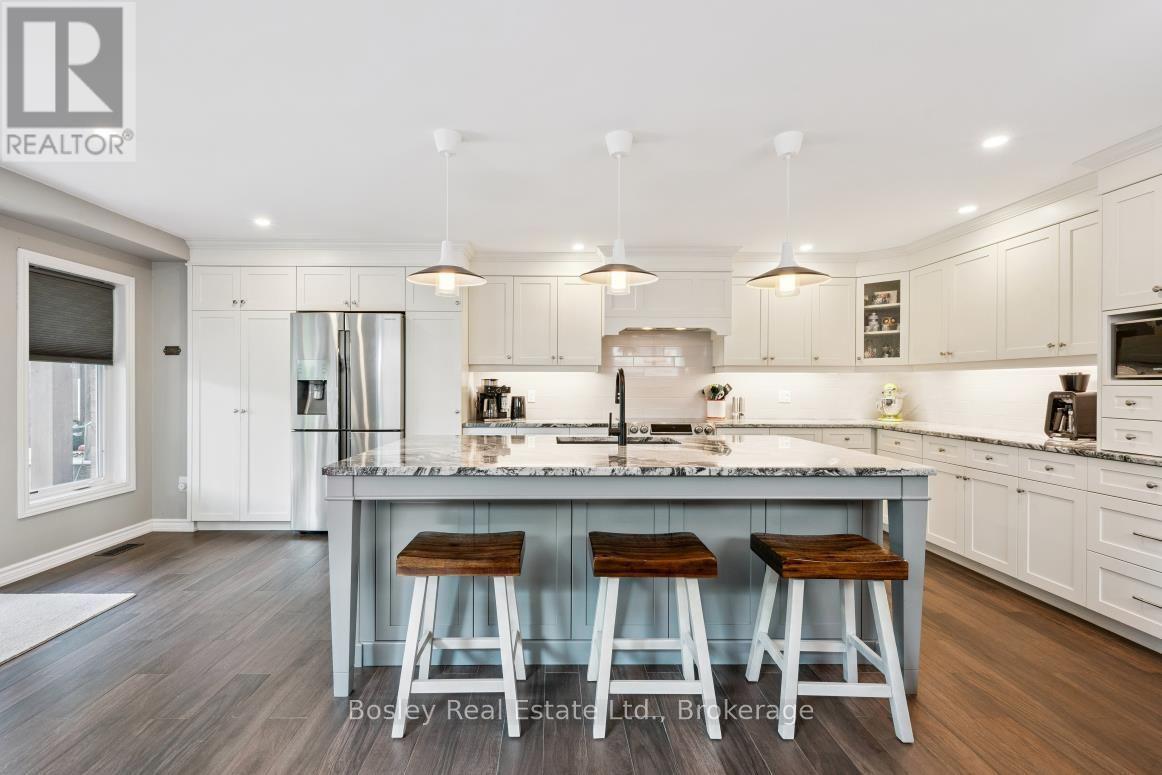
Welcome home to 64 Couling Crescent! Tucked into Guelph's desirable East End, this inviting semi-detached home is the kind of place that feels special from the moment you walk through the door. Thoughtfully designed with plenty of space for family, friends and everyday life, it offers 3 great bedrooms, 2 lovely bathrooms, including a private ensuite, and 2 powder rooms, along with a wonderful sense of comfort and flexibility. At the heart of the home is a truly exceptional kitchen - stylishly upgraded in 2018, beautifully appointed, and designed for gathering. With a huge granite island, an abundance of storage, top tier appliances, and mindful touches throughout... this kitchen is an absolute jewel. Whether it's morning coffee, family dinners, or entertaining with friends, this is a space where you'll genuinely enjoy spending time. The upper-level family loft adds another layer of living space, perfect for movie nights, a home office, kid zone, or simply a quiet place to unwind. The basement rec room gives you even more choice to spread out, work, play, or host guests. And then there's the backyard - a private, fully fenced outdoor retreat with a charming shed and a fabulous covered deck that makes outdoor living easy in every season. Picture summer dinners, morning coffee, weekend barbecues and evenings spent relaxing with family and friends. Close to parks, schools, shopping, amenities and convenient routes throughout the city, this is a home that offers the perfect blend of style, design, and lifestyle. With its welcoming spaces, considerate layout, and wonderful indoor-outdoor connection, this is more than a house - it's a place to settle in, make memories and truly feel at home. Let's get you in for a closer look. (id:37372)
Bosley Real Estate Ltd.
91 Beach Road
Huntsville (Stephenson), Ontario
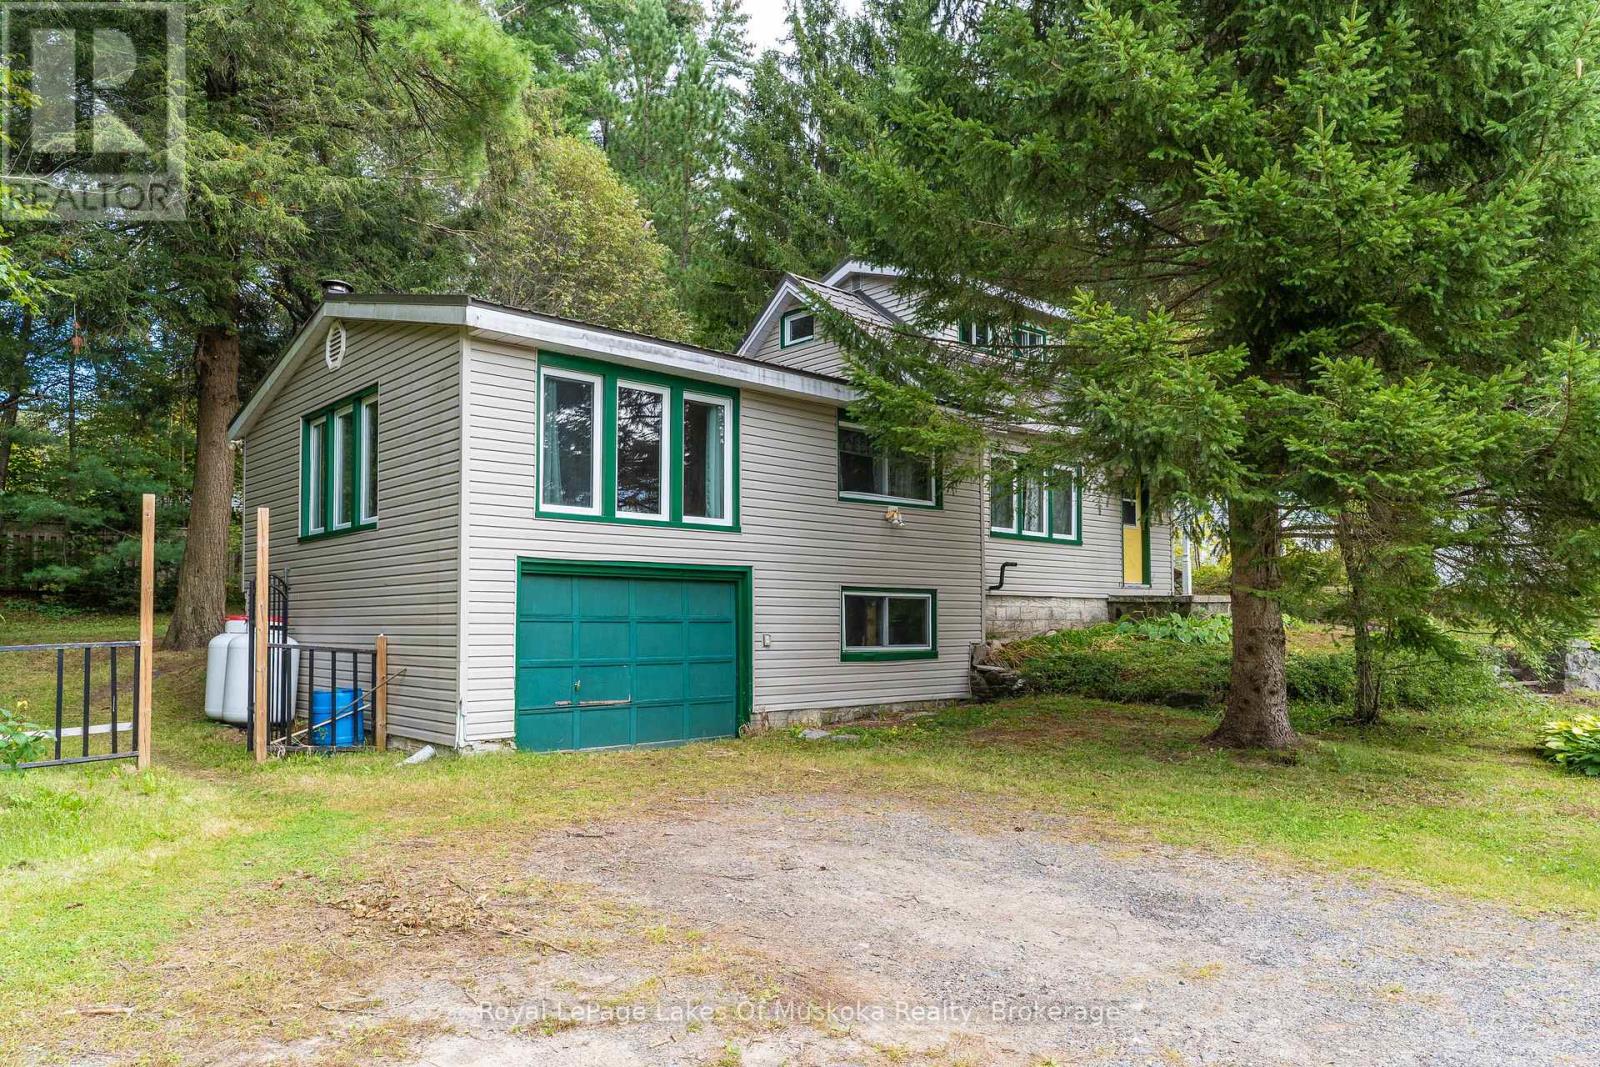
Enjoy picturesque Muskoka living with this charming 3-bedroom, 2-bathroom home, ideally situated between Bracebridge and Huntsville. Take in stunning sunset lake views with convenient water access directly across the road, plus the option for a dedicated dock on Long's Lake (fees and application approval apply) and only a short walk to the public beach just down the road. The main floor features a bright living area, two bedrooms, a 3-piece bath, a functional kitchen with generous storage, and a separate family room complete with an cozy airtight woodstove (not wett certified). Upstairs, the private loft bedroom boasts its own 3-piece en-suite. Complete with a built-in single-car garage, forced-air propane heat, and a partial basement for extra storage. (id:37372)
Royal LePage Lakes Of Muskoka Realty
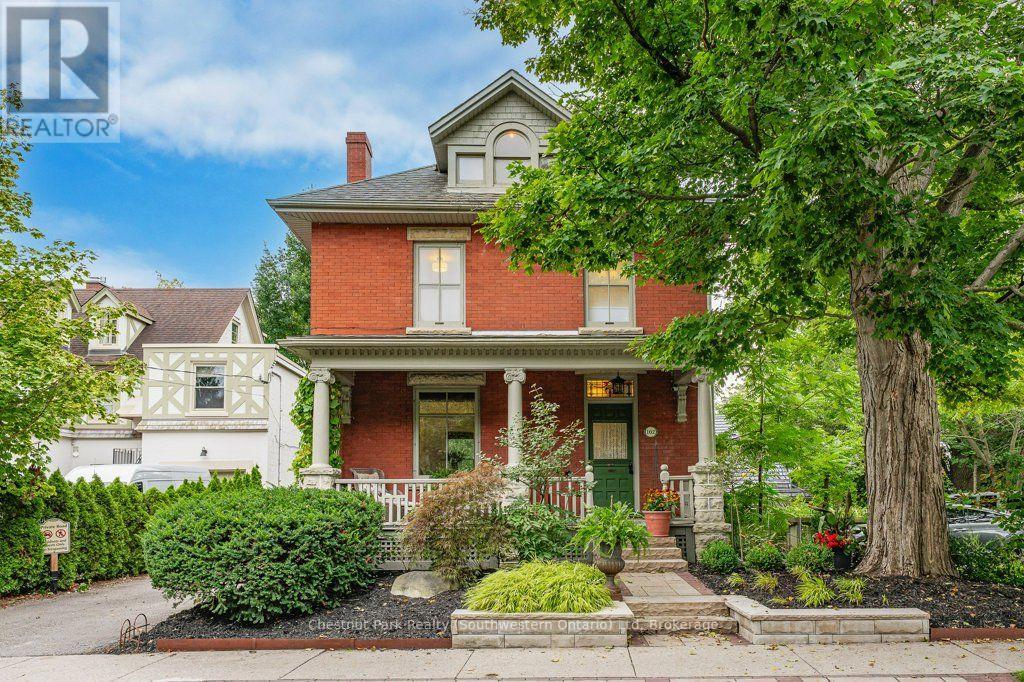
102 Queen Street
Guelph (General Hospital), Ontario
102 Queen St is a renovated character home filled with love by the same family for over 35 years. Tucked away on the quiet end of Queen Street, in prestigious St. George's Park, this home offers timeless warmth on a tree-lined street where neighbours know each other by name, and local favourites like With the Grain bakery, river trails, and top-rated schools are a short stroll away. Your tour begins with an iconic front porch where you can sit and watch the world go by. Stepping inside the foyer, you are welcomed by the newer hardwood floors and fresh paint that can be found throughout most of the home. Head into the renovated eat-in kitchen, with quartz countertops, a tile backsplash, convection cooktop, wall oven, and an abundance of cabinetry. Off the kitchen, the bright, inviting living room features pocket doors to divide it from the formal dining room, offering sightlines from the front porch to the fully landscaped yard. An updated 2-piece bath (2023) conveniently completes this floor. Upstairs, you will find 3 spacious bedrooms, a new bath (2025) with a custom glass shower, and laundry. And the sunlit attic offers endless possibilities-a primary suite with a walk-in closet and ensuite, or a playroom and home office. The unfinished walk-up basement offers equal potential for a future in-law suite, rec room or home office with existing bathroom and laundry rough-ins. Classic charm paired with modern function encompasses what this home has to offer-with over $200K in recent updates including plumbing, a complete electrical overhaul with knob-and-tube removed, a roof (~2020), and a newer furnace with heat pump AC (2025). The backyard is a landscaped, zero-lawn oasis with a pond, waterfall, lounge deck and privacy fencing, leaving you time to do the things you enjoy. Minutes to downtown Guelph, great restaurants and coffee shops, 24/7 street parking and space for a future driveway-this prime location is unbeatable. Walkable, move-in ready, charming and affordable (id:37372)
Chestnut Park Realty (Southwestern Ontario) Ltd
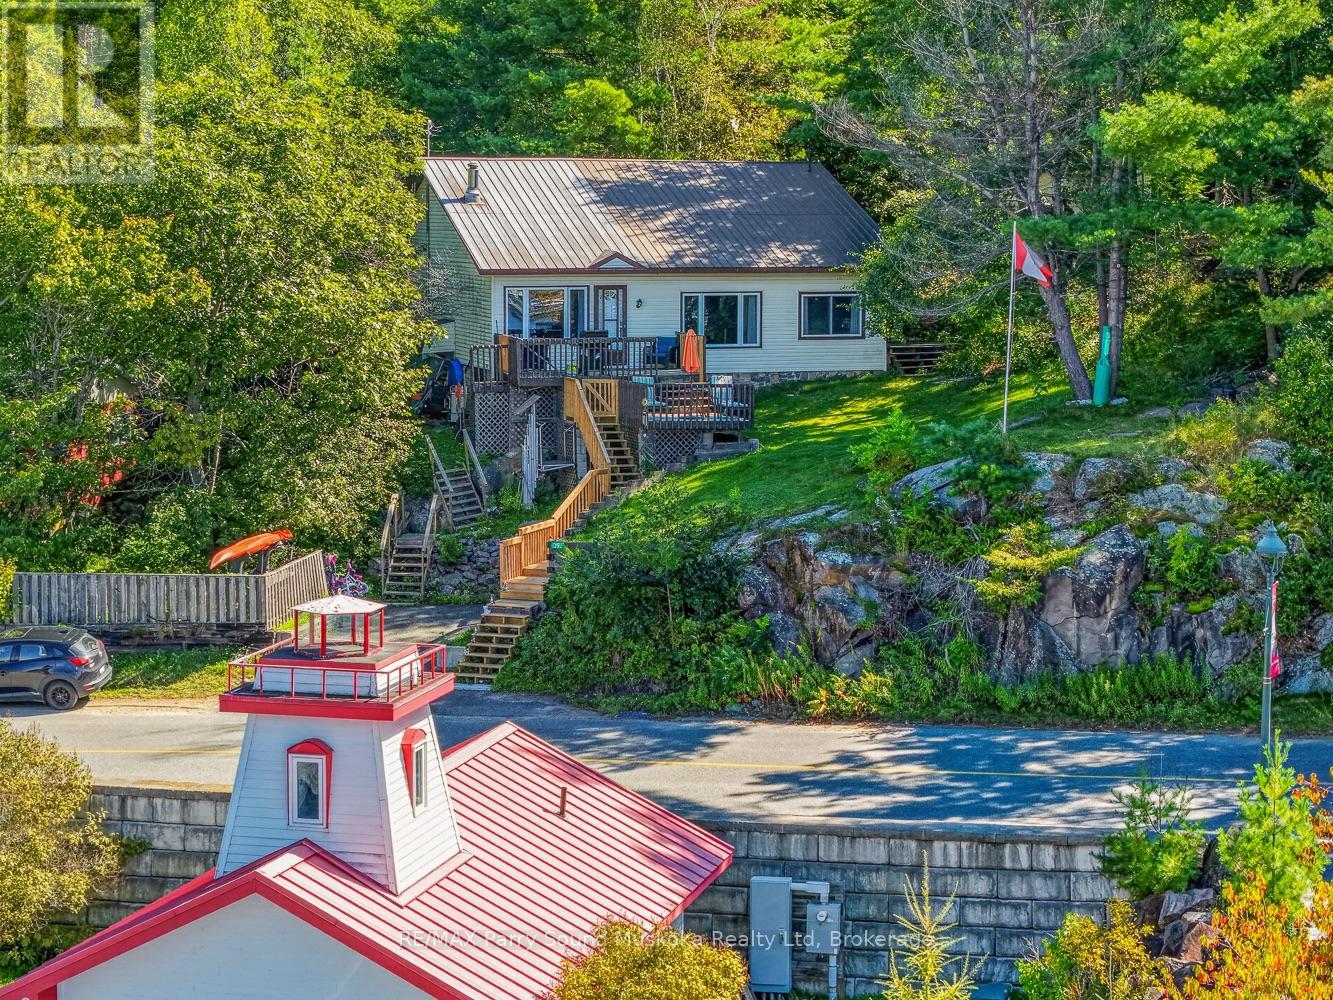
39 South Shore Road
The Archipelago (Archipelago North), Ontario
Welcome to this cozy 2-bedroom, 1-bathroom home perfectly situated across from the Pointe au Baril Harbour, offering beautiful Georgian Bay views and an incredible opportunity to enjoy the cottage lifestyle without the waterfront price tag.The bright and inviting living room features lovely water views and a walkout to the deck, creating a wonderful space to relax and enjoy the scenery. The spacious eat-in kitchen offers plenty of room for family meals and entertaining, with convenient access to the private side yard and BBQ deck. A separate laundry room provides additional storage and everyday functionality.Located just a couple of minutes' walk from the local marinas, this property puts boating, fishing, swimming and exploring Georgian Bay right at your doorstep. Spend your days on the water, enjoy an evening by the harbour, or take a short walk into the village to access the local shops, restaurants, services and amenities that make Pointe au Baril such a special community.The property also features a private outdoor space, deck areas for enjoying the warmer months, and parking for one vehicle. With its combination of water views, walkable location and convenient access to the harbour and marinas, this is a fantastic opportunity to own a 4-season lakeside getaway in the heart of Pointe au Baril.Whether you are looking for a weekend retreat, a summer escape, a year-round home or a place to enjoy everything Georgian Bay has to offer, this property offers an excellent opportunity to become part of this charming waterfront community. (id:37372)
RE/MAX Parry Sound Muskoka Realty Ltd
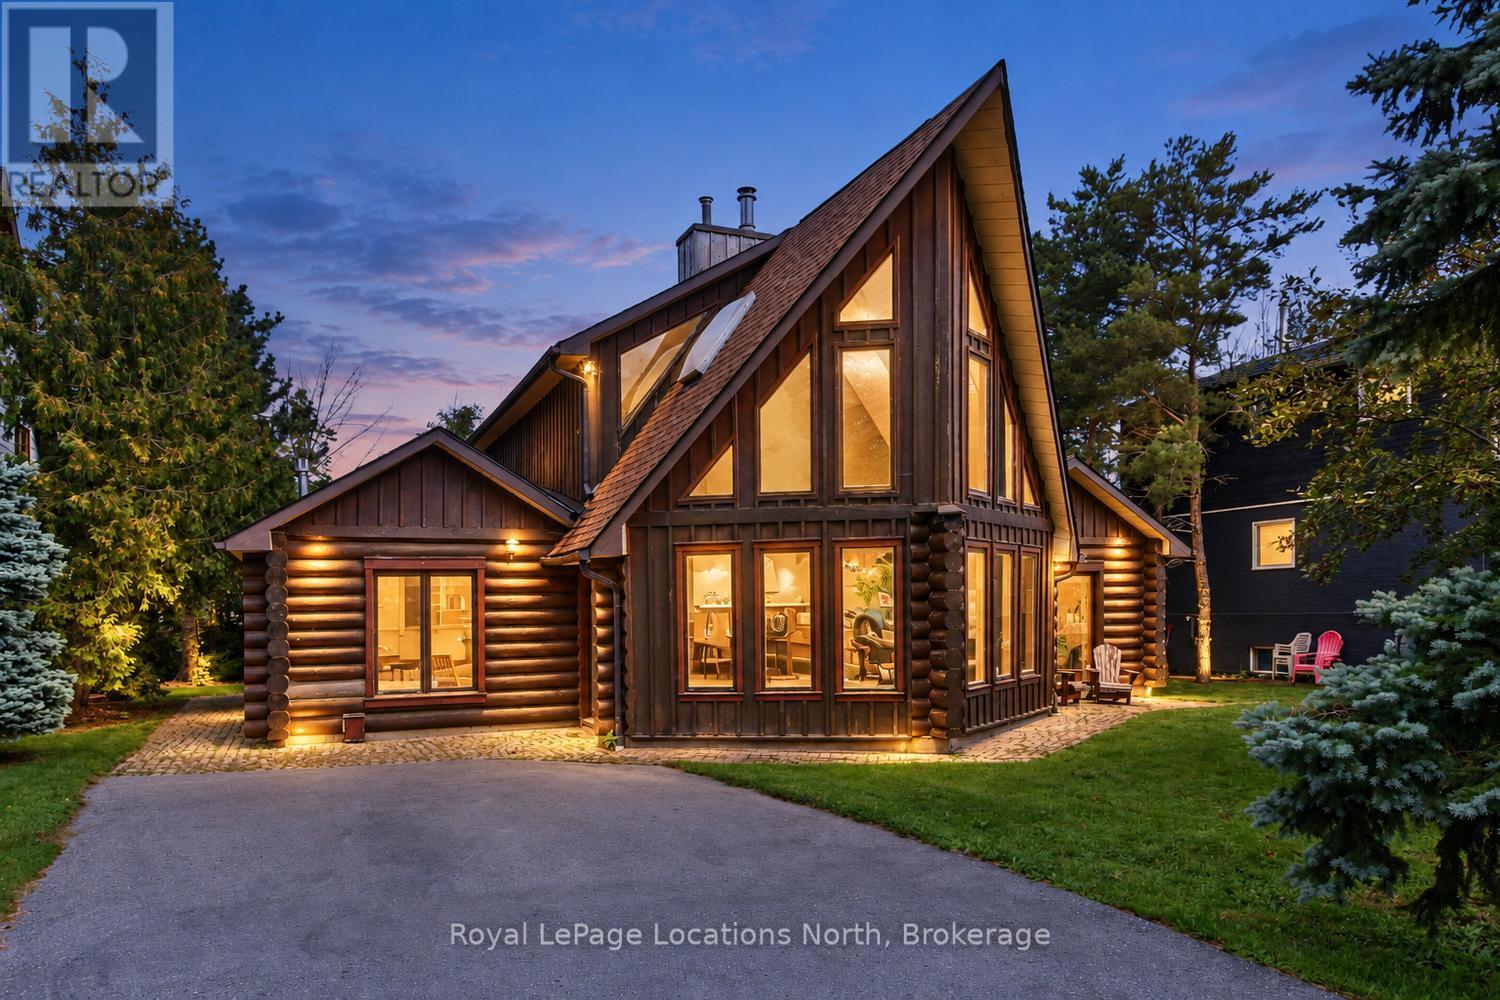
143 Settlers Way
Blue Mountains, Ontario
SEASONAL RENTAL - BLUE MOUNTAIN! (Rented from January to April 15th already, available months outside of that). Experience the ultimate ski season in this warm and inviting log chalet, ideally located within walking distance of the slopes, Blue Mountain Village and all the area has to offer. Fully furnished and turnkey, this quintessential mountain retreat is the perfect home base for an unforgettable winter in The Blue Mountains. After a day on the slopes, unwind in the private outdoor hot tub or warm up in the cedar sauna. Inside, classic log walls, soaring ceilings, solid wood floors and a wood-burning fireplace create the perfect après-ski atmosphere, while views toward the ski hills complete the chalet experience. The home is also wired for sound inside and out. Designed for entertaining family and friends, the spacious chef's kitchen features stainless steel appliances, wine cooler, prep sink and breakfast bar, opening to a separate dining room with seating for 12. A generous mudroom with heated floors provides plenty of space for boots, coats and winter gear. The spacious main-floor primary suite offers a private ensuite with soaker tub and glass shower, walk-in closet and sliding doors to the patio. The finished lower level provides additional living and entertaining space, a cedar sauna and an additional bedroom with double bunk beds, ideal for guests or kids. Enjoy skiing, après-ski dining, shopping and entertainment at Blue Mountain Village just moments from your door, with several private ski clubs only a short drive away. A fantastic opportunity to settle in and enjoy the complete Blue Mountain winter lifestyle! (id:37372)
Royal LePage Locations North
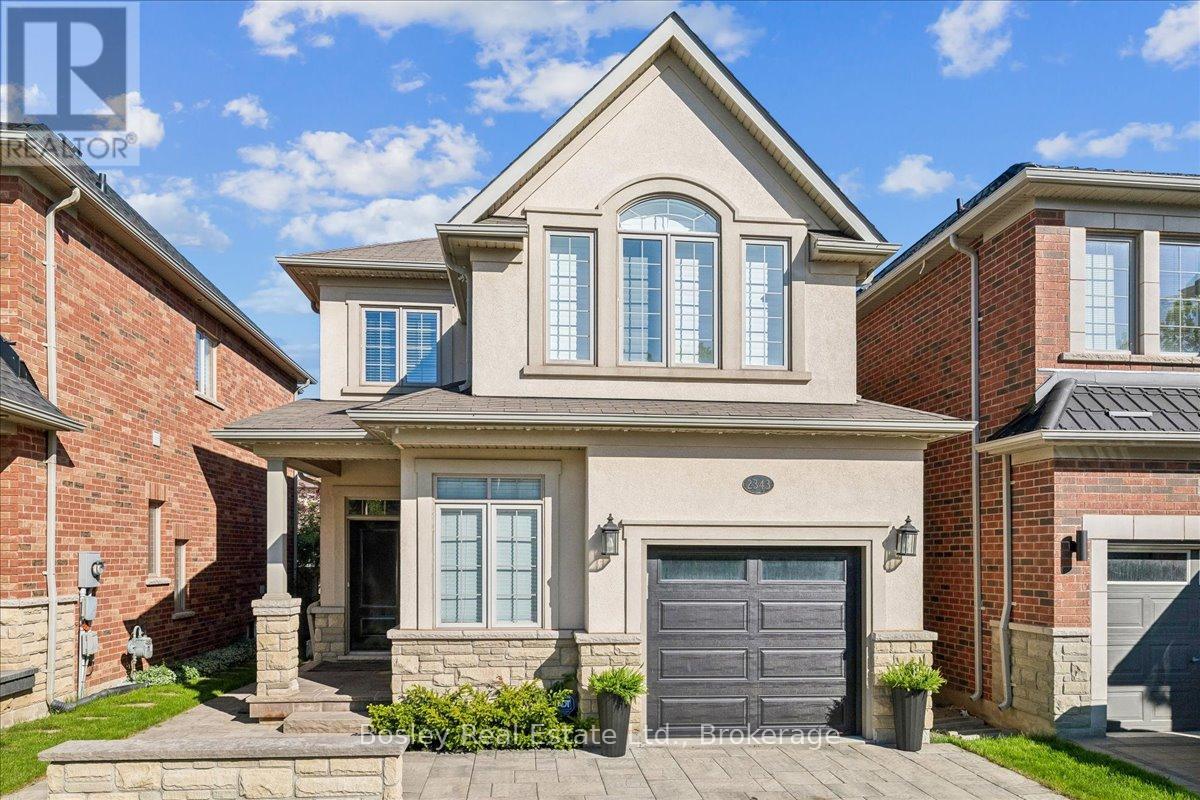
2343 Quetico Crescent
Oakville (Wm Westmount), Ontario
Extensively upgraded 4-bedroom, 4-bath Fernbrook luxury home with over 3,000 sq ft of living space designed for modern family life. From the moment you pull in, the professionally landscaped front yard and elegant hardscaping set the tone, welcoming you into this beautifully maintained home. The chef's kitchen with granite countertops and spacious eat-in area flows seamlessly to the family room with a cozy gas fireplace, creating the perfect spot for entertaining or everyday living. The master retreat features a spa-inspired 5-piece ensuite and his & hers walk-in closets, offering both luxury and functionality. The 2018 professionally finished basement includes a custom laundry room and versatile living space for work, play, or relaxing. Outdoors, the interlocking patio invites gatherings or quiet mornings, just steps from Millstone Park and walking trails. Ideally located minutes from Oakville Hospital, top schools, Bronte Provincial Park, shopping, Hwy 407, and the Q.E.W., this home balances convenience with a serene, nature-filled lifestyle. (id:37372)
Bosley Real Estate Ltd.
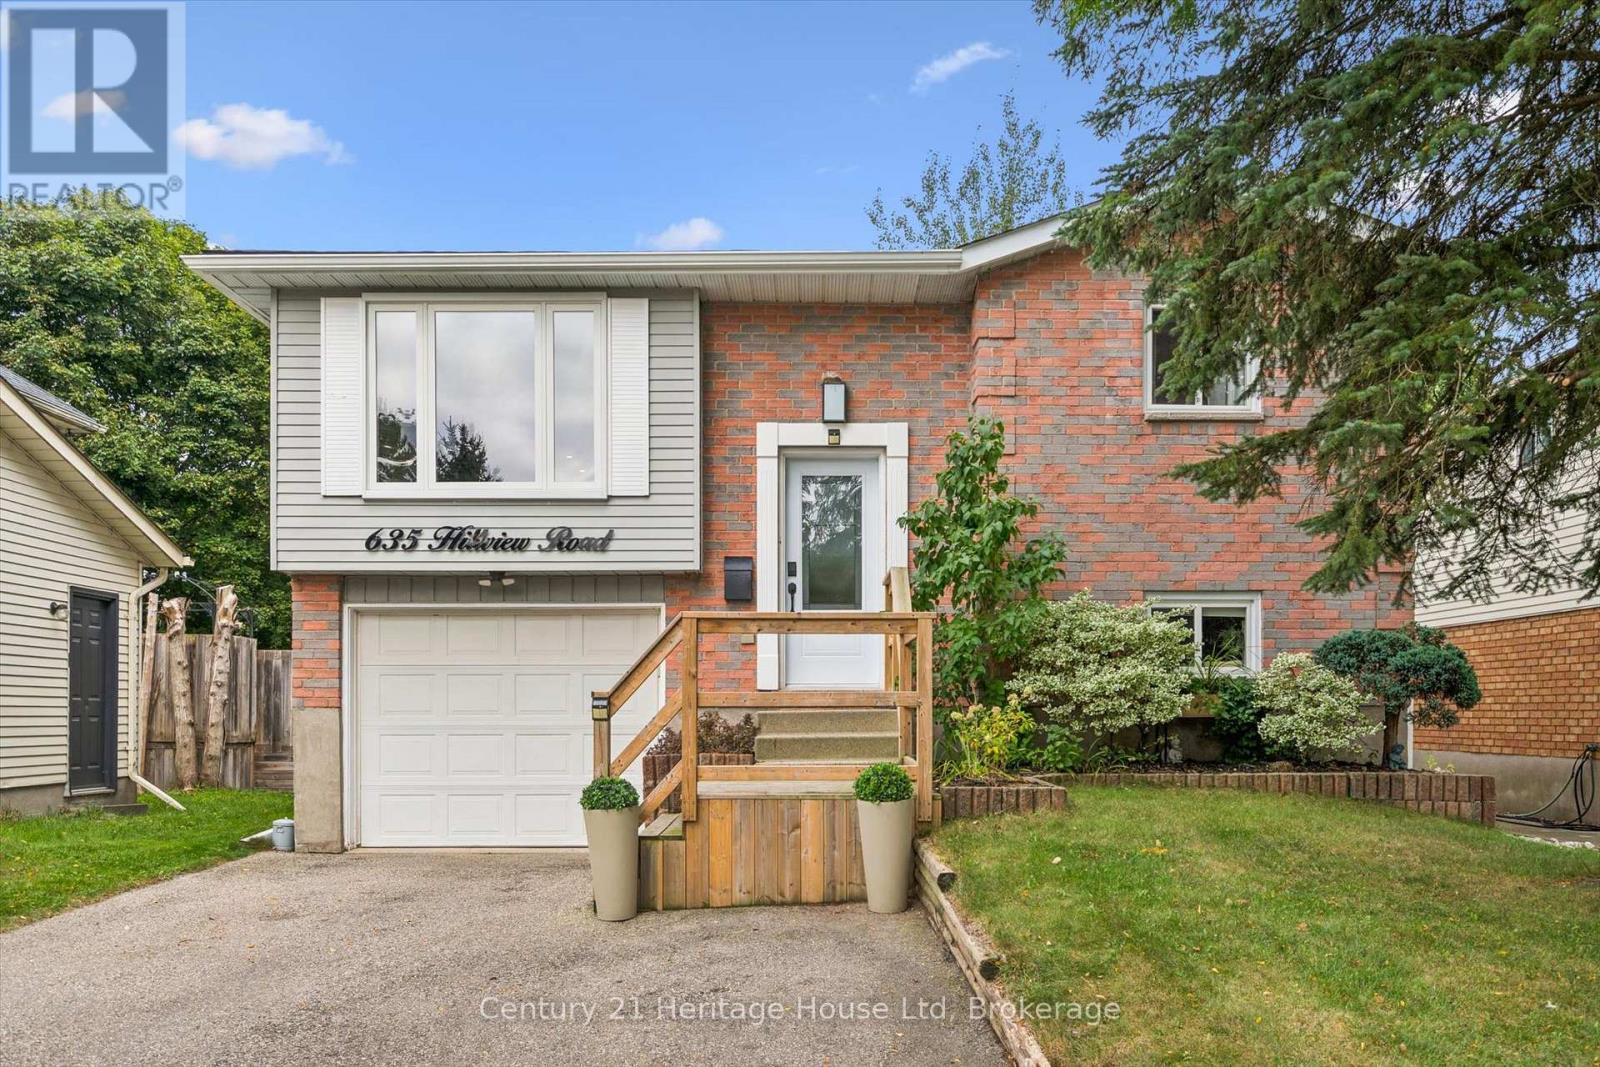
635 Hillview Road
Cambridge, Ontario
Two beautiful living spaces one exceptional home! The bright and fresh upper level is filled with natural light and offers carpet-free living throughout, featuring three spacious bedrooms and a stylish three-piece bathroom. The modern kitchen showcases granite countertops, a beautiful backsplash, ample cabinetry and a new stove (2025), creating an inviting space for everyday living and entertaining. From the upper level, step out onto the beautifully maintained deck overlooking the extensively and meticulously landscaped backyard. Upgraded in 2024, the deck features privacy walls and new stairs leading directly to the backyard, creating a private and inviting setting for relaxing, dining and entertaining. The lower level truly sets this property apart. Completed in 2023 with an investment of over $100,000, the beautifully finished in-law suite offers an exceptional space for extended family or multi-generational living, complete with new washer/dryer(2025), Hot Water on Demand(2023) and a walkout to the backyard complete with BBQ and gas hookup(2026) . The suite features a full kitchen(2023) with custom Barzotti cabinetry, granite counters, breakfast bar, pantry, abundant storage, stainless steel appliances, built in microwave, stylish backsplash and an impressive gas fireplace with stone surround and custom mantel adding warmth and comfort, while custom barn doors in the bedroom provide a distinctive finishing touch. Conveniently located close to schools, parks, shopping and all amenities, this home has it all! Don't miss the opportunity to make it yours! (id:37372)
Century 21 Heritage House Ltd
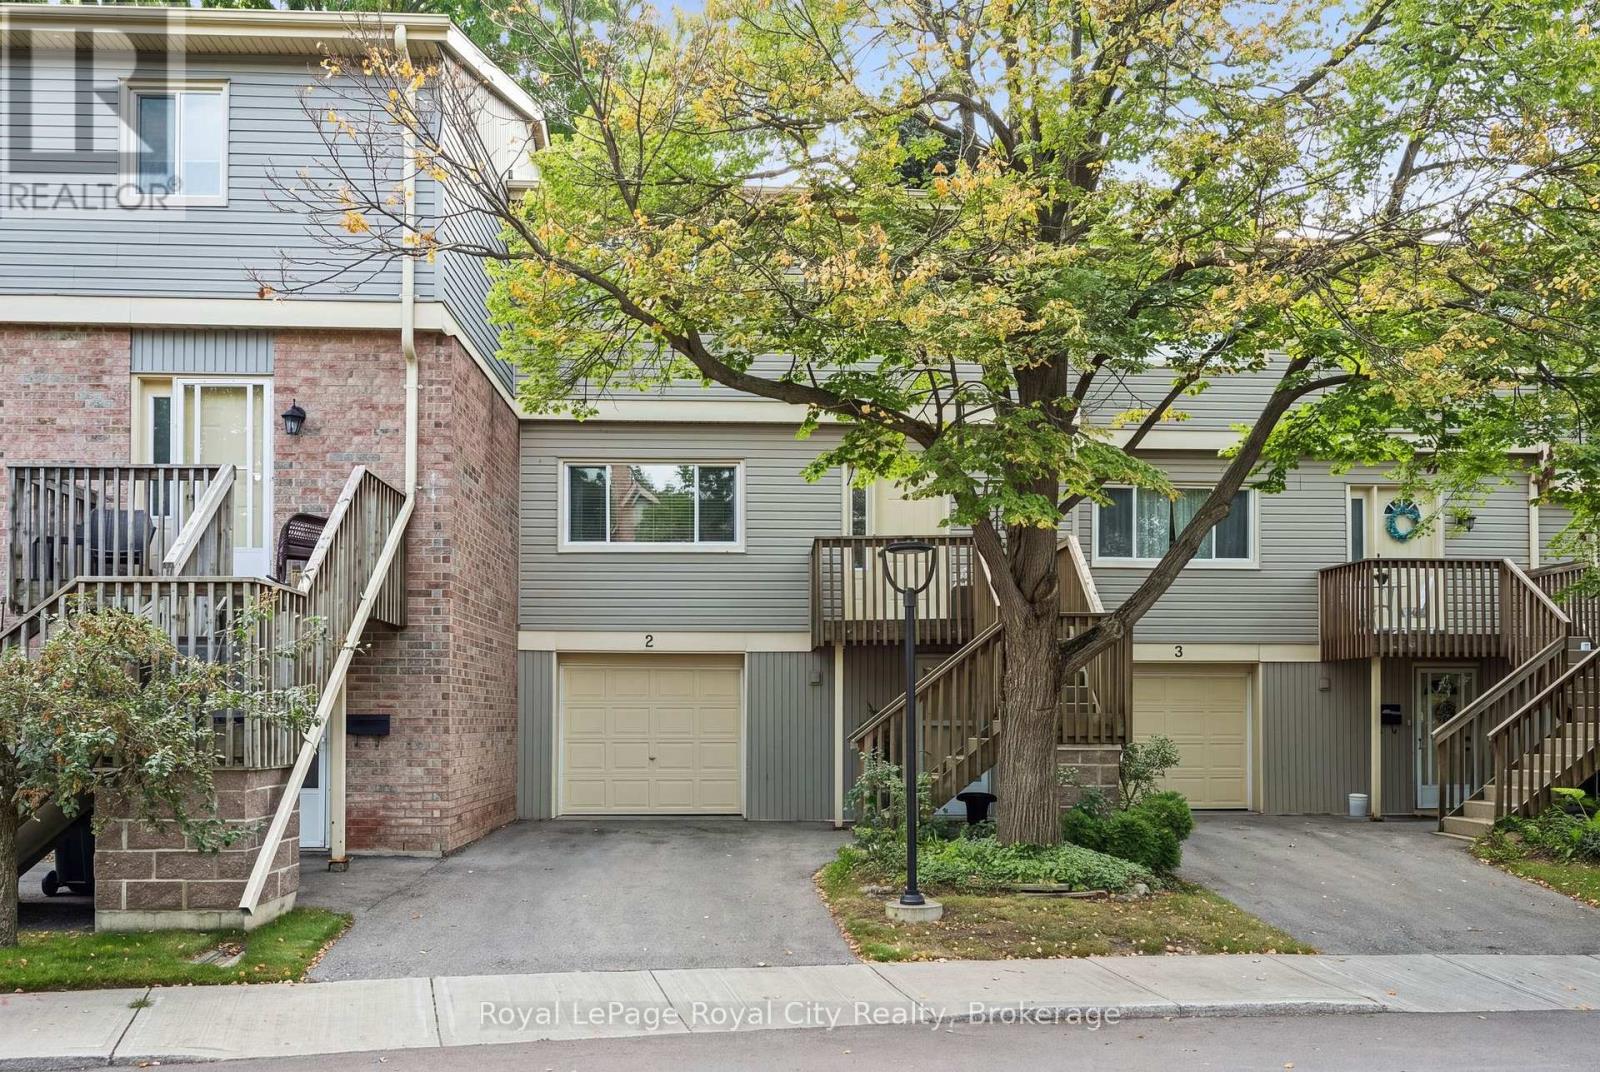
2 - 30 Green Valley Drive
Kitchener, Ontario
Welcome to Unit 2 at 30 Green Valley Drive, a stylish and spacious condo townhome offering over 2,000 sq. ft. of finished living space in Kitchener's desirable Pioneer Park community! Ideal for first-time buyers or downsizers seeking a low-maintenance lifestyle, this home features 3 bedrooms, 3 bathrooms, and key mechanical updates including updated furnace, A/C, and flooring. The bright, functional main level offers a comfortable layout for everyday living and entertaining. The finished walk-out lower level opens directly onto a private patio backing onto green space offering exceptional privacy with no rear neighbours. Enjoy turn-key convenience with exterior maintenance taken care of, along with exclusive access to the neighbourhood community pool. Conveniently located near scenic Grand River trails, shopping, transit, and Highway 401. Move in and enjoy effortless living surrounded by nature! (id:37372)
Royal LePage Royal City Realty
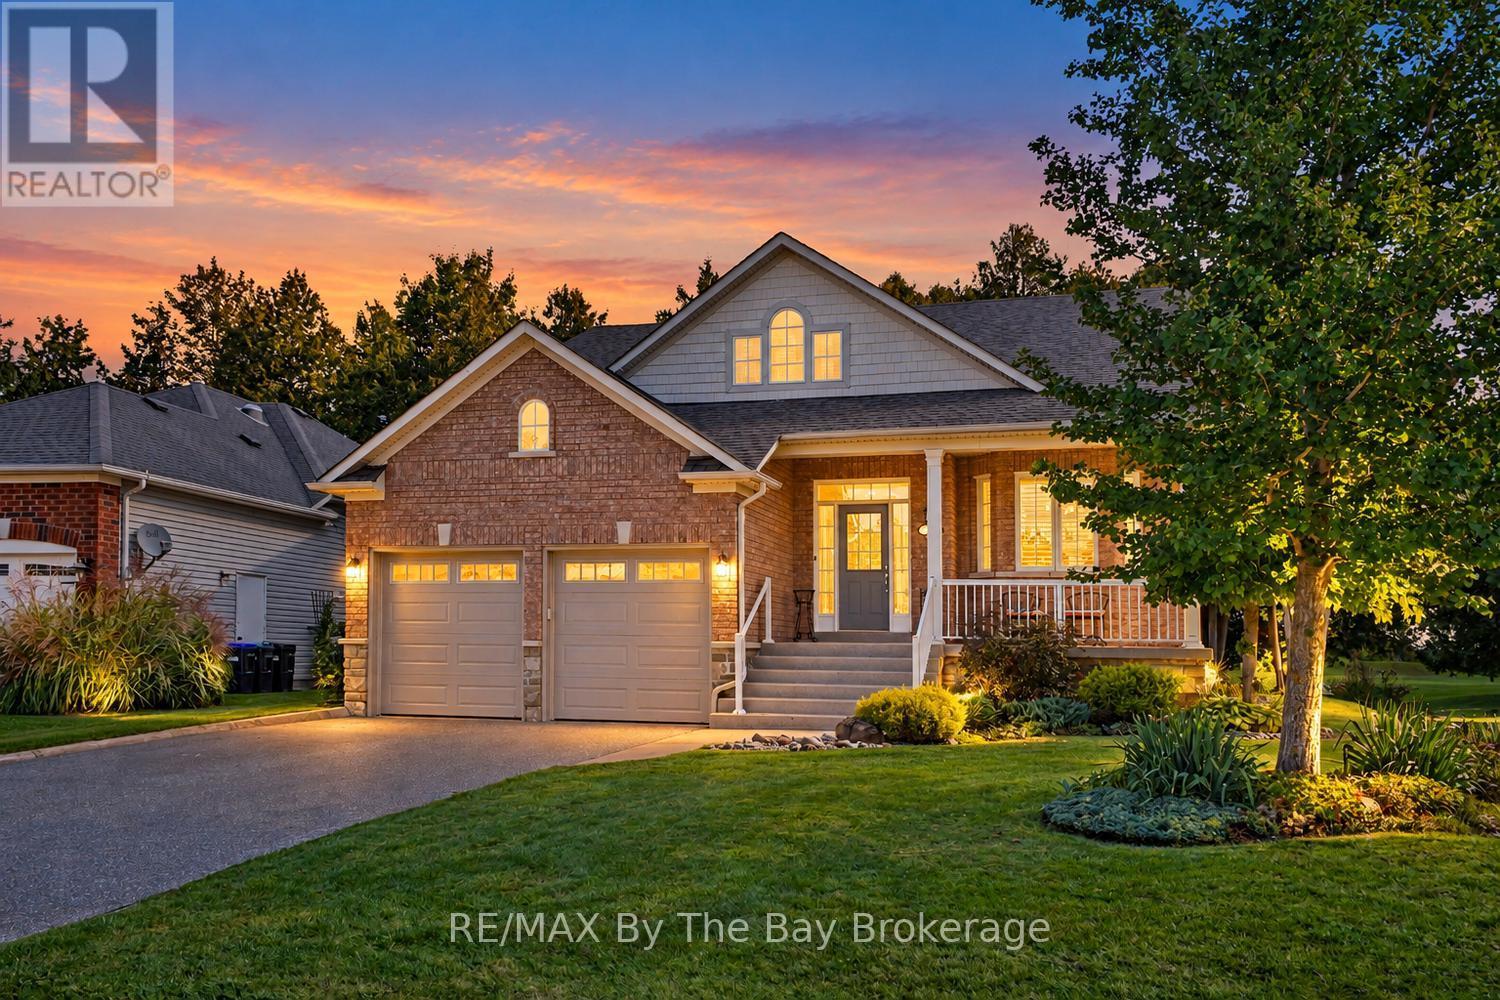
17 Marlwood Avenue
Wasaga Beach, Ontario
Beautiful Golf Course Living in Wasaga Beach! Welcome to this stunning raised bungalow, ideally situated in a well-established neighbourhood and backing directly onto the 1st fairway of Marlwood Golf Course. Enjoy picturesque golf course views, a peaceful setting and convenient access to all of Wasaga Beach's east-end amenities. Pride of ownership is evident throughout this beautifully maintained home from the moment you step inside. Tastefully decorated in warm, neutral tones, the thoughtfully designed main level features a bright open-concept living room with gas fireplace, a spacious kitchen with custom cabinetry and granite countertops, and an adjoining dining area ideal for everyday living and entertaining. The main-floor primary bedroom features a private ensuite and direct access to a charming covered Muskoka room and deck overlooking the backyard and golf course-the perfect place to relax and take in the views. An additional guest bedroom, 4-piece bathroom and convenient main-floor laundry complete this level. The fully finished lower level offers plenty of additional living space with a third bedroom, bathroom and expansive family room featuring a second gas fireplace. Furnace and A/C Unit are 2 years old. Exceptionally well maintained and beautifully positioned on the golf course, this inviting home offers a wonderful combination of comfort, space and four-season lifestyle living in one of Wasaga Beach's established neighbourhoods. (id:37372)
RE/MAX By The Bay Brokerage
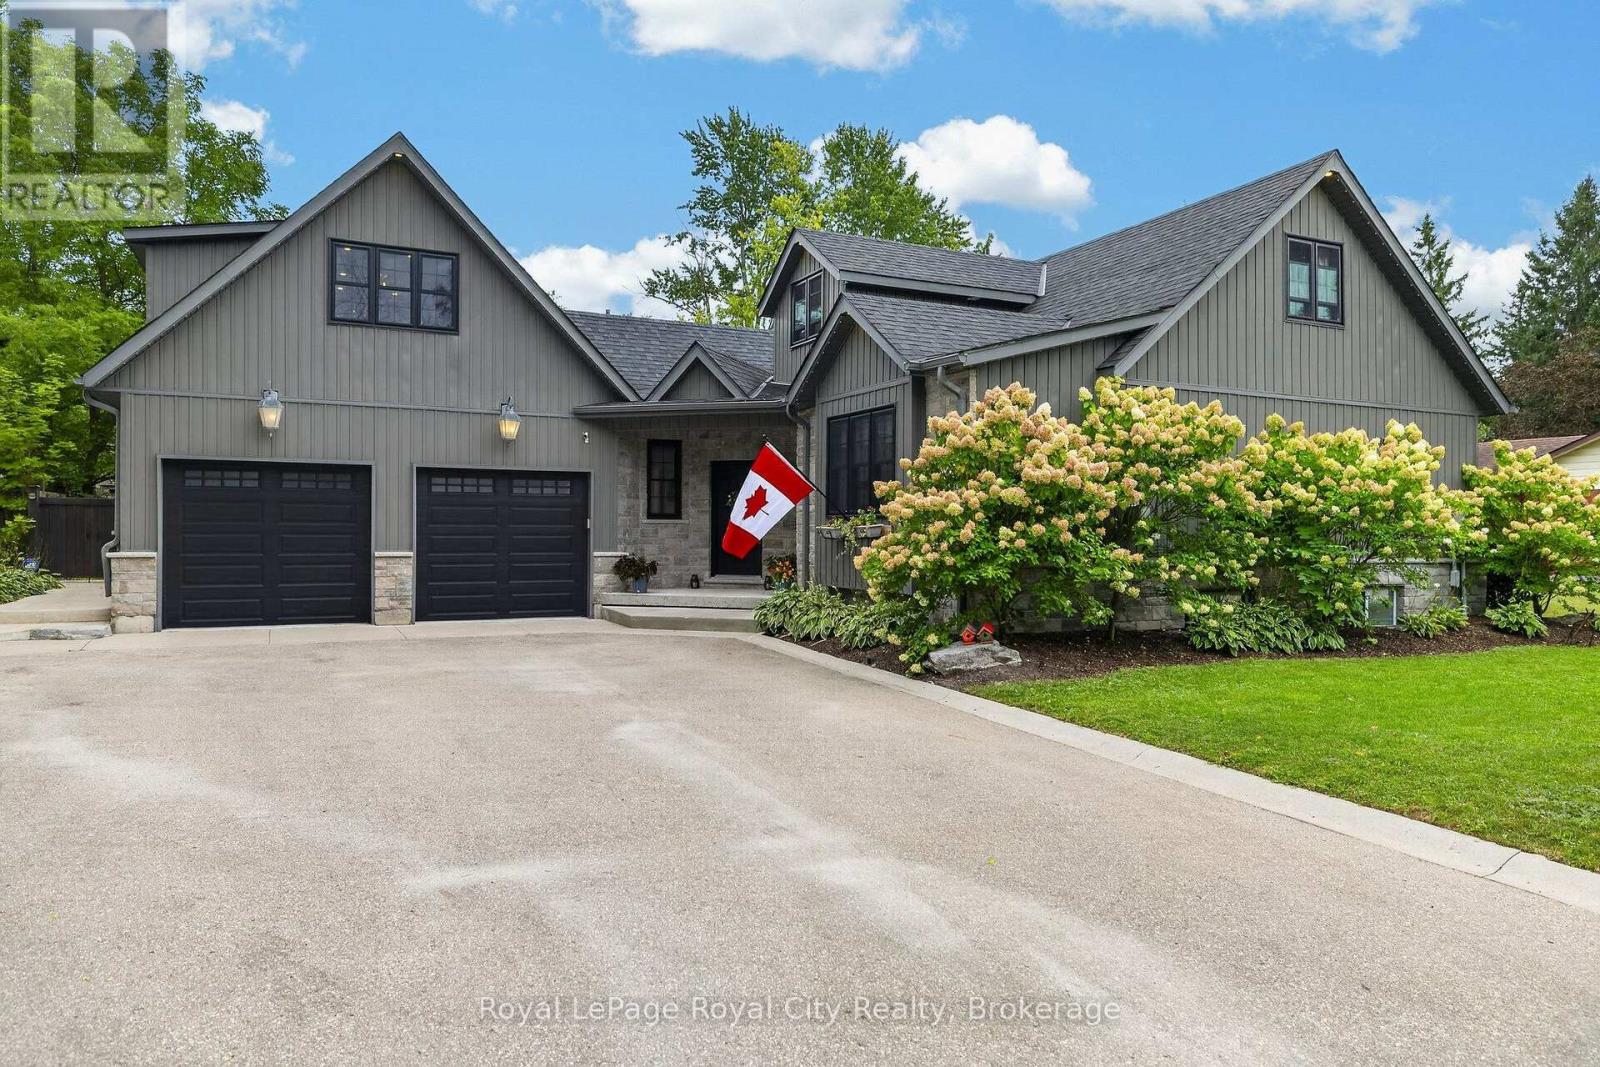
155 Division Street
Guelph/eramosa (Rockwood), Ontario
WHAT IF YOU NEVER HAD TO LEAVE HOME TO ENJOY THE COTTAGE LIFESTYLE? Welcome to 155 Division Street, where an exceptional family home meets an incredible backyard oasis in beautiful Rockwood. Tucked away on a quiet street, this remarkable bungaloft offers the perfect combination of comfortable family living, entertaining space and outdoor recreation. Forget the Friday afternoon traffic and the long drive to the cottage-your private retreat is right here! Step outside to a heated inground pool, hot tub, private putting greens, outdoor bar, covered porch, bathroom and outdoor shower. Whether you're relaxing after a long day, working on your short game or hosting family, friends and neighbours, this backyard is designed to be enjoyed. The beautifully appointed home features a spacious foyer, newly renovated kitchen, generous dining area and inviting living room with built-ins. The main floor also offers a primary bedroom with ensuite and wall-to-wall PAX wardrobe storage. Upstairs, the kids have their own level with two bedrooms and a shared bath featuring a double vanity. The finished lower level provides a large recreation area, 2-piece bath, laundry, heated floors and abundant crawlspace storage. The oversized detached garage is a dream for the hobbyist, sports or automotive enthusiast, with generous doors and impressive ceiling height-and endless potential for a workshop, golf simulator, car collection or ultimate recreation space. And there's more! A private garden suite provides fantastic flexibility for guests, family, a home office or creative space, while the separate upper-level bonus retreat with its own heat and AC makes an ideal movie room, games room, home office or space to watch the big game. With a large driveway offering plenty of parking-even room for the RV. 155 Division Street is more than a home. It's a place to play, entertain, relax and make memories. Why spend your weekends driving to your escape when your escape can be your home? (id:37372)
Royal LePage Royal City Realty
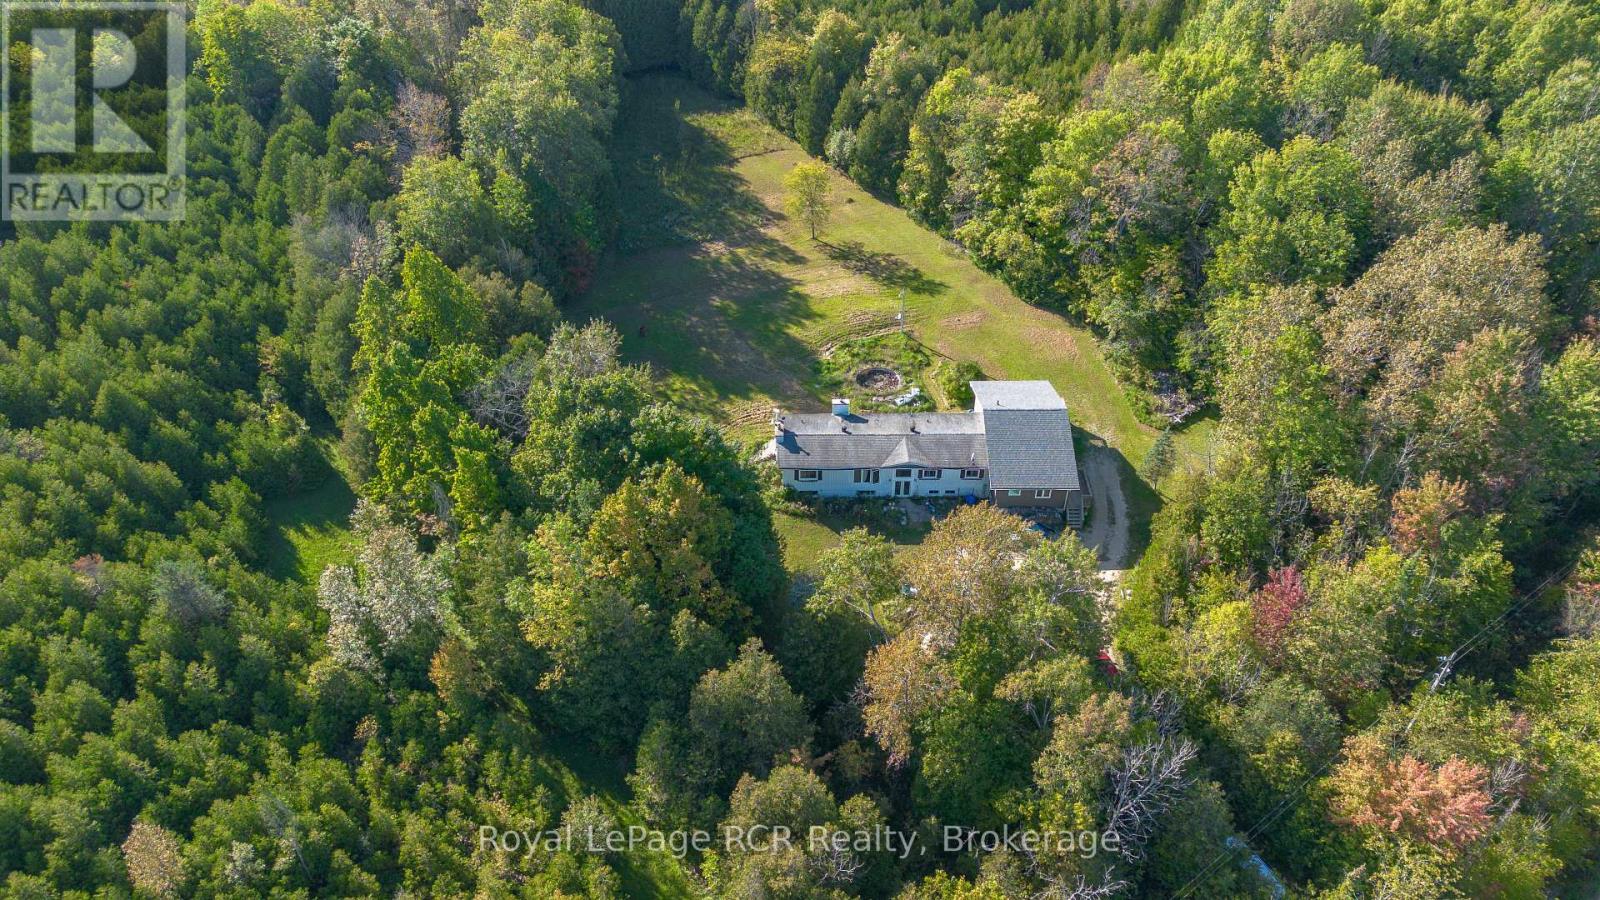
394908 2 Concession
West Grey, Ontario
Set on 6+ acres in West Grey, this property offers potential for contractors, investors, or buyers looking to build equity. The standout feature is the substantial 2020 addition, which significantly expanded the footprint of the home. The interior offers incredible versatility with 6 bedrooms, 3 bathrooms, and 3 distinct kitchen and living spaces across the main floor. Because the 2020 addition section is fresh and move-in ready, buyers have the unique opportunity to comfortably live in the updated wing while taking their time to renovate and personalize the main house. The layout also presents an ideal setup for multi-generational living under one roof. Upgrades include a new septic system installed in 2020 and a new furnace to heat the addition. A full, unfinished basement delivers extensive functional storage and utility space. Outdoors, the acreage combines open green space with natural tree cover, creating a peaceful backdrop with plenty of room for gardens, hobbies, or outdoor recreation. Located just off Highway 6 on a quiet rural road, the property offers easy access to local amenities in Durham Markdale, and Hanover. Bring your vision and design ideas to this exceptional floor plan and acreage. (id:37372)
Royal LePage Rcr Realty
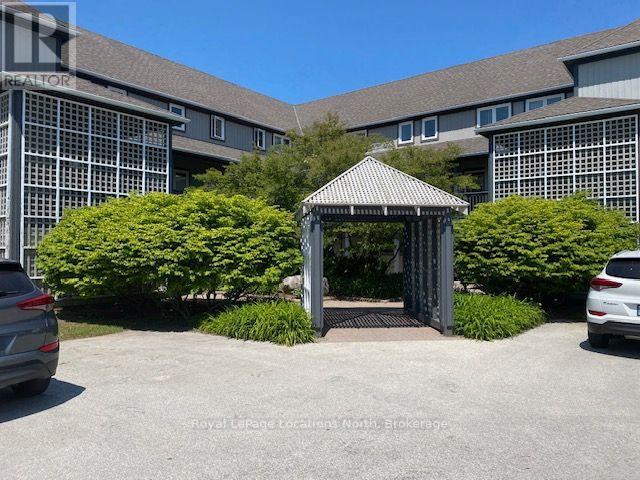
347 Mariners Way
Collingwood, Ontario
Seasonal Winter Rental Available in the Amenity Rich, Lighthouse Point, Resort Community in Collinwood on Georgian Bay. Come and stay in Ontario's 4 Season Playground. Explore the area with endless activities to do. , Hiking and biking, golfing and entertainment for the whole family, are all at Blue Mountain only a 10 minute drive away. Shop at the many boutiques and check out some of the fantastic restaurants, on the historic main street of downtown Collingwood. OR, stay at your rental property and enjoy Indoor Pools, Exercise Room, Games Room, Sauna, Hot Tub/Spas, all included in your rent. Four months rental from December to March/April. 2-Bedrooms, 1.5 Baths, Dates are flexible. Primary Bedroom: 1 Queen Bed, Bedroom 2: 1 Double Bed. Pullout Sofa in Livingroom. (id:37372)
Royal LePage Locations North
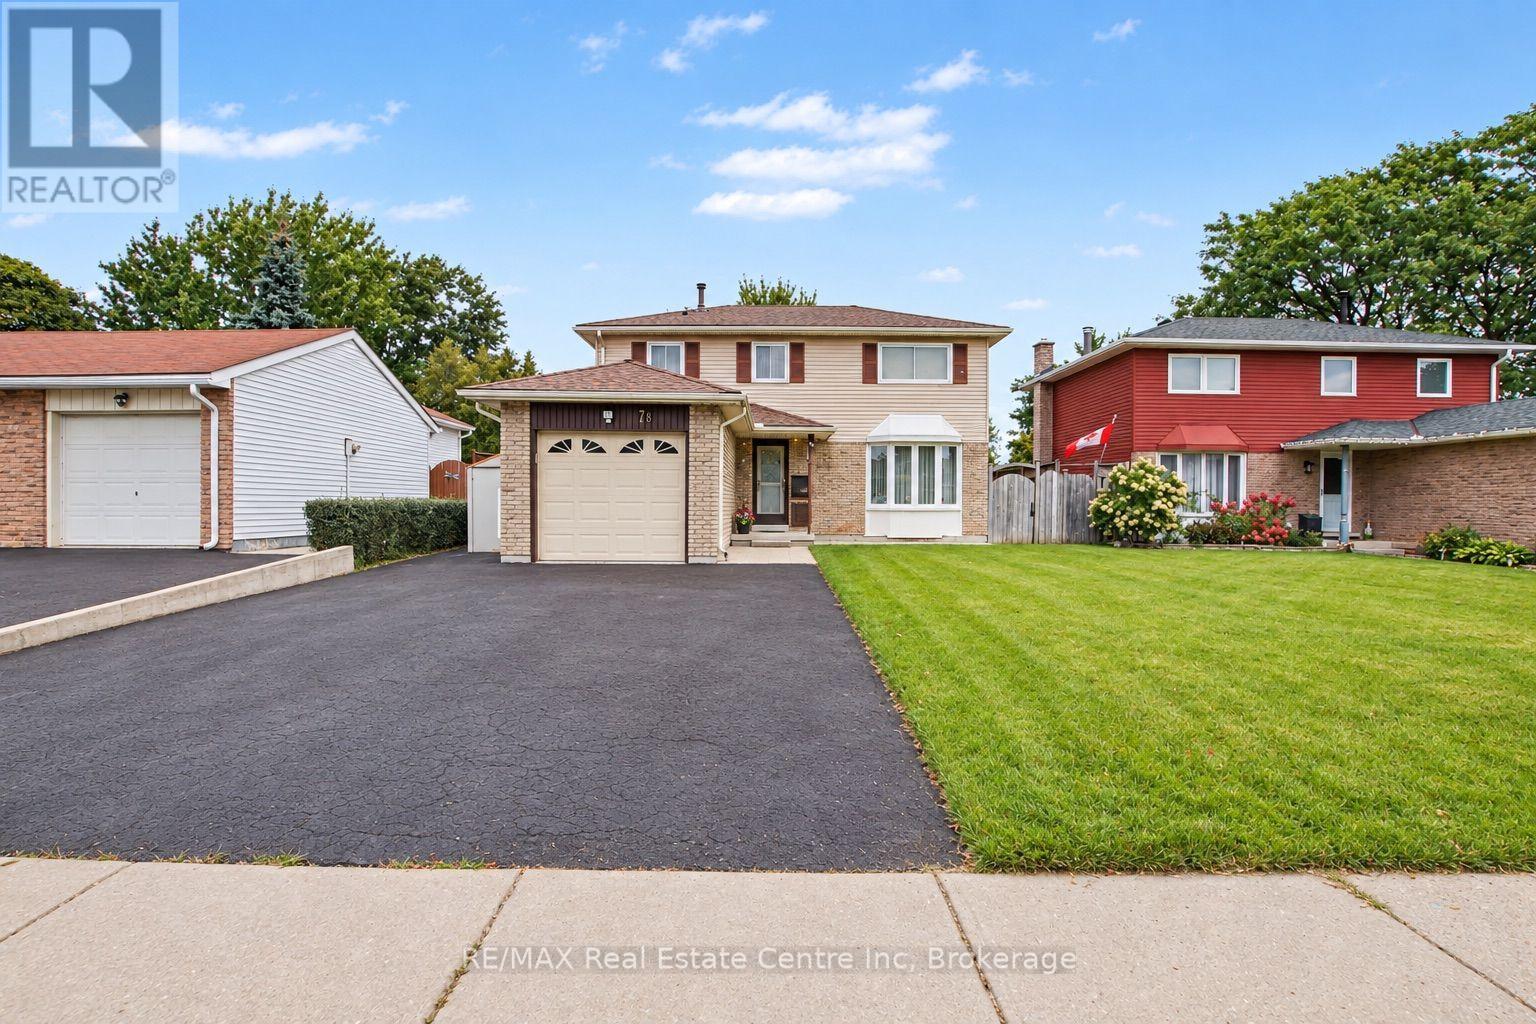
78 Rolling Meadows Drive
Kitchener, Ontario
Welcome to 78 Rolling Meadows Drive in Kitchener! Don't miss your opportunity to become the new owner of this charming two-storey home, offering over 1,750 sq. ft. of comfortable living space and an attached garage. Located in the desirable Forest Heights neighbourhood, this home is conveniently close to countless amenities, including major roadways, parks, walking trails, schools, daycare, and plenty of shopping (The Boardwalk on Ira Needles Boulevard). Step inside to a thoughtfully designed main floor featuring neutral tones, a spacious living room, dining area, convenient main-floor laundry, and a powder room. Upstairs, you'll find three generously sized bedrooms, each offering large windows that fill the rooms with natural light, along with a four-piece bathroom. The partially finished basement offers excellent potential to create additional living space tailored to your family's needs-whether it's a recreation room, home office, gym, or play area. Outside, enjoy the privacy of a fully fenced yard, complete with a garden shed providing additional storage. A wonderful opportunity in a convenient and family-friendly neighbourhood-come see all that 78 Rolling Meadows drive has to offer. (id:37372)
RE/MAX Real Estate Centre Inc
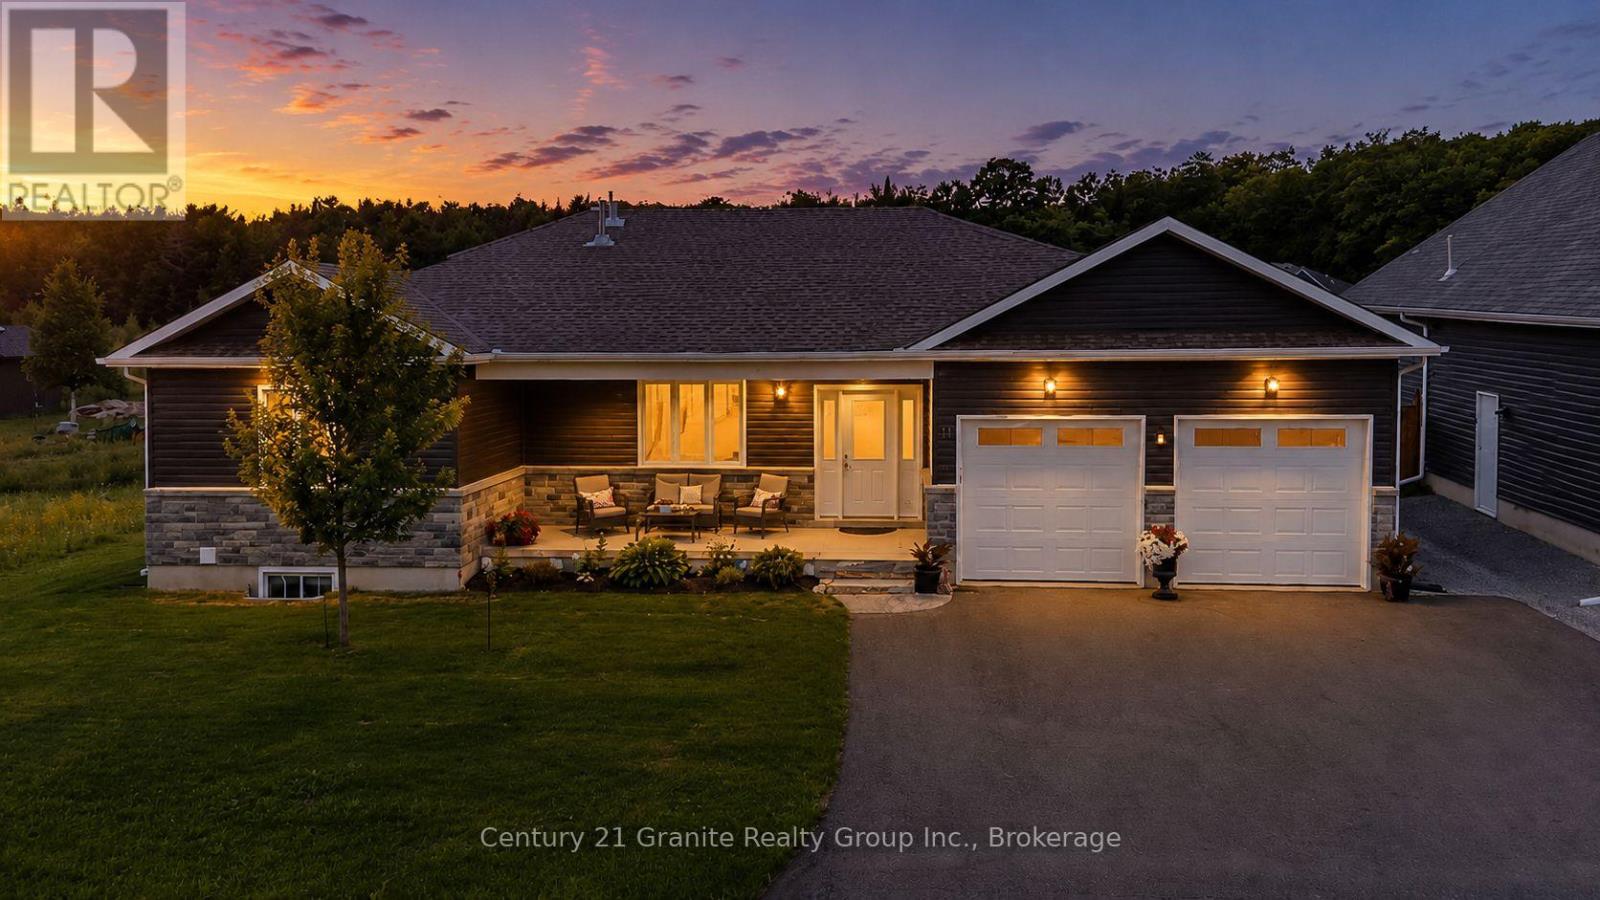
39 Windover Drive
Minden Hills (Lutterworth), Ontario
Located in one of Minden's most sought after neighbourhoods, this beautifully maintained 4 bedroom, 3 bathroom bungalow offers modern living just minutes from downtown Minden, the Gull River, and access to Gull Lake. Built in 2021 with approximately two years of Tarion Warranty remaining, this move in ready home is packed with quality finishes and thoughtful upgrades. The bright open concept main floor features soaring cathedral ceilings in the living area, 9 foot ceilings throughout, engineered hardwood flooring, and a stunning kitchen with a large island, under cabinet lighting, pantry cabinet, and stainless steel appliances. The dining area opens into a screened and windowed sunroom, creating the perfect space to relax and enjoy the outdoors. The main level offers two bedrooms, including a spacious primary suite with a beautiful ensuite featuring an oversized glass walk in shower and large vanity. A spacious 4 piece bathroom with conveniently tucked away laundry completes the main floor. The fully finished basement adds two additional bedrooms, a 3 piece bathroom, a large family room with a propane fireplace, a kitchenette with bar fridge, cabinetry and sink, a cold cellar, and plenty of storage! Outside you'll find exceptional curb appeal with beautifully landscaped gardens, a covered front porch, paved driveway, attached double garage, two large storage sheds, a woodshed, and raised vegetable gardens. Additional features include central air, a water softener, GenerLink system, propane fireplaces on both levels, ceiling fans throughout, and all appliances, window coverings, garage workbench, shelving, and many additional inclusions. This turnkey home offers the perfect blend of style, comfort, and convenience in one of Minden's most desirable neighbourhoods. (id:37372)
Century 21 Granite Realty Group Inc.
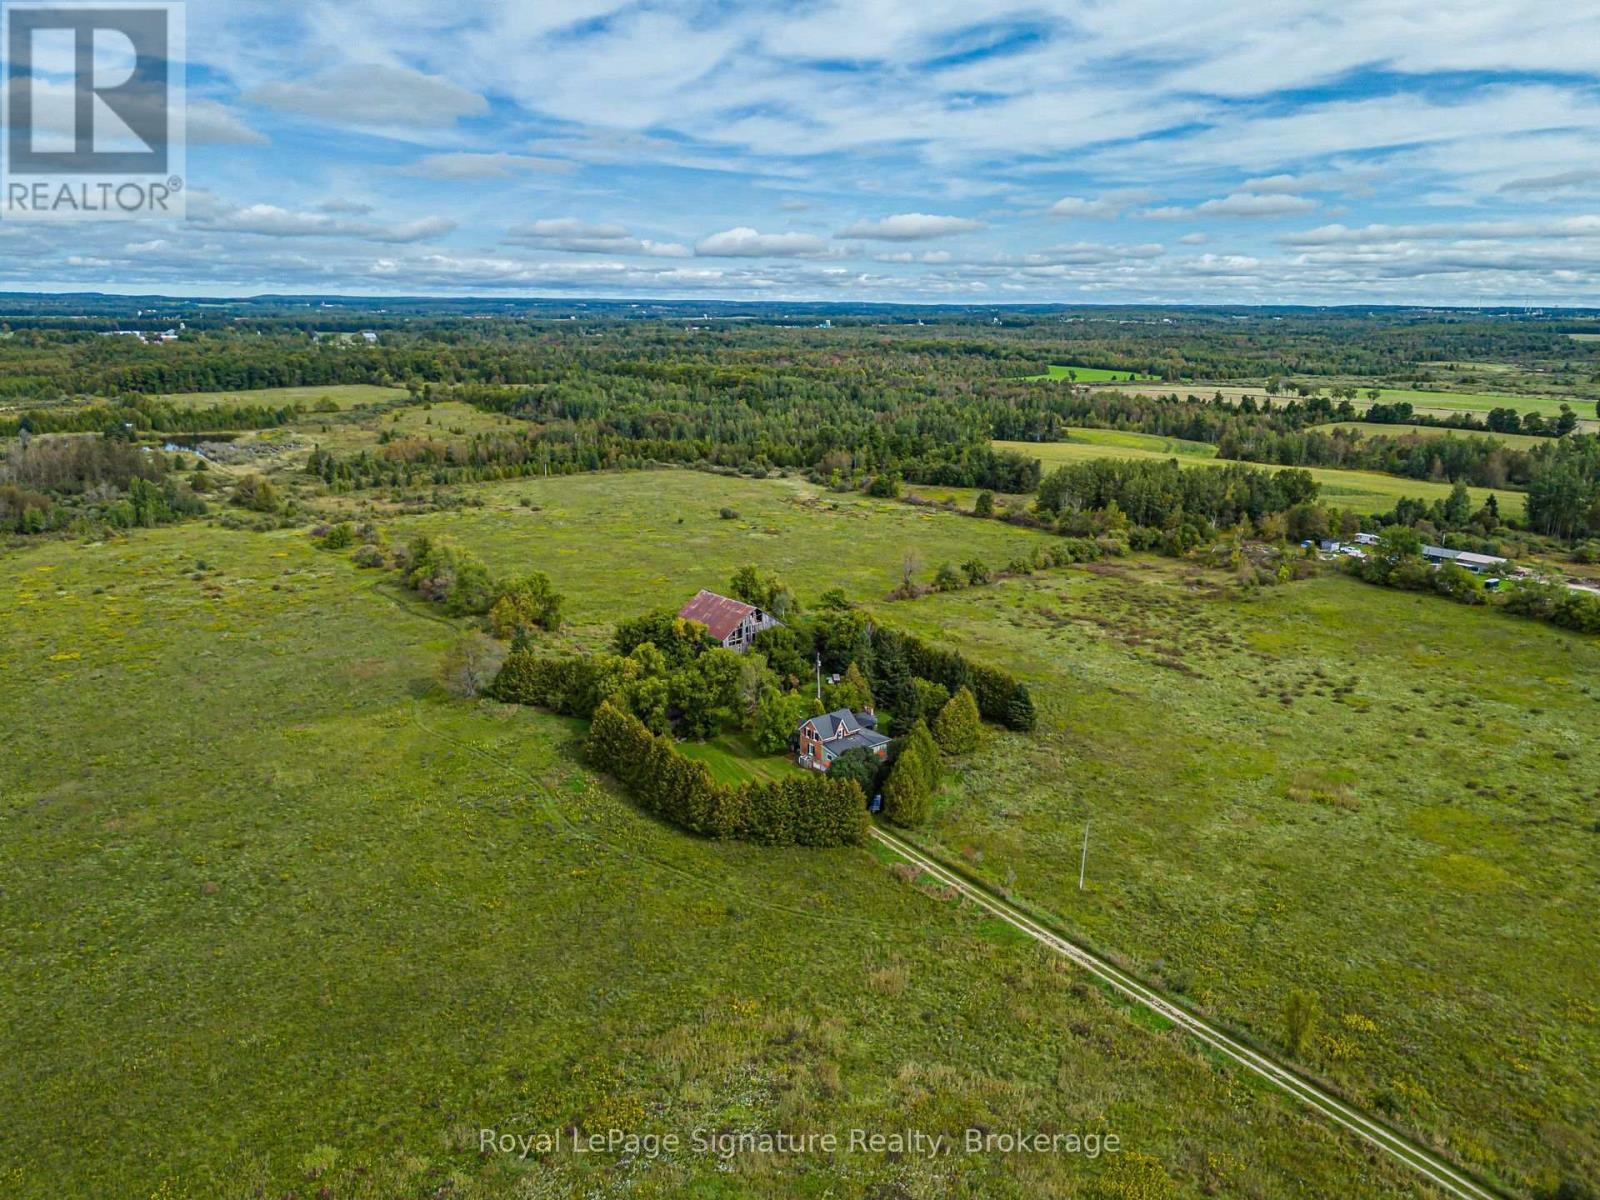
307027 Centre Line A
Grey Highlands, Ontario
An incredible opportunity to own 100+ acres of beautiful Grey County countryside, ideally situated just outside Flesherton and the charming hamlet of Port Law. Offering an abundance of space, privacy and rural character, this expansive property is ready for its next chapter. At the heart of the property sits a charming 4-bedroom, 2-bathroom farmhouse full of character and potential. A wraparound deck provides the perfect place to take in the peaceful rural surroundings, while a new furnace (2025) offers a recent update. The home requires renovation and repair, presenting an exciting opportunity for someone looking to restore a classic country farmhouse and make it their own. A detached garage provides plenty of additional storage along with parking for one vehicle. The land is not currently being actively farmed but offers exciting potential for future agricultural use. The Seller advises that pesticides have not been used on the property for approximately 40 years, creating an interesting opportunity for buyers with an interest in organic or alternative farming practices. With more than 100 acres to work with, this is a property with plenty of room for new ideas and possibilities. The property is currently zoned A1, RU and H, with river/watercourse areas toward the rear of the property. Located 20 minutes from Beaver Valley Ski Club & 10 minutes to Lake Eugenia. Buyers are encouraged to conduct their own due diligence with the appropriate authorities regarding zoning and permitted uses, the property's pesticide history, and its suitability or eligibility for organic certification. Whether you're looking for acreage, agricultural potential, a restoration project or simply the opportunity to create your own rural retreat, this substantial Grey County property offers a unique canvas in a beautiful countryside setting. (id:37372)
Royal LePage Signature Realty
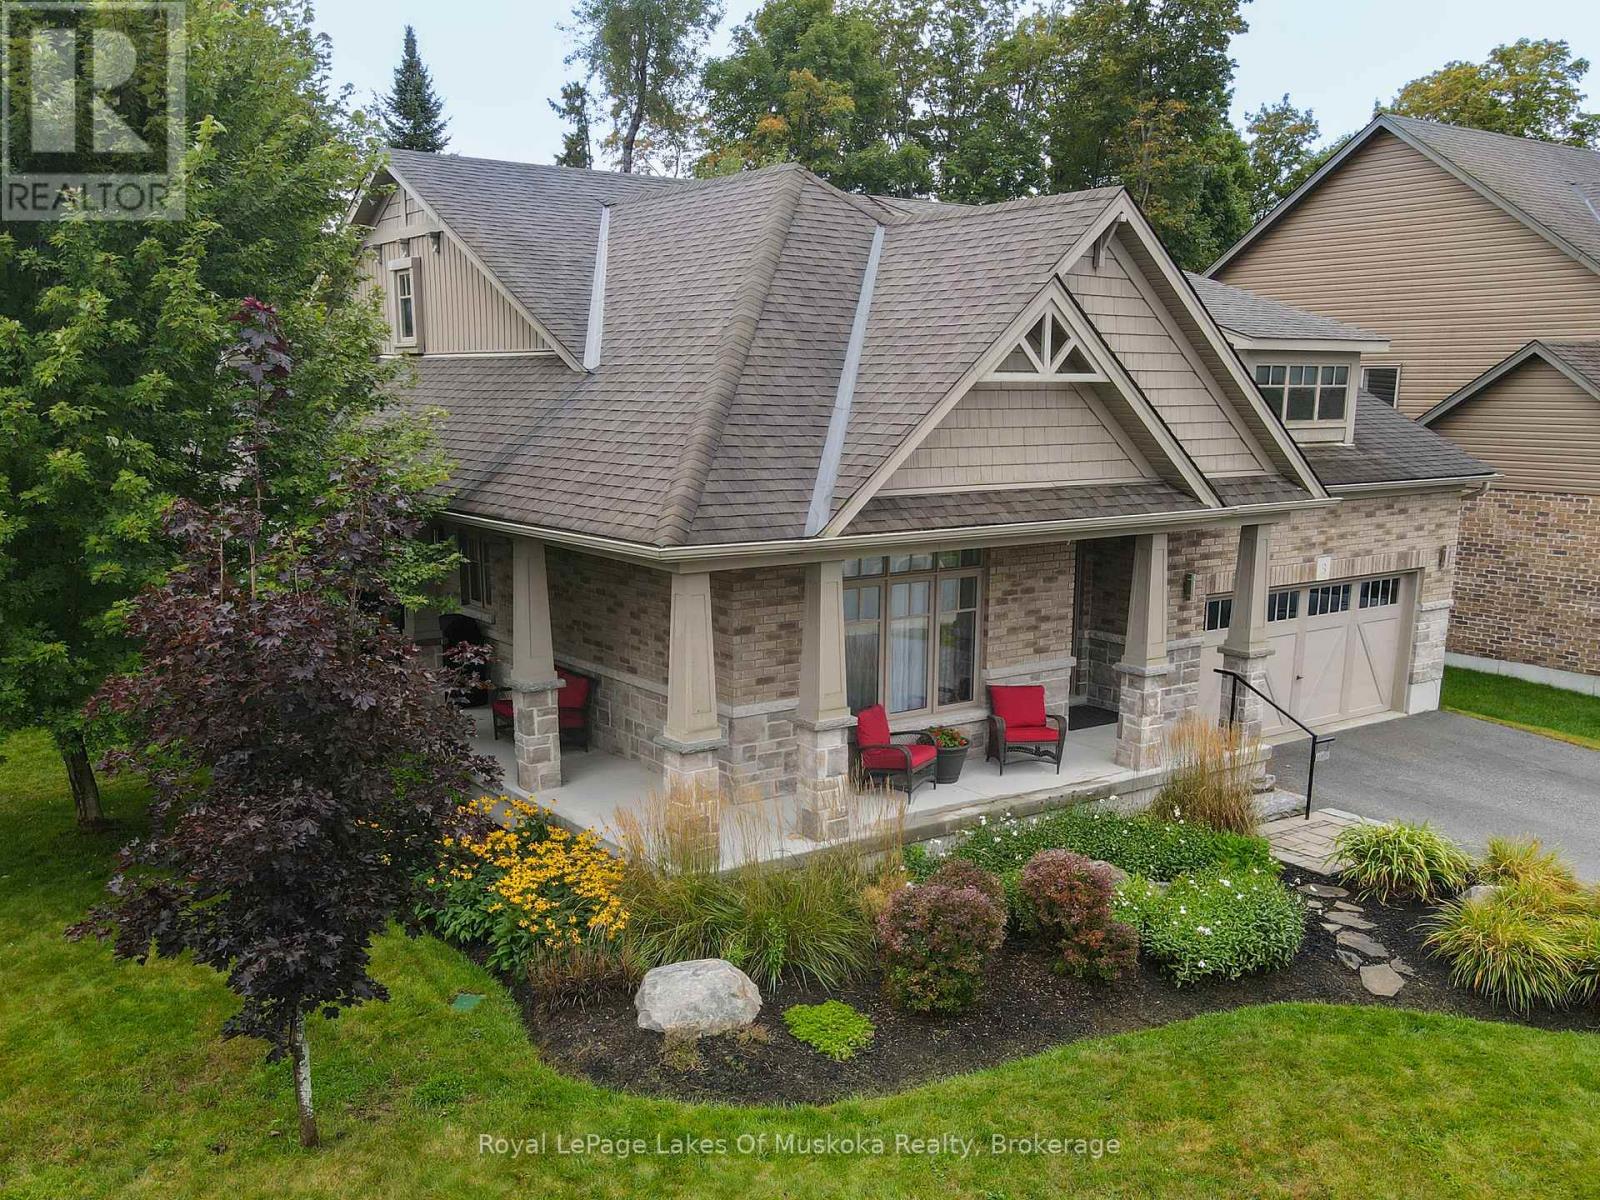
3 Homestead Lane
Huntsville (Chaffey), Ontario
Welcome to this gorgeous bungalow located in a highly desirable subdivision, where quality, comfort and thoughtful design come together beautifully. From the moment you arrive, the stunning landscaping, paved driveway and inviting covered porches set the tone for what awaits inside. The bright, open-concept main floor features beautiful hardwood flooring and an exceptional kitchen with a large island and convenient beverage station. The spacious living area is anchored by a stunning stone gas fireplace and offers walkouts to the back deck, along with access to both the front and side covered porches-perfect for enjoying the outdoors in every season. The main-floor primary suite is a true retreat, complete with a walk-in closet, luxurious ensuite featuring a soaker tub, and walkout to the deck. A second bedroom, full main bathroom and laundry closet provide convenient one-level living. The stunning office is a standout feature, boasting a vaulted ceiling and its own electric fireplace-an inspiring space for working from home or relaxing with a good book. The fully finished lower level offers incredible additional living space, including a kitchenette, large games room, comfortable rec room, bright bedroom, full bathroom, second laundry area and home gym. There is also an abundance of storage space, making this level ideal for family, guests, hobbies or entertaining. Outside, enjoy the beautifully landscaped corner lot with established gardens and lawn, a spacious back deck, storage shed and an irrigation system to keep everything looking its best. The attached double garage provides excellent parking and storage, while the paved driveway adds convenience and curb appeal.A beautifully finished home offering exceptional space, style and functionality in a sought-after neighbourhood-truly move-in ready and designed to be enjoyed. Annual Utilities - Natural Gas $1443, Hydro $1415, Water/Sewer with Irrigation $1878 (off season is $140/bi-monthly). Irrigation service $503 (id:37372)
Royal LePage Lakes Of Muskoka Realty
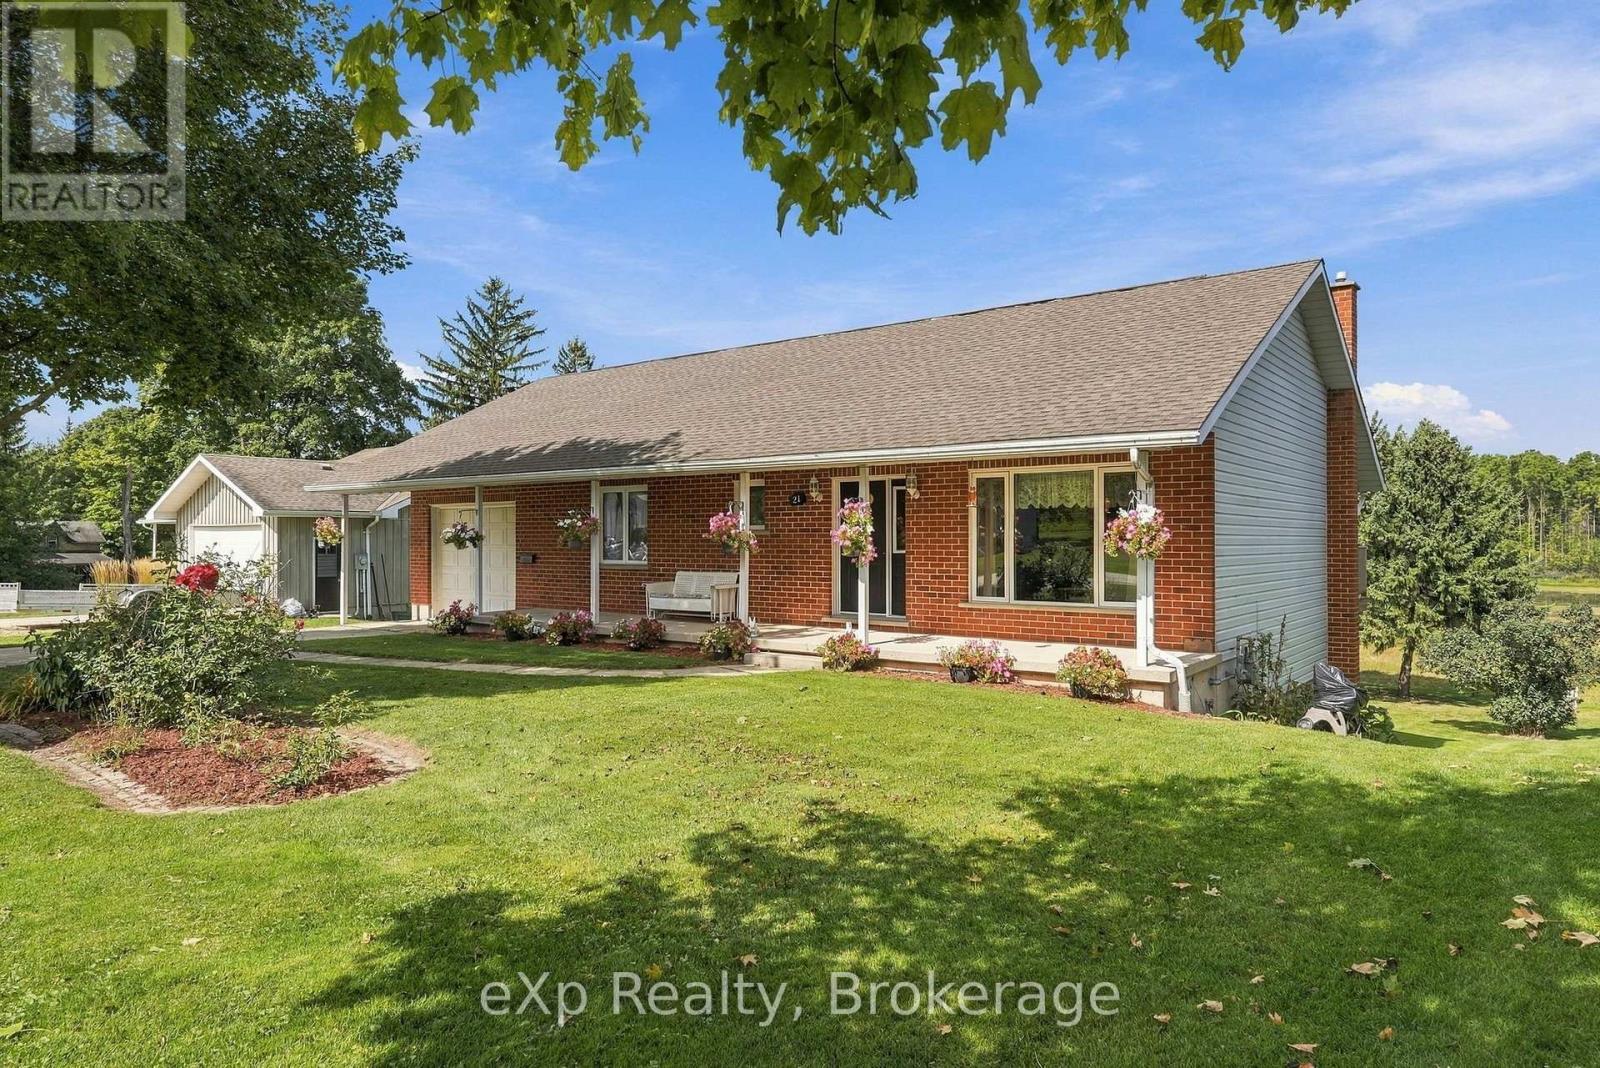
21 Andrew Street
South Bruce, Ontario
First time on the market since it was built in 1990! This well-maintained bungalow is tucked away on a quiet dead-end street, overlooking green space and the Teeswater River beyond. Enjoy spectacular views of nature and wildlife from the generous backyard, with plenty of room for entertaining and outdoor activities. Offering 2+1 bedrooms, 2 full baths, gas heat, central air, and a walkout basement. The lower garage provides excellent additional storage, with an overhead door opening to the backyard. Conveniently located within walking distance to schools, parks, and downtown Teeswater. (id:37372)
Exp Realty
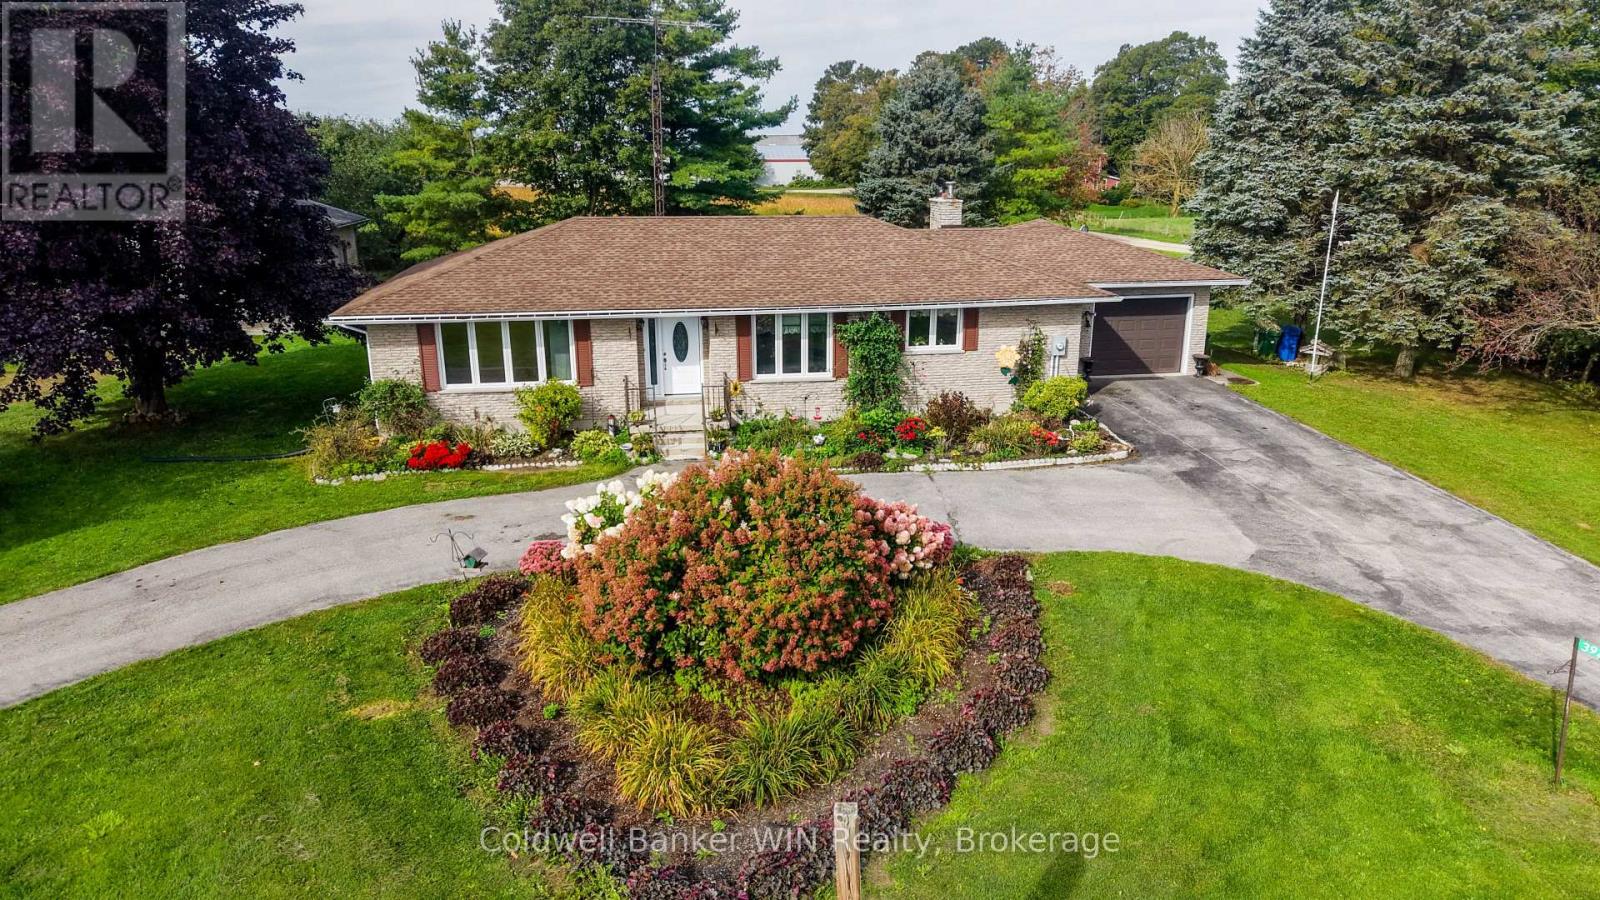
392172 Grey Road 109
Southgate, Ontario
Executive-style brick bungalow on a spectacular 180' x 180' lot at the north edge of Holstein! Built in 1976 and surrounded by mature landscaping, this well-maintained home offers an abundance of space both inside and out. As you arrive, the large front flower gardens immediately showcase the pride of ownership throughout the property. A large paved circular driveway provides plenty of parking, while a separate double-wide paved driveway leads to the oversized attached single-car garage. Along the side of the property, there is convenient access to the impressive 24' x 40' metal-clad workshop, complete with hydro and two garage doors. Inside, the attached garage leads into a practical foyer/laundry area with a convenient 2-piece bathroom. The main floor features a thoughtfully designed open-concept layout connecting the kitchen, dining area and living room, creating a comfortable space for everyday living. There are two bedrooms and a 4-piece bathroom on this level as well. At the rear of the home, an additional main floor family room provides a cozy retreat with a wood-burning fireplace and sliding glass doors leading to the expansive rear deck. The partially finished basement adds even more living space, featuring a recreation room, two additional bedrooms, a 3-piece bathroom and a large utility room. With some finishing touches, this level offers an excellent opportunity for a new owner to add their own style while building equity and creating even more functional living space. Located in the welcoming rural community of Holstein, this property is close to local amenities including the mill pond, baseball diamond, Holstein General Store, Optimist building and elementary school with after-school care. If you have been looking for a spacious home with a huge lot, excellent workshop space and the charm of small-town Ontario living, this one deserves a look. Come see what Holstein has to offer, you won't be disappointed! (id:37372)
Coldwell Banker Win Realty
121 Lefaive Road
Tiny, Ontario
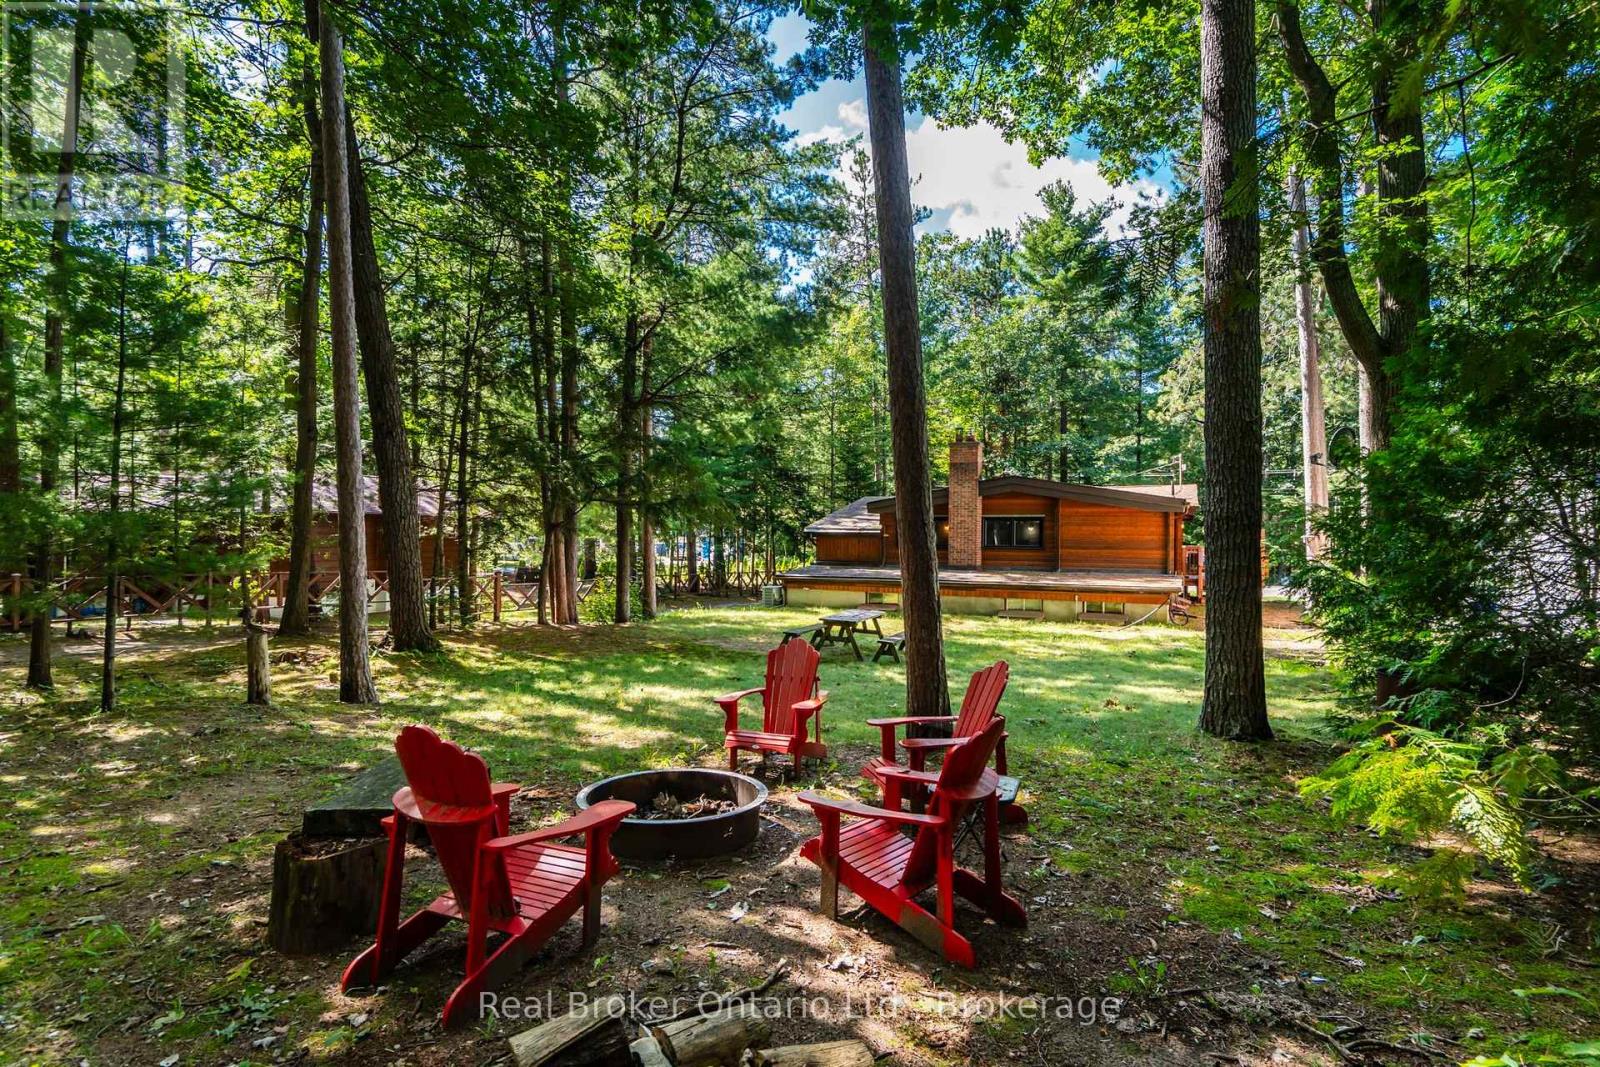
Pan-Abode. Cawaja Beach. Four-Season Living. Welcome to 121 Lefaive Road, where cottage character, thoughtful style and the Georgian Bay lifestyle come together. This beautifully presented 3+1 bedroom, 2-bathroom Pan-Abode home or cottage is tastefully decorated and feels like something straight out of a magazine. Warm wood interiors bring that unmistakable cottage feeling, while forced-air gas heating makes it comfortable for four-season enjoyment. The lower level is an unexpected bonus, with a spacious family room anchored by a classic fieldstone fireplace - the perfect refuge when the weather isn't cooperating. Curl up for a movie, play games, read by the fire or settle in for a cozy afternoon. The included sofa also pulls out for additional sleeping space. With an additional bedroom, second bathroom and dedicated laundry room, there's more space here than you might expect. Outside, the level, treed lot offers room to relax and play, while the large deck is made for summer dinners and lazy afternoons. The detached garage/storage building is ideal for snowmobiles, beach toys, bikes, kayaks, tools, a workshop and all the gear that comes with life by Georgian Bay.Best of all, you're just a short walk from the beautiful sandy shores of Cawaja Beach, one of Tiny Township's most desirable beach communities. Swim, paddle, walk the shoreline or catch a spectacular Georgian Bay sunset. Approximately 90 minutes from the GTA, this is an easy weekend escape, four-season cottage or full-time home. Existing furnishings may also be purchased separately, making an almost turn-key purchase possible. Pack your bags. Bring your flip-flops. Live and play here. (id:37372)
Real Broker Ontario Ltd.
96 Jamieson Crescent
Oro-Medonte, Ontario
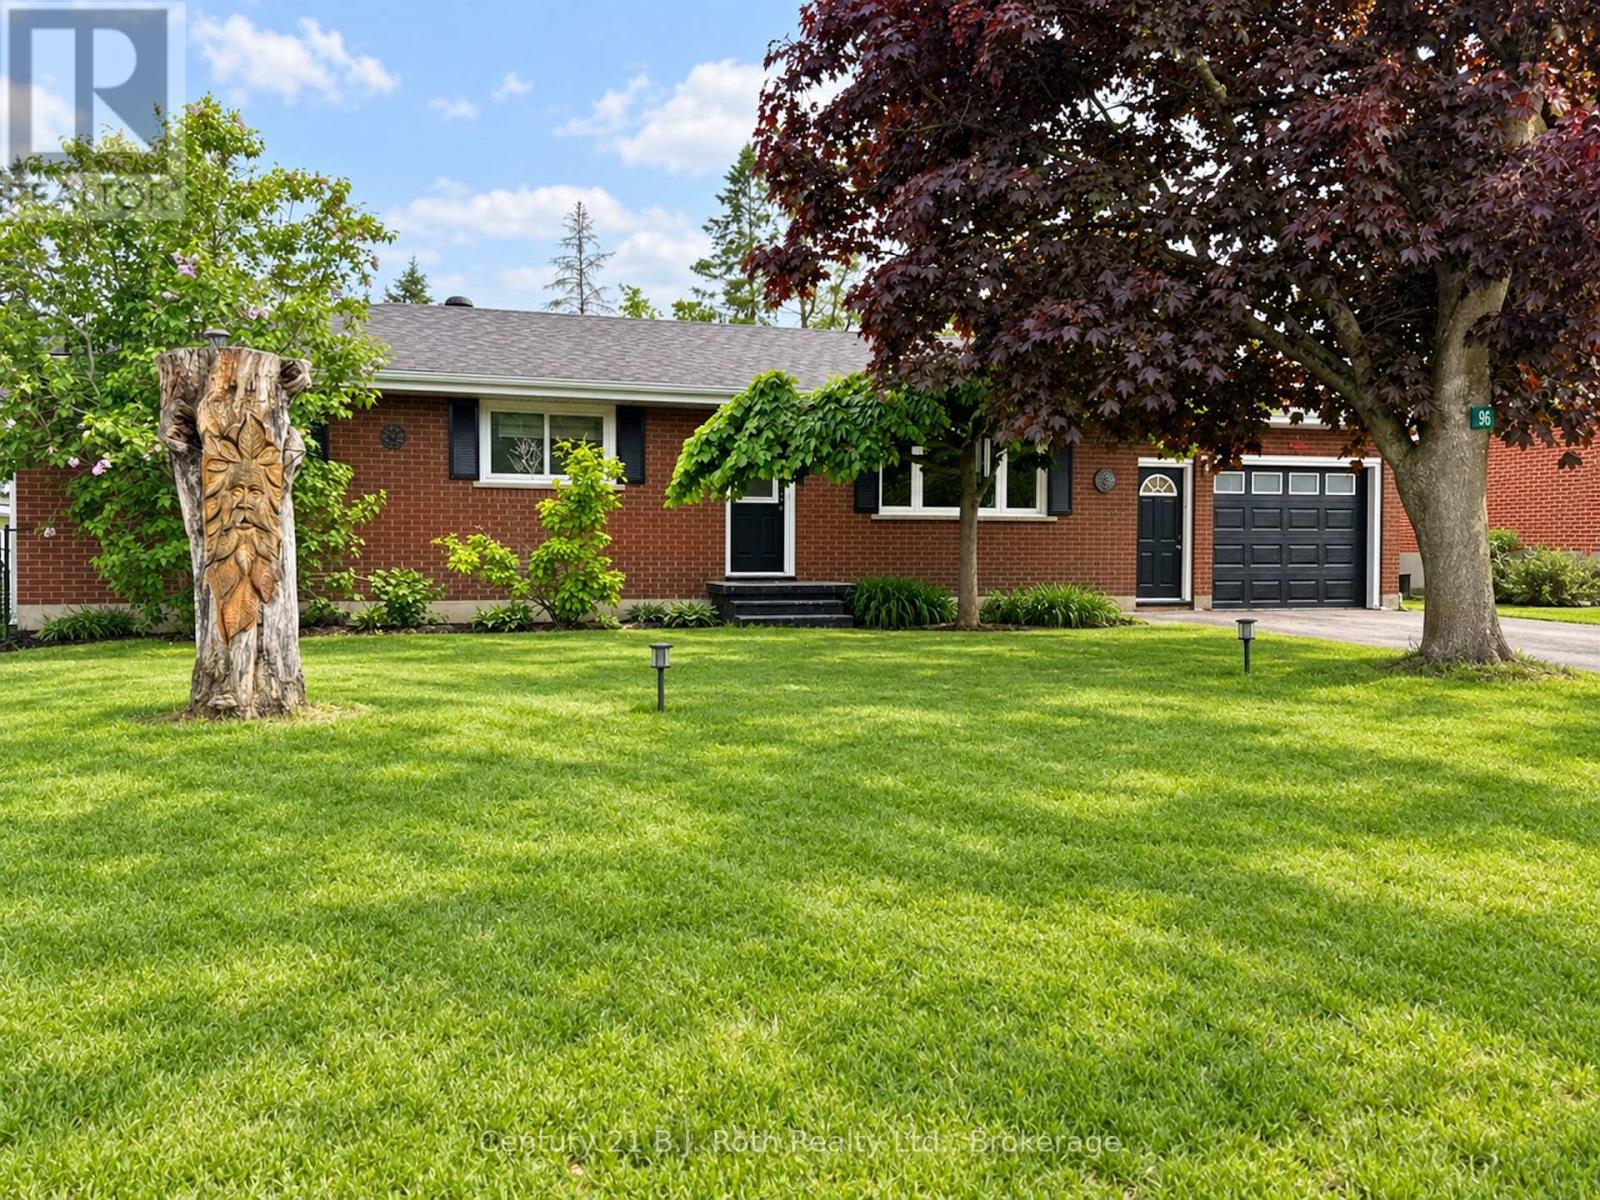
Big lot. Great location. Easy commute. Enjoy the breathing room of rural living without giving up everyday convenience. Set on an impressive 75' x 200' lot, this 3-bedroom home offers plenty of space inside and out, including one bedroom with a walkout to the covered deck - a great spot for morning coffee or relaxing at the end of the day. Downstairs, the finished basement with a spacious rec room adds valuable extra living space for movie nights, a games area, home gym or family hangout. Just minutes from downtown Orillia, shopping, restaurants and everyday amenities. Bonus this property offers quick highway access for commuters. Country feel, city convenience, and room to make it your own. See attached list of features and improvements (id:37372)
Century 21 B.j. Roth Realty Ltd.
183 Lakeshore Road
Georgian Bluffs, Ontario
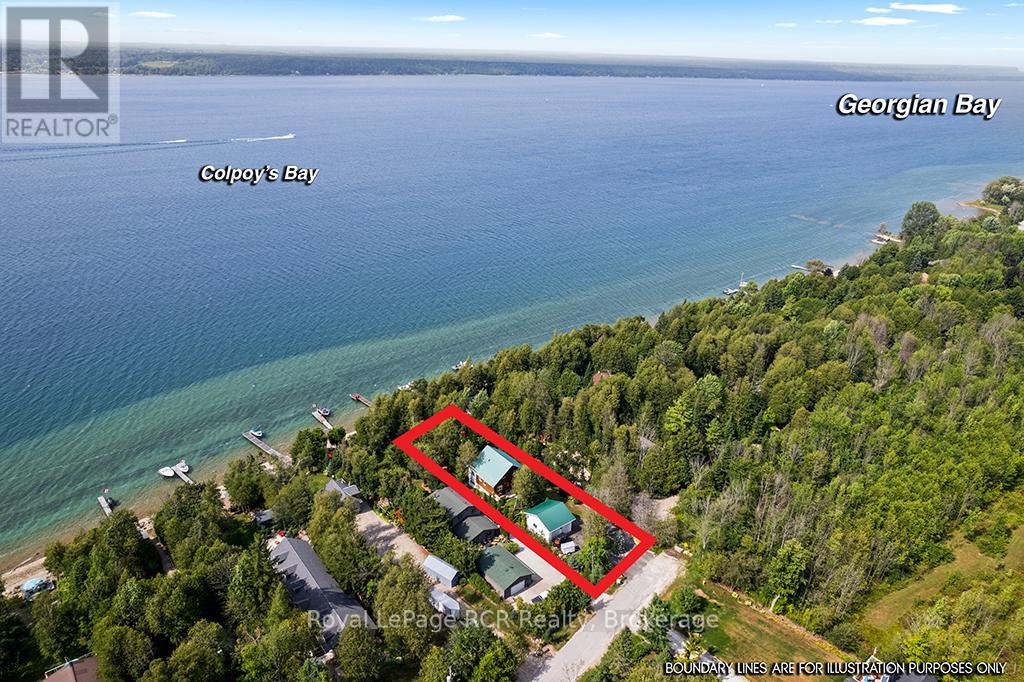
Enjoy the very best of four-season living on Georgian Bay. This charming log home/cottage sits on 60 feet of pristine shoreline-perfect for boating, fishing, or simply taking in the views from your dock. Inside, you'll find a warm and inviting open-concept main floor featuring hardwood flooring, tumbled tile, and a cozy gas fireplace. Just off the living area, a bright sunroom leads to a large deck-ideal for morning coffee or evening cocktails. The main level also offers a spacious kitchen and a large 3-piece bath with convenient laundry. Upstairs, a loft-style walkway overlooks the living space below and leads to two bedrooms and a 4-piece bath, all complemented by stunning views of the bay. The walk-out basement adds flexibility with an additional 1 or 2 bedrooms, second kitchen, and 3-piece bath-perfect for extended family, guests, or potential income. Comfort is covered year-round with efficient heat pumps on both the main and lower levels, along with two gas fireplaces. Notably, this home enjoys both municipal water and natural gas-a rare combination. Set on a private, well-treed lot, the property includes a 20' x 24' detached 2-car garage with workshop and loft, offering plenty of storage for vehicles, a boat, or recreational gear. Two garden sheds and a convenient canoe/kayak house near the shoreline make outdoor living easy and organized. At the water's edge, a large deck provides front-row seats to those iconic Georgian Bay views. The bay is deep enough to moor your boat at the included docking. Less than ten minutes from fabulous amenities in Wiarton - shopping, restaurants, recreation, hospital. This isn't just a property-it's the kind of place where memories are made. Waterfront, privacy, and space for everyone... the full package. (id:37372)
Royal LePage Rcr Realty
1914 Kennisis Lake Road
Dysart Et Al (Guilford), Ontario
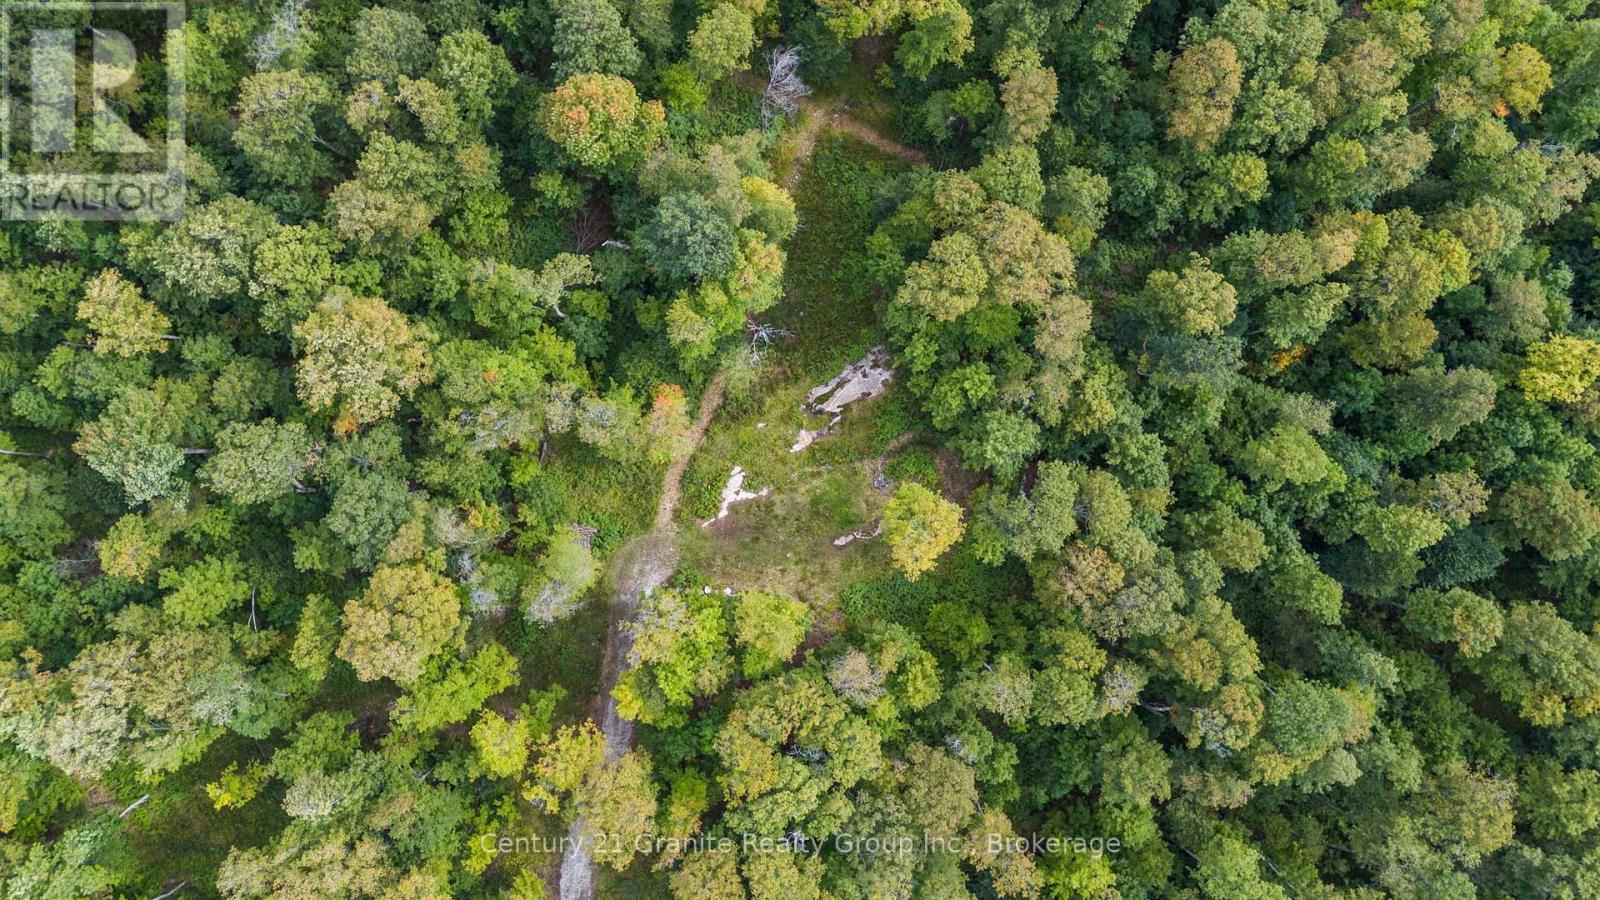
Welcome to 1914 Kennisis Lake Road - Your Private Haliburton Highlands Retreat! Tucked away on approximately 43 acres of beautifully wooded land, this ultra-private property offers peace, privacy, and endless recreational possibilities. Follow the driveway through the trees to a secluded clearing with a potential building site featuring beautiful views and sunrises over Pine Lake. Cranberry Lake is also visible from another easterly vantage point. Selective clearing could create an incredible panoramic vista. Underground hydro is already in place, making this an ideal setting for your future dream home, cottage, or getaway. A cozy bunkie that sleeps three includes a woodstove and screened-in deck - perfect for weekend escapes, hunting trips, or simply enjoying the tranquility. Nature is truly at your doorstep, with established trails throughout the property and abundant wildlife in the area, including moose, deer, bear, and wild turkeys. The many maple trees offer the opportunity to produce your own maple syrup - perhaps the bunkie could become your very own sugar shack! A forager's dream, the property features raspberries, blackberries, morels, ramps, chicken of the woods, and more seasonal treasures. The land also abuts the municipal road allowance, which includes a boat launch, adding to its recreational appeal. Whether you're dreaming of year-round home, private hunting retreat, snowmobile base, or peaceful nature escape, 1914 Kennisis Lake Road offers the space, privacy, and natural beauty to make it your own. Come for the weekend - you may find yourself wanting to stay a whole lot longer! **Buyers MUST be accompanied by a real estate agent to view property, the property has a locked gate.** (id:37372)
Century 21 Granite Realty Group Inc.
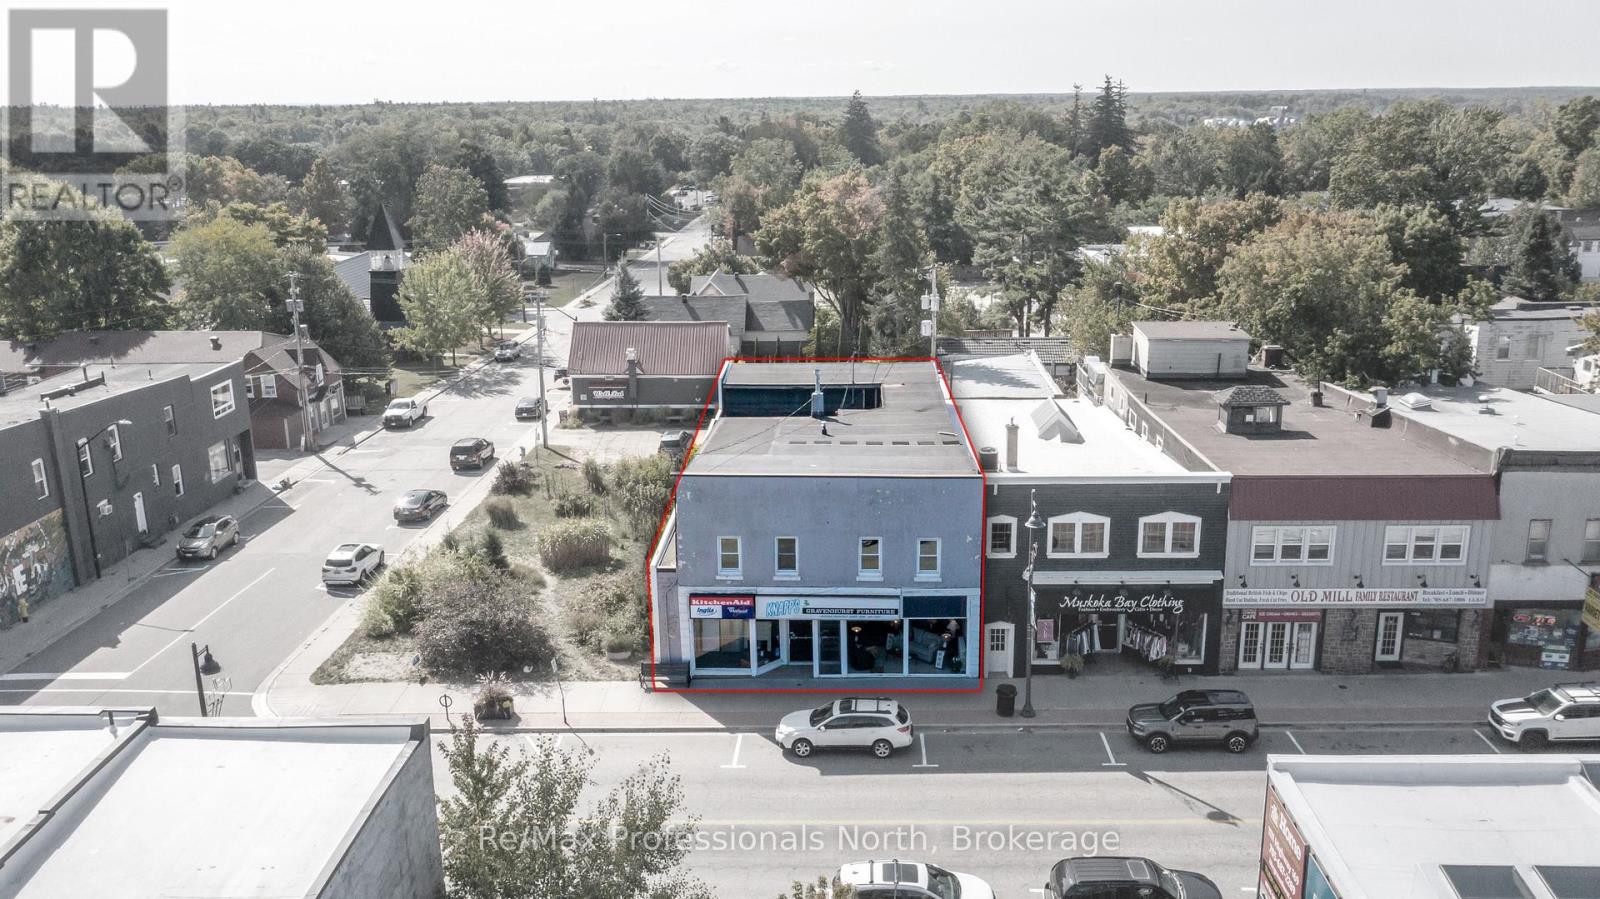
171 Muskoka Road S
Gravenhurst (Muskoka (S)), Ontario
Downtown Investment Opportunity in Muskoka!!! Located in the heart of Gravenhurst, this property features a versatile commercial-residential space. The prime downtown C1 Core zoned location has high visibility with Main floor retail space of 4,752 sq. ft. plus 450 useable sq. ft. space; Lower level 2,717 sq. ft. commercial space plus 796 sq. ft. utility and storage space; The upper level has two well-maintained residential units in 2,126 sq. ft. Each 2-bedroom apartment has a large living/dining room with a kitchen, bathroom, and separate hydro service are in good condition, offering the opportunity for immediate rental income or to provide on-site living for owner or operating staff. The building has an efficient gas fired boiler heating system; 200 amp electrical service; on municipal water and sewer. The large display windows in the 42 foot wide storefront is ideal for showcasing retail; at the rear is a covered loading dock accessing storage/warehouse area. The interior space is open and bright with 9 foot ceilings, ready for your entrepreneurial vision; whether to continue with retail mixed-use or redevelop for modern commercial and residential building. This is a rare find in the heart of Gravenhurst, the Gateway to Muskoka, serving a vibrant market of tourists year-round, affluent cottage owners, and a growing local community. Seize the opportunity to own a landmark property with proven longevity in a bustling town. (id:37372)
RE/MAX Professionals North
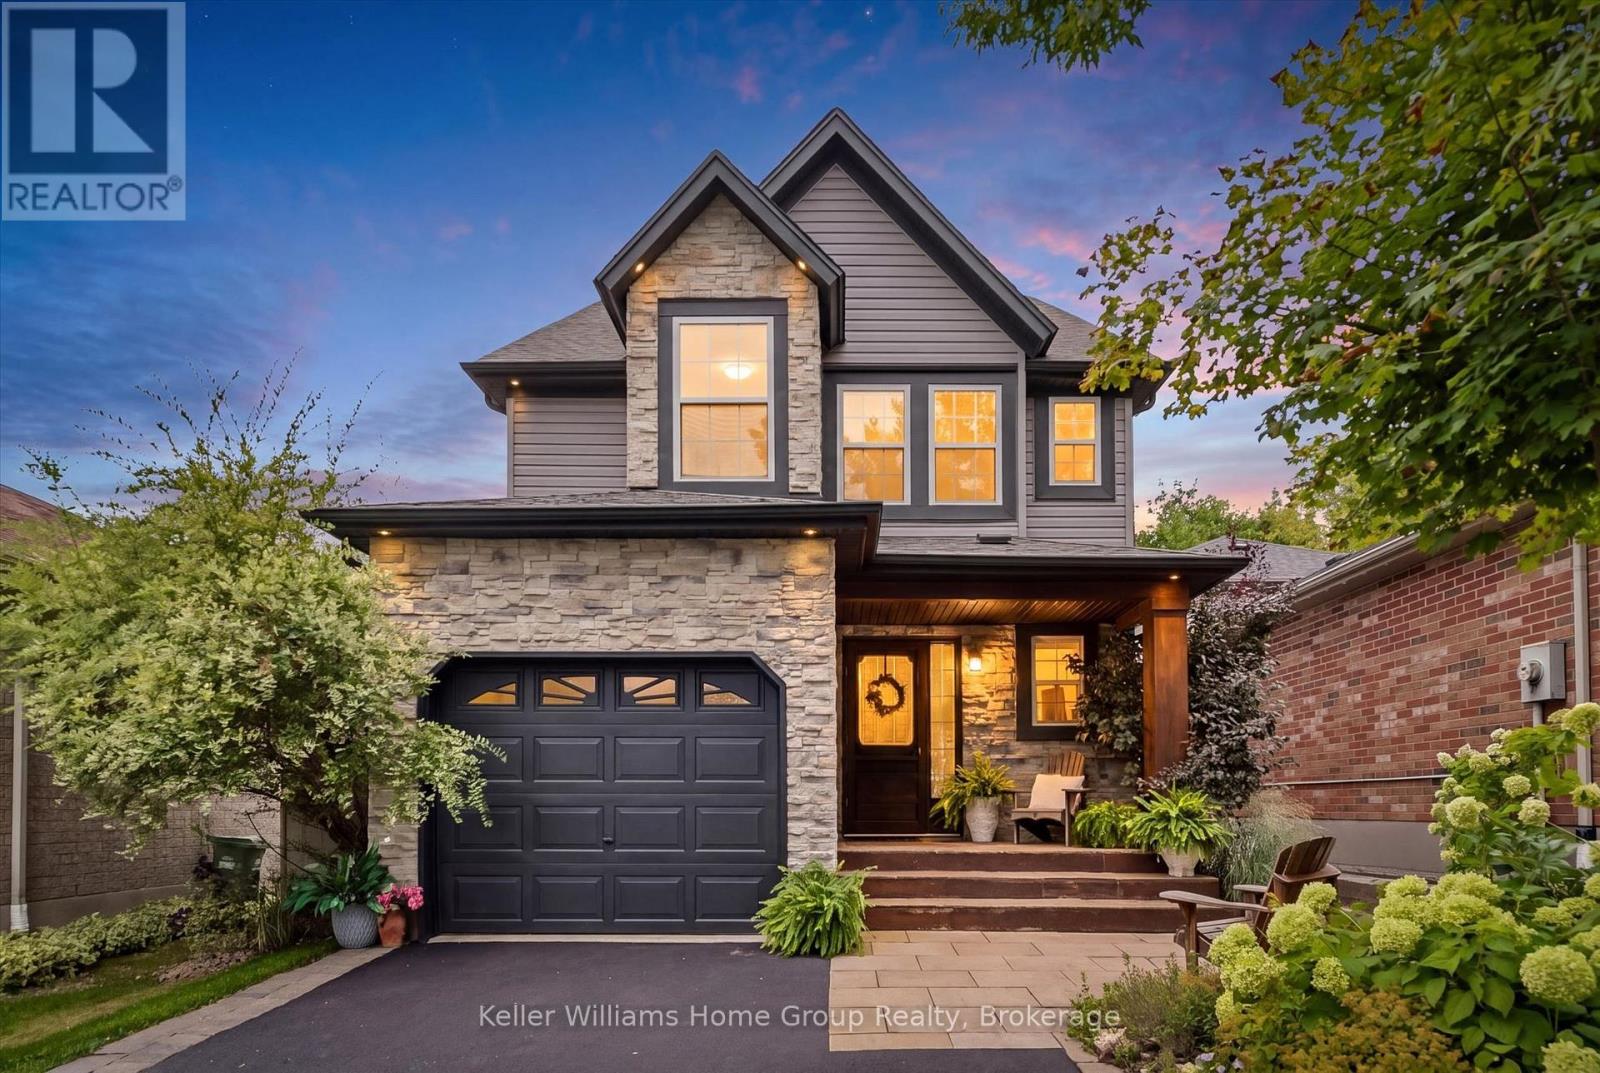
39 Clythe Creek Drive
Guelph (Grange Road), Ontario
Welcome to this beautifully updated detached home in a highly desirable Guelph neighbourhood! Thoughtfully renovated and maintained by the current owners, this home offers a bright open-concept main floor with a beautifully updated kitchen, creating a welcoming space for everyday living and entertaining. Upstairs features three bedrooms, including a spacious primary bedroom with vaulted ceilings, plus a versatile bonus loft offering flexibility to fit any family. The fully finished basement features a separate entrance and legal apartment, providing excellent rental income, extended family living, or guests. Outside, enjoy a beautifully landscaped yard complete with a gazebo covered entertaining area-an ideal spot for relaxing or hosting friends and family. A fantastic opportunity to own a move-in-ready home in a sought-after Guelph location with plenty of space, updates, and added versatility. (id:37372)
Keller Williams Home Group Realty
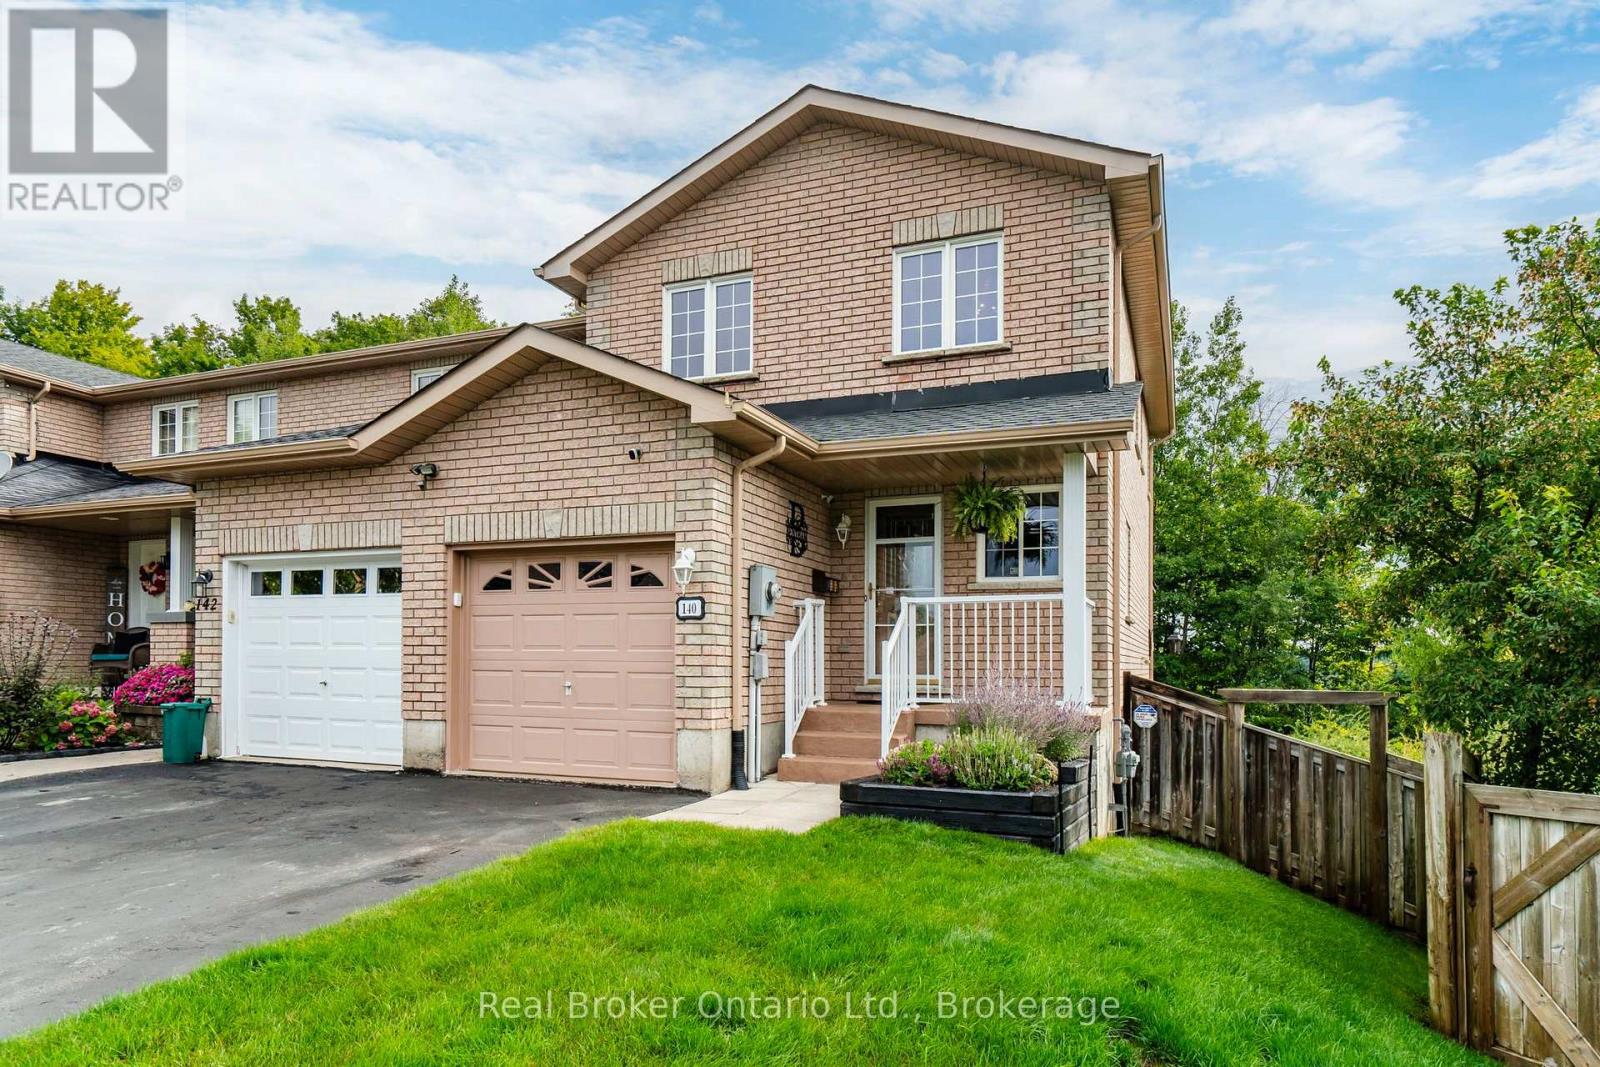
140 Southwinds Crescent
Midland, Ontario
Don't miss out on this 3-bedroom, 1.5 bath, well-maintained end unit with thoughtful upgrades, practical features and fully fenced landscaped yard ! Major improvements include a roof replaced approximately five years ago, R60 insulation in the attic (2024), upgraded lighting, water-efficient toilets, individual faucet shutoffs, an electric air cleaner, humidifier, central vacuum, water softener and a battery-backup sump pump. The customized kitchen features marble flooring, new appliances (2025), microwave and dishwasher. Hardwood flooring enhances the living and dining rooms, while marble continues through the foyer and bathrooms. Upstairs, the spacious primary bedroom offers a walk-in closet and a private balcony with new decking (2026) to enjoy the elevated views. The shared ensuite features a Jacuzzi tub and updated shower hardware (2025). Outside, enjoy a beautifully landscaped yard with an underground sprinkler system, an 8' x 16' vegetable garden, a covered main-floor deck and a second deck surrounding the hot tub. The hot tub (included) has received extensive upkeep, including replacement pumps, headrests, cover and an updated spa package. Additional highlights included: an 8' x 12' hidden shed beneath the main deck, a direct-connect natural gas BBQ line, electric garage door opener, four remote cameras, alarm system and a 10 kVA portable gas generator. A Leaf Filter system (2024) includes a transferable lifetime warranty. The open, unfinished basement offers excellent potential to create additional living space tailored to your needs, including stackable washer/dryer (December 2025) and laundry tub. Located directly across from Bob Merkley Park and close to all amenities, downtown midland and both highway 12 and 93. This home is ready for its next family to move in and enjoy. (id:37372)
Real Broker Ontario Ltd.
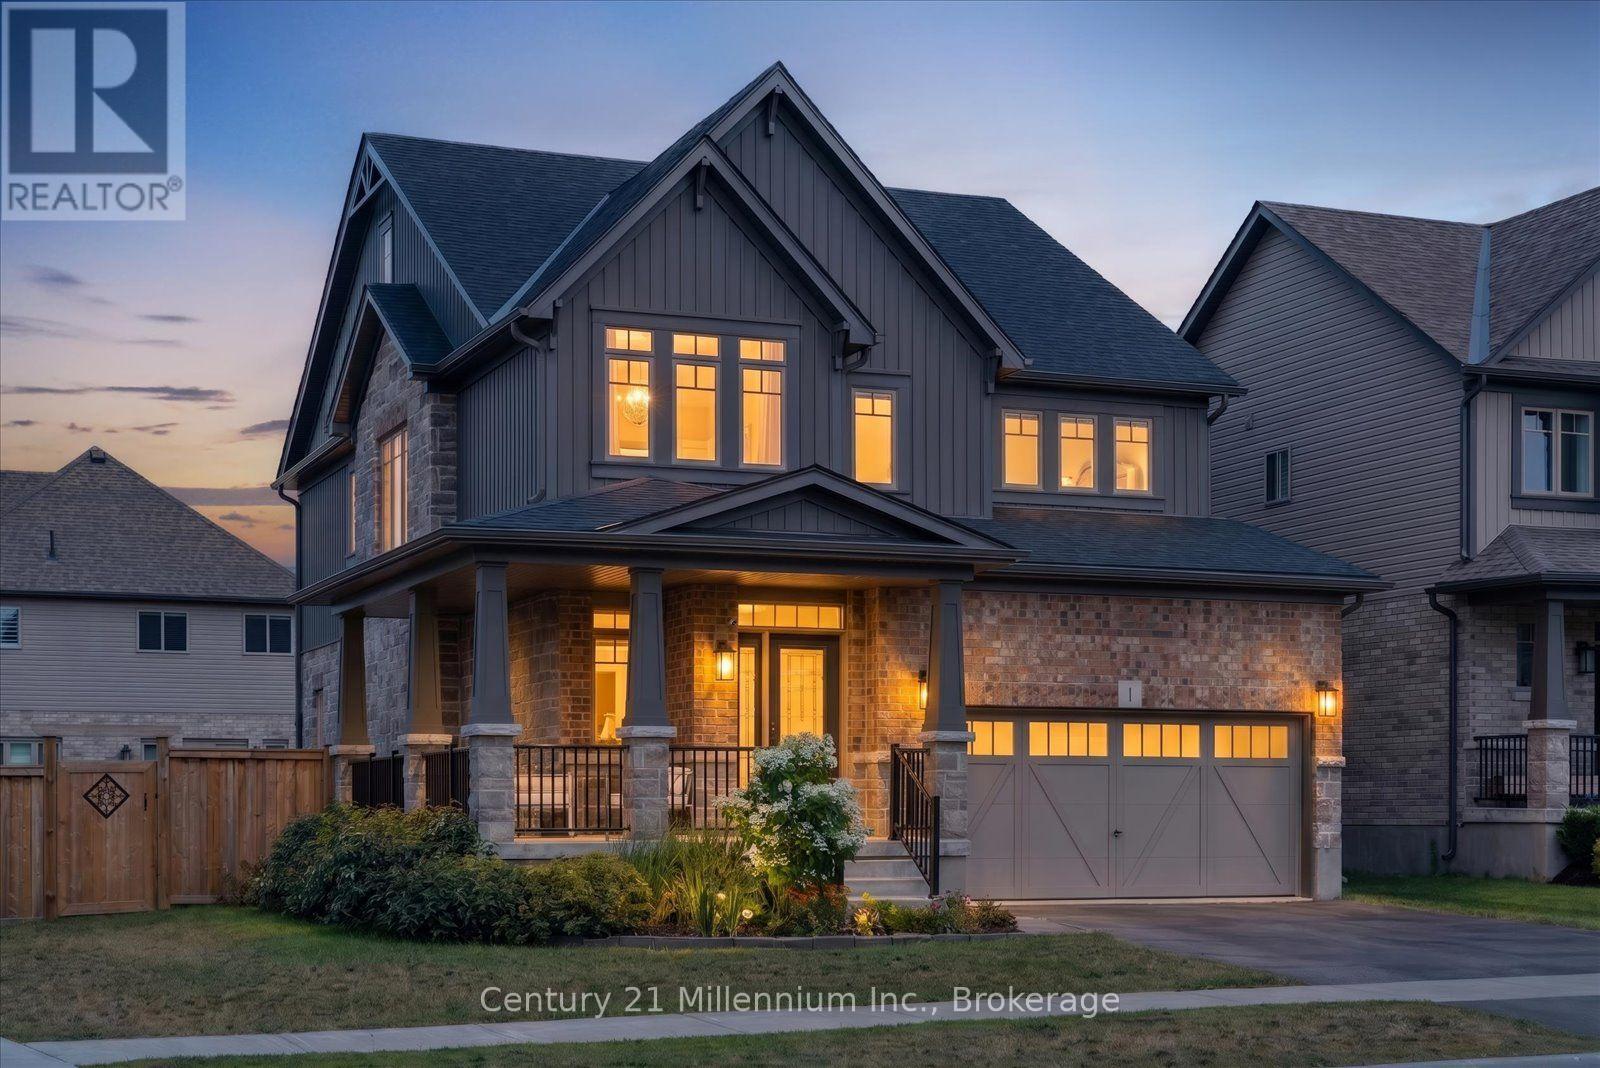
1 Spencer Street
Collingwood, Ontario
Builder Upgrades | Corner Lot | 4+1 Bedrooms | Finished Basement - Welcome to this exceptional opportunity to own the sought-after Middleton model by Devonleigh Homes, one of the largest floor plans offered in the popular Summitview subdivision. Situated on a premium corner lot just steps from the neighbourhood park, this impressive 4+1 bedroom home offers beautifully finished living space across all three levels and an extensive list of builder upgrades throughout. The main floor features 9-foot ceilings, designer hexagon tile flooring, and upgraded hardwood that create a bright and sophisticated atmosphere from the moment you enter. The open-concept layout is ideal for everyday living and entertaining, with seamless flow between the kitchen, dining, and living spaces. At the heart of the home is a stunning chef-inspired kitchen featuring quartz countertops, a beautiful built-in wall oven, abundant prep space, and a large walk-in pantry that provides exceptional storage and functionality. A thoughtfully designed mudroom off the garage entry creates the perfect drop zone for coats, boots, and everyday essentials. Upstairs, you'll find four generously sized bedrooms and three bathrooms above grade, including a spacious primary retreat, while the fully finished basement extends the living space with a large rec room, additional bedroom, and bathroom, offering excellent flexibility for guests, hobbies, a home office, or multi-generational living. Outside, the premium corner lot enhances both curb appeal and outdoor enjoyment, while the location offers easy access to schools, trails, downtown Collingwood, and four-season recreation. Whether you're heading to the slopes, the waterfront, or the shops and restaurants downtown, everything that makes Collingwood such a desirable place to call home is just minutes away. (id:37372)
Century 21 Millennium Inc.