
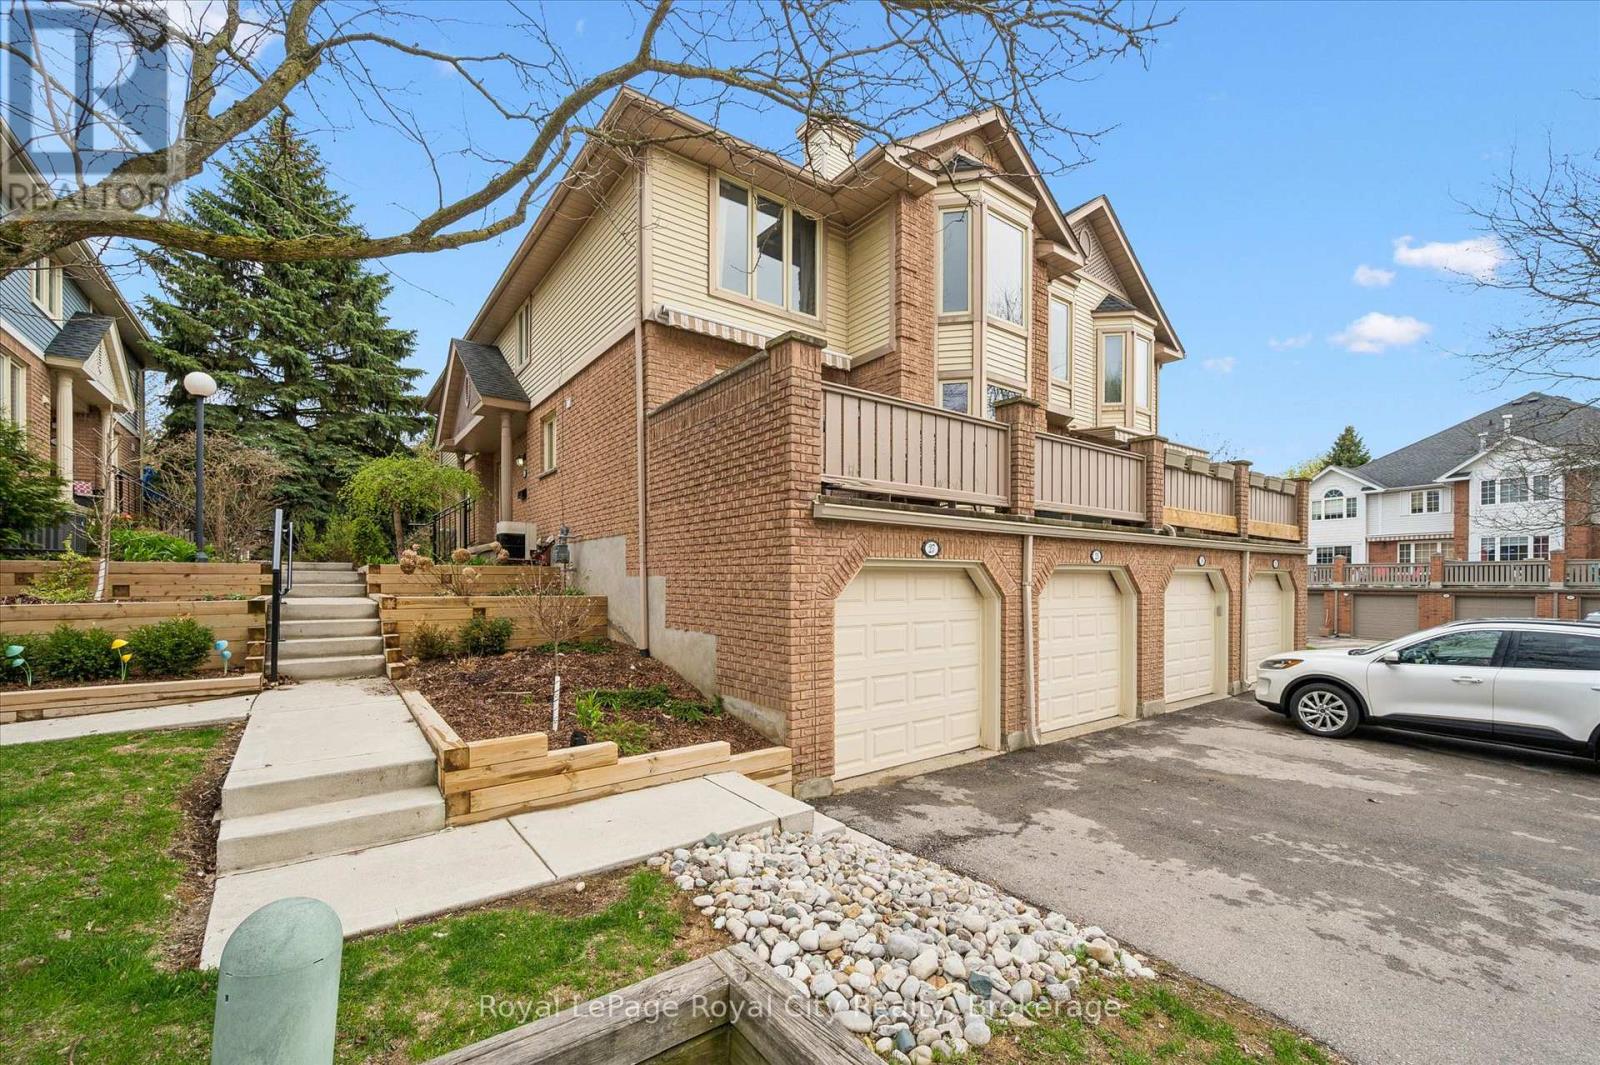
25 - 941 Gordon Street
Guelph (Kortright West), Ontario
Welcome to effortless living at Parc Place. Designed for those seeking a total lifestyle upgrade, this 3 bedroom, 2 bath townhouse lets you leave the exterior upkeep behind and spend your weekends enjoying life. The well-managed complex handles everything from landscaping to snow removal right up to your doorstep, alongside on-site amenities including an outdoor pool, tennis courts, and private, gated access to surrounding parkland trails. The interior features a bright, tastefully updated kitchen, inviting main living areas with a cozy fireplace, and generous bedroom spaces. Perfect for downsizers, busy professionals, or anyone looking for a turnkey lock-and-leave home in prime Kortright West. (id:37372)
Royal LePage Royal City Realty
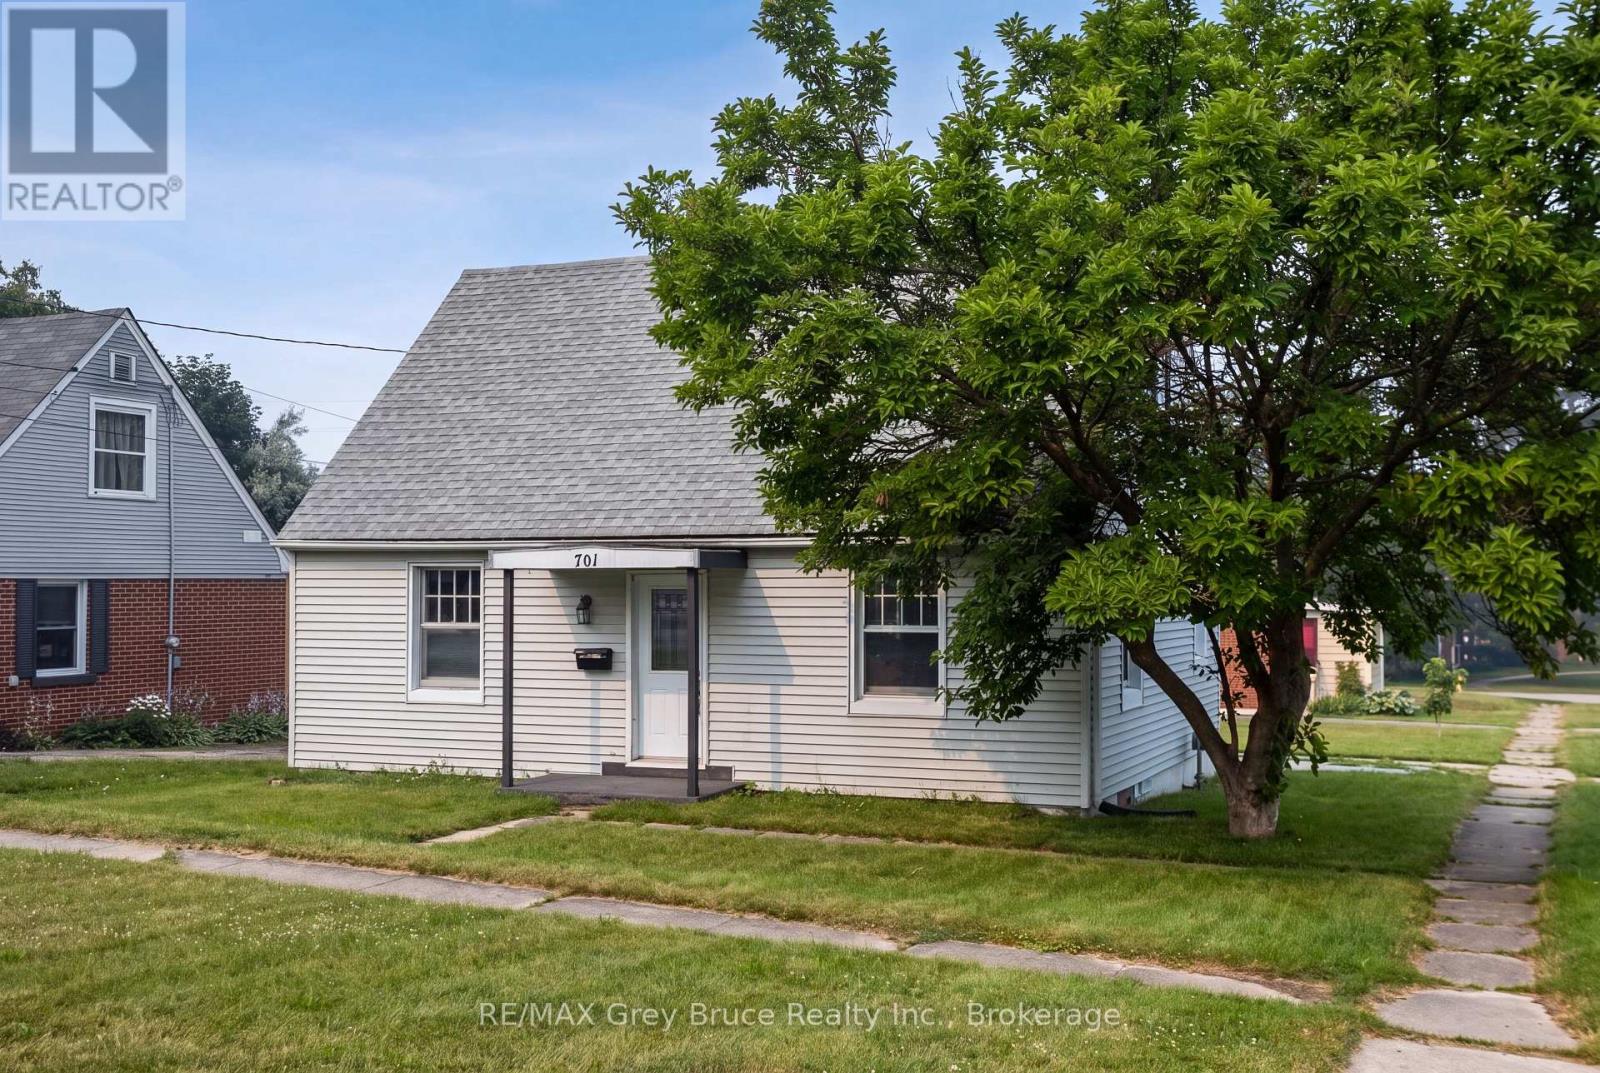
701 5th Street E
Owen Sound, Ontario
EXTENSIVELY RENOVATED IN 2026 | turn-key home for lease, directly across from Owen Heights Park on a quiet street! Offering over 1,200 sq ft of updated living space with 4 spacious bedrooms (2 conveniently on the main level) and a fully renovated bathroom with walk in shower. The updated kitchen features modern cabinetry, new backsplash, hardware and stainless steel appliances. Freshly painted throughout in neutral tones and completely carpet free. Comfortable year round with central A/C and forced air gas heat. Bright living and dining area with a large window, mudroom with walk out to the yard, and a large full basement for storage. Washer and dryer included, plus a covered front porch and private parking for 2. Enjoy park and green space views right from your doorstep, with Harrison Park, the YMCA Rec Centre, downtown, shopping, schools and public transit all just minutes away. A move in ready home in a fantastic location. (id:37372)
RE/MAX Grey Bruce Realty Inc.
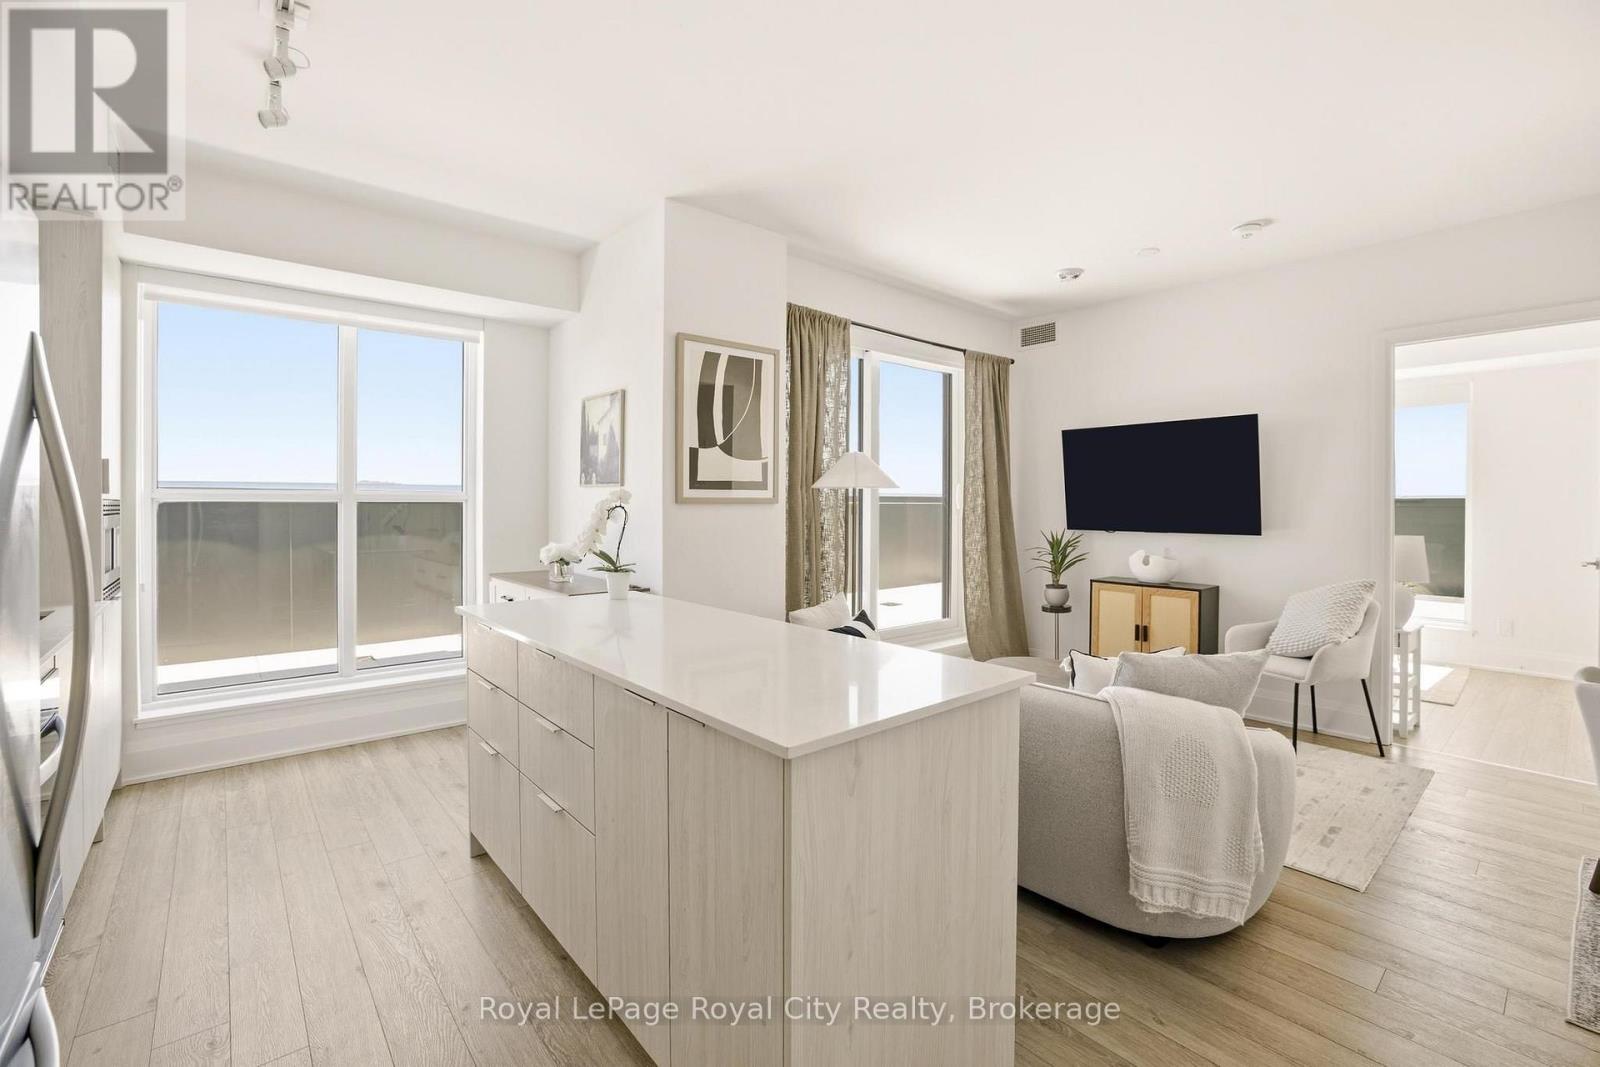
604 - 3071 Trafalgar Road
Oakville (Jm Joshua Meadows), Ontario
An exceptionally rare terrace residence at North Oak Condos, offering one of the most exclusive suite layouts in the building with a large private outdoor terrace.This upgraded 2 bedroom, 2 bathroom suite offers 800 sq ft of well-designed living space in one of the area's most sought-after contemporary condominium residences.9-foot ceilings and floor-to-ceiling windows provide an abundance of natural light and a seamless indoor-outdoor flow. Upgrades include quartz countertops, kitchen island, custom blinds, glass-enclosed showers, and modern lighting.A standout feature is the 437 sq ft private terrace with southeast exposure, a rare offering in the building. Enjoy open views of the pond and park, city skyline, and distant views of Lake Ontario.North Oak Condos by Minto Communities offers extensive amenities and services including a 24-hour concierge, fitness centre, cardio studio, sauna, meditation room, games room, co-working spaces, community BBQs, outdoor lounge areas, and a pet wash station.Conveniently located at Dundas Street West and Trafalgar Road, just steps to shops, restaurants, and daily essentials. Easy access to Highways 401, 403, 407, and the QEW, as well as nearby GO Transit including GO Train and GO Bus options for convenient regional travel.A rare opportunity to own a terrace suite in a highly connected community with strong lifestyle appeal and exceptional outdoor space. (id:37372)
Royal LePage Royal City Realty
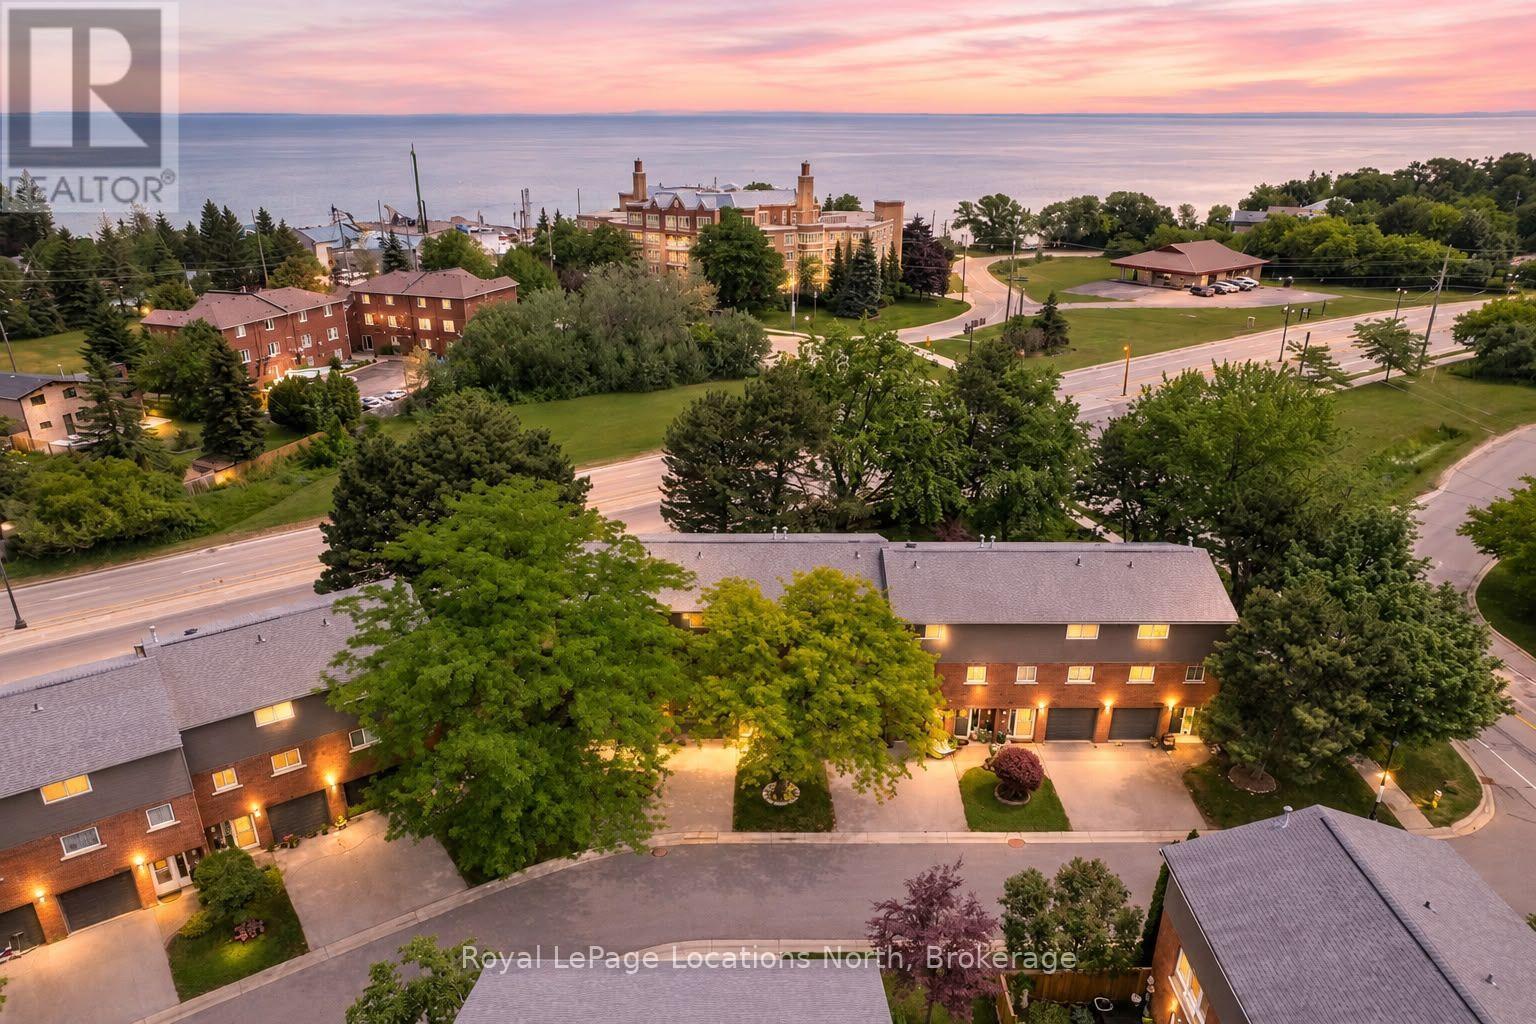
493 Ontario Street
Collingwood, Ontario
Million-dollar Georgian Bay views from your own oversized bay windows - at a price that makes the waterfront lifestyle finally attainable. Tucked on sought-after Ontario Street in Collingwood, this spacious townhouse delivers the rare combination buyers are chasing: water at your doorstep, downtown around the corner, and the ski hills minutes away.Inside, the layout just works. Three bedrooms upstairs plus a versatile walk-out lower-level rec room that flexes effortlessly into a 4th bedroom, guest suite, home office, or family lounge. The oversized kitchen is the heart of the home - generous cabinet and counter space, a sunny eat-in breakfast nook, and big windows that frame the bay while flooding the space with natural light.The fully renovated 4-piece bathroom has been tastefully updated with modern finishes and a tub/shower combination built for both comfort and style. The walk-out lower level adds real living space and flexibility -perfect for growing families, weekend guests, or a quiet recreational retreat steps from the water.But the lifestyle is the real headline. Walk straight from your backyard to Sunset Point and spend your days paddle boarding, kayaking, fishing, swimming, or wandering the waterfront trails along Georgian Bay. Morning coffee with the sunrise over the water. Evenings watching Collingwood's famous sunsets light up the sky. This kind of connection to nature is almost impossible to find at this price point.Additional features include visitor parking, lower-level laundry, and easy access to Blue Mountain, golf courses, hiking trails, and year-round recreation.Whether you're looking for a full-time residence, weekend escape, investment property, or the perfect starter home on the water, this townhouse delivers exceptional value in one of Collingwood's most desirable waterfront pockets. Properties like this - at this price, in this location - don't come up often. Come see it before it's gone. (id:37372)
Royal LePage Locations North
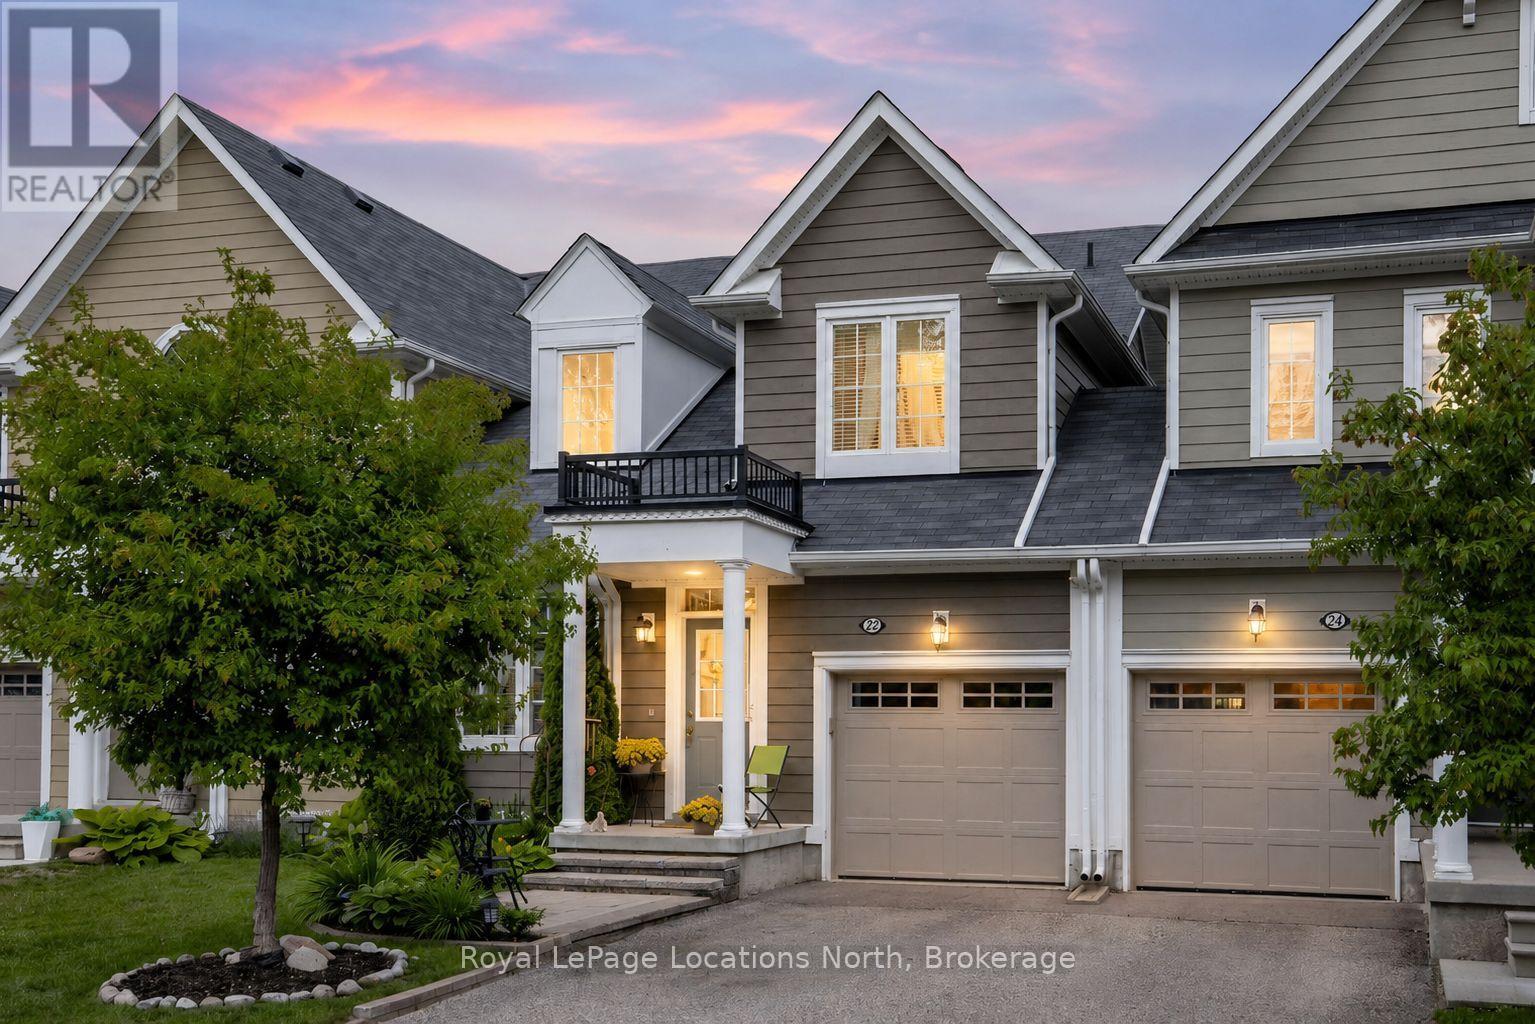
22 Berkshire Avenue
Wasaga Beach, Ontario
EASY TO MAINTAIN TOWNHOUSE WITH POND AND GOLF COURSE VIEWS! Welcome to this beautifully maintained 4-bedroom, 4-bathroom home offering approximately 2,800 sq. ft. of finished living space in one of Wasaga Beach's most sought-after family-friendly neighbourhoods. The bright, open-concept main floor is highlighted by soaring 20-foot ceilings in the living room, hardwood flooring, upgraded lighting and fixtures, and a spacious main-floor primary bedroom complete with a full ensuite. The bright eat-in kitchen features 6 year old stainless steel appliances, ample cabinetry and has a balcony that overlooks the backyard. A generous-sized garage with convenient inside entry adds everyday practicality. The second floor offers two additional bedrooms, a full bathroom, and a versatile loft overlooking the living room-perfect as a home office, reading nook, kids' play area, or additional family living space. The fully finished basement provides incredible flexibility with a living room with walkout and a large rec room ideal for a pool table, theatre room, games room, or family gathering space. Walk directly outside to enjoy the backyard and the tranquil views beyond. Outside, you'll appreciate the newer patio at the front of the home as well as a newer patio in the back, creating an inviting outdoor space to relax and enjoy your morning coffee. The backyard overlooks the pond and golf course and features privacy fencing, offering a peaceful setting that's hard to beat. Located just minutes from schools, the new arena, shopping, parks, and Beach Area 1, this east-end Wasaga Beach location also provides an easy commute to Barrie and Highway 400. Exterior ground maintenance and snow removal is included in the fees. Live maintenance free in the future with roof/window/exterior, fully covered when replacement is needed. (id:37372)
Royal LePage Locations North

216 Parkside Drive E
Centre Wellington (Fergus), Ontario
Welcome to 216 Parkside Drive E, a well-kept 3+2 bedroom backsplit on a quiet, tree-lined street in an established Fergus neighbourhood. The bright main level offers comfortable living and dining spaces, while the upper level features three bedrooms and a 4-piece bath. Downstairs, a finished recreation room with a natural gas fireplace adds flexible living space, along with two additional rooms suited to bedrooms, a home office or hobbies. Enjoy a large fenced 40' x 155' lot, deck and patio for outdoor living, plus an attached garage and parking for three. Additional highlights include a dishwasher installed in 2026 and a natural-gas hookup for the barbecue. Close to schools, parks, trails, shopping, the library and hospital. Approximately 1,199 sq. ft. above grade plus 597 sq. ft. finished below grade, measured from the current iGUIDE floor plans. A versatile Fergus home with room to grow. (id:37372)
M1 Real Estate Brokerage Ltd
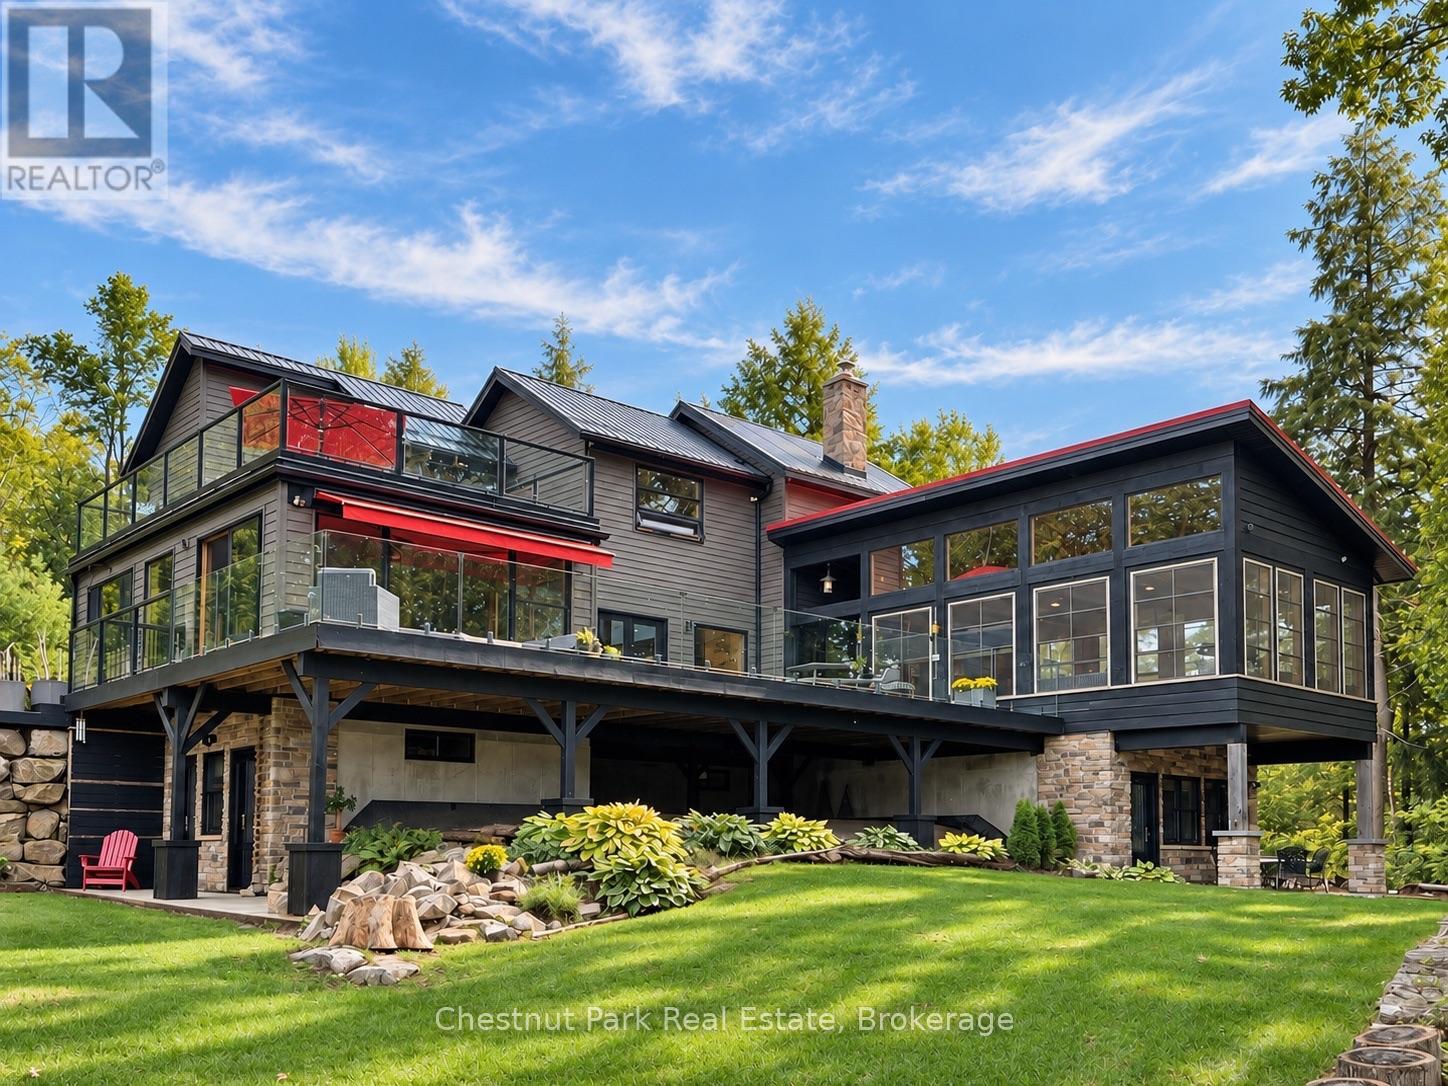
1304 Grandpa's Trail
Highlands East (Glamorgan), Ontario
A quiet reprieve from city life, 1304 Grandpa's Trail is a spectacular 1-of-a-kind, 4-ssn offering on Salerno Lake! Set on an extremely rare 3.87 ac point lot, it offers complete privacy, with an astounding 860' of pristine, easily accessible, trail lined, shoreline, glorious sunrises & spectacular sunset!. Choose between clean, deep water off the dock or gradual wade-in swimming from your own hard-packed sand beach area. From narrows framed by dramatic cliffs to calm bays ideal for motorized & non-motorized activities, Salerno Lake is cottage country's best-kept secret; large enough to thoroughly enjoy, yet intimate enough to feel connected to your surroundings & community! The custom architecturally designed; contemporary 4-ssn lakehouse, offers approx 4,500 sq.ft. of finished living space over 3 levels, with 4 bdrms, & bathroom facilities on every level. Warm pine & barn board finishes & walls of floor-to-ceiling windows create bright, airy modern interiors while simultaneously being grounded in nature which is ever present. The central main level is devoted entirely to shared living spaces, while the upper level is reserved for the private primary bdrm suite with cedar-finished ensuite, Juliette balcony & access to both the hot tub/sun & lakeside decks The lower level walkout features a family room, 3 spacious bdrms, each with its own walkout to private patio, plus a sauna. Over 2,000 sq.ft. of decking plus a beautiful, approx 400 sq.ft., timber-frame screened room & covered breezeway with outdoor shower. A huge entertainment deck & dock, fishing dock, sunset deck, plus a lakeview firepit & recreation area make outdoor living effortless. Completing the package are an attached garage/workshop & a fully insulated 384 sq.ft. studio with heat pump for heating/cooling, to use as you like! Comes turnkey - Move in & enjoy! Ask for a full list of features & recent updates which are too extensive to list here. A unique offering that needs to be experienced in person! (id:37372)
Chestnut Park Real Estate
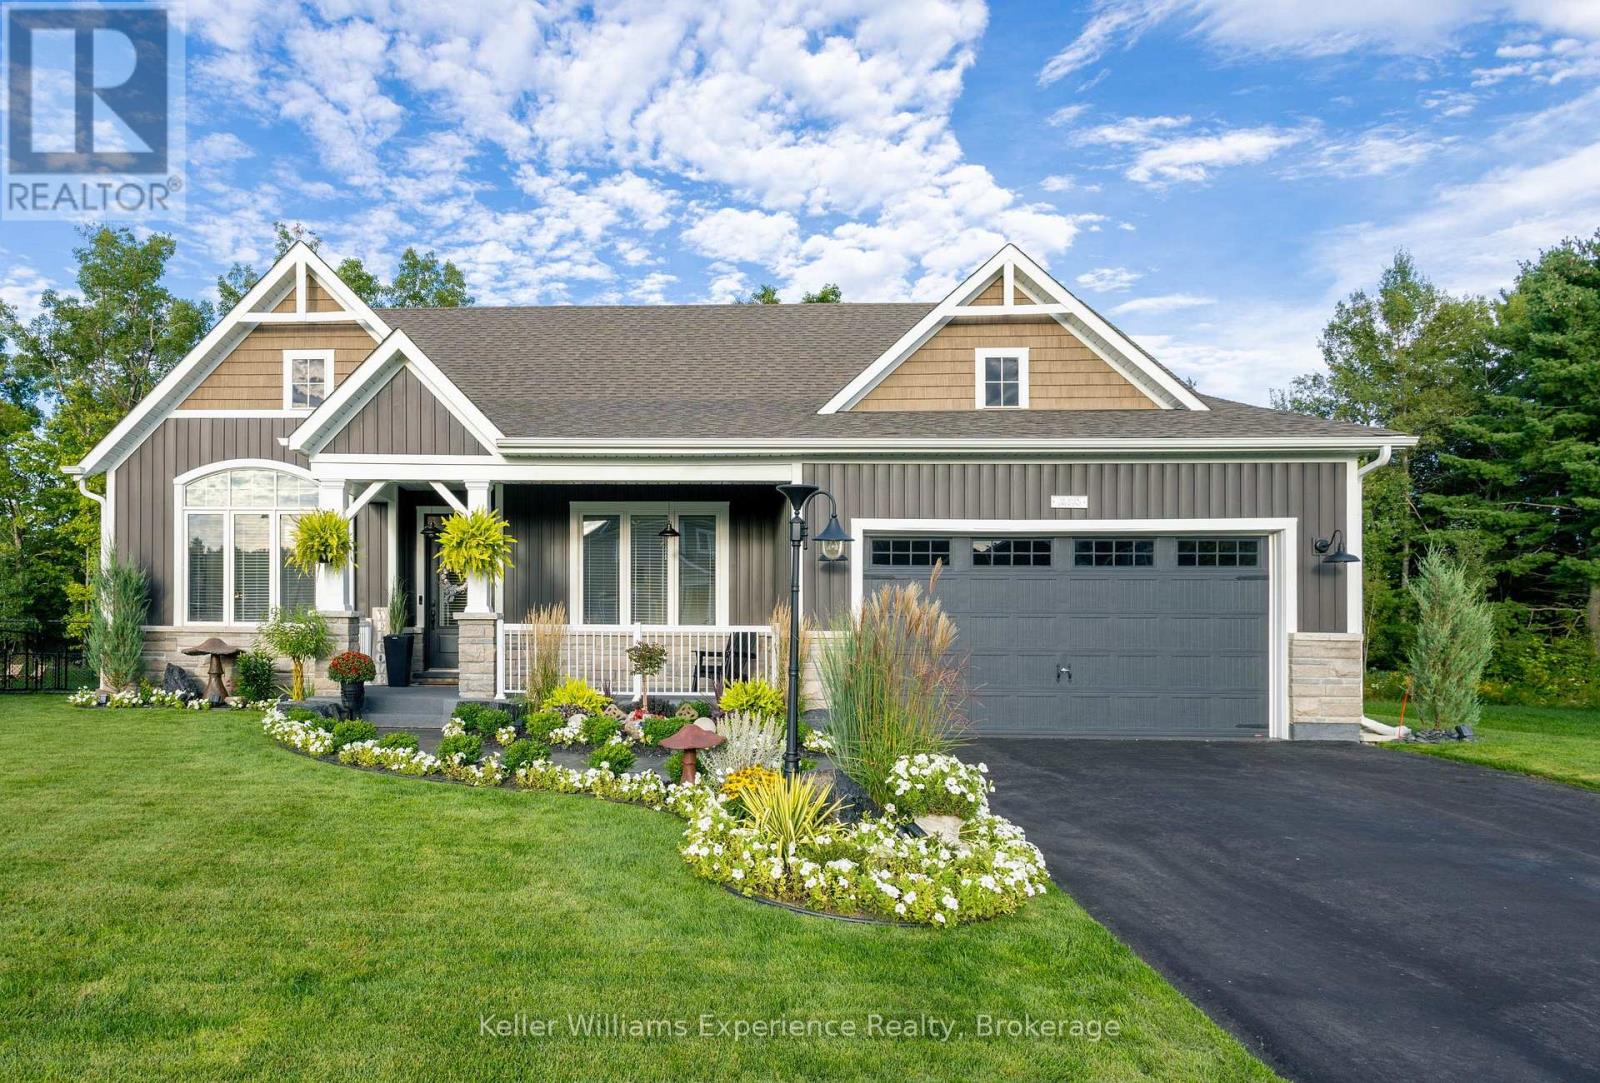
38 Dyer Crescent
Bracebridge (Macaulay), Ontario
Welcome to luxury main-floor living in the highly sought-after White Pines community! Watch the video!! Finished in 2024, this meticulously maintained 3-bedroom, 2-bathroom bungalow boasts airy 9-foot ceilings and abundant natural light throughout. Enjoy a rare blend of in-town convenience and privacy, backing onto pristine green space with no rear neighbors. Step inside to an open-concept showpiece featuring a spectacular chef's kitchen with a massive island, built-in appliances, and a cozy gas fireplace. Designed for effortless living, the main floor hosts all bedrooms, laundry, and a seamless transition to a stunning Muskoka Room. The unfinished full basement features a bathroom rough-in, large windows, offering 1800+sqft of potential to expand your living space. Outside, enjoy a professionally landscaped lot with custom lighting, a backyard fire pit, and the soothing sounds of nearby Wilson's Falls. Complete with an attached double garage, on-demand hot water, and countless high-end upgrades. Unbeatable location just minutes from downtown Bracebridge, the Sportsplex, and the Rene M. Caisse Theatre. Completely move-in ready! (id:37372)
Keller Williams Experience Realty
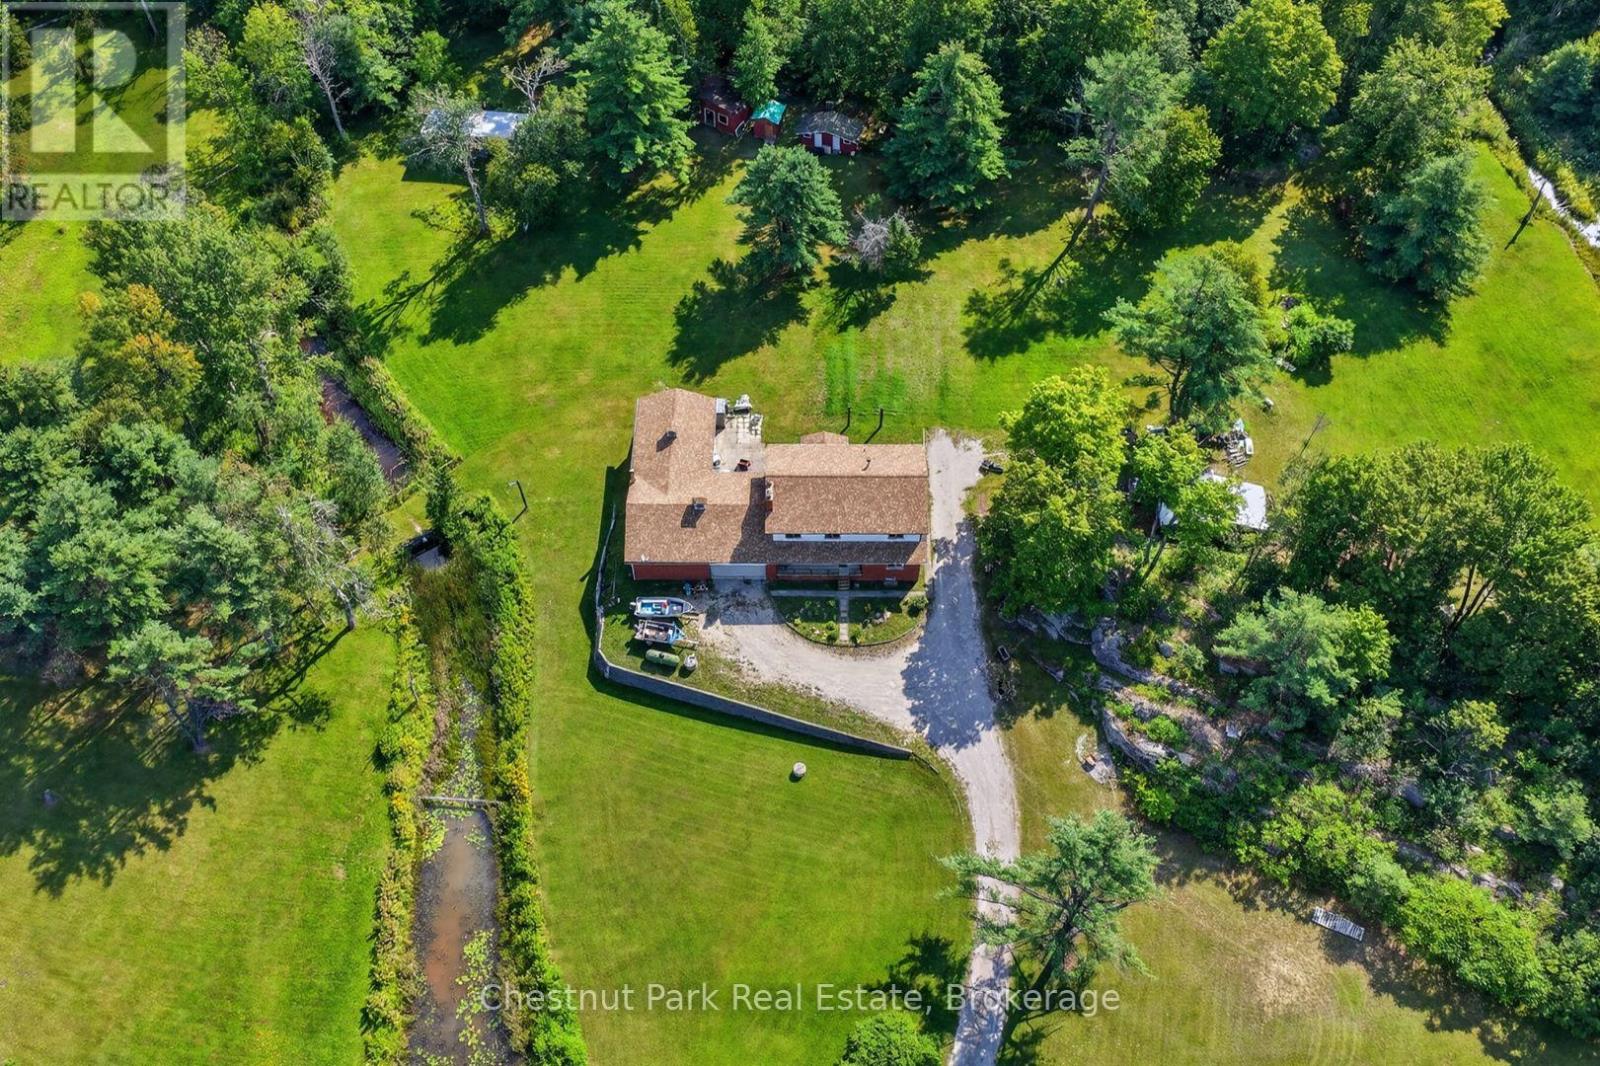
1304 11 Highway N
Gravenhurst (Morrison), Ontario
Set on just under a 100 Acres this unique property offers lots of room for family, guests, hobbies and outdoor adventure. This substantial seven bedroom home offers an abundance of living space across three levels, complemented with a remarkable two storey shop, attached 2 car garage, trails throughout the property and a large private pond. The main level offers a comfortable flow between the kitchen, dining room and spacious living room along with a bedroom, full bathroom and versatile bonus room. Upstairs there are 6 decent sized bedrooms and a 4 piece washroom. In the lower level you will find a secondary kitchen, generous living space and a powder room accessible via a separate entrance.For those who love to work, create or store their toys the impressive 54'x18, insulated two storey shop with propane heat is a standout feature. Large windows flood the upper level with natural light, while the lower level provides additional workspace and storage. The attached garage adds even more convenience. The property itself is where this offering shines with nearly 100 acres providing privacy with trails winding throughout the land and leading to a large pond. There's plenty of room to explore, enjoy nature and create your own outdoor retreat. A rare combination of acreage, generous living space and lots of room to create or play conveniently located in Severn Bridge. Whether you are looking for private family property, multi-generational home, hobbyists dream or simply a place to explore the outdoors this property checks many boxes. (id:37372)
Chestnut Park Real Estate
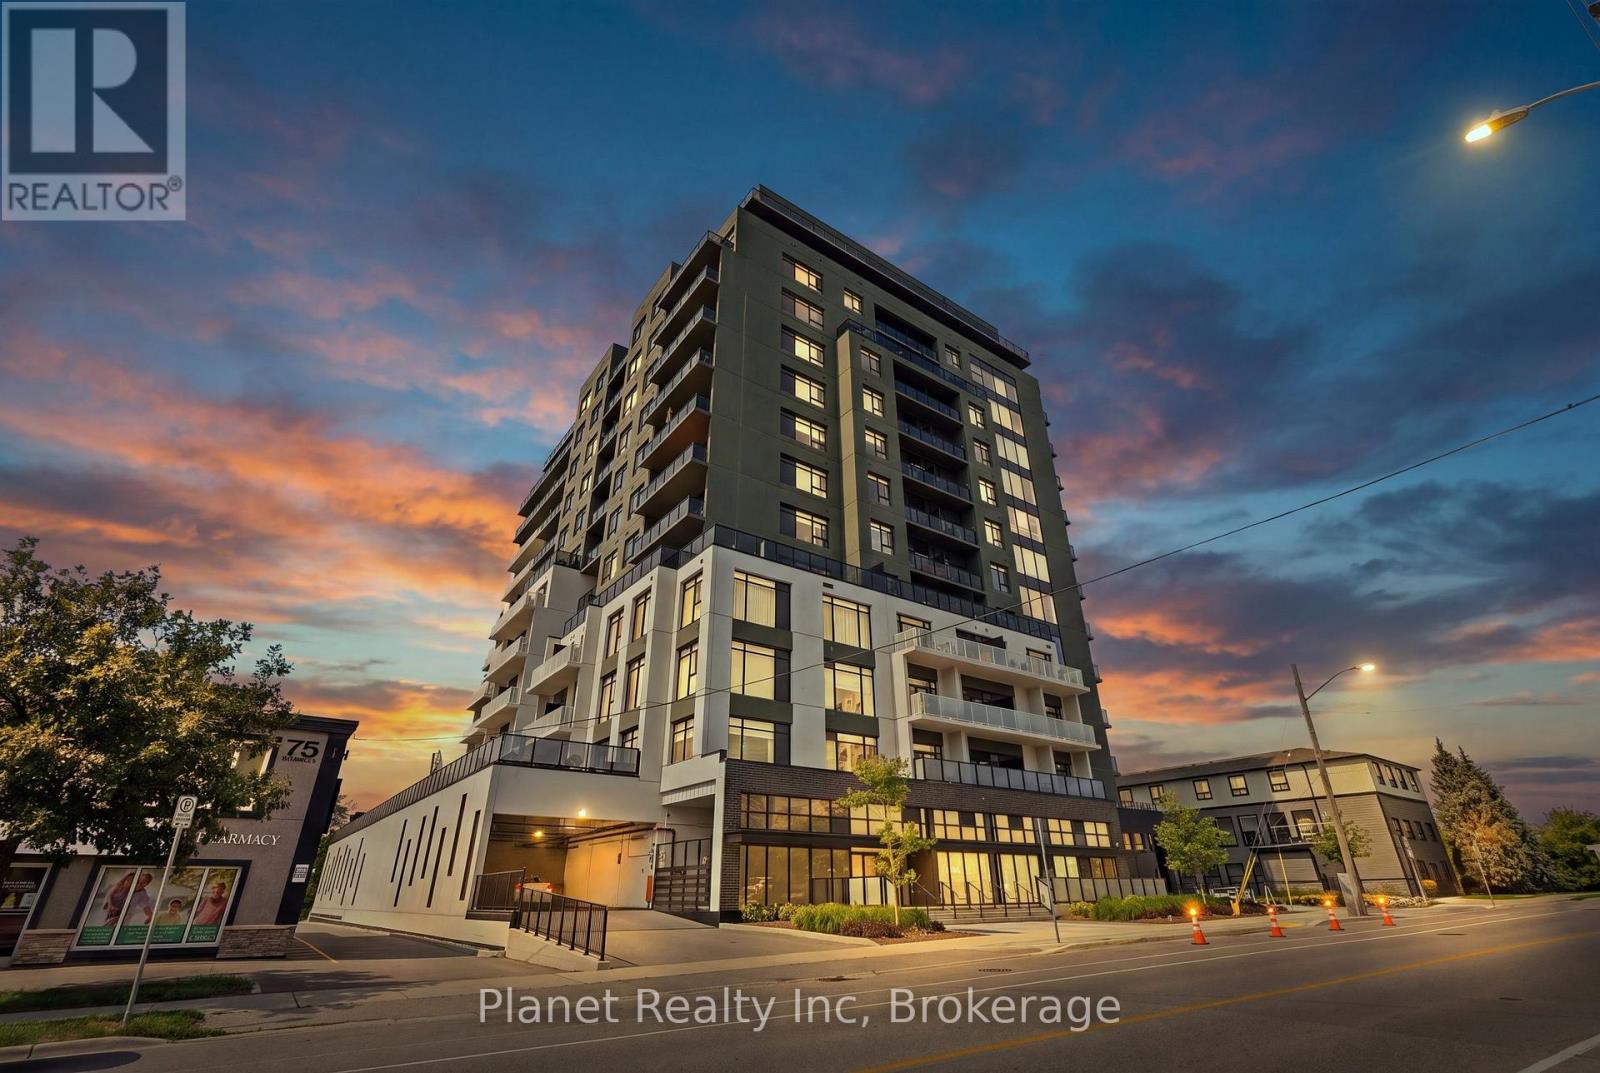
1003 - 71 Wyndham Street S
Guelph (St. Patrick's Ward), Ontario
Offering an ideal mix of vibrant urban convenience and tranquil natural surrounds, Unit 1003 at 71 Wyndham Street South delivers 1,305 square feet of refined interior living paired with elevated southern views overlooking the two rivers and surrounding parkland. Positioned right on the edge of downtown Guelph, this high-floor 2-bedroom, 2-bathroom suite in the iconic Edgewater building puts the best of the city at your doorstep, from downtown dining and the GO Station to scenic river trails and green spaces. Inside, light oak hardwood flooring, smooth ceilings, and custom closet organizers set a sophisticated tone. The heart of the home is an upgraded chef's kitchen featuring a contrasting center island, quartz countertops, tile backsplash, and premium stainless steel appliances. The unique suite configuration creates distinct zones for living, dining, and sleeping, anchored to a private 160-square-foot balcony spanning the full width of the suite, perfect for taking in bright southern sun exposure and panoramic river vistas. The primary bedroom serves as a true retreat with a walk-in closet and a luxurious 4-piece ensuite complete with a double vanity and glass-enclosed shower, while the second bedroom sits adjacent to a sleek 4-piece bath. Residents enjoy an exceptional suite of building amenities, including a state-of-the-art fitness center, indoor golf simulator, guest suite, library, billiards room, and multiple social spaces featuring a private bar, dining room, and outdoor terraces with BBQs. Combining modern upgrades, extensive outdoor space, and premium building perks, this turn-key downtown condo offers an unbeatable lifestyle in the heart of Guelph. (id:37372)
Planet Realty Inc
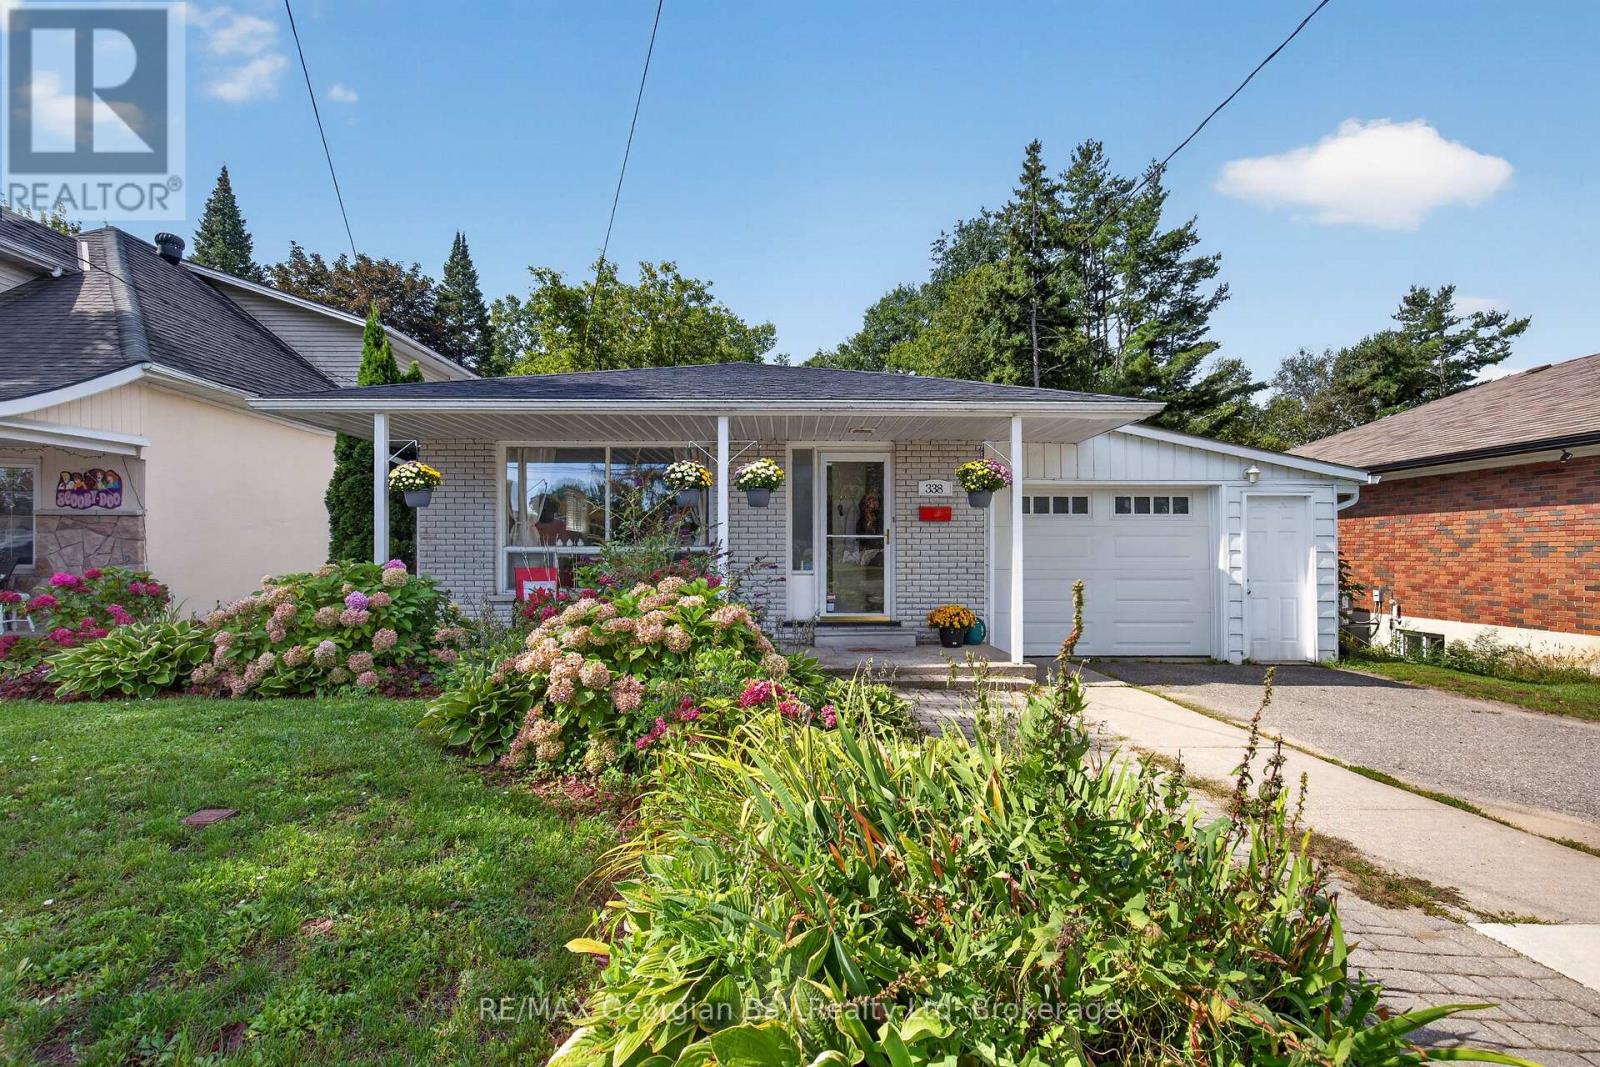
338 Seventh Street
Midland, Ontario
Welcome to your next family home in Midlands sought-after West End. This well-cared-for property offers a warm and functional layout, featuring a combined kitchen, living, and dining space with beautiful hardwood floors throughout the both levels. With 3 bedrooms and 2 bathrooms, there's plenty of room for everyday living, while the spacious lower-level family room is perfect for movie nights, game days, or simply relaxing. Step outside and you'll find a backyard made for summer complete with an inground pool featuring a brand-new liner (2024), perfect for entertaining friends and making memories with family. Gas heat, central air, a single-car garage, and a prime location within walking distance to all amenities, Little Lake Park and beautiful Georgian Bay, making this home a solid choice. Come take a look and see the potential for yourself! (id:37372)
RE/MAX Georgian Bay Realty Ltd
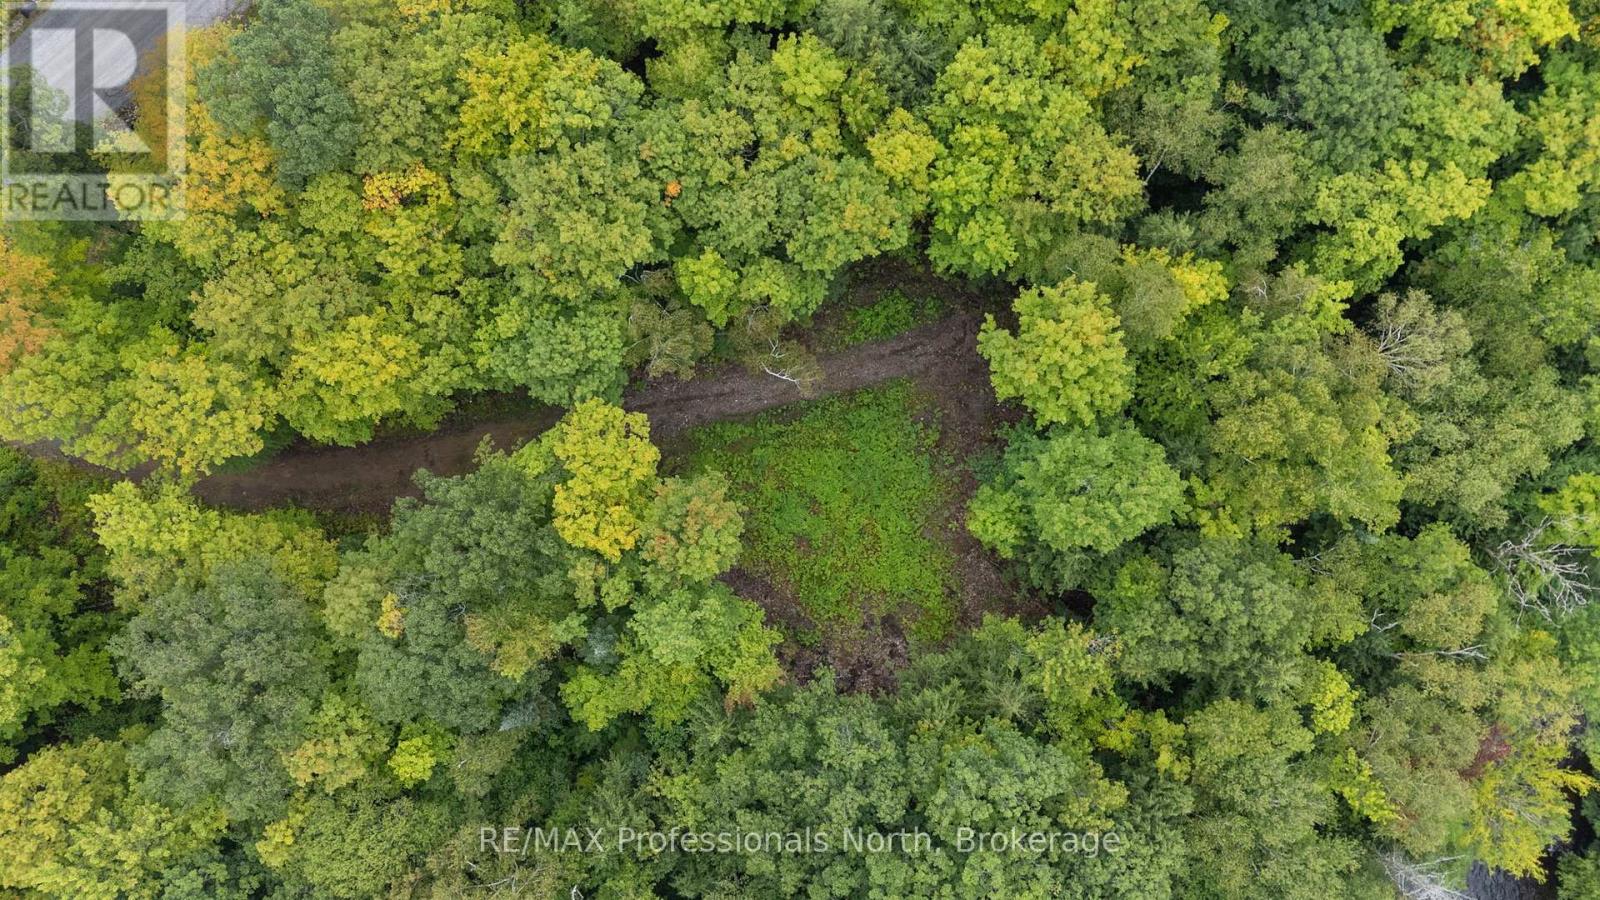
1211 Hawk Valley Road
Algonquin Highlands (Stanhope), Ontario
Welcome to Hawk Valley, a new 17-lot development nestled in the natural beauty of Algonquin Highlands, where new homes are already beginning to take shape. This 1.54-acre vacant lot features 206 feet of owned frontage on the Kennisis River, offering the opportunity to create your own year-round home or cottage retreat in the Haliburton Highlands. The building site has been cleared, driveway is already in and hydro is available at the lot line, with a drilled well to be installed prior to closing. Located on a year-round municipally maintained road for convenient four-season access. From your own riverfront, paddle the Kennisis River to nearby Halls Lake, or take advantage of public boat launches providing access to Halls Lake and Hawk Lakes less than 2 km away. Enjoy the lakes, trails and outdoor recreation of Algonquin Highlands while being just a short drive to Carnarvon for restaurants, shopping and everyday amenities. HST is included in the purchase price. (id:37372)
RE/MAX Professionals North