

0 Alice Drive
Algonquin Highlands (Livingstone), Ontario
Affordable drive in waterfront opportunity on Bear Lake! If you've been dreaming of waterfront living without the premium price tag, this is the perfect opportunity. This unique property includes a 16-foot wide waterfront lot to your to your private dock on beautiful Bear Lake, along with two separately deeded lots totaling more just over 5 acres, just a short walk from the shoreline. Build your dream home or cottage on the acreage while enjoying convenient access to your dock and all that Bear Lake has to offer. From your dock, explore the connected waterways of Kawagama Lake and Kimball Lake, providing endless opportunities for boating, fishing, and water recreation. Outdoor enthusiasts will appreciate the exceptional location. Surrounded by abundant Crown land, the area offers outstanding hiking, mountain biking, ATV trails, snowmobiling, hunting, and wildlife viewing. For breathtaking panoramic views, hike to the summit of Bear Mountain and take in the spectacular scenery. This rare offering combines privacy, acreage, and affordable access to the waterfront. (id:37372)
Forest Hill Real Estate Inc.
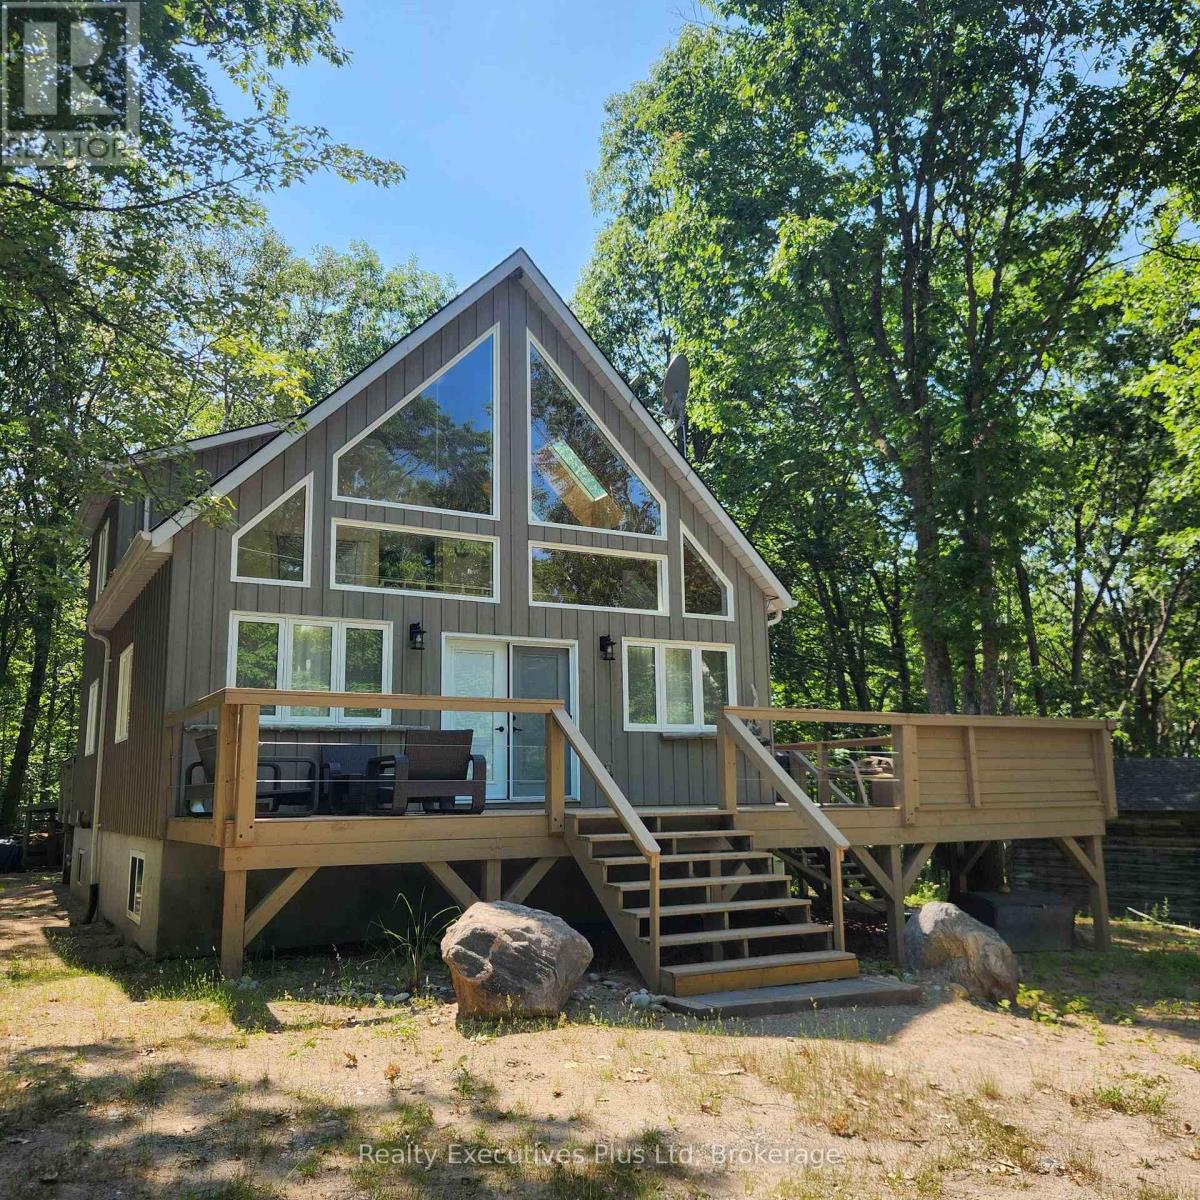
5 Myiinggan Miikaans Lane
Christian Island 30 (Beausoleil First Nation), Ontario
Enjoy an amazing island family cottage just steps from a Caribbean-like sandy beach in the sunshine overlooking the clear blue waters of Georgian Bay! Located at Big Sand Bay on leased Indigenous land (Leasehold), just a 20 minute ferry ride from Cedar Point in North Tiny Township, on Christian Island, this large, newer (13 years), 2,328 sq.ft. 2 storey fully finished and furnished cottage has everything you need to enjoy spring, summer & fall on the island! The cottage has a +1,500 sq.ft. main level where you have a full kitchen with fridge, electric stove & DW The combination dining/living room with walk out to a deck overlooking the front is grand with hardwood floors & lots of light from floor to ceiling windows and skylights . The comfortable and cozy primary bedroom is on the main level including a walkout to the back deck and a 4pc bath. Rounding out the main level is a large utility/laundry room and pantry with walkouts to the rear and front decks. The upper level features 2 good sized bedrooms and there is a separate 3 pc washroom for that level. The basement is fully finished with family room, rec room, a 4th bedroom and a 2 PC bathroom. Don't miss the 288 sq.ft. workshop/garage with hydro for storing all your water toys and tools! New high speed fibreoptic cable internet is already connected. There is a drilled well with treatment system and a newer septic system which has been pumped in the last 3 years. There is a propane generator if the power goes out! . Enjoy Big Sand Bay with its gorgeous soft sand entry and shallow water perfect for kids and family. This is a fantastic island opportunity and don't miss it! See it now! (id:37372)
Realty Executives Plus Ltd
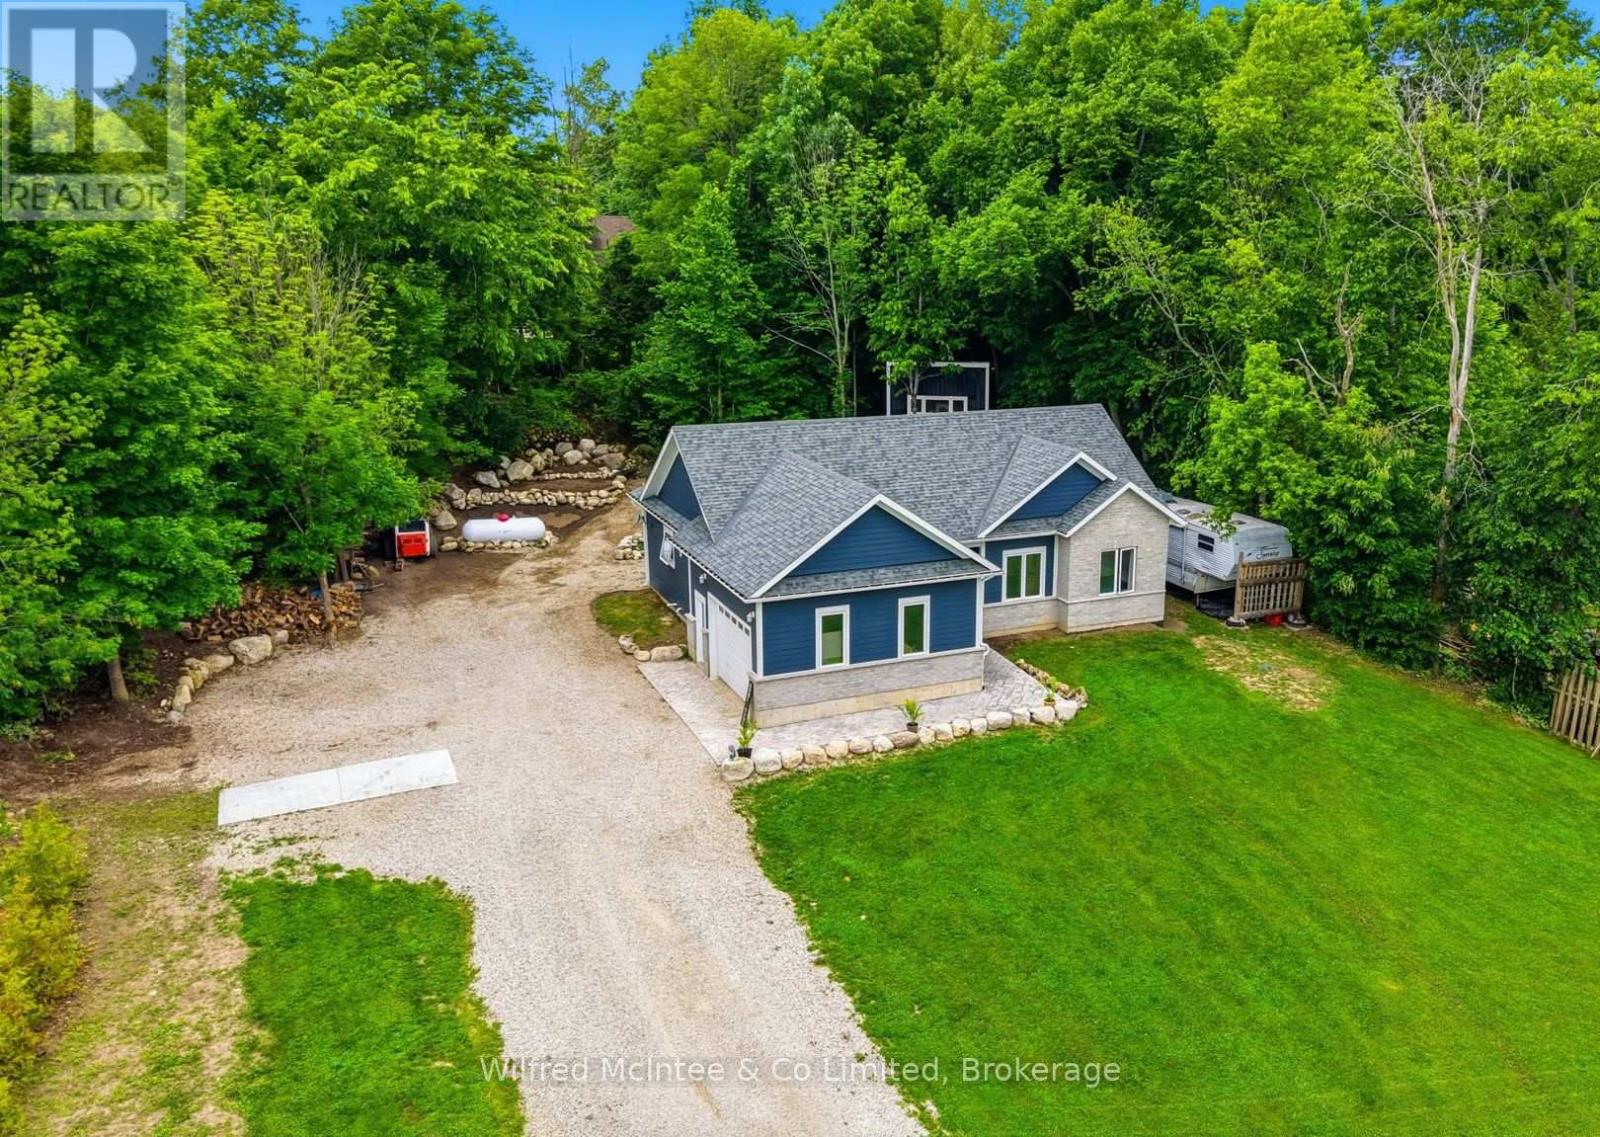
316040 6 Highway
Chatsworth, Ontario
Built in 2022, this Williamsford custom bungalow effortlessly blends modern convenience with tranquility. The main floor features 3 bedrooms, 2 full baths, and an attached garage for easy winters. Downstairs boasts a 1 bedroom, 1 bathroom apartment complete with its own full kitchen; making it the ultimate setup for multi-generational living or an effortless income helper. Step outside into your private backyard, where a cozy bunkie sits tucked into the trees, ready for guests, a studio, or a quiet retreat. Perfectly situated on Hwy 6, you're just a short, scenic drive from the amenities of Owen Sound and Durham. (id:37372)
Wilfred Mcintee & Co Limited
Main Unit - 22 Clairfields Drive W
Guelph (Clairfields/hanlon Business Park), Ontario
Main Unit for Lease Only. Spacious 2-storey home in the highly desirable Clairfields/Hanlon Business Park community in Guelph south end. This main unit offers nearly 1945 sq. ft. of living space featuring 3 spacious bedrooms, 2.5 bathrooms, a large living/family room, formal dining room, and a modern kitchen with stainless steel appliances and a walkout to a raised deck overlooking a fully fenced backyard.The spacious primary bedroom includes a sitting area, walk-in closet, and a 4-piece ensuite. Hardwood and ceramic flooring throughout the main level. Double-car garage plus 2 driveway parking spaces.Ideally located just steps to parks, walking trails, public transit to the University of Guelph, top-rated schools, shopping, restaurants, and all major amenities in Guelph's vibrant South End.Rent: $3,500/month plus 2/3 of utilities (shared with the basement unit). Wi-Fi is included in the rent. Owned water heater (no rental fee). No smoking. Available September 1st. (id:37372)
Lifestyle International Realty Inc
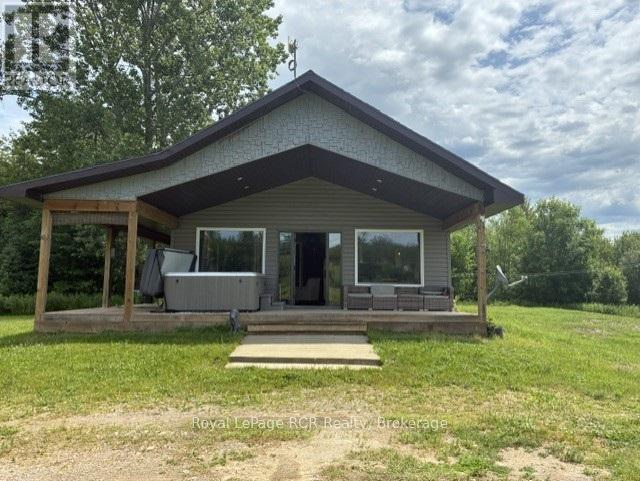
382162 Concession 17 Road E
Georgian Bluffs, Ontario
Welcome to Your Countryside SanctuaryEscape the hustle and bustle and step into a world of modern luxury nestled in nature. Built in 2018, this exceptional 1,425-square-foot countryside bungalow perfectly balances chic, contemporary design with the serene freedom of 3.04 private acres. From the moment you walk through the door, you will realize this is not your average country home, as every single inch of the property has been thoughtfully curated with custom finishes that scream designer elegance while maintaining a warm, welcoming vibe.The true show-stopper of the interior is the custom designer epoxy flooring running seamlessly throughout the entire home. This stunning, high-gloss finish provides a dramatic, artistic backdrop that is as durable and easy to maintain as it is breathtakingly beautiful. The open-concept layout allows natural light to pour in from every angle, effortlessly guiding you into the heart of the home: a premium custom chef's kitchen. Complete with high-end finishes, abundant storage, and sleek countertops, this space is perfectly engineered for hosting vibrant family gatherings or whipping up gourmet weekend brunches. When it is time to unwind, the spacious primary bedroom serves as your ultimate private retreat. The spa-like ensuite bathroom features custom tile work and a deep, luxurious soaker tub designed to melt the day's stress away. Two additional bedrooms and a second full bathroom offer plenty of space for family, guests, or a dedicated home office. Beyond the walls of this impeccably styled bungalow lies over 3 acres of your own pristine land. Whether you dream of starting a hobby farm, building the ultimate detached workshop, or simply enjoying unobstructed sunset views from your back deck, the outdoor possibilities here are endless. This property offers a rare lifestyle opportunity, blending the peace and quiet of rural living with the uncompromising luxury of a custom-designed modern estate. (id:37372)
Royal LePage Rcr Realty
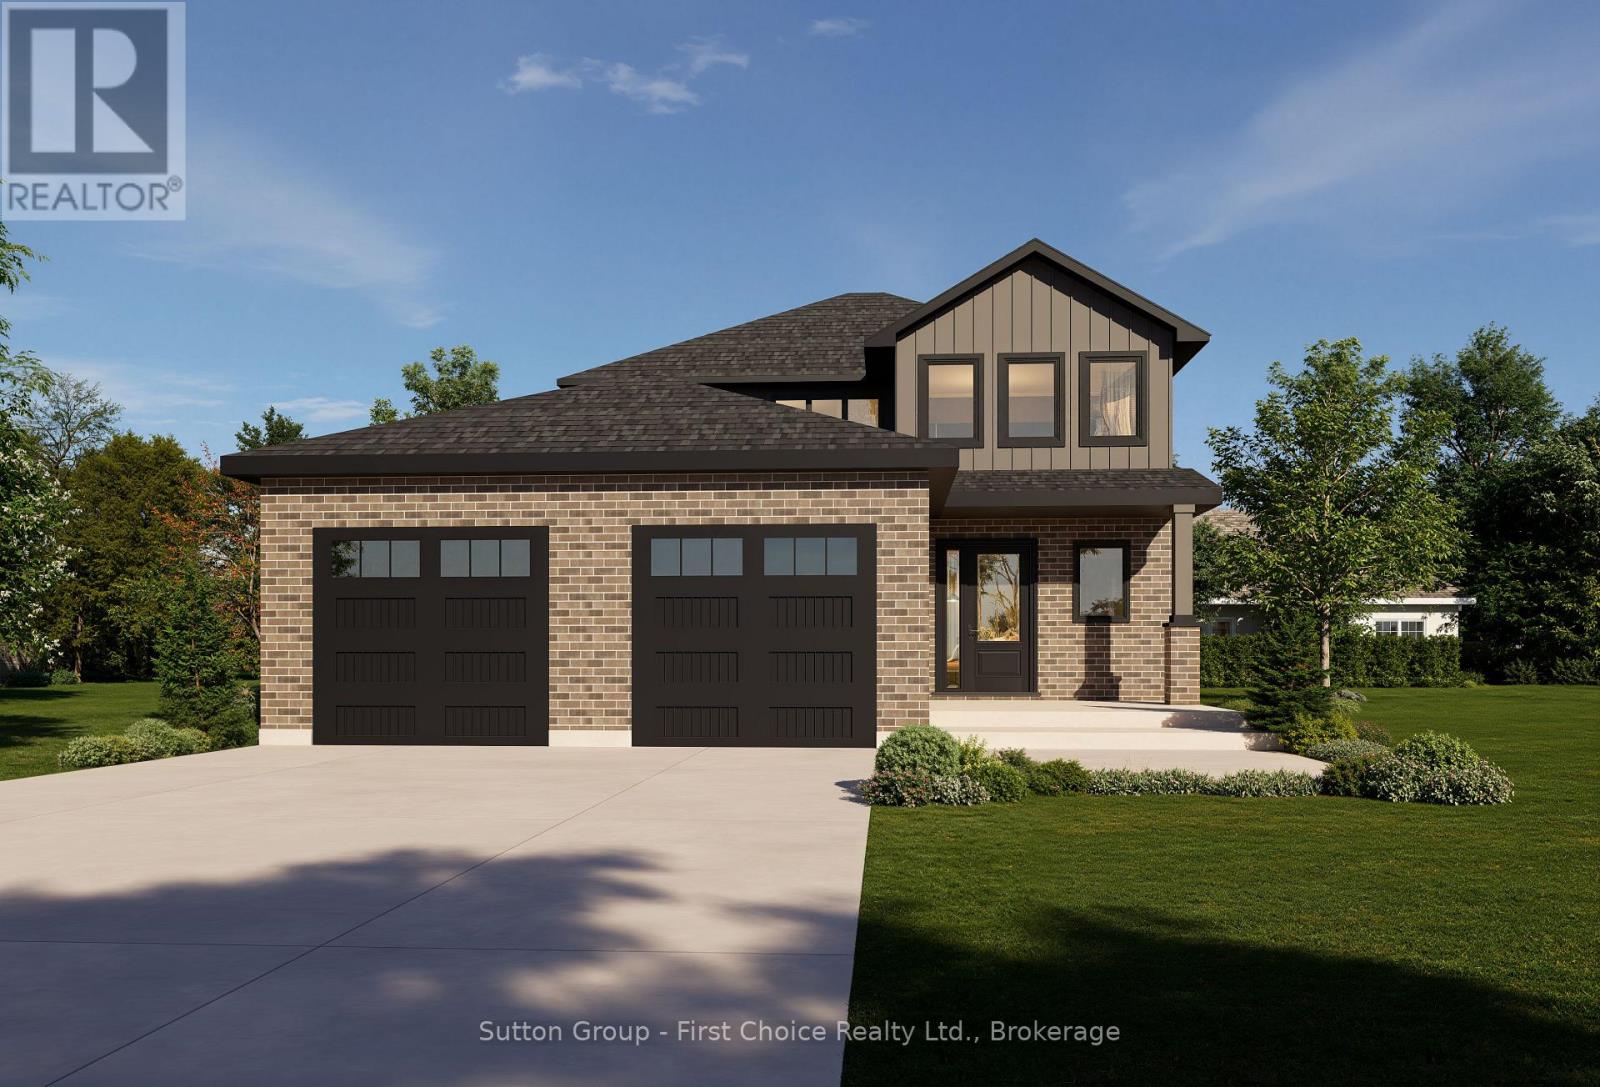
8 Nelson Street
West Perth (Mitchell), Ontario
Experience the perfect blend of quality craftsmanship and small-town living in this brand-new home by Feeney Design Build. Located in the welcoming community of Mitchell, this thoughtfully designed two-storey home offers approximately 1,850 sq. ft. of beautifully planned living space that's ideal for families. The inviting main floor is designed with everyday living in mind, featuring a spacious open-concept layout where the kitchen, complete with a large island and pantry, flows seamlessly into the dining area and bright living room-creating the perfect space for entertaining or gathering with family. A welcoming front foyer, convenient 2-piece bathroom, and a functional laundry/mudroom with direct access to the oversized double garage complete the main level. Upstairs, you'll find three spacious bedrooms, including a comfortable primary retreat featuring a walk-in closet and a private ensuite, along with two additional bedrooms and a full family bathroom, offering plenty of room for children, guests, or a home office. Built with the quality and attention to detail that Feeney Design Build is known for, this home features 9-foot main floor ceilings, premium construction standards, energy-efficient mechanicals, central air, a high-efficiency natural gas furnace, generous flooring and cabinetry allowances, an unfinished basement with a 3-piece bathroom rough-in, and a rear deck ready to enjoy. Nestled in the growing community of Mitchell, you'll enjoy excellent schools, parks, recreation facilities, local shops, restaurants, and healthcare, all while being just a short drive to Stratford and surrounding communities. This is an exceptional opportunity to own a quality-built new home while still having the chance to personalize many of the interior finishes. (id:37372)
Sutton Group - First Choice Realty Ltd.

138 Lake Dalrymple Road
Kawartha Lakes (Carden), Ontario
Prestige year round waterfront living at its finest on highly sought after Lower Lake Dalrymple. This four bedroom bungalow has a lot to offer with over 2600sq/ft of finished living space with open concept living room and kitchen with an abundance of natural light. Two bedrooms above and two below with the sizable master bedroom having walk-in closet and personal three piece ensuite. The lower level is completely finished with a cozy family room with bar to further enjoy all the space this home has to offer. Outdoor stone patio in the front to the gazebo on the back deck to enjoy the privacy this property offers with the added bonus of your own private lakeside deck area leading to the dock to take in the lake from every angle of the property. Almost an acre of property with the trail out the back accessing the Carden/Alvar Nature Reserve. Don't miss your chance to own this magnificent lake front property. (id:37372)
Century 21 B.j. Roth Realty Ltd.
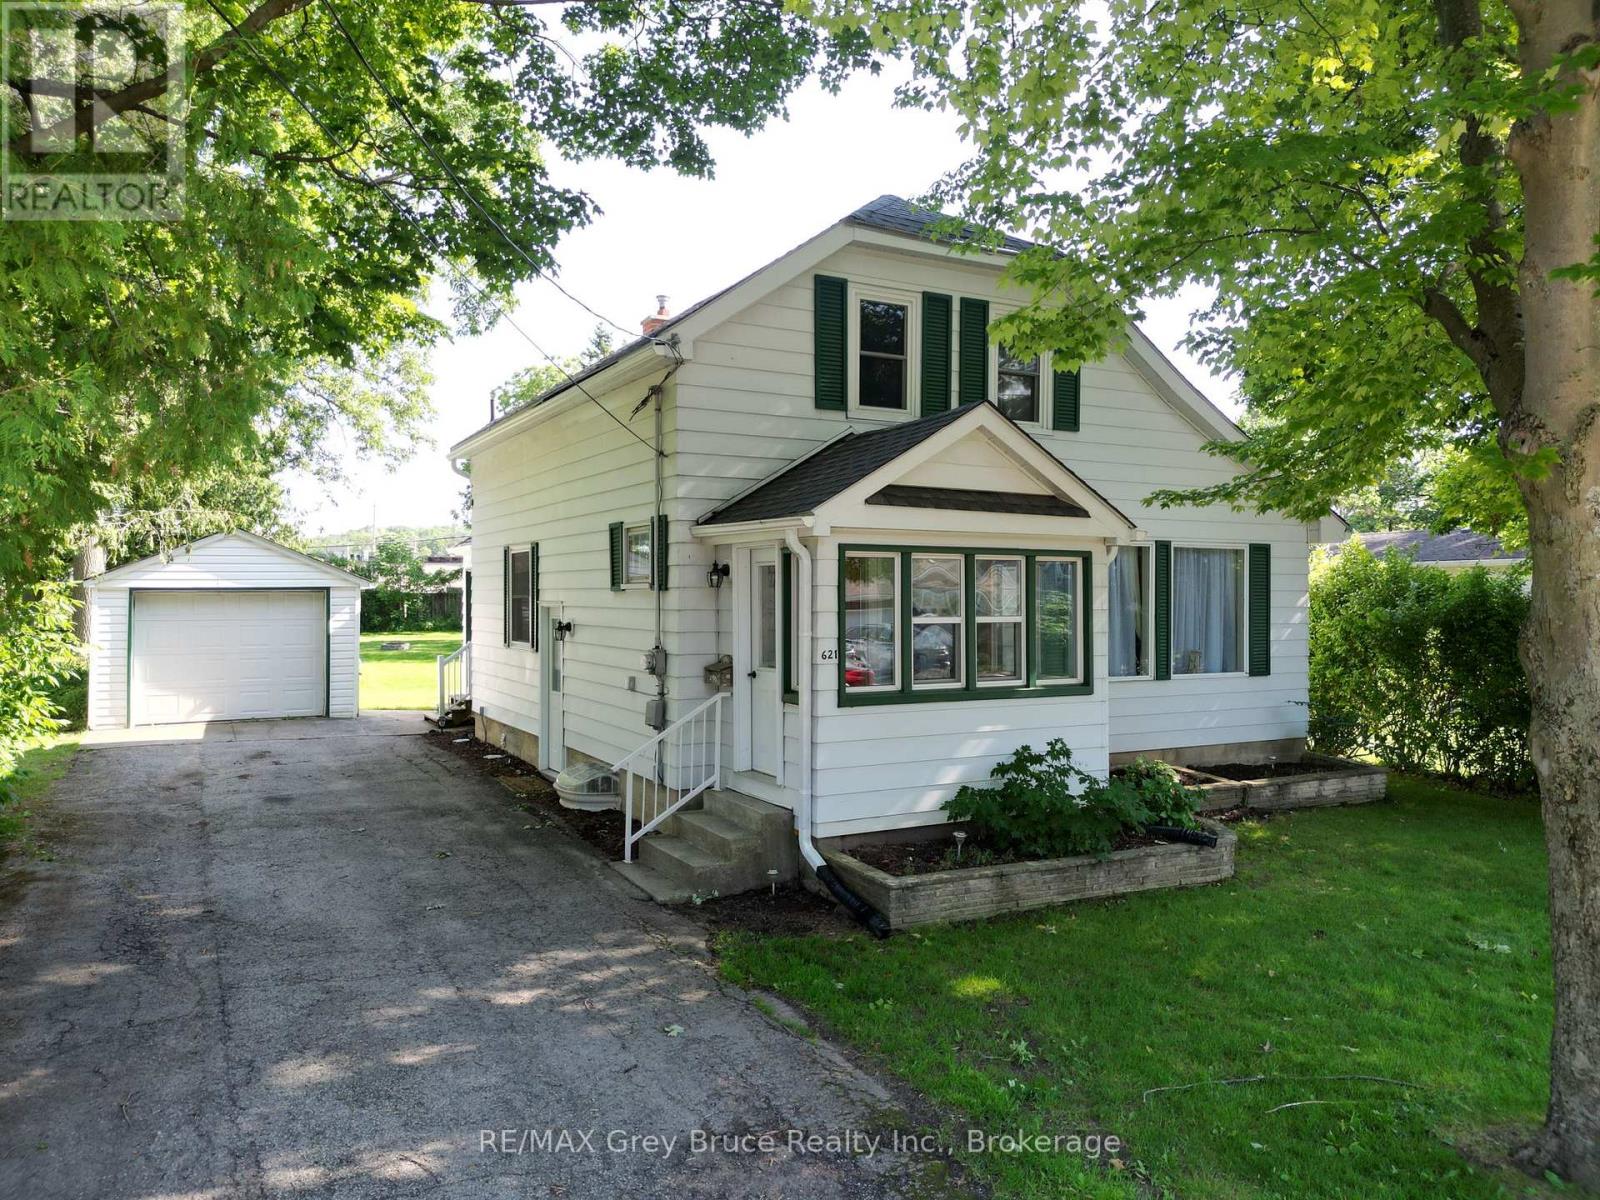
621 11th Street W
Owen Sound, Ontario
Nestled on a quiet street in Owen Sound's west side, this inviting 4-bedroom, 2-bathroom home offers a thoughtful layout with everyday functionality. The main floor features a spacious primary bedroom along with a 3pc bathroom, providing added convenience and flexibility. Upstairs, three additional bedrooms and a second 3pc bathroom offer plenty of space for family or guests. Outside, enjoy a large backyard with endless possibilities for entertaining, gardening, or relaxing, while the detached garage adds valuable storage and parking. Ideally situated close to schools, parks, shopping, and downtown, this home is ready to welcome its next chapter! (id:37372)
RE/MAX Grey Bruce Realty Inc.
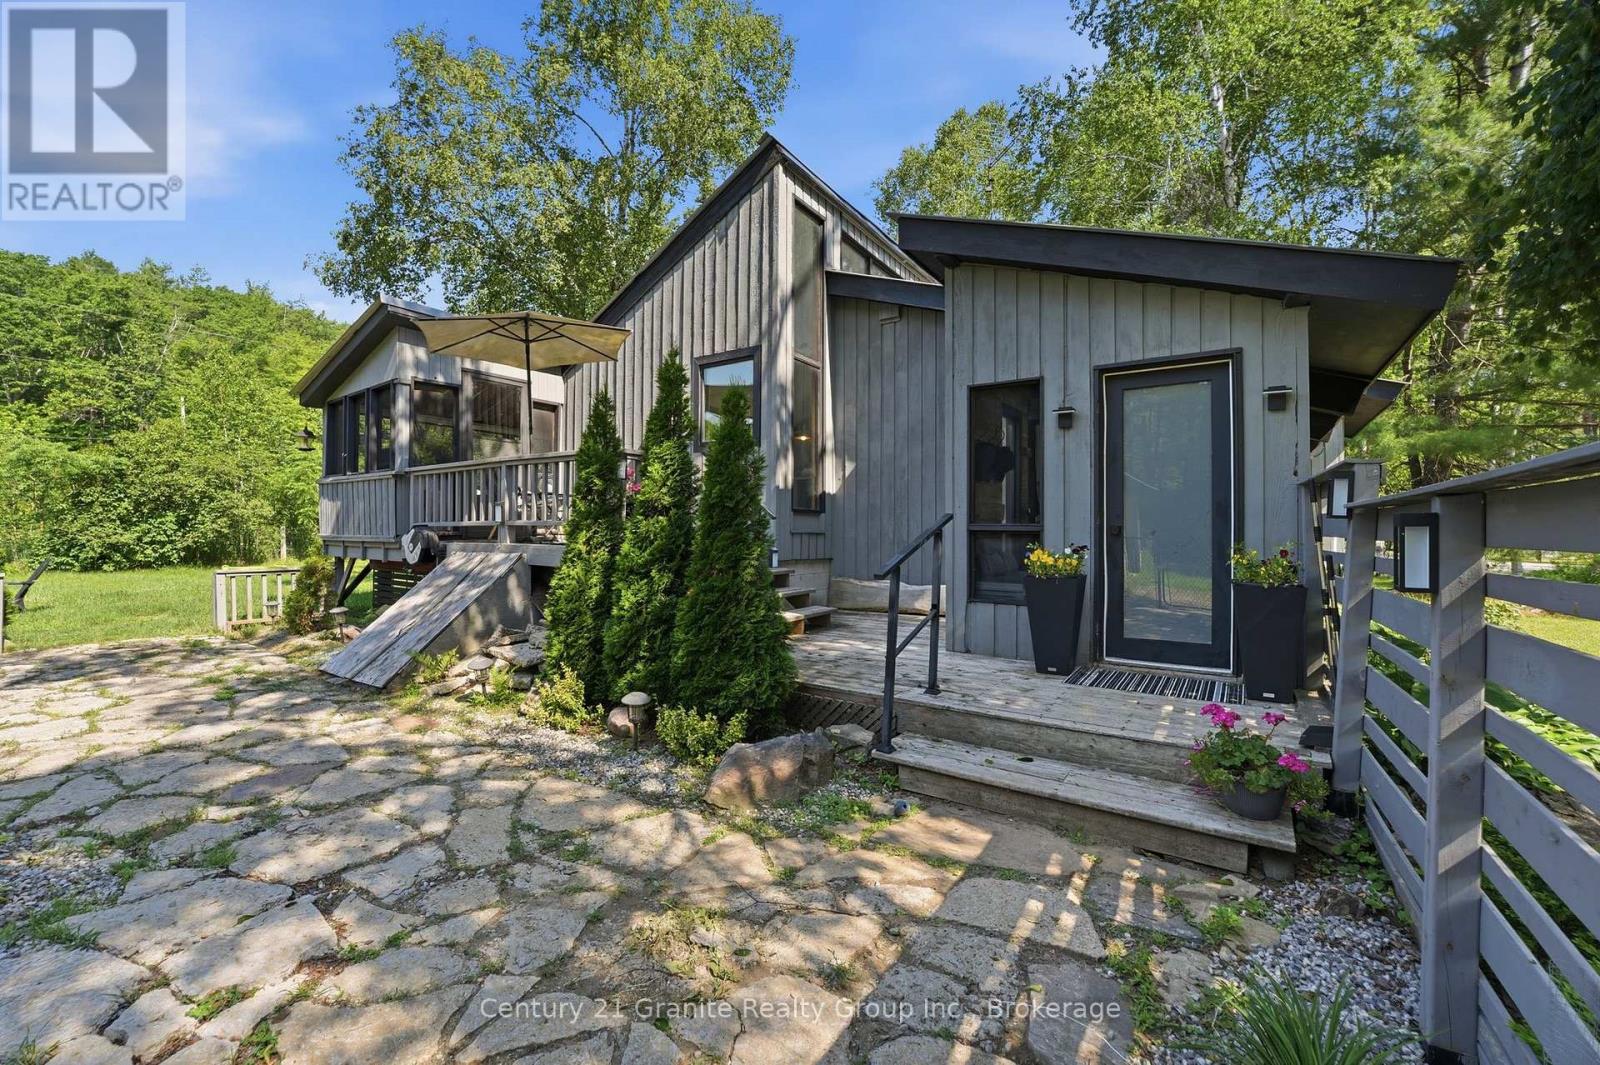
1012 Shetland Road
Minden Hills (Lutterworth), Ontario
Discover the perfect balance of year-round living and cottage country escape in this move-in ready 3-bedroom home, just a 3-minute walk to the Moore Lake boat launch and public access on the Moore Lake system. Bright and welcoming, the home features vaulted ceilings, distinctive rooflines, large windows, and a spacious kitchen with plenty of cabinetry and storage. The screened Muskoka room is sure to become a favourite spot for morning coffee, family board games, or an evening drink after a day on the lake. Recent improvements include interior painting throughout, freshly painted exterior siding on both the home and oversized detached garage, and durable metal roofs installed on both buildings in 2019. The generous backyard is made for campfires, roasting marshmallows, and evenings spent under a sky full of stars. The oversized detached two-car garage with workshop provides excellent space for vehicles, recreational equipment, projects, and storage. Additional features include propane forced-air heating, central air conditioning, and year-round access on a township-maintained road. Just 20 minutes from shopping, groceries, golf, schools, local cafés, unique shops, and the famous Kawartha Dairy for an ice cream treat, you'll enjoy the peace of cottage country with everyday conveniences close at hand. Less than two hours from the GTA, this property offers the perfect balance of a year-round home and a weekend getaway. (id:37372)
Century 21 Granite Realty Group Inc.
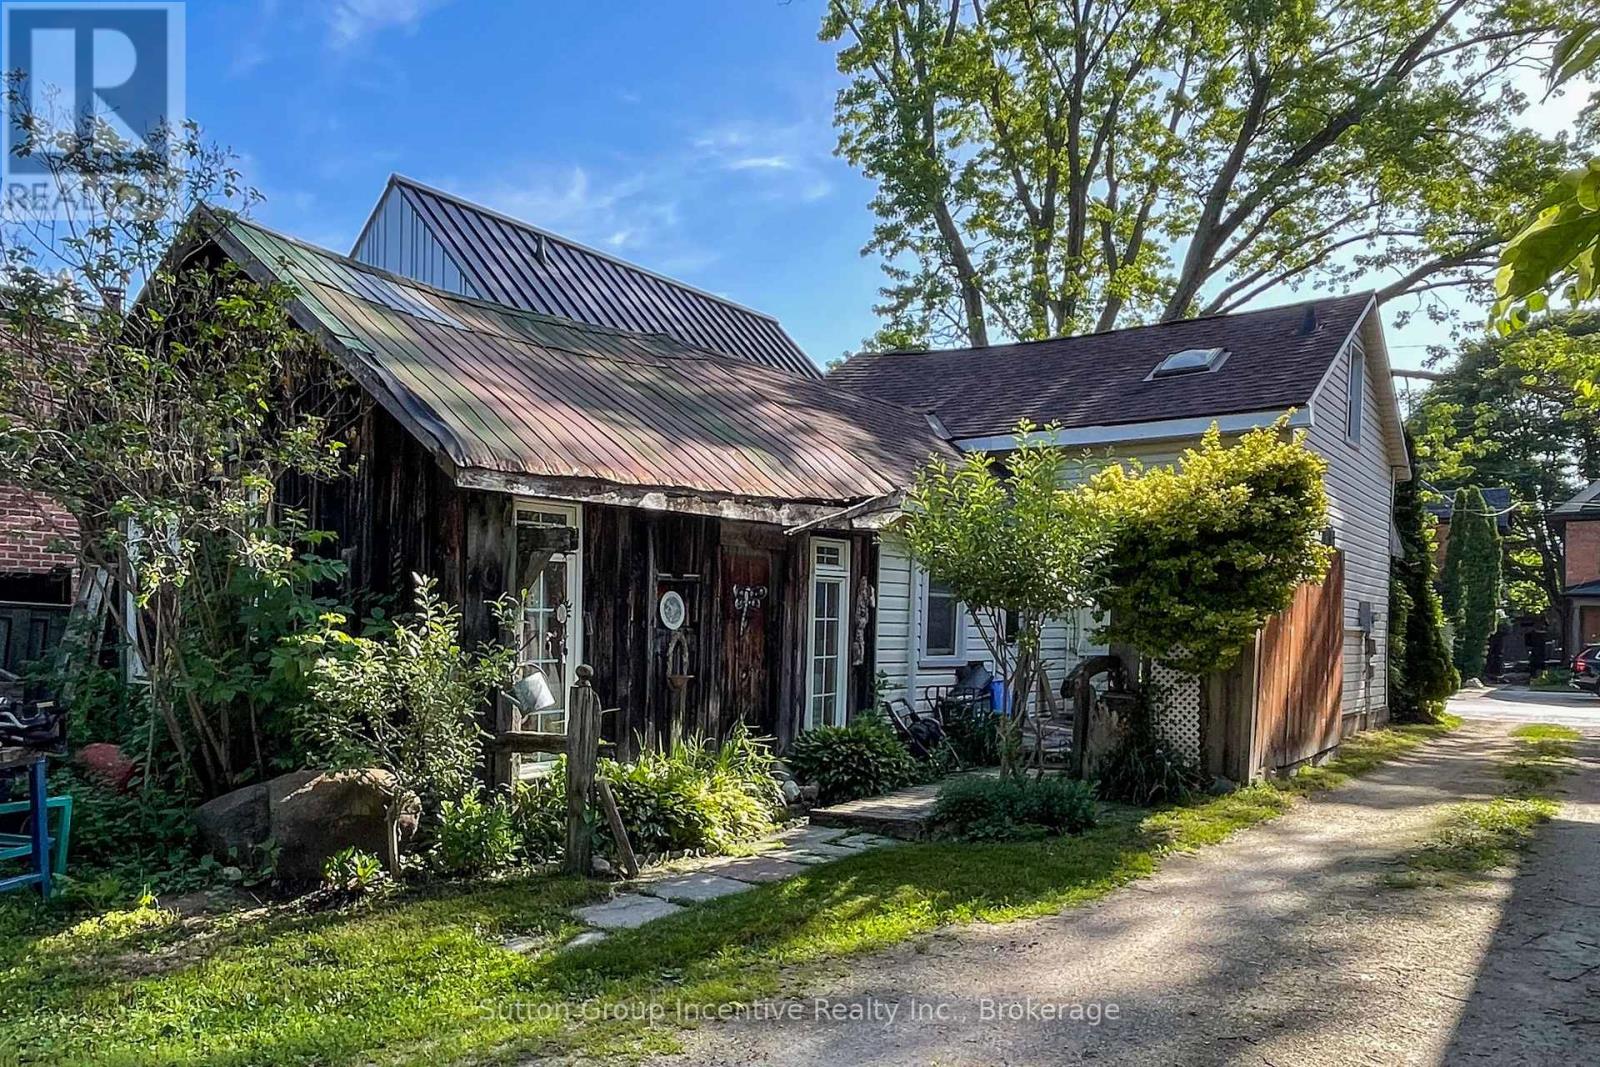
310 Maple Street
Collingwood, Ontario
Walk to Downtown Collingwood!Endless potential awaits on this premium 28.8' x 165' deep lot, located steps from downtown Collingwood's shops, cafes, and amenities. The existing 1.5-storey, 2-bed, 1.5-bath home is being sold "as is," making it the ideal building lot for your new custom construction or major renovation. Dream big with a deep backyard layout in an unbeatable, highly walkable location. Minutes to Blue Mountain and the water! (id:37372)
Sutton Group Incentive Realty Inc.
935 27th Street W
Georgian Bluffs, Ontario
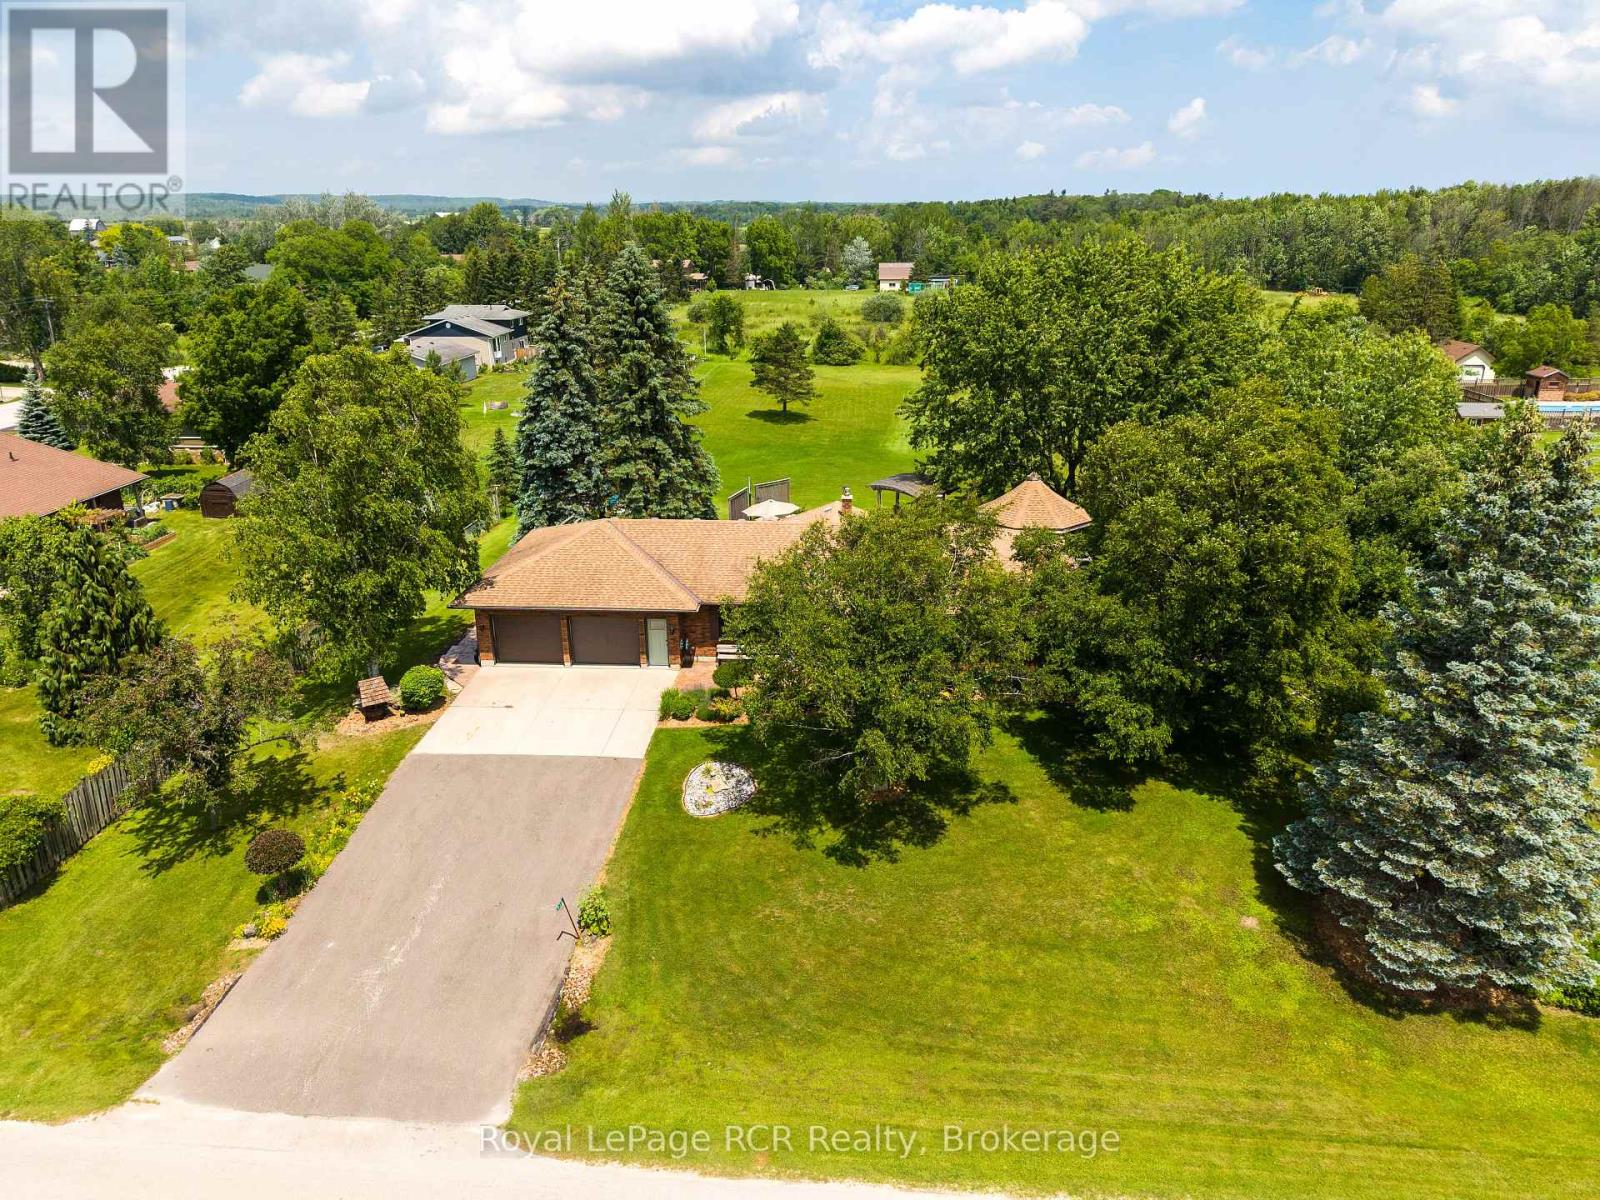
Welcome to this impressive executive-style brick bungalow situated on a private 1.5-acres. Complete with a spacious 27' x 24'2" attached garage. Designed for main-floor living, this spacious home features 4 bedrooms and 2.5 bathrooms. The bright living room showcases hardwood flooring, while the functional kitchen offers solid wood cabinetry, a pantry, and a central island ideal for family gatherings and entertaining. The dining room is filled with natural light from large windows overlooking the picturesque yard. Primary bedroom serves as a private retreat with direct access to the backyard, 2 closets and 3-pc ensuite. 2 additional bedrooms with closets, an updated 4-pc bathroom with new vanity and flooring, convenient mudroom/laundry room with walkout to the deck and 2 piece bath complete the main level. Fully finished lower level offers exceptional additional living space, including a large recreation room with bar area and stunning brick fireplace feature, games room with extensive storage that could easily serve as a 5th bedroom, an additional bedroom with large windows and closet, workshop and abundant storage throughout. Outside, enjoy your own private oasis featuring mature trees, a large apple tree, landscaped with a water feature, fire pit, 19' x 16' gazebo, approx. 40' x 60' concrete patio, concrete walkway to yard, a 10'x10' garden shed, and a natural gas BBQ hookup-perfect for outdoor entertaining. Additional features include a Natural Gas furnace, Central air, Central vacuum, 200-amp electrical service, Kohler backup generator, fibre internet, two sump pumps, and recently re-insulated attic for added efficiency and peace of mind. This exceptional property offers the privacy of country living with the convenience of being close to town, schools, and everyday amenities - a rare opportunity for families seeking space, quality, and lifestyle. (id:37372)
Royal LePage Rcr Realty
307 - 685 Woolwich Street
Guelph (Riverside Park), Ontario
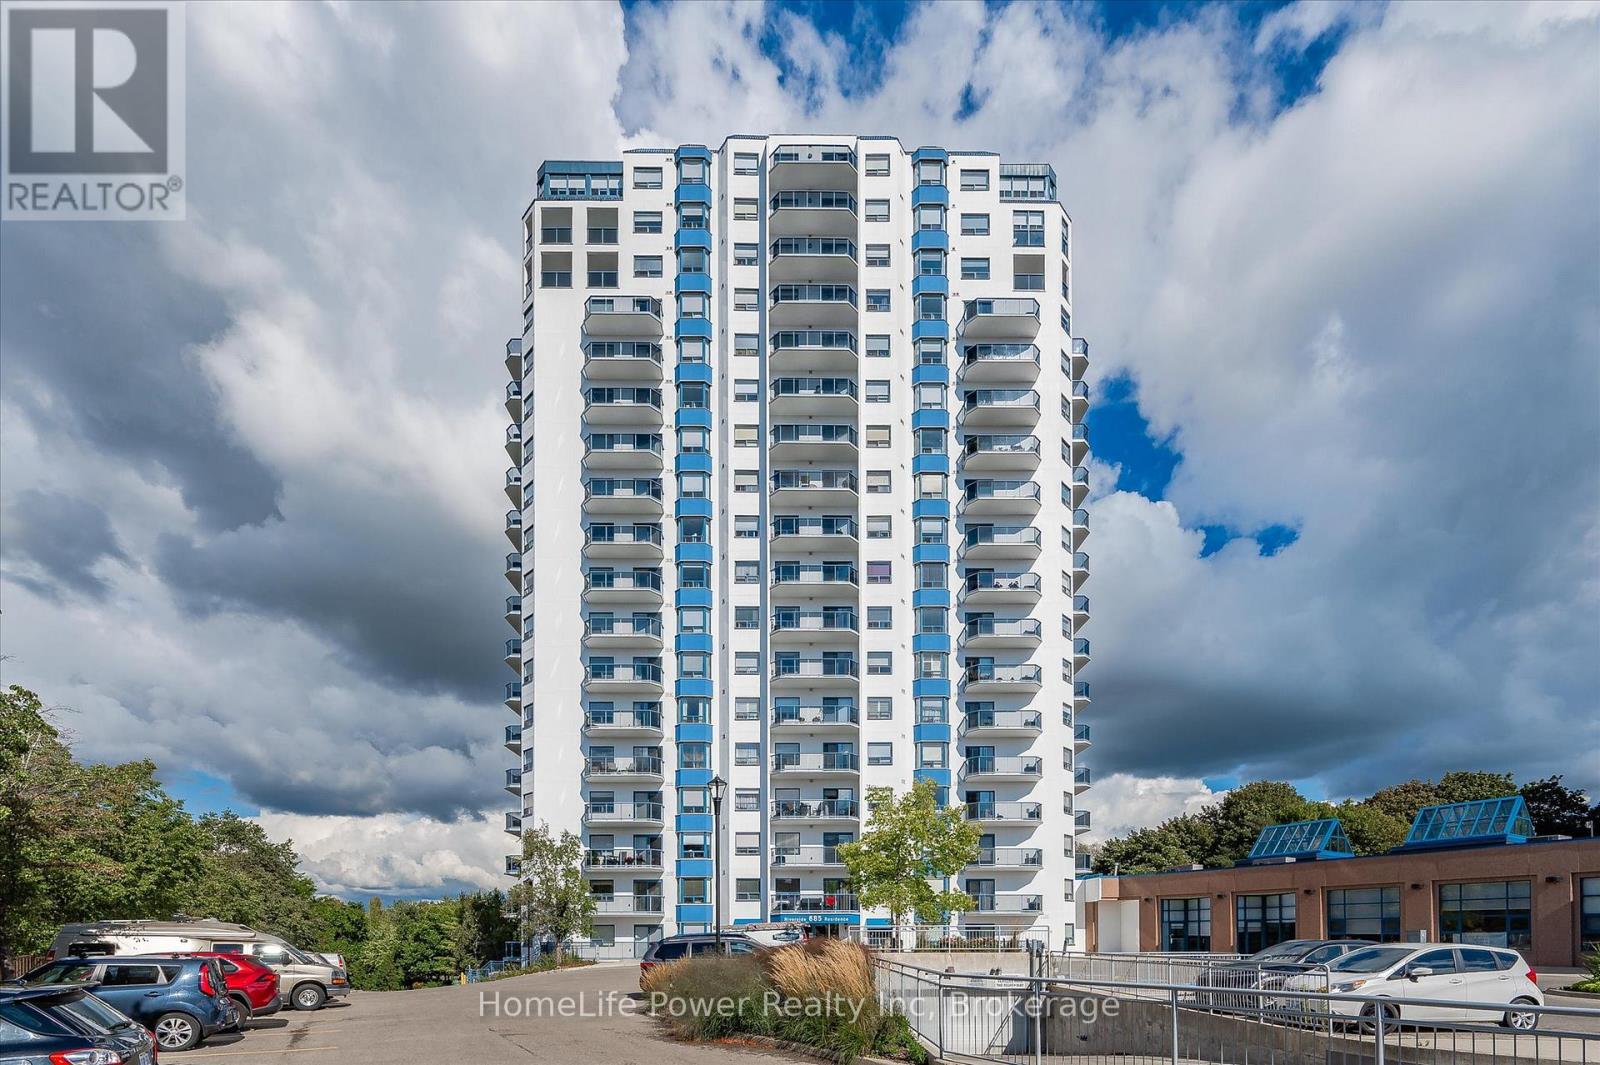
RARE FIND! OVERLOOKING THE SPEED RIVER & THE EVERGREEN CENTRE. 55 plus Building. Retire in style! This envious location combines practicality and convenience with outstanding views.Open concept one bedroom suite with the balcony looking toward Speedvale with a glance of the river. Generous master with large closet. A well appointed kitchen with island. Ensuite laundry with side by side washer/dryer and storage. Controlled entrance with gracious lobby,pool table room, fitness centre, party room, underground parking, direct indoor access to Evergreen Senior Centre for year round social activities and excursions. Enjoy a relaxed worry free lifestyle in the heart of Guelph's beautiful Riverside Park! This is a 55 plus building.No smoking building! (id:37372)
Homelife Power Realty Inc
74 - 129 Victoria Road N
Guelph (Grange Road), Ontario
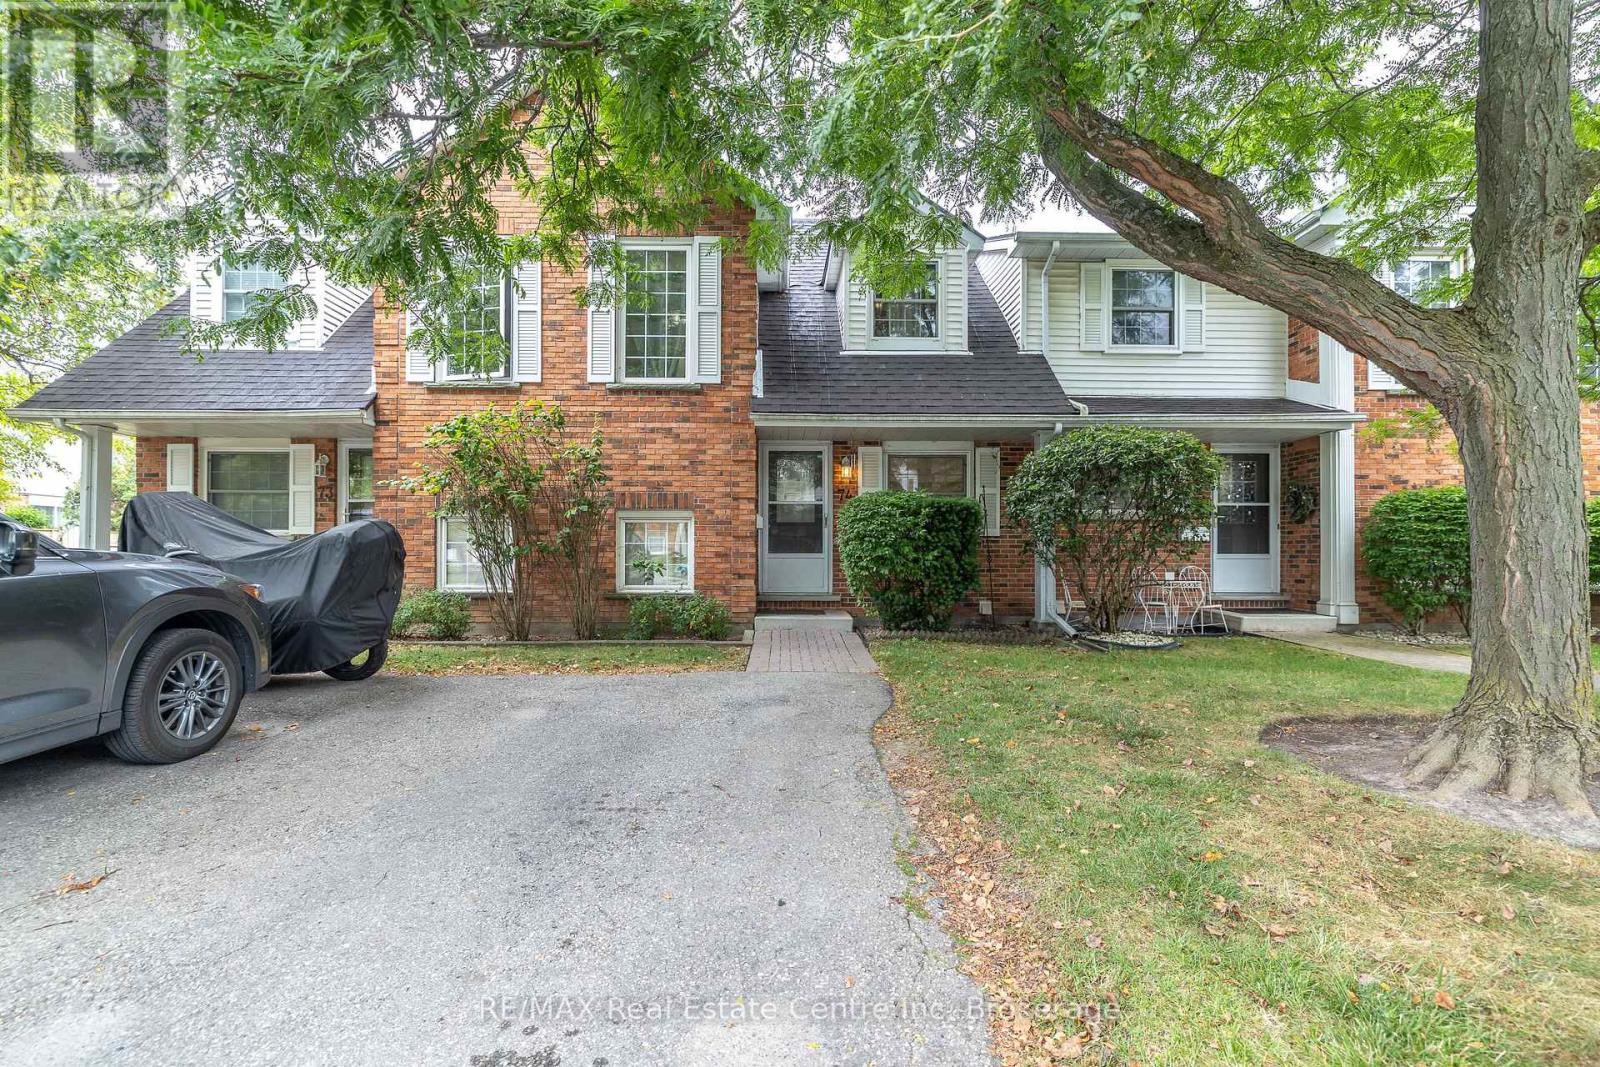
his 3 bedroom town house condominium located in the East end of Guelph is available immediately. The main floor features an eat in kitchen, spacious living room with access to the back yard and a 2 piece powder room. The second level offers a primary bedroom, 2 bedrooms and a 4 piece bathroom. All the bedrooms features hardwood floors. The basement is finished Great for down-sizers, investors & first-time buyers. Close to Victor Davis Pool, transit, and elementary and high schools. (id:37372)
RE/MAX Real Estate Centre Inc
1b Westview Crescent
Hamilton (Waterdown), Ontario
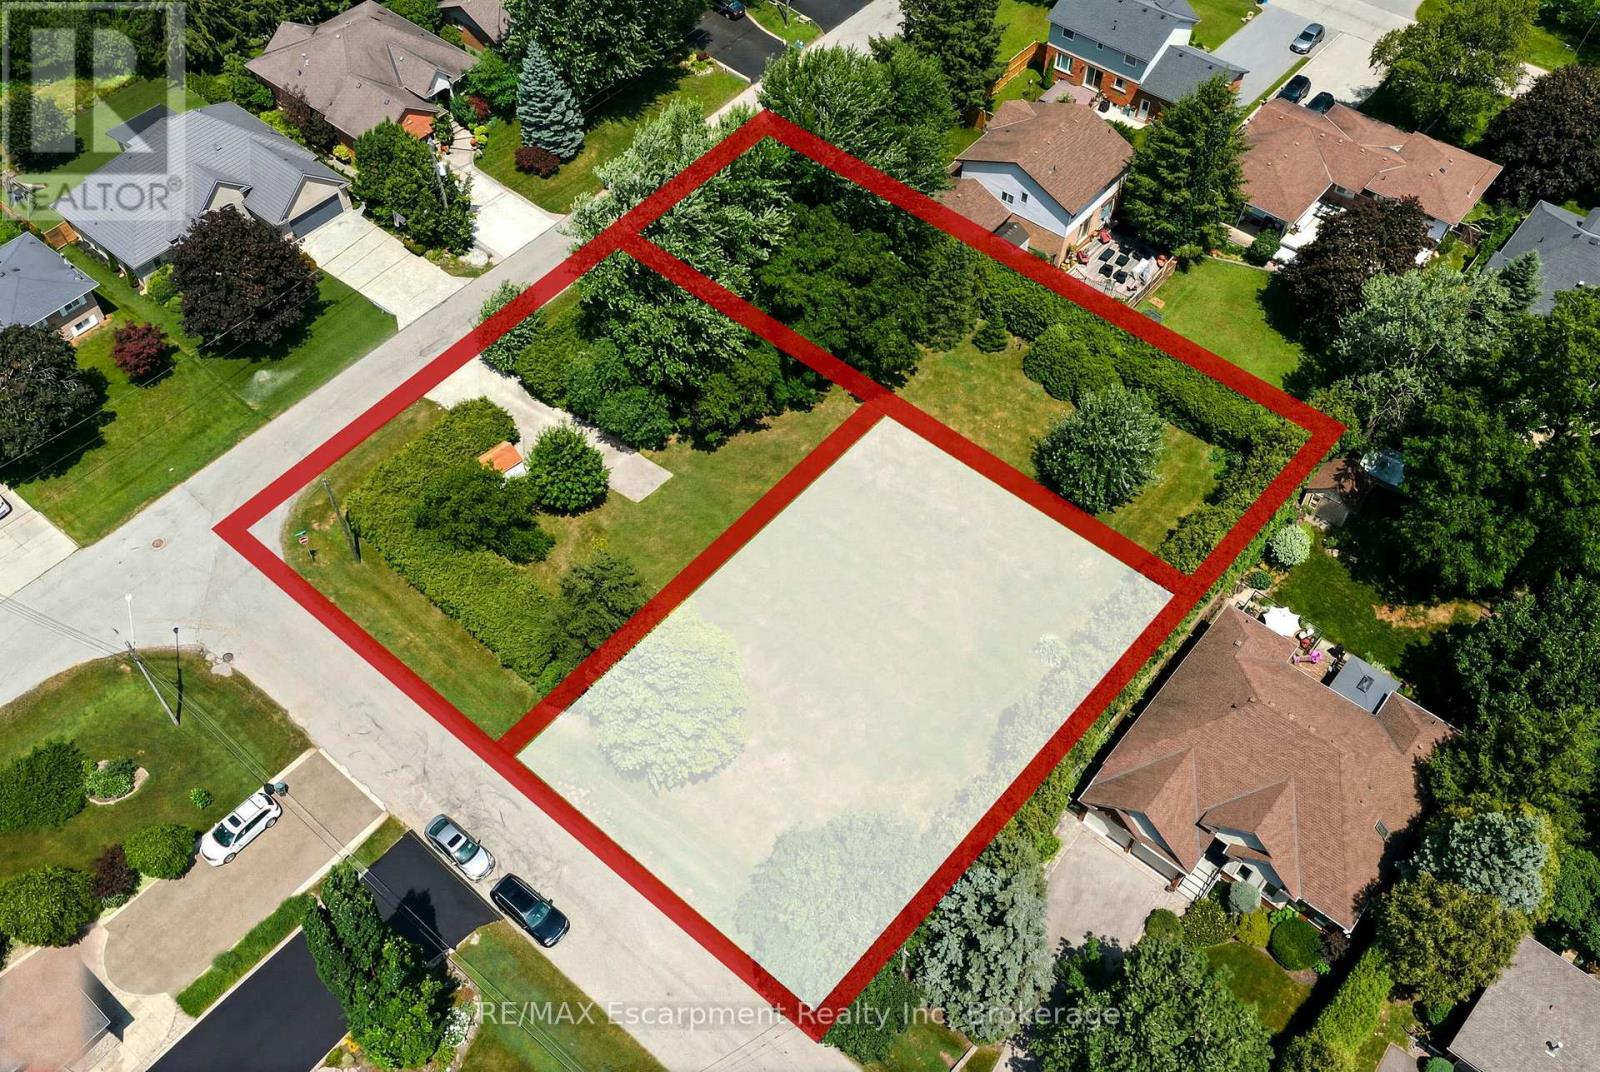
Rare Opportunity to Build Your Dream Home in One of East Waterdown's Most Established Neighbourhoods! This newly created 80' x 103' premium building lot is recently severed from an original estate property, offering the perfect canvas for a custom home tailored to your lifestyle. Nestled on a quiet, tree-lined street just steps to parks, top-rated schools, shopping, restaurants, trails and everyday conveniences, you'll enjoy the charm and character of a mature neighbourhood with the freedom to build new. The generous 80-foot frontage offers exceptional flexibility for a stunning custom residence with spacious outdoor living or expansive landscaping. Bring your own builder and create the home you've always envisioned in one of Waterdown's most sought-after, family-friendly communities with convenient access to Burlington, minutes to Aldershot GO Transit and major highways. Rarely do opportunities like this become available! (id:37372)
RE/MAX Escarpment Realty Inc
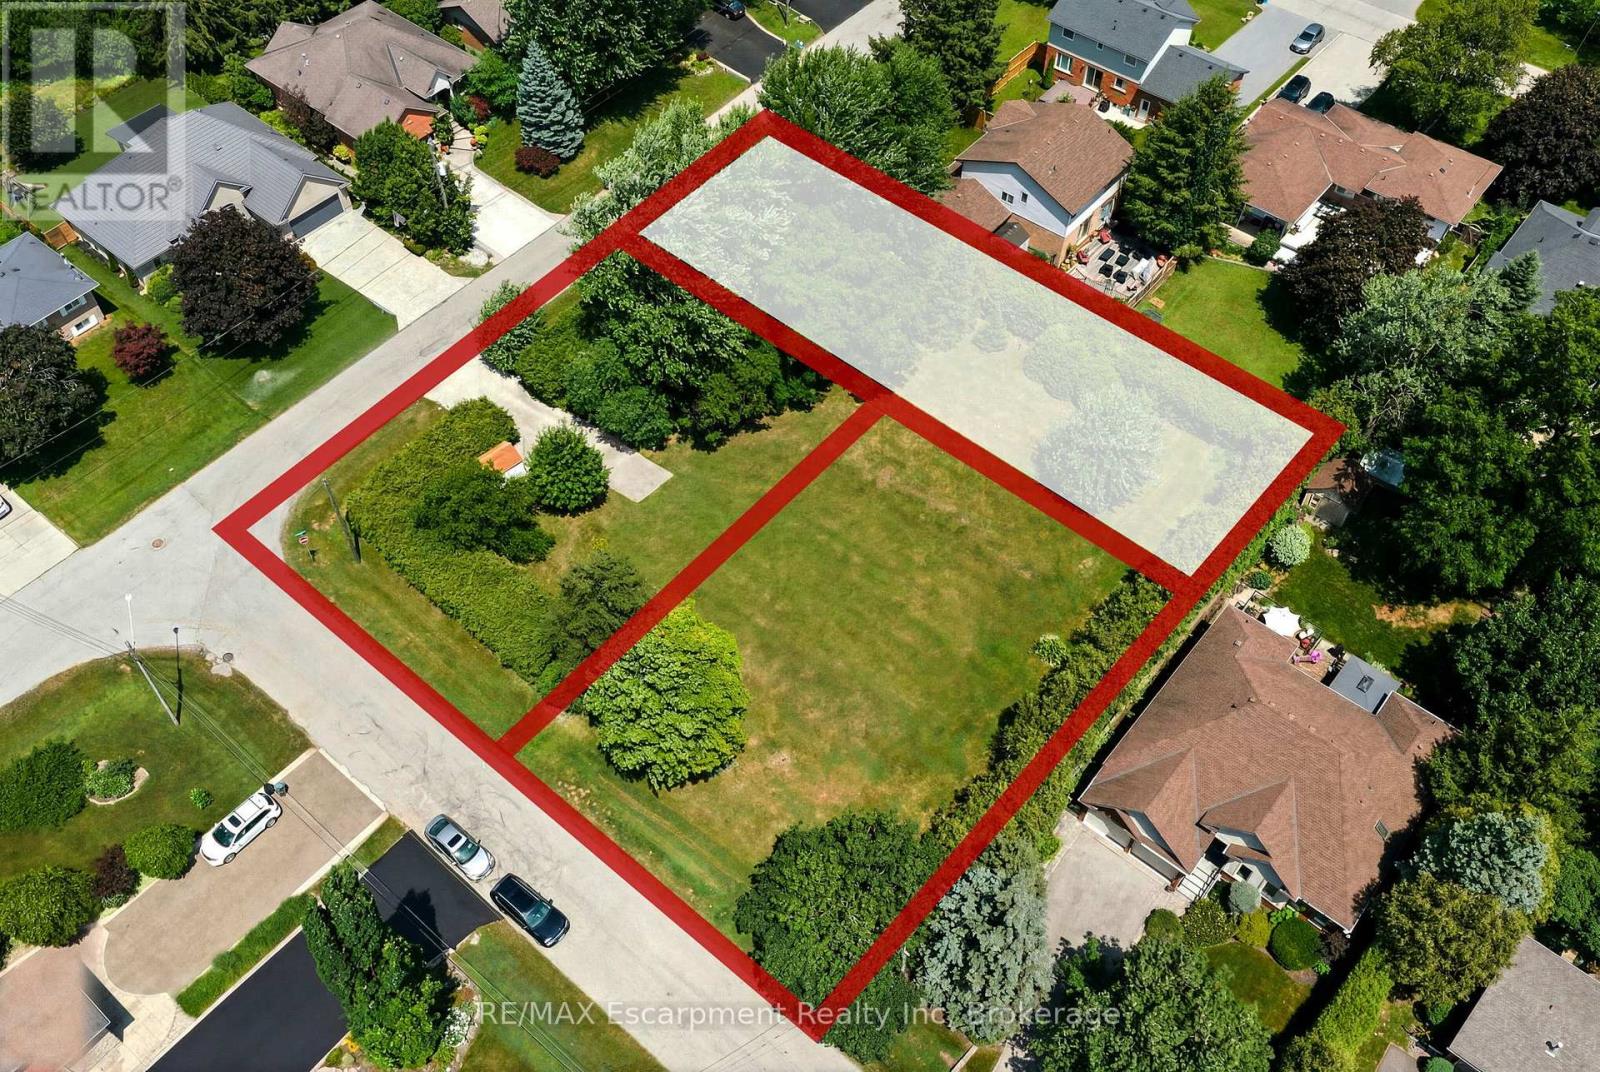
8 Northlawn Avenue
Hamilton (Waterdown), Ontario
Rare Opportunity to Build Your Dream Home in One of East Waterdown's Most Established Neighbourhoods! This newly created 50' x 160' premium building lot is recently severed from an original estate property, offering the perfect canvas for a custom home tailored to your lifestyle. Nestled on a quiet, tree-lined street just steps to parks, top-rated schools, shopping, restaurants, trails and everyday conveniences, you'll enjoy the charm and character of a mature neighbourhood with the freedom to build new. The generous 50' x 160' lot size offers exceptional flexibility for a stunning custom residence with spacious outdoor living or expansive landscaping. Bring your own builder and create the home you've always envisioned in one of Waterdown's most sought-after, family-friendly communities with convenient access to Burlington, minutes to Aldershot GO Transit and major highways. Rarely do opportunities like this become available! (id:37372)
RE/MAX Escarpment Realty Inc
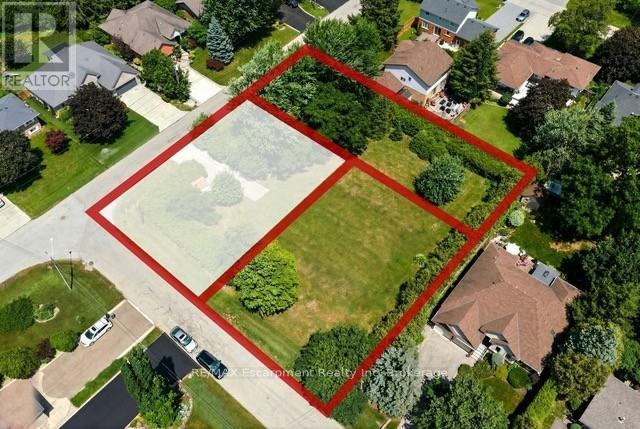
1a Westview Crescent
Hamilton (Waterdown), Ontario
Rare Opportunity to Build Your Dream Home in One of East Waterdown's Most Established Neighbourhoods! This newly created 80' x 103' premium building lot is recently severed from an original estate property, offering the perfect canvas for a custom home tailored to your lifestyle. Nestled on a quiet, tree-lined street just steps to parks, top-rated schools, shopping, restaurants, trails and everyday conveniences, you'll enjoy the charm and character of a mature neighbourhood with the freedom to build new. The generous 80-foot frontage offers exceptional flexibility for a stunning custom residence with spacious outdoor living or expansive landscaping. Bring your own builder and create the home you've always envisioned in one of Waterdown's most sought-after, family-friendly communities with convenient access to Burlington, minutes to Aldershot GO Transit and major highways. Rarely do opportunities like this become available (id:37372)
RE/MAX Escarpment Realty Inc

15 Saunders Street
Collingwood, Ontario
Welcome to this exceptional raised bungalow offering nearly 4,000 total sq. ft. of beautifully designed living space, perfectly suited for growing families and those who love to entertain. Set on an impressive oversized 83' x 188' lot, this property offers plenty of outdoor space for children to play, entertaining, gardening, or simply enjoying the privacy and room to spread out. Featuring five spacious bedrooms and an open-concept living, dining, and kitchen area with soaring vaulted ceilings, this home offers an inviting atmosphere filled with natural light and room for everyone to gather. The thoughtfully designed layout takes full advantage of the home's elevated setting, with a walkout from the main living area to an oversized rear deck-an ideal space for outdoor dining, summer barbecues, or simply relaxing while enjoying the peaceful surroundings. Storage and hobby space are second to none. In addition to the attached 1.5 -car garage, the property features an impressive detached double garage complete with a workshop, providing abundant room for vehicles, boats, snowmobiles, Sea-Doos, bicycles, skis, golf clubs, and all your four-season recreational gear. Located in one of the area's most desirable family neighbourhoods, this home offers an unbeatable location with the Catholic elementary school directly across the street, a public elementary school and two secondary schools all within walking distance. The neighbouring community park provides a wonderful place for children to play, while families will appreciate the safe, welcoming atmosphere of the neighbourhood. Whether you're looking for room to raise a family, host extended family and friends, or simply enjoy an active lifestyle, this property offers it all. Just minutes from Blue Mountain Village and skiing, golf, hiking, cycling, Georgian Bay beaches and marinas, this is your opportunity to enjoy the very best of four-season living. (id:37372)
Chestnut Park Real Estate
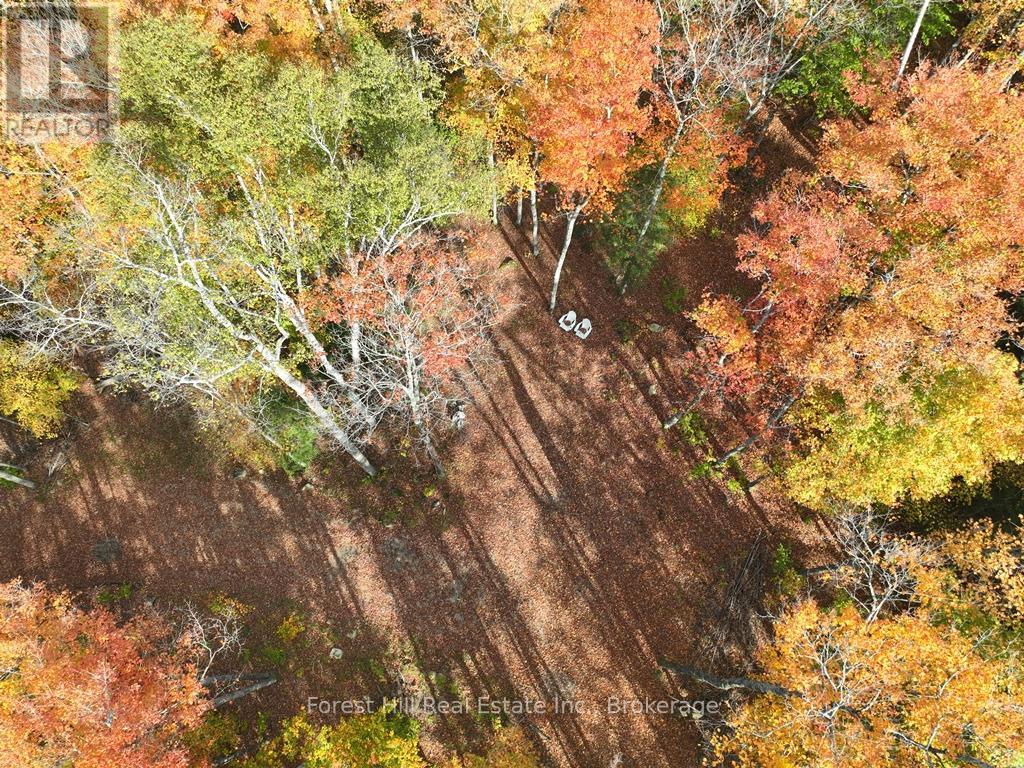
4488 Kawagama Lake Road
Algonquin Highlands (Sherborne), Ontario
Idyllic 10 acre parcel of land consisting of a well-balanced mix of mature deciduous and coniferous trees with a depth of 725', ample room to roam and enjoy nature. Up-to-date survey and well marked boundaries and corners on the ground, recently done by an Ontario Land Survey. A beach and concrete public boat ramp are a few hundred meters away on the south shore of Haliburton's largest lake (aka KAWAGAMA LAKE), where one can swim or launch a boat. Smallmouth bass and lake trout are abundant. The subject lot already has a gated driveway (~ 200 ft long) and a cleared building site. It has some trails throughout the property, to explore and get up close to wildlife and meander around stunning natural beauty. The skies are dark at night which is a fantastic backdrop for stars and planets above. It's quite common to hear owls, loons and wolves. The electrical services provided by Hydro One are along the 4-season road, at the end of the driveway. High speed internet is easily accessible. There are excellent sites to place a home on, together with a septic system and drilled well. There is a lot of crown land nearby, which is a joy to hike, snowshoe, ATV and snowmobile on, since there is a vast network of trails throughout, which is open to the public. The paved road is municipally-maintained all year long, plowed early on winter mornings, as it is a school bus route. The charming town of Dorset is about 20 minutes away, where there are lumber and building supplies, a general store for groceries, restaurants, outdoor ice rink, community center, post office, church, LCBO, cannabis store, gas station and more. There are various marinas on Kawagama Lake or Lake of Bays, where one can keep a boat. Build your dream home and start your memories here! (id:37372)
Forest Hill Real Estate Inc.
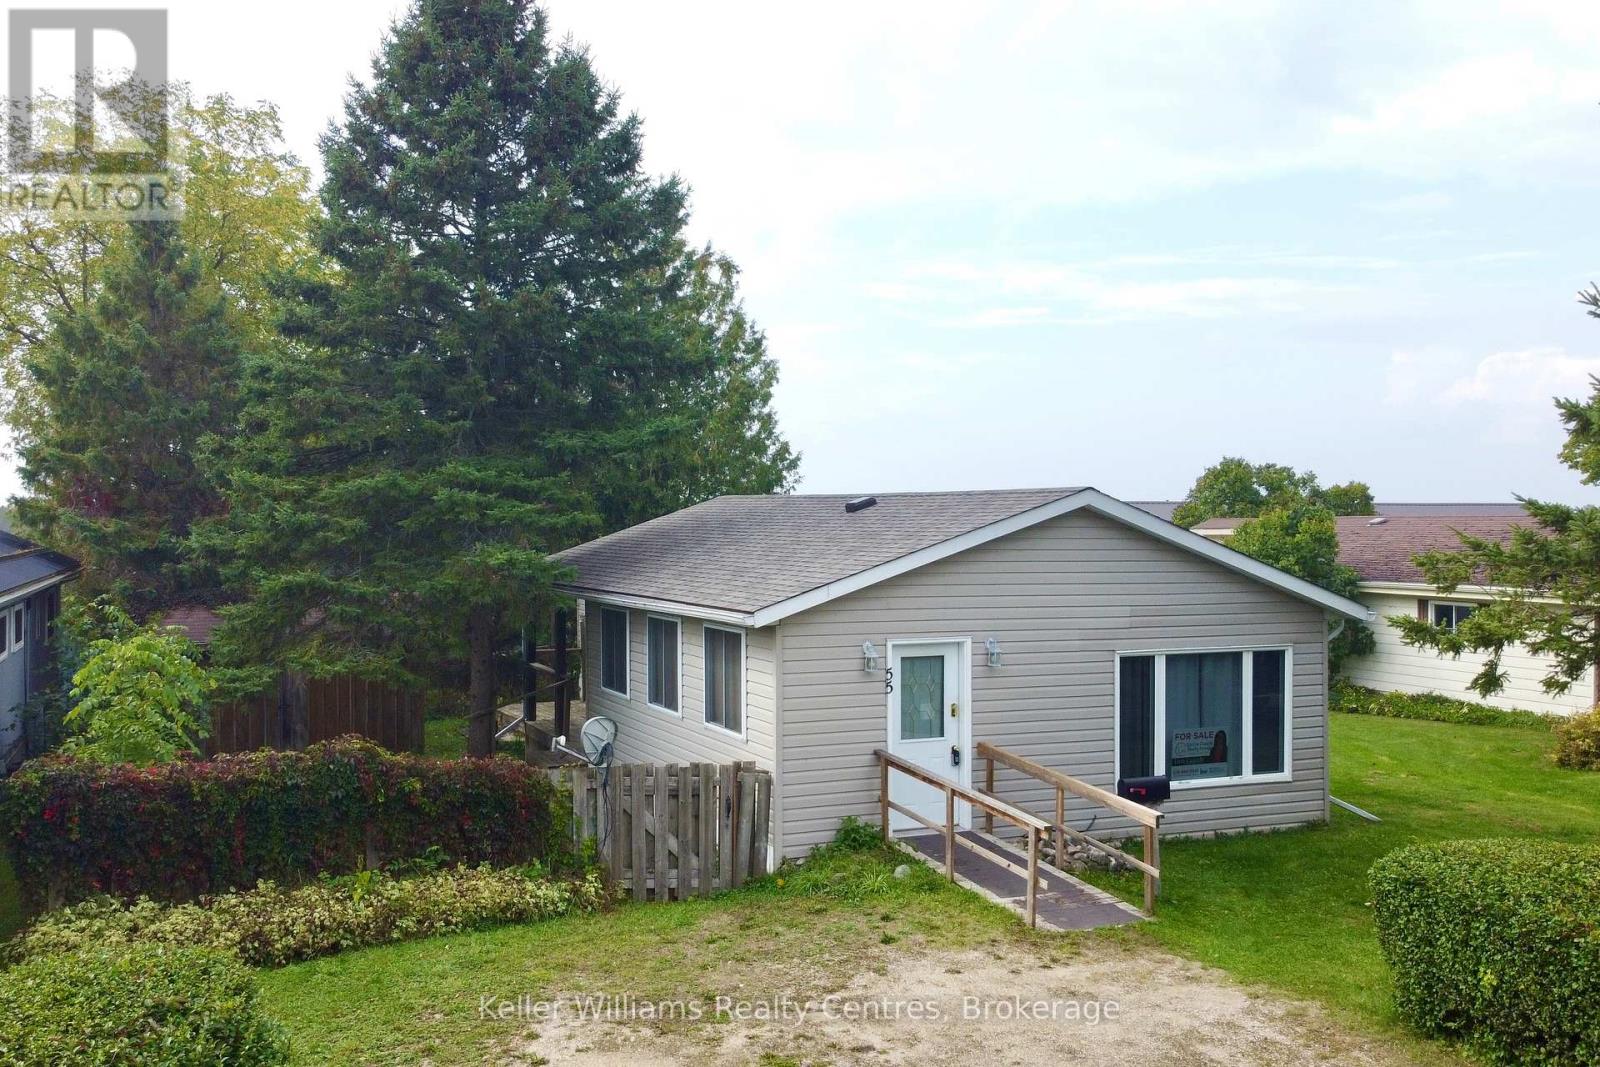
55 - 302694 Douglas Street
West Grey, Ontario
Enjoy peace of mind for years to come with a BRAND NEW ROOF done in September 2025. Affordable retirement living in an excellent park at the edge of town! Welcome to Durham Mobile Home Park, a well run community for empty nesters, with spacious lots overlooking the countryside. This home offers 1091 sq ft of living space, with 2 bedrooms, 1 bathroom, laundry, an open concept kitchen/living area, and a large mud/hobby room that walks out to a spacious partially covered back deck. Home is heated with a natural gas furnace (2014) and also has central air conditioning (2021). The back yard offers mature trees & a great sized shed for your belongings. The town of Durham is only a 3 minute drive down the road for all your amenities (groceries, gas, hospital, medical clinic, etc). Park fees are $690/month and include the land lease, water, septic, taxes, communal garbage bin, and bi-weekly recycling pick up. Enjoy simple living in the countryside, with a great community surrounding you. Come take a tour! (id:37372)
Keller Williams Realty Centres
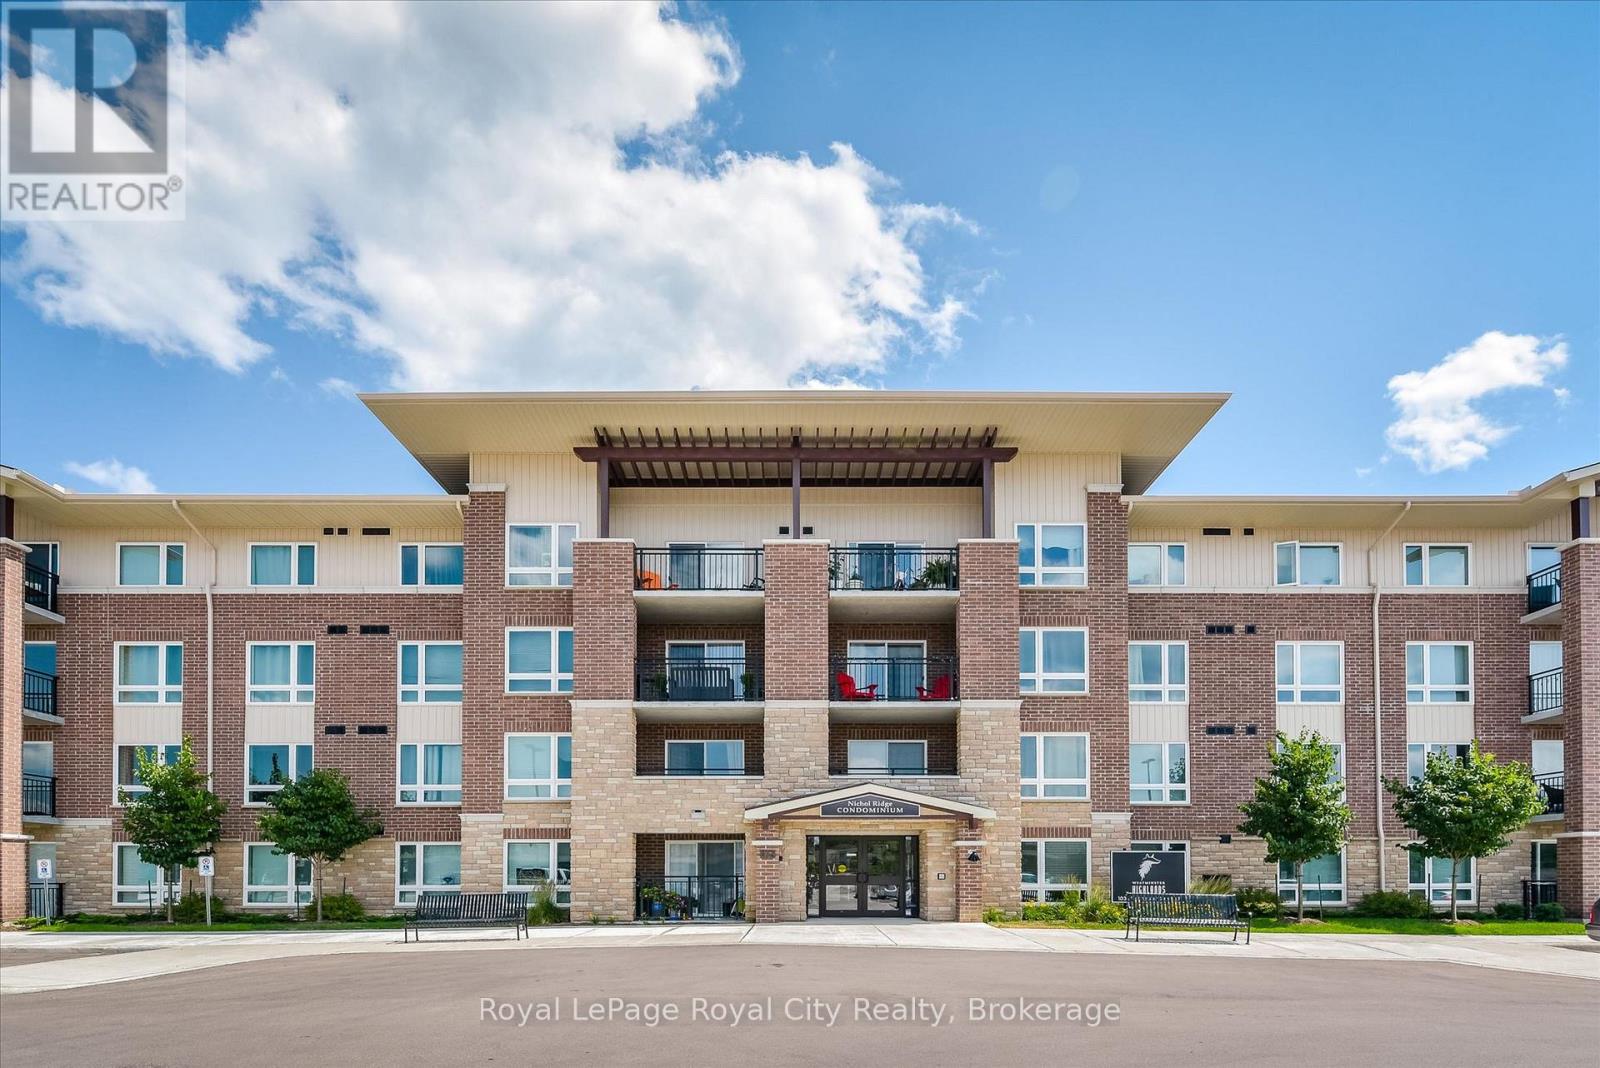
408 - 103 Westminster Crescent
Centre Wellington (Fergus), Ontario
Affordable living! This great 2 Bedroom TOP FLOOR CORNER unit condo is perfect for 1st time buyers, downsizers & retirees alike. Carpet-free living space, your own exclusive parking spot close to the front door & low condo fees. Covered private balcony which enjoys a higher roof line as you are on the top floor - and offers sunset views ! Primary bedroom takes full advantage of the corner unit location and natural light with uniquely large windows on 2 adjoining walls. Spacious 4 pc bath and in-suite laundry room. Close to Zehrs, Shoppers Drug Mart, schools, restaurants, parks, trails & Downtown Fergus. You are sure to enjoy the convenient maintenance free lifestyle that Westminster Highlands has to offer. South end Fergus location makes for easy commutes to Guelph and Kitchener Waterloo. (id:37372)
Royal LePage Royal City Realty
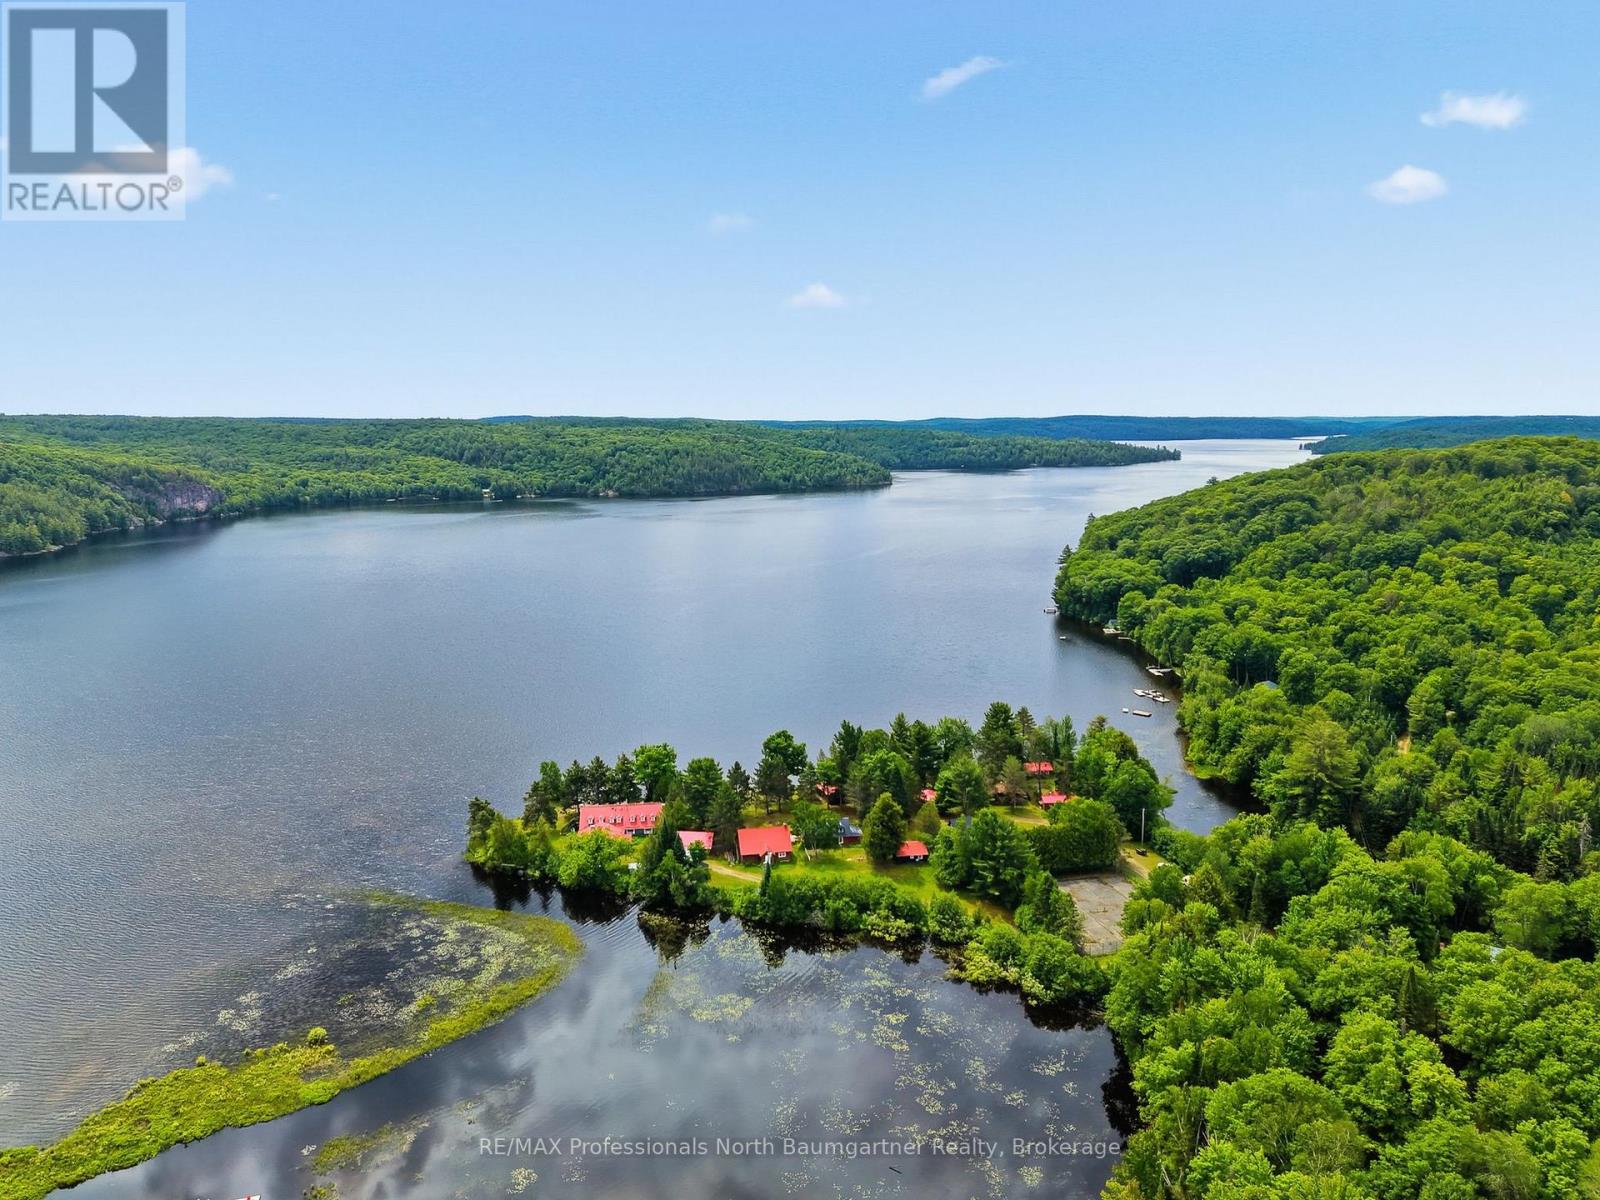
1282 Carroll Road
Dysart Et Al (Dudley), Ontario
Steeped in rich history and enveloped by peaceful, quiet luxury, this extraordinary 37-acre estate offers a rare opportunity to own a piece of regional legend. Formerly known as the Domain of Killien-a premier, French-inspired luxury inn celebrated for its authentic fine cuisine and elite hospitality-this magnificent property transitioned to private use in 2012, impeccably preserving its architectural grandeur and timeless soul.Now, for the first time in over a decade, this legendary sanctuary is ready for its next chapter. Whether you envision resurrecting a world-class boutique resort, creating an unparalleled corporate retreat, or establishing the ultimate private family compound, the possibilities here are truly endless. Over 37 pristine, private acres of mature forest, walking trails, and curated grounds. 950 feet of coveted, crystal-clear sand shoreline on highly desirable Drag Lake, offering perfect wading, swimming, boating, and expansive big-water views. The Main Lodge is heart of the estate. Featuring a grand lounge area anchored by striking architecture, an elegant dining room, a fully equipped commercial kitchen ready for estate or culinary use, and 5 expansive bedroom suites. 7 charming, independent cabins, each featuring personal suites that offer guests or extended family complete privacy and comfort. The Conference Center is a separate structure ideal for events, workshops, wellness studios, or a dedicated remote-work pavilion. Don't miss the chance to inherit a legacy and shape the future of one of Drag Lake's most storied properties. (id:37372)
RE/MAX Professionals North Baumgartner Realty
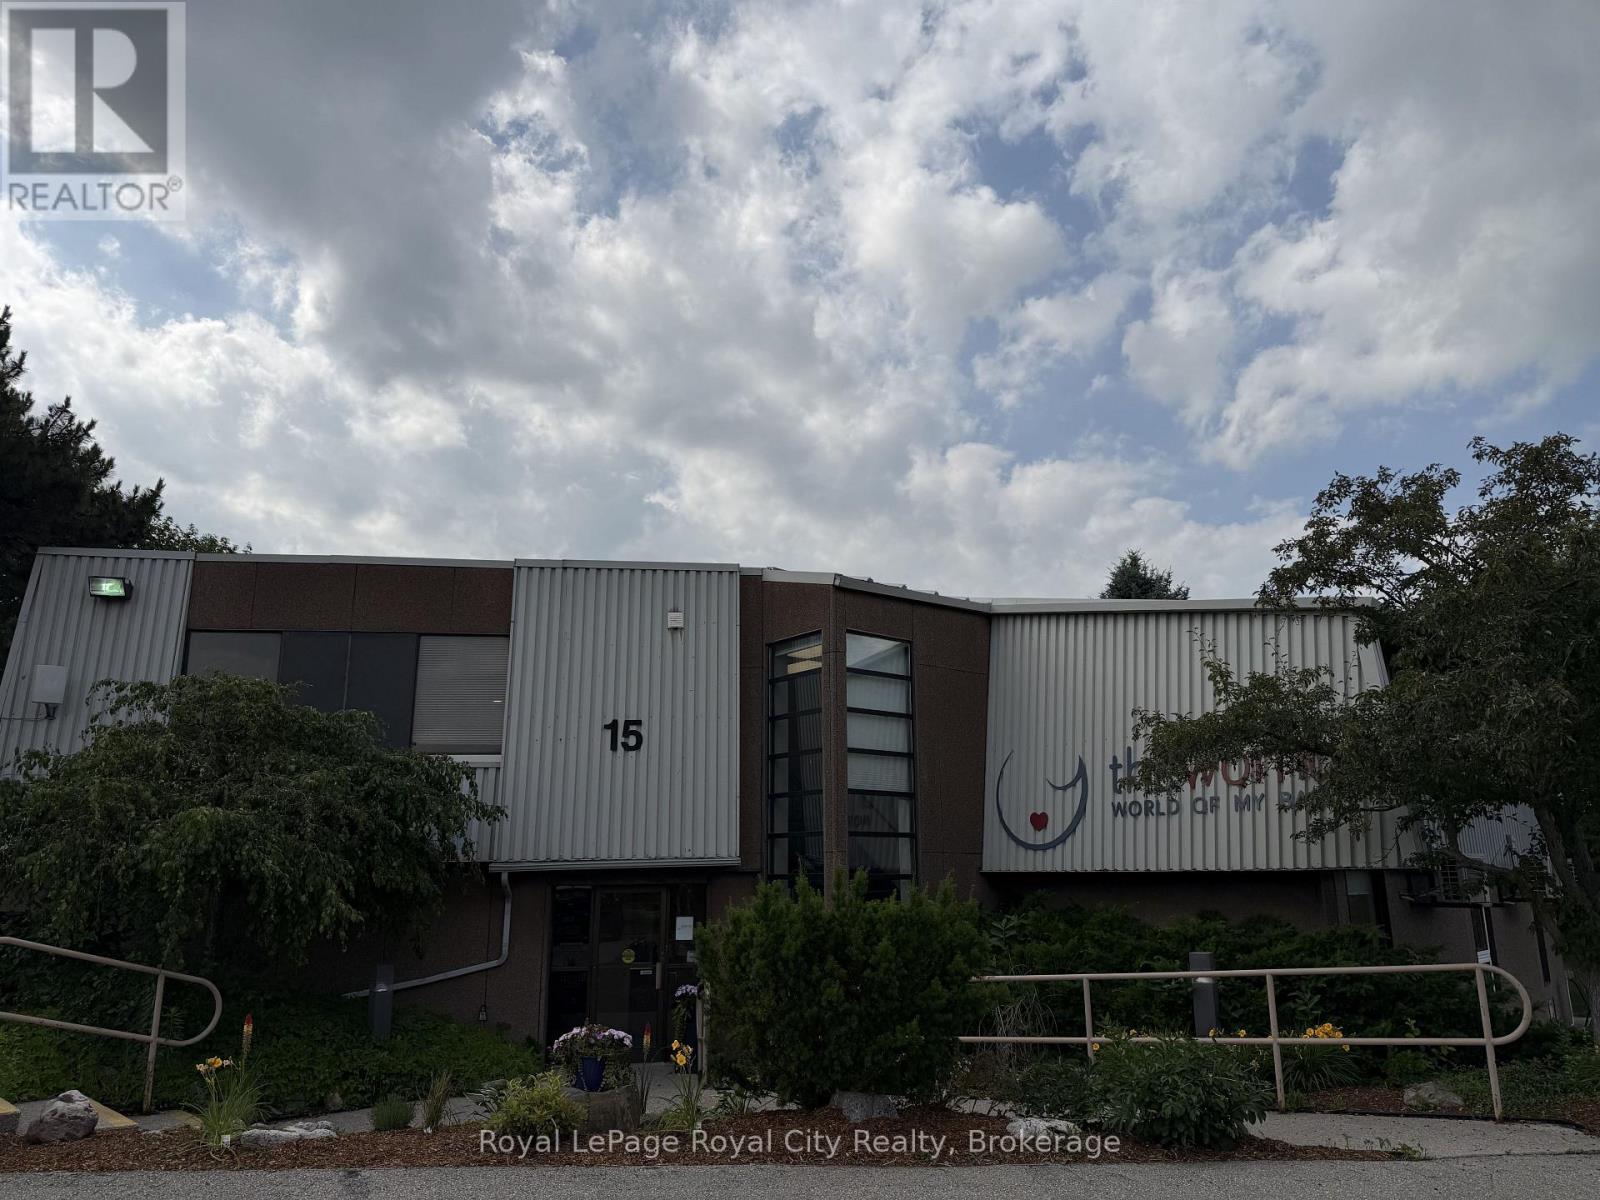
200 - 15 Lewis Road
Guelph (Willow West/sugarbush/west Acres), Ontario
This turnkey second-floor office space offers 2,500 square feet of professional, move-in-ready workspace in the heart of North Guelph. The efficient, built-out layout includes eight spacious private offices, an executive boardroom for client meetings, two private washrooms, and a dedicated kitchenette/lunchroom, making it ideal for medical, wellness, or professional service firms. Situated at the corner of the Hanlon Parkway and Speedvale Avenue, the property provides superior regional connectivity to Highway 7 and the 401, while offering the convenience of on-site parking for both staff and visitors. Join a vibrant, professional community of health and wellness tenants such as The Womb Clinic and Green Aura Clinic, in a location that perfectly balances high visibility with a quiet, functional office setting suitable for clinical practices, administrative headquarters, or consulting services. (id:37372)
Royal LePage Royal City Realty
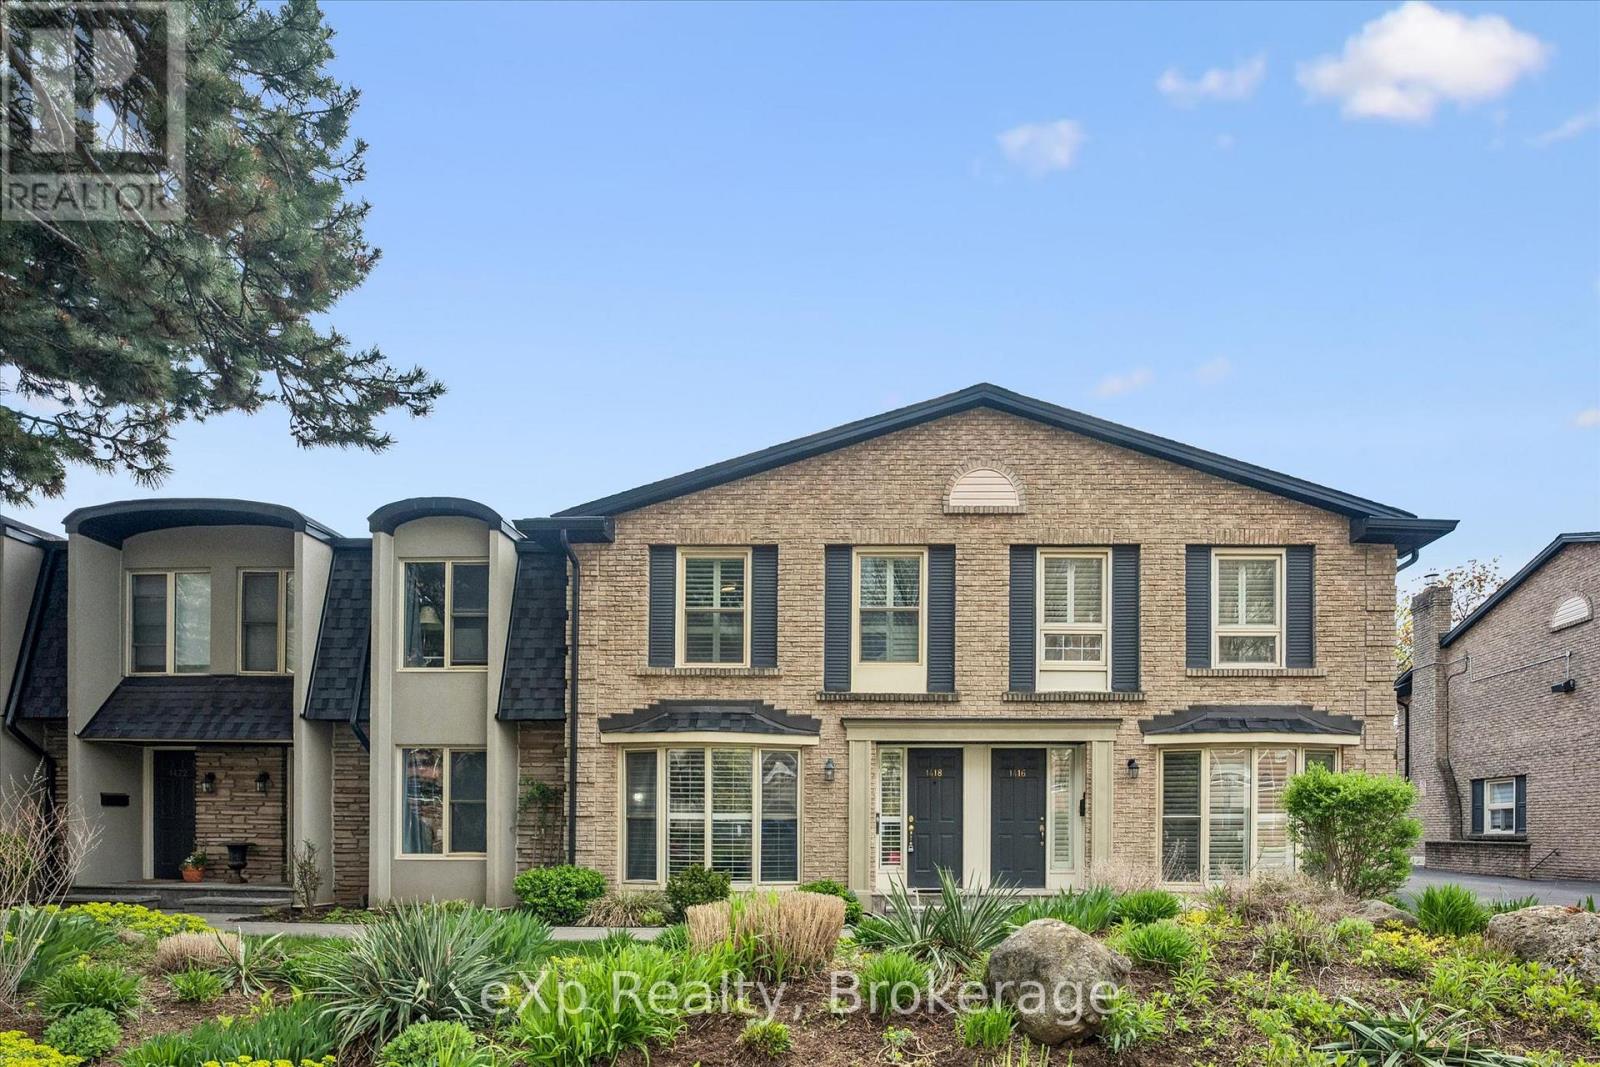
1418 Ghent Avenue
Burlington (Brant), Ontario
Just minutes from Burlington's beautiful Waterfront Trail and Lake Ontario, this 3-bedroom, 3-bathroom condo townhouse offers an unbeatable location and includes TWO owned underground parking spaces. The main level features hardwood flooring throughout, a spacious front living room with a stunning floor-to-ceiling window overlooking the front yard, and a well-appointed kitchen with granite countertops, a breakfast bar, and custom built-in cabinetry that extends into the formal dining area. Sliding glass doors lead to a private, fully fenced backyard with a stone patio-perfect for relaxing or entertaining-and a convenient 2-piece powder room completes the main level. Upstairs, you'll find three bedrooms with hardwood flooring, including a spacious primary suite with double closets and a private ensuite featuring granite countertops, a walk-in shower, and pot lights. The finished basement adds a comfortable family room, laundry area, and plenty of storage, with direct access to the secure underground garage. Walk to shops, restaurants, and the lakeside boardwalk, with quick access to the QEW, 403, and 407. Condo fees include water. (id:37372)
Exp Realty
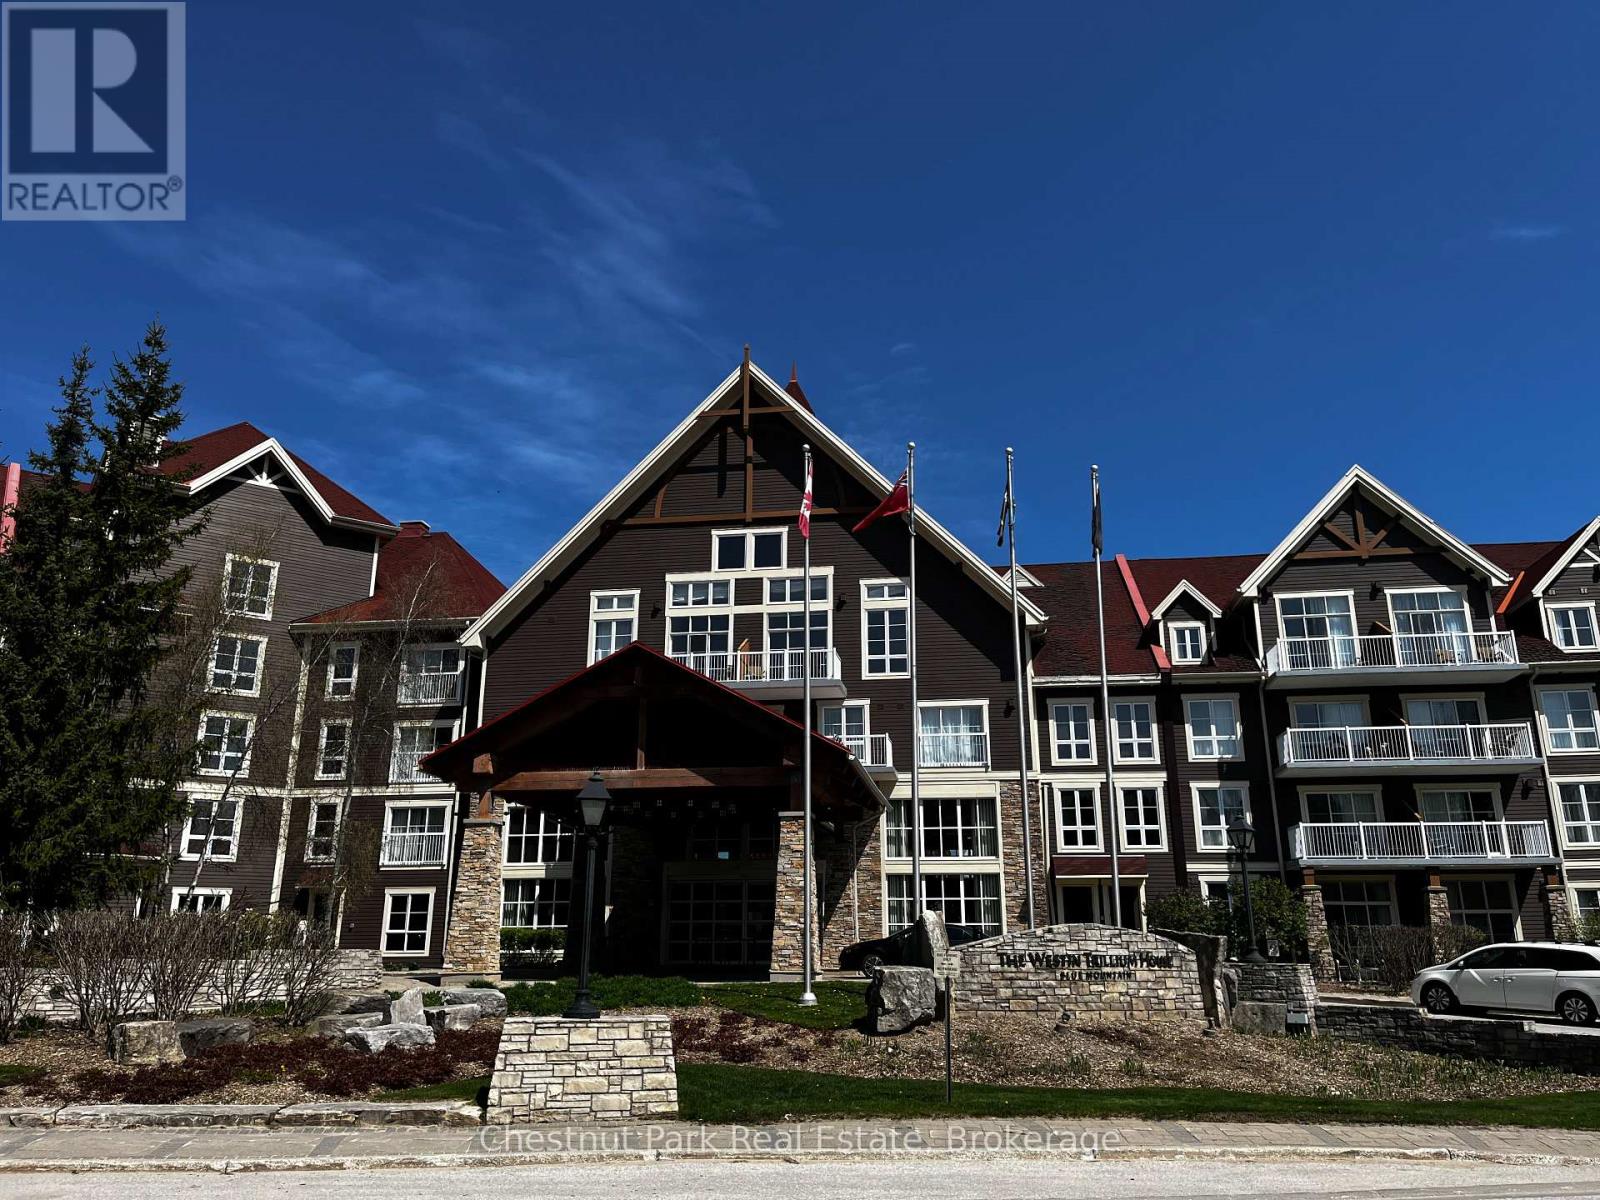
157 - 220 Gord Canning Drive
Blue Mountains, Ontario
This 1 bedroom ground floor, recently renovated resort home, in the Westin Trillium House is right off the lobby, only 15 steps to the Oliver & Bonacini Restaurant and Bar and quick access to the fabulous Westin Amenities without taking an elevator. Check in at the beautiful lobby with the friendly staff and concierge service, walk down the hall a very short distance to your cozy personal getaway. Relax by the gas fireplace and gaze out to the lovely grounds. Your spacious unit has 10 ft ceilings which provide added light and air. Your kitchenette provides a stove top burner, bar fridge, dishwasher and everything you need to make up a snack or meal. Room Service is also available right to your door from your lobby restaurant. The location of this unit is perfect for you to take a break from the the slopes as you have the ability to ski right to your patio, take off your skis, leave them on the patio and pop inside to grab a snack or cup of hot chocolate! When your done for the day throw on your Heavenly Westin Robe and meander down to the Year-Round Heated outdoor swimming pool, hot tubs, and indoor sauna. The well-equipped Exercise Room is so close for those that want to start or end their day working out. End of the day hop into the spacious shower and enjoy a wonderful comfortable sleep in the Westin Heavenly Bed. Unit is currently in the fully turn-key Blue Mountain Rental Program which offers you the opportunity to use your resort home for up to 10 days per month, subject to the rental agreement terms and generate revenue to offset your expenses. Owners in the rental program receive their revenue deposits monthly. The Westin is a Pet Friendly building so room for your Pup to be with you. HST is in addition to sale price but can be deferred if an HST registrant. (id:37372)
Chestnut Park Real Estate