
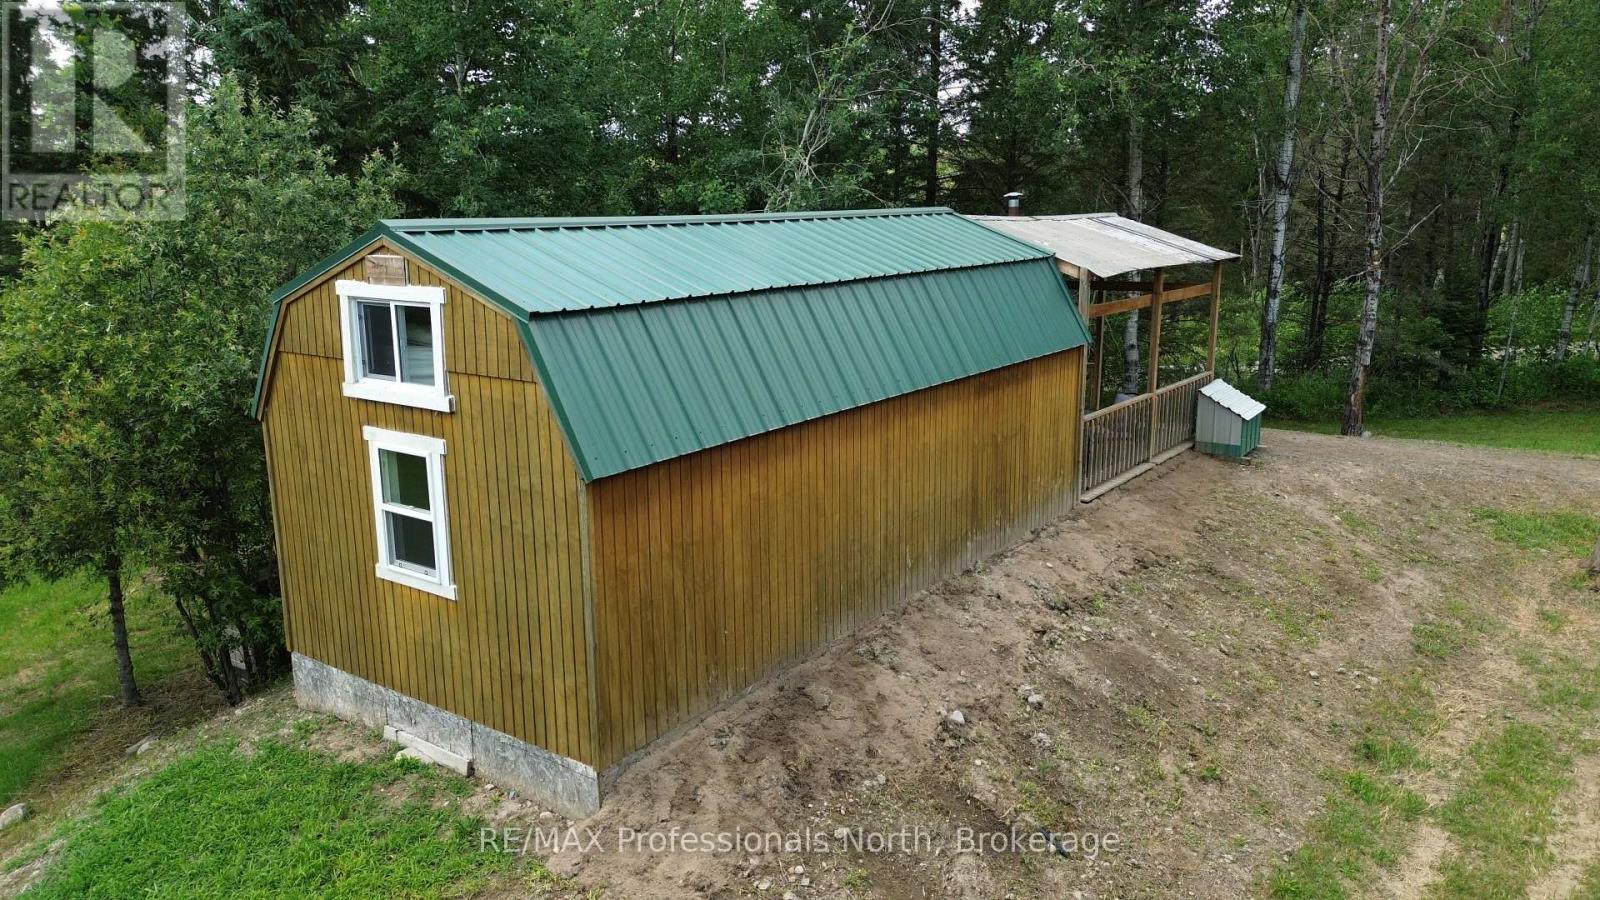
737 Hill And Gully Road
Ryerson, Ontario
Escape the hustle and bustle of city life and discover the peace and privacy of country living on this beautiful 6 acre property in between Magnetewan and Burk's Falls. Whether you're planning to build your dream home or use this as family getaway, this property offers an ideal setting surrounded by nature while remaining just minutes from town amenities, nearby lakes, and the Magnetawan River. Located on the corner of Highway 520 & Hill and Gully Road, the property is bordered by mature trees, creating a private setting with plenty of room to explore. This property includes a large main cabin, a cozy bunkie, shower house, and outhouse, making it easy to enjoy weekends at the property and a comfortable environment while you build. Outdoor enthusiasts will appreciate the proximity to ATV and snowmobile trails, excellent fishing, boating, and endless opportunities to enjoy the surrounding wilderness and abundant wildlife. If you've been searching for the perfect place to build and enjoy everything cottage country has to offer, this property is ready to make your vision a reality. (There is a large garage on the site, which is not included in the sale but it can be left for an additional cost). (id:37372)
RE/MAX Professionals North
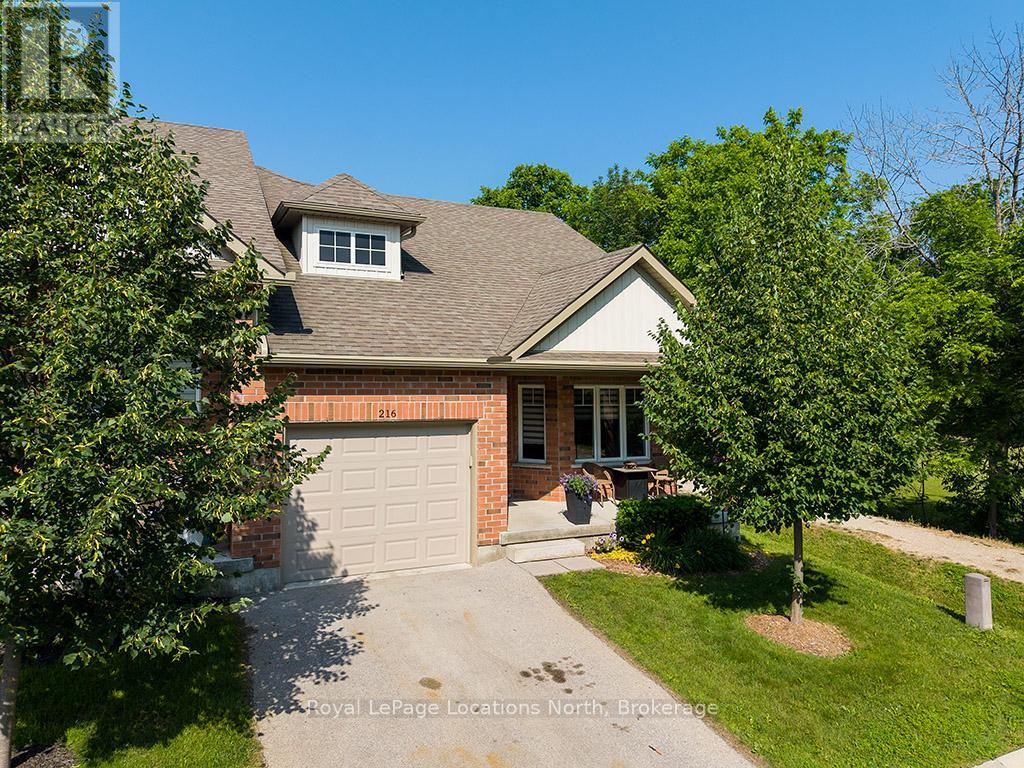
216 Macintosh Lane
Meaford, Ontario
Welcome to the highly sought-after Gates of Kent community in Meaford. This impeccably maintained, original-owner end-unit bungaloft offers approximately 1,500 sq. ft. of beautifully designed living space and is truly move-in ready. Upgrades include engineered hardwood flooring throughout, custom blinds, a custom laundry room, and four additional windows overlooking greenspace, filling the home with natural light.The open-concept main floor features a spacious kitchen that flows into the dining and living areas. Soaring cathedral ceilings and oversized windows create an inviting, airy Living room. The main-floor primary suite offers a walk-in closet, second closet, and a 5-piece ensuite. The upper level provides a versatile loft overlooking the main living space, perfect for a family room, home office, or hobby area, as well as a second bedroom and an additional full bathroom for family or guests.Enjoy your private terrace surrounded by beautiful trees, just steps from the community walking trail and tranquil pond. Located at the end of a quiet dead-end street with no through traffic, this home offers exceptional privacy. A full-footprint crawl space with approximately 5-ft. ceilings provides outstanding storage.Residents enjoy access to the clubhouse with a fitness centre, library, and a full calendar of social events and activities. Just minutes to Georgian Bay, downtown Meaford, shopping, restaurants, the hospital, Beautiful Joe Park, Trout Hollow Trail, the Bighead River, and all local amenities.Internet and cable TV are included in the maintenance fees. Lovingly cared for by the original owners, who travelled extensively, this home has been lightly lived in and still feels like new. An exceptional opportunity to enjoy low-maintenance living in one of Meaford's most sought after mature communities. (id:37372)
Royal LePage Locations North
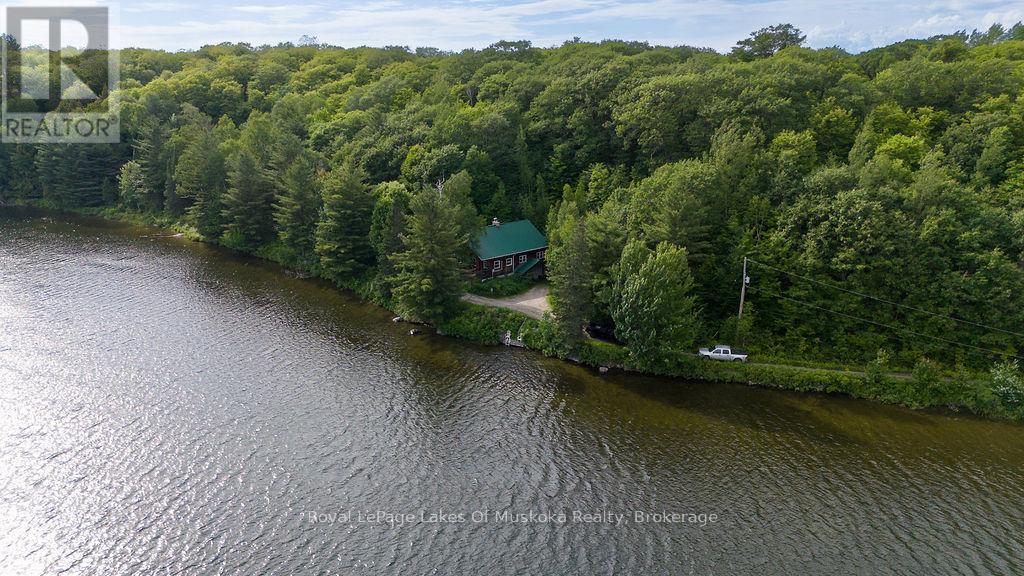
2245 Ahmic Lake Road
Magnetawan, Ontario
Experience the quintessential waterfront lifestyle at this extraordinary Magnetawan estate compound, where a captivating "Lakehouse" takes center stage on a pristine 176+ acre sanctuary. Masterfully converted to preserve its authentic cottage allure, this primary shorefront residence sits mere feet from the crystal-clear, spring-fed waters of Newell Lake, featuring three-plus lakeside bedrooms, a south-facing veranda, a basement, and a garage. Your expansive private shoreline serves as an enviable aquatic playground: a superb swimming dock and a pristine sandy beach complemented by a floating dock perfectly positioned to capture breathtaking westerly sunsets. While both dwellings possess incredible structural integrity, they invite your imagination and design ideas to update and revitalize their interiors. Beyond the waterfront, the vast acreage unfolds into an agricultural and entrepreneurial haven, anchored by a secondary, stately five-bedroom farmhouse featuring a classic veranda, a durable metal roof, and a cavernous kitchen built for grand hosting. Complete with well maintained and established horse barns, stalls, and a vast trail network, the sprawling topography offers boundless utility for equestrian ventures, maple tapping, or an eco-tourism destination. Bring your unique vision to update both properties, transforming this dual-residence marvel into a cherished, bespoke destination for generations to come. (id:37372)
Royal LePage Lakes Of Muskoka Realty
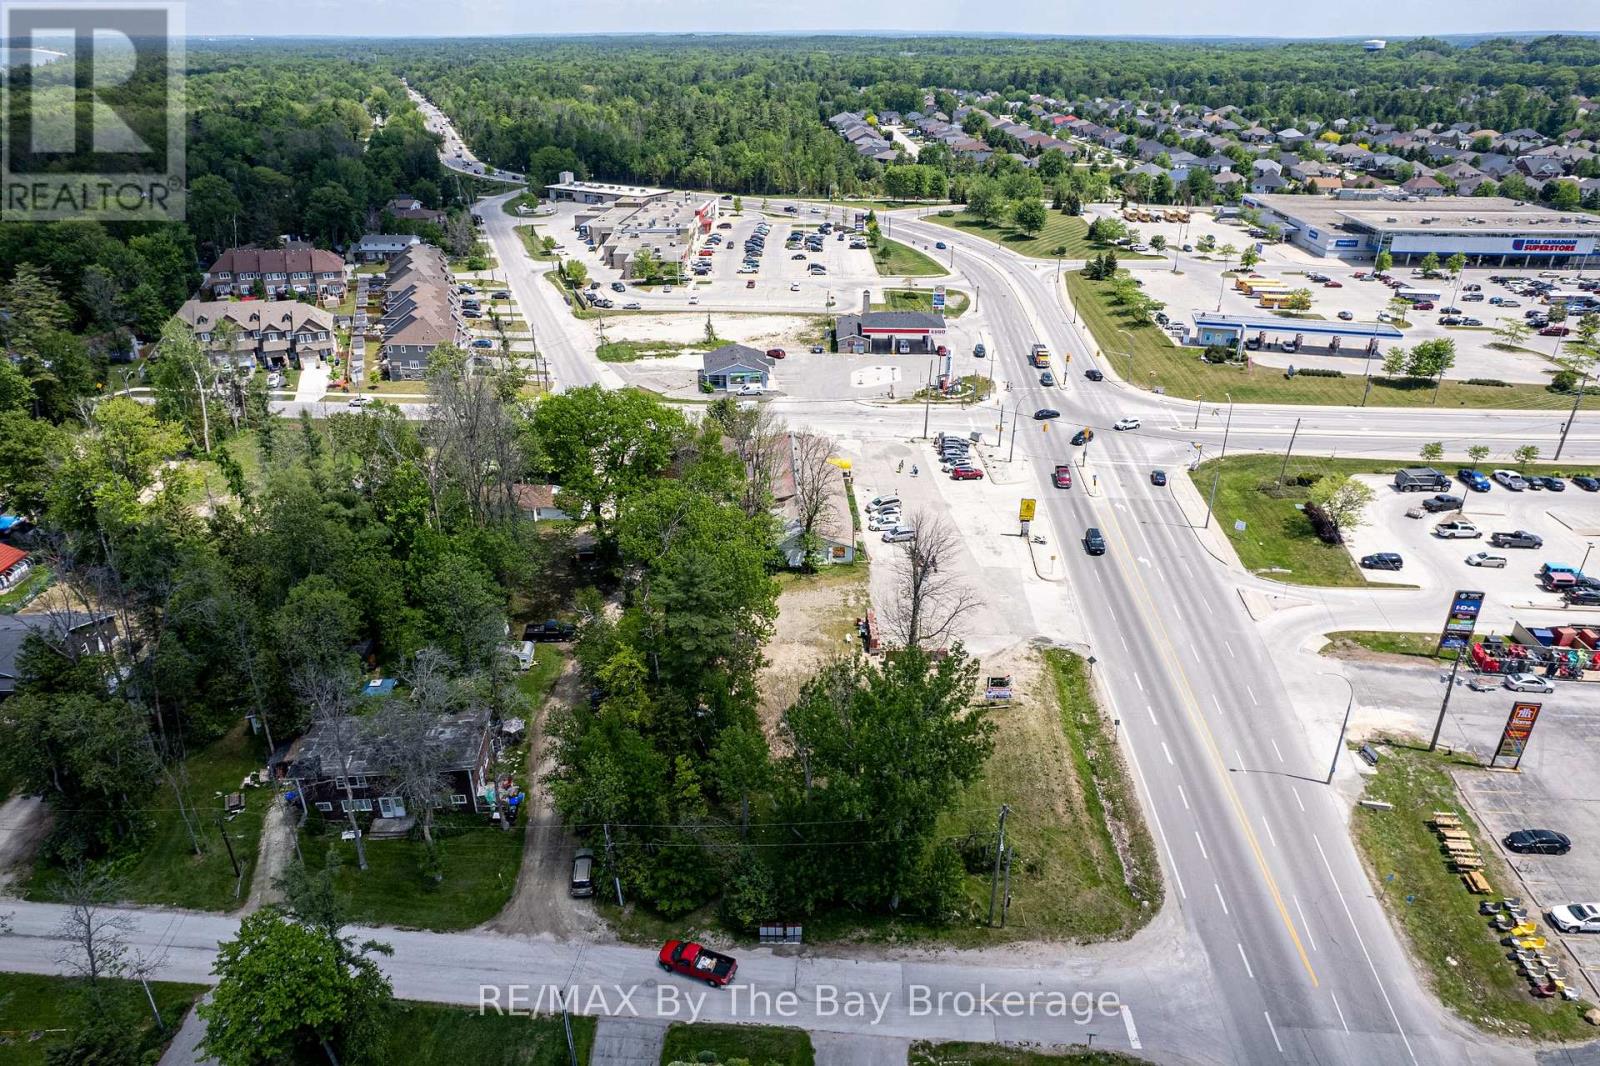
146 45th Street N
Wasaga Beach, Ontario
DEVELOPERS & INVESTORS ***** This five star 72,000 sq. ft. property is located at one of the bussiest intersections in Wasaga Beach, one of Ontarios fastest growing communities. The current zoning offers several options, build up to 6 stories high with a mix of commercial retail, professional offices and residential units. This location has excellent visibility, high traffic flow and is on a public transit route. The other 3 corners of the intersection are commercially developed with anchor tenants such as, LCBO, SHOPPERS DRUG MART, TIM HORTONS, ESSO, REAL CANADIAN SUPERSTORE, CANADIAN TIRE, RE/MAX, STARBUCKS, IDA DRUG STORE, AND HOME HARDWARE. This location is the closest commercial hub to several active new home construction sites. The current population of Wasaga Beach is approximately 26,000 and it is expected to increase to approximately 50,000 over the next 20 years. There are 2 high schools being built in the community and are scheduled to open in 2028. A new COSTCO outlet is under construction approx 2.5 km from this location, COSTCO has a solid vision of the future of Wasaga Beach. Don't miss this once in a life time opportunity! The Seller will entertain holding a 1st mortgage for a credit worthy Buyer. (id:37372)
RE/MAX By The Bay Brokerage
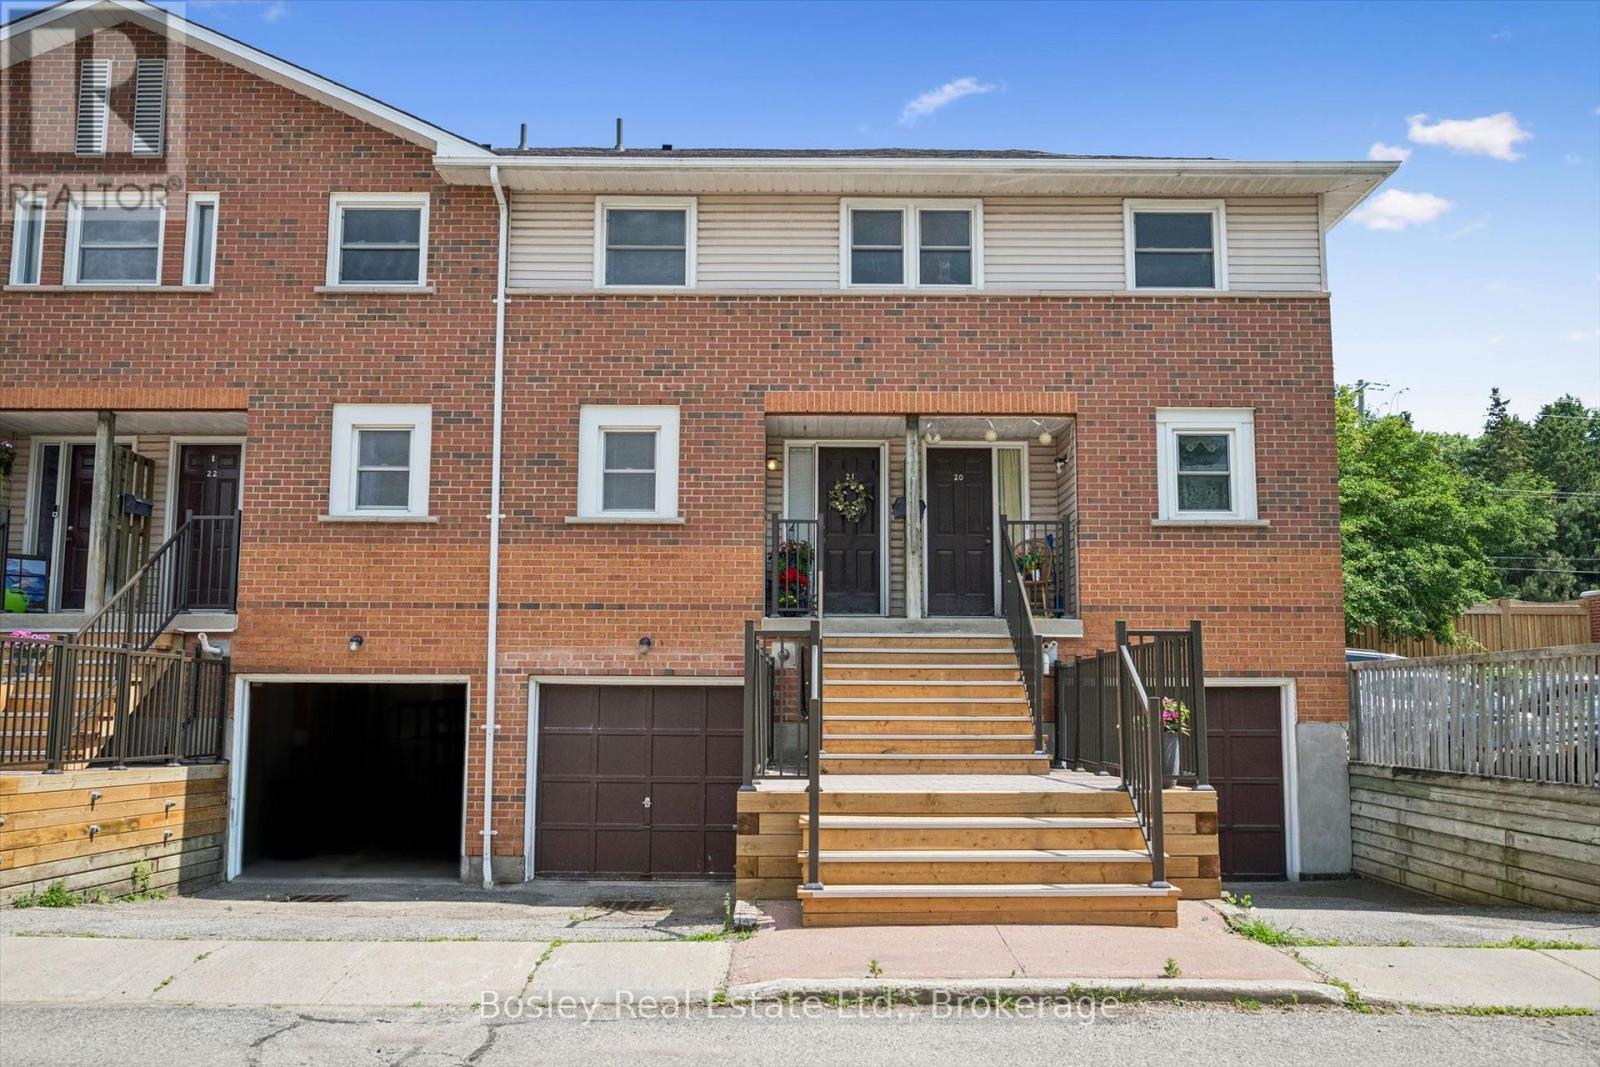
21 - 459 Beechwood Place
Waterloo, Ontario
Beechwood has long been one of Waterloo's most sought-after neighbourhoods, loved for its mature tree-lined streets, established community, and unbeatable everyday convenience. Nestled within a quiet condo complex, this home feels welcoming and peaceful, located just minutes from shopping, restaurants, parks, trails, transit, and both globally renowned universities. Inside, you will find an inviting, functional layout designed for comfortable living. The main floor features the kitchen, dining, and living areas. Upstairs offers 2 bedrooms, complemented by a full, 4 piece bathroom. The primary bedroom also enjoys the added luxury of its own private two-piece ensuite. The finished basement extends your living space even further, complete with a third bathroom and endless flexibility for a family room, home office, workout area, or guest retreat. Interior access to the attached garage, along with a second driveway parking space, adds convenience to your daily routine. In 2025, the furnace was upgraded to include a humidifier, and a new laundry machine set was added around 2023. The condominium corporation handles exterior maintenance, landscaping, and snow removal, allowing you to spend less time on upkeep and more time enjoying everything this exceptional neighbourhood has to offer. Whether you are searching for your first home or a smart investment in one of Waterloo's most consistently desirable communities, this is an opportunity you will not want to miss. (id:37372)
Bosley Real Estate Ltd.
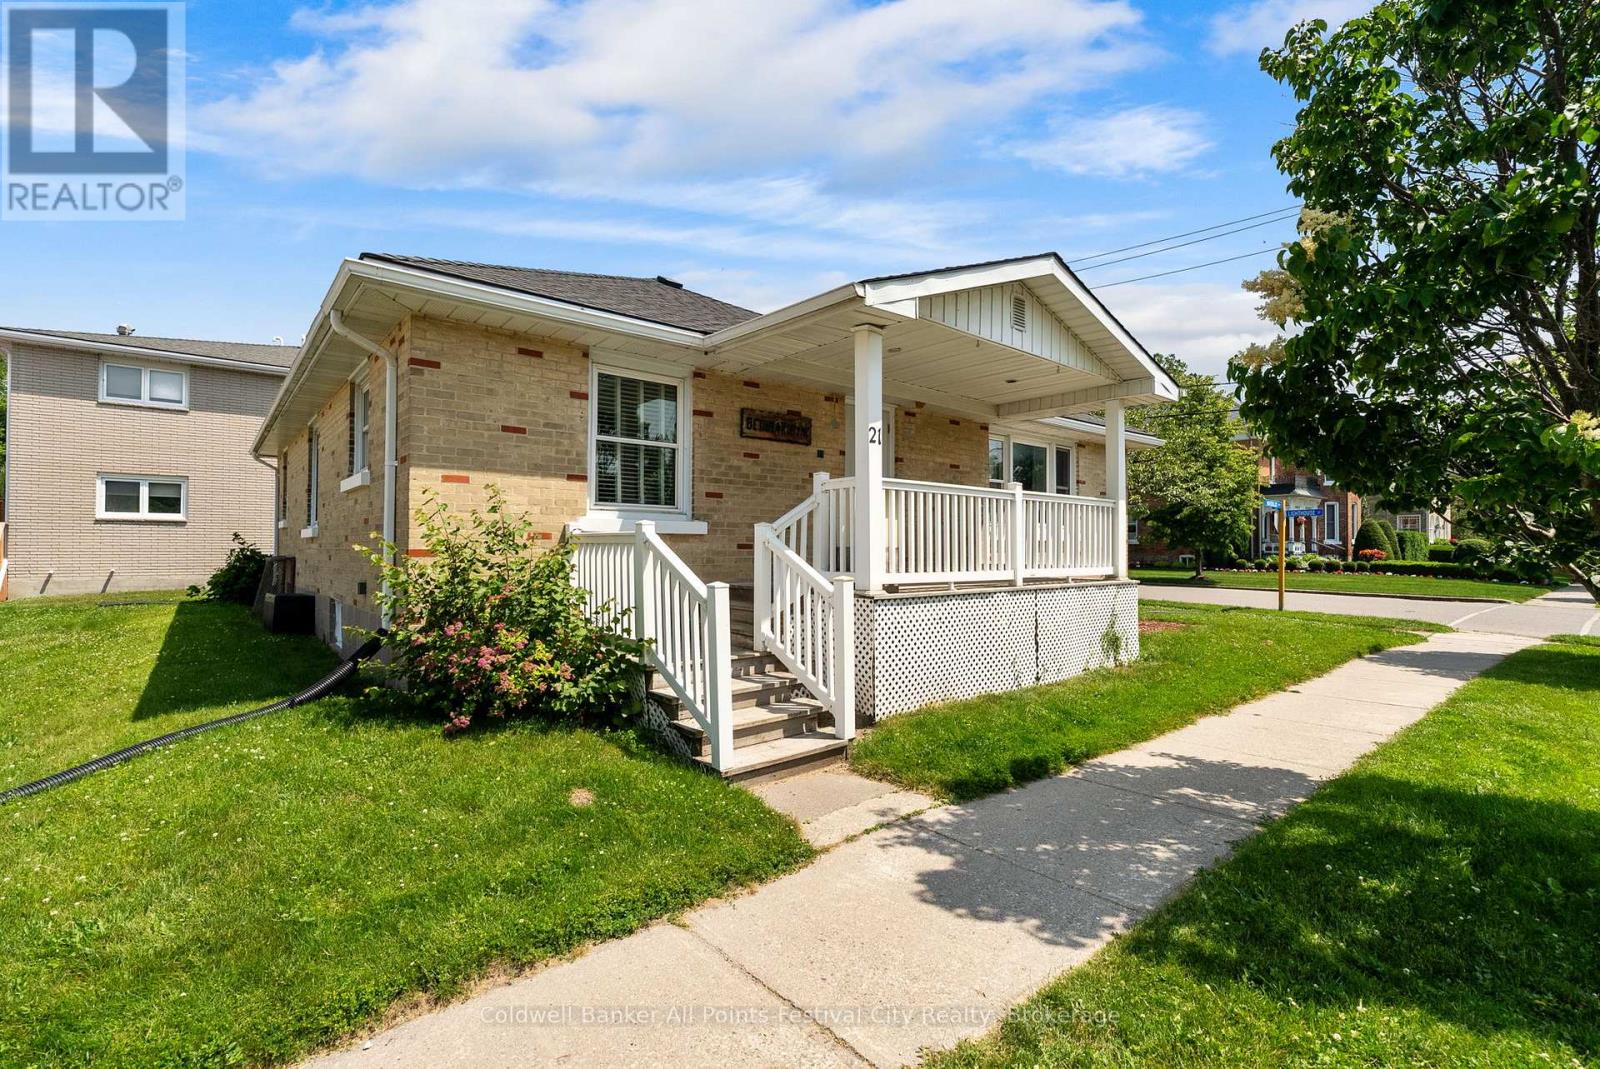
21 Waterloo Street S
Goderich (Goderich (Town)), Ontario
Position your business, grow your investment portfolio, move-in or create a multi unit dwelling at 21 Waterloo Street South in the heart of Downtown Goderich. This versatile mixed-use property offers exceptional flexibility for entrepreneurs, professionals, investors, and home buyers alike. Located just steps from Goderich's vibrant courthouse square, this property benefits from excellent visibility, steady pedestrian traffic, and convenient access to restaurants, boutiques, professional services, banks, and the Lake Huron waterfront. The mixed-use zoning provides a wide range of permitted uses, making it ideal for professional offices, retail, service businesses, or future residential subject to Town approvals. Downtown Goderich continues to attract businesses, residents, and visitors with its historic charm, thriving local economy, and year-round community events. Opportunities to own a flexible, mixed-use property in this sought-after location are increasingly rare. Unlock the possibilities at 21 Waterloo Street South - where location, flexibility, and future potential come together. (id:37372)
Coldwell Banker All Points-Festival City Realty
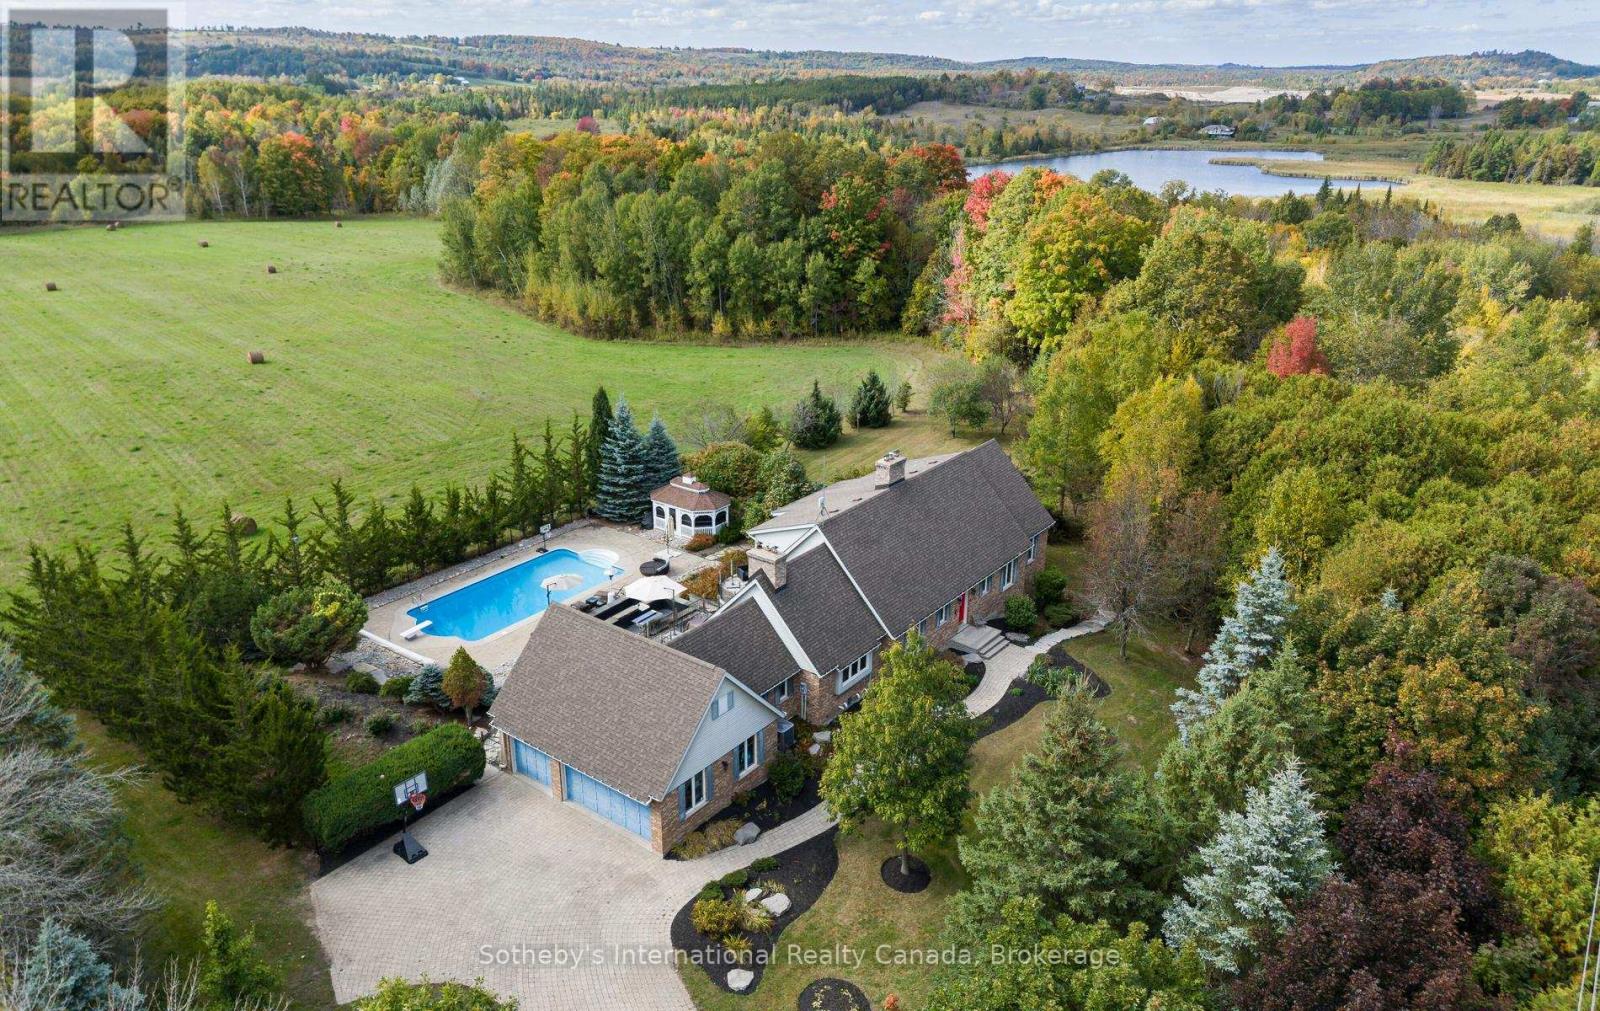
203 Ski Hill Road
Kawartha Lakes (Manvers), Ontario
Experience the perfect blend of luxury, comfort, and versatility in this custom-built home offering over 3,000 sq. ft. of finished living space just minutes from the charming community of Bethany. Designed with multigenerational living in mind, this exceptional property showcases breathtaking sunset views, beautiful finishes, and a thoughtfully designed layout.The impressive great room features soaring cathedral ceilings, hardwood floors, a dramatic wall of Palladian windows, and a striking gas fireplace. The adjoining dining area creates an inviting space for family gatherings and entertaining. The spacious kitchen is equipped with granite countertops, a breakfast bar, abundant cabinetry, and a cozy gas fireplace, while large windows fill the space with natural light.Step outside to a sprawling deck overlooking the landscaped grounds, complete with a 20' x 40' saltwater pool, gazebo, hot tub, and picturesque countryside views. The main-floor primary suite offers a private retreat with crown moulding, a walk-in closet, walkout to the deck, a dedicated den or office, and a spa-inspired five-piece ensuite. A mudroom with laundry and direct access adds everyday convenience.Upstairs, two generous bedrooms each feature their own private ensuite bathroom. The fully finished lower level offers incredible flexibility, ideal as an in-law or nanny suite, featuring a family room with fireplace, kitchenette, wine room, theatre room, exercise room, cedar sauna, and a spacious three-piece bath.Located in a sought-after rural setting with convenient access to Highway 407, this remarkable home has seen numerous recent updates, including new windows, A/C, well pump, hot tub, washer, and dryer. A truly unique opportunity to enjoy refined country living without sacrificing modern convenience. (id:37372)
Sotheby's International Realty Canada
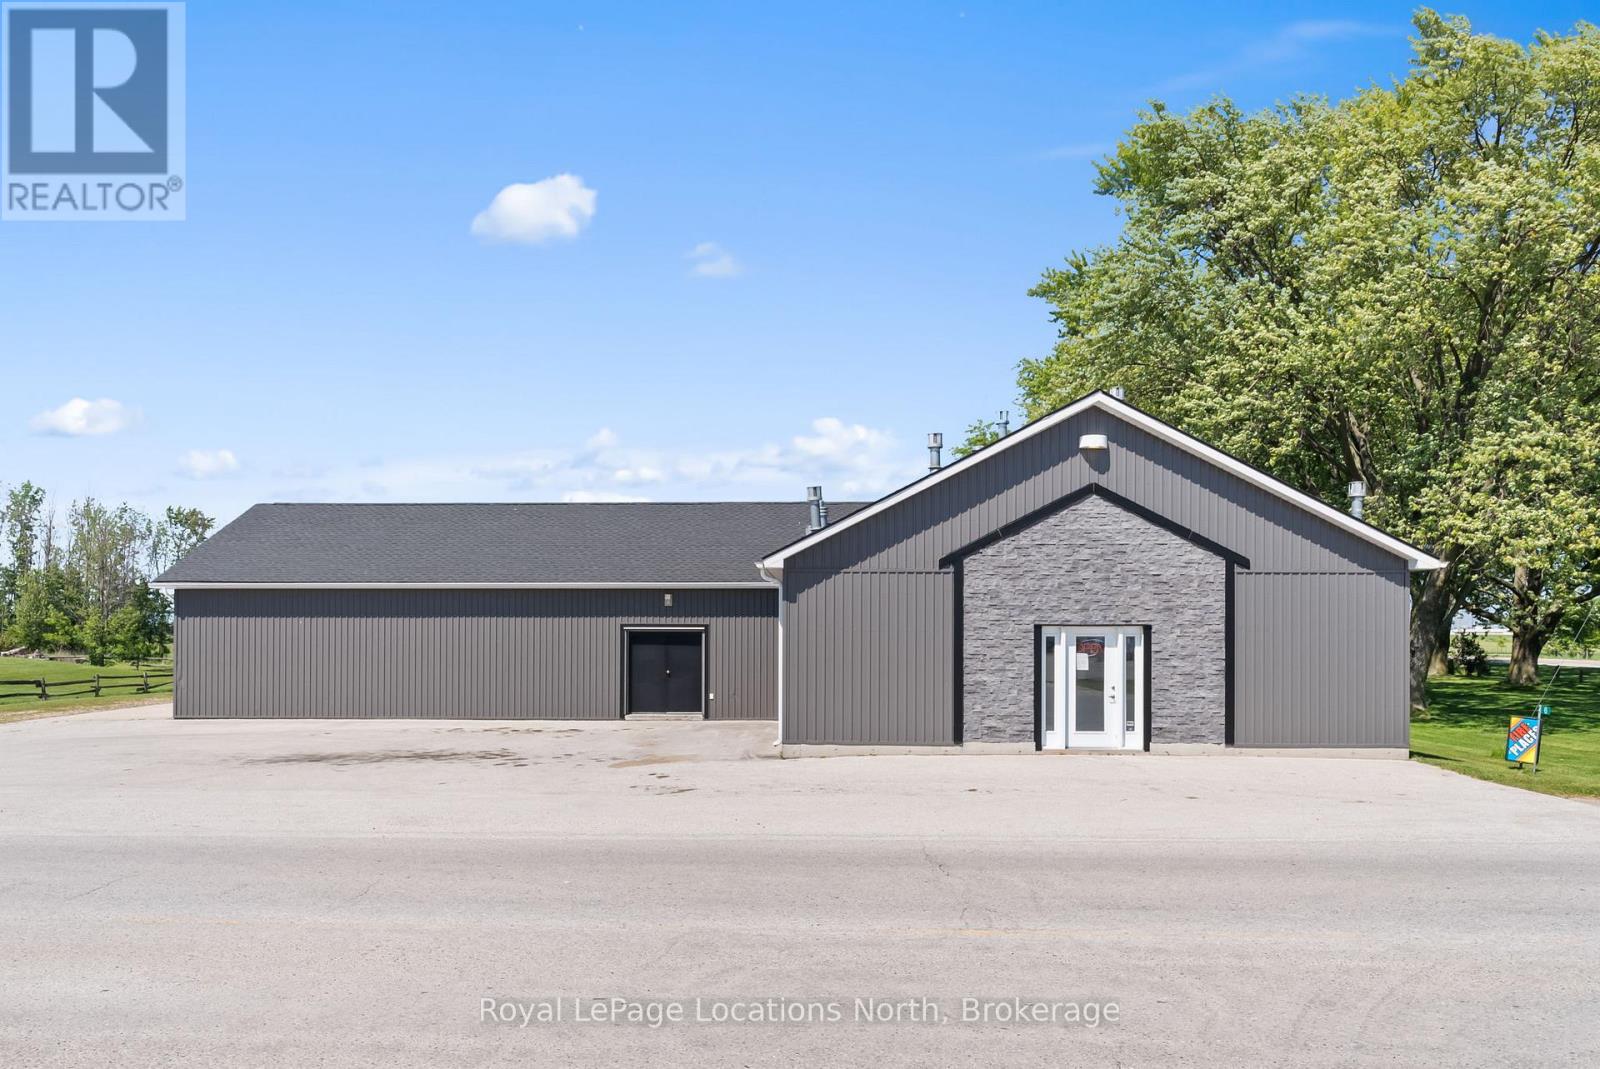
6 Ashfield-Huron Road
Huron-Kinloss, Ontario
Welcome to 6 Ashfield-Huron, Kincardine a prime commercial property offering a unique blend of versatility, space, and strategic location. Situated at a bustling main crossroads, this 0.852-acre property is ideal for entrepreneurs, investors, and business owners seeking a dynamic and well-located commercial space. Warehouse: Spanning 1,500 sq ft, this spacious warehouse is perfect for storage, manufacturing, or distribution. With ample room for equipment, inventory, and operations, it provides the flexibility needed for various business activities. Detached Garage: The 500 sq ft detached garage offers additional storage space or can be utilized for small parking, workshops, or supplementary business needs. Storefront: At 1,600 sq ft, the prominent storefront boasts excellent visibility and accessibility, making it perfect for retail, office space, or a restaurant. Its strategic location at the crossroads ensures a high footfall and great exposure for your business. Apartment: A 600 sq ft, 1-bedroom apartment adds a residential component to the property. Ideal for owner-occupiers, on-site managers, or rental income, the apartment features a comfortable living area, kitchen, bedroom, and bathroom. Location: Positioned on a main hwy coming into Kincardine, this property benefits from excellent transport links and high visibility. It's easily accessible from major routes, ensuring convenience for customers, clients, and suppliers. Whether you're looking to expand your business operations, establish a new retail presence, or invest in a versatile commercial property, 6 Ashfield-Huron offers endless potential. Don't miss this rare opportunity to own a prime piece of real estate. Contact today to schedule a viewing and explore the endless possibilities this exceptional property has to offer. **BUILDINGS & LAND ONLY - BUSINESS NOT FOR SALE** (id:37372)
Royal LePage Locations North

591 Wellington Street E
Wellington North (Mount Forest), Ontario
Enjoy the best of both worlds with this spacious 2,177 sq. ft. home offering a peaceful country feel set on the outskirts of town, this versatile property is perfect for families, contractors, or hobbyists alike. A concrete driveway provides ample parking and leads to a 2.5-car garage complete with an attached workshop-ideal for projects, storage, or running a business. This property offers exceptional flexibility. Step inside to a welcoming front entrance featuring custom-built storage unit, offering plenty of space. Large bright living room. Step out of the dinning room to the huge deck perfect for those summer BBQ's with room for the whole family while maintaining the charm and tranquility of country living. Whether you're looking for extra workspace, or a home with room to spread out, do not miss this opportunity. (id:37372)
Century 21 Excalibur Realty Inc
41342 Walton Road
Morris Turnberry (Morris), Ontario
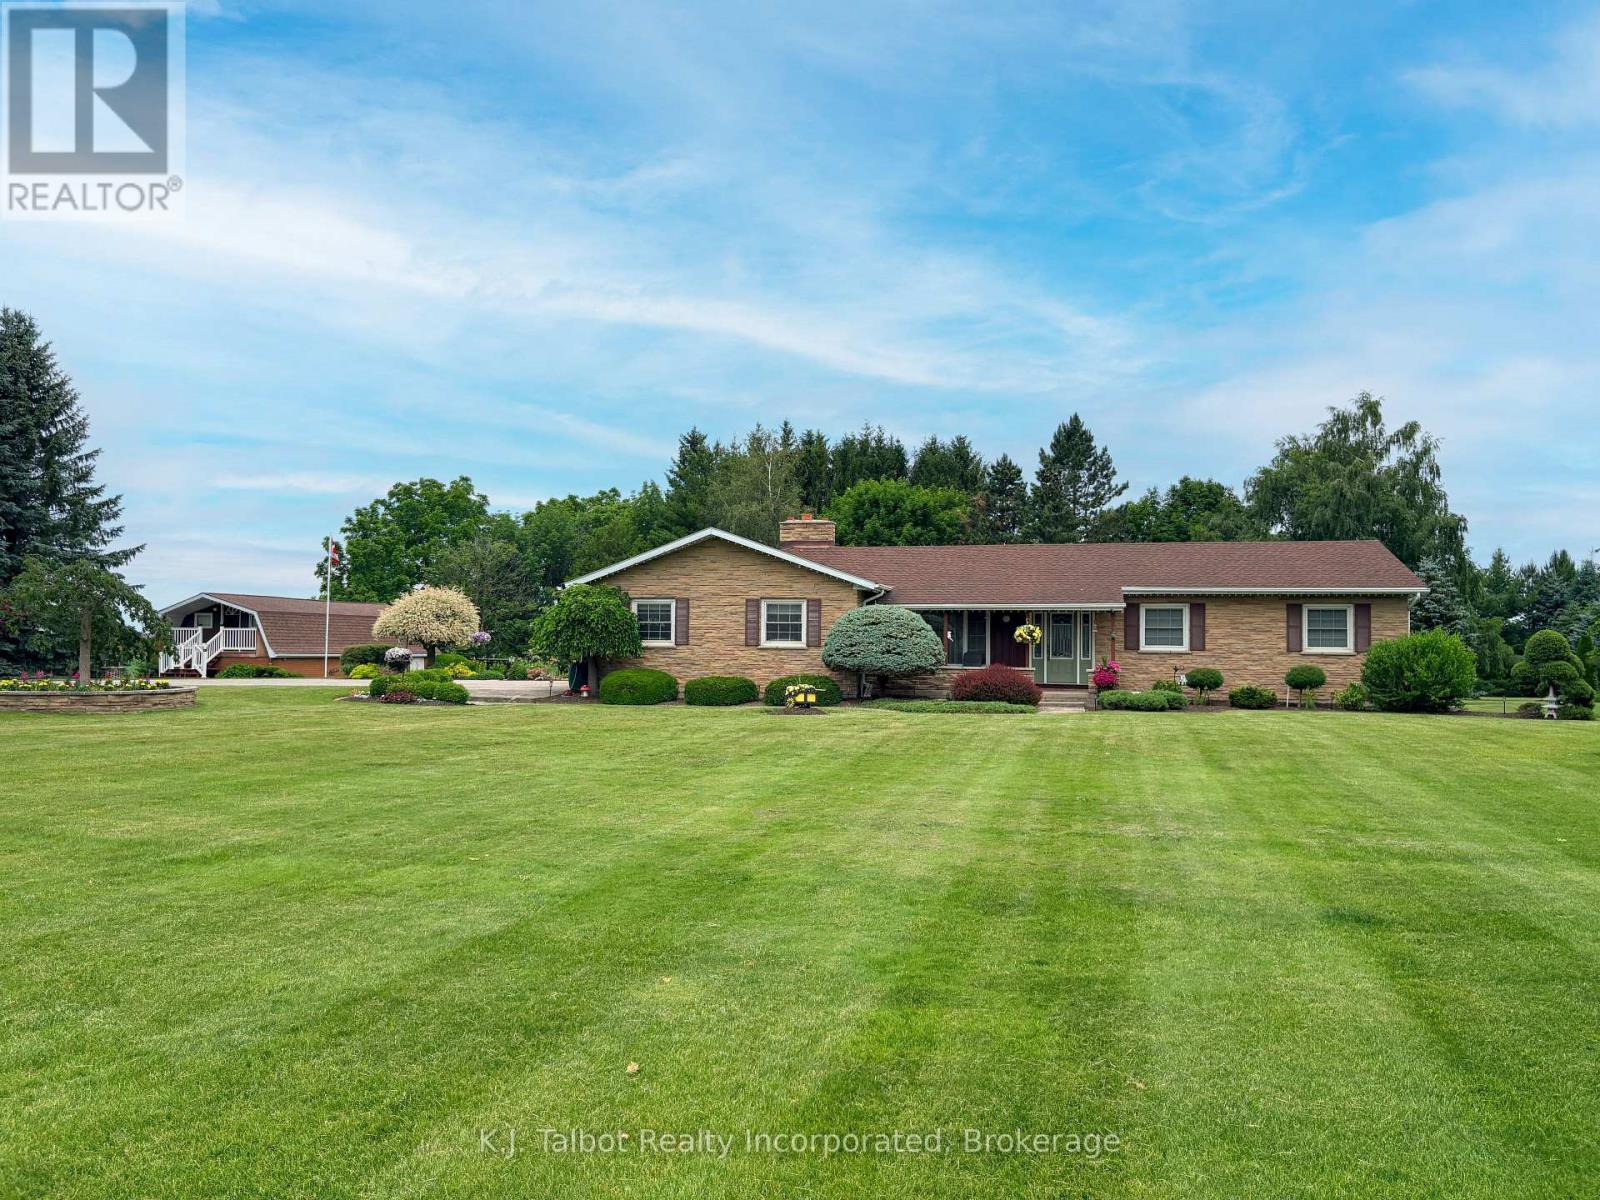
Ideal Family Country Home on a beautifully maintained lot consisting of 2+ Acres & minutes from Blyth. Privacy, Generous Living, Storage & Workshop Space, Parklike Grounds, & Scenic Views. Experience peaceful country living surrounded by mature trees, open fields, and beautifully maintained landscaping. This custom built 1 storey brick and anglestone home (1978) offers 1700 sq ft of well designed living space with a quaint covered front porch to relax and unwind. Featuring 3+1 bedrooms and 1.5 baths, ideal for families or those seeking a serene rural setting. The main floor includes a formal sunken living room, a warm and inviting family room with hardwood flooring, wood burning fireplace, and walkout access to the rear deck overlooking the park like backyard. The galley style kitchen features oak cabinetry, stainless steel appliances, built in dishwasher and microwave, and connects seamlessly to the formal dining room. Patio doors lead to a bright 3 season sunroom with an electric fireplace, offering extended enjoyment through the cooler months. Additional main floor highlights include bamboo and ceramic flooring, convenient main floor laundry w/ b/I cabinetry, and a spacious primary bedroom with access to a 5 pc ensuite effect bath. The lower level provides excellent additional space with a large rec room, 4th bedroom, storage rooms, and a generous workshop space. The home is wired for generator backup and equipped with forced air propane heat and central air. Exterior features include an attached 2 car garage with openers, plus a detached 21' x 40' outbuilding with storage loft and 10' x 12' overhead door-perfect for hobbyists, contractors, or extra storage. Enjoy the tranquil outdoor setting with a custom gazebo, flagstone patio and firepit, manicured gardens, and a stunning waterfall and pond feature for added peace and tranquility. Located near the G2G Trail, this property offers endless possibilities in a picturesque countryside environment. (id:37372)
K.j. Talbot Realty Incorporated
Lot 2 Bird Lake Road
Bracebridge (Oakley), Ontario
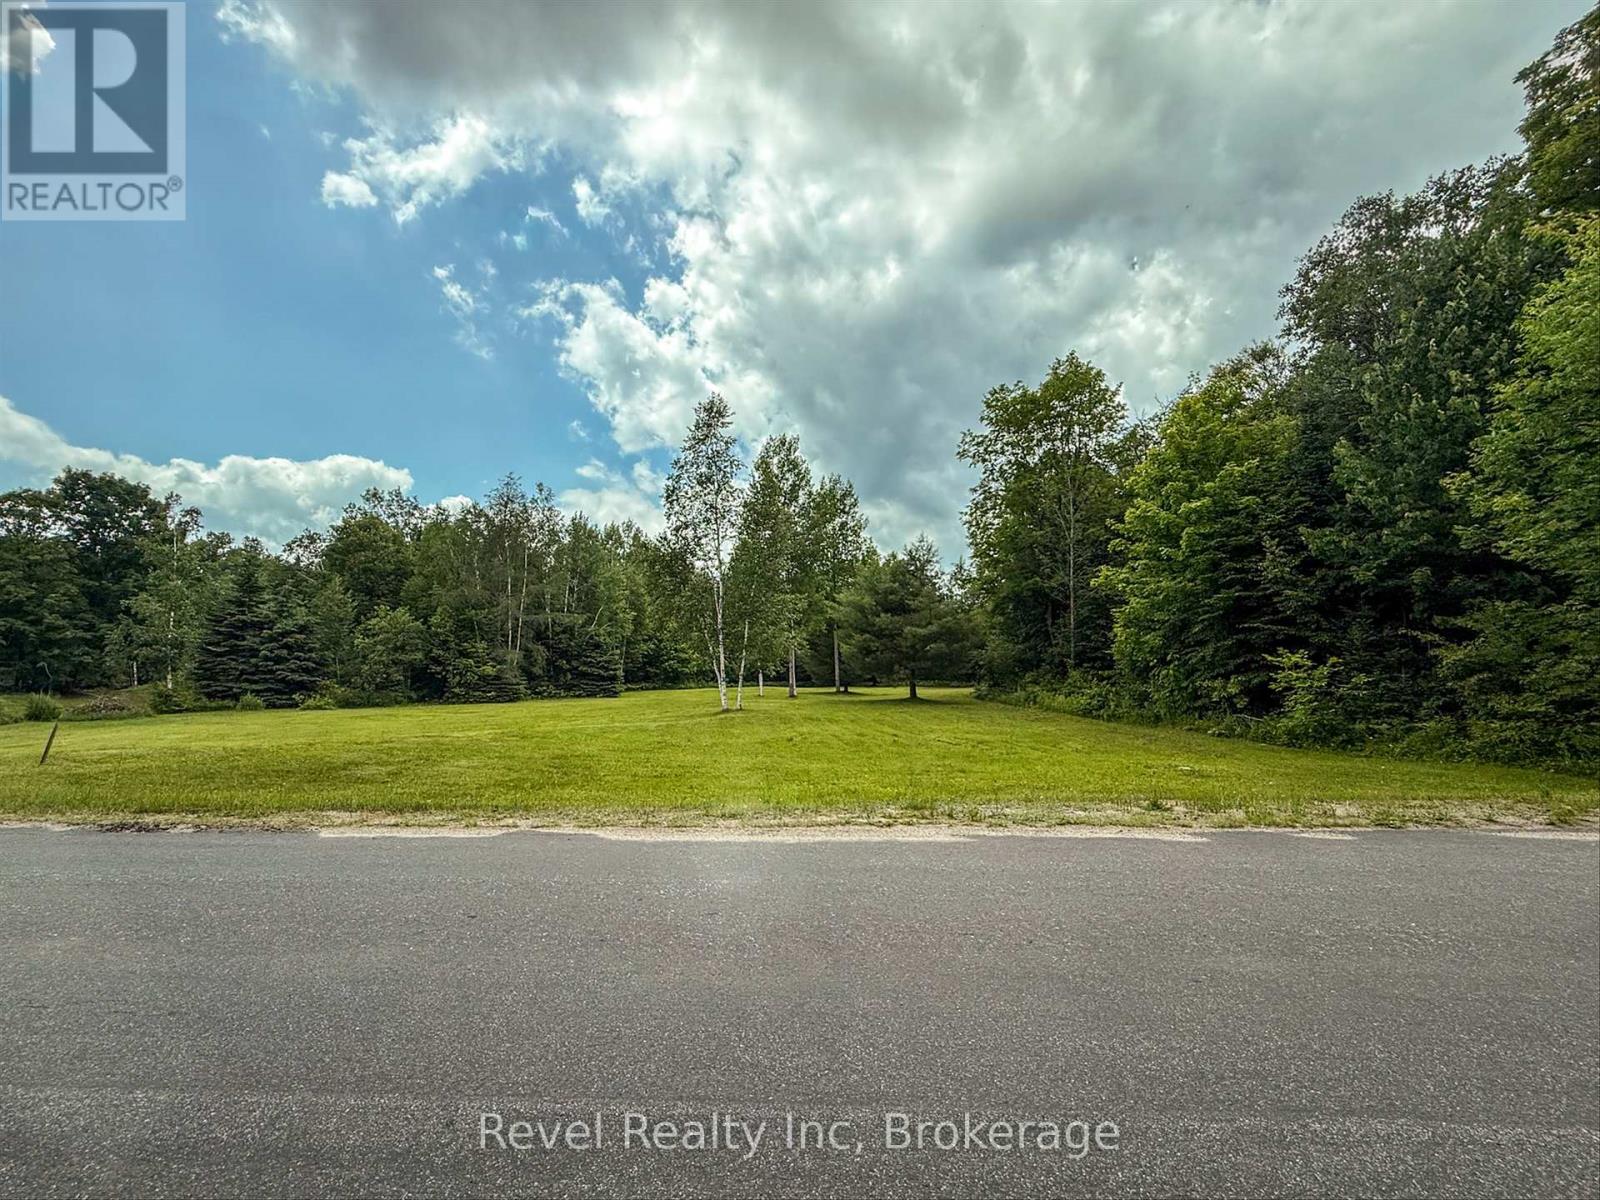
Absolutely stunning property offering the perfect blend of privacy, natural beauty, and convenience. Set on just over 16 acres with nearly an acre of level, cleared, park-like land, this property is ready for your dream home or Muskoka getaway. Surrounded by mixed hardwoods with over 436' of frontage on a municipally maintained road, you'll enjoy year-round access, privacy, and an easy driveway entrance permit already in place. Located on a school bus route and just minutes from the Vankoughnet Village Square with a playground, pickleball, basketball, baseball, and library. Enjoy nearby lakes, public beaches, boat launches, OFSC snowmobile and ATV trails. Only 30 minutes to Bracebridge, offering the perfect balance of peaceful country living and modern conveniences. A fantastic opportunity to build your year-round home or weekend retreat and experience the Muskoka lifestyle. High-speed internet is available and hydro at the road. Close proximity to the Bracebridge Firehall. (id:37372)
Revel Realty Inc
Lot 1 Bird Lake Road
Bracebridge (Oakley), Ontario
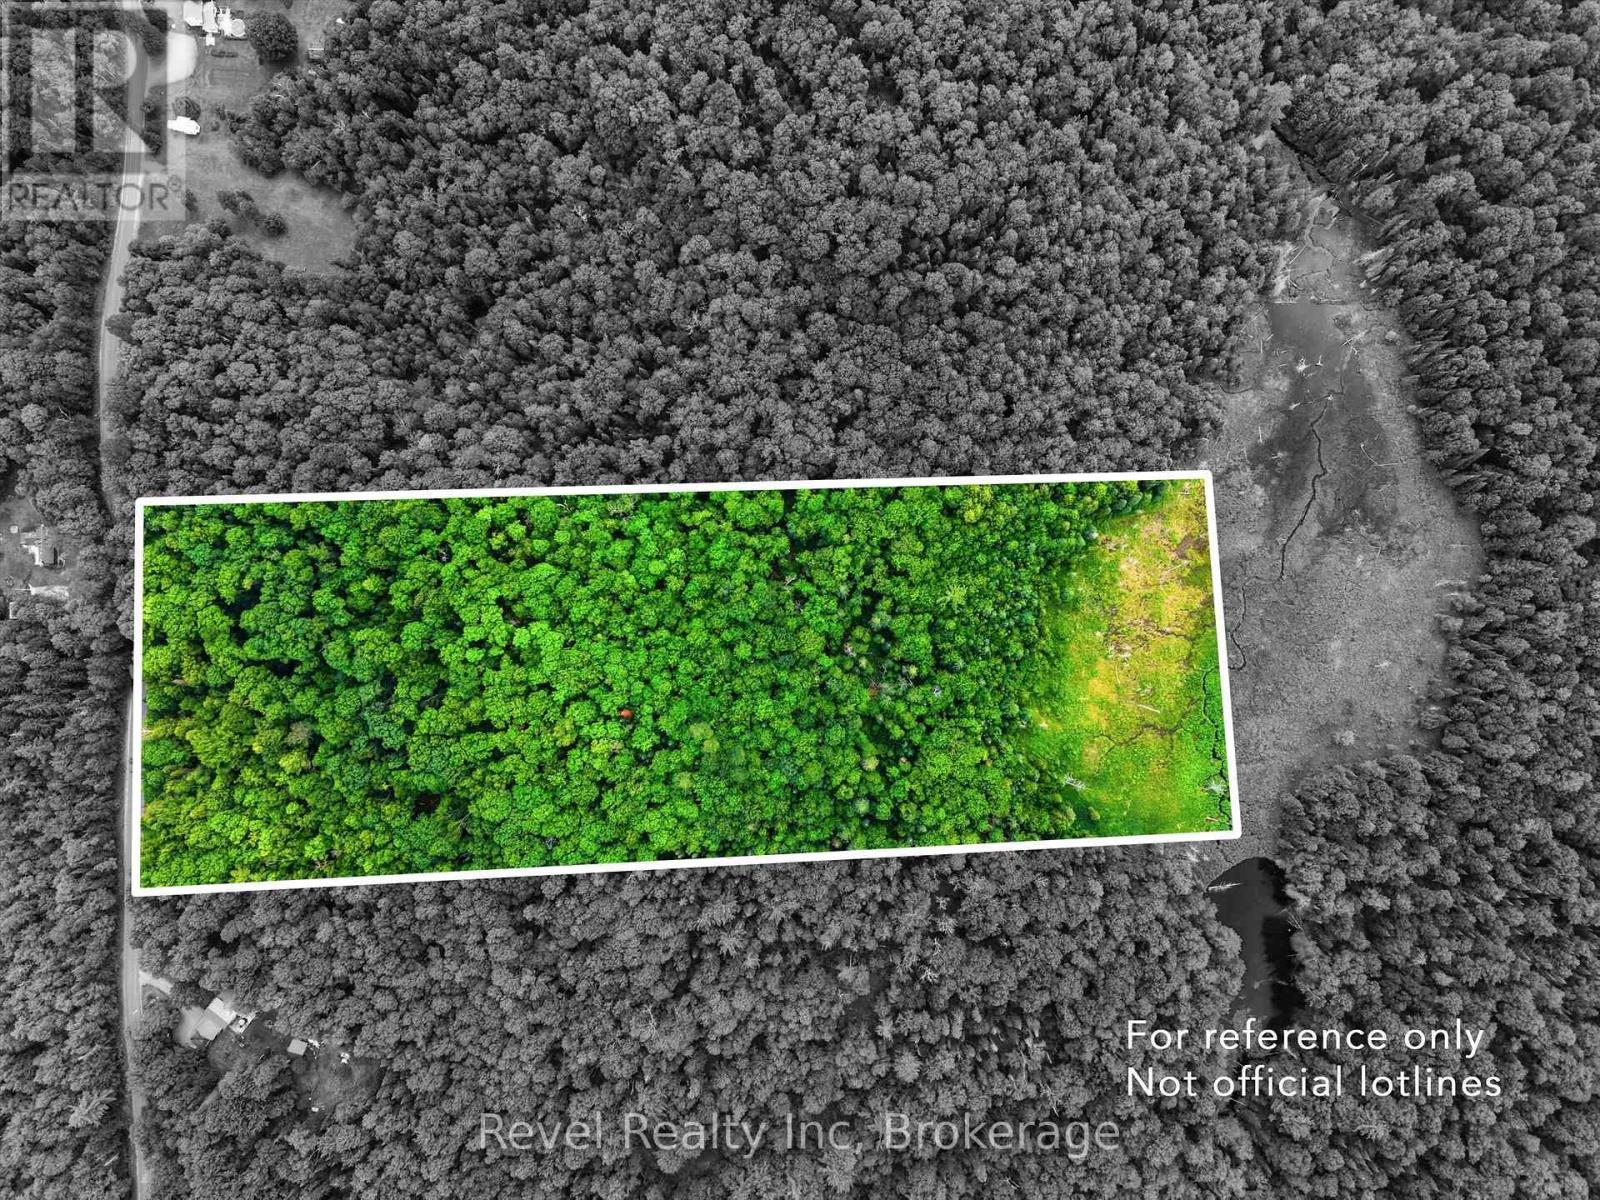
Beautifully treed 16+ acre property offering the perfect blend of privacy, natural beauty, and convenience. Surrounded by mature mixed hardwoods with over 437' of frontage on a municipally maintained road, this wooded parcel provides the ideal setting to build your dream home or Muskoka getaway. Enjoy year-round access, a suggested driveway entrance permit already in place. Located on a school bus route and just minutes from the Vankoughnet Village Square with a playground, pickleball, basketball, baseball, and library. Outdoor enthusiasts will appreciate the nearby lakes, public beaches, boat launches, OFSC snowmobile and ATV trails. Only 30 minutes to Bracebridge, offering the perfect balance of peaceful country living and modern conveniences. Whether you're looking to build a year-round home or a weekend retreat, this exceptional property is your opportunity to experience the Muskoka lifestyle surrounded by nature. High-speed internet is available and hydro at the road. Close proximity to the Bracebridge Firehall. (id:37372)
Revel Realty Inc
119 Campbell Beach Road
Kawartha Lakes (Carden), Ontario
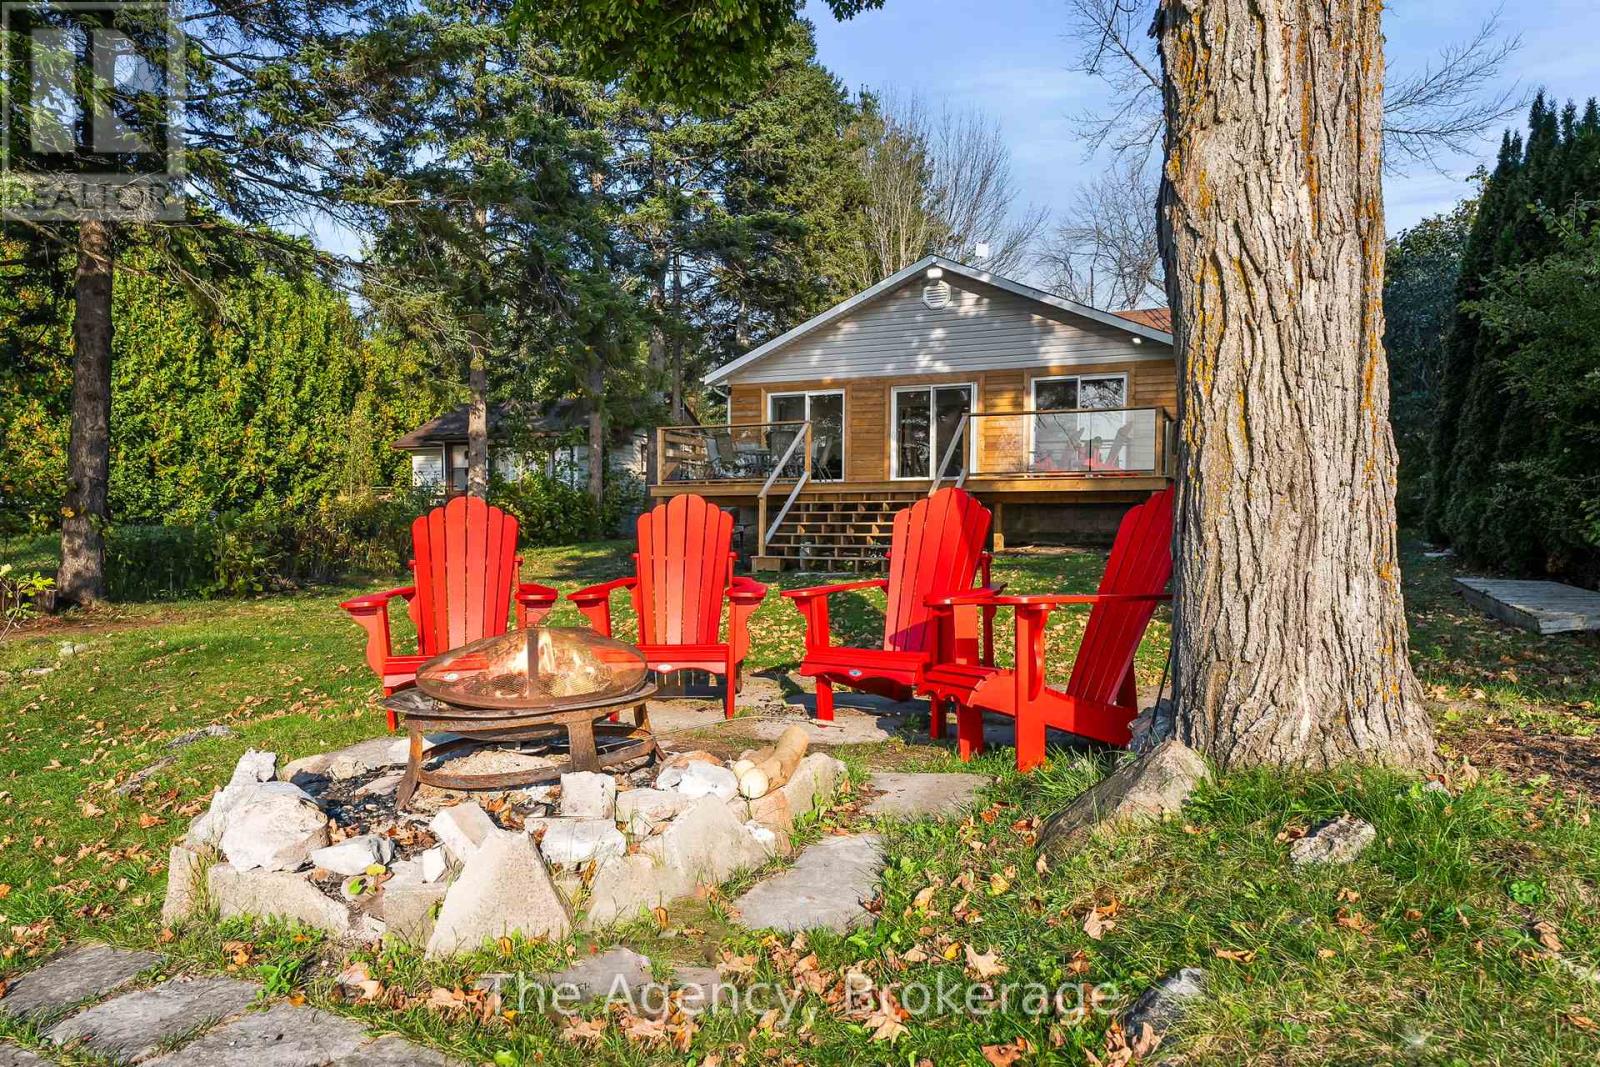
Welcome to 119 Campbell Beach Rd on the shores of beautiful Lake Dalrymple. This west-facing waterfront home offers sandy shoreline, stunning sunset views, and fully renovated interiors- the perfect blend of cottage charm and modern comfort. Featuring 4 bedrooms and 2 bathrooms, the bright open-concept living space is designed to maximize lake views with three large sliding glass doors that lead to a brand new wrap around deck with sleek glass panels. The interior has been thoughtfully updated throughout with a fresh, beach-inspired aesthetic, making this home completely move-in ready for year-roundliving or seasonal enjoyment. The flat, usable lot provides direct access to a sandy, family-friendly waterfront ideal for swimming, boating, paddle-boarding, and relaxing by the water. An oversized heated garage with a beautiful corner fireplace adds flexible space for storage, hobbies, or entertaining. Located approximately 25-30 minutes from Orillia and within easy reach of amenities, this property offers the perfect balance of peaceful lakeside living and everyday convenience. Experience the best of Lake Dalrymple living, sunsets included. (id:37372)
The Agency
Pt Lt 6 6 Side Road
Blue Mountains, Ontario
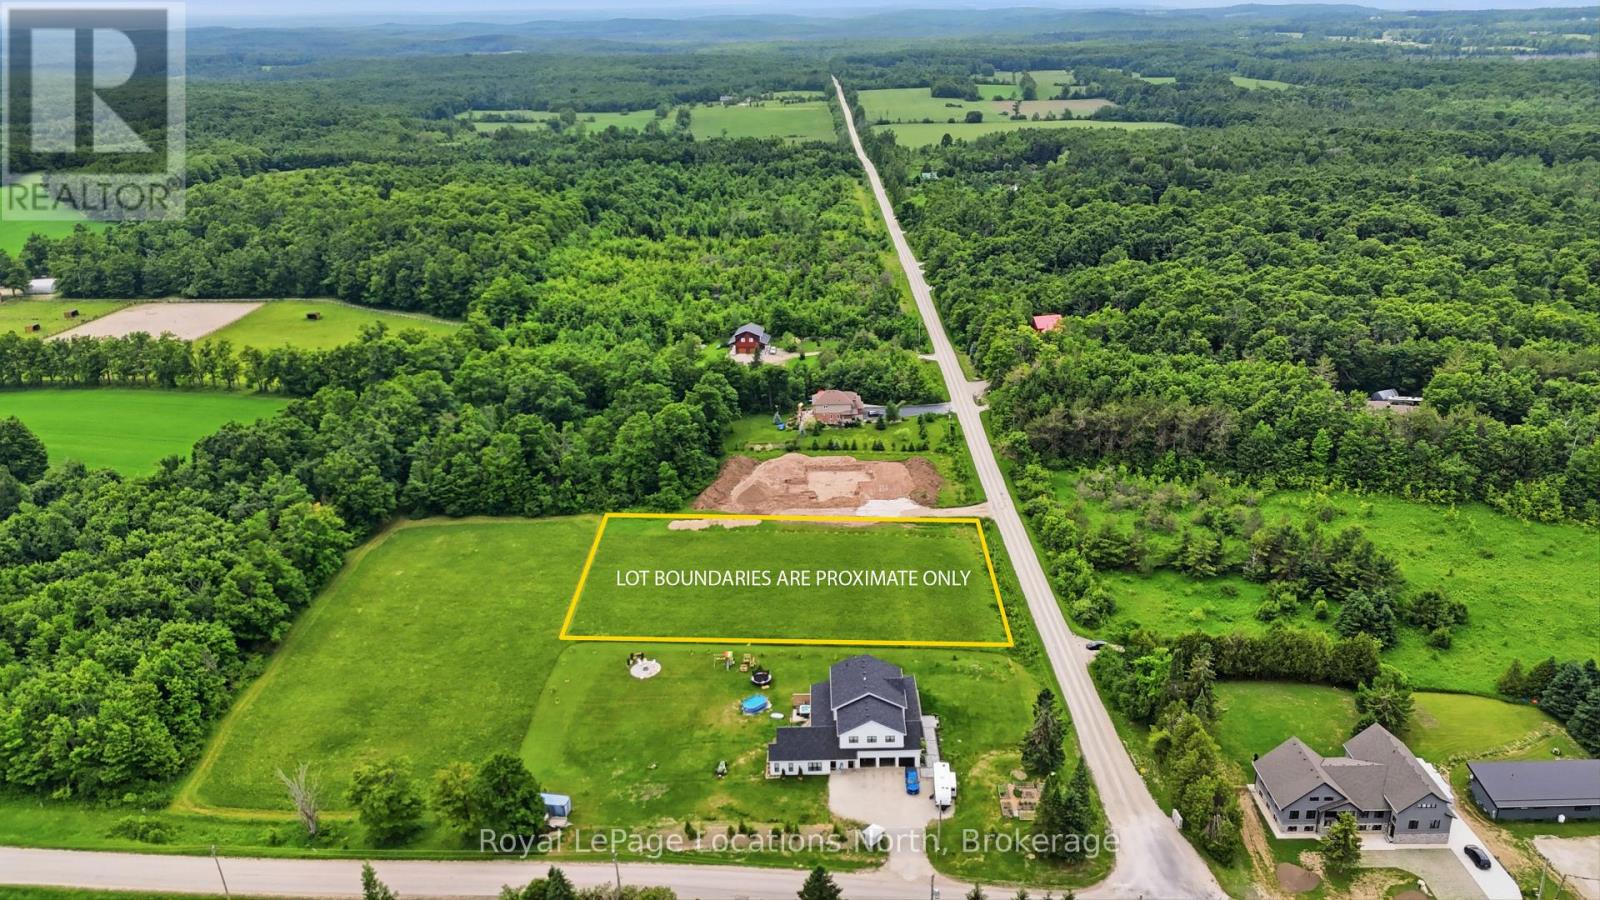
Opportunity knocks on Side Road 6 in the desirable community of Gibraltar! This premium 1.2 acre fully zoned residential lot offers the perfect canvas to build your custom dream home or rural getaway. The location is great for outdoor enthusiasts as you can enjoy the peace and privacy of rural living while remaining just minutes from the area's premier attractions such as Pretty River Provincial Park, Osler Ski Club, Osler Golf Club, Scenic Caves, Kolapore, Blue Mountain, 3-stage Trails and so much more! Additionally, the shops, dining, and harbor front of downtown Collingwood are easily accessible, offering the perfect balance of rural tranquility and urban convenience. Whether you are looking to build immediately or hold as a strategic long-term investment in a high-demand region, this property is for you. Buyers responsible for their own due diligence when it comes to permits and development fees. (id:37372)
Royal LePage Locations North
4 - 106 Woodlawn Road E
Guelph (Victoria North), Ontario
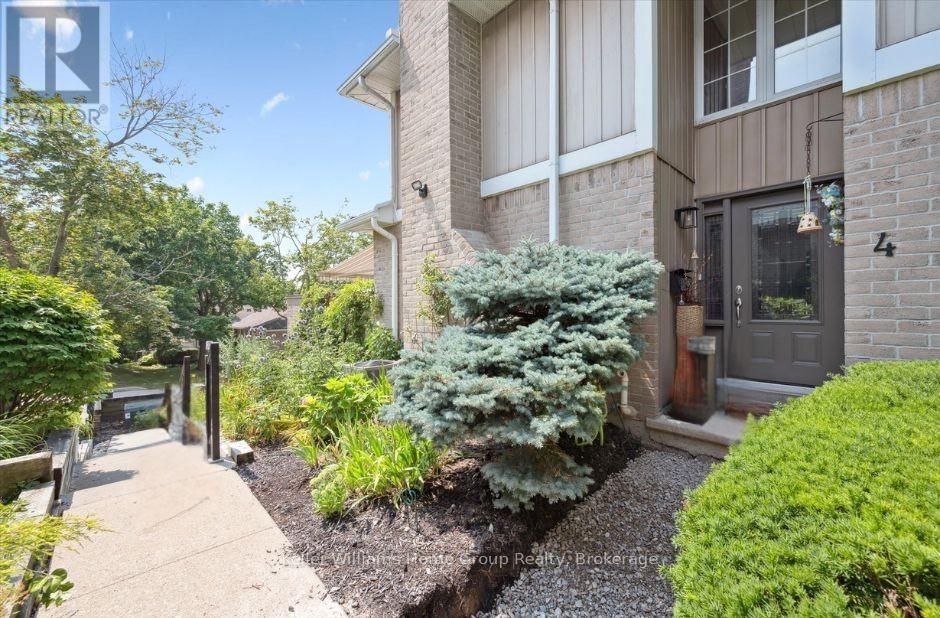
Bright, Spacious & Perfectly Located - Welcome to River Ridge Living in Guelphs North End. This beautifully updated condo offers the comfort of a freehold feel with the low-maintenance lifestyle of condo living all set in one of Guelphs most peaceful and amenity-rich communities. Inside, the sun-filled main level features gleaming hardwood floors and an inviting living room with a custom gas fireplace. The dining area, enhanced by full-length built-in cabinetry, is perfect for hosting or displaying your favorite pieces with style. The kitchen offers a clean, modern aesthetic with white cabinetry, a breakfast peninsula, built-in microwave, and ample storage. Step outside to your oversized private terrace, a true extension of your living space, featuring two retractable awnings ideal for shaded afternoon lounging or summer evening BBQs. Upstairs, the spacious primary bedroom boasts hardwood flooring, a charming bay window, walk-in closet, and semi-ensuite access to the main bathroom. The finished basement expands your living options with a versatile rec room, dedicated office nook, 3-piece bathroom, laundry area, and direct access to the garage a practical bonus during wet weather. What truly sets this home apart is its access to River Ridges outstanding outdoor amenities: enjoy a refreshing swim in the private residents pool, challenge your friends to a game on the tennis or pickleball courts, or step outside your door to explore some of the city's most scenic riverside trails and parks, just minutes away. Close to Riverside Park, a historic golf course, local shops, dining, and transit this is not just a home, its a lifestyle. (id:37372)
Keller Williams Home Group Realty
1500 Tennyson Road
Minden Hills (Lutterworth), Ontario
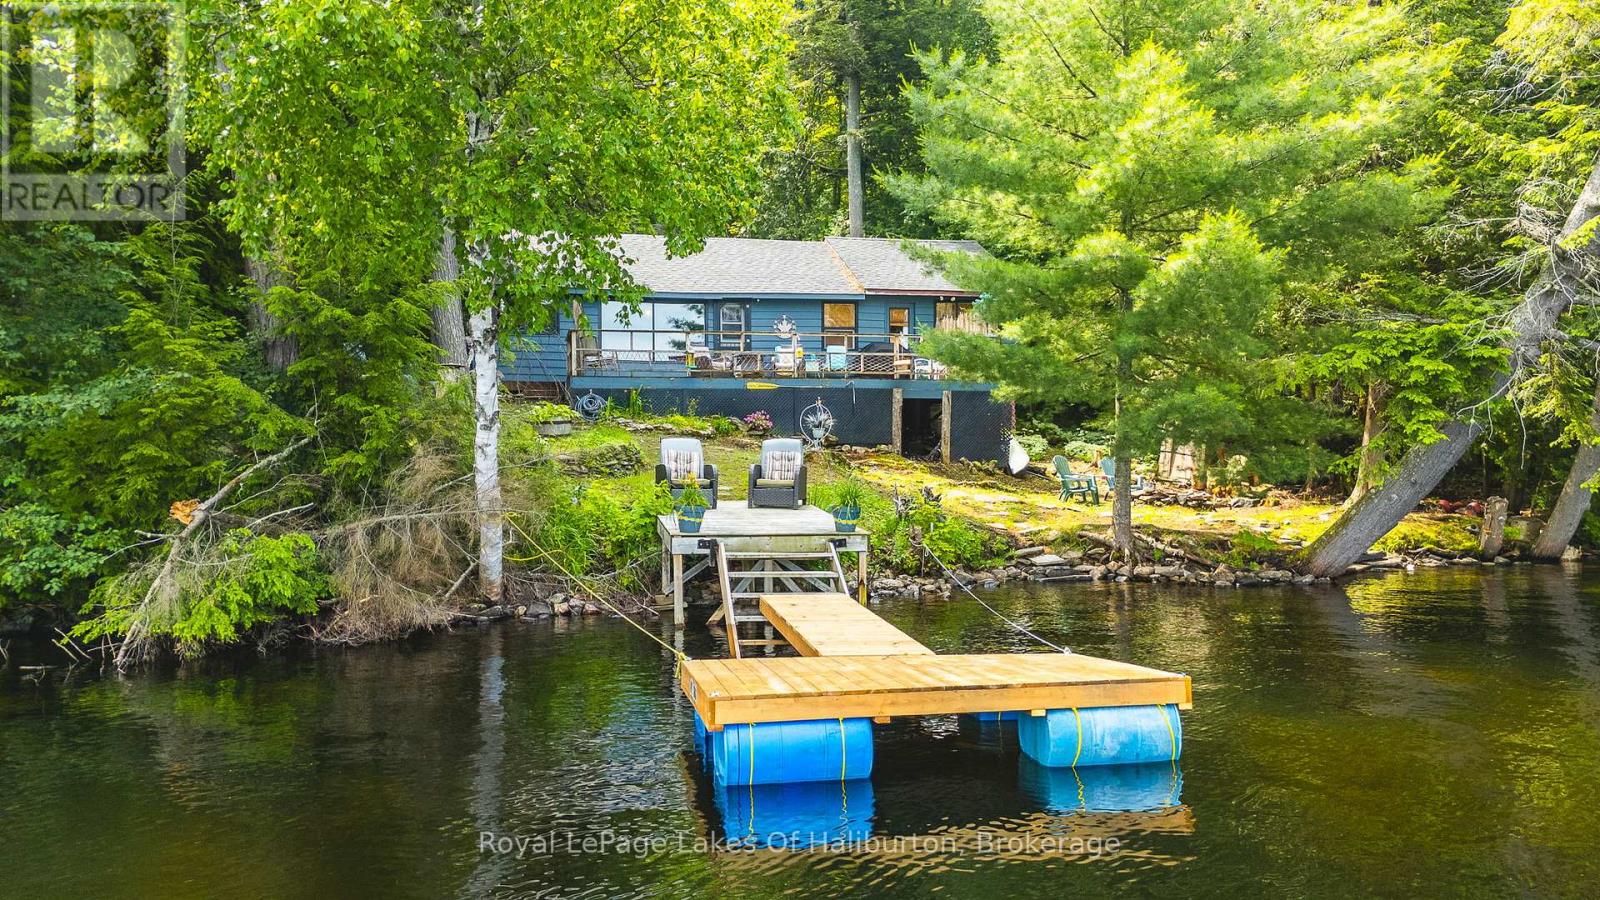
Welcome to the classic Haliburton cottage you've been waiting for! Nestled along the shores of sought-after Bob Lake, this traditional 3-season family retreat offers everything you need to enjoy endless summers at the lake. Inside, you'll find a bright, open-concept living space where the kitchen, dining area and living room come together to create the perfect gathering place for family and friends. Three spacious bedrooms and an extra overflow area provide plenty of room for everyone while the updated bathroom with soaker tub is great for rinsing off the days fun. You'll also appreciate the cozy woodstove that adds comfort and convenience for those cooler evenings. Step outside to the large, private deck overlooking the lake-an ideal spot for morning coffee, outdoor dining or simply relaxing and taking in the beautiful big lake views. The level lot makes enjoying the outdoors effortless, with a great firepit area for evening campfires and unforgettable nights under the stars. At the waterfront, you'll love the hard sand shoreline and clean, deep water off the dock, offering excellent swimming for all ages. Bob Lake is well known for fantastic fishing, kayaking, canoeing and all your favourite watersports, making it an outstanding destination for creating lasting family memories. With easy year-round road access, you're just 10 minutes from the amenities of Minden and less than two hours from the GTA, making weekend getaways simple and stress-free. As an added bonus, for those looking to offset costs, this property has Short Term Rental approval from the Township with a long rental history. Whether you're looking for a cherished family cottage or the perfect place to begin your own lakeside traditions, this Bob Lake gem is ready to welcome you. (id:37372)
Royal LePage Lakes Of Haliburton
118 Dimsdale Street
Burk's Falls, Ontario
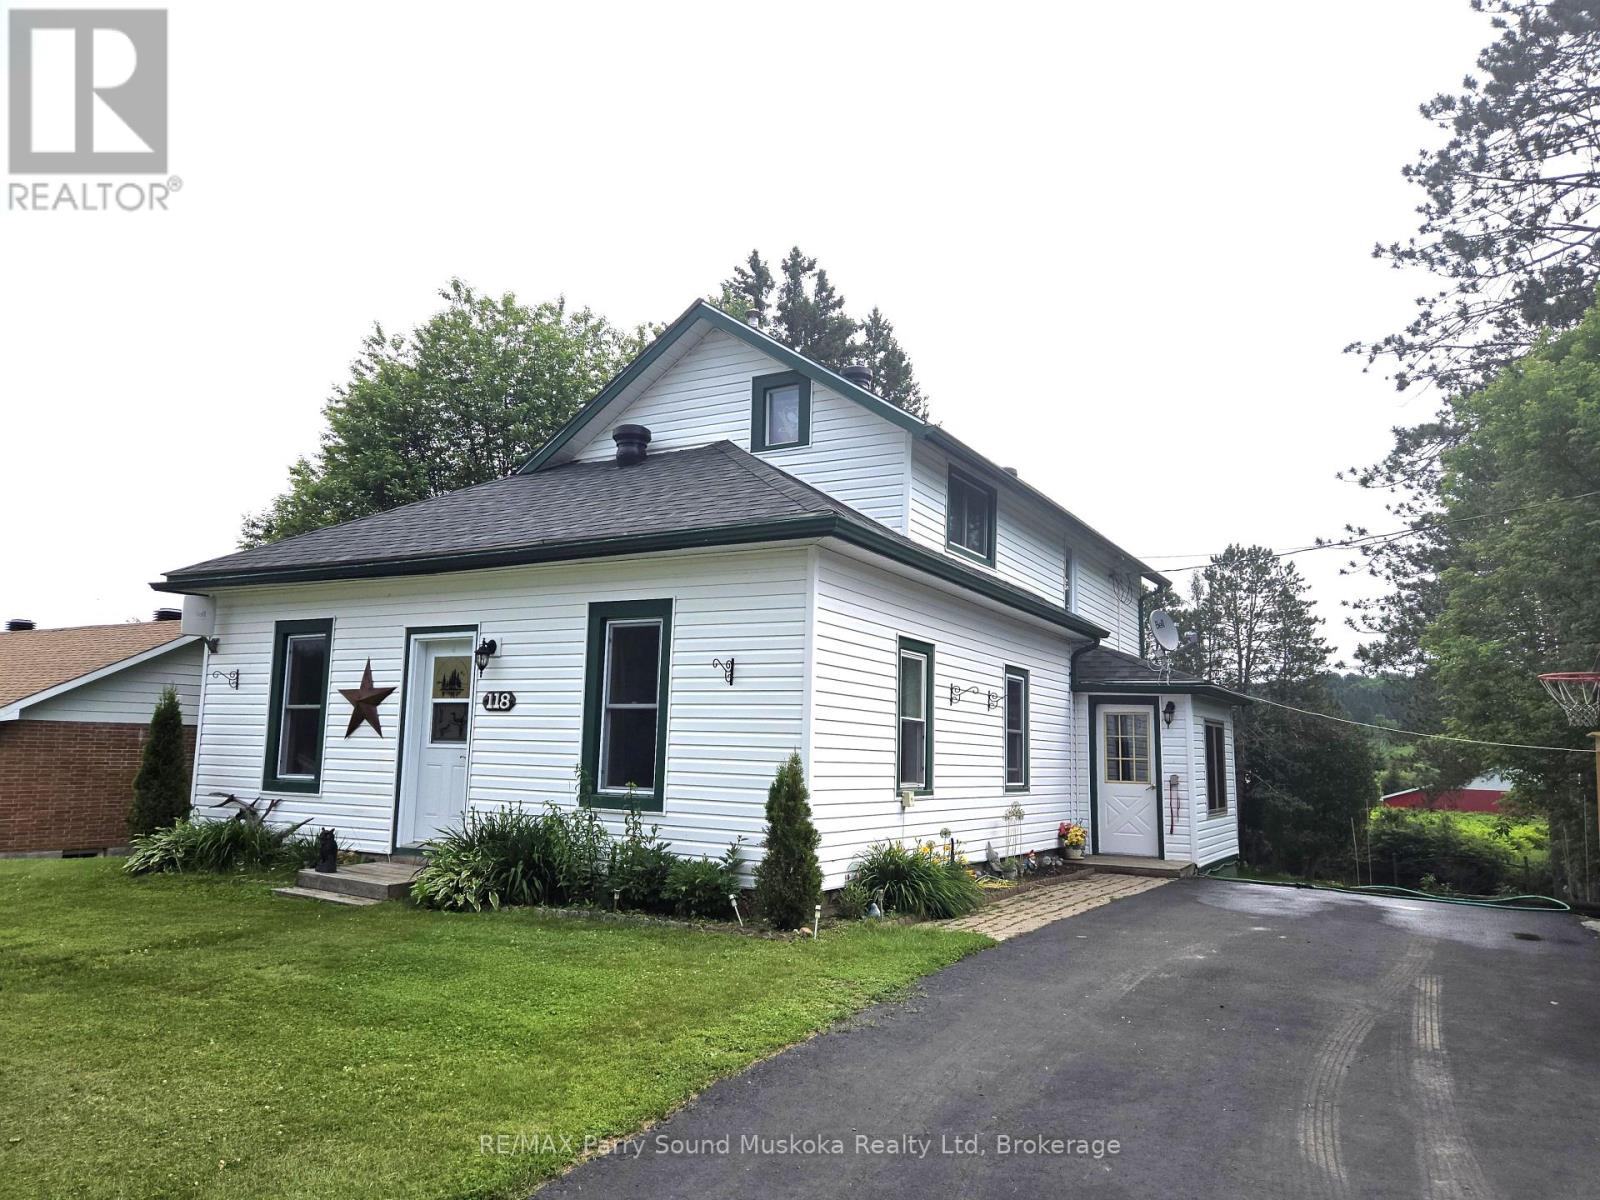
3-bedroom home, two bath, air-conditioned home. Back deck great for entertaining providing a scenic view of the river and mature trees. New roof in 2024. Large eat-in kitchen with sliding doors to deck. Full unfinished basement is home to washer and dryer, and loads of storage. Located on a quiet residential street, close to amenities...a great place to raise your family. Access to the Magnetawan River is over unopened road allowance. Call now to book your own personal showing. (id:37372)
RE/MAX Parry Sound Muskoka Realty Ltd
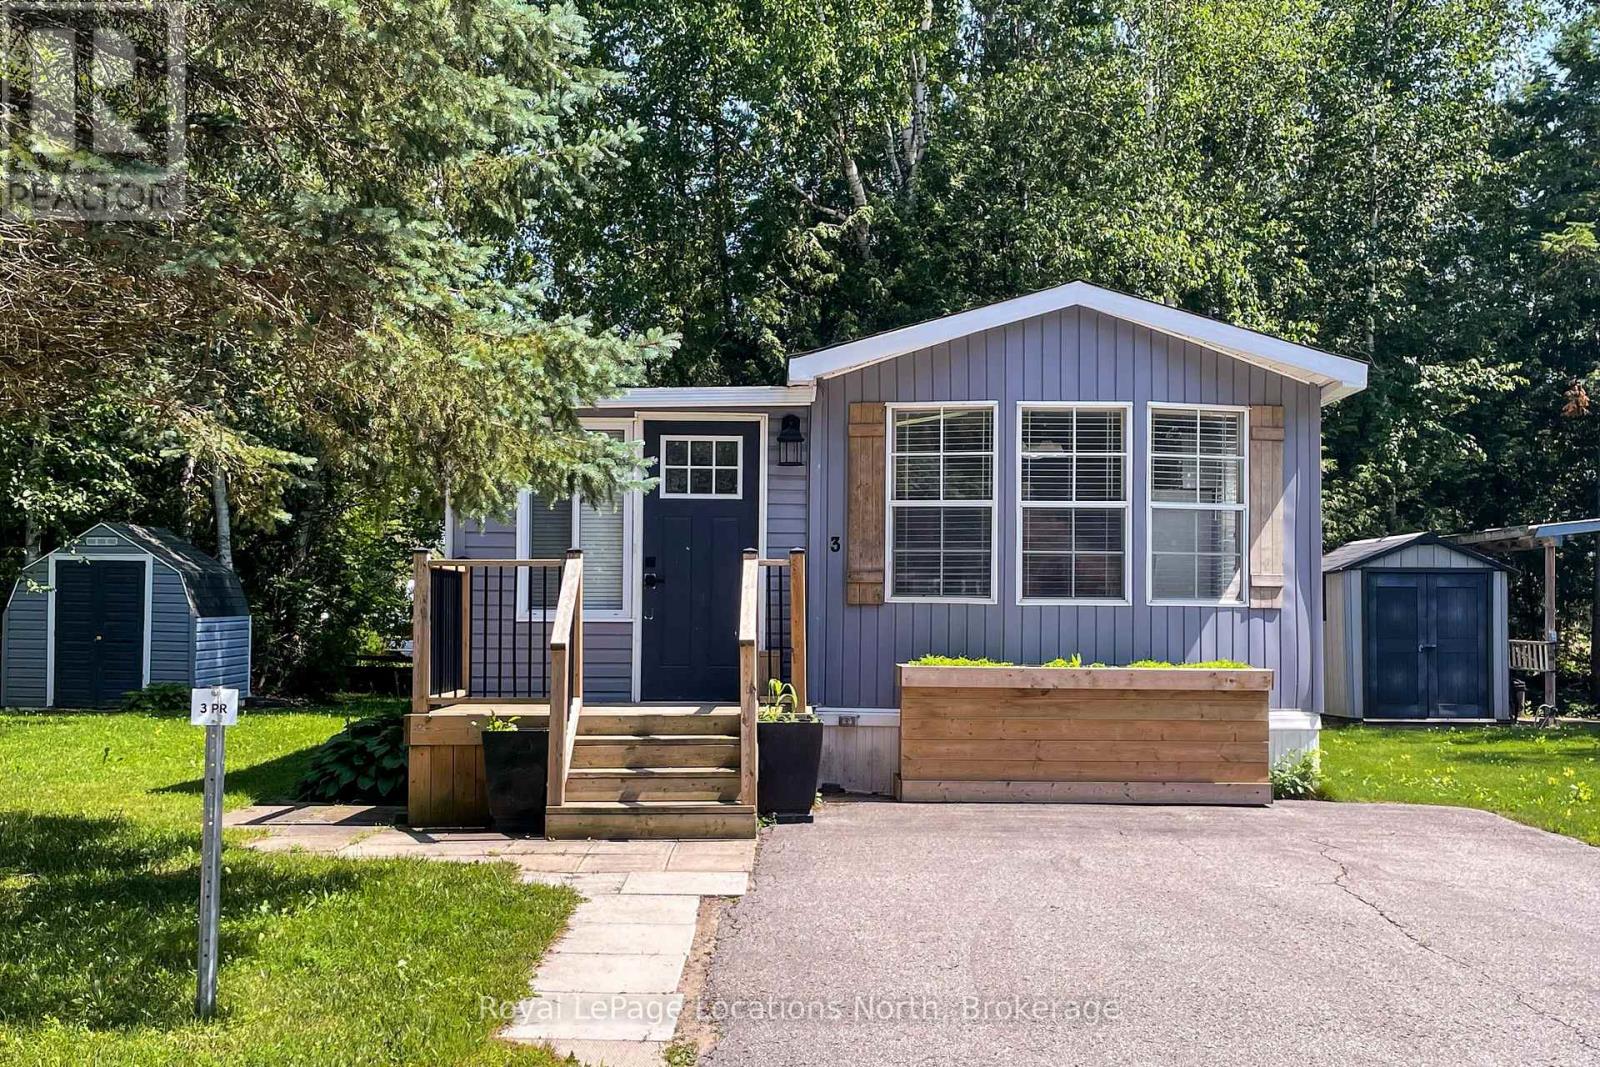
3 Prince Rupert Avenue
Springwater, Ontario
AMAZING opportunity for your summer getaway! 1 bedroom, 1 bathroom slice of relaxation located at Wasaga Pines Cottage & RV park. This recreational lifestyle includes shared use of 2 pools, playground, volley ball, mini golf, horseshoe pits and wagon rides all summer. Short drive to sandy beaches, golf courses and shopping. A 9-month License of Occupation will be required by the park with the prorated seasonal fee of $4,013.33+HST, which excludes the months of April through June, which includes park fees, water, septic, and taxes. (id:37372)
Royal LePage Locations North
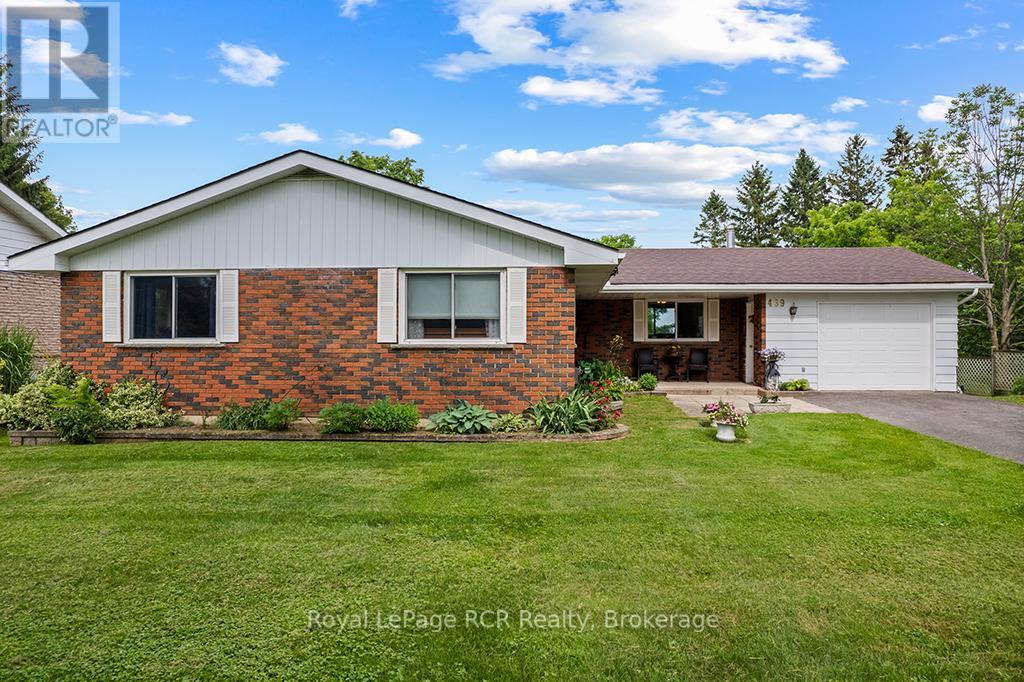
489 Ridge Road
Meaford, Ontario
Nestled in a highly desirable and sought-after neighborhood, this spacious bungalow offers incredible versatility and the ultimate layout for multi-generational living or a growing family. Location is everything, and this property delivers with quick, convenient access to Highway 26, the local hospital and the golf course. The bright and airy main floor features a seamless flow designed for everyday comfort, boasting a large eat-in kitchen that opens to a formal dining room. From the dining room, step out onto a raised deck with stairs leading directly to the backyard, making summer BBQs and outdoor entertaining a breeze. Gas hook up for BBQ can be found below the deck. The main level hosts a primary bedroom complete with a private ensuite, two additional bedrooms are on this level, the third bedroom is currently utilized as a convenient main-floor laundry room but could easily be transitioned back. Downstairs, the fully finished lower level massively expands your living space and offers distinct potential for a self-contained guest or in-law suite. This bright walk-out basement includes a second functional kitchen, a full bathroom, and two additional flex rooms that can serve as bedrooms. Complete with an attached garage, a paved driveway with ample parking, and a lovely backyard, this rare find combines prime location with exceptional functionality. (id:37372)
Royal LePage Rcr Realty
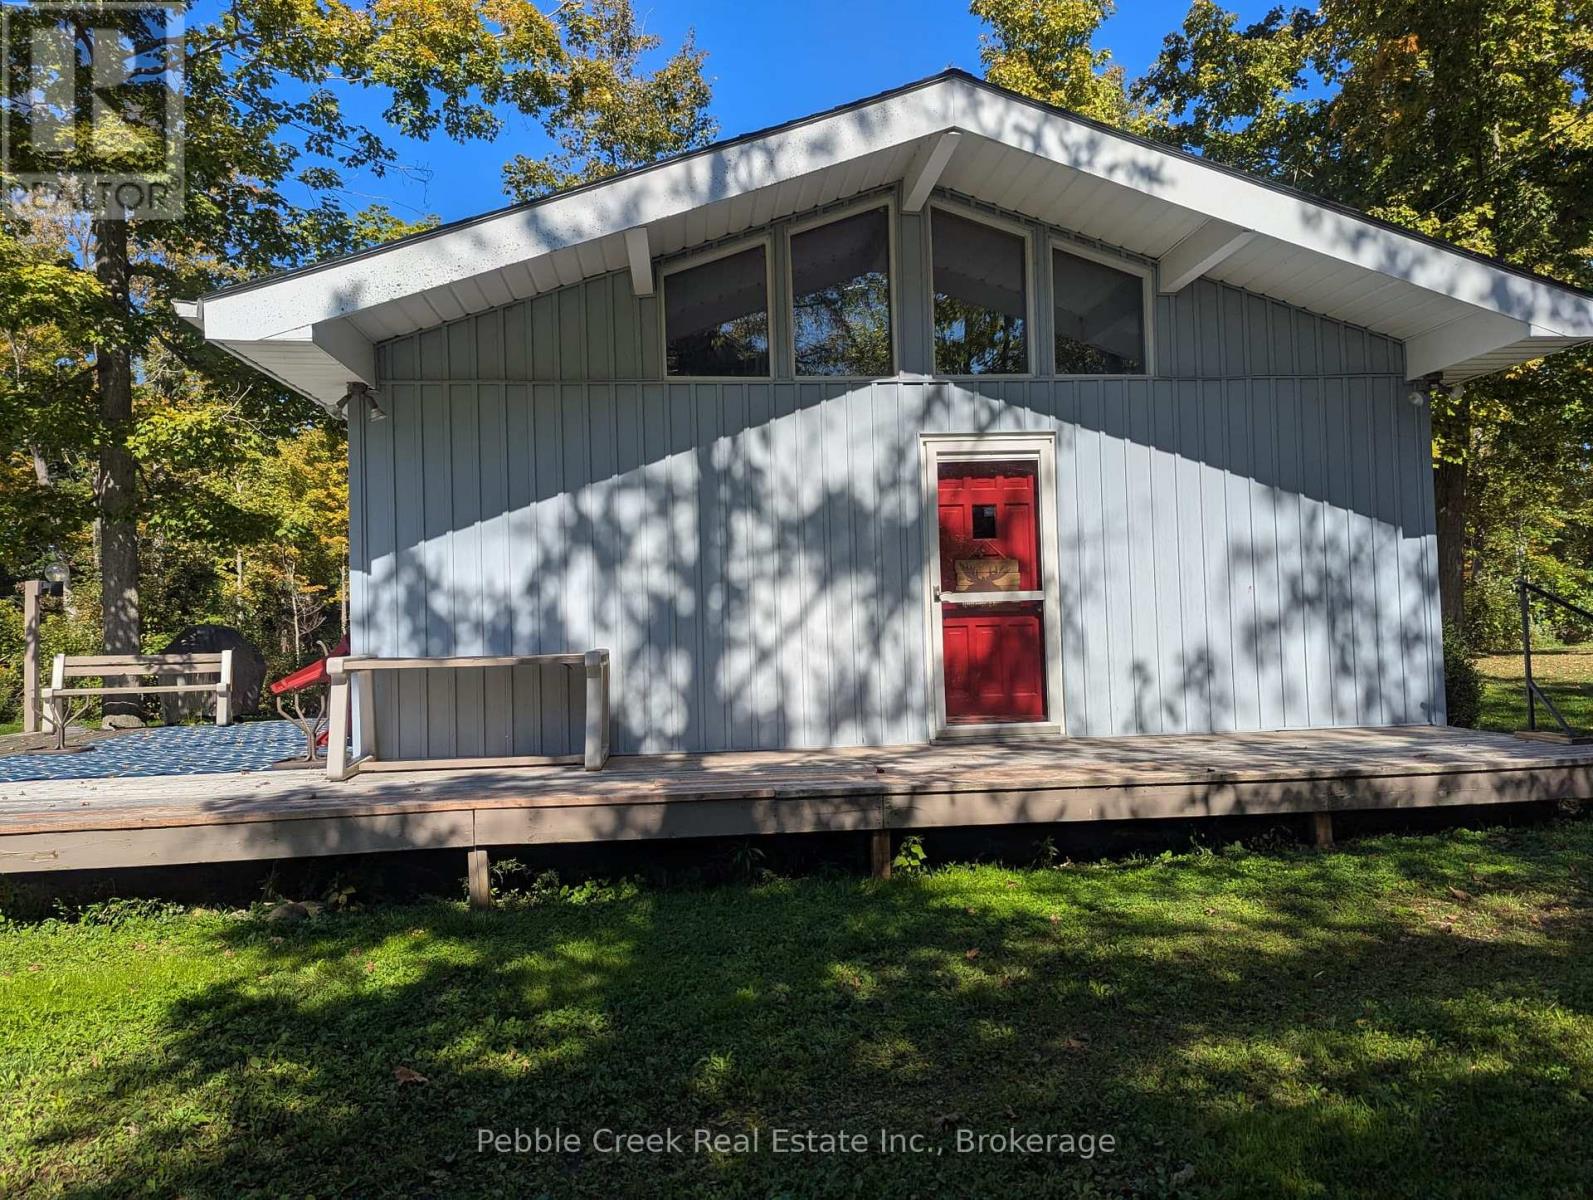
84163 Upper Road
Ashfield-Colborne-Wawanosh (Ashfield), Ontario
Welcome to Lakeland Estates-your perfect lakeside escape in the heart of Ashfield-Colborne-Wawanosh. This charming 3-bedroom cottage in the original family hands brand-new in 1982, is ready to welcome a new family to start making unforgettable summer memories. Tucked away on peaceful Upper Road, the property offers excellent access to the beautiful sandy shoreline that makes Lakeland Estates such a sought-after destination. Inside, you'll find a bright and inviting layout featuring an L-shaped kitchen with a built-in dining banquette-perfect for casual meals and gathering with loved ones. The kitchen flows seamlessly into the main living area, where stunning cathedral ceilings create an open, airy atmosphere ideal for relaxing or entertaining. Step outside through the patio doors onto a spacious west-facing deck, where you can soak up afternoon sun and enjoy warm summer evenings. The flat, usable yard is perfect for outdoor activities and features a dedicated firepit area-just waiting for cozy nights under the stars. Whether you're unwinding on the deck, gathering around the fire, or strolling to the nearby beach, this property captures the essence of cottage living. Summer is just around the corner-make this the year you turn your cottage dreams into reality. (id:37372)
Pebble Creek Real Estate Inc.
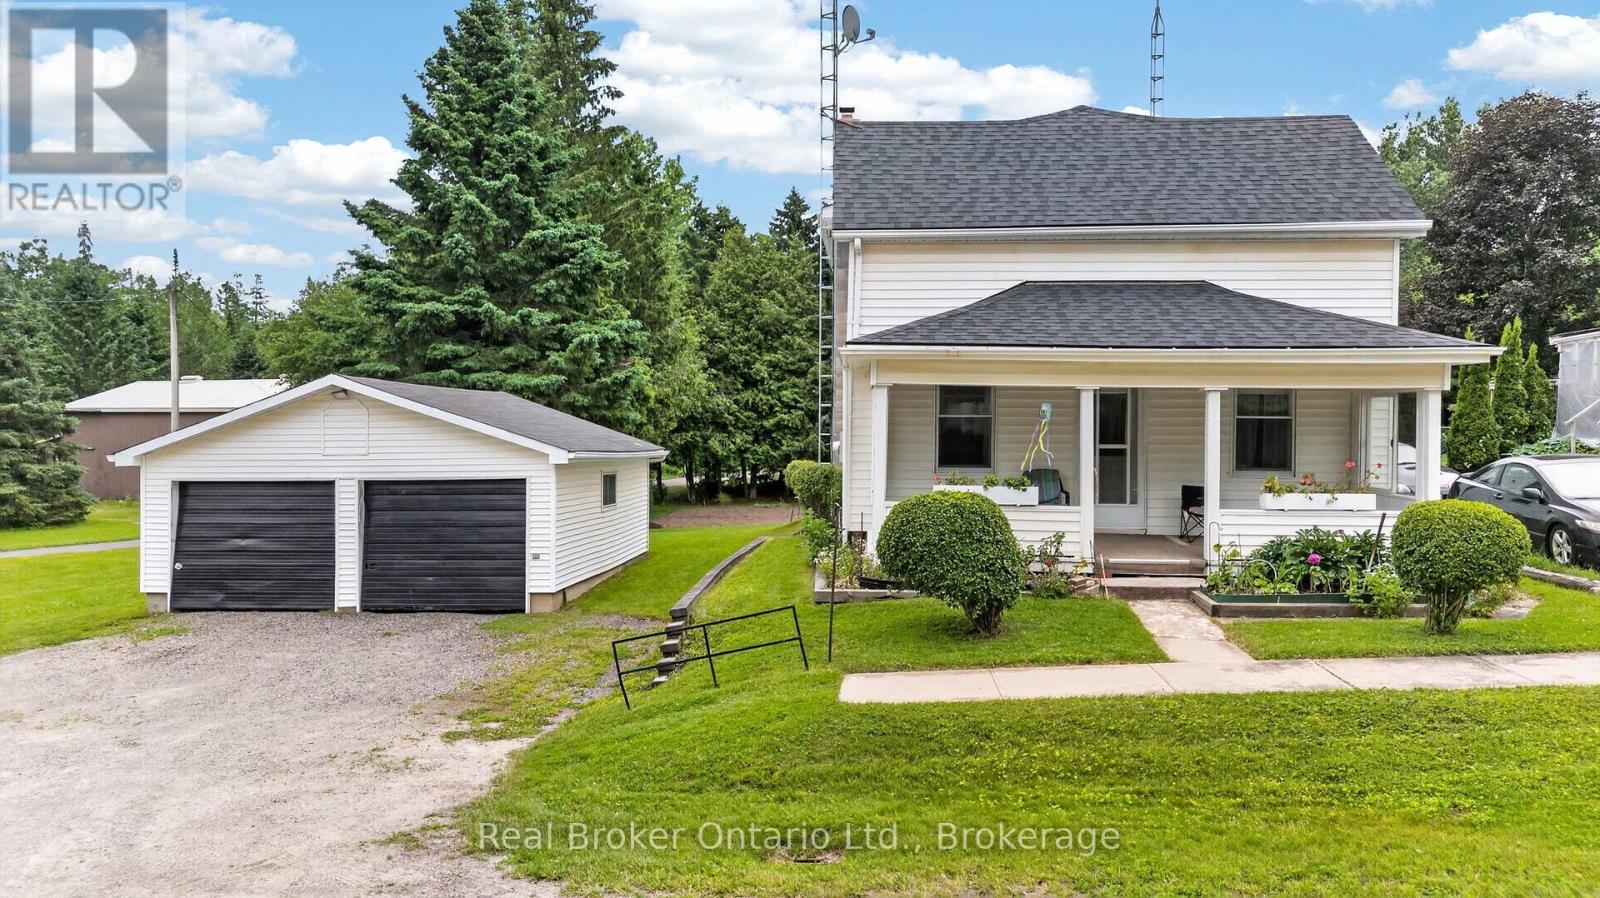
9033 Erin Garafraxa Townline
Erin, Ontario
Some homes are remembered for what they are. Others are remembered for the lives lived within them. At 9033 Erin East Garafraxa Townline, generations of one family have shared laughter, tears, celebrations, and quiet moments that have shaped this home's story. Like every true family home, it has witnessed life's greatest joys and its hardest days. It all began with Grandpa Hurd, who lived here while working on the railroad in Orton. His work ethic and devotion to family became part of the foundation of this home. Orton was, and remains to this day, a special community-one where neighbours know one another and a strong sense of belonging endures. Now, the story turns to a new page. This isn't just a house waiting for its next owner-it's a home waiting for its next family. A place where new traditions will begin, children will grow, holidays will be celebrated, and memories, both big and small, will be made for years to come. (id:37372)
Real Broker Ontario Ltd.

3 Misty Ridge Road
Wasaga Beach, Ontario
NEW HST REBATE PRICING! Welcome to the Pine Model Elevation A by Baycliffe Communities, offering approximately 2,513 sq. ft. of thoughtfully designed living space on a premium walk-out lot backing onto forest and trails with no rear neighbours. Featuring a timeless all-brick and stone exterior, this brand-new home offers exceptional value, combining thoughtful design, everyday functionality, and a peaceful natural setting. The bright open-concept main floor features 9-foot ceilings, upgraded hardwood flooring, a spacious family room, a versatile living and dining area, and a bright white kitchen with timeless cabinetry and a breakfast area overlooking the backyard. Upstairs, you'll find four generously sized bedrooms, including a spacious primary suite complete with a large walk-in closet and a beautifully appointed 5-piece ensuite. Convenient second-floor laundry and hardwood flooring throughout the upper hallway enhance the home's thoughtful layout, while two additional full bathrooms provide excellent space for family and guests.The full walk-out basement with a bathroom rough-in offers outstanding potential for future living space while providing direct access to the backyard and surrounding natural setting. Additional features include a convenient man door from the garage, and Tarion Warranty for added peace of mind. Located in the highly sought-after Wasaga Sands neighbourhood, this home is just minutes from the beach, trails, schools, and shopping, with Collingwood and Blue Mountain only a short drive away for year-round recreation. (id:37372)
RE/MAX By The Bay Brokerage
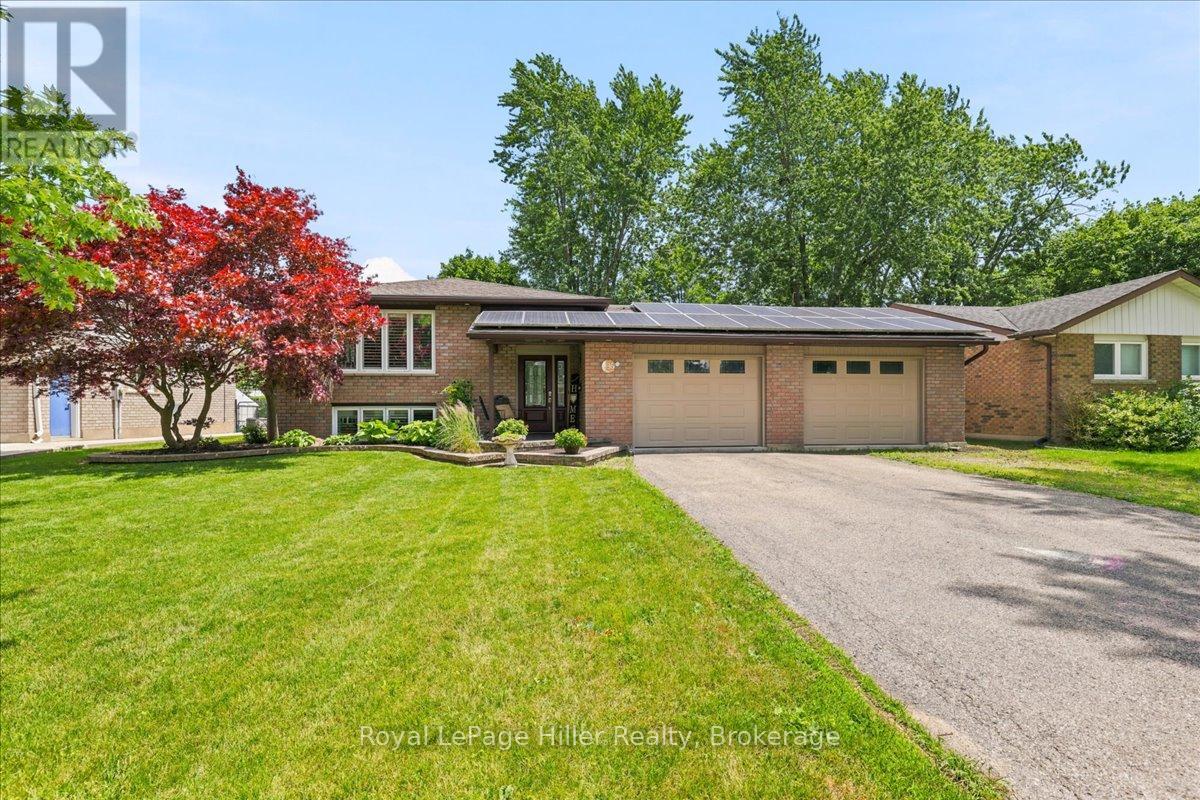
36 Queen Street
East Zorra-Tavistock (Tavistock), Ontario
Welcome to 36 Queen Street, Tavistock - a spacious 2,048 sq ft raised bungalow offering incredible flexibility for families, hobbyists, or anyone looking for extra space both inside and out. This well-maintained home features five bedrooms in total, with three on the main level and two in the fully finished lower level, providing ample room for growing families, guests, or home office setups. The main floor showcases a bright, open-concept layout designed for comfortable everyday living, complete with a cozy gas fireplace. The primary bedroom offers a private retreat with patio door access to a balcony overlooking the backyard, while two additional spacious bedrooms complete the main level. The fully finished lower level adds exceptional versatility, featuring a large rec room with a second gas fireplace, a custom built-in bar with space for a bar fridge, and a 3-piece bathroom with a stand-up shower. Two additional rooms offer flexible use, with one currently set up as a home gym with a sauna - included with the home. Convenient access to the lower level is also available directly from the garage. The attached heated garage (29' x 20') offers space for two vehicles and is complemented by a third rear-facing door providing easy access to the backyard - perfect for entertaining and everyday convenience. A large driveway provides ample additional parking. Situated on a generous 70 ft x 120 ft lot, the outdoor space offers plenty of room to relax and entertain, including a patio and backyard setup ready to be enjoyed. Located in a quiet, family-friendly area of Tavistock, this home offers small-town charm with easy access to Stratford, Kitchener-Waterloo, Woodstock, and surrounding communities. Solar panels under a private contract offer the potential for additional income.With its versatile layout, unique features, and exceptional space both inside and out, this home presents an outstanding opportunity to enjoy comfortable living in Oxford County. (id:37372)
Royal LePage Hiller Realty
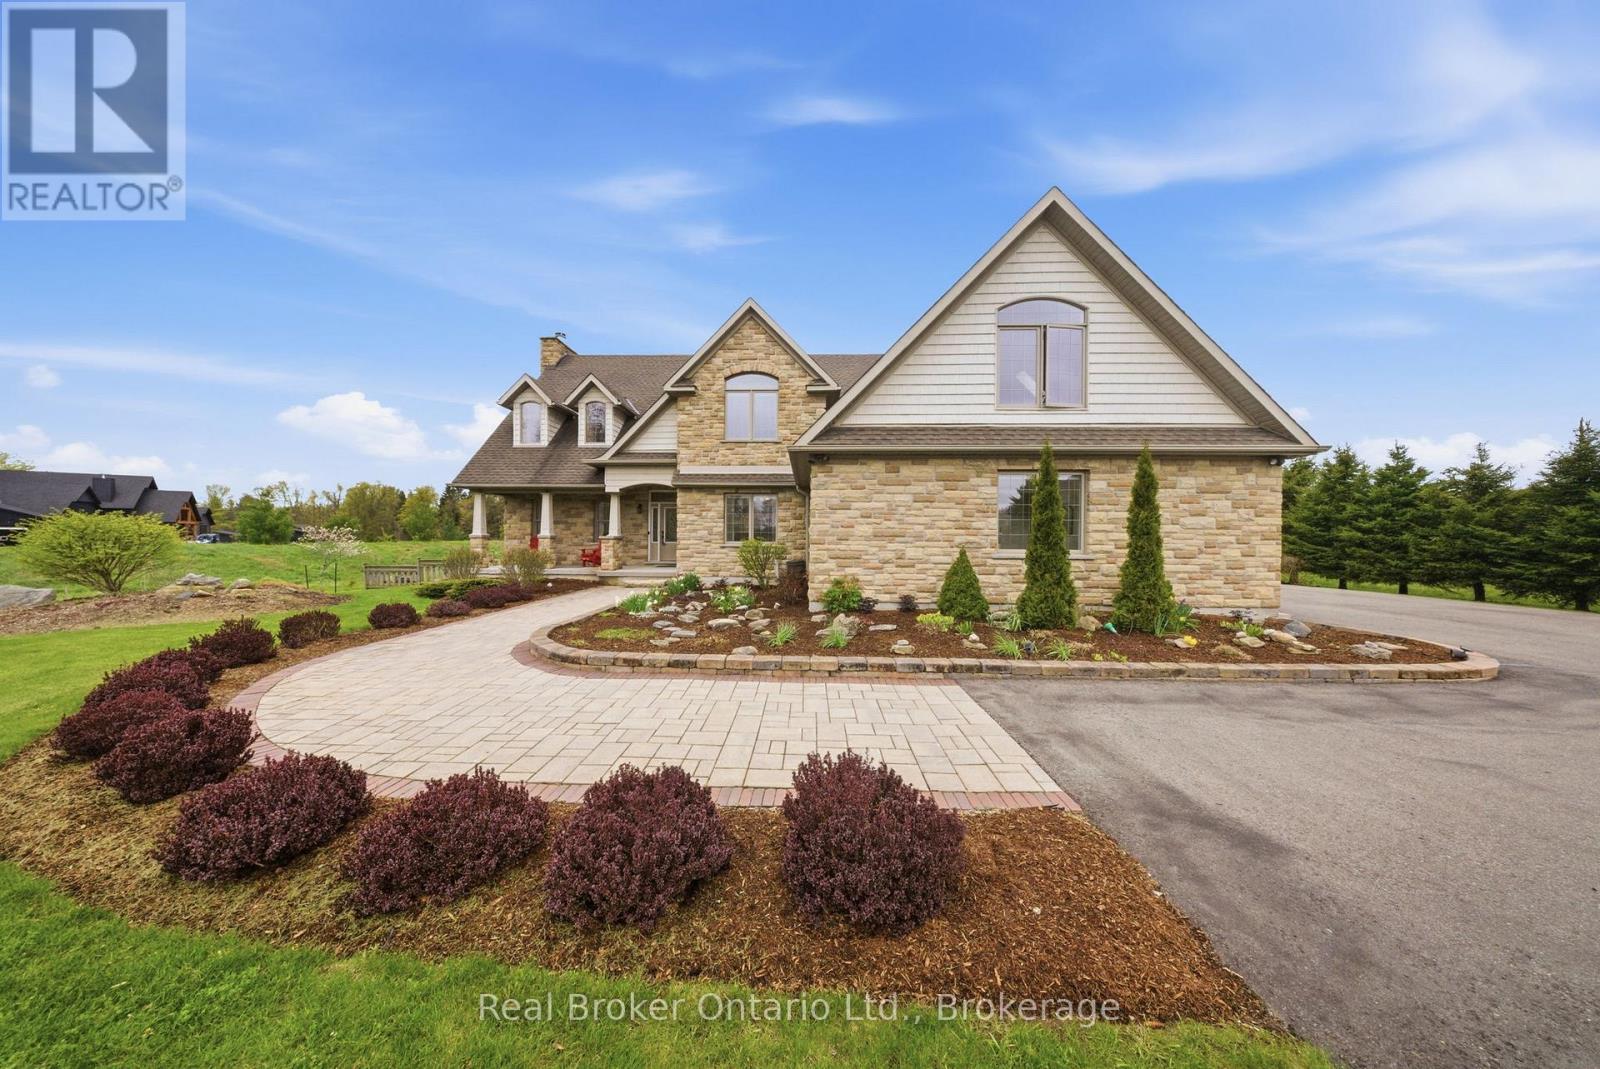
4760 Nassagaweya-Puslinch Townline
Puslinch, Ontario
Welcome to 4760 Nassagaweya-Puslinch Townline, an exceptional country estate nestled in the peaceful beauty of Puslinch. Surrounded by picturesque landscapes and offering the perfect blend of privacy and accessibility, this remarkable property delivers an elevated rural lifestyle just moments from urban amenities. Thoughtfully designed with quality craftsmanship and timeless finishes, this meticulously maintained home offers 3 bedrooms, 4 bathrooms, and an impressive open-concept layout highlighted by soaring 18-foot ceilings in the great room. A Renaissance Rumford airtight fireplace with an 18" stone chimney creates a stunning focal point, while ceramic and hardwood flooring add warmth and character throughout. The gourmet kitchen features solid cherry Barzotti cabinetry, granite countertops, a large centre island, an 8x6 walk-in pantry, and exceptional storage. The main floor primary suite is a luxurious retreat with two walk-in closets, while a gallery overlooking the great room adds striking architectural appeal. A standout feature is the approximately 1,000 sq ft skylit studio with separate entrance, office, and 2-piece washroom, ideal for a home-based business, creative workspace, or private retreat. Assessed as commercial, it also benefits from a lower tax rate. The poured concrete basement with 9-foot ceilings offers roughed-in in-floor heating, a gas line rough-in for a future fireplace, and stairs to the oversized 2-car garage with separate basement access. Additional highlights include fibre optic broadband, dual-source heating with propane plus an air-to-air heat exchanger, high-efficiency A/C, 200-amp service with 100-amp generator panel and external plug-in, GAF Lifetime roof (2019), new blower fan for the propane furnace, and a widened driveway freshly sealed in 2024. A rare offering where luxury, comfort, versatility, and countryside charm come together beautifully. (id:37372)
Real Broker Ontario Ltd.