
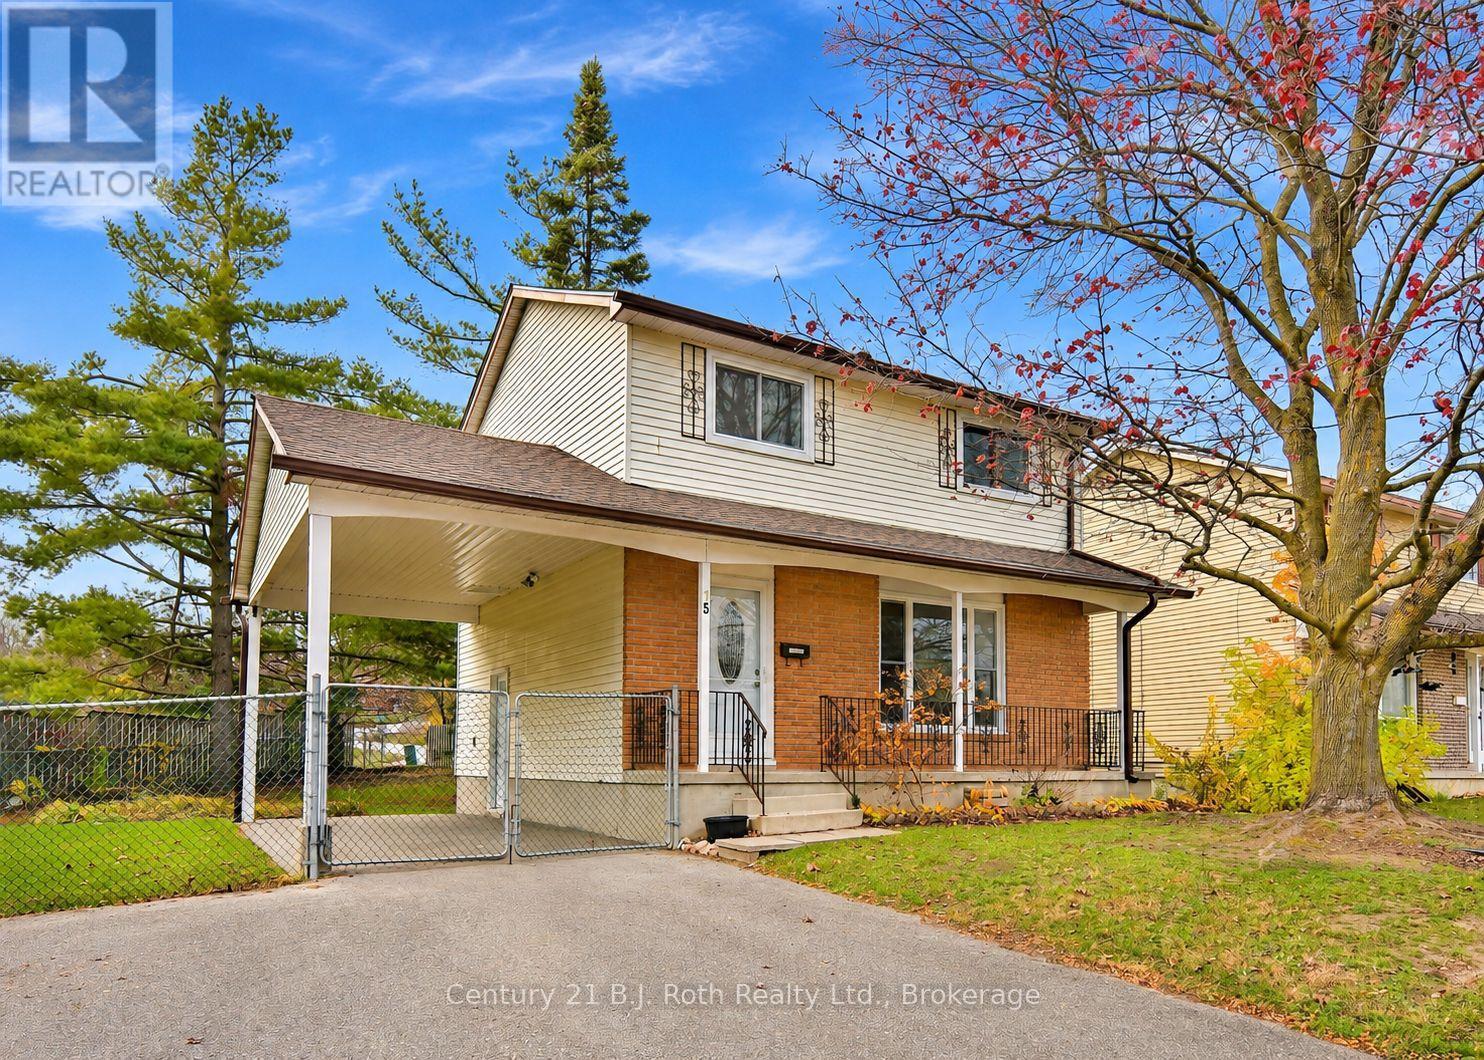
15 Walker Avenue
Orillia, Ontario
Completele remodelled, 2 storey 1150 sq ft brick and aluminum above grade home with 27' x 10' carport, paved driveway, large 101.71' x 149.87' irregular fenced lot. The interior finishings include new laminate flooring, all new interior doors, new 5" trim throughout with baseboards including all door casings. The home has been completely repainted from ceiling to al all walls. Shows 10+ with these quality renovations. Shingled roof is in good shape. 3 bedrooms on second floor with 4 piece bath that has been upgraded. Main floor living room, dining room with sliding door to 16' x 11' deck, leading onto a large backyard, fenced. Quiet traffic street. Located in Orillia's west end. Easy access. Less than 10 minutes to Orillia Rotary arena. Lakehead University, Costco. Kitchen upgrades in the last 2 years include cupboards and flooring. Some windows have been upgraded. Forced air gas heating with central air. Family room in basement with fireplace. NOTE: Fireplace is wood burning but is not used, so non-working. Ideal to convert to gas fireplace insert at new owner's choice. All flooring in living room, stairs, hallway, 3 bedrooms, has been just upgraded. Lots of parking. Ideal family home. Walking distance to Twin Lakes Secondary School, just blocks to both public and high school. Being sold 'as is' Estate Executor has never lived on property. Basement has also been upgraded with new finishes. Basement has finished family room, all new carpeting. All appliances included. Fridge, stove, built in dishwasher, washer, dryer, freezer. The interior has been recently updated from main floor, to second floor and the basement. Just move in and enjoy. (id:37372)
Century 21 B.j. Roth Realty Ltd.
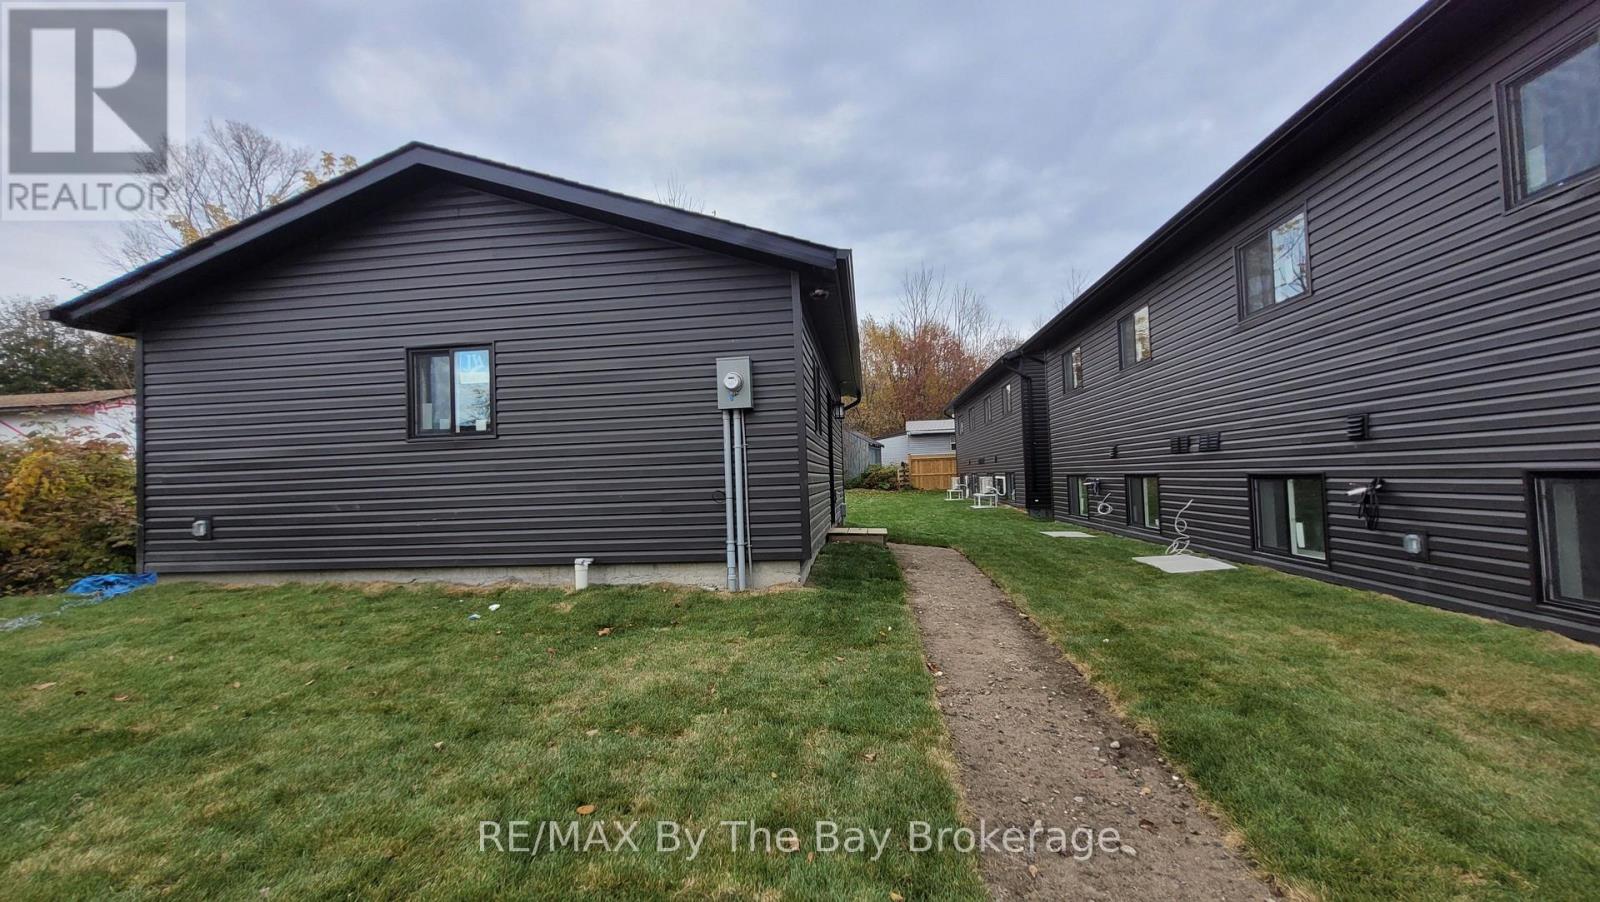
C - 440 5th Avenue
Tay (Port Mcnicoll), Ontario
Be the first to call this brand-new granny suite home! Located in Port McNicoll, this cozy space features one bedroom, open living and dining area, functional kitchen, 4-piece bathroom and in-suite laundry. Enjoy the convenience of your own private driveway. Utilities are extra. Book your viewing today! (id:37372)
RE/MAX By The Bay Brokerage
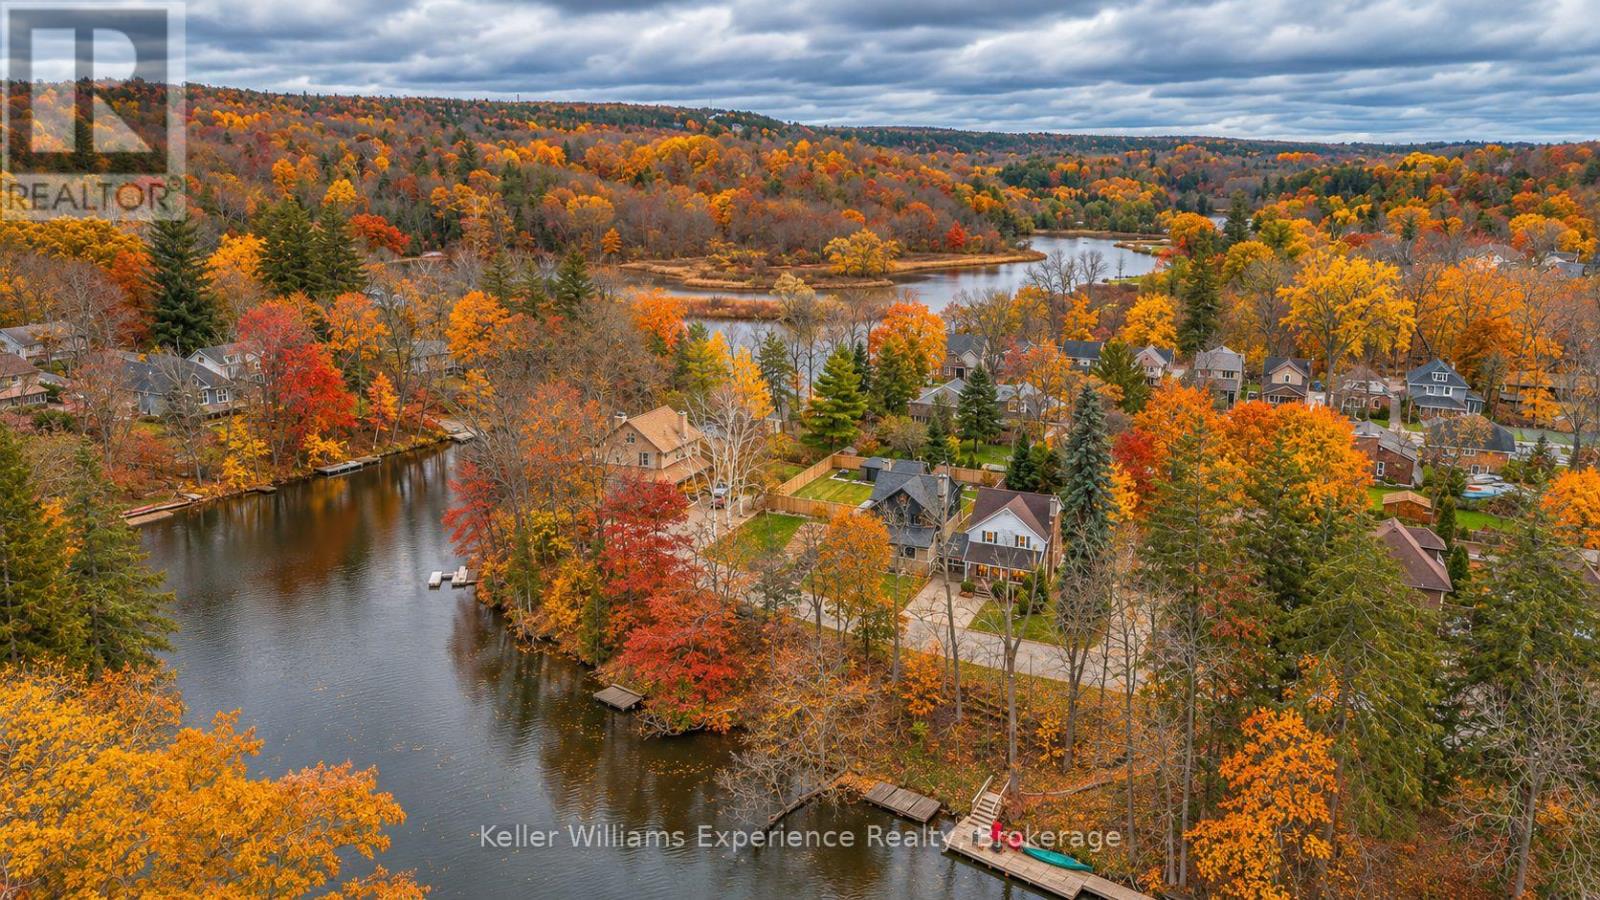
237 4th Street 'a' East
Owen Sound, Ontario
Some homes just have a way of making everyday life feel a little more magical. Tucked away on one of Owen Sound's loveliest dead-end streets, 237 4th Street 'A' East is a beautifully updated century home with all the character you'd hope for, the modern comforts you want, and your very own piece of the Sydenham River right across the street. And now this riverfront home is ready for its next chapter. A graceful staircase, classic French doors, and a charming red brick fireplace surround are lovely reminders of its history, while the circular flow of the main floor makes it feel open, connected, and so easy to live in. And the kitchen? She's brand new, and she's beautiful. Crisp white Shaker cabinetry right to the ceiling, gorgeous quartz countertops, stainless steel appliances, and a dedicated coffee bar for that all-important first cup. But the best part might just be the enormous picture window overlooking the backyard, with a sweet little breakfast nook tucked beneath it. And then there's the sunroom. Oh, the sunroom. Wrapped in windows, it might just be your favourite room in the house. Outside, a new wraparound deck and generous, fully fenced yard are made for family dinners and long summer evenings you wish would never end. Upstairs, you'll find 3 inviting bedrooms, including a spacious primary bedroom with river views and a wonderfully deep walk-in closet. A 4-piece bathroom serves the upper level, while a convenient 2-piece powder room is tucked away on the main floor. But the real magic is outside your front door. Your privately owned riverfront parcel sits between the Mill Dam and Harrison Park. Paddle the Sydenham, explore the park trails, or stroll downtown, all from a quiet, established neighbourhood. The big updates are done, too: kitchen (2026), electrical (2026), luxury vinyl plank flooring (2026), upgraded insulation (2026), windows (2023), and high-efficiency furnace (2022). A little history. A little waterfront. And a whole lot to look forward to. (id:37372)
Keller Williams Experience Realty
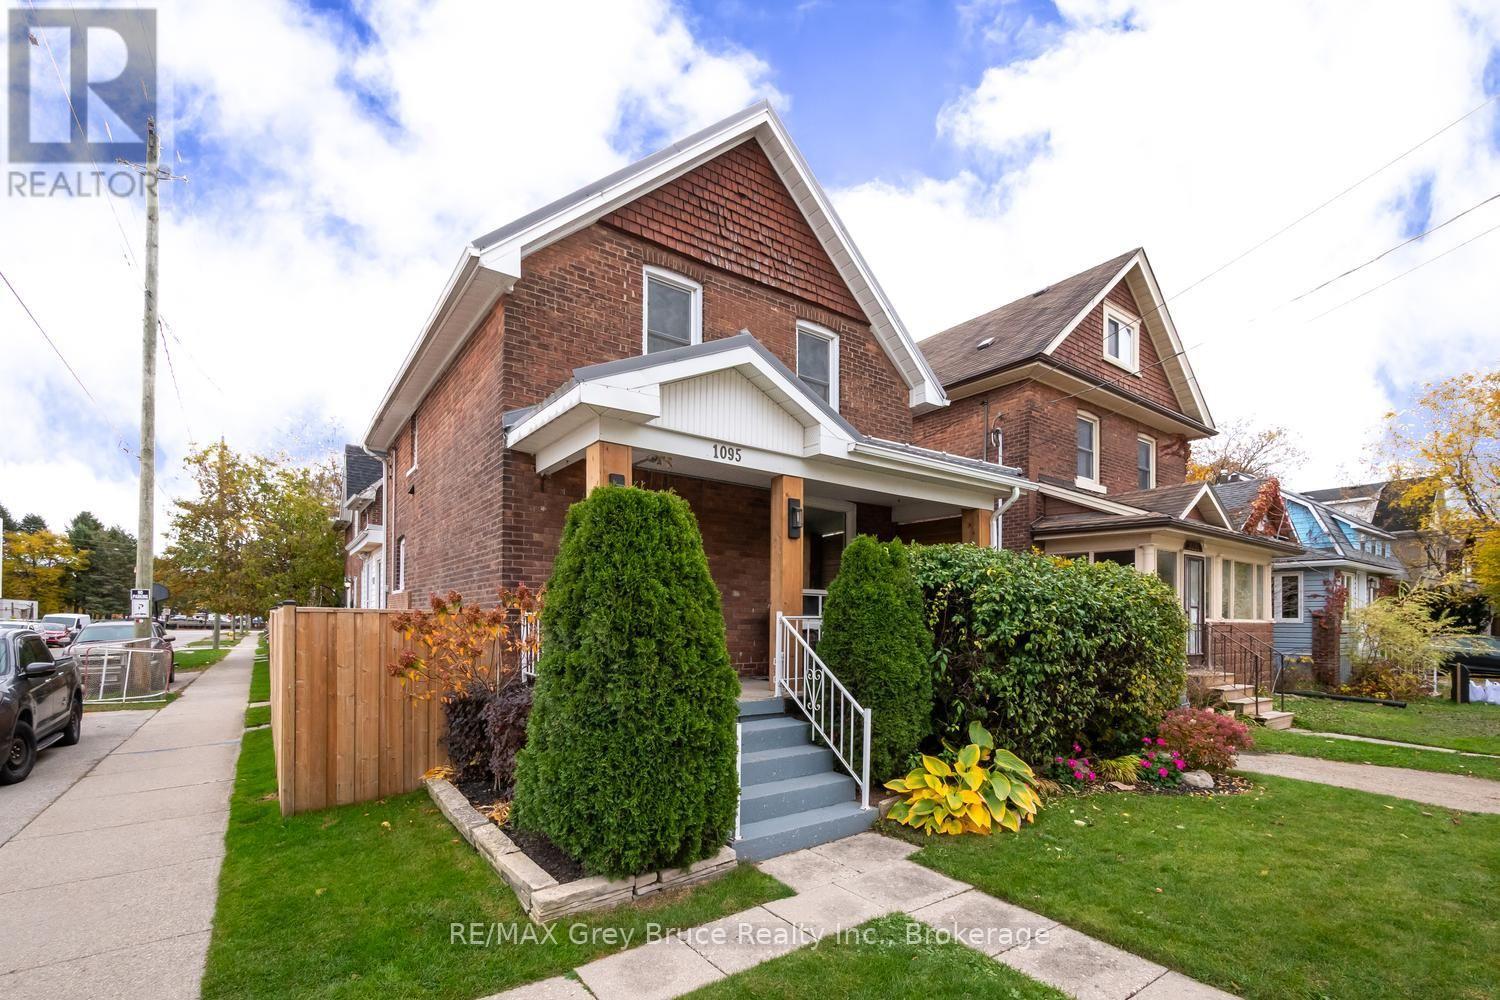
1095 2nd Avenue W
Owen Sound, Ontario
Looking for a home where the hard work is already done? This beautifully renovated 3-bedroom home offers style, comfort, and value in a location that's hard to beat. Inside, the extensive updates make a great first impression. The brand-new kitchen is the heart of the home, ready for everything from weeknight dinners to weekend get-togethers. With updated flooring runs, modern lighting brightens every room, and both bathrooms have been updated with today's finishes. The layout works for almost any buyer. A main-floor bedroom suits a home office, guest room, or anyone who wants to avoid the stairs. Two more bedrooms upstairs give family members or roommates their own space. There's a convenient 2-piece bath on the main level and a full bathroom upstairs. The brick exterior along with a metal roof make this exterior a breeze to maintain, and there is a fenced in portion of the property for privacy and a shed for exterior storage. Downtown Owen Sound's shops, restaurants, cafés, and waterfront amenities are all within walking distance, so you get the charm and convenience of small-city living right at your doorstep. Updated homes this close to downtown are hard to find at an affordable price, so this one won't last. Whether you're a first-time buyer, downsizing, or adding to your investment portfolio, this is the one you've been waiting for. Contact a Realtor today and book your showing! (id:37372)
RE/MAX Grey Bruce Realty Inc.
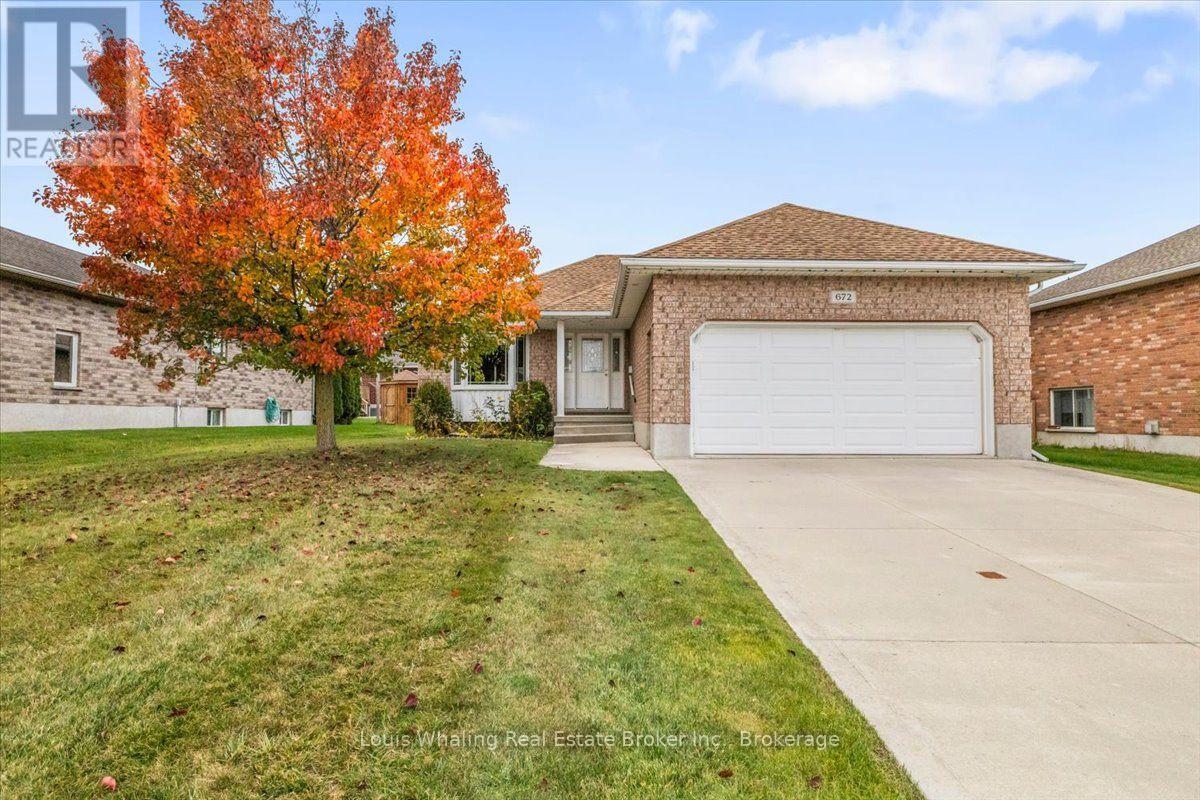
672 23rd Avenue
Hanover, Ontario
This brick bungalow is situated in a great area of Hanover and consists of 3 bedrooms, bright kitchen with granite counters, dining area with patio doors, living room, full bath with granite counters and main floor laundry. Downstairs is a rec room, additional bed room, 2nd full bath & mechanical area. Furnace was updated in 2024, home has reverse osmosis & water softener, 100 amp electrical panel and generator was installed approx 7 years ago. Outside is landscaped, has a lawn irrigation system and shed. (id:37372)
Louis Whaling Real Estate Broker Inc.
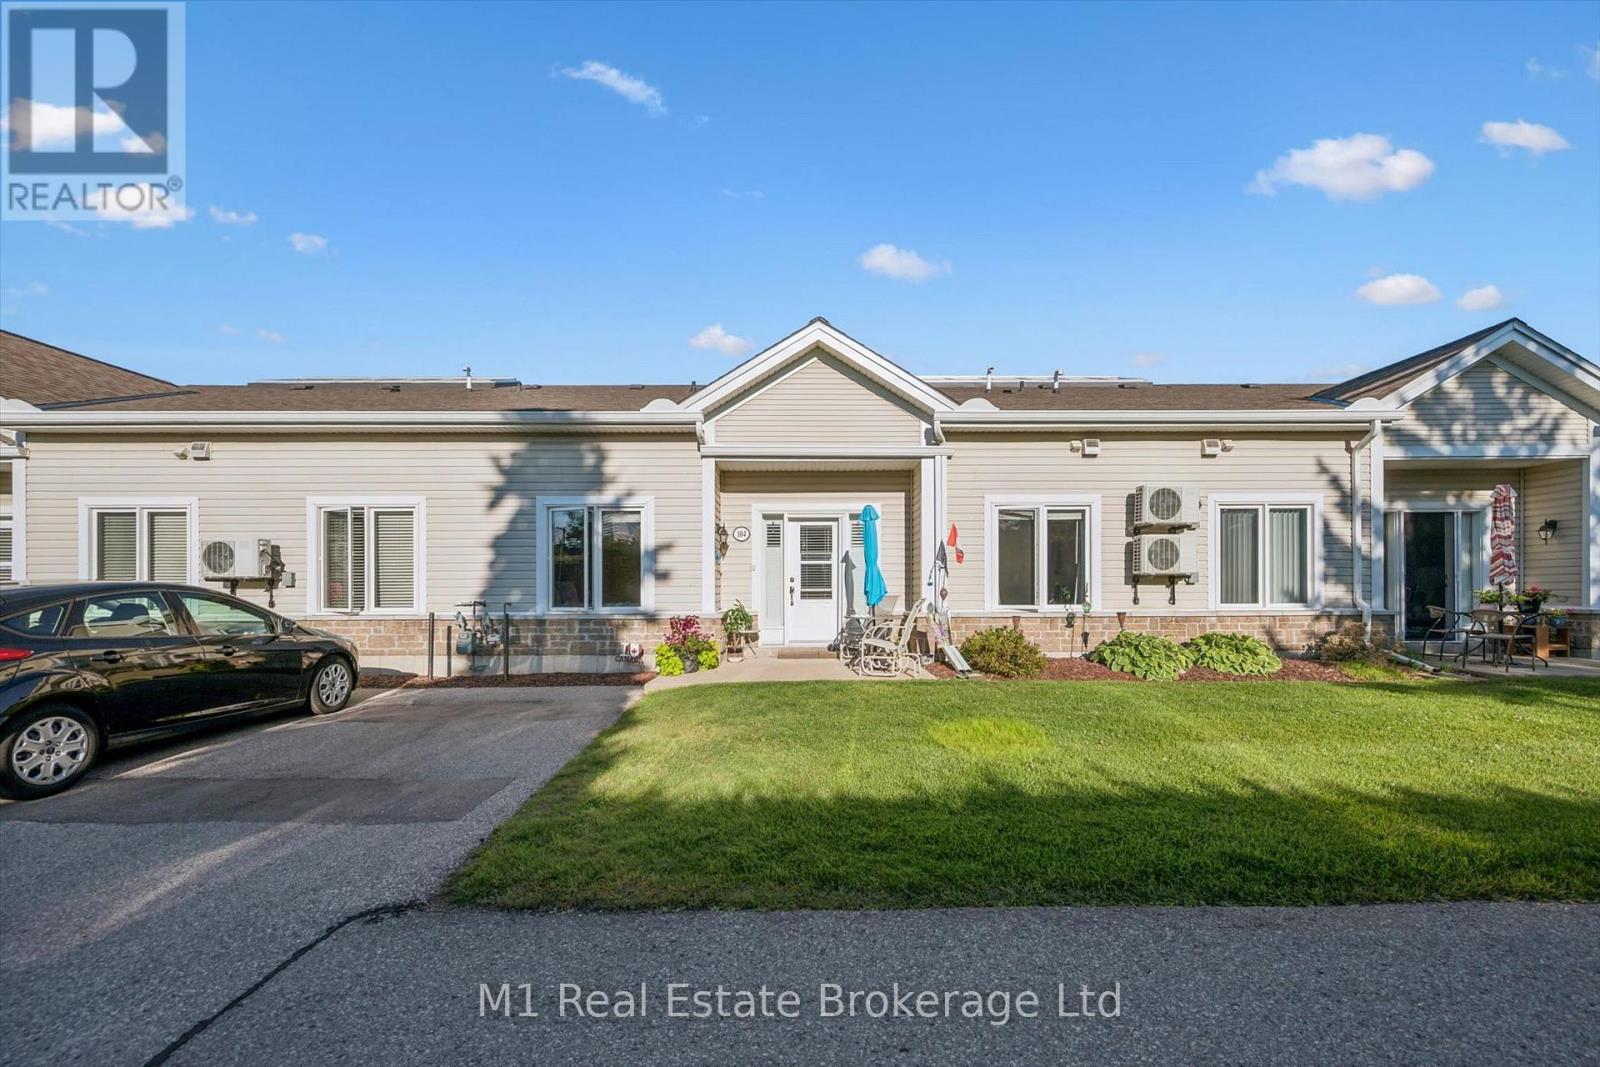
104 - 760 Woodhill Drive
Centre Wellington (Fergus), Ontario
One-floor condo living rarely combines this much space, warmth, storage and convenience. Welcome to Unit 104 at Woodhill Gardens, a bright bungalow-style home with its own front-door approach and an owned parking space directly outside. Inside, 890.87 sq ft of interior living area (iGUIDE) is organized with virtually no wasted space: a vaulted, open-concept living and dining area; an efficient kitchen with generous cabinetry; two true bedrooms; a dedicated office; two full 3-piece bathrooms; and stacked in-suite laundry. The spacious primary bedroom has excellent furniture flexibility, while the second bedroom and separate office make it easy to accommodate guests, hobbies or work-from-home needs without compromise. Radiant in-floor gas heat delivers quiet, even comfort underfoot, and a wall-mounted air conditioner provides summer cooling. A stove and dishwasher, a tastefully updated second bath and an exceptionally useful in-unit attic/storage loft add everyday function. Beyond the home, residents enjoy a light-filled glass-roof atrium, beautifully maintained grounds and gazebo, a party/meeting room with kitchen, a recreation and games area with pool table, and ample visitor parking. The monthly condo fee includes water, parking, building insurance and common elements, along with landscaping, snow removal and shared-area services. Daily errands could hardly be easier: Walmart, LCBO, groceries, restaurants, Dollarama and personal services are all within a comfortable walk, with Fergus parks, library, recreation and hospital amenities close by. If you want the ease of condominium ownership without the elevator, long hallway or high-rise feel, this warm and welcoming bungalow-style home offers a wonderfully practical alternative. (id:37372)
M1 Real Estate Brokerage Ltd
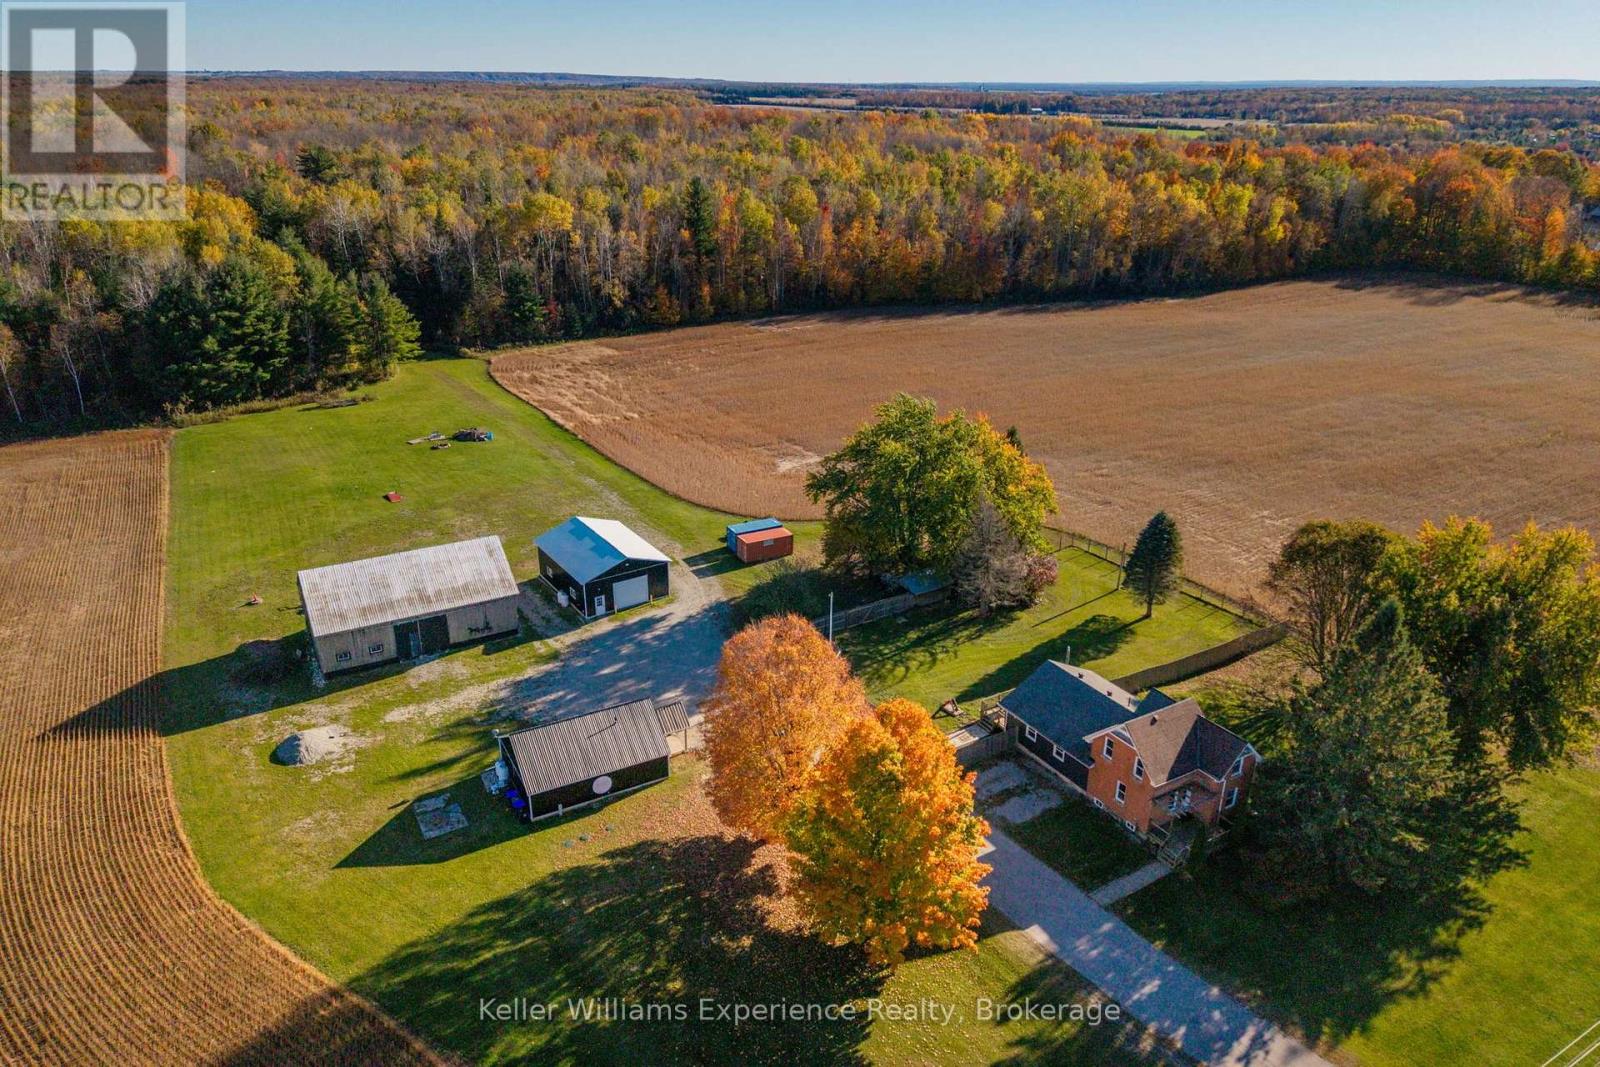
1335 Flos Rd Road W
Springwater, Ontario
Exceptional 100-Acre Property & Business Opportunity. Discover the possibilities with this unique share purchase opportunity of Smith Brothers Farm Inc., owner of an impressive 100-acre property in the beautiful community of Phelpston. Offering a rare combination of business operations, recreational facilities, residential accommodation and expansive rural land, this property presents an exciting opportunity for entrepreneurs, investors and those looking to establish or expand a sport- or recreation-based business. The charming 2-storey farmhouse hosts 3 bedrooms & 1bathroom. Updated kitchen (2026), renovated bathroom (2025), beautiful addition (2015), and bright, open-concept living and dining area, new furnace & hot water tank (2025). Currently tenanted, offering an additional source of income.Two heated & insulated commercial outbuildings. The 1st building is configured as a gym with an accessible bathroom & a front office. The 2nd building is a batting facility, with turf & equipment owned by the operating company. A large barn provides additional storage space. These buildings have their own propane heating systems, while the farmhouse is heated by natural gas. Recreational zoning now permitted offering potential for future development or business expansion. Plans in place to grow the existing operation and enhance the facilities. Environmental testing, engineered plans & drawings are available, providing a valuable head start for a new owner. Property offers a picturesque rural setting, with walking trails through the wooded acreage & a portion of the land is currently leased to a local farmer, providing an additional revenue source.Convenient location with access to Highway 93 & Highway 400, a short drive from Barrie, this distinctive offering combines an established recreational operation, existing commercial infrastructure, residential rental income and significant land holdings in one versatile package. (id:37372)
Keller Williams Experience Realty
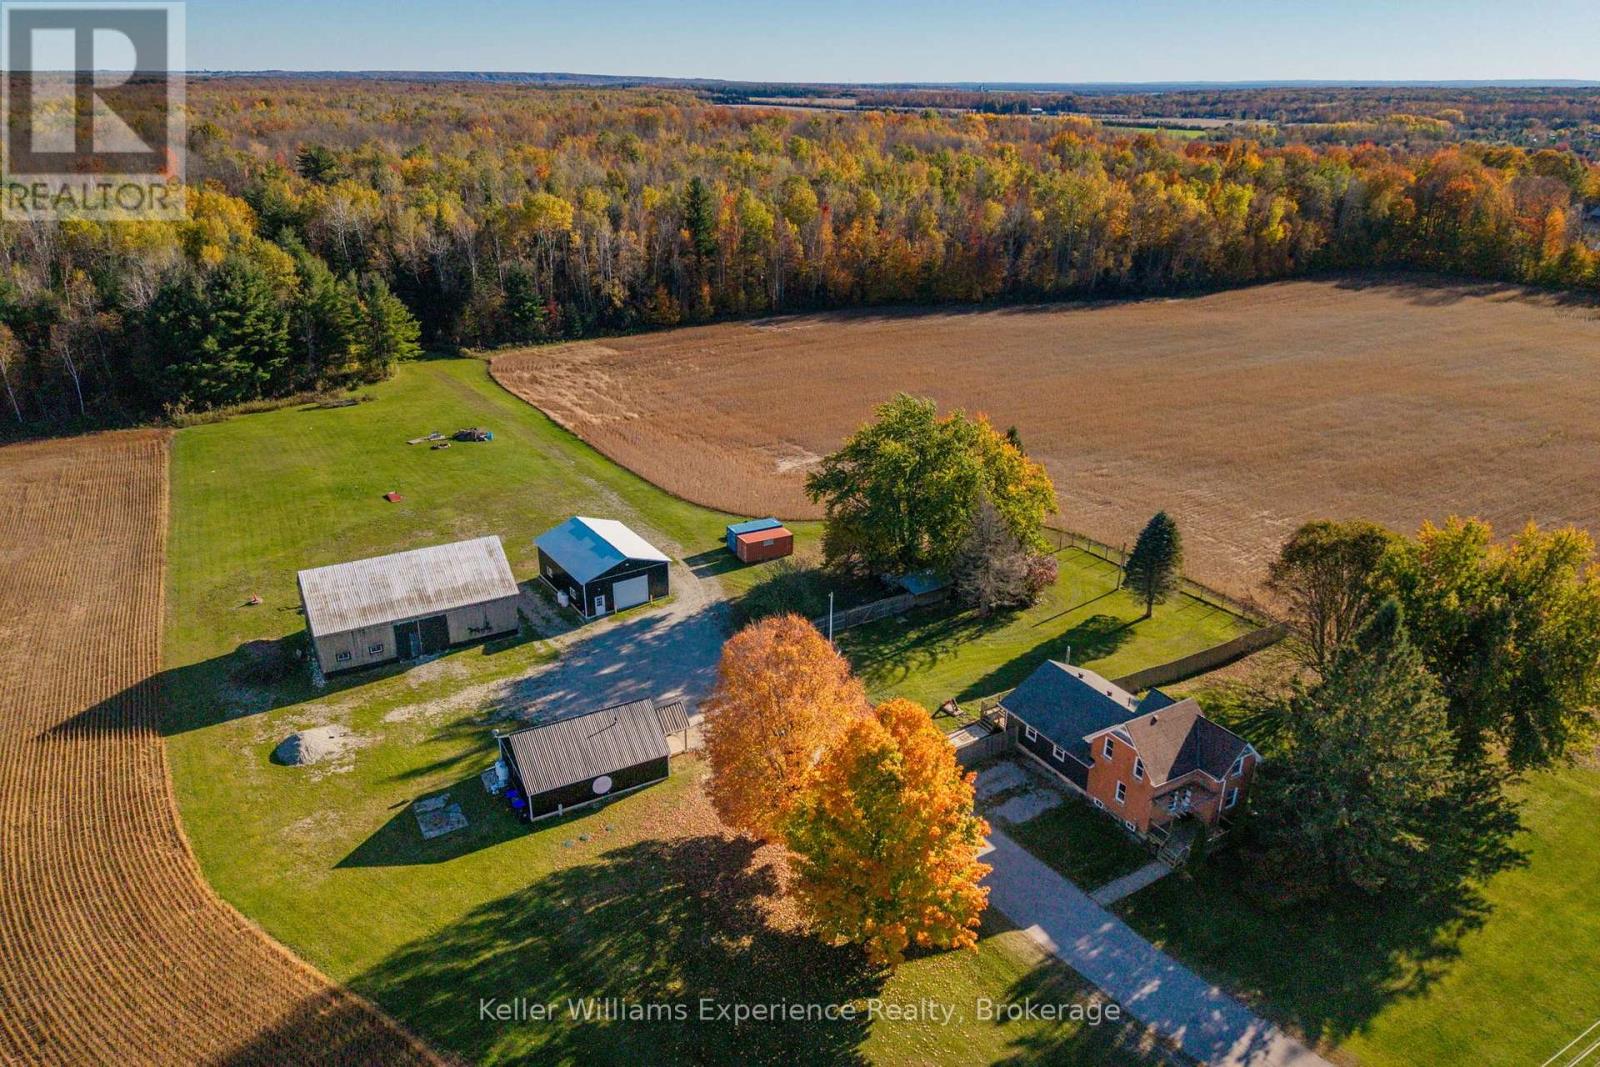
1335 Flos Rd Road W
Springwater, Ontario
Exceptional 100-Acre Property & Business Opportunity. Discover the possibilities with this unique share purchase opportunity of Smith Brothers Farm Inc., owner of an impressive 100-acre property in the beautiful community of Phelpston. Offering a rare combination of business operations, recreational facilities, residential accommodation and expansive rural land, this property presents an exciting opportunity for entrepreneurs, investors and those looking to establish or expand a sport- or recreation-based business. The charming 2-storey farmhouse hosts 3 bedrooms & 1bathroom. Updated kitchen (2026), renovated bathroom (2025), beautiful addition (2015), and bright, open-concept living and dining area, new furnace & hot water tank (2025). Currently tenanted, offering an additional source of income.Two heated & insulated commercial outbuildings. The 1st building is configured as a gym with an accessible bathroom & a front office. The 2nd building is a batting facility, with turf & equipment owned by the operating company. A large barn provides additional storage space. These buildings have their own propane heating systems, while the farmhouse is heated by natural gas. Recreational zoning now permitted offering potential for future development or business expansion. Plans in place to grow the existing operation and enhance the facilities. Environmental testing, engineered plans & drawings are available, providing a valuable head start for a new owner. Property offers a picturesque rural setting, with walking trails through the wooded acreage & a portion of the land is currently leased to a local farmer, providing an additional revenue source.Convenient location with access to Highway 93 & Highway 400, a short drive from Barrie, this distinctive offering combines an established recreational operation, existing commercial infrastructure, residential rental income and significant land holdings in one versatile package. (id:37372)
Keller Williams Experience Realty
106 Charles Street
Wellington North (Arthur), Ontario
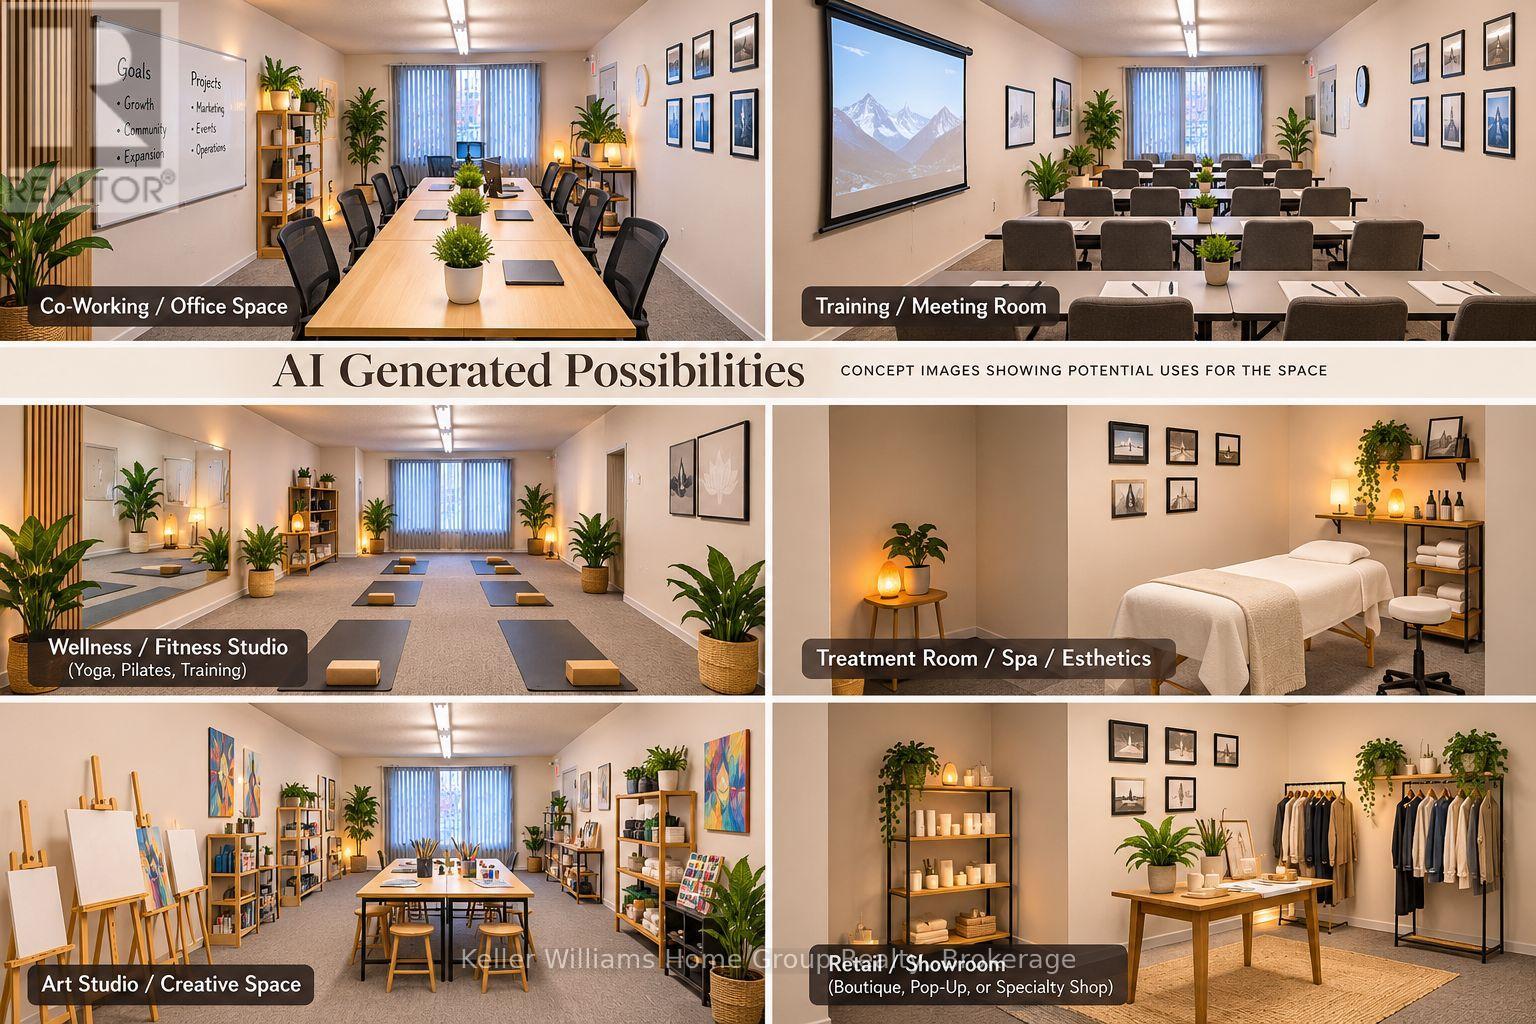
For Lease: Excellent commercial/retail space in the growing municipality of Arthur. Here is your opportunity to operate your business in a prime downtown location. Plenty of street parking, easy access. (id:37372)
Keller Williams Home Group Realty
380 Livingstone Avenue N
North Perth (Listowel), Ontario
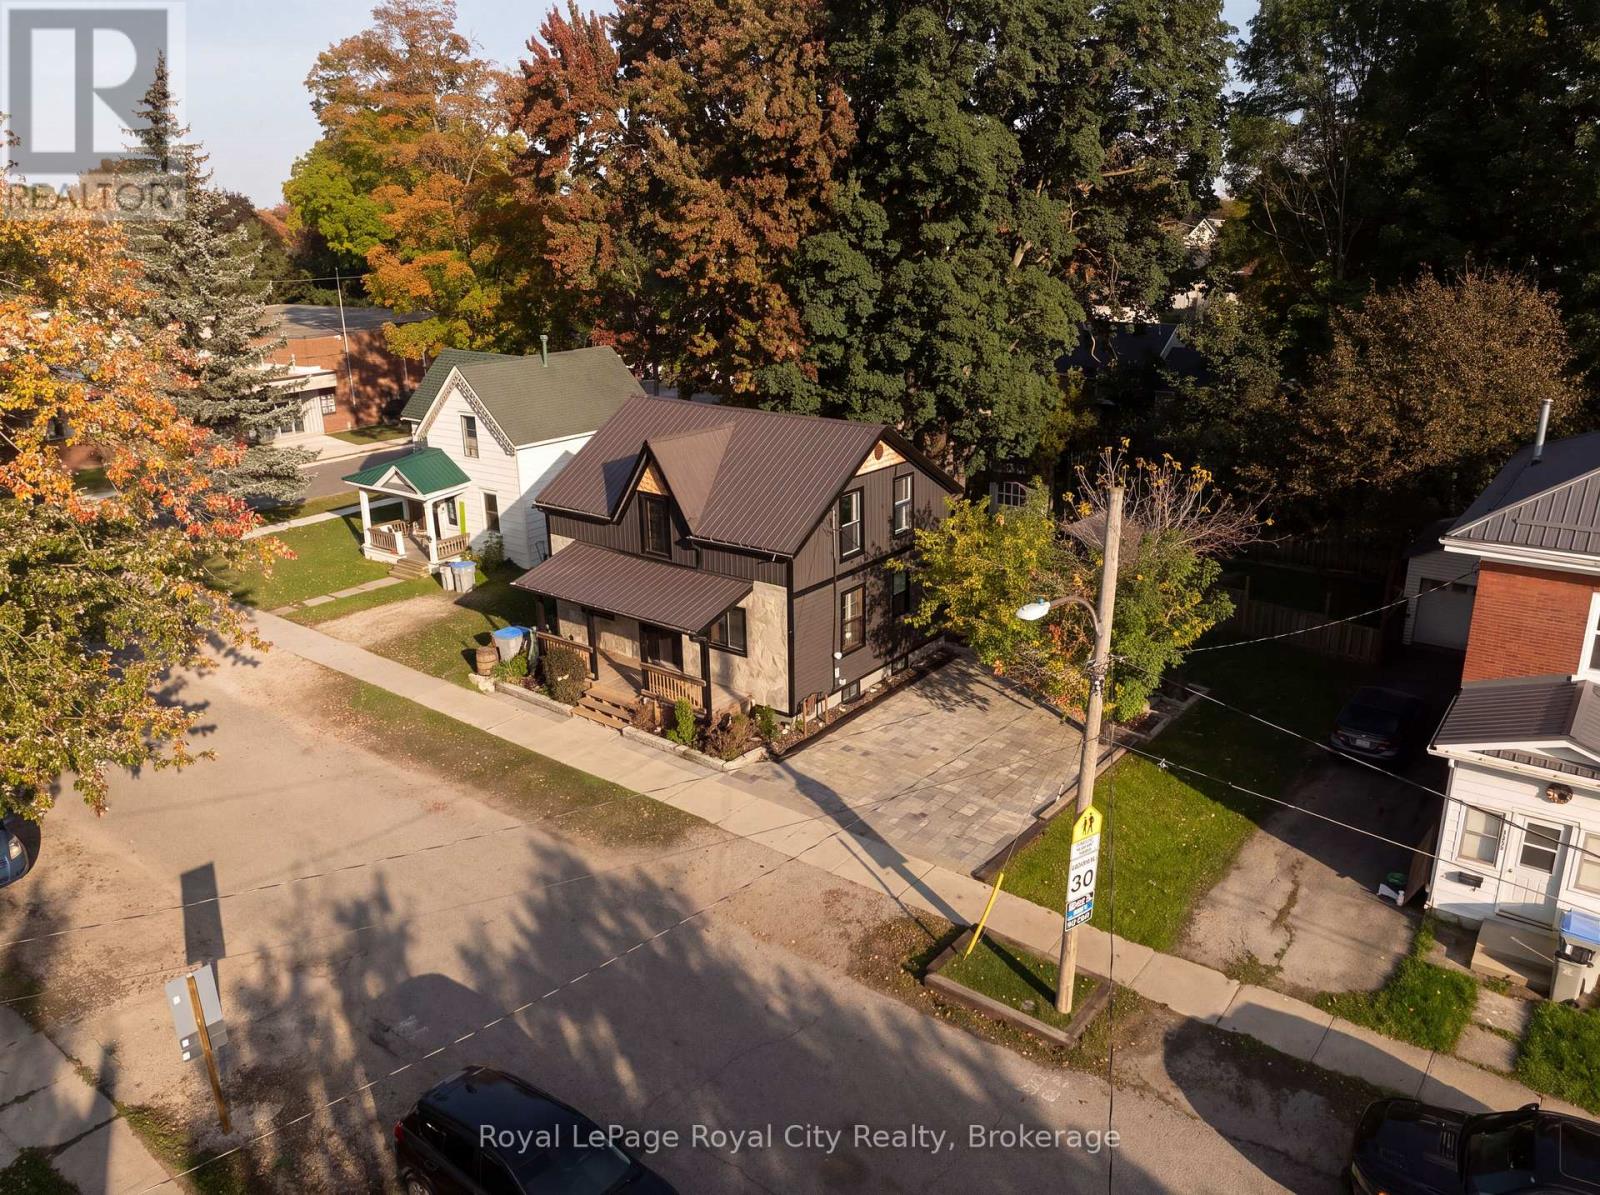
There is something special about a home that makes a lasting first impression, and 380 Livingstone is no exception. Nestled in the charming town of Listowel, this beautifully presented home combines timeless curb appeal, inviting interiors and exceptional outdoor living.From the moment you arrive, the striking exterior makes a statement. Rich, dark siding, natural stone accents, a welcoming covered front porch and thoughtfully landscaped gardens create a picture-perfect introduction. Inside, warm wood details and updated finishes bring character and comfort together. The kitchen is full of personality, featuring beautiful sage-green cabinetry, generous counter space, stainless steel appliances and a spacious island with seating for casual meals. Flowing naturally into the adjoining living areas, the main floor offers a comfortable layout for both everyday living and entertaining.Upstairs, bright bedrooms provide inviting spaces to unwind, while the beautifully appointed bathroom features a soaker tub and separate glass-enclosed shower.Outside, the backyard is a true highlight. A stunning stone patio, adjoining wooden deck and lush lawn create a wonderful setting for summer barbecues, outdoor dining and evenings spent with friends. Mature trees provide a beautiful natural backdrop, while the detached garage offers additional space for parking and storage.Beyond the property, discover everything that makes Listowel such a wonderful place to call home. Known for its welcoming small-town atmosphere, charming downtown core, locally loved shops and restaurants, this community offers a refreshing pace of life without sacrificing everyday conveniences.With its move-in-ready appeal, beautiful outdoor spaces and undeniable character, 380 Livingstone is ready to welcome its next chapter. (id:37372)
Royal LePage Royal City Realty
Lot 3 Burnside Bridge Road
Mcdougall, Ontario
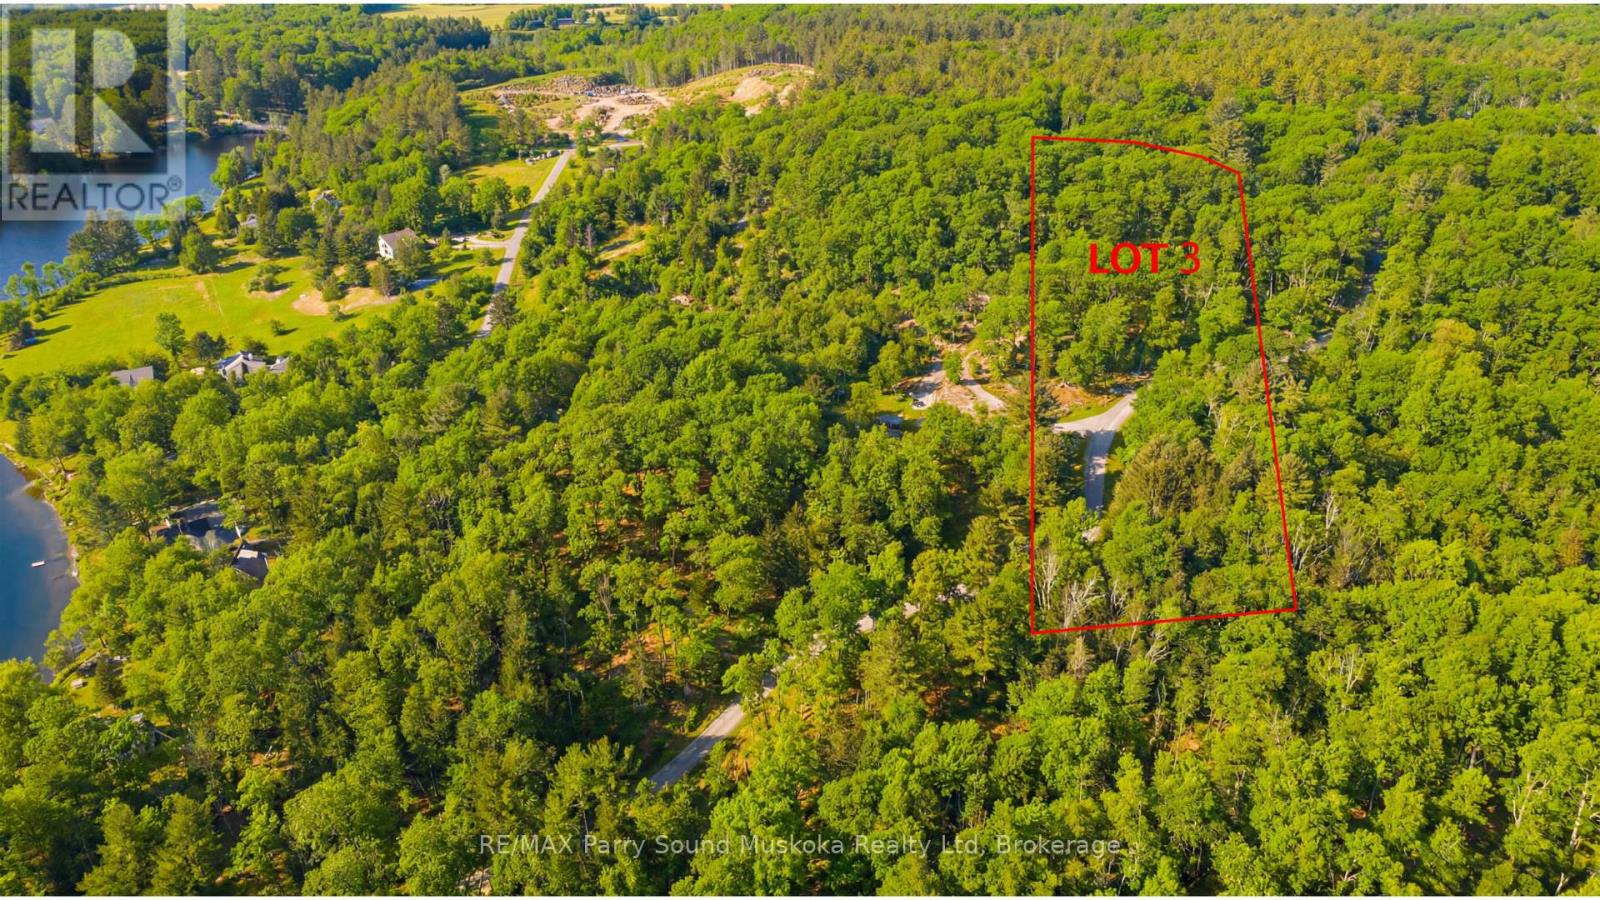
Stunning 5.6 acres building lot with 320 feet frontage on the outskirts of Parry Sound in the Township of McDougall. Located in one of the most desirable areas for residential rural homes . Hydro at the road. Close to Mill lake/Mountain Basin/Portage Lake. A year-round maintained municipal road. A full lush forest for great privacy. Hydro at the road.Just minutes away from the town of Parry Sound with schools, College, shopping, theatre of the arts and hospital. Enjoy all season activities in the area. Go boating at many area lakes and Georgian Bay. ATVing, snowmobiling, hiking, ice fishing. Live rural yet be close to all necessities. Live work and play in cottage country. Click on the media arrow for video. Hst in addition to price.Taxes have not been assessed at the time of listing. This is a newly severed lot. (id:37372)
RE/MAX Parry Sound Muskoka Realty Ltd
126 Tekiah Road
Blue Mountains, Ontario
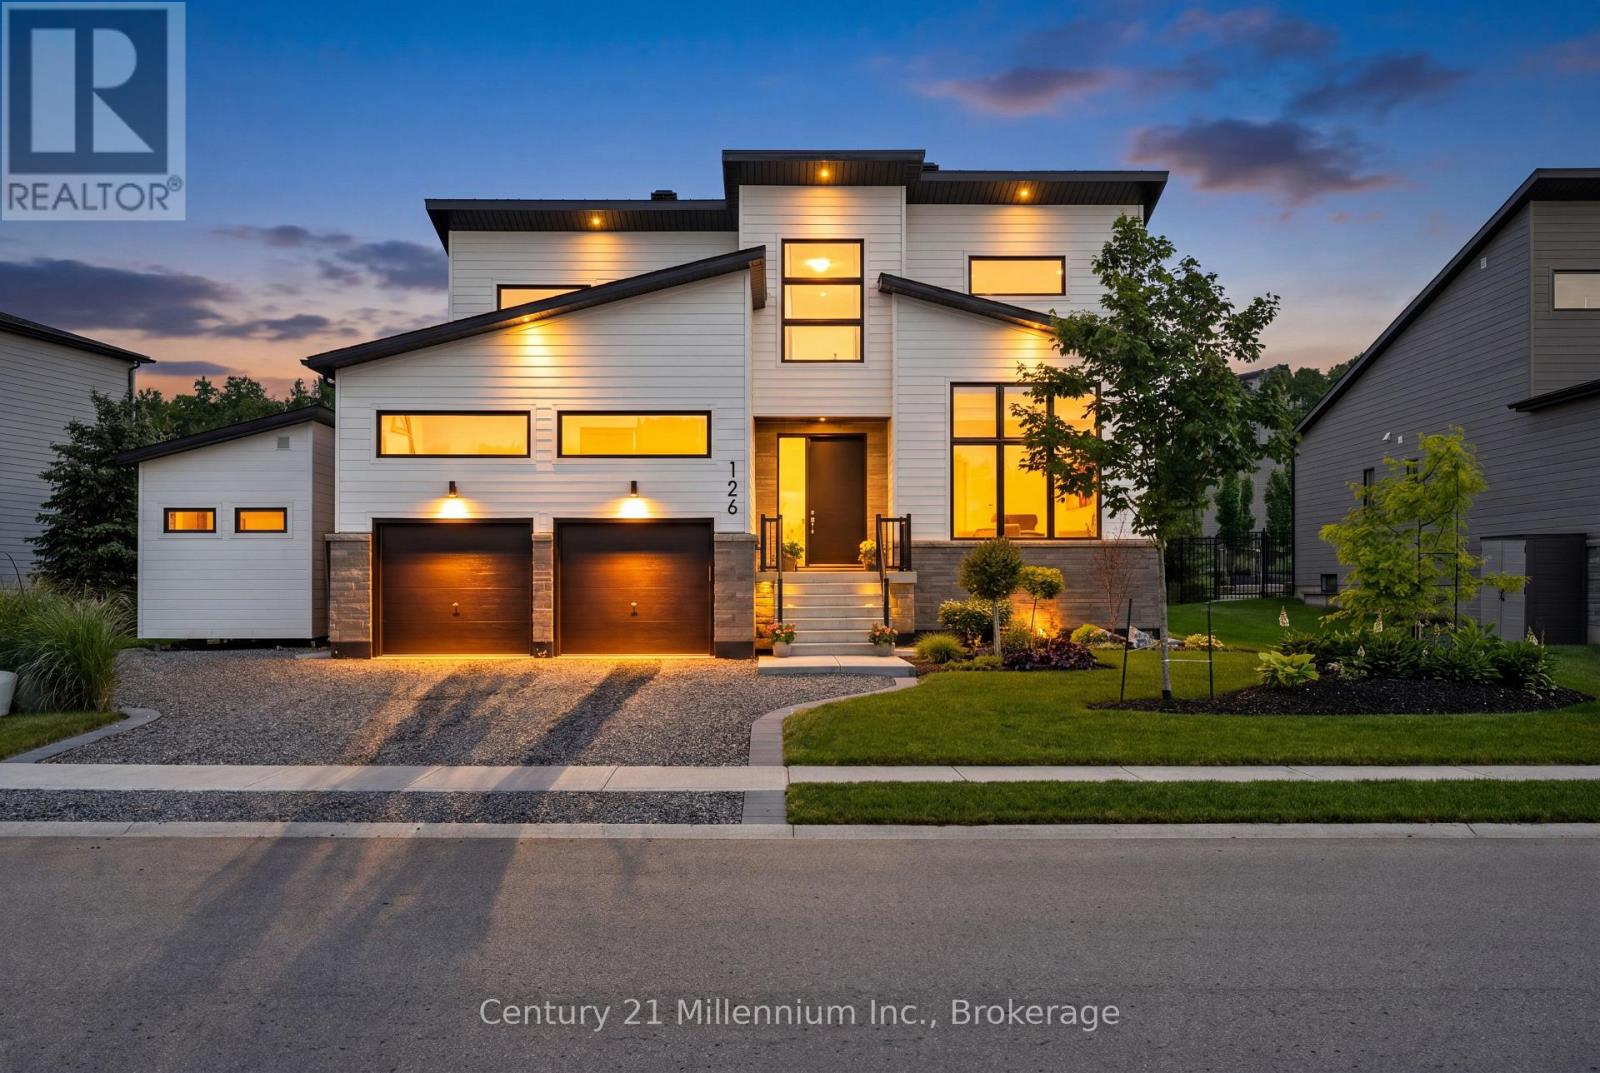
Welcome to luxury living in the highly sought-after Bayside community, where sophisticated design and premium finishes define every space. This beautifully appointed 4 bedroom 3 bath home is filled with natural light and showcases a sophisticated open-concept layout designed for modern living and effortless entertaining. The stunning chef's kitchen featuring an oversized quartz waterfall island, premium finishes, and seamless sightlines. The gas fireplace anchors the main living space, while expansive windows and direct access to the outdoor living areas create a bright and inviting atmosphere throughout. Offering exceptional flexibility, the floor plan includes office space on both levels, with the main-floor office easily serving as a guest bedroom with spacious closet. The luxurious primary suite is complete with a spa-inspired ensuite featuring dual vanities, a deep soaker tub, and a glass-enclosed shower. Upstairs, two generous bedrooms, a full bath, and a comfortable sitting area offer the space for family and guests. Outside, the upgrades continue with premium Porcea stone accents at the front and rear of the home, professionally landscaped grounds, and durable metal roofing on both the house and architectural extension. The private backyard oasis features an awning, gazebo, and beautifully designed outdoor living spaces ideal for relaxing or entertaining. For wellness enthusiasts, enjoy the premium 4-person Full Spectrum Infrared Jacuzzi Sauna with low-EMF, medical-grade chromotherapy, and Bluetooth audio. Completing the property is a pristine architectural extension featuring loft storage, hanging space, and a dedicated utility area. Ideal as a workshop, hobby space, or secure storage for recreational vehicles, this versatile addition offers endless possibilities. Combining exceptional craftsmanship, abundant storage, luxury upgrades, this remarkable Bayside residence delivers an unparalleled four-season lifestyle that is truly second to none. (id:37372)
Century 21 Millennium Inc.