
147 15th Ave Close
Hanover, Ontario
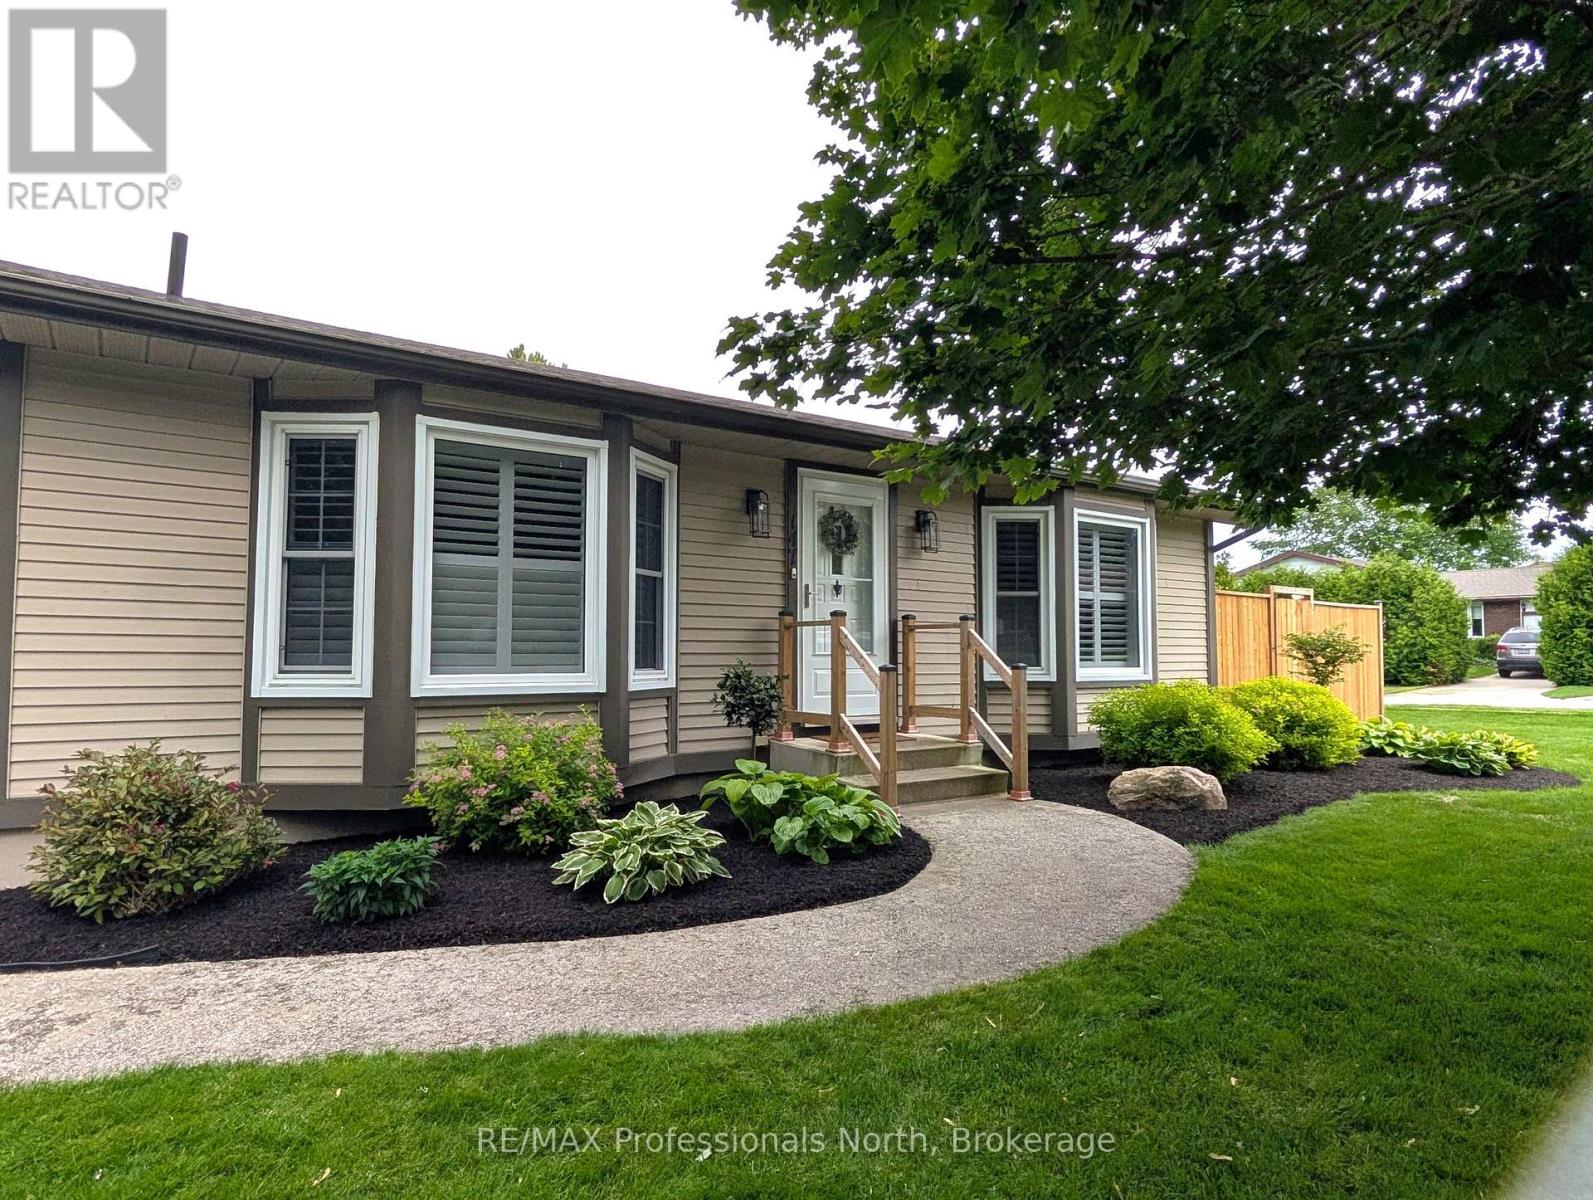
Welcome to this move-in ready raised bungalow located on quiet cul-de- sac, close to amenities, schools, parks, and hospital. Well appointed 3 bedroom, 1.5 bath home has had many recent upgrades including R60 blown insulation. Main floor offers a spacious eat-in kitchen with ample cabinetry, granite counter tops, newer LG gas stove, and newly added pantry for extra storage; bright, inviting living room with hardwood floors and walkout to side yard deck; primary and 2nd bedroom have been freshly painted with new closet organizer and walk-in closet makeover; completing the main floor a 4 pc bathroom with stand alone shower and jet tub. California shutters throughout the main floor. The lower level was completely refinished 4 years ago featuring a large rec room, 3rd bedroom, bonus room, laundry, extra storage, and furnace room. Neat and tidy, heated 1.5 car attached garage for your garage enthusiasts with a walk-out to side deck w/gazebo. Front and rear yards have been fully landscaped featuring 2 decks, stone walkway, fenced yard, and an 8' x 16' Mennonite Shed with double doors. Pride of ownership is evident with this home inside and out. A pleasure to show! (id:37372)
RE/MAX Professionals North
60, 62, 64 Hurontario Street
Collingwood, Ontario
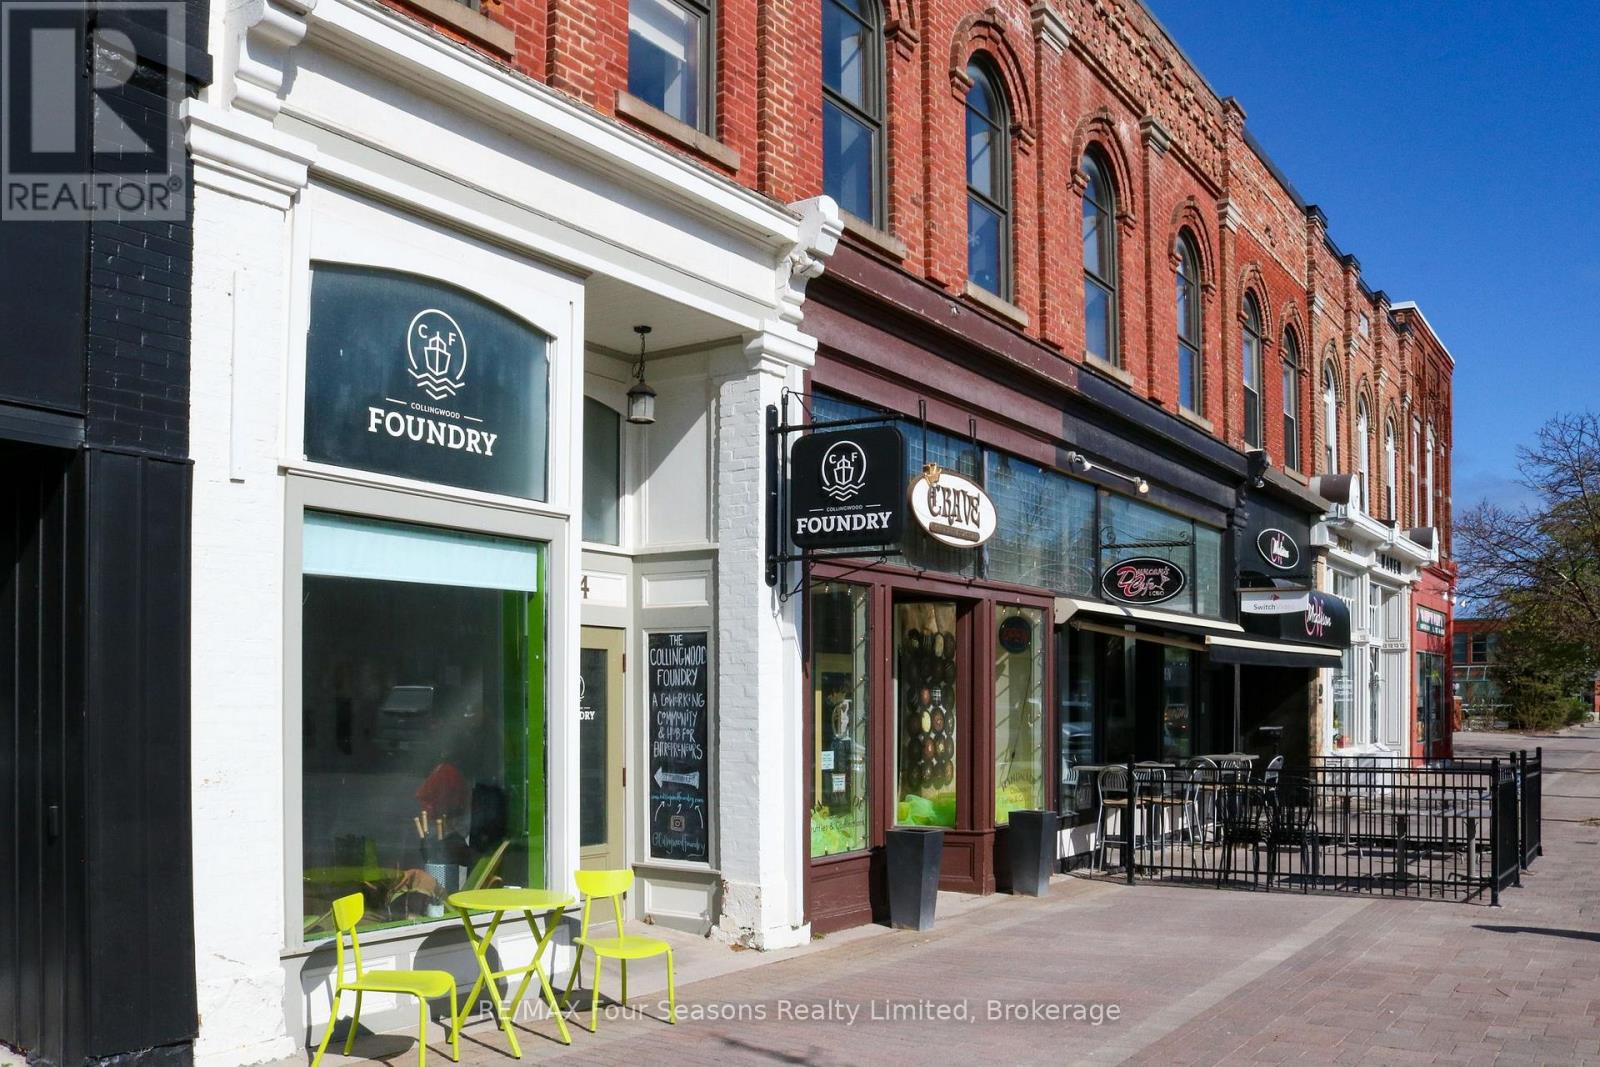
A rare opportunity to acquire a versatile 2 storey commercial building in the heart of Historic Downtown Collingwood. Perfectly situated on a premium block between First and Second Streets this 9000 + sq building offers exceptional potential for Investors or Owner-Users. The property features a vacant, move-in-ready 2500 sq ft storefront on the main level, two additional income-producing storefronts, and a stunning 4600 sq ft finished second floor space also fully rented. The upper level boasts an open plan layout with exposed brick, wood/glass features and large windows offering abundant natural light. The upper level space can be accessed off of Hurontario St or from the back of the building. Parking for 8 to 10 cars at the rear of the building that can be accessed off lane way off Second St.Call for more information on this one-of-a- kind, high visibility building that's a prime downtown offering. (id:37372)
RE/MAX Four Seasons Realty Limited
52 Golf Course Road
Bracebridge (Macaulay), Ontario
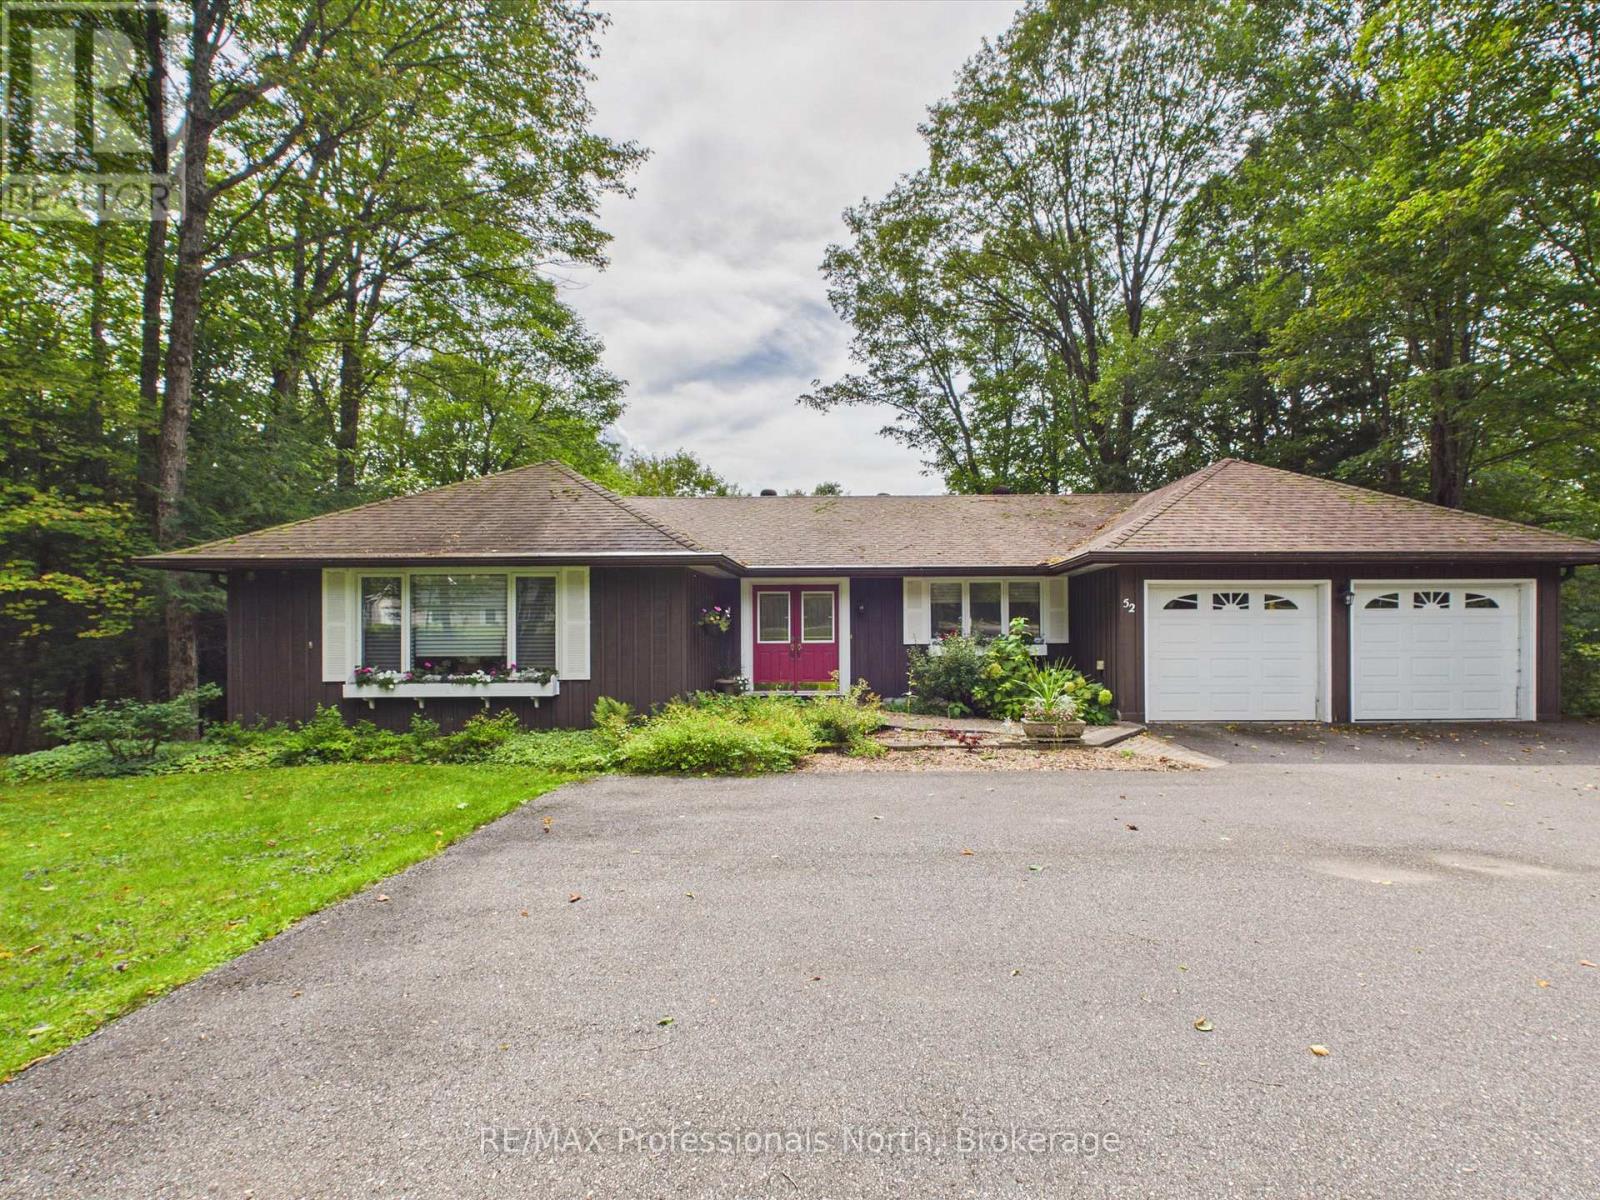
OPEN HOUSE - SATURDAY SEPTEMBER 19TH, 10:00 a.m.- 12:00 p.m. Welcome to 52 Golf Course Road, Bracebridge! Nestled in a private cul-de-sac adjacent to the South Muskoka Golf & Curling Club, this inviting well built executive bungalow offers the perfect combination of comfort, space, and four-season Muskoka living. Offering approximately 1,900 sq. ft. of main-floor living space, this beautifully laid-out home features 2+1 bedrooms and 3 bathrooms, making it an excellent choice for empty nesters, families, or those looking for comfortable one-level living with plenty of additional space. The heart of the home is the cozy family room and kitchen area, complete with a gas fireplace and walkout to the rear deck. A generous oversized living/dining room provides an ideal space for entertaining family and friends. The private, level, tree-lined lot backs onto a ravine setting, offering a peaceful and natural backdrop. Additional features include town water, natural gas furnace, central air conditioning, HRV system, and a double attached garage with workshop area, providing excellent storage and functionality.The finished walk-out basement expands the living space and offers exceptional flexibility. It includes a large recreation/family room with walkout, a spacious third bedroom, laundry room, 3-piece bathroom, plus a work/storage room and utility room.With its desirable location, generous living spaces, private natural setting, and close proximity to the South Muskoka Golf & Curling Club, 52 Golf Course Road is an excellent opportunity to enjoy all that Bracebridge and Muskoka have to offer - in every season. (id:37372)
RE/MAX Professionals North
38 Wheeler Avenue
Guelph (St. Patrick's Ward), Ontario
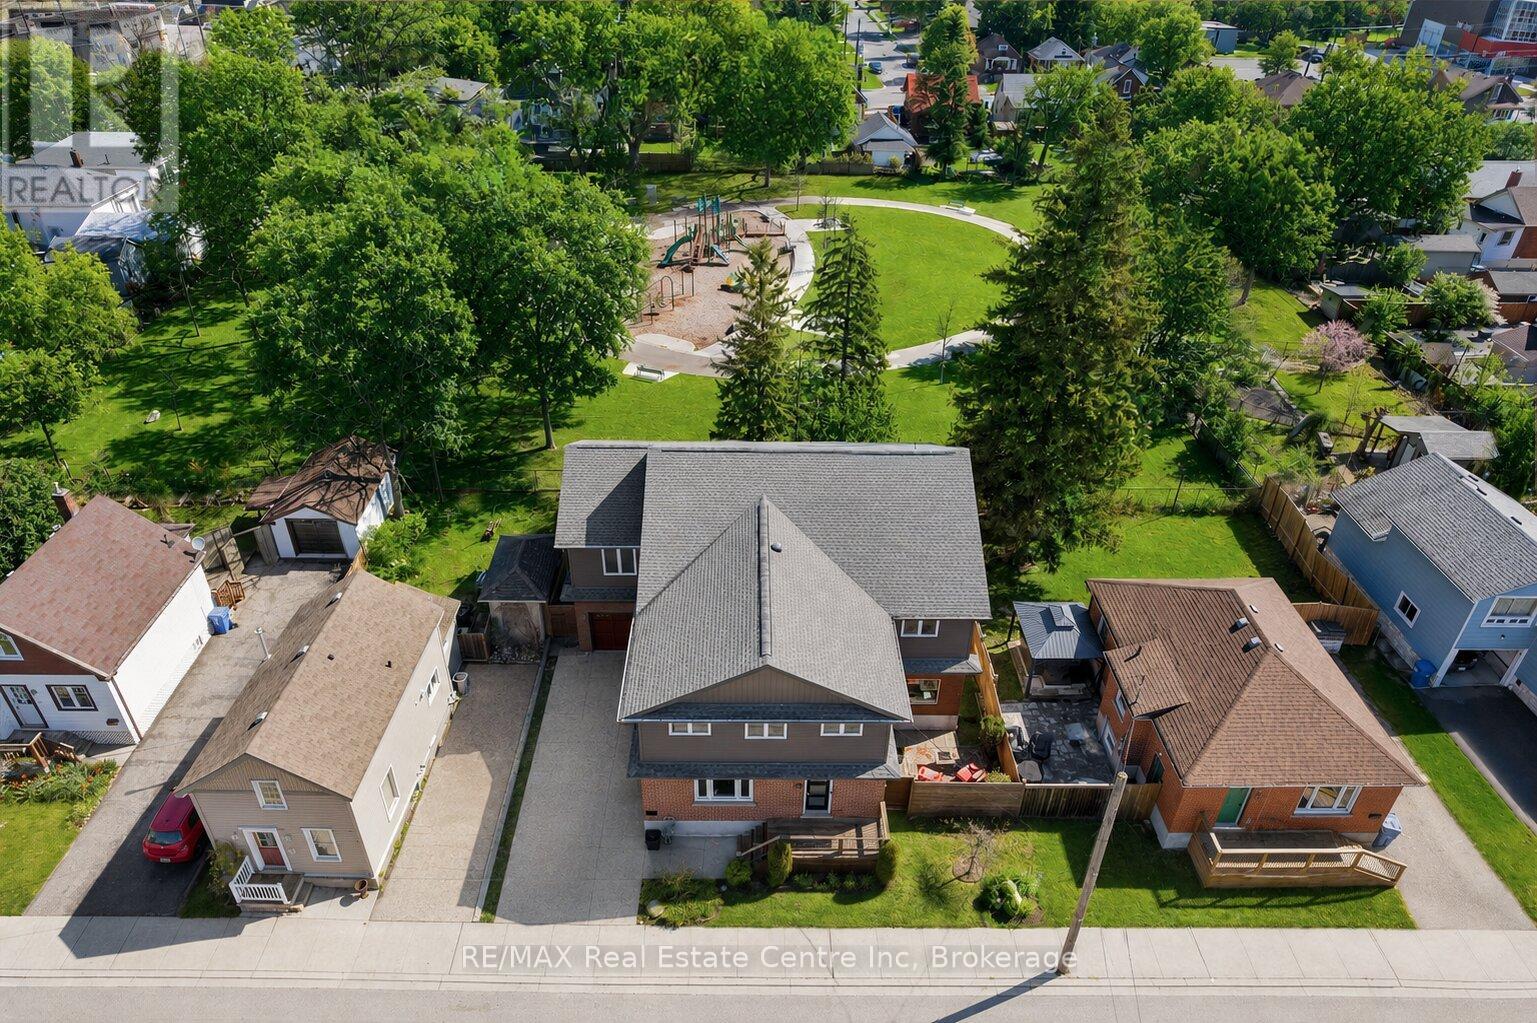
Custom 5+1 bdrm, 5.1 bath home W/2-bdrm in-law suite backing onto tree-lined park in one of the city's most convenient locations! Renovated W/major addition completed in 2018 this one-of-a-kind home blends high-end design, functionality, eco-conscious efficiency & flexibility for families, multi-generational living or professional use. Nestled between Downtown, UofG & Innovation District, it offers a park-like setting without sacrificing walkable access. Open-concept living offers 10ft ceilings, heated concrete floors, wood details from original home, oversized European tilt-&-turn windows & clear sightlines to the park. Kitchen W/custom cabinetry, quartz counters, brick backsplash from original home, P/O butcher block, premium appliances & breakfast bar W/seating for 8+. Kitchen flows into dining & living areas while large 12ft sliding doors open to backyard. 2pc bath & W/I closet complete the level. Upstairs primary bdrm with W/I closet & sep dressing room W/custom B/Is & makeup counter. Dbl French tilt-&-turn door opens to covered balcony overlooking backyard & mature trees. Ensuite W/dual-sink vanity, W/I shower, water closet & programmable heated towel rack. 2nd primary bdrm has its own 3pc bath & balcony access. Space can be converted into 2 bdrms if desired! 2 add'l bdrms, 4pc bath & 2nd-floor laundry complete upper level. Original portion of the home has been converted into 2-level, 2-bdrm, 2-bath suite W/sep front ent. Main level W/living room, wet bar, bdrm & 4pc bath. Lower level has rec room, add'l bdrm, 3pc bath &laundry. Set on 62ft lot & backs onto secluded park W/mature trees, new playground & no car access. 2-tier Siberian Larch patio W/covered area & 4 quick-release natural gas hookups plus 5th on upper balcony. Landscaping is low-maintenance & tucked away is fully fenced red brick courtyard. Heated 1.5-car garage W/9ft ceilings & workshop. 15-min walk to Downtown's restaurants, cafés, nightlife, shops, trails, GO Station & 5-min drive to UofG (id:37372)
RE/MAX Real Estate Centre Inc
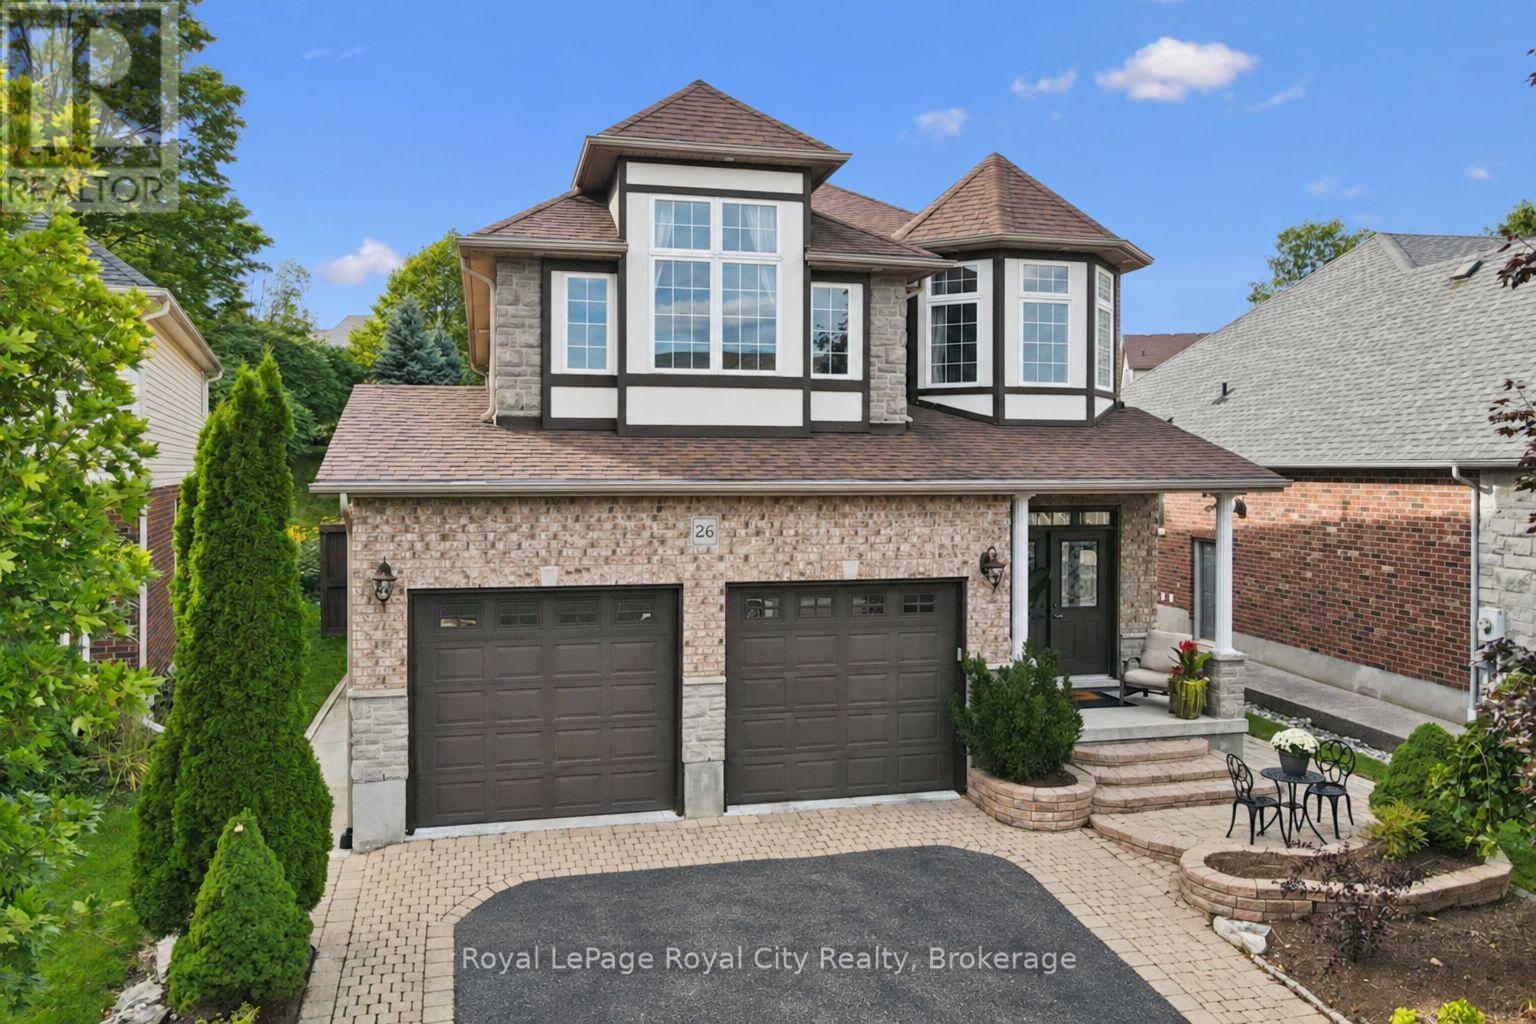
26 Frasson Drive
Guelph (Grange Road), Ontario
A home made for backyard BBQs, hosting family & friends, and celebrating life's special moments - from summer evenings under the gazebo to winter afternoons spent tobogganing in the one-of-a-kind backyard. Built by reputable Fabbian Fine Homes and lovingly maintained by its original owners, this exceptional all-brick home was thoughtfully customized to create a welcoming setting for a lifetime of family memories. The open-concept main floor is bright & spacious, w/ 9 ft ceilings & hardwood flooring. The foyer features a walk-in hall closet, a 2pc bath, and leads to the garage with ample storage and the main floor laundry/mud room. Enjoy family dinners in the open dining space and relax in the cozy living room w/ a gas fireplace. Barzotti maple kitchen, complete with stainless-steel appliances + a gas stove, a walk-through pantry, and a breakfast area that walks out to the patio. Upstairs, the 878 sqft primary suite is a true private retreat - hardwood flooring, a gas fireplace, W/I closet & 6-pc ensuite featuring a jacuzzi. The generous sitting area within the primary is essentially a second living room - ideal as a nursery, home office, or additional living space for multigenerational families. Two more spacious bedrooms & a 4-pc bath complete the second level. The primary could also be into two bedrooms. The basement offers even more living space - featuring a bar, rec room, den w/ a W/I closet, and an office. Set on a remarkable lot, the resort-style backyard is private & surrounded by mature evergreen trees. Extensive interlocking stonework creates multiple seating & dining areas. The interlock pathways lead to gates along both sides of the home. A gazebo provides a covered outdoor entertaining area alongside the outdoor kitchen. Enjoy the landscaping, garden beds, and spacious shed w/ workshop. Set in a wonderful neighbourhood that has fantastic schools, parks & trails. Approx. 10 minutes to Guelph Line, UofG & Downtown Guelph. Book your private showing today! (id:37372)
Royal LePage Royal City Realty
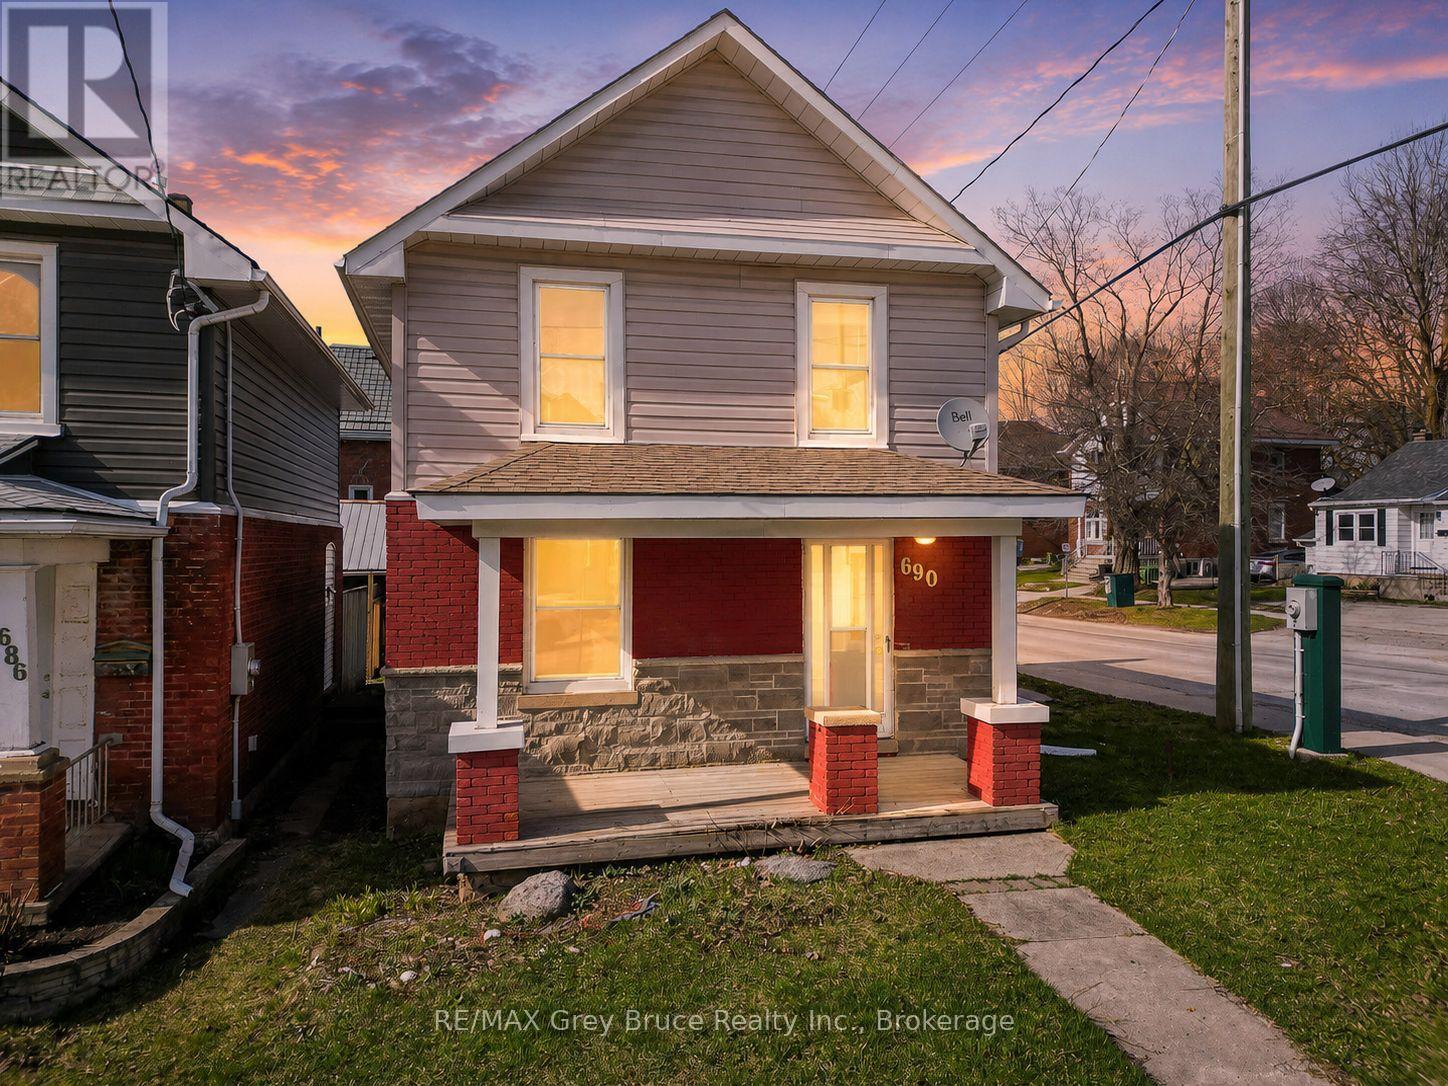
690 8th Street E
Owen Sound, Ontario
Welcome to this move-in ready 3-bedroom, 1-bathroom home on Owen Sound's East Hill. Fully updated throughout, this property offers a fresh, modern feel with nothing left to do but move in and enjoy. The practical layout provides comfortable everyday living, while the recent improvements make this an easy option for buyers looking to avoid renovations or added expenses. Conveniently located close to the YMCA, Rec Centre, hospital, schools, shopping, restaurants and other East Side amenities. Whether you're a first-time buyer, ready to make the move from renting to home ownership, or an investor looking for a solid addition to your portfolio, this home offers great value in a convenient location. Updated, affordable and ready for its next owner. Book your private showing today. (id:37372)
RE/MAX Grey Bruce Realty Inc.
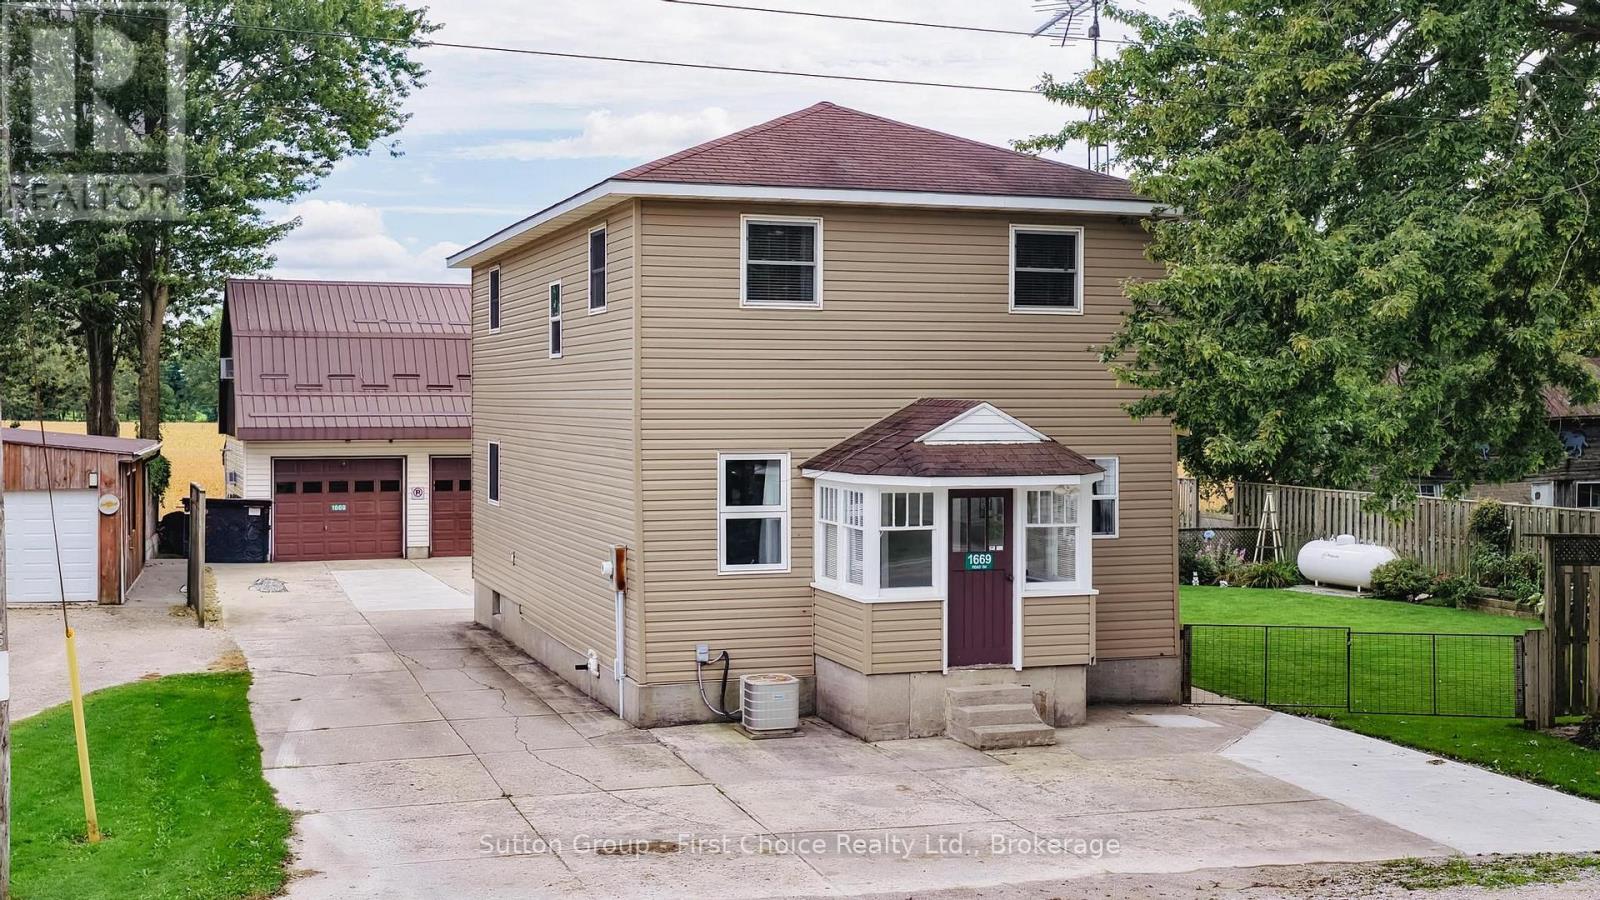
1669 Road 164 Road
Perth South (Blanshard), Ontario
Country charm meets exceptional functionality! Originally built in 1890 and extensively rebuilt in 1996, this well-maintained 2-storey country home has continued to see updates over the years. Offering 4 bedrooms, 2 bathrooms and a main-floor den, there is plenty of flexible living space for family, guests or a home office. With updated siding and a durable metal roof, it is eye catching and offers peace of mind.Outside is where this property really shines! The impressive approx. 864 sq. ft. heated shop features a metal roof and additional storage above-ideal for hobbyists, tradespeople, vehicle enthusiasts or anyone looking for exceptional workspace. An additional approx. 450 sq. ft. shed with electrical service and storage above provides even more versatility. The property has been thoughtfully tiled and landscaped, and the new 3-season deck offers a wonderful space to relax or entertain while enjoying the country setting. Located just 15 minutes from St. Marys, this unique property combines comfortable country living with outstanding shop, storage and outdoor space. (id:37372)
Sutton Group - First Choice Realty Ltd.
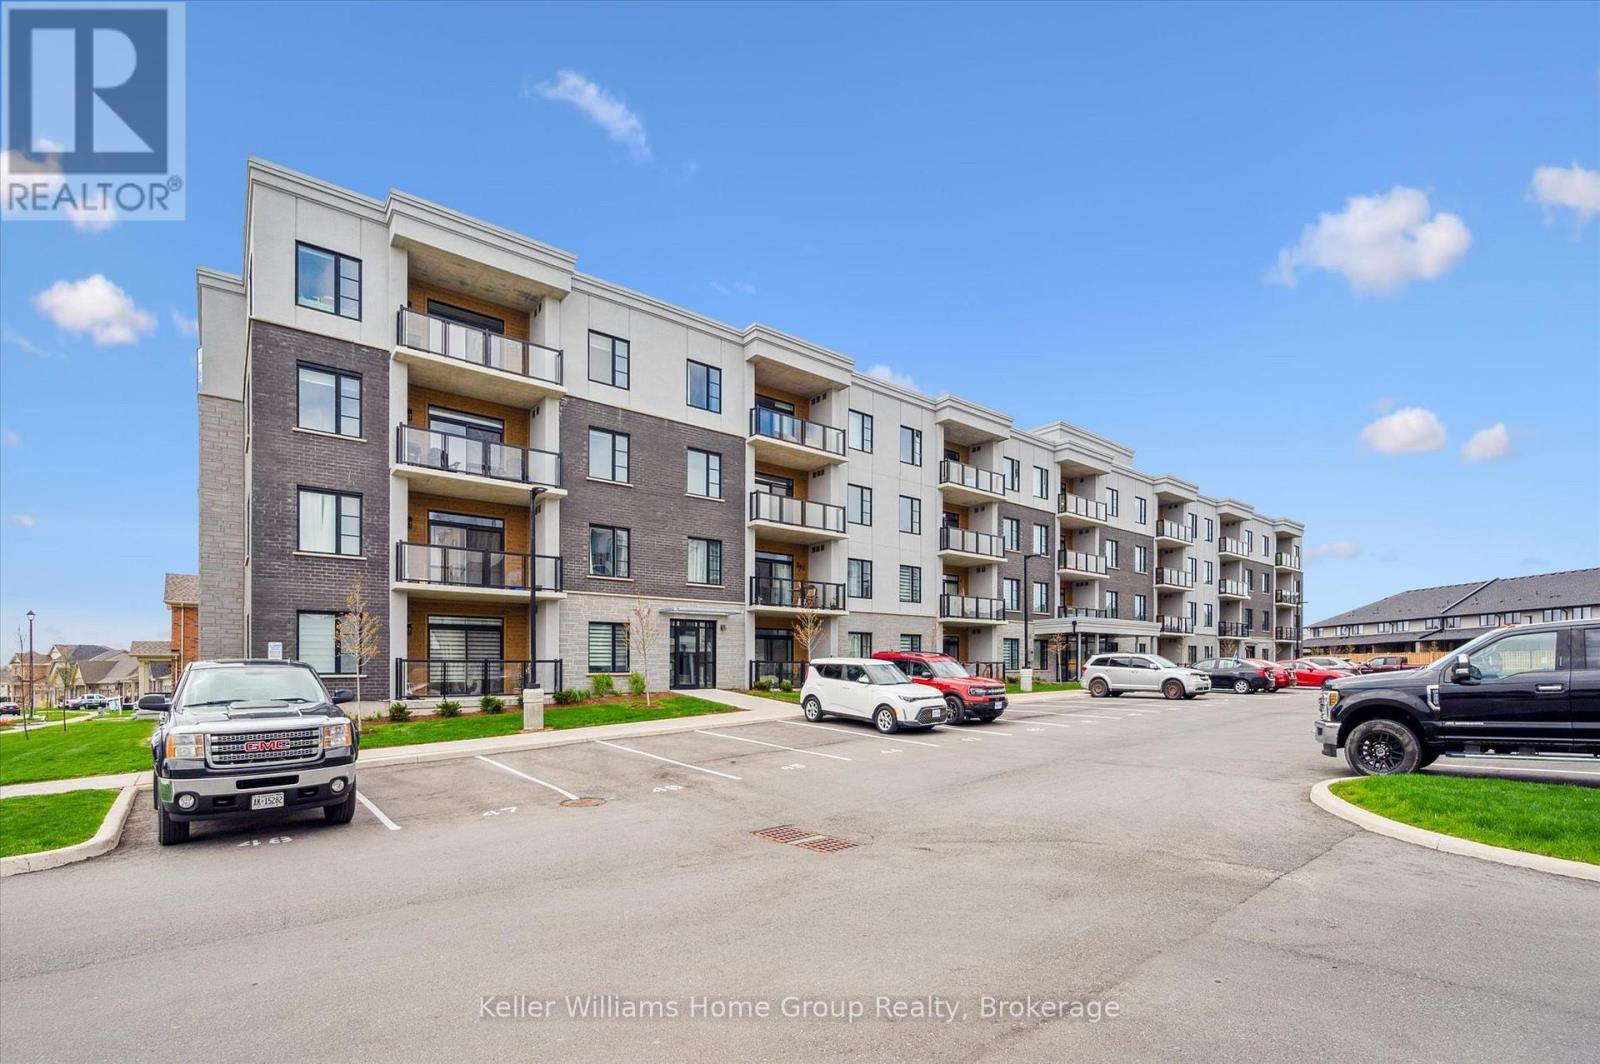
203 - 99b Farley Road
Centre Wellington (Fergus), Ontario
Welcome to 99B Farley Road in Centre Wellington. Unit #203, a stunning corner unit in this beautifully appointed building means - extra windows, amazing sunrises, and beautiful natural light throughout. The exclusive parking spaces - an underground space with storage, as well as a surface level spot just below the balcony, provide incredible added convenience and value. The AZURE layout includes 1439 square feet of living space, as well as a gorgeous and comfortable balcony where you'll enjoy views of the surrounding neighbourhood. A spacious walk-in pantry in the kitchen, and an amazing walk-in primary closet create unique storage spaces that you didn't know you needed! Built by James Keating Construction, this two bedroom, two bath home features multiple upgrades including pot lighting throughout, under cabinet lighting, pot & pan drawers, a plumbing water line to fridge, reverse osmosis water system, tv wall mount and more. This bright and very spacious corner unit combines low-maintenance living with timeless, quality finishes. The location provides ready access to trails, schools, shopping, parks, professional services and entertainment. All of this within a one-hour drive to the GTA. (id:37372)
Keller Williams Home Group Realty
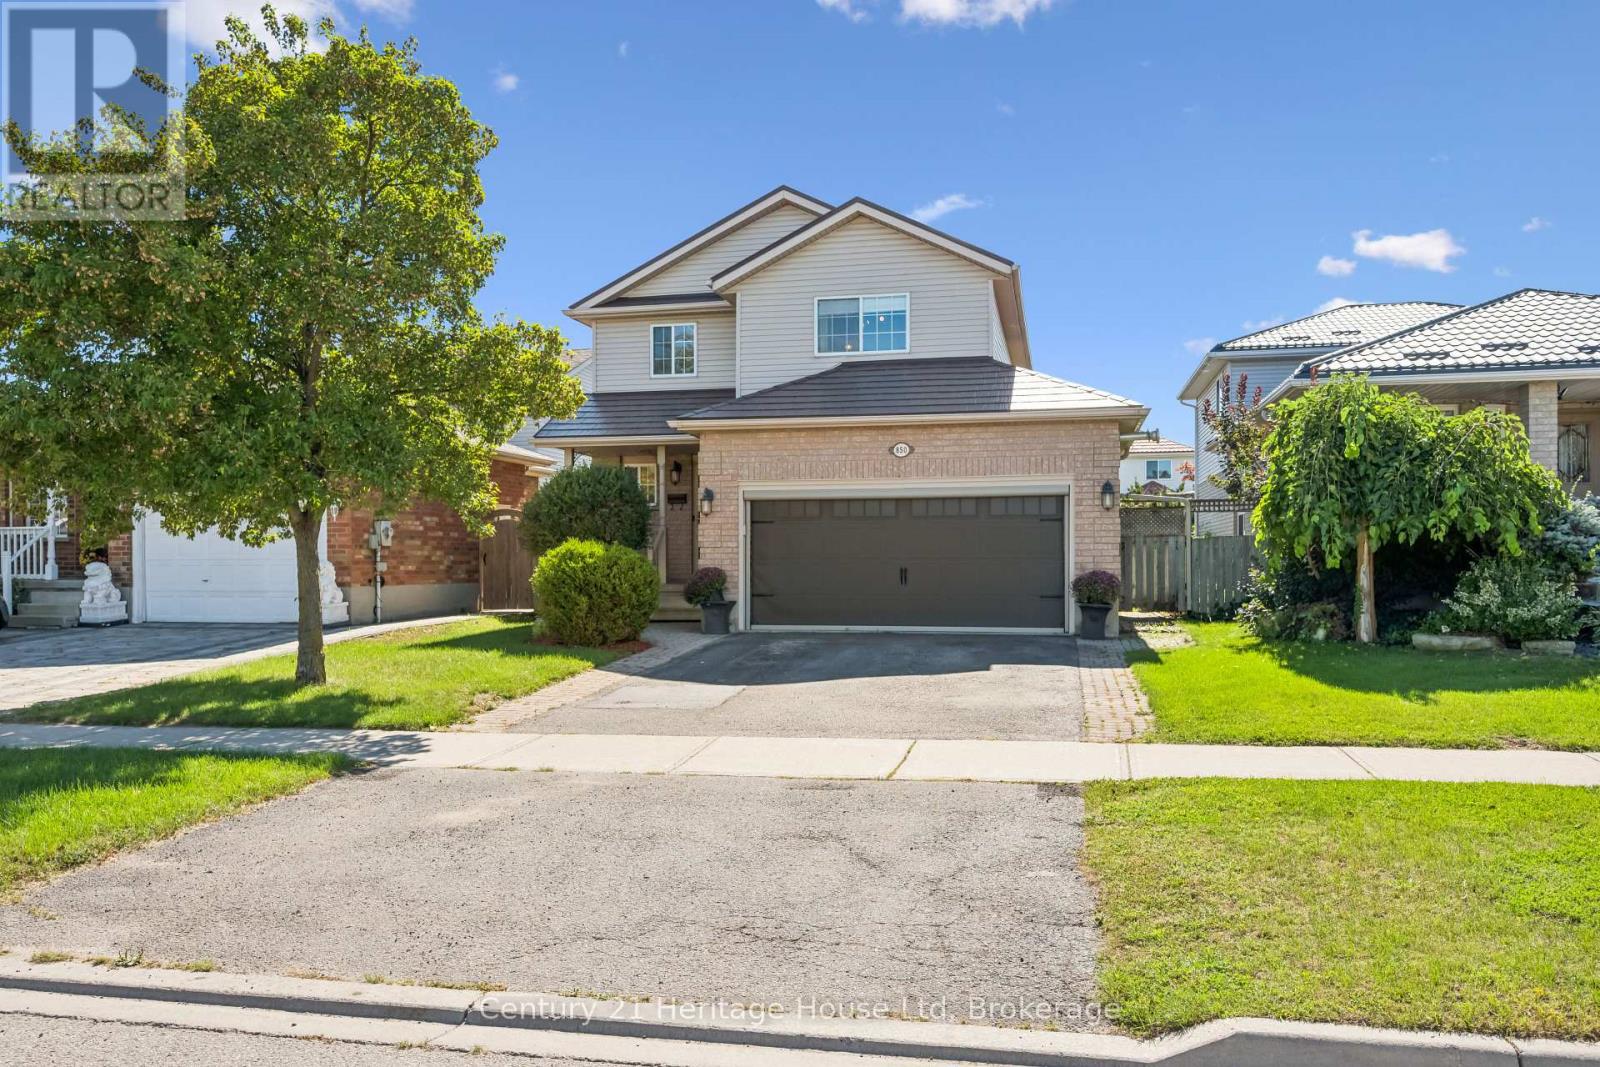
850 Paisley Road
Guelph (Willow West/sugarbush/west Acres), Ontario
Looking for a Guelph home that gives your family the space you need, the updates you want, and a location that makes everyday life easier? 850 Paisley Road checks a lot of boxes. This detached two-storey offers approximately 1,506 sq. ft. above grade, plus a large finished basement, giving you plenty of room to live, work and grow. The main floor features comfortable living and dining spaces along with a large kitchen with centre island and sliding doors leading to the rear deck and fully fenced backyard. Upstairs you'll find three bedrooms, including a spacious primary bedroom with walk-in closet, along with an updated 4-piecebathroom featuring a walk-in shower and freestanding tub. Downstairs, the finished basement adds even more flexibility with a large recreation room, 3-piece bathroom, laundry and utility area, and cold cellar. The practical features are just as impressive, with an attached double garage, double-wide driveway, gas fireplace, metal roof, a 2024 Lennox high-efficiency furnace and 2018 Rheem central air conditioning. Out back, enjoy the raised deck, fenced yard, storage shed and natural gas BBQ hookup. Situated in Guelph's convenient West End, you're close to Deerpath Park, the West End Community Centre, numerous schools and everyday shopping, including the nearby plaza with Zehrs and LCBO, while Costco is just minutes away. Quick access to Highway 6 and the Hanlon Expressway also makes getting around Guelph or commuting out of the city easy. A comfortable, functional family home in a location designed to make day-to-day life a little simpler. (id:37372)
Century 21 Heritage House Ltd
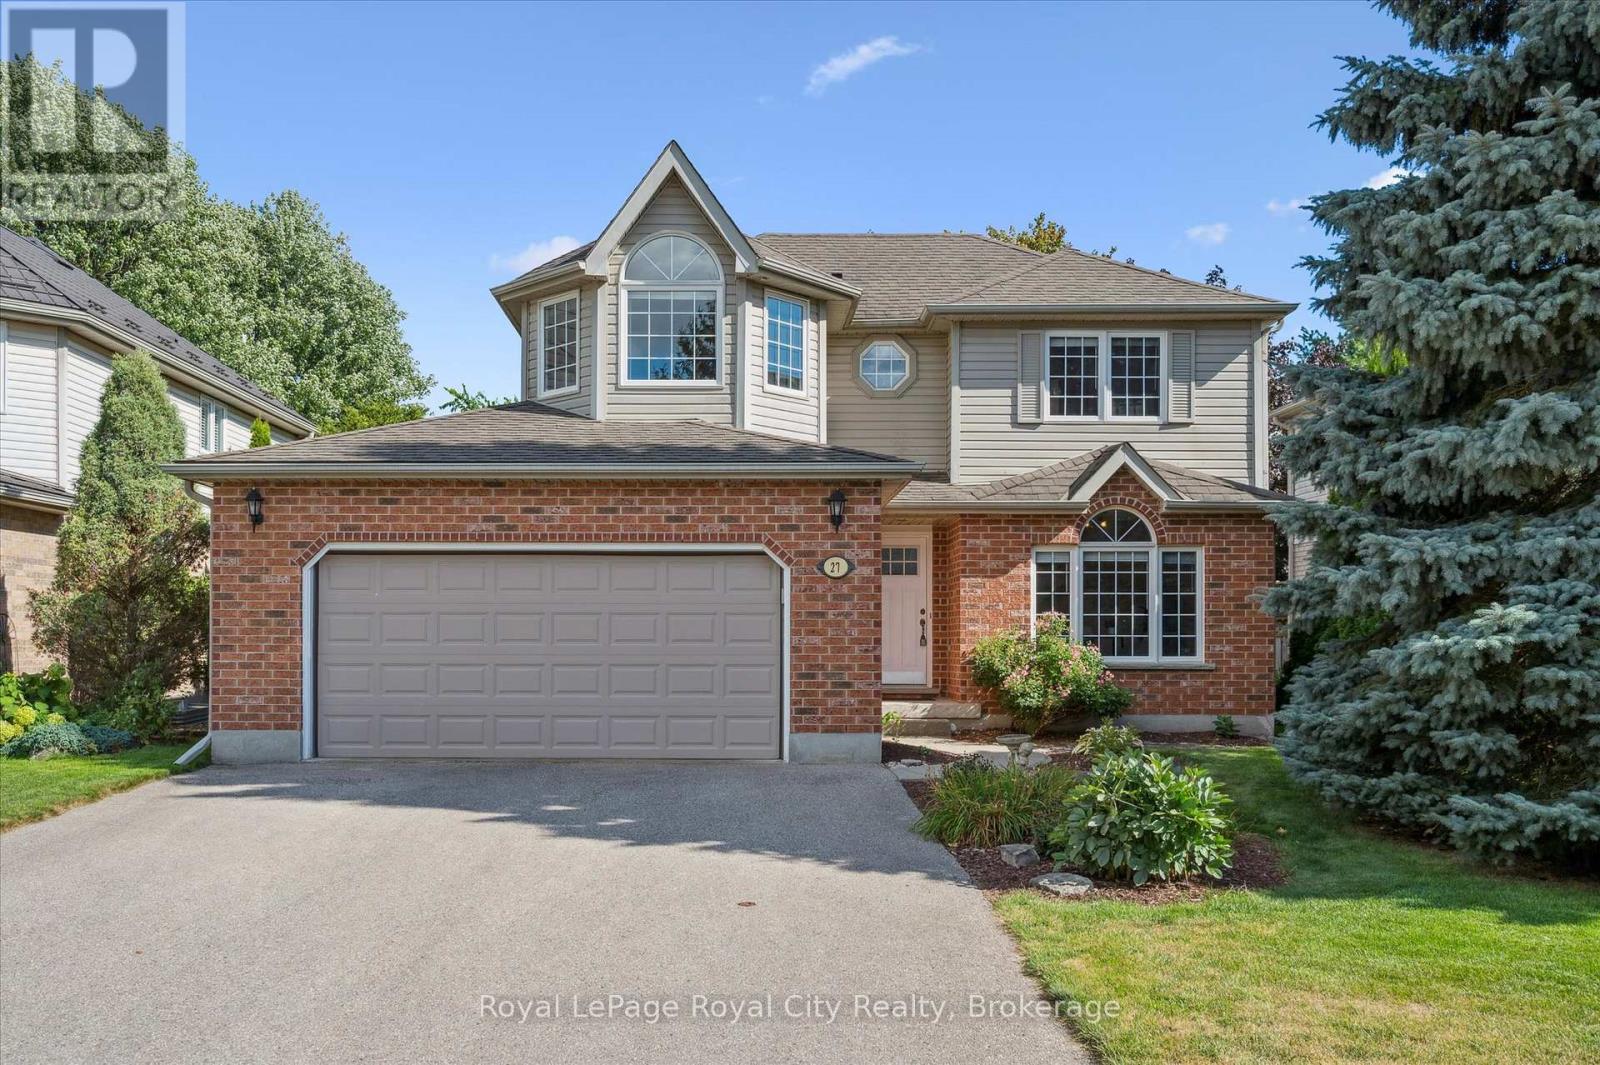
27 Oakridge Crescent
Guelph (Pineridge/westminster Woods), Ontario
Steps from Pine Ridge Park, this beautifully maintained South End home truly has it all! Perfectly positioned in one of Guelphs most desirable, family-friendly neighbourhoods, youll love being close to top-rated schools, parks, trails, and every convenience. Offering over 2,600 sq. ft. of finished living space with 3+1 bedrooms and 3.5 bathrooms, theres room for everyone to grow. From the moment you step inside, the thoughtful updates and carpet-free design make this home feel bright, fresh, and completely move-in ready. The main floor was designed with todays family in mind - featuring a private home office, a spacious living room with vaulted ceilings and a cozy gas fireplace, and an open-concept eat-in kitchen perfect for busy weeknights or weekend entertaining. Double patio doors lead to a large deck, ideal for summer BBQs, while the fully fenced yard, shaded by mature trees, offers privacy and space to play. Upstairs, the primary suite is a true retreat with hardwood floors, a walk-in closet, and a spa-inspired ensuite with a stand-alone soaker tub. Two additional bedrooms share a bright 4-piece bathroom, while the finished lower level adds even more versatility with a fourth bedroom, full bath, and a recreation room complete with a wet bar - perfect for movie nights or hosting the big game. This home leaves nothing unchecked on your wish list: space, style, updates, and a prime location. If you've been searching for the perfect place to begin your familys next chapter, look no further - this is the one. (id:37372)
Royal LePage Royal City Realty
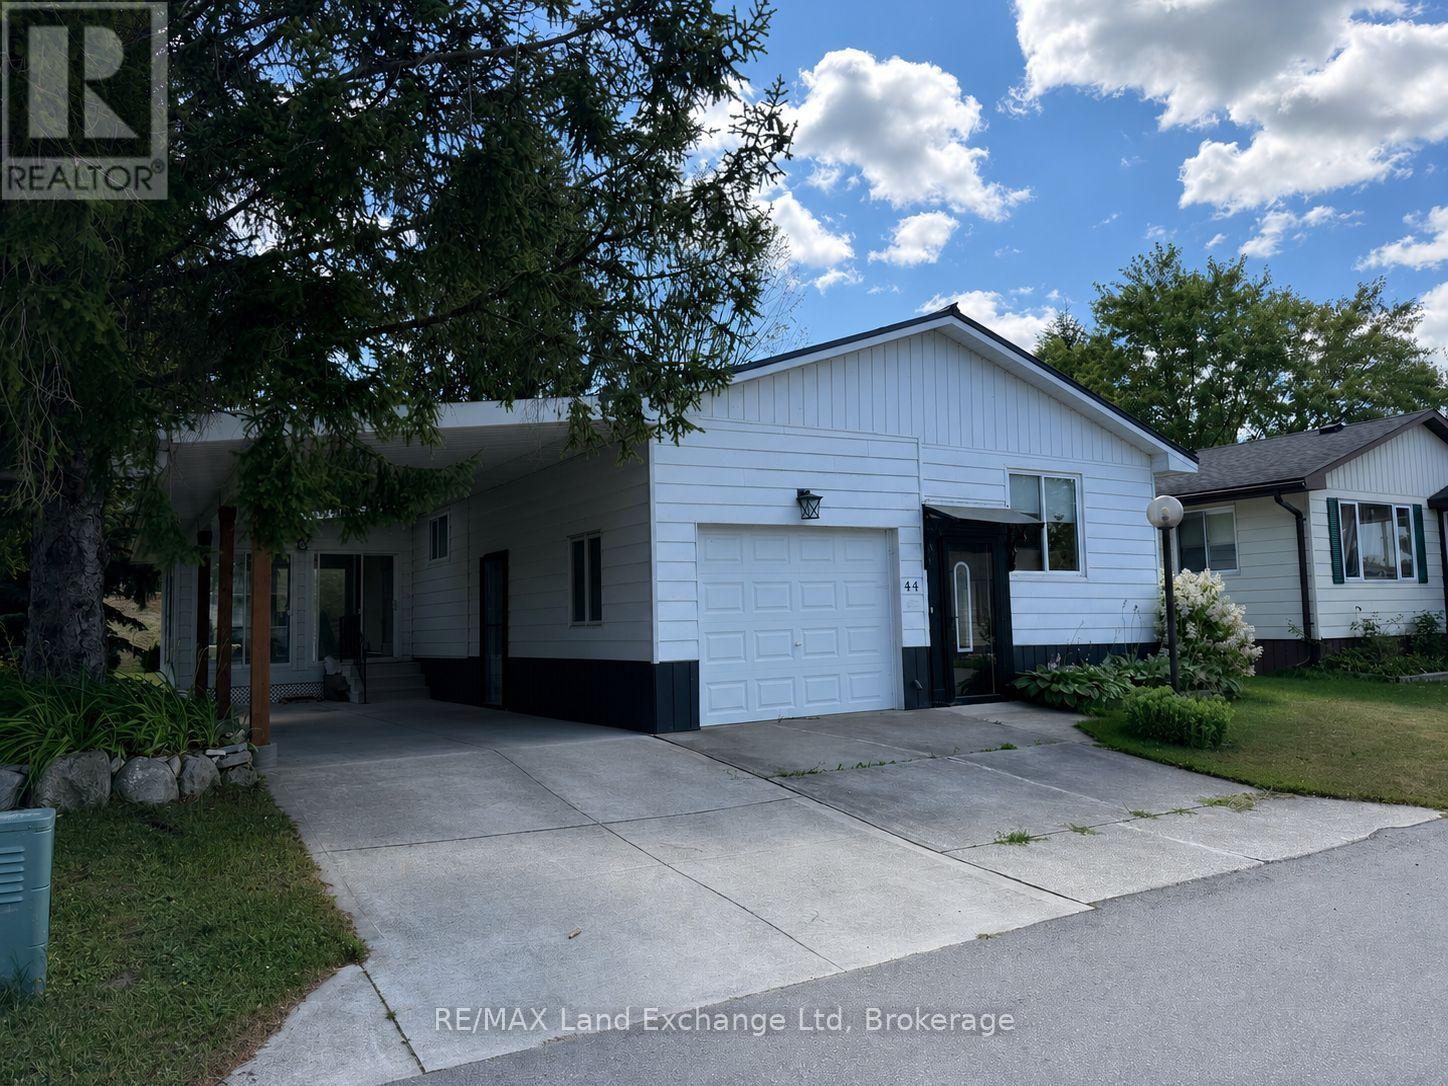
44 Briarwood Crescent
North Huron (Wingham), Ontario
Welcome to 44 Briarwood Crescent in Turnberry Estates! This welcoming 55-plus community offers a wonderful blend of comfort, convenience, and neighbourly charm. This lovely two-bedroom, two-bathroom home features an easy, one-level layout with no stairs, making everyday living simple and comfortable. The beautiful kitchen is perfect for cooking, entertaining, and gathering with family and friends. The attached garage includes a versatile workshop space, ideal for hobbies and projects, while the covered carport adds extra convenience. Residents also enjoy access to a shared pool and recreation hall, offering great opportunities to socialize and connect. With the Maitland River nearby, nature and outdoor enjoyment are just moments away. Natural gas heating adds year-round comfort and efficiency. Come discover the easy, enjoyable lifestyle waiting for you at 44 Briarwood Crescent! (id:37372)
RE/MAX Land Exchange Ltd
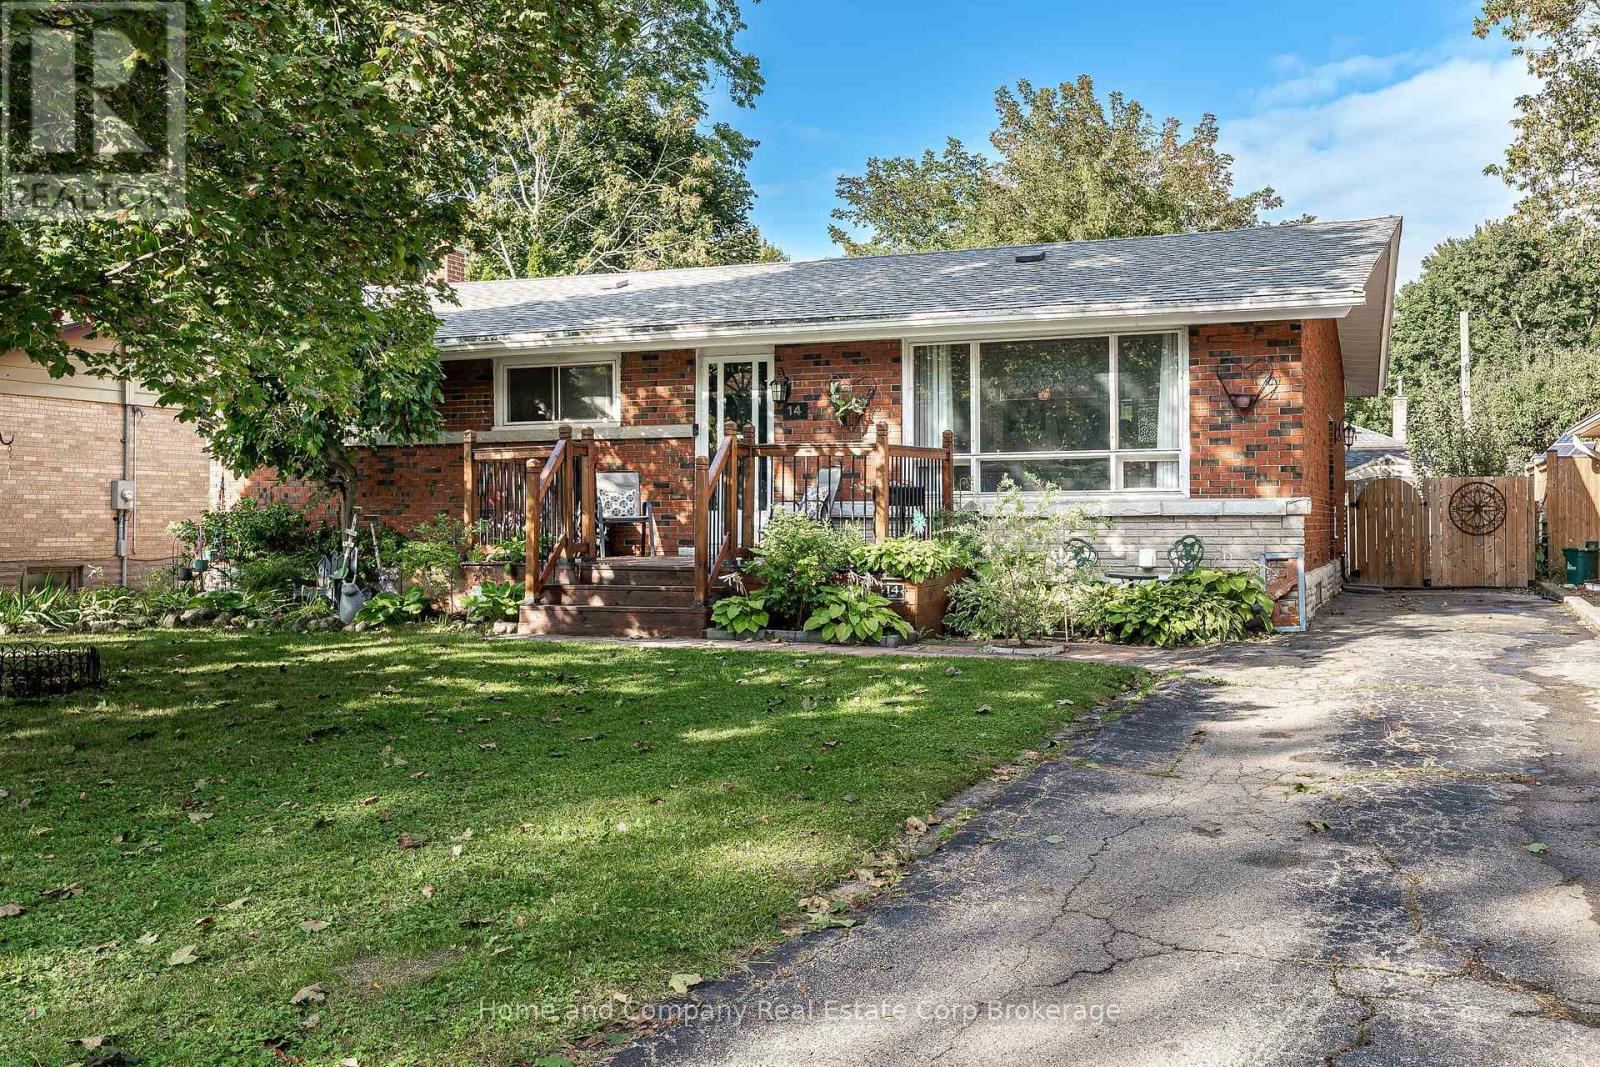
14 Burritt Street
Stratford, Ontario
Modern updates and a location to love. This move-in-ready, 3-bedroom +1 on the lower level, two-bathroom bungalow in Bedford Ward is a short stroll from Upper Queen's Park, the river and the Festival Theatre. Three main-floor bedrooms, a spacious living room, a new bathroom (2025), and a practical kitchen with space to expand make everyday living easy. Enjoy morning coffee on the front porch or step through the kitchen's sliding doors to a covered back porch and a generous yard with deck. With its own side entrance, the lower level offers a welcoming living area, a bar, and a fourth bedroom, which could be your private retreat, and a bathroom-ideal for extended stays or grown children wanting their own space. A new roof and modern appliances, including the washer and dryer, complete a home that's ready to enjoy. (id:37372)
Home And Company Real Estate Corp Brokerage
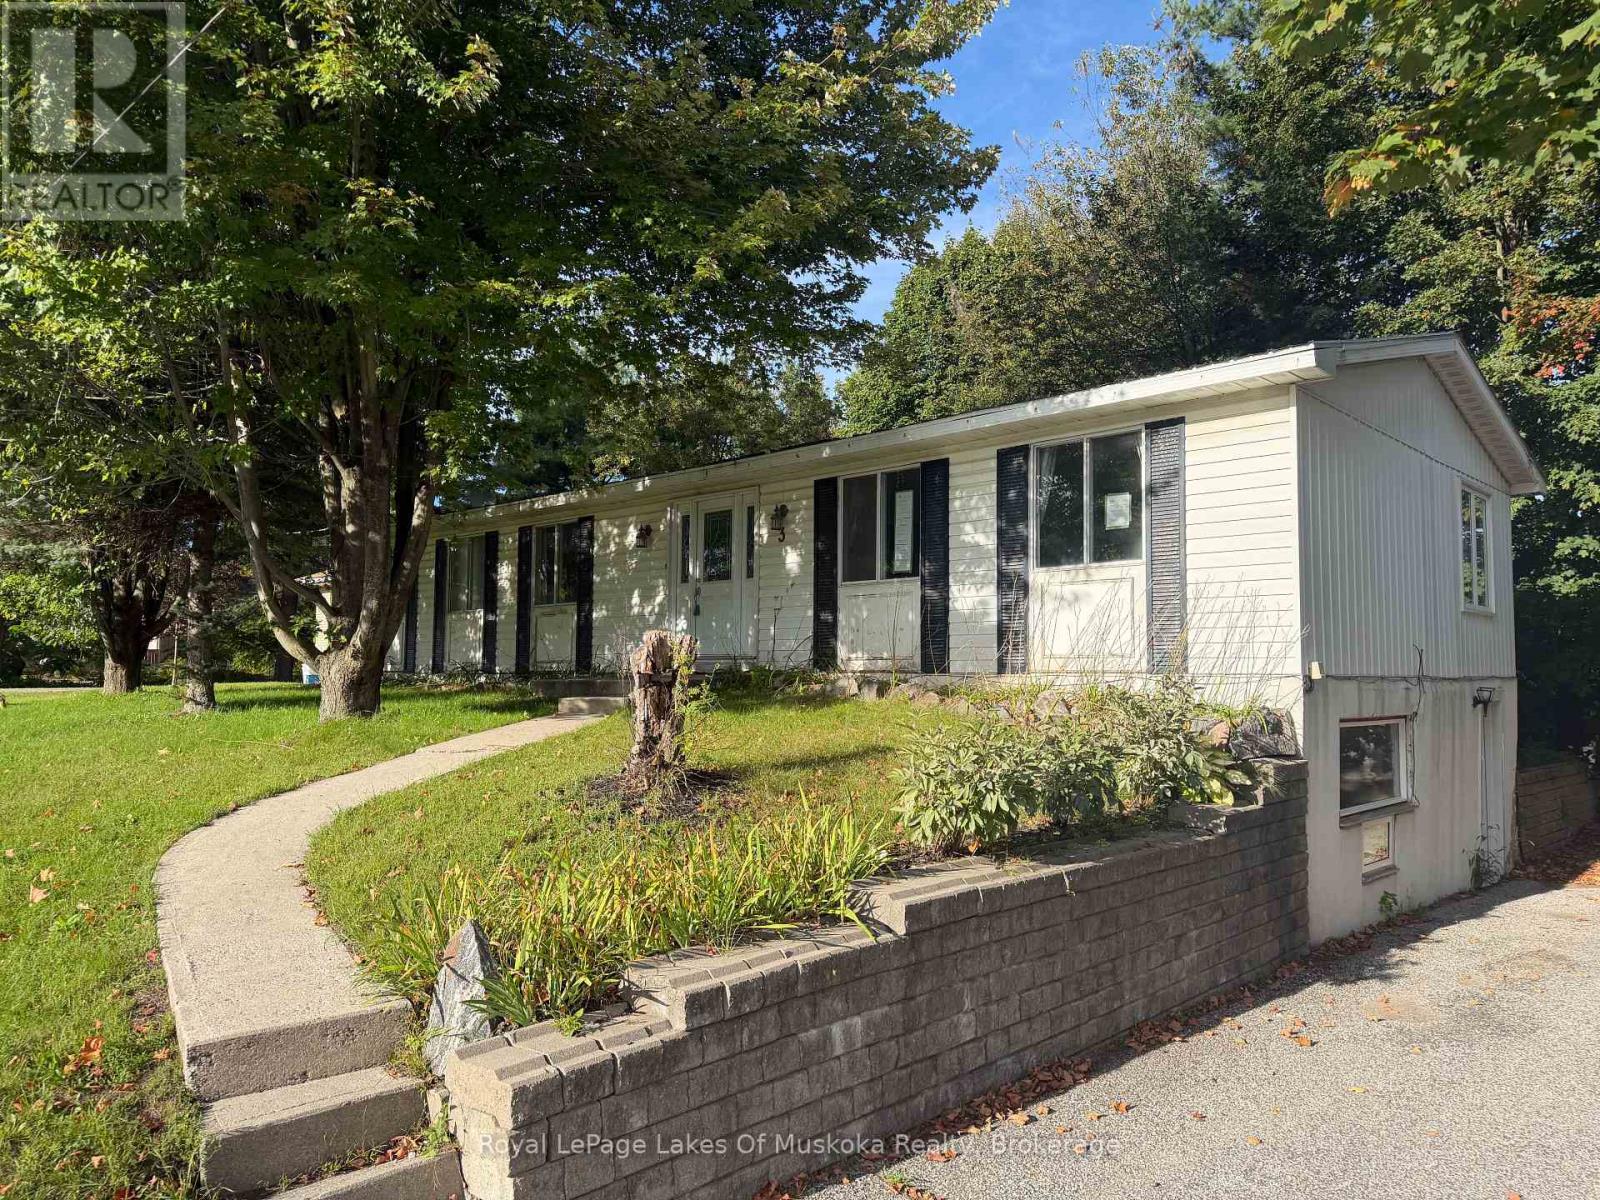
3 Wellington Street
Bracebridge, Ontario
PRIME DOWNTOWN BRACEBRIDGE INVESTMENT | MULTI-UNIT POTENTIAL. Unlock exceptional potential at 3 Wellington Street! Situated in the vibrant heart of Bracebridge, this versatile two-unit property delivers immediate flexibility for savvy investors, multi-generational families, or buyers seeking an effective mortgage helper. Upper Residence: A bright and spacious 4-bedroom, 2-bathroom layout featuring generous living spaces designed for comfortable family living. Lower Residence: A fully self-contained 2-bedroom apartment with its own private side entry-ideal for generating steady rental income or providing separate quarters for extended family. Ready for your personal touches to make it reach its full potential, this is a rare chance to secure a flexible residential property in such a central location. Unbeatable walkability puts you steps from downtown shops, local dining, parks, and the Muskoka River. Whether launching your paddleboard, exploring nearby trails, or enjoying year-round recreation, the lifestyle appeal for future tenants or live-in owners is unmatched. A versatile income-generating asset with endless long-term upside! (id:37372)
Royal LePage Lakes Of Muskoka Realty
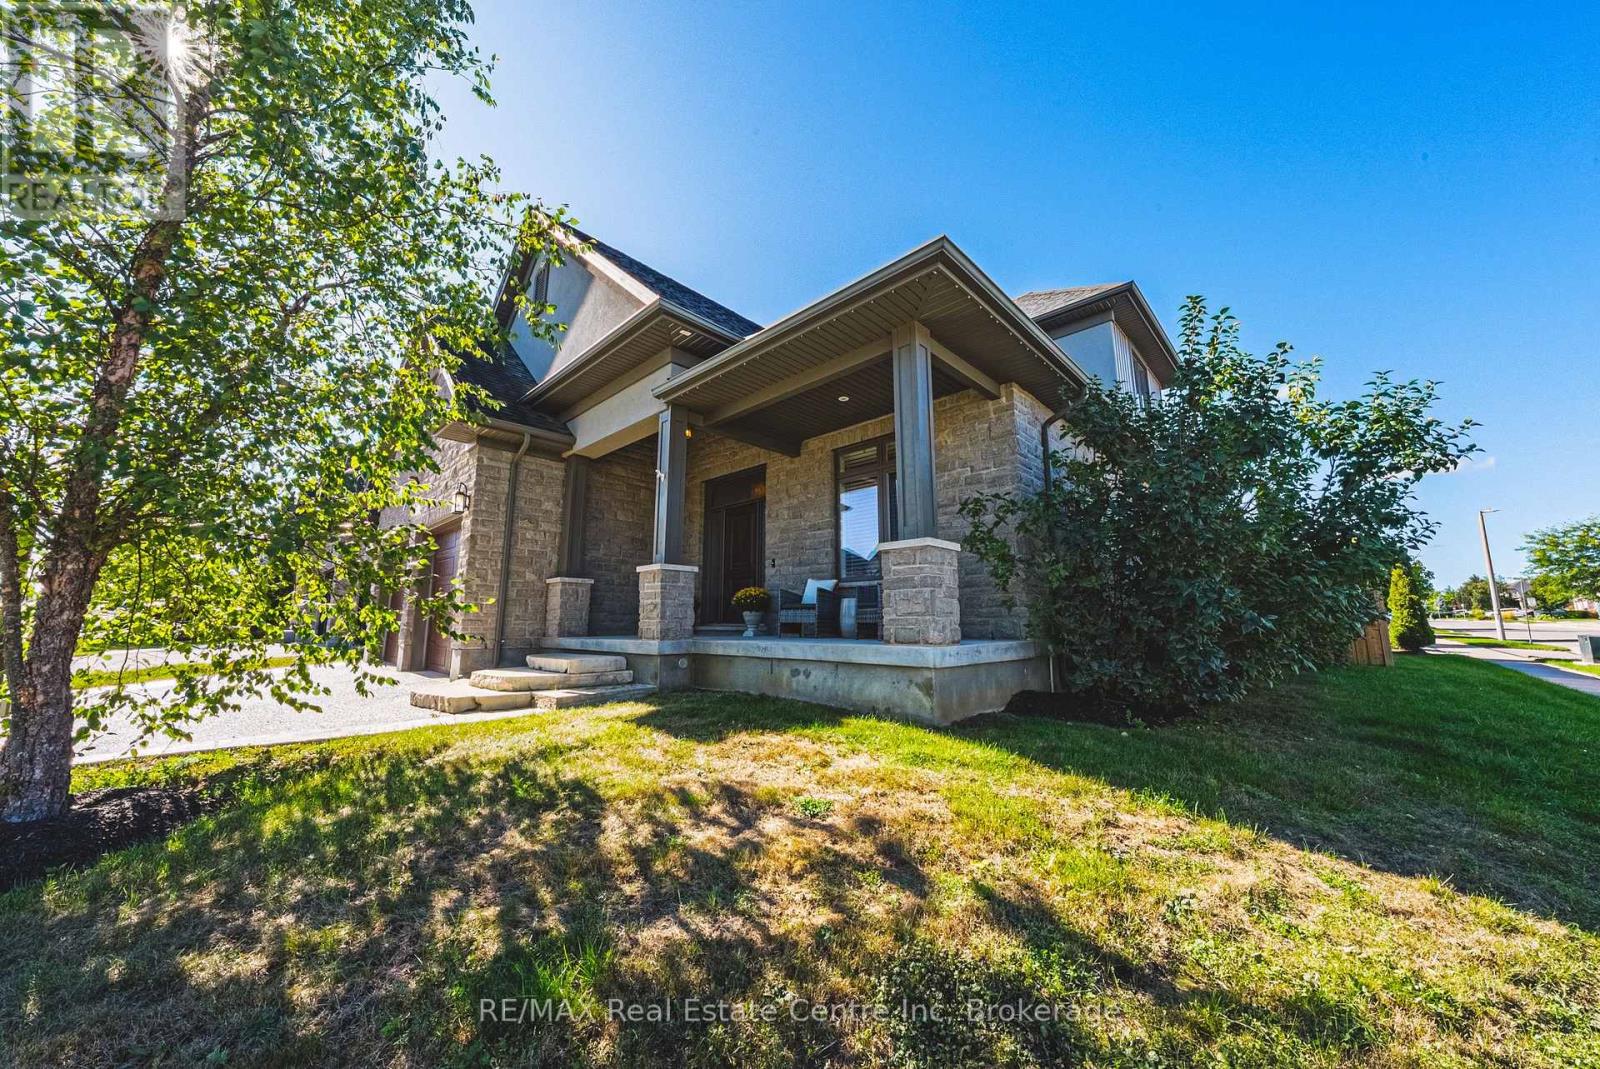
41 Zaduk Place
Guelph (Kortright East), Ontario
Welcome to this exceptional Sloot-built bungaloft situated in one of Guelph's most desirable south-end neighbourhoods. Thoughtfully designed with an emphasis on quality, comfort and timeless style, this impressive 3-bedroom, 2.5-bathroom residence offers an outstanding layout for both everyday living and entertaining. From the moment you enter, the home makes an impression with soaring ceilings, abundant natural light and refined finishes throughout. A private front office provides an ideal work-from-home setting, while the dramatic open-concept principal living space creates an incredible sense of openness. The kitchen serves as the heart of the home, offering generous preparation and entertaining space while flowing seamlessly into the dining and great room areas. A gas fireplace adds warmth and character to the impressive living space. The highly desirable main-floor primary suite provides the convenience of bungalow living, while the upper-level loft overlooks the great room with two additional spacious bedrooms a full bathroom and another large living room/loft space - an ideal arrangement for children, guests or extended family. Downstairs, the large unspoiled basement presents an exceptional opportunity to customize additional living space to suit your needs. A builder-installed separate entrance through the garage adds flexibility and future potential, while maintaining convenient interior access. Outside, enjoy a beautifully landscaped property designed for relaxing and entertaining, complete with a covered porch, and large concrete patio. An attached double garage, generous driveway and sought-after south Guelph location complete the package. More than a beautiful home-it offers the rare combination of luxury, versatility and the convenience of main-floor living, all within a distinguished Sloot-built residence. A remarkable opportunity for buyers looking for a home they can enjoy today while still having the flexibility to grow into tomorrow. (id:37372)
RE/MAX Real Estate Centre Inc
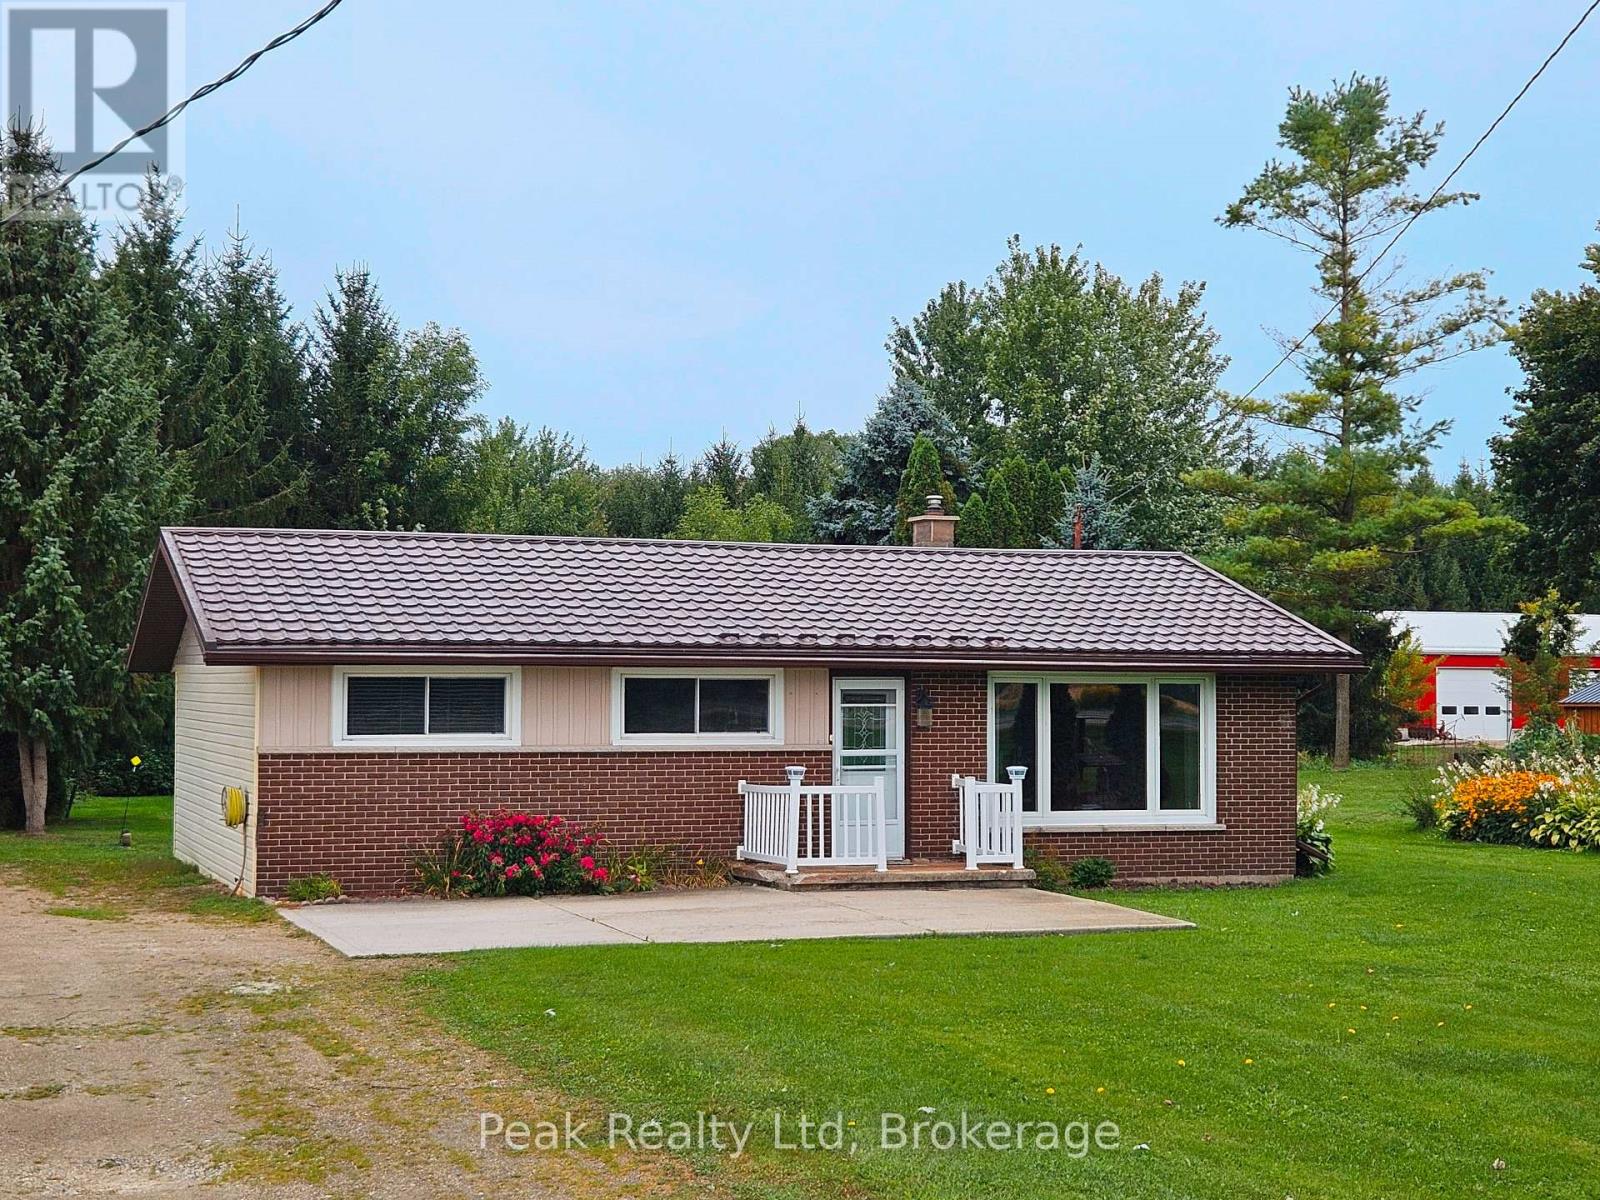
7418 Road 164
North Perth (Elma), Ontario
Welcome to peaceful country living on the edge of Atwood! This charming 3-bedroom brick bungalow offers the ease of one-floor living with plenty of space to enjoy. Featuring a country eat-in kitchen, spacious family room, and walk-out bonus room. Step outside to a large deck overlooking a private, treed backyard with garden shed. A great opportunity to enjoy the best of country living, just minutes from all amenities! (id:37372)
Peak Realty Ltd
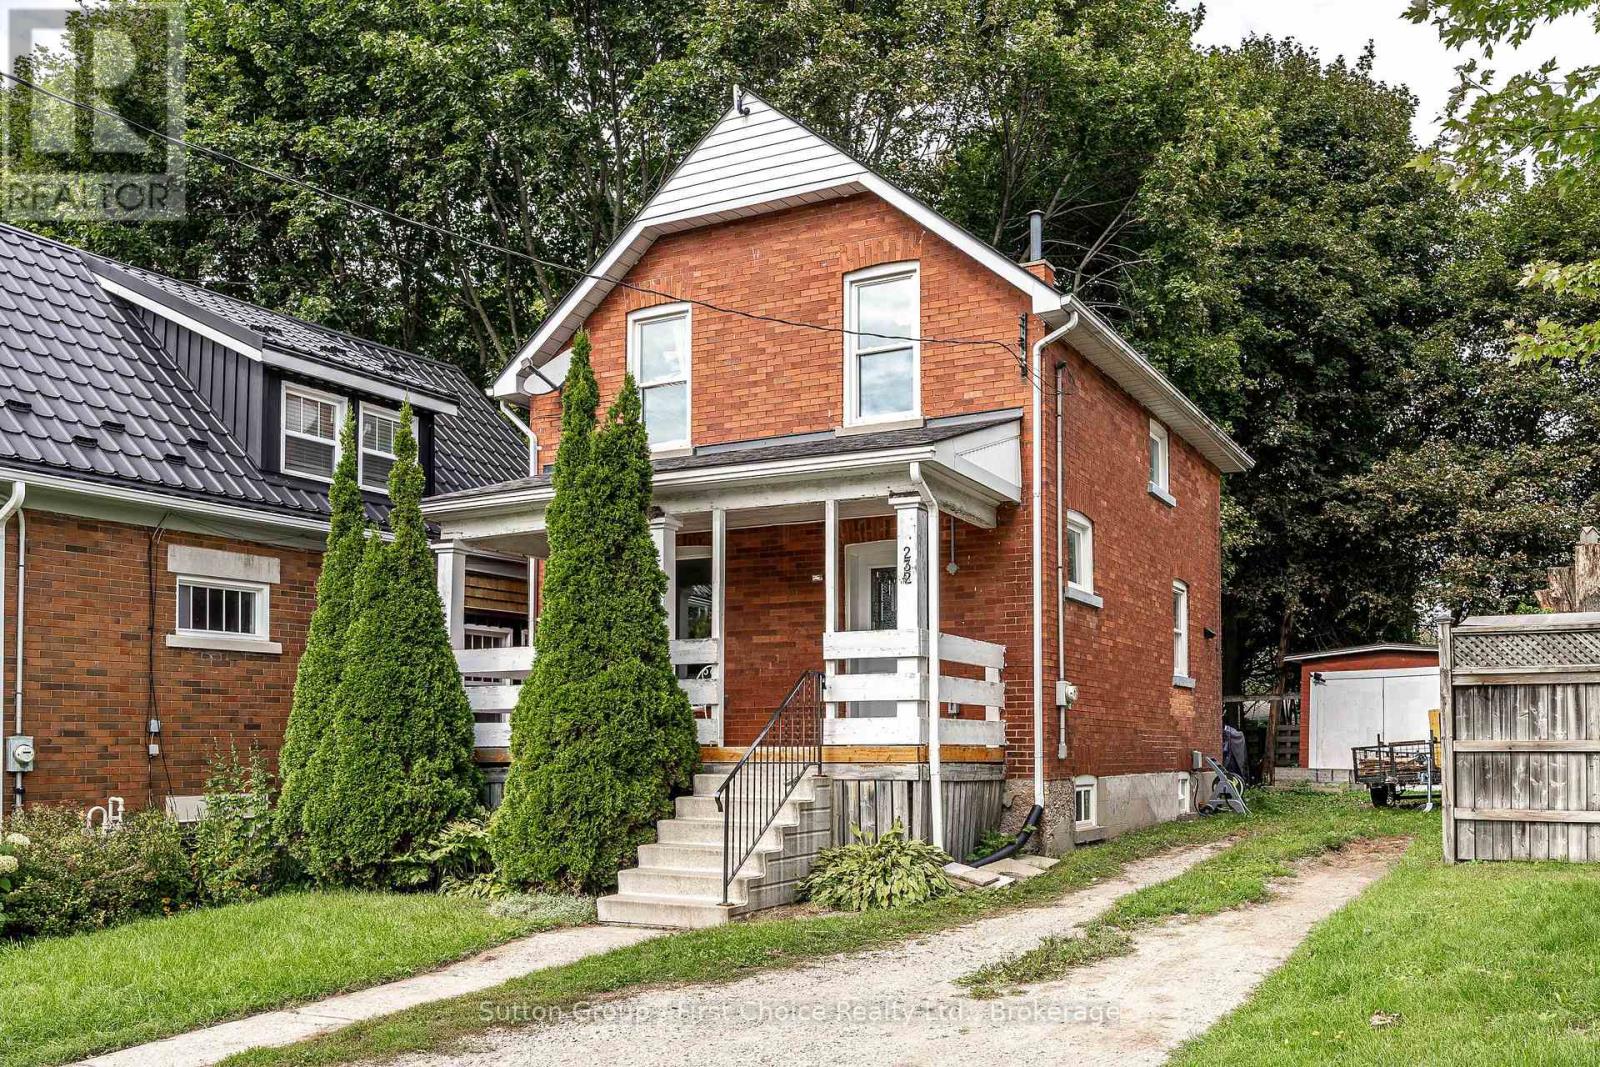
232 West Gore Street
Stratford, Ontario
Welcome to 232 West Gore Street - a great place to start your homeownership journey! This charming one-and-a-half-story home offers three bedrooms, one bathroom and a comfortable layout with plenty of updates and potential. The main floor features a welcoming living room, separate dining area and an updated kitchen complete with dishwasher and stylish pot lights. Upstairs, you'll find three good-sized bedrooms, each offering closet space, along with an updated four-piece bathroom. The basement provides good ceiling height and plenty of room for storage, giving you valuable additional space to keep everything organized. Outside, the backyard is ready for family fun with a kids' play center, and patio while the large shed with hydro offers convenient storage for your tools, toys and outdoor equipment. Ideally located within walking distance to downtown, schools and parks, this is an excellent opportunity for first-time buyers, young families or anyone looking for a well-located home with great potential. Come take a look at 232 West Gore Street and see all it has to offer! (id:37372)
Sutton Group - First Choice Realty Ltd.
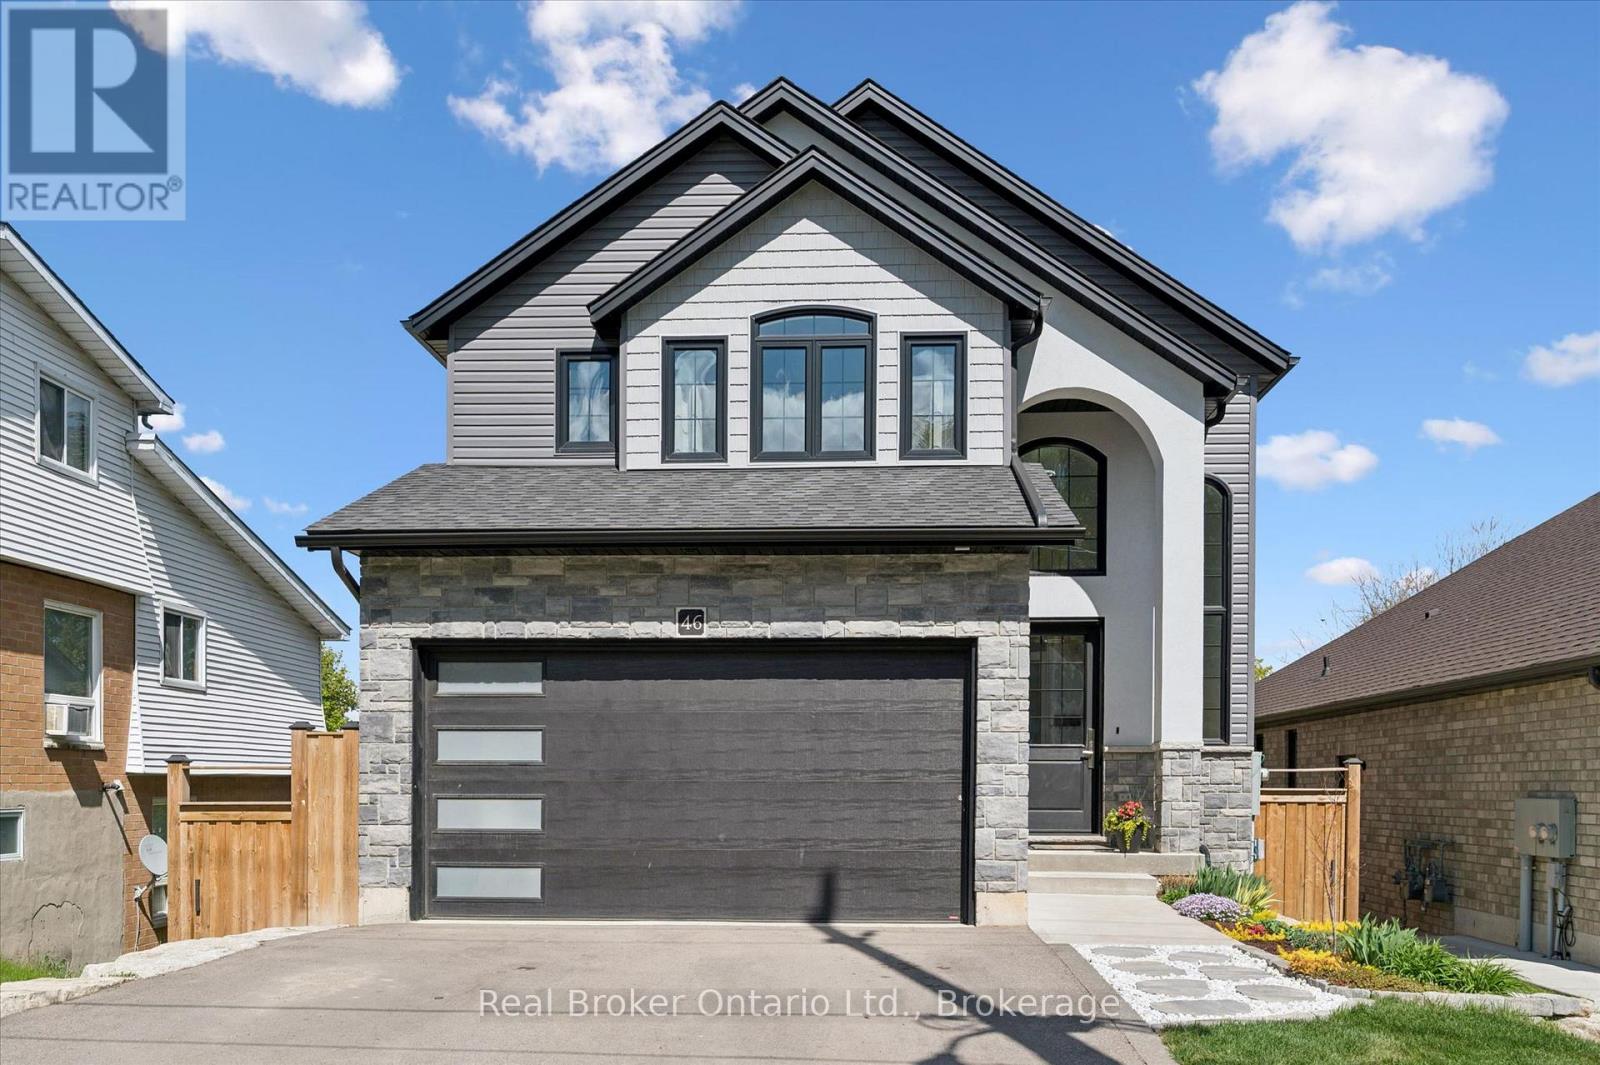
46 Washington Street
Brant (Paris), Ontario
There is something special about coming home to a neighbourhood where the trees have had decades to grow, children ride their bikes down quiet streets, and every home has its own character. Yet finding that setting without sacrificing the comfort, efficiency and design of a modern custom home has become increasingly rare. At 46 Washington you don't have to compromise. As soon as you step in the door you will notice the the difference is unmistakable, with main living space makes you feel right at home, with a cozy gas fireplace, oversized doors and an abundance of natural light. An important aspect of a family home is preparing meals, and doing this in your gourmet kitchen will be a delight, with high end quartz counters, gas stove and French door fridge. At the end of the day you can retire to your huge primary bedroom with tall coffered ceilings or relax in the tub in your 5 pc ensuite. The kids can get to live the good life too, with access their bathroom directly from their bedrooms through the Jack and Jill, how cool is that? When it's recreation time everyone goes to the basement or the backyard, and this home has both these covered. The basement has 9 foot ceilings, perfect for those who like to work out and lots of finished flex space for whatever suits your needs. The backyard can be accessed from the basement or the elevated glassed-in main floor patio, and you can let your pet out because it's fully fenced! For those who like to tinker, you can head out to the heated and insulated double garage and work on those projects you have always wanted to do in your spare time. This is a rare opportunity to enjoy the quality, efficiency and peace of mind of a custom-built home in a neighbourhood that has already established itself. You deserve more than a cookie cutter home, time to book your showing and see what you are missing! (id:37372)
Real Broker Ontario Ltd.
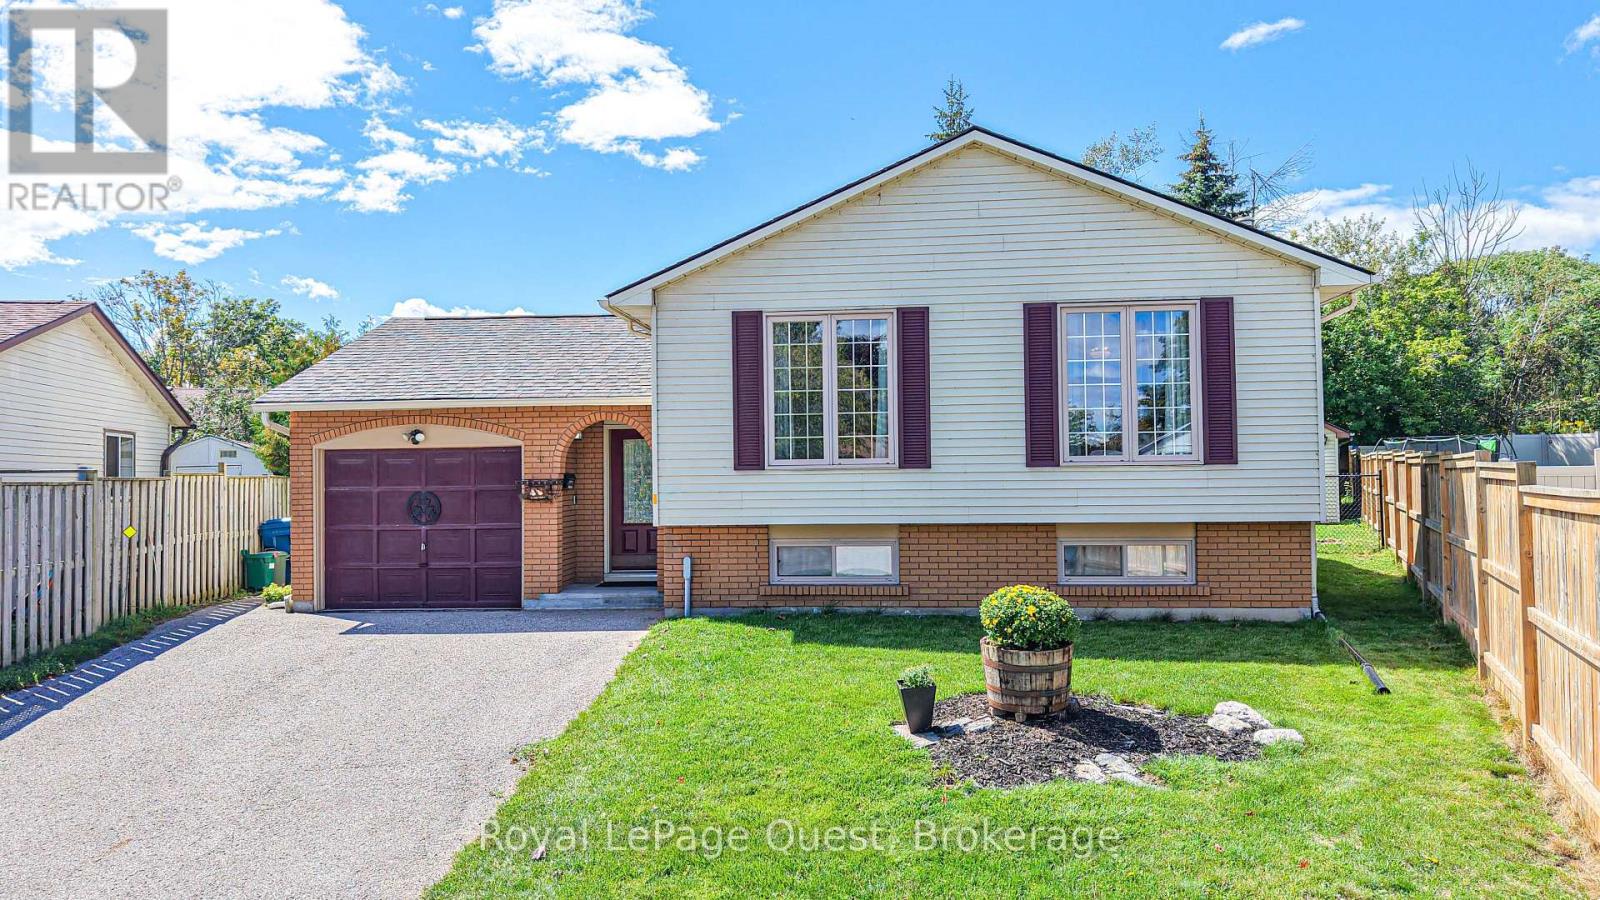
4 Kehoe Court
Orillia, Ontario
Charming raised bungalow nestled on a quiet cul-de-sac in a highly sought-after Orillia neighborhood. Offering over 2,000 square feet of finished, flexible living space, this home features 3+1 bedrooms, 2 bathrooms, and a bright, functional layout designed for seamless everyday living and entertaining. The main level greets you with inviting living and dining areas flowing effortlessly into a spacious kitchen complete with rich cabinetry, stainless steel appliances (less dishwasher), and ample counter space. Step outside to an expansive, fully fenced backyard with stone patio, generous green space perfect for outdoor relaxation, and a detached shed / workshop. Ideally located just minutes from Lankinwood Park, Kitchener Park, local schools, and the sparkling shores of Lake Simcoe and Lake Couchiching. Convenient access to all of Orillia's amenities and nearby highway access for quick commuting if need-be. Furnace (new 2026); Hot Water Tank (new 2026); Generac Generator (installed 2024); Electrical Panel (new 2026); Shed (with power & gas hook-up currently capped); Patio (capped gas hook-up for BBQ). (id:37372)
Royal LePage Quest
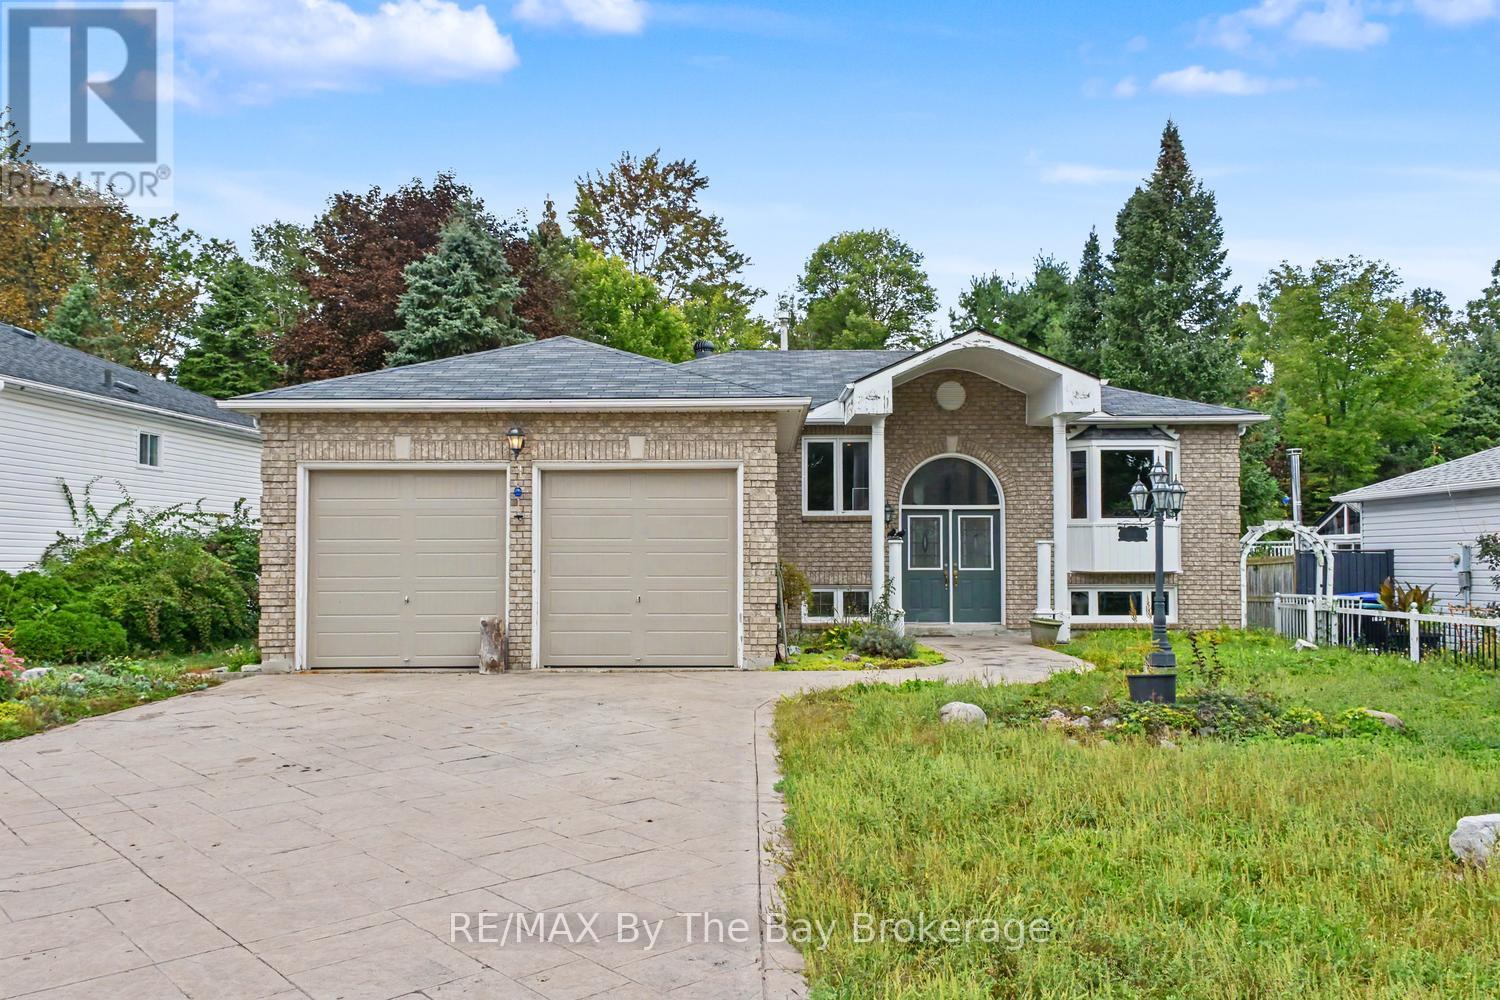
34 Caribou Trail
Wasaga Beach, Ontario
Welcome to 34 Caribou Trail, ideally located in a quiet area of Wasaga Beach and backing onto Town-owned green space for added privacy. Enjoy being just a short walk from the Blueberry Trails, offering kilometres of trails for hiking and cross-country skiing.This well-maintained home has seen a number of updates over the years, including the kitchen, main bathroom and flooring throughout the main level. The main floor features three bedrooms, a bright and comfortable living space, plus the convenience of main-floor laundry with a powder room.The finished basement provides plenty of additional living space with a spacious recreation room, 3-piece bathroom and a large bedroom. With two separate doors already in place, the bedroom could easily be divided to create two separate rooms, making the lower level a flexible option for family, guests, a home office or hobby space.Outside, the property offers a concrete driveway and double-car garage with newer garage doors. The backyard setting is a real highlight, with Town-owned green space directly behind the property providing a peaceful backdrop and added privacy.A comfortable and versatile home in a great Wasaga Beach location, close to nature while still convenient to the amenities of town. (id:37372)
RE/MAX By The Bay Brokerage
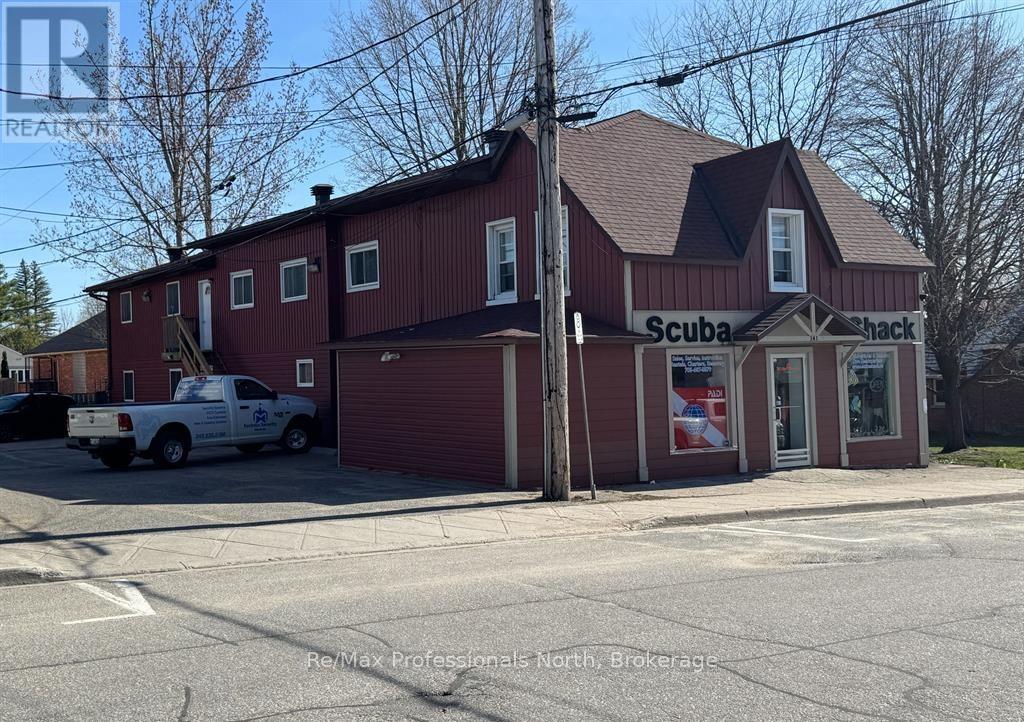
141 Hotchkiss Street
Gravenhurst (Muskoka (S)), Ontario
Prime Investment Opportunity in the Heart of Gravenhurst! Exceptional mixed-use income property ideally located in Downtown Gravenhurst, offering a are combination of stable cash flow, strong upside potential, and long-term value. This well-maintained mixed use building is an attractive addition to any investment portfolio. One commercial unit with approximately 2,500 square feet of versatile frontage space, currently tenanted, C1-A zoning ideal for a variety of business uses in a high visibility Downton location. Above and alongside, the resident component totals approximately 2,600 square feet, comprised of five desirable two-bedroom units that continue to generate reliable rental income. Recent improvements demonstrate pride of ownership and reduce future capital concerns, including four year old roof, new staircases, a newer furnace and the recent addition of a new 5th two bedroom apartment that is ready for occupancy and presents immediate income growth. Tenants benefit from convenient on-site coin laundry, while investors will appreciate the strong proforma cap rate of 6.2% and consistent revenue stream from this proven asset. This property is a turkey opportunity in majestic Muskoka's most vibrant and growing communities. Whether you are expanding your portfolio or seeking solid first investment, this Downtown Gravenhurst mixed-use property is a smart acquisition with strong income today and upside for tomorrow. (id:37372)
RE/MAX Professionals North
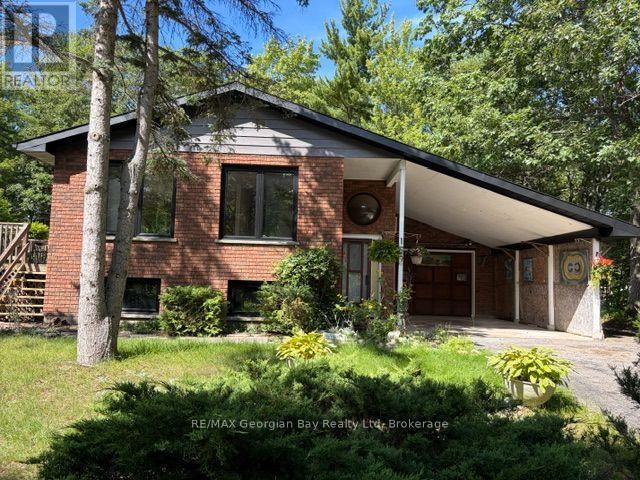
167 Tall Pines Drive Nw
Tiny, Ontario
SOLID 4 SEASON HOME OR COTTAGE IN SOUGHT AFTER AREA OF TINY! Cute as a button and clean as a whistle. Freshly painted inside and out. Split entry Raised bungalow with Brick front, 1800 Sq ft. 2+1 Bedrooms, 2 bathrooms, Open concept kitchen dinning and living room. Large 100x145 lot. Side deck off the kitchen. Upper level laundry with Duck less dryer vent system. All new windows and patio Door. Oversized garage with access from lower level and attached bonus carport. Eaves and Facia. Wide/double/long driveway for easy back yard access, 200 amp Breaker panel, Baseboard and gas Radiant heating unit. Steps to Georgian Sands beach. Don't delay call today. (id:37372)
RE/MAX Georgian Bay Realty Ltd
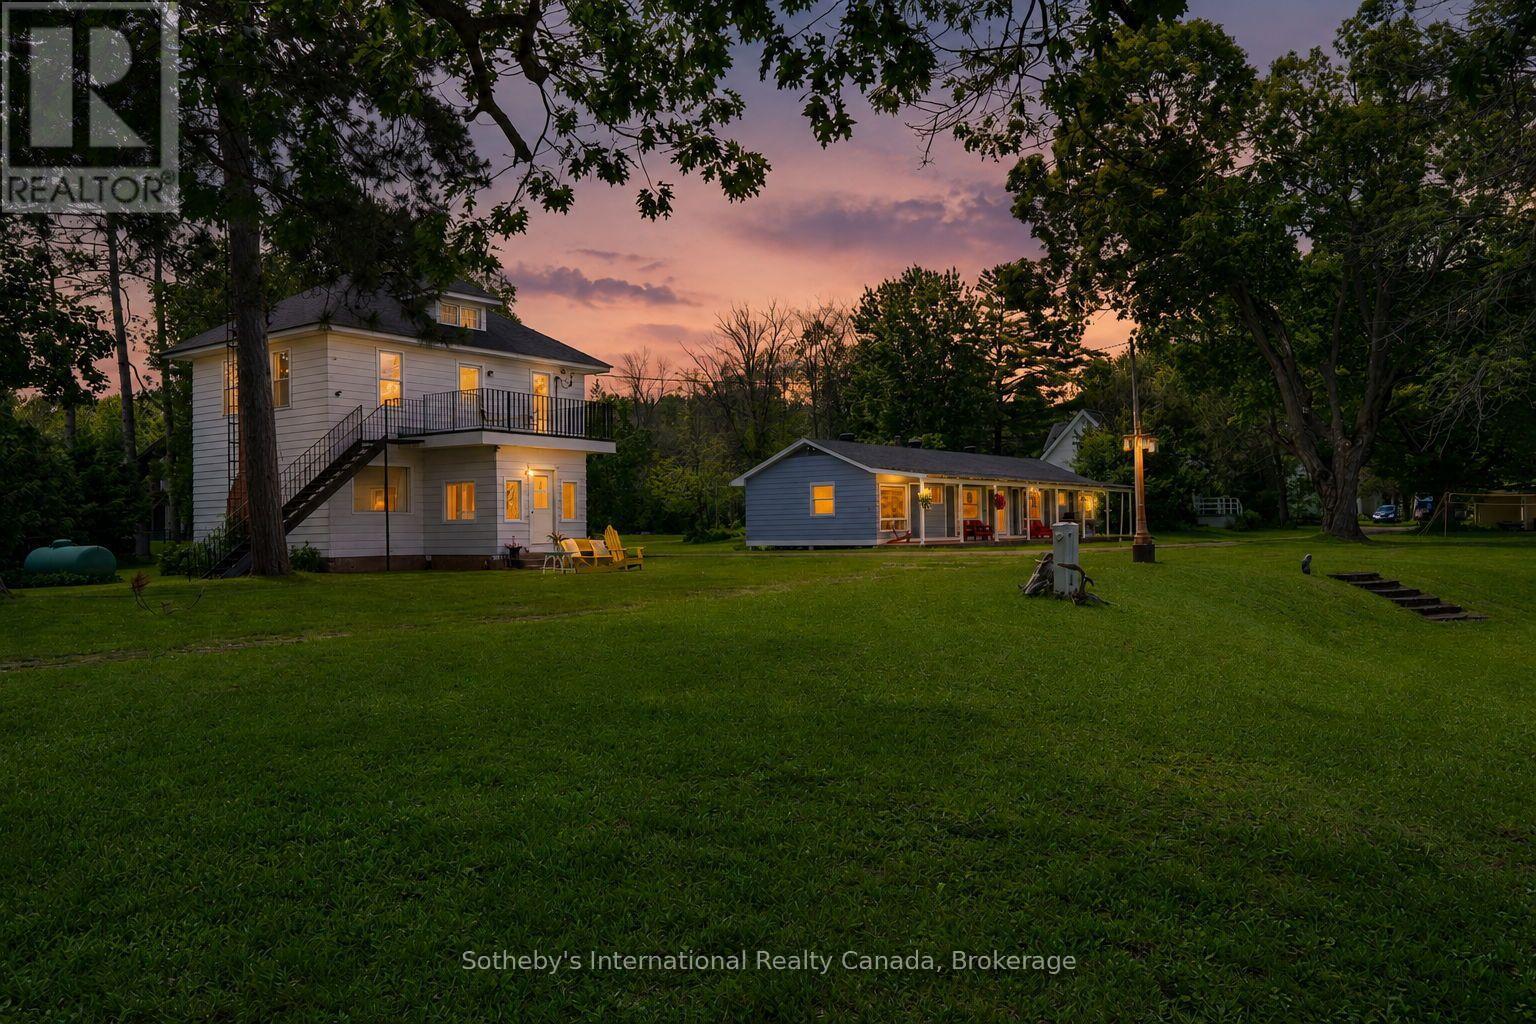
1581 Port Stanton Parkway
Severn, Ontario
Dreaming of a waterfront lake house? How about a charming farmhouse, PLUS a separate 3-season multigenerational/rental unit as well? Step back in time and discover one of Sparrow Lake's original farmhouses, dating back to 1917, where character, history, and waterfront living come together on an extraordinary 1.5-acre point of land. With 166 feet of pristine shoreline, a sprawling sandy beach, private dock, and breathtaking panoramic views, this rare property offers sunshine from sunrise to sunset along the famed Trent-Severn Waterway. Rich with charm and nostalgia, the farmhouse offers 3 bedrooms, 3 bathrooms, and a flexible main-floor space perfect as a dining room, home office or additional gathering area. Use your imagination to bring back its authentic character and create an exceptional canvas for someone looking to restore and reimagine a true waterfront classic. Upstairs, a whimsical third-floor attic creates the ultimate hideaway for kids - a magical space for play, imagination, sleepovers, and memories that will last a lifetime. Step outside to the upper-level terrace, where sparkling lake views stretch across the water, offering the perfect perch for morning coffee, afternoon lounging, or evening stargazing. Complementing the main residence is a unique three-season guest retreat 'The Maples', featuring two private bedroom suites, each with its own bathroom, connected by a welcoming shared kitchen, dining, and living space-ideal for hosting extended family, friends, or generating rental income. The flat, usable grounds invite endless outdoor enjoyment, from lawn games and campfires to lazy afternoons at the beach. Wander to the tip of the point and watch boats glide by as the sun dances across the water from dawn until dusk.This is more than a waterfront property, it's a place where generations gather, stories are shared, and the timeless magic of cottage life lives on. Rarely does an opportunity arise to own such a magical piece of Sparrow Lake history. (id:37372)
Sotheby's International Realty Canada
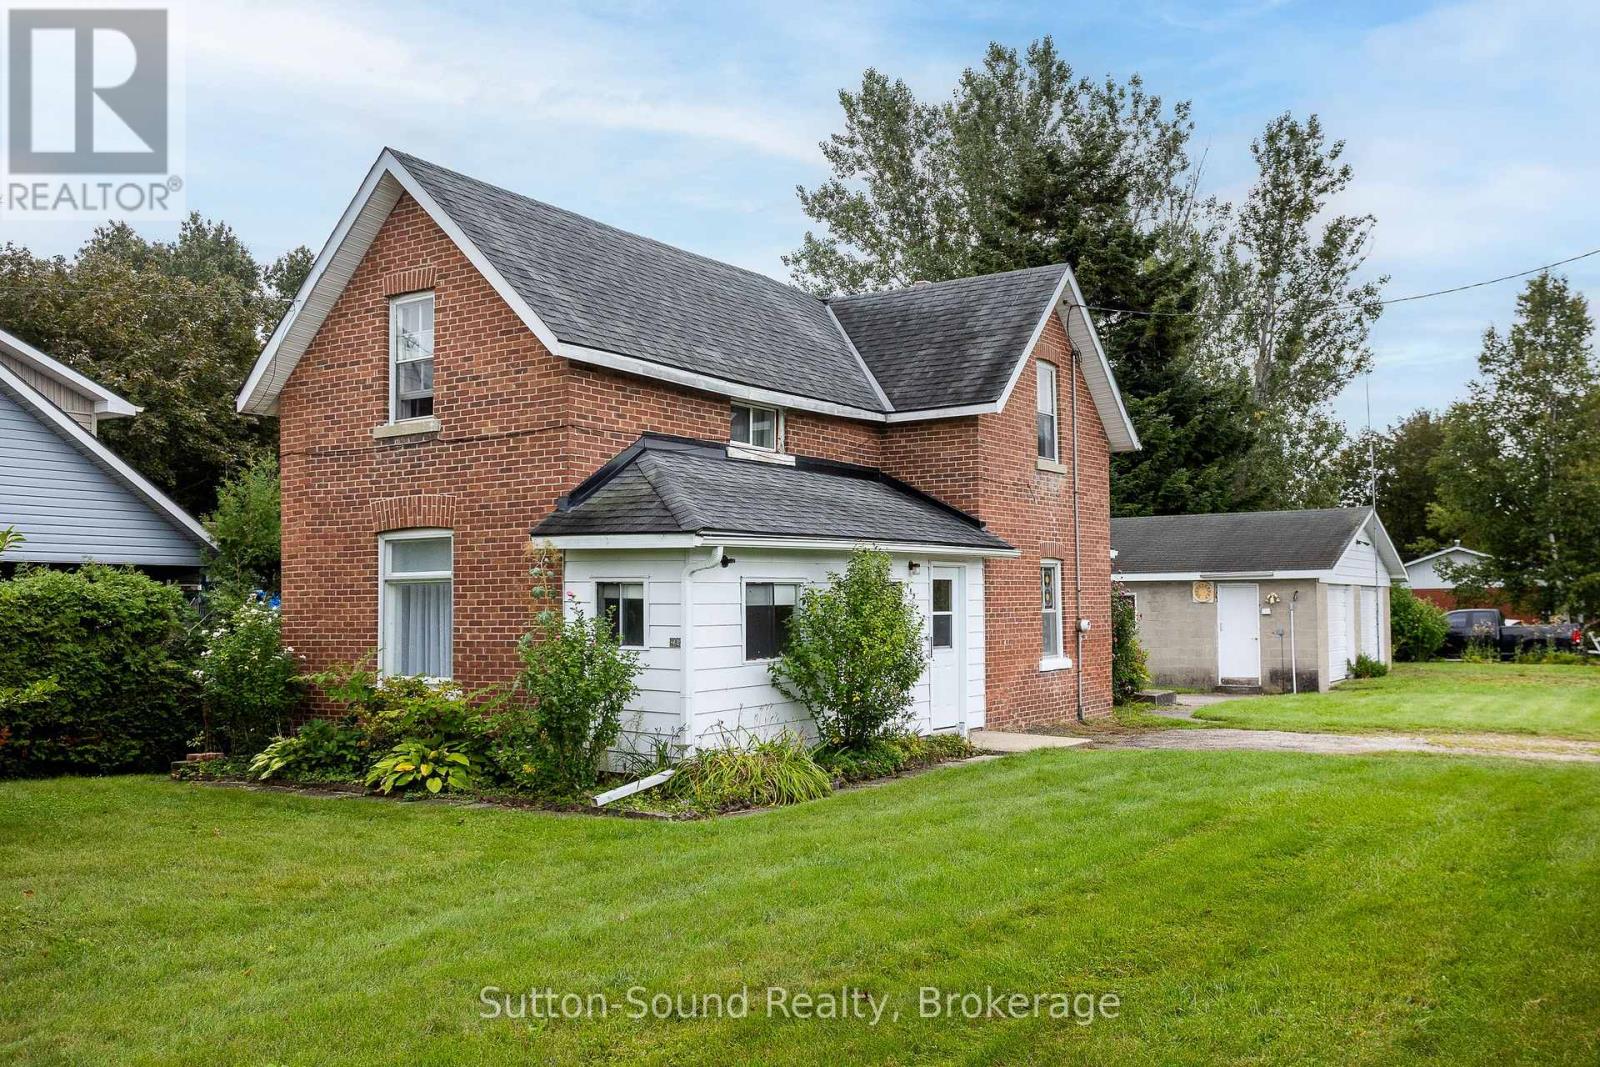
789 24th St West Street W
Owen Sound, Ontario
On the edge of town providing privacy of cedar hedge within 67 x 168 lot. Great starter home with 3 bedrooms, living room and working kitchen. Back room adds additional space with 2 pc bath and kitchen cupboards. Added feature of full size detached garage 30 x 25 with hydro for hobby person of the family. (id:37372)
Sutton-Sound Realty
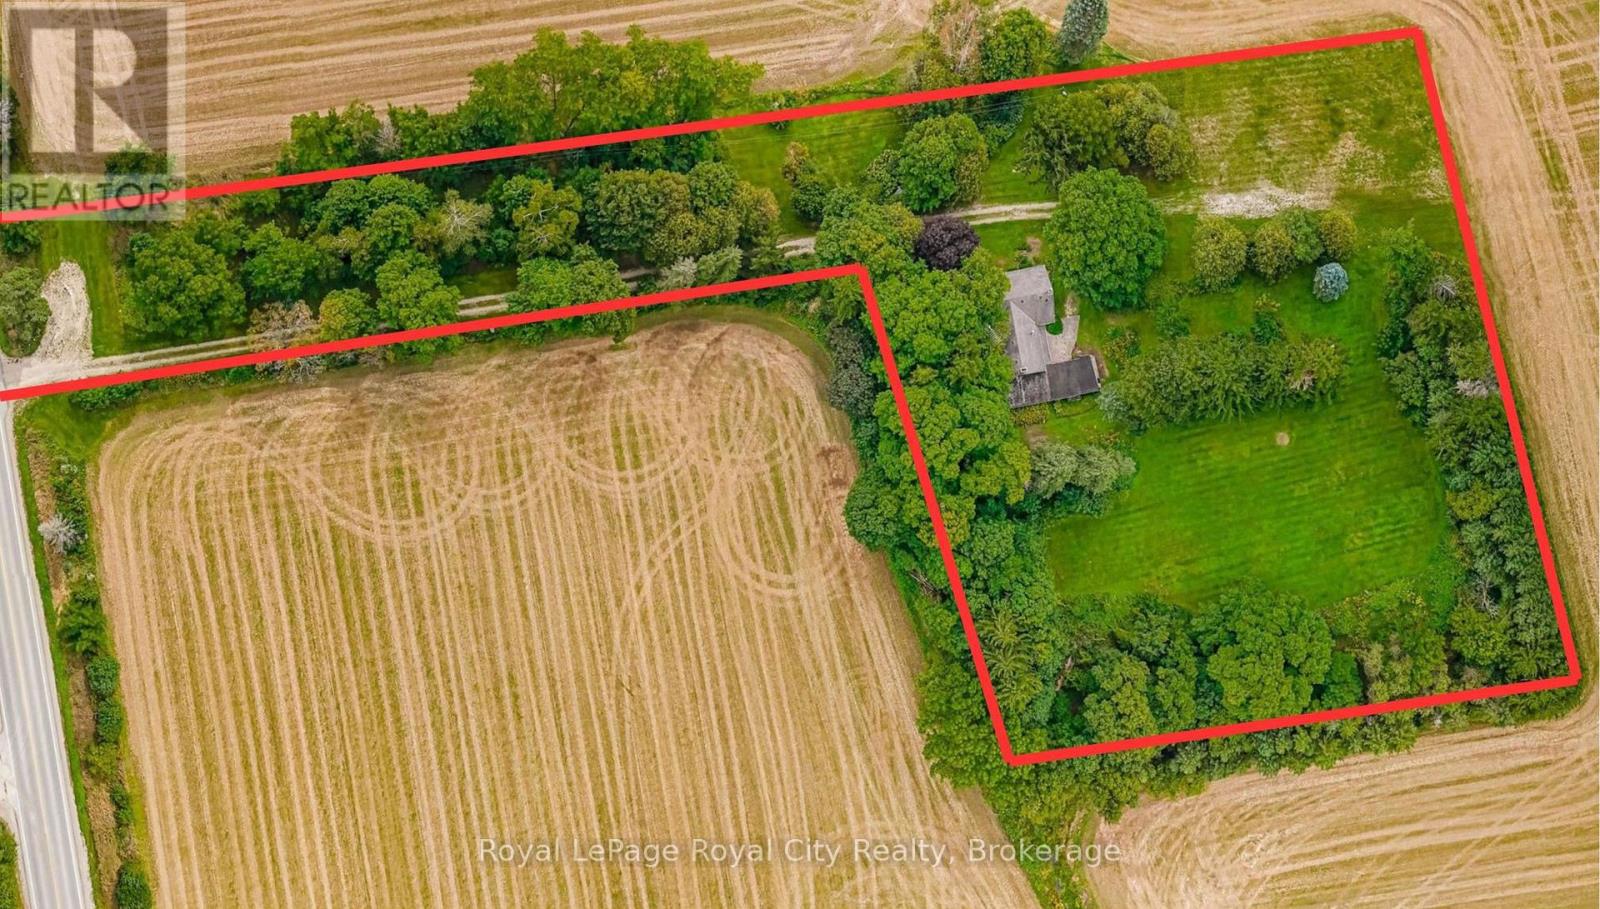
5512 Township Rd 3
Guelph/eramosa, Ontario
This is the perfect opportunity for a renovator or buyer looking to restore and personalize a classic stone farmhouse in an exceptional country location. You know what they say, Location, location, location, and this one has it. Built in 1844, this beautiful natural stone farmhouse is set on a picturesque 4 ACRE, beautifully treed lot surrounded by farmland, offering a peaceful country setting with exceptional privacy. Tucked down a long, tree-lined laneway and located on a paved road, this 5-bedroom, 2-bathroom home is filled with the character and craftsmanship you would expect from a home of this era. Original hardwood floors, high baseboards, generous principal rooms and the timeless stone exterior provide an incredible foundation for someone with vision. With two separate living rooms and plenty of space throughout, this is a solid country home ready for its next chapter. The property also features a historic carriage house attached to the home, providing excellent additional storage and even more old-world character. Outside, mature trees, gardens and a creek create a private country oasis, with open farm fields providing a beautiful backdrop in every direction. (id:37372)
Royal LePage Royal City Realty
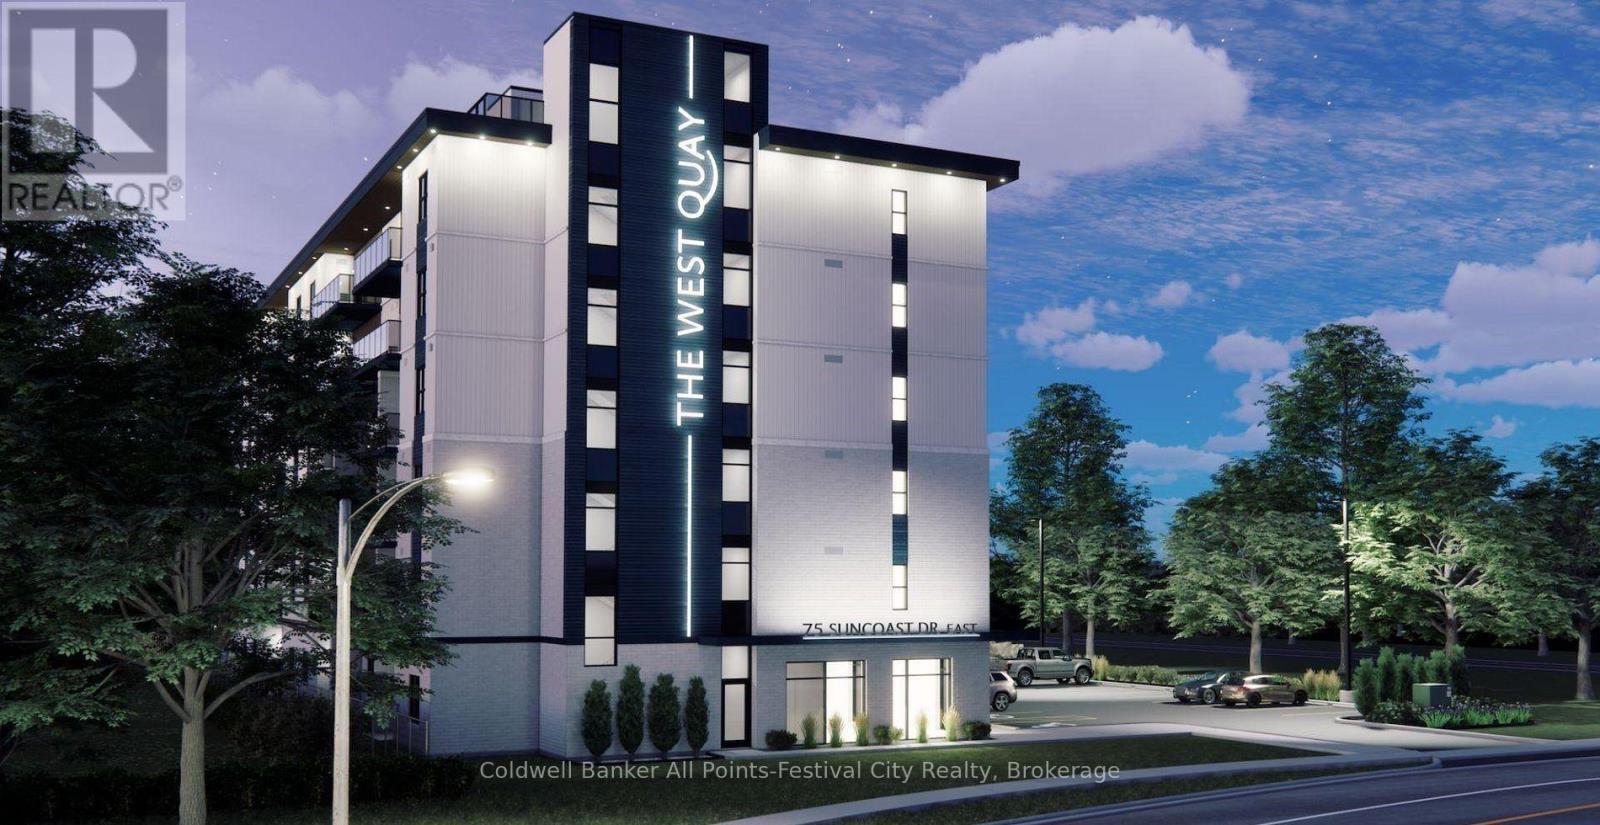
109 - 75 Suncoast Drive E
Goderich (Goderich (Town)), Ontario
Boutique apartment living meets lakeside luxury at The West Quay in Goderich, Ontario's prettiest town. Occupancy available for March 1, 2027: secure your suite early! Offering beautifully designed 1, 2, and 3 bedroom residences, this modern development redefines rental living with a condo-inspired atmosphere and elevated amenities such as a rooftop patio with a view of the lake, an indoor walking track and fitness centre, a library and hospitality suite for gathering, and more! Thoughtfully designed for those seeking comfort and style, and security, residents will enjoy a vibrant community experience unlike traditional apartment living. Every detail has been carefully considered to create a lifestyle that feels modern, intentional, and effortlessly elevated, from the open concept living area featuring kitchens with two-toned cabinetry complimented by Subway Tile backsplash, an island with quartz countertops, and contemporary fixtures, to the in-suite laundry area, tiled bathroom(s) and a private patio/balcony in every suite. Perfectly positioned along Ontario's West Coast, The West Quay places you minutes from beaches, waterfront sunsets, the historic downtown square, restaurants, cafes, and everyday conveniences - all while offering the sophistication and ease of luxury rental living. (NOTE: Building is currently under construction. Photos are renderings only. Rent is plus utilities -hydro and water- with free parking, garbage and recycling and 24-7 controlled access. Last month's rent is required to secure a suite.) (id:37372)
Coldwell Banker All Points-Festival City Realty
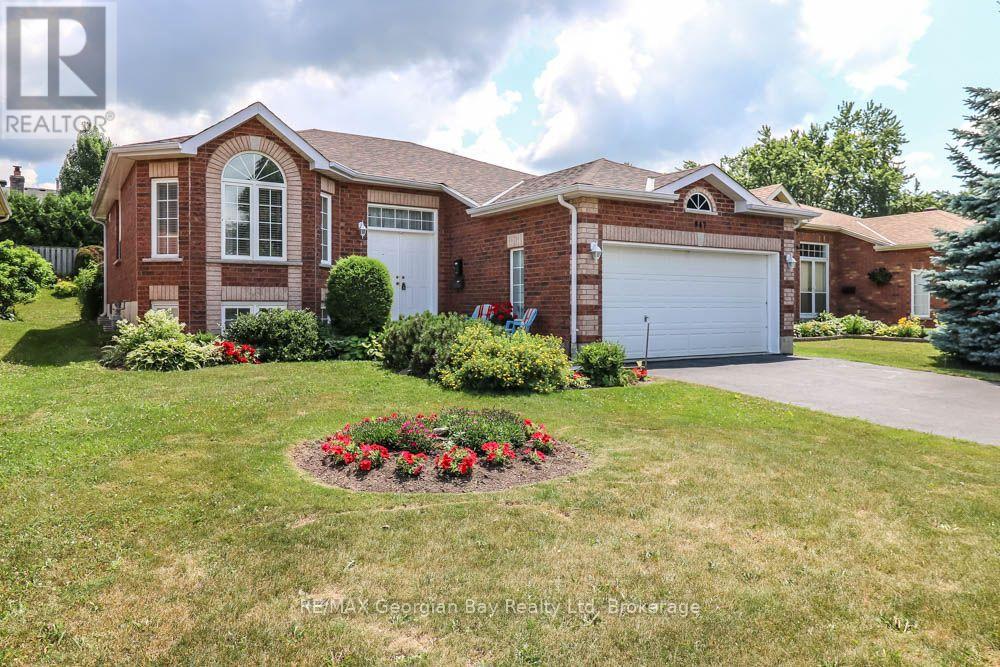
947 Montreal Street
Midland, Ontario
Act now on this value packed all brick bungalow located in prime West end location of Midland. This well cared for home is being offered for the first time since being built in 2007. Some of the features include: Open Living - Dining area with hardwood floors * Eat-In Kitchen with walk out to patio * Large Primary Bedroom * Spacious Second Bedroom * Full Main Floor Bath * Large Rec Room with games area * Rough-In for full second bath in basement * Space to add a 3rd Bedroom * Gas furnace with A/C and Air Exchanger * Double Garage with inside entry and opener * Double Paved Driveway * Nicely landscaped with raised Flower Bed in back. Call now to see this home full of value! Located in North Simcoe and offers so much to do - boating, fishing, swimming, canoeing, hiking, cycling, hunting, snowmobiling, Atving, golfing, skiing and along with theatres, historical tourist attractions and so much more. Only 5 minutes to Penetang, 40 minutes to Orillia, 40 minutes to Barrie and 90 minutes from GTA. (id:37372)
RE/MAX Georgian Bay Realty Ltd
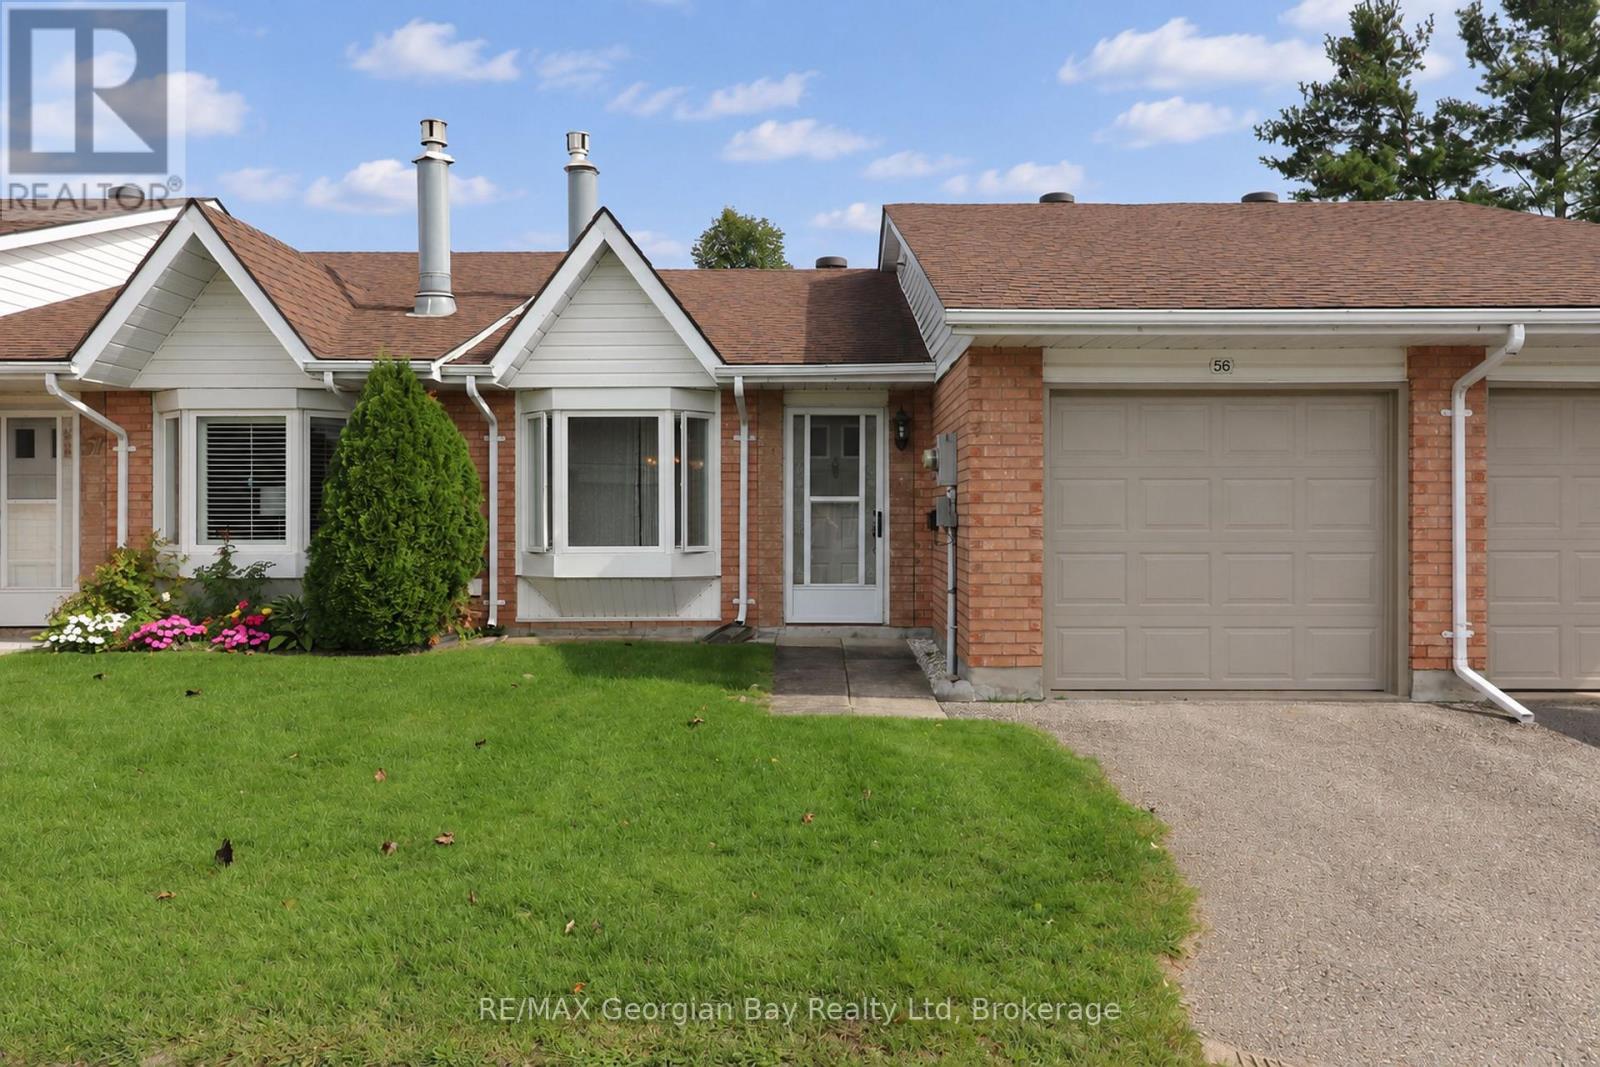
56 - 696 King Street
Midland, Ontario
Rare opportunity for a 1 bedroom townhouse bungalow condo with attached garage in sought after Bowling Green Estates in beautiful Midland. This all brick condo features: Open Living Area with gas Fireplace * Eat-In Kitchen * Walk-Out to Private Patio * Heat Pump offering Air Conditioning * Updated flooring and Paint * M/F Laundry and Storage area * Visitor Parking steps away * Walking Path across street to stroll through the grounds and sit under the gazebo * Bowling Green also has owned waterfront on Little Lake only a short walk away to enjoy * Local Transit stop at entrance to Bowling Green * Condo fee under $400 a month * Enjoy condo living with all exterior maintenance, shingles and windows & doors taken care of in your Condo Fee. All this and located in beautiful Midland which is on the shores of Georgian Bay with so much to do - boating, fishing, swimming, canoeing, hiking, cycling, hunting, snowmobiling, atving, golfing, skiing and along with theatres, historical tourist attractions and so much more. Only 5 minutes to Penetang, 40 minutes to Orillia, 40 minutes to Barrie and 90 minutes from GTA. (id:37372)
RE/MAX Georgian Bay Realty Ltd
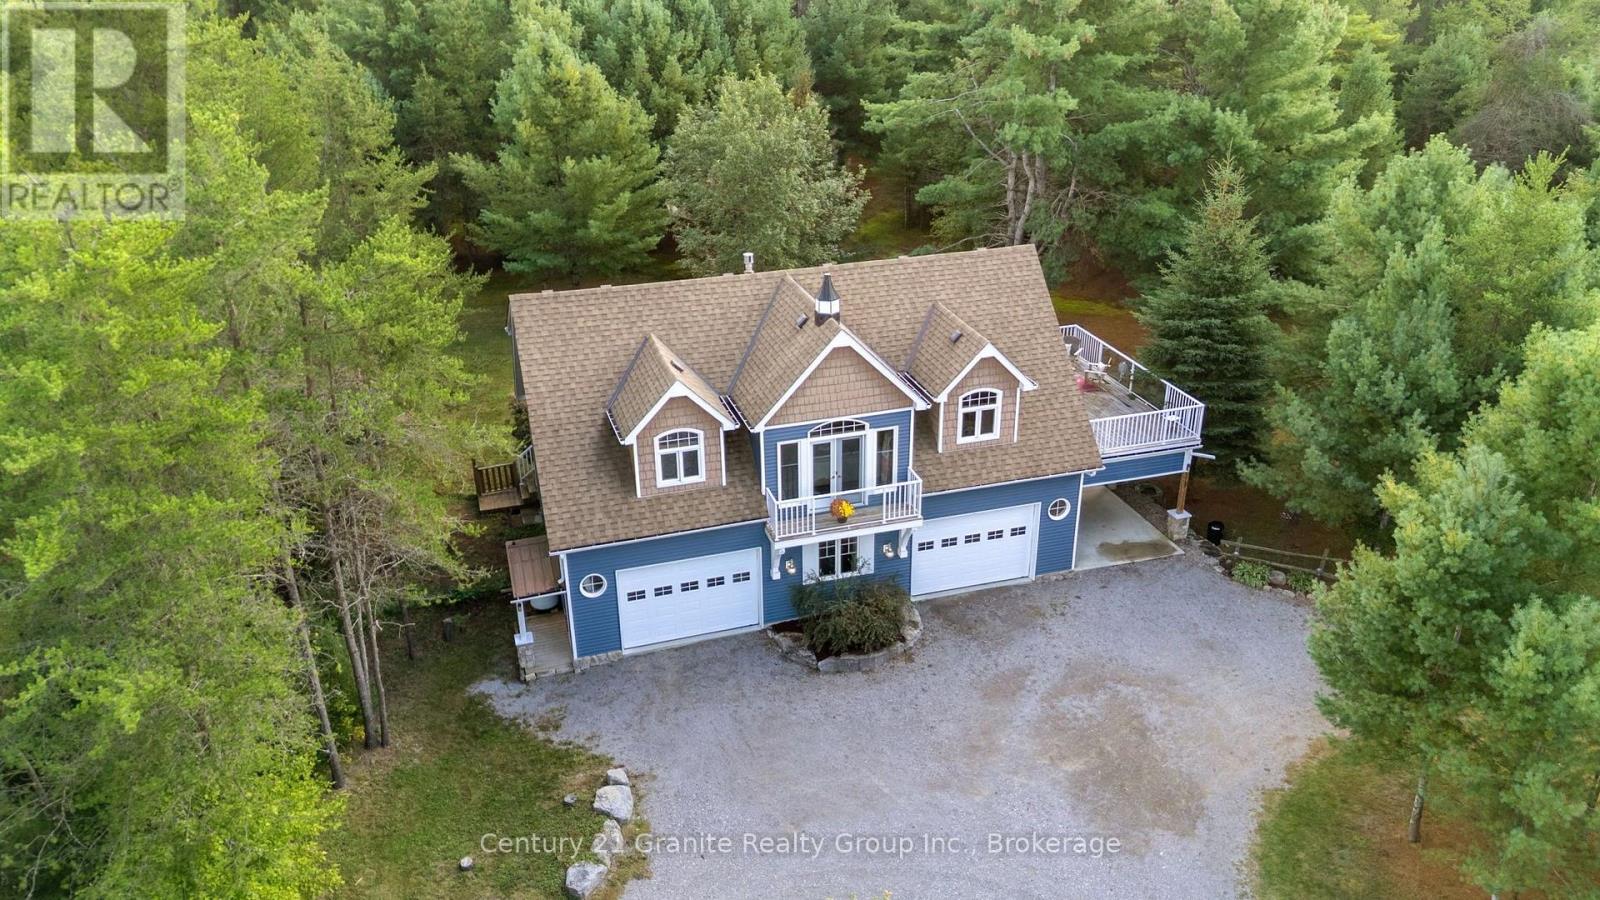
58 Winchester Drive
Kawartha Lakes (Somerville), Ontario
This beautiful, private retreat offers the perfect blend of comfort, space and charm, set on a level 2-acre lot elevated above the Burnt River. A circular driveway provides easy access and plenty of parking for family and friends. Built in 2017/2018 and inspired by the timeless design of a classic Muskoka boathouse, the home features an inviting open-concept living space on the upper level, where French doors and sliding doors fill the room with natural light and bring the outdoors in. Cozy up beside the propane fireplace on crisp fall days, or step outside to enjoy the fresh air from either of the two spacious 24'x14' decks. The large, well-appointed kitchen features stainless steel appliances, granite countertops and a convenient island-perfect for casual meals, morning coffee or gathering with friends. Down the hall, 2 comfortable bedrooms share a 4-pc bathroom. The spacious primary bedroom offers plenty of closet space, while the bunk room comfortably accommodates 4-5 guests. Additional closet space, a laundry area and pantry complete the living level. For those who need room for toys, tools and hobbies, the enormous 46'x30' insulated and heated garage is sure to impress. A convenient 2-pc bathroom on this level makes coming in from the yard or cleaning up after outdoor adventures a breeze. Outside, the property truly shines. Enjoy lazy afternoons in the cabana, gather around the firepit under the stars, or explore the meandering trails that wind through the woods and along the riverfront. Situated along the historic Burnt River canoe route, the river offers excellent opportunities for paddling and exploring the surrounding landscape. A fenced area just off the back deck provides a safe and convenient space for pets to enjoy the outdoors. Whether you're looking for a year-round home, a private family getaway or a place to escape and reconnect with nature, this property offers the space, privacy and four-season enjoyment that make the Burnt River area so special (id:37372)
Century 21 Granite Realty Group Inc.
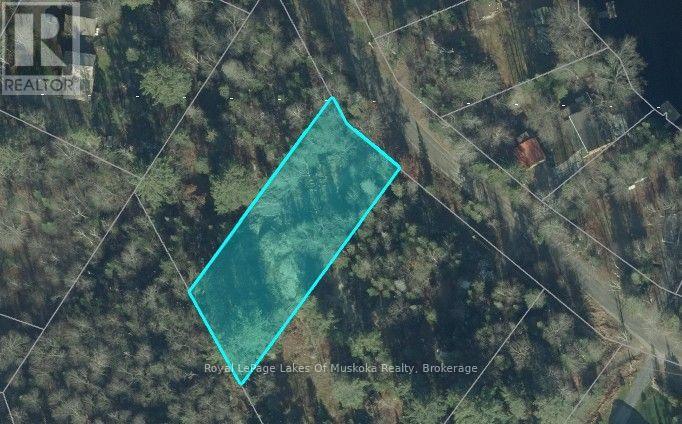
288 Balsam Chutes Road
Huntsville (Stephenson), Ontario
Bring your plans to Muskoka with this attractive, well-treed building lot on Balsam Chutes Road in Huntsville. Just over half an acre in size, the property offers a wooded setting on a privately maintained road, with the North Branch of the Muskoka River just across the road, where neighbouring homes enjoy waterfront frontage.Purchase this lot on its own or consider acquiring the adjacent lot as well for more room, privacy and future possibilities. The sellers are willing to consider some price flexibility when both lots are purchased together and may also be prepared to provide vendor financing through a mortgage take-back.Whether you are thinking about building soon or securing land for the future, this is an affordable way to establish a foothold in Muskoka. (id:37372)
Royal LePage Lakes Of Muskoka Realty
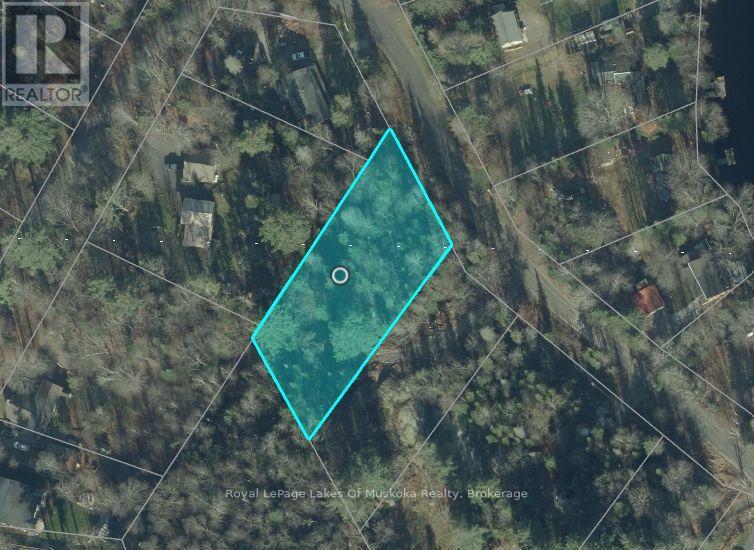
282 Balsam Chutes Road
Huntsville (Stephenson), Ontario
Opportunity to build in a quiet Muskoka setting on this well-treed vacant lot of just over half an acre on Balsam Chutes Road in Huntsville. Located on a privately maintained road, the property offers a natural, wooded setting with residential and waterfront properties nearby. Homes across the road front on the North Branch of the Muskoka River, adding to the appeal of this peaceful area.This lot may be purchased individually or together with the adjoining lot, providing additional space and flexibility for a buyer looking for a larger parcel. The sellers are prepared to consider a reduced combined price for the purchase of both properties and are also open to discussing a vendor take-back mortgage.A great opportunity to secure a piece of Muskoka now and plan for the future. (id:37372)
Royal LePage Lakes Of Muskoka Realty
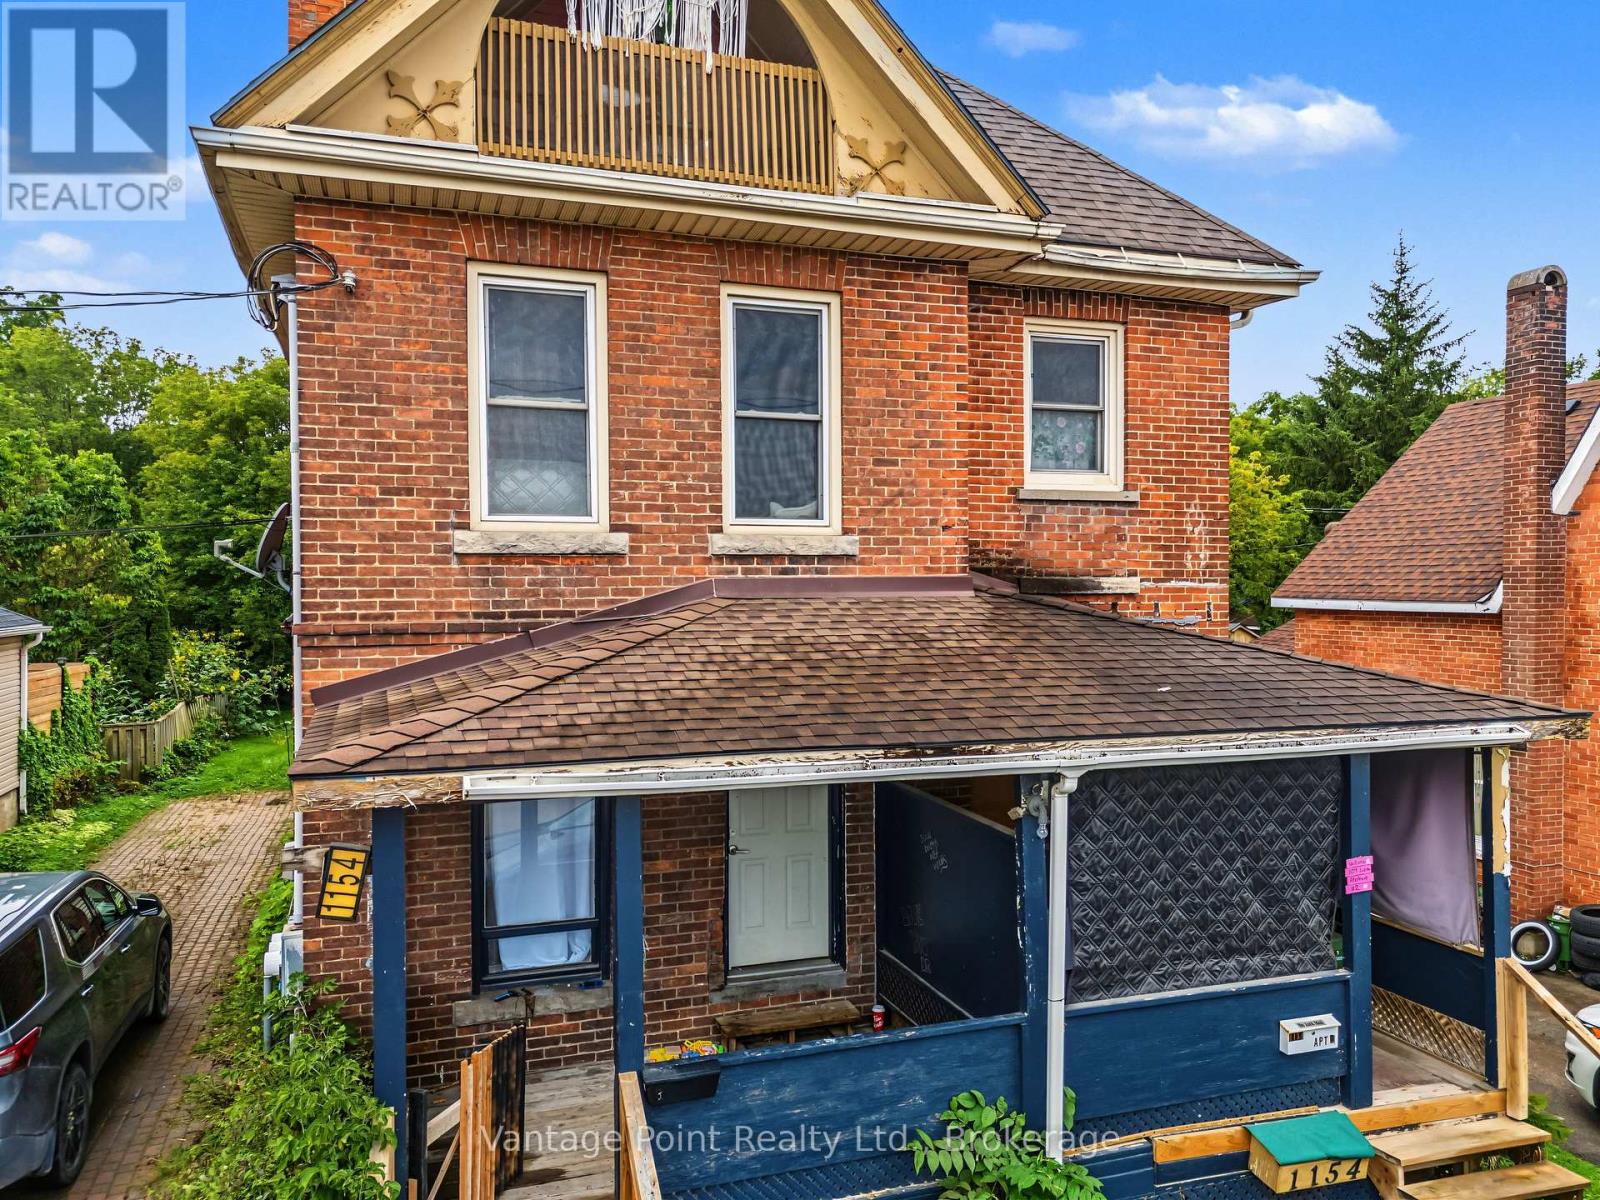
1154 2nd Avenue W
Owen Sound, Ontario
Stunning 2,732 sq. ft. triplex offering an excellent owner-occupied or investment opportunity. This spacious property features three separate units, providing a great combination of comfortable living space and income potential. The main unit is a spacious renovated 3-bedroom, 1-bathroom unit offering a comfortable layout and plenty of living space. Enjoy the warmth and character of the gas fireplace, along with the convenience of central air conditioning. The main unit also features a large private rear deck, perfect for relaxing, entertaining, or enjoying the outdoors. There is an additional shed at the back of the property where you will find rear access to an unassumed road, providing additional parking and added convenience for the occupants. The other two units consist of a 3-bedroom, 1-bathroom unit and a 1-bedroom, 1-bathroom unit, giving the property a versatile mix of unit sizes. With its spacious main unit, renovated features, private outdoor space, additional parking, and three total units, this is a great opportunity for an owner-occupier looking to live in one unit while generating rental income from the other two, or for an investor looking to add a versatile multi-unit property to their portfolio. (id:37372)
Vantage Point Realty Ltd.
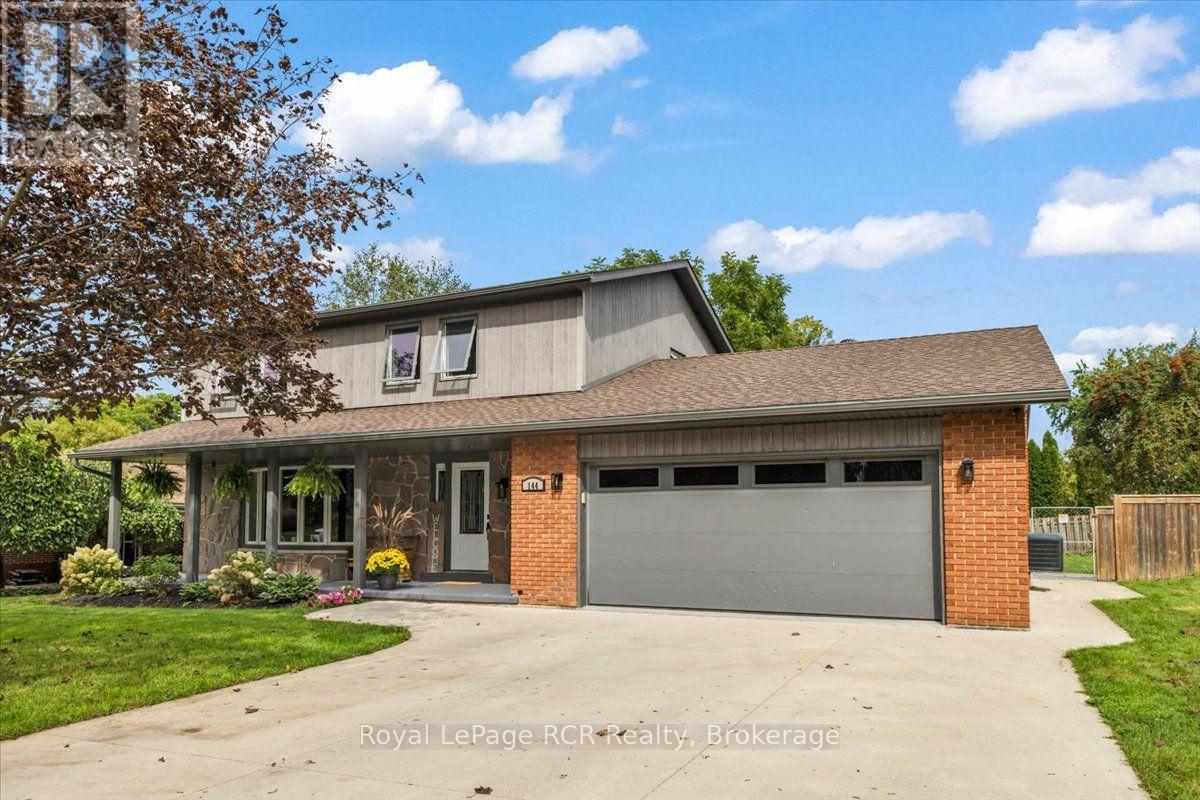
144 2nd Street
Hanover, Ontario
This house truly feels like home from the moment you pull into the driveway and see the inviting front porch. Step inside to a welcoming foyer that opens to a spacious living room and dining room, where it makes entertaining easy; an eat-in kitchen with an appliance package; a convenient powder room; and a large family room that opens seamlessly to a stunning outdoor entertainment space-this gazebo is just amazing and perfect for gatherings. Upstairs, you'll find four comfortable bedrooms and a generously sized bathroom. The recently renovated basement (completed in 2026) features an expansive rec room, a large bedroom, a new bathroom, and a family-sized laundry room with a wash station, laundry chute and new panel. Completing this home is a double-wide driveway and a double garage with a new concrete floor, beautifully finished with Trusscore in 2019. Most windows have been replaced, and engineered siding was installed in 2024. This home checks all the boxes for a growing family ~ excellent location & fantastic neighbourhood, a fenced yard, ample room for everyone to enjoy their own space, tons of storage and exceptional comfort - I'm sure you'll agree this house just feels like home! (id:37372)
Royal LePage Rcr Realty
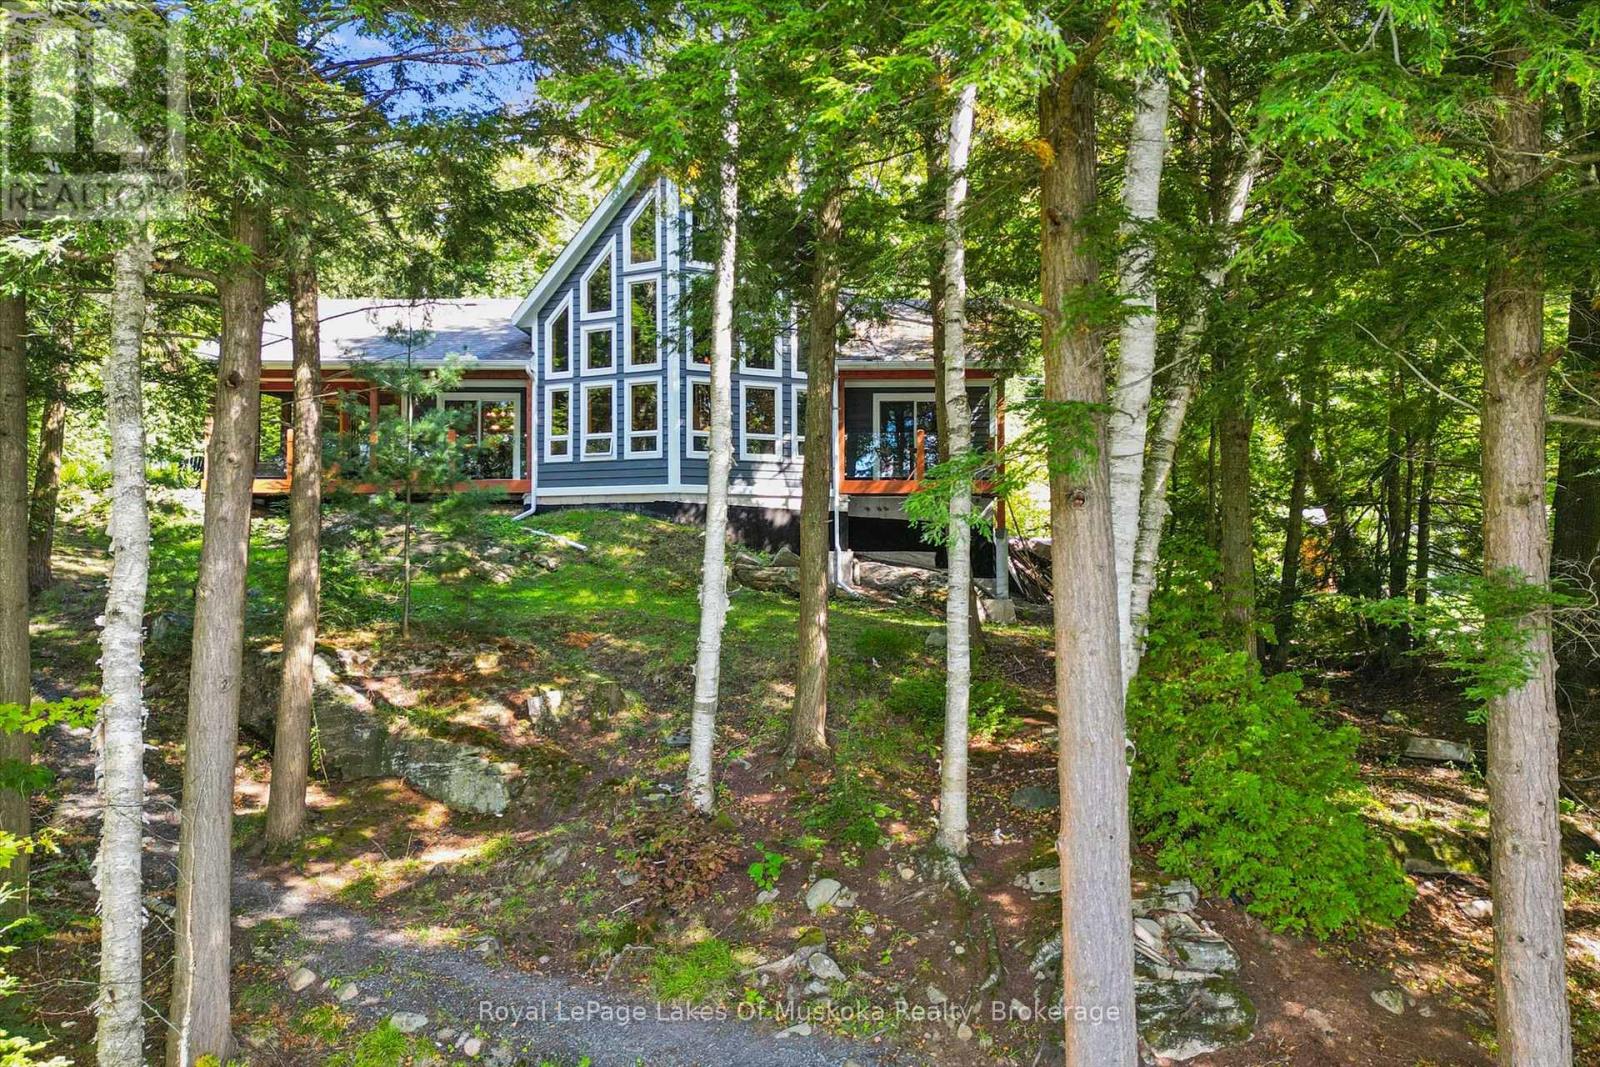
4 - 1044 Camel Lake Ext Road
Muskoka Lakes (Watt), Ontario
Experience year-round cottage living at its finest on beautiful Camel Lake. Set on 3.39 acres with 371 feet of frontage, this private retreat captures the warmth and character of Muskoka with its wood-rich interior, wood floors and impressive granite fireplace with insert-the centrepiece of the inviting living room. A wall of windows draws the outdoors in, filling the space with natural light and peaceful woodland views.The adjoining kitchen features granite counters, stainless steel appliances and plenty of cupboard and workspace for the cooks in the family. Enjoy meals in the dining area before moving into the screened Muskoka Room for a quiet afternoon, an evening board game or simply listening to the sounds of nature. Just outside, a flagstone patio with propane firepit creates another welcoming place to gather.The main-floor primary bedroom includes a 3-piece ensuite and walkout to a private balcony. A guest bedroom beside the main bathroom completes this level, while two additional bedrooms upstairs provide plenty of space for family and friends. Forced-air propane heating provides year-round comfort, while a Generac generator keeps essential systems operating during a power outage. The full basement accommodates laundry, storage and the cottage mechanicals.The original cottage now serves as a charming and spacious bunkie with a living area, kitchen, 2-piece bath and three bedrooms-ideal for overflow guests and extended family.Follow the path to the natural sand beach and enjoy the shallow entry, swimming raft, western exposure, all-day sunshine and unforgettable Muskoka sunsets. A private Camel Lake retreat with room for everyone to gather, unwind and make lasting memories. Road is plowed privately in the winter. (id:37372)
Royal LePage Lakes Of Muskoka Realty
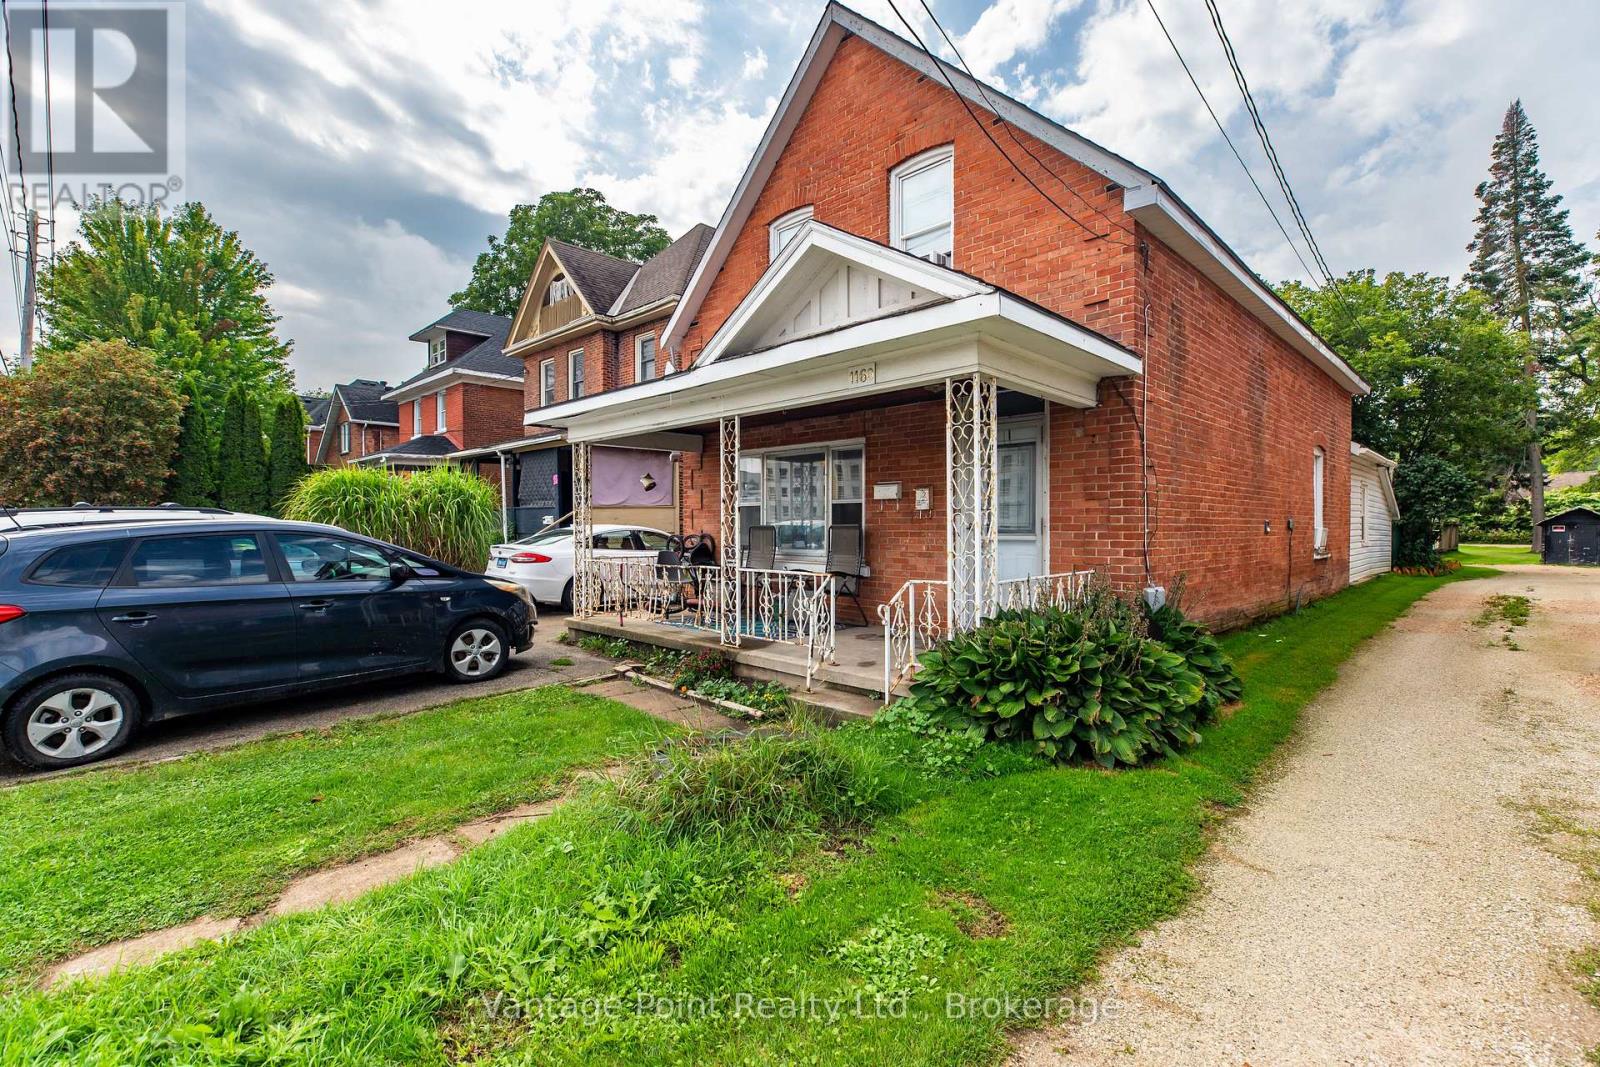
1160 2nd Avenue W
Owen Sound, Ontario
Great duplex in a convenient Owen Sound location. This property features two spacious units, both with renovated kitchens and bathrooms, main level shared laundry. The detached garage provides additional storage and there is parking for 5 cars. Located close to downtown, shopping, restaurants, and other downtown amenities. A great opportunity for an investor or owner-occupier looking for a solid income property. (id:37372)
Vantage Point Realty Ltd.
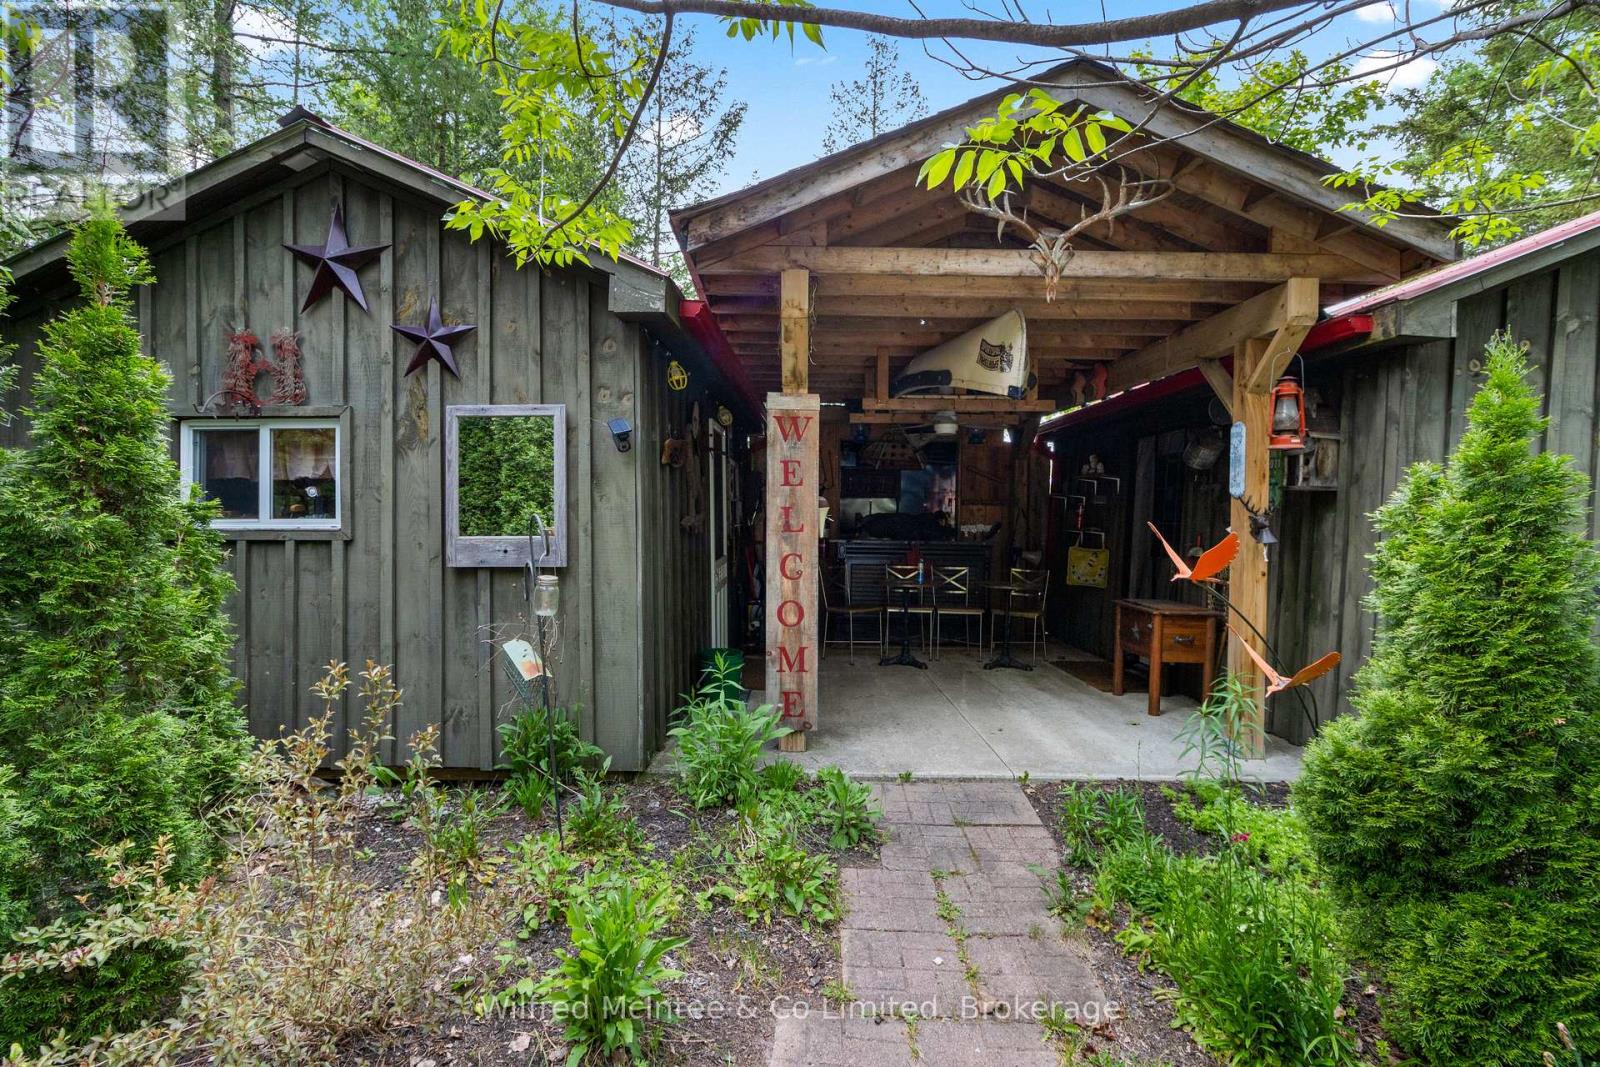
541503 Concession 14 Ndr
West Grey, Ontario
Escape to your own private outdoor retreat on this beautiful 14-acre property in the heart of West Grey. Surrounded by nature and offering a rare combination of privacy, recreation, and rustic charm, this unique property is ideal for those seeking a peaceful cottage getaway, hunting camp, family retreat, or future recreational development opportunity. The property features five one-room bunkies, providing ample sleeping accommodations for family and guests. Two outhouses equipped with composting toilets offer practical off-grid convenience while maintaining the property's natural setting. A reliable drilled well services the property, adding value and functionality for seasonal or extended stays. Nature lovers will appreciate the presence of Deer Creek, which meanders through the property, creating a picturesque setting and attracting abundant wildlife. The mix of open space and natural surroundings offers endless opportunities for hiking, camping, hunting, birdwatching, and enjoying the outdoors. Whether you're looking for a private recreational property, a family camp, or a tranquil escape from city life, this 14-acre parcel delivers an exceptional opportunity to enjoy the beauty and serenity of Grey County. (id:37372)
Wilfred Mcintee & Co Limited
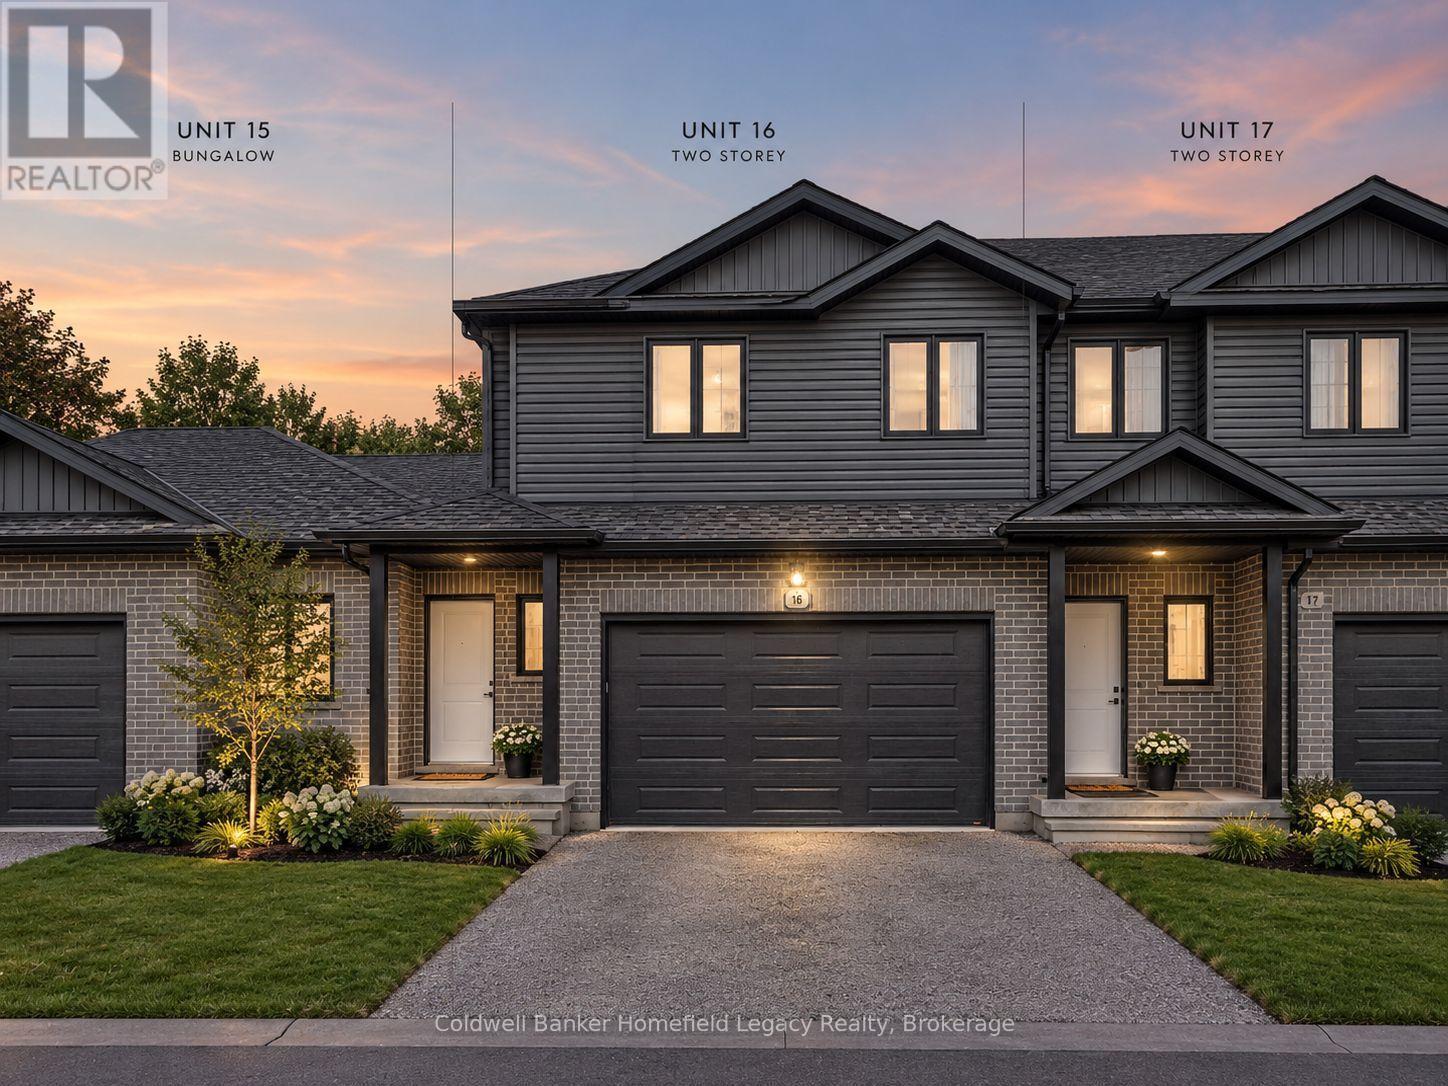
16 - 165 Egan Avenue
St. Marys, Ontario
Brand new and thoughtfully designed, this 3-bedroom, 1,752 sq. ft. vacant land condominium townhouse is scheduled for completion in December 2026. The main floor features a bright open-concept layout connecting the kitchen, dining and living areas, with quartz countertops, a pantry and a convenient 2-piece bathroom. The kitchen is designed for everyday functionality while still offering a clean, modern finish and plenty of space for entertaining.Upstairs, you'll find three bedrooms, a full 4-piece main bathroom and a dedicated laundry room. The primary bedroom includes a walk-in closet and its own 4-piece ensuite featuring a double vanity, walk-in shower and glass shower door. The second and third bedrooms offer flexibility for family, guests or a home office.Outside, an asphalt driveway and pressure-treated rear deck are included. With vacant land condominium ownership, you own both the home and the lot, while the common element is the private road. Pets are permitted, fencing can be added and landscaping can be completed to suit your own preferences.With completion scheduled for December, you could be moved into your brand-new home before Christmas. (id:37372)
Coldwell Banker Homefield Legacy Realty
259 Briarhill Drive
Stratford, Ontario
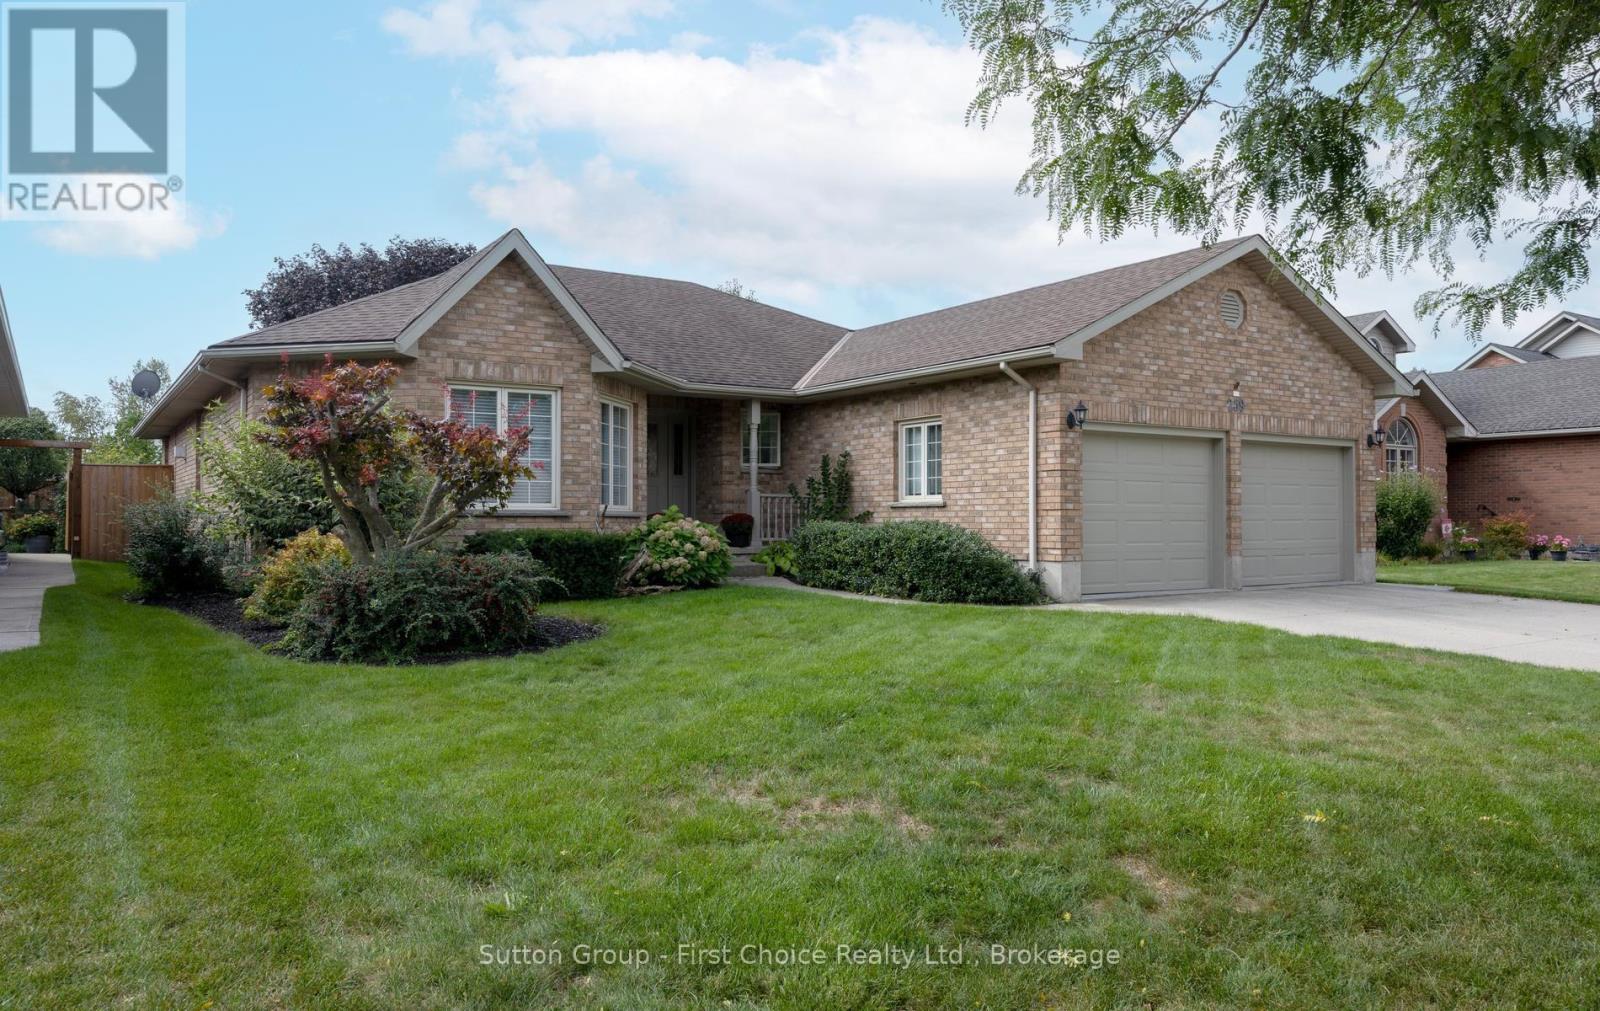
This all-brick bungalow is nestled in one of Stratford's most sought-after neighbourhoods, offering the perfect blend of elegance, comfort and effortless main-floor living. The open-concept main floor creates a bright and welcoming atmosphere, with a seamless flow between the kitchen, dining area and great room-ideal for both everyday living and entertaining. Thoughtfully updated in 2020, the main floor features a beautiful kitchen with a large quartz top island, stainless steel appliances and ample cabinetry, complemented by lovely engineered flooring throughout the principal living areas. The inviting great room showcases a gas fireplace, while the spacious living room provides additional room to relax and gather. The main level offers three bedrooms, including a generous primary bedroom complete with its own ensuite, as well as an updated 4-piece main bathroom. With everything conveniently located on one level, this home offers an easy, comfortable lifestyle without compromising on style or space. The lower level provides an abundance of additional living space, featuring a workout room, private office, spacious family room with an electric fireplace, wet bar and a large storage area. Outside, enjoy a private fenced backyard with a concrete patio and shed-perfect for relaxing or entertaining. A double attached garage and concrete double-wide private driveway provide plenty of parking and convenience. A beautiful bungalow in a desirable Stratford neighbourhood, offering exceptional space, thoughtful updates and the ease of true main-floor living. You will not want to miss out on viewing this home. Call your Realtor today to set up a private showing. (id:37372)
Sutton Group - First Choice Realty Ltd.
5 Burritt Street
Parry Sound, Ontario
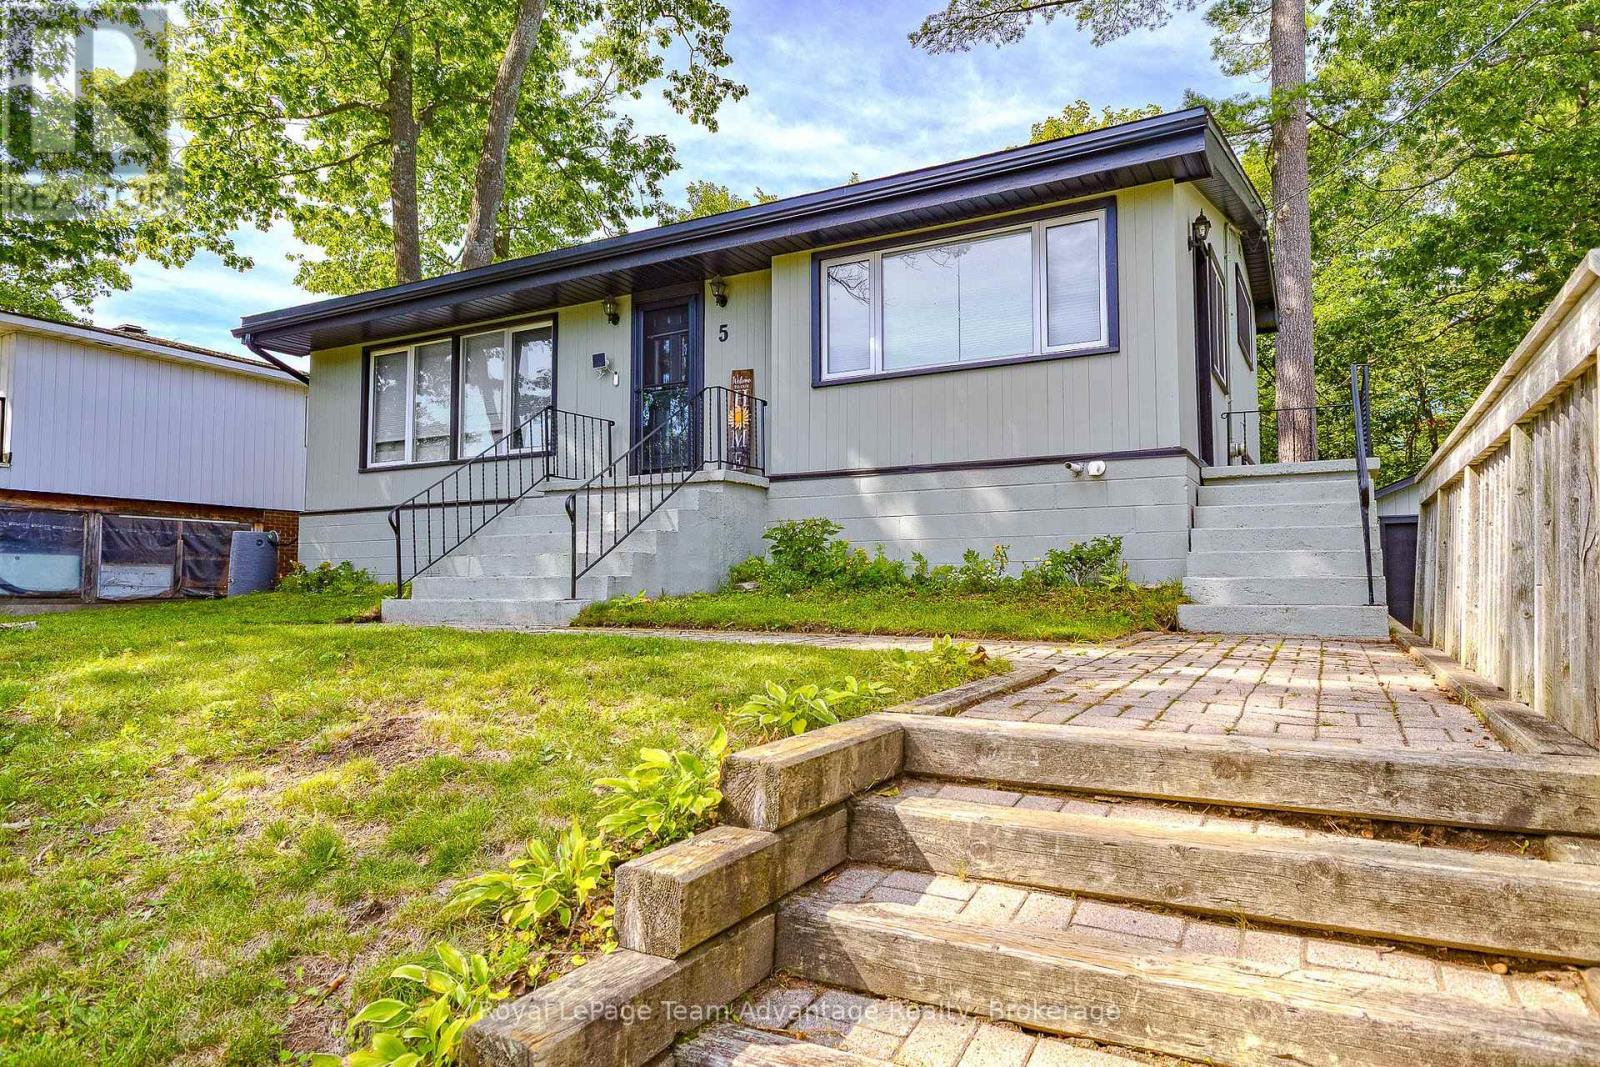
LOCATION, PRIVACY & PRIDE OF OWNERSHIP! Welcome to 5 Burritt Street, tucked away in a peaceful and sought-after Parry Sound neighbourhood conveniently close to schools and parks yet nicely removed from the main streets. Set back on a lovely level lot this well-maintained 3-bedroom, 2-bathroom backsplit offers the perfect blend of comfort, privacy and convenience. Step inside and you'll appreciate the numerous updates and thoughtful improvements throughout. The main floor has been freshly painted with updated window coverings, interior stairs and railings and added shelving throughout. The family room features attractive built-in cabinetry while the renovated upper bathroom offers a fresh modern feel with updated vanity and paint. The extensive list of recent improvements includes shingles (2024), central air conditioning (2023), soffits and eaves (2023), exterior and trim painting, replacement storm doors and select living room windowpanes. All appliances have been replaced within the past three years. The lower-level walkout opens to your own private backyard oasis-a level, fully fenced yard featuring a stone patio and gazebo, ideal for entertaining, relaxing or enjoying summer evenings. The yard has also received professional arborist care. A separate entrance provides convenient access to the mudroom/laundry area and half bath. With a one-car garage and parking for approximately six vehicles this home is as practical as it is inviting. A quiet neighbourhood excellent outdoor space and a long list of updates make 5 Burritt Street a property you'll want to see! (id:37372)
Royal LePage Team Advantage Realty
182 Church Street
Stratford, Ontario
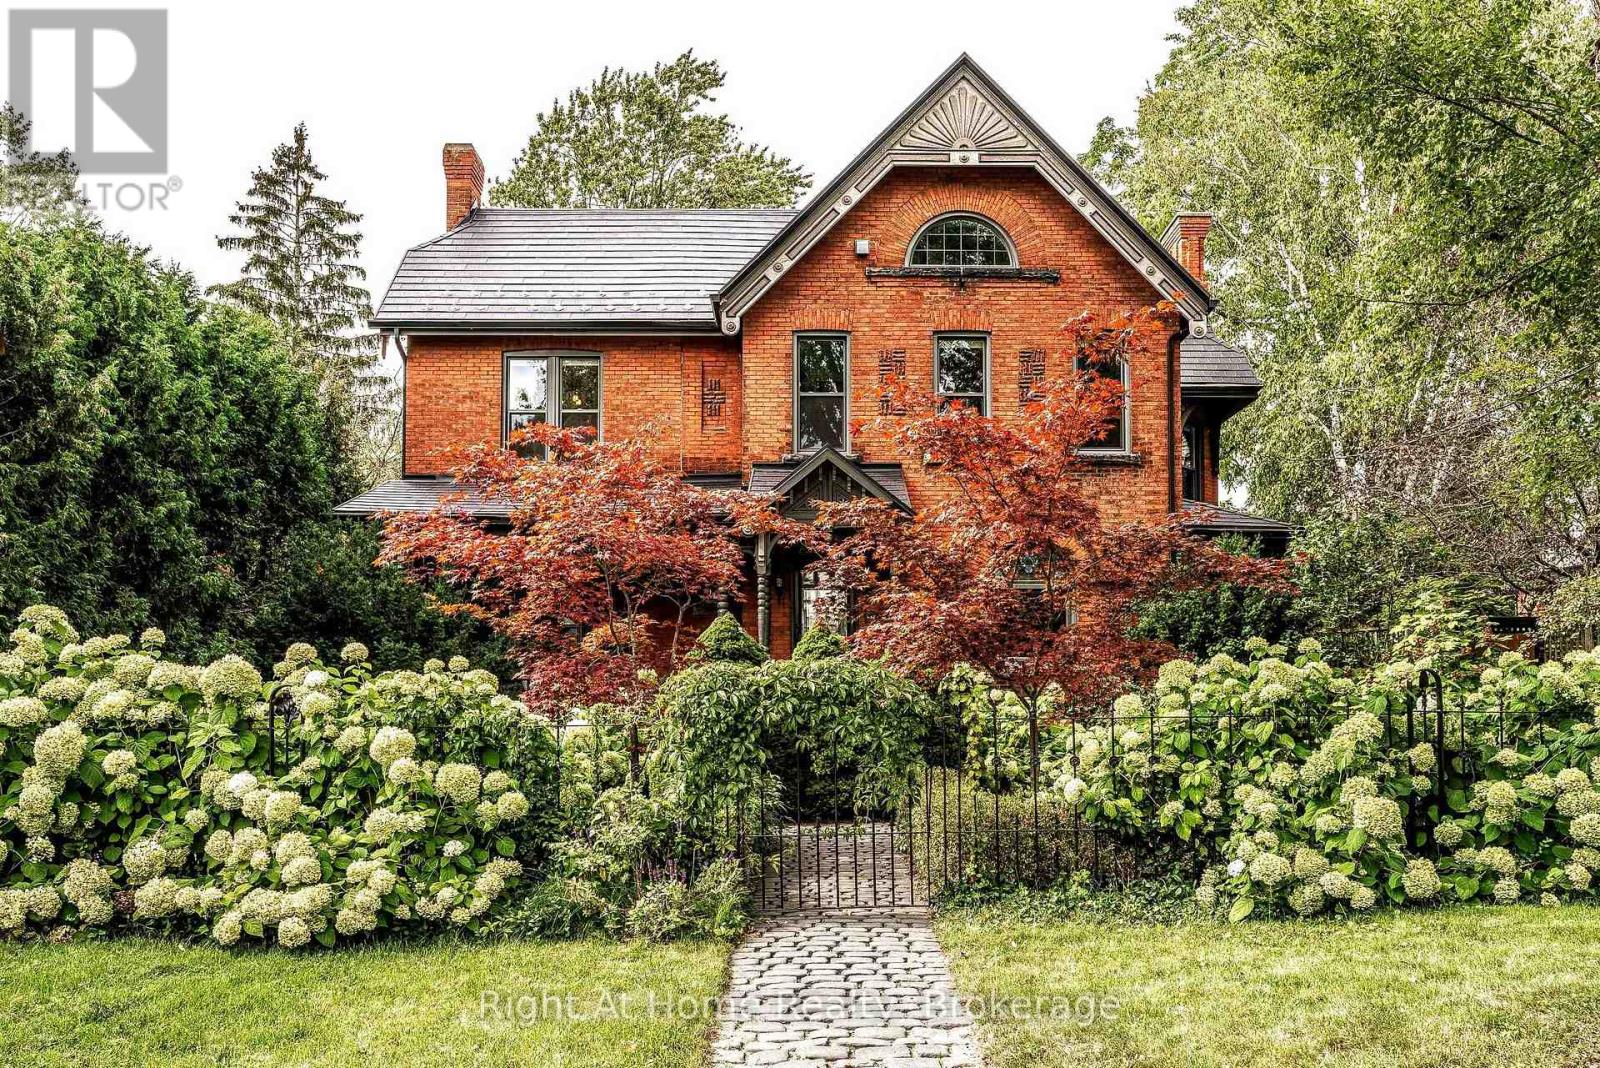
A rare piece of Stratford history, this distinguished 1892 Queen Anne Victorian brick heritage home-originally built for M.P.P. Thomas Ballantyne Jr. Esq.-offers over 3,500 sq ft of exquisitely renovated living space where timeless craftsmanship meets modern luxury. Striking curb appeal highlights classic Eastlake and Romanesque Revival influences, from decorative relief brickwork and arched windows to a gable sunburst medallion and covered front portico with turned spindle posts. Inside, soaring 10-foot ceilings frame 12-inch baseboards, authentic stained glass, ornate brass hardware, tiger-cut oak bookcases, and three restored fireplaces with period tile. At the heart of the home, the chef's kitchen features a solid walnut island, premium stainless steel appliances, and a walk-in pantry with prep sink and dishwasher. Extensive capital upgrades provide peace of mind, including a 50-year steel roof, updated windows, exterior doors, and a rebuilt sunroom with floor-to-ceiling tempered glass. The second level hosts four bright bedrooms with functioning transoms and hardwood floors, second-floor laundry, two 4-piece baths (one featuring a classic clawfoot tub), and a private treetop balcony. The versatile third-floor loft showcases exposed brick and arched windows-ideal for a media room, gym, or guest suite. Outdoors, enjoy a cobblestone courtyard, double brick drive, private covered porch, and professionally landscaped gardens. A separate 250 sq ft detached studio in the rear of the property serves as the ultimate creative atelier, home office, or guest retreat. The clean unspoiled basement holds the utility area while still offering opportunity for ample storage or workshop space. All this, just steps from world-class theatres, fine dining, and downtown Stratford located in desirable Hamlet Ward. A truly unique opportunity for discerning home buyers. Please call for more information or to schedule a private showing. (id:37372)
Right At Home Realty
163 St. George Street
West Perth (Mitchell), Ontario
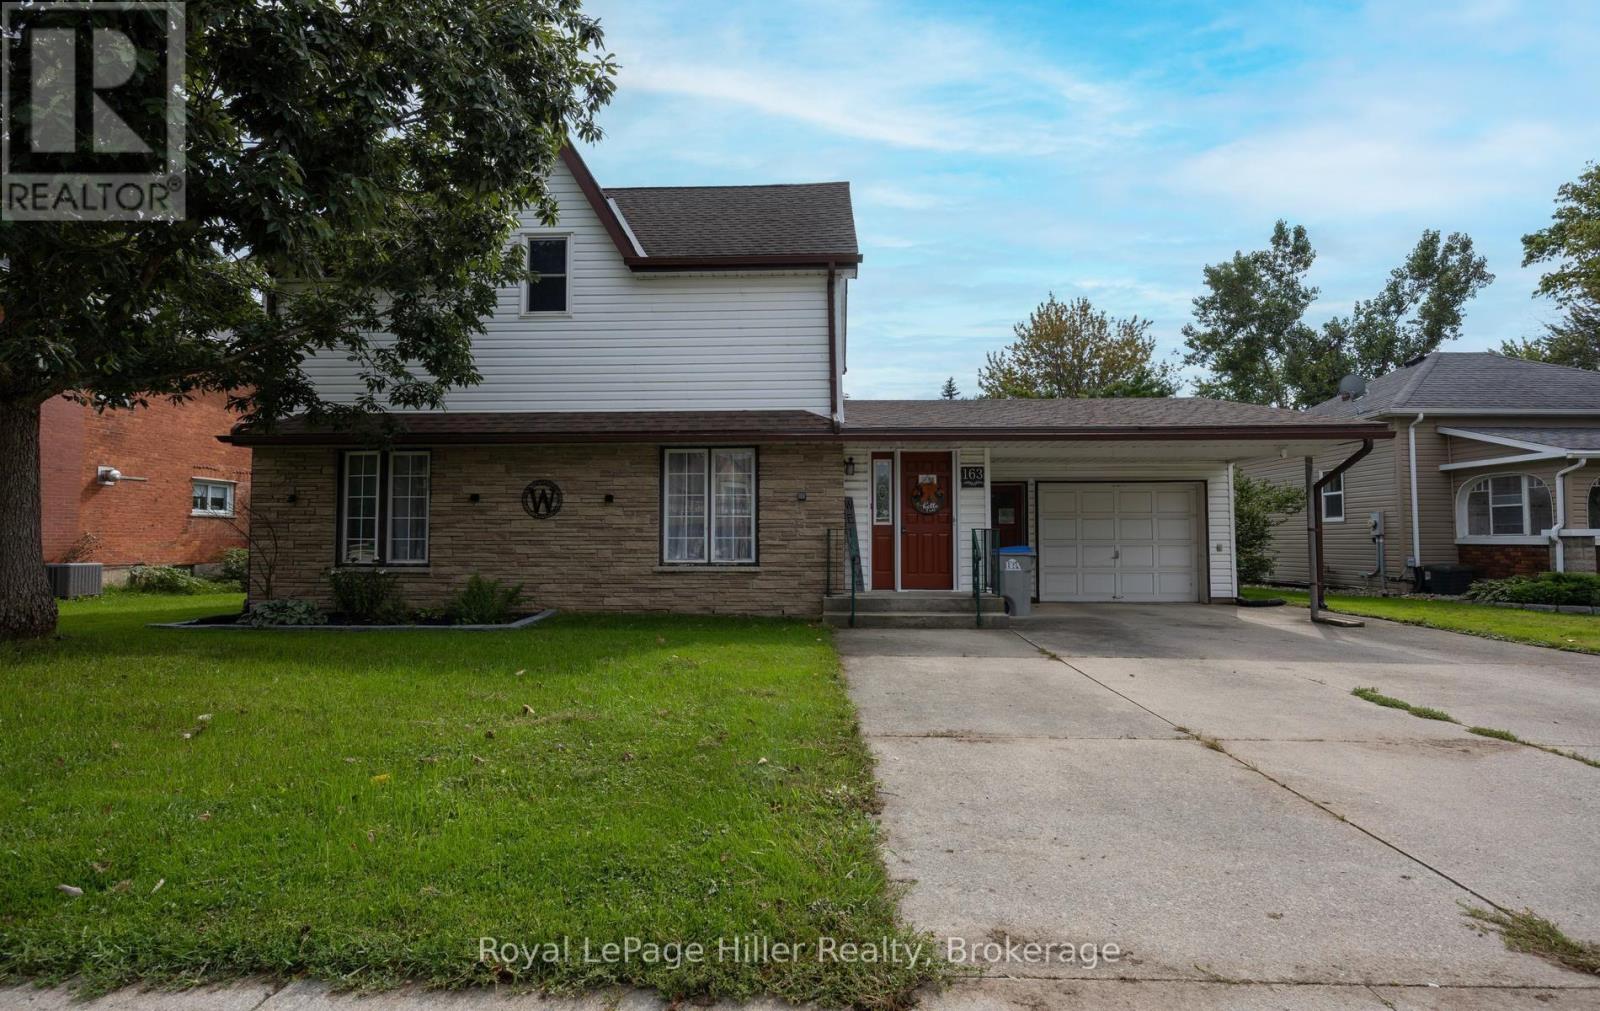
Welcome to 163 St. George Street, Mitchell. Great location close to downtown and within walking distance of schools. Enjoy the 3 season sunroom while watching the kids play in the oversized yard. Attached garage, central air, 4 bedrooms, 1 1/2 bathrooms. Great value! Call your Realtor today to set up your private showing. (id:37372)
Royal LePage Hiller Realty
131 Guest Court
St. Marys, Ontario
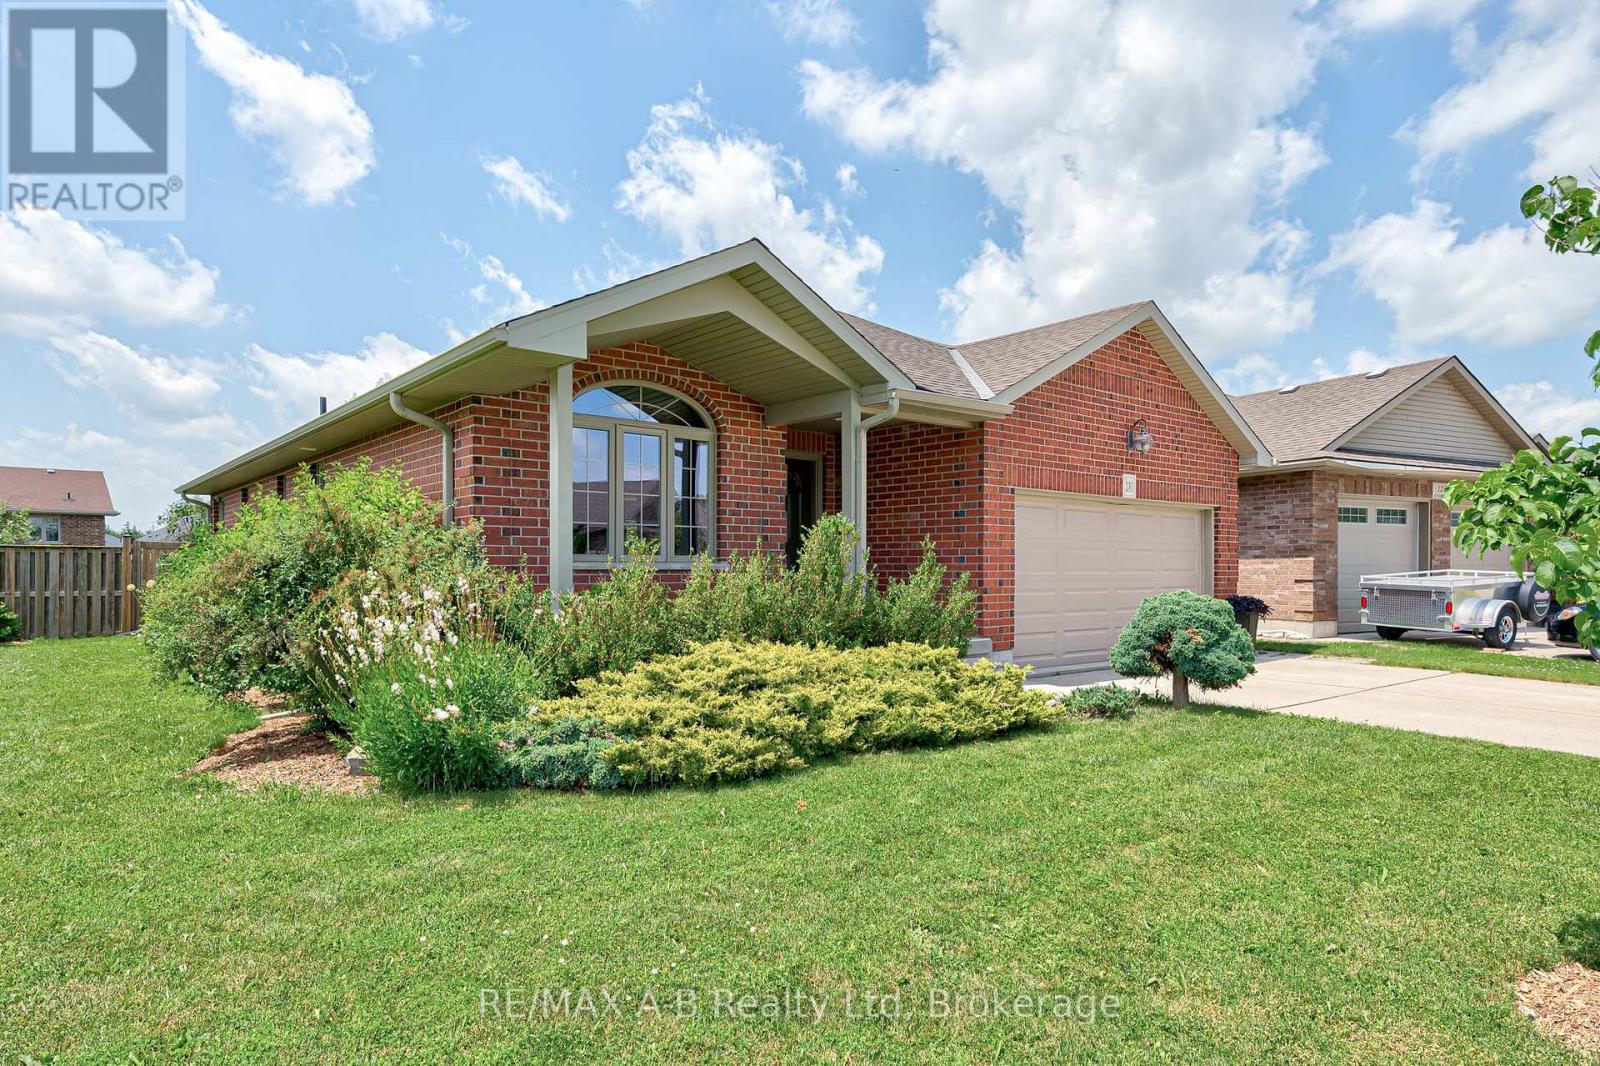
This solid brick bungalow in a desirable area of St. Marys is "just right", offering the perfect balance of character, comfort and flexibility for families, couples or single owners alike. It's unique floor plan provides a thoughtful open design, creating inviting living spaces while keeping the kitchen in a space of its own. The main floor features laundry and two bedrooms, including a spacious primary suite with a walk-in closet and ensuite complete with an enlarged shower and jet tub. Downstairs, a generous finished family room is complemented by a versatile bonus room with a closet and large southeast-facing window that fills the space with natural light. Whether used as an office, hobby room or fitness space, it adapts to your needs. Off the bright dining area, a partially covered seating area faces southwest, providing beautiful sunset views over landscaped gardens featuring viburnum, a weeping cherry and mature trees that attract a variety of birds. The large lot creates a wonderful sense of space and privacy, while a Pinehaven shed provides convenient storage for gardening tools and supplies. A warm gas fireplace creates a welcoming focal point in the living room, which overlooks the generous backyard. The bright, finished double garage is paired with a concrete driveway and includes a New NEMA 1450 outlet for convenient Level 2 EV charging. The location offers an exceptional lifestyle. Scenic trails begin just down the street, while the dog park and children's playground are both only a three-minute walk away. Broken Rail Brewing Company, located in a restored 19th-century train station is just a short stroll from your front door. Offering character, privacy and valuable wall space for artwork, bookshelves and furniture placement, this home stands apart from many contemporary open-concept designs. Combining timeless appeal, practical living spaces, a beautiful lot and a vibrant walkable location, 131 Guest Court truly earns its Goldilocks seal of approva (id:37372)
RE/MAX A-B Realty Ltd
527 2nd A Street
Hanover, Ontario
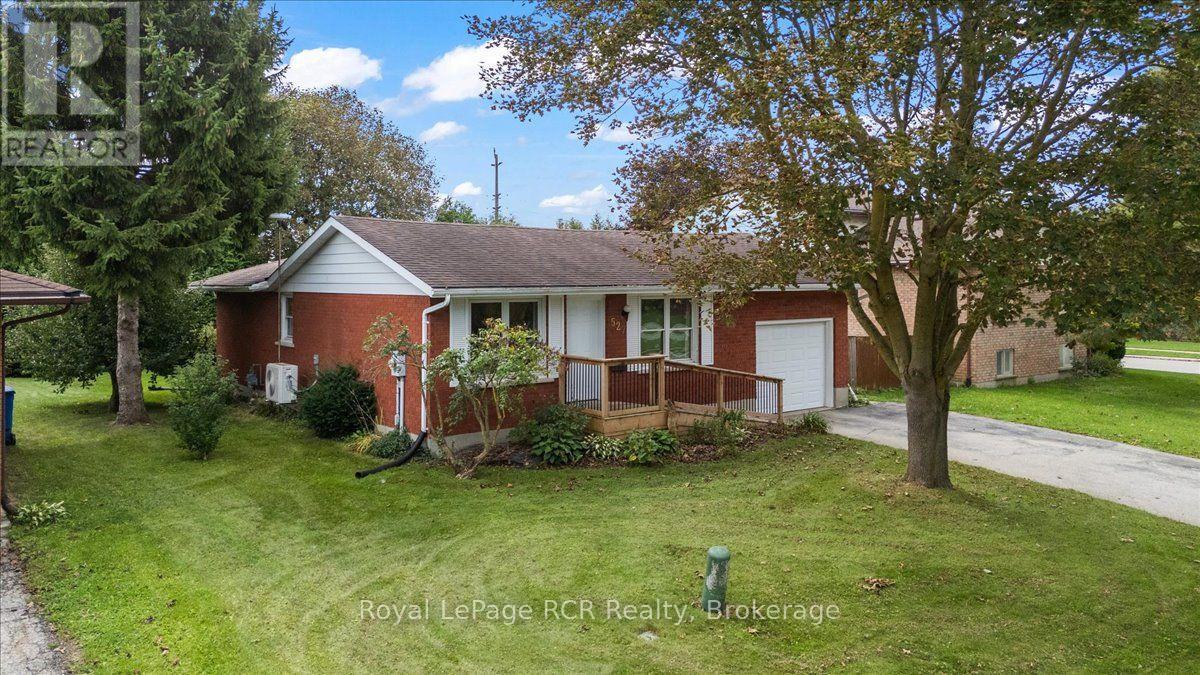
Welcome to a wonderful opportunity for buyers of all ages ~ a solid brick bungalow offered at an attractive price. Situated on a private lot, this inviting home is close to all the amenities in Hanover. Step inside to a bright living room, three comfortable bedrooms, a full bathroom, and an eat-in kitchen with appliances included. Enjoy the convenience of direct access to the attached garage with a garage door opener. The lower level provides a blank canvas for your ideas, with a laundry/utility room already in place and the start of a second bathroom. You will appreciate the F/A gas furnace with a newer heat pump & central A/C, and a ramp at the front entrance. Outside, you'll find a patio and a spacious yard-perfect for relaxing, gardening, or play. This move-in-ready home is waiting for you to make it your own! (id:37372)
Royal LePage Rcr Realty
39 Old Mosley Street
Wasaga Beach, Ontario
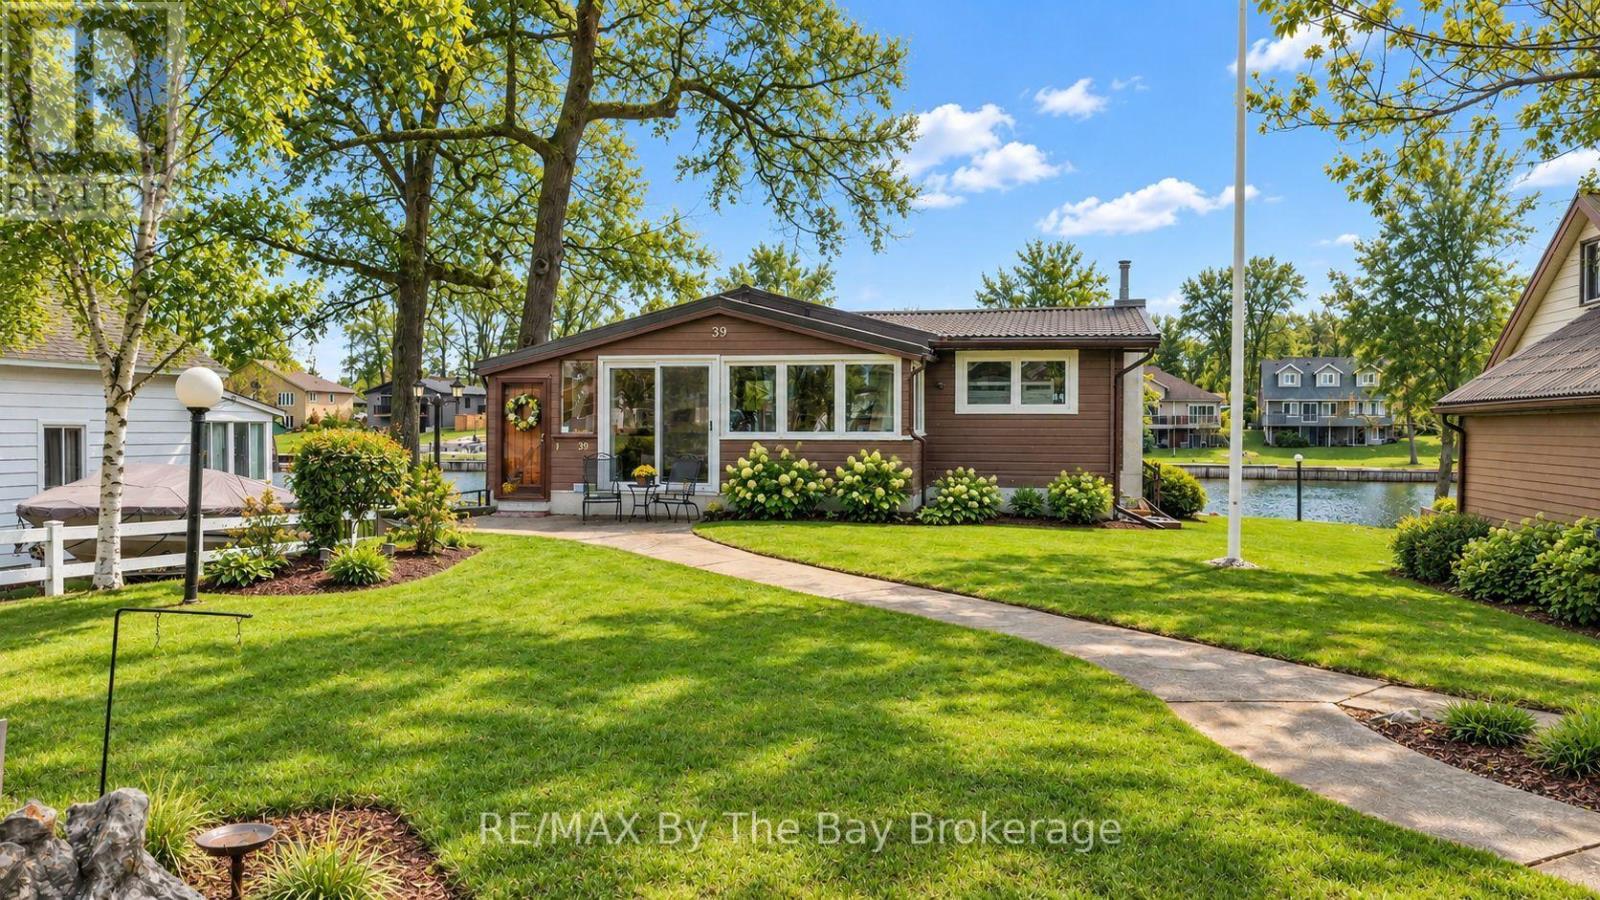
Nestled along the coveted shores of the Nottawasaga River, this classic Panabode log home offers the ultimate waterfront lifestyle in one of Wasaga Beach's most sought-after locations. Known for years by locals as the "golden mile," 39 Old Mosley combines prime boating access with a short stroll to the sandy beaches of Georgian Bay. With 60 feet of river frontage, this property is perfectly set up for life on the water. Features include a newer cedar post break wall (2022) along with both a stationary dock and floating dock included in the purchase price. Whether you enjoy boating, fishing, kayaking or simply relaxing by the water, this location is hard to beat. The home itself offers warm and inviting open concept living with the timeless character of a true log home. Numerous windows overlook the river, filling the home with natural light and capturing beautiful waterfront views. Two gas fireplaces add comfort and charm throughout the seasons. The fully finished walk-out basement provides excellent additional living space with a large family room, bar area and bathroom - ideal for entertaining family and friends after a day on the water or at the beach. Outside, the property has been beautifully landscaped and well cared for and includes in-ground sprinklers. Additional features include a detached single garage, durable metal roof and majority of windows and sliding doors have been replaced. A rare opportunity to own a waterfront lifestyle property in an unbeatable Wasaga Beach location. (id:37372)
RE/MAX By The Bay Brokerage
101 - 120 Westminster Drive S
Cambridge, Ontario
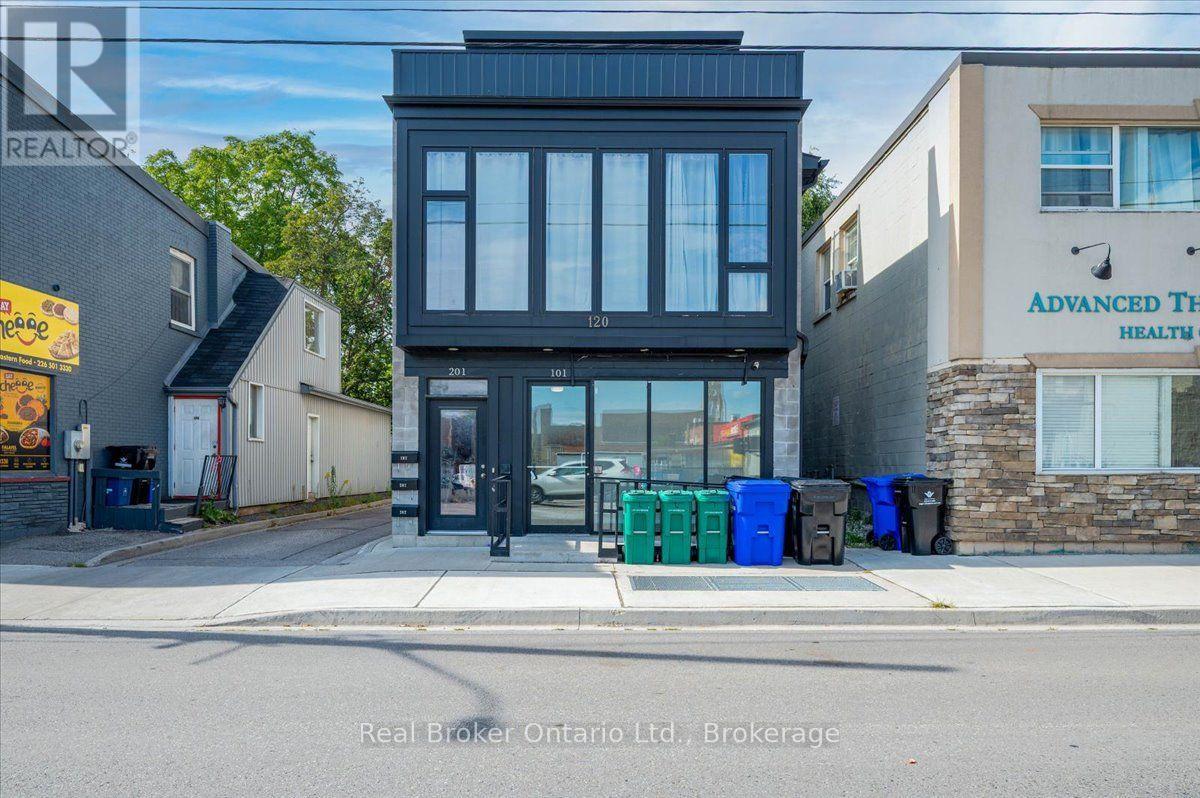
Freshly painted and ready for immediate occupancy, this 920 sq. ft. commercial unit is located in a mixed-use development in the heart of Downtown Preston, just steps from King Street. The existing layout includes a welcoming reception area and three separate treatment or office rooms, making it ideal for a small clinic, massage therapy, physiotherapy or other professional office use. Featuring versatile C-1RM2 zoning, the space may also suit a variety of retail uses. The unit offers an accessible entryway and fully accessible washroom, with convenient public parking located directly across the street. A great opportunity to establish your business in a growing, highly visible downtown location. Also mention the accessible entrance and washroom (id:37372)
Real Broker Ontario Ltd
Real Broker Ontario Ltd.
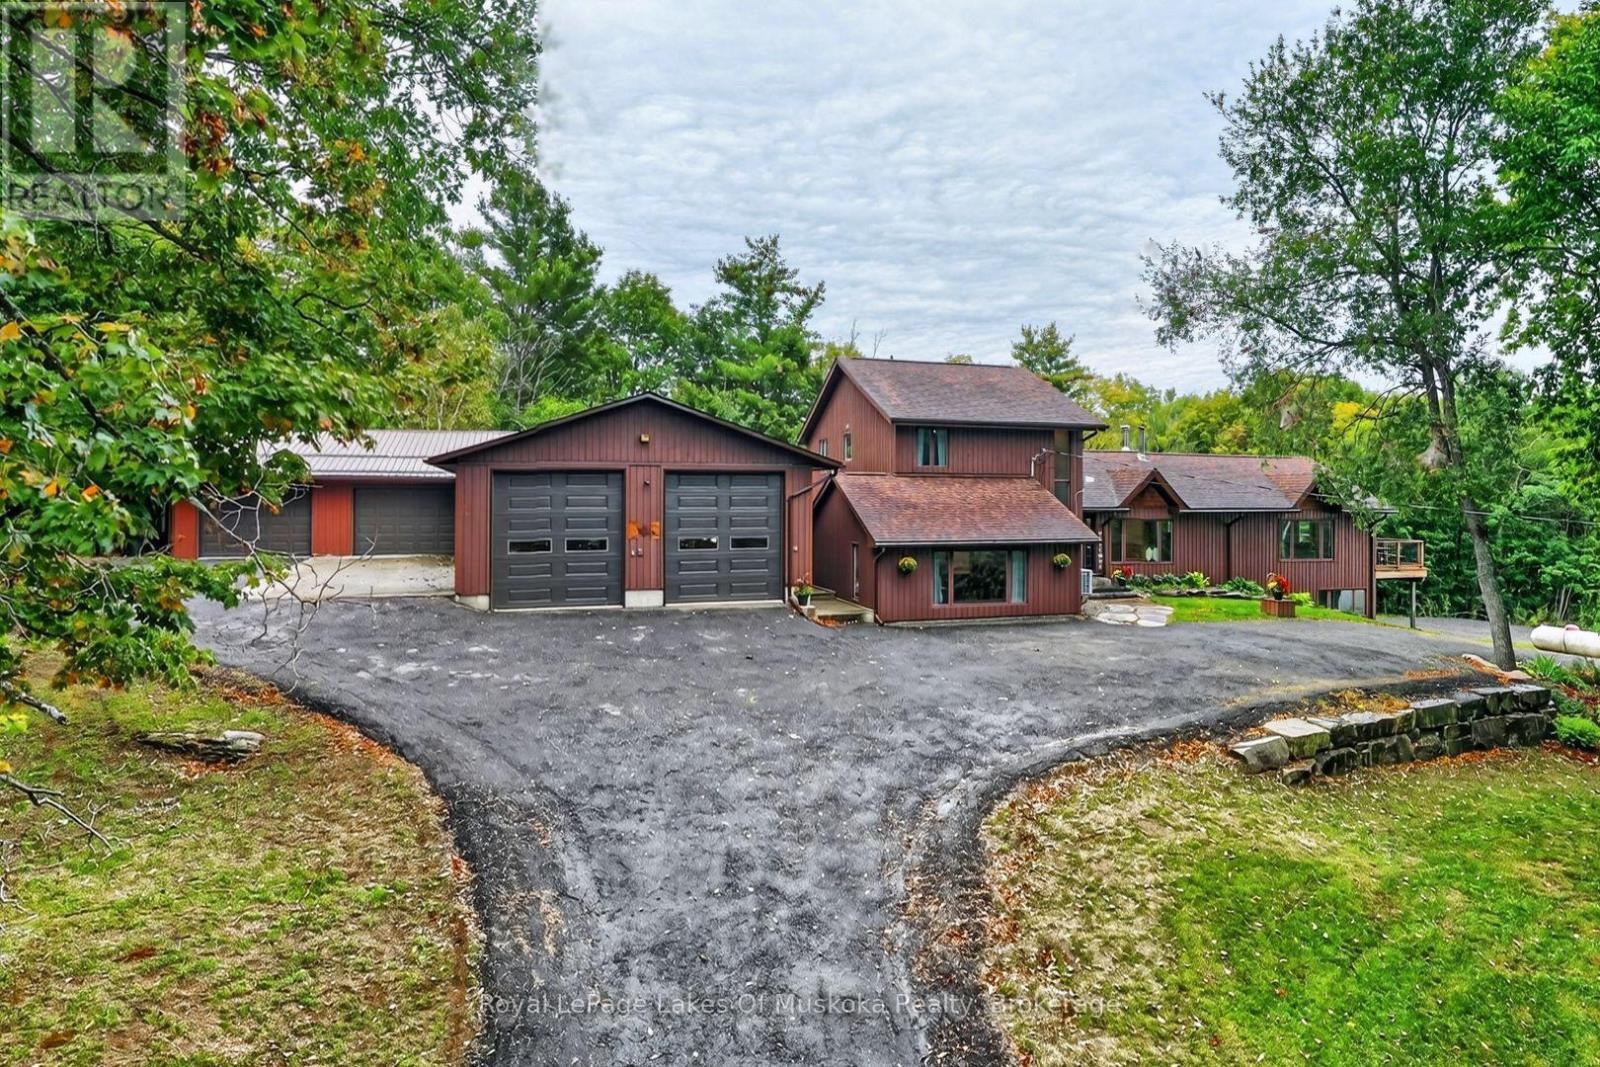
1020 East Walker Lake Drive
Lake Of Bays (Sinclair), Ontario
Enjoy privacy, and the Muskoka lifestyle with this inviting 4-bedrm, 2-bathrm country home, set on over 3 well-treed acres with views of Walker Lake. Situated between vibrant Huntsville and the village of Dwight. 4 season recreation is at your doorstep, with skiing, trails and numerous lakes nearby. Inside, the impressive great room is welcoming, with an abundance of windows filling the space with light. A dramatic fireplace creates a striking focal point, complemented by oak hardwood flrs and a cathedral pine ceiling that adds a distinctly Muskoka character. A walkout to the expansive deck creates a connection to the outdrs while an adjoining pine lined rm with hot tub provides a space to relax. The open-concept kitchen/dining area is designed for everyday living & entertaining, with plenty of cabinetry, counter space & a large centre island. Heated floors add year-round comfort, while a walkout from the dining area extends the living space to the large deck. The generous main-floor primary bedrm offers hardwood floors, a walk-in closet and a sitting area. A full bathrm with soaker tub and a convenient laundry room with sink, completes the main level. Upstairs are three bedrms, all featuring oak hardwood flrs, along with a full bathrm with heated flrs. The bright lower level offers additional living space with a family/games rm, plenty of natural light & a walkout. Storage rms & a versatile bonus rm provide additional space for hobbies, an office, or gym. A standout feature of this property is the exceptional amount of indoor parking, workshop & storage space. The impressive collection of outbuildings includes a 28'x 60' heated garage with steel roof, hot/cold water, 12' garage drs, an airtight woodstove & furnace. 2 more garages measuring 28' x32' and 28'x28' provide even more workshop and storage, including one with 12' ceilings. Completing this setup is a substantial 42'x60' coverall building with 23' ceilings, 14'x14' garage drs, water & electricity. (id:37372)
Royal LePage Lakes Of Muskoka Realty
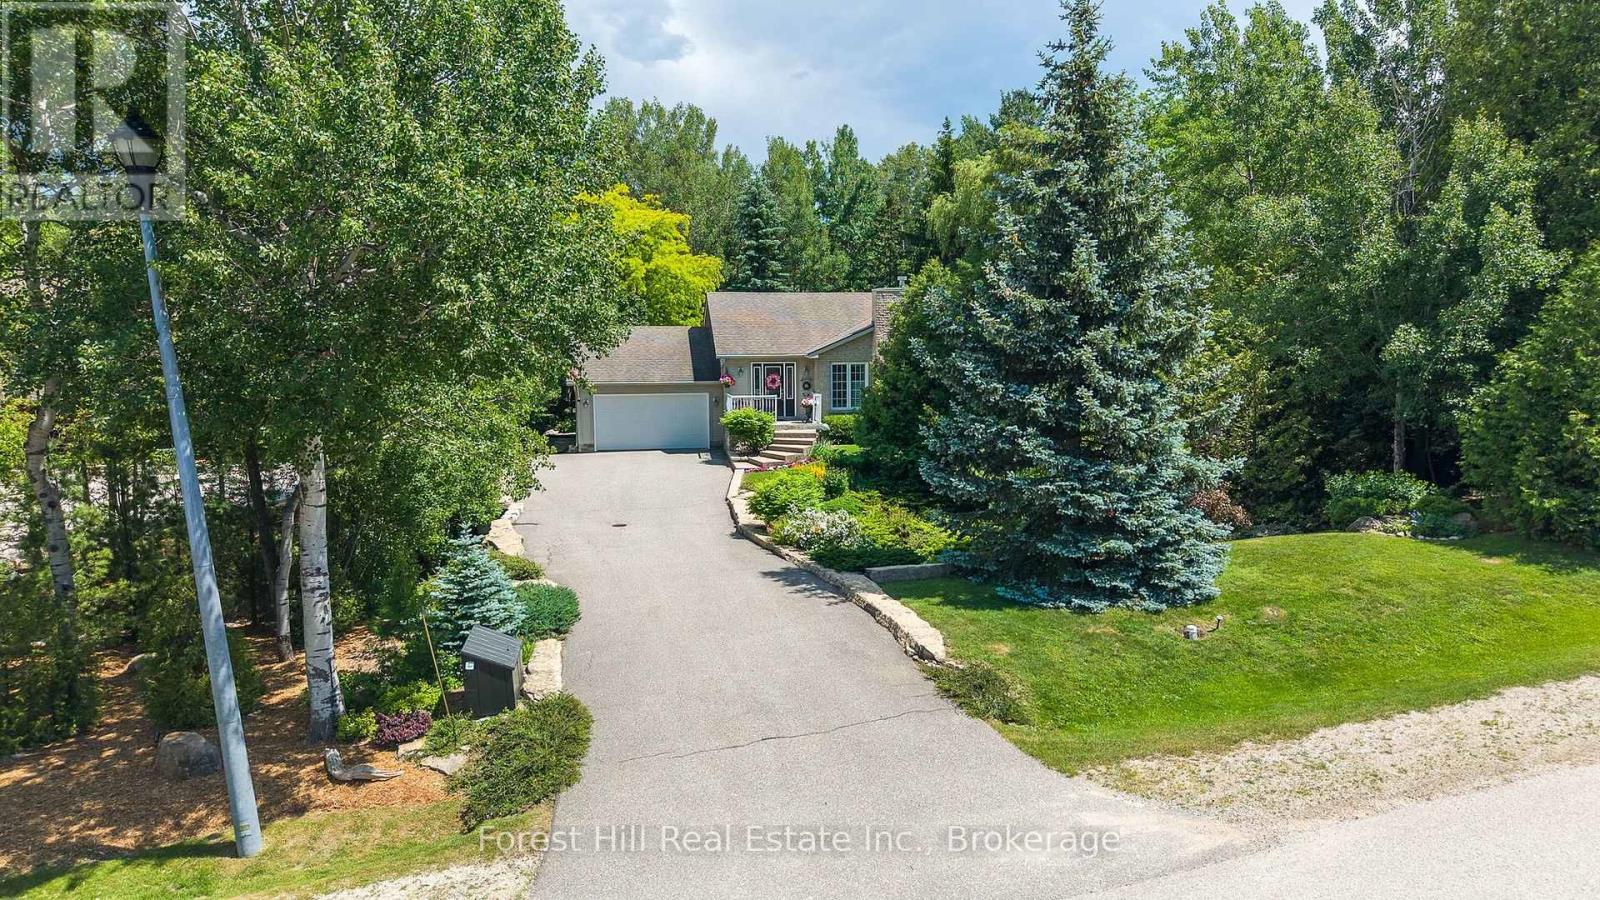
131 Aspen Way
Blue Mountains, Ontario
A RARE OPPORTUNITY TO GET INTO NIPISSING RIDGE. Welcome to 131 Aspen Way, offering an exceptional entry point into one of the area's most sought-after communities, where surrounding properties regularly command substantially higher values. For buyers looking to secure the right location today and create additional value over time, this is an opportunity that deserves attention. Set well back from the road on a private, mature lot, the property already has the fundamentals in place: five bedrooms, three bathrooms, an attached two-car garage and a functional layout equally suited to full-time living or a four-season retreat. Two main-floor bedrooms feature walkouts to the grounds, while the primary suite offers its own ensuite and peaceful views. Outside, a spectacular 1,200 sq. ft. deck with permanent covered gazebo creates an incredible entertaining space surrounded by mature trees and privacy. A separate fire pit and picturesque babbling brook complete the private setting. The opportunity is to enjoy the home immediately while updating and personalizing it over time, with the confidence of investing in an established neighbourhood where significantly higher-end homes are the norm. The location delivers the four-season lifestyle: walk to Georgian Bay in the summer and the private ski clubs in the winter, with Blue Mountain Village, Thornbury, golf and an extensive network of trails all close by. Buy the location, enjoy it today, and create the home you want tomorrow. For buyers who have been waiting for an opportunity to enter Nipissing Ridge, 131 Aspen Way may be the one. (id:37372)
Forest Hill Real Estate Inc.
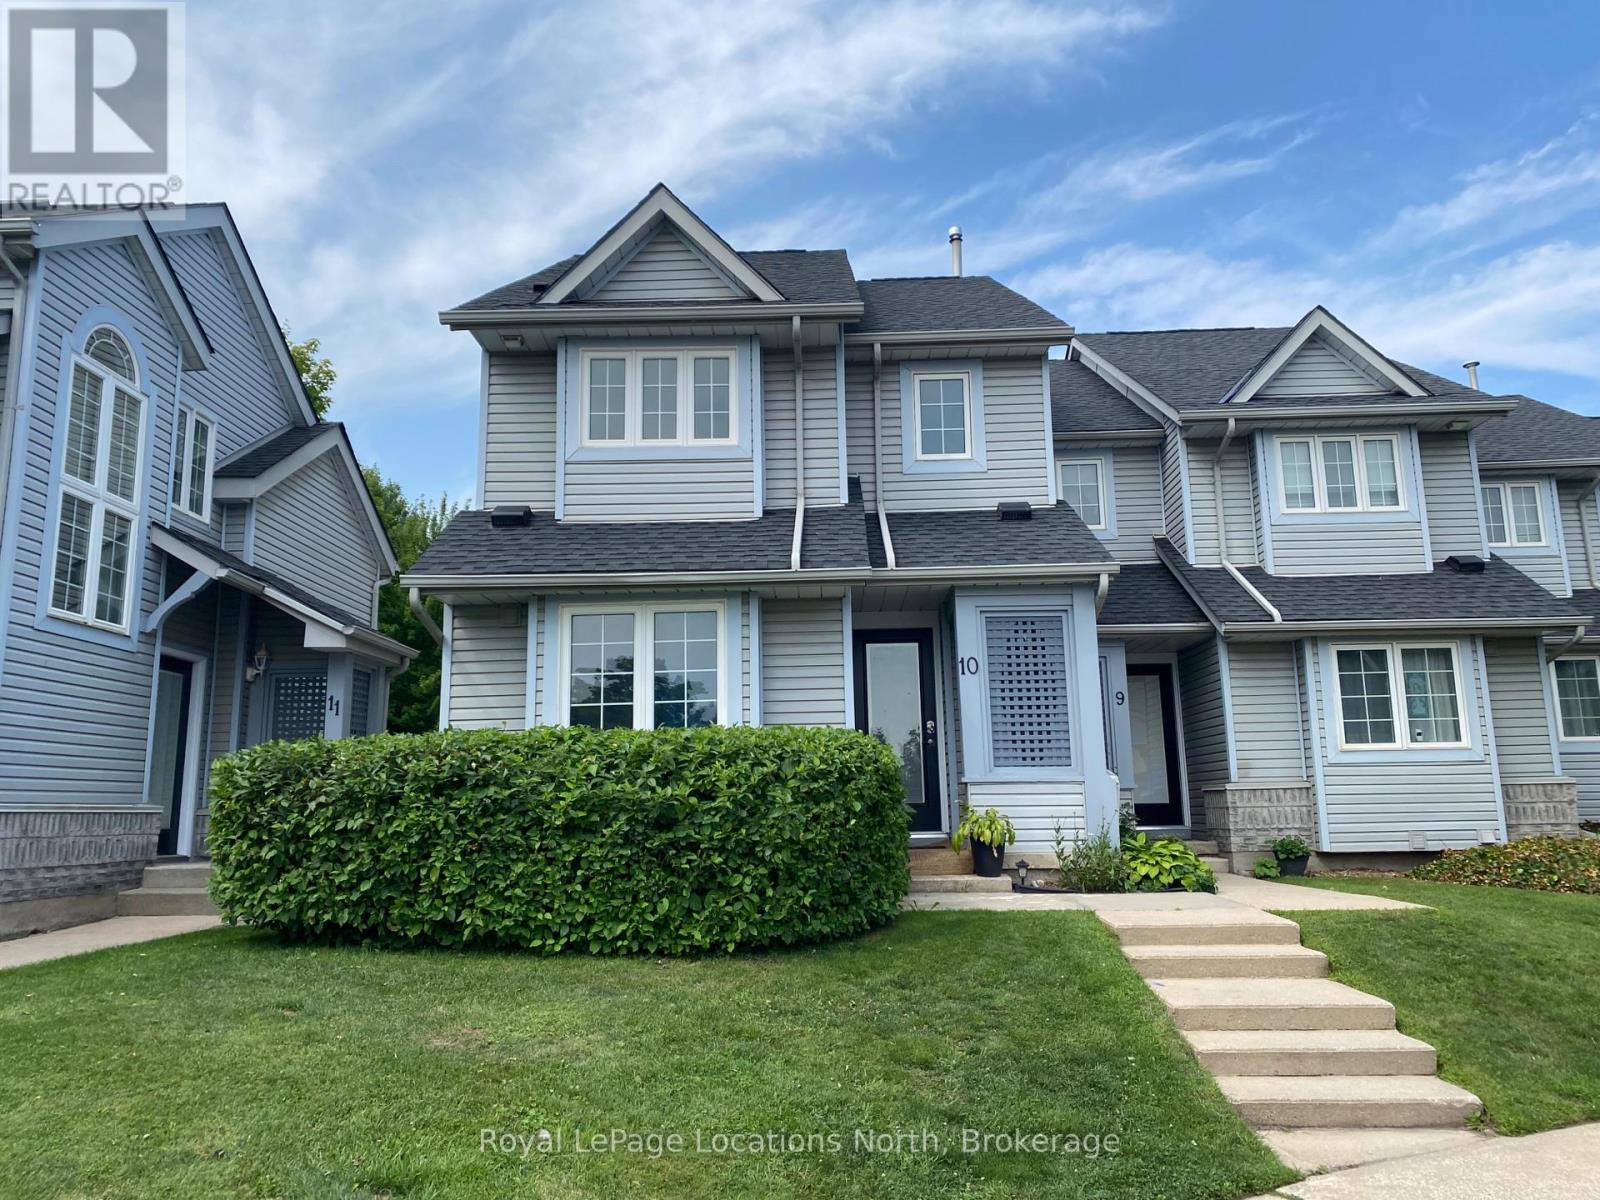
10 - 146 Settlers Way
Blue Mountains, Ontario
Available for ANNUAL lease. This furnished, spacious 3-bedroom, 3-bathroom end-unit townhome ideally situated just walking distance to the Blue Mountain Village and chairlifts. The open-concept main floor features the kitchen, inviting living/dining area, and a cozy gas fireplace. A main floor bedroom with bunk beds and an adjacent bathroom offers added convenience. Upstairs, the expansive primary suite boasts a serene sitting area, ensuite, walk-in closets, and a private deck with stunning views of Blue Mountain. The finished lower level includes a sauna, additional bedroom, bonus room, and living room ideal for relaxation and entertaining. Enjoy the outdoors with a generous ground-level patio and two private outdoor storage lockers. Community amenities include two tennis courts, an outdoor saltwater pool, sauna, clubhouse, and access to Heritage Park and a nearby dog park. Just a short drive to the beautiful beaches of Georgian Bay, Collingwood, and Thornbury this home offers the ultimate setting for year-round adventure and elevated mountain living. Available October 1. (id:37372)
Royal LePage Locations North
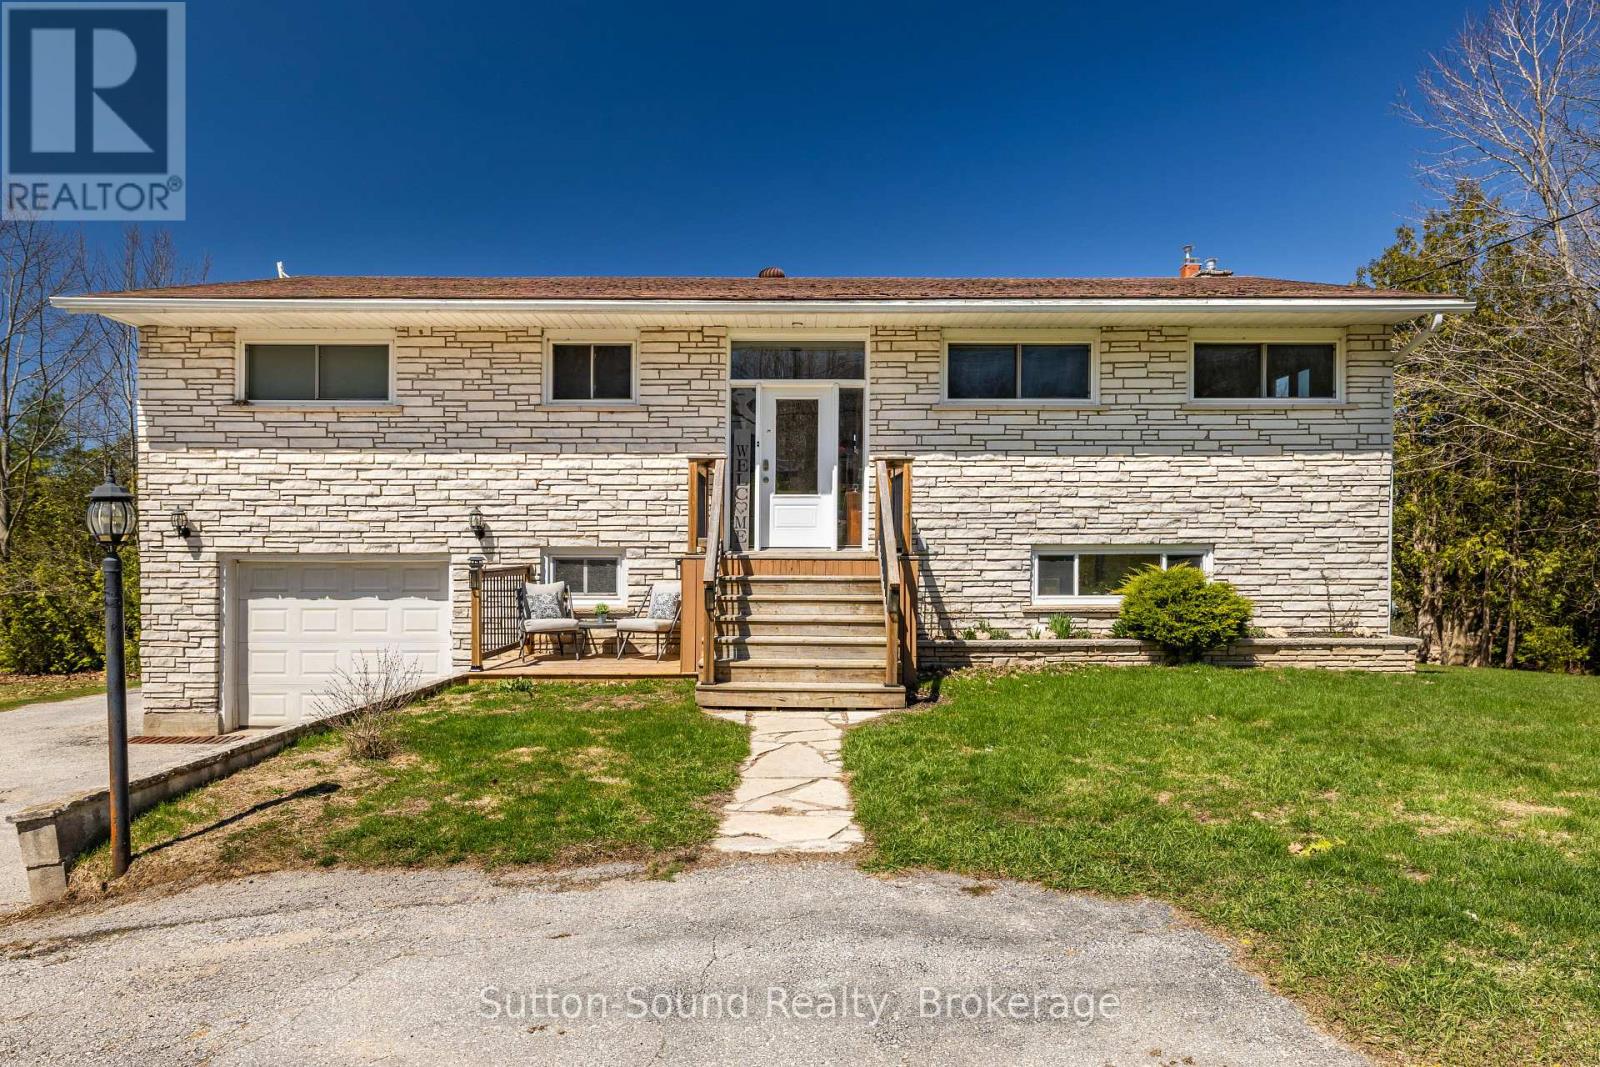
501297 Grey Road 1
Georgian Bluffs, Ontario
Welcome to 501297 Grey Road 1 in Georgian Bluffs-an inviting, recently renovated raised bungalow just minutes from Wiarton, offering beautiful water views and convenient public access to Colpoys Bay. This bright and stylish 4-bedroom, 2-bathroom home blends modern updates with comfortable living. The spacious layout provides plenty of room for families, guests, or a home office setup, while large windows fill the home with natural light and showcase the surrounding scenery. Set on a generous lot, the property offers ample outdoor space for entertaining, relaxing, or future landscaping dreams. Enjoy the convenience of municipal water and natural gas-an ideal combination for efficiency and peace of mind. Whether you're looking for a year-round residence or a weekend escape near the water, this move-in-ready home delivers the perfect balance of location, lifestyle, and value. (id:37372)
Sutton-Sound Realty