
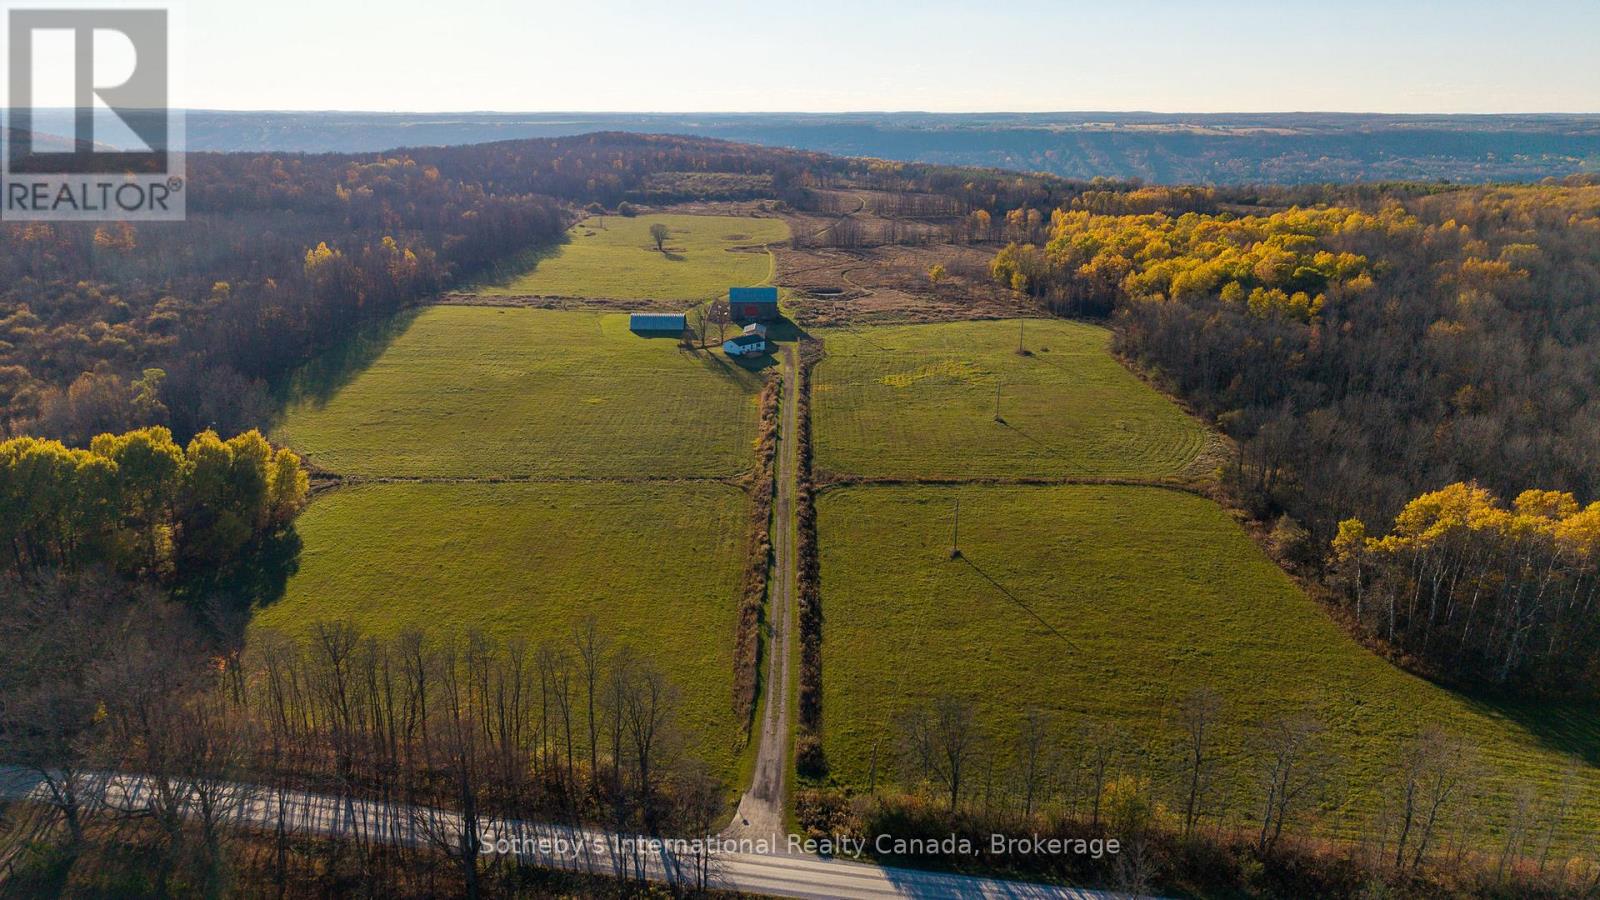
315298 3rd Line A
Grey Highlands, Ontario
Escape to your own 99-acre country retreat in the heart of Grey Highlands, just minutes from Kimberley , Beaver Valley Ski Club, and Blue Mountain. Backing directly onto the Old Baldy Conservation Area and the Bruce Trail, this rare property offers unmatched access to nature and outdoor adventure. The landscape unfolds with rolling pastures, a tranquil pond, maple forests , and a newly built trail network perfect for hiking, cross-country skiing, snowshoeing, or ATVing. The 2+1 bedroom, 2-bath cabin provides a comfortable home base while you envision building your dream country estate. A collection of outbuildings-including a Quonset hut with a new concrete pad, a classic bank barn, and a garage-offer endless versatility for farming, storage, or studio space. Whether you're dreaming of an equestrian property, a family retreat, or a sustainable working farm, the possibilities are endless. Enjoy sweeping valley views, magical sunsets, and the peaceful rhythm of rural life in this extraordinary natural setting. Harvest your gardens, tend to your goats, tap your maple syrup trees in your own backyard, hike down your property for a glass of wine at Old Baldy, watch the sunset and head to the famous Hearts restaurant for dinner. 2026 taxes TBD. (id:37372)
Sotheby's International Realty Canada
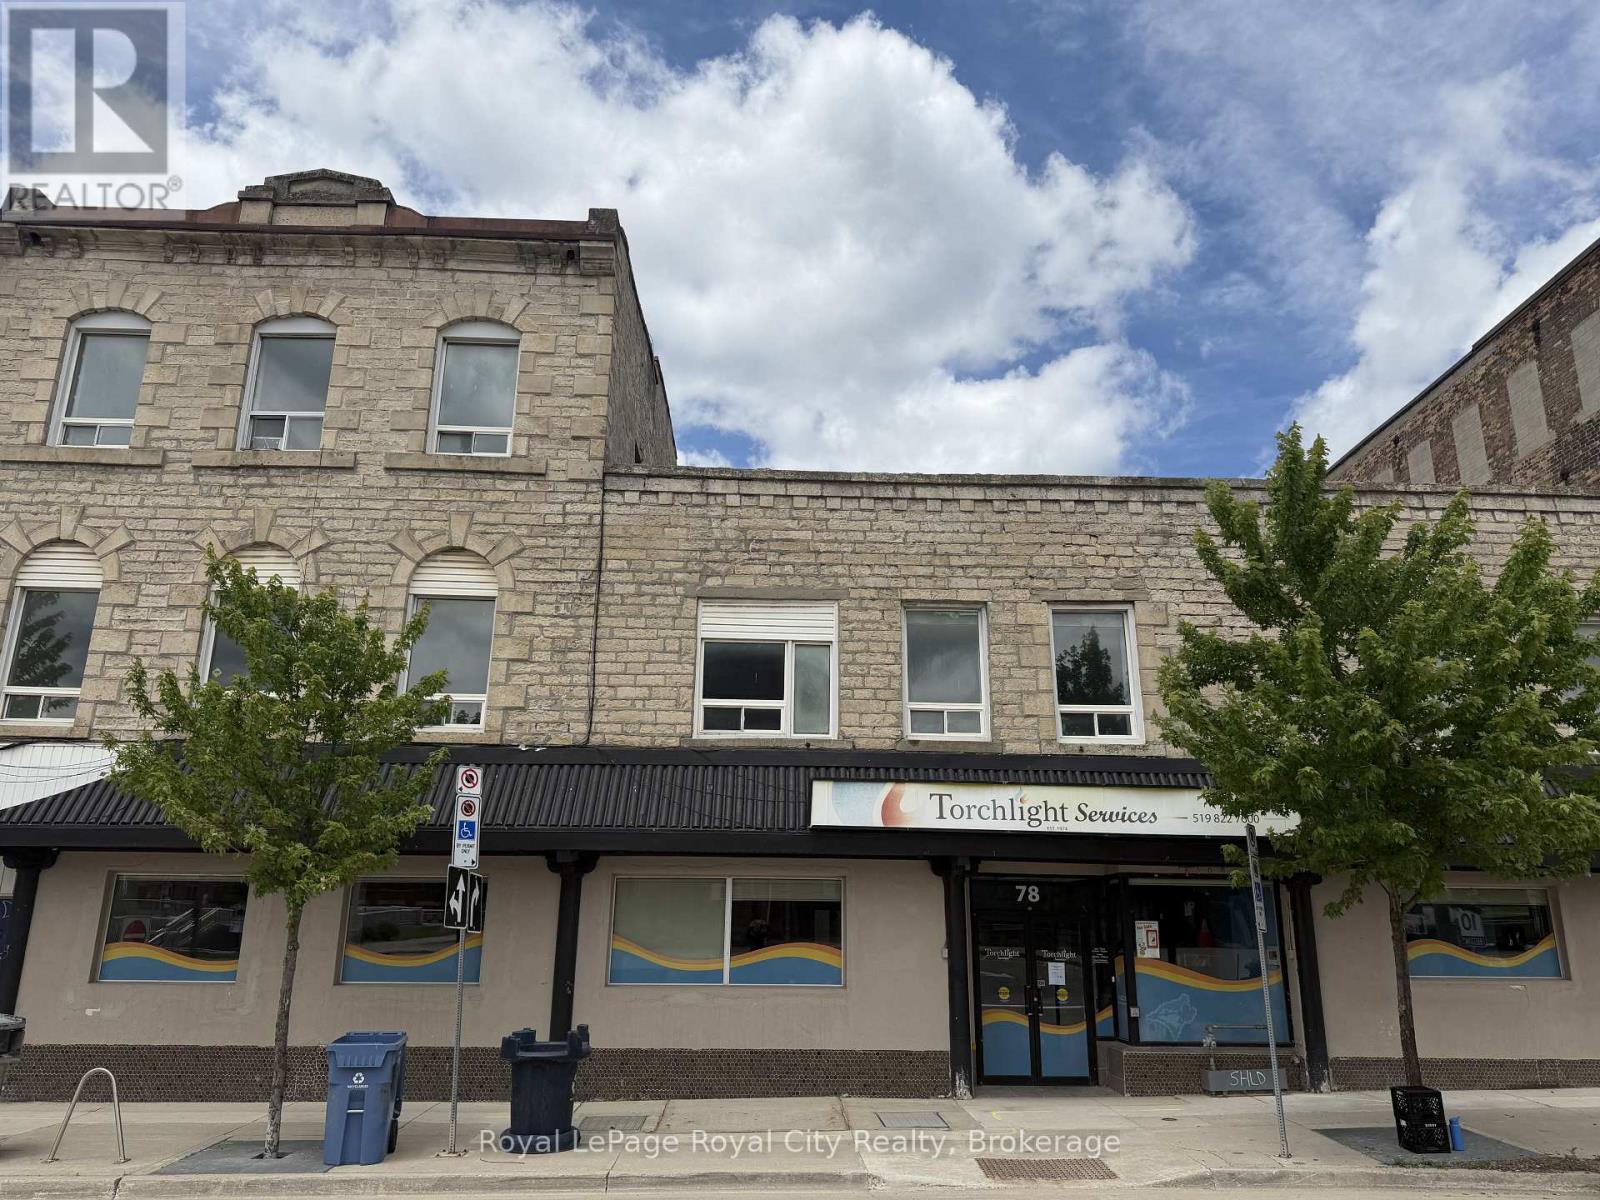
78 Carden Street
Guelph (Downtown), Ontario
This turnkey office space in downtown Guelph provides a highly functional layout featuring an open-concept work area, private offices, a kitchen/staff room, and three washrooms, including one barrier-free accessible unit. The facility is well-equipped for diverse operational requirements, offering three-phase power and a full basement with 7-foot ceilings suitable for workshop use or secure storage. Zoned D.1, the premises support a wide range of permitted uses, including professional and administrative offices, financial institutions, medical clinics, personal service shops, and cultural facilities, making this an ideal hub for large organizations or businesses seeking a versatile, high-capacity commercial environment. **** MAIN LEVEL 4500 sf at $16 , BASEMENT 3000 sf at $8 **** (id:37372)
Royal LePage Royal City Realty
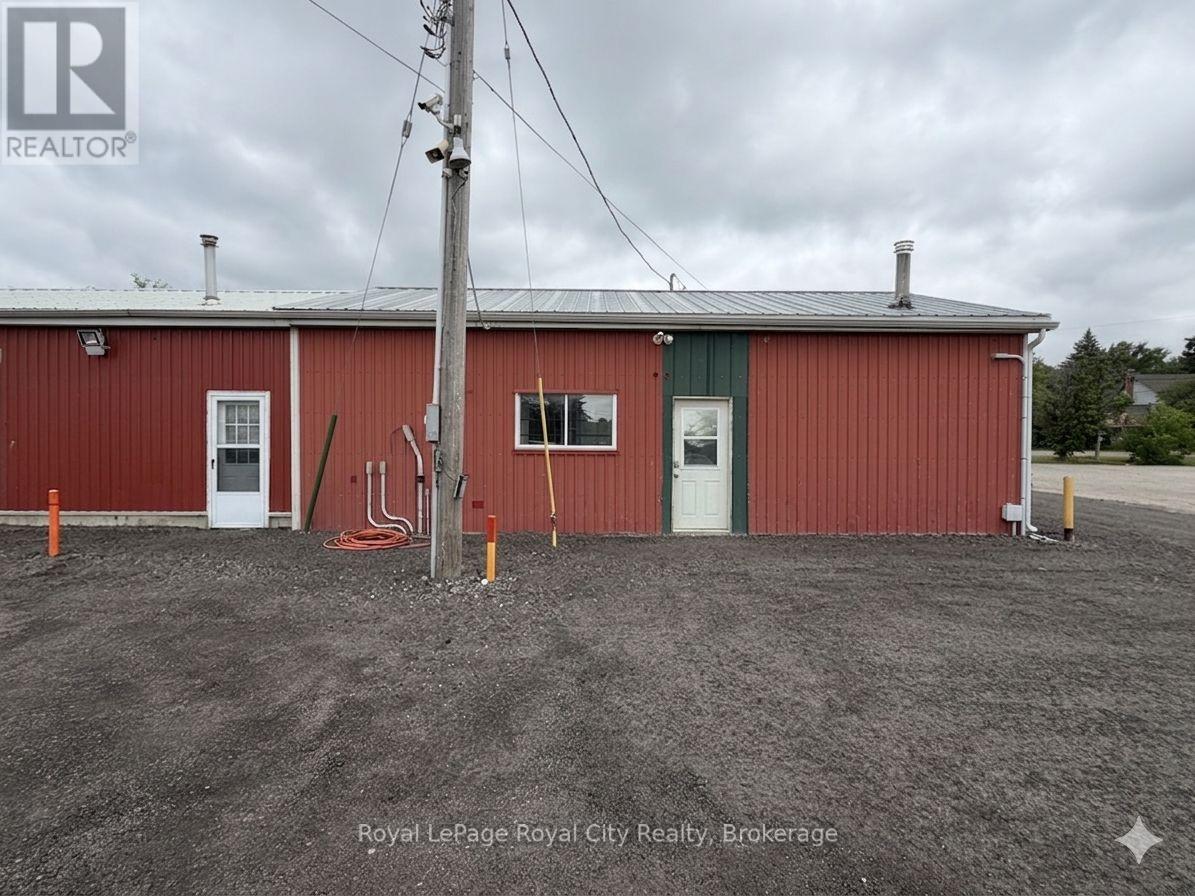
Unit B & C - 700 York Road
Guelph (Grange Road), Ontario
Mixed INDUSTRIAL + OFFICE space available with a massive ~1 acre lot. This site is particularly well-suited for professional contractors and tradespeople who need a centralized hub for project management alongside a secure yard for the staging of equipment and raw materials. Furthermore, the property is an excellent candidate for landscaping companies or property maintenance firms that require both a professional office presence and a significant area for the organized storage of bulk supplies, bins, or machinery. The one-acre lot also offers extensive potential for businesses managing medium to large-scale fleet operations, providing the necessary space for secure vehicle parking, truck storage, and the convenient housing of shipping containers or heavy equipment. ***** Multiple configurations possible (office + lot, industrial garage + lot etc.) (id:37372)
Royal LePage Royal City Realty
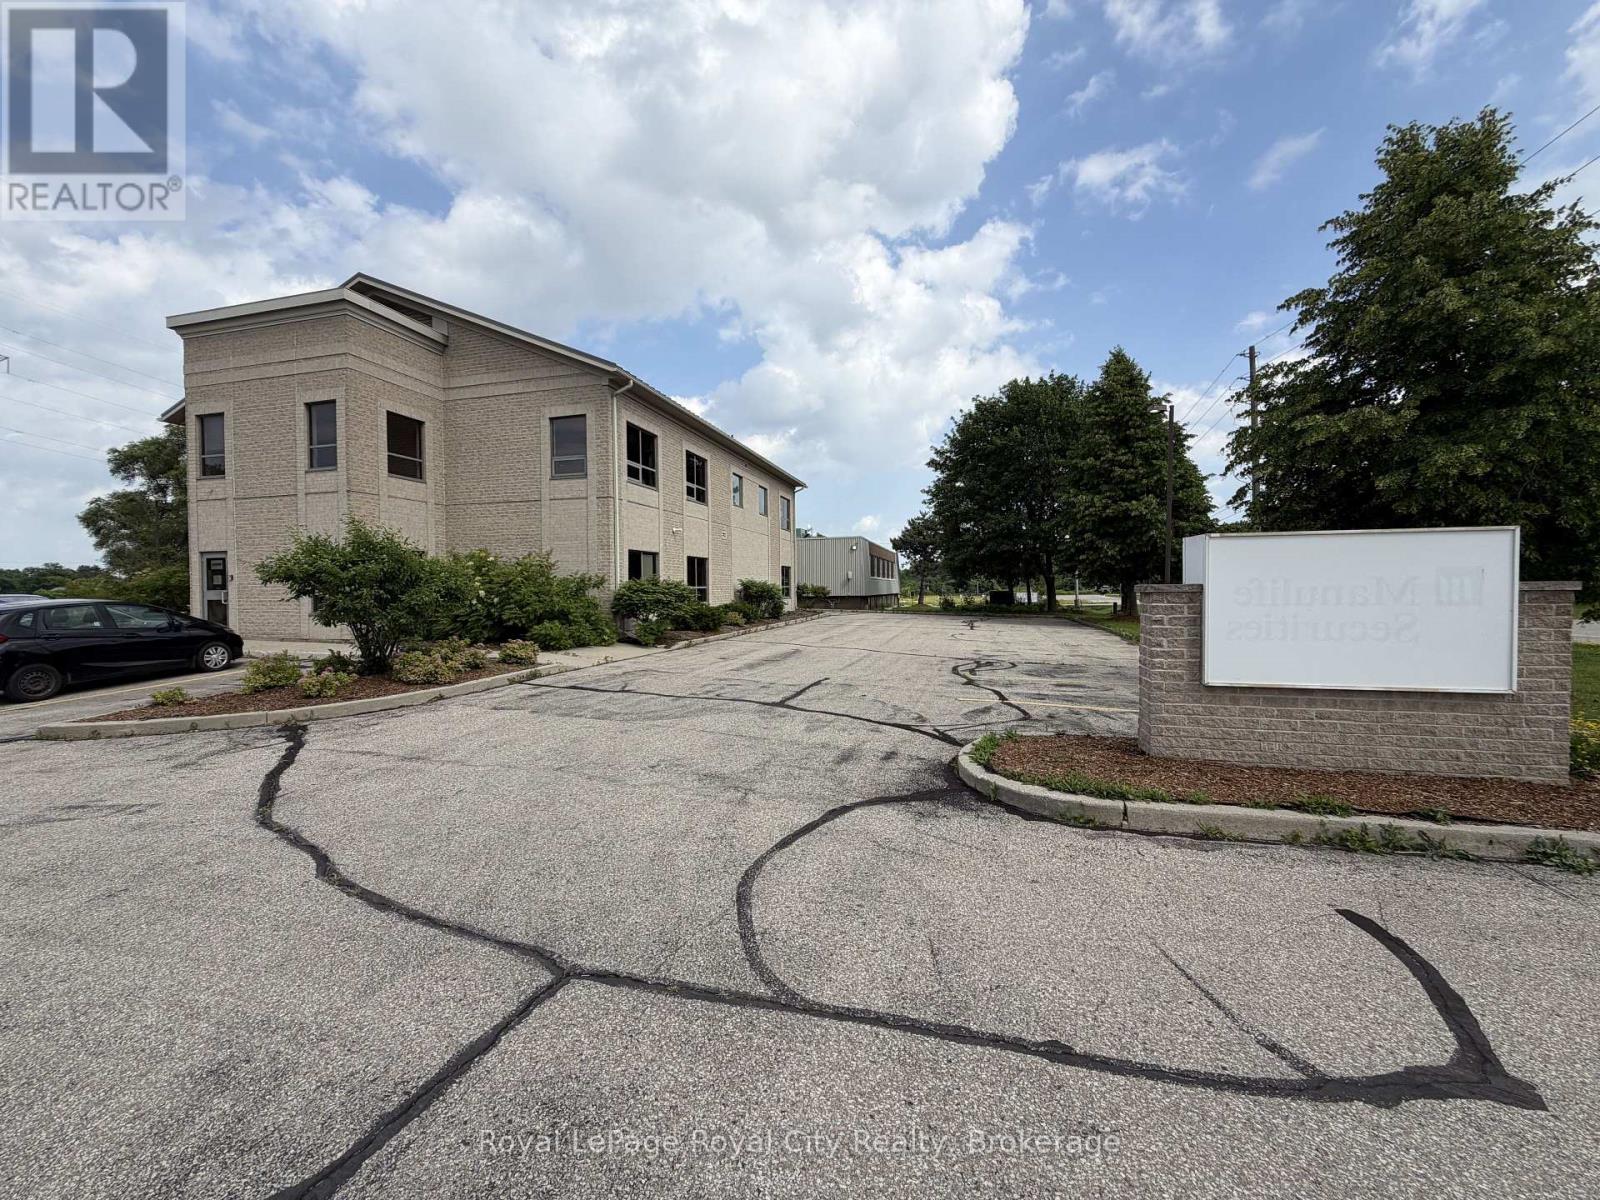
100 - 21 Lewis Road
Guelph (Willow West/sugarbush/west Acres), Ontario
Elevate your business at 21 Lewis Road with this fantastic office building featuring a prominent ground floor presence combined with functional lower-level office and workspace. Enjoy a prime northern Guelph location just minutes from the essential retail, dining, and highway connections along Woodlawn Road and Speedvale Avenue, with high visibility and quick access to the Hanlon Expressway.This versatile space boasts abundant on-site parking and a functional layout tailored for professional operations. The ground floor welcomes clients with a dedicated reception area, a spacious open-concept work zone, perimeter private offices, and two large washrooms. The lower level extends your operational footprint, offering additional private offices, open areas, and extra washrooms, making it ideal for a corporate head office, tech firm, professional services, or medical/health administration use. (id:37372)
Royal LePage Royal City Realty
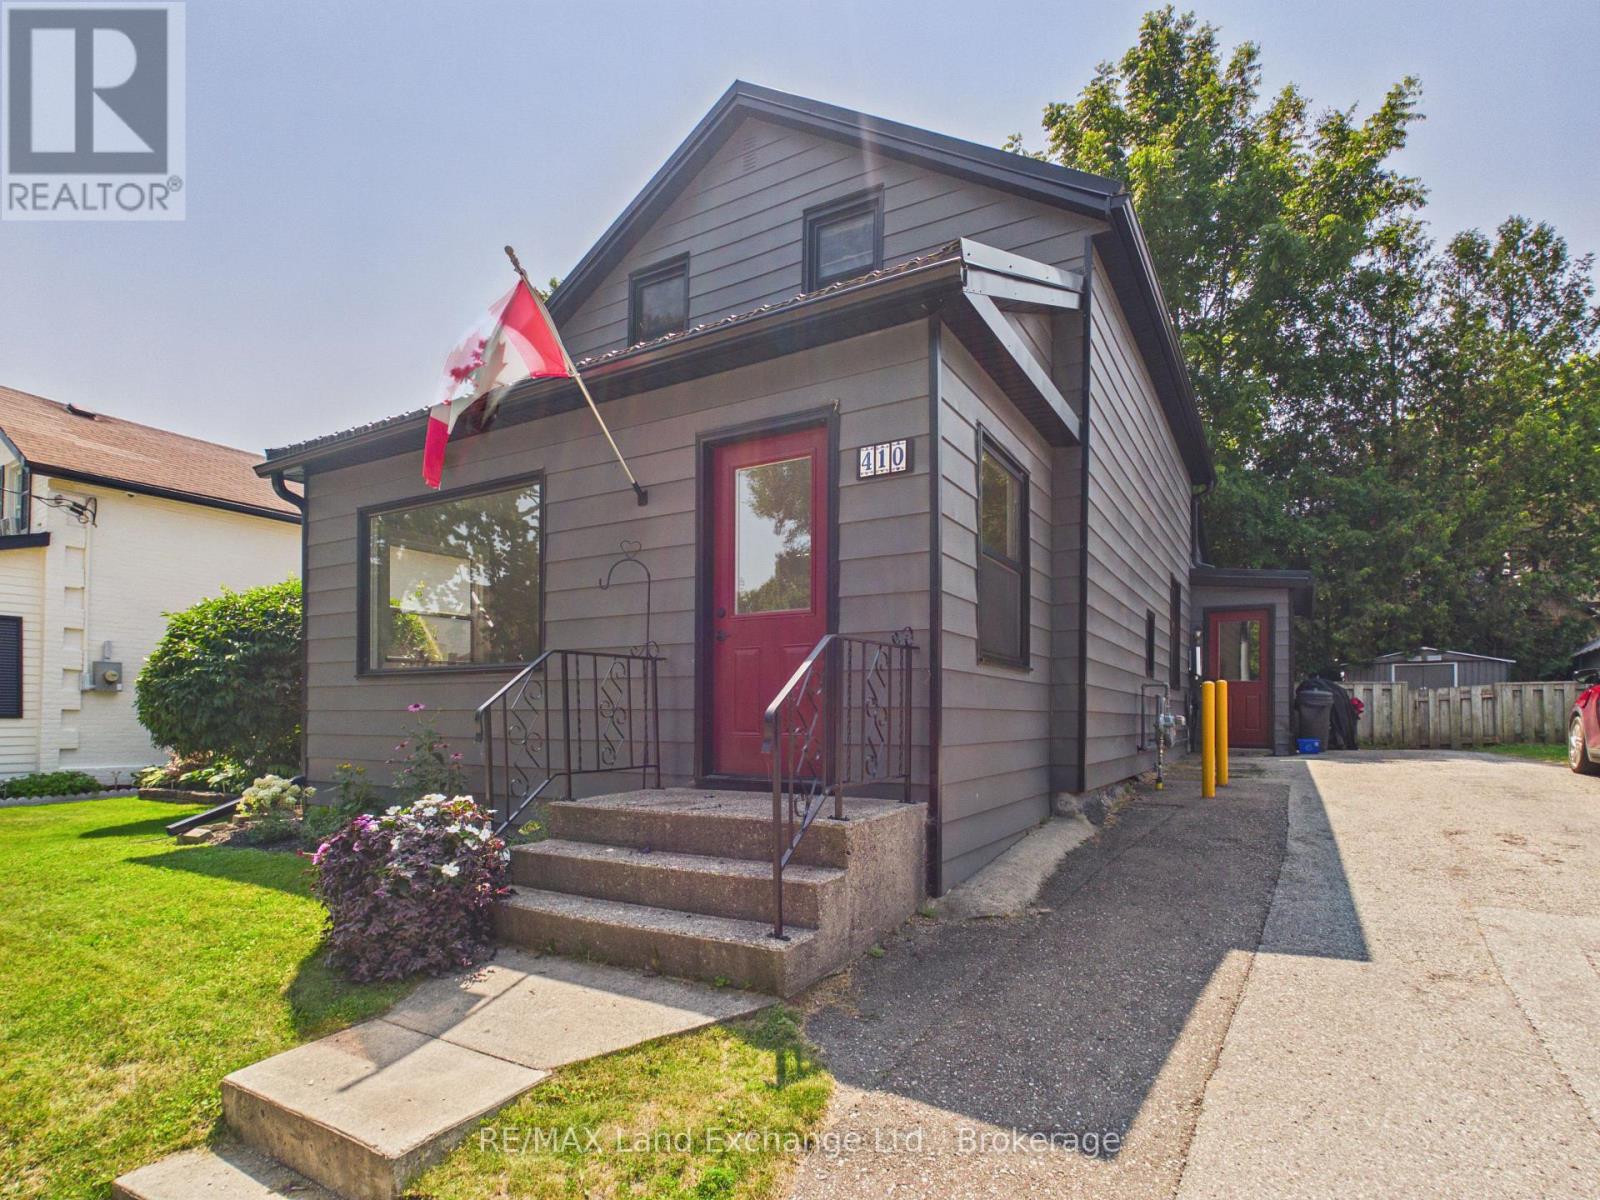
410 Russell Street
Kincardine, Ontario
Conveniently located in the heart of the downtown core, this charming home is just steps from Victoria Park, downtown shopping, the sandy shores of Lake Huron, Geddes Park, and local schools. Situated on an easy-to-maintain lot, it offers the perfect blend of comfort and convenience.The home features two spacious bedrooms on the upper level and generous living space on the main floor, complete with a welcoming front verandah-ideal for relaxing with your morning coffee or unwinding in the evening.Numerous recent updates provide peace of mind, including a modern kitchen and bathroom, high-efficiency gas furnace, hot water heater, and durable metal roof.Whether you're a first-time homebuyer, looking to downsize, or searching for a great investment opportunity, this move-in-ready property is an excellent choice. Call today to schedule your private viewing! (id:37372)
RE/MAX Land Exchange Ltd.
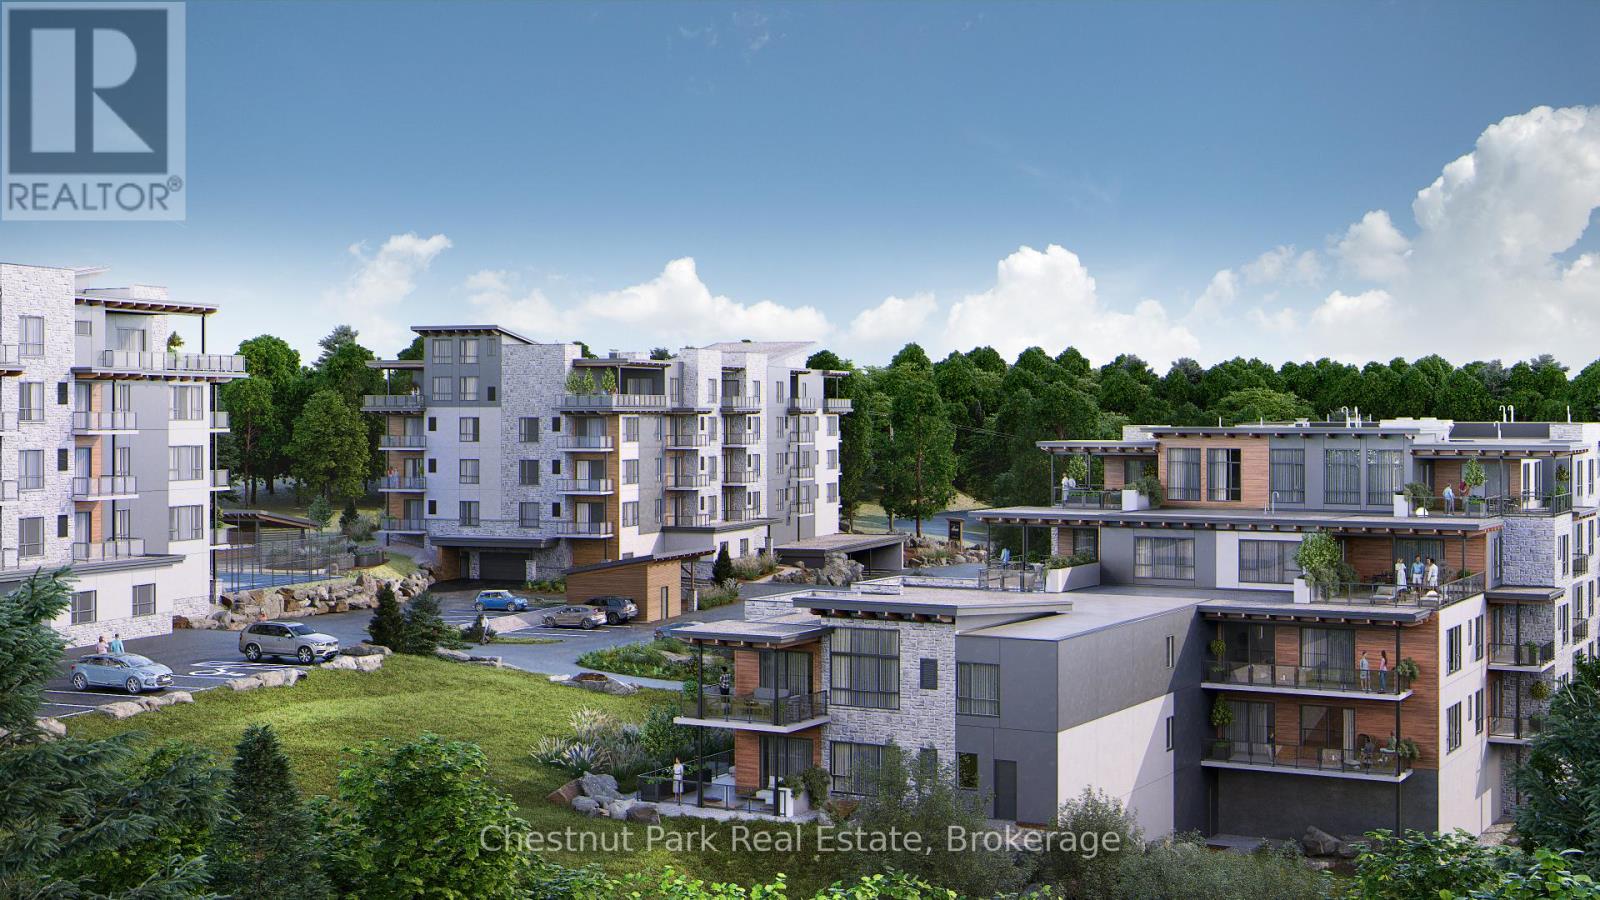
302 - 18 Campus Trail
Huntsville (Chaffey), Ontario
Downsize the maintenance, not the lifestyle. Located in The Alexander, this beautifully upgraded suite offers approximately 1,425 sq.ft. of thoughtfully designed living space with 2 bedrooms, 2 bathrooms, a generous den & a covered balcony with lake views. The spacious open-concept living & dining areas are designed for both everyday comfort & entertaining, anchored by a striking custom feature wall with electric fireplace that brings warmth & a distinctly Muskoka-inspired feel to the space. At the heart of the home, the highly upgraded kitchen is sure to impress, featuring extensive cabinetry, quartz countertops & an oversized island with plenty of room to gather with family & friends. The well-planned layout provides excellent separation between the bedrooms, while the large den offers flexibility as a home office, TV room, hobby space or additional accommodations for guests. The primary suite feels like a true retreat, with an exceptionally spacious bedroom leading through a custom walk-through closet to the private ensuite, complete with double sinks & a glass shower. A second bedroom & 4-piece bathroom are positioned on the opposite side of the suite, providing privacy for visiting family & friends. Step outside to your private balcony to enjoy morning sun & lake views, with a natural gas BBQ hookup making outdoor cooking & entertaining easy. Add in 9' ceilings, in-suite laundry, excellent storage, air conditioning, heated underground parking & a private storage locker - and what you get is condo living without sacrificing the space & comforts of a home. Set within the contemporary Campus Trails community, residents enjoy walking trails & thoughtfully planned amenities, all just minutes from downtown Huntsville, the hospital and Wellness Centre. Enjoy LOW condo fees ($455/mth) that include Bell Fibre internet, natural gas for heating, and water & sewer - further adding to the ease of a low-maintenance lifestyle in one of Huntsville's most desirable communities. (id:37372)
Chestnut Park Real Estate
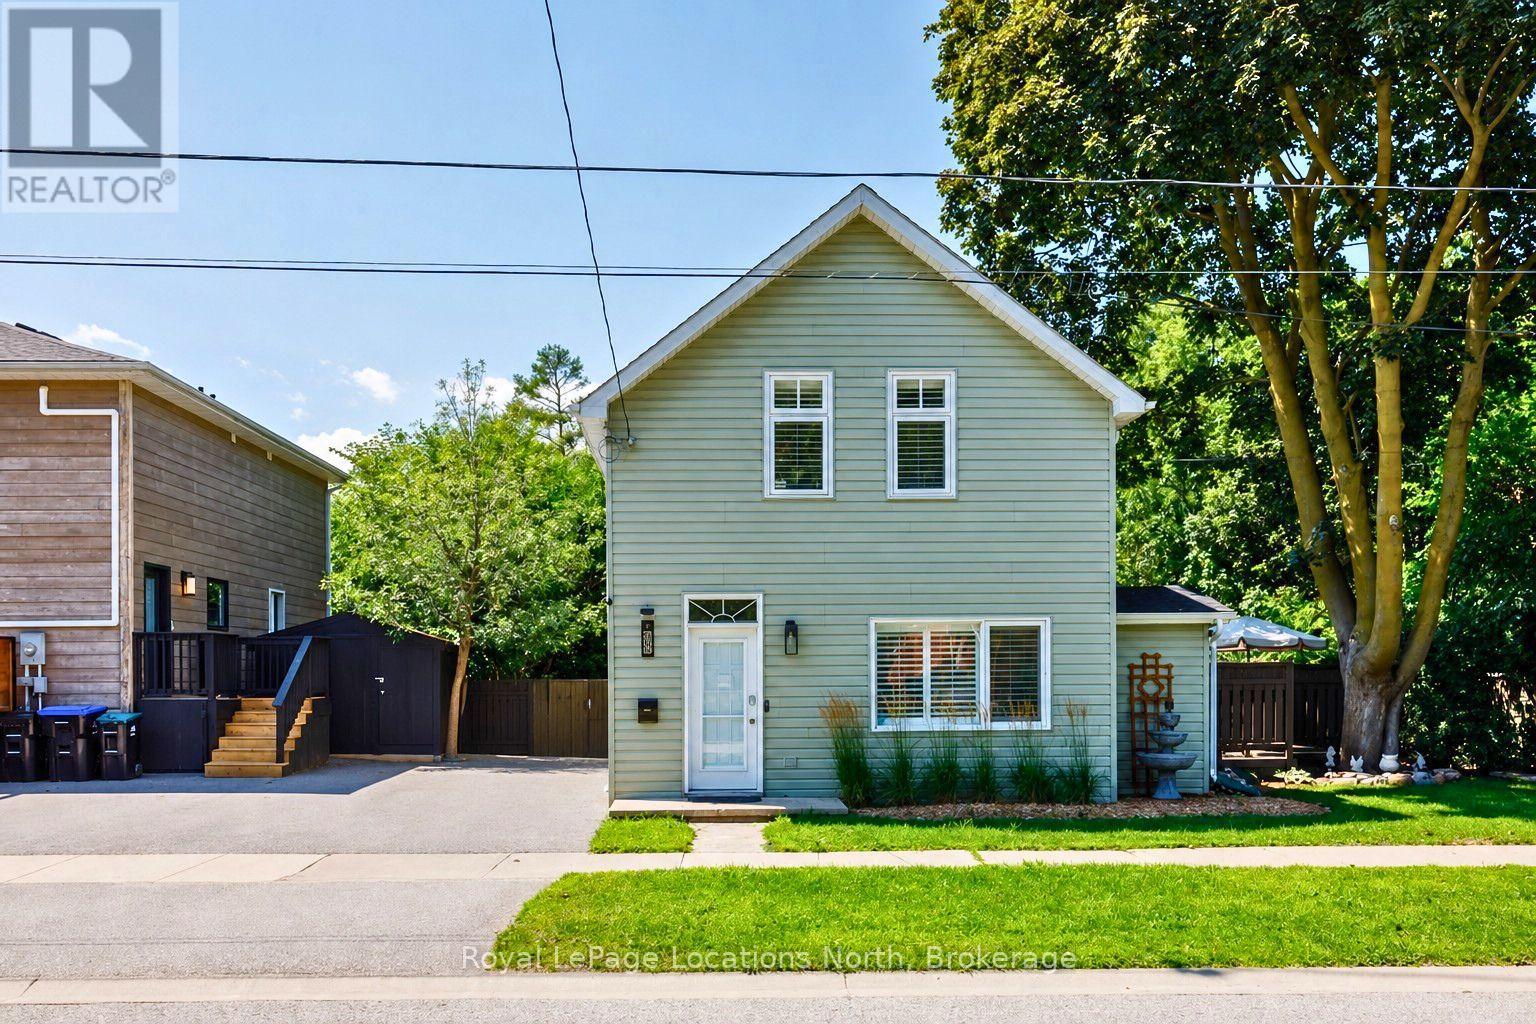
58 Market Street
Collingwood, Ontario
A private, character-filled property in the heart of Collingwood, offering a rare combination of space, privacy and possibility just moments from downtown. Set on a generous 66' x 145' lot, this 3-bedroom, 2-bathroom home combines comfortable everyday living with an incredible outdoor setting. C1 zoning adds another layer of versatility. Renovated in 2021, the home balances timeless character with bright, modern living. The main floor flows naturally between the living, kitchen and dining areas, with large windows filling the interior with natural light. At the centre of the home, the spacious kitchen features ample cabinetry and stainless steel appliances, while the adjoining dining area opens directly onto the rear deck. A skylit sitting nook and sunroom overlooking the backyard provide two inviting places to sit and unwind, while a separate mudroom and generous storage add everyday practicality. Upstairs, the spacious primary bedroom features two walk-in closets, while two additional rooms offer flexibility as bedrooms or home offices, alongside a 3-piece bathroom. The backyard is one of the home's true highlights. Mature trees and lush landscaping create a remarkable sense of privacy, with a large deck, stone patio, outdoor fireplace, winding garden paths and generous lawn creating distinct areas for dining, entertaining, gardening or simply relaxing outdoors. Established peach and apple trees add to the charm of this lush, private garden setting. Two garden sheds provide additional storage. All of this comes together in a walkable Collingwood location, close to downtown and everyday amenities. With its oversized lot and C1 zoning, the property is equally appealing for what it is today and the possibilities it may hold for the future. (id:37372)
Royal LePage Locations North
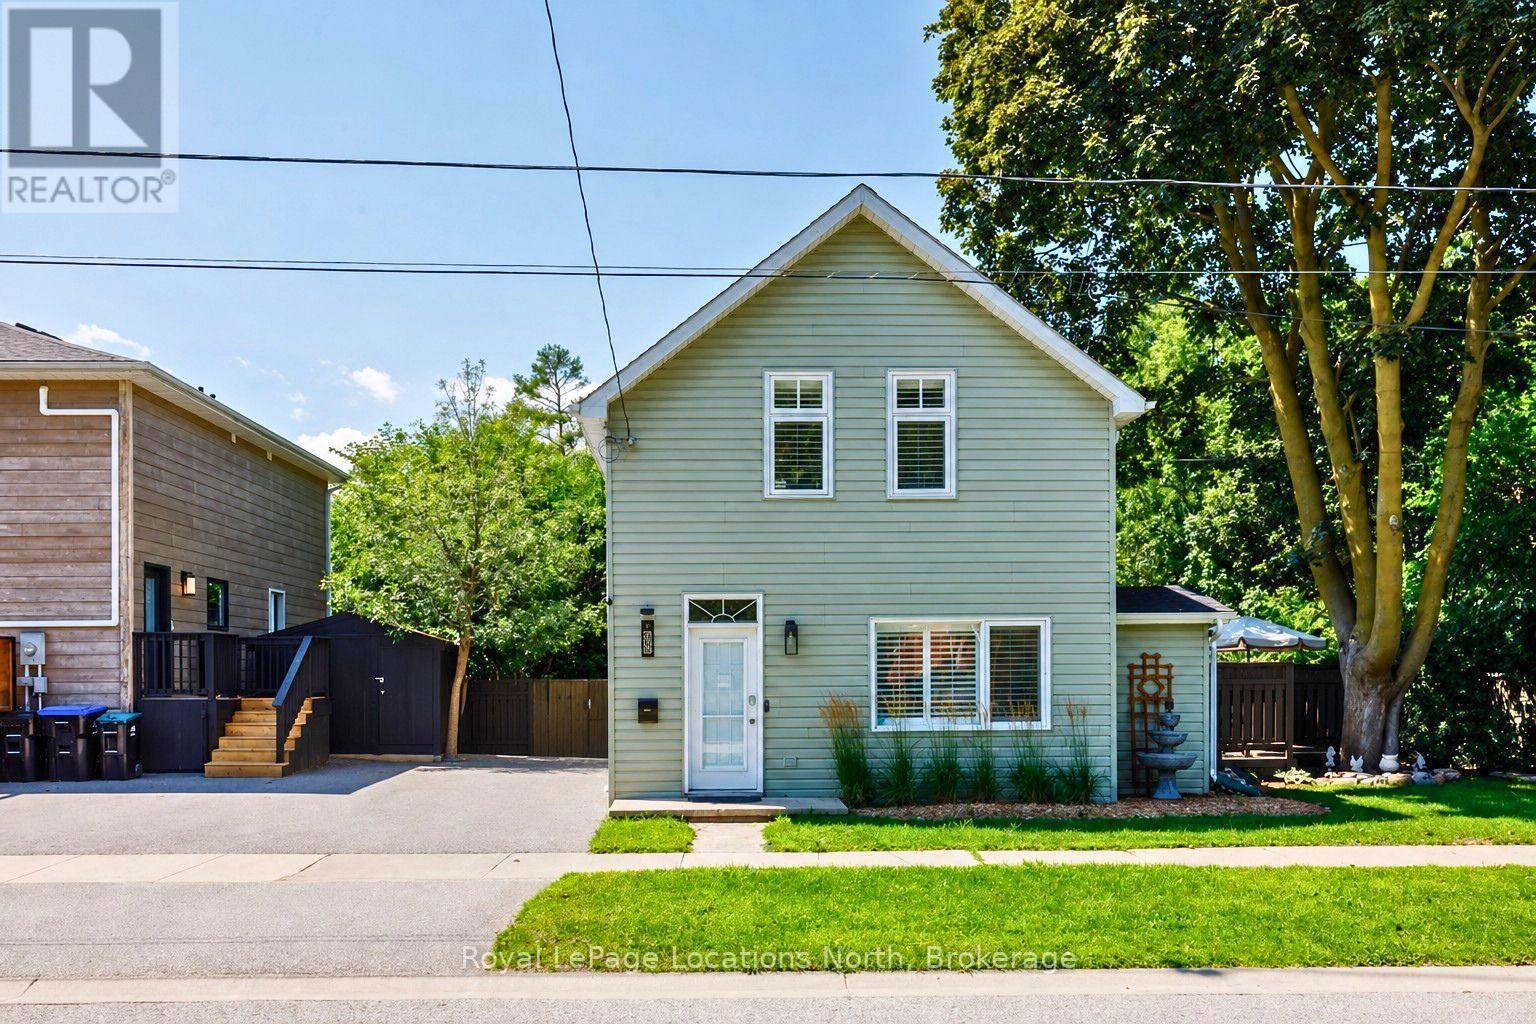
58 Market Street
Collingwood, Ontario
A private, character-filled home in the heart of Collingwood, offering an unexpected sense of space and privacy just moments from downtown. Set on a generous 66' x 145' lot, this 3-bedroom, 2-bathroom home was renovated in 2021, balancing timeless character with bright, modern living. The main floor flows naturally between the living, kitchen and dining areas, with large windows bringing in plenty of natural light. At the centre of the home, the spacious kitchen features ample cabinetry and stainless steel appliances, while the adjoining dining area opens directly onto the rear deck. A skylit sitting nook, sunroom overlooking the backyard, separate mudroom and generous storage add to the home's functionality. Upstairs, you'll find a spacious primary bedroom, two additional rooms that can serve as bedrooms or home offices, and a 3-piece bathroom. The private backyard is a true highlight, surrounded by mature trees and lush landscaping with a large deck, stone patio, garden paths and generous lawn. All within a walkable Collingwood location, close to downtown shops, restaurants, trails and everyday amenities. (id:37372)
Royal LePage Locations North
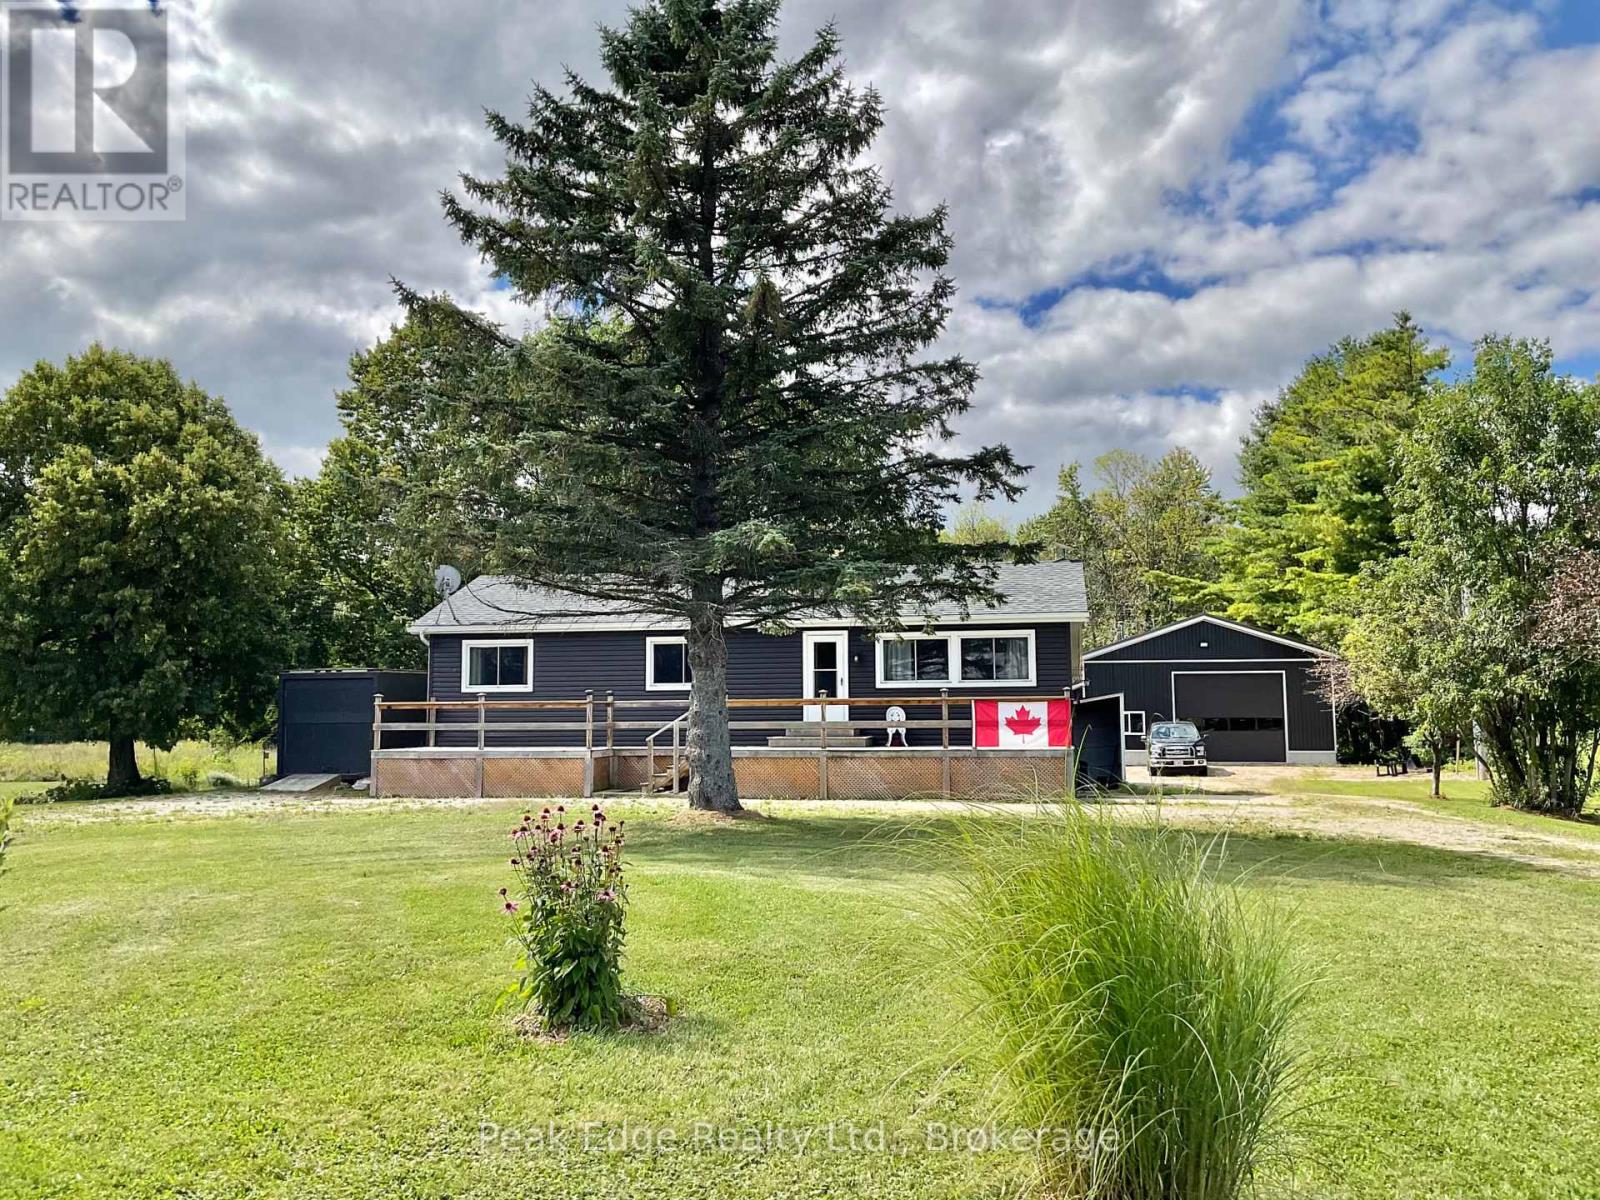
887 Bruce Road 20 Road
Brockton, Ontario
Nature lovers paradise. This picturesque property nestled on almost 10 acres with panoramic views of the forest features a well layed out 3 bedroom bungalow with large front deck and a well constructed newer 32 ft x 50 ft shop. The home offers a spacious open concept modern kitchen with a bright dining area, 3 tastefully decorated bedrooms, updated 4 piece bath, main floor laundry and generous storage room/pantry area. A few steps take you to the large livingroom and additional family room with high planked ceilings and cozy woodstove. Lots of windows overlooking country side make this an excellent space to retreat for early morning coffee or winding down after long day. Attached is a convenient wood room and additional storage room with outside access to another storage area. The lot is nicely landscaped with an amazing large insulated steel clad shop built in 2023 with full length south side porch, roughed in heated floor and roughed in 2 piece bathroom. Easy access with garage doors at both ends. A great work and storage space you will love. New siding, facia and soffit, eaves installed in 2020, roof and chimney new in 2018. Nicely set back from the road provides privacy and in a perfect location (approx 20 min) from Kincardine, Port Elgin, Walkerton and Bruce Power. An awesome place to call home! (id:37372)
Peak Edge Realty Ltd.
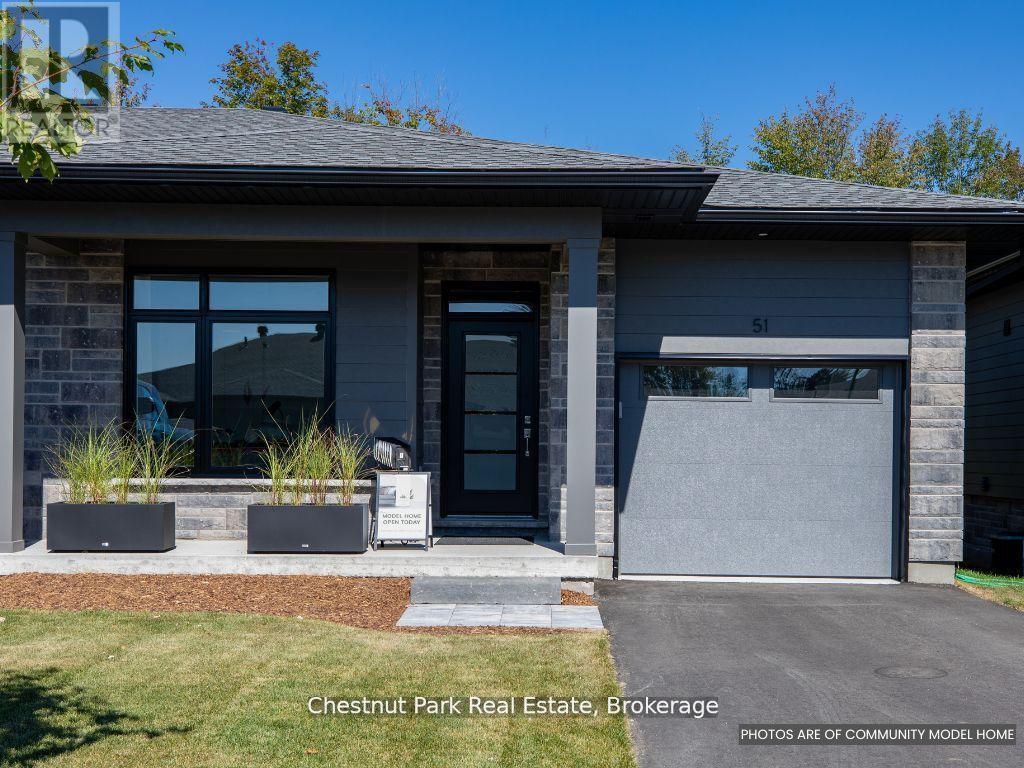
18 Pine Needle Way
Huntsville (Chaffey), Ontario
Save big with the newly announced HST rebate! Welcome to the newest phase of bungalow towns along Pine Needle Way, located in the coveted Highcrest transitional community - Huntsville's hidden gem for active living. Ideally situated in town, Highcrest offers the convenience of being within walking distance to restaurants, shopping, and the beautiful Muskoka landscape. Residents will also soon have access to amenities at The Ridge, including a fitness centre, indoor and outdoor kitchen and dining areas, an outdoor terrace, and a residents' lounge, adding even more value and enjoyment to this vibrant community.18 Pine Needle Way offers a thoughtfully designed bungalow with two bedrooms and two bathrooms, along with an unfinished full basement offering the option to expand your living space in the future.Quality finishes and upgrades include quartz countertops, engineered hardwood flooring, and premium cabinetry. A covered private deck provides a peaceful outdoor retreat overlooking the surrounding greenery - perfect for morning coffee or relaxing at the end of the day.The home features durable composite exterior siding complemented by stone accents, creating an attractive and low-maintenance exterior.Presented by Edgewood Homes, this exceptional property offers the opportunity to choose your finishes and upgrades, creating a home that reflects your personal style.Come experience the perfect blend of comfort, quality, and active living at 16 Pine Needle Way. Listing price includes the announced HST rebate effective April 1, 2026, pending legislation. (id:37372)
Chestnut Park Real Estate
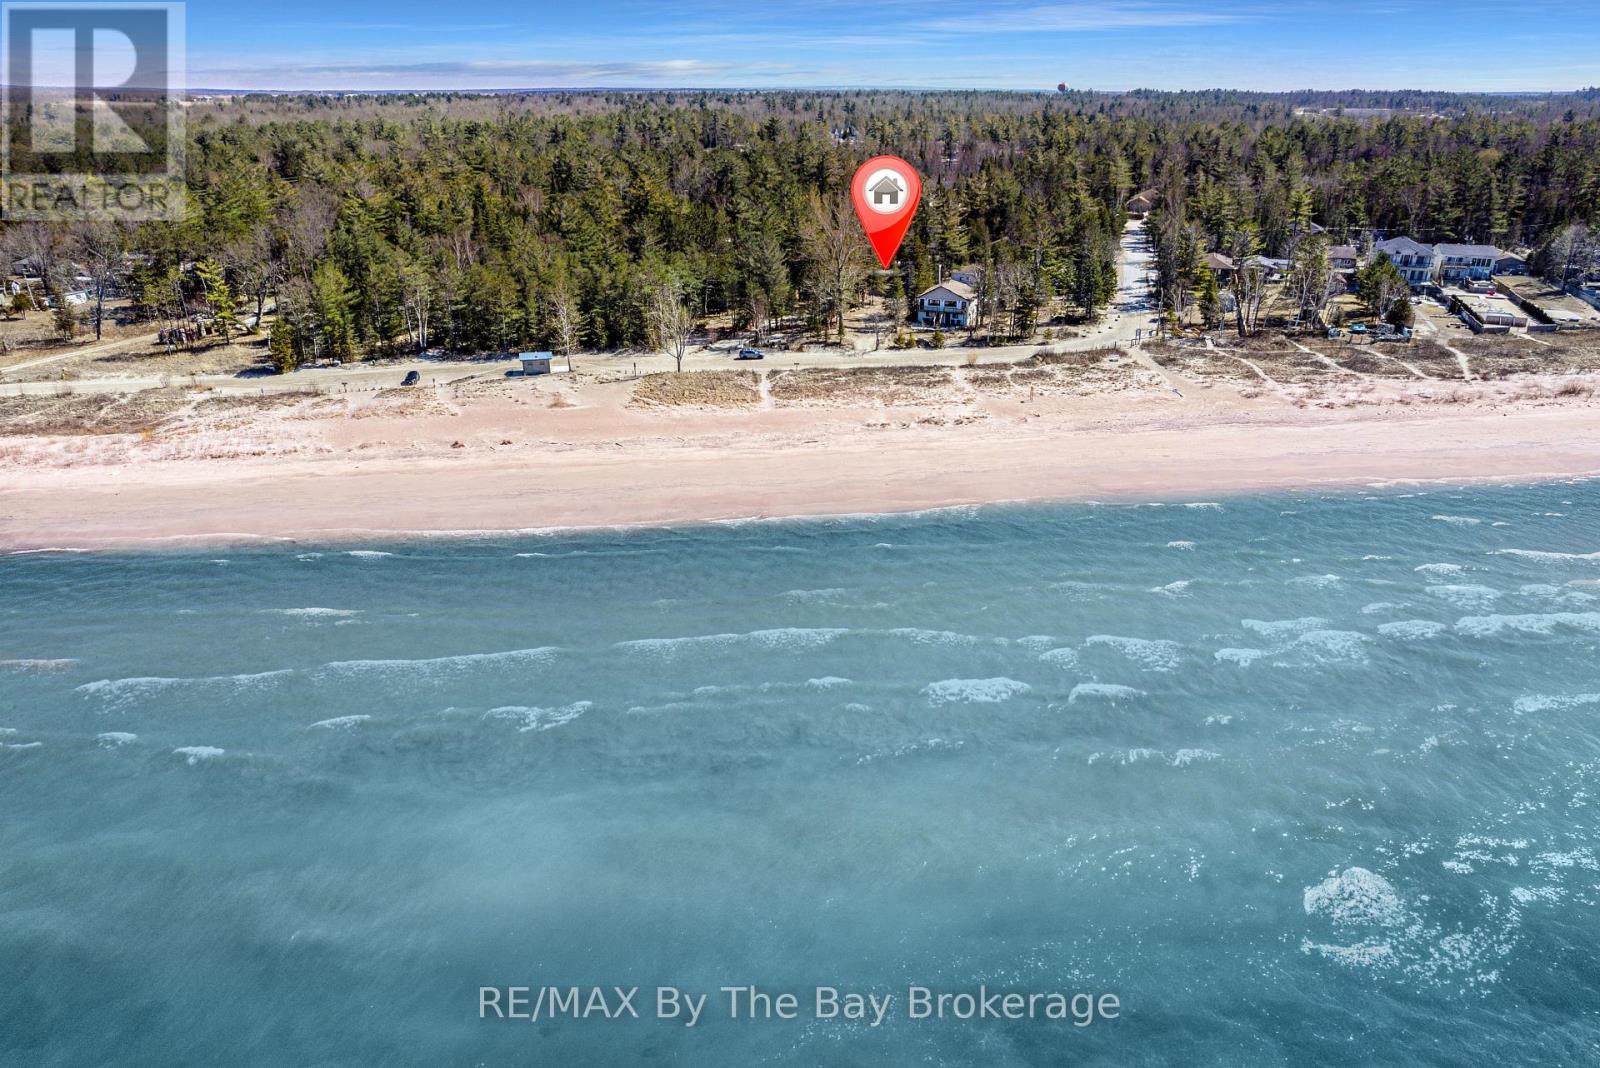
278 Coastline Drive
Wasaga Beach, Ontario
Steps from the sandy shoreline of Georgian Bay, this turnkey 3-bedroom, 1-bath seasonal cottage is set in the quieter, family-friendly Allenwood Beach area of New Wasaga Beach. Tucked well back on an exceptionally deep 56' x 276' lot surrounded by mature trees, the property offers privacy, space and easy access to the water. Inside, the bright open-concept living and dining area features vaulted ceilings, a wood-burning fireplace and large front windows that bring in natural light and views toward the beach. Enjoy days on the sand, evening walks along the shoreline and spectacular sunsets in a peaceful setting away from the busier tourist areas. The substantial lot also offers long-term potential for those considering a future custom home. Municipal water and sewer service the property. Natural gas is available at John Street (connection required; Enbridge to quote), and a metal storage shed with laundry hookup adds convenience for seasonal living. Just minutes from Stonebridge Town Centre, Main Street and Beach 1, with shopping, dining and everyday amenities close by, plus easy access to Collingwood and Blue Mountain. Wasaga Beach continues to see significant investment and revitalization, including the evolving Beach Area 1 redevelopment and plans for an approximately 160-room premium Marriott-branded hotel. Enjoy the cottage today while considering the possibilities this well-positioned property may offer for the future. (id:37372)
RE/MAX By The Bay Brokerage
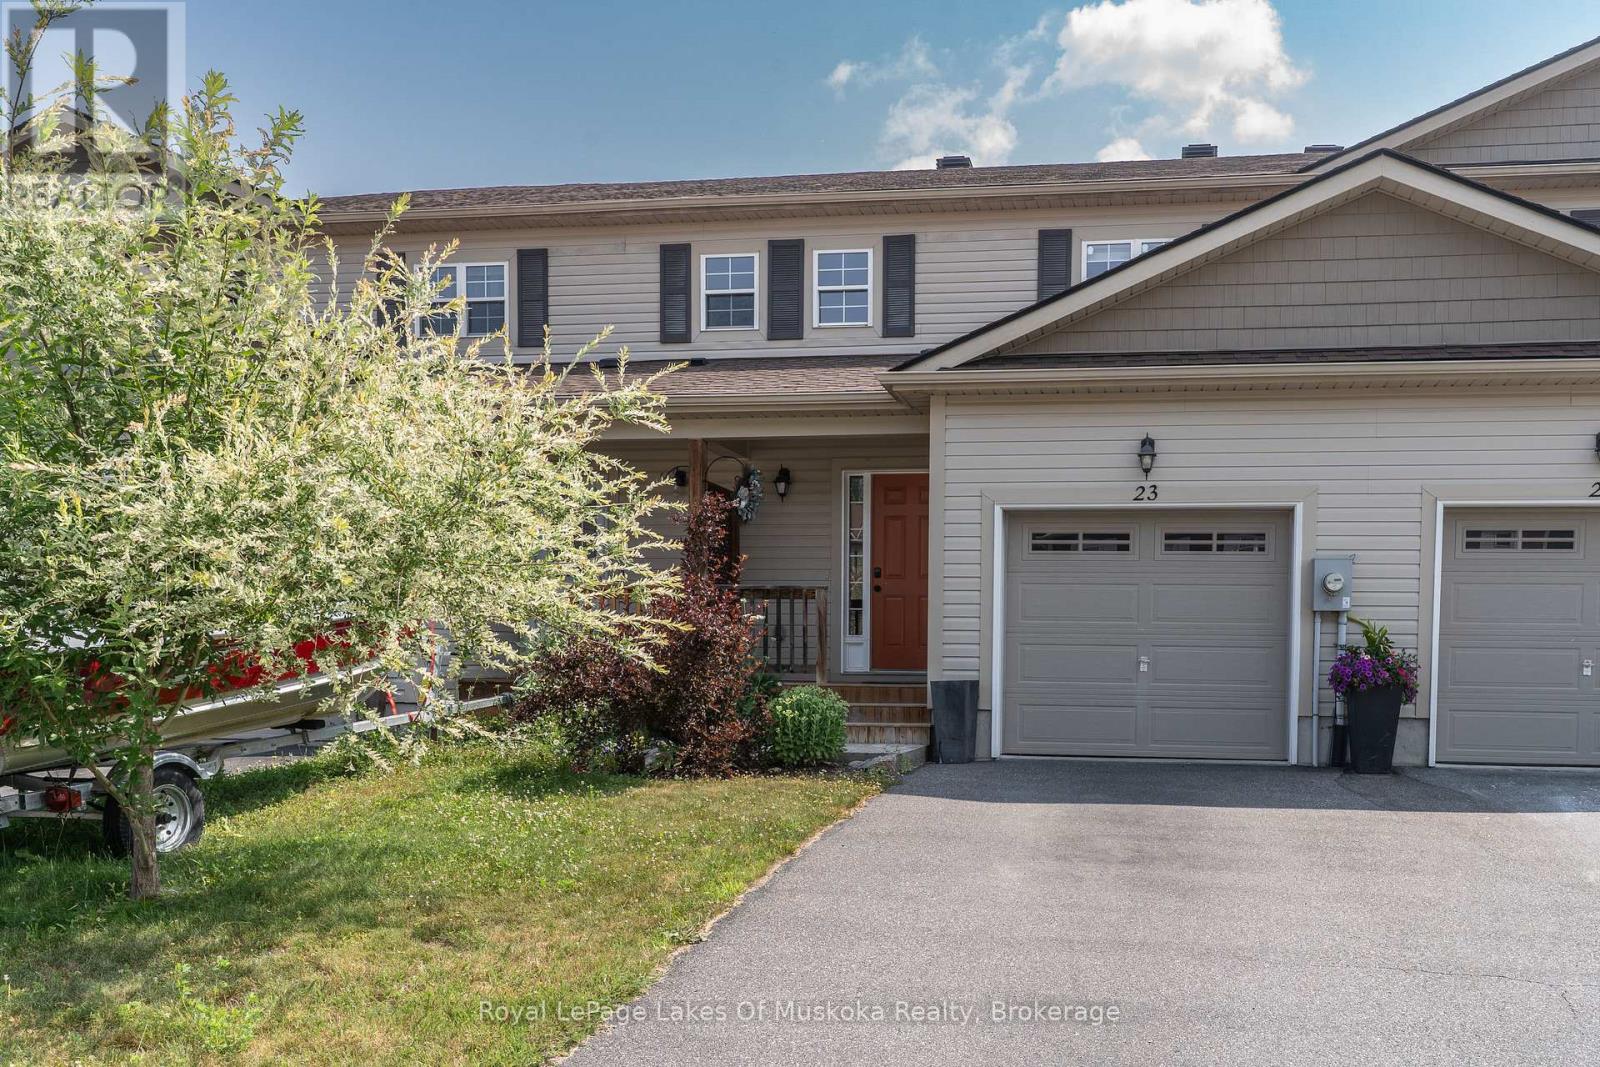
23 Little Ryans Way
Bracebridge (Macaulay), Ontario
Welcome to this beautifully maintained 2-bedroom, 1.5-bathroom townhouse perfectly situated in the heart of Muskoka. Offering the ideal blend of modern convenience and relaxed living, this bright and spacious home is perfect for first-time buyers, downsizers, or those looking for a low-maintenance Muskoka lifestyle. Step inside to a clean, contemporary interior with stylish finishes, and plenty of natural light. The main floor features a sleek kitchen with ample cabinetry, a cozy living/dining area, and a convenient powder room. Upstairs, you will find two generously sized bedrooms and a full 4-piece bathroom, perfect for small families or hosting guests, the large primary bedroom has possible potential to convert to two bedrooms, making this a three bedroom home. One car garage and lots of space for storage in the unfinished basement with loads of opportunity. Enjoy the ease of low-maintenance living and spend your time exploring all that Muskoka has to offer. This prime location is just minutes from shopping, restaurants, schools, trails, and the regions iconic lakes. (id:37372)
Royal LePage Lakes Of Muskoka Realty