
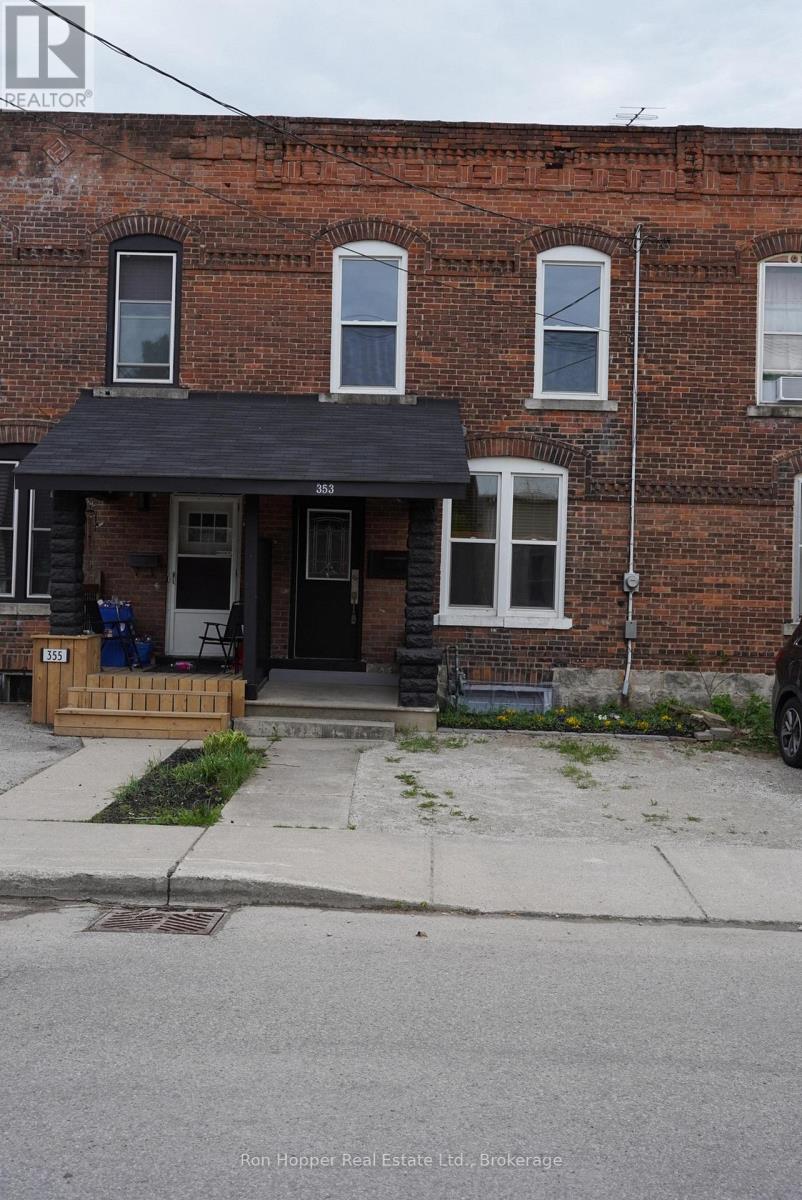
353 11th Street E
Owen Sound, Ontario
Great duplex with a solid income potential. Excellent opportunity for a first time buyer to enter the market and have additional income from the second unit. Two bedroom unit was rented for 1850 per month inclusive and the one bedroom unit was rented for 1600 per month inclusive. Completely renovated in 2021 - all new kitchens, bathrooms, flooring, drywall and roof. New air conditioning in 2024. Main floor offers a large one bedroom unit with 9' ceilings, private laundry, basement storage and private parking at rear of building. Main floor is currently vacant and ready for a tenant or the new owner to move in. . Second floor contains two large bedrooms, in-unit laundry and private parking at the front of the building. Second floor is vacant. Building has been inspected by fire department and city building officials. Expenses: hydro - $2266, gas -$1537, water/sewer -$1383, taxes - $3807, insurance - $1032(based on when building was fully rented). Rear parking is by deeded right of way to private gravel drive. (id:37372)
Ron Hopper Real Estate Ltd.
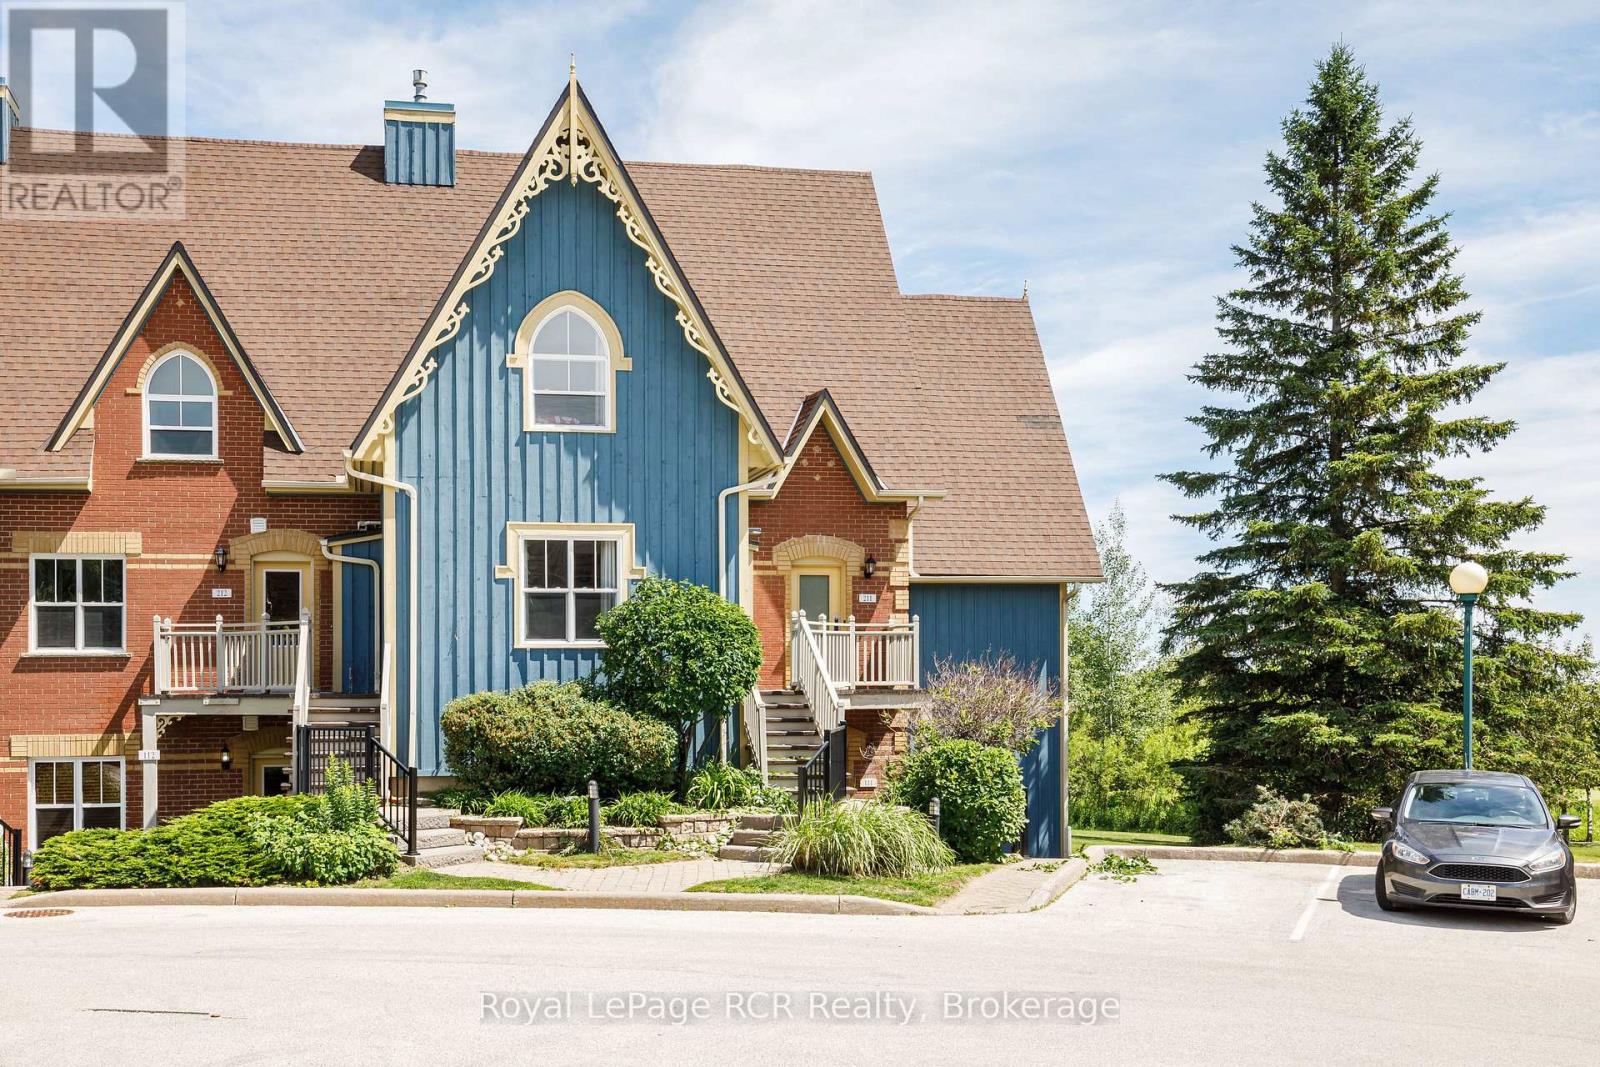
211 - 184 Snowbridge Way
Blue Mountains, Ontario
Offered fully furnished and turn-key, this exceptional property is the perfect blend of personal retreat and investment opportunity. Overlooking the golf course, the condo enjoys stunning, unobstructed views from the private balcony, dining area, and primary bedroom. Inside, vaulted ceilings, oversized windows, and a cozy gas fireplace create a bright and inviting atmosphere designed for year-round enjoyment. The spacious open-concept layout offers plenty of room for family and guests, featuring a generous primary suite with a private 4-piece ensuite, two additional bedrooms, and a second full bathroom. An oversized washer and dryer, along with a dedicated ski locker, add convenience for both owners and visitors. Located just minutes from Blue Mountain Village, owners and guests enjoy complimentary shuttle service to the ski hills, restaurants, shops, and entertainment. In every season, adventure is at your doorstep, from skiing and snowboarding in the winter to golf, hiking, cycling, and nearby beaches throughout the warmer months. Residents of Historic Snowbridge also enjoy access to a seasonal outdoor pool, while the property's short-term accommodation licence offers excellent flexibility for personal use, rental income, or a combination of both. Whether you're looking for a weekend escape, a four-season retreat, or a property with strong income-generating potential in one of Ontario's premier resort destinations, 211-184 Snowbridge Way presents an outstanding opportunity to own in the heart of Blue Mountain. (id:37372)
Royal LePage Rcr Realty
52 - 1182 Queen Street
Kincardine, Ontario
Welcome to your dream home in one of Kincardine's most exclusive private communities! The "Callaway" model is a 2-bedroom condo, with 2 full bathrooms, a gorgeous kitchen, with granite countertops, and a modern open-concept layout, this home is perfect for relaxed living or entertaining guests. Enjoy serene mornings and stunning views from your patio backing onto the Kincardine Golf and Country Club. Just minutes to the shores of Lake Huron, you'll love the peaceful surroundings and easy access to waterfront recreation, trails, and all the amenities Kincardine has to offer. Whether you're downsizing, investing, or looking for a weekend retreat, this stunning condo offers the perfect blend of luxury, comfort, and location. * Please Note - Some images have been virtually staged. * Please talk to the listing agent about possibly picking the finishes for an individual unit. (id:37372)
Benchmark Real Estate Services Canada Inc.
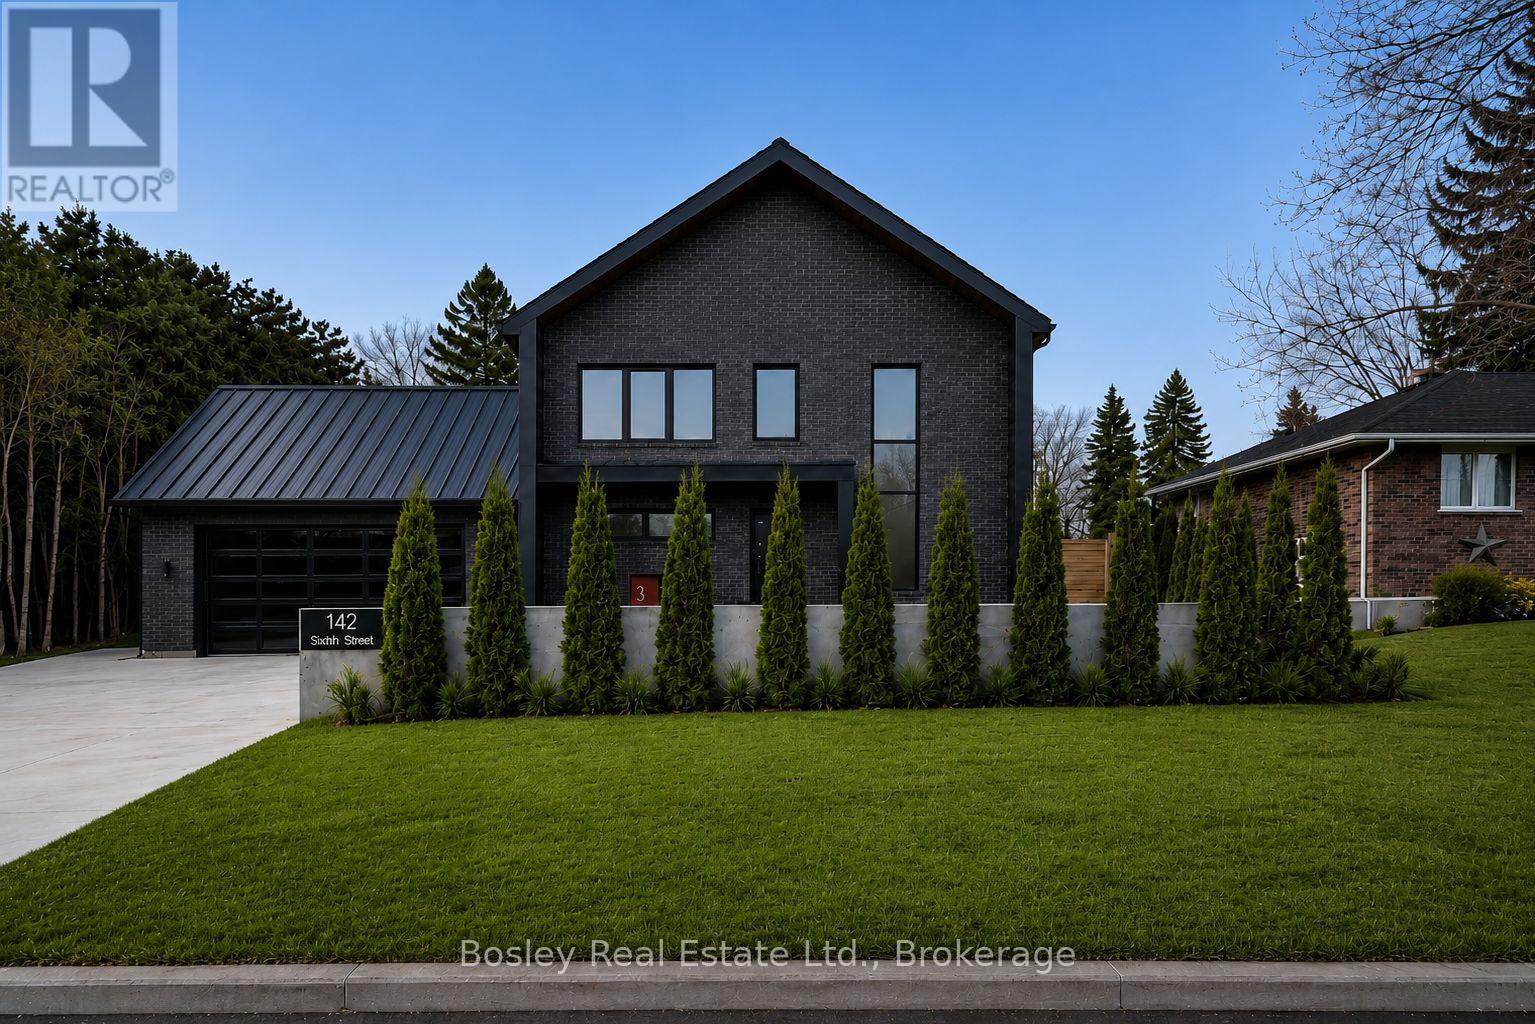
142 Sixth Street
Collingwood, Ontario
Thoughtfully designed and custom built in 2024, this contemporary residence brings together refined architecture, timeless finishes, and an exceptional location in Collingwood's coveted Treed Streets. Just moments from downtown Collingwood, Blue Mountain Village, private ski clubs, trails, and the shores of Georgian Bay, the location offers effortless access to every season.Inside, soaring ceilings and expansive windows fill the home with natural light, creating bright, open living spaces designed for both everyday living and effortless entertaining. The chef's kitchen features premium appliances, custom cabinetry, an oversized island, and a separate butler's pantry, while a dedicated office provides a quiet space to work from home.Upstairs, a loft provides additional living space alongside three spacious bedrooms, including a serene primary suite with a spa-inspired ensuite. A professionally finished flex space complements the home's thoughtful, adaptable layout.Outside, the professionally landscaped backyard is centred around an inground pool, creating a private setting designed for long summer afternoons and evenings spent outdoors.Hydronic in-floor heating throughout the home and oversized garage (currently used as a playroom with additional bathroom rough in), Lutron smart lighting & a standing seam metal roof. Every detail has been thoughtfully considered.An exceptional home where thoughtful design, everyday comfort, and location come together effortlessly. (id:37372)
Bosley Real Estate Ltd.
37 Lake Breeze Drive
Ashfield-Colborne-Wawanosh (Colborne), Ontario
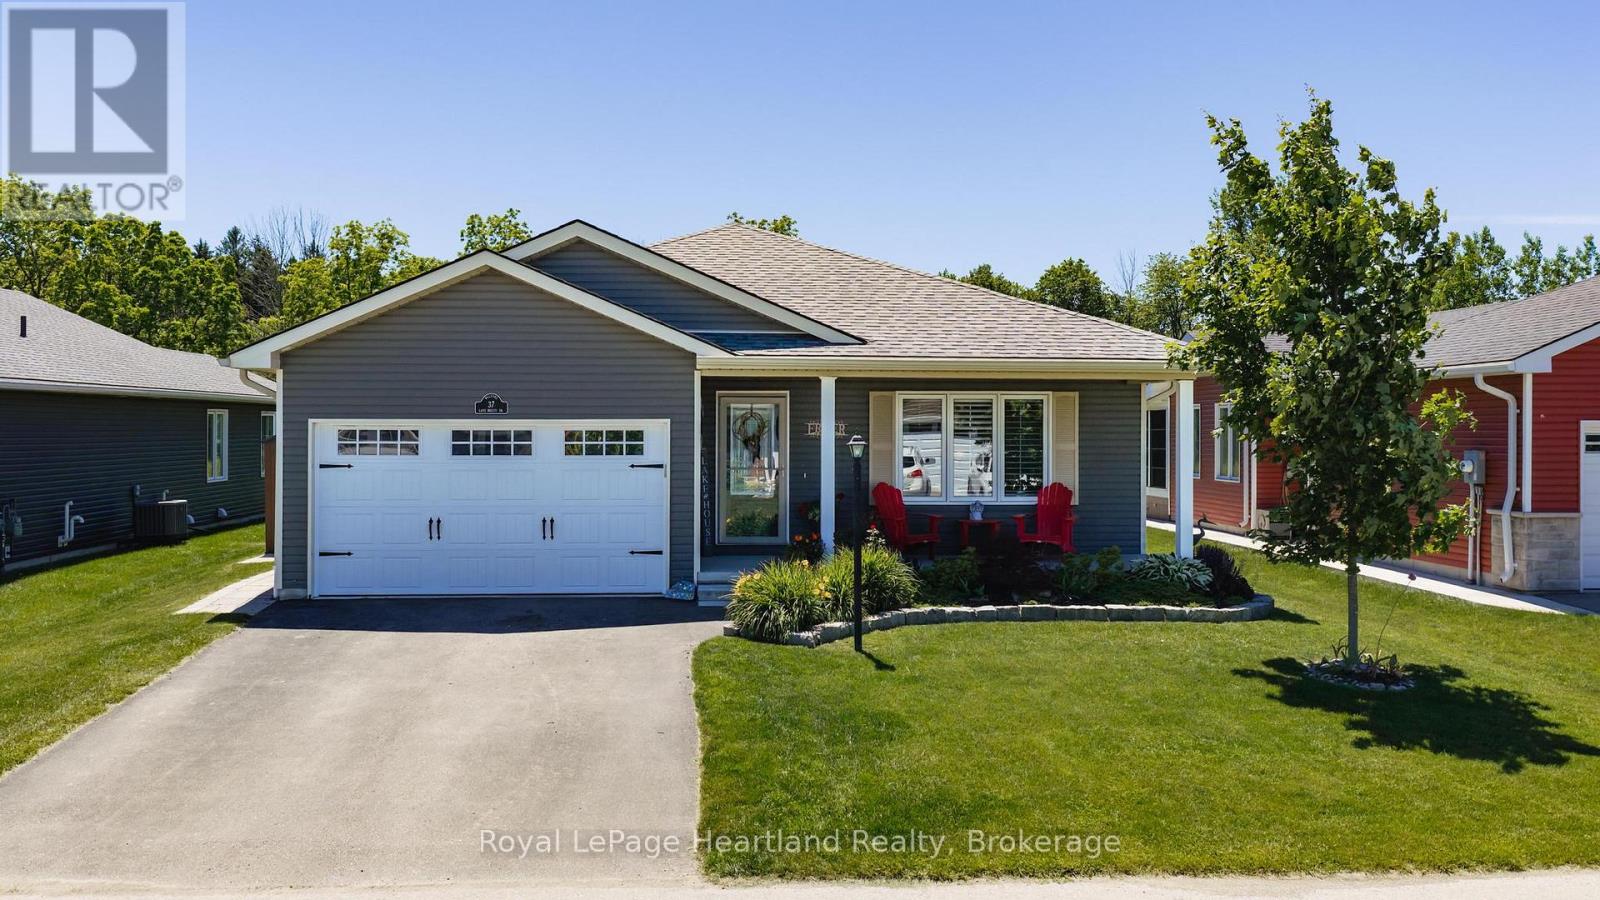
Nestled on a premium lot in the sought-after Bluffs at Huron community, this beautifully maintained Stormview model offers the perfect blend of comfort, privacy, and lifestyle. Backing onto a peaceful forested natural area and just a short walk to the shores of Lake Huron, this home is ideal for those seeking relaxed coastal living. Offering over 1,400 sq. ft. of thoughtfully designed living space, the bright open-concept layout features quality finishes and numerous upgrades throughout. The kitchen is beautifully appointed with upgraded cabinetry, granite countertops, a large centre island, walk-in pantry, and high-end appliances. The spacious living room flows seamlessly into a cozy sunroom, creating an inviting space for everyday living and entertaining.A standout feature is the stunning covered timber-frame rear deck spanning the back of the home. This exceptional outdoor living space is perfect for relaxing, dining, or entertaining while overlooking beautifully landscaped grounds, perennial gardens, and the peaceful natural setting. Unwind year-round in the luxurious hydrotherapy massage saltwater hot tub, creating your own private backyard retreat. The primary bedroom offers direct access to the deck, a walk-in closet, and an updated ensuite with a custom walk-in shower. A second bedroom and full bathroom provide comfortable accommodations for guests. Additional features include a separate laundry room with access to the attached 1.5-car garage, ample storage, and crawl space.Pride of ownership is evident with raised garden beds, mature landscaping, beautiful perennial gardens, and a welcoming covered front porch. Upgraded appliances and a whole-home generator are included. Residents enjoy a private recreation centre, indoor pool, and welcoming community atmosphere, all close to shopping, golf courses, and Lake Huron.An exceptional opportunity to enjoy low-maintenance living in one of the area's most desirable adult lifestyle communities. (id:37372)
Royal LePage Heartland Realty
241 Edinburgh Road N
Guelph (Exhibition Park), Ontario
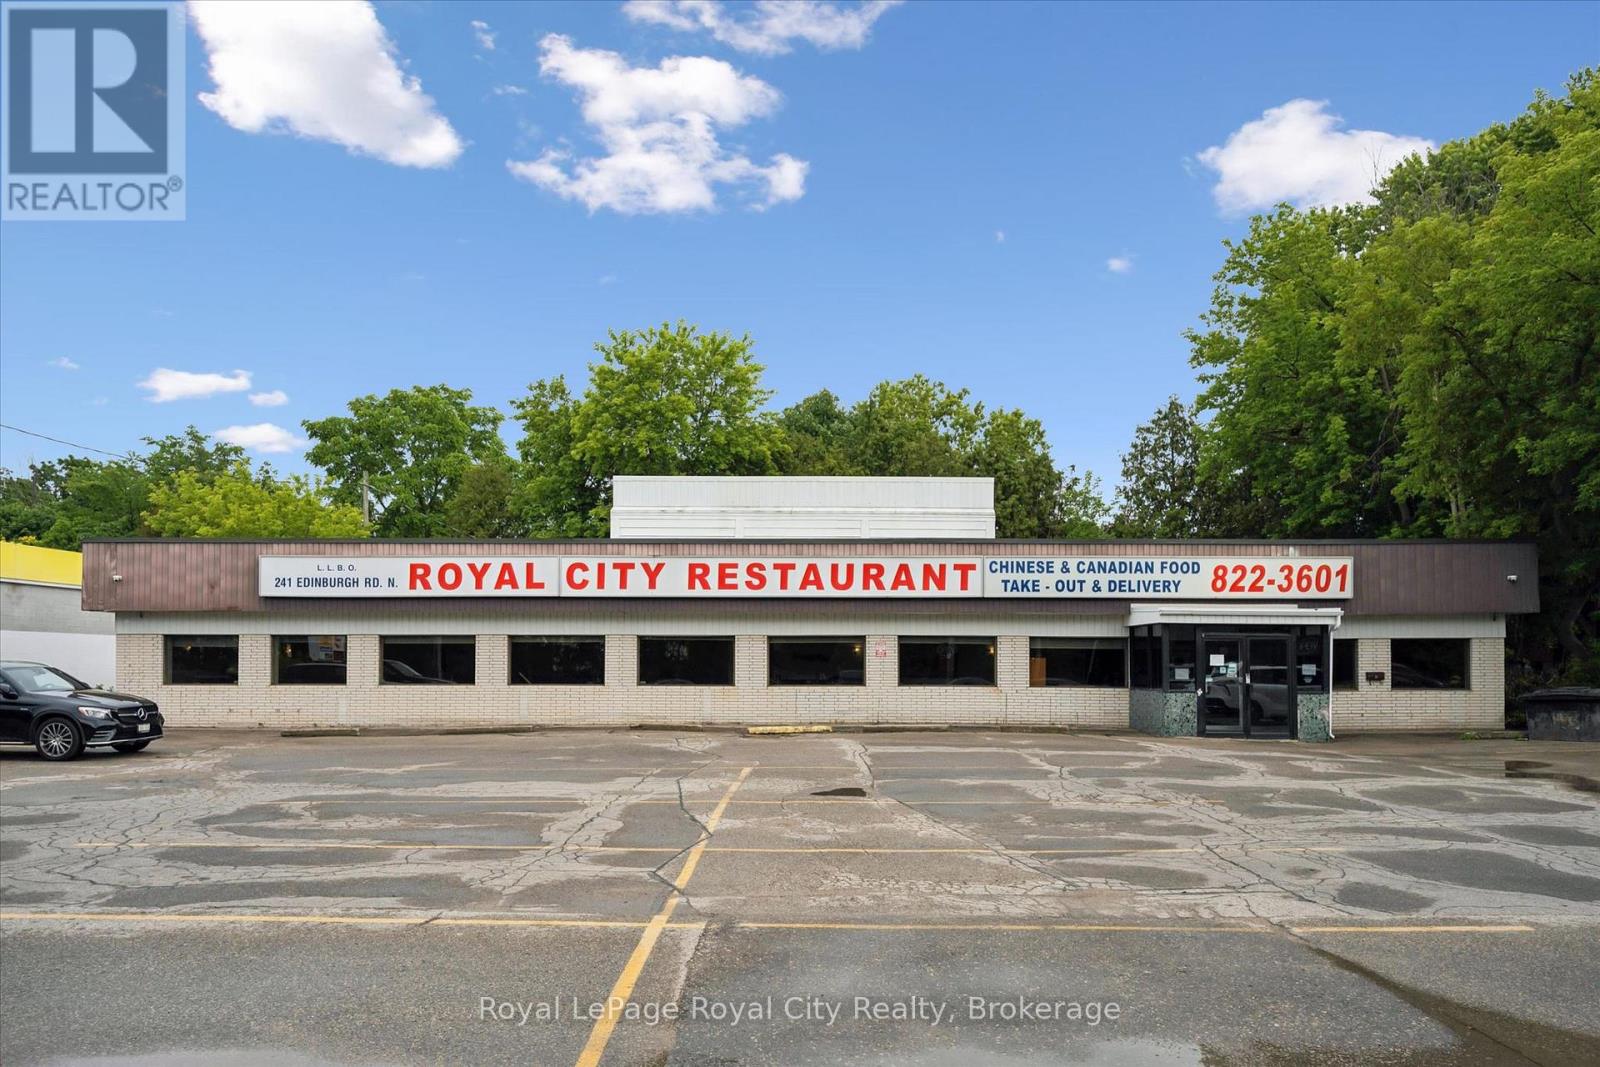
This is an exceptional opportunity to acquire a distinguished commercial property with an established reputation and outstanding future potential. Situated on ~0.33 acres along a high-traffic corridor, the property benefits from outstanding visibility, prominent street-front signage, SC zoning, and ample on-site parking with more than 22 spaces for customers and staff. Offering over 4,000 sq. ft. of functional commercial space, the building was purpose-built for food service operations and is ideally suited for a restaurant, banquet facility, catering business, or a wide range of hospitality concepts. The spacious dining area accommodates nearly 100 guests and features a dedicated buffet station, while the expansive commercial kitchen is complemented by a walk-in cooler, walk-in freezer, and extensive dry-storage facilities designed to support high-volume operations and bulk inventory management. The property is exceptionally well-equipped with robust utility infrastructure, including high-capacity gas service, 200+ amp/ three-phase electrical service, commercial ventilation and hood systems, and heavy-duty gas lines with high-BTU capacity capable of supporting commercial multi-burner Chinese wok ranges and other intensive culinary applications. Recent capital improvements further enhance the property's value and reliability, including a new roof installed in 2025 and an upgraded air conditioning system completed in 2021, providing peace of mind for future ownership. Whether you're looking to continue a successful food-service operation, expand an existing business, or introduce an exciting new concept, this turnkey property offers the space, infrastructure, and location to bring your vision to life. (id:37372)
Royal LePage Royal City Realty
27 York Street
Collingwood, Ontario
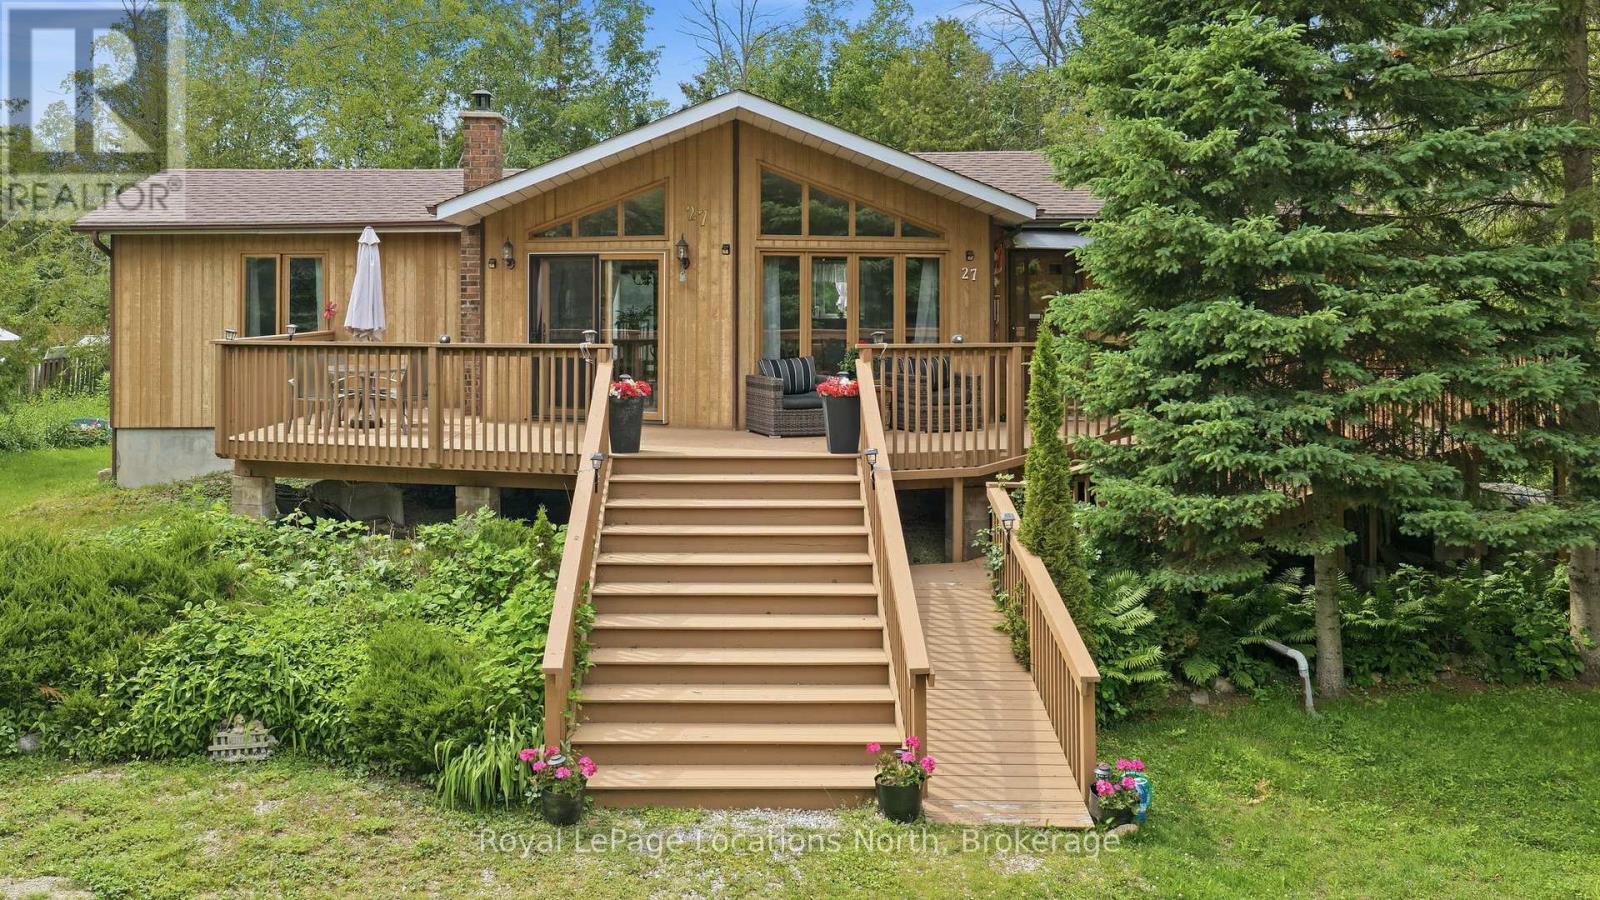
Your Georgian Bay Escape Awaits! Welcome to this charming four-season Viceroy cottage, perfectly situated just steps from Georgian Bay. Nestled on a private double lot measuring 100 ft x 156 ft and surrounded by mature trees, this property offers the ultimate blend of relaxation and privacy. Lovingly built by the original owners, this special property has been treasured by the family for many years. Designed for easy one-level living, this bright and airy 3-bedroom, 2-bathroom home is filled with natural light. The stunning living room features soaring floor-to-ceiling windows and oversized doors that open onto an expansive deck, seamlessly blending indoor and outdoor living and creating the perfect space for entertaining, outdoor dining, or simply soaking up long summer days. Warm wood finishes throughout create an authentic cottage feel, while two oversized decks provide plenty of room to gather with family and friends. The spacious bedrooms comfortably accommodate guests, making this an ideal retreat for weekend getaways or year-round living. The unfinished basement offers laundry facilities, convenient walk-out access to the yard, and endless opportunities to customize additional living or storage space. Located just moments from public access to Georgian Bay, you'll enjoy swimming, paddling, sunset walks, and all that cottage life has to offer. The oversized lot also presents possibilities for future development, expansion, or creating your dream outdoor oasis. Whether you're searching for a family cottage, year-round home, or investment opportunity, this one-of-a-kind property captures the very best of Georgian Bay living and offers the rare opportunity to become part of a home that's been cherished for generations. (id:37372)
Royal LePage Locations North
5 - 5411 Elliott Side Road
Tay, Ontario
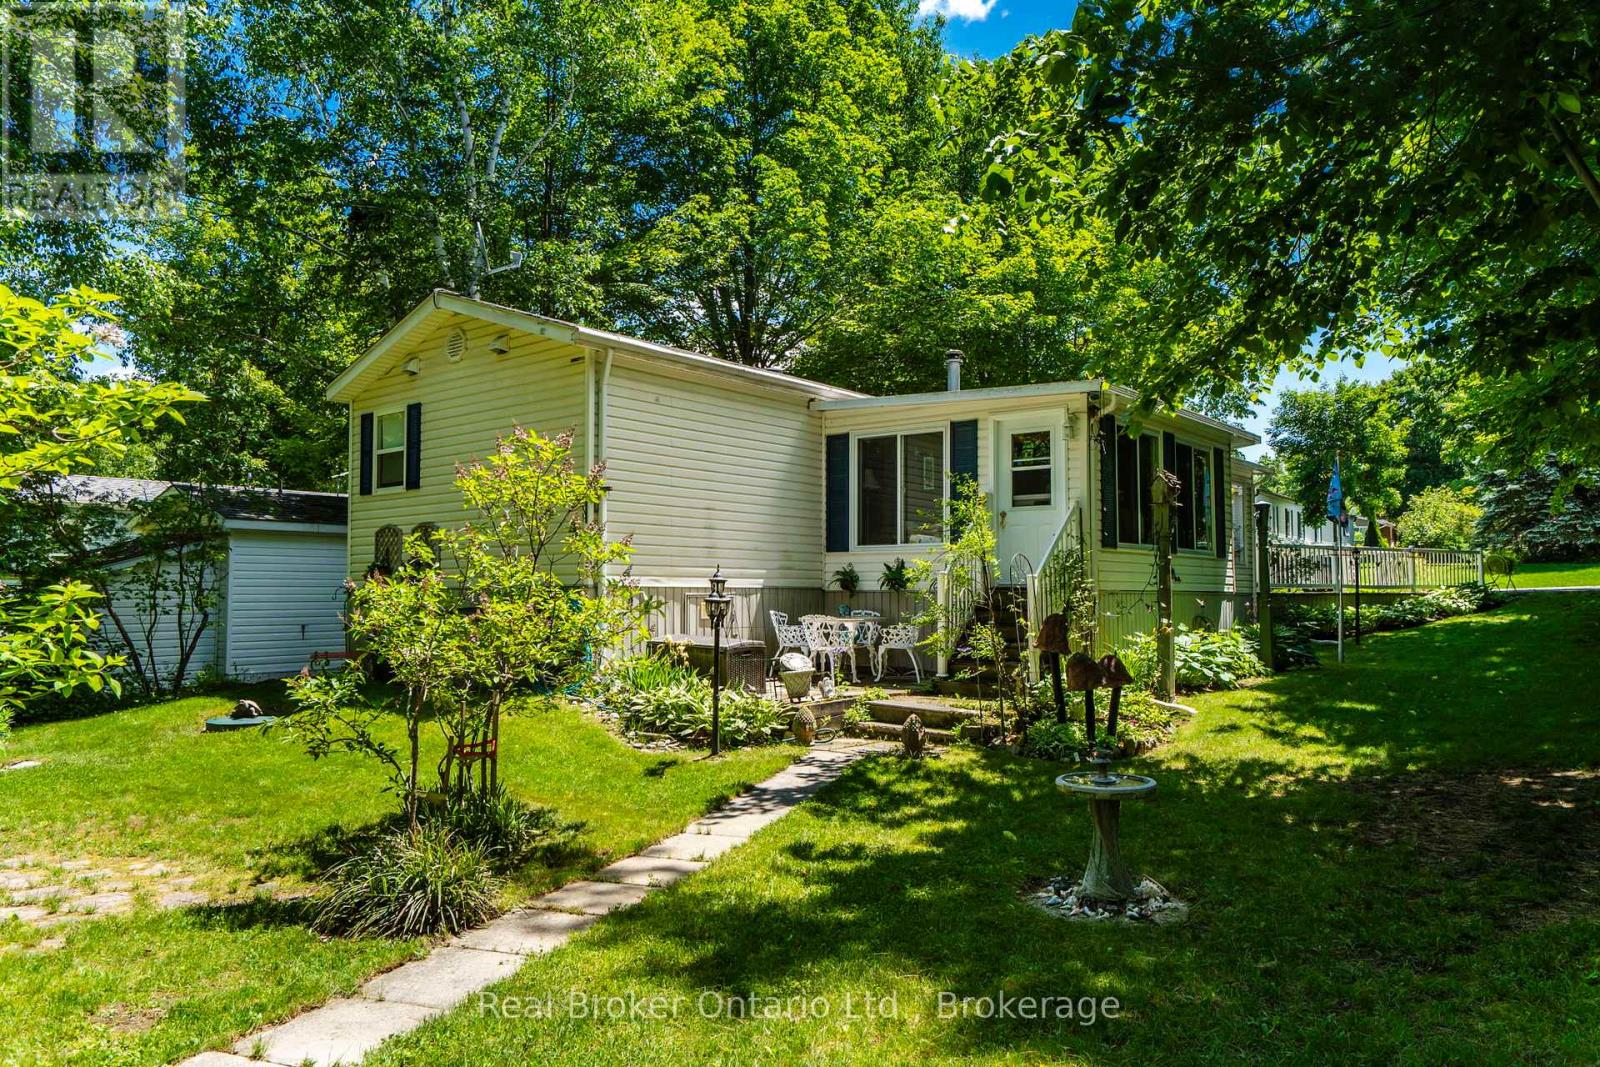
Welcome to Candlelight Village, one of the area's most sought-after adult lifestyle communities! If you're looking for a friendly retirement setting with a strong sense of pride & community, this charming home could be exactly what you've been looking for. Nestled in peaceful surroundings in Tay Township you're minutes from Midland's shopping, dining, healthcare services & recreational opportunities, this lovingly cared-for home offers comfortable inside & outside living. Pride of ownership is evident throughout the park, from the manicured grounds to the welcoming atmosphere & active community spirit. The attractive lot is beautifully landscaped with mature trees providing shade & privacy. A double-wide paved driveway offers plenty of parking, while a convenient accessibility ramp provides easy entry to the home when needed. Hobbyists & DIY enthusiasts will appreciate the adorable heated workshop & shed, perfect for projects, storage, or creative pursuits. Step inside to discover a bright & inviting open-concept layout featuring hardwood flooring in the living room & hallway. The spacious kitchen & living area are enhanced by soaring vaulted ceilings, creating an airy & welcoming space ideal for everyday living & entertaining. A huge three-season sunroom (approx. 300 sq.ft.) extends your living space & provides the perfect spot to relax with a morning coffee or enjoy warm summer evenings. The thoughtfully designed floor plan includes a spacious primary bedroom, a generous bathroom with convenient in-suite laundry & a 3rd bedroom situated at the opposite end of the home-an ideal retreat for visiting family & friends, offering everyone a little extra privacy. Residents enjoy the convenience of park-maintained roads, common grounds, access to the clubhouse & a variety of organized social activities that make it easy to stay active & connected. Come discover the relaxed lifestyle & welcoming community that make Candlelight Village such a wonderful place to call home! (id:37372)
Real Broker Ontario Ltd.
4475 Kawagama Lake Road
Algonquin Highlands (Sherborne), Ontario
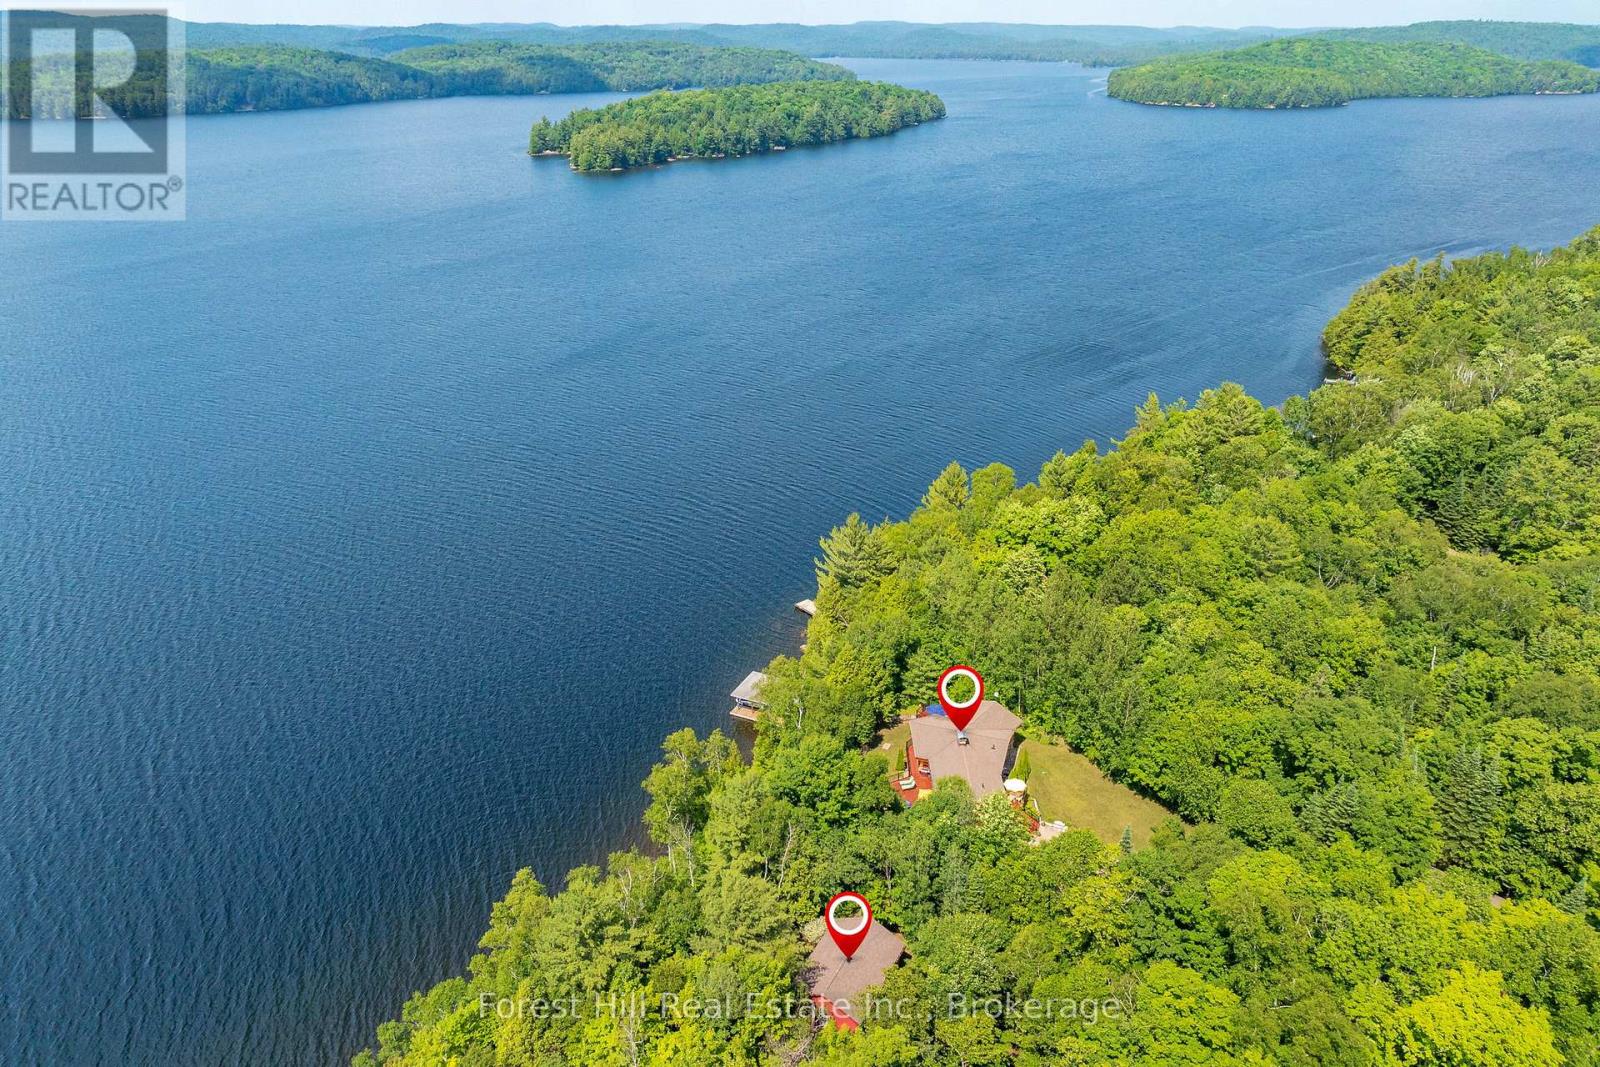
Located on one of the premier properties on beautiful Kawagama Lake, the four season lakehouse boasts a majestic sunset view and a charming, fully equipped seasonal guest house or income property shares the same spectacular vista. With a covered boat dock with two boat lifts, separate swimming dock, large garage with ample storage space and a handcrafted, classic woodshed, this property has everything you need for function and comfort. The main lake-house, known as "Loon's End", is suitable for full-time or seasonal residence and offers an open concept main floor with natural, wooded and lakefront views from every window. A spectacular open hearth fireplace is the centerpiece of the living area which opens to an expansive, wrap around deck that affords areas for outdoor cooking, entertaining, dining and private relaxation, all while enjoying the specular panoramic view over the lake. Affectionately known as "The Owl's Nest", the guesthouse includes a fully equipped kitchen, three bedrooms and bathroom with shower. A full deck and outdoor seating area with a fireplace and stone walkway leading to the swim dock offer endless possibilities for outdoor living, dining and activities. A newly installed KOHLER generator services both of the dwellings on the property to ensure continuous access to all functions. This is truly a four season property, offering the opportunity to enjoy the beauty of nature in summer with endless possibilities for swimming, boating, watersports, biking and hiking. Fall colours are on full display on Kawagama Lake Road, winter activities abound and the spring thaw is a magical time of melting snow, rushing streams and the return of the many species of warblers and songbirds to the area. Make this property your own and share the priceless gift of time spent making memories in the magnificence of the natural beauty of the Kawagama Lake region. (id:37372)
Forest Hill Real Estate Inc.
764 East Bear Lake Road
Mcmurrich/monteith (Bear Lake), Ontario
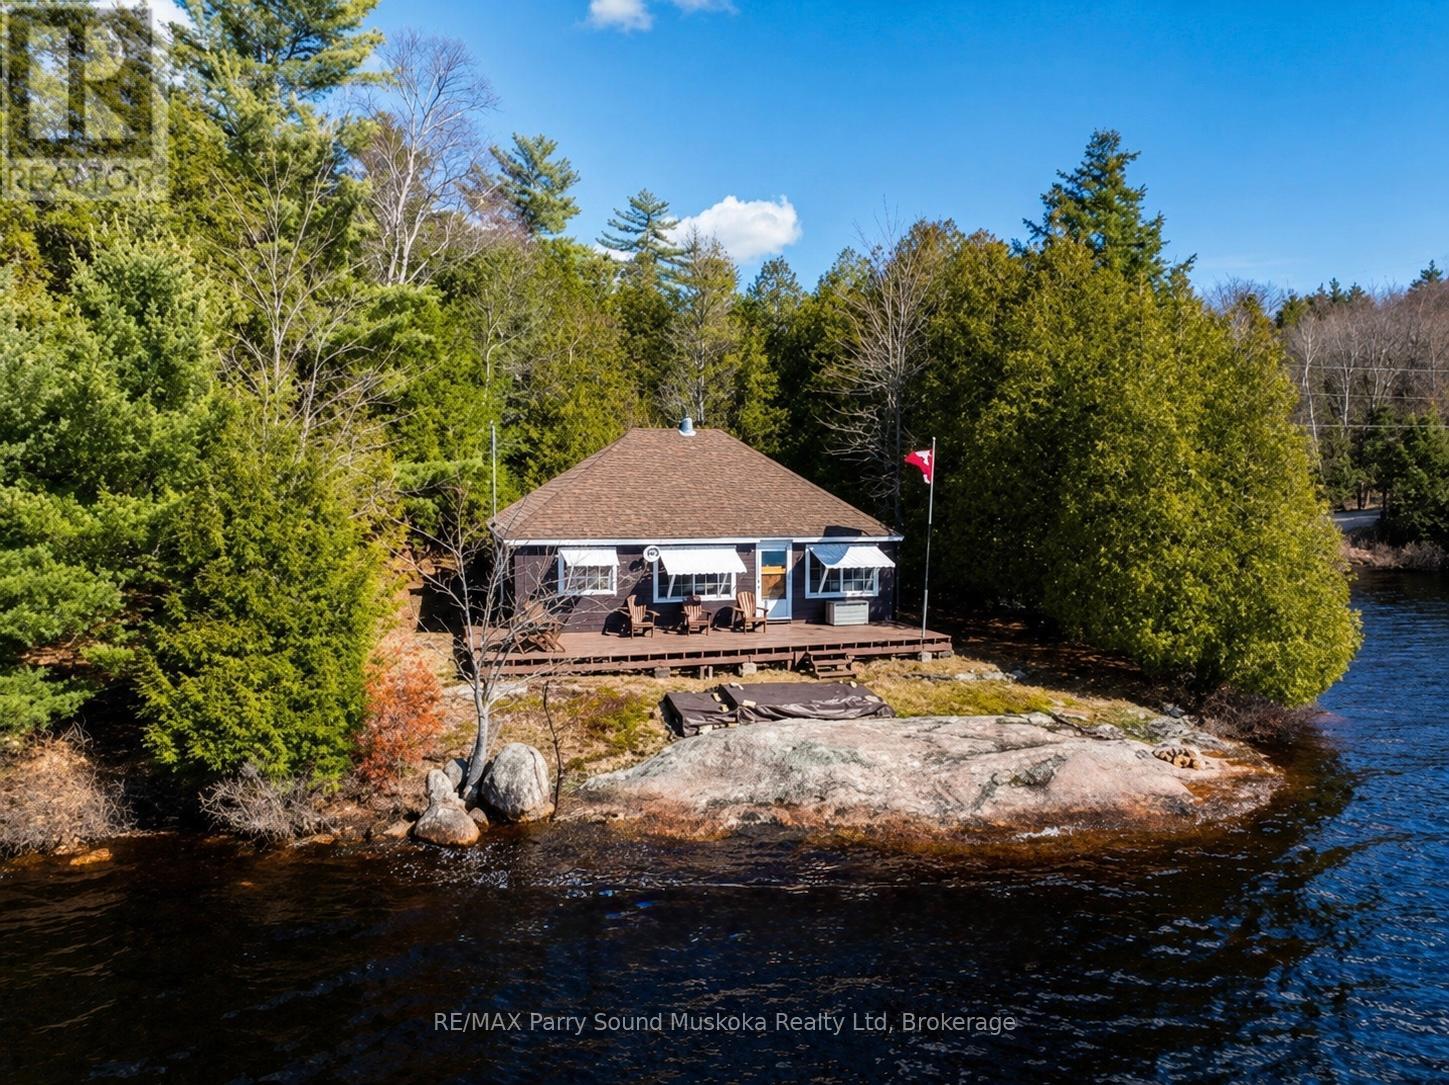
Update!Shore road allowance has been billed by the Ministry and paid for by the Seller! Great rental potential! A captivating 3 bedroom bungalow cottage on Bear Lake, Sprucedale in the Parry Sound District. The seller has applied to purchase the shore Road allowance. Survey for shore road allowance completed and paid for by the seller ( an approx.$10,000.00 value). Located directly off a year-round municipal maintained road with little traffic. 307 feet of amazing waterfront on 1.3 acres of privacy abutting Crown land with plenty of land to explore directly from this property for a long leisurely walk or hike. Excellent fishing, boating, and swimming right from your dock. Waters edge is just steps away from the cottage. For the avid fisherman, northern pike, walleye, bass, sunfish and perch. A west exposure with a picture sunset filled sky. Enjoy the consistent breeze off the lake and sun all day. New roof shingles in 2024. Open concept, new wood stove in 2021, pine ceilings. Plenty of attic space for storage and potential for vaulted ceiling. Spend your summer days listening to soothing sounds of mother nature while gazing out to the glistening waters from your deck. Gentle entry for swimming and launching a boat. Sand entry and smooth Canadian Shield shoreline. Plenty of wildlife with deer, moose, beaver, and the sounds of loons calling. Enjoy all your boating activities or a nice quiet paddle board. This lake will fulfill your families waterfront needs. All furniture included making this turnkey cottage ready to enjoy before the summer begins. Visit Sprucedale for amenities and full grocery stores just a half hour away. Boat launch nearby. Look no further for your cottage country dream. (id:37372)
RE/MAX Parry Sound Muskoka Realty Ltd
728529 21st Side Road
Blue Mountains, Ontario
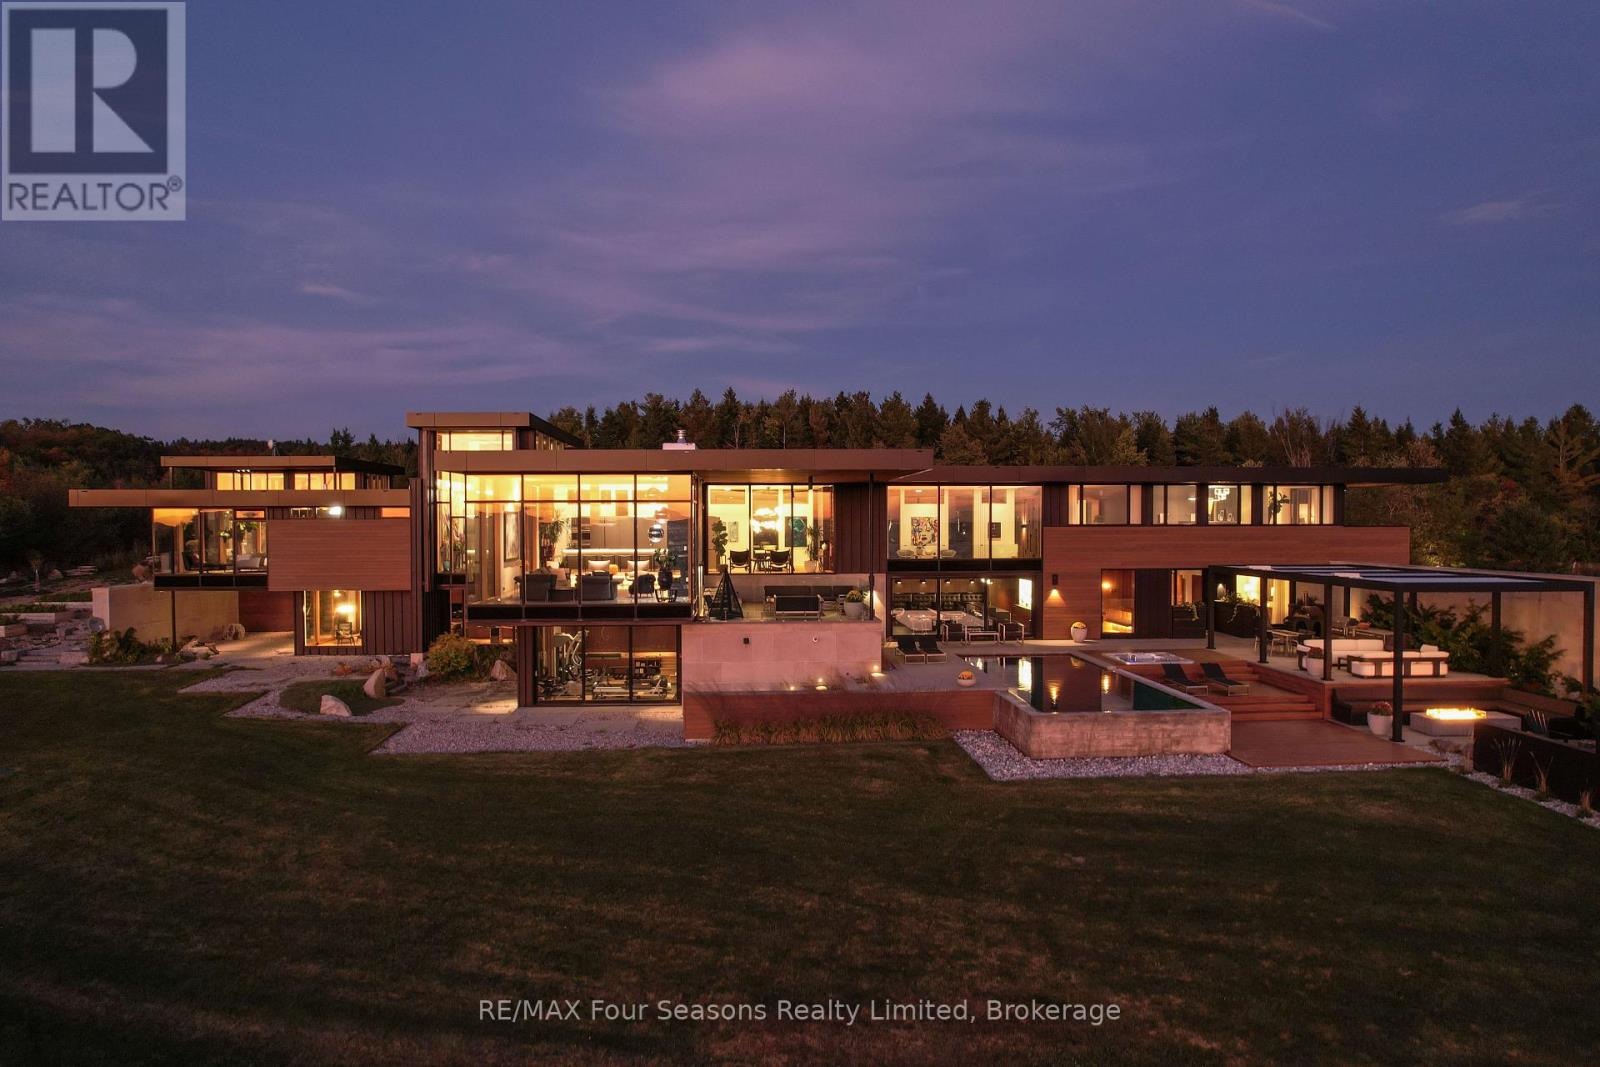
Majestically positioned upon eighty pristine acres within Clarksburg's most distinguished countryside enclave, this Frank Lloyd Wright-inspired architectural tour de force represents the pinnacle of luxury residential design. Approached through monitored gates and a winding driveway, this extraordinary five-bedroom, seven-bathroom estate exemplifies uncompromising craftsmanship, where the masterful fusion of Corten steel, cedar, and metallic exterior elements creates a striking modern silhouette set against a magnificent natural backdrop, enhanced by dramatic landscape lighting that elevates the estate's grandeur through twilight hours. The palatial interior reveals soaring eighteen-foot ceilings and resplendent marble floors, culminating in an open-concept masterpiece with polished concrete flooring and 12.5 ft. floor-to-ceiling windows framing the serene landscape. The Varenna Poliform kitchen impresses with a 20.5 ft. island, Sub-Zero and Wolf appliances, 11 ft. ceilings, and bespoke walnut cabinetry that flows with architectural harmony throughout. The lavish two-storey primary suite offers polished plaster walls, custom walnut built-ins, a marble ensuite with chronotherapy rain shower, and a private retreat lounge. Additional bedrooms include terraces or balconies, with two guest suites offering luxurious ensuites-one serving as a secondary primary with service bar. Entertainment abounds with a professional theatre, custom gym, and stunning two-storey lounge bar overlooking a 22 ft. infinity pool. A heated five-car garage and radiant flooring ensure year-round comfort. A separate two-storey guest house includes a full kitchen, loft bedroom, and soaring ceilings. A pristine barn provides premium equestrian facilities. Landscaped grounds feature a fire pit, hot tub, and pergola, all enhanced by elegant lighting. With Loree Forest nearby and a Generac generator, this estate blends architectural brilliance with modern sophistication. (id:37372)
RE/MAX Four Seasons Realty Limited
398 Rosner Drive
Saugeen Shores, Ontario
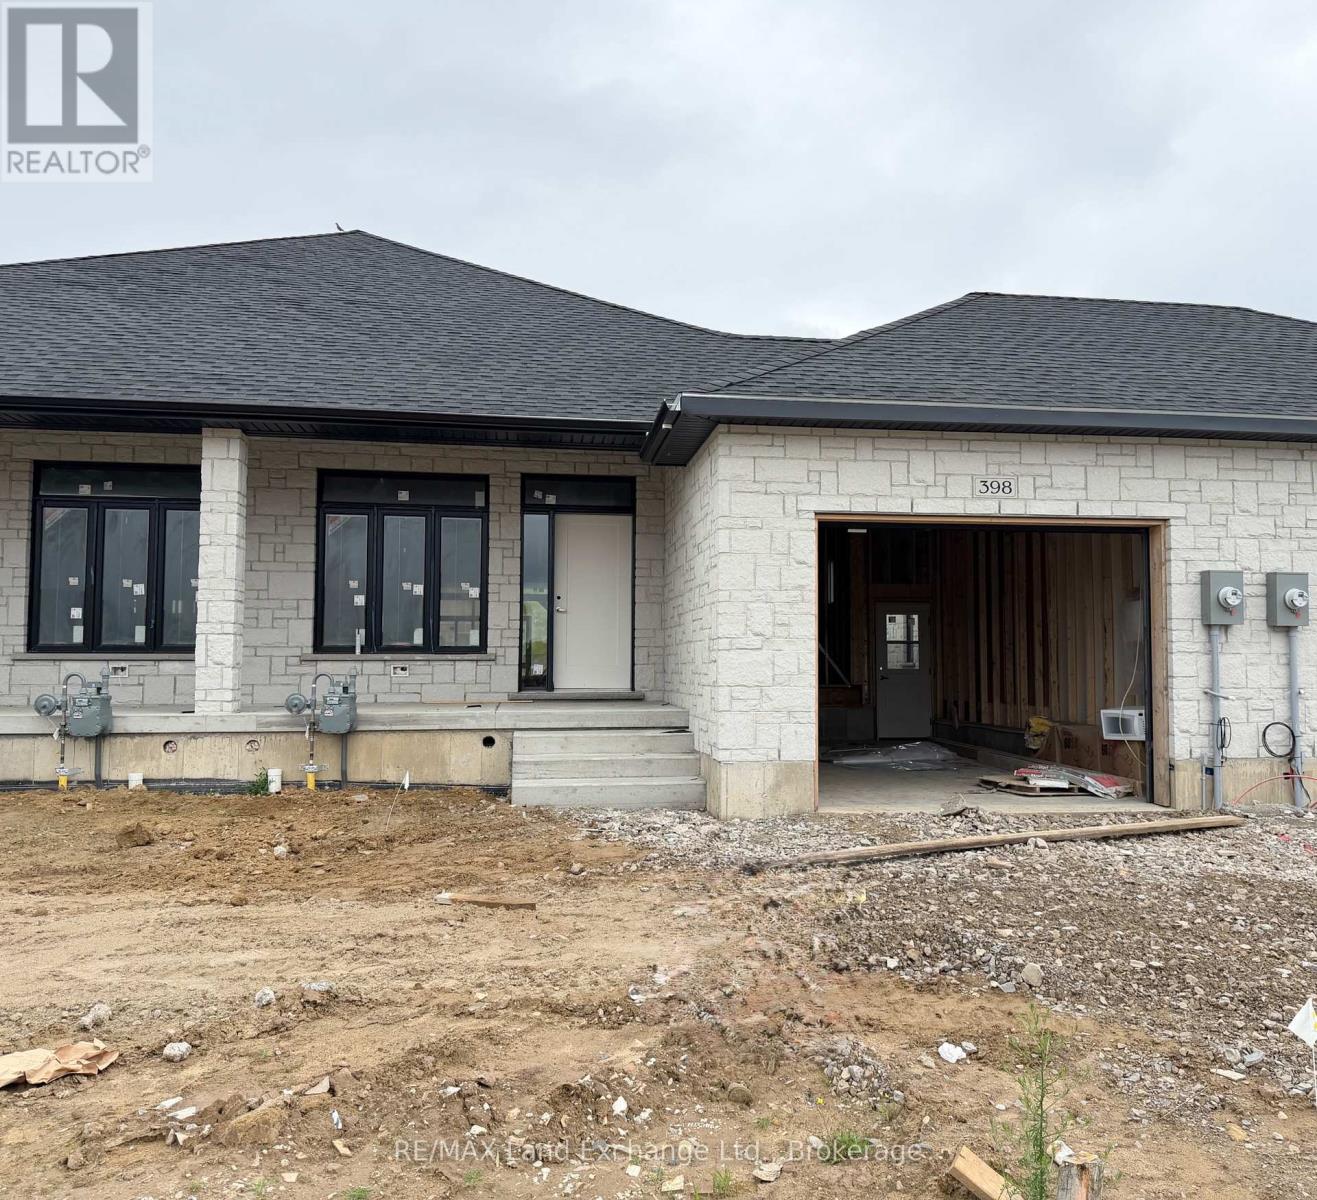
Be first in line to move into this new block of townhomes on the sunny south side of Rosner Drive in Port Elgin. The exterior is almost complete; act early and you can select the interior finishes! This 2 + 2 bedroom 3 bath unit is 1231 sqft on the main floor with a full finished basement. The finished basement features a family room with gas fireplace, 2 bedrooms and a full bath. Standard main floor finishes included hardwood and ceramic, solid wood staircase to the basement, 9ft ceilings, and Quartz kitchen counters. Exterior includes a sodded yard, concrete drive and covered back deck. Heating is gas forced air with central air. HST is in addition to the asking price. The Builder will co operate with the Buyers to secure the HST rebate provided it is approved by the Government and the Buyer is entitled to it. Prices subject to change without notice. (id:37372)
RE/MAX Land Exchange Ltd.
174386 Lower Valley Road
Grey Highlands, Ontario
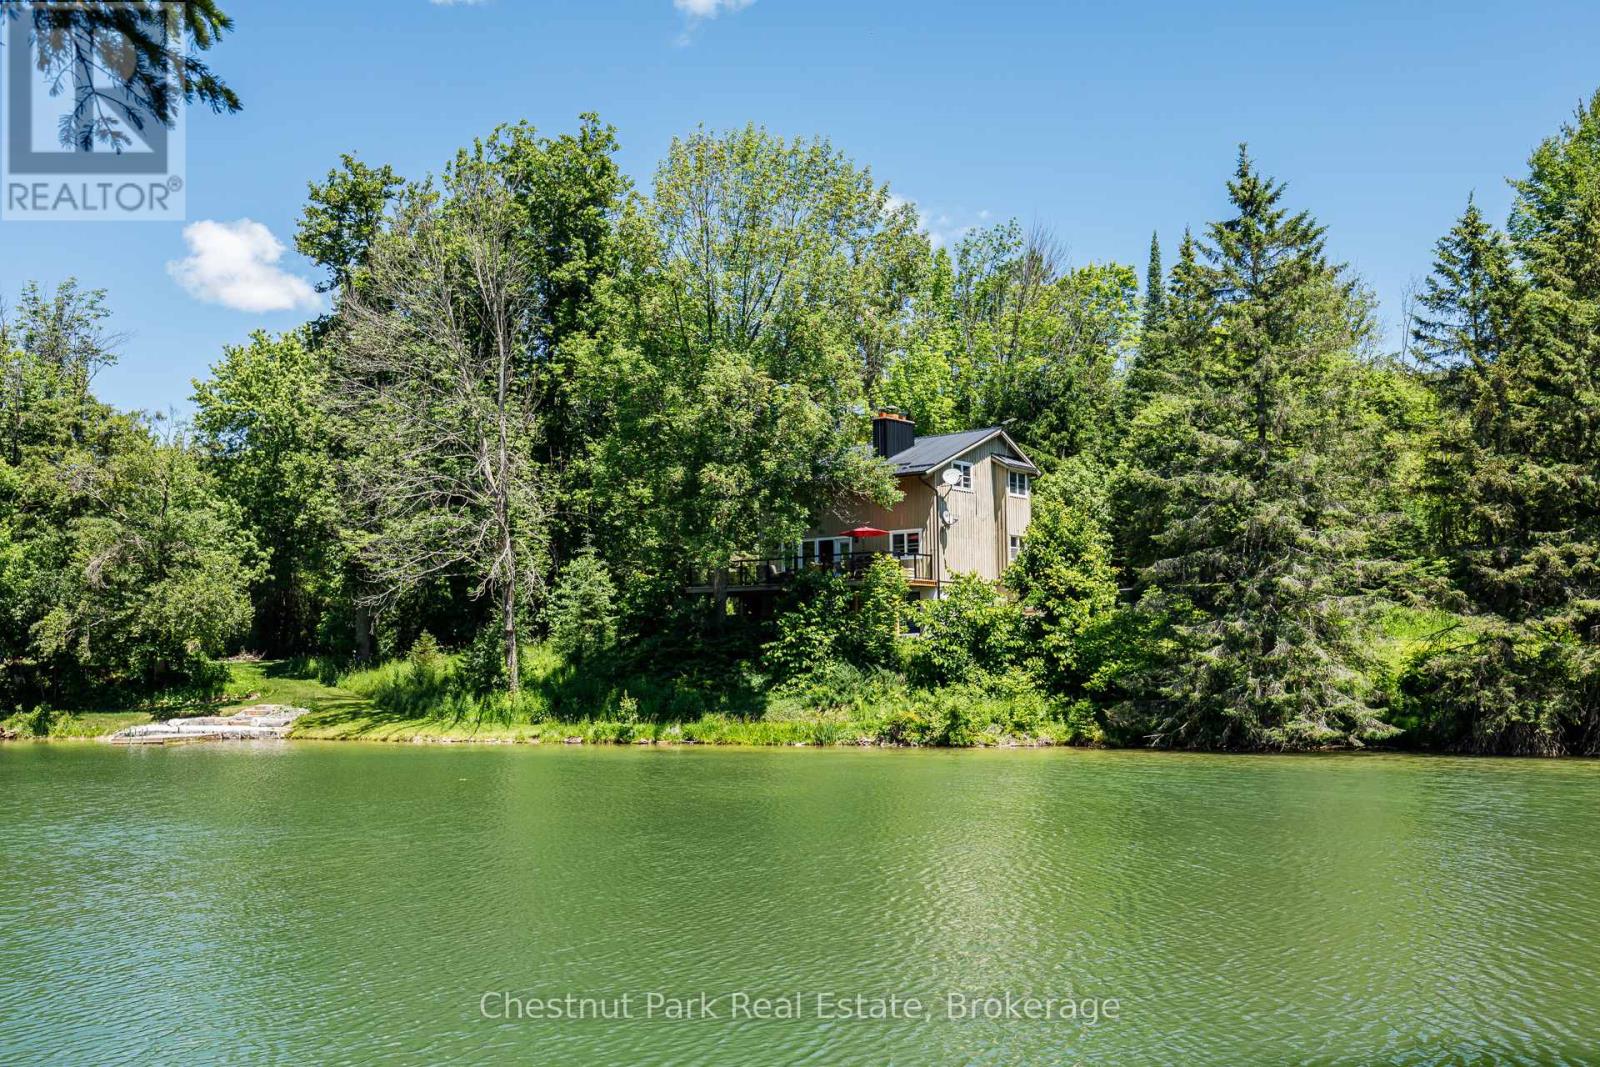
Welcome to your own private paradise in the heart of Beaver Valley. Set on 12 spectacular acres between Beaver Valley Ski Club and Hoggs Falls, less than two hours from the GTA, this exceptional property is the perfect four-season retreat where nature, privacy, and adventure meet. A magnificent spring-fed pond is the heart of the property, inviting you to swim, paddle, fish, or simply enjoy breathtaking views of the Niagara Escarpment. Bordering the headwaters of the Beaver River, private trails wind through the landscape while expansive lawns provide endless room for children to play, family gatherings, and outdoor recreation. The inviting chalet blends rustic charm with timeless character, offering four bedrooms, three bathrooms, cedar-beamed vaulted ceilings, warm pine floors, two wood-burning fireplaces, and a sauna. Large windows fill the home with natural light while framing beautiful pond and forest views. A separate lower-level entrance provides excellent potential for guest accommodations or an in-law suite. The expansive walkout deck overlooking the pond is the perfect place for morning coffee, entertaining family and friends, or relaxing after a day outdoors. A separate work yard is ideal for contractors, landscapers, hobbyists, or anyone requiring additional outdoor storage and workspace while remaining tucked away from the home's main living areas. Minutes from skiing, golf, hiking, Lake Eugenia, Old Baldy, charming villages, exceptional dining, and countless outdoor adventures, this remarkable property combines privacy, recreation, and convenience. Rarely does an opportunity arise to own 12 acres with a spring-fed pond, private trails, generous green space, and endless possibilities in one of Ontario's premier recreational destinations. Whether you're searching for a family estate, weekend getaway, or full-time residence, this is a place where memories are made for generations. (id:37372)
Chestnut Park Real Estate
Forest Hill Real Estate Inc.
84 - 164 Lone Pine Road
Georgian Bay (Baxter), Ontario
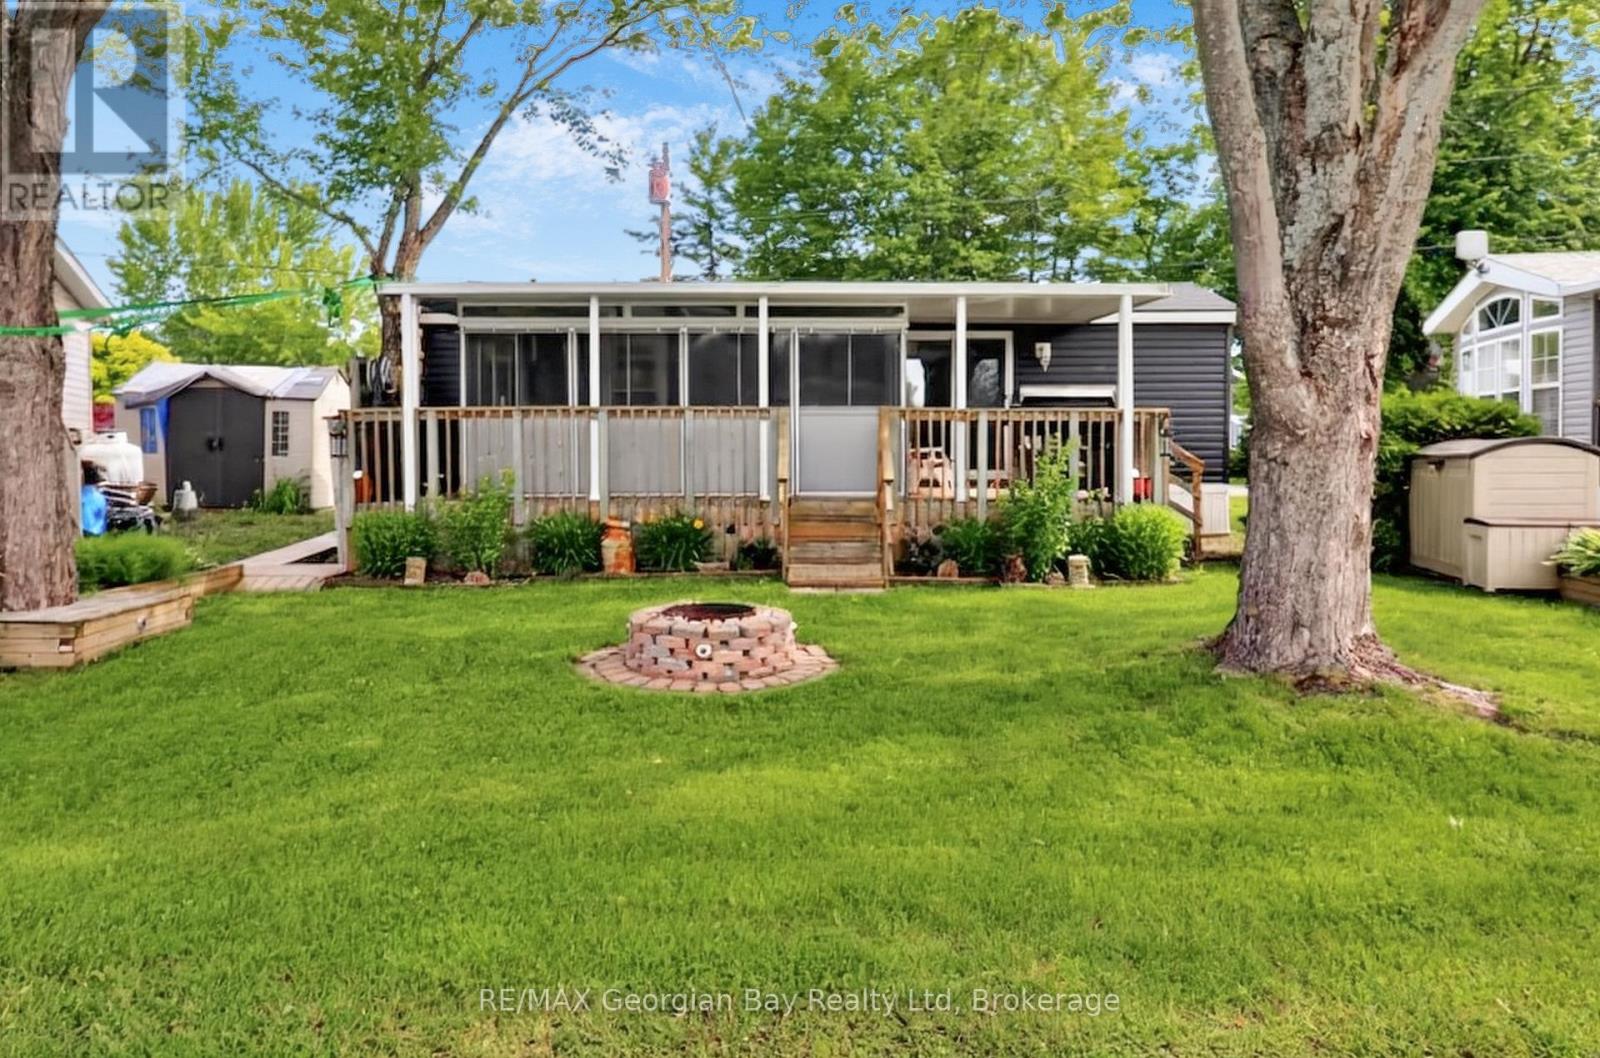
Discover the unparalleled benefits of becoming a member at Wildwood by the Severn. Own a piece of Port Severn and enjoy exclusive access to the best of Muskoka Resort seasonal living only 90 min north of Toronto. Your membership includes a lifetime association, and ownership of on-site amenities in this 134 acre waterfront community. All Memberships come with a dock slip assignment to park your watercraft and enjoy everything Gloucester Pool , the Trent Severn and Georgian Bay have to offer. Water, sewage, and electrical hook ups. A Rec Centre with heated pool, play ground, Tennis/Pickle Ball, shuffle board, laundry, and wifi. A private beach with water toys, volley ball and play ground. There is a boat ramp and winter water craft storage is part of membership. There is also a off leash dog park. Many community activities through out the year, and so much more. As a member, you have the flexibility to purchase, sell, inherit, or gift your membership. Your Muskoka Cottage but in a community with all the amenities. The trailer on this site is a like new 2019 Northlander which includes: Open Concept Living * 1 + Bedrooms * Living Room area has a pull out couch and a sliding door to create a second bedroom for quests * Fully Equipped Kitchen * Bathroom * Gas Furnace with Central Air * Screen Sunroom 16' x 8' * Covered Deck * Fire Pit * 2 Sheds * Most Furnishing, BBQ, Smoker, Self-Propelled Lawn Mower, gardening tools, patio furniture and much more. The current season membership fee's of $3250 have been paid. Wildwood is a Member-Owned community capable of accommodating a variety of trailer options, including 236 Member sites, 8 Seasonal sites, and 7 Guest (rental) sites. Full hookups including Site water & sewage from May 1st through October 31st with 30 amp electrical service. At this time, members are responsible for an annual maintenance fee, the cost of their personal hydro usage, and a portion of the park's property taxes. (id:37372)
RE/MAX Georgian Bay Realty Ltd
167 Goderich Street
Kincardine, Ontario
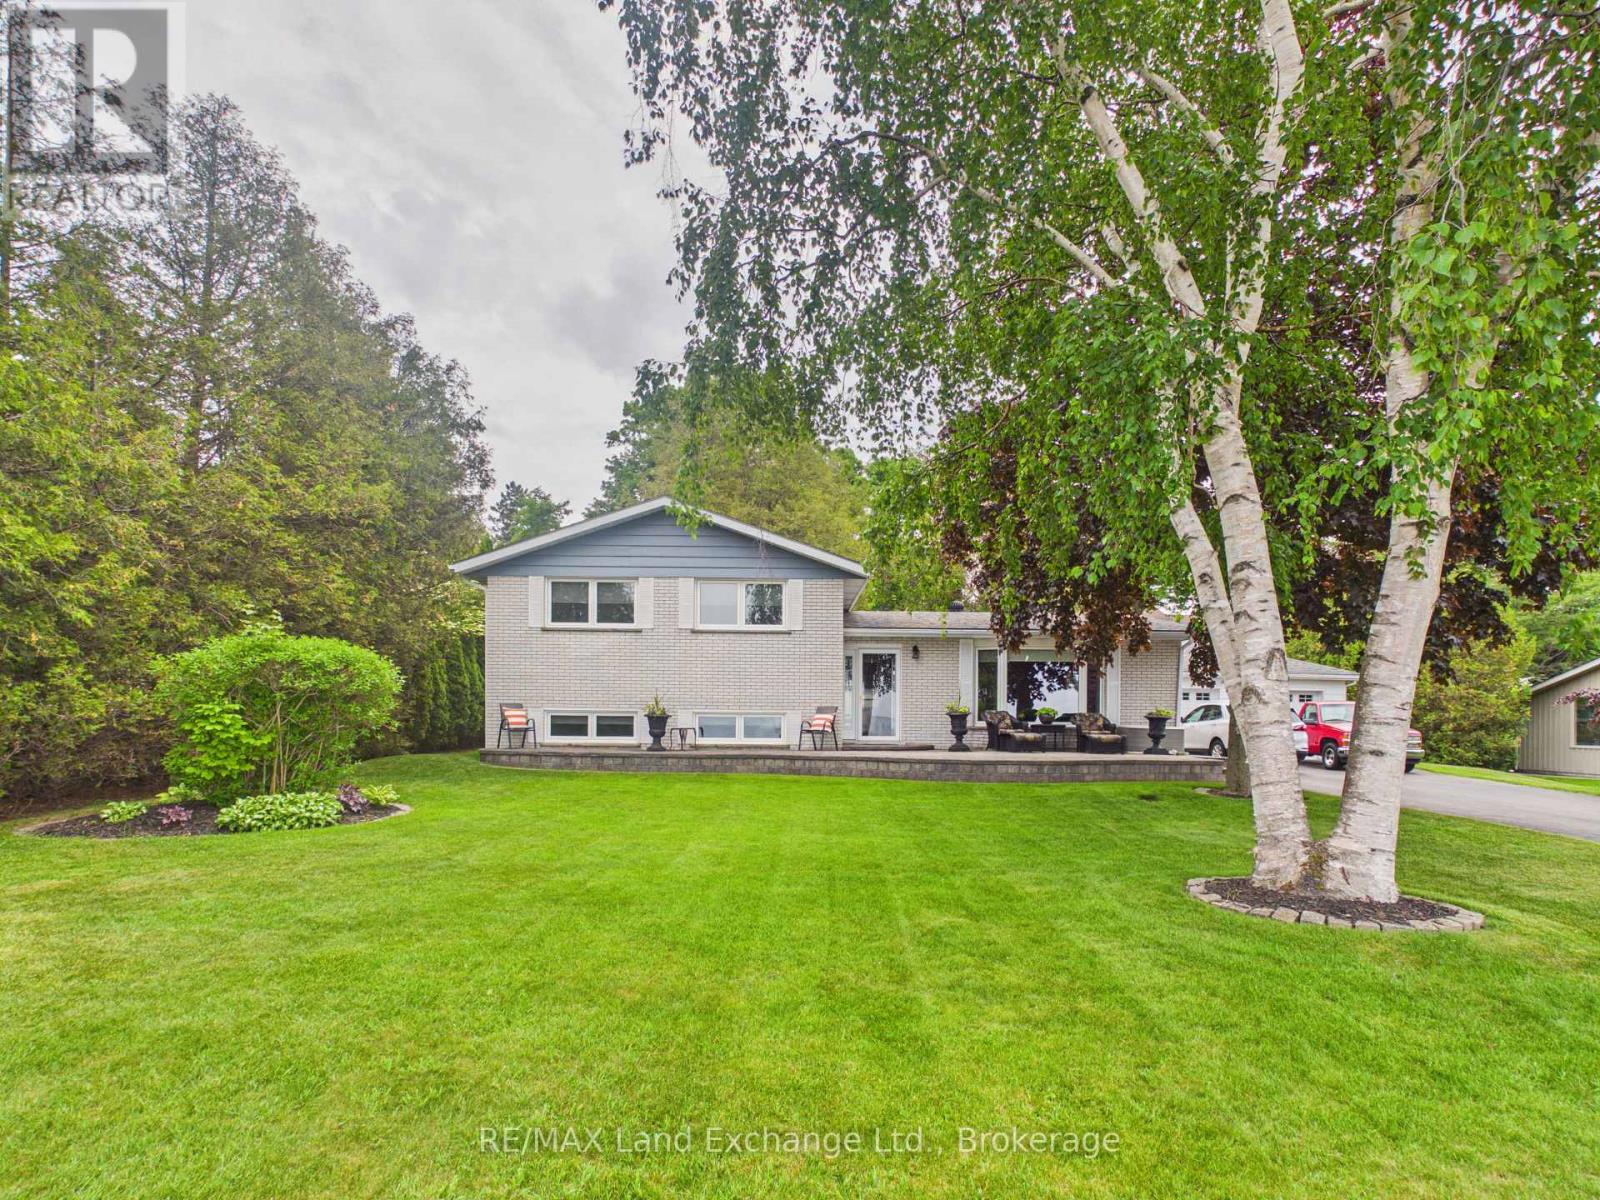
Experience truly breathtaking views of Lake Huron from this beautifully maintained all brick side-split home, perfectly situated along the highly sought-after stretch of Goderich Street in Kincardine.Designed with an open-concept layout, the living room, dining area, and kitchen seamlessly flow together-each offering stunning panoramic lake views that are among the best in the area. This inviting home features 3 spacious bedrooms, 2 full bathrooms, and a tasteful blend of ceramic and hardwood flooring throughout. Enjoy the outdoors from the comfort of your 3-season sunroom, or step into the meticulously landscaped, private yard-ideal for relaxing or entertaining. The property also includes a detached double-car garage, sprinkler system, and sits on a generous half-acre lot.This is a rare opportunity to own a lakeview property in a prime location. Schedule your private showing today! (id:37372)
RE/MAX Land Exchange Ltd.
23 Taylor Island
Gravenhurst (Muskoka (S)), Ontario
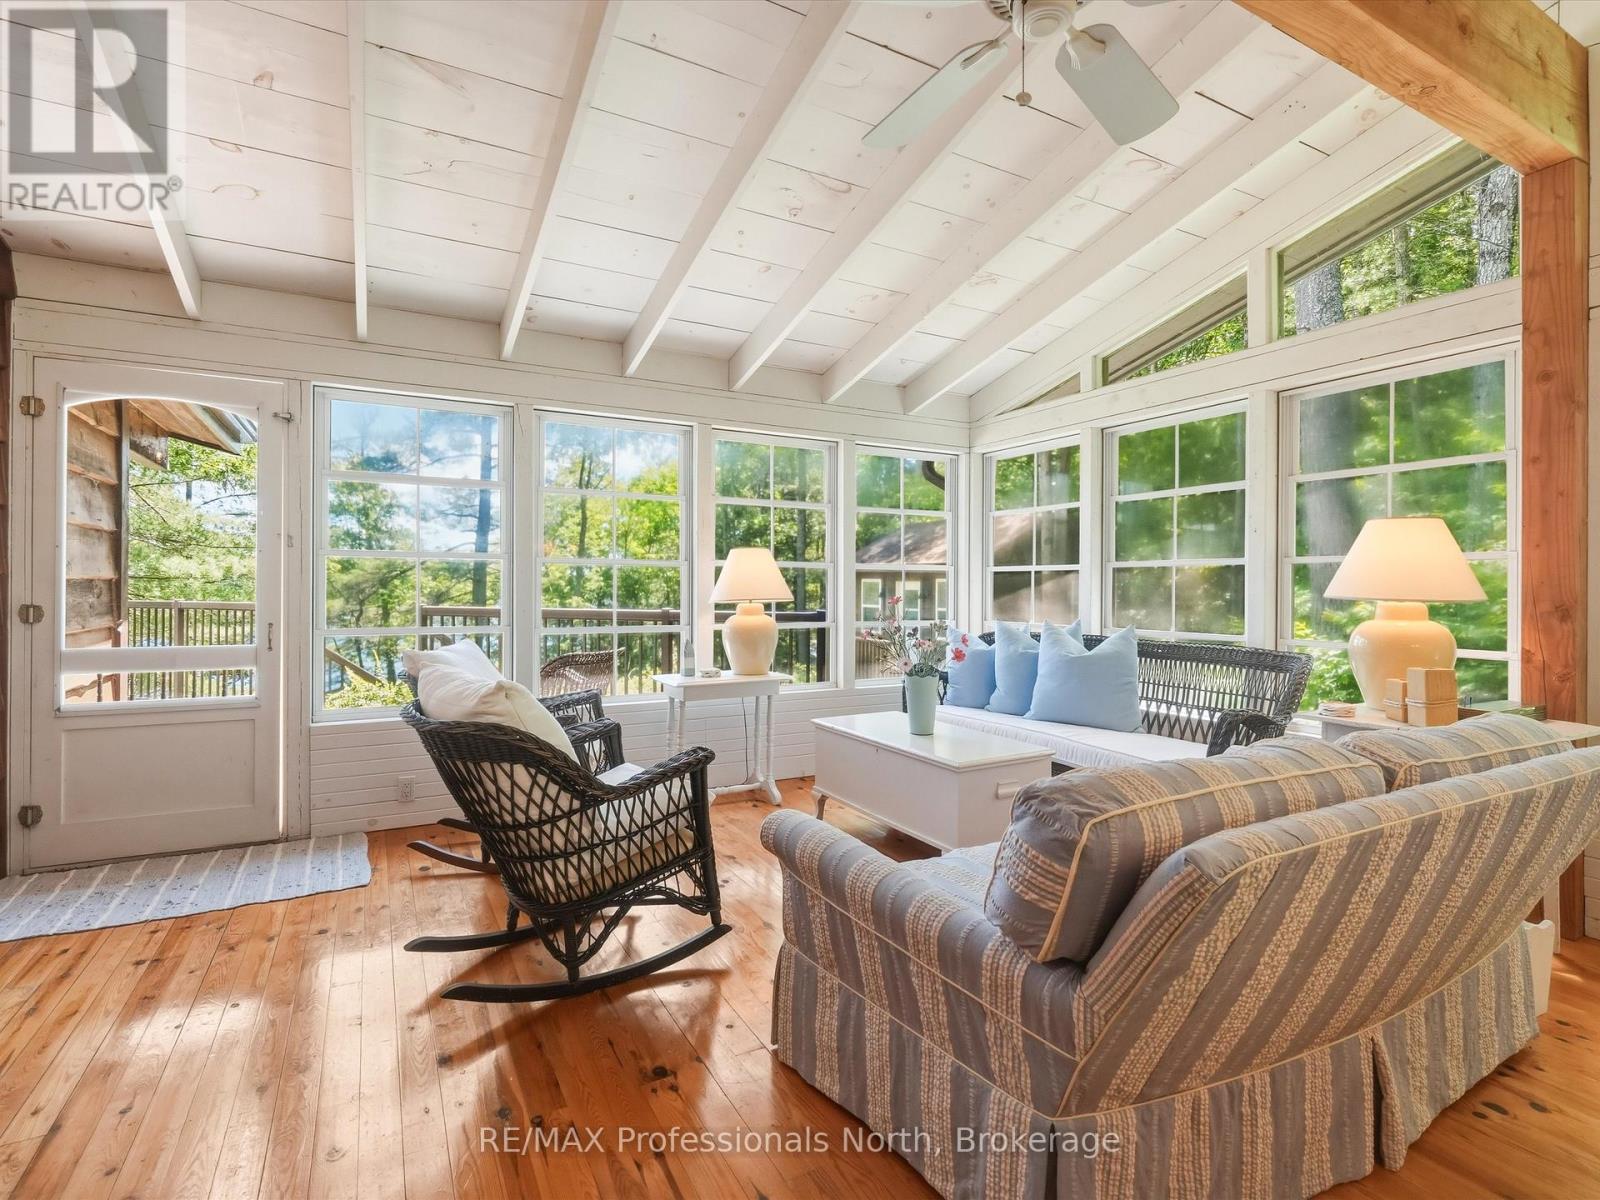
WELCOME TO YOUR LAKE MUSKOKA ESCAPE ON TAYLOR ISLAND. Offered for the first time in 27 years, this cherished family cottage is ready to welcome a new generation of unforgettable summers. Perfectly positioned on 300 feet of pristine shoreline, this turnkey property captures everything buyers dream of when they picture cottage life.The beautifully maintained 3-bedroom, 1-bathroom cottage has been thoughtfully updated over the years, blending classic Muskoka charm with modern comfort. Bright, inviting living spaces and expansive lake views create the perfect setting for relaxing weekends and family gatherings.Need extra room for guests? A separate guest cabin provides additional sleeping accommodations, allowing friends and family to enjoy the cottage experience while maintaining their own private space.Step outside to enjoy the existing waterfront dock, with the exciting opportunity to construct a 2-slip boathouse (subject to applicable approvals), adding tremendous long-term value and functionality. Located just a short boat ride from the marina, getting to and from the property is effortless, making weekend escapes simple and convenient.Whether you're swimming, boating, fishing, or gathering around the campfire under the stars, this is the kind of property where lifelong memories are made. Move in and start enjoying cottage life immediately-this turnkey Lake Muskoka retreat is ready for its next chapter.Opportunities like this on Lake Muskoka are rare. Don't miss your chance to make Taylor Island part of your family's story. (id:37372)
RE/MAX Professionals North
864 16th Street W
Georgian Bluffs, Ontario
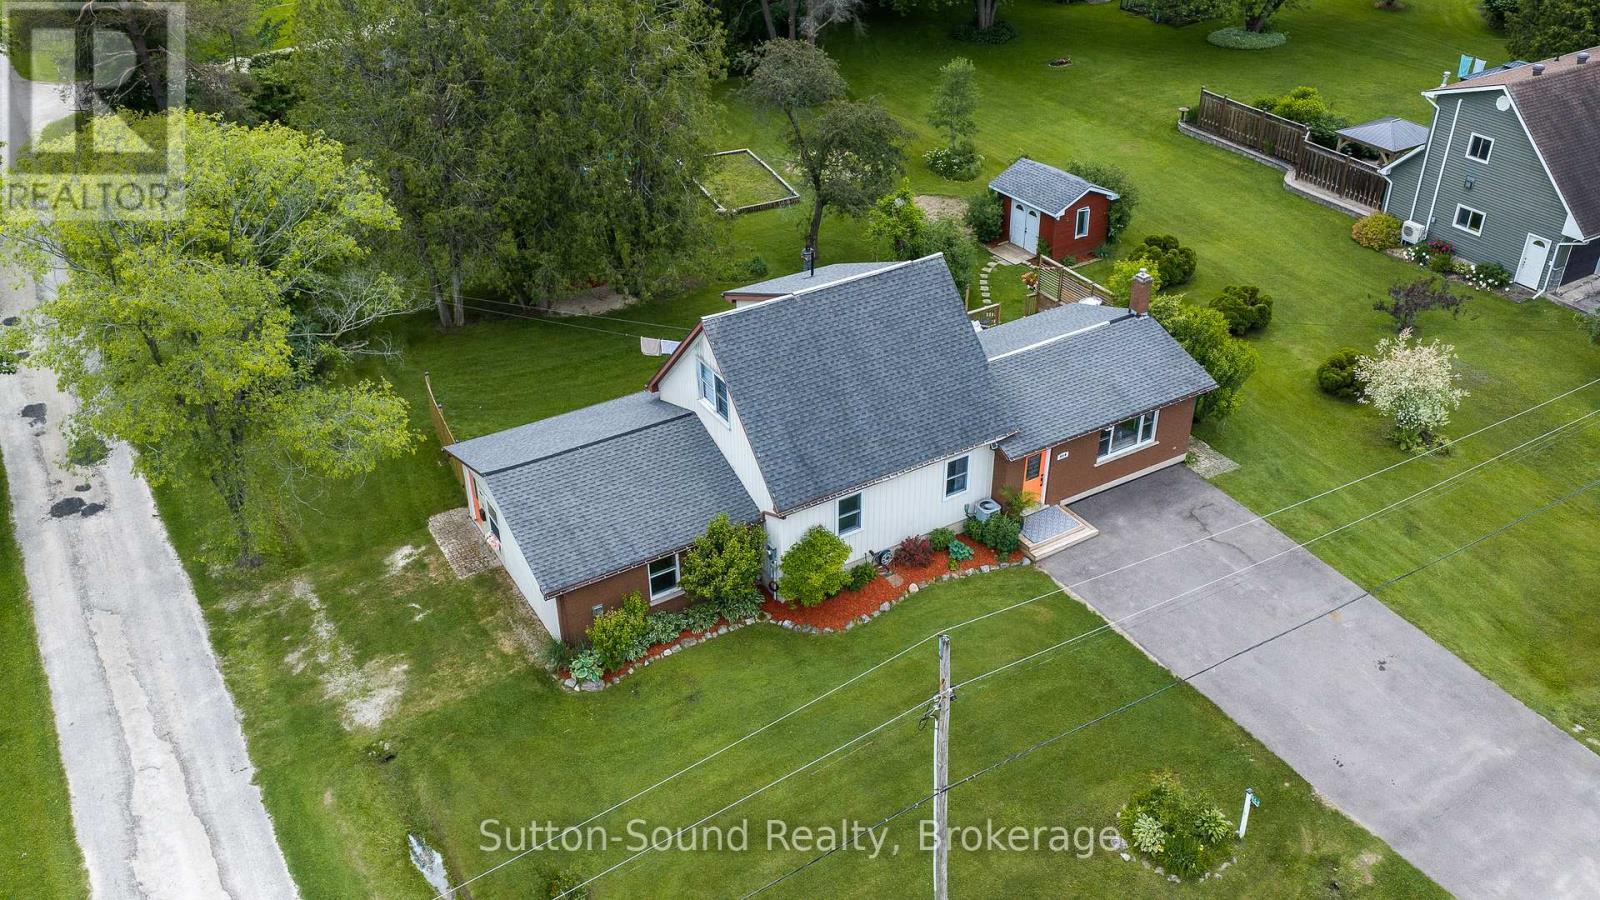
Welcome to your perfect blend of country charm and modern convenience in the desirable community of Georgian Bluffs. Situated on a generous half-acre lot with municipal water services, this beautifully updated 3-bedroom, 2-bathroom home offers space, privacy, and exceptional outdoor living. Step outside to a sunny south-facing entertainment deck overlooking a sprawling backyard oasis complete with mature trees, established gardens, a privacy fence, and a fire pit area perfect for gathering with family and friends. The reinforced deck is even designed to accommodate a future hot tub. Inside, the thoughtfully renovated open-concept main floor (2020) features a stunning custom kitchen with granite Muskoka rock countertops, oak lower cabinetry, stylish grey upper cabinets, dual sinks, abundant storage, and modern appliances. Whether you're an avid cook or passionate baker, this space is designed to impress. The home offers two spacious living areas, including a main-floor family room large enough to accommodate an 80-inch television. A unique bonus feature is the converted garage known as "The Haven"-a versatile family space with separate access that is ideal as a games room, studio, home office, fitness space, or media lounge. Recent updates provide peace of mind, including a new furnace and central air conditioning (2021), a newly paved driveway (2024), and updated appliances. Additional features include a second driveway leading to The Haven, two storage sheds, private septic system, and plenty of room for children and pets to play. Move-in ready and located in a sought-after neighbourhood, this welcoming property offers the space, comfort, and lifestyle you've been searching for. Come experience all that this exceptional Georgian Bluffs home has to offer. (id:37372)
Sutton-Sound Realty
0 Glenburnie Drive
Guelph (Grange Road), Ontario
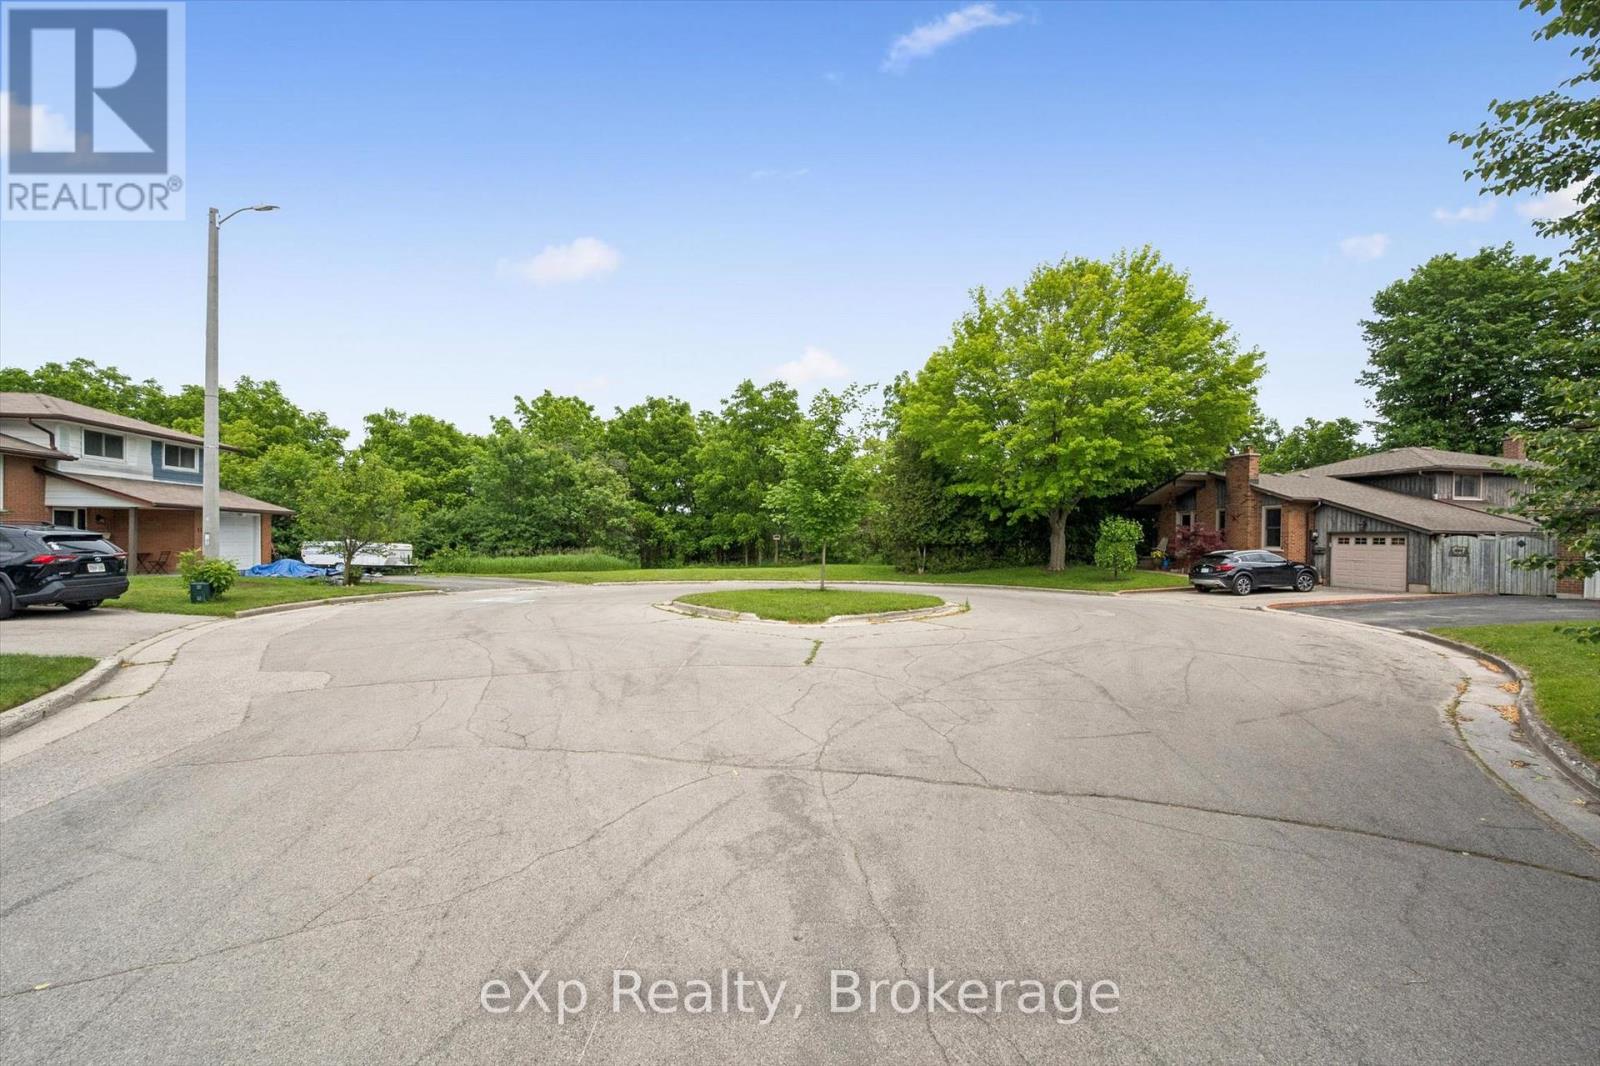
Stunning 1.2 acre building lot in the City. This unserviced lot has the potential to be divided into 2 lots and due to the elevation, would be a walk out. Perfect location for your dream home, in a mature area with other homes. Great location close to schools, shopping and transportation (id:37372)
Exp Realty
2 - 1028 South Tooke Lake Road
Lake Of Bays (Mclean), Ontario
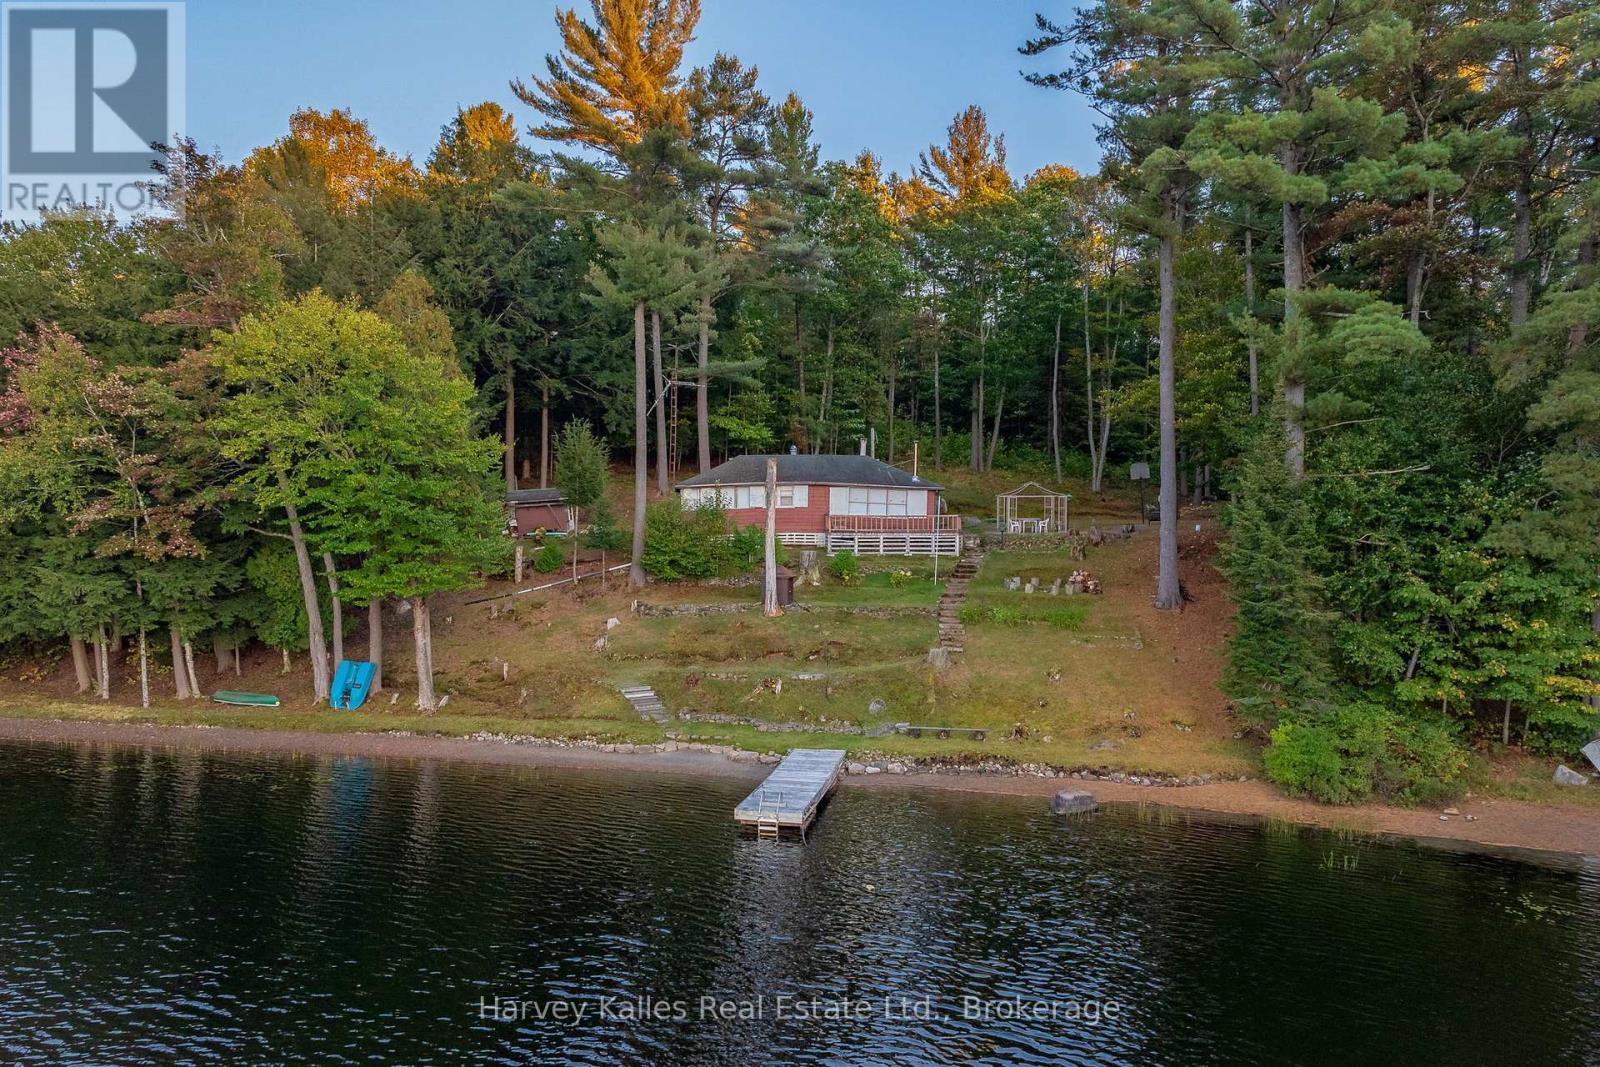
Unlock the potential of this waterfront property on the tranquil shores of Tooke Lake in scenic Muskoka. This lot offers a unique opportunity to create a dream cottage or home in one of Ontario's most coveted destinations. Spanning .63 acres, this property boasts an impressive 200 feet of sandy shoreline, making it an ideal foundation for a serene lakeside retreat. The elevated position provides spectacular panoramic views of Tooke Lake, ensuring your future build will be bathed in natural light and breathtaking vistas year-round. Tooke Lake is a smaller, motor-restricted lake, providing a peaceful and quiet environment, perfect for those who cherish the gentle sounds of nature and the absence of heavy boat traffic. Enjoy peaceful afternoons with minimal wake, ideal for kayaking, paddle boarding, or simply soaking in the beauty of the surroundings. Located just a short drive from the charming towns of Huntsville and Baysville, you'll have easy access to shops, restaurants, and essential amenities. Seize this opportunity to invest in this stunning lakeside location and explore the possibility of building your dream home or cottage. (id:37372)
Harvey Kalles Real Estate Ltd.

47 Chamberlain Crescent
Collingwood, Ontario
Welcome to this beautifully maintained bungalow in Collingwood's highly sought-after Creekside community. Situated on a generous pie-shaped lot in a quiet neighbourhood, this well-cared-for home offers the perfect combination of comfort, convenience, and low-maintenance living, all within walking distance of downtown Collingwood, parks, trails, shops, and restaurants.The bright and inviting main floor features hardwood flooring throughout, California shutters on many windows, and a spacious open-concept layout designed for everyday living and entertaining. The living room is warmed by a cozy gas fireplace, while the kitchen and dining area provide easy access to the impressive 25' x 14' rear deck, complete with a remote-controlled power awning, creating the perfect outdoor retreat for relaxing or hosting family and friends.The main level includes a spacious primary bedroom with ensuite bath, a second bedroom, an additional full bathroom and a den. The fully finished lower level adds exceptional living space with a large family room featuring a second gas fireplace, an additional bedroom, a full bathroom, and abundant storage space.Additional highlights include an attached garage, mature landscaping, plenty of storage throughout, and convenient access to the Georgian Trail and Collingwood's extensive trail network. Whether you're looking to downsize, enjoy an active lifestyle, or simply settle into one of Collingwood's most desirable neighbourhoods, this move-in ready home offers an outstanding opportunity to enjoy all that Creekside has to offer. (id:37372)
Royal LePage Locations North
262 Dinsley Street
North Huron (Blyth), Ontario
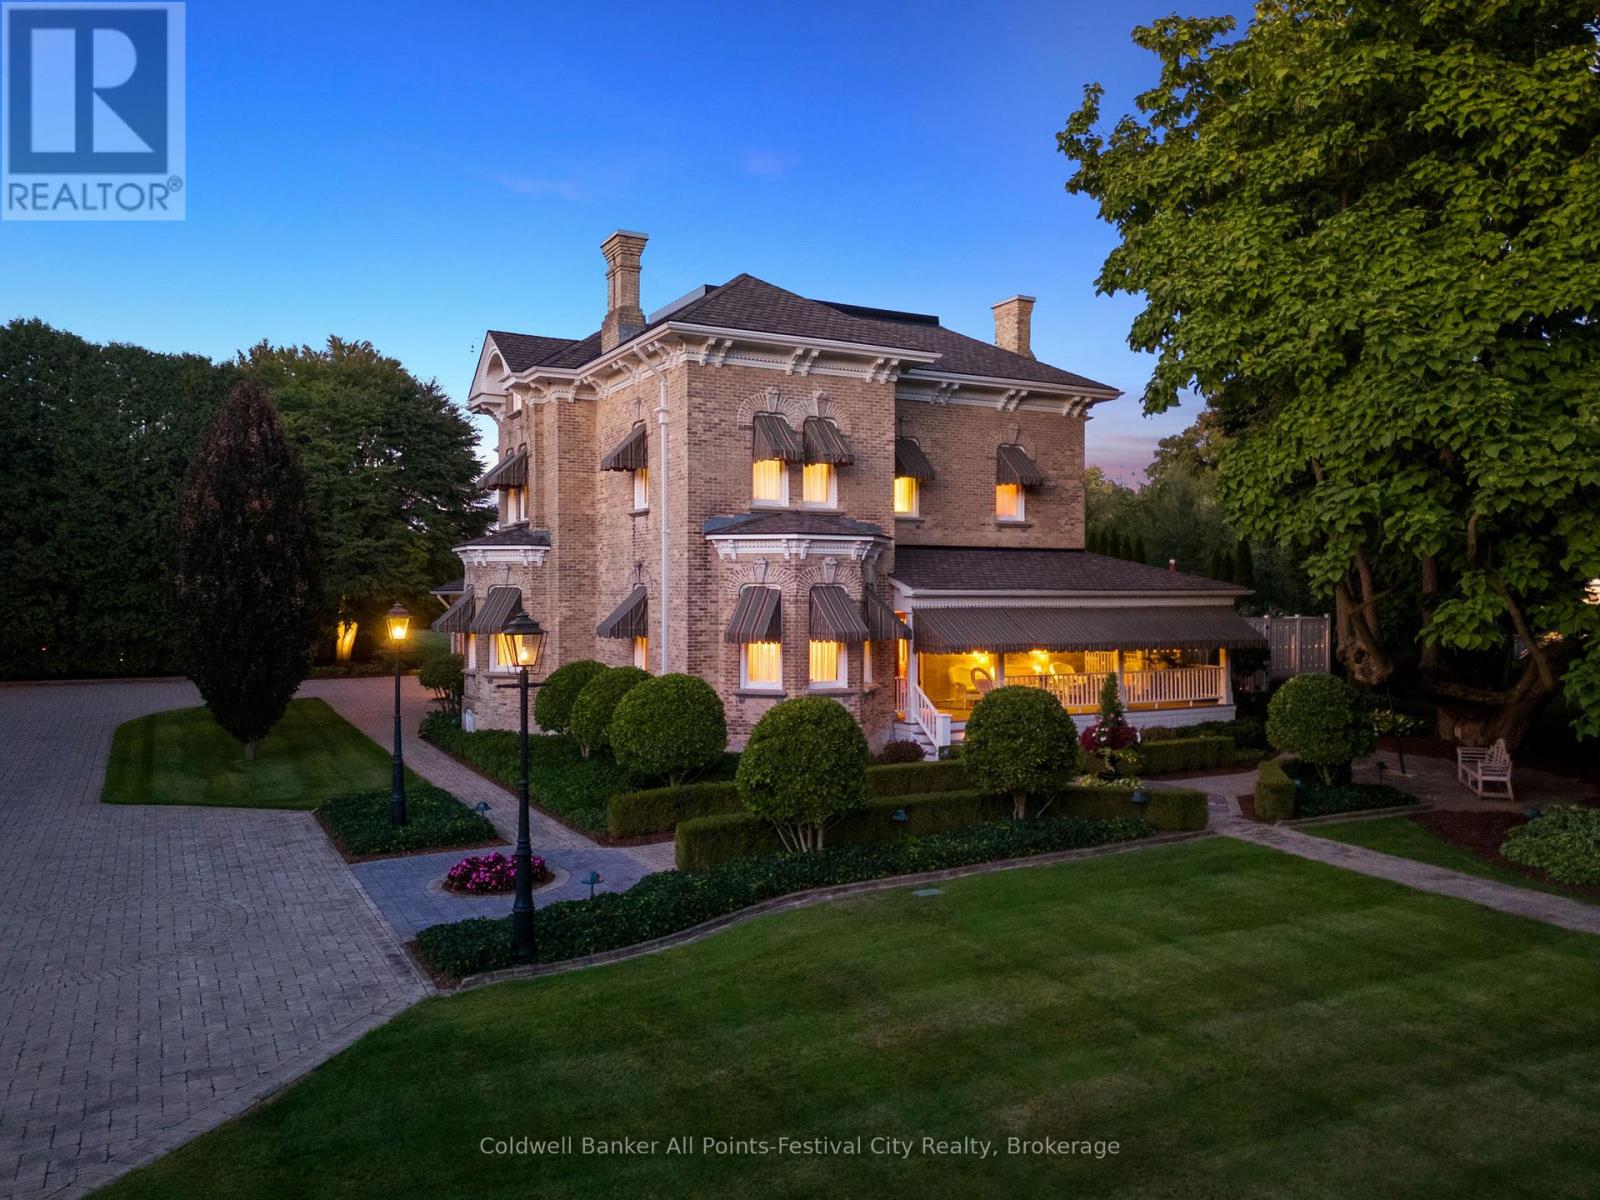
Milne House, one of Ontario's finest country estates. Steeped in history. Meticulously restored. A stunning 134 yr-old yellow brick residence offering approximately 6,000 sq.ft. of refined, comfortable living space. Home to only two families since 1892, this exceptional property blends timeless character and modern luxury. Professionally renovated & beautifully appointed throughout, showcasing original hardwood flooring, extensive crown mouldings, soaring 13-ft ceilings on the main level & 12-ft ceilings on 2nd floor, custom millwork, cabinetry & window treatments. Five bedrooms, including a stunning primary suite complete with ensuite bath & walk-in dressing room, 3 bathrooms and a powder room. Guest bedrooms are enhanced by a convenient coffee station. Granite & marble finishes throughout. Designed for both everyday living & entertaining, the main floor offers a gourmet eat-in kitchen equipped with premium appliances including a full-size refrigerator & freezer, double oven commercial range, 2 dishwashers, warming drawer, microwave & dedicated coffee station. Additional spaces include a formal dining room, double living room, family room, media room, office with built-ins, wine & spirits closet, main-floor laundry & glass-enclosed seasonal porch with fireplace. Set on over 1 acre of professionally landscaped grounds, the property includes irrigation, heated sidewalks, extensive lighting, sweeping verandah, octagonal gazebo, custom outdoor grill station & beautiful masonry outdoor fireplace. Pool house offers in-floor heating, change rooms, 3-piece bathroom. Heated saltwater pool with underwater lighting. The impressive yellow brick coach house includes radiant heat, dehumidification, custom cabinetry & vehicle lifts, accommodating up to 6 vehicles. Additional features include standby generator, modern mechanical systems, integrated sound, security system, basement and loft storage. Located in the village of Blyth, 1 hour north of London, 1 hour west of Waterloo. (id:37372)
Coldwell Banker All Points-Festival City Realty
0 Acton Island Road
Muskoka Lakes (Medora), Ontario
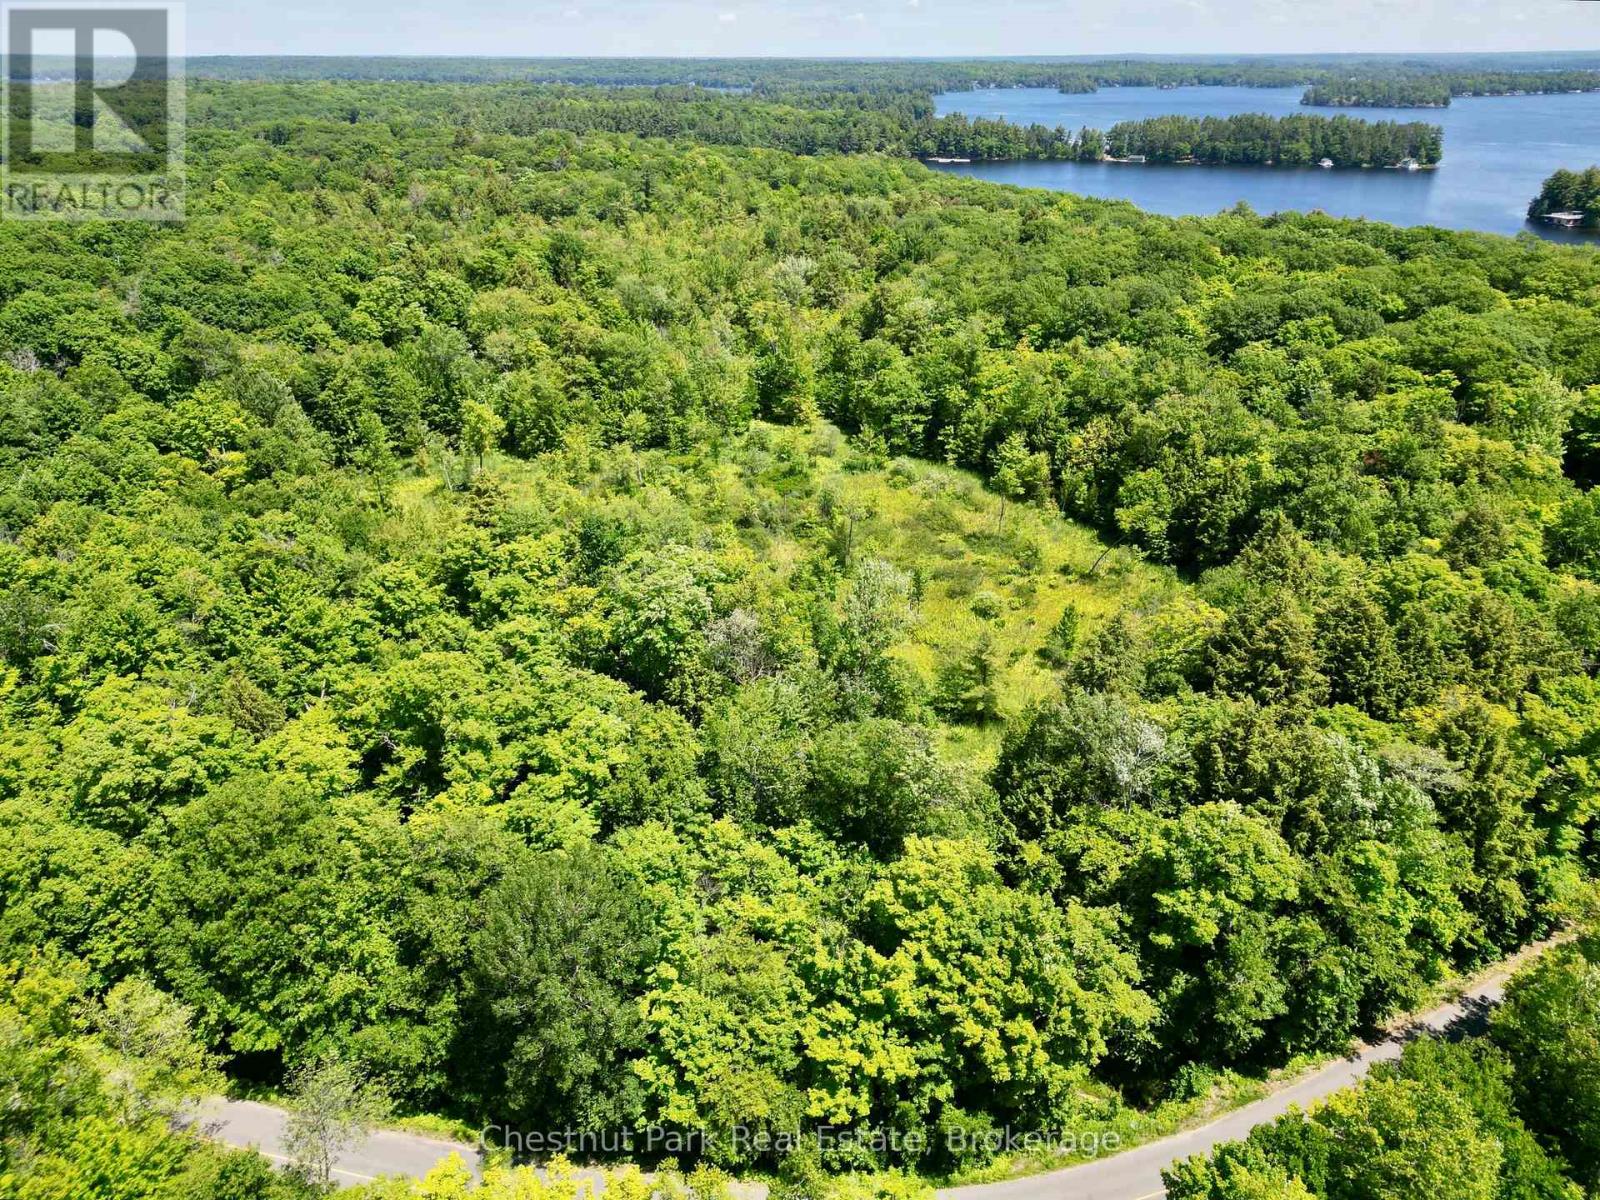
Discover the perfect setting for your Muskoka dream on this private 3.5 acre wooded lot, ideally located between Port Carling and Bala. Fronting on a municipally maintained year-round road on Acton Island, this property offers exceptional accessibility while maintaining a peaceful, natural setting. Mature mixed forest, level terrain, and a picturesque meandering creek create a beautiful backdrop for a custom home or cottage retreat. With ample space to establish a generous building envelope, you'll enjoy privacy, scenic woodland views, and an abundance of local wildlife right outside your door. Situated in the heart of Muskoka's sought-after lake country, the property is just a quick walk to Lake Muskoka access and close to public docking, providing an affordable opportunity to enjoy the renowned Muskoka boating lifestyle without the waterfront price tag. Hydro is available nearby, making the lot well suited for those ready to build a year-round residence, seasonal getaway, or guest accommodation to complement an existing cottage property. Conveniently located near golf courses, local shops and dining in Port Carling and Bala, as well as Glen Orchard Public School and Highway 400 access. A rare opportunity to secure a spacious, well located parcel in one of Muskoka's most desirable areas offering the perfect balance of nature, convenience, and four-season enjoyment. (id:37372)
Chestnut Park Real Estate
30 - 6523 Wellington 7 Road
Centre Wellington (Elora/salem), Ontario
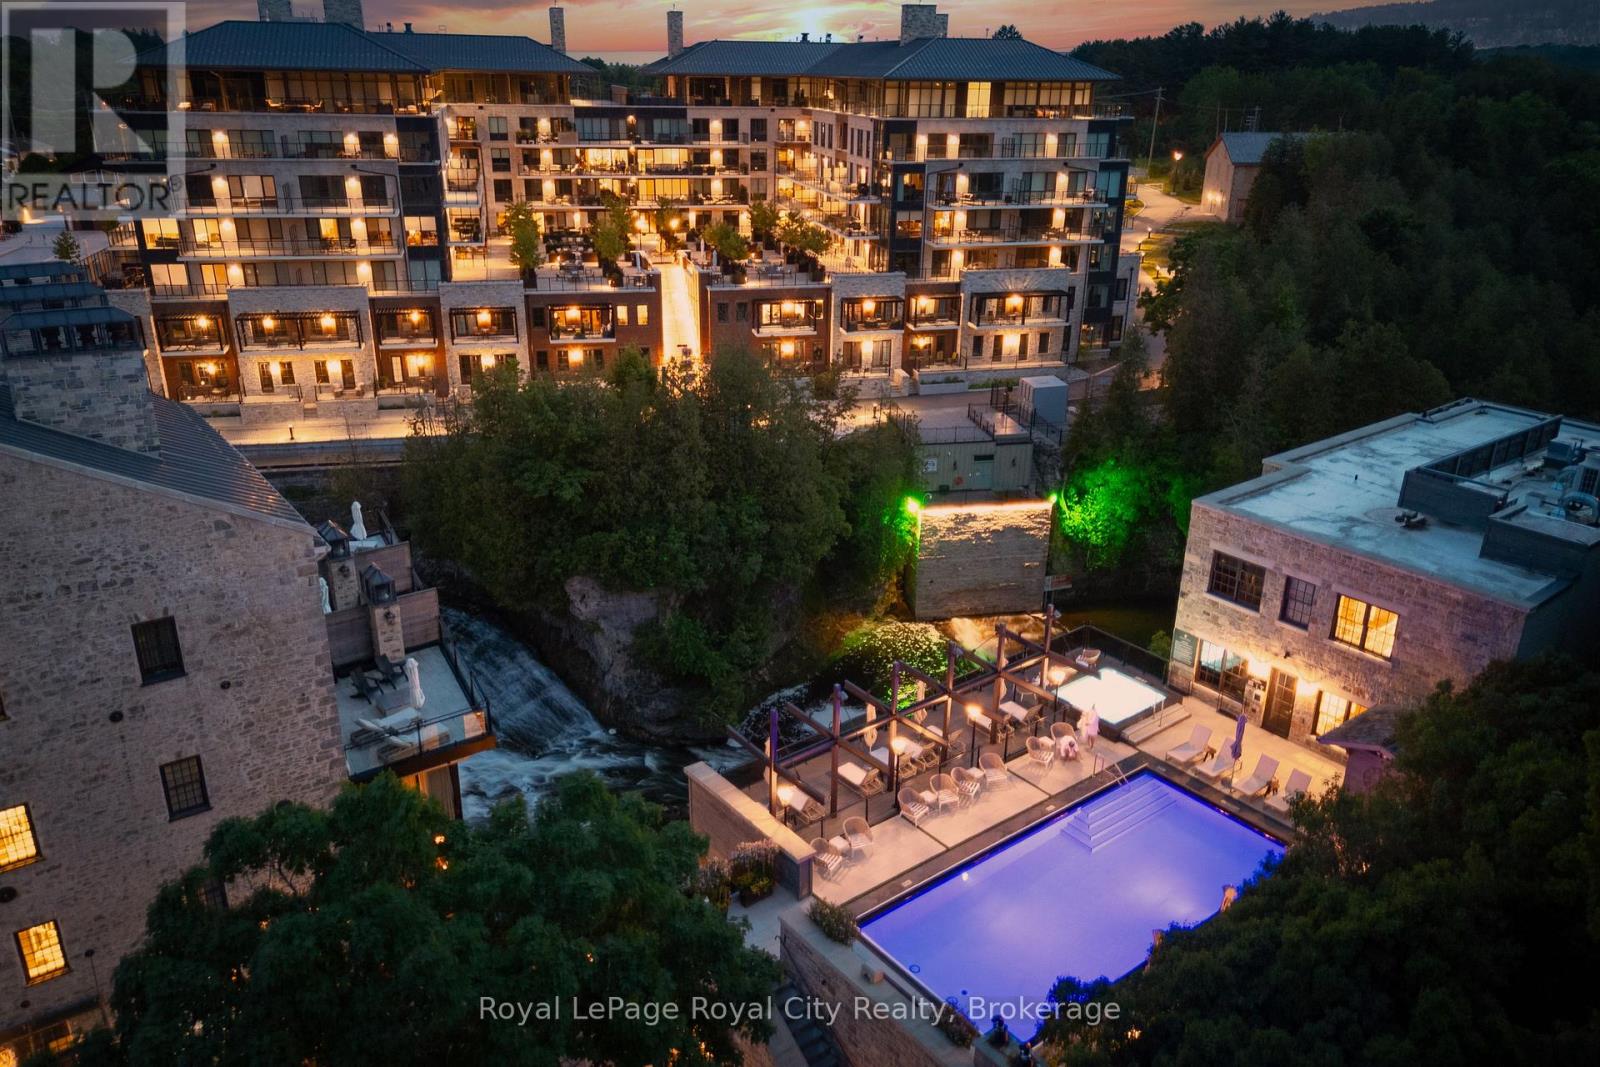
This special walk up townhouse style condo not only has amazing riverside views - it has the added bonus of two parking spots (tandem parking)! And your storage unit is right across the hall from your condo. Lots of upgrades in this condo including extra large custom kitchen, Miele appliances, custom built in dining table, in floor heating in both bathrooms, closet built ins and more. One bedroom plus den - which also would make a great guest suite. Gorgeous views of the river, falls and Elora Mill buildings from your balcony. A special feature here of course is you can walk right outside from your condo and enjoy the riverwalk area. If you have a pet, you will really appreciate the convenience of this condo location. The Elora Mill Residences are known for their unrivalled amenities - including concierge, amazing lobby and lounge area with coffee bar, beautiful garden courtyard, pool, fitness centre and more. And don't forget this rather important fact - a short 5 minute walk away you will find yourself in Downtown Elora to enjoy the restaurants, pubs, cafes & shops. Quick closing available. (id:37372)
Royal LePage Royal City Realty
241 Edinburgh Road N
Guelph (Exhibition Park), Ontario
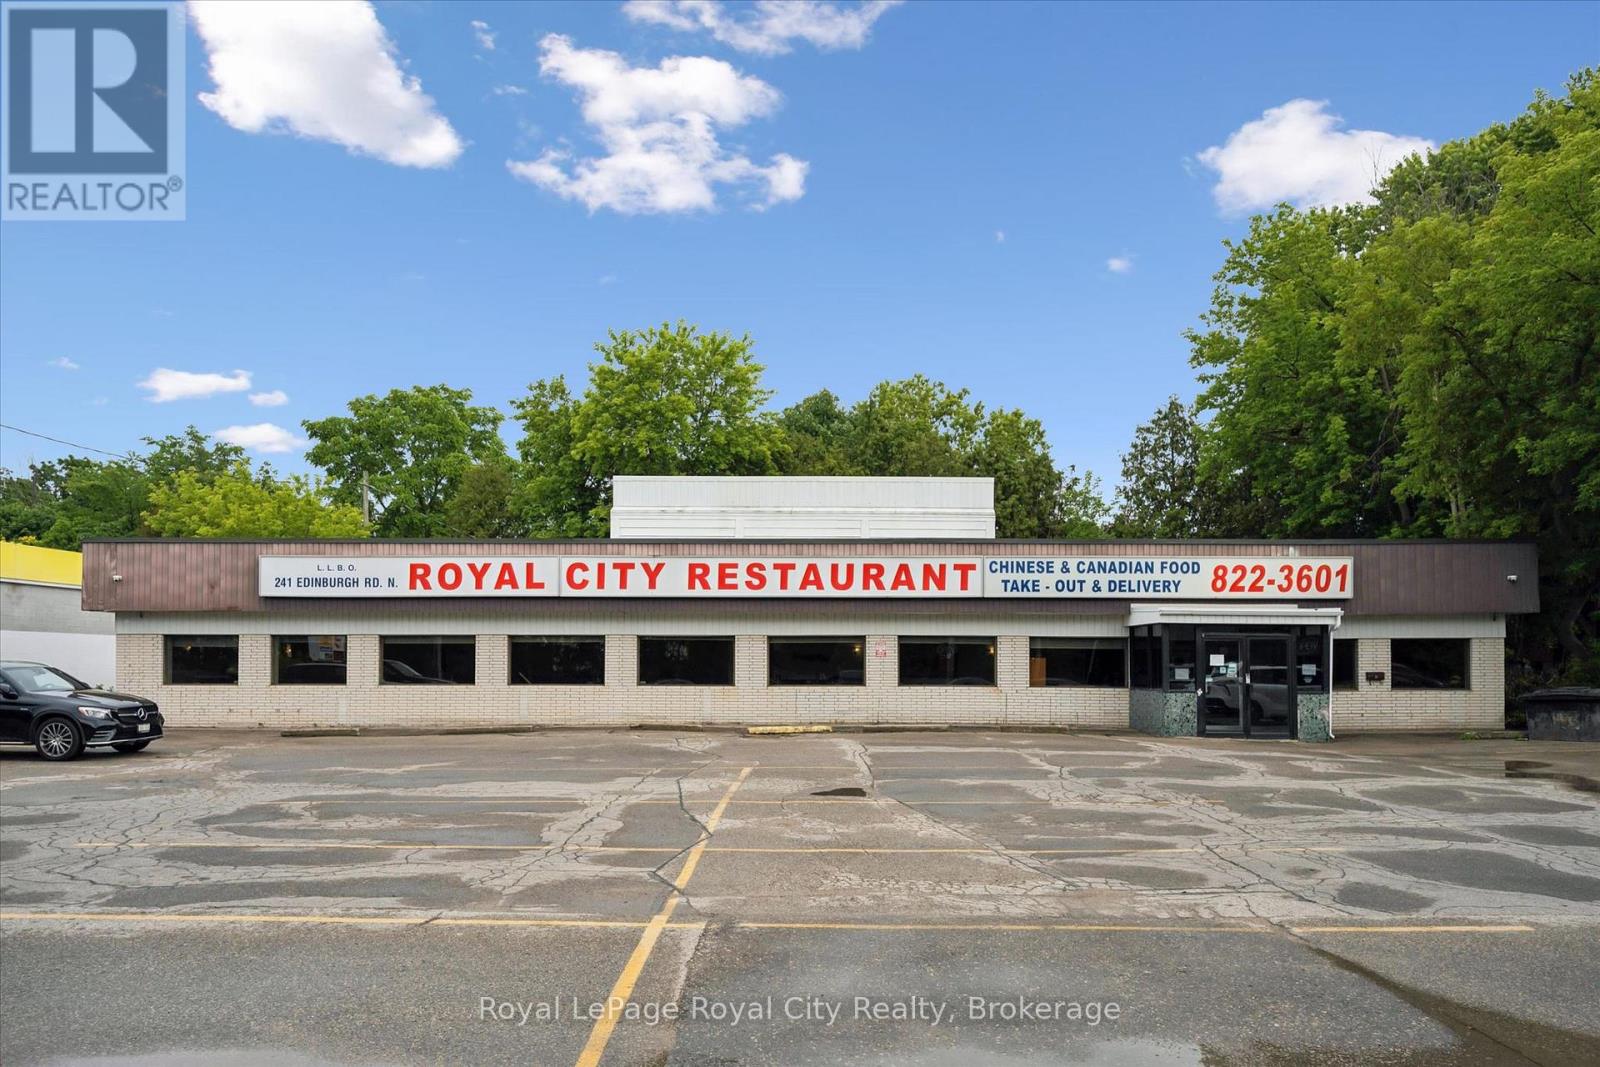
This is your chance to own a long-standing and highly recognized restaurant business with a strong reputation, a loyal customer base, and a history of consistent high six-figure annual revenue. Designed to support efficient, high-volume food service operations, the business operates from over 4,000 sq. ft. of functional commercial space and offers a turnkey setup ideal for an owner-operator, hospitality group, or entrepreneur looking to expand their portfolio. Currently operating from a prime location along a high-traffic corridor, this successful business benefits from outstanding visibility, prominent street-front signage, and ample on-site parking with more than 22 spaces for customers and staff. This offering presents a rare chance to continue an established operation, introduce a fresh concept, or expand an existing hospitality business without the time and expense of building from the ground up. (id:37372)
Royal LePage Royal City Realty