
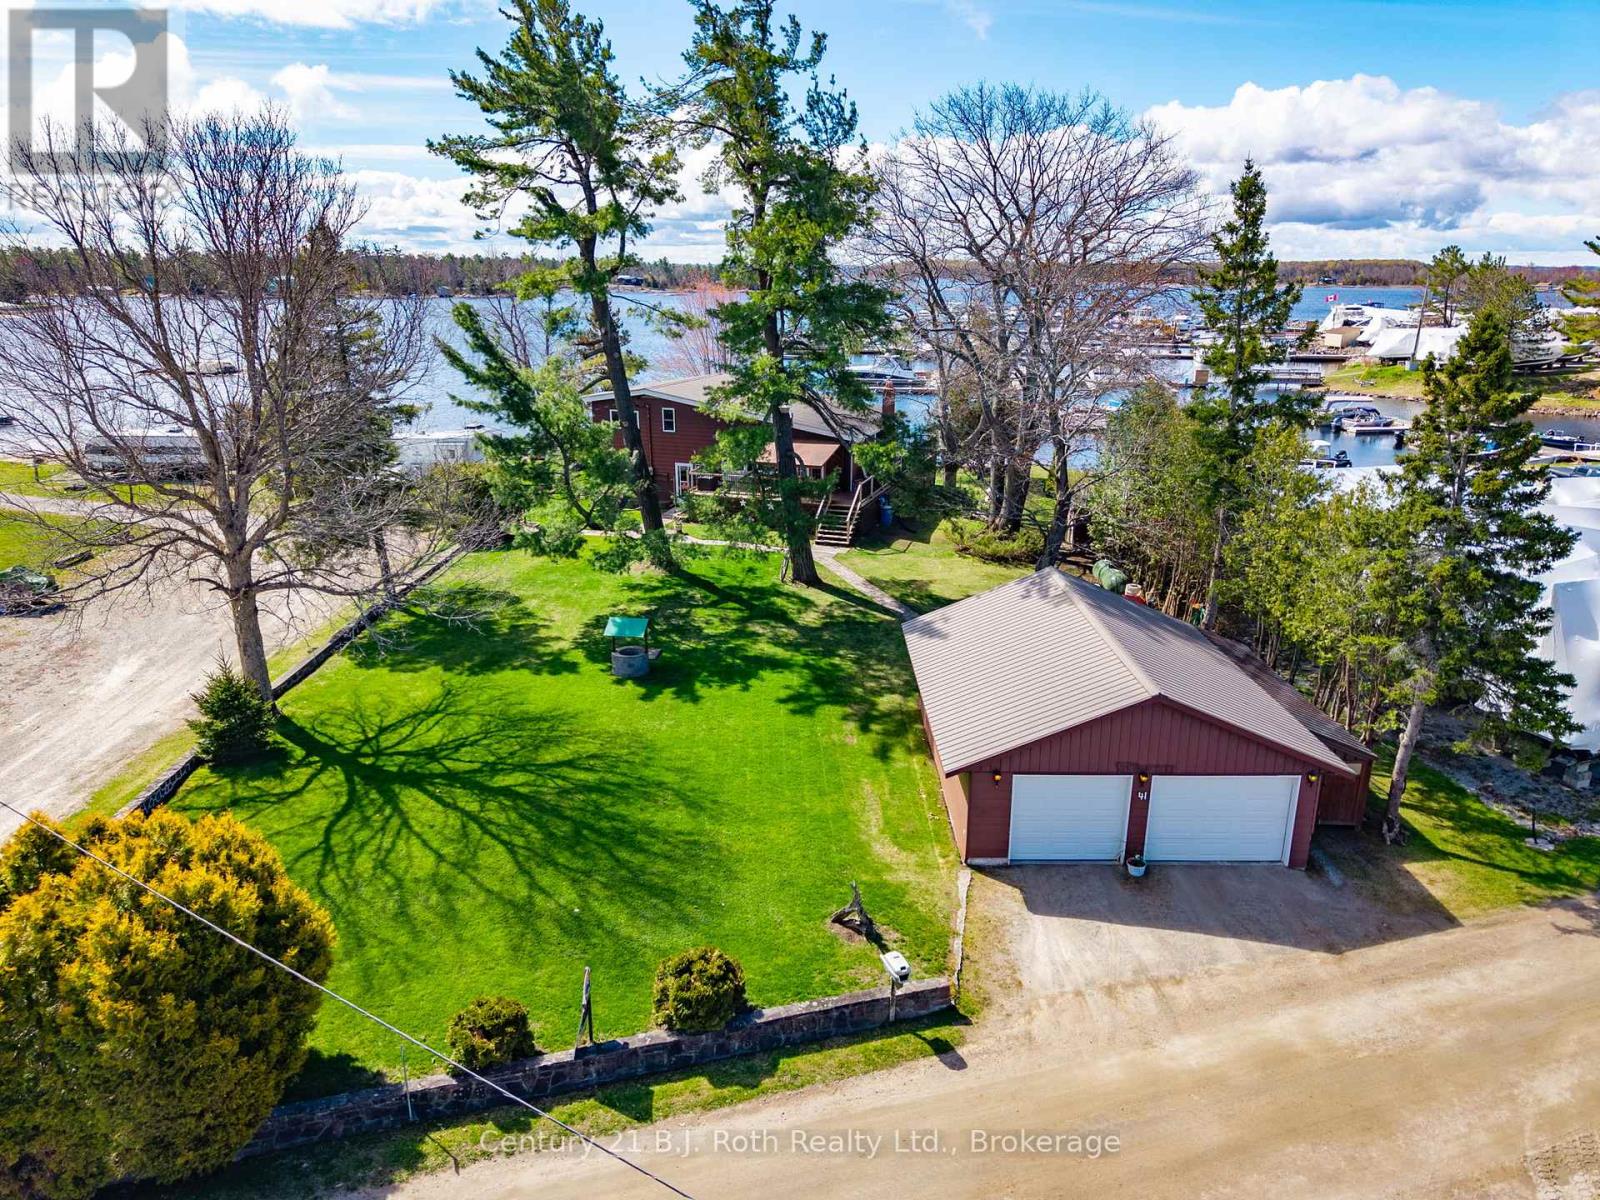
41 Brandy's Island Road
Georgian Bay (Baxter), Ontario
ROAD ACCESS WATERFRONT PRICED TO SELL! Welcome to a rare opportunity to own a cherished waterfront retreat, offered for sale for the very first time. Set in the heart of prime cottage country, this inviting three-bedroom, one-and-a-half-bath home blends comfort, craftsmanship, and unique waterfront opportunity. Inside, hardwood floors flow through most of the home, creating warmth and timeless appeal. The well-appointed kitchen features elegant quartz countertops and ample space for gathering, whether for relaxed family meals or entertaining guests. A finished, walk-out recreation room extends your living space and leads seamlessly outdoors, perfect for enjoying life at the water's edge.Step into the sunroom and take in tranquil, ever-changing water views-your front-row seat to morning coffee sunrises and boating life on Georgian Bay. Outdoors, your private dock awaits for swimming, boating, or setting off to explore the renowned 30,000 Islands of Georgian Bay.Completing the property is a double car garage with an attached workshop, ideal for hobbies, storage, or cottage projects. Whether you're seeking a year-round residence or a treasured getaway, this waterfront home offers recreation, and the perfect Georgian Bay lifestyle.A truly special offering in an iconic setting-this is cottage country living at its finest. Comes completed with a whole home portable Genlink generator system. (id:37372)
Century 21 B.j. Roth Realty Ltd.
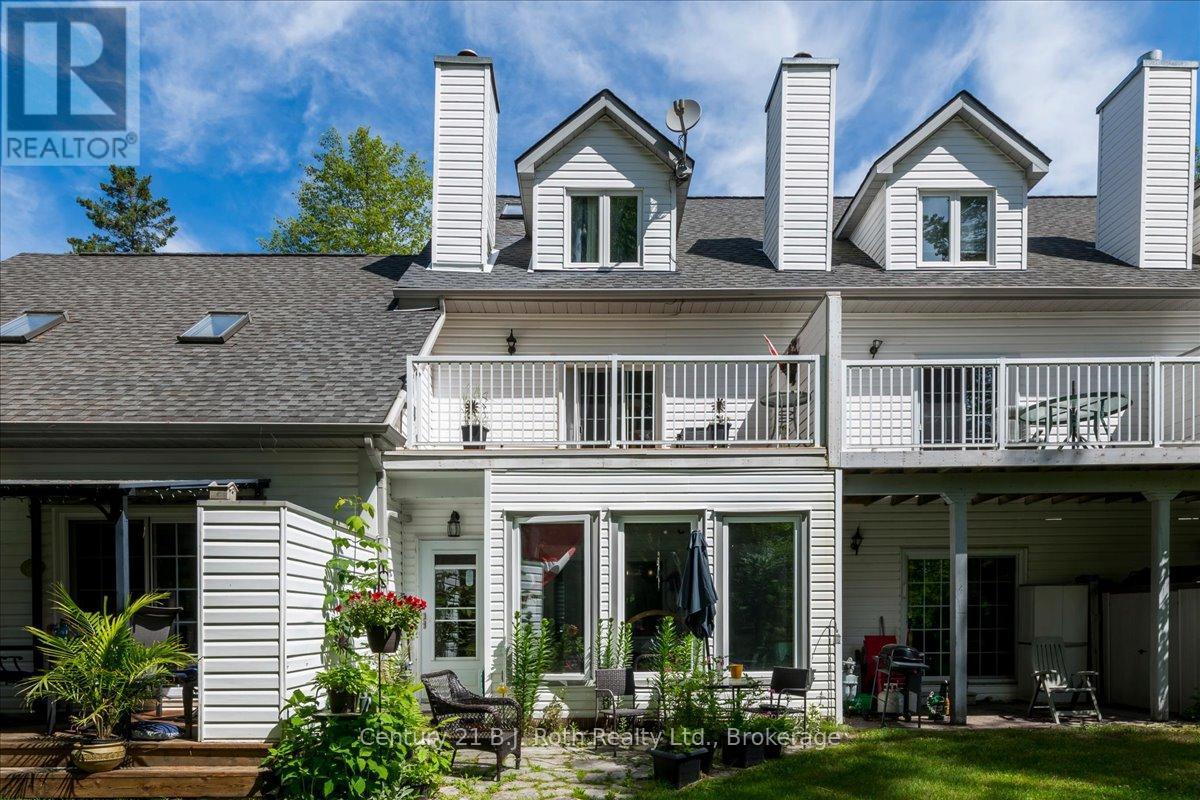
B7 - 22 Wasaga Woods Circle
Wasaga Beach, Ontario
Welcome to 22 Wasaga Woods Circle in Wasaga Beach. If quiet, comfort, and a 7 minute walk to Allenwood Beach are at the top of your list then this bright and spacious home is sure to impress. Spanning three levels, this layout offers three bedrooms, 2.5 bathrooms, and multiple versatile living areas to suit a variety of lifestyles. An open concept dining living and family room offers ideal entertaining space while the sunroom provides beautiful views to sit and read or have a cup of tea. The privacy of the backyard green space provides beautiful views of nature. This townhome offers space amongst three floors, large bedrooms, a bathroom on each level and flex space on the third level. Wasaga Woods is a quiet neighbourhood offering an unbeatable location and a short drive to Wasaga Beach Area 1, a 6 minute drive to essential amenities like Walmart or schools or a quick drive to Barrie. Wasaga Beach is breaking ground for the new Costco, a new school and new storefronts to the waterfront. New flooring, kitchen countertop, new sunroom windows and new shower in primary all in 2020, fresh paint. (id:37372)
Century 21 B.j. Roth Realty Ltd.
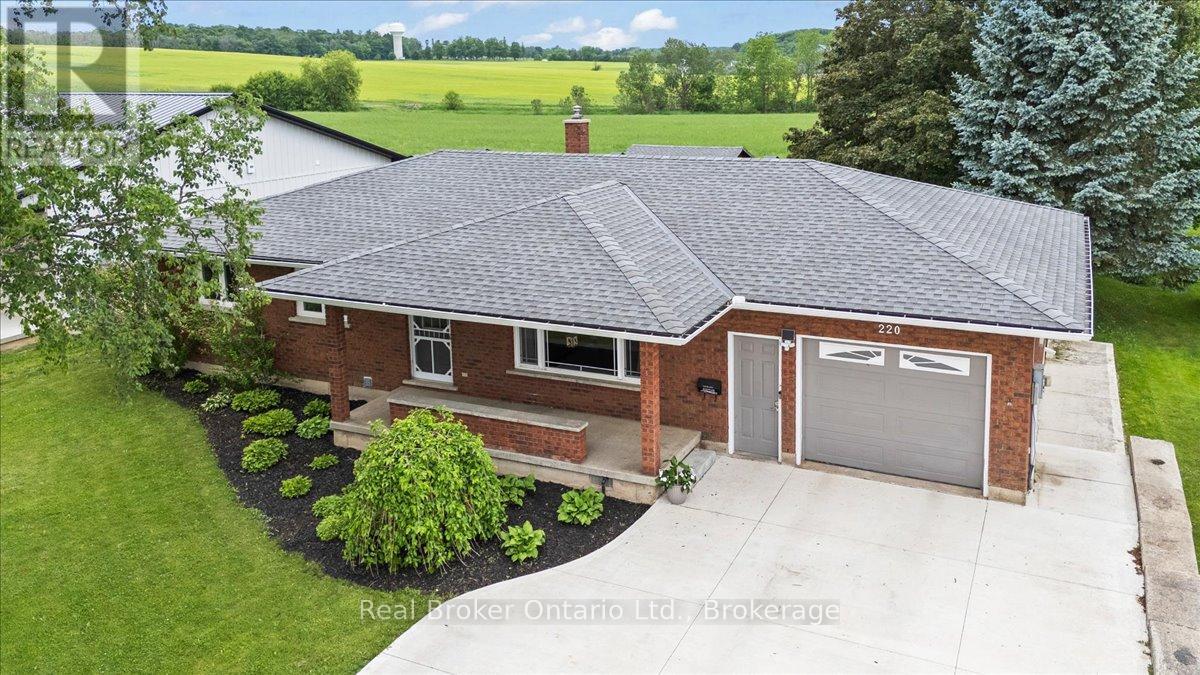
220 Forler Street
West Grey, Ontario
NEUSTADT - Super cute, updated bungalow on a private street in Neustadt! This move-in ready 4-bedroom, 2-bathroom home features a bright, open-concept main floor with 3 bedrooms upstairs, plus a fully finished basement complete with a 4th bedroom, gym, or office and a second bathroom. Enjoy ultimate peace and privacy in a backyard that backs directly onto a beautiful farmer's field. Complete peace of mind, including a brand-new concrete driveway, an attached garage, and a brand-new furnace and A/C system (natural gas is available at the street). Perfect for first-time buyers, families, or downsizers looking for a quiet, rural atmosphere with modern conveniences. Book your showing today! Attached Garage 24ftx11ft | Detached shed 15ftx13ft (id:37372)
Real Broker Ontario Ltd.
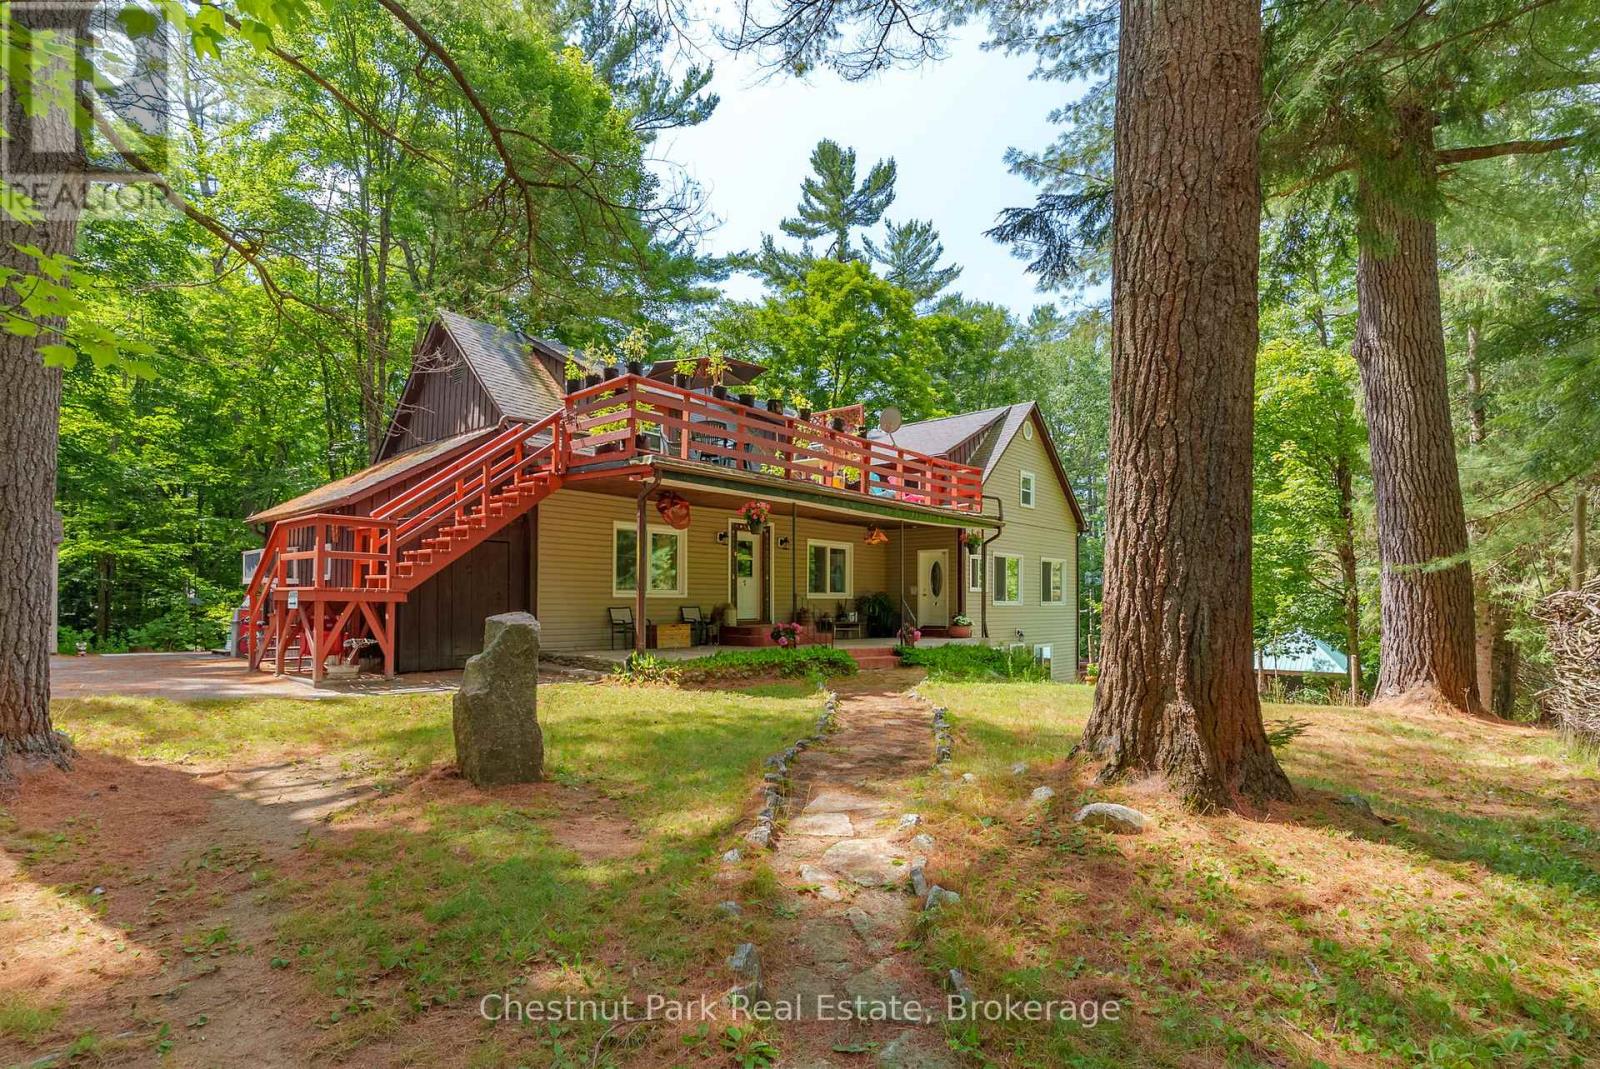
869 Muskoka Road 10
Huntsville (Stephenson), Ontario
A rare find in the heart of Muskoka. The Robin Hood Apartments is a well-maintained 7-unit multi-residential building nestled on a beautifully treed lot in the village of Port Sydney - offering established tenancies, strong occupancy history, and the kind of lifestyle appeal that keeps tenants rooted. Community Residential zoning permits a broader range of uses than standard residential - offering the forward-thinking investor meaningful flexibility and long-term optionality. The building features seven fully occupied residential units - four 2-bedroom and three 1-bedroom - providing a reliable rental mix and dependable income from day one. What sets this property apart is the amenity offering rarely seen at this scale: an in-ground pool, individual storage units, a workshop, tool shed, bunkie, and a shared outdoor fire pit area. These are the touches that quietly do the heavy lifting - fostering long-term tenant satisfaction and reducing turnover. The expansive, private grounds add a natural backdrop that simply can't be replicated.Walkable to the Port Sydney village core, residents enjoy easy access to local shops, parks, the Port Sydney Rapids, and the public beach on Mary Lake. Highway 11 puts both Huntsville and Bracebridge within a short drive - a balance of small-town living and everyday convenience that tenants genuinely value.Whether you're building a portfolio, supplementing your income, or stepping into a property that blends investment stability with an exceptional quality of life - The Robin Hood Apartments delivers on all counts. (id:37372)
Chestnut Park Real Estate
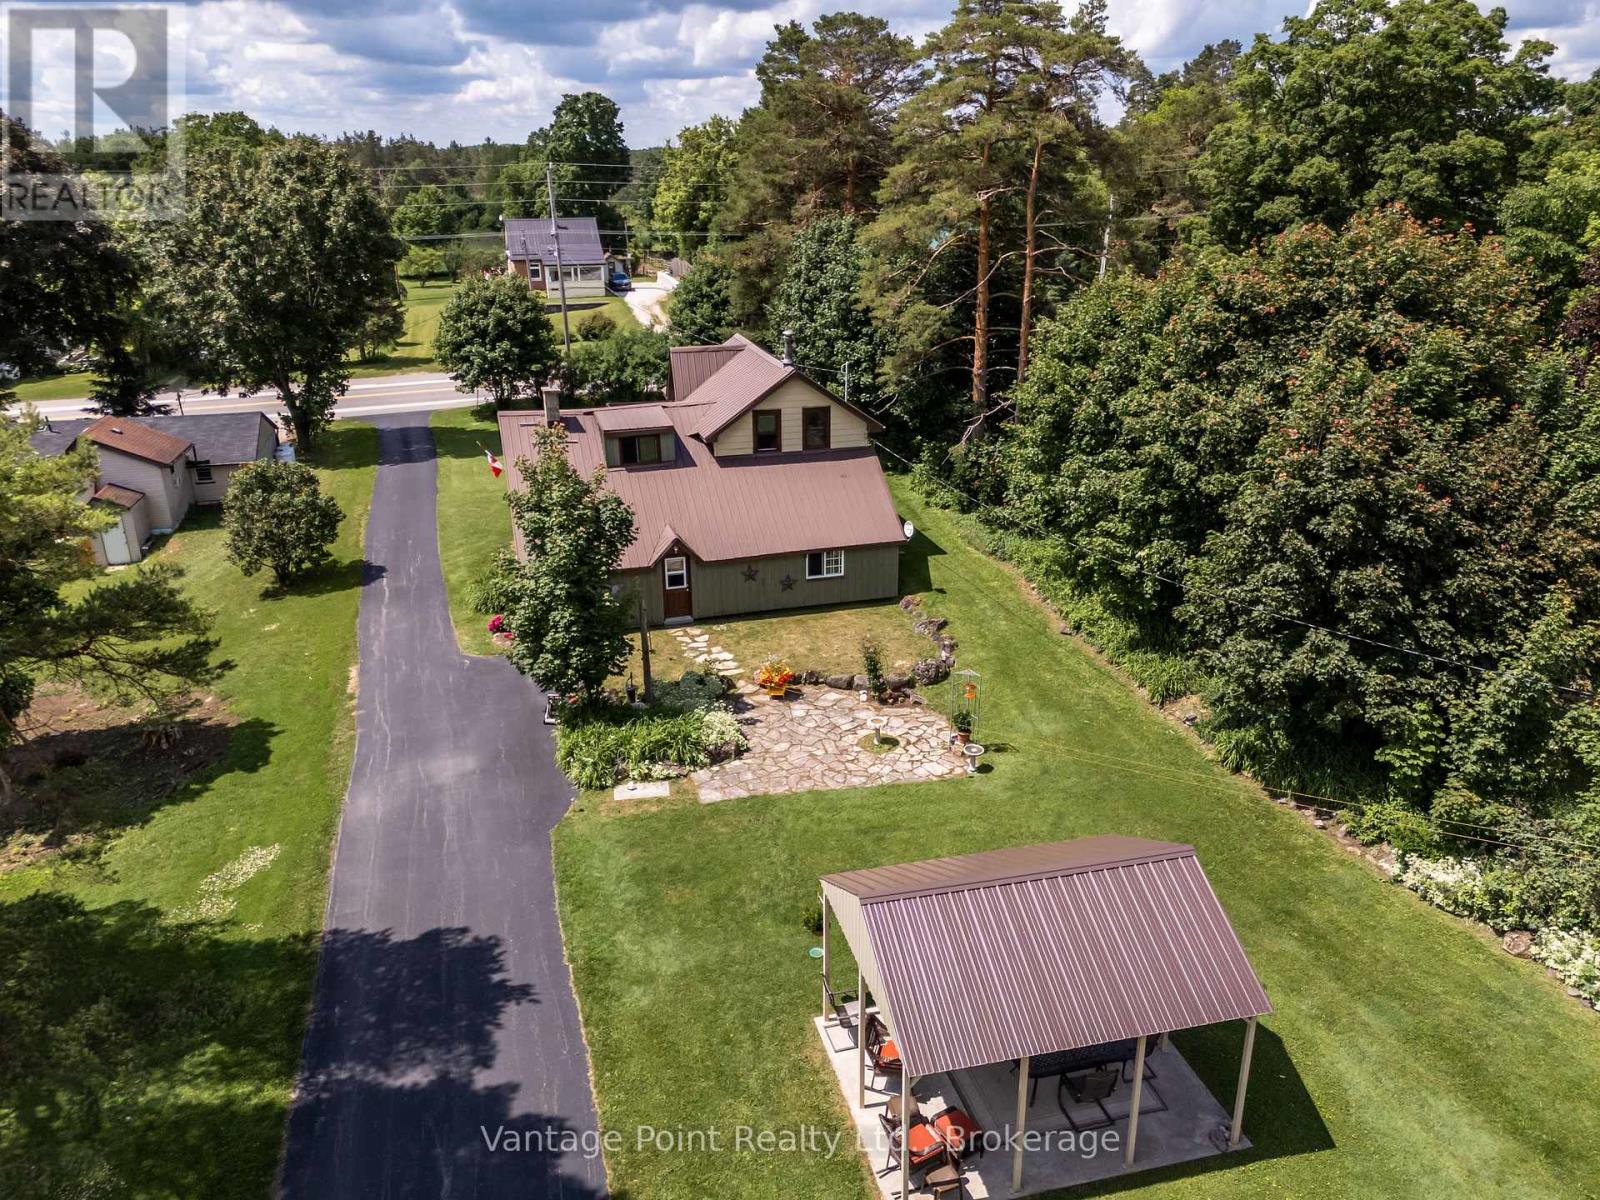
776227 10 Highway
Chatsworth, Ontario
Discover this inviting 3-bedroom, 2-bathroom rural home set on 7.13 beautifully maintained acres, offering the perfect balance of modern comfort and hobby farm potential. Efficiently heated and cooled by a heat pump system, the residence features a warm propane fireplace for cozy evenings, while outside you'll find a covered deck extending from the house and a charming pergola creating a serene sitting area amid manicured landscaping. Practical outbuildings complement the property, highlighted by a substantial 32x60 floor-heated shop ideal for a wide assortment of projects. Open fields provide excellent space for a hobby farm, gardening, or livestock, making this versatile acreage a wonderful opportunity for those seeking peaceful country living with room to grow. (id:37372)
Vantage Point Realty Ltd.
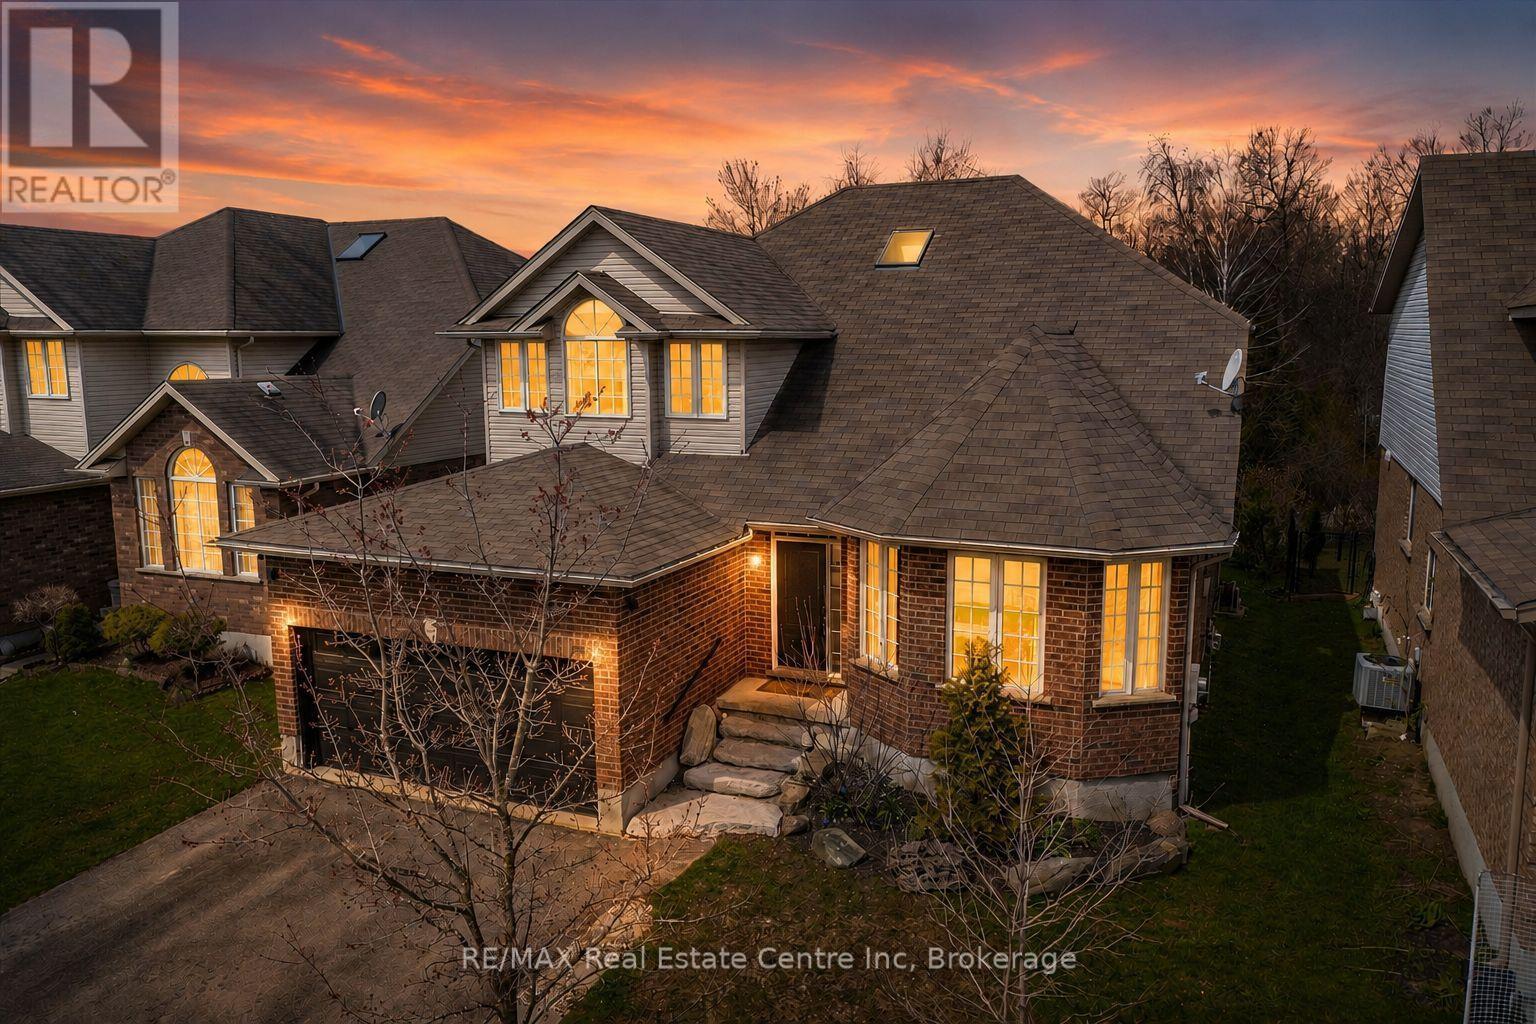
556 Black Street
Centre Wellington (Fergus), Ontario
Welcome to 556 Black Street, a beautifully maintained 4+1 bedroom, 4 bathroom home backing onto protected greenspace, mature trees and a picturesque pond in one of Fergus' most sought-after neighbourhoods. Offering over 3,500 sq. ft. of finished living space, this home combines generous room sizes, thoughtful updates and an exceptional natural setting.The bright main floor features a welcoming living room with hardwood flooring, a formal dining room for family gatherings, and a spacious kitchen with quartz countertops, a centre island, stainless steel appliances and an abundance of cabinetry. The adjoining breakfast area and family room overlook the private treed backdrop and provide seamless access to the elevated rear deck, creating the perfect space for entertaining or simply enjoying the peaceful views.A convenient main floor laundry/mudroom with garage access adds everyday functionality. Upstairs, the spacious primary suite offers hardwood flooring, a walk-in closet and an updated ensuite bath. Three additional bedrooms and a full bathroom provide ample space for family, guests or a home office.The professionally finished basement expands the living space with a large recreation room, fifth bedroom, additional bathroom and plenty of storage, making it ideal for multigenerational living, teenagers or overnight guests.Outside, the fully fenced backyard is a rare offering, backing directly onto conservation lands, woods and water with no rear neighbours. Enjoy morning coffee on the deck, evenings around a fire table, and year-round privacy surrounded by nature.Located close to schools, parks, walking trails, shopping and all the amenities of Fergus, this move-in-ready home offers the perfect balance of space, comfort and an exceptional natural setting.A rare opportunity to own a family-sized home with stunning greenspace views and over 3,500 sq. ft. of finished living space in a highly desirable Fergus location. (id:37372)
RE/MAX Real Estate Centre Inc

57 Barker Boulevard
Collingwood, Ontario
Enjoy relaxed, low-maintenance living in this spacious and beautifully maintained one-owner home, quietly positioned along the 7th fairway of Cranberry Golf Course in Collingwood's desirable west end. Filled with natural light and welcoming golf course views, this three-bedroom, three-bathroom home offers comfort, flexibility, and an easy four-season lifestyle close to trails, skiing, downtown Collingwood, Georgian Bay, and Blue Mountain.The inviting interior features an open-concept layout enhanced by large windows, California shutters, vaulted ceilings, and architectural display details that add warmth and character throughout. A double-door entry opens to a generous foyer and spacious formal living and dining area, creating an elegant setting for entertaining or everyday enjoyment.The bright kitchen offers plenty of space for cooking and gathering, with a walkout to a newer composite deck overlooking the fairway. A few steps down, the comfortable family room features a gas fireplace and sliding doors to the ground-level patio, complete with an electric awning for added shade on sunny afternoons.The upper level offers two generous bedrooms, each with its own ensuite bathroom and large walk-in closet, creating ideal privacy for owners and guests. A third bedroom on the main level also works beautifully as a home office, with a separate three-piece bathroom nearby. Inside entry to the double garage adds everyday convenience, and the garage has been finished with an epoxy non-slip floor.The lower level is partially finished with laundry, utility space, excellent storage, double sump pumps, and additional room to complete if desired for guest accommodation, a children's play area, fitness space, or hobby room. With its golf course setting, thoughtful layout, abundant natural light, and exceptional pride of ownership, this is a wonderful opportunity to enjoy the best of Collingwood living in every season. (id:37372)
Royal LePage Locations North
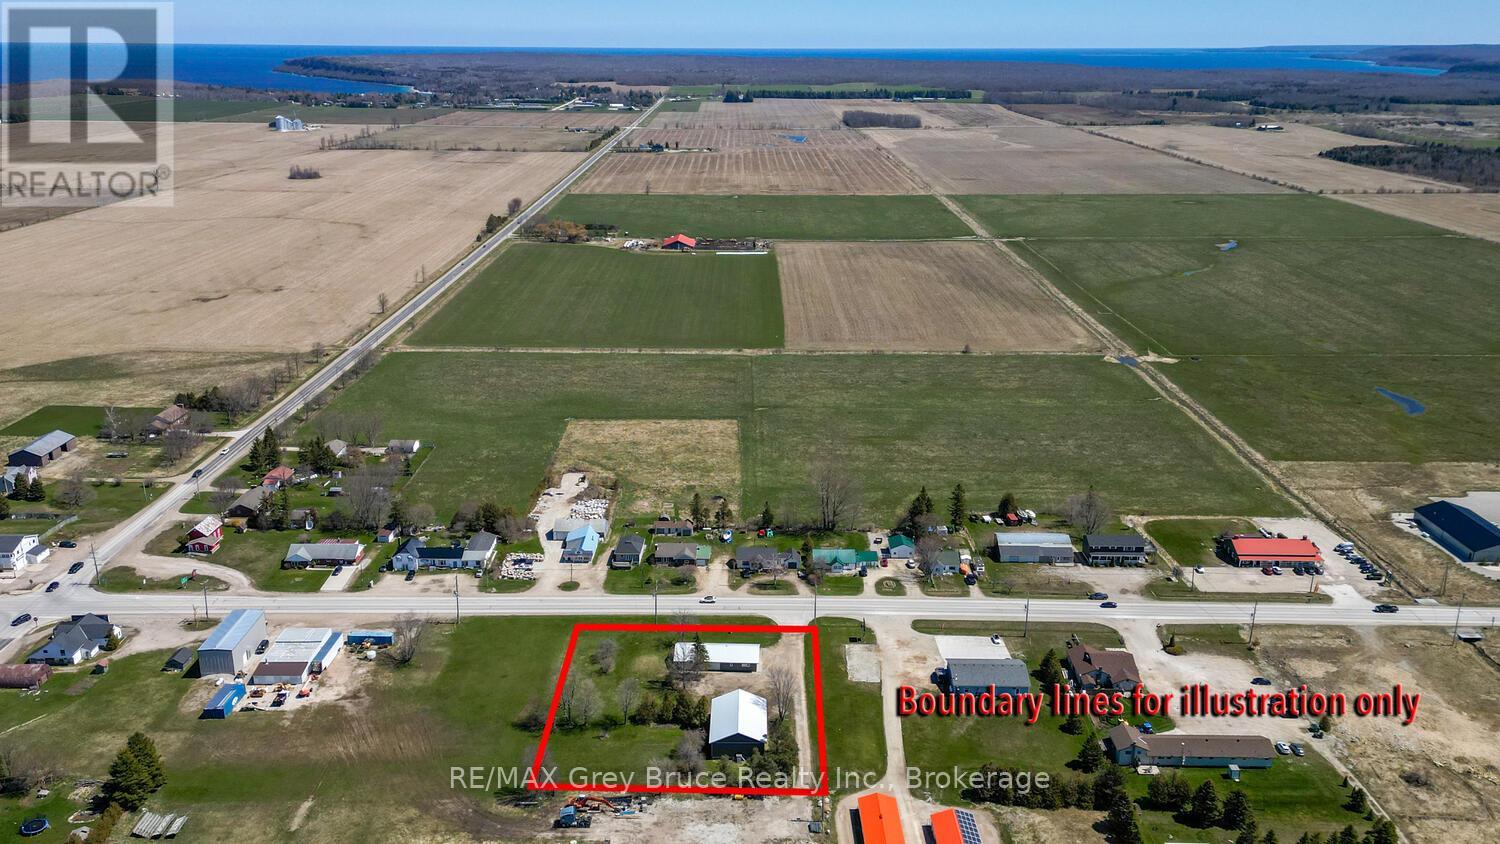
2847 Highway 6
Northern Bruce Peninsula, Ontario
OPPORTUNITY TO LIVE & WORK ON THE SAME PROPERTY! Situated in Ferndale, mid-way on the Bruce Peninsula, this 230ft. X 264ft. (1.4-acre) property offers a highly visible location for your home-based commercial adventure! Maximize your exposure with open yard space at the front of the property along the Highway. On site are two well maintained structures, flexible for various commercial uses under the C2 zoning classification. The roadside building offers a perfect retail or office space to compliment your business, along with space for patron and staff parking. The building offers a total of 2100sq.ft. Featuring 1 - 7' and 2 - 8' overhead bay doors, a newly renovated showroom/retail area and office, workshop, a 2-piece washroom and 400Amp Hydro service. Radiant propane in-floor heating for efficiency and comfort. Consider converting a portion of the building into an accessory dwelling unit to live and work on site! Drilled well and septic system in place. The second, 40'x60' (2400sq.ft.) warehouse/industrial building is impressive in both size and condition. Offering a heated office / entryway, 200-amp hydro service with 120-volt electrical outlets and 50-amp receptacles, LED lighting, insulated walls finished with steel siding, and exterior lighting and receptacles. Two 12' overhead bay doors and high ceilings offer flexibility for equipment. Both buildings feature steel siding and roof - very easy to maintain! C2 zoning allows for a variety of uses such as a retail store, vet clinic, automobile service/repair, general store or mini storage units - to name a few! Buildings and Land being sold only. (id:37372)
RE/MAX Grey Bruce Realty Inc.
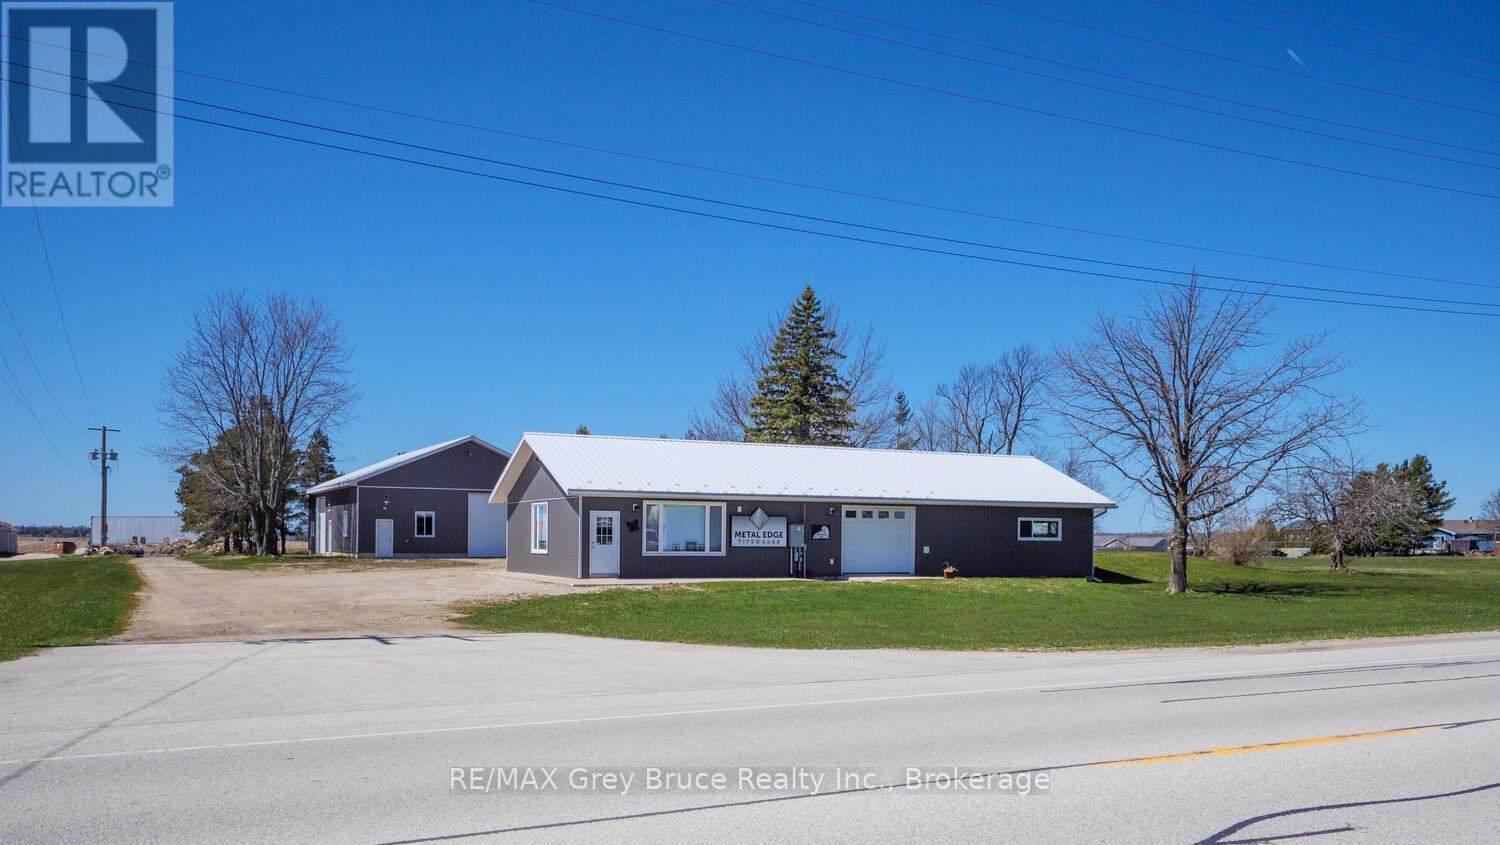
2847 Highway 6
Northern Bruce Peninsula, Ontario
HIGHWAY 6 COMMERCIAL PROPERTY! Situated in Ferndale, mid-way on the Bruce Peninsula, this 230ft. X 264ft. (1.4-acre) property offers a highly visible location for your commercial adventure! Maximize your exposure with open yard space at the front of the property along the Highway. On site are two well maintained structures, flexible for various commercial uses under the C2 zoning classification. The roadside building offers a perfect retail or office space to compliment your business, along with space for patron and staff parking. The building offers a total of 2100sq.ft. Featuring 1 - 7' and 2 - 8' overhead bay doors, a newly renovated showroom/retail area and office, workshop, a 2-piece washroom and 400Amp Hydro service. Radiant propane in-floor heating for efficiency and comfort. Consider converting a portion of the building into an accessory dwelling unit to live and work on site! Drilled well and septic system in place. The second, 40'x60' (2400sq.ft.) warehouse/industrial building is impressive in both size and condition. Offering a heated office / entryway, 200-amp hydro service with 120-volt electrical outlets and 50-amp receptacles, LED lighting, insulated walls finished with steel siding, and exterior lighting and receptacles. Two 12' overhead bay doors and high ceilings offer flexibility for equipment. Both buildings feature steel siding and roof - very easy to maintain! C2 zoning allows for a variety of uses such as a retail store, vet clinic, automobile service/repair, general store or mini storage units - to name a few! Buildings and Land being sold only. (id:37372)
RE/MAX Grey Bruce Realty Inc.
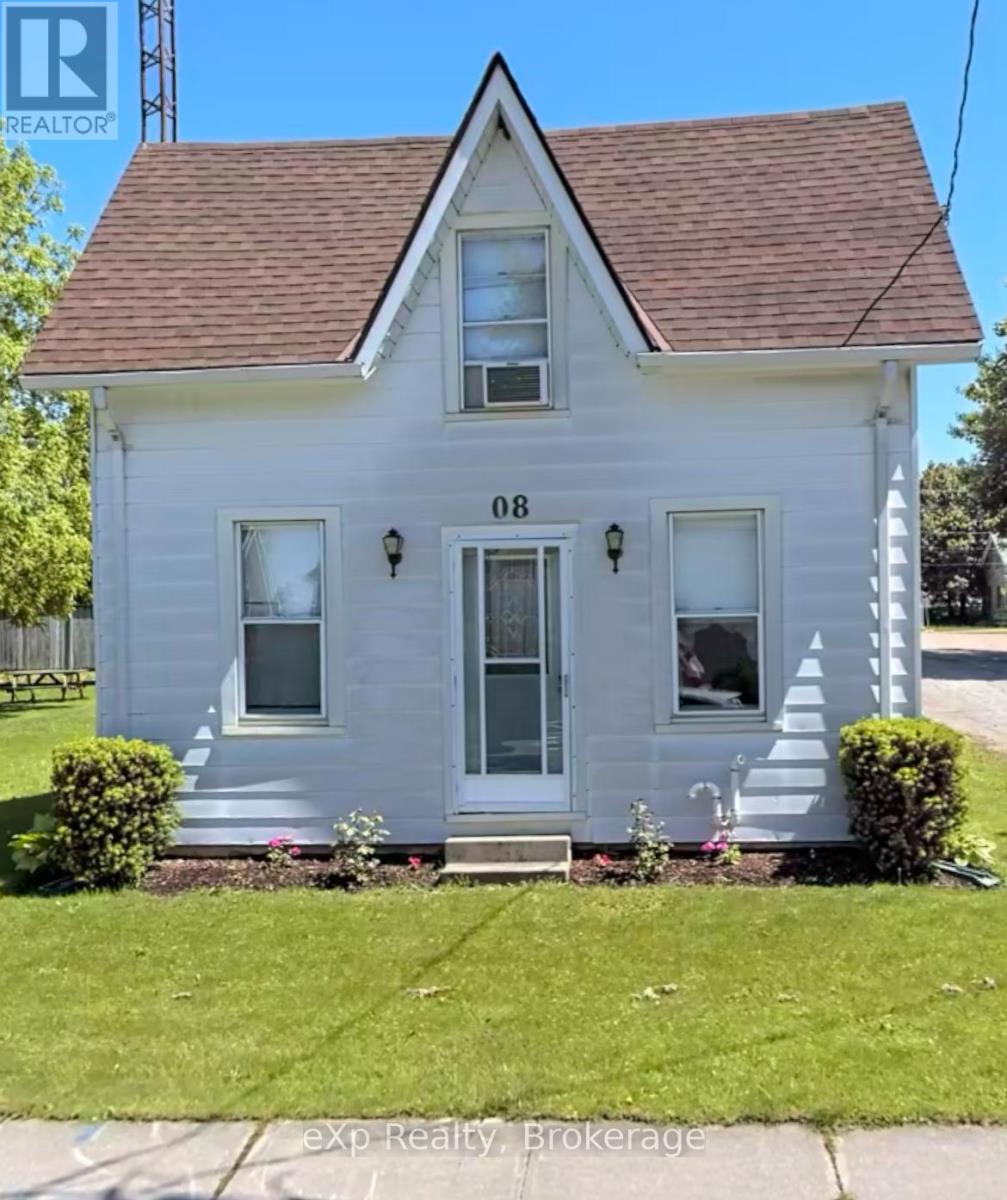
8 West Street
Perth East (Milverton), Ontario
Welcome to the unique and quaint community of Milverton in which this great starter home is nestled. What a catch for a small family or a single person! The property is just steps from Milverton's quaint downtown in a developed and established neighbourhood. Quiet street and friendly neighbours. Milverton is the seat of the Township of Perth East and an ideal place for business. This property is a large 77' by 107' fully fenced corner lot. The home is very clean and smoke free, that has been lovingly cared for with many improvements. Close to the amazing community center with arena, pool, meeting halls, skateboarding and playground park. Two elementary schools are nearby. Multiple updates include shingles 2014; flooring replaced around 2010; kitchen cupboards 2014; main floor windows replaced 2024-25; interior painted 2021 and 2025; interlock patio 2021; improved garden 2021-2025; furnace & duct work approx 2019; AC 2022; Furnace serviced 2023; yard side eaves replaced 2025; ceiling fans 2020 with kitchen fan 2023; Side door lock updated 2024. Basement structural integrity work done approx 2020-21 with no issues reported by the owners. Baseboard heaters operational as backup but have not been used by present owners. The main floor features the eat-in kitchen, spacious living room, repainted 4-pc bathroom and main floor laundry. The second floor features the large main bedroom with walk-in closet. As well on the second floor, the 2nd bedroom is well lit with a wall closet there and in the hallway. Spiral staircase. Railing can be removed for moving space. Property is fully fenced. 5 parking spots with options and space to build a garage/workshop. Utility costs from Nov/24 to Nov/25 were Gas $1,200 ($103/m); Hydro 100 AMP $ 1,700 ($140/m); Internet by Mornington $85/m. 2025 taxes included $185.90 for waste bins & service. Arrange for your private showing. The owners are willing to sell so come on buy! At this price,you won't be disappointed. (id:37372)
Exp Realty
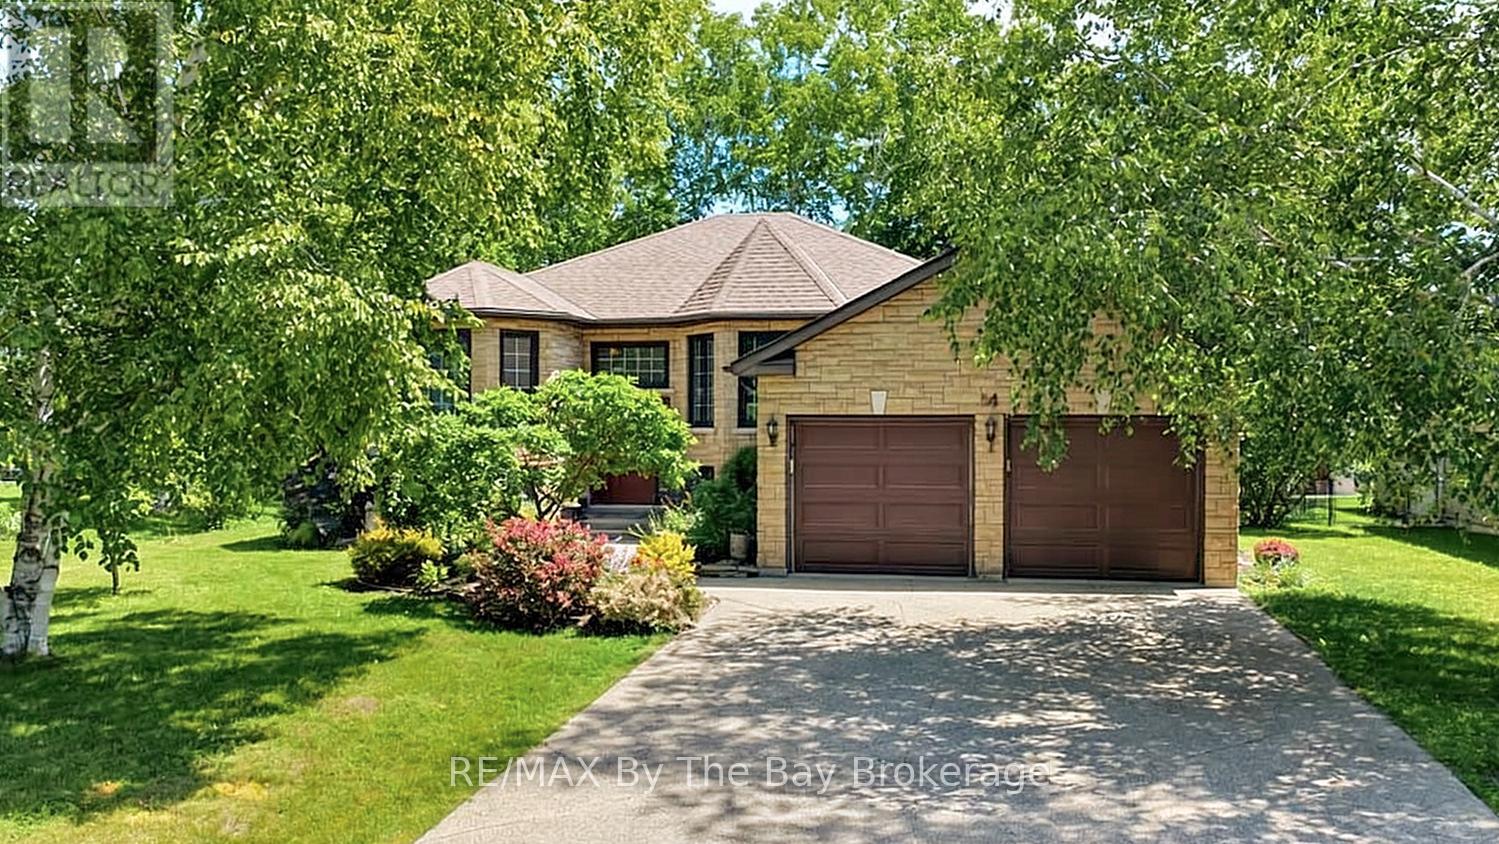
54 Fairway Crescent
Wasaga Beach, Ontario
Welcome to this beautiful all brick and stone home located in one of the area's well-established neighborhoods, wonderful curb appeal. Situated on a generously sized landscaped lot, this property offers the perfect blend of privacy, space, and stunning golf course views, backing directly onto the 6th hole of Marlwood Golf Course.The bright and inviting main floor features new flooring throughout and offers a functional layout with 3 bedrooms and 2 bathrooms, making it ideal for families, retirees, or those seeking room to grow. Main floor laundry and no carpet in the entire home. Large windows thruout the home while showcasing picturesque views of the beautiful surroundings.The lower level expands your living space with a large recreation room, an additional bedroom, and two unfinished rooms ready for your personal touch-perfect for a home gym, office, workshop, hobby room, or additional living space.Enjoy peaceful mornings overlooking the golf course, mature landscaping, and the charm of a neighborhood known for its larger lots and pride of ownership. This exceptional home offers comfort, potential, and an unbeatable location. Large double garage with a mandoor to the yard and a concrete driveway that can accomodate 4 extra cars. Don't miss this opportunity to enjoy golf course living in the heart of Wasaga Beach! (id:37372)
RE/MAX By The Bay Brokerage
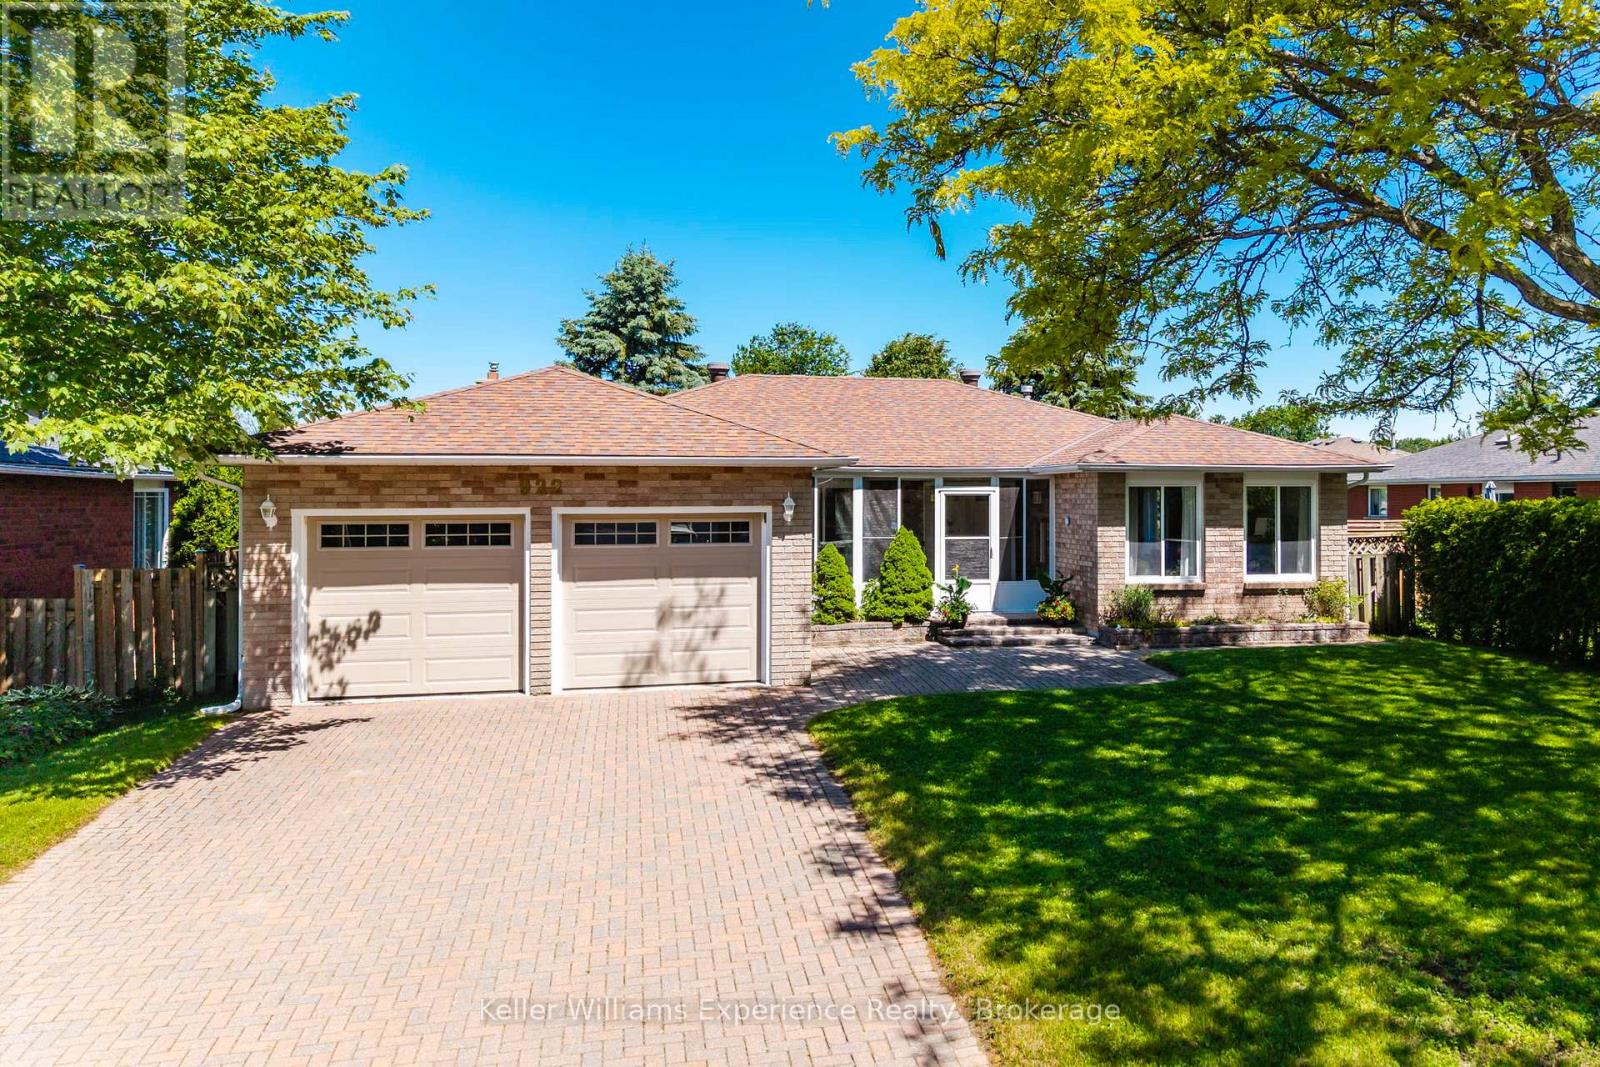
922 Playfair Road
Midland, Ontario
Welcome to this beautifully maintained brick bungalow located in Midland's desirable west end. Offering 3+1 bedrooms and 3 bathrooms, this move-in ready home combines comfort, functionality, and space for the whole family.The bright and inviting main floor features a spacious layout with three bedrooms, including a generous primary suite complete with a private ensuite bathroom. The well-designed floor plan is perfect for everyday living and entertaining alike.Downstairs, the partially finished basement provides additional living space with a cozy family room featuring a gas fireplace, creating the perfect spot to relax and unwind. A large fourth bedroom and additional bathroom offer flexibility for guests, teens, or extended family.Outside, enjoy the privacy of a fully fenced backyard with plenty of room for children, pets, gardening, or summer gatherings. The attached double-car garage and ample parking add convenience and practicality.Located in a sought-after west end neighbourhood close to schools, parks, shopping, and amenities, this attractive bungalow offers the perfect blend of location, comfort, and value. Simply move in and enjoy everything this exceptional home has to offer. (id:37372)
Keller Williams Experience Realty
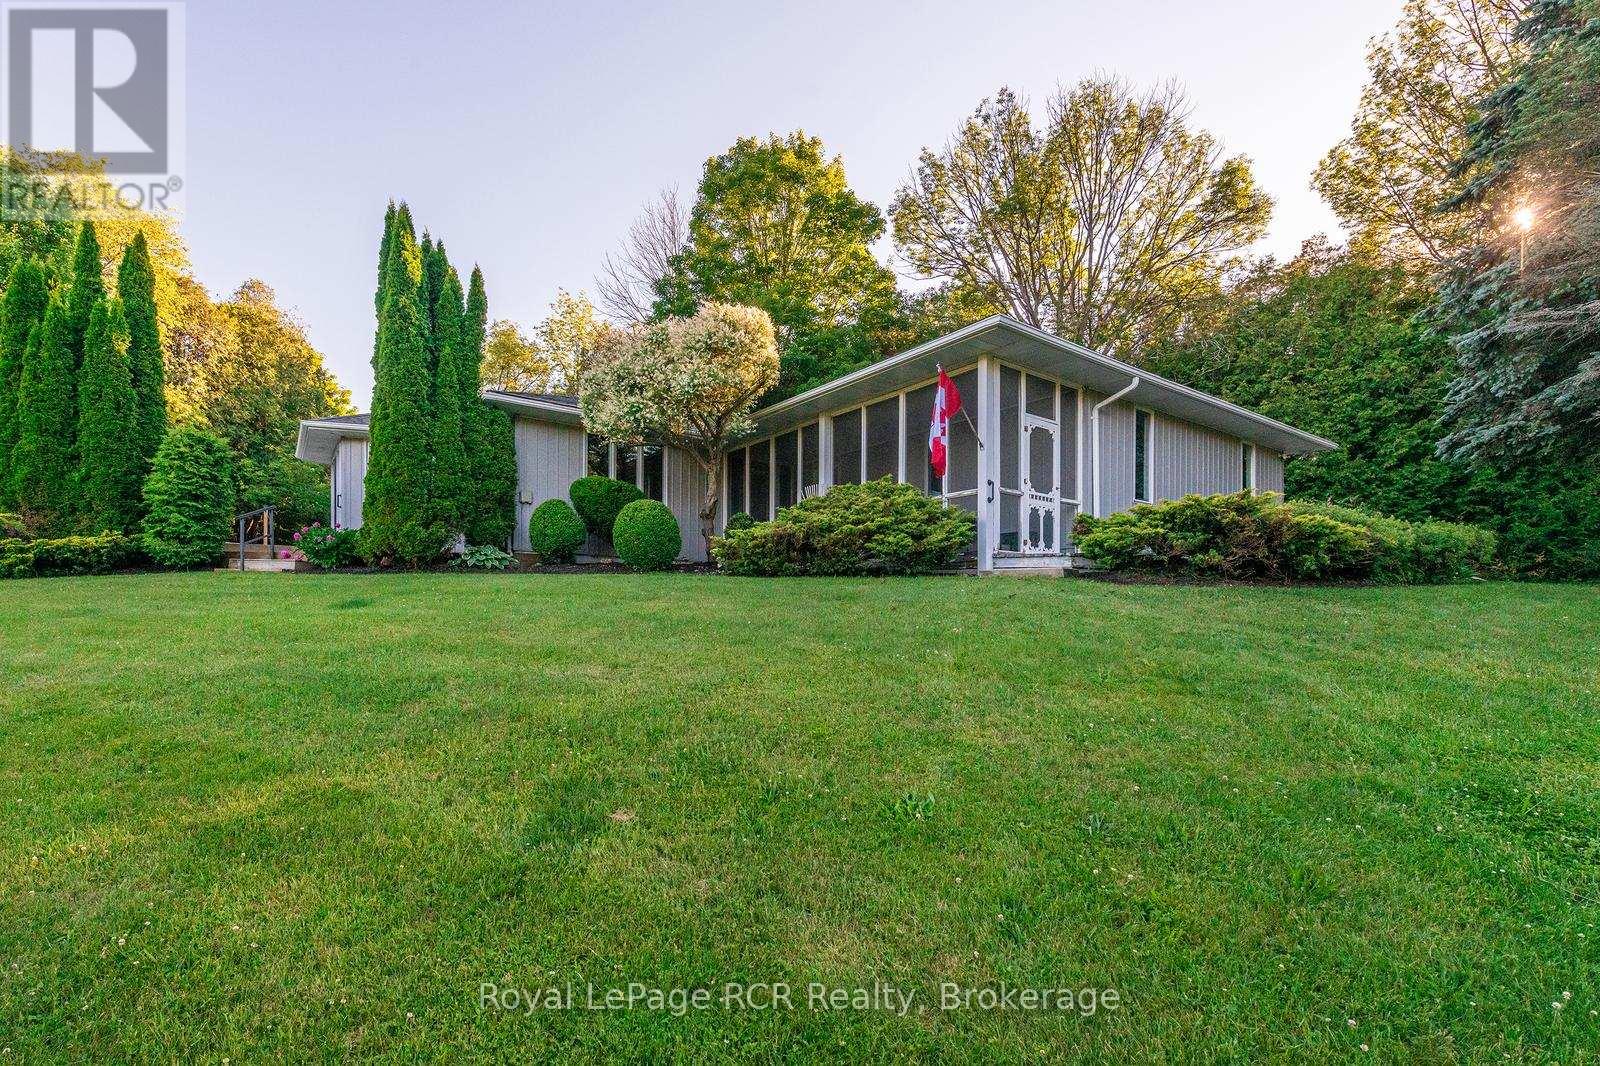
73028 10 Sideroad Sdr
West Grey, Ontario
Nestled on a picturesque property just minutes from Hanover, this charming 3-bedroom, 2-bathroom bungalow offers an exceptional lifestyle opportunity. Enjoy stunning panoramic views of rolling hills, mature trees, and the Beatty Saugeen River, creating a peaceful retreat you'll love coming home to every day. The park-like setting is perfect for family gatherings, entertaining friends, relaxing picnics, or taking in the breathtaking scenery. With the added benefit of fiber optic internet, you can enjoy rural living without sacrificing connectivity. Inside, the home offers a spacious layout, providing an excellent foundation for your personal updates and design vision. Whether you're looking for a peaceful country escape, a family home, or a property with incredible potential, this rare offering combines privacy, waterfront enjoyment, and convenience in one beautiful package. (id:37372)
Royal LePage Rcr Realty
467435 12th Concession B Concession
Grey Highlands, Ontario
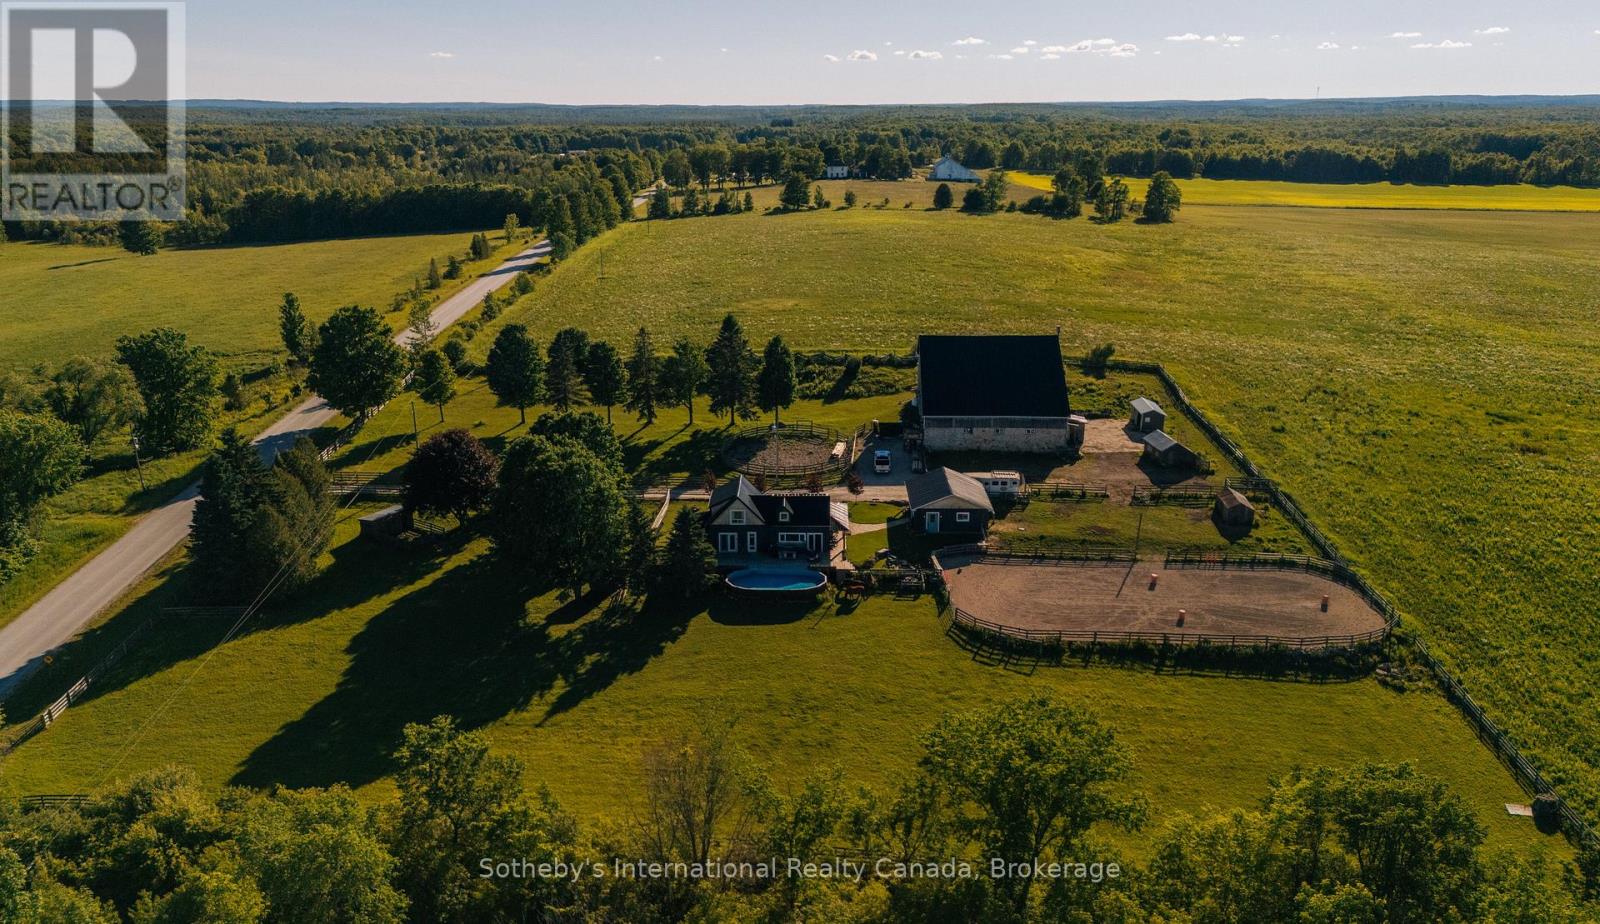
Welcome to Trivue Ridge Ranch. Set on a beautifully landscaped 2.7 acre parcel with sweeping countryside views, this versatile property offers a fully renovated family home (2016), extensive guest accommodations, hobby farm infrastructure, and direct access to hundreds of acres of public land.The renovated 4-bedroom, 2-bathroom home offers approximately 1,800 sq ft of living space. The bright kitchen features a oversized island, granite countertops, reclaimed barn timbers, abundant natural light, and direct access to a large deck with outdoor kitchen and pool. A gas fireplace anchors the main living area, while the spacious main-floor primary bedroom includes a walk-in closet with laundry and access to a private outdoor shower and soaking area. Three additional bedrooms and a full bathroom are located on the second floor.A 25' x 25' detached shop provides additional workspace and storage. It is currently used as a 2 stall barn with walk outs to paddocks and riding ring. The 60' x 62' converted bank barn offers exceptional flexibility for extended family, guests, recreational use, or potential income opportunities. The building includes two self-contained suites: a 2-bedroom suite with kitchen, living area, bathroom, and laundry, plus a separate 1-bedroom, 1-bathroom suite. Additional spaces include a games room, gym, workshop, and extensive storage. Equestrian amenities include a 60-foot round pen, 70' x 140' sand riding ring, and two fenced paddocks. Ideal for buyers seeking a manageable horse property or hobby farm without the maintenance requirements of a larger acreage. A rare opportunity to enjoy country living with room for horses, family, guests, and outdoor recreation, all within a thoughtfully developed and highly functional property. If you have dreamed of a manageable horse/hobby farm with stunning views where friends and family can come and stay, this is the place! (id:37372)
Sotheby's International Realty Canada
1-8a - 8 Orchard Crescent
Guelph (General Hospital), Ontario
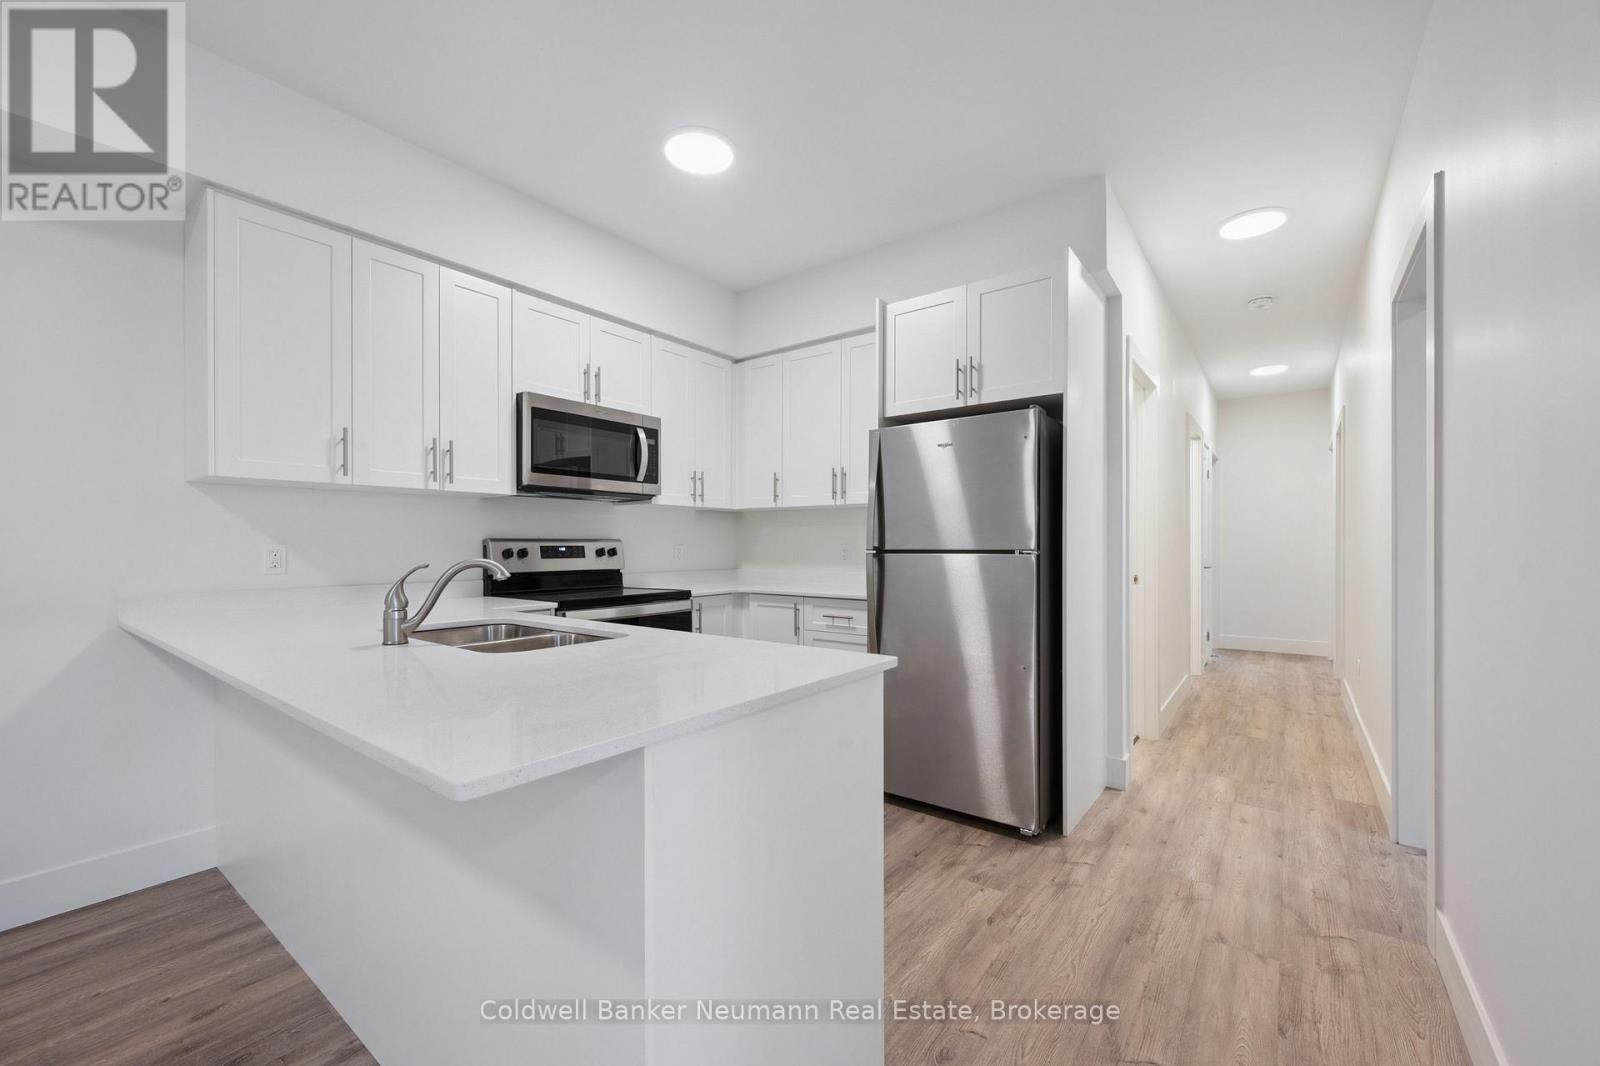
Be the first to live in this stunning newly constructed 4-bedroom, 2-bathroom home located in a quiet and family-friendly neighbourhood. This bright and modern unit features spacious living areas and tasteful finishes. Enjoy a functional open-concept layout, brand-new appliances, and the added convenience of in-suite laundry. The generously sized bedrooms provide ample space for families or professionals seeking space to live and work comfortably. Ideally situated close to grocery stores, schools, fitness clubs, parks, and public transit routes, this home offers easy access to everyday amenities while amongst a peaceful residential setting. Parking is available upon request. Additional units may be available, reach out for more details. (id:37372)
Coldwell Banker Neumann Real Estate
268 Schmidt Drive
Wellington North (Arthur), Ontario
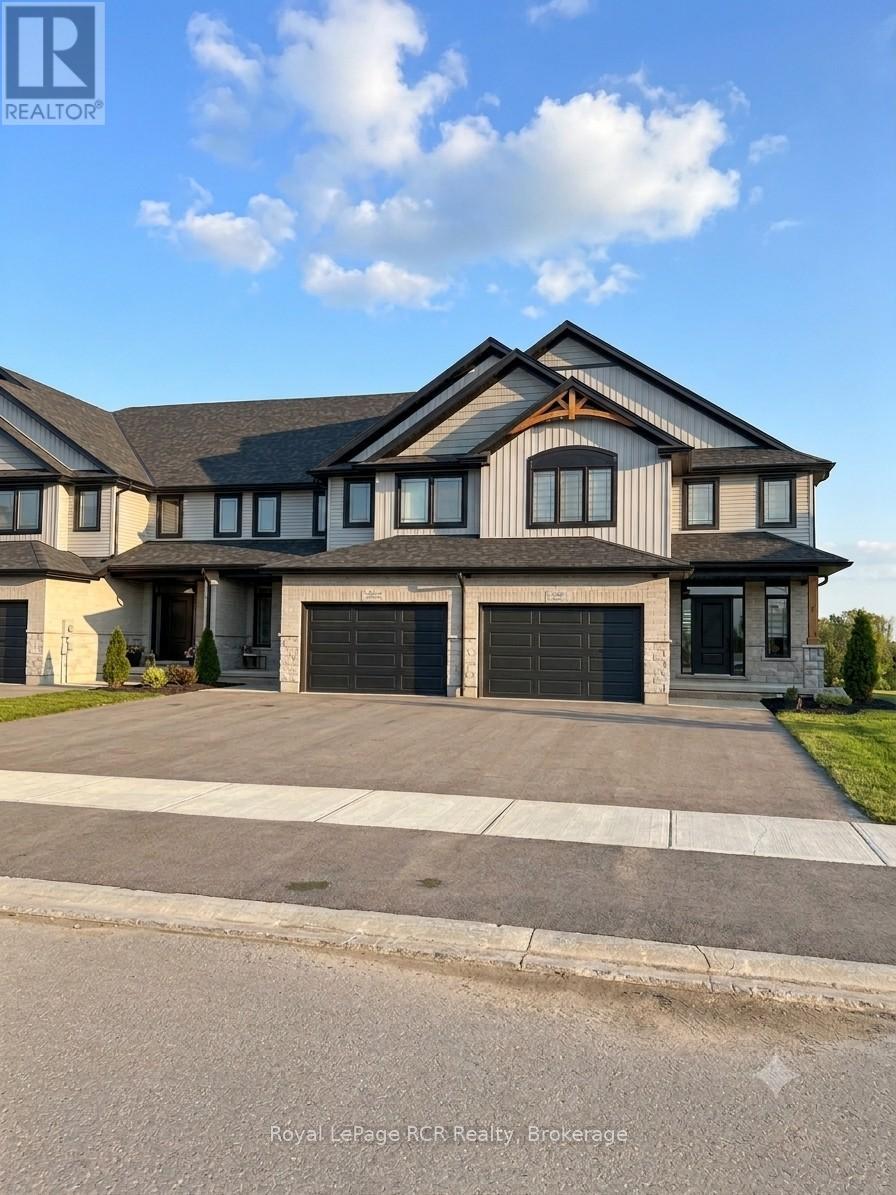
Beautiful Brand New Townhome! Stunning 2291 sq.ft., 3 bedroom home, located in Arthur's East Ridge Landing Subdivision. This must see "Pinestone Construction" townhome has numerous upgrades plus includes all the furnishings as viewed. The spacious open concept, modern design/layout will have you feeling amazed that you're actually in a townhouse. Situated on a premium deep lot that backs onto a future walking trail, makes this location a rare find. Enjoy your morning coffee on the rear deck as you watch the sunrise over the abutting farmer's fields, small town living made easy. Full Tarion New Home Warranty backed by a local, well respected Builder, who goes above and beyond to ensure customer satisfaction. No condo fees. You won't be disappointed. Make the Move to Arthur. (id:37372)
Royal LePage Rcr Realty
17 Hunter Drive
Seguin, Ontario
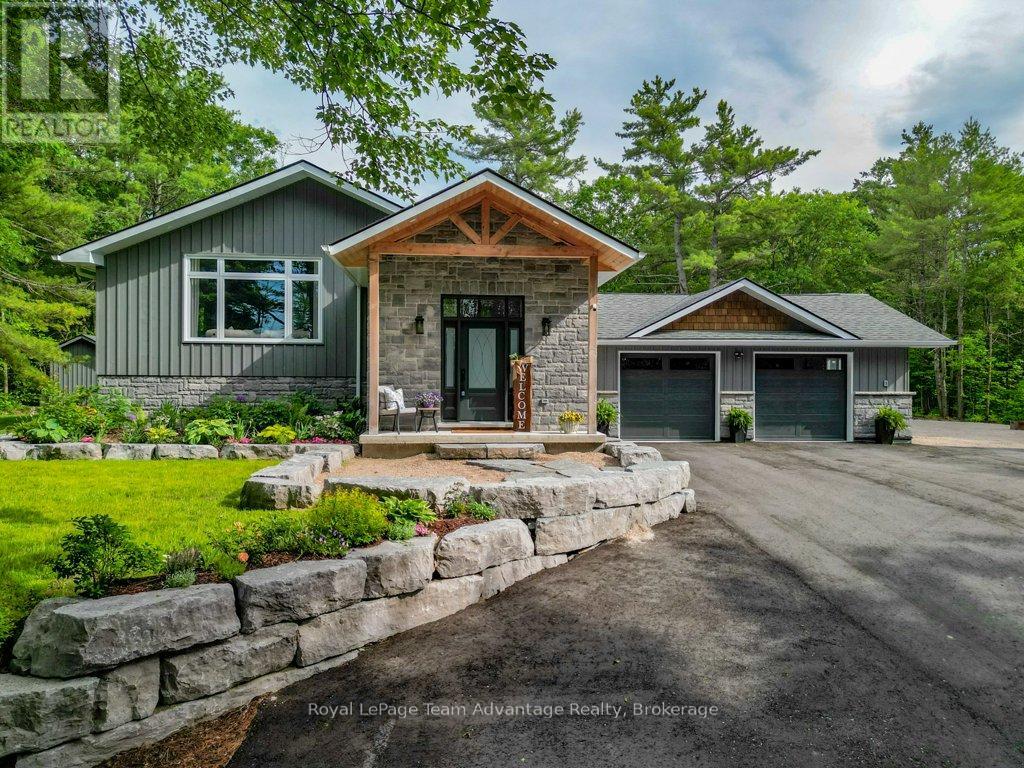
Welcome to 17 Hunter Drive. Located in a desirable area just minutes from Parry Sound, this beautifully renovated home offers the perfect balance of convenience, privacy, and space. The open-concept main living area seamlessly connects the kitchen, dining, and living spaces, creating a natural hub for everyday living and entertaining. The kitchen combines style and function with quartz countertops, premium appliances, a Bosch refrigerator, a six-burner Thor propane stove, and a convenient pot filler. The adjoining living room is warm and inviting, anchored by a stunning stone propane fireplace that creates the perfect gathering place year-round. Upstairs, you'll find three comfortable bedrooms and a beautifully appointed bathroom featuring double sinks, a soaker tub, and a glass walk-in shower. The fully finished walk-out lower level adds exceptional flexibility, offering space for a family room, home office, gym, hobby room, or media area. Walk directly onto the partially covered stone patio, ideal for summer barbecues, evening fires, or simply relaxing outdoors. Outside, the paved circular driveway provides easy access and ample parking for multiple vehicles, boats, RVs, or recreational equipment. A built-in gazebo creates another inviting outdoor living space, while additional storage sheds help keep everything organized. Thoughtful upgrades extend well beyond the finishes, including a heat pump with propane backup, updated plumbing and electrical, plus an ERV ventilation system with whole-home dehumidification for year-round comfort and efficiency. Thoughtfully rebuilt and extensively renovated, this is a home designed for real life-whether you're enjoying busy weekdays, hosting family gatherings, or simply appreciating the comfort of a move-in-ready property in an exceptional location. (id:37372)
Royal LePage Team Advantage Realty
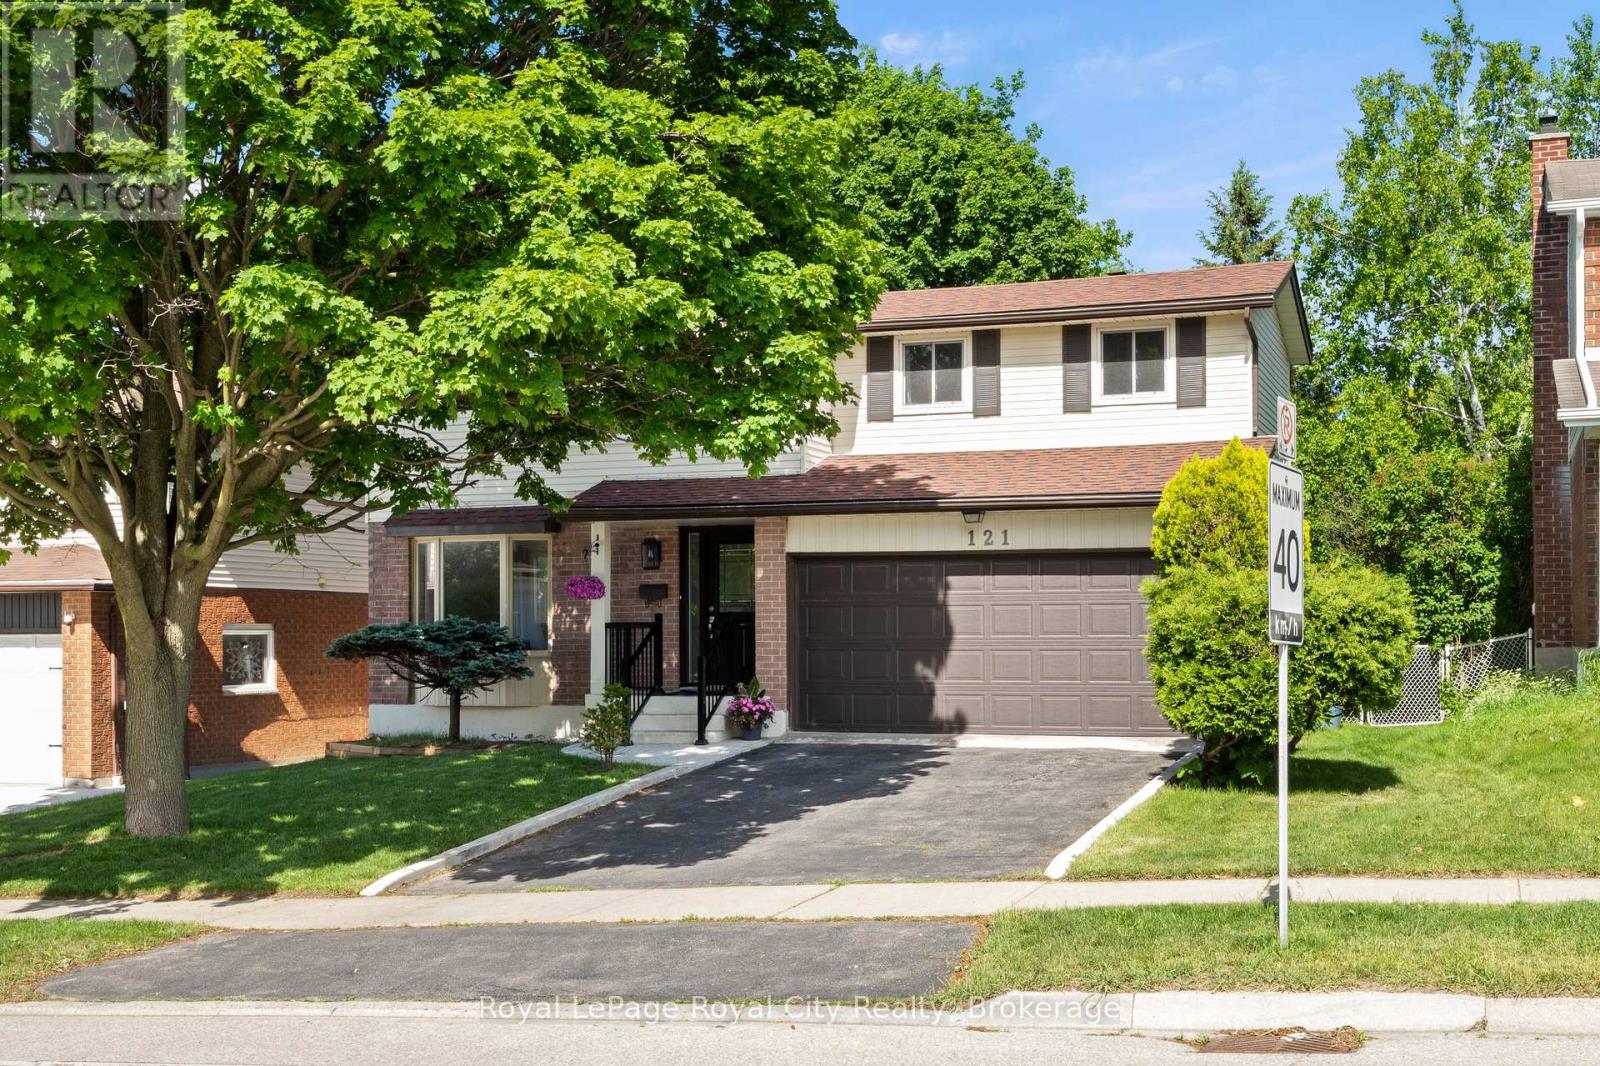
121 Imperial Road N
Guelph (Willow West/sugarbush/west Acres), Ontario
121 Imperial is a lovely family home nestled on a mature, tree-lined lot with an expansive, private backyard. The home's charming curb appeal welcomes you right from the quaint walkway leading to the front porch. Step inside to discover a spacious, versatile main floor layout. The living room sits at the front, with the formal dining area directly behind it. A second living room offers flexibility-expand the kitchen into the current dining space and move the formal dining room forward if desired. For large families, having two distinct living areas is ideal for a kids' playroom and a separate gathering space. Toward the back, the kitchen and family room provide an inviting setting for entertaining. A stunning brick fireplace adds warmth and character to the living room, while sliding doors provide direct access to the back deck-ideal for summer evenings, alfresco dining, and outdoor play. A convenient two-piece bathroom completes the main floor. Upstairs, four bedrooms make this home ideal for multigenerational or growing families. The primary suite features its own four-piece bathroom, complemented by another full bathroom in the hallway. The thoughtfully finished basement includes a laundry area, a dedicated den, and a spacious rec room-perfect for extra storage, a home office, movie room, or man-cave. There are so many reasons to love 121 Imperial, from the double-car garage to the generous footprint and 619 sq ft of finished basement space. This is a rare opportunity for families seeking both space and comfort. (id:37372)
Royal LePage Royal City Realty
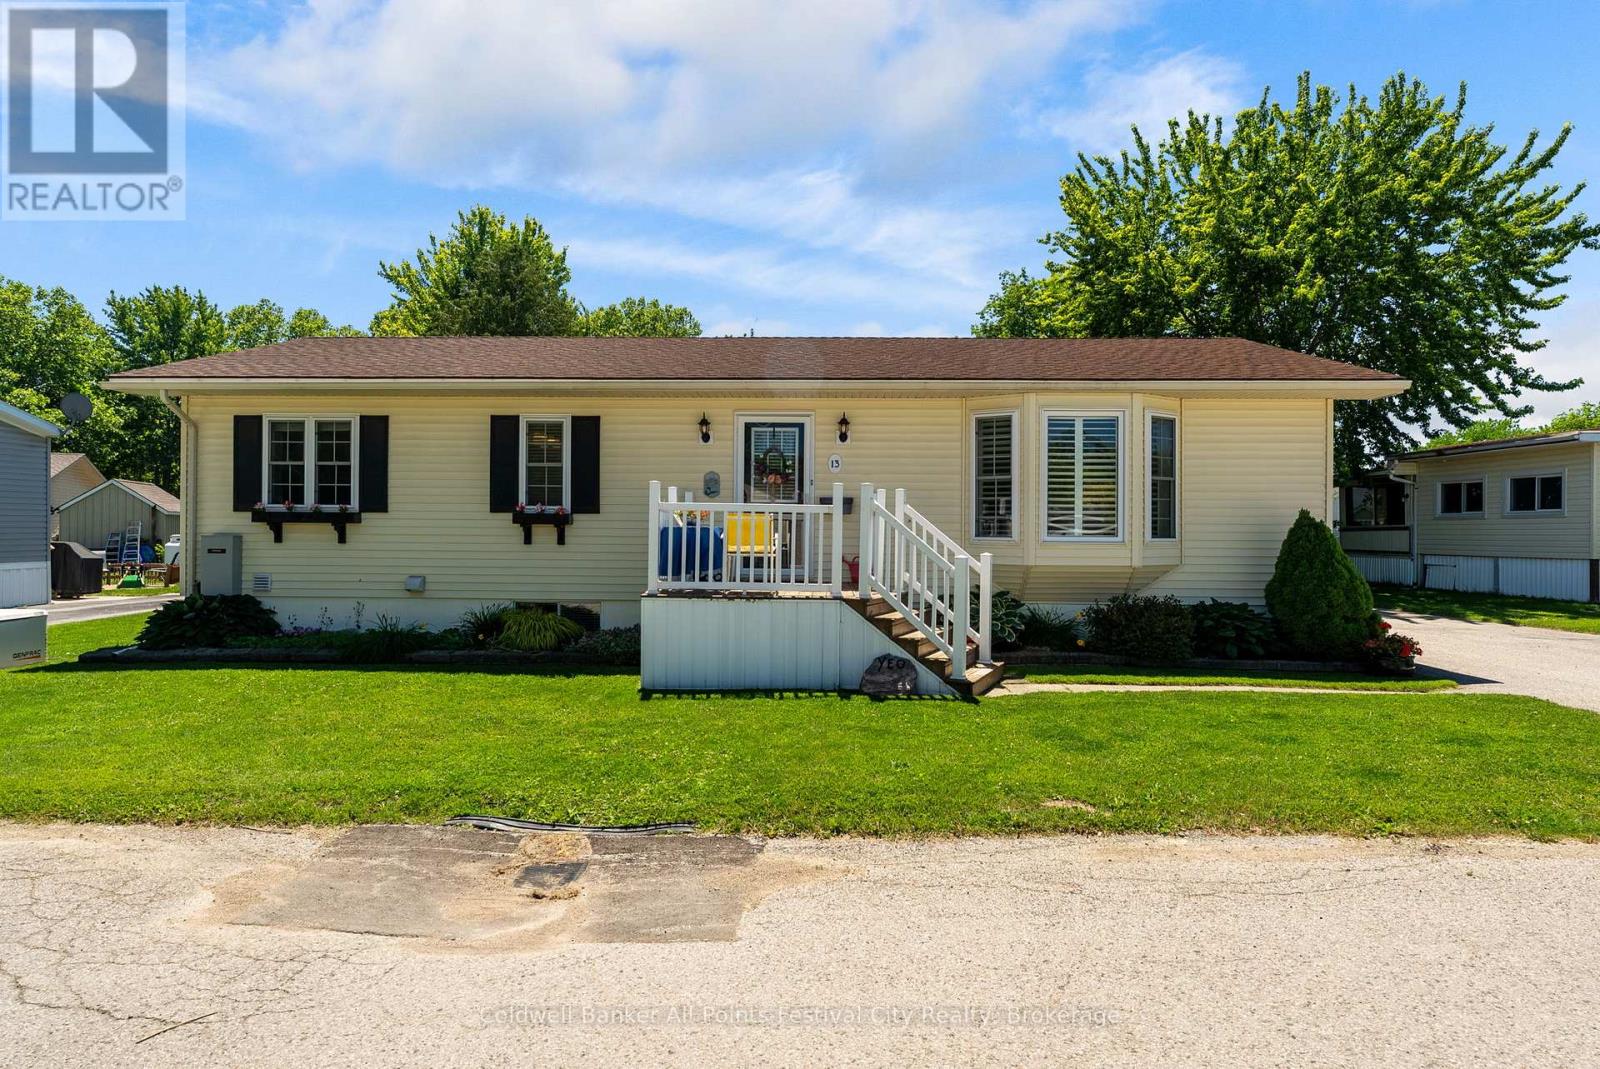
13 Watergate Drive
Ashfield-Colborne-Wawanosh (Colborne), Ontario
Welcome to 13 Watergate Drive and enjoy the improvements at Huron Haven! This well-maintained Royal Home, built in 2006, offers comfortable living with 3 bedrooms, 3 bathrooms (including a jacuzzi tub), and a full basement featuring a convenient second walk-up entrance to the backyard. The spacious primary suite includes a walk-in closet and private ensuite bath, while the bright and inviting main living areas have been thoughtfully updated throughout. Recent improvements provide peace of mind and include a new 50 year roof (2018), Generac generator (2018), furnace and central air conditioning (2021), updated kitchen (2019), air exchanger, water heater, water softener, reverse osmosis system (2018), and updated flooring in the kitchen, living room and main-level bathrooms. Outside, you'll appreciate the heated detached garage, 10'x10' storage shed, and a large private deck complete with a gazebo, perfect for relaxing or entertaining family and friends. The lower level offers additional versatility with a bathroom and bonus room ideal for a home office, hobby space, or extra storage. Residents of Huron Haven enjoy access to a new community pool and beautiful clubhouse. Ideally located just minutes from Goderich's shopping, beautiful Lake Huron beaches, golf courses, and amenities, this property offers an exceptional lifestyle in a welcoming community. Don't miss your opportunity to make this wonderful home yours - book your private showing today! (id:37372)
Coldwell Banker All Points-Festival City Realty
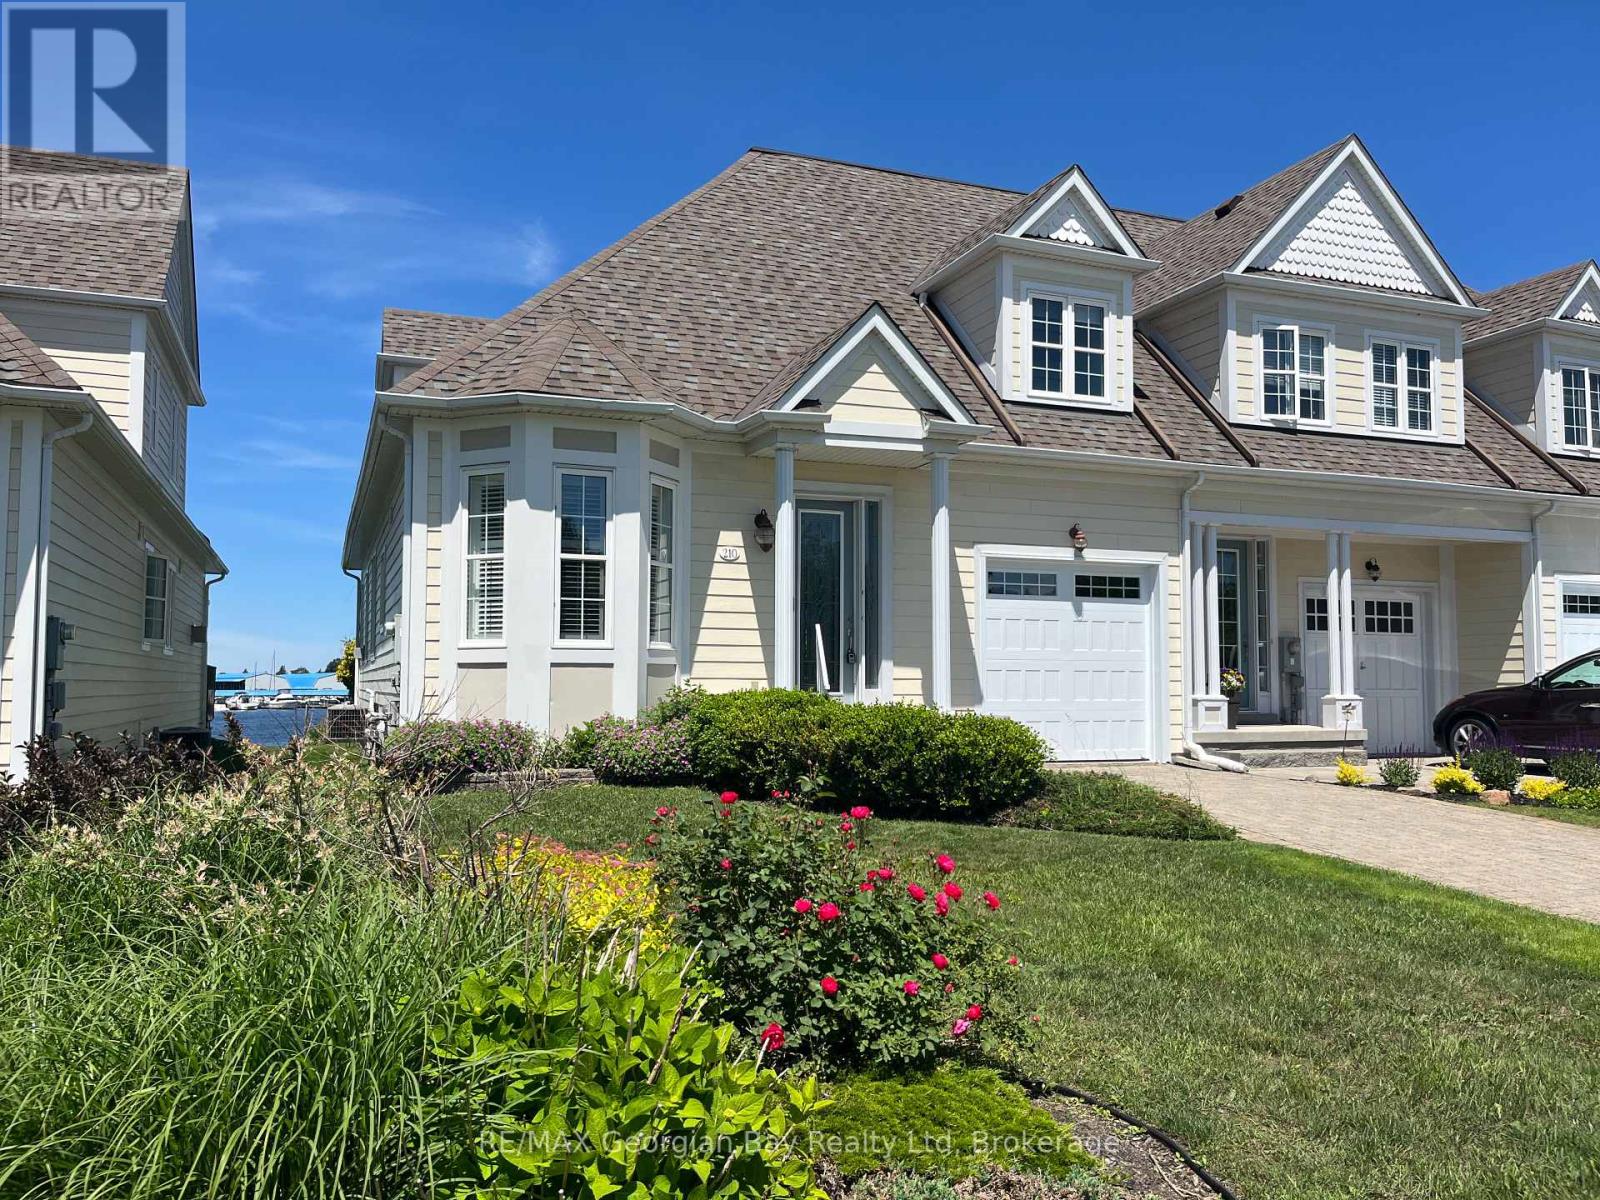
210 Wycliffe Cove
Tay (Victoria Harbour), Ontario
Georgian Bay Waterfront perfect for those wanting to retire in style into an amazing community with all your needs looked after. This freehold end unit townhouse is directly on Georgian Bay and includes a registered Maintenance Agreement ($305/mth) for grass, snow, shingles and exterior painting, for stress free living. This sought after Paradise Point model designed for main floor living features: Open Concept Great Room overlooking waterfront with soaring vaulted ceilings, gas fireplace, hardwood floors, walk out to deck * Quality Kitchen with granite tops and tile back splash * Main floor Primary with walkout and Ensuite with soaker tub & Separate Shower * Main Floor also features 9ft Ceilings, Study, Laundry, Powder Room * 2 Guest Bedrooms and Full bath on upper floor * Mostly finished basement with large Rec Rm, Gym area with Sauna, 3 Pc Bath and large storage area (dry core sub-floor under most flooring in basement) * The maintained exterior features I/G Sprinkler System, Deck with Power Awning and Pergola * Brand new Gas furnace installed in December 2025, and has Central Air, HRV and water softener * 2 Acorn Chair Lifts included, along with many other items. The owners will have access to the Common Area's. Only steps to Pharmacy/Doctors Office, Grocery, LCBO, Library, Post Office, Cafes, Waterfront Park and Boat Launch, and Tay Shore Walking/Biking Trail. Located in North Simcoe and offering so much to do - boating, fishing, swimming, canoeing, hiking, cycling, hunting, snowmobiling, atving, golfing, skiing and along with theatres, historical tourist attractions and so much more. Only 10 minutes to Midland, 30 minutes to Orillia, 40 minutes to Barrie and 90 minutes from GTA. (id:37372)
RE/MAX Georgian Bay Realty Ltd

194 Station Road
Perth South (Sebringville), Ontario
Welcome to an exceptional raised bungalow offering refined living on a private, oversized lot in a sought-after setting. With approximately 1,950 sq ft of beautifully finished space above and below, this home blends upscale design, thoughtful upgrades, and resort-style outdoor living. From the moment you enter, you're greeted by rich hardwood flooring and a bright, open-concept layout designed for both everyday comfort and entertaining. The kitchen is a true showpiece, featuring quality cabinetry, hard surface countertops, and generous prep and storage space-seamlessly flowing into the living and dining areas for a modern feel. The primary suite is complete with a spacious walk-in closet and a fully renovated spa-inspired ensuite (2020), showcasing a glass-enclosed tile shower and a deep soaker tub-perfect for unwinding at the end of the day. With five well-appointed bedrooms and three full bathrooms, the home offers flexibility for families, guests, or home office needs. The fully finished lower level extends your living space with a warm and inviting recreation room, anchored by a gas fireplace and complemented by a stylish dry bar-an ideal setting for entertaining. Two additional bedrooms complete this level, offering comfort and privacy for family or visitors. Step outside to a true backyard oasis. Designed for both relaxation and entertaining, the outdoor space features a deck overlooking a large pool, an in-ground hot tub, and a dedicated fireplace lounge area. The property still offers ample green space for recreation and enjoyment. A standout feature is the fully insulated 20' x 30' shop perfect for hobbyists, collectors, or additional storage paired with the added peace of mind of a standby generator servicing both the home and shop.This is a rare offering that combines quality craftsmanship, modern upgrades, and an elevated lifestyle all in a quiet, desirable location. (id:37372)
RE/MAX A-B Realty Ltd
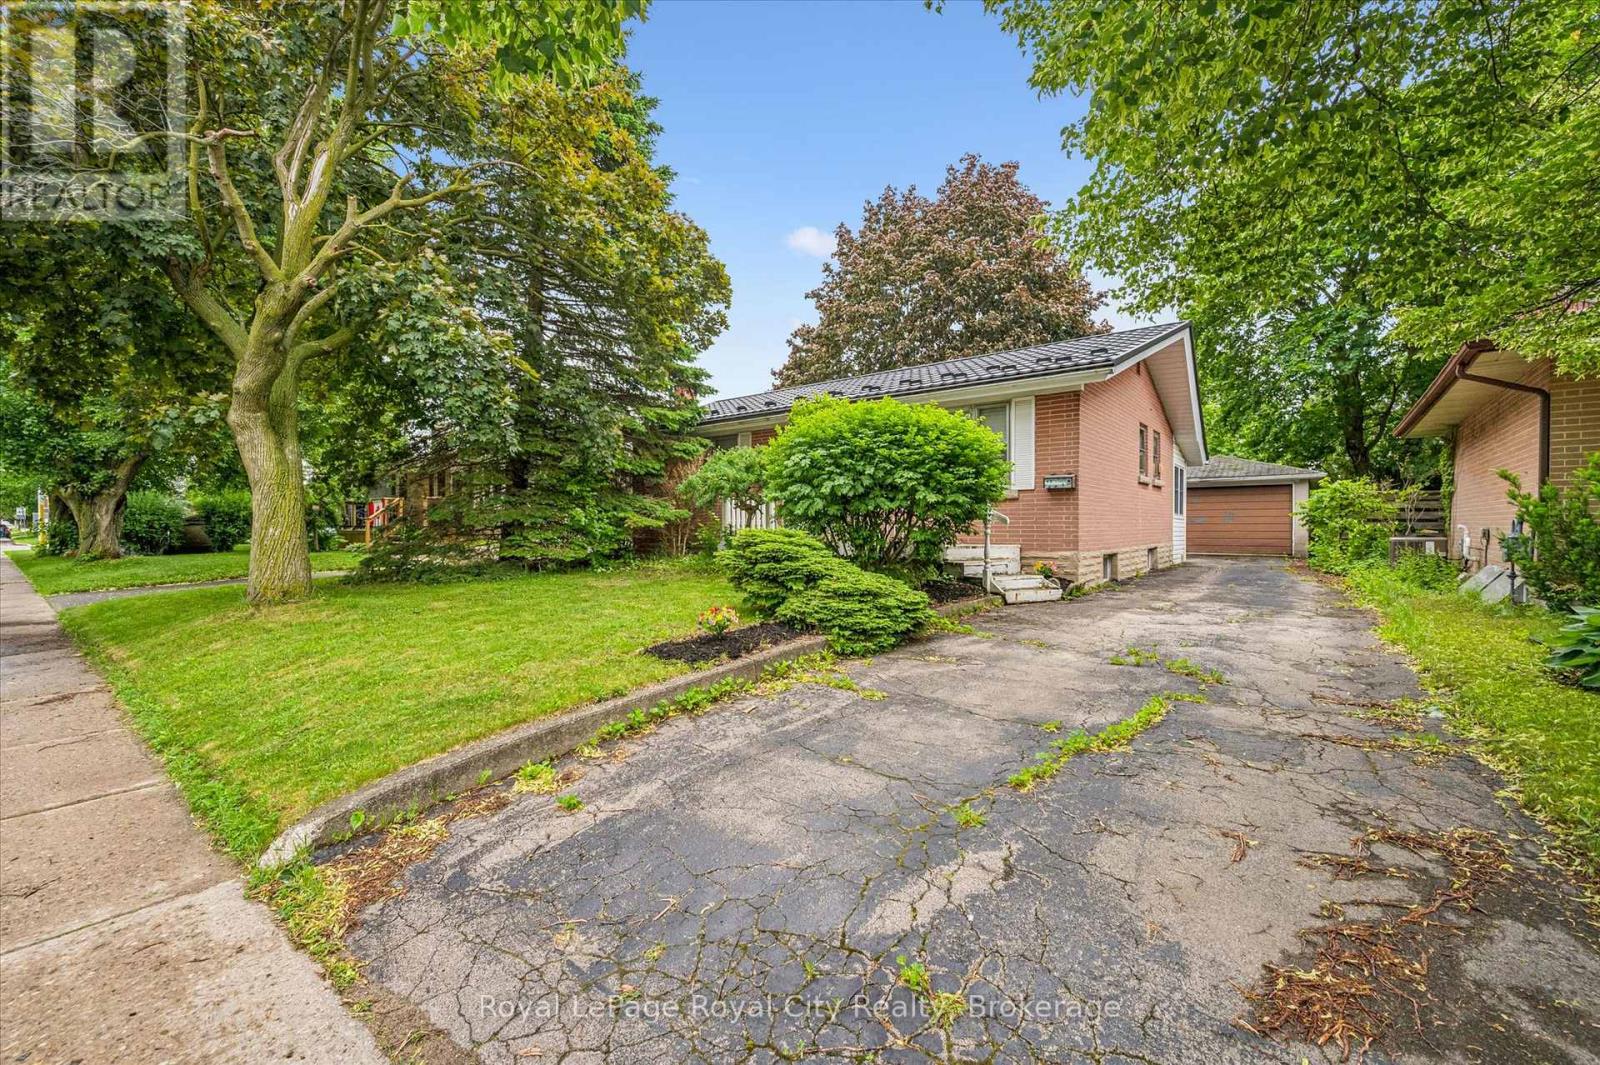
87 Cassino Avenue
Guelph (St. George's), Ontario
Some homes just feel right the moment you walk through the door, and this classic brick bungalow is one of them. If you are tired of climbing three flights of stairs just to find your socks, effortless one-floor living is ready to welcome you home. Step inside to find a traditional, sun-drenched layout anchored by original hardwood floors that carry a warmth modern laminate simply cannot replicate. Large windows throughout flood the main living spaces with beautiful natural light. Currently configured as a spacious two-bedroom layout with a formal dining room, the floor plan is highly adaptable. If life demands a third bedroom, converting the dining space back is a straightforward weekend project with just a couple of doors.Downstairs, the basement serves up excellent bonus potential with a separate entrance and an extra shower already in place, offering a blank canvas for a recreation room, teenager retreat, or future development. On the practical side, the home features a durable metal roof complete with a transferable warranty, giving you ultimate peace of mind. Outside, the massive 50-foot by 100-foot lot offers plenty of breathing room, featuring a detached one-car garage for your tools or hobbies and a long driveway with enough parking to host the whole family for Sunday dinner.Located on Cassino Avenue in the highly sought-after St. George's Park neighbourhood, this location is as good as it gets. You can leave the car keys on the counter because this pocket of Guelph is incredibly walkable, with excellent local schools, quiet parks, and a famously safe, family-friendly community all just steps away. Whether you are downsizing but refuse to compromise on yard space, or looking to plant roots in an established neighbourhood, this rare gem is a must-see. Come experience what easy, bungalow living looks like in one of Guelph's most charming communities. What are you waiting for? Turn your dreams into an address with this home! (id:37372)
Royal LePage Royal City Realty
455504 Concession 3b
Chatsworth, Ontario
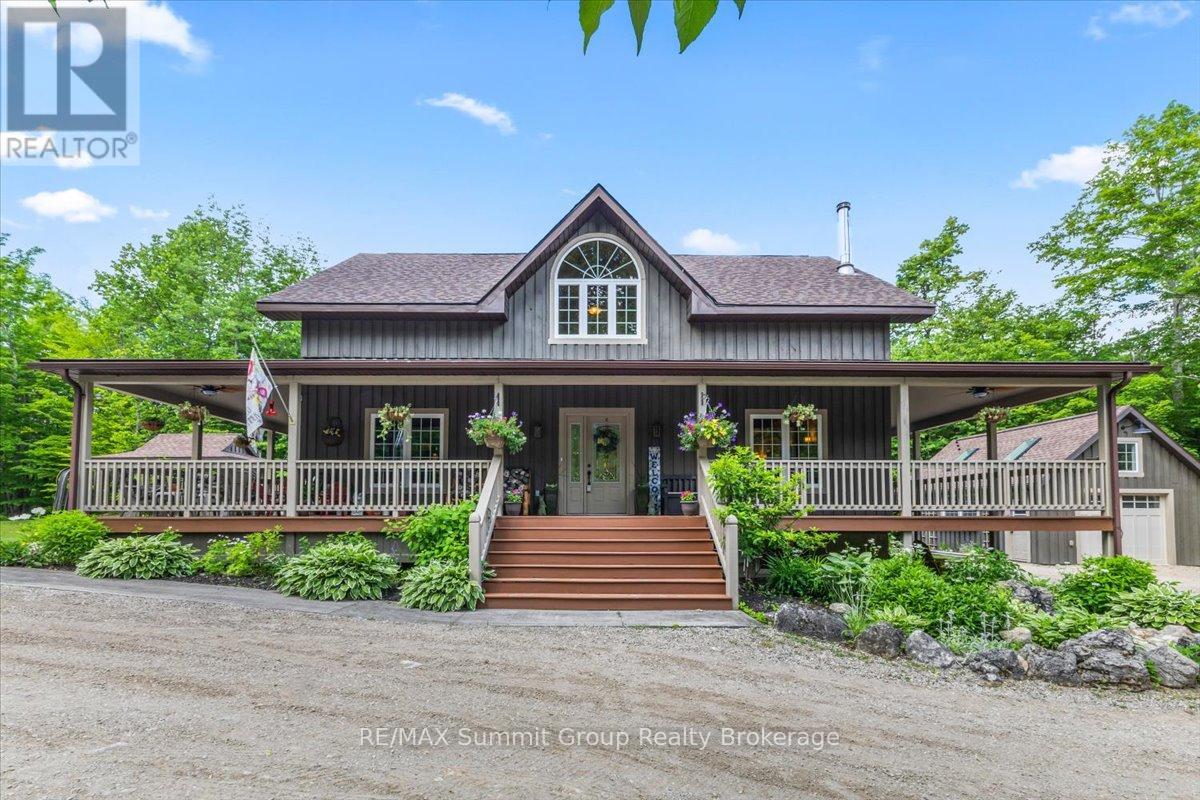
Set on 3 private acres surrounded by mature trees, this custom-built home was designed to capture the character of a timber frame retreat while offering the space & functionality needed for everyday living. With 4+1 bedrooms & 4 full bathrooms, there's room for family, guests, hobbies, or working from home. The main floor features a versatile bedroom currently used as an office, a full bathroom, main-floor laundry, & an open-concept kitchen, dining, & living area centred around a wood-burning fireplace. Wood floors & timber frame-inspired accents add warmth & character throughout the home. Upstairs are three bedrooms, including the primary suite with its own ensuite bathroom, plus an additional full bathroom serving the remaining bedrooms. The finished lower level provides even more flexibility with a fifth bedroom, full bathroom, kitchenette, cold room storage, & a separate den or playroom. Whether you're accommodating guests, creating space for kids & teenagers, or simply looking for room to spread out, the layout adapts easily to changing needs. Outside, the wrap-around porch serves as a true extension of the living space. Recently enhanced with a finished ceiling, it's the perfect place to enjoy a morning coffee, gather with friends, or simply take in the peaceful surroundings. Trails winding through the trees invite you to explore the property in every season, from summer walks to winter snowshoe adventures. After a day outdoors, unwind in the hot tub & enjoy the privacy that makes this property feel removed from the pace of everyday life. A detached workshop 16'x24' provides excellent space for projects, hobbies, or storage. Recent updates include 50-year warranty fibreglass shingles (2025), a new boiler & hot water Navien on-demand system (2025), new rear decking (2025), installed porch ceiling (2025), exterior paint & stain on the home, workshop & shed (2025), new dishwasher (2026). This is the kind of property people move to the country for. (id:37372)
RE/MAX Summit Group Realty Brokerage
25 Island 20c
Carling, Ontario
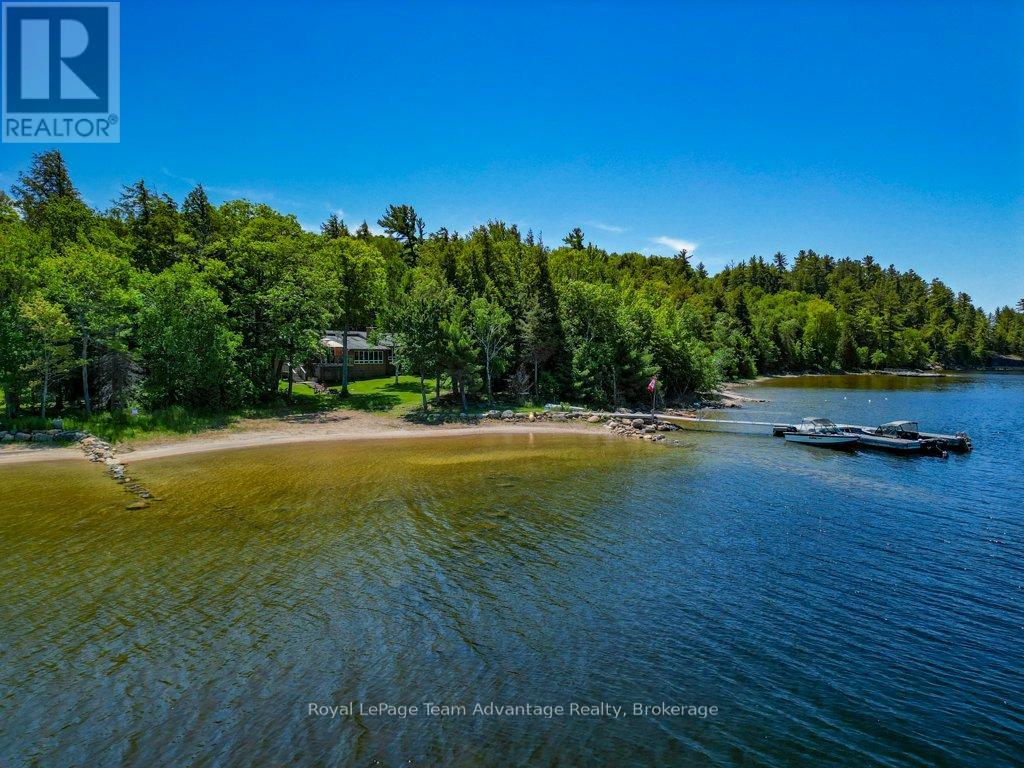
25 Island 20C-Horse Island. Experience the best of Georgian Bay living at this exceptional turnkey waterfront retreat. Set on a private 1.5-acre lot with 213 feet of pristine shoreline this property offers a rare combination of easy access, outstanding boating and a beautiful north-facing sand beach perfect for swimming, relaxing and family enjoyment. Conveniently located with quick access from nearby marinas, the property features a deep-water dock that easily accommodates both large and small boats making it an ideal base for exploring the world-renowned waters of Georgian Bay. Inside the cottage is thoughtfully designed for comfortable waterfront living. The open-concept kitchen and dining area flow seamlessly into a welcoming sunken living room creating the perfect gathering space for family and friends. Large windows bring in natural light and showcase the surrounding natural beauty. Offering three bedrooms and two full bathrooms there is plenty of room for family and guests. The cottage is being offered turnkey (see chattels list), allowing you to move in and begin enjoying cottage life immediately without the hassle of furnishing or outfitting the property. Whether you're looking for a peaceful family retreat, a boating paradise or a place to create lasting memories on Georgian Bay this well-maintained waterfront property delivers an exceptional opportunity in one of Ontario's most sought-after cottage destinations. (id:37372)
Royal LePage Team Advantage Realty