
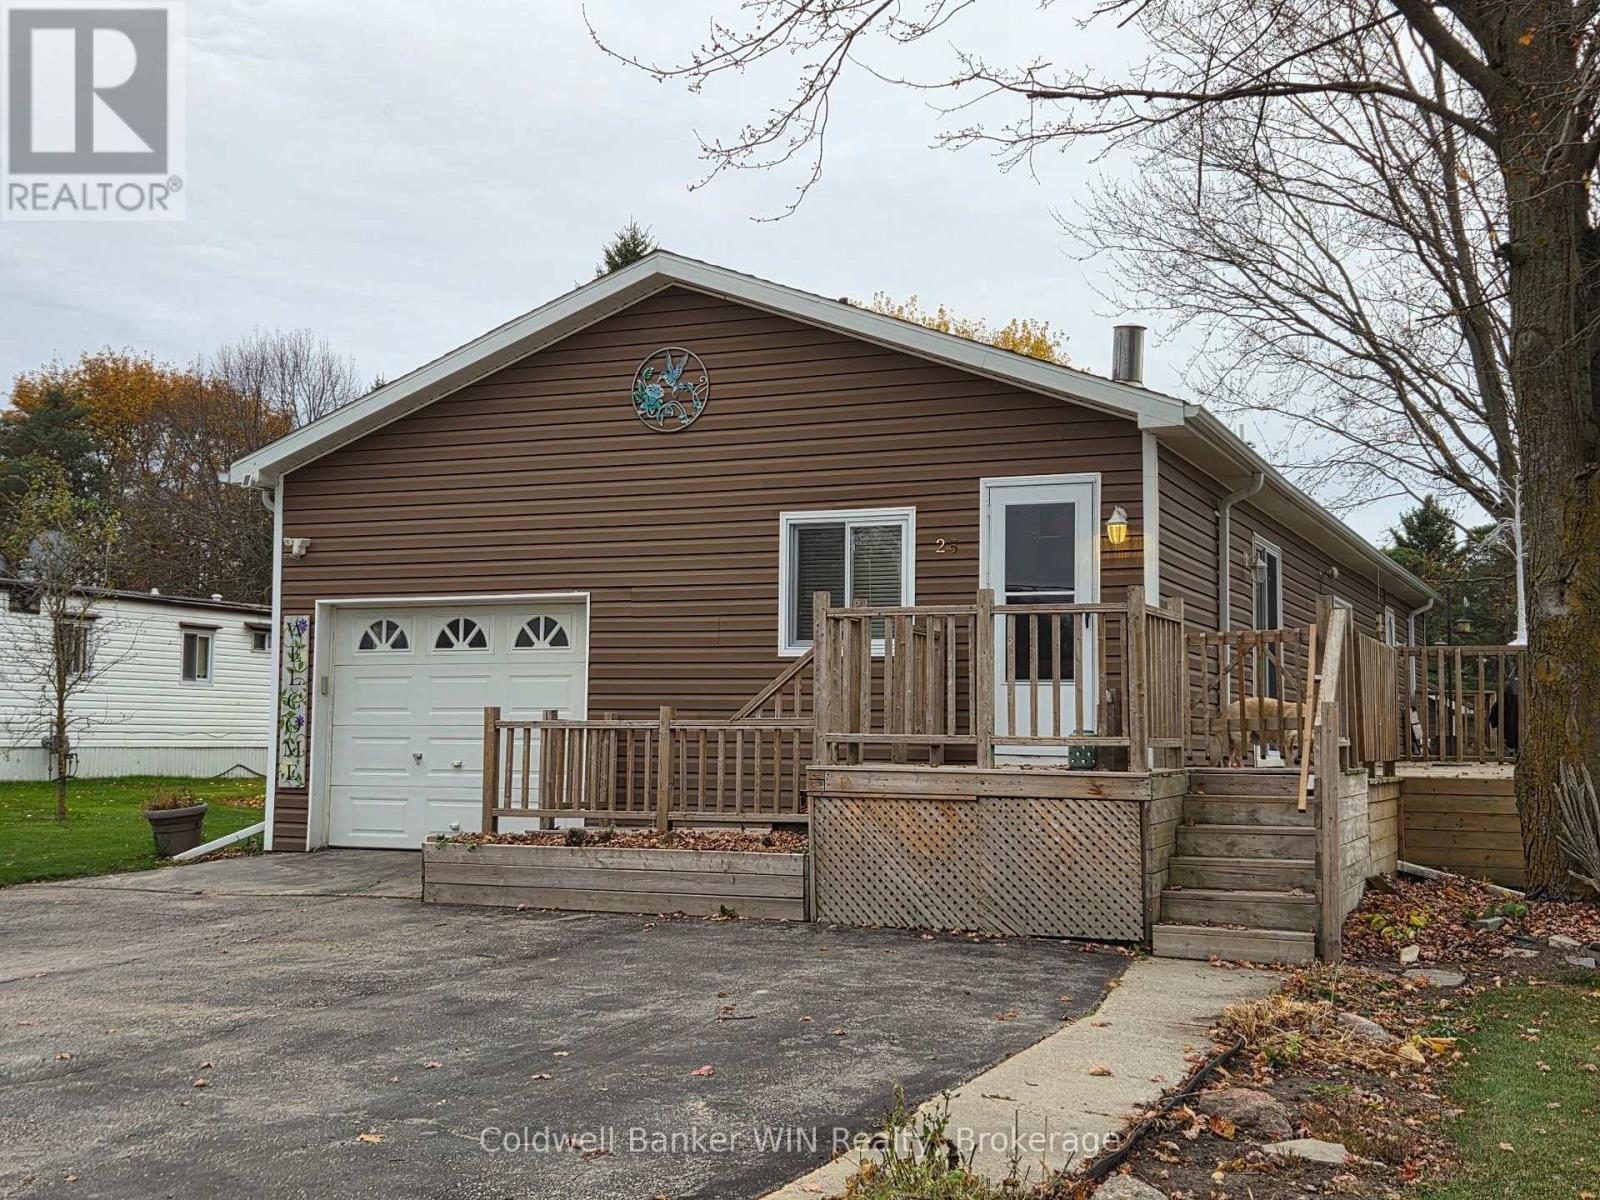
25 Fourth Avenue
Wellington North, Ontario
This CSA-approved, 2-bedroom, 1.5-bathroom home offers an affordable, low-maintenance lifestyle. Located in the well-established and well-managed Conestoga Estates, it provides easy access to nearby towns and cities alike. The home is equipped with modern appliances and a high-end natural gas furnace and air conditioning system, installed just one year ago at a cost of $26,000. The interior has been re-drywalled, and the ceiling insulation has been upgraded. These improvements, along with the Thermopane windows, contribute to impressive energy efficiency and lower utility costs. You have the choice of two oversized bedrooms, either of which could serve as the primary bedroom. The large foyer opens into a spacious, open-concept living and dining area. For casual dining, snacks, or your morning coffee or tea, enjoy the breakfast bar in the generously sized kitchen. The spacious layout also provides room for two freezers, both of which are included. Additional storage and workshop space can be found in an area at the front of the home, complete with an overhead door. This is a great spot to store your lawn tractor and snowblower. A large wooden deck along the side of the home is perfect for relaxing or entertaining. The oversized lot also features a large 10 ft. x 16 ft. storage shed and two cherry trees. Water and sewage services are provided through park-owned and maintained systems. Land lease fees, property taxes, and water testing fees are conveniently bundled together for added convenience. (id:37372)
Coldwell Banker Win Realty
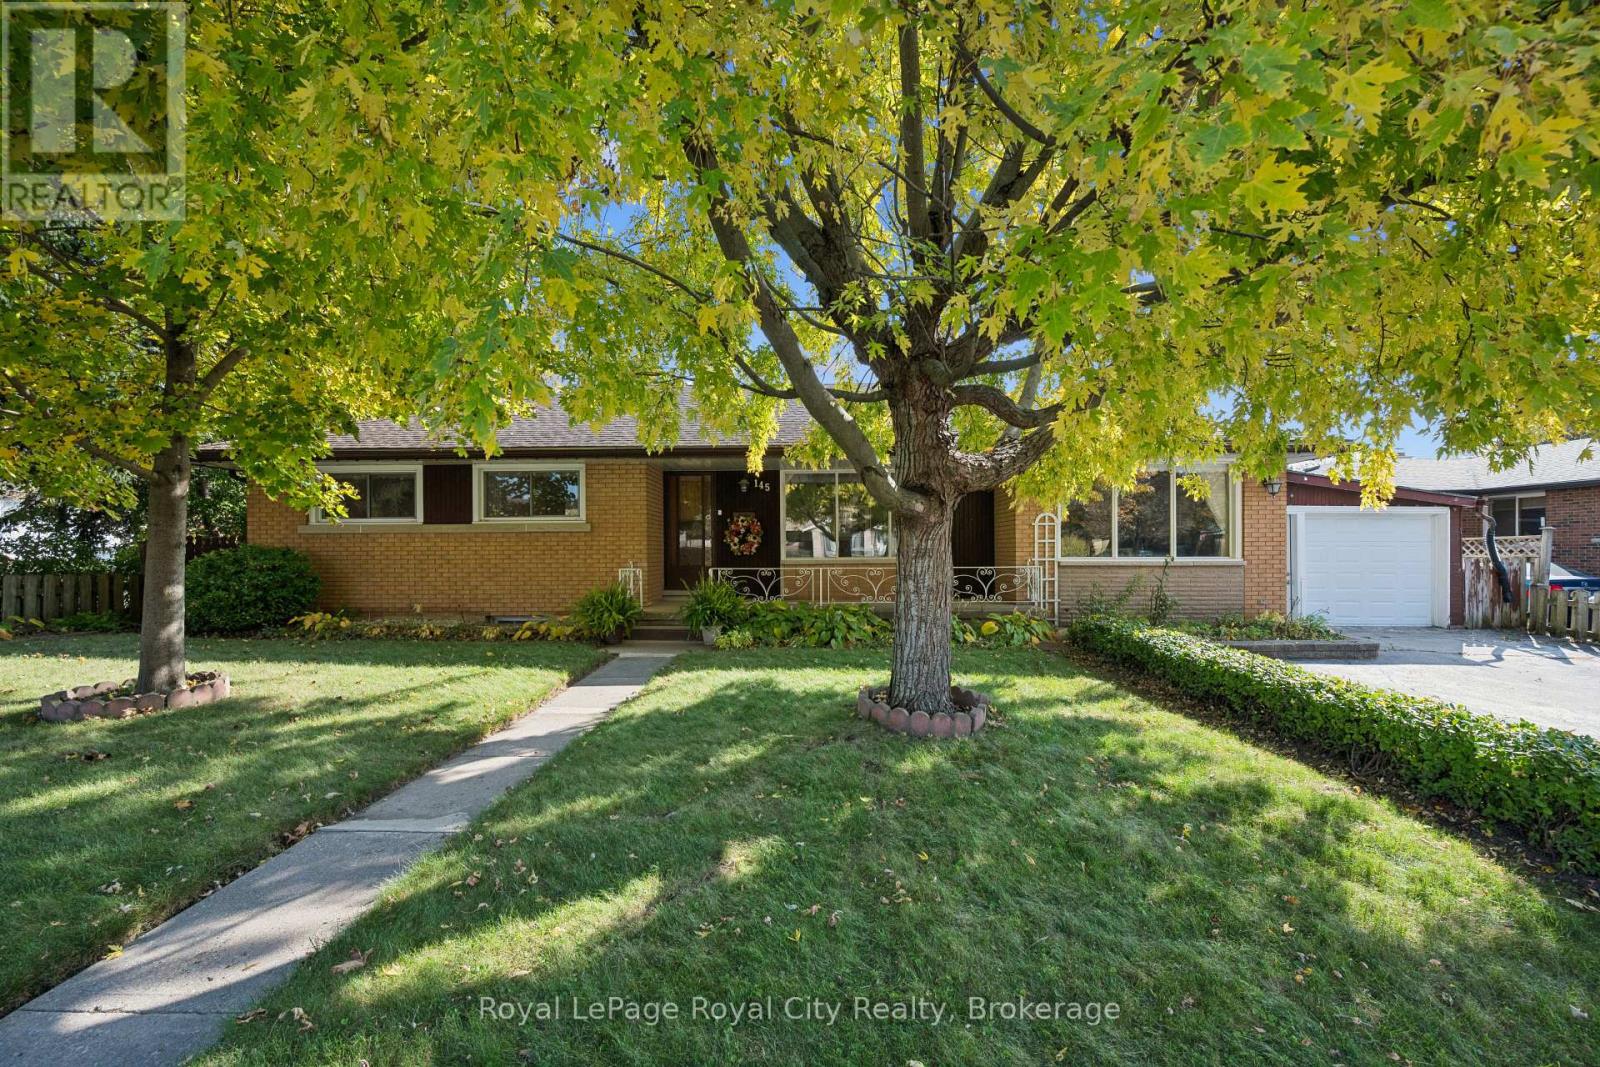
145 Emma Street
Guelph (General Hospital), Ontario
Discover the possibilities in this solid brick ranch-style bungalow, ideally located in the sought-after General Hospital neighbourhood. Situated on an impressive 75' x 100' lot, this three-bedroom home offers over 1,500 sq. ft. of main-floor living space, presenting a rare opportunity for those looking to renovate, invest or create a home tailored to their vision. The main level features three comfortable bedrooms and a practical layout designed for convenient one-floor living. Enjoy the existing floor plan or explore the potential for a modern renovation and open-concept design. A standout feature is the fully finished walk-out basement with its own separate entrance which adds an additional 1000 SqFt of living space. Filled with natural light, this lower level features a second kitchen, bathroom and expansive recreation room. With its own access, this space offers outstanding flexibility for multigenerational living, an in-law suite, a home-based business or potential rental income. Outside, the generous backyard offers a garden area and ample room for outdoor enjoyment and entertaining. Garage space and parking for 3-4 vehicles add to the property's everyday practicality. Enjoy the appeal of a quiet, tree-lined street in an established community, with shopping, schools, medical facilities, everyday amenities and public transit all within easy walking distance. (id:37372)
Royal LePage Royal City Realty
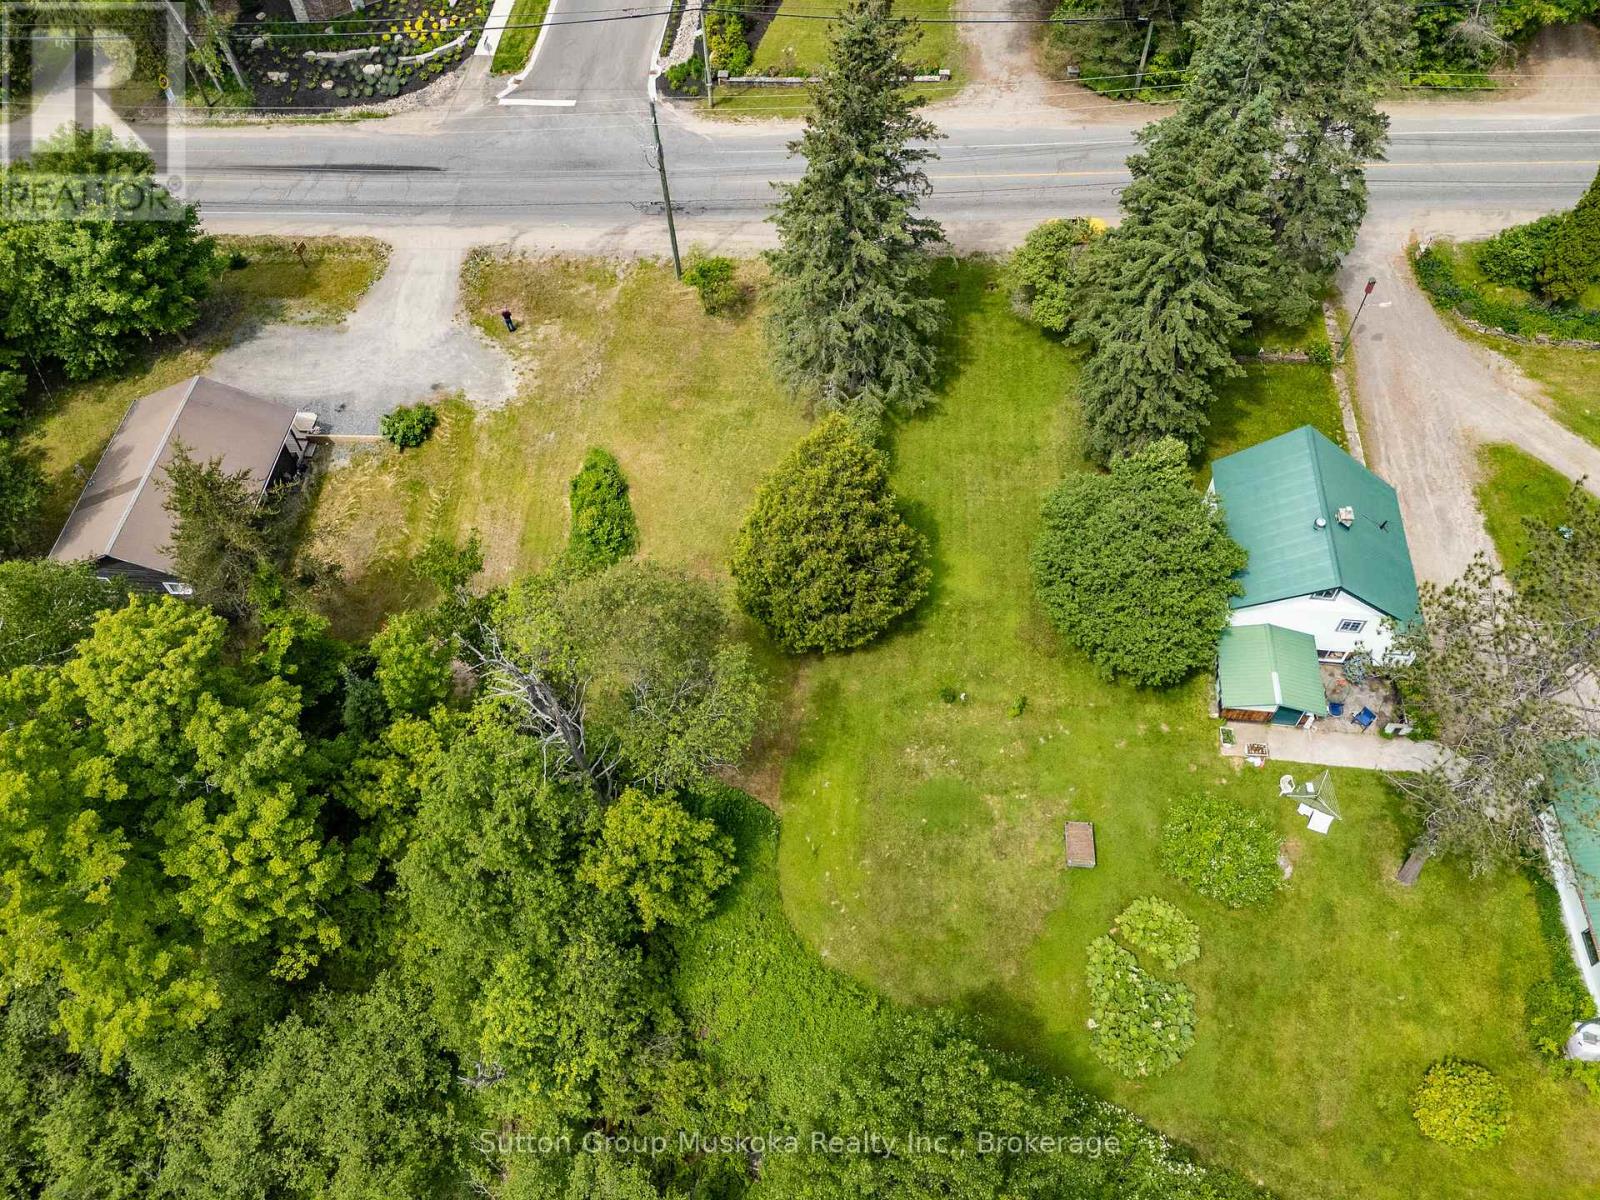
641 Muskoka Rd 3 Road N
Huntsville (Chaffey), Ontario
This vacant lot offers - The opportunity for a single home build OR build up to 3 units ! Duplex and single. This lot is located within a few minutes drive of Historic Downtown Huntsville. This level lot has easy access off of the road. This location also lies within Town of Huntsville's Housing Intensification corridor offering a possibility of higher density use. There is a large ravine at the back ensuring no homes will be built behind. Spruce Glen School is within walking distance, as is the Huntsville Hospital. From this location , you can access a public beach , dining, shopping and a Provincial Park all within a few minutes drive. Bring me your ideas. (id:37372)
Sutton Group Muskoka Realty Inc.
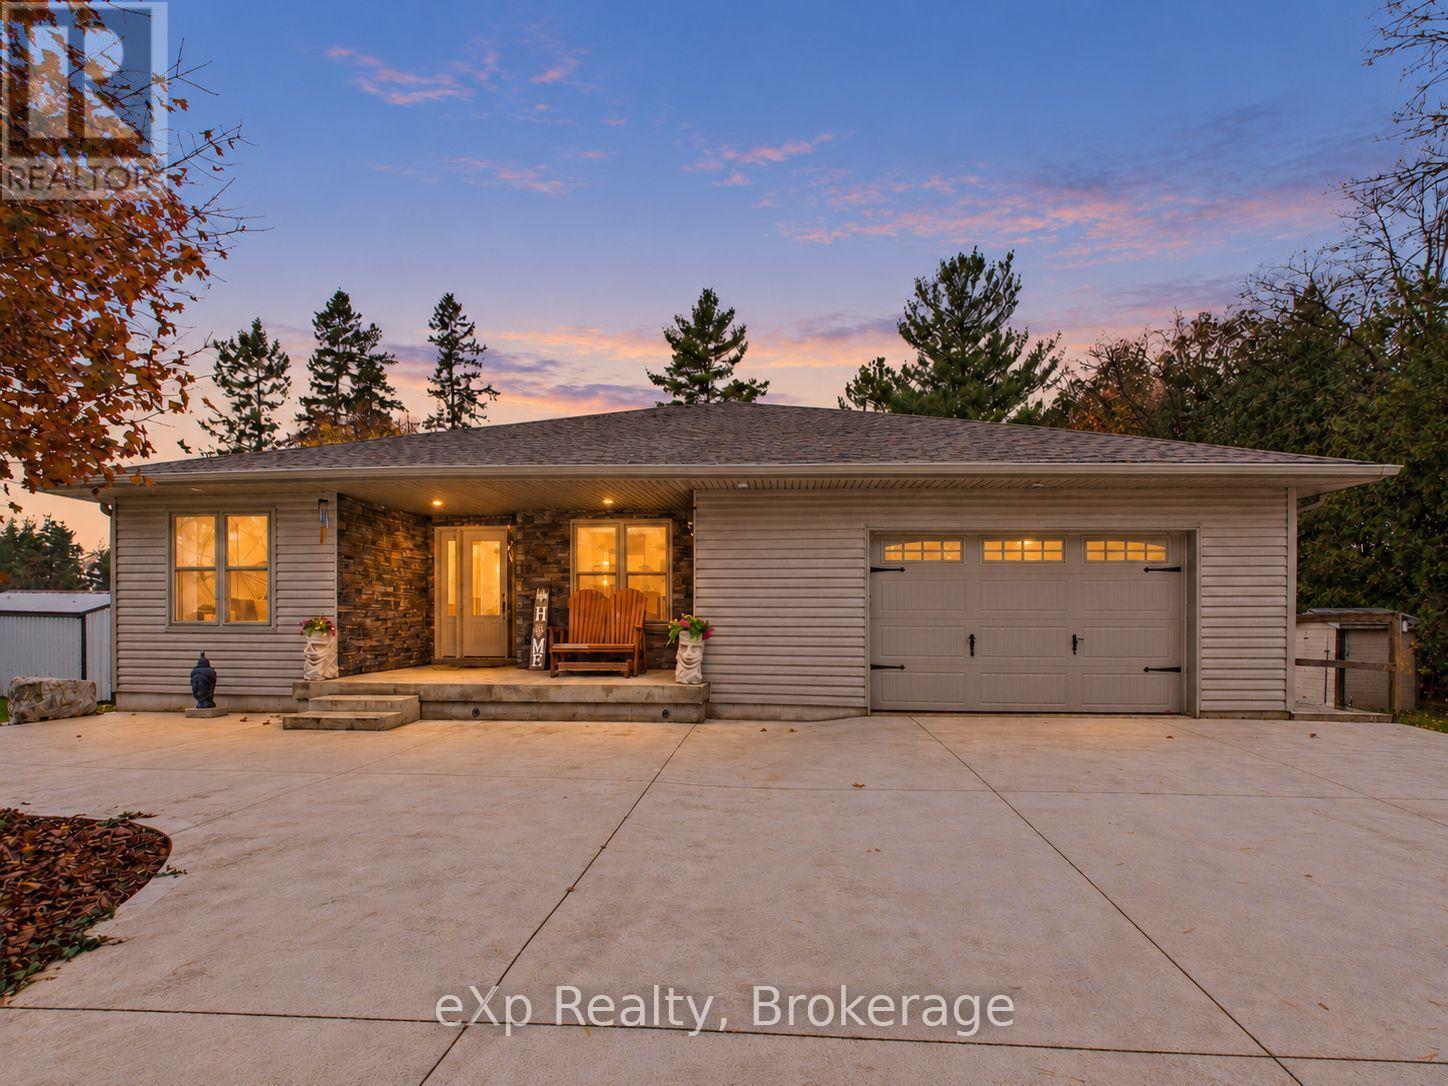
314844 Highway 6
West Grey, Ontario
Picture a gravel drive winding through tall pines and nearly 80 private acres opening up ahead. Forest and meadow surround you, with approximately 950 meters of the Styx River winding through the property. The custom-built 2014 bungalow offers almost 2,000 square feet of living space. The open-concept main floor centers on a custom cherry and walnut kitchen that flows into the dining and living areas. Keep the family close with three bedrooms on the main floor. The primary suite features an ensuite with a clawfoot tub and a walk-in closet. A second full bathroom and main-floor laundry make daily routines easy. A 1.5 car attached insulated garage adds convenience. The year-round sunroom is wrapped in windows and warm wood. The home is heated and cooled with a forced air furnace and air conditioning, with the option of in-floor heat already plumbed in downstairs. An artesian well with a water softener and iron system supplies the home. Downstairs, an additional bedroom and a large recreation room offer generous living space, warmed by a woodstove with a handy wood chute. There is also the potential to add a third bathroom, already roughed in. The heated 32' x 48' shop is very versatile. Currently divided into multiple convenient offices, a reception area and a 2-piece bath, it suits a home-based business. With frontage on Highway 6, the property offers great exposure for a business. The walls are designed to be easily removed, so the shop converts back into a full workshop. A bunkie with a full kitchen and drop-down bed welcomes guests. Follow the trails along the river on foot or by 4x4, cast a line, or wade in. A barn that once housed four horses and a large pasture ready for fencing make livestock or equestrian plans easy. Paved road access, a school bus route and a short drive to Durham mean room to work, play and live the rural lifestyle without feeling isolated. This property has so much to offer, you have to see it to believe it. Book your showing today. (id:37372)
Exp Realty
262845 Varney Road
West Grey, Ontario
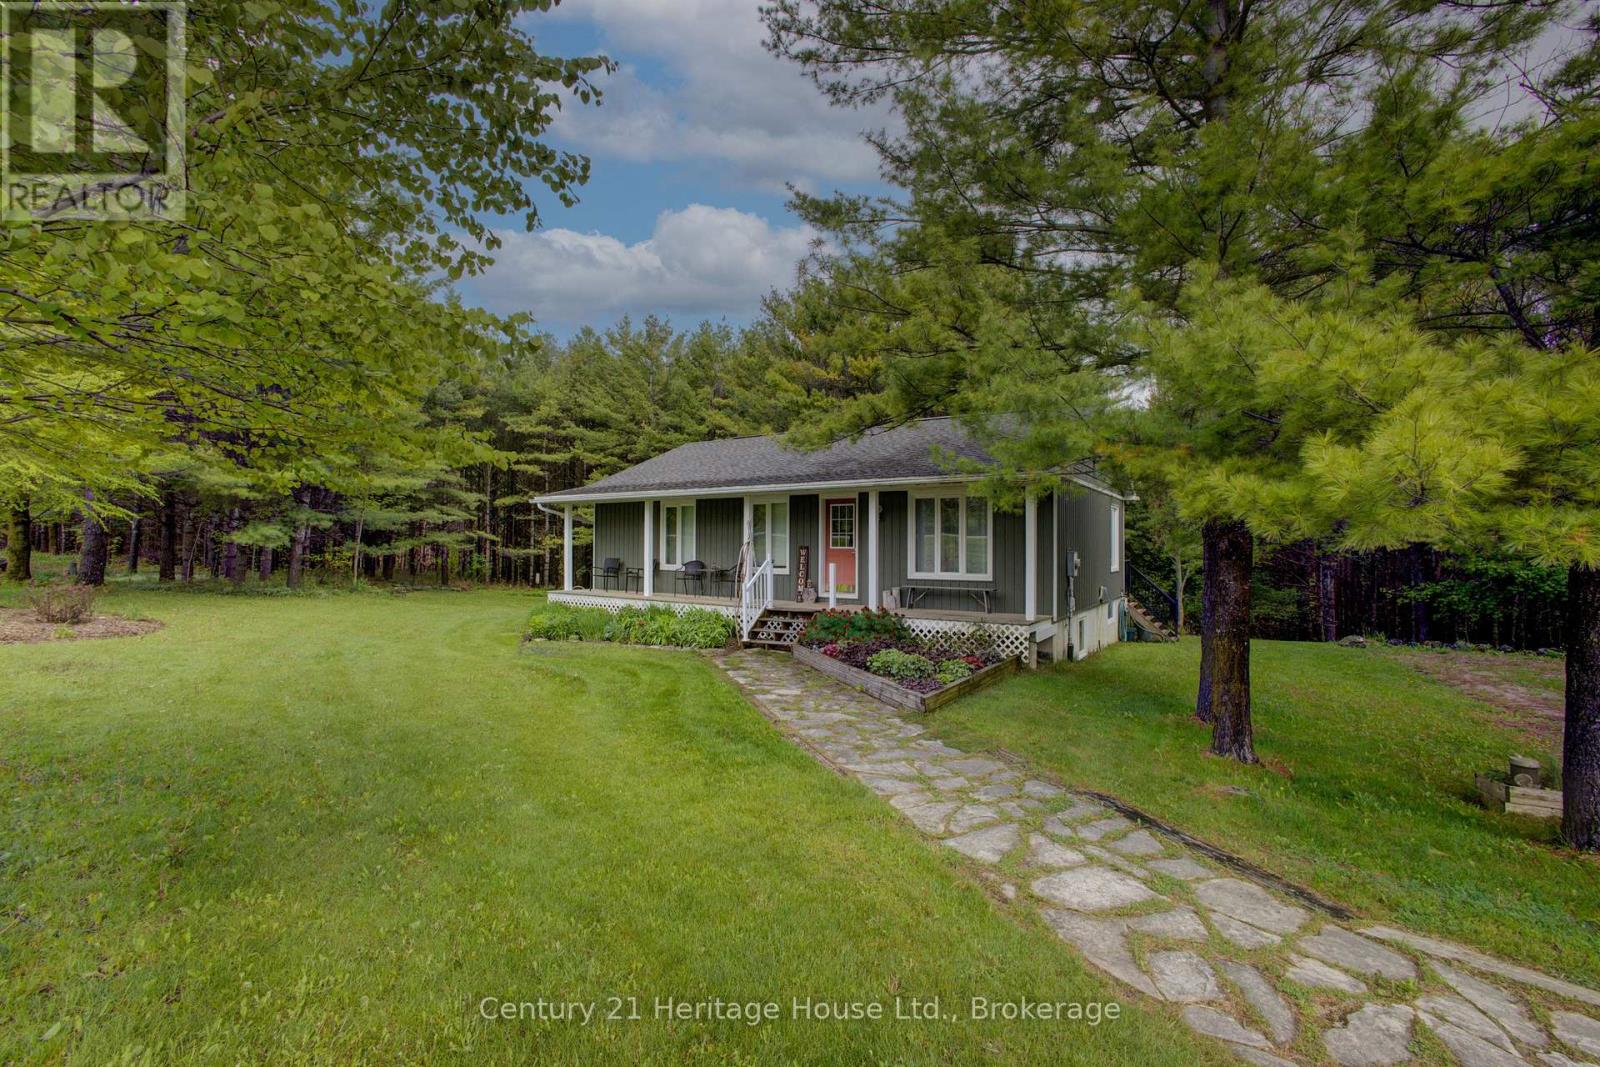
Set on a paved road just minutes south of Durham, this quaint home offers peaceful country living on 7.79 acres. Thoughtfully designed with a full basement, the home features 2 bedrooms on the main level plus an additional bedroom in the basement, providing flexible space for family, guests, or a home office. Move-in ready and well suited as either a full-time residence or vacation retreat, the property also includes multiple sheds for storage and a rear deck where you can relax and enjoy the privacy of the surrounding acreage. A wonderful opportunity to enjoy space, comfort, and a quiet rural setting while remaining close to town amenities. Fibre serves this property for internet so great for those who work from home or heavily rely on high speed internet. (id:37372)
Century 21 Heritage House Ltd.
30 Inett Way
Centre Wellington (Fergus), Ontario
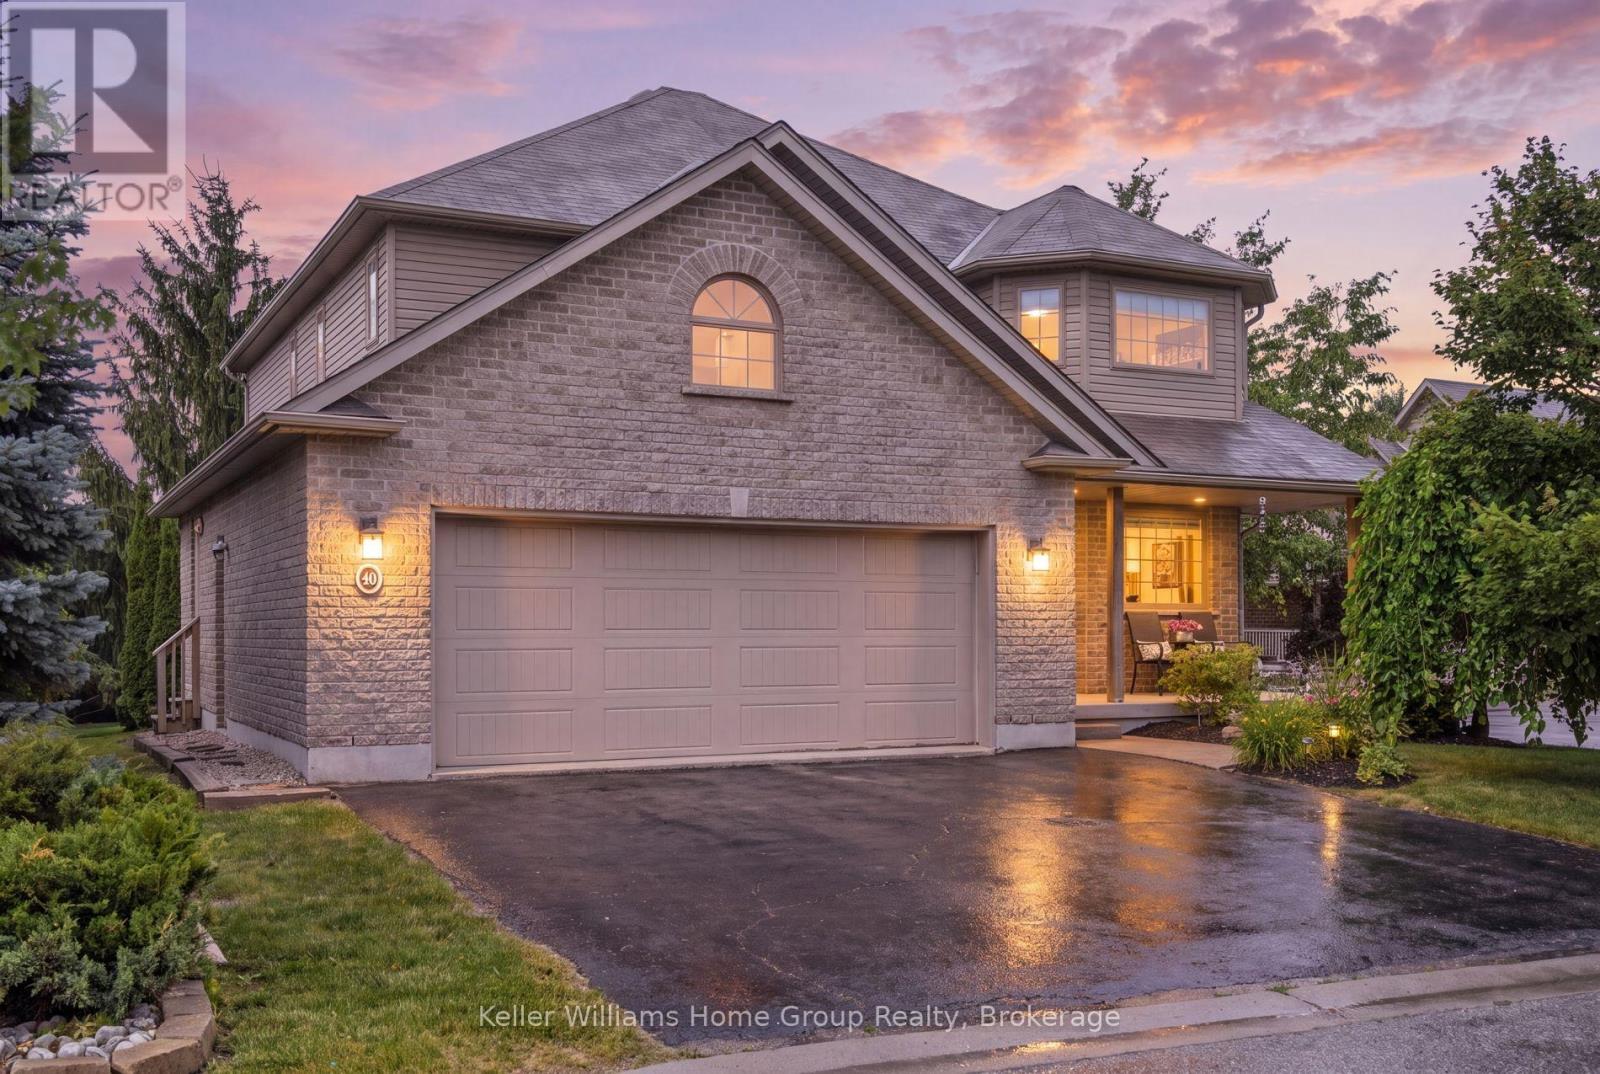
Welcome to this exceptional Wrighthaven-built family home, where quality craftsmanship, thoughtful design, and unforgettable memories come together. Offering over 3,000 sq. ft. of beautifully finished living space, this 5-bedroom, 4-bathroom home has been lovingly cared for by the original owners since it was built in 2009.At the heart of the home is the stunning custom kitchen, designed for both everyday family living and effortless entertaining. Featuring Quartz countertops, an oversized island, a large walk-in pantry, and a truly one-of-a-kind stone bar area, this is a space where countless meals, celebrations, and memories have been made. The spacious dining area is perfect for gathering family and friends, while the adjoining living room offers a warm and inviting place to relax. A dedicated main floor office provides an ideal work-from-home space, and the huge mudroom with custom-built cubbies keeps busy family life organized. Step outside to the large deck and enjoy the professionally landscaped, private backyard complete with a covered BBQ area with natural gas hookup and a hot tub.Upstairs, you'll find four generously sized bedrooms, each with excellent closet space, including a spacious primary retreat with a walk-in closet and private ensuite. The large family bathroom and convenient second-floor laundry make everyday life that much easier.The professionally finished basement adds incredible versatility with a fifth bedroom, 3-piece bathroom, spacious recreation room, and abundant storage. The insulated double garage provides additional comfort and functionality year-round.Perfectly located in one of Fergus' most sought-after quiet and safe family neighbourhoods, and a short walk to schools, parks, the splash pad, community centre, shopping, and everyday amenities, with easy access to major roads for commuters.More than just a house, this has been the backdrop for a wonderful family's story. Now it's ready for its next chapter. Could it be yours? (id:37372)
Keller Williams Home Group Realty
110 Country Lane
Georgian Bluffs, Ontario
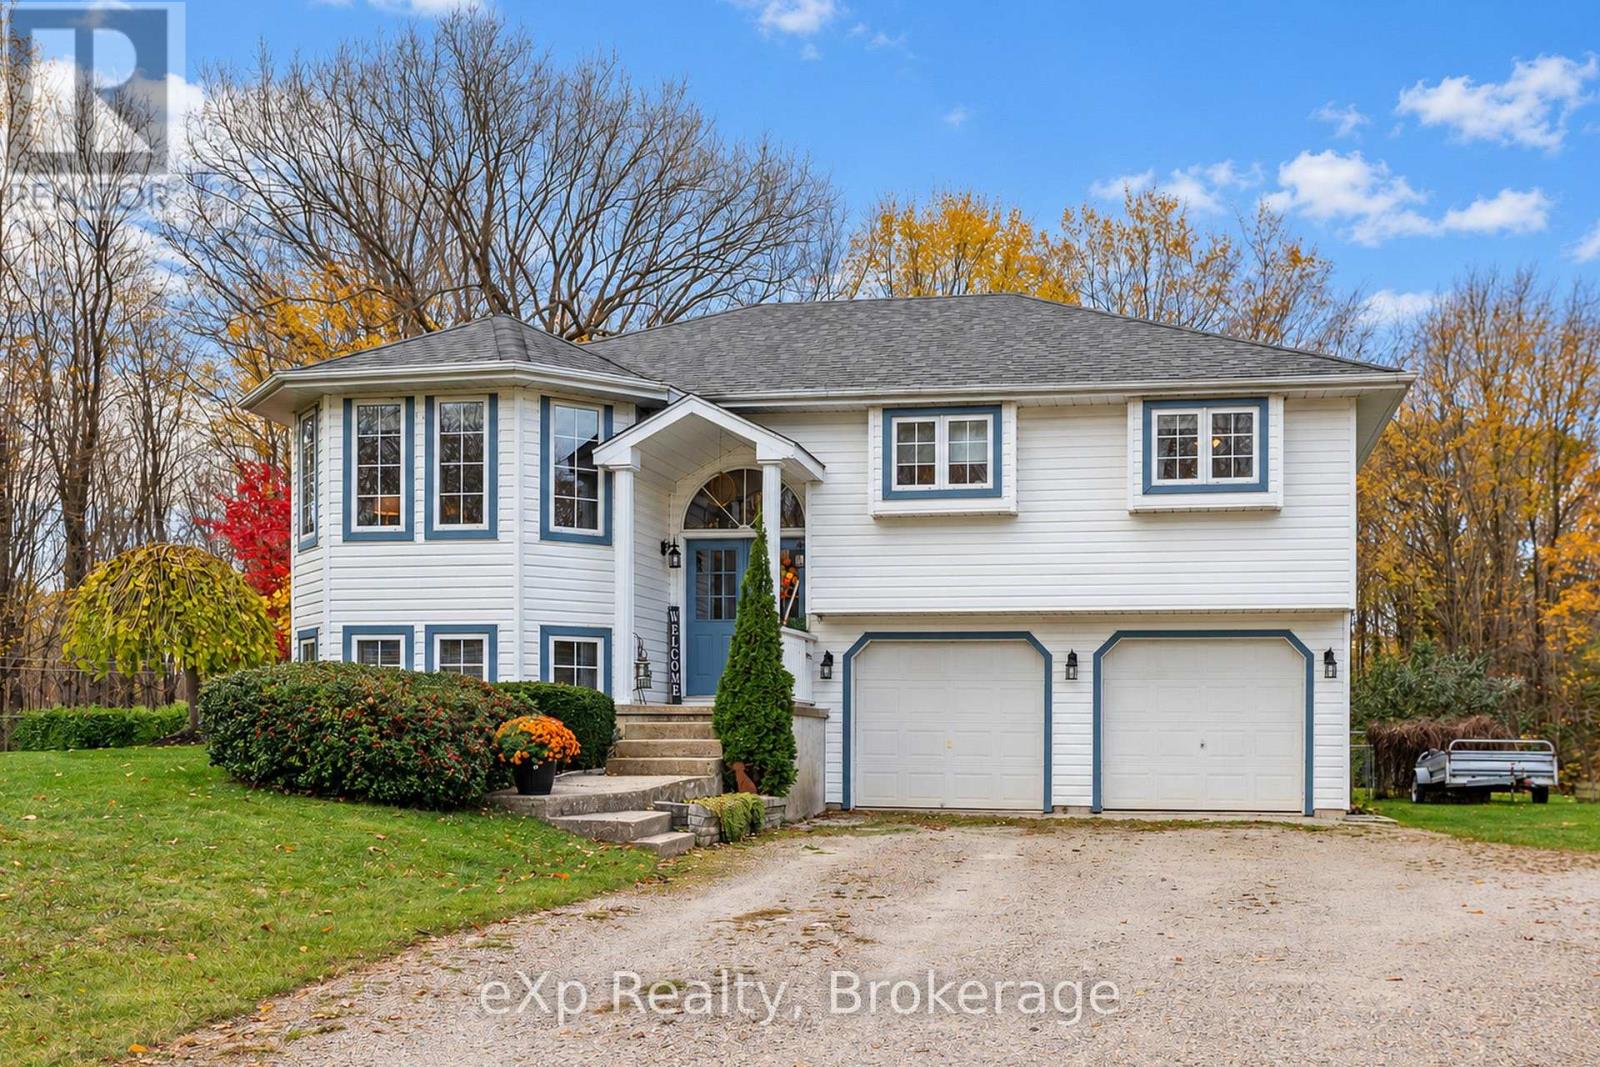
Enjoy space and privacy in this 3-bedroom, 2-bathroom raised bungalow set on just over 2 acres along a quiet road, just a 10-minute drive from Owen Sound's amenities. The eat-in kitchen, separate formal dining room with access to the back deck, and bright living room feature plenty of windows, bringing in an abundance of natural light. The primary bedroom features a large bay window, walk-in closet and ensuite privileges. The walkout basement includes a spacious recreation room, offering additional living space to suit your needs. Outside, enjoy a fenced yard, ample parking and an attached double-car garage with convenient access to the basement. Annual hydro approx. $2,300; gas $782.58. Heated floors in lower level recreation room and bath. (id:37372)
Exp Realty
199 Village Gate Drive
Wasaga Beach, Ontario
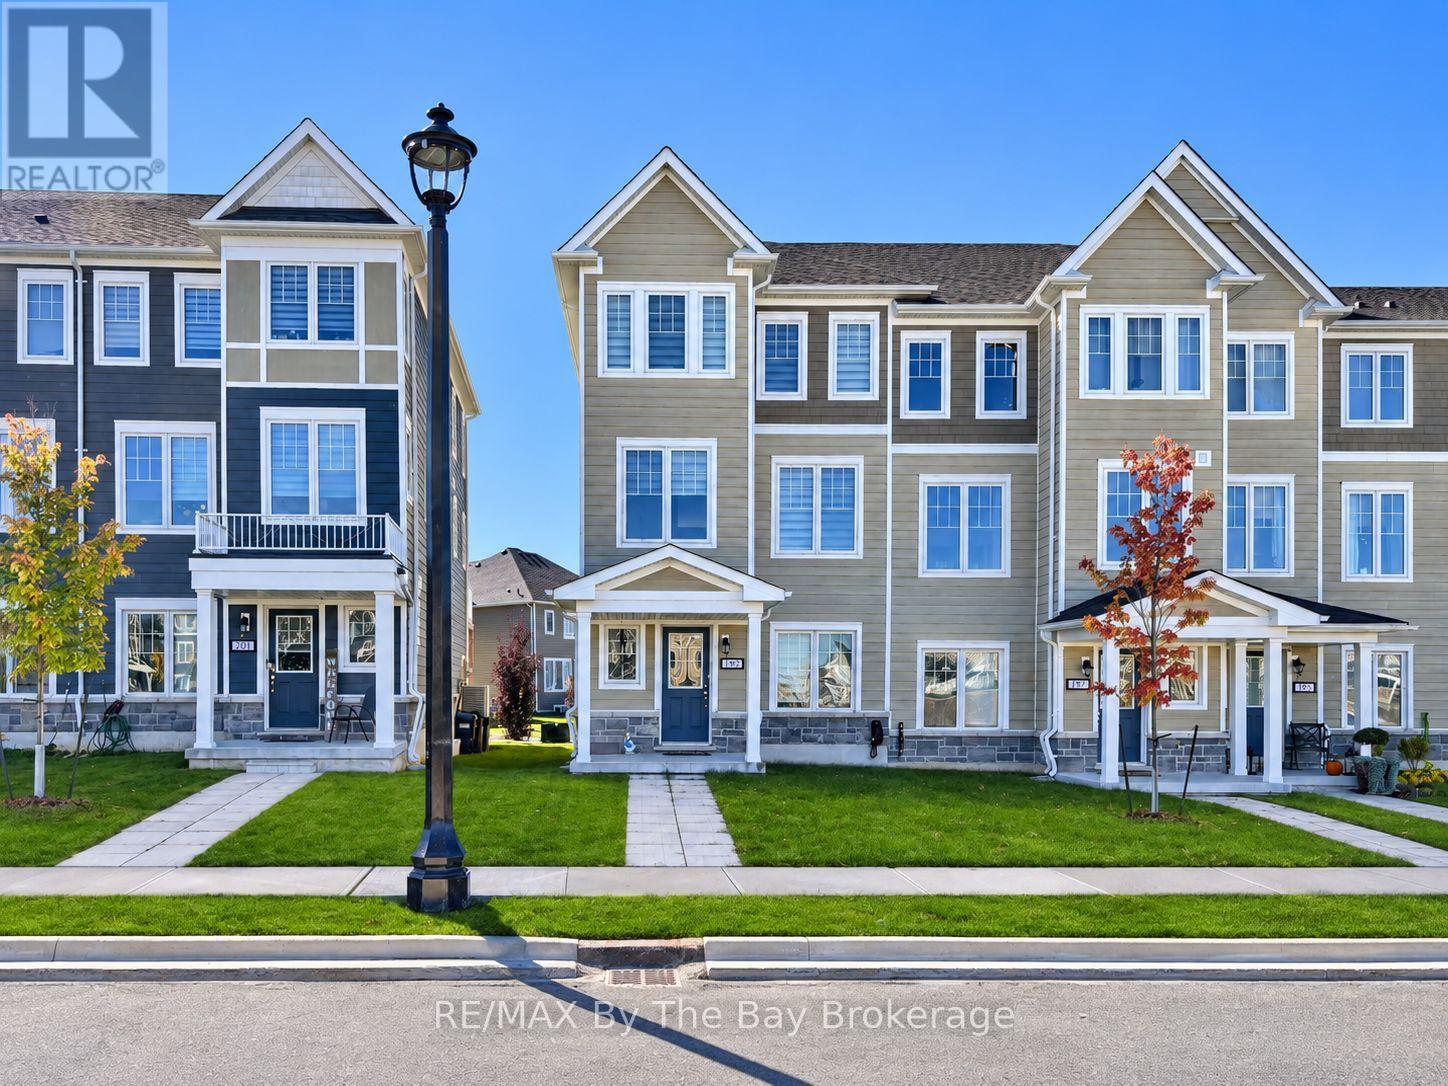
Rarely available end-unit townhome for lease in the popular Georgian Sands community at the east end of Wasaga Beach! Offering 3 bedrooms, 4 bathrooms, carpet free and a bright, spacious layout, this well-maintained home provides plenty of room for comfortable everyday living.The open-concept living area brings together the kitchen, dining room, living room and a convenient office space, creating a welcoming setting for relaxing, entertaining or working from home. An additional family room on the main floor offers even more flexibility, whether you need a TV room, children's play area or a quiet place to unwind.Upstairs, you'll find 3 generously sized bedrooms, including a spacious primary suite with its own private ensuite bathroom and walk-in closet. With 2 full bathrooms and 2 powder rooms, there's plenty of convenience for everyone.As an end unit, this townhome enjoys the added appeal of having only one attached neighbour. Additional features include central air conditioning, gas heating and five appliances: fridge, stove, dishwasher, washer and dryer plus the convenience of laundry on second floor. An attached garage and driveway parking for two additional vehicles complete the package.The location is another great advantage! Enjoy easy access to shopping, restaurants, Stonebridge Town Centre and the beautiful beaches of Georgian Bay. Barrie is approximately 25 minutes away, making this a convenient location for commuters.Rental requirements: Tenants are responsible for utilities.. Rental application, references, credit check and proof of income required. (id:37372)
RE/MAX By The Bay Brokerage
Lot 2 Burnside Bridge Road
Mcdougall, Ontario
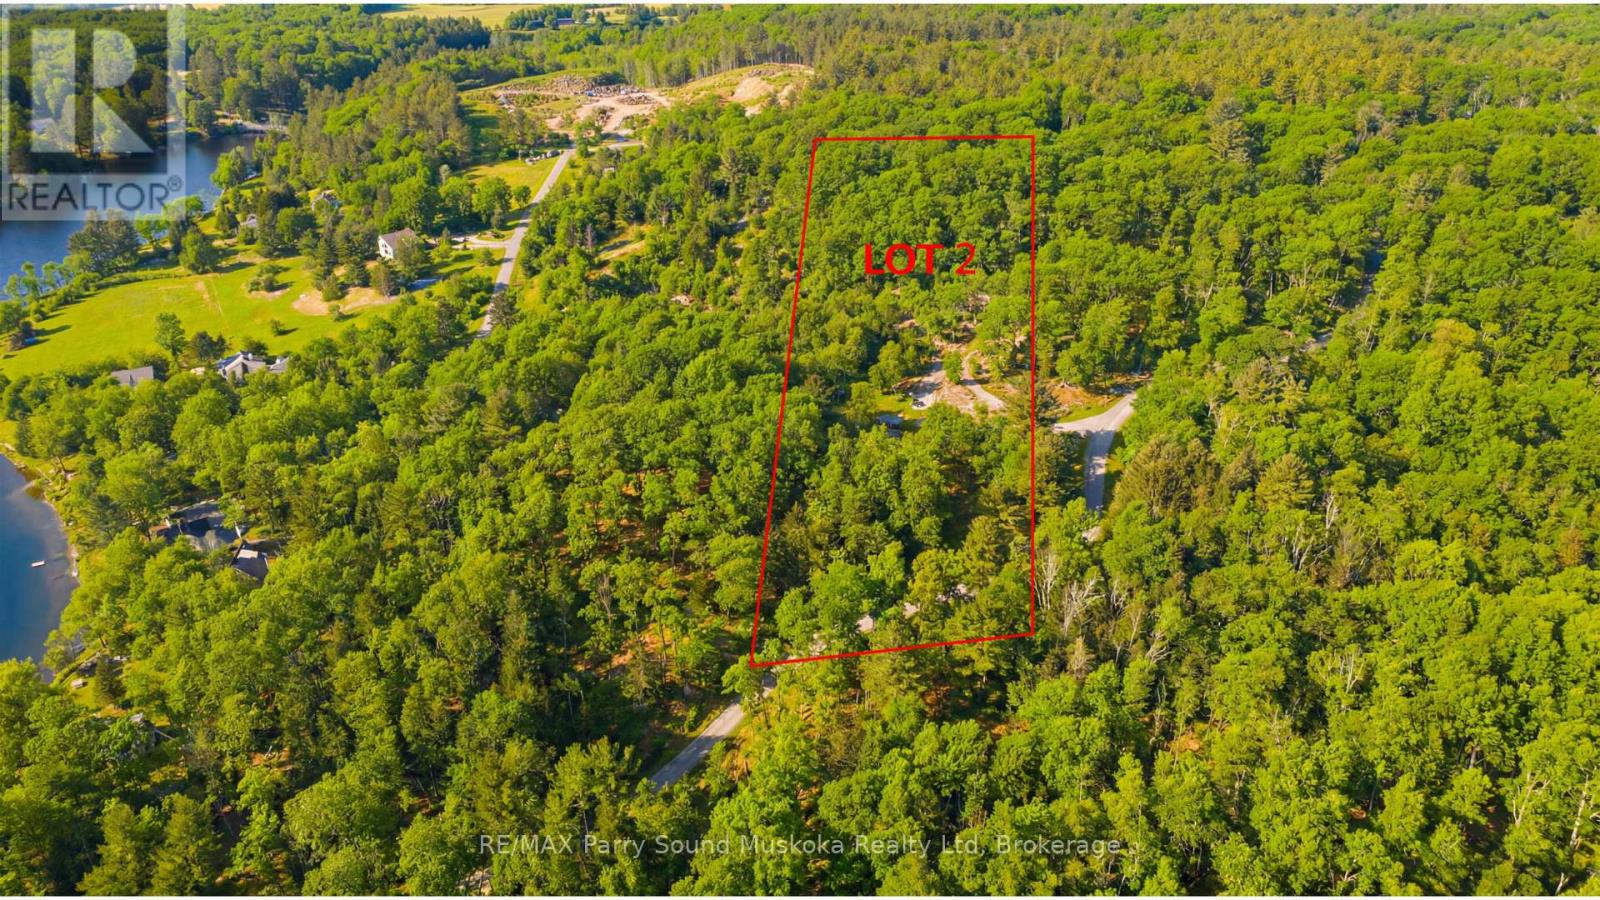
Stunning 5.8 acre building lot with 320 feet frontage on the outskirts of Parry Sound in the Township of McDougall. Located in one of the most desirable areas for residential rural homes Close to Mill lake/Mountain Basin/Portage Lake. A year-round maintained municipal road. A full lush forest for great privacy. Hydro at the road.Just minutes away from the town of Parry Sound with schools, College, shopping, theatre of the arts and hospital. Enjoy all season activities in the area. Go boating at many area lakes and Georgian Bay. ATVing, snowmobiling, hiking, ice fishing. Live rural yet be close to all necessities. Live work and play in cottage country. Click on the media arrow for video. Hst in addition to price.Taxes have not been assessed at the time of listing. This is a newly severed lot. Hydro at the road. (id:37372)
RE/MAX Parry Sound Muskoka Realty Ltd
Lot 1 Burnside Bridge Were Road
Mcdougall, Ontario
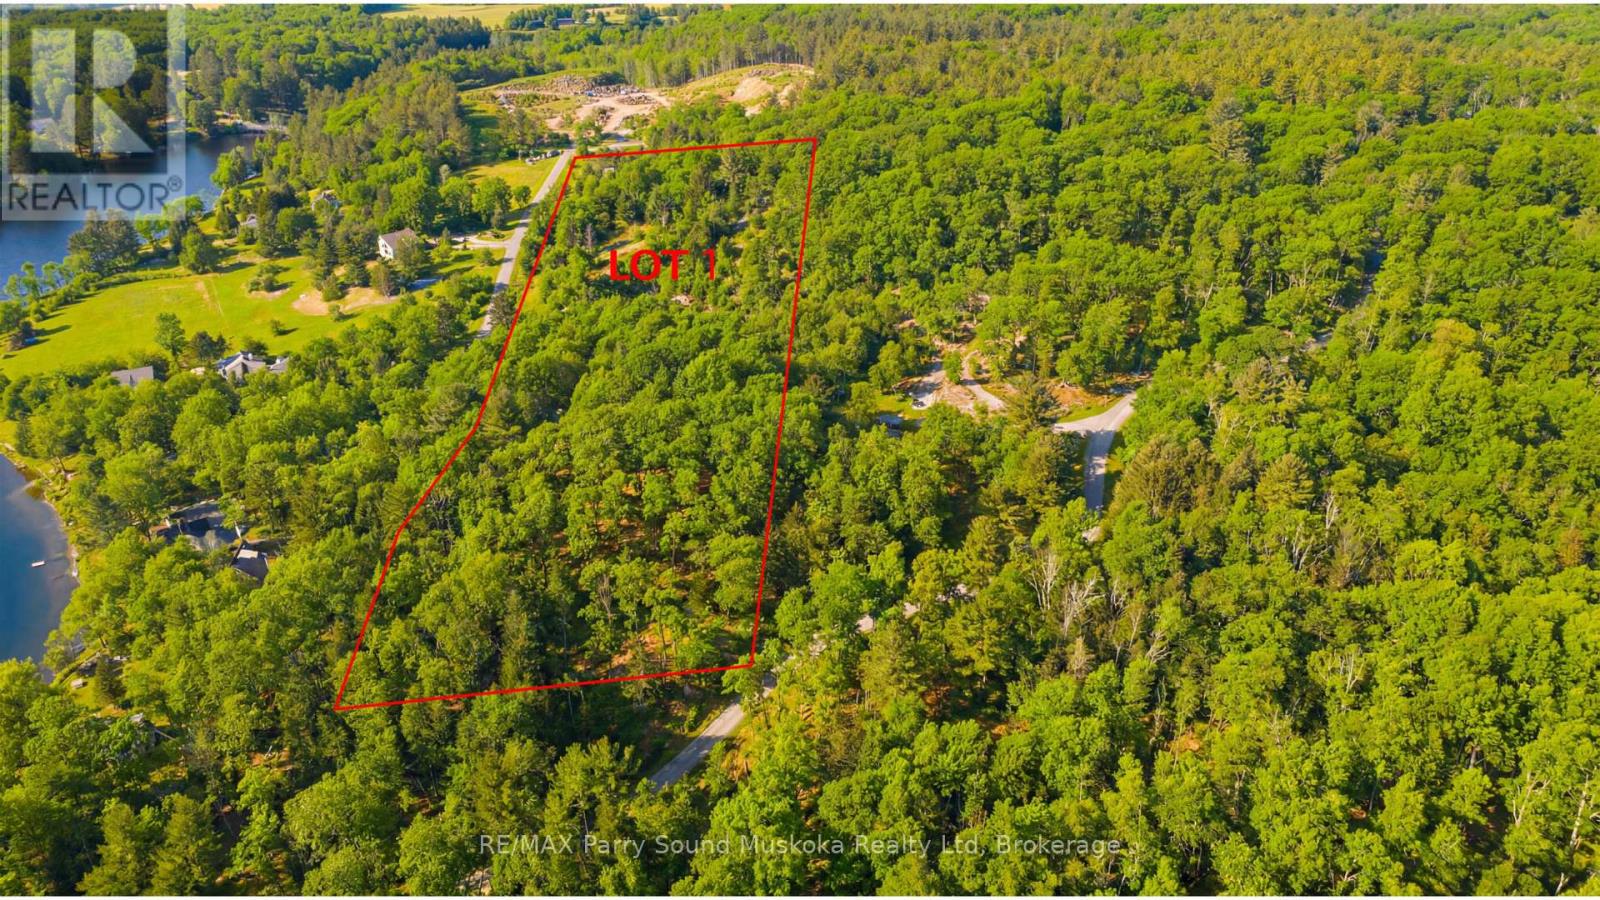
Stunning 6.3 acre building lot with 320 feet frontage on the outskirts of Parry Sound in the Township of McDougall. Hydro at the lot line. Located in one of the most desirable areas for residential rural homes Close to Mill lake/Mountain Basin/Portage Lake. A year-round maintained municipal road. A full lush forest for great privacy. Hydro at the road.Just minutes away from the town of Parry Sound with schools, College, shopping, theatre of the arts and hospital. Enjoy all season activities in the area. Go boating at many area lakes and Georgian Bay. ATVing, snowmobiling, hiking, ice fishing. Live rural yet be close to all necessities. Live work and play in cottage country. Click on the media arrow for video. Hst in addition to price.Taxes have not been assessed at the time of listing. This is a newly severed lot. (id:37372)
RE/MAX Parry Sound Muskoka Realty Ltd
8218 Wellington Road 18
Centre Wellington (Fergus), Ontario
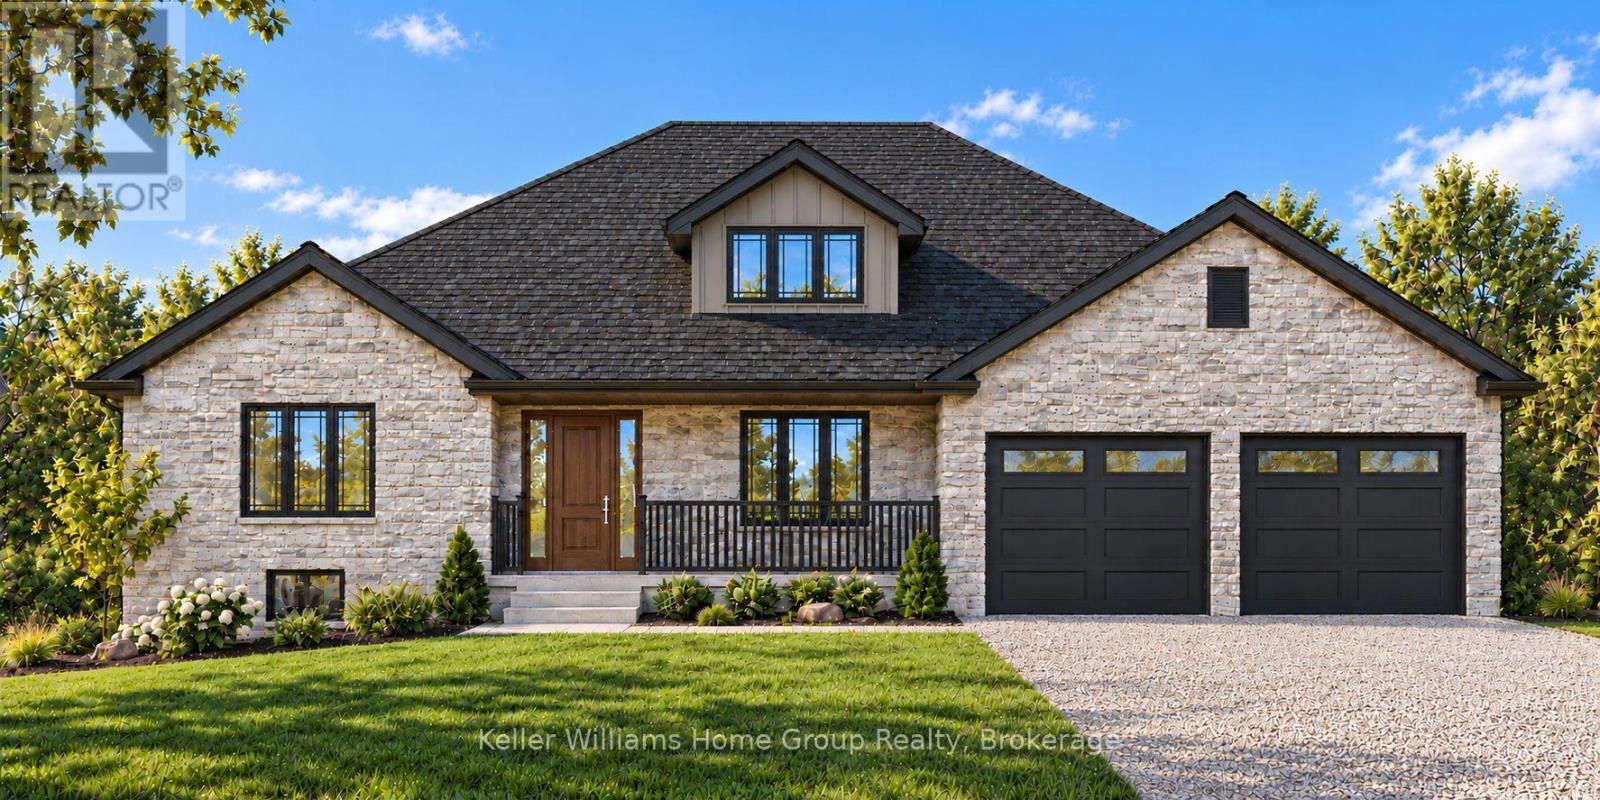
It's a true honour to present Diamond Quality Homes in this rare and remarkable setting along the majestic Grand River. Tucked away on 1.48 acres of complete privacy, this location places you just moments from all the conveniences of Fergus, the Cataract Trail, local schools, parks, the rec centre, arena, and the many shops and restaurants of historic downtown Fergus. Commuters will appreciate the effortless route to Guelph, KW, Brampton, and the 401. Known for excellence, care, and impeccable craftsmanship, this exceptional builder has consistently delighted Buyers for years...many becoming lifelong clients. You'll want to learn more about the thoughtful steps taken to ensure a seamless and rewarding experience from start to finish. Highlights of this impressive Bungalow being built include a striking stone and brick exterior, 9' ceilings on the main floor and 8'10" ceilings in the lower level, a custom kitchen, refined cabinetry and trim, hardwood, ceramics, plush broadloom in bedrooms, double attached garage and more. The 2700 square-foot design features an airy open-concept kitchen and living space, three spacious bedrooms, three and a half baths, a luxurious primary suite with spa-inspired ensuite, and a convenient main-floor office or study. A spectacular walkout on the main level opens to a private covered wood deck and rear yard with breathtaking views of the Grand River, renowned for its world-class fly fishing, practically at your doorstep. Additional noteworthy features include main-floor laundry, abundant parking, and the latest energy-efficient mechanical systems. Reach out today for further details on this extraordinary home. (id:37372)
Keller Williams Home Group Realty
125 Elora Street S
Minto, Ontario
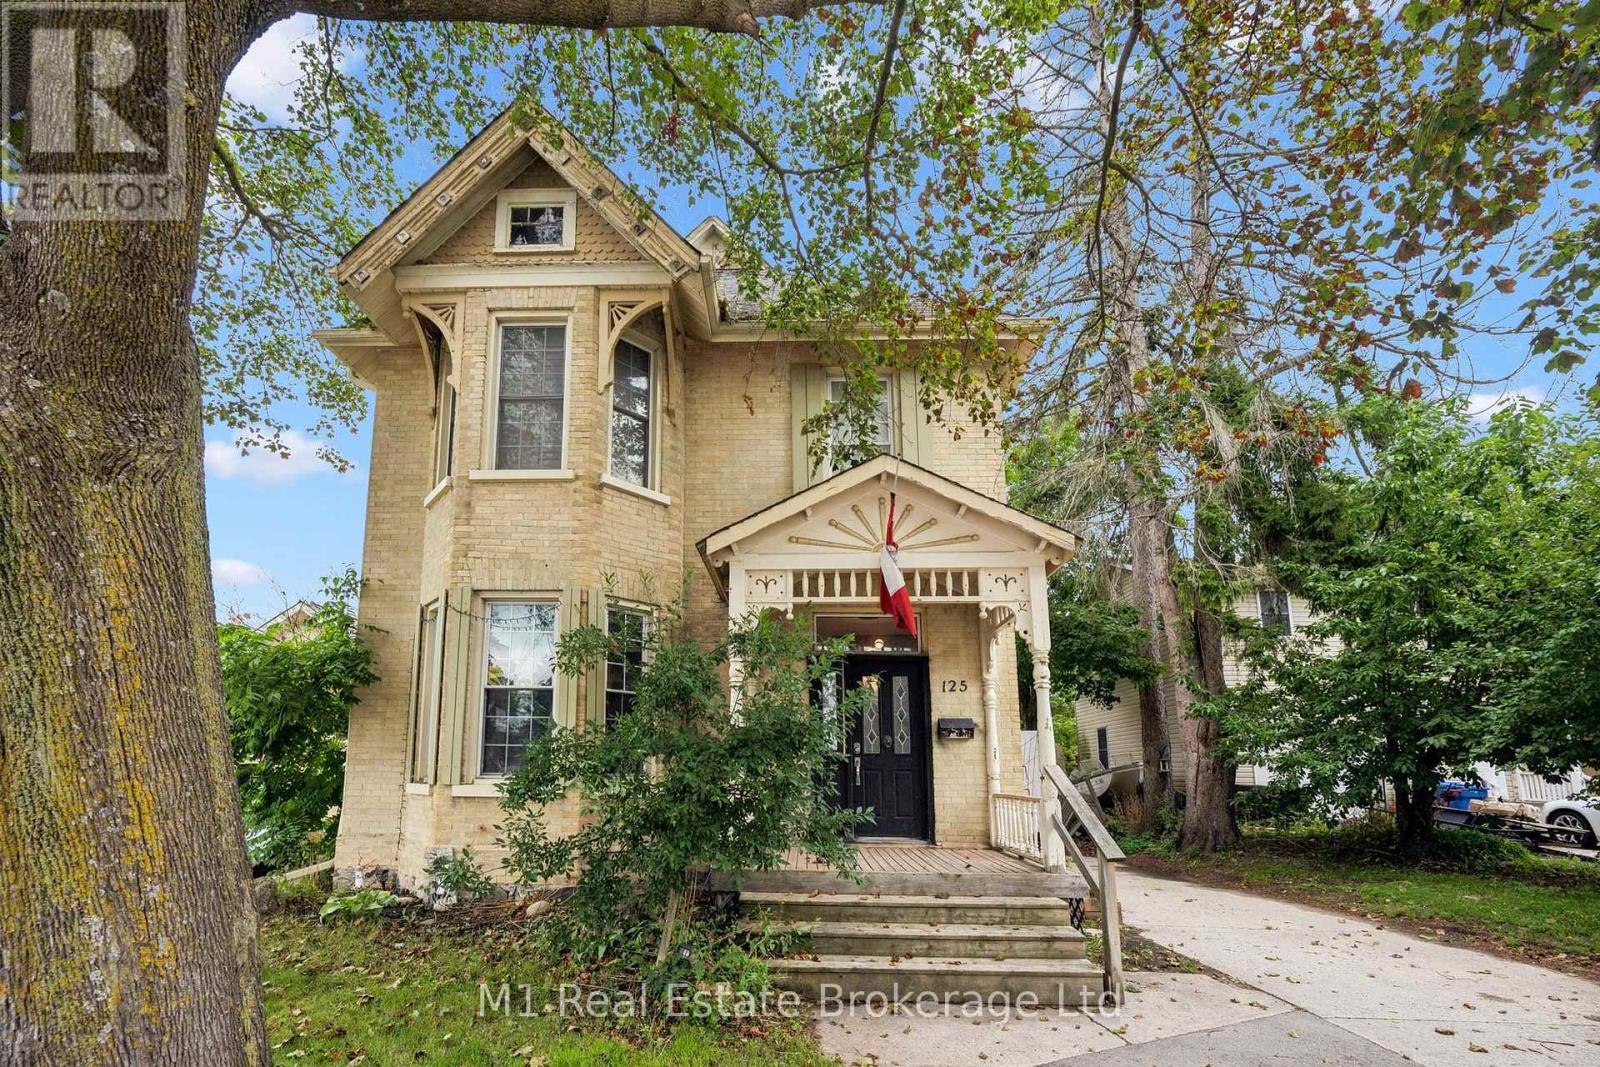
Space, character and an exceptionally practical layout come together at 125 Elora St S-a timeless brick 2-storey offering 4 bedrooms, 2 full baths and 2,671 sq ft of above-grade exterior area measured by iGUIDE, all on a deep approximately 51.33 x 155.93 ft lot in Harriston. Step through the covered entry into a bright foyer and a main floor designed for both everyday living and memorable gatherings: a generous living room with natural-gas fireplace, formal dining room, functional kitchen with breakfast bar, and a separate family room leading to the mudroom, main-floor laundry and 3-piece bath. Upstairs, four well-sized bedrooms share an updated, spacious 5-piece bath. The deep backyard adds real breathing room with a deck, patio, mature trees and garden shed, while the private double driveway accommodates four vehicles. Comfort upgrades include a replacement furnace and central air system; the full unfinished basement provides excellent storage and future potential. Municipal water and sewer. Close to the community pool, playground, arena and downtown shops and services, this home brings together century-home character, impressive scale and day-to-day practicality. Explore the iGUIDE tour and floor plan for the complete layout. (id:37372)
M1 Real Estate Brokerage Ltd