
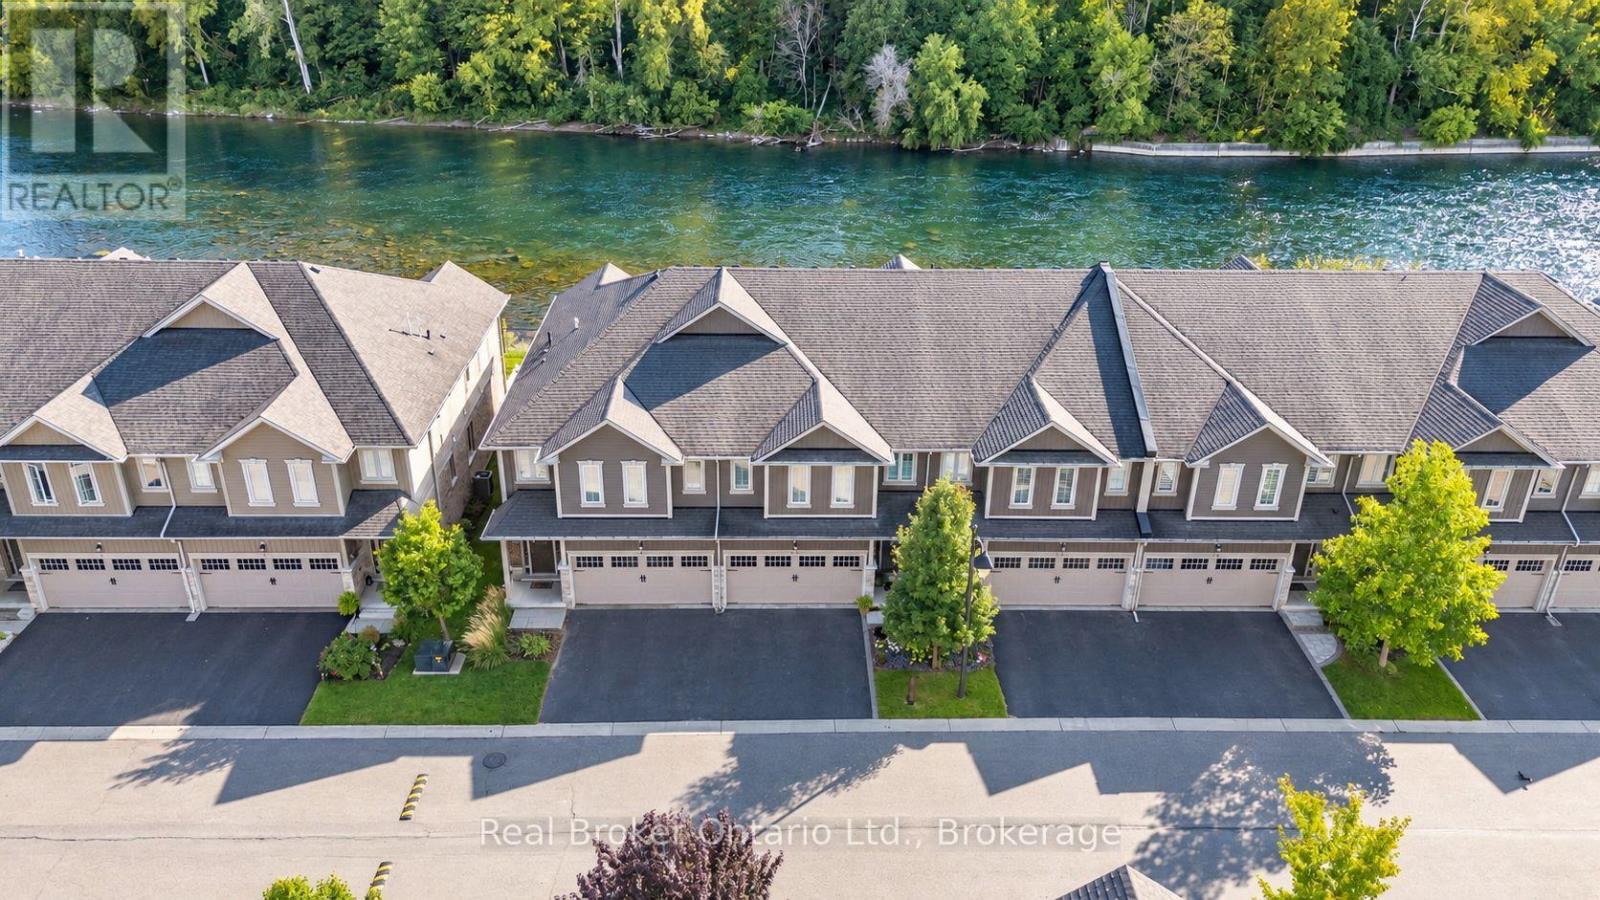
11 - 80 Willow Street
Brant (Paris), Ontario
This is the riverfront lifestyle you have been waiting for in Paris. Backing directly onto the Grand River, this beautifully maintained 3-bedroom, 3- bathroom townhome offers captivating four-season views of the water, forest and wildlife from both the main living area and the private balcony off the primary bedroom. With more than 2,000 sq. ft. of finished above-grade living space, the home combines quality finishes and generous room sizes with the ease of low-maintenance living, including weekly grass cutting. The open-concept main floor features 9-foot ceilings, a spacious kitchen with granite countertops, stainless steel appliances and a large island overlooking the dining and living areas. A gas fireplace adds warmth, while the river provides an ever-changing natural backdrop. Upstairs, the large primary suite includes a private riverfront balcony, walk-in closet and ensuite bathroom. Two additional bedrooms, a full bathroom and convenient second-floor laundry complete the level. A twocar garage and private driveway provide the parking and storage that can be difficult to find in a walkable location. Enjoy morning coffee by the river, dinner on the deck, or an easy walk into downtown Paris for shops, restaurants and local events. This is a rare opportunity to enjoy direct Grand River views, a low-maintenance home and the full Paris lifestyle, all in one exceptional property. (id:37372)
Real Broker Ontario Ltd.
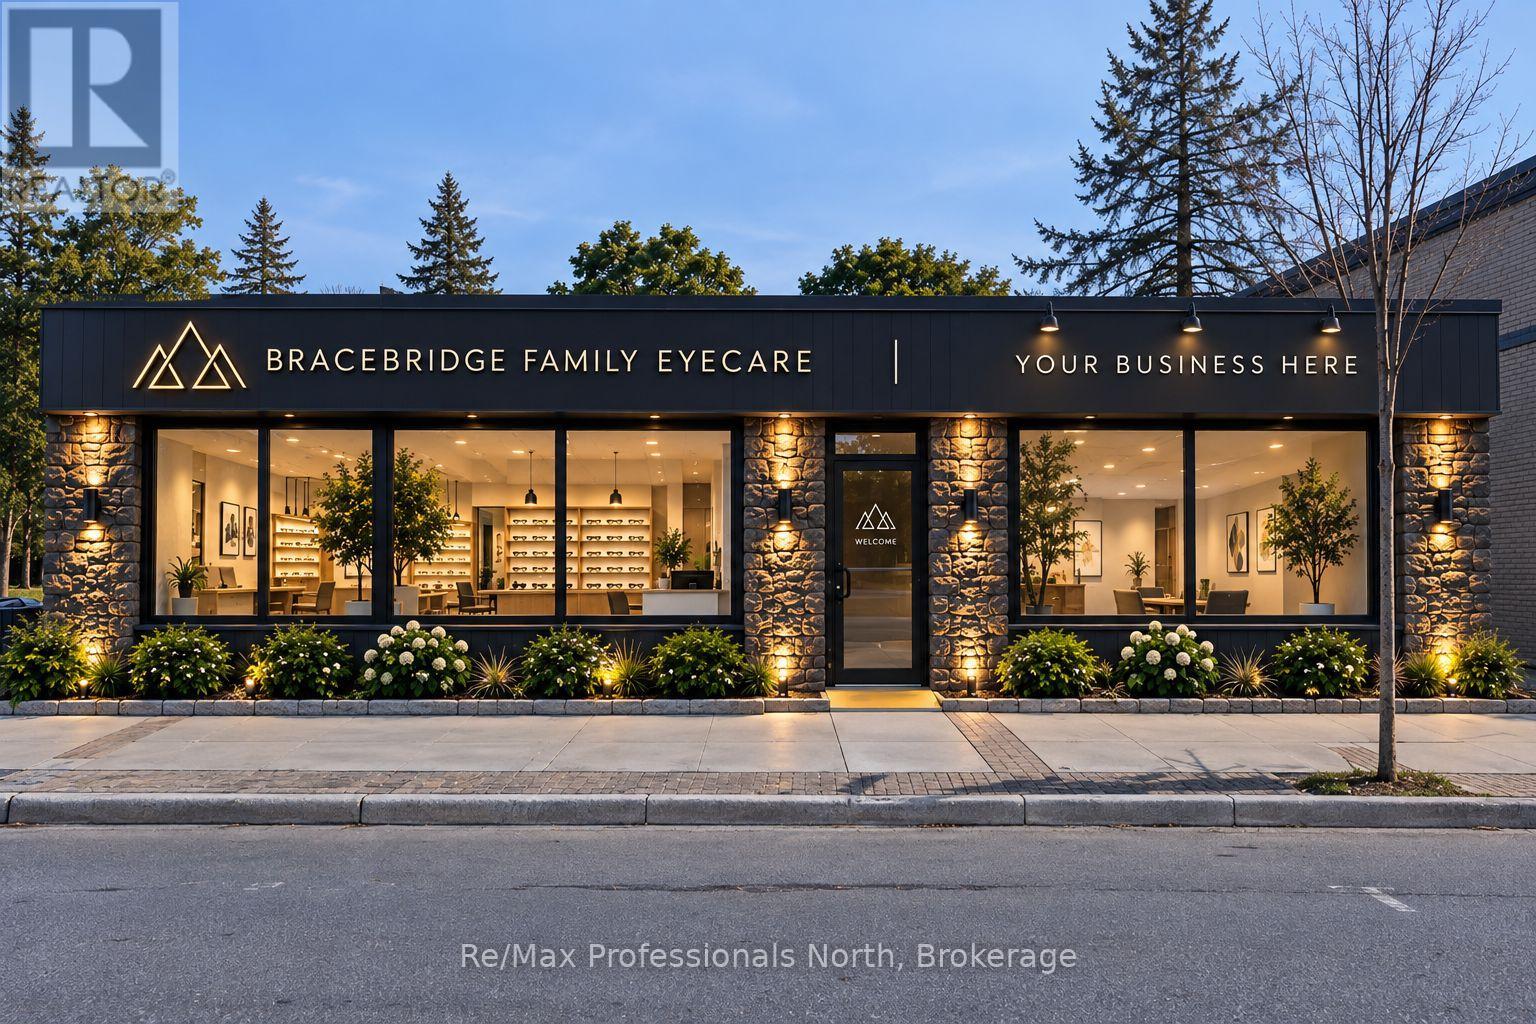
2 - 185 Manitoba Street
Bracebridge, Ontario
Prime Professional retail and office with store front in a like new building, currently under renovations, on main street in highly visible and high traffic location in uptown Bracebridge. Rentable area; main floor 1,108 sq. ft. at $24 per sq. ft. and lower level 1,343 sq. ft. at $18 sq. ft. available as a complete unit. Preference given to health or medical retail and/or professional office tenant. Rental Rate is base rent with TMI and utilities paid by tenant (id:37372)
RE/MAX Professionals North
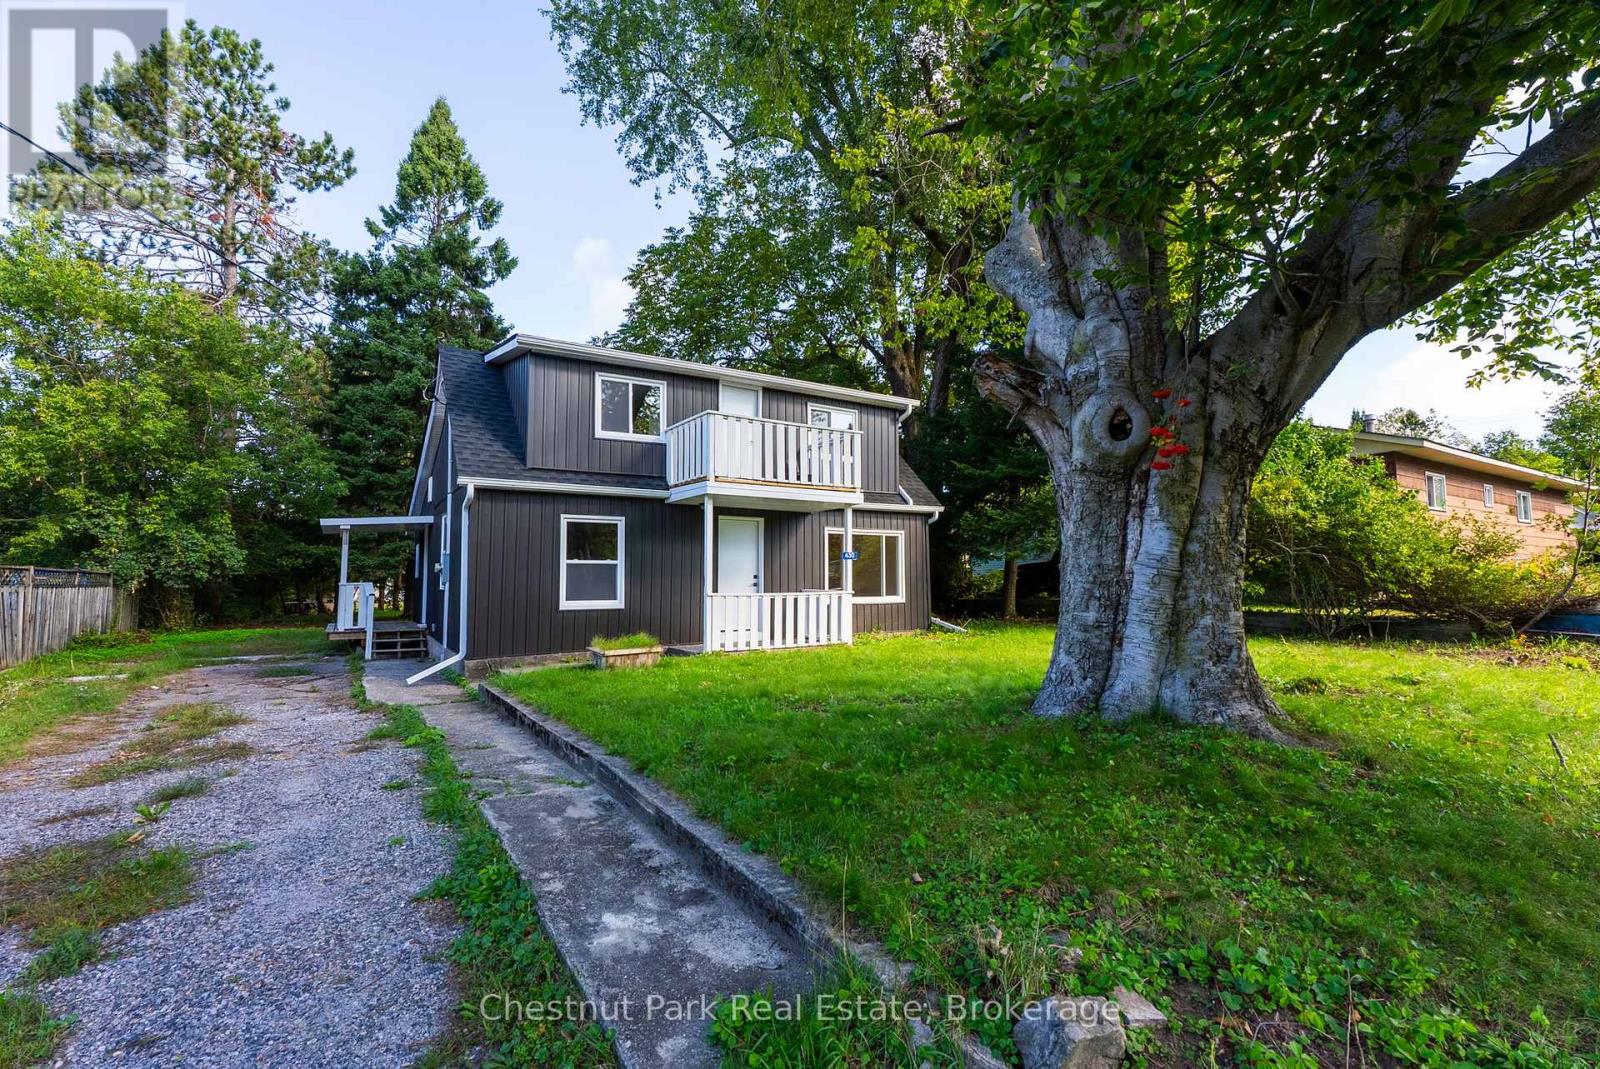
430 Farquhar Street
Gravenhurst (Muskoka (S)), Ontario
Rare Muskoka Opportunity: Fully Renovated Gem Under $500K with Private Back Yard! An exceptional rare find in picturesque Gravenhurst! Offered under $500,000, this fully renovated 3-bedroom, 1-bathroom home combines turn-key modern design with unbeatable value and outstanding outdoor space. Sitting on a generous lot with a large, private backyard framed by mature trees, it provides the perfect setting for summer BBQs, fires, or garden projects.Step inside to a bright, open-concept main level featuring clean neutral finishes and brand-new flooring. The heart of the home is a modern, chef-inspired kitchen outfitted with sleek white cabinetry, stainless steel appliances, clean counter space, custom tile flooring, and matte black hardware. Upgraded lighting and expansive windows flood the main floor with natural light, while the fully remodeled 4-piece bath offers crisp full-height tiled tub surrounds and modern vanity storage. Walk out from the upper level to your private second-story balcony to take in peaceful views of the tree-lined lot.Bonus potential awaits in the basement, which has already been framed out-saving you time and expense if you wish to build out extra living space, a rec room, or a home workshop. Located just minutes from downtown shopping, parks, and Muskoka lakes, this move-in-ready property delivers incredible value under $500K! (id:37372)
Chestnut Park Real Estate
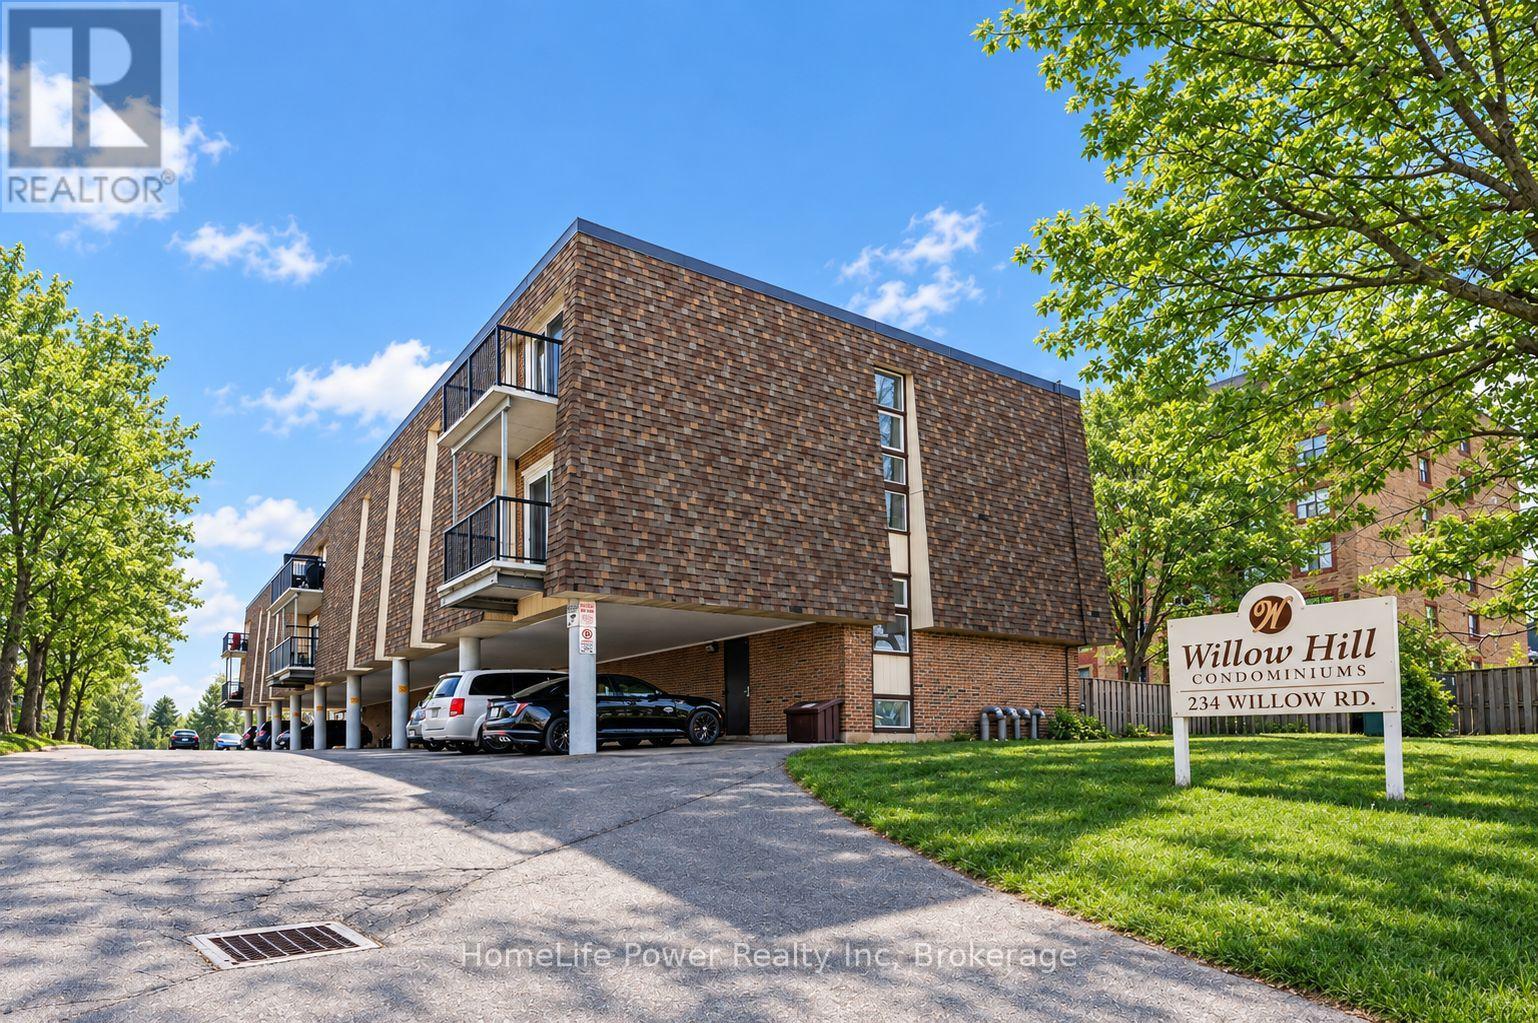
207 - 234 Willow Road
Guelph (Junction/onward Willow), Ontario
This bright 1-bedroom, 1-bathroom apartment offers a functional layout, plenty of natural light and a spacious living room with space for a small home office or hobby nook. Step through the sliders to your private balcony overlooking mature trees. The location is incredibly convenient, and is just steps away from grocery stores, banks, restaurants, shopping and everyday essentials. Conveniently located on a transit line, close to the Hanlon and Hwy 7 making it a great spot for commuters. Ideal first time home, or investment. You can't go wrong with this price! (id:37372)
Homelife Power Realty Inc
402 - 105 Bagot Street
Guelph (Junction/onward Willow), Ontario
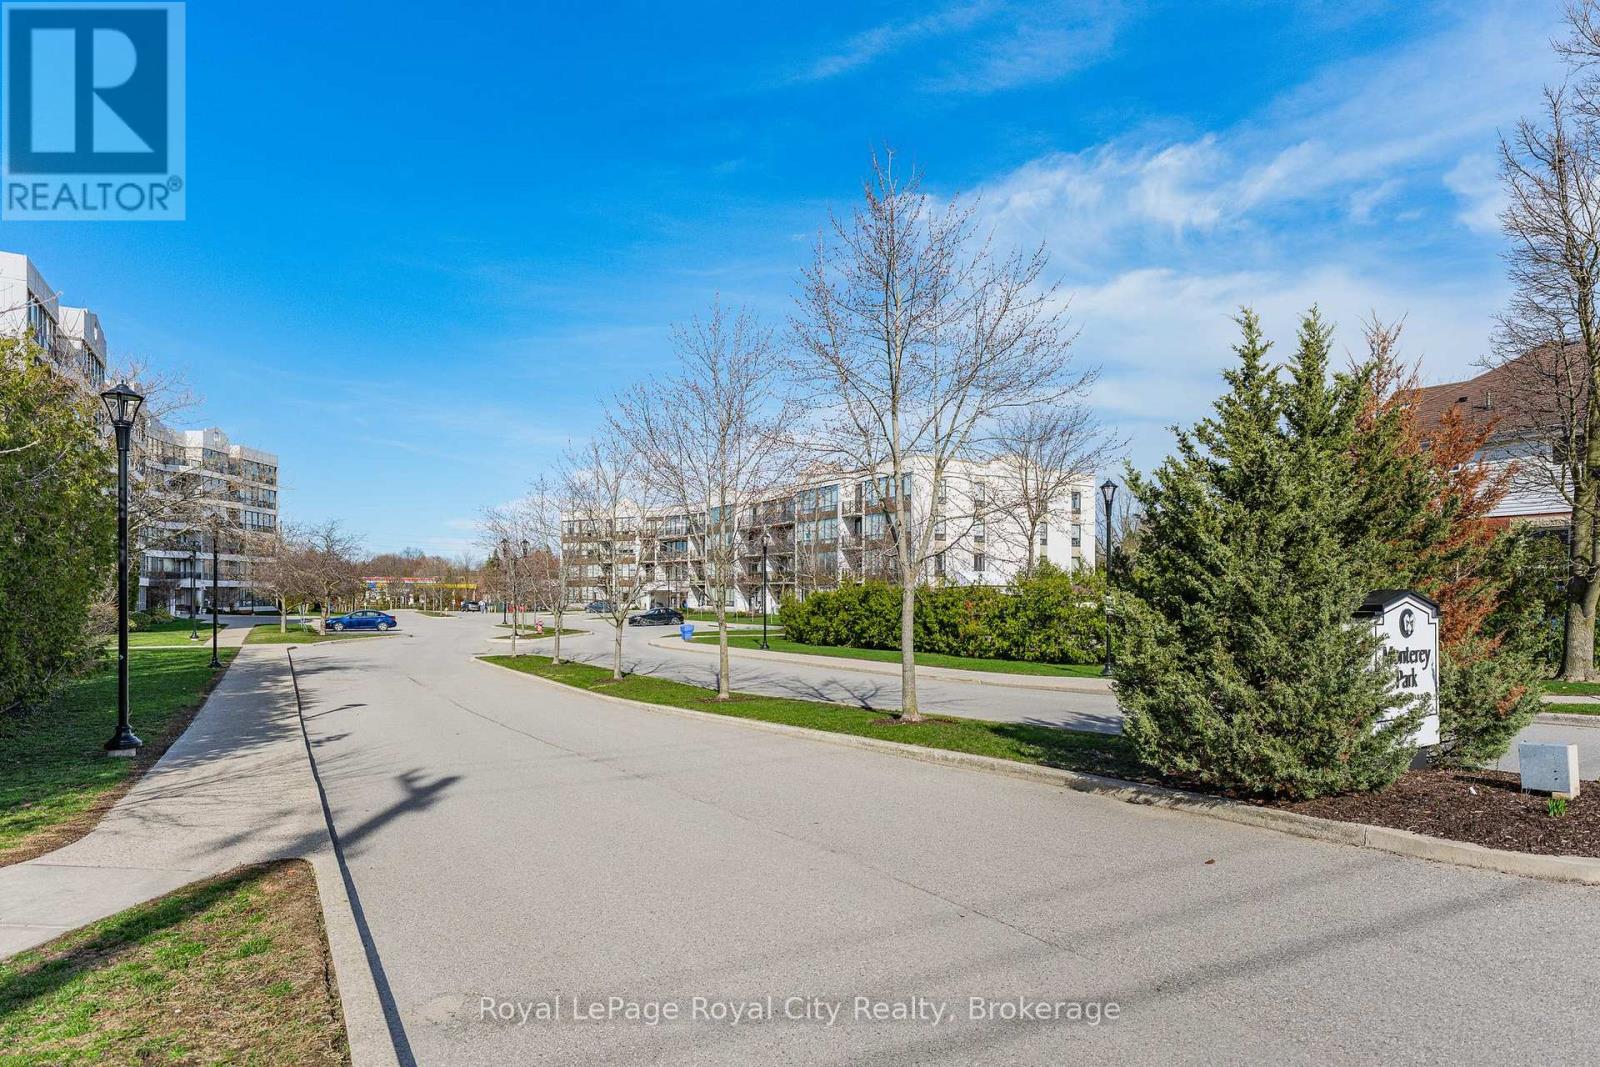
This is one of those condos where the space and natural light just make you feel good the moment you walk in. As a corner unit, it is one of the largest in this quiet building, offering over 1,300 sq/ft of living space that feels open, airy, and incredibly bright. It is rare to find this much square footage in a condo setting, making it a perfect opportunity for anyone looking for the comfort of a house with the low-maintenance lifestyle of a condo. The living room layout is a real standout here. It is flooded with sun thanks to the high 8.5-foot ceilings and large windows that wrap around the unit, all featuring premium Hunter Douglas blinds. The kitchen is clean and functional, offering a practical setup with a classic tiled backsplash and everything you need for family gatherings or those nights filled with friends and laughs. The flow is perfect for day-to-day life, featuring a separate dining room for family meals and a private balcony that offers a nice, quiet spot to unwind at the end of a long day. You will find 3 generous bedrooms along with 2 full bathrooms. This includes a large main bedroom that serves as a true retreat, featuring its own private 3-piece ensuite bathroom. The home has been meticulously cared for and features quality vinyl flooring and fresh paint throughout, meaning you can move in and start enjoying the space immediately without the stress of a renovation. For extra convenience, the water is already included in your monthly fees, which makes budgeting simple and easy. Includes a large locker for storage, giving you extra space. Located in Guelph's West End, you are just a short walk to local shopping, grocery stores, and essential bus routes. You are also only a quick drive to the Hanlon Expressway, the University of Guelph, and everything else you need in the city. If you have been looking for a move-in-ready home that offers more space than your typical condo in a mature and serene setting, this is definitely one to see for yourself. (id:37372)
Royal LePage Royal City Realty
114 - 308 Watson Parkway N
Guelph (Grange Road), Ontario
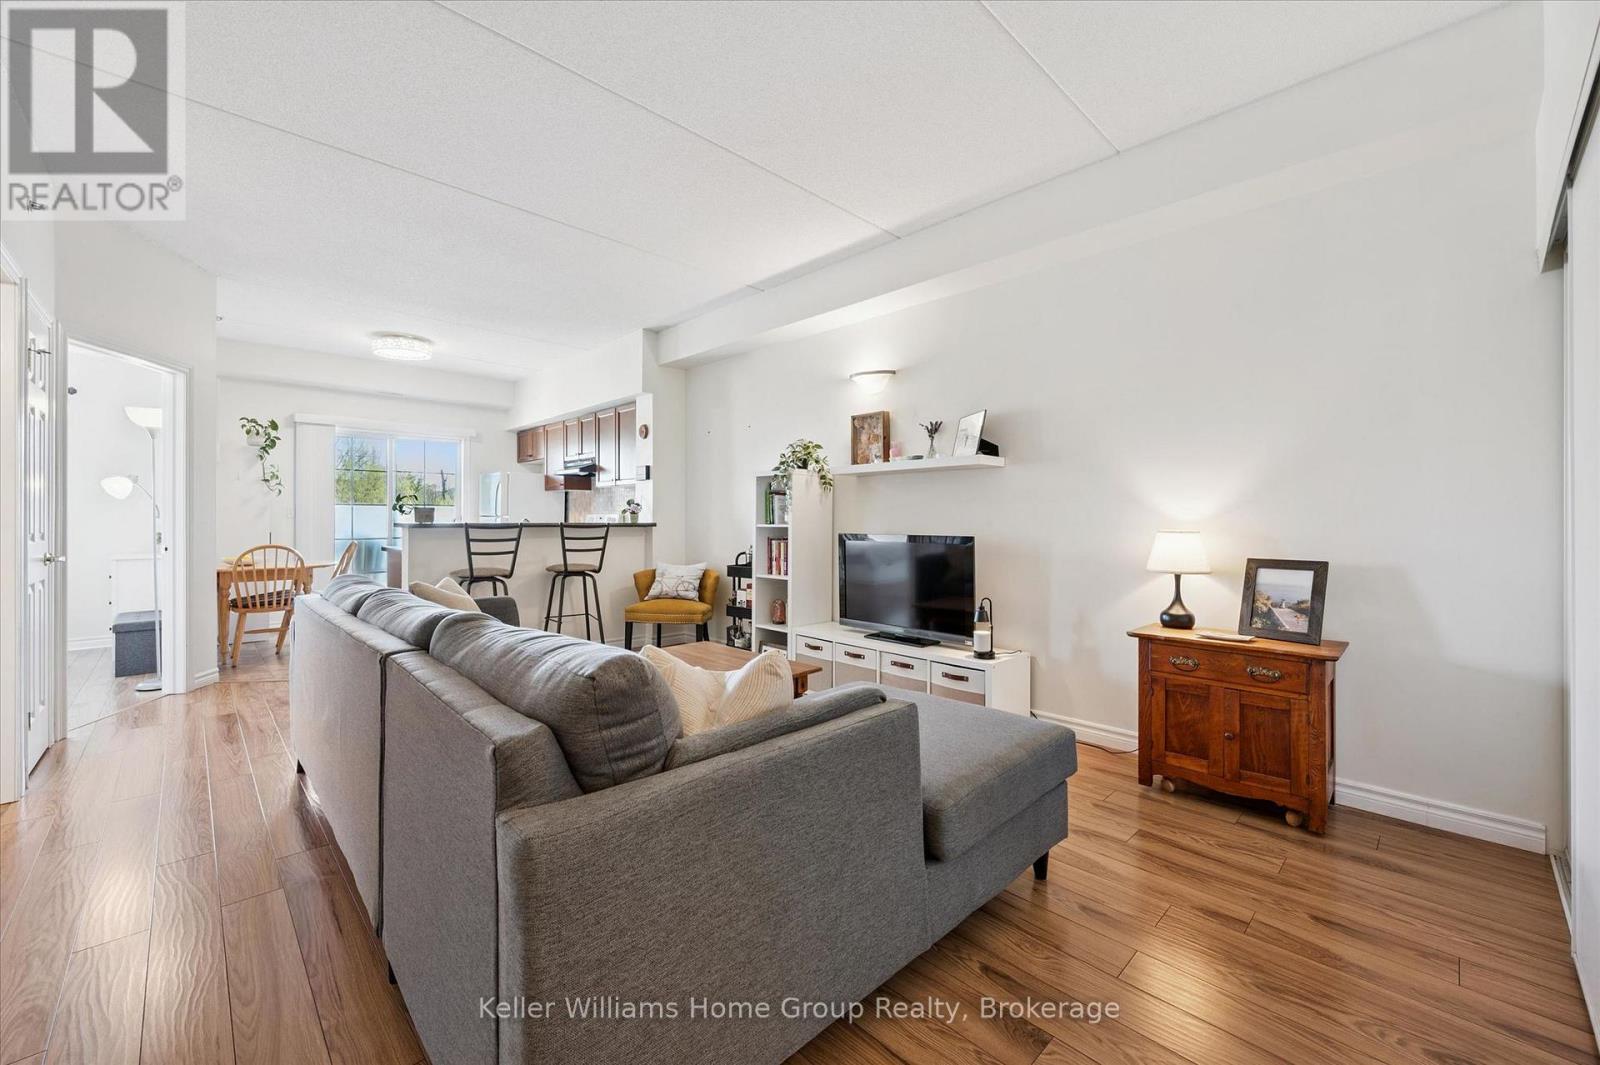
Home ownership can be so easy and affordable! Step right into this bright, fresh, beautiful and carpet free one bedroom plus den condo in Guelph's east end close to parks, schools, library and more! The open concept lay-out is perfect for entertaining with large living room overlooking the eat-in kitchen with breakfast bar and sliders to a good sized balcony. The principal bedroom has a large window and closet. A spotless 4 piece bathroom, in-suite laundry and a generous den with huge closet complete this condo. One parking spot and a locker are also included. This well-maintained and managed building also offers an elevator and a common room with kitchen. (id:37372)
Keller Williams Home Group Realty
203 - 75 Suncoast Drive E
Goderich (Goderich (Town)), Ontario
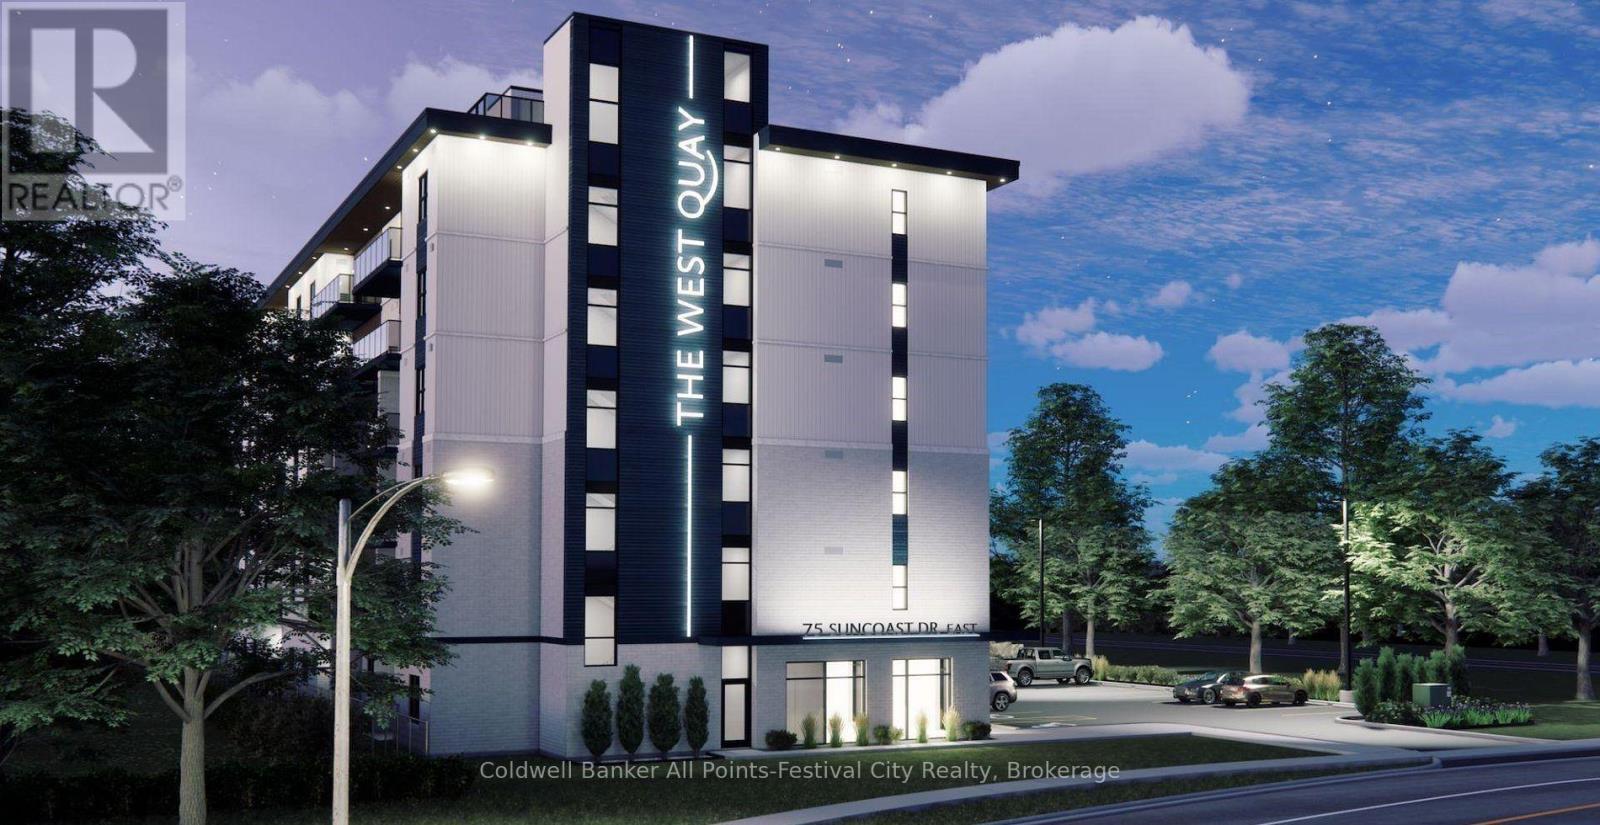
Boutique apartment living meets lakeside luxury at The West Quay in Goderich, Ontario's prettiest town. Occupancy available for March 1, 2027: secure your suite early! Offering beautifully designed 1, 2, and 3 bedroom residences, this modern development redefines rental living with a condo-inspired atmosphere and elevated amenities such as a rooftop patio with a view of the lake, an indoor walking track and fitness centre, a library and hospitality suite for gathering, and more! Thoughtfully designed for those seeking comfort and style, and security, residents will enjoy a vibrant community experience unlike traditional apartment living. Every detail has been carefully considered to create a lifestyle that feels modern, intentional, and effortlessly elevated, from the open concept living area featuring kitchens with two-toned cabinetry complimented by Subway Tile backsplash, an island with quartz countertops, and contemporary fixtures, to the in-suite laundry area, tiled bathroom(s) and a private patio/balcony in every suite. Perfectly positioned along Ontario's West Coast, The West Quay places you minutes from beaches, waterfront sunsets, the historic downtown square, restaurants, cafes, and everyday conveniences - all while offering the sophistication and ease of luxury rental living. (NOTE: Building is currently under construction. Photos are renderings only. Rent is plus utilities -hydro and water- with free parking, garbage and recycling and 24-7 controlled access. Last month's rent is required to secure a suite.) (id:37372)
Coldwell Banker All Points-Festival City Realty
605 - 1878 Gordon Street
Guelph (Pineridge/westminster Woods), Ontario
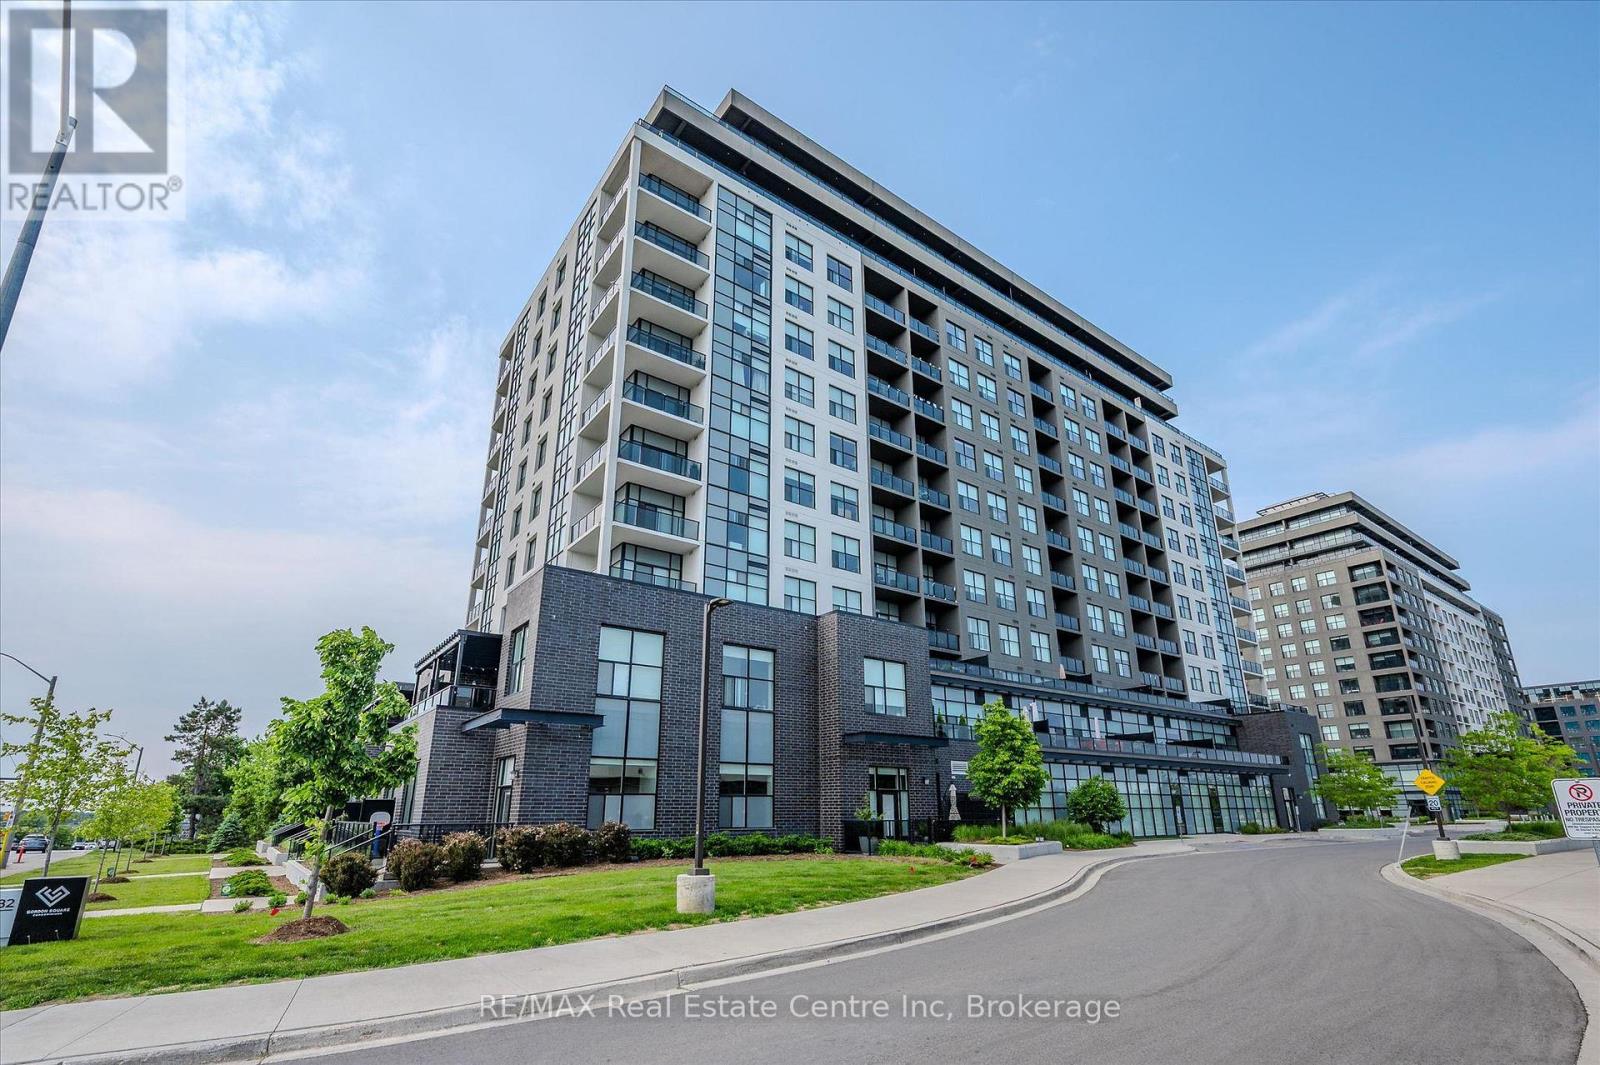
Welcome to 605-1878 Gordon St, a chic 1-bedroom plus den condo offering an impressive 945 sqft of thoughtfully designed living space in a prestigious, amenity-rich building ideally situated in Guelph's vibrant south end! Upon entering, you're greeted by a bright, stylish kitchen featuring crisp white cabinetry, granite countertops, a tiled backsplash, stainless steel appliances and a breakfast bar with seating for casual dining. Designed with entertaining in mind, the generous open-concept layout flows seamlessly into the dining and living area, where elegant crown moulding, floor-to-ceiling windows and a sleek fireplace create a warm and inviting atmosphere. Step outside to the private covered terrace-the perfect spot to enjoy your morning coffee or unwind while taking in the city and treetop views. The spacious primary bedroom offers a large closet and impressive wall-to-wall windows, while the private den with glass French doors provides an ideal home office or flexible bonus space. A stylish 4-piece bathroom features a granite-topped vanity with abundant storage and a tiled tub-and-shower surround. Convenient insuite laundry completes the unit. Residents enjoy an impressive collection of upscale amenities including an expansive fitness centre, private golf simulator and guest suite. The beautifully appointed lounge offers multiple seating areas, a sleek bar, billiards, a fireplace and access to a shared outdoor terrace with panoramic views-an incredible setting to relax, entertain or gather with friends. Surrounded by excellent dining, shopping and entertainment options, this prime location also provides convenient access to Highway 401, the University of Guelph and GO Transit (id:37372)
RE/MAX Real Estate Centre Inc
1093 Grace River Road
Highlands East (Monmouth), Ontario
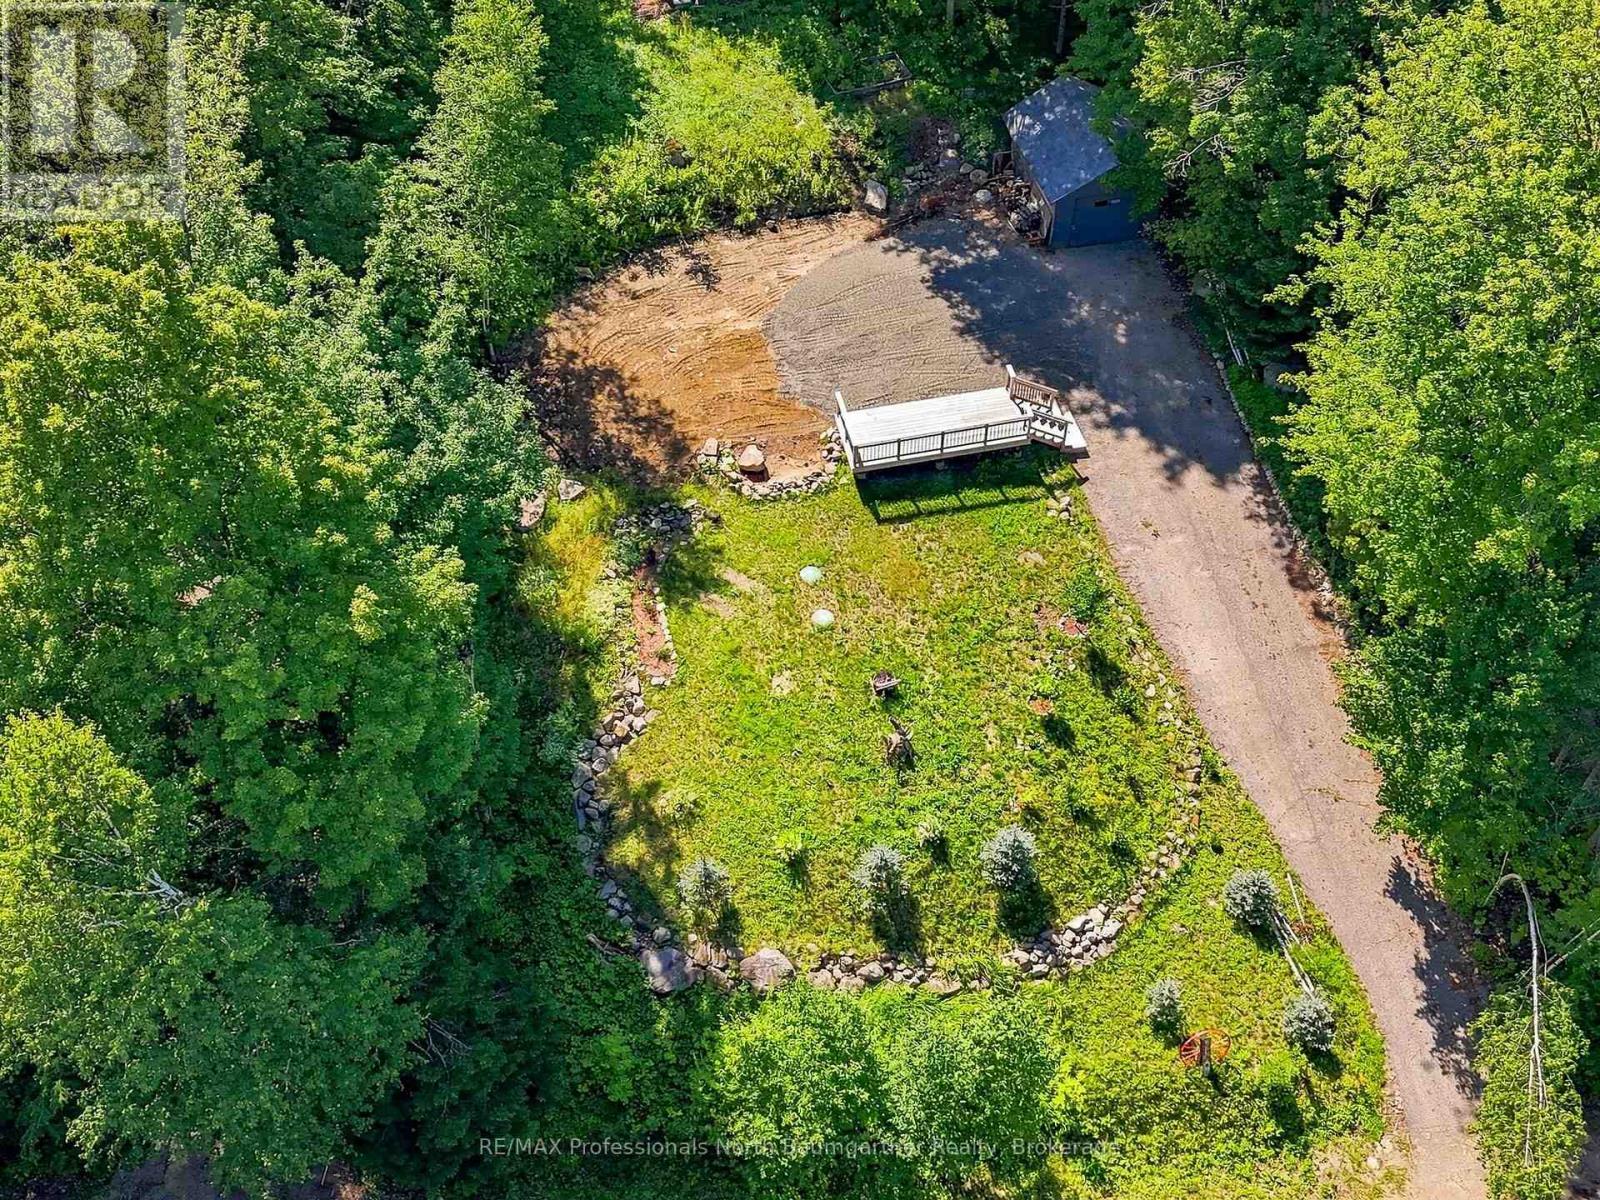
A rare opportunity to own a beautiful, private 0.45-acre treed property on Grace River Road! Offering 102 feet of frontage, this appealing parcel features a paved driveway, single detached garage, newer freestanding deck, and firepit-perfect for relaxing and enjoying the peaceful natural surroundings. Septic and well are already in place, adding valuable convenience for future plans. Enjoy year-round access in an established neighbourhood. Ideally located close to Grace Lake and the Grace River, with public access to the lake across the road, plus convenient access to a nearby boat launch and many town amenities. Whether you're looking for a peaceful recreational retreat or an opportunity to build and create your own vision, this property offers an excellent combination of privacy, convenience, and outdoor enjoyment. A truly special opportunity in a desirable area! (id:37372)
RE/MAX Professionals North Baumgartner Realty
86 Salina Street N
St. Marys, Ontario
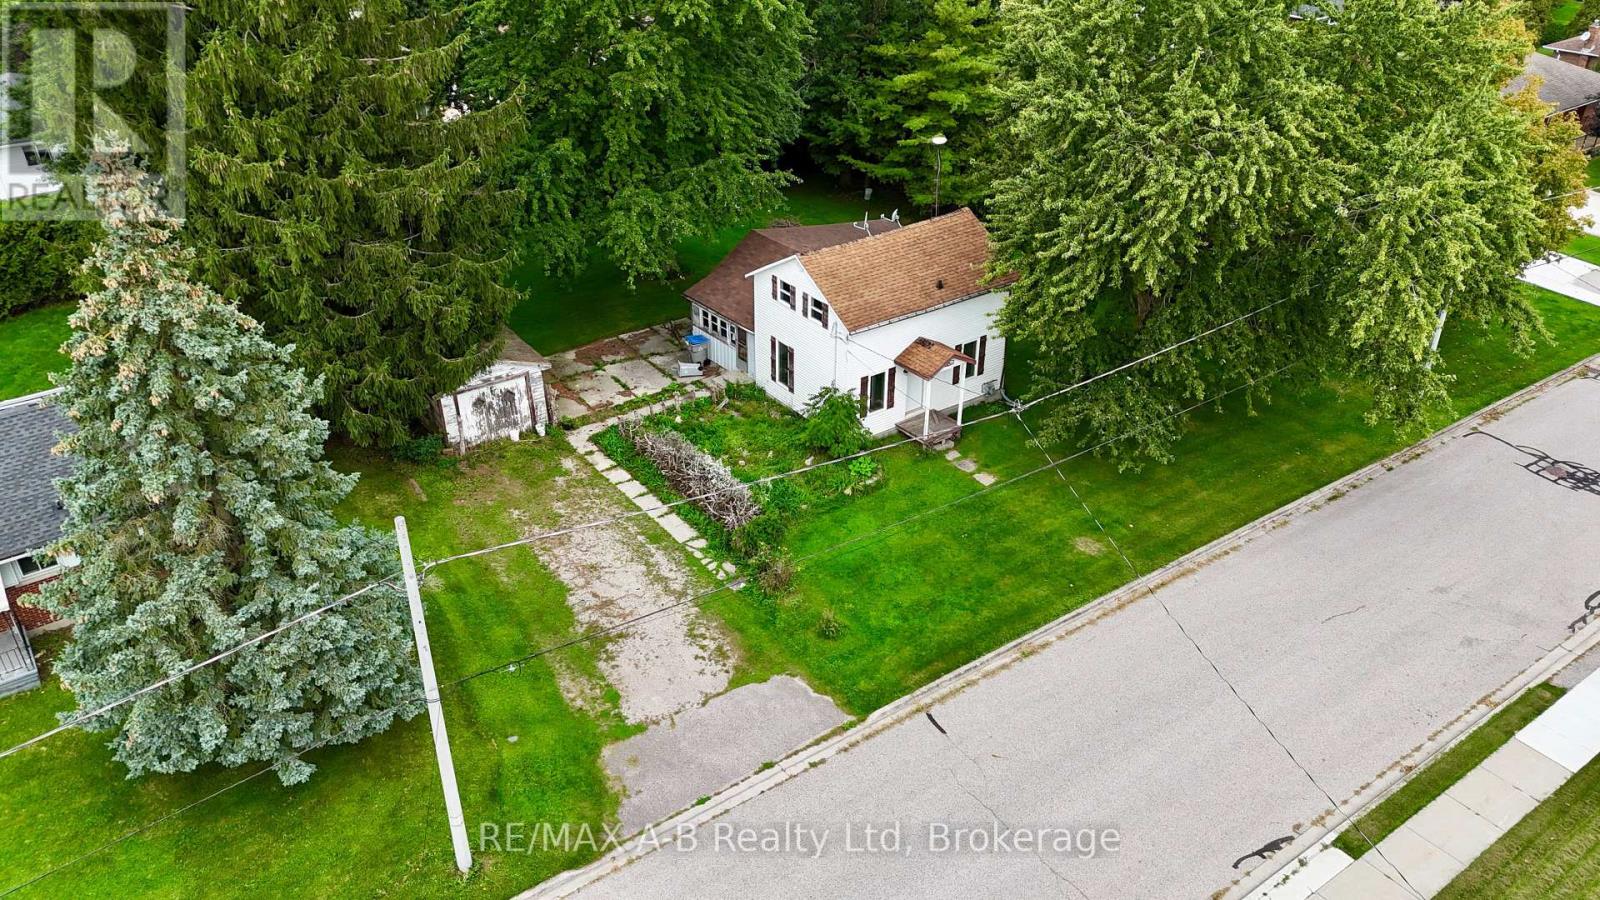
An affordable opportunity in St. Marys' desirable West Ward! This 1.5-storey home offers 3 bedrooms and 1 bathroom and provides an excellent option for buyers looking to get into the St. Marys market at an affordable price. Whether you're looking for a starter home, an investment property, or a project you can improve over time, there are plenty of possibilities here.Situated on an expansive 116.7' x 118' lot in a mature neighbourhood, the property also offers exciting long-term potential. The generous lot size could provide opportunities for a larger new home or potential redevelopment, subject to municipal approvals and requirements. For those looking for an affordable home with the flexibility to renovate, rent, live in, or explore future possibilities, this property is well worth a look. View the photos and contact your REALTOR to discuss the potential! (id:37372)
RE/MAX A-B Realty Ltd
239 Napoleon Street
Grey Highlands, Ontario
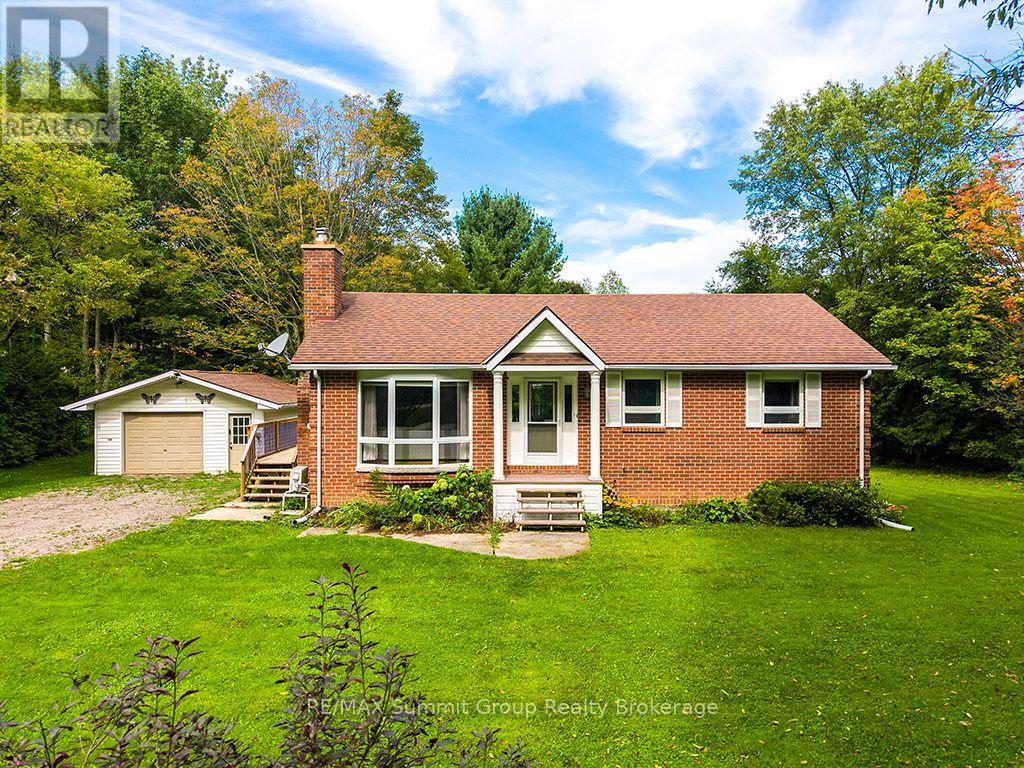
Set on just over half an acre on a quiet dead-end street in Eugenia, this brick bungalow offers a flexible layout with plenty of room for family and guests. Whether you're looking for a full-time home or a weekend place close to the lake, this is an easy home to settle into. The bright main floor features three bedrooms and a full bathroom, along with a comfortable living room warmed by a propane fireplace. A ductless wall unit provides air conditioning during the warmer months. The side entrance is conveniently located beside the kitchen, making it easy to bring in groceries, and also provides direct access to the lower level. Downstairs, you'll find two additional bedrooms, a second full bathroom and a large recreation room with a second propane fireplace. There is also potential to add a kitchenette, creating even more flexibility for older children, extended family or overnight guests. Outside, the property continues to shine. A large deck off the dining area overlooks the spacious backyard, with plenty of room for gardening, children and pets to play, summer pool parties around the above-ground saltwater pool, and evenings spent with family and friends. The oversized detached garage has room for a vehicle plus an ATV, motorcycle, workshop area or recreational equipment. A nearby trail leads to Lake Eugenia, approximately a five-minute walk away. You can also walk to Eugenia Falls, explore the nearby Bruce Trail or drive approximately 10 minutes to Beaver Valley Ski Club. It's a sweet home on a beautiful lot, with the bedrooms, bathrooms and gathering spaces to make it work for far more than just a weekend getaway. Weekday showings are preferred. Some weekend showings may be unavailable. (id:37372)
RE/MAX Summit Group Realty Brokerage
103 Stephenson Way
Minto, Ontario
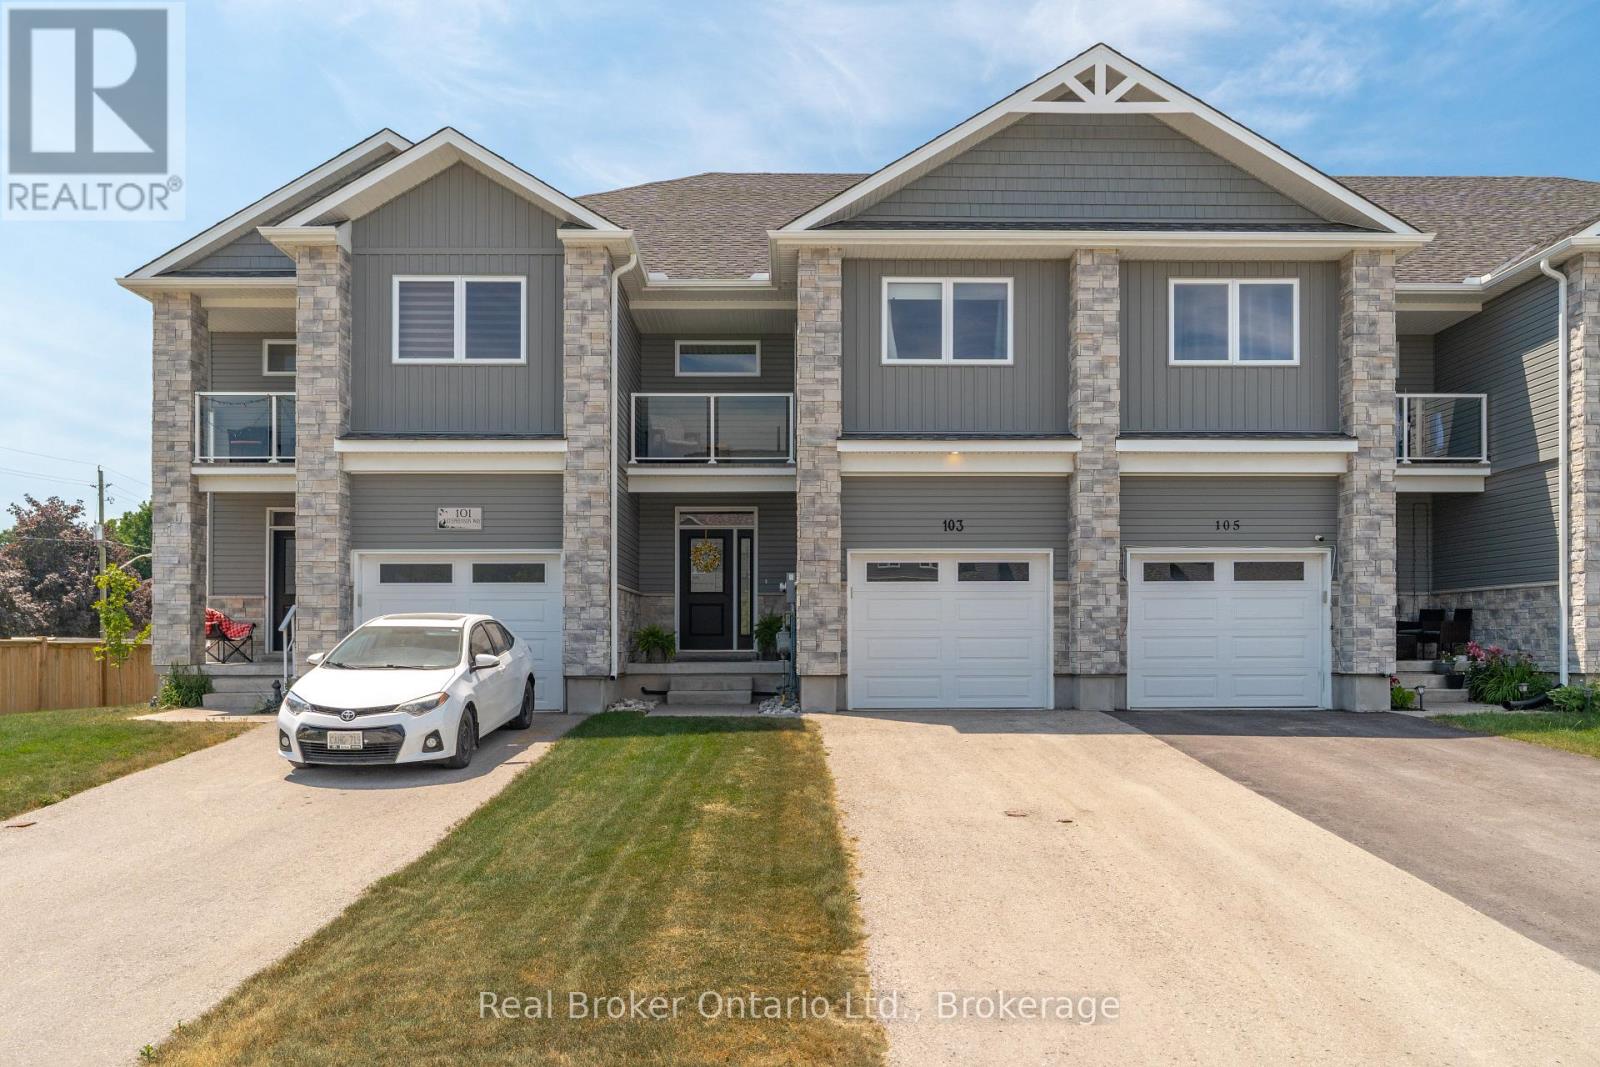
Welcome to 103 Stephenson Way, a beautifully maintained freehold townhouse offering over 1,800 sq. ft. of thoughtfully designed living space in the growing community of Palmerston. Built in 2021, this 3-bedroom, 2.5-bathroom home features a bright open-concept layout, ideal for both everyday living and entertaining. The modern kitchen flows seamlessly into the spacious living and dining areas, while a private balcony provides the perfect spot to enjoy your morning coffee or unwind at the end of the day. Upstairs, you'll find three generously sized bedrooms, including a spacious primary suite with a private ensuite. Complete with an attached garage and contemporary finishes throughout, this move-in-ready home offers exceptional value for families, professionals, and first-time buyers alike. (id:37372)
Real Broker Ontario Ltd.
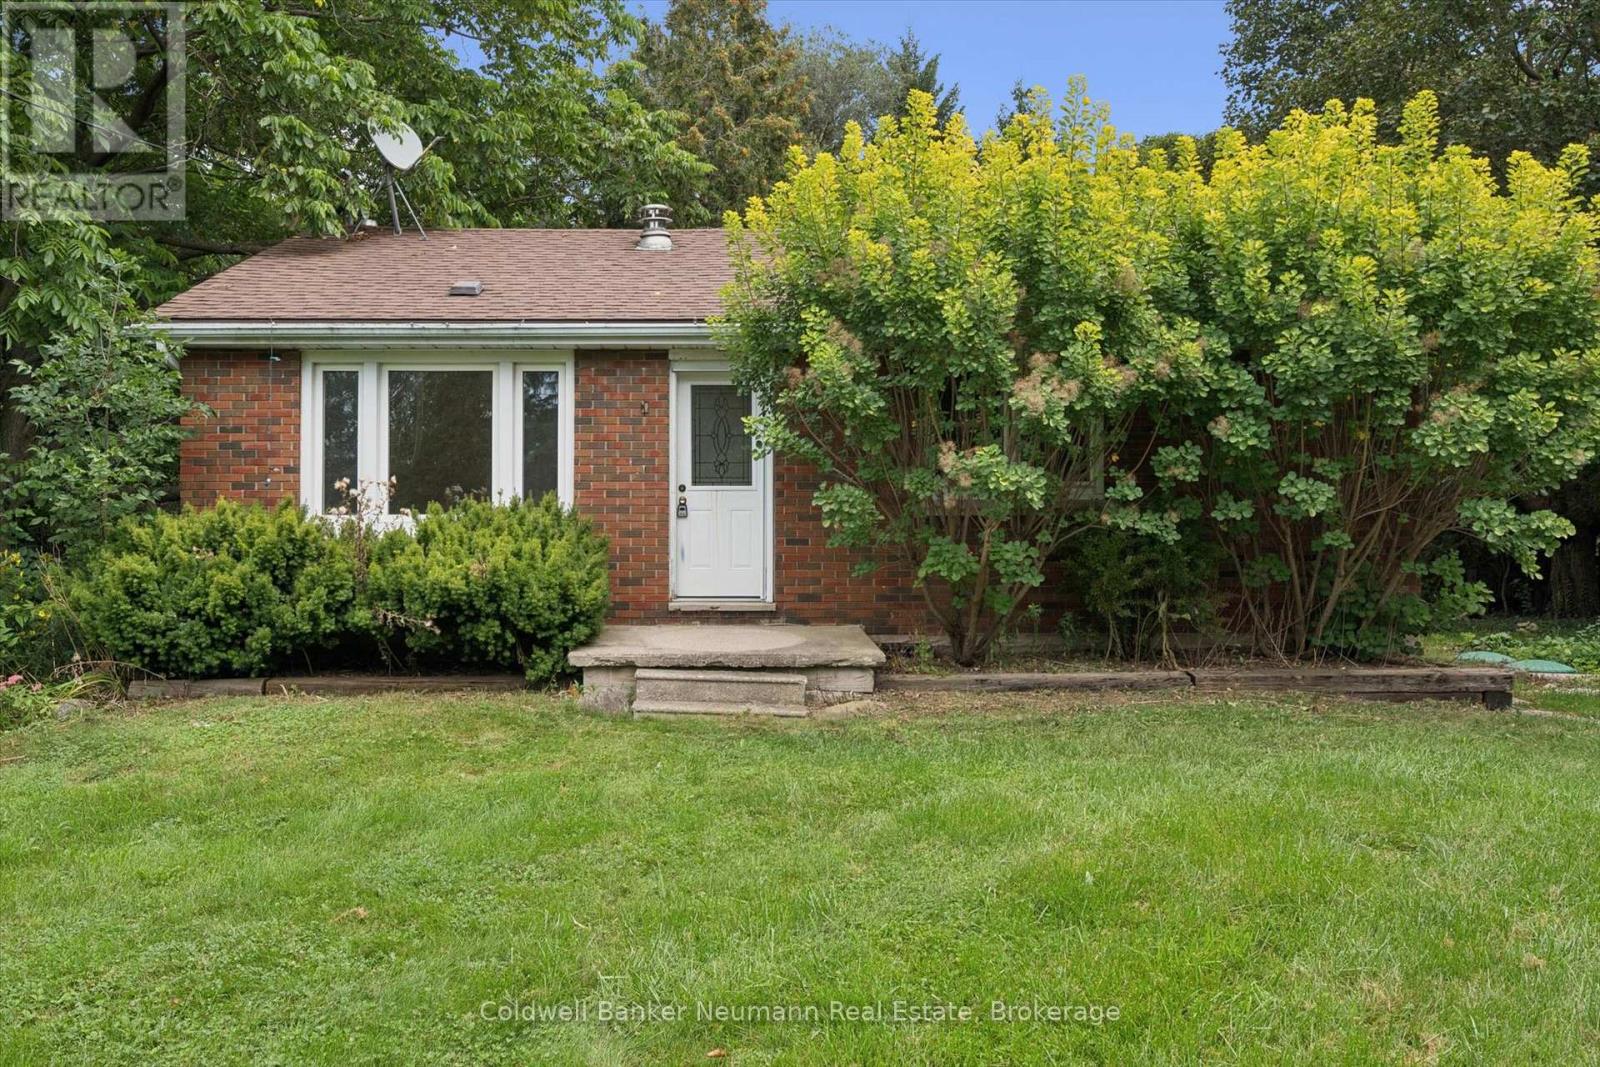
7241 Wellington Rd 21 Road
Centre Wellington, Ontario
Situated in the hamlet of Inverhaugh on Road 21, this 980 ft2 3 bedroom bungalow situated on a .4 acre lot, built in 1964 is in need of a new chapter in its life and is being sold "as is where is". An exceptional opportunity awaits for a young Family or renovator, Ideally located with easy access to Elora Gorge Park, Elora, Fergus, KW and Guelph. (id:37372)
Coldwell Banker Neumann Real Estate
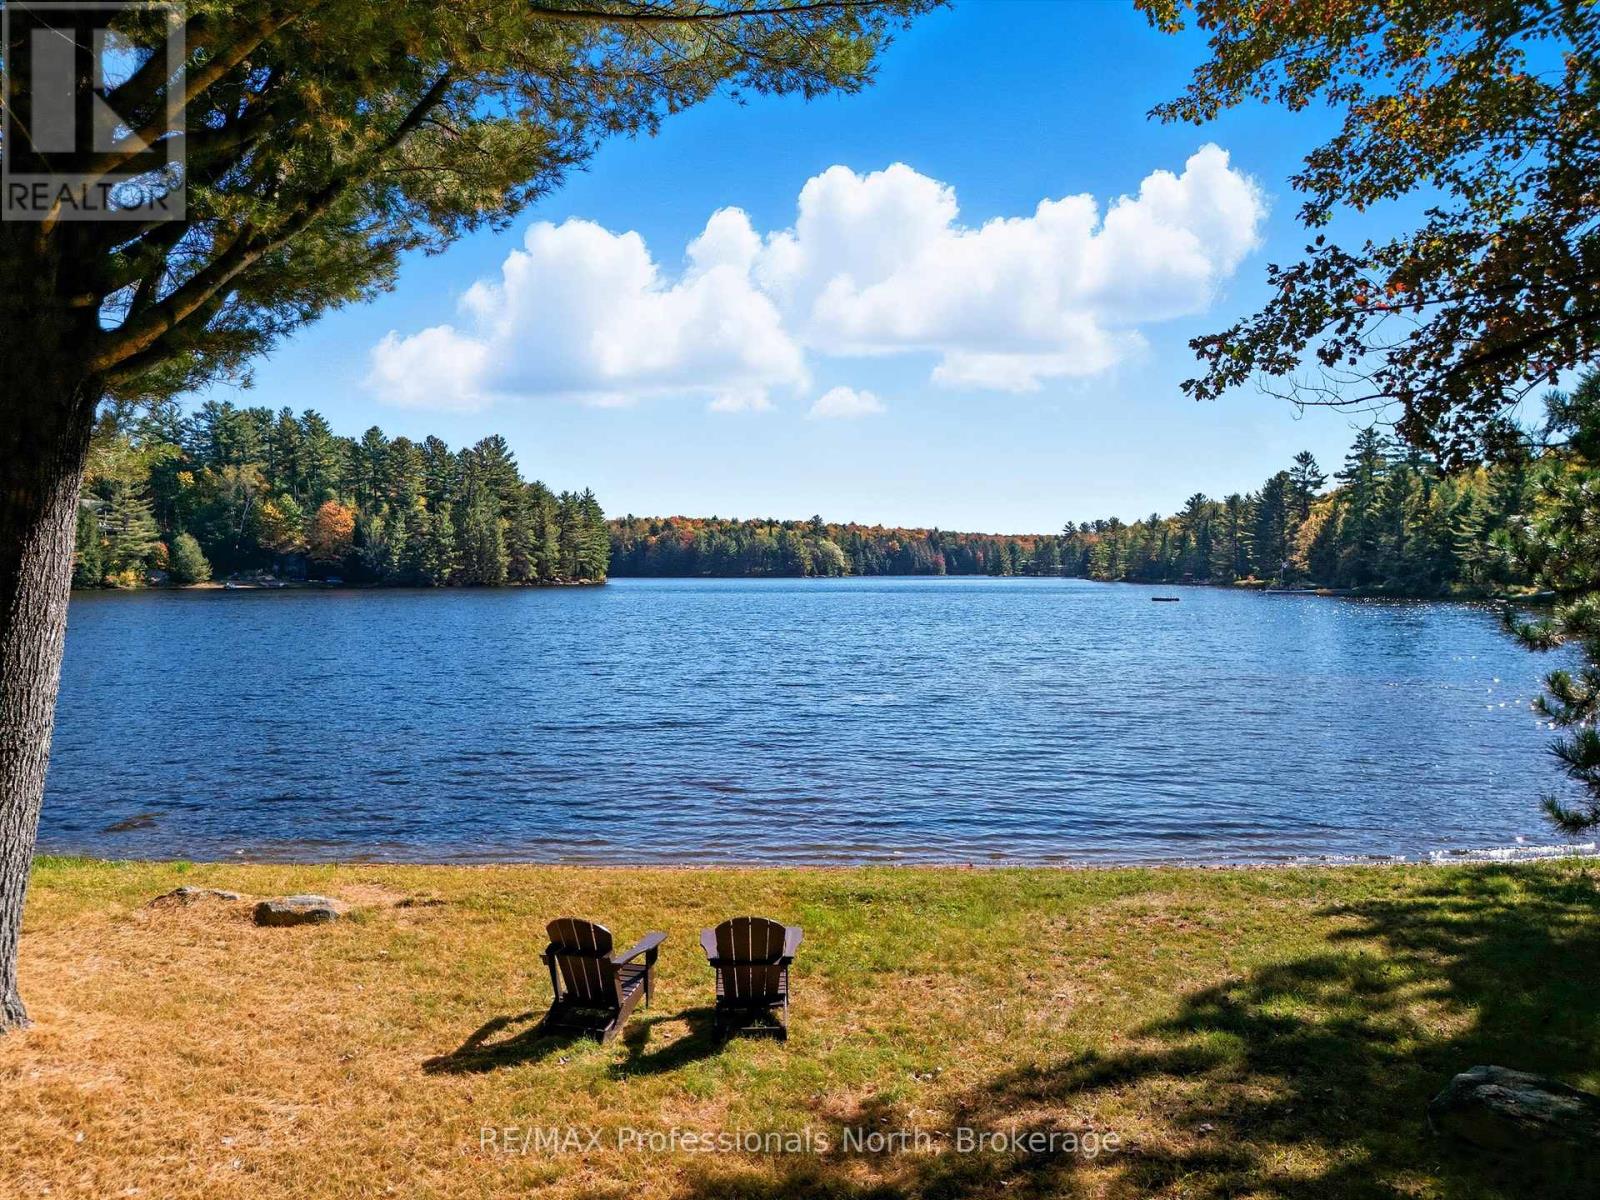
293 Otter Lake Road
Huntsville (Brunel), Ontario
Discover the magic of four-season waterfront living at this inviting lakeside retreat, where sweeping water views, a family-friendly shoreline, and effortless indoor-outdoor living come together in one unforgettable setting. At the heart of the home, the open-concept great room is designed to make the most of its spectacular surroundings. Soaring vaulted ceilings and a dramatic wall of windows draw in natural light and frame expansive lake views, creating a warm and welcoming space for everything from quiet mornings with coffee to lively gatherings with family and friends. With 3 bedrooms, 2 flex rooms, and 2 bathrooms, there's plenty of room for everyone to settle in, spread out, and stay awhile. The lower level opens directly onto a covered patio, making it easy to transition from indoor comfort to relaxed lakeside living. Outside, the large, level lot is perfectly suited to family life. The shallow shoreline offers easy water access, while the expansive lawn provides plenty of room for kids to play. The lakeside deck sets the stage for sunset drinks, entertaining, or simply soaking in the peaceful open-water views. An additional back lot adds valuable privacy and extra space, while the existing outbuilding provides a footprint to endless possibilities - imagine a private studio, games room, creative retreat, or dedicated hangout for guests and family. Practicality is built in, too, with two driveways offering generous parking for vehicles, trailers, and boats, plus a drilled well, double-car garage, and ample storage throughout.And when the seasons change, the adventure continues. Enjoy snowmobile and snowshoe trails in the winter, then return to the water for swimming, boating, and long summer days - all just under 15 minutes from Huntsville. This is more than a cottage. It's a place to slow down, gather together, get outside, and make the kind of memories that keep bringing you back year after year. (id:37372)
RE/MAX Professionals North
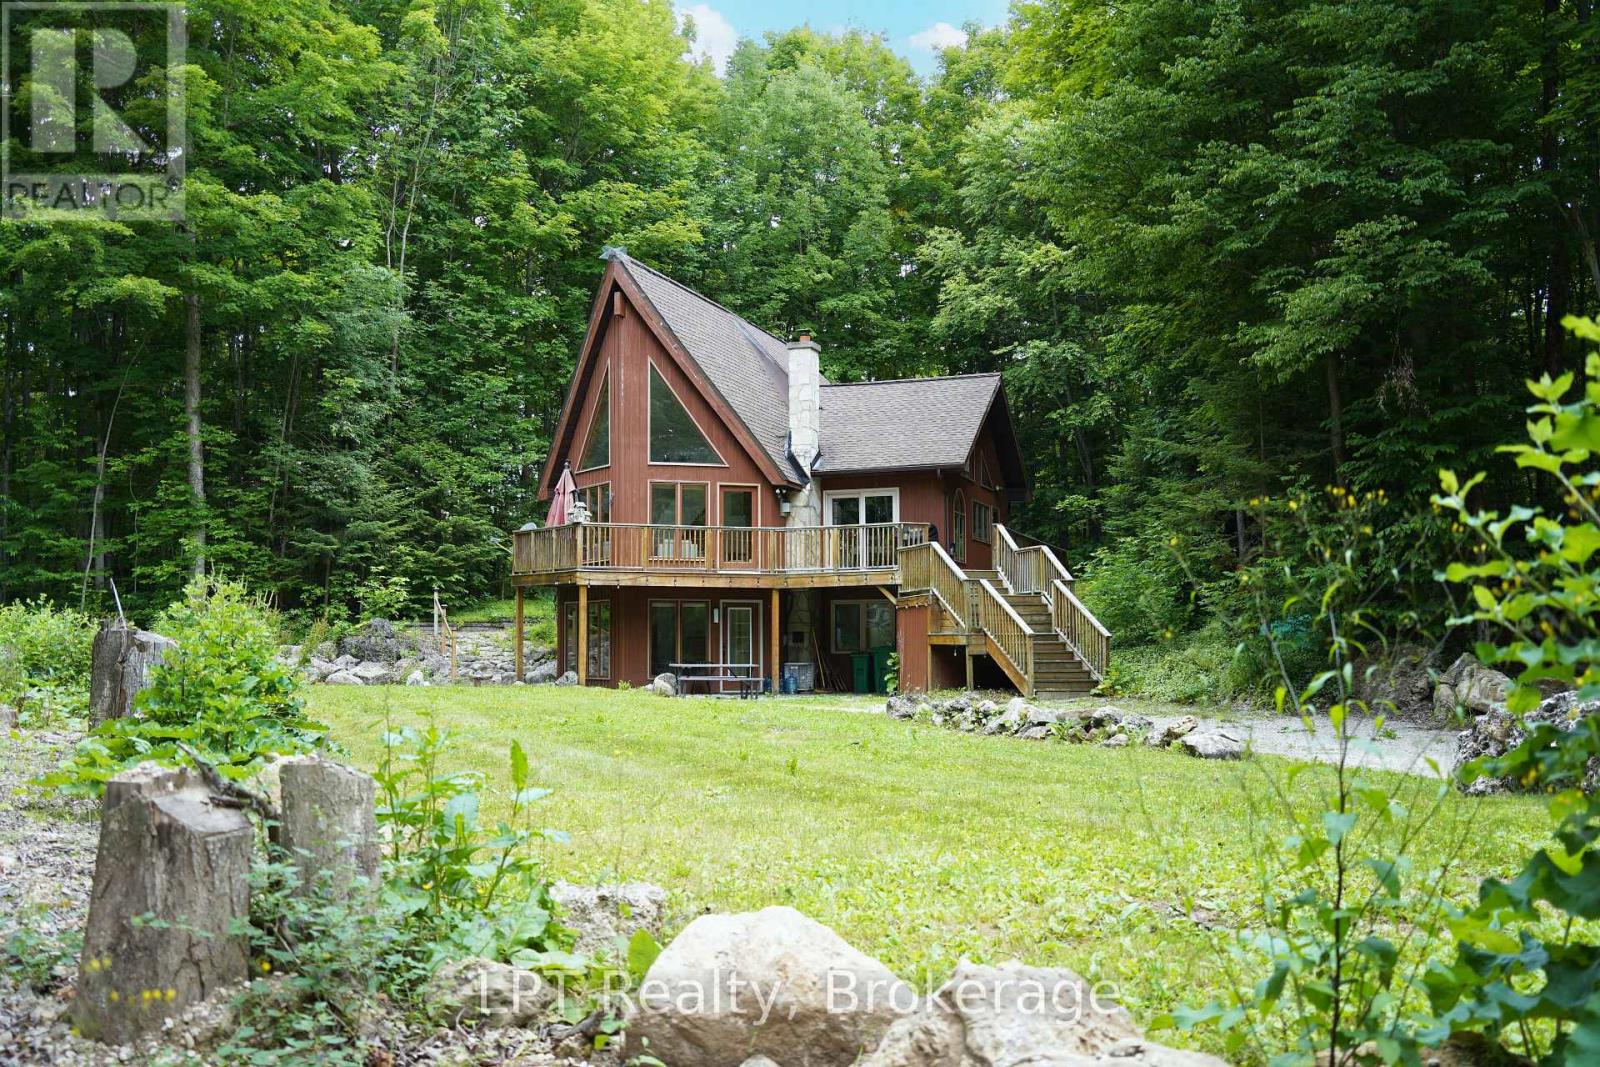
382488 Concession 17 Road
Georgian Bluffs, Ontario
Wow!! Fall in love with this private upscale and fully furnished rental. This property is placed on a large acreage full of wildlife. Only ten minutes from Wiarton and twenty minutes from Owen Sound. This large house features cathedral ceilings, volleyball court and much more. Also, the garage is negotiable. This is a great spot at the base of the Bruce Peninsula where you will find waterfront attractions such as Bluewater Park, Sauble Beach and Big Bay. Plus utilities (hydro and propane). (id:37372)
Lpt Realty
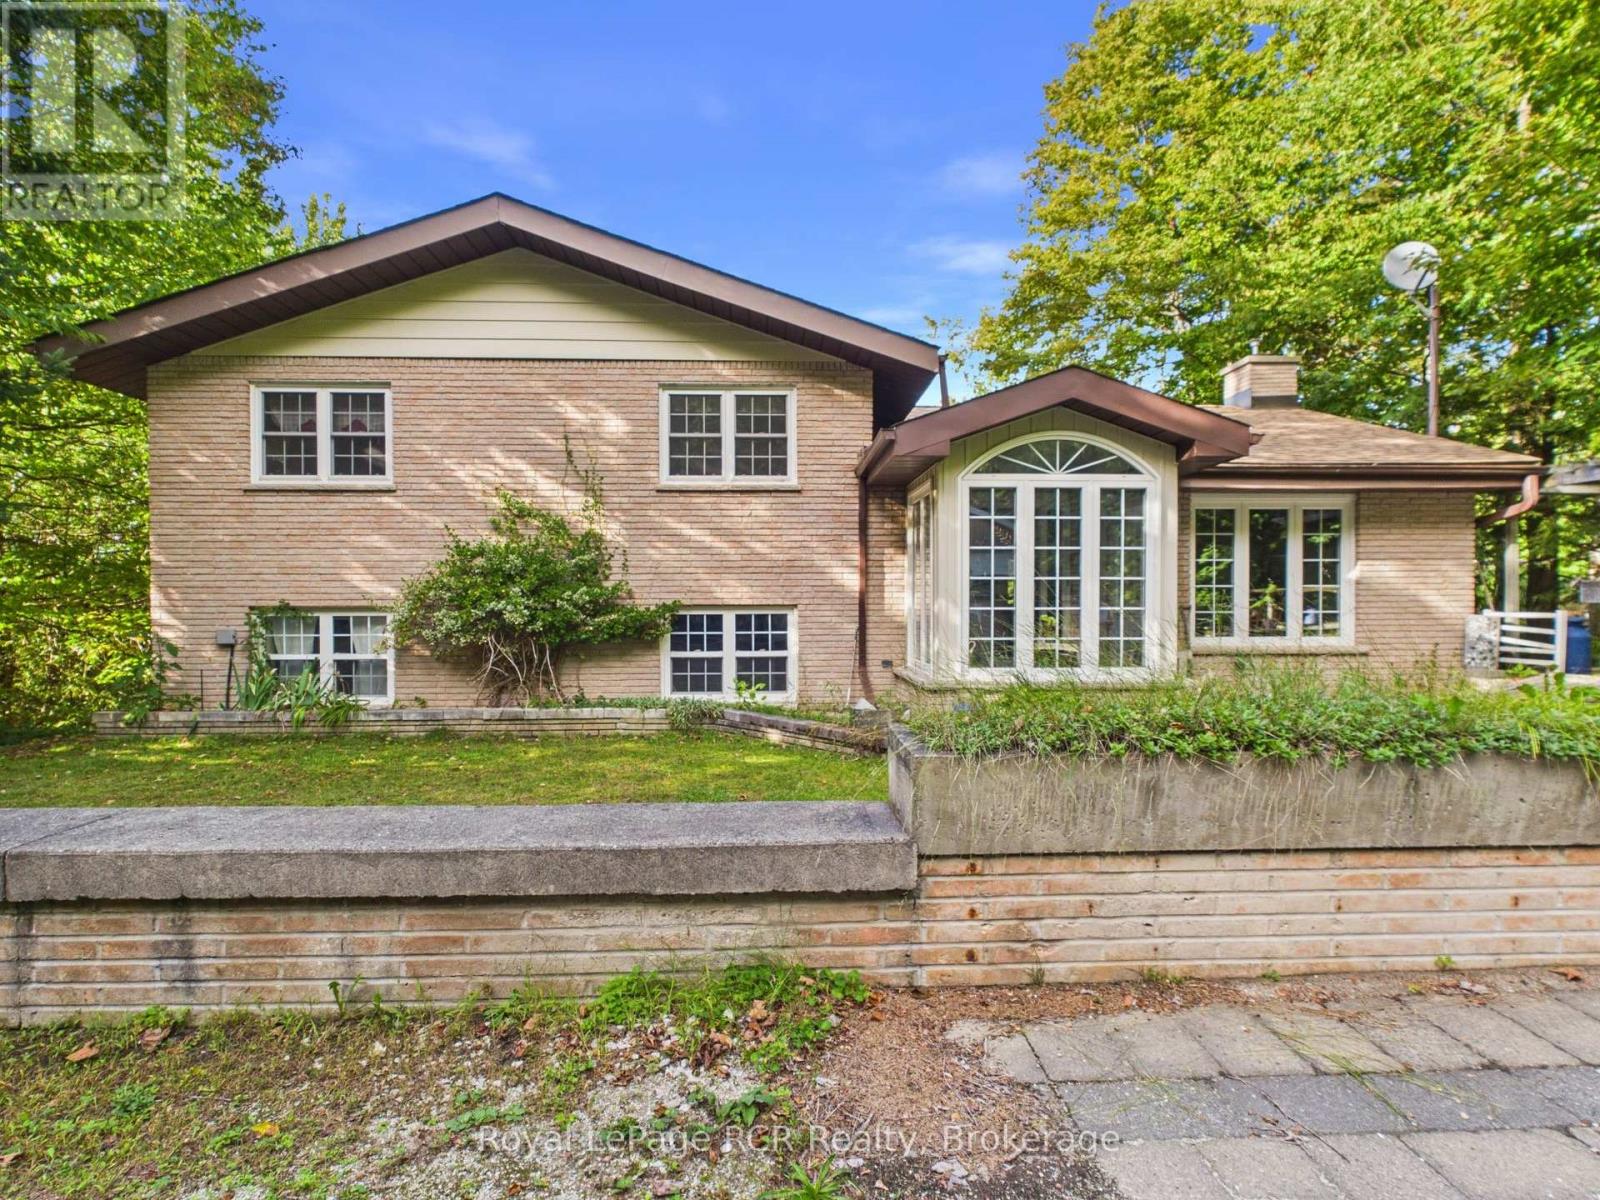
342499 14 Concession
Georgian Bluffs, Ontario
Direct Francis Lake waterfront living in scenic Georgian Bluffs! On a deep half acre lot with a clean shoreline, private dock, and water views, this brick sidesplit presents an outstanding investment and potential. The main floor features a bright kitchen with butternut cabinets, a living and dining space, accented by rich cherry board and batten detailing. Large windows flood the living area with natural light, while a walk-out from the dining space leads directly to the deck overlooking the water. The upper level features three spacious bedrooms and a four piece bathroom. The fully finished walk-out basement includes a cozy family room centered around a propane fireplace, a second living room, two additional bedrooms, a three piece bathroom. Recent updates deliver true peace of mind, featuring a newly installed shingles (2025) and an owned water heater (2021). For all your storage and parking needs, the property features a detached two-car garage paired with an expansive driveway. Step outside to enjoy mature trees, sweeping country views, and direct access to the water for swimming or kayaking. Situated on a year-round municipal road off Grey Road 17, this home combines quiet rural side road living with quick access to Owen Sound amenities, Georgian Bay, and local Bruce Trail hiking routes. Book your private showing today to experience the incredible value and lifestyle this Francis Lake property has to offer! (id:37372)
Royal LePage Rcr Realty
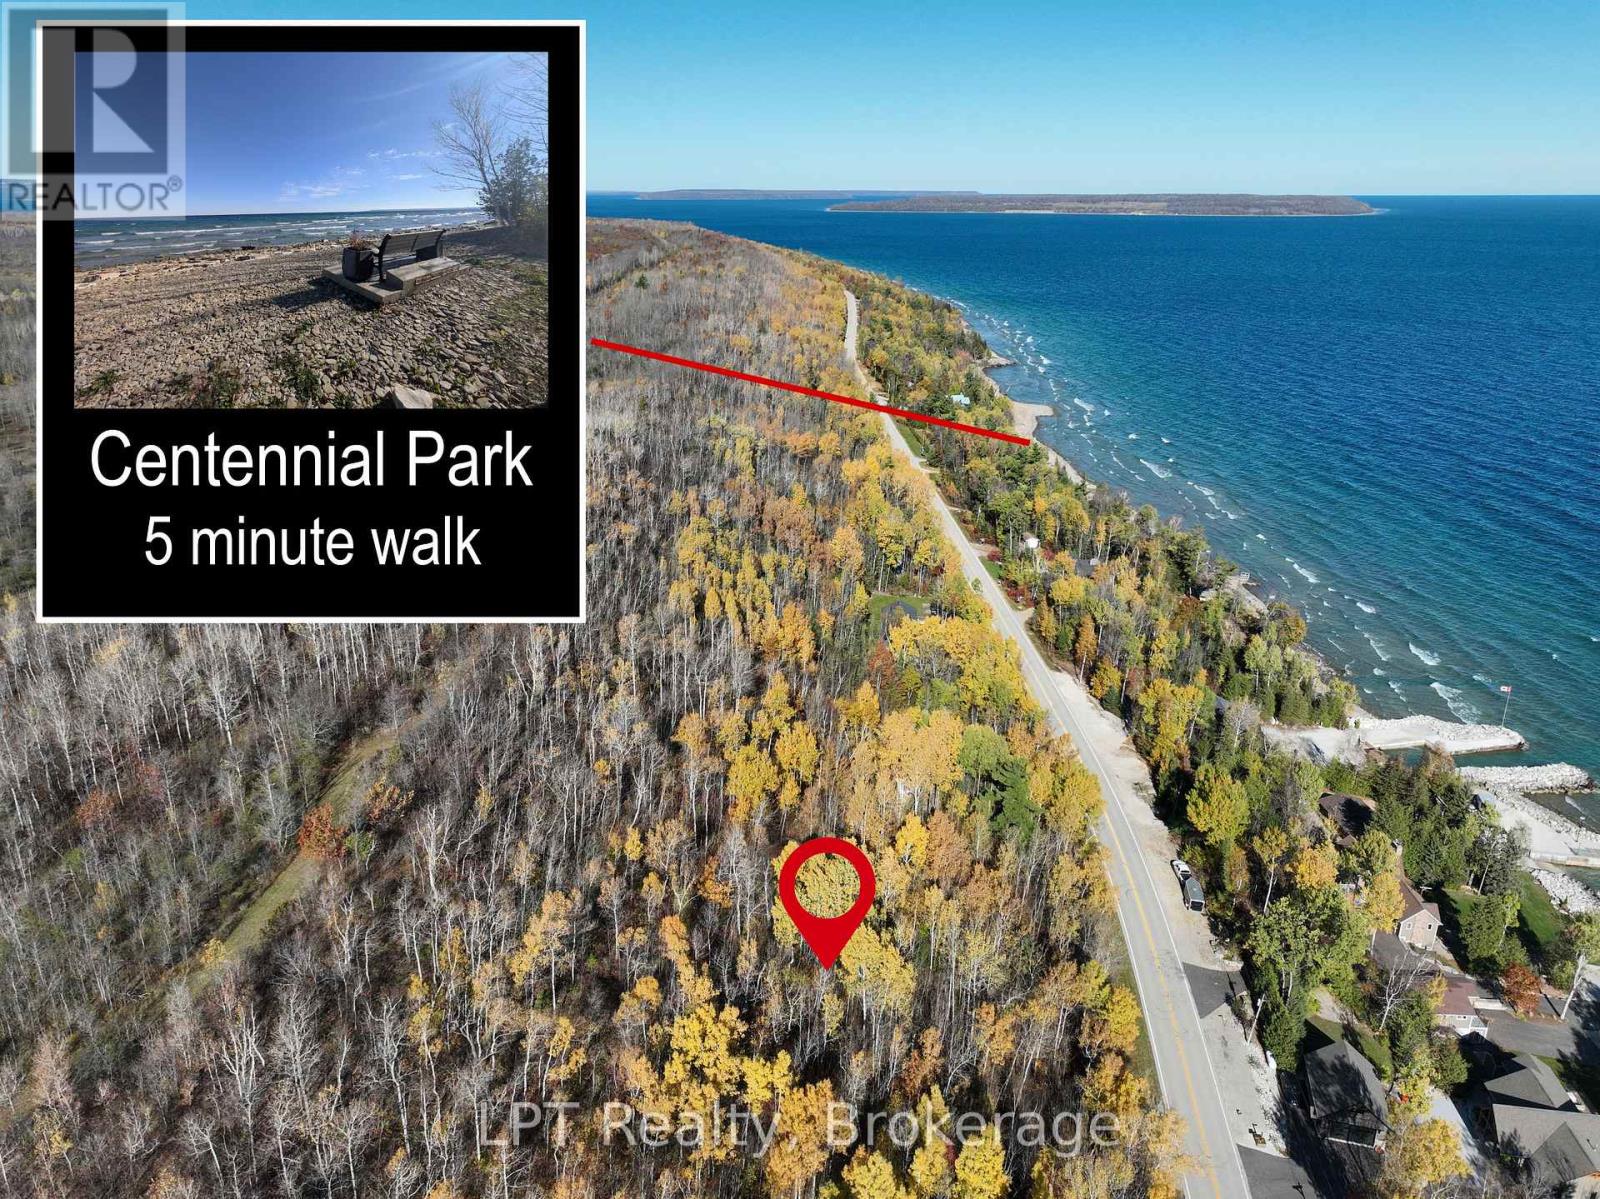
Lt 15 Plan 834 Grey Road 1
Georgian Bluffs, Ontario
Imagine building your dream home on this stunning property along Grey Road 1 - a picturesque setting where rolling hills and views of Georgian Bay create the perfect blend of country charm and coastal beauty. This just-under-1-acre vacant lot offers an elevated landscape with excellent building potential, ideal for your custom home, cottage, or weekend retreat. The gently sloping terrain provides flexibility for a variety of home designs - whether you envision a walkout basement, expansive decks to capture the bay views, or a private garden retreat surrounded by mature trees. With ample space for outdoor living, you can create the perfect blend of comfort, function, and natural beauty. Located just up the road from Centennial Park, you'll have easy public access to the water for swimming, kayaking, or simply enjoying the shoreline. Perfectly situated between Owen Sound (approx. 15 minutes) and Big Bay (approx. 5 minutes), this property offers the ideal balance of tranquillity and convenience - close to shopping, dining, and local attractions, yet nestled in a peaceful rural setting. Opportunities like this along Grey Road 1 are limited. Explore the potential and start planning your Georgian Bay dream home today. (id:37372)
Lpt Realty
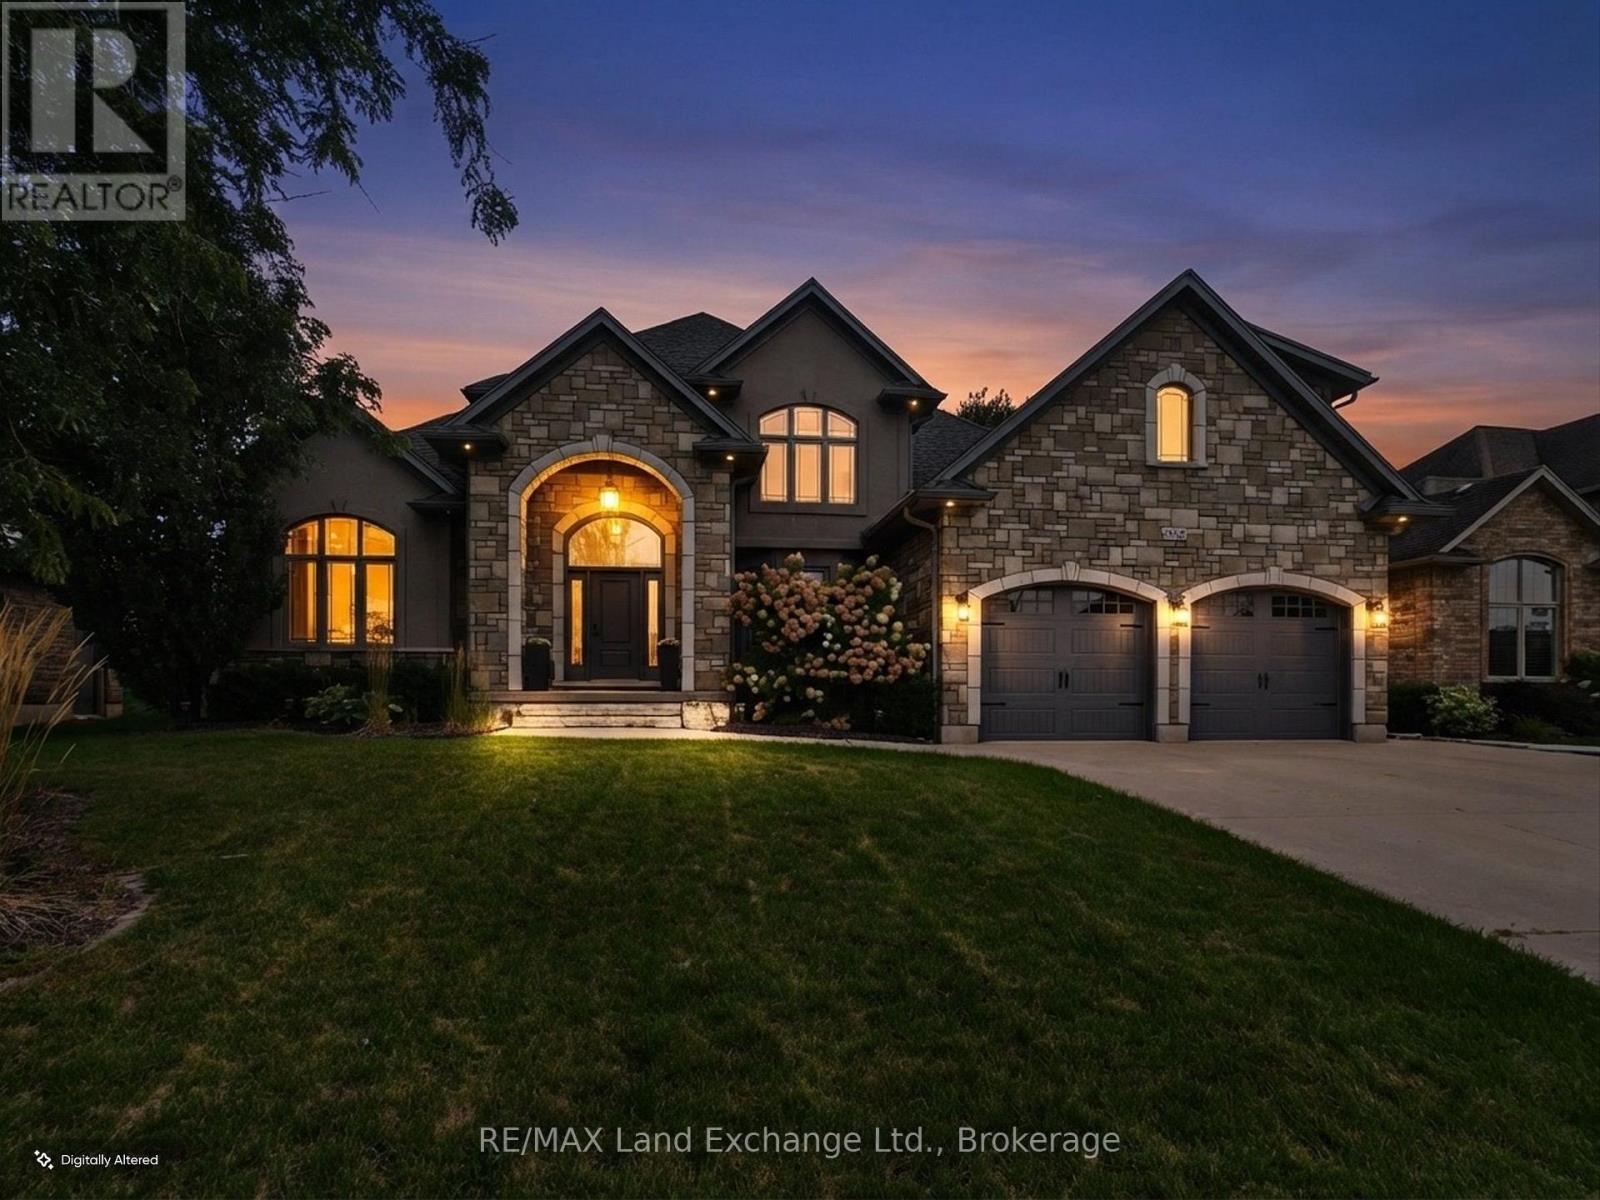
342 Westwood Drive
Brockton, Ontario
Welcome to this spacious 5-bedroom, 4-bathroom family home, ideally located in a great, family-friendly neighbourhood. Offering plenty of room for everyone to live, relax and entertain, this home is designed with family living in mind. The large eat-in kitchen provides a welcoming space for family meals and gatherings, while the finished basement offers additional living space perfect for a recreation room, home gym, office or kids' play area. Step outside and enjoy your own backyard oasis featuring a brand-new inground pool, ideal for making the most of the summer months. The covered patio provides the perfect spot for outdoor dining, relaxing or entertaining while overlooking the pool and backyard. With generous living space, five bedrooms, four bathrooms and an incredible outdoor setup, this is a fantastic opportunity to settle into a wonderful neighbourhood and enjoy everything this home has to offer. (id:37372)
RE/MAX Land Exchange Ltd.
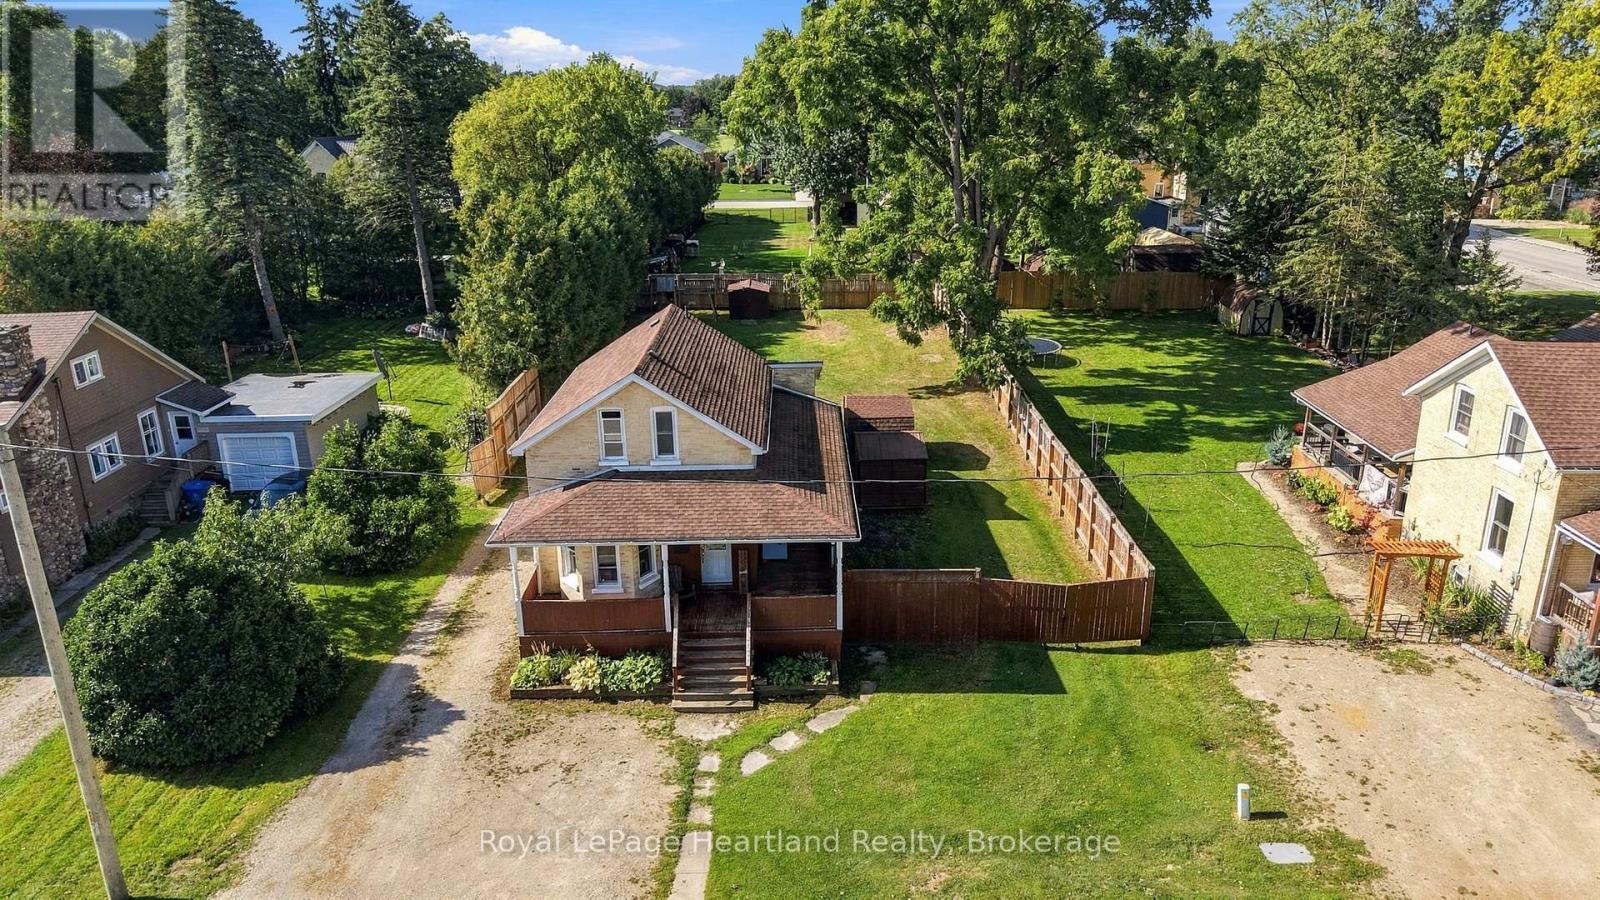
8 Clarke Street S
Minto, Ontario
With 3 Bedrooms, 1 1/2 Bath, Second Level Laundry, A Spacious Kitchen, a Massive, Fenced in Backyard with Patio AND A Wrap Around Covered Porch - you will be sure to find a space to enjoy at 8 Clarke St S in Clifford. A Newer Metal(2018) and Asphalt Shingled Roof (2017), a Number of Updated Vinyl Windows, As Well As In-Floor & Forced Air Heat Are Just A Few Bonuses of This Home. Conveniently Located Down The Street From The Playground, and a Short Walk To The Walking Trail, Sports Fields, Arena, Community Centre, Library and Downtown Shopping and Dining, It's Definitely Time To Call Your REALTOR Today To View Your Next Home At 8 Clarke St S, Clifford. (id:37372)
Royal LePage Heartland Realty
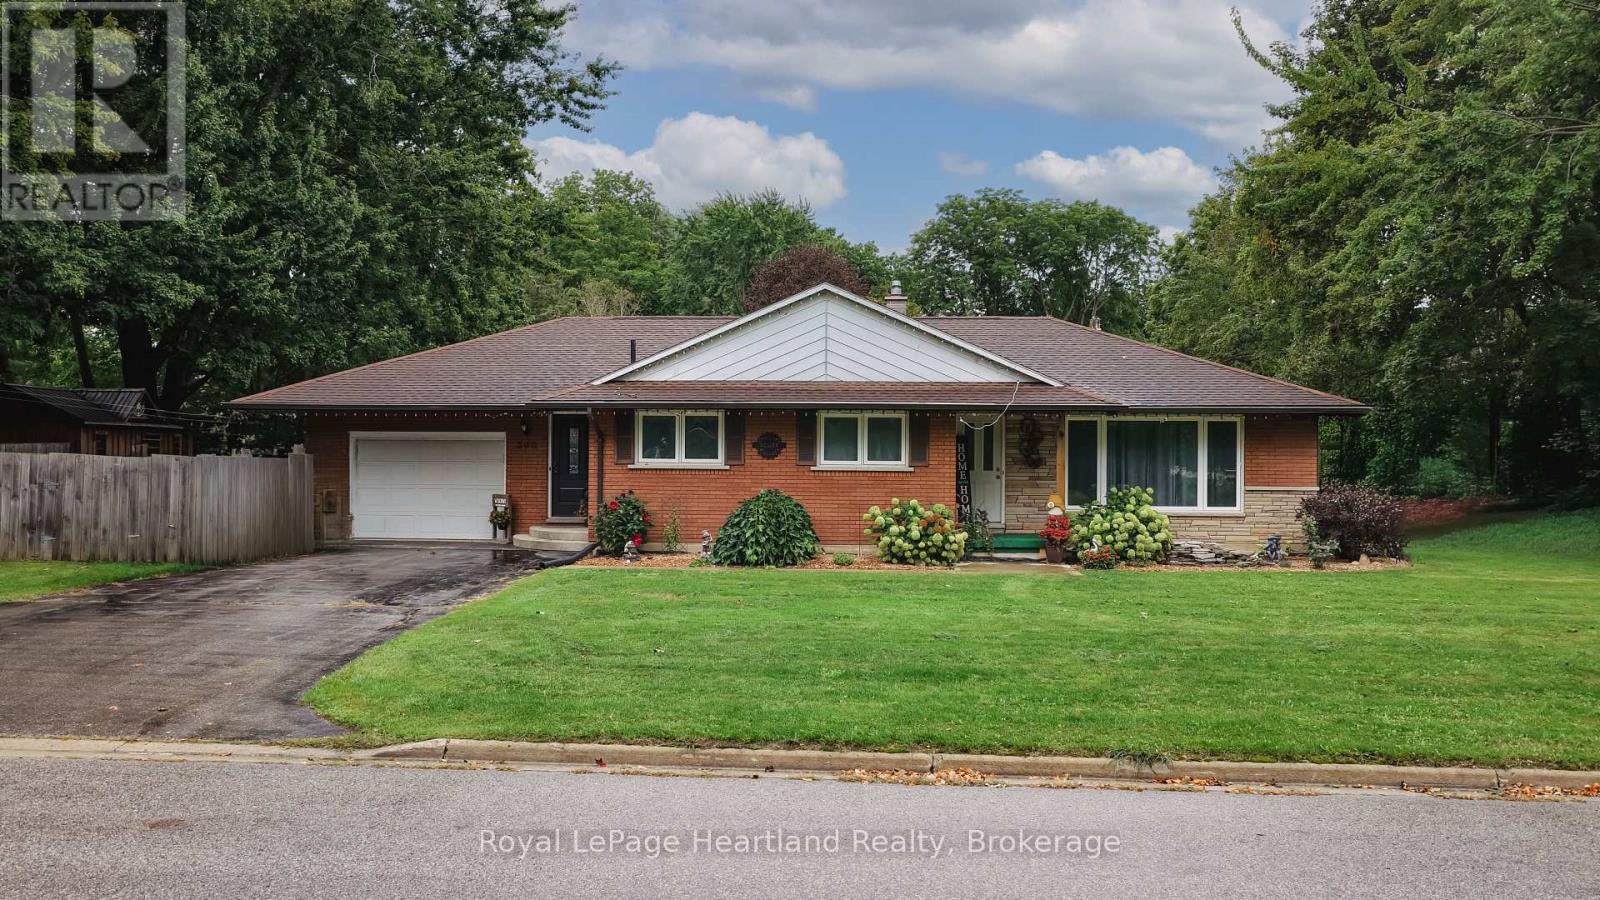
390 Morris Street
North Huron (Blyth), Ontario
Immaculate 3-bedroom red-brick bungalow showcasing true pride of ownership in the heart of charming Blyth. Thoughtfully maintained and offering plenty of living space, this inviting home is ideal for families, retirees or anyone seeking the ease of small-town living. The bright, updated kitchen opens to the dining area, creating a welcoming space for everyday meals and entertaining. Gleaming updated floors add warmth and character to the dining and living rooms, while oak trim carries a timeless feel throughout the home. Three comfortable bedrooms and a full bathroom complete the main level. The basement was redone in 2017 and provides valuable additional living space, including a spacious family room with a cozy gas fireplace, a second full bathroom and plenty of room for guests, hobbies or a home office. Outside, enjoy a private rear deck with a hot tub-the perfect place to unwind or entertain. An attached garage adds everyday convenience, while the generous corner lot offers attractive outdoor space. Located within walking distance of Blyth's shops, amenities and celebrated attractions, including the Blyth Festival Theatre, and just minutes from Cowbell Brewing Co., this home places you at the heart of a vibrant and welcoming community. Enjoy local dining, live theatre, nearby trails and the relaxed pace of village life, all while remaining within an easy drive of Goderich and the Lake Huron shoreline. A beautifully cared-for home in one of Huron County's most charming communities-ready for its next chapter. (id:37372)
Royal LePage Heartland Realty
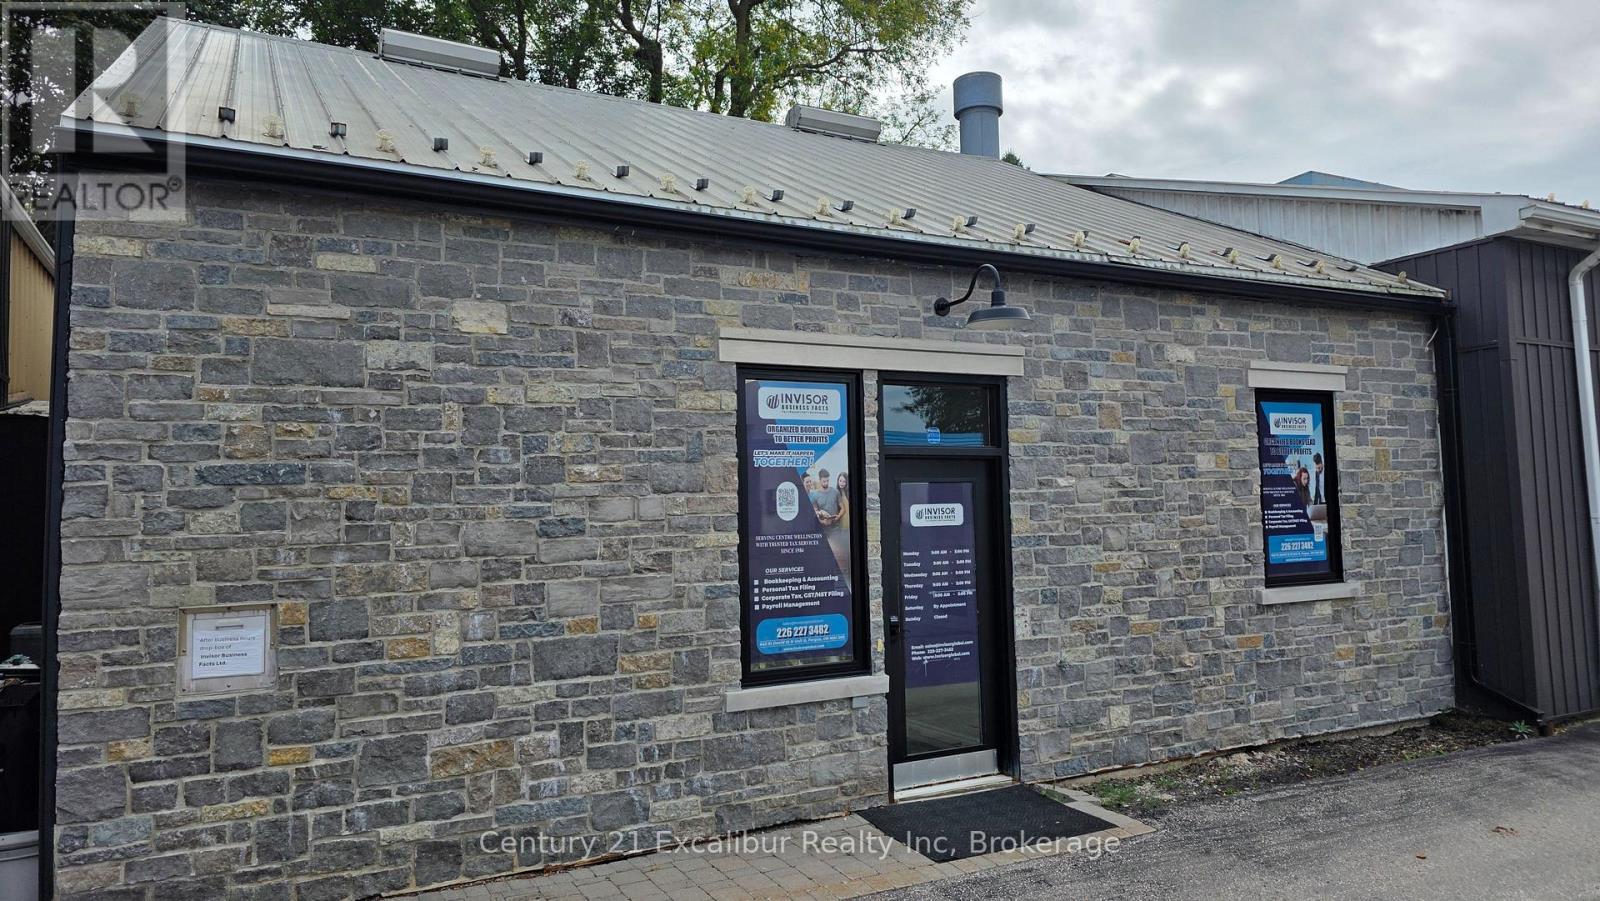
B - 645 St David Street N
Centre Wellington (Fergus), Ontario
Establish your business in this professional office setting in Fergus! Available for sublet, this approximately 300 sq. ft. office room offers a convenient location on HWY 6 North. High-speed Wi-Fi and free parking are included, along with access to a kitchen, washroom and common reception area. An excellent option for a small business owner, consultant, accountant or other office-based professional seeking a workspace outside the home. Offered at $990 per month plus utilities, with availability beginning October 1, 2026. (id:37372)
Century 21 Excalibur Realty Inc
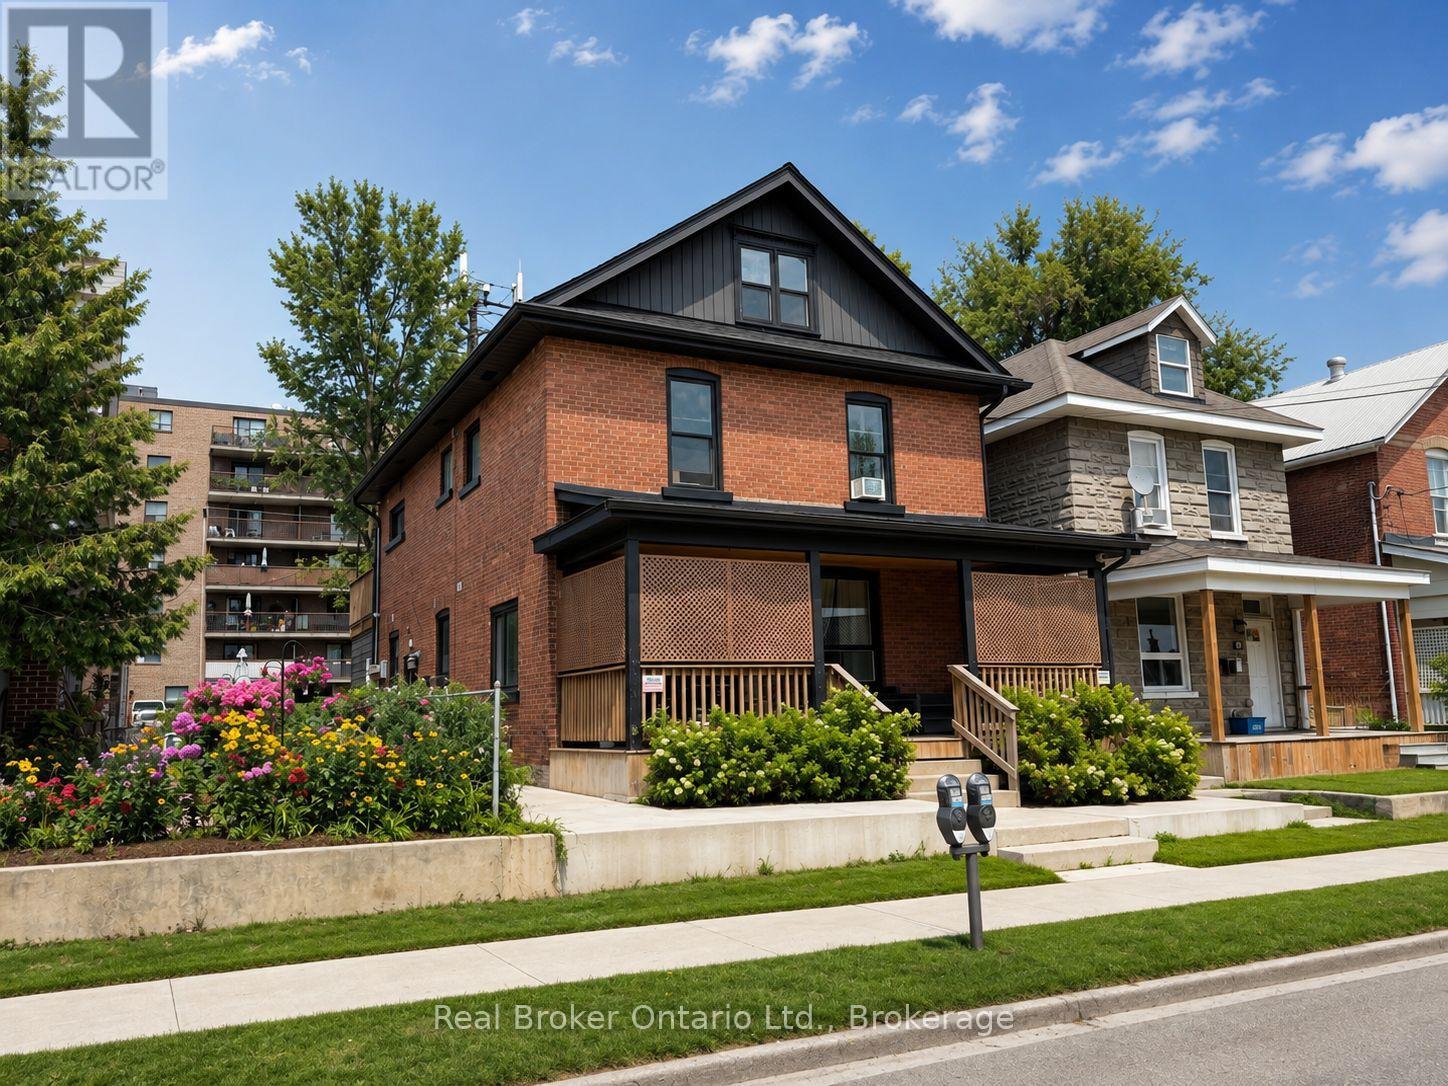
66 Nottawasaga Street
Orillia, Ontario
7.3% cap. Most fourplexes that come up need something: units to renovate, rents to catch up, or a hydro bill you inherit. This one needs none of it. All four units are renovated, leased, and separately metered, so tenants carry their own power and your operating exposure stays where you can predict it. The quality of the finishes is why it leases the way it does. Units get picked up quickly and no more vacancy, which is the difference between a building that runs itself and one that runs you. The capital cycle is finished. Roof 2019. High-efficiency furnaces and attic insulation 2020. Roof and eave heating cables 2021. Concrete collar, upper-level siding and storage shed 2022. Paved parking and main-floor air conditioning 2023. Water heater owned, not rented. Solid brick construction, zoned Fourplex, with four parking spaces, shared basement laundry and private entrances for the main-floor units. The businesses of Downtown Orillia, waterfront boardwalk, scenic trails and Lakehead University are all a walk away, which is what keeps the tenant pool deep and the units full. (id:37372)
Real Broker Ontario Ltd.
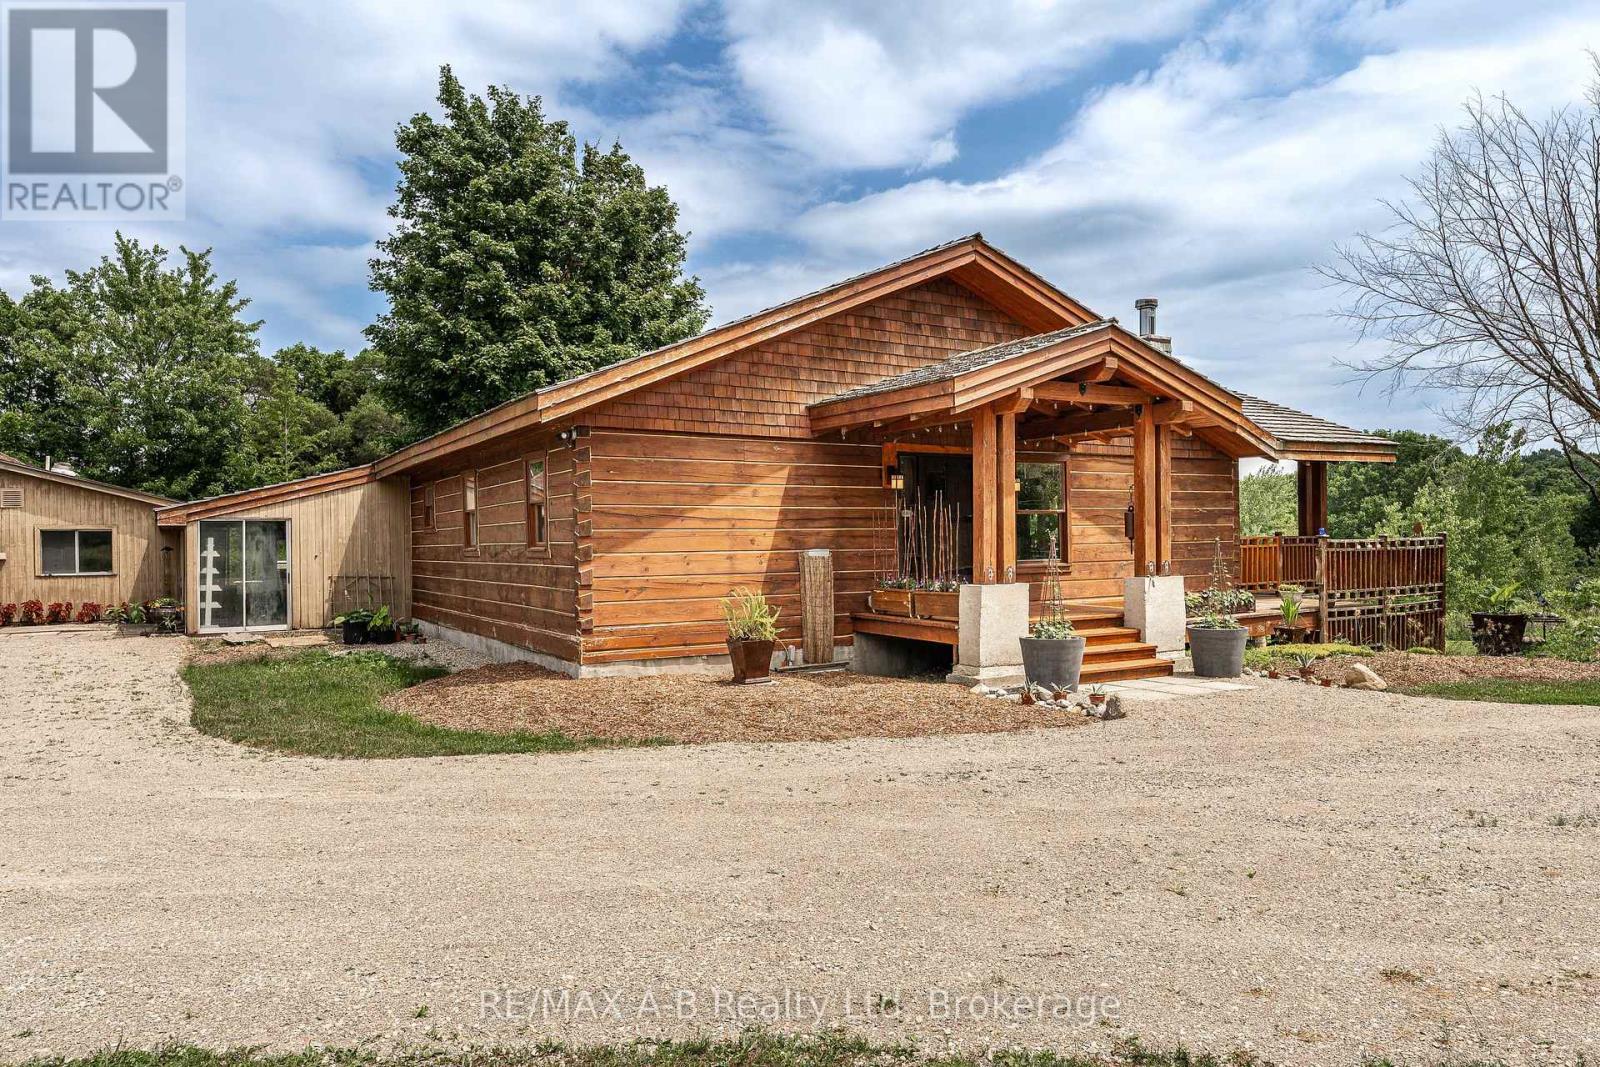
963550 Rd 96
Zorra (Harrington), Ontario
Surrounded by mature trees, trails, open green space and abundant wildlife, this unique property offers privacy, character and incredible potential. The existing log home is a true cottage-style fixer-upper, ready for your vision. The bright main floor features large windows, wood-burning fireplace, expansive upper deck, one bedroom and a beautifully renovated 4-piece bath with tiled shower and soaker tub. Geothermal heating and cooling are already in place. The walkout lower level offers a partially finished rec room, second bathroom and additional space for future living, hobbies or storage. The impressive 54' x 31' insulated workshop has its own hydro service and woodstove, offering excellent potential for a workshop, home-based business, studio or other permitted uses. Agricultural business zoning provides additional flexibility for a permitted rural business or agricultural venture. A true highlight is the original log cabin, estimated at approximately 200 years old. Connected by a breezeway, it has its own hydro, geothermal and running water, with potential as a studio, in law suite, guest space, office, creative retreat or Airbnb/short-term accommodation. With over 4.5 acres of bush, trails and open space, this property offers a rare opportunity to combine country living, recreation, business potential and future possibilities, all while creating a retreat that is uniquely your own. Click on the virtual tour link, view the floor plans, photos and YouTube link and then call your REALTOR to schedule your private viewing of this great property! (id:37372)
RE/MAX A-B Realty Ltd
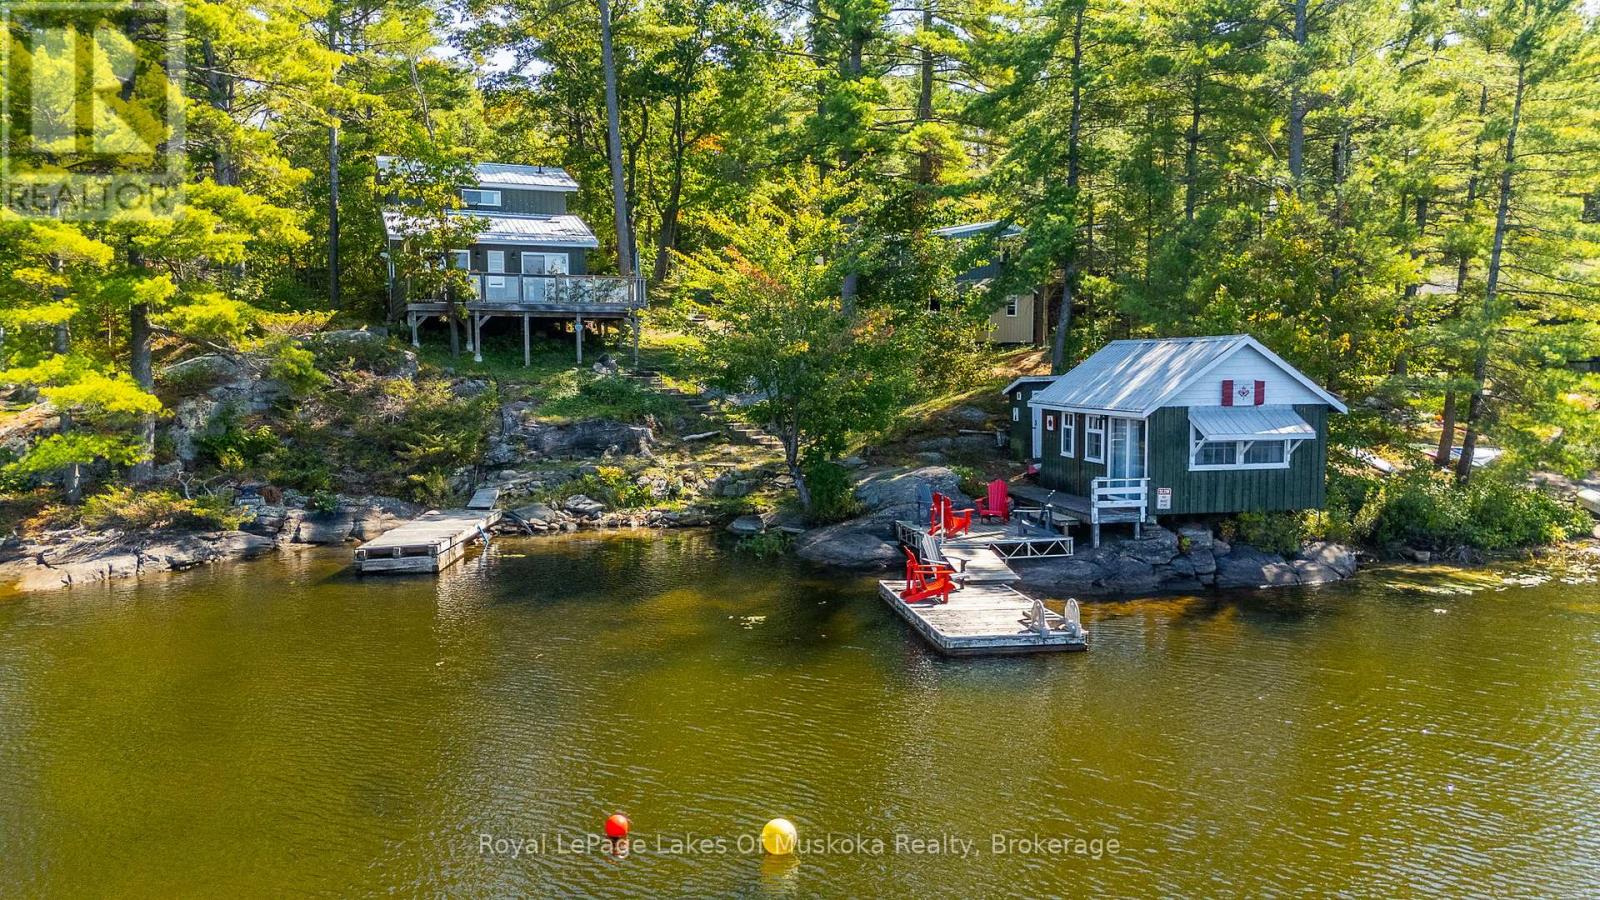
4 - 1379 Muskoka Road 169
Gravenhurst (Muskoka (S)), Ontario
First time offered on Pine Lake! Two bedroom cottage with 3pc bath, open concept kitchen and living space plus a wrap around deck with breathtaking lake view. At the waters edge sits the original cottage, now used as a charming bunkie for overflow guests or a lakeside hangout. Due west exposure makes for amazing sunsets.... each one is different and photograph worthy. Large built in storage space with ICF foundation at the back of cottage. Parking for multiple vehicles. Cottage is only a 5 minute drive to the town of Gravenhurst, home of the Segwun, Wednesday Farmer's Market and shopping. This is an opportunity to get into the Muskoka cottage market on a clean lake with miles of boating with the added bonus of being close to town. (id:37372)
Royal LePage Lakes Of Muskoka Realty
20 Quinn Road
Whitestone (Hagerman), Ontario
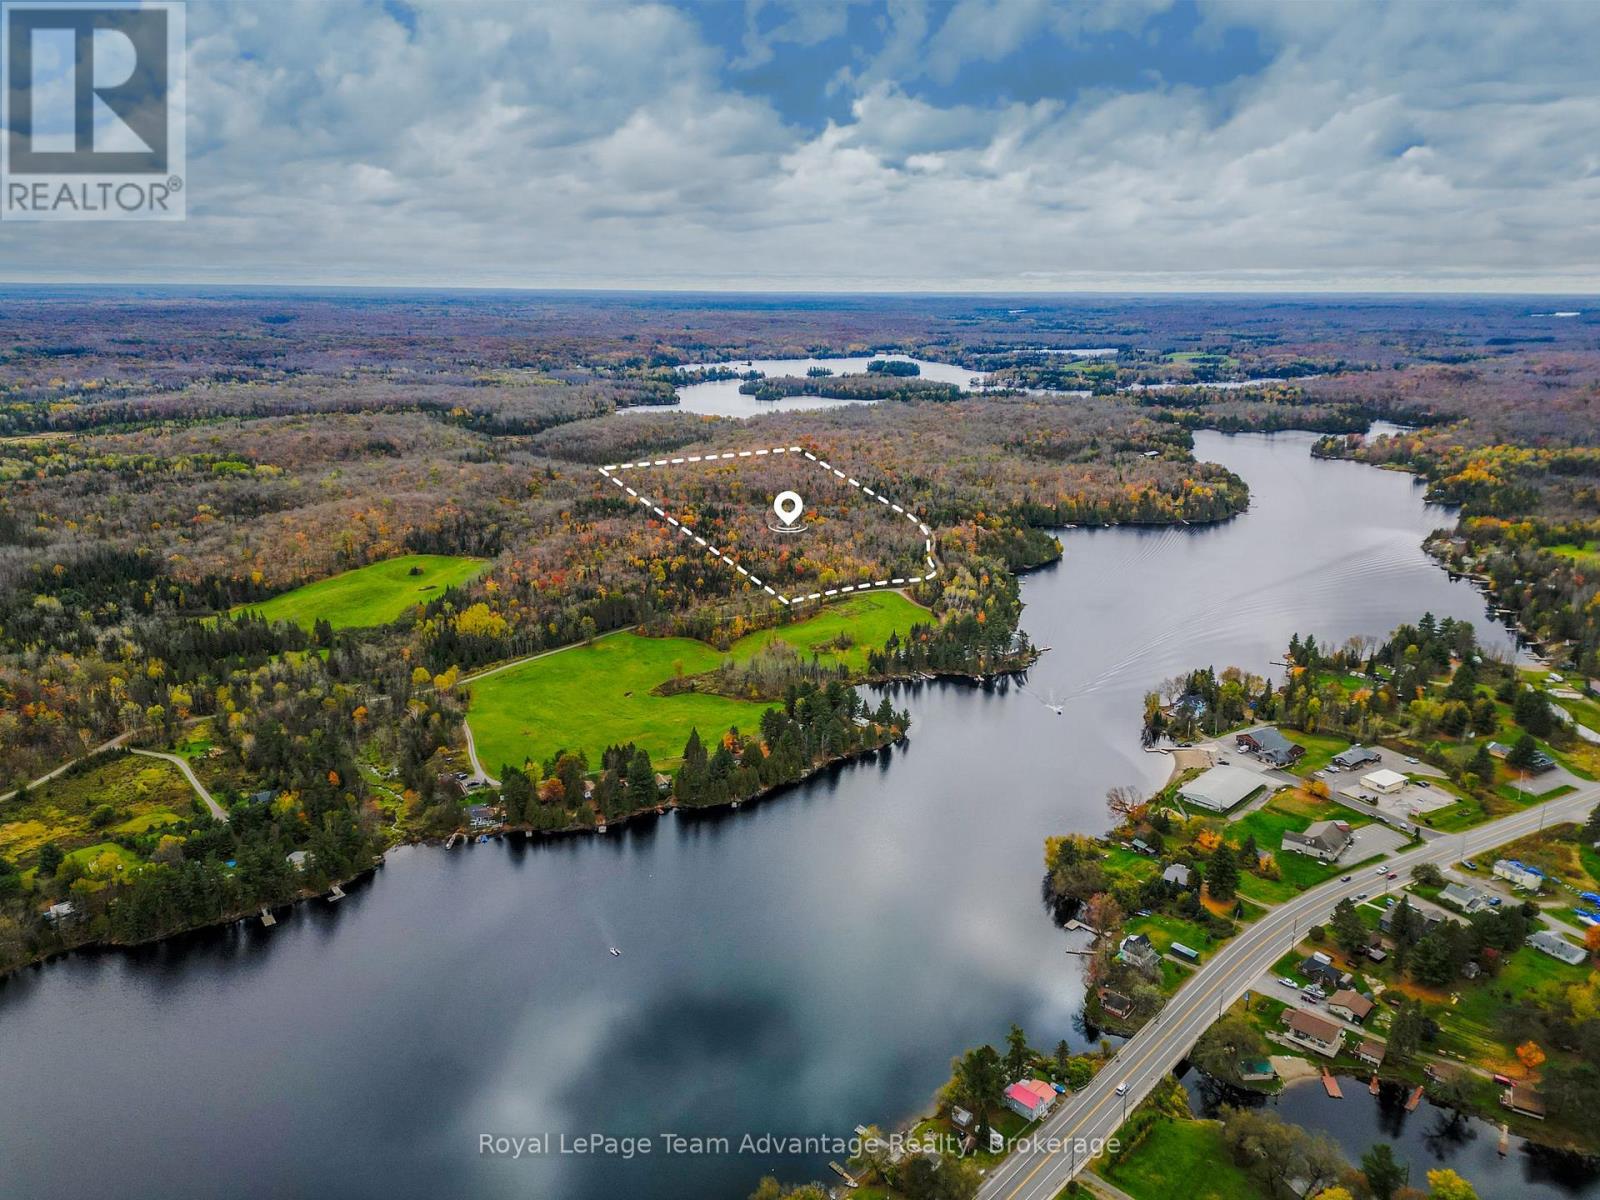
If you've been looking for space to build, explore and enjoy the outdoors 20 Quinn Road offers 37 acers (15 hectares) in the close-knit community of Dunchurch. Set along a quiet private road with hydro nearby the property combines privacy with convenient access to the village and nearby Whitestone Lake. Spend your time exploring all-season nature trails through mixed forest, Canadian Shield outcrops and varied walkable terrain with plenty of room to discover a building site that suits your plans. Deer, moose and other local wildlife share this peaceful setting adding to the sense of being surrounded by nature. When you need the essentials or simply want to get out on the water, Dunchurch is close by with a public library, nursing station, town beach, boat launch, covered arena, convenience, store, LCBO, restaurant, marina and public school. For the buyer who has been waiting on the right piece of land to create something of their own this is an opportunity to enjoy the freedom of 37 acres without giving up the convenience of a welcoming rural community. (id:37372)
Royal LePage Team Advantage Realty
9 Skye Place
Guelph (Dovercliffe Park/old University), Ontario
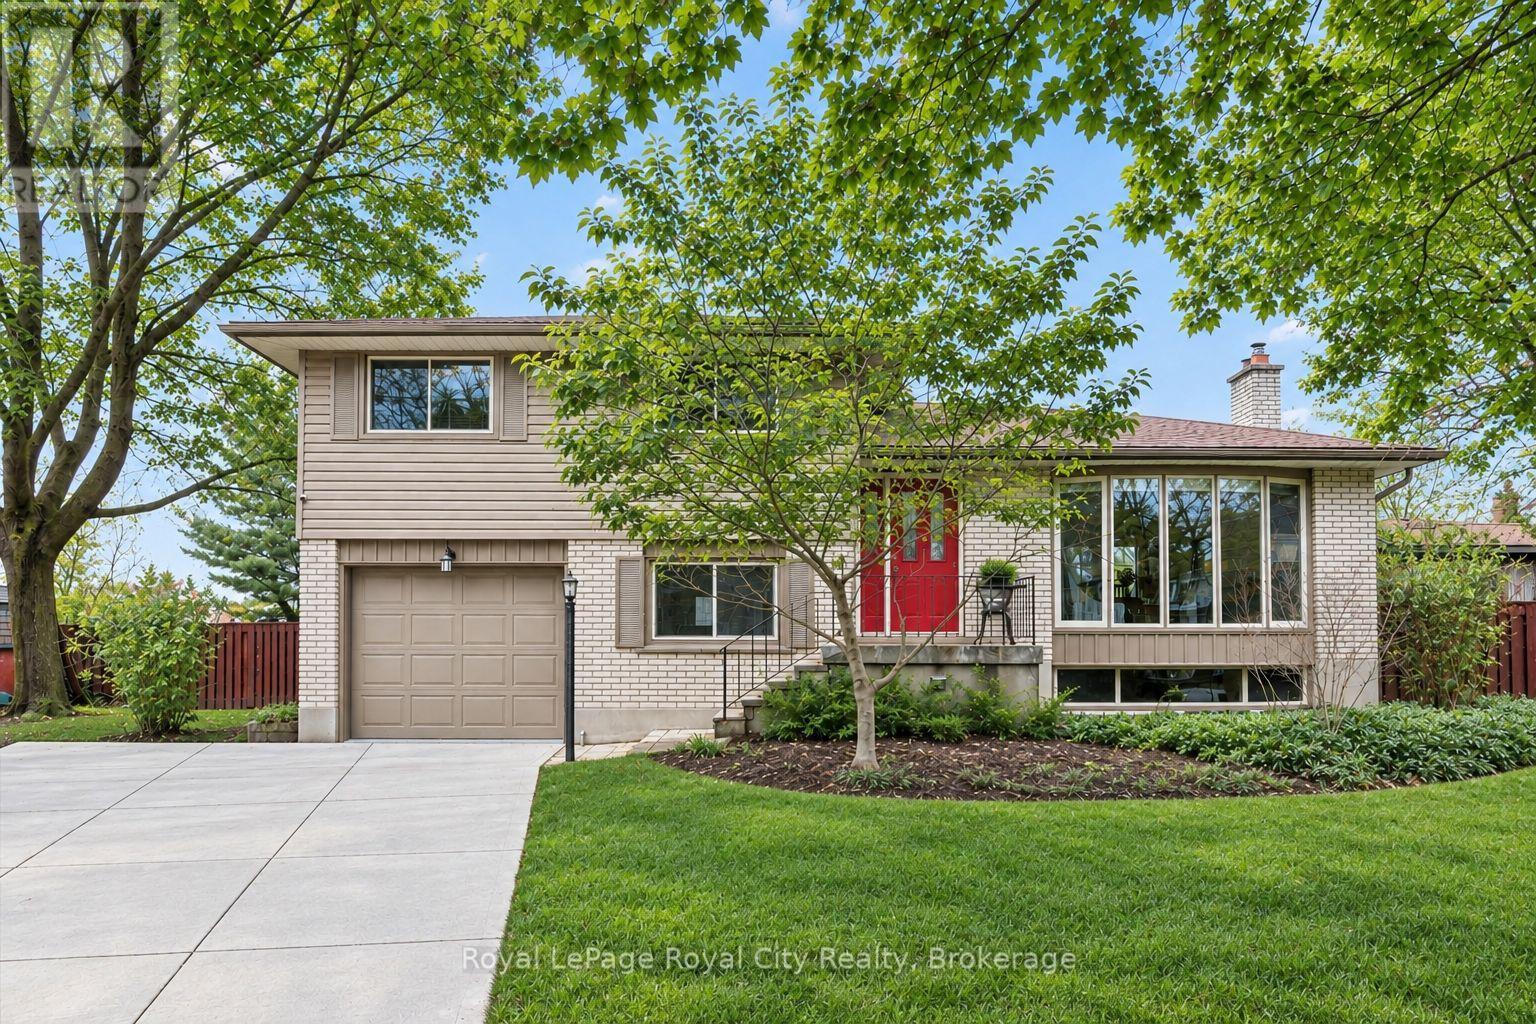
Welcome to this beautifully maintained family home, tucked away on a quiet, tree-lined cul-de-sac in a mature neighbourhood. Set on an oversized pie-shaped lot, the property offers a fully fenced yard and a peaceful setting while still being within walking distance to the University of Guelph, Stone Road Mall, and a variety of excellent restaurants. Commuters will appreciate the easy access to the Hanlon Expressway. Inside, you'll find three spacious bedrooms, a convenient home office, and a bright, finished basement featuring large windows, a cozy stone fireplace with gas insert, and a wet bar perfect for entertaining or relaxing for movie night. The home also features a formal dining room with a sliding patio door that leads directly to the back deck, seamlessly blending indoor and outdoor living. The main bathroom offers a luxurious 5-piece layout, complemented by a practical 2-piece bath on the lower level. Step outside to a backyard designed for relaxation and family enjoyment. With nearly 610 sq. ft. of decking, including a built-in octagonal conversation area, there's plenty of space to gather. A charming pond with a waterfall adds a tranquil touch, creating your own private outdoor retreat. This home has seen numerous recent upgrades, including added attic insulation, a new concrete driveway (2025), a new shingled roof (2018), an updated kitchen with newer appliances, and new siding with added exterior insulation (2022). (id:37372)
Royal LePage Royal City Realty
1247 English Circle
Highlands East (Glamorgan), Ontario
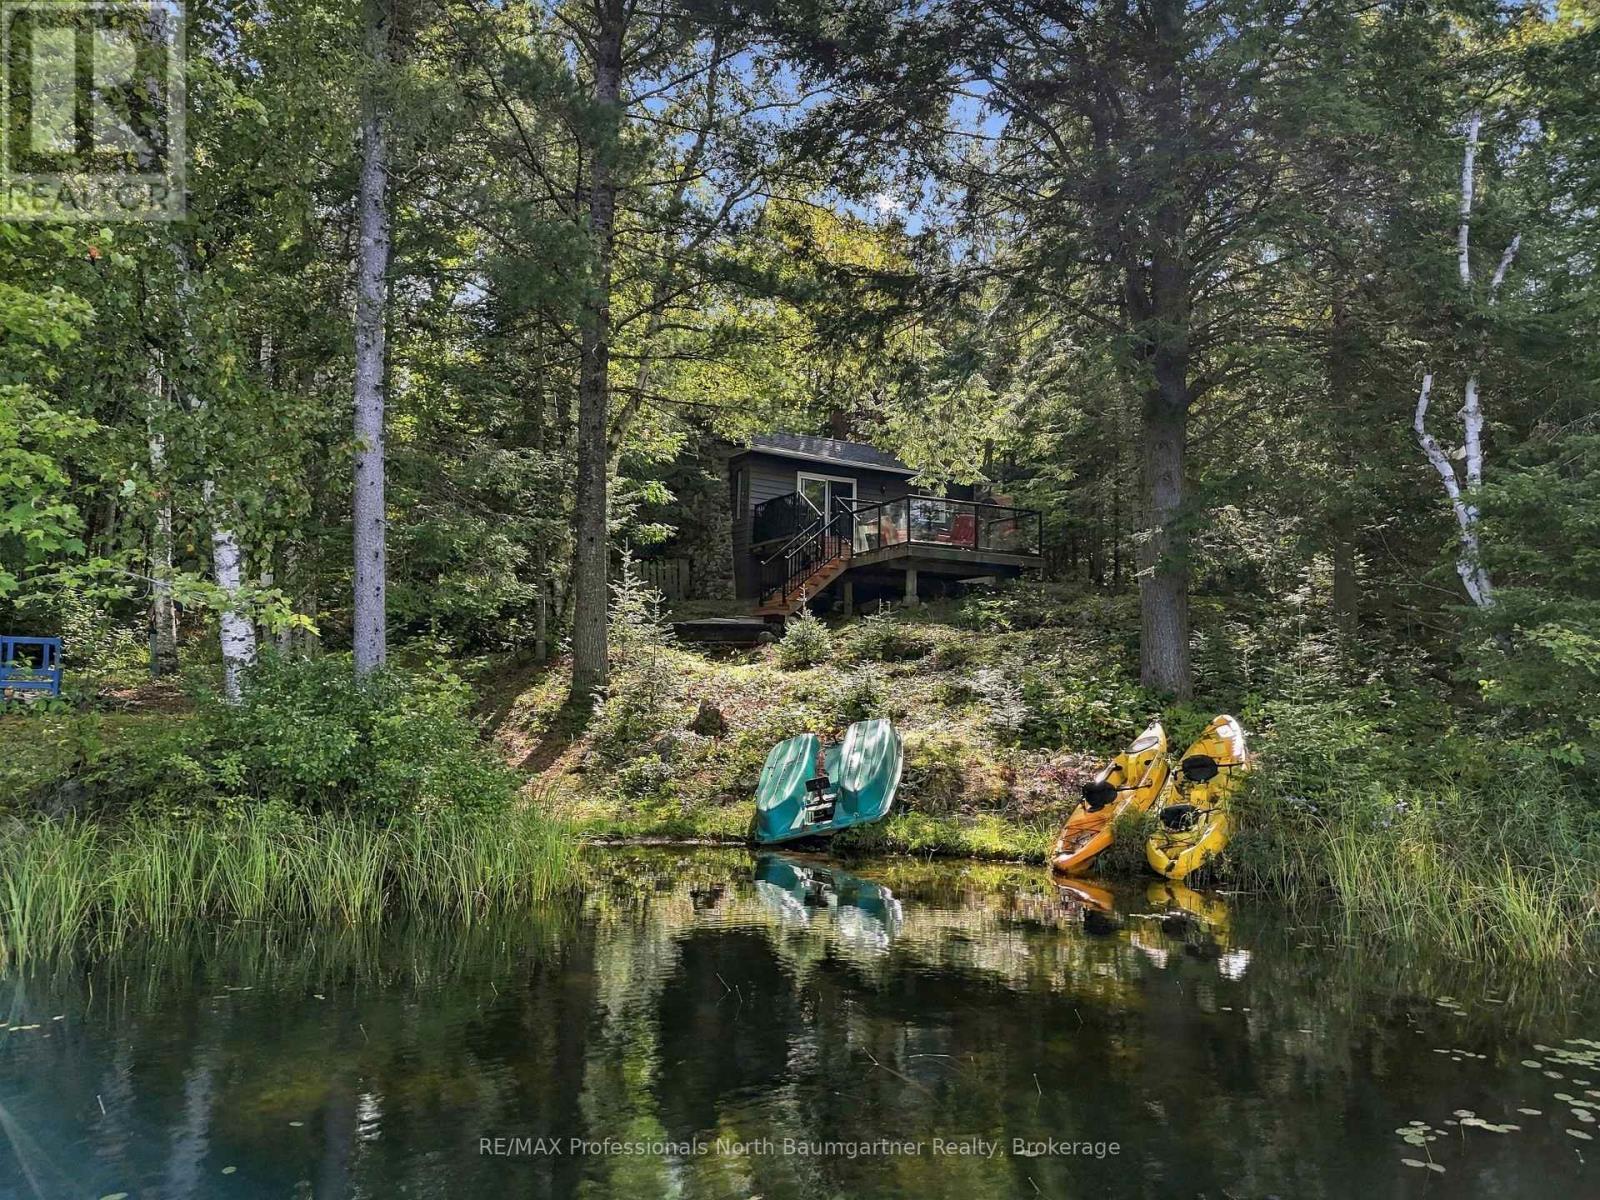
Tamarack Lake waterfront - your four-season escape awaits! Experience the privacy and tranquility of this beautiful fully winterized 3-bedroom, 1-bathroom waterfront bungalow, set along the sandy shoreline of clean, quiet, non-motorized Tamarack Lake, complete with a private dock, ample parking, and a private year-round road. Inside, the bright kitchen features beautiful hardwood flooring, wood cabinetry, and a skylight, while the living room showcases hardwood floors, a striking stone fireplace with a Napoleon wood-burning stove insert, and a walkout to an impressive two-level deck with glass railings, perfect for entertaining or simply relaxing while taking in the peaceful waterfront setting. The home features a combination of hardwood and laminate flooring, a newly refinished bathroom and forced-air electric furnace for year-round comfort. Adding exceptional versatility is the insulated two-room bunkie with hydro, ideal for guests, a home office, extra sleeping space, or a private retreat. Internet and cell service are available, and the property is being sold fully furnished, making it easy to arrive and immediately enjoy everything this special waterfront retreat has to offer. Tamarack Lake provides excellent swimming, kayaking, canoeing, and fishing, making this the perfect setting for four-season enjoyment. Whether you're looking for a year-round home, family retreat, or private cottage getaway, this property offers the quintessential waterfront lifestyle - peaceful, private, comfortable, and ready to enjoy in every season. Come experience Tamarack Lake and fall in love with lakeside living! (id:37372)
RE/MAX Professionals North Baumgartner Realty
4a - 145 South Creek Drive
Kitchener, Ontario
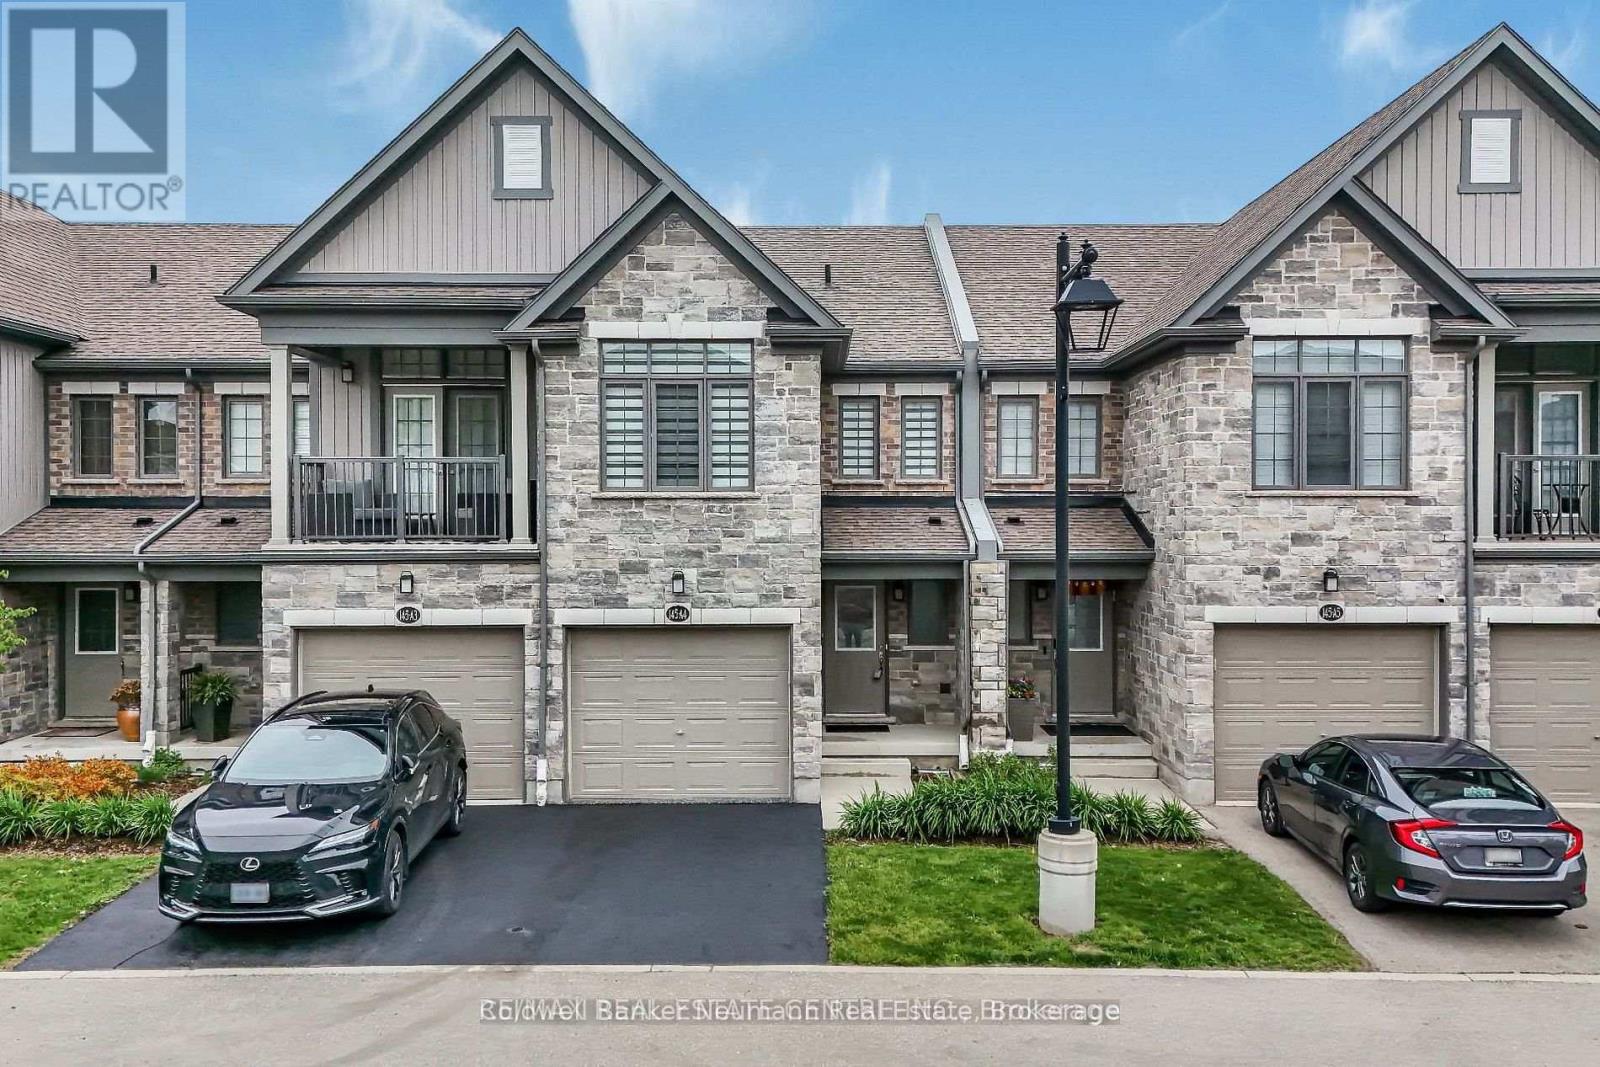
Welcome to 4A-145 South Creek Drive, a beautifully updated 4-bedroom, 3.5-bathroom townhouse in Kitchener's sought-after Doon South neighbourhood. Ideally located just minutes from Highway 401 and steps from a public school and Grand River Transit, this spacious home offers the perfect combination of comfort, convenience, and versatility. The bright, open-concept main floor features a spacious Great Room that flows seamlessly into the large kitchen, with attractive laminate flooring throughout the main living area and ceramic tile in the foyer and bathrooms. Upstairs, you'll find three generously sized bedrooms filled with natural light, along with two full bathrooms featuring newly upgraded quartz countertops. The recently finished basement adds an impressive amount of additional living space, featuring a private fourth bedroom, beautifully finished laundry room, and convenient kitchenette just outside the bedroom. This flexible lower level is ideal for an older child, extended family, guests, or anyone looking for a little extra privacy and independence. With 3.5 bathrooms, a single-car garage plus additional driveway parking, and plenty of functional living space across three finished levels, 4A-145 South Creek Drive is a move-in-ready rental in a fantastic, family-friendly Doon South location. (id:37372)
Coldwell Banker Neumann Real Estate
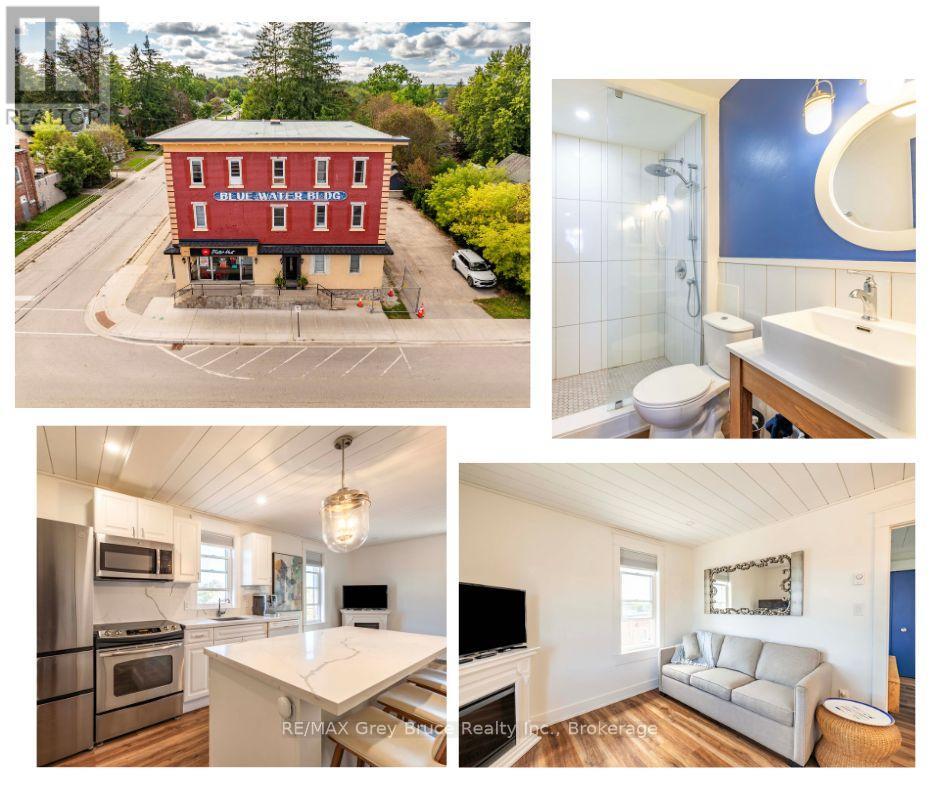
303 - 110 Sykes Street N
Meaford, Ontario
Welcome to Unit 303 at 110 Sykes Street North in Meaford - a fully renovated, one-bedroom condo offering an easy, low-maintenance lifestyle close to everything the community has to offer. Bright, clean and move-in ready, this spacious unit features plenty of natural light, an efficient layout and tasteful updates throughout. Best of all, it is being sold fully furnished, making it an excellent option for first-time buyers, downsizers, investors or anyone looking for a turn-key property. Enjoy the convenience of a dedicated parking space, in-building laundry and your own private storage locker. The location puts you just a short distance from Meaford's waterfront, walking trails, downtown shops and everyday amenities. Whether you're looking for a comfortable place to call home, a simpler lifestyle or an investment opportunity in Georgian Bay, Unit 303 is ready for its next owner & it is PRICED TO SELL!!! (id:37372)
RE/MAX Grey Bruce Realty Inc.
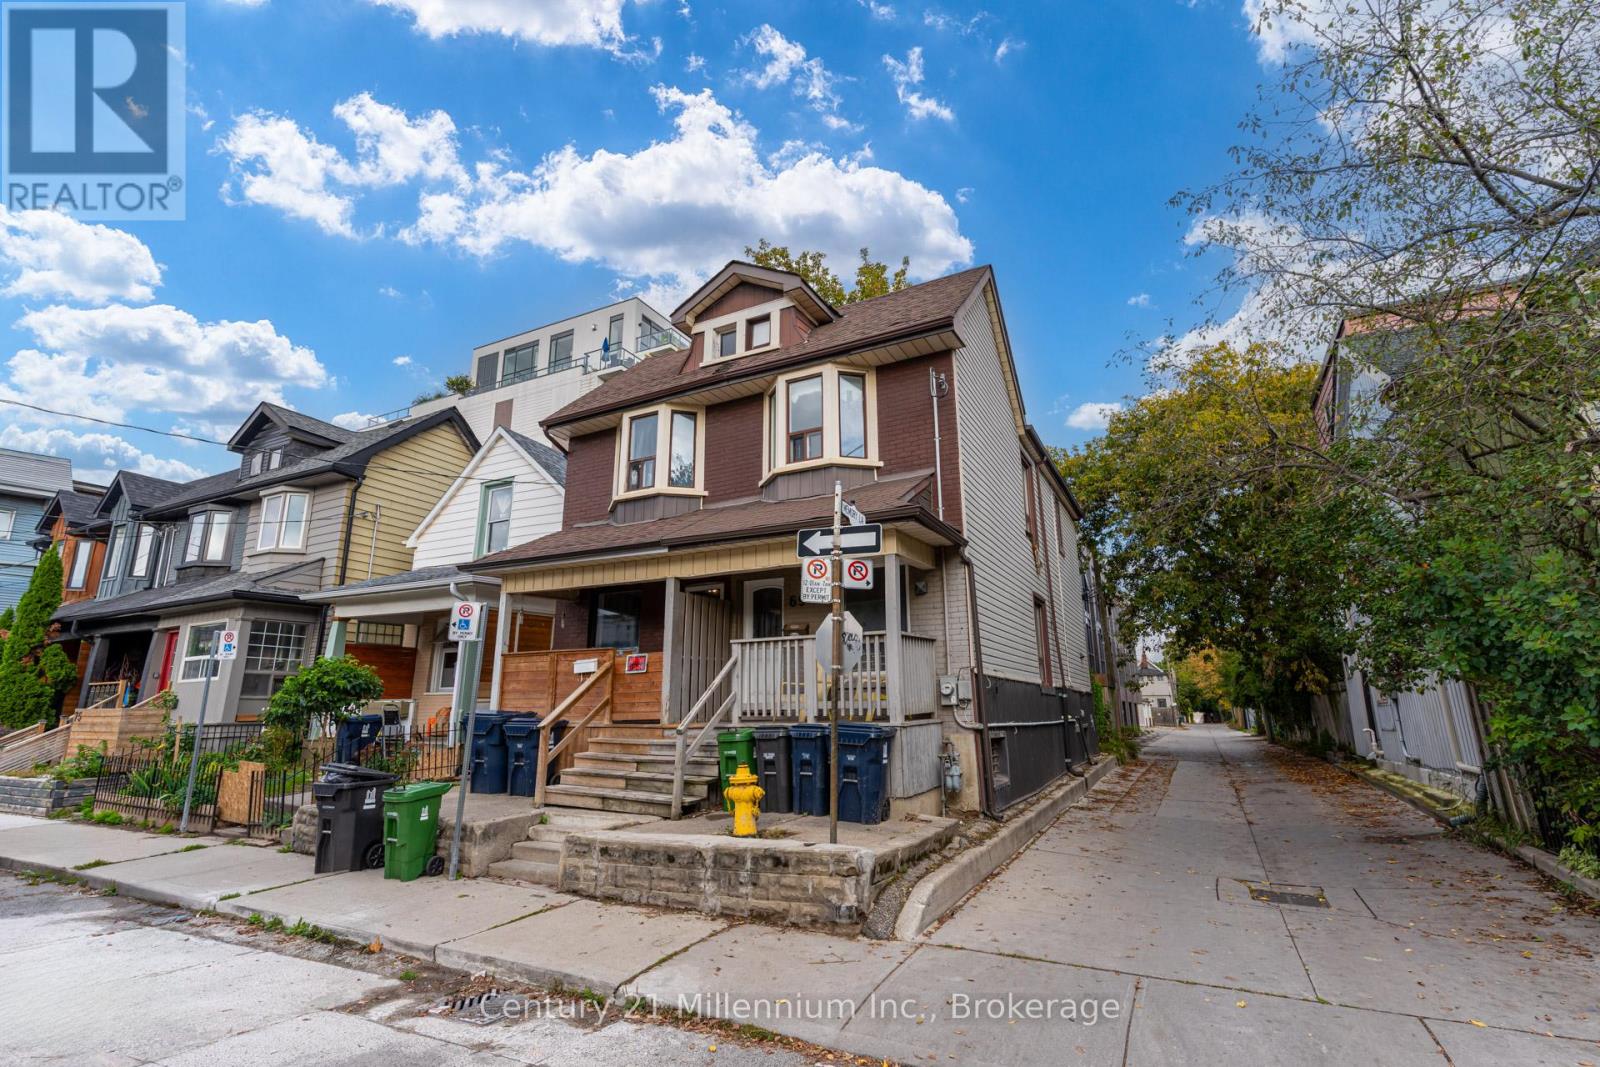
69 Laing Street
Toronto (Greenwood-Coxwell), Ontario
Spectacular 3-bedroom, 2-bathroom home located in the highly desirable neighborhood of Leslieville, situated directly across the street from the lovely Maple Leaf Forever Park. The main floor features a bright and sunny open-concept living area with pot lights throughout, alongside a fantastic eat-in kitchen with a walkout to a private deck overlooking a fully fenced backyard. The second floor offers three comfortable bedrooms and a full main bathroom. Additional living space is found in the finished basement, complete with a recreation room, laundry facilities, and a second bathroom. Conveniently located less than a block from the Queen Street streetcar, offering quick access to downtown Toronto, The Beaches, local schools, sports fields, banks, supermarkets, shops, restaurants, and the History music venue. (id:37372)
Century 21 Millennium Inc.
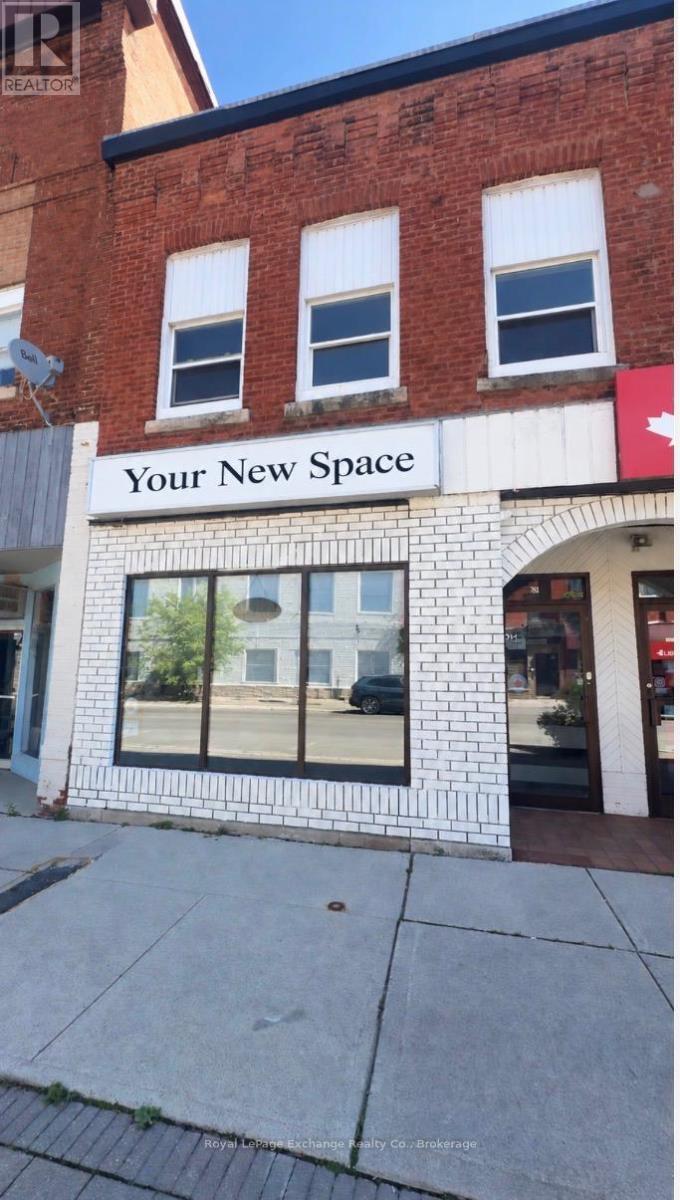
781 2nd Avenue E
Owen Sound, Ontario
Looking for a great new space to start or expand your business? Be part of the revitalization within Owen Sound's river district. Many properties are being update and upgraded while the neighbourhood is attracting new businesses, customers, and energy. Bring your business into this vibrant area and grow. Owner is easy to work with and open to assisting you to get started. Call your realtor today to make your vision come to life. (id:37372)
Royal LePage Exchange Realty Co.
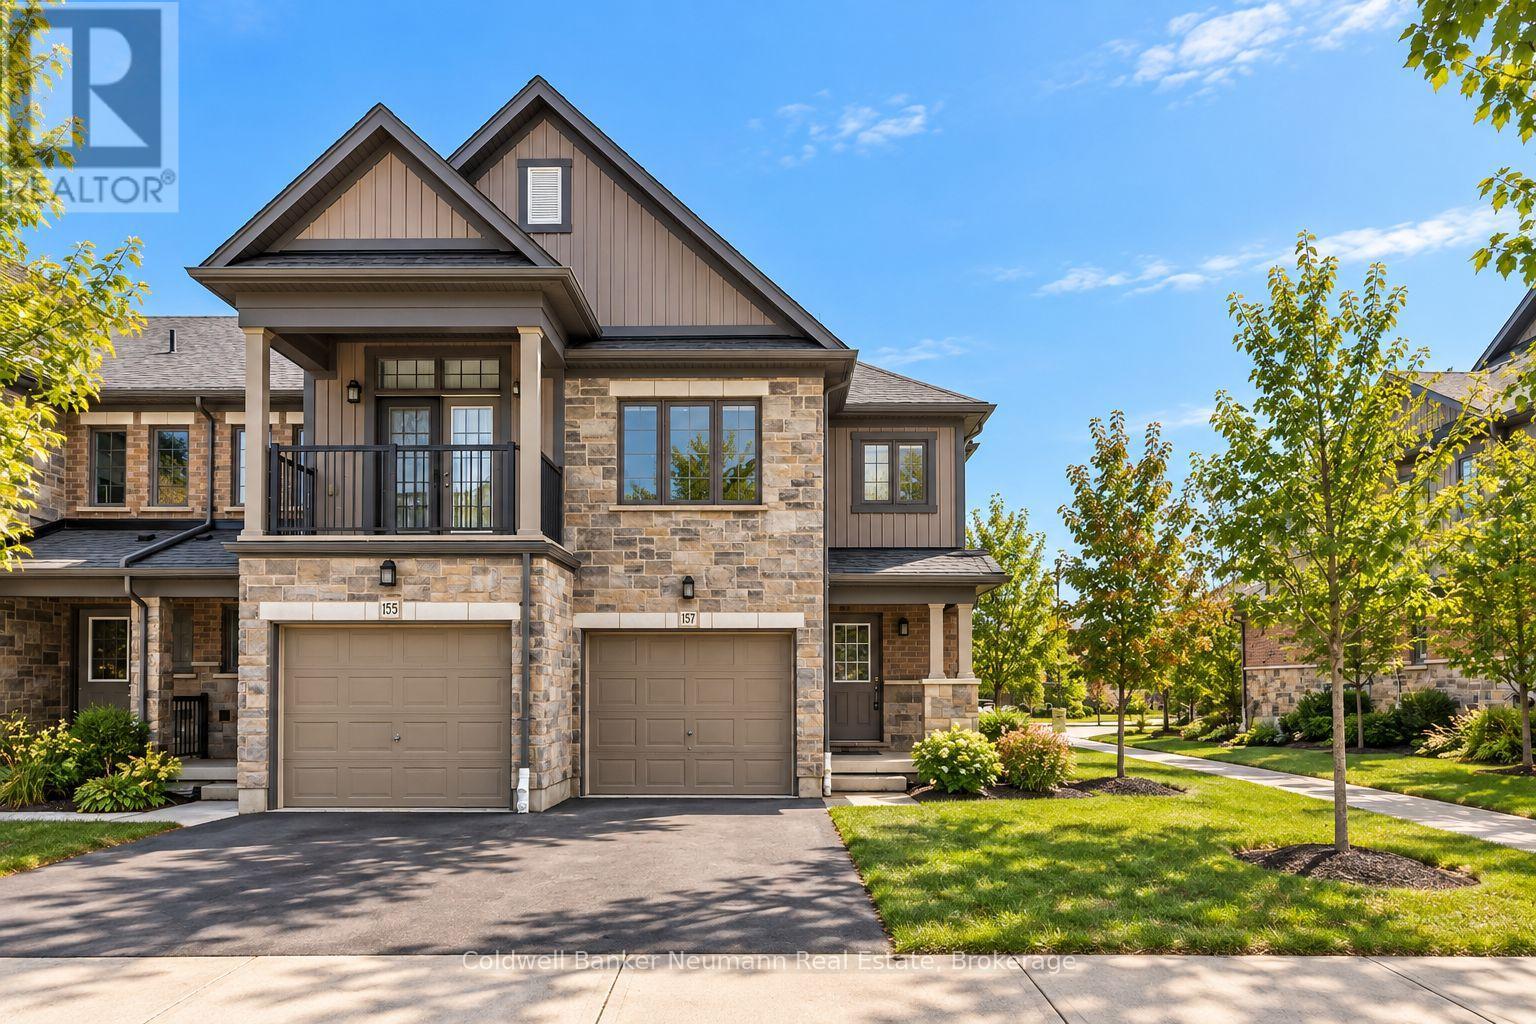
157 South Creek Drive
Kitchener, Ontario
Welcome to 157 South Creek Drive, a beautifully updated 4-bedroom, 3.5-bathroom end-unit townhouse in Kitchener's sought-after Doon South neighbourhood. Ideally located just minutes from Highway 401 and steps from a public school and Grand River Transit, this home offers an excellent combination of space, comfort, and convenience. The bright, open-concept main floor features a spacious Great Room flowing seamlessly into the large kitchen, with attractive laminate flooring throughout the main living area and ceramic tile in the foyer and bathrooms. Upstairs, you'll find three well-sized bedrooms filled with natural light and two full bathrooms featuring newly upgraded quartz counter-tops. The recently finished basement adds valuable additional living space, including a fourth bedroom and beautifully finished laundry room. With 3.5 bathrooms in total, there's plenty of room for a growing family or those needing additional work-from-home or guest space. Complete with a single-car garage plus additional driveway parking, 157 South Creek Drive is a move-in-ready rental in a fantastic family-friendly location. (id:37372)
Coldwell Banker Neumann Real Estate
37 Riverwalk Drive
Severn (Coldwater), Ontario
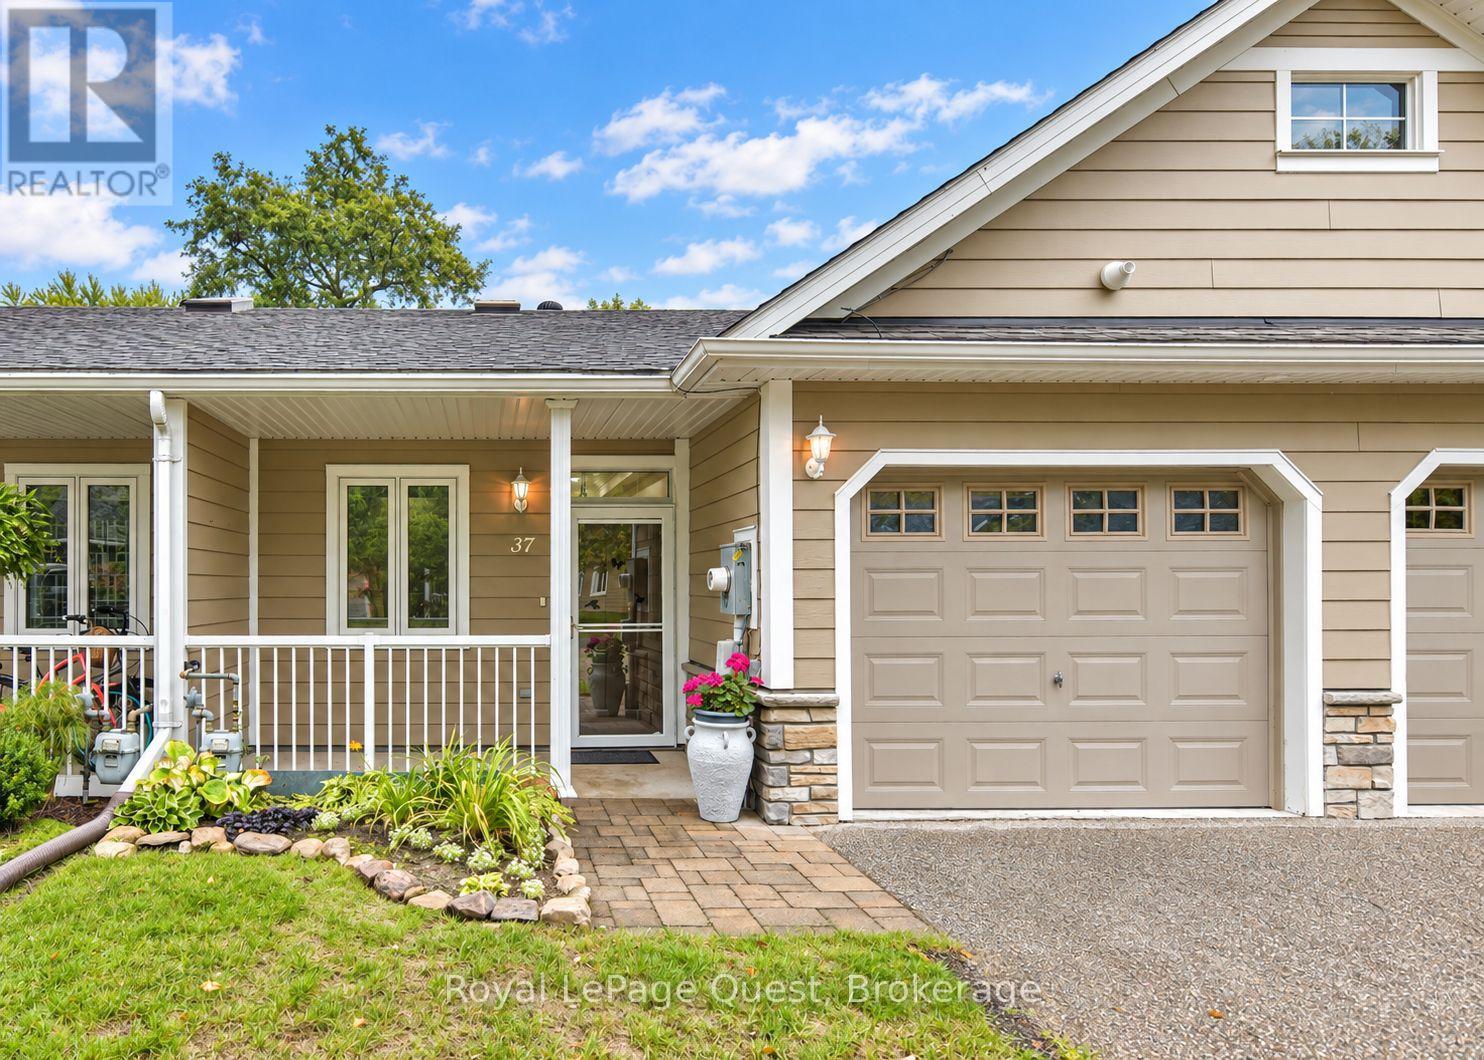
Welcome to low-maintenance living in the highly desirable Riverwalk community in the charming village of Coldwater. This bright and spacious two-bedroom, two-bathroom townhouse bungalow offers an inviting open-concept floor plan designed for comfortable single-level living. The home features classic curb appeal with stone accents, a covered front porch, an attached garage with direct interior access, and a private paved driveway. Inside, you are greeted by nine-foot ceilings, elegant crown moulding, and bright tiled hallways. The upgraded kitchen serves as the heart of the home, complete with dark cabinetry, granite countertops, a tiled backsplash, stainless steel appliances, and a central peninsula with breakfast bar seating. The main living and dining area flows seamlessly from the kitchen, offering generous space for relaxation and entertaining. Step outside to a private stone patio surrounded by mature trees and lush green space that backs on the Coldwater River, providing a peaceful outdoor retreat. The home includes a primary suite with a walk-in closet and ensuite bath (with a new "SafeStep" walk-in tub), along with a flexible second bedroom ideal for guests, hobbies, or a home office. Situated within walking distance to downtown Coldwater shops, amenities and scenic trails, this property offers ultimate convenience. A low monthly common element fee (currently $260) lawn care, and snow removal, allowing you to enjoy a true worry-free, lifestyle. (id:37372)
Royal LePage Quest
Part Lot 32 Mighton Court
Clearview, Ontario
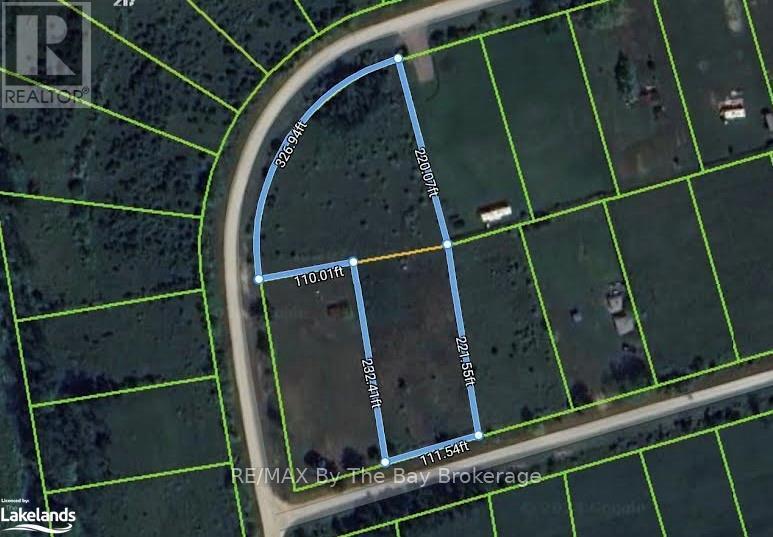
Investment opportunity for this Future potential building lot. This land was once two lots and merged together. If services become available it has the potential to be divided into two or more lots. Currently no permits available. Just west of Wasaga Beach and close to Collingwood and Blue Mountain. (id:37372)
RE/MAX By The Bay Brokerage
208 - 40 Mulligan Lane
Wasaga Beach, Ontario
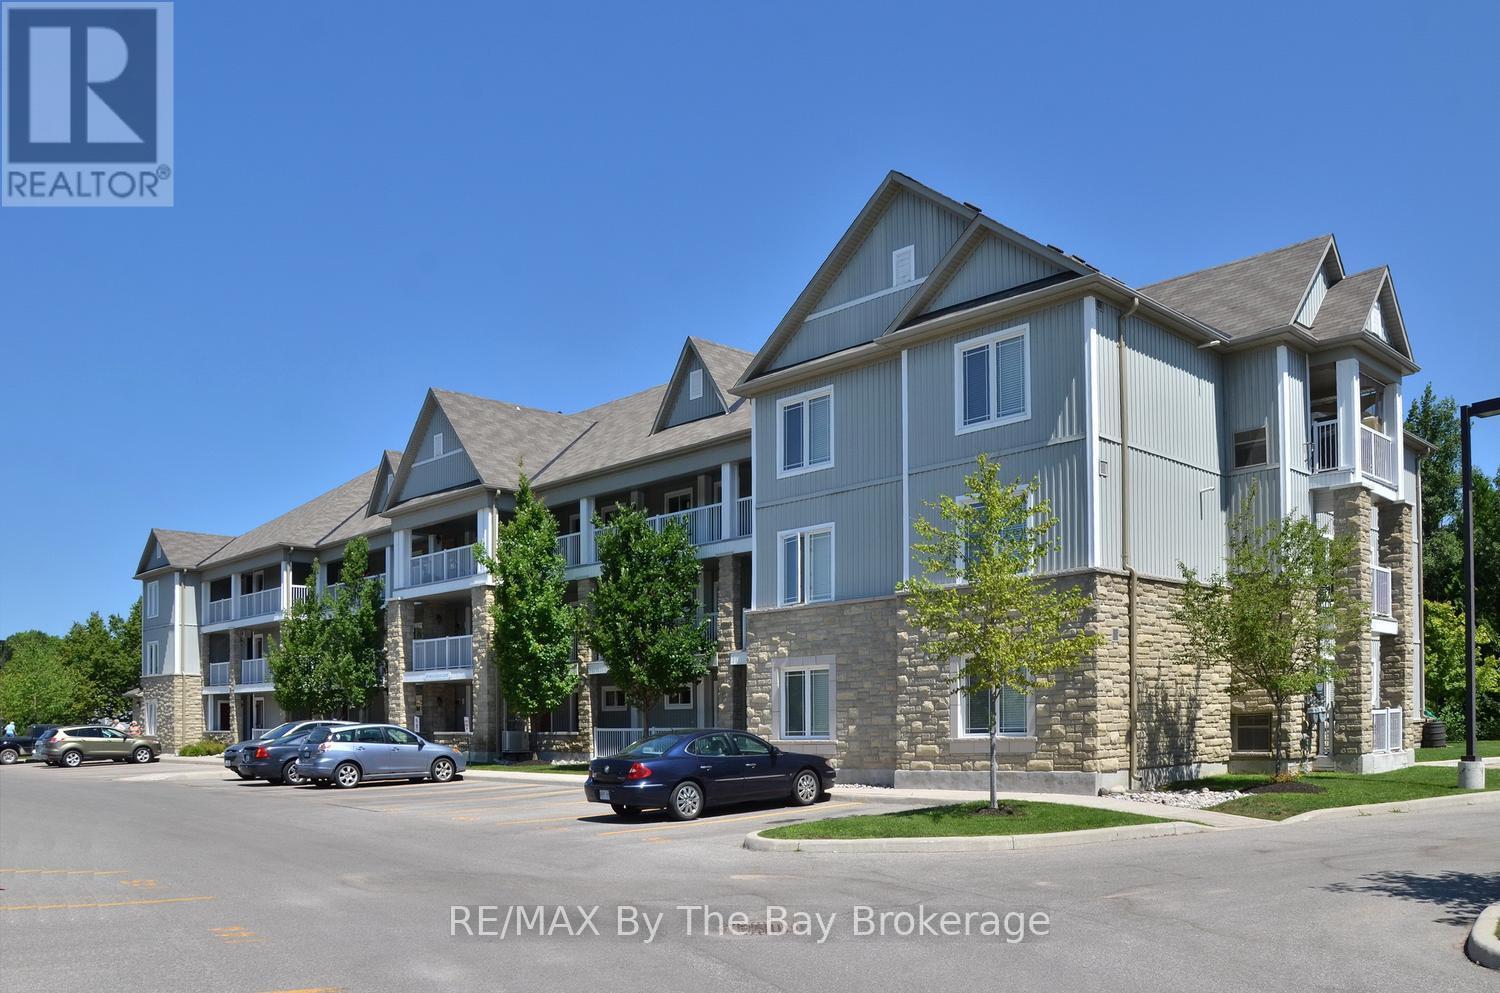
Welcome to this bright and spacious 2 bedroom, 2 bath end-unit condo located in the sought-after Marlwood Golf Course community. With extra windows and natural light that only an end unit can offer, this home feels open, airy, and inviting from the moment you step inside. The open concept layout is perfect for everyday living and entertaining, featuring a comfortable living room with electric fireplace and walkout to a private balcony. Enjoy peaceful forest views along with glimpses of Jack's Lake in the distance - a perfect spot for your morning coffee or unwinding at the end of the day.This well-designed unit offers two bedrooms, including a primary suite with ensuite bath, plus the convenience of in-suite laundry. Additional features include two parking spaces and a private storage locker. Located on the second level with both elevator and stair access, this condo offers easy, low-maintenance living in a quiet, desirable setting just minutes to golf, trails, and the amenities of Wasaga Beach. (id:37372)
RE/MAX By The Bay Brokerage
Lot 6 Growler Lake Drive
Dysart Et Al (Guilford), Ontario
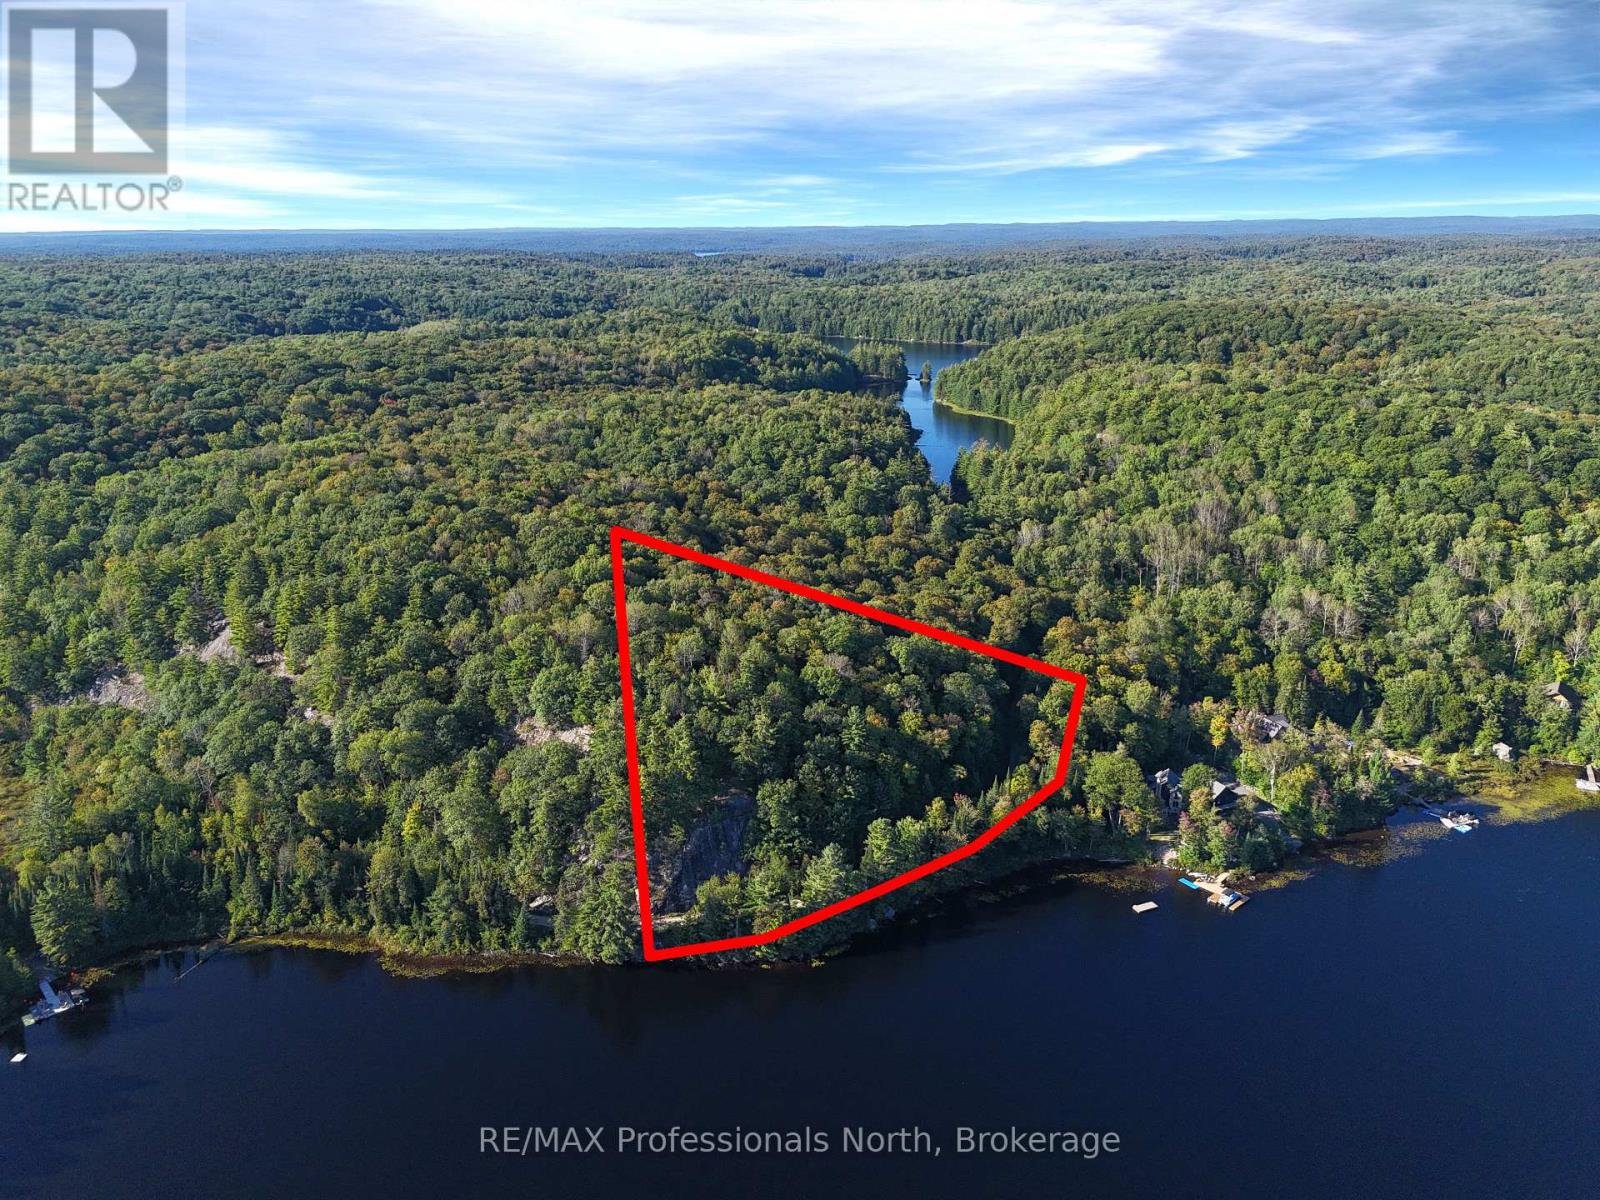
Tucked quietly along Growler Lake Drive, this expansive approximate 15-acre sanctuary offers a rare combination of pure privacy and captivating water views. Having recently expanded through a lot-line adjustment that added to the original acreage, the property delivers an impressive footprint-giving you exceptional seclusion and complete control over your surroundings. A roughed-in driveway already winds up through the trees, guiding you to a striking vantage point. This elevated site serves as the ideal focal point for future plans, offering sweeping views across the open waters of Growler Lake. Directly across the road, you'll find dedicated, generous shoreline ready for a custom dock-a seamless base for morning paddleboarding, afternoon swims, or late-day boat outings. This extraordinary piece of land provides an exceptional canvas for your dreams. Whether you picture a glass-front modern retreat to capture the panoramic lake views, a classic timber-frame cabin, or a sprawling family compound, the setting is primed for a thoughtfully designed build that honors its surrounding landscape. (id:37372)
RE/MAX Professionals North
8 Ertler Lane
Huntsville (Brunel), Ontario
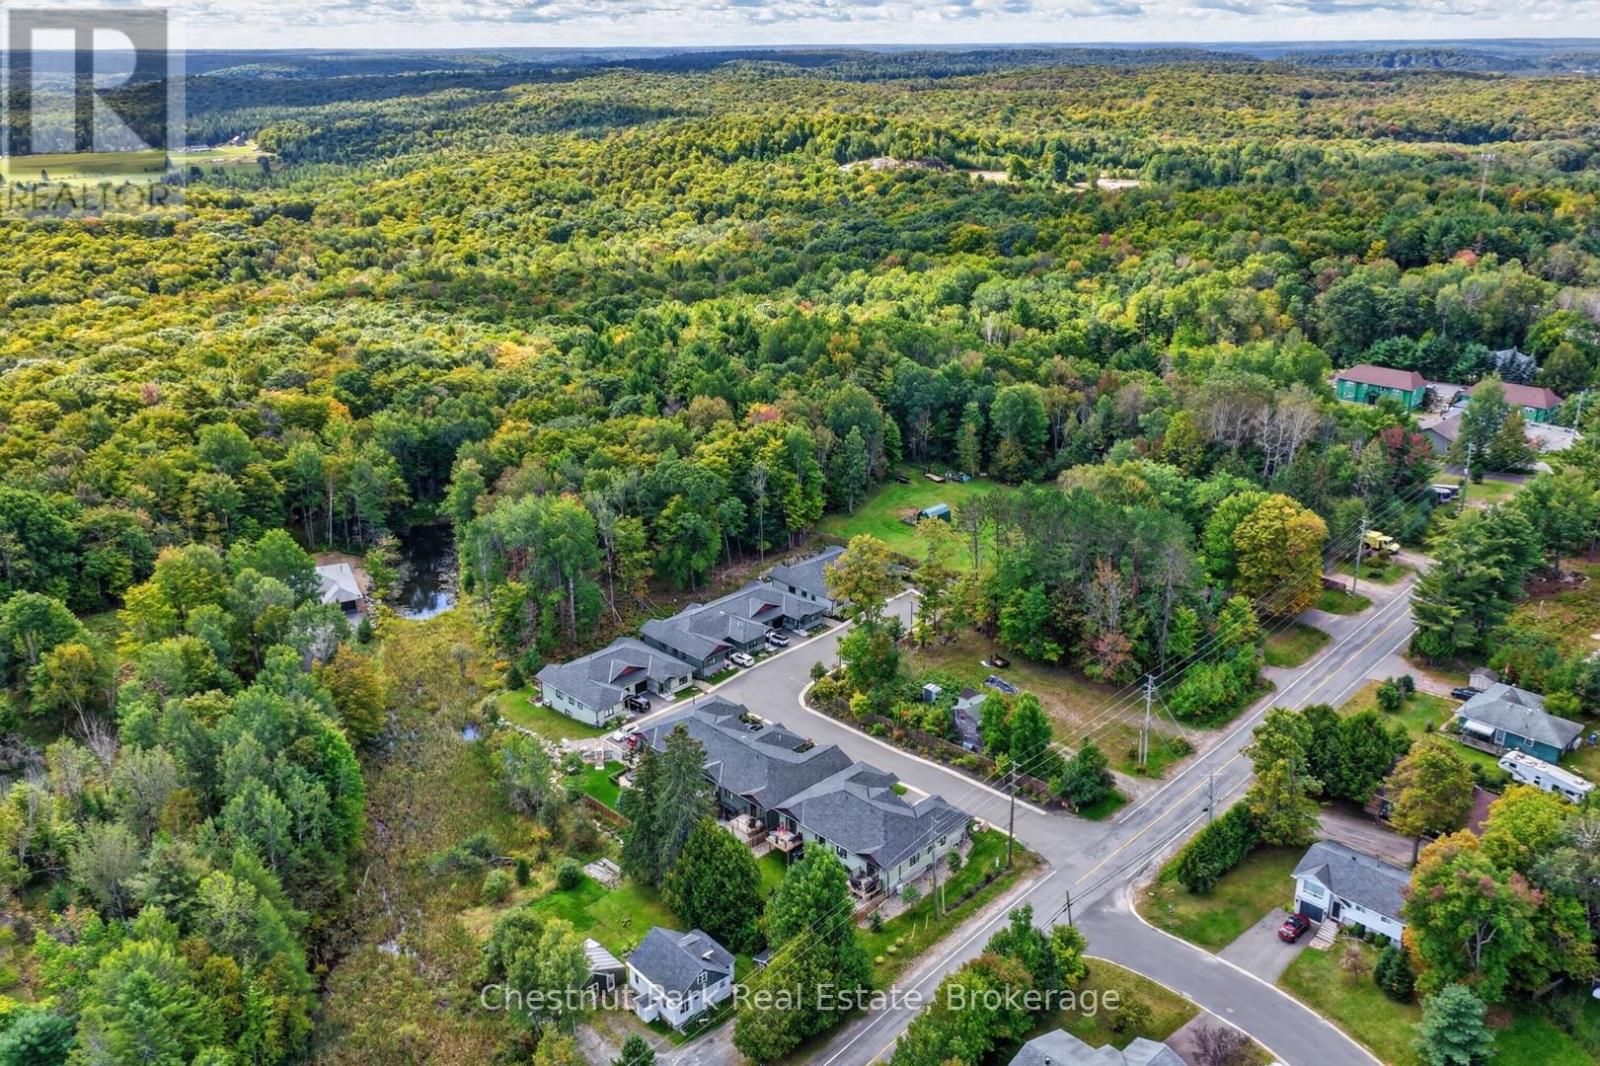
Bright, thoughtfully designed, and exceptionally versatile, this approx 2,300 sq.ft. bungalow townhome offers the rare convenience of true main-floor living with plenty of additional space below. Upgraded features throughout are sure to impress! The bungalow level centres around an open-concept kitchen, dining, and living area, creating an easy space for everyday life and entertaining. Two bedrooms are located on this floor, including a private primary suite with its own ensuite, while a second full bathroom and main-floor laundry add everyday practicality. With everything you need on one level, the home is equally well suited to full-time living, downsizing, or hosting family and friends. The fully finished walkout lower level adds an entirely separate dimension to the home, with a third bedroom, semi-ensuite bathroom, dedicated office space (or 4th bedroom), and a generous family room. Sliding doors open directly to the backyard, making it easy to move between indoor and outdoor living. A utility/storage room provides additional space for seasonal belongings, hobbies, and all the extras that come with four-season Muskoka living. Outside, the property boasts an unusually generous 17' x 30' patio area. Fully fenced and thoughtfully landscaped, it features multiple raised garden beds and a comfortable sitting area, with the option to open the gate and enjoy the adjoining grassed yard. Whether you're looking to garden, relax outdoors, or simply have room for pets and visiting family to enjoy, this is a backyard that feels much more like a traditional home than a typical townhome setting. An attached, deep single-car garage with direct interior access adds another layer of convenience, while the combination of thoughtful interior space and an easy-care, no-maintenance condo lifestyle makes this a home that can be enjoyed immediately - and one that will also adapt beautifully over time. Book your appointment today to view this special offering. (id:37372)
Chestnut Park Real Estate
63 Taylor Road
Bracebridge, Ontario
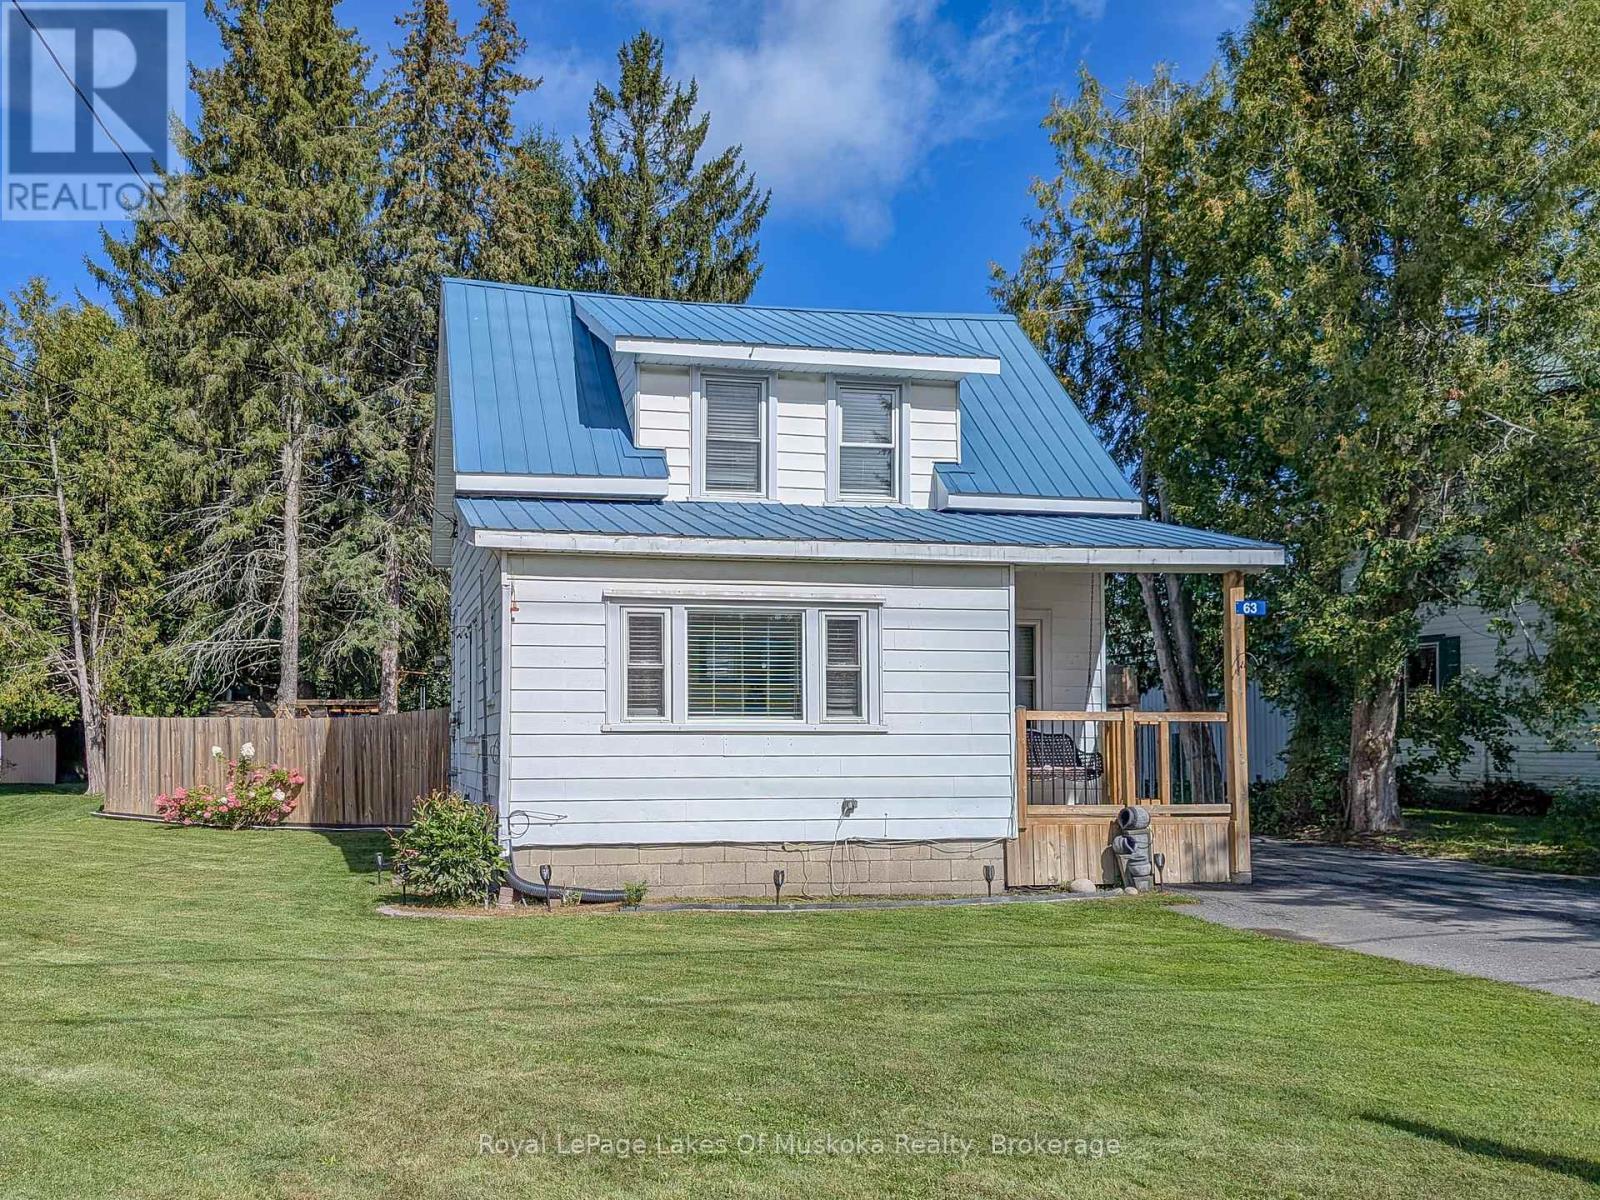
Neat and tidy, 2-bdrm home with 1065 sqft of finished living space including a basement family room. Step inside from the covered front porch with swing into the bright and spacious foyer with laundry (YAY for main floor laundry!) The main floor also offers a living room with maple hardwood floors, an open plan dining and kitchen with new flooring and freshly painted cabinets, and a 3-season mudroom with new flooring that leads to the backyard. Upstairs presents 2 bedrooms and a 4pc updated bathroom with a soaker tub and new flooring, and in the basement is a family room (finished 2026) and a great storage/utility room. The HUGE, fully fenced back yard with patio provides a heated above ground pool (new liner 2026) with decking, custom-built playset, two storage buildings (one is new and the other has hydro), a covered BBQ area, laundry line, and offers good privacy for an in-town lot. There's a paved double-wide driveway with space to park 5 cars, plus it's on the sidewalk side of the road. Found in a central location, just a 5-minute walk to the proposed 4+ acre, 4-season downtown WATERFRONT PARK (a recreational and event space in Bracebridge), projected to offer a boardwalk, splashpad, skating surface, picnic area, parkland landscaping, pavilion and more. ***BONUS: Wired to run a portable generator, providing an outlet in the kitchen, living room, primary bedroom and downstairs by the furnace. In addition, the generator will also run the forced air gas furnace. A water filtration system serves the whole household with a carbon filter, sand filter and UV to remove the taste of chlorine. Approx 2025 Expenses: Hydro $2256; Gas $1400; Water/Sewer $1335. (id:37372)
Royal LePage Lakes Of Muskoka Realty
302 - 4 Beck Boulevard
Penetanguishene, Ontario
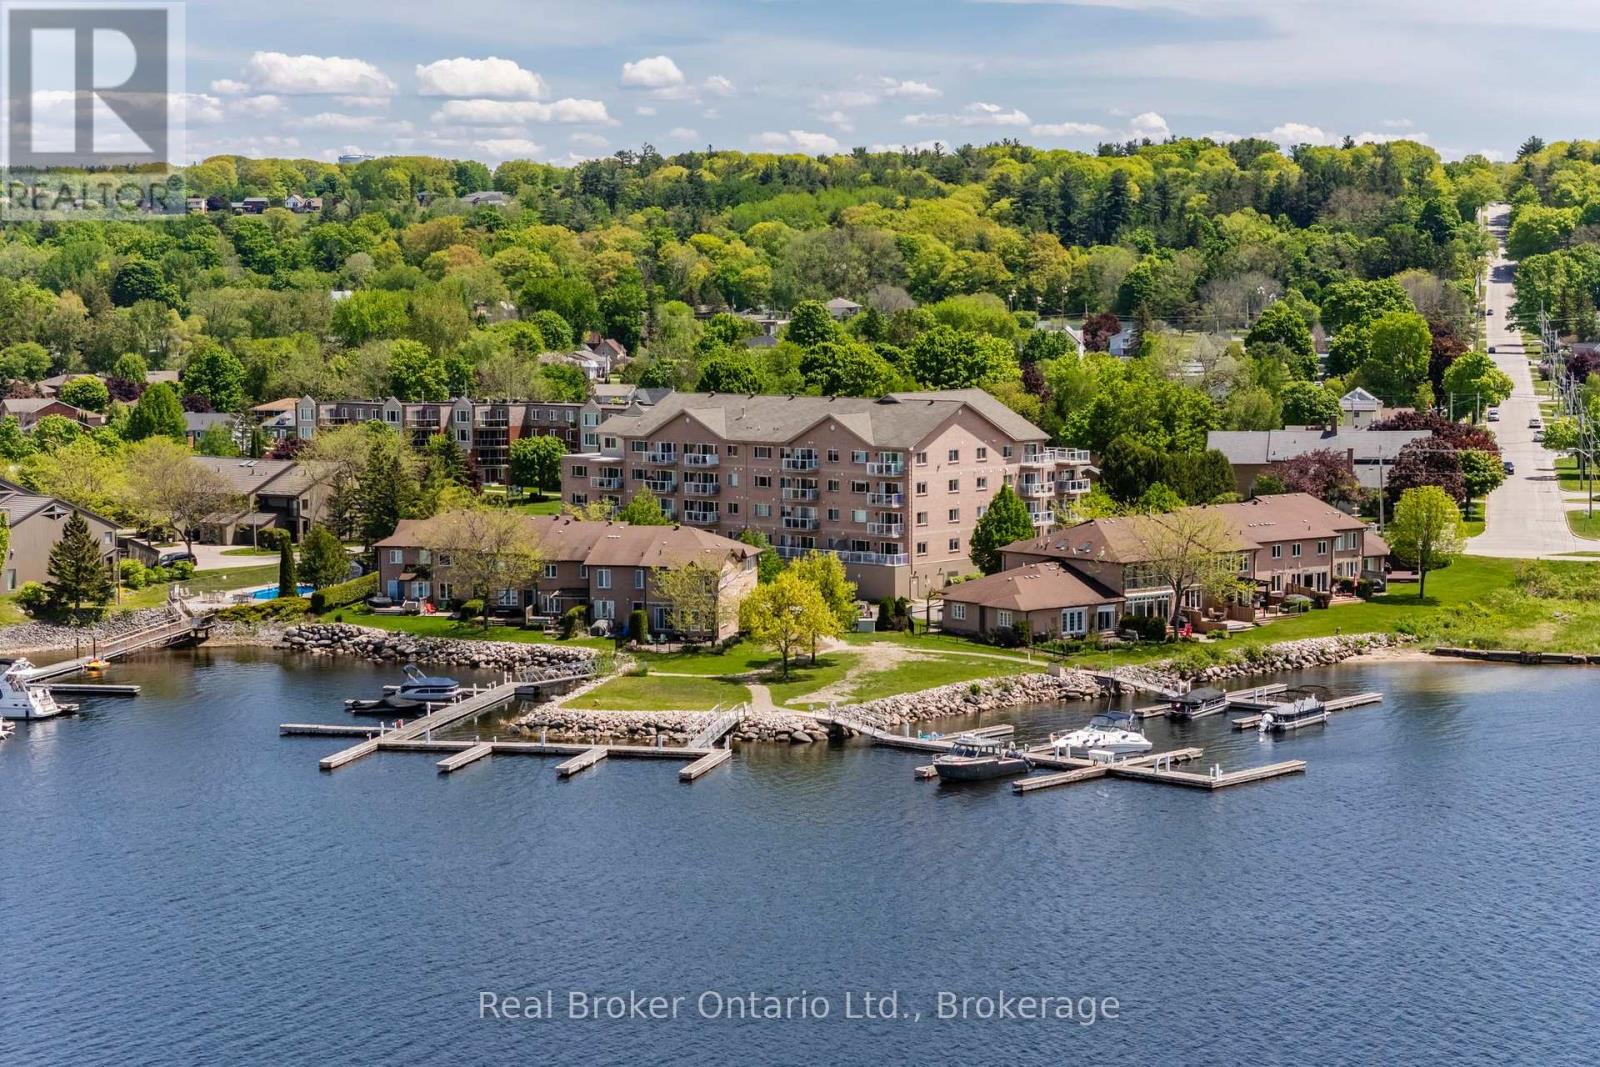
Boat. Relax. Explore. Where waterfront living meets carefree condominium ownership. This unit includes a boat slip with water & hydro, secure underground parking, and a dedicated storage locker - a rare opportunity for boating enthusiasts and those seeking low-maintenance living. The unit features an open concept kitchen, living room, dining room, primary bedroom c/w 3 pc ensuite, main 4 pc bath, a den and in suite laundry. The building also has a meeting room/gym and roof top patio. Step outside and embrace the waterfront lifestyle, with easy access to Georgian Bay from the condo's waterfront parkette, direct boating access for fishing, kayaking, or simply enjoying spectacular westerly views and sunsets over the Penetang Harbour. Whether you're looking for a year-round residence, weekend retreat, or investment opportunity, this exceptional property offers an unbeatable combination of location, convenience, and recreation. Ideally situated close to marinas, walking trails, parks, shopping, restaurants, and all the amenities of Midland and Penetanguishene - steps from the famous Dock Lunch. Unit 302 offers the perfect balance of relaxation and accessibility. Waterfront condominium living doesn't get much better than this. (id:37372)
Real Broker Ontario Ltd.
27 Ellen Street
Grey Highlands, Ontario
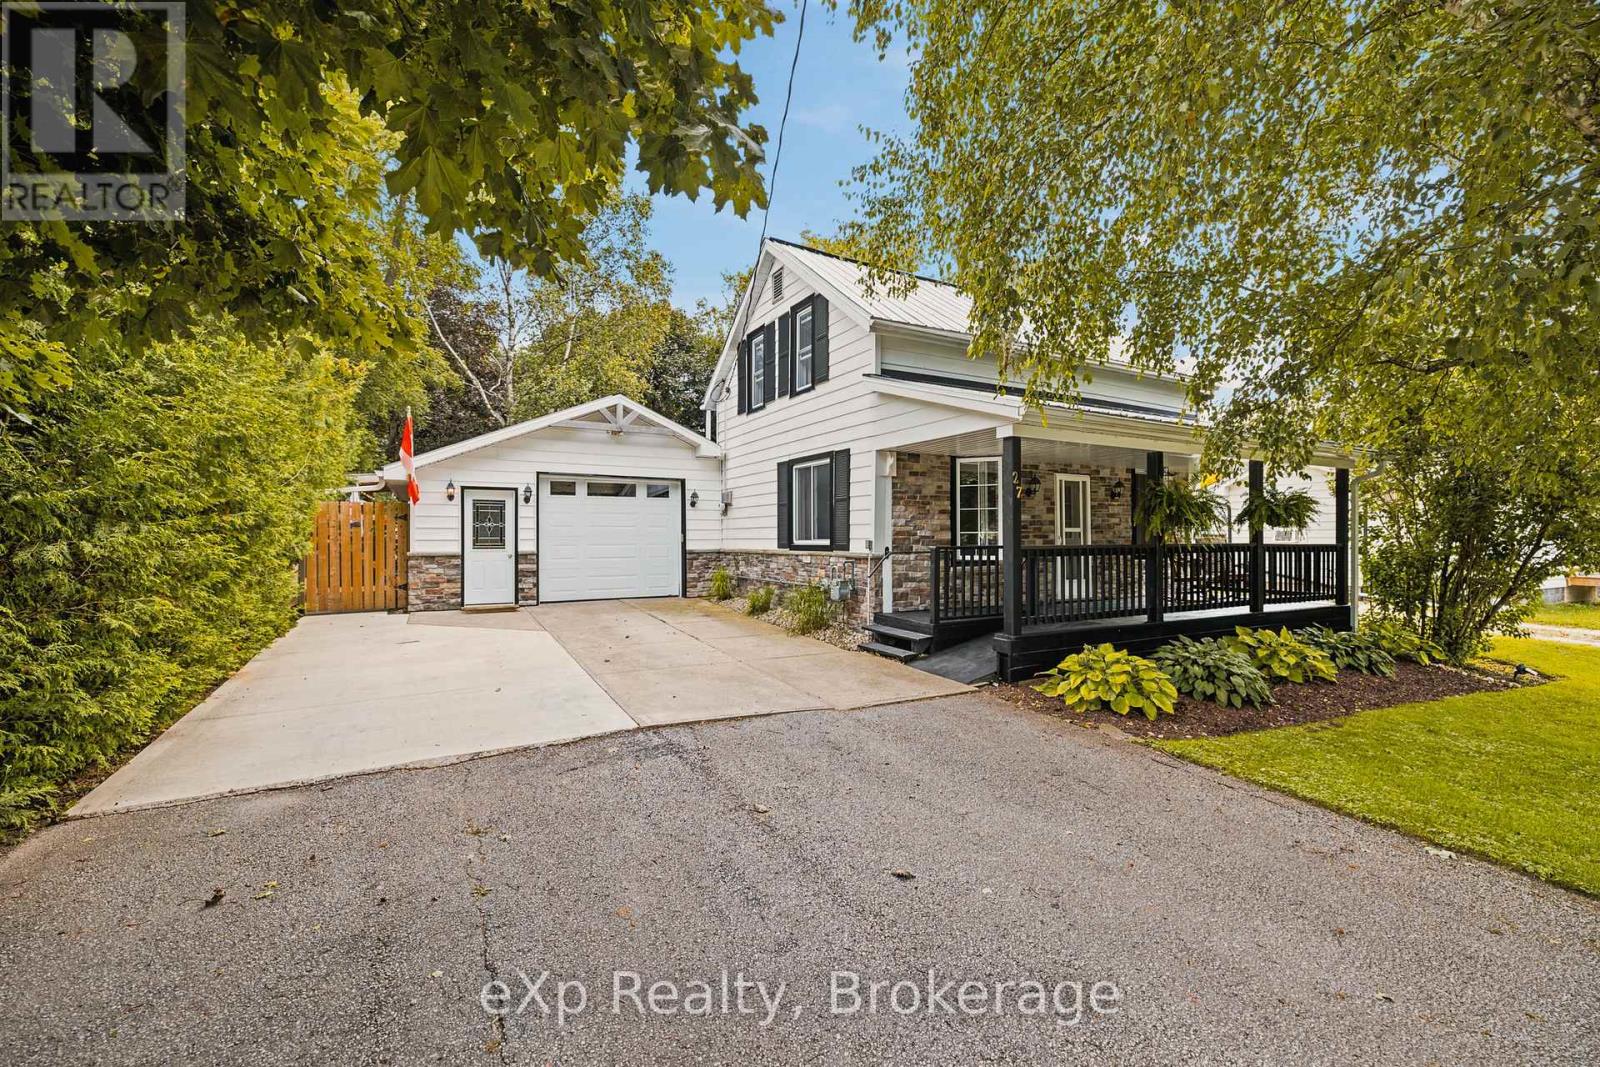
Cute as a button and packed with charm, this beautifully maintained home sits on an expansive 55' x 129' fully fenced lot in the heart of Flesherton. Located on a quiet street, the home welcomes you with an inviting front porch and offers an incredible amount of indoor and outdoor space for everyday living and entertaining. The backyard is truly a standout, offering plenty of room to gather with family and friends. Recent improvements include the addition of a beautiful covered outdoor bar, a new deck with privacy wall, a widened driveway and tons of landscaping. The attached garage has also been used as additional entertaining space, complete with its own bar and a charcoal BBQ concept with overhead fan for cooking all year round. Inside, you'll find a number of thoughtful cosmetic updates, including new flooring in the living area, a warm pine ceiling with coordinating window trim, and pot lights in the living room. In-floor heating adds extra comfort in the kitchen/dining area and bathroom, while the roof was replaced in 2011. The home offers 4 bedrooms, with 3 located on the upper level and 1 conveniently situated on the main floor - ideal as a bedroom, home office, or flexible living space. Accessibility has been thoughtfully incorporated throughout the property, with wheelchair ramps, wider doorways, and a spacious walk-in shower, making the home fully wheelchair accessible. With its charming character, generous lot, fantastic entertaining spaces, and convenient Flesherton location, this is a home with so much to offer. Enjoy easy access to the GTA via Highway 10, along with unique local dining, cafés, shops, and everyday amenities nearby. A wonderful opportunity to enjoy small-town living with plenty of space to make your own! (id:37372)
Exp Realty
74 Woodland Drive
Bracebridge, Ontario
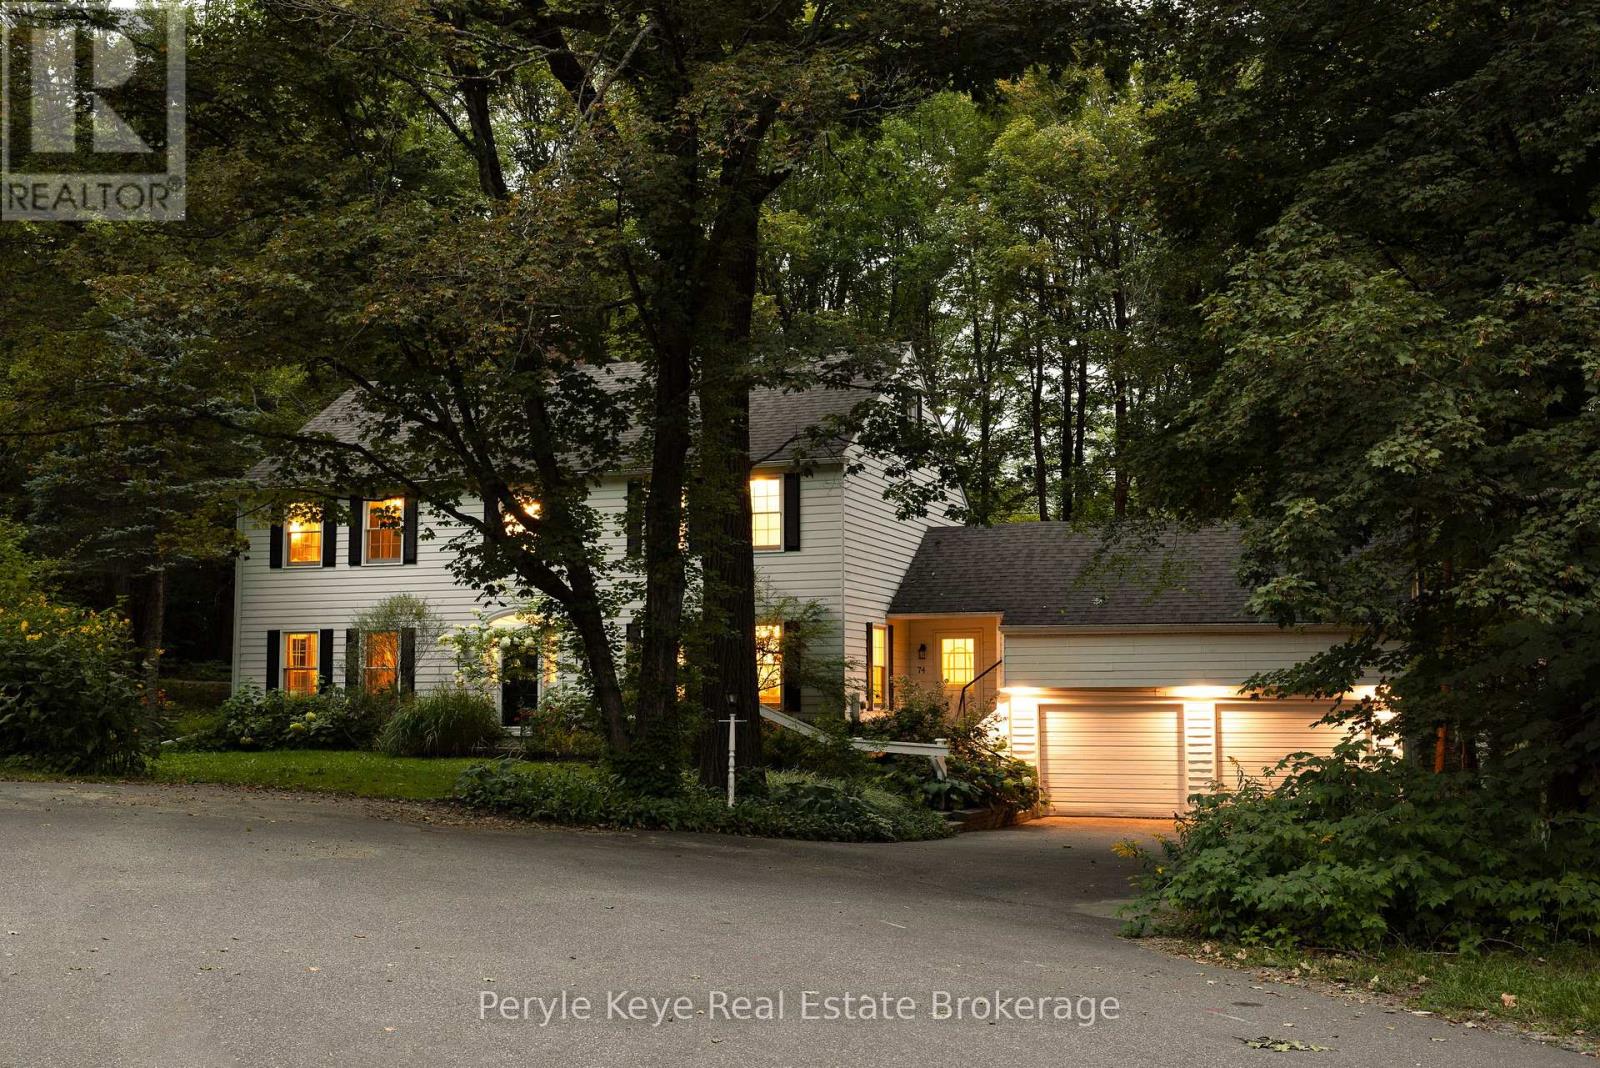
Set within a peaceful cul-de-sac on one of Bracebridge's most admired streets, this remarkable 5,000+ sq. ft. residence carries the presence of an estate home w/ the rare ease of an in-town address. Where life gives you room to live, gather, celebrate, & grow! The setting leaves an immediate impression. Inside, grand scale spaces meet everyday warmth. A beautifully curved staircase sets the tone, while the semi-open layout offers an easy balance of connection & privacy. The kitchen is the heart of the home w/ upgraded countertops, a large island, gas range, & inviting eat-in area. Nearby, a warm sitting room offers a quieter kind of luxury: a gas fireplace, a window seat, & the perfect excuse to stay awhile. The dining room offers welcome versatility, ready for family dinners & full holiday tables. Then you discover the living room - the kind of space where a classic family film could unfold. Anchored by a wood-burning fireplace & generous enough for a grand piano, this is where cousins gather around the fire, movie nights become traditions, & every seat seems to be someone's favourite! The Muskoka room connects it all - living room, sitting area, & backyard. Outside, a flagstone pathway leads to evenings around the firepit, relaxing in the hot tub beneath the pergola, & a canopy of lights that keeps the mood long after sunset. Back inside, the layout continues to deliver. Adjacent the kitchen, you'll find laundry, a 2PC powder room, & ample storage. Upstairs, the primary bedroom offers two closets & a 4-piece ensuite, while three guest bedrooms & a 4PC bath create generous space for family and guests. The walkout lower level offers plenty of room to adapt, but the real surprise awaits above the 2-bay garage. Finished, heated, & independent, this private retreat adds valuable flexibility w/ a full bathroom, two bedrooms/office space, & endless possibilities. A rare combination of scale, setting, & soul - this is a home that leaves a meaningful impression. (id:37372)
Peryle Keye Real Estate Brokerage
1042 Hillside Crescent
Lake Of Bays (Sinclair), Ontario
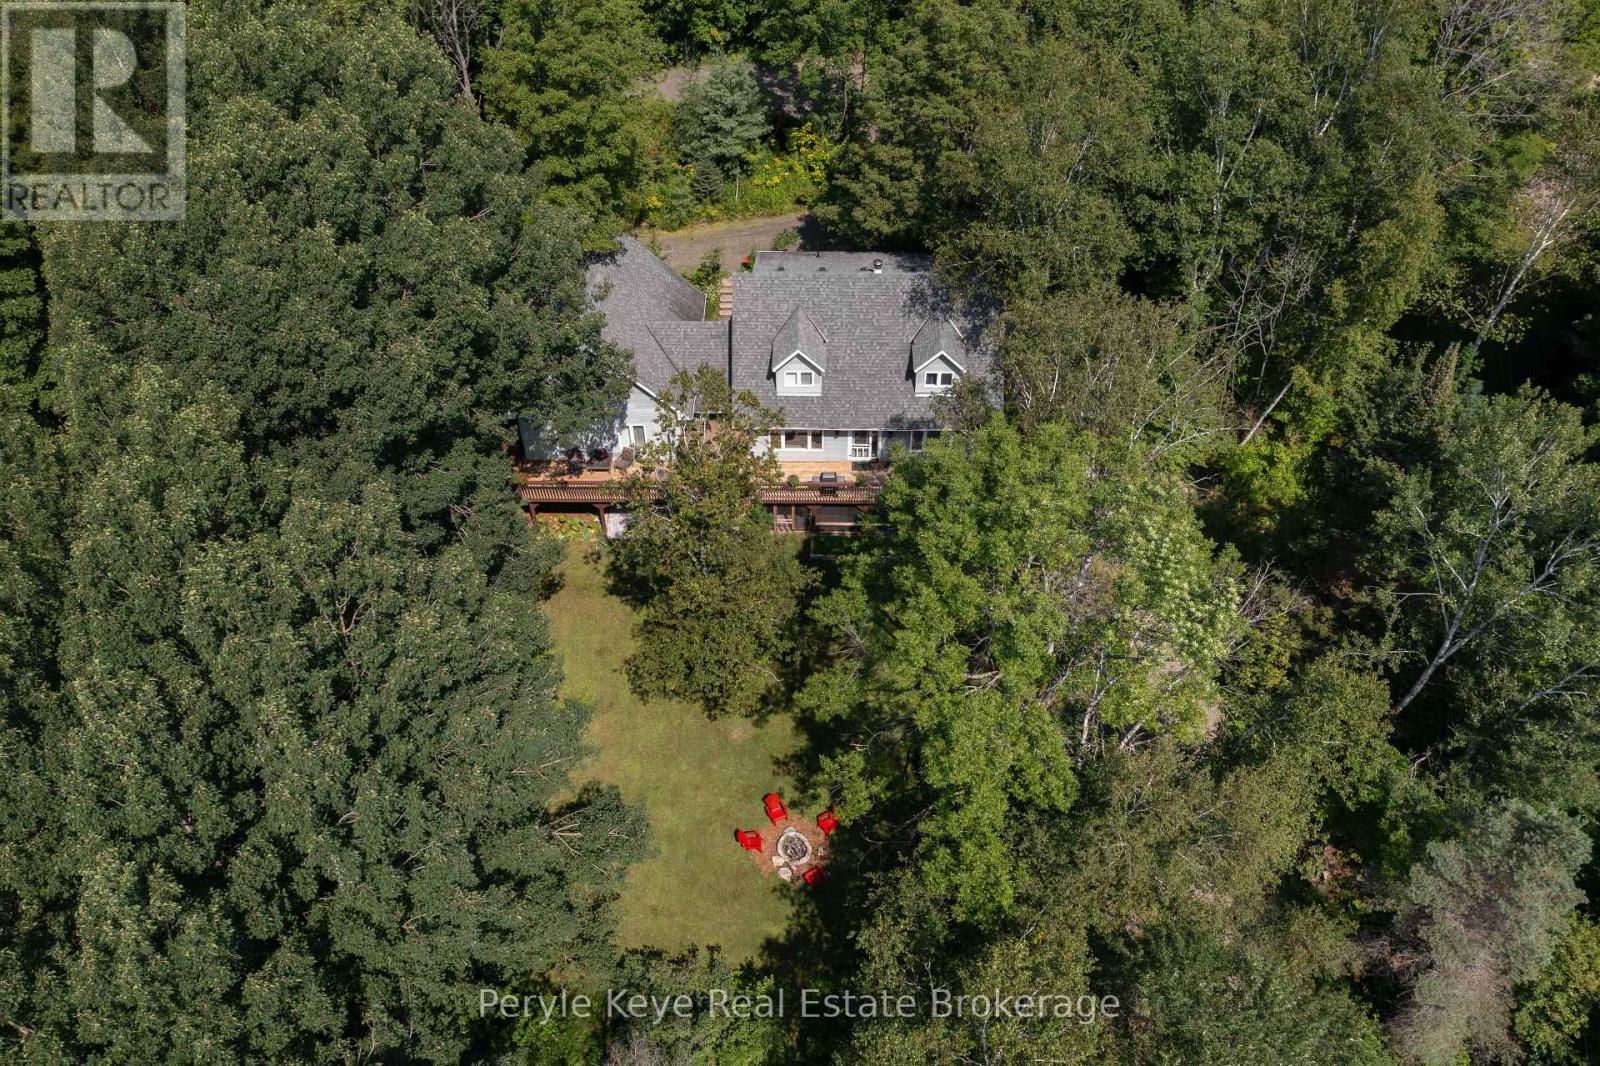
There's a reason the Limberlost corridor is so tightly held. You're surrounded by lakes, trails, wildlife, and some of Muskoka's most beautiful landscapes...while still being just 10 minutes from Downtown Huntsville. Set on just over 2.5 acres, this is far more than a traditional rural home package. A beautifully appointed main residence and a fully self-contained secondary dwelling come together here in a way that feels intentional, private, and increasingly difficult to find. Positioned with dual access from both Hillside Crescent and Limberlost Road this property feels remarkably accessible and easy to enjoy. The main residence is thoughtfully laid out with 3 bedrooms including a well-positioned primary suite offering an ensuite and dual closets. There is an excellent work-from-home space on the main floor, spacious principal rooms, and a walkout lower level that adds to the home's overall functionality. Recent upgrades and pride of ownership are evident throughout. A sprawling deck overlooks the property, creating the kind of outdoor space that naturally becomes part of daily life. What truly sets this offering apart is the fully self-contained accessory dwelling unit. Complete with its own kitchen, living space, laundry, 2 beds, 3 baths, and separate walkout lower level, it opens the door to multigenerational living, extended family accommodations, and rental income potential. The Settlement Residential (SR) zoning permits Additional Dwelling Units (ADU), making this an incredibly compelling package for buyers looking beyond the ordinary. The location only strengthens the opportunity. Minutes to Limberlost Forest & Wildlife Reserve, with easy access to public boat launches on Walker Lake and Peninsula Lake. Hiking, paddling, boating, skiing and snowboarding at Hidden Valley, skating the trails at Arrowhead, and day trips to Algonquin Park all become part of the four-season lifestyle here along one of Huntsville's most desirable corridors and communities. (id:37372)
Peryle Keye Real Estate Brokerage
36 Meadows Avenue
Tay, Ontario
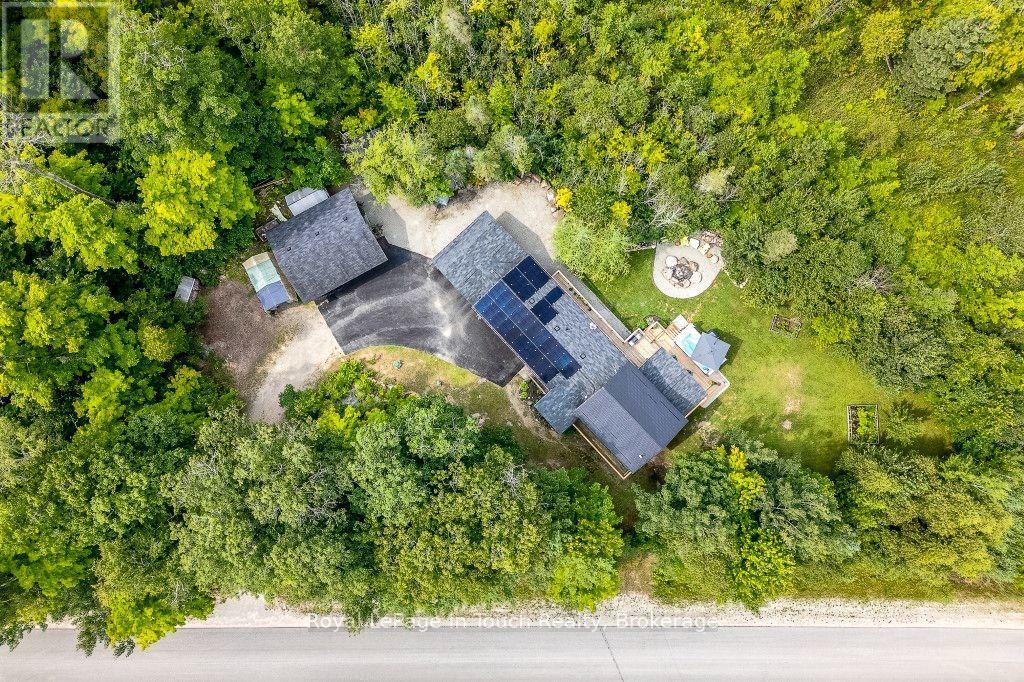
Are you looking for space? Do you need space to roam? Space for recreational toys? Storage? A Workshop? Your own Private Retreat? This property has it all !!! Plus a custom built home with over 2800 sq.ft. of living space on your own 1.7+ ACRE treed lot, backing onto environmentally protected lands with scenic trails nearby. The layout is unique, offering spacious principal rooms for family, entertainment and guests. Check out the floor plans. A one of a kind property offering privacy, versatility, and peaceful living in a natural setting. Easy Hwy access. A short drive to Midland, Orillia & Barrie, Port Severn & Coldwater. 90 minutes to the GTA. Incredible value at an affordable price. Come see why this one stands out. Don't miss this opportunity to make it yours. Call to schedule your own private viewing today! (id:37372)
Royal LePage In Touch Realty
2709 Wainman Line
Severn, Ontario
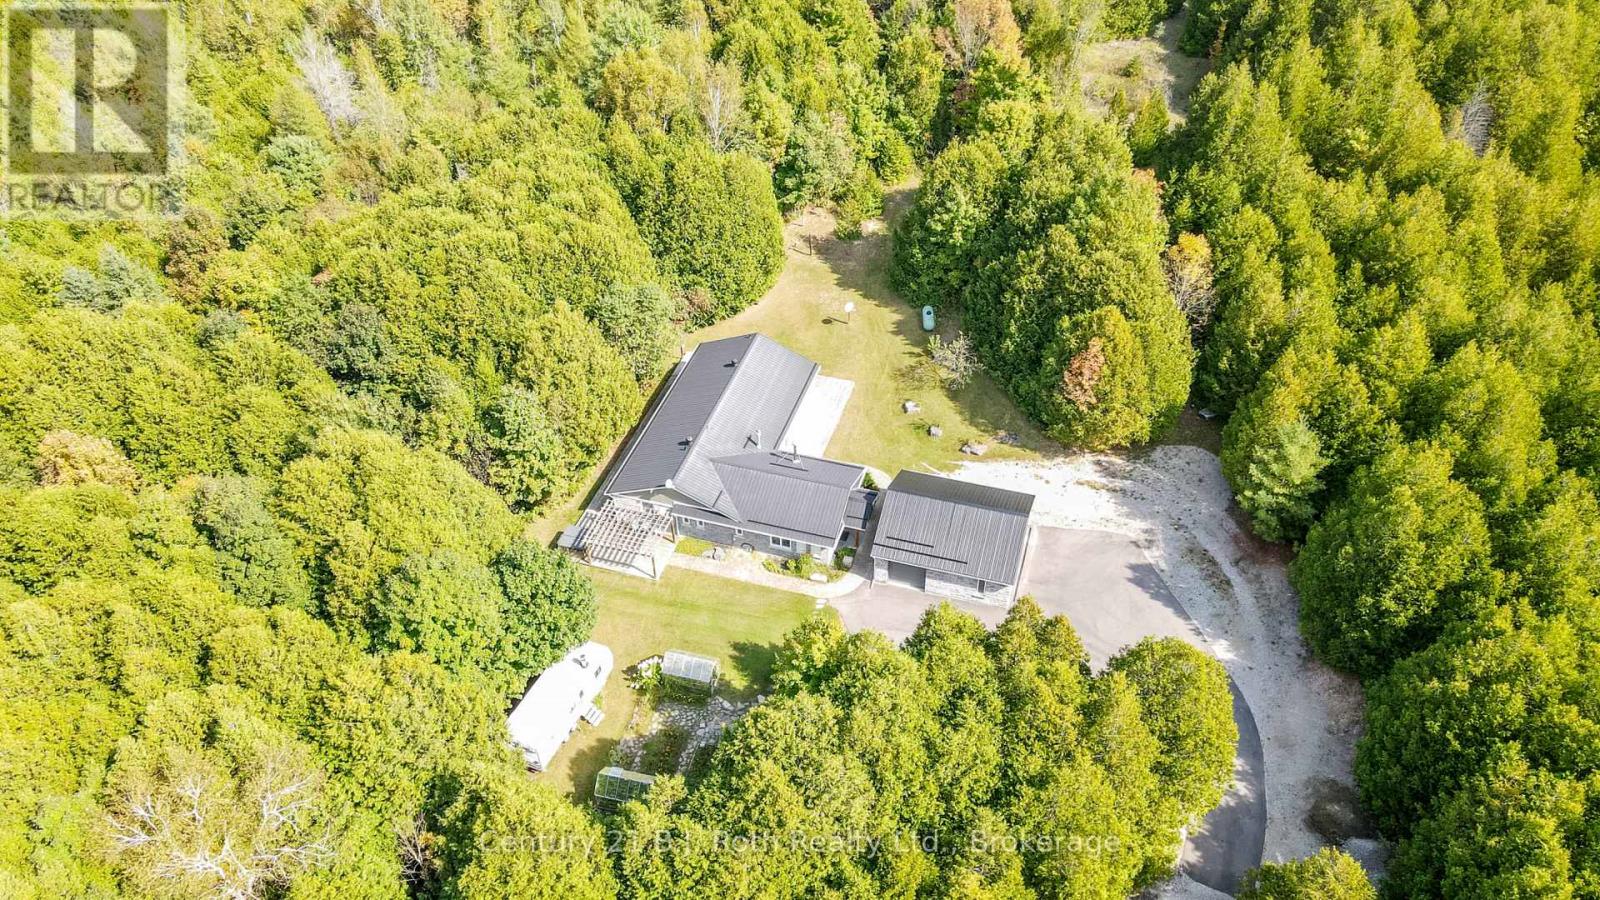
Tucked away in 5 Acres of pristine forest, this extraordinary private estate offers a rare opportunity to own a place where peace, nature, and luxury exist in perfect harmony. From the moment you arrive, you'll feel the stress of everyday life melt away as you enter your own secluded sanctuary, hidden from the world yet equipped with every modern comfort.This beautifully renovated, custom-built all-stone bungalow offers over 2,140 square feet of thoughtfully designed living space, where every room is connected to the outdoors through walkouts to a stunning wraparound deck. Imagine starting your mornings with coffee surrounded by birdsong and ending your evenings beneath the stars in the hot tub just steps from your primary suite.The heart of the home is a gorgeous custom kitchen featuring granite countertops and an inviting dining area that opens onto the deck. The bright and welcoming living spaces showcase new engineered flooring, radiant in-floor heating, and a sun-filled family room wrapped in windows, complete with heated tile floors and a cozy wood stove that creates the perfect atmosphere year-round.The spacious primary retreat is a true escape, featuring a walk-in closet, private ensuite, and direct access to the hot tub. Two additional bedrooms and beautifully updated bathrooms provide comfort and flexibility for family and guests. Beyond the home, the possibilities are endless. A brand-new three-car garage with oversized 8- foot doors, a fully insulated a 30' x 30' workshop with its own 200-amp service, two greenhouses, Bell high-speed internet, metal roofs, and extensive new paving make this property as practical as it is breathtaking. Properties like this are rarely offered one-of-a-kind estate where privacy, nature, and craftsmanship come together to create a lifestyle that most only dream about. Whether you're seeking a peaceful full-time residence, a family retreat, or your own personal paradise, this remarkable property is ready to welcome you home. (id:37372)
Century 21 B.j. Roth Realty Ltd.
167 Alexandria Street
Georgian Bluffs, Ontario
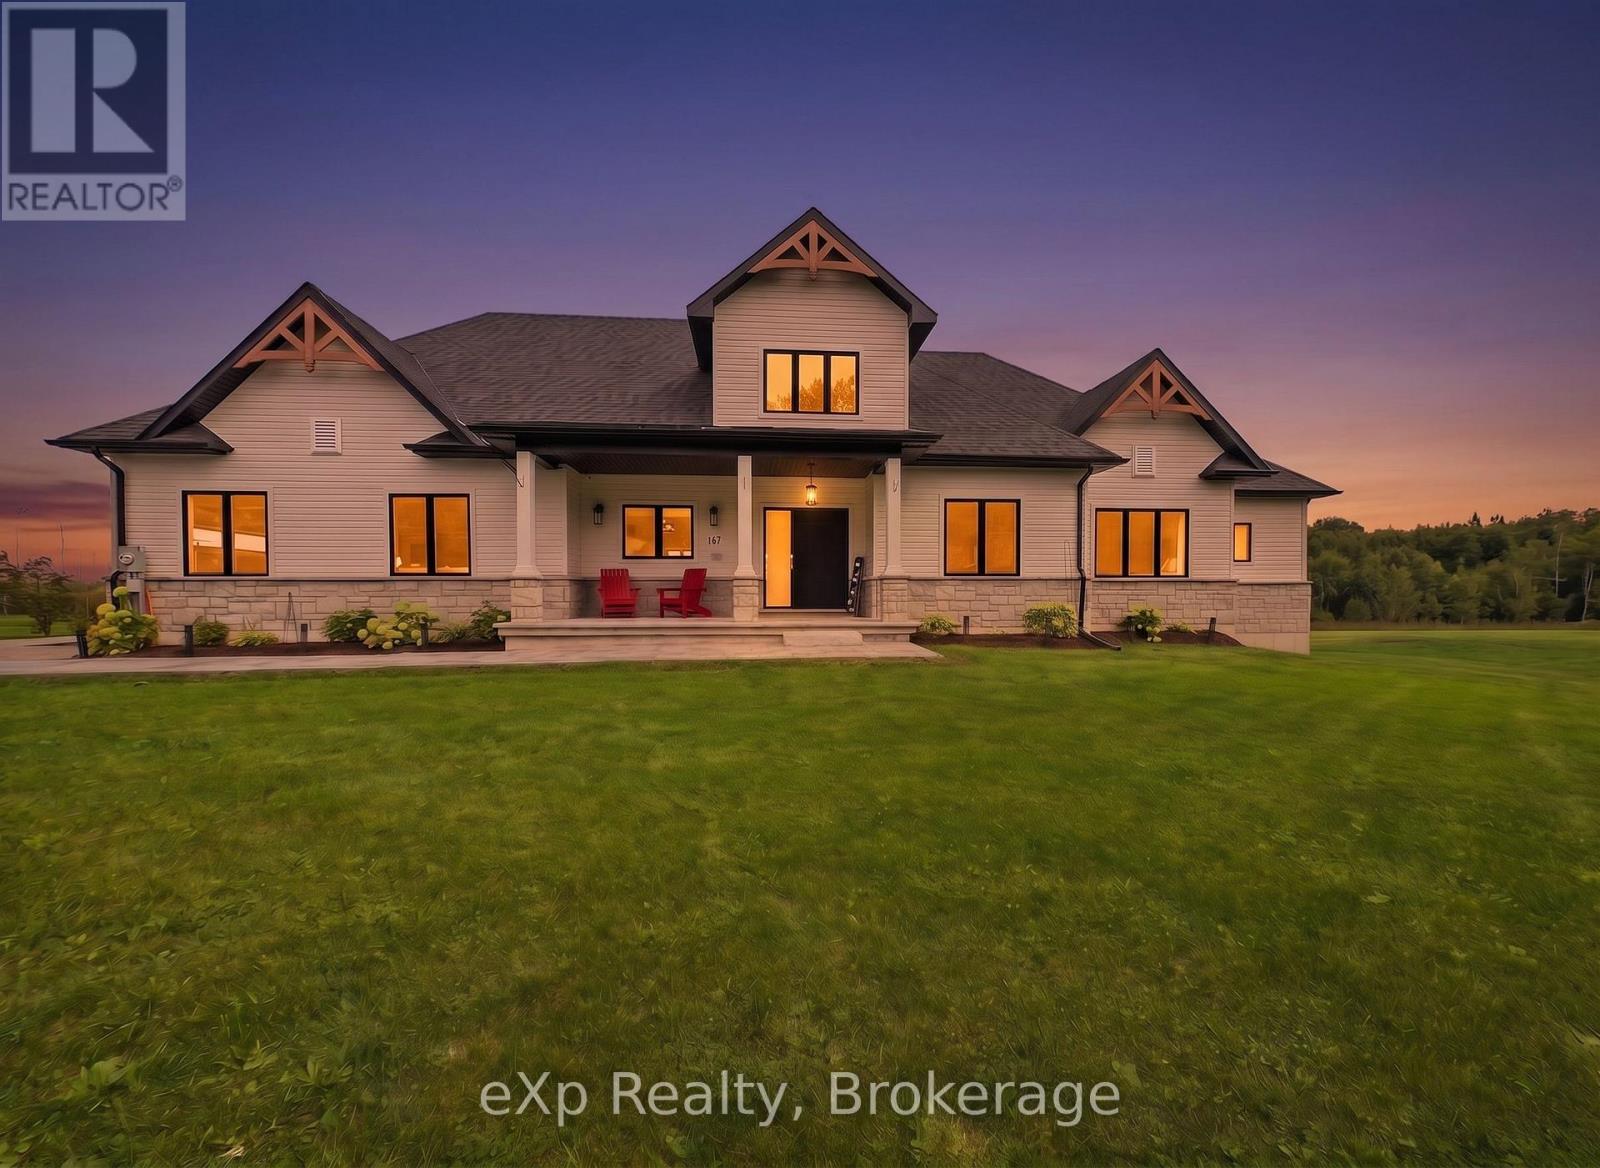
Imagine beginning your morning with coffee on the covered front porch, surrounded by the quiet charm of Kemble. Welcome to 167 Alexandria Street, a beautifully designed three-bedroom, two-bathroom bungalow that feels just as impressive as it looks.Inside, soaring 21-foot vaulted ceilings and oversized windows fill the open-concept living space with natural light. Engineered hardwood runs throughout, creating a warm and seamless flow from room to room. The kitchen was made for gathering, with a spacious eat-up island, stylish coffee bar, tiled backsplash, floating shelves and statement hood vent. Just beyond the living room, oversized patio doors lead to a covered back porch, perfect for slow mornings and relaxed evenings outdoors.At the end of the day, retreat to the primary suite featuring a large walk-in closet and a luxurious ensuite with a soaker tub and tiled walk-in shower. Two additional bedrooms and a beautiful four-piece bathroom offer plenty of space for family, guests or a home office.The nearly 2,000-square-foot unfinished basement is ready for your vision, complete with nine-foot ceilings, large windows and a bathroom rough-in. A heated and insulated triple-car garage provides room for vehicles, recreational toys or a workshop.Just a short drive from Owen Sound and minutes from Cobble Beach and Legacy Ridge Golf Club, this is a home where peaceful country living and everyday convenience come together beautifully. (id:37372)
Exp Realty
290 Saugeen Street
Saugeen Shores, Ontario
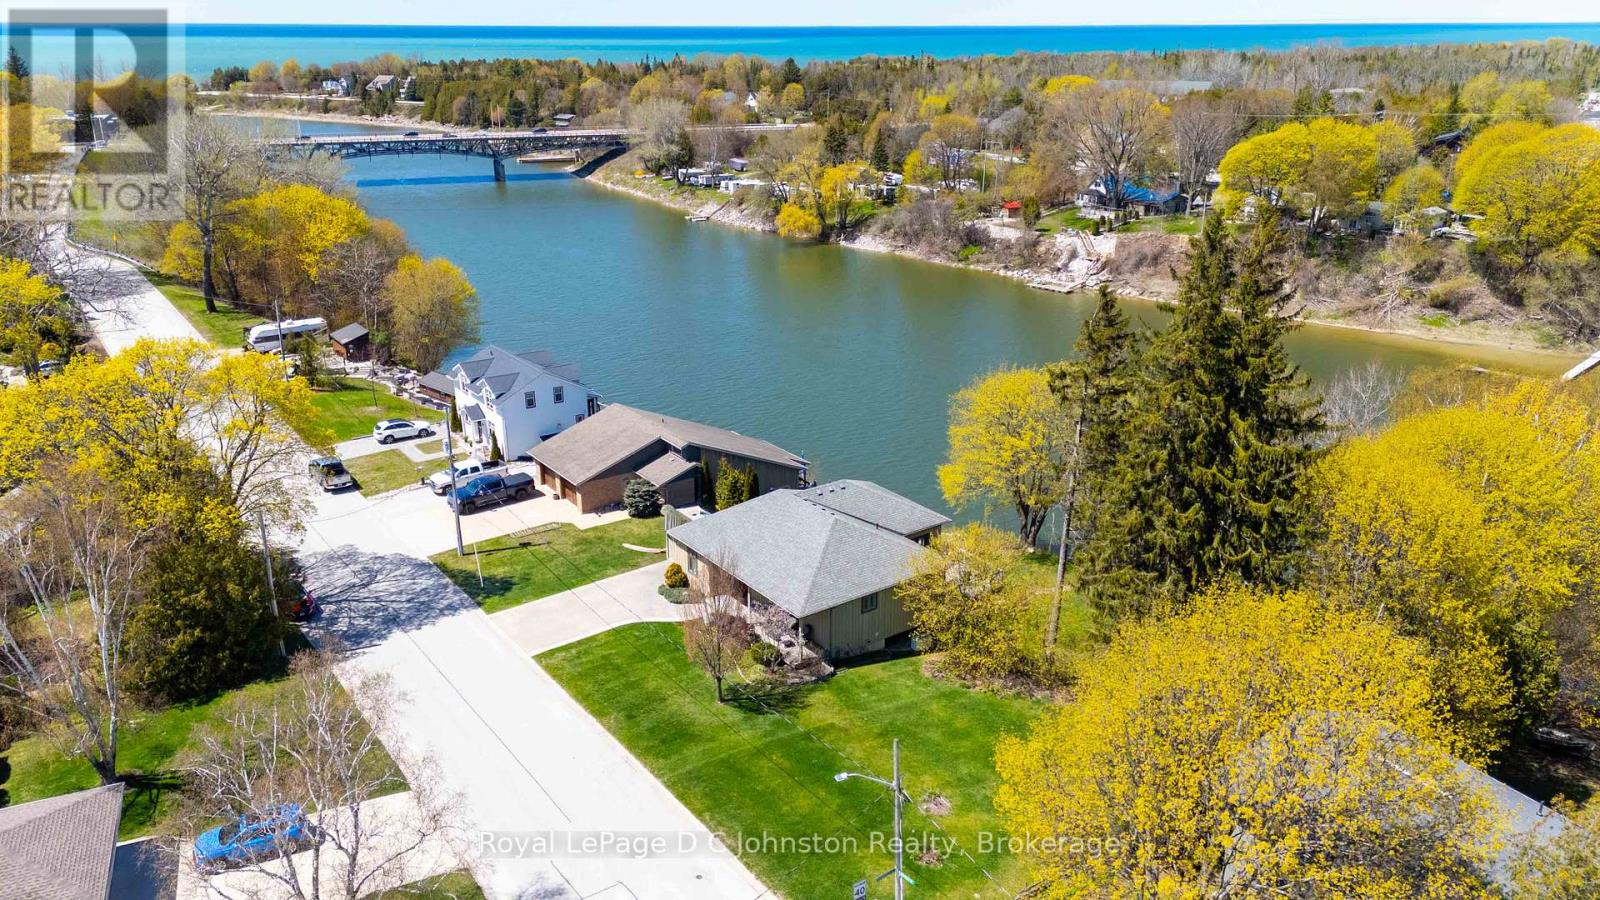
Attention Boaters and nature lovers! One of only a handful of properties in Southampton where you can have your own dock for easy access to Lake Huron. Nestled along the banks of the Saugeen River, this stunning board and batten sided, Seaman built home combines modern luxury with breathtaking river and valley views, starting with its double exposed aggregate driveway and a roof in excellent condition. The heart of the home is an expansive open-concept great room featuring soaring 9' ceilings-accented by a 10' tongue-and-groove pine detail in the living area-and a custom Brubacher kitchen equipped with premium appliances, dual sinks, and elegant finishes. Designed for effortless entertaining, the main floor boasts dark wood-look luxury vinyl sheet flooring, built-in speakers with an included sound system, and an electric fireplace, all flowing seamlessly through sliding doors to a composite deck with a natural gas BBQ hookup overlooking the water. Comfort and security are paramount, provided by a sophisticated dual heating system (in-floor and forced air), central AC, a 200-amp service, a central vacuum, a security system, and a Generac backup generator for total peace of mind. The primary suite offers a private retreat with a newly renovated glass-door ensuite and direct deck access, while the second bedroom features a walk-in closet and a convenient "cheater" 4-piece ensuite with granite countertops. Complete with a functional laundry-office hub featuring newer appliances, a dry basement perfect for a quiet home workspace, and private stairs leading down to a massive riverside deck and shed, this property offers an unparalleled lifestyle. Be sure to click on the Multimedia/Virtual tour button to see more! (id:37372)
Royal LePage D C Johnston Realty
26 - 393 Mariners Way
Collingwood, Ontario
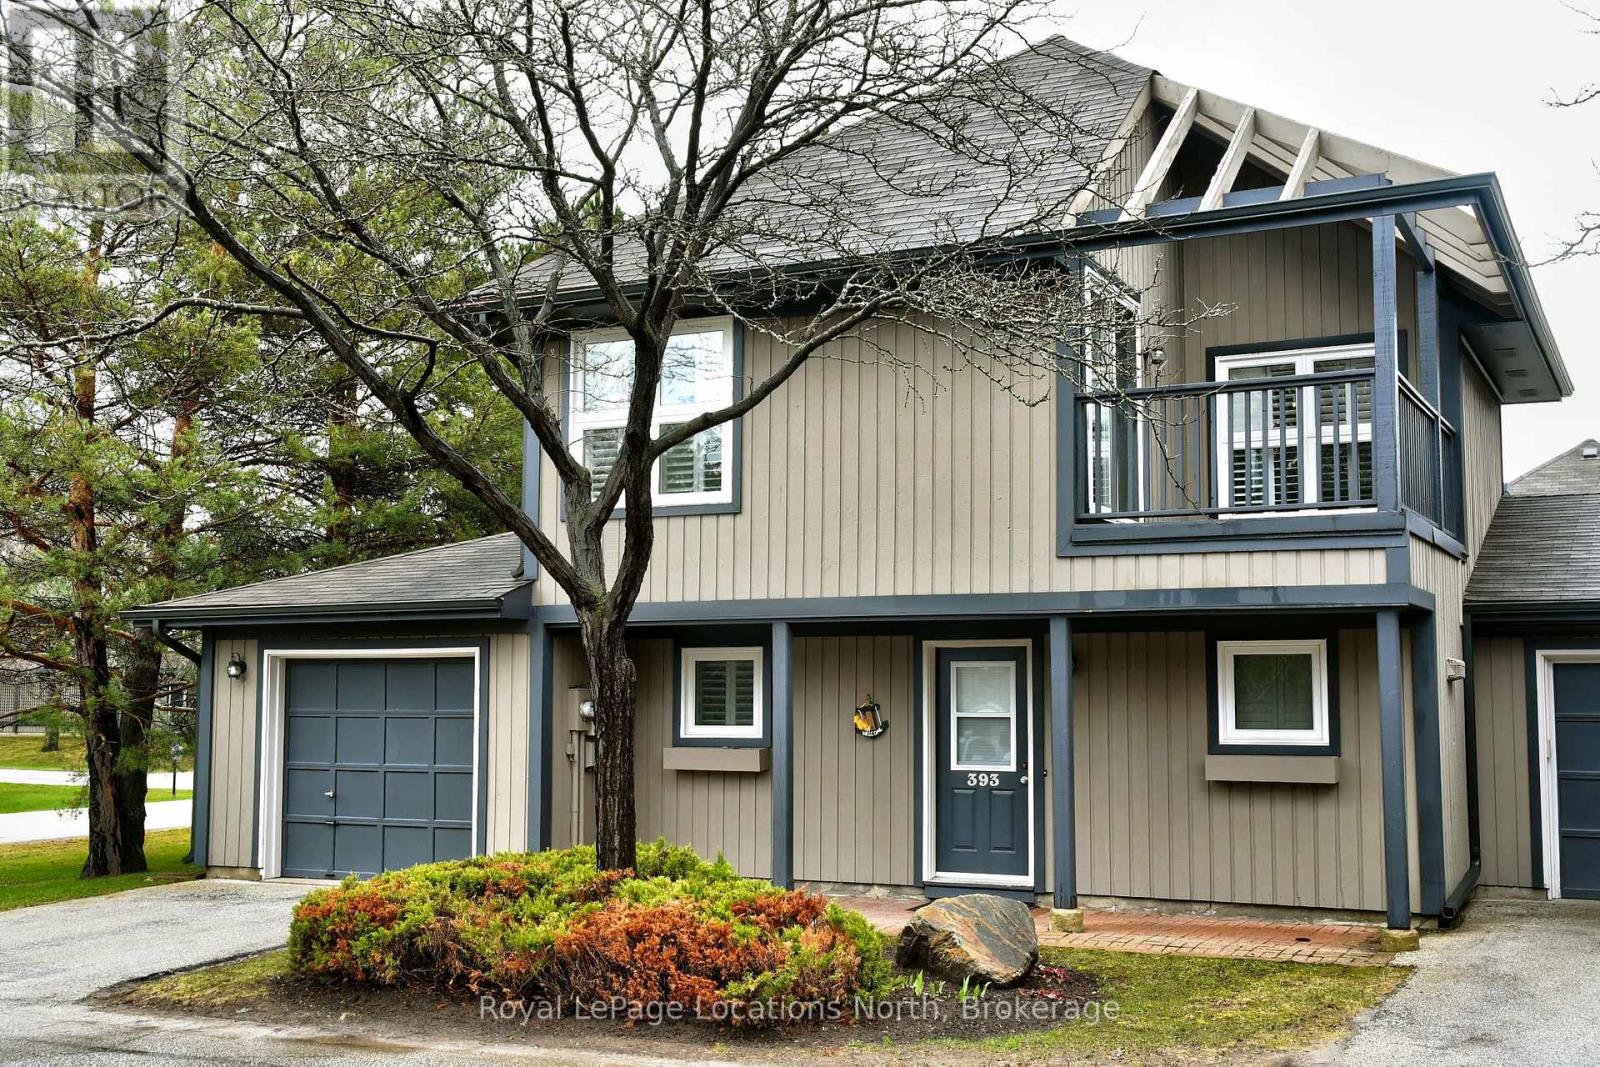
Ski Season Rental: Lovely 2 bedroom 2 bath 2 storey Garden Townhouse with garage at popular Lighthouse Point waterfront development. Sunflower floor floor plan has great room with cathedral ceilings and a beautiful floor to ceiling stone gas fireplace with custom wood mantel and TV; walkout from the dining room to a private patio and BBQ. Updated kitchen has stainless appliances and open breakfast bar with stools for casual dining. Wood laminate flooring and California-style shutters throughout. Second floor bath has spacious walk-in glass shower. Primary bedroom has a walkout to second floor deck. Lighthouse Point in Collingwood is central to all major ski resorts including Blue Mountain, Osler Ski Club, Craigleith, Alpine and Peaks ski clubs. This tastefully furnished rental is the perfect place to enjoy the ski season and all the facilities at Lighthouse Point - gym & Rec Centre, playground, indoor pool, hot tubs, saunas, children's games room, snowshoe and walking trails along the water's edge. Includes flat screen TVs, fully equipped kitchen, WiFi internet available. Pet considered, No Smoking. Utilities extra. Available for four months Dec 1-March 31 with flexible later or sooner start date. (id:37372)
Royal LePage Locations North
19 Peglar Crescent
Centre Wellington (Fergus), Ontario
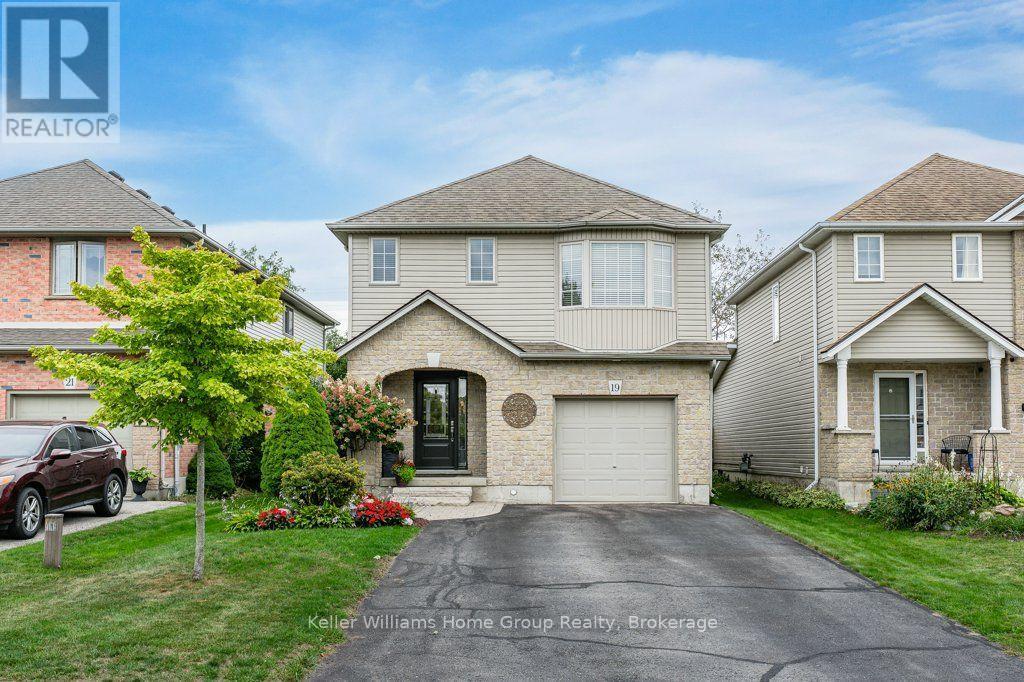
Welcome to a home that gets the important things right, including space, comfort, quality and a backyard you'll actually use. This well built, solid detached 2 storey offers 3 bedrooms upstairs, a 1 car attached garage and the rare bonus of parking for 4 cars in the driveway, with no sidewalk on this side of the street taking away valuable space. Step inside and the home immediately opens up with beautiful 9 foot ceilings throughout the main floor, while a soaring vaulted ceiling makes the large living room feel even brighter and more impressive. Downstairs, the finished basement adds valuable extra living space with a bathroom rough-in ready for your future plans. Out back, a large, fully fenced yard gives you plenty of room to relax, entertain and enjoy the outdoors, complete with a spacious deck made for slow morning coffees, summer dinners and evenings with friends. Add in a convenient location close to groceries, everyday amenities and everything you need, and you have a home that feels practical when it needs to be, impressive where it counts, and easy to picture yourself living in for years to come. (id:37372)
Keller Williams Home Group Realty