
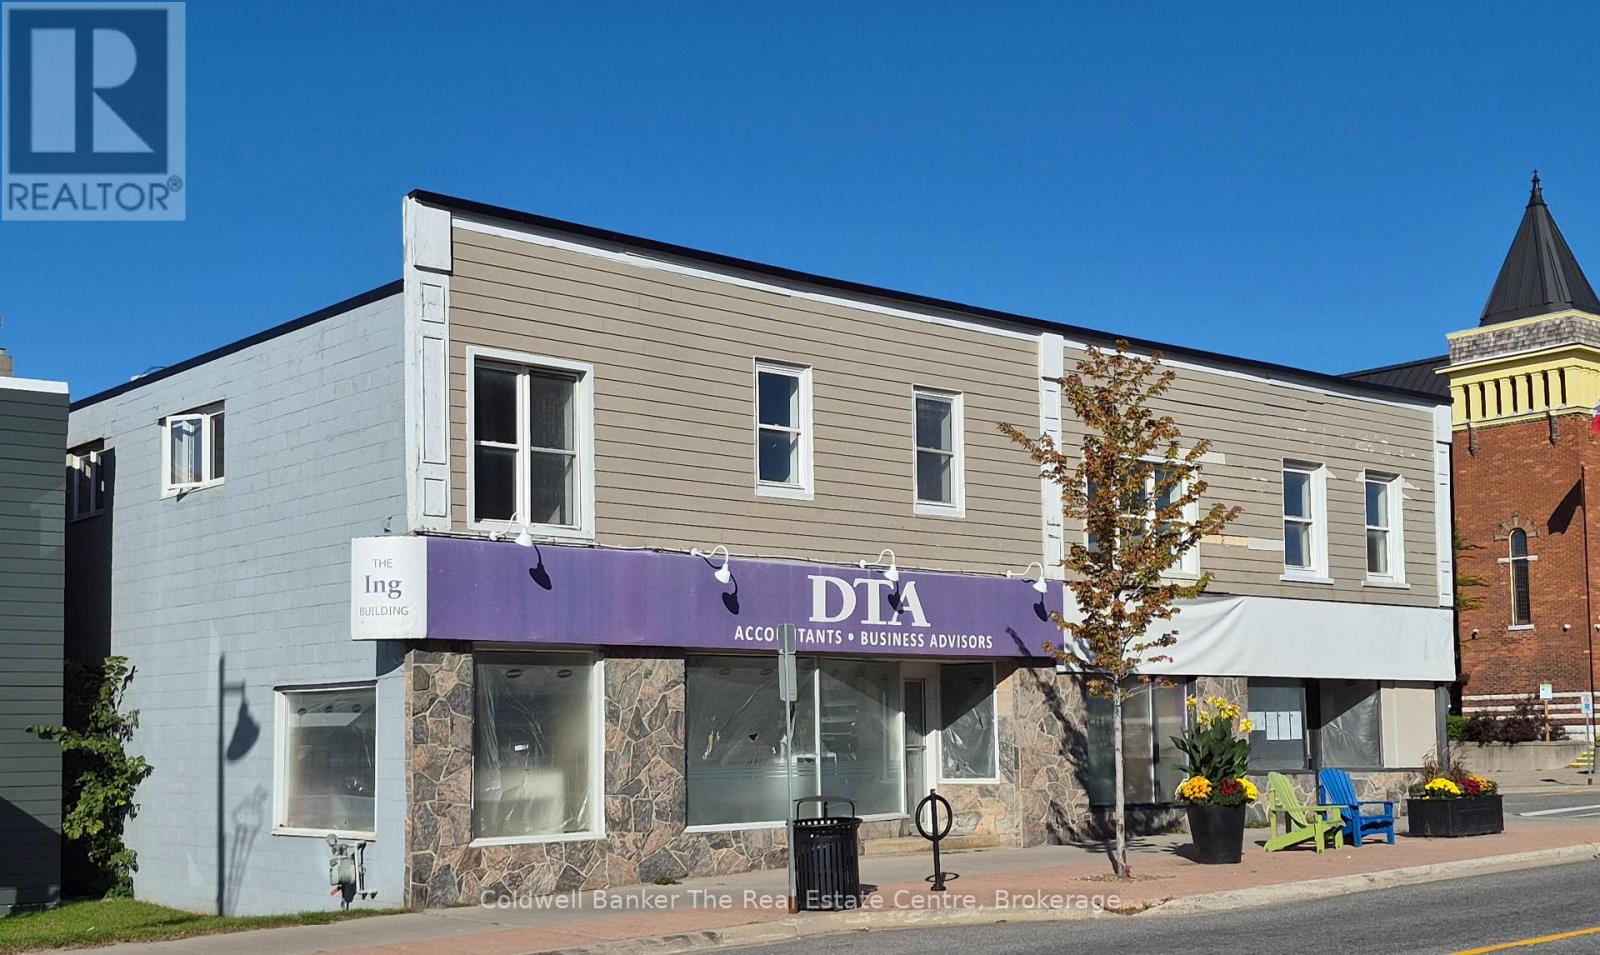
325 Muskoka Road S
Gravenhurst (Muskoka (S)), Ontario
Prime Commercial Rental Opportunity in the Heart of Gravenhurst. Take advantage of excellent visibility and flexible space options in the heart of Gravenhurst. This prominent corner-lot location offers great traffic exposure and is conveniently located close to public parking, making it an ideal opportunity for a wide range of retail, office, professional, and service-based businesses.The landlord will build to suit to meet your business needs, with available space ranging from approximately 600 sq. ft. to 6,100 sq. ft. Whether you need a smaller storefront or a larger commercial space, the layout can be customized to suit your requirements. Net rent: $14 to $24 per sq. ft., depending on the size and space required. Additional rent: $6.50 per sq. ft. A great opportunity to establish or expand your business in a highly visible and convenient Gravenhurst location. Call to discuss your space requirements and build-to-suit options. (id:37372)
Coldwell Banker The Real Estate Centre
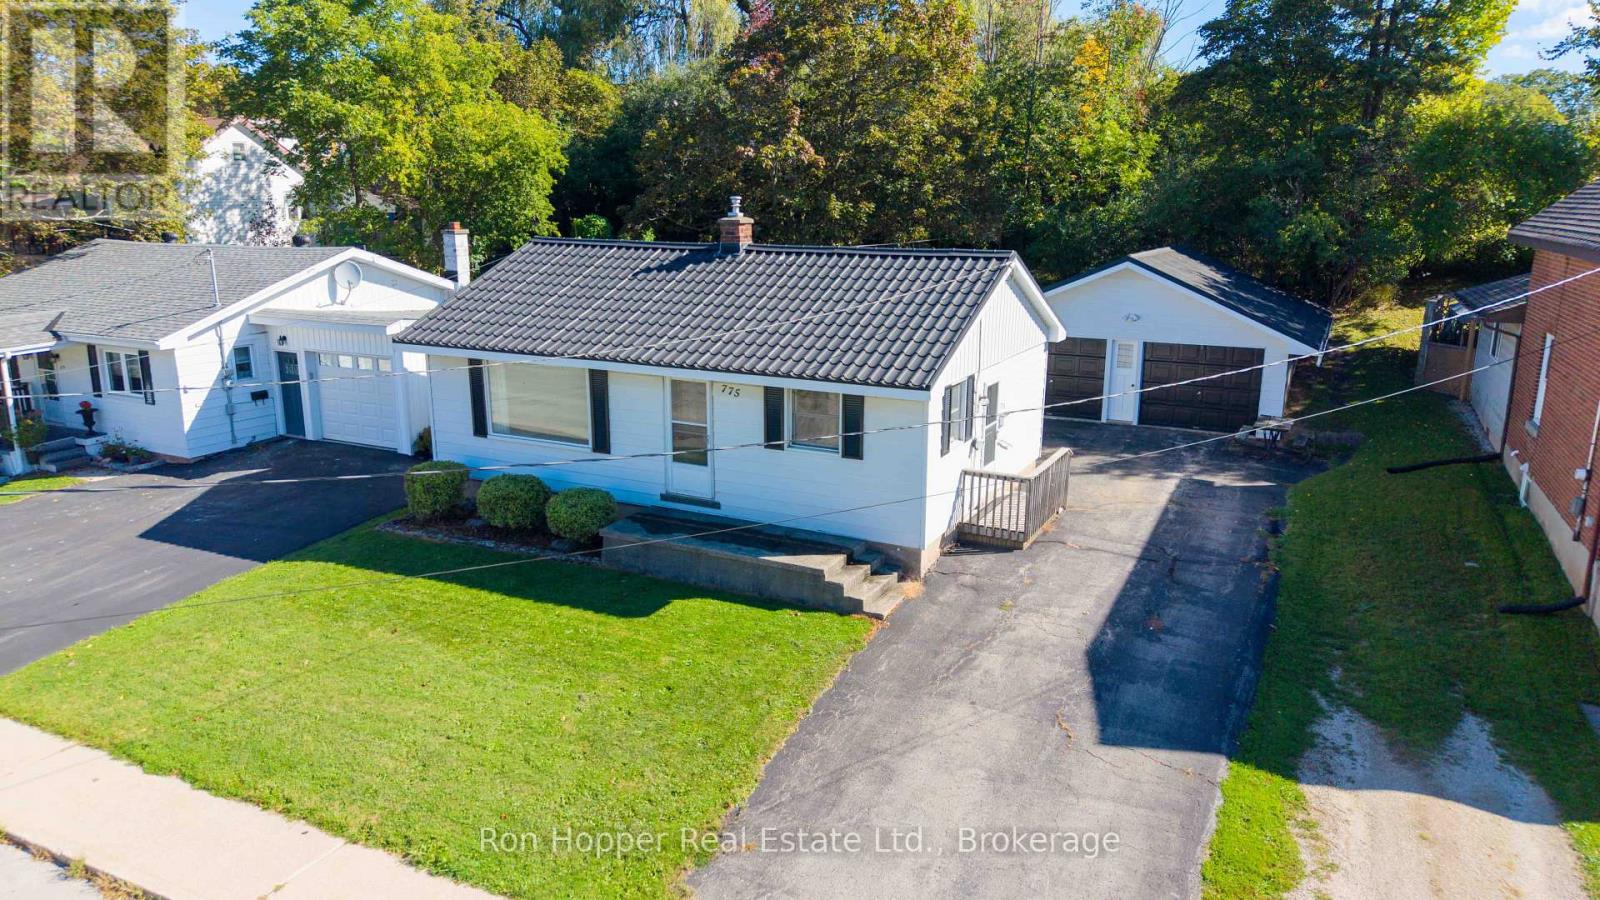
775 8th Avenue E
Owen Sound, Ontario
Welcome to this well-maintained bungalow ideally located close to local schools, the hospital, and everyday amenities. Offering convenient one-level living, the main floor features a bright, open kitchen and living area, an oversized primary bedroom, a second bedroom, and a four-piece bathroom. The lower level provides excellent additional living space with a large finished family room, laundry area, and plenty of dry storage. Lovingly maintained over the years, this home offers plenty of potential for its next owners. Outside, the double detached garage with electricity is an added bonus, providing ample space for vehicles, storage, or the perfect workshop. A great opportunity for anyone looking for a comfortable bungalow in a convenient east-side location. (id:37372)
Ron Hopper Real Estate Ltd.
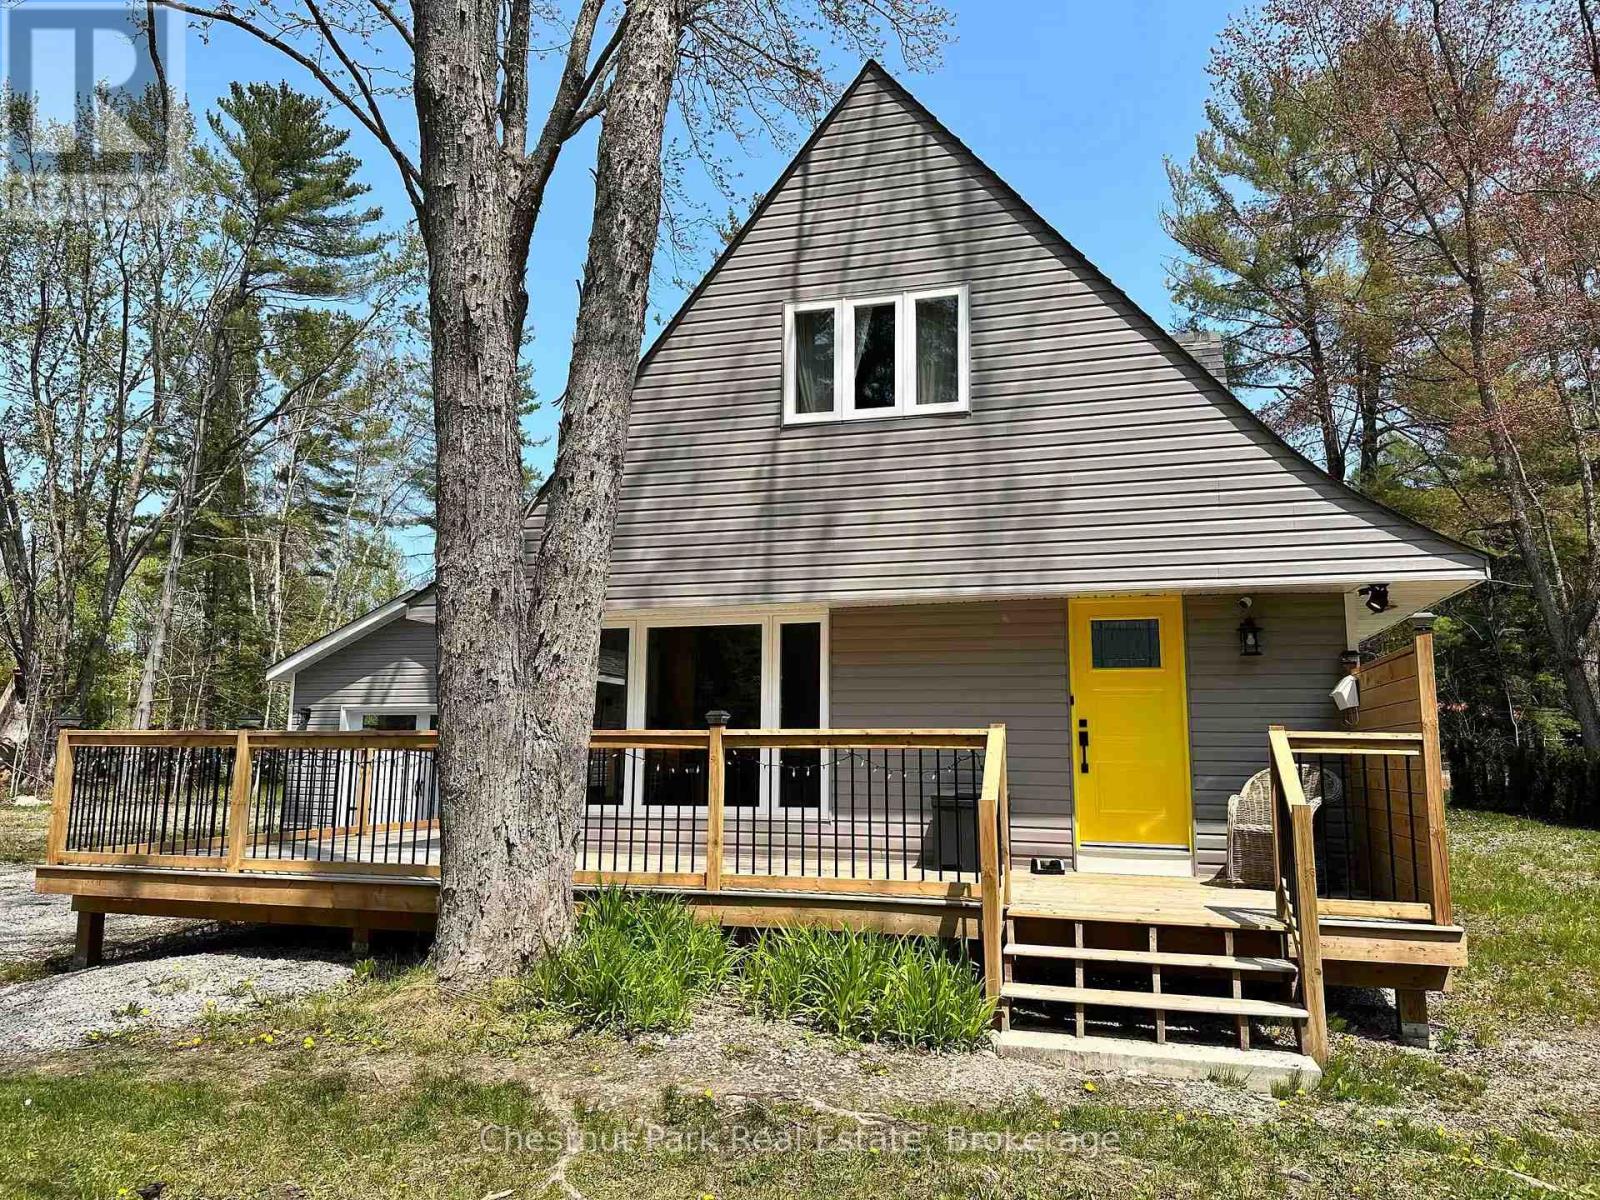
1002 Chippawa Avenue
Gravenhurst (Muskoka (S)), Ontario
Deeded beach access, turnkey condition, and income potential - this Gravenhurst property is a rare combination in Muskoka. Tucked just off Muskoka Beach Road, minutes from Taboo Resort, its been renovated top to bottom, offering buyers a true turnkey experience. Featuring 3 bedrooms and 2.5 bathrooms with a clean, modern finish throughout; the standout is a massive screened-in porch addition - a bonus space perfect for morning coffee or evening entertaining, and already everyone's favourite room in the house. Just as impressive is the beach access: this property is one of only a handful with deeded rights to a sandy beach on Lake Muskoka, less than a minute away - a rare commodity on this lake for buyers who want the lake lifestyle without private waterfront costs. A separate garage/bunkie adds flexibility - extra parking, workshop space, or guest accommodations. Currently operating as a successful income property, new owners can step in and continue the revenue stream, or easily convert it into a full-time residence or personal cottage retreat. Turnkey, income-producing, and beach-access - opportunities like this don't come up often. Whether it's a full-time house or a cottage property, the options are endless, and with Taboo mid-expansion - a new golf course and upgraded dining just steps away - this pocket is only getting more desirable. (id:37372)
Chestnut Park Real Estate
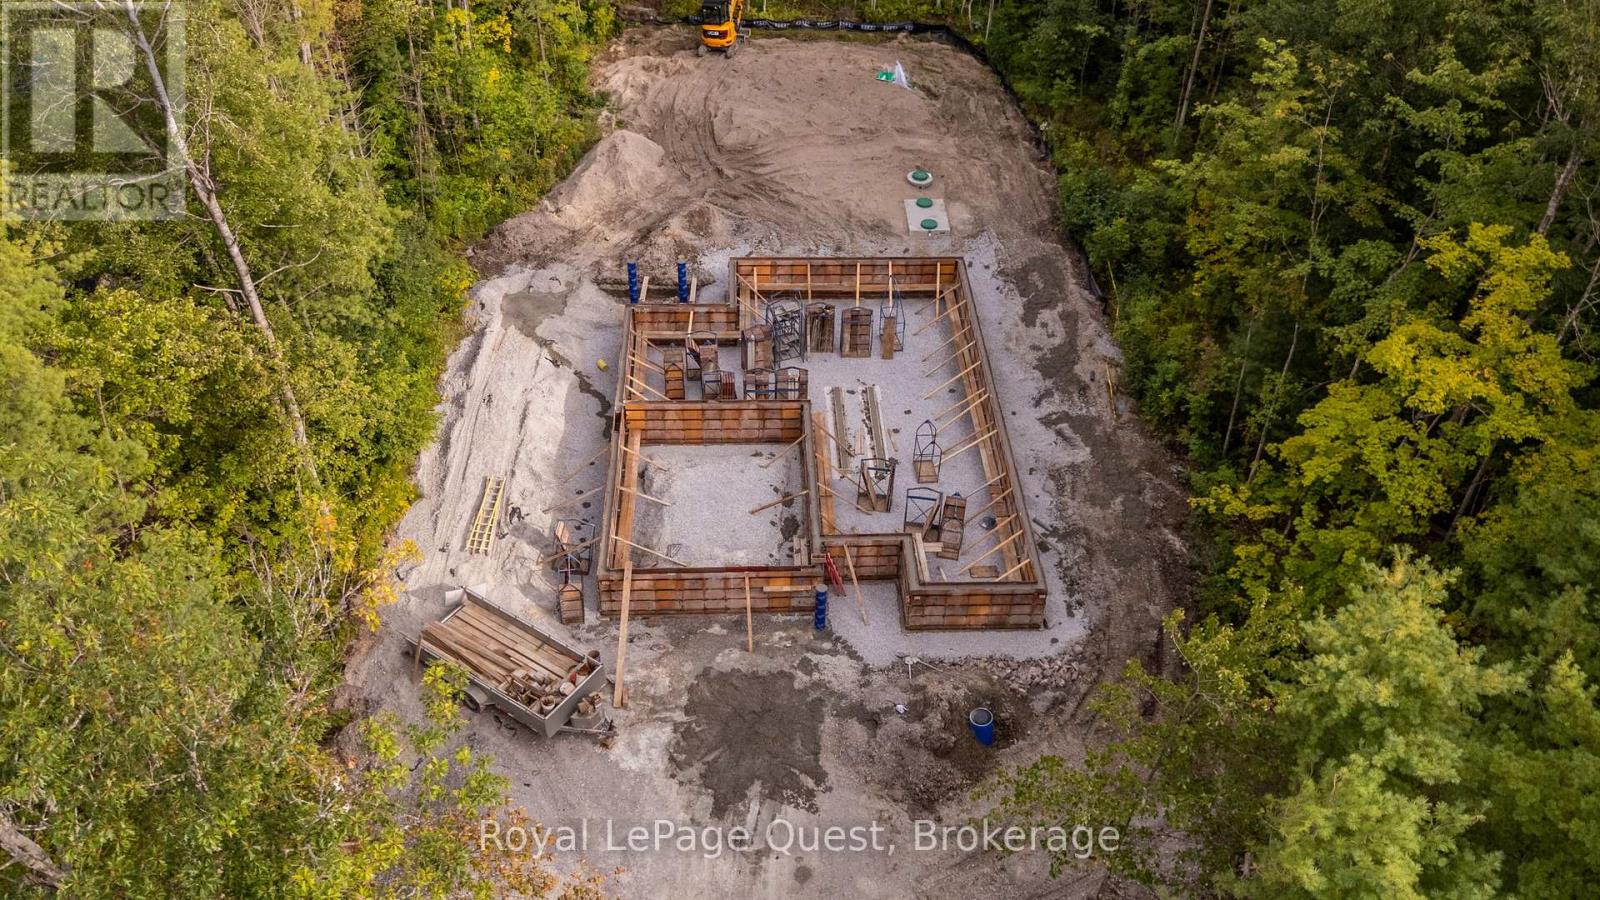
3469 Riverdale Drive
Severn (Washago), Ontario
Get in early and pick your colours and finishes!!! This beautiful 3 bedroom, 2-bathroom bungalow is enroute to be finished February 2027!. Thoughtfully designed with modern comfort and everyday functionality in the open layout floorplan, vaulted ceilings, a cozy propane fireplace and premium engineered oak hardwood flooring. The kitchen features a large island and plenty of space to entertain with patio doors opening onto a spacious, low-maintenance composite deck complete with modern black metal railing. Convenient main-floor laundry and an attached interior entry from the double car garage, featuring an impressive 16-foot door. The unfinished basement provides even more potential and will be framed and spray-foam insulated with rough-ins for a future bathroom and bar. Additional features include central air, 200-amp service, BBQ propane line rough-in to the deck. A rare opportunity to enjoy the benefits of a new home, thoughtfully constructed and a touch of your choices to make it your own. This is a well designed floor plan that focuses on quality, function, and long term value. Ideally located just minutes from Washago and a short drive to Orillia, it offers the perfect blend of convenience and tranquility. With deeded access to the stunning Green River just steps away, you can explore miles of pristine waterways. Immerse yourself in nature and become part of the warm, welcoming community of Washago and peace of mind with Tarion Warranty. Pictures shown are of a similar house, same floorplan. (id:37372)
Royal LePage Quest
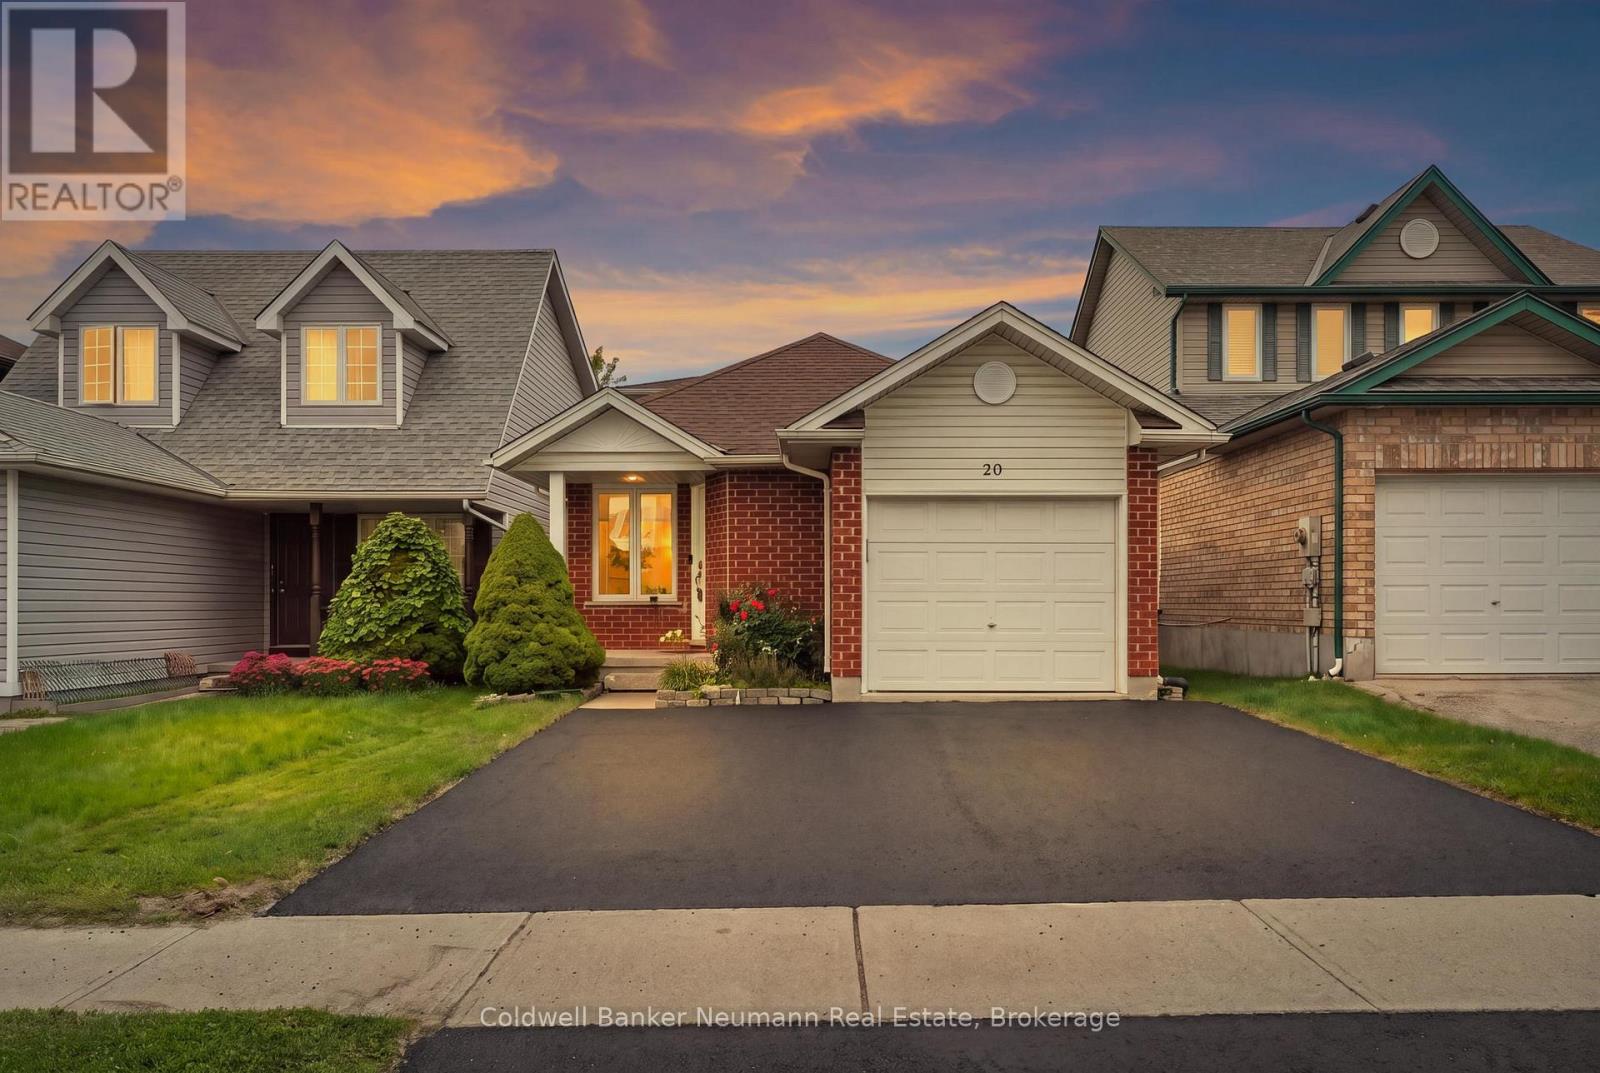
20 Trailbrook Lane
Guelph (Grange Road), Ontario
Renovated Top To Bottom, This 5 Bedroom, 3 Full Bathroom Backsplit Offers Just Under 2000 Sq Ft Of Finished Living Space In One Of Guelph's Most Family Friendly Neighbourhoods. The Showpiece Kitchen Pairs Navy And White Shaker Cabinetry (Including Remote Controlled Under-lighting) With Quartz Countertops, A Peninsula With Extra Seating (Also Include Under-Lighting), And Herringbone Vinyl Plank Flooring Beneath A Vaulted Ceiling And Wainscotting . All Three Bathrooms Have Been Tastefully Updated, Including A Double Vanity Bath With Matte Black Fixtures. Every Window Is Brand New, A Main Floor Bedroom Makes An Ideal Home Office, And The Finished Basement Adds Cold Storage. Steps From Summit Ridge, Saint George's And Skov Parks And The Hadati Creek Trails, With Ken Danby Public School, St. John Catholic School And Holy Trinity Catholic School Close By. Victoria Road Recreation Centre And Victor Davis Memorial Pool Are Minutes Away, And Commuters Enjoy Quick Access Toward Milton, Mississauga, Georgetown And Brampton. A Rare Turnkey Opportunity. Move In And Enjoy. **EXTRA** Roof Shingles Approx 5 Years Old, Windows 2026, Pot Filler Above The Stove (id:37372)
Coldwell Banker Neumann Real Estate
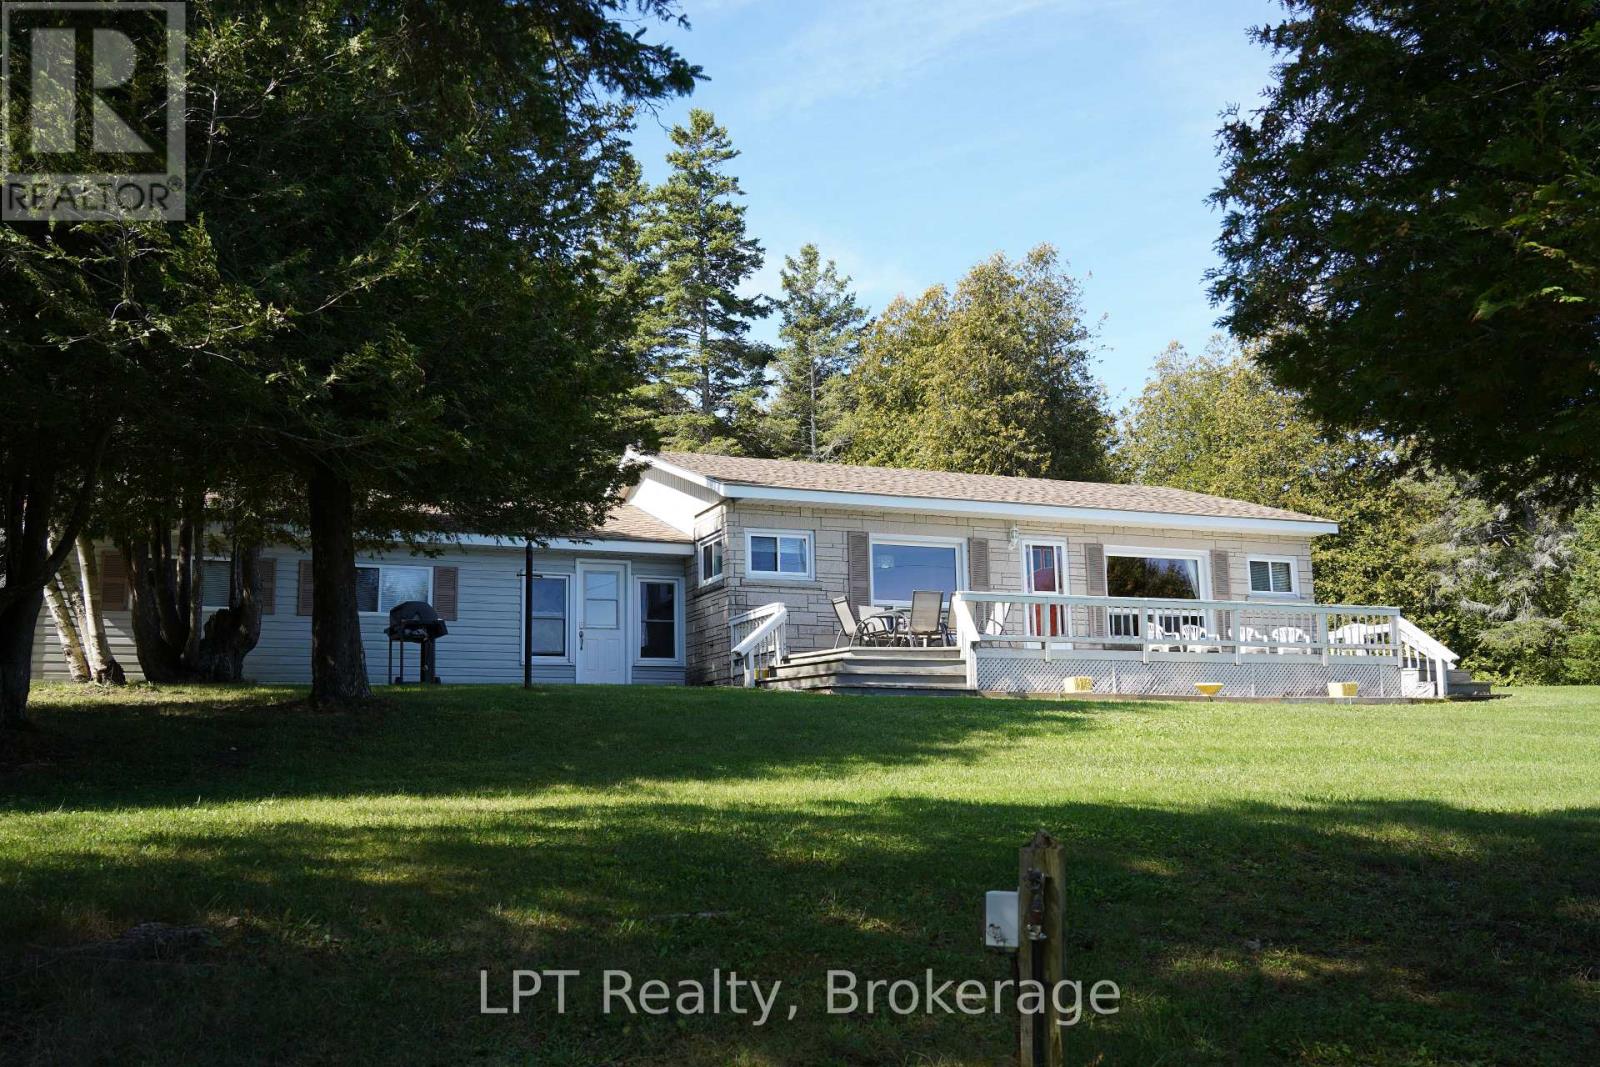
317 Isthmus Bay Road
Northern Bruce Peninsula, Ontario
Welcome to Isthmus Bay, one of the Northern Bruce Peninsula's most sought-after waterfront neighbourhoods. This is waterfront road travelled between. Here the water rivals the Caribbean: crystal clear over pale limestone, shifting from turquoise shallows to deep sapphire blue. On a calm summer day, you can see straight to the bottom, and sunrise across the bay turns it all to gold. This year-round bungalow offers 2 bedrooms and 1 bath with easy one-floor living, ideal for retirees ready to settle in or families wanting a four-season getaway. The attached garage connects to the home through an enclosed breezeway, giving you exceptional storage for kayaks, paddleboards, bikes and snowshoes, plus a sheltered entry on snowy days. What sets this offering apart is the package. Along with the home you receive a 5.8-acre vacant parcel and a shared ownership interest in the waterfront. You get room to roam, room to plan, and your own access to that famous Georgian Bay shoreline. Recreation is at your doorstep. Swim, snorkel, paddle and fish in summer; hike the Bruce Trail and escarpment cliffs in fall; snowshoe and ski in winter. The village of Lion's Head, on the 45th parallel, is minutes away with its sandy beach, marina, shops, cafés and farmers' market. Tobermory, the Grotto and Fathom Five National Marine Park are an easy drive north. Whether you're planning a peaceful retirement or a year-round base for adventure, this Isthmus Bay package delivers rare value in a pristine setting. (id:37372)
Lpt Realty
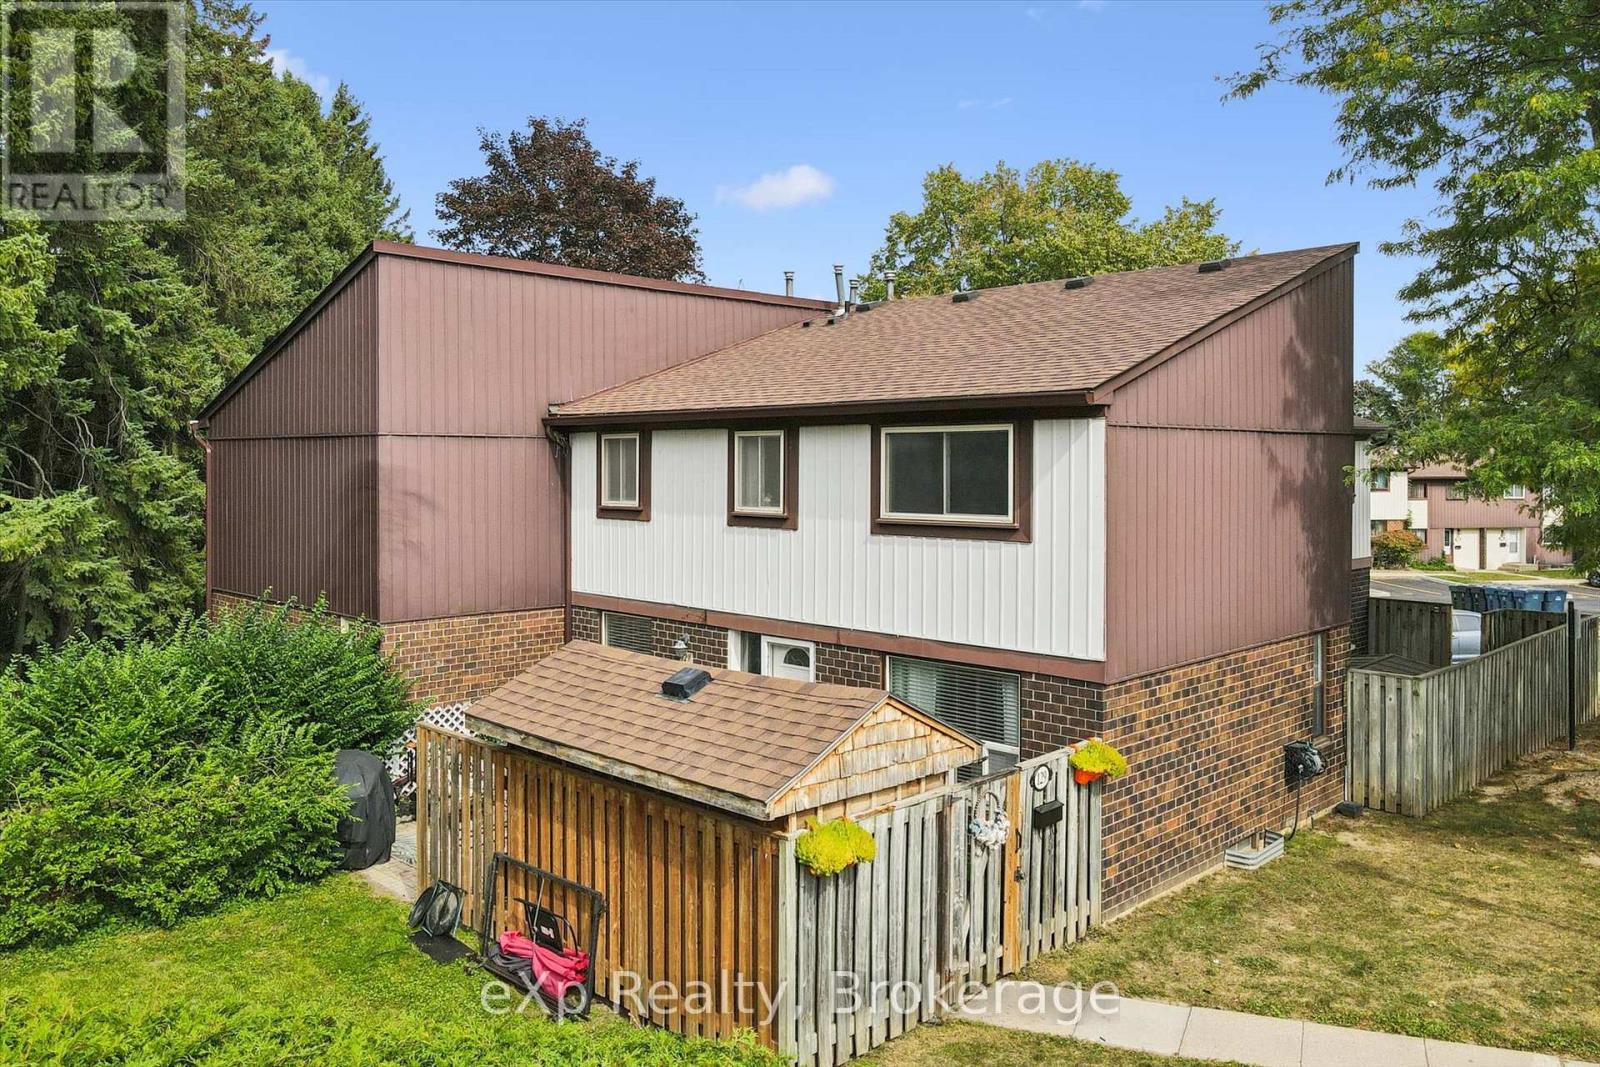
129 - 45 Marksam Road
Guelph (Willow West/sugarbush/west Acres), Ontario
Welcome home. Move-in condition and ready for new buyers. Beautiful outdoor space with a very private patio that backs onto green space. Three bed, 1.5-bath home with a finished basement gives your family plenty of space. Main floor has a eat-in kitchen, separate dining room, living room and a powder room. On the upper level, you will find 3 good sized bedrooms with the primary bedroom being extra large. Also a four-piece bath is on this level. Basement has large family room and a furnace room with a storage area. Enjoy a bbq on your patio and use the shed to store your off season furniture and toys. Furnace and A/C were very recently installed and the seller will buy out the contract before closing. The location is superior, offering close proximity to the Hanlon Expressway, Cambridge, the K-W area, Margaret Green Park, two great primary schools, Costco and many shopping areas. Low monthly fee includes water in this well managed complex. First unit on the left as you enter the complex. Convenient location for visitors to park on the road. (id:37372)
Exp Realty
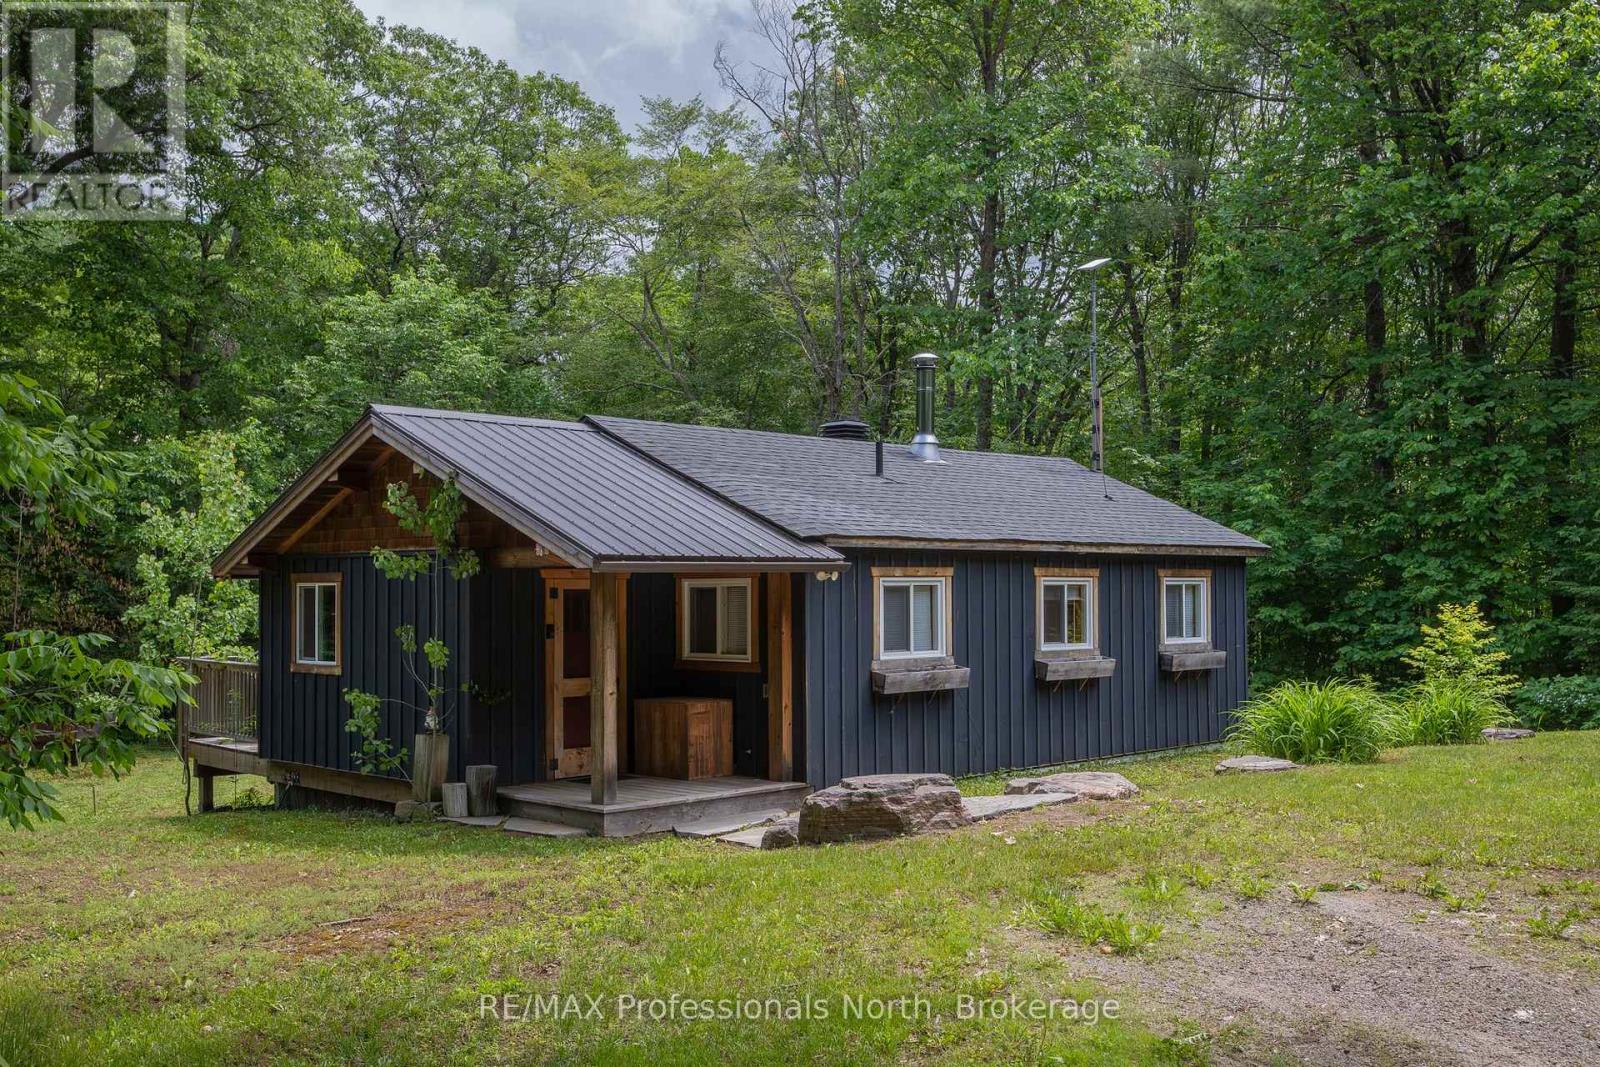
1628 Boshkung Lake Road
Algonquin Highlands (Stanhope), Ontario
YEAR-ROUND HOME OR OFF-WATER COTTAGE RETREAT! Welcome to this charming and well-maintained 2-bedroom, 1-bathroom property, ideally located on a year-round, municipally maintained road just steps from beautiful Boshkung Lake. Whether you're looking for a full-time residence, a weekend getaway, or an investment opportunity, this property offers the perfect blend of comfort, convenience, and cottage-country lifestyle.Inside, you'll find a bright, open-concept kitchen, dining, and living area centered around a cozy woodstove, creating a warm and inviting atmosphere throughout the seasons. Recent renovations have been thoughtfully completed, making this home completely move-in ready.Outside, enjoy a private, treed yard designed for relaxation and entertaining. Gather with family and friends around the fire pit, unwind in the peaceful natural surroundings, and take advantage of the additional storage sheds providing overflow space for guests, recreational equipment, or hobby use. While relaxing in the yard, you can take in the tranquil sounds of Buttermilk Falls and its walking trails-a beloved local landmark just steps away!Located just moments from waterfront access on sought-after Boshkung Lake, nearby bodies of water, and public boat launches, you'll enjoy easy access to swimming, boating, and all the recreational opportunities the Haliburton Highlands are known for. Conveniently situated near Carnarvon's amenities, restaurants, and popular local food spots, everything you need is just minutes away.This is a fantastic opportunity to enjoy year-round living or the perfect off-water cottage escape in a desirable lakeside community. (id:37372)
RE/MAX Professionals North
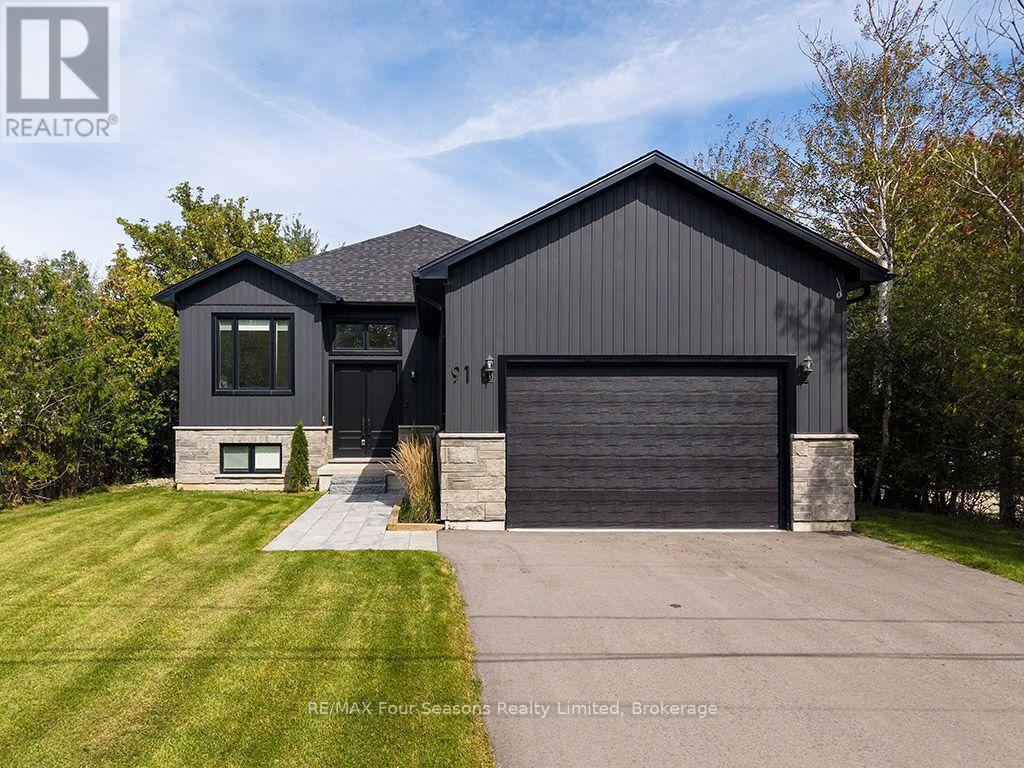
91 Summer View Avenue
Collingwood, Ontario
Set on a generous lot just shy of half an acre in Collingwood's east end, this beautifully finished 5-bedroom home offers over 3,000 sq. ft. of living space and a versatile layout for family living and entertaining. The main level features wide-plank oak hardwood flooring, a spacious family room with a striking custom built-in fireplace, and a well-appointed kitchen with upgraded stainless steel appliances, centre island and quality finishes. Three bedrooms are located on the main floor, including the primary suite with a stylish ensuite featuring a curbless shower and custom vanity. A second full bathroom and convenient laundry area complete the main level. The fully finished lower level adds two additional bedrooms, a large bathroom and an expansive recreation area, providing plenty of space for guests, a home office, gym or growing family. Additional features include custom window coverings and solid-core doors throughout. Ideally located with convenient access to the shops, restaurants and recreational amenities of Collingwood and Wasaga Beach. (id:37372)
RE/MAX Four Seasons Realty Limited
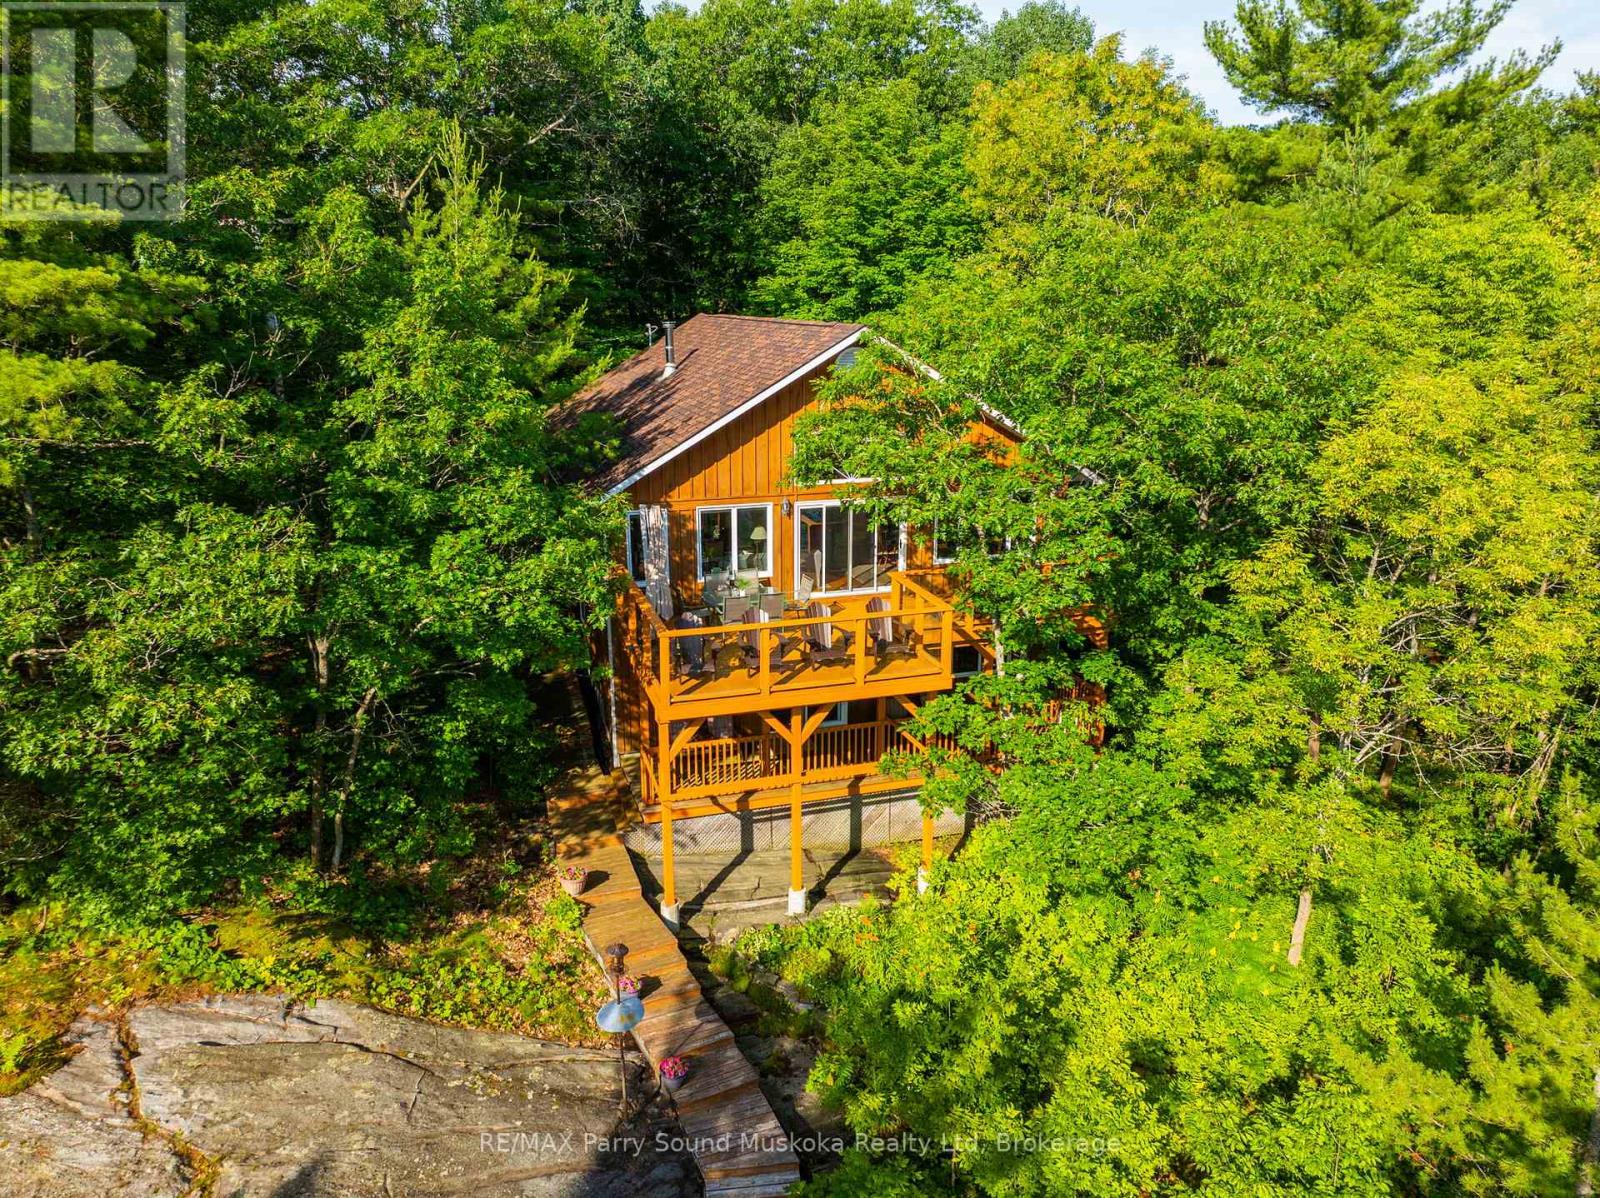
48 Fred Dubie Road E
Carling, Ontario
Beautiful 5-bedroom, 2 bathroom waterfront home/cottage on Georgian Bay. .Nestled on the shores of Georgian Bay/Deep Bay area. Situated on a year-round municipal road, ideal for enjoying all-season activities at your doorstep. Gentle access into the water, with rippled sand perfect for young ones to play and deeper waters at the end of the dock ideal for boating enthusiasts and jumping in to refresh on a hot summer afternoon. Vaulted ceilings, open-concept layout enhance the spaciousness, while large picture windows flood the interior with natural light. Recently renovated with local pine and Oak hardwood floors. Lower living area with walkout.Upper and lower decks provide ample space for outdoor dining, relaxation, and taking in breathtaking views. Surrounded by mature trees, the property offers great privacy. A solid foundation pinned to granite rock. New hot water tank, pressure tank.Central vacuum system, Pacific energy, wood stove, solar shades. Granite stone integrated into landscaping. Storage shed at dockside, steel storage shed. Enjoy the unparalleled beauty of Georgian Bay's 30,000 Islands with seemingly endless boating and great fishing. Area activities include snowmobiling, ATVing, cross-country skiing, hiking, and more. Nearby marinas and crown land islands to explore. Imagine boating to a nearby restaurant. Go skating at the Carling ice rink, have fun at the Carling community centre for all ages, and join the community and cottage association for updates. The fun doesn't end there, Killbear Provincial Park is nearby. A short drive to the town of Parry Sound with schools, shopping, hospital, theatre of the arts and much more. A meticulously maintained property, renovated in 2010 by a skilled contractor. This doesn't have to be a once-in-a-lifetime experience it can be yours forever.Click on the media arrow for more info. (id:37372)
RE/MAX Parry Sound Muskoka Realty Ltd
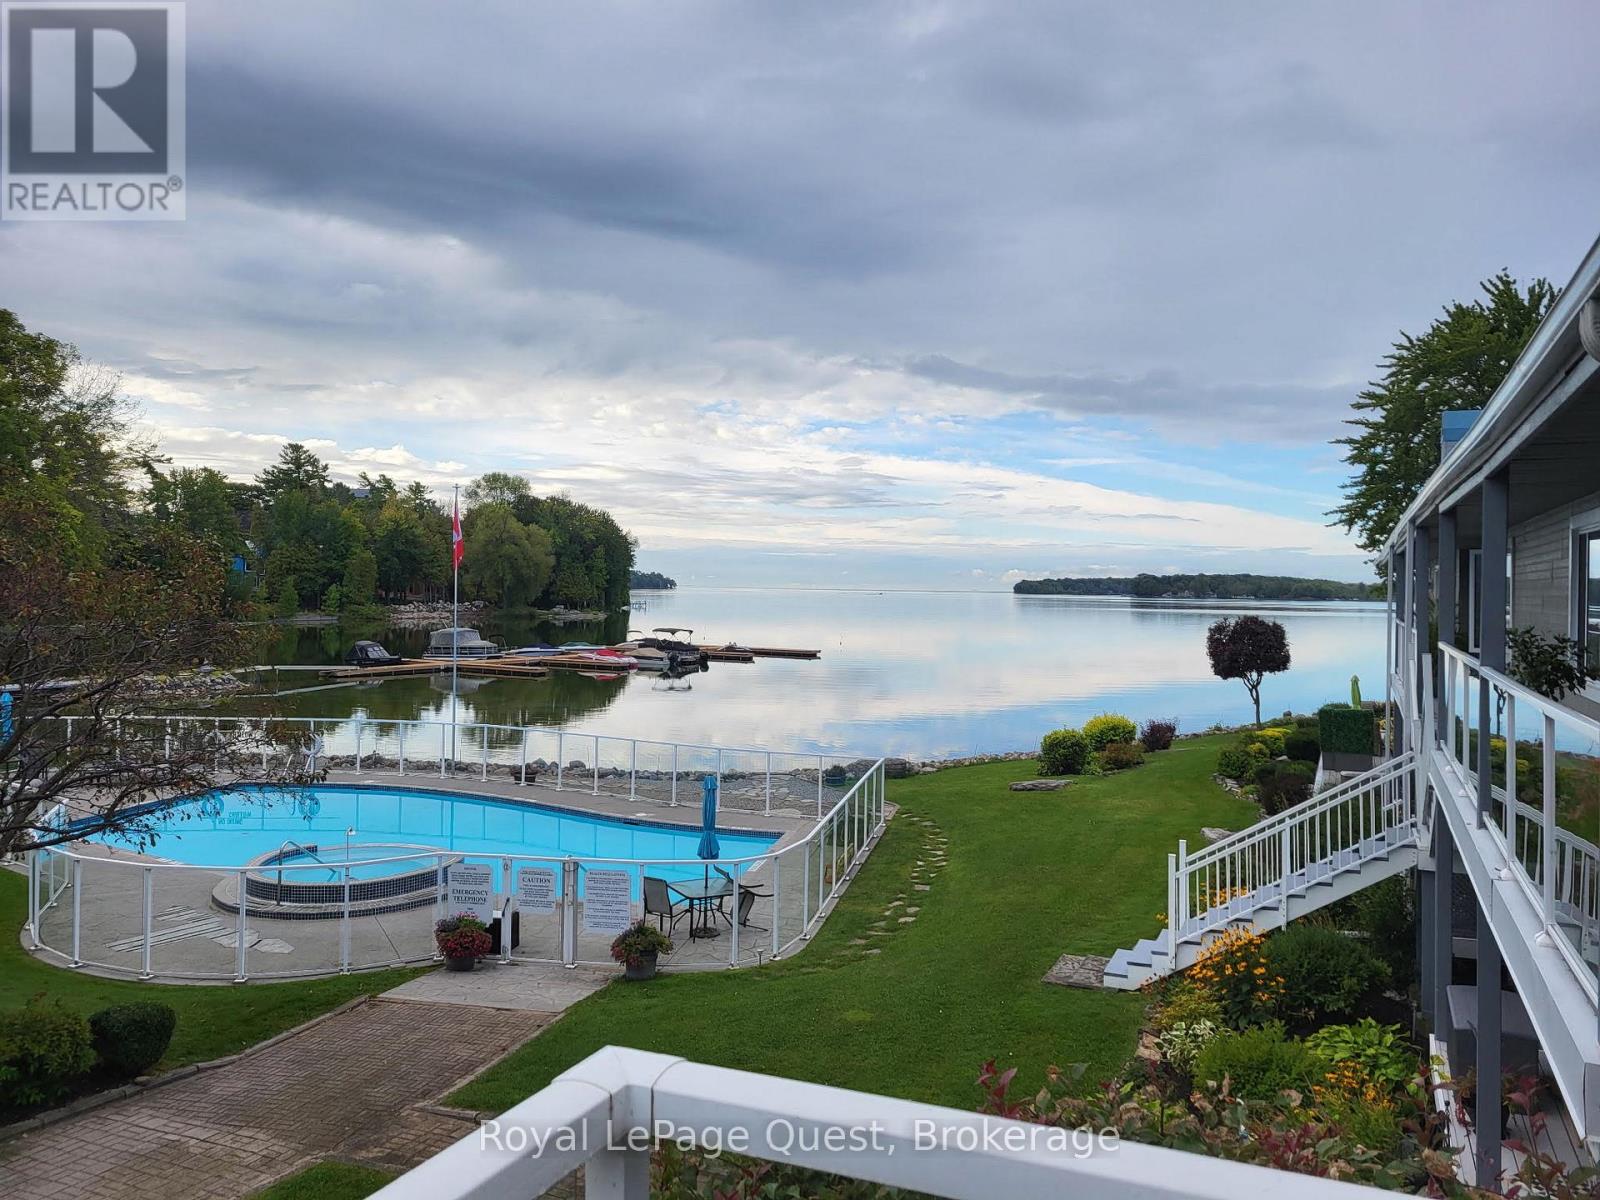
2 - 585 Atherley Road
Orillia, Ontario
Welcome to Lakefront Luxury at Invermara Bay Club where serene lakefront living meets effortless modern convenience. This spacious 1,332 sq ft condo offers a sophisticated blend of comfort and luxury, framed by breathtaking panoramic views of Lake Simcoe. Interior Highlights include: Expansive new windows that flood the open-concept living and dining areas with natural light, highlighting the rich hardwood floors, pot lights and a cozy gas fireplace. Indoor-outdoor flow: Sliding glass doors lead to your balcony-the perfect spot for morning coffee or sunset cocktails overlooking the water and outdoor pool. Spacious bedrooms: Both bedrooms are generously sized. The primary suite is a true sanctuary, featuring a walk-in closet, it's own walkout to the balcony, a private newly updated ensuite bathroom with soaker tub and heated floors as your oasis. The 2nd washroom is also newly renovated with a large walk in glass shower and heated floors. Access to premium amenities designed for relaxation and recreation: Direct access to the shores of Lake Simcoe, offering a heated swimming pool, sauna, and fully-equipped fitness centre plus your own boat slip which can accomodate your 24 foot boat for the ultimate summer experience! Yearly boat slip fee is $600. Condo Fees Include: water/sewer, high-speed internet and basic cable package. The garage also provides ample storage space for bicycles, winter tires, seasonal decorations etc. (id:37372)
Royal LePage Quest
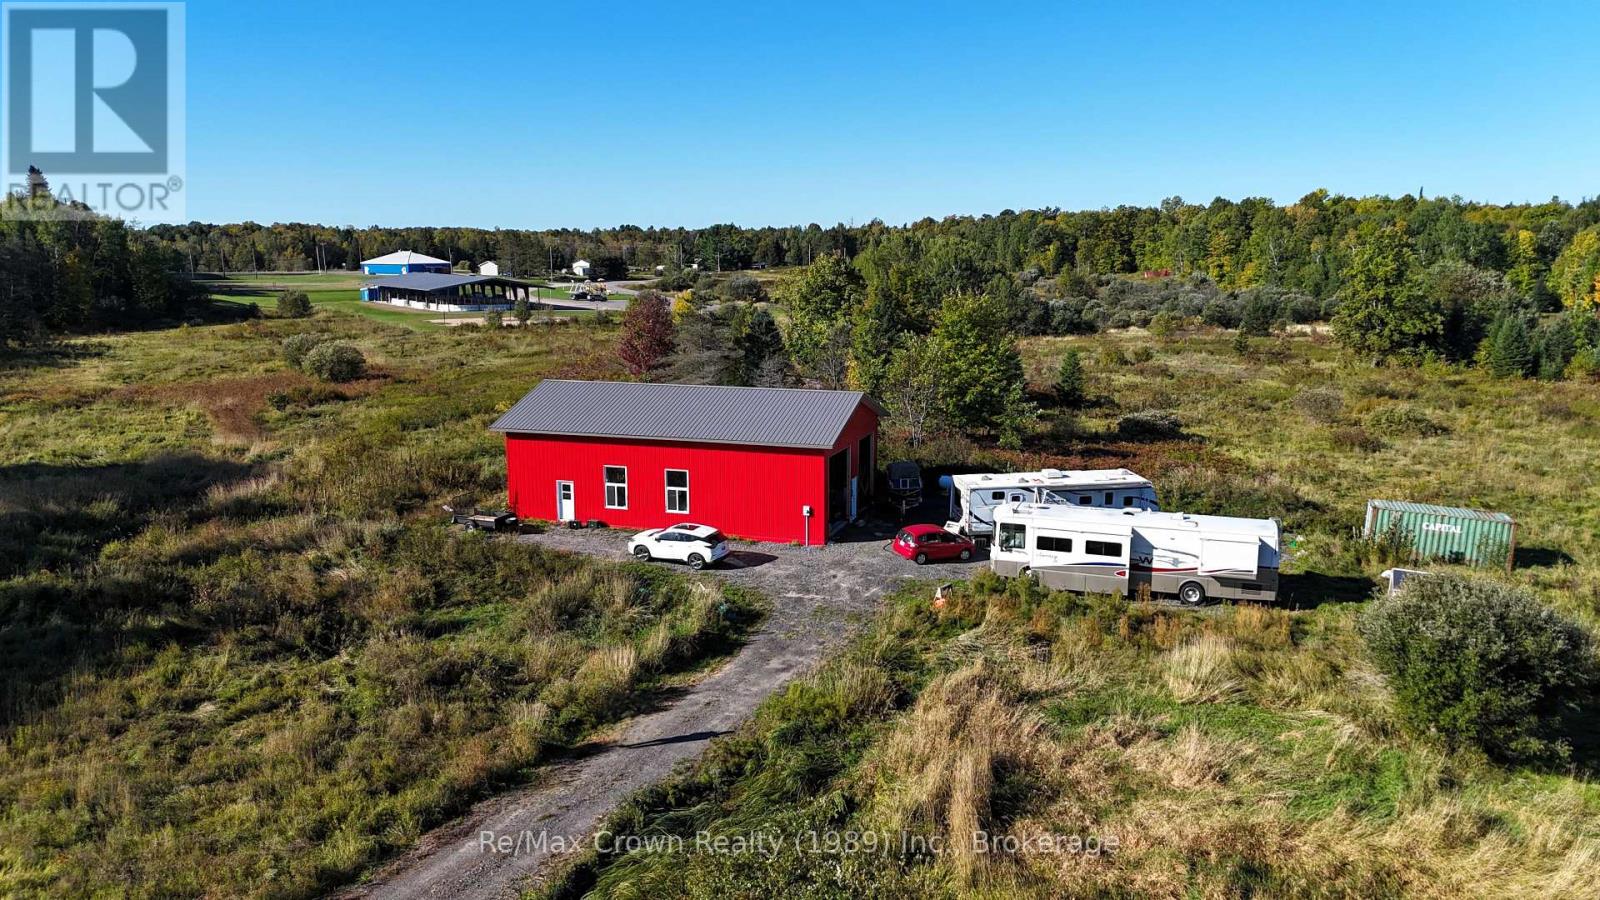
71 Trailaine Road
Parry Sound Remote Area (Arnstein), Ontario
71 Trailaine Road, Arnstein - An opportunity to finish a barndominium to your own vision in an unorganized township. The unfinished 56' x 32' structure built in 2025 has an approximate height of 15'8". The driveway is in, and the property has a drilled well, complete septic system, installed hydro and 200-amp electrical service. A 30-foot travel trailer is on site for use while you complete the interior, along with a 20-foot steel storage container. Set on a quiet, four-season municipally maintained road. Priced to sell! (id:37372)
RE/MAX Crown Realty (1989) Inc.