
1245 Sherwood Forest Road
Bracebridge (Oakley), Ontario
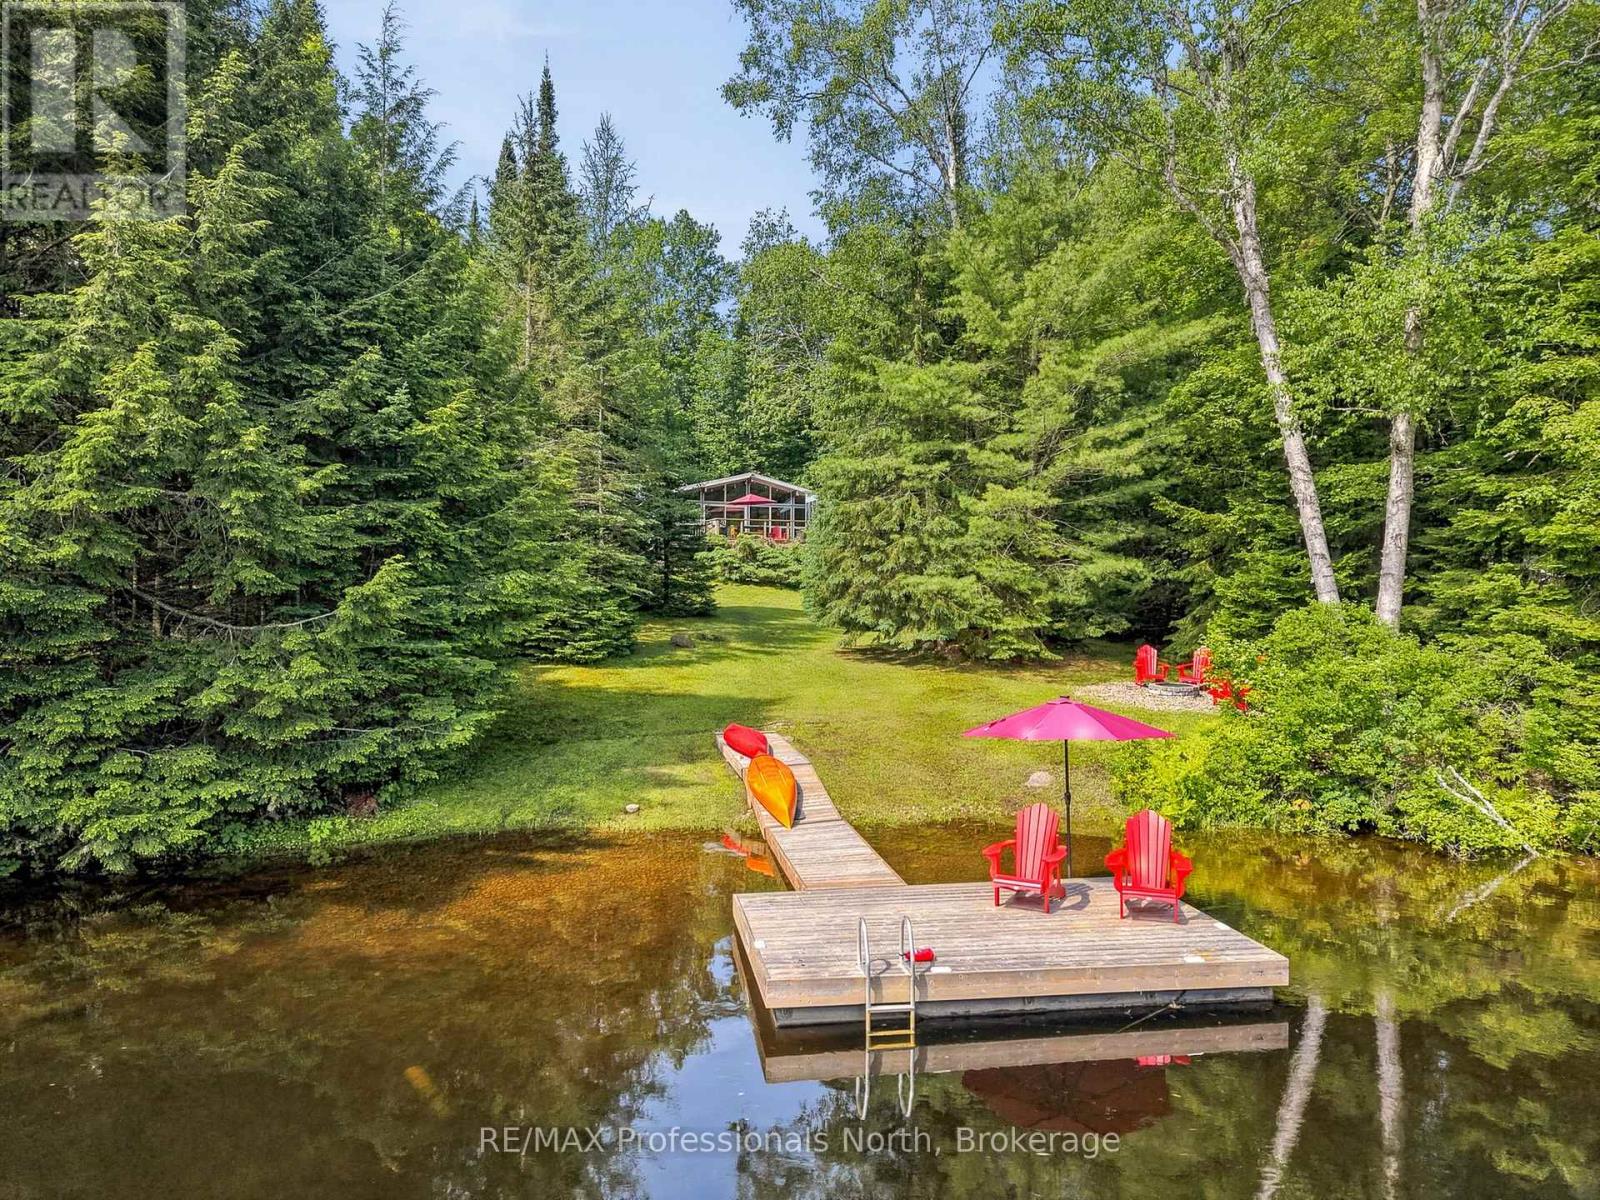
Nestled along the Muskoka River just outside the charming town of Bracebridge, Ontario, this adorable 3-bedroom, 1-bathroom cottage offers the perfect blend of Muskoka charm and modern comfort. With 115 feet of beautiful riverfront, there is something for everyone on the water, from a gentle entry perfect for the little ones to deeper water off the end of the dock for swimming and relaxing. The oversized dock provides plenty of room for a sitting area right at the river's edge, making it the ideal spot to unwind and take it all in. Step inside to a bright and airy open concept interior featuring vaulted ceilings with wood beams and a stunning all glass wall that frames the river and floods the space with natural light. The remodelled kitchen and upgraded utilities ensure this cottage is completely turnkey, while the generous lawn space and private dock set the scene for unforgettable weekends on the water. Designed for year round enjoyment, the property is just as inviting in winter, with nearby cross country and downhill skiing waiting to be explored. When you are not using it yourself, the cottage has excellent short term rental potential, and remote monitoring capabilities give you complete peace of mind no matter where life takes you. A true four season Muskoka cottage that is ready to enjoy from day one. (id:37372)
RE/MAX Professionals North
114 Dove Drive W
Blue Mountains, Ontario
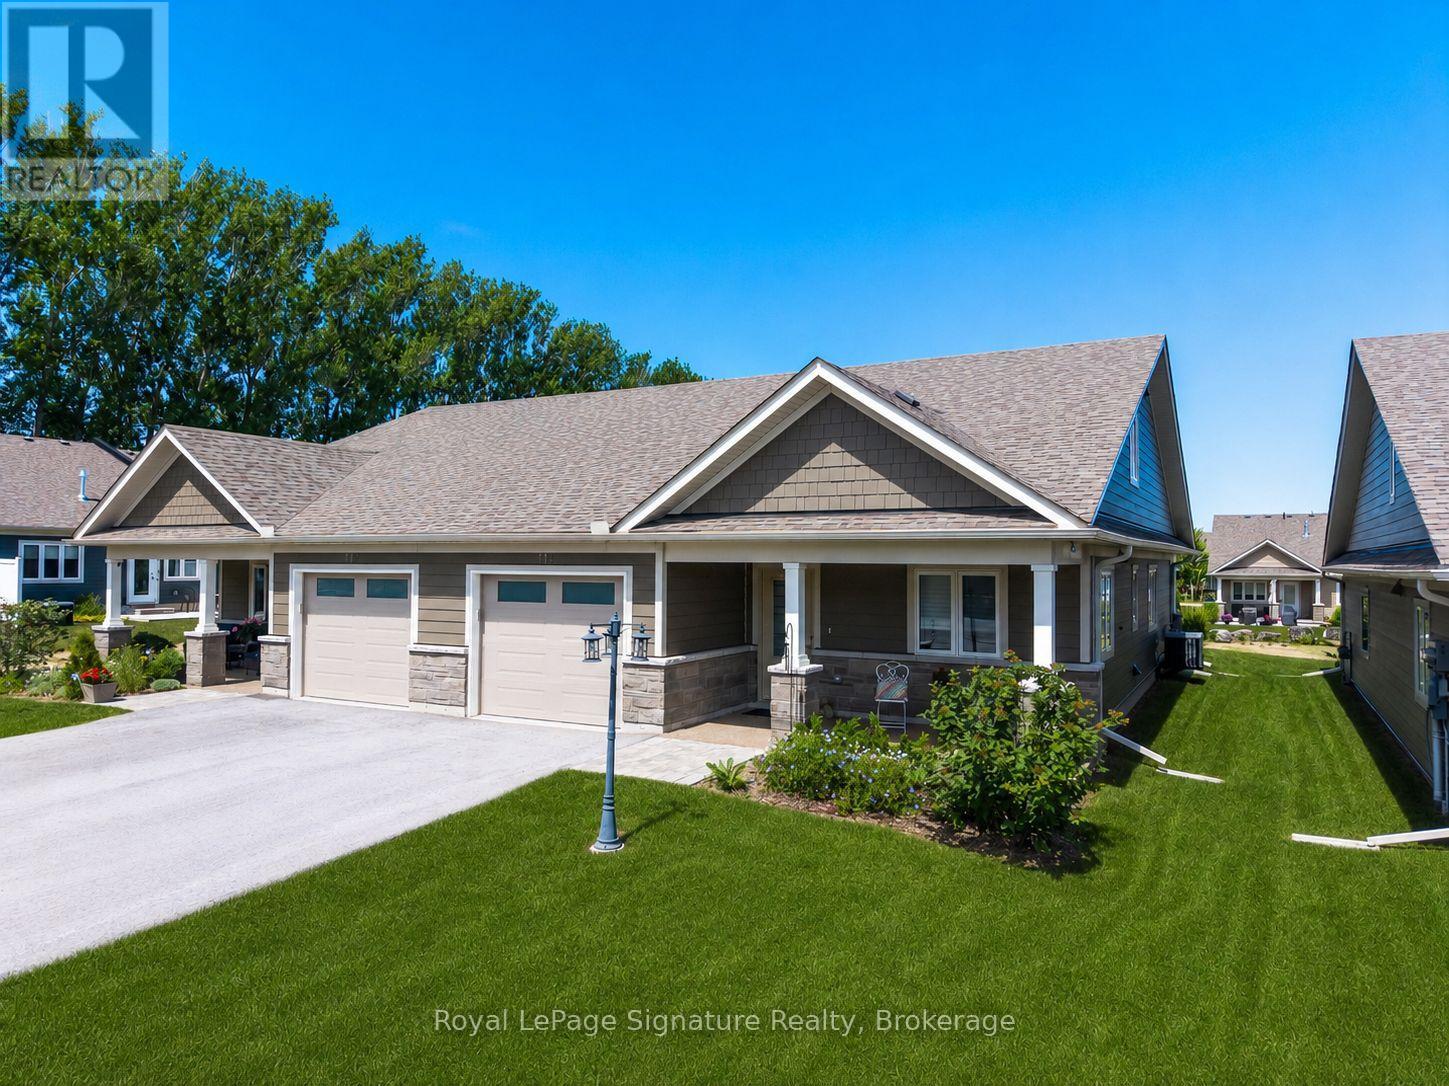
Welcome to 114 Dove Drive, a beautifully appointed semi-detached end-unit home in the sought-after 55+ adult land lease community of Thornbury Meadows. Ideally situated on a premium lot backing onto green space, this bright and inviting home is filled with natural light thanks to its desirable end-unit location.Designed for comfortable main-floor living, the thoughtfully laid-out floor plan features a spacious primary bedroom, dedicated home office, and convenient main-floor laundry. The upgraded kitchen is sure to impress with stylish cabinetry, quality finishes, and a contemporary backsplash, while wide-plank flooring adds warmth and elegance throughout the main living areas. Enjoy the privacy of your backyard overlooking green space, creating the perfect setting for morning coffee or evening relaxation. Located in the heart of Thornbury, this vibrant adult community offers a carefree lifestyle just minutes from shops, restaurants, trails, golf, Georgian Bay, and all the amenities that make Thornbury one of Ontario's most desirable destinations. A rare opportunity to enjoy low-maintenance living in a premium setting, welcome home to Thornbury Meadows. (id:37372)
Royal LePage Signature Realty
36 Seguin Crescent
Tiny, Ontario
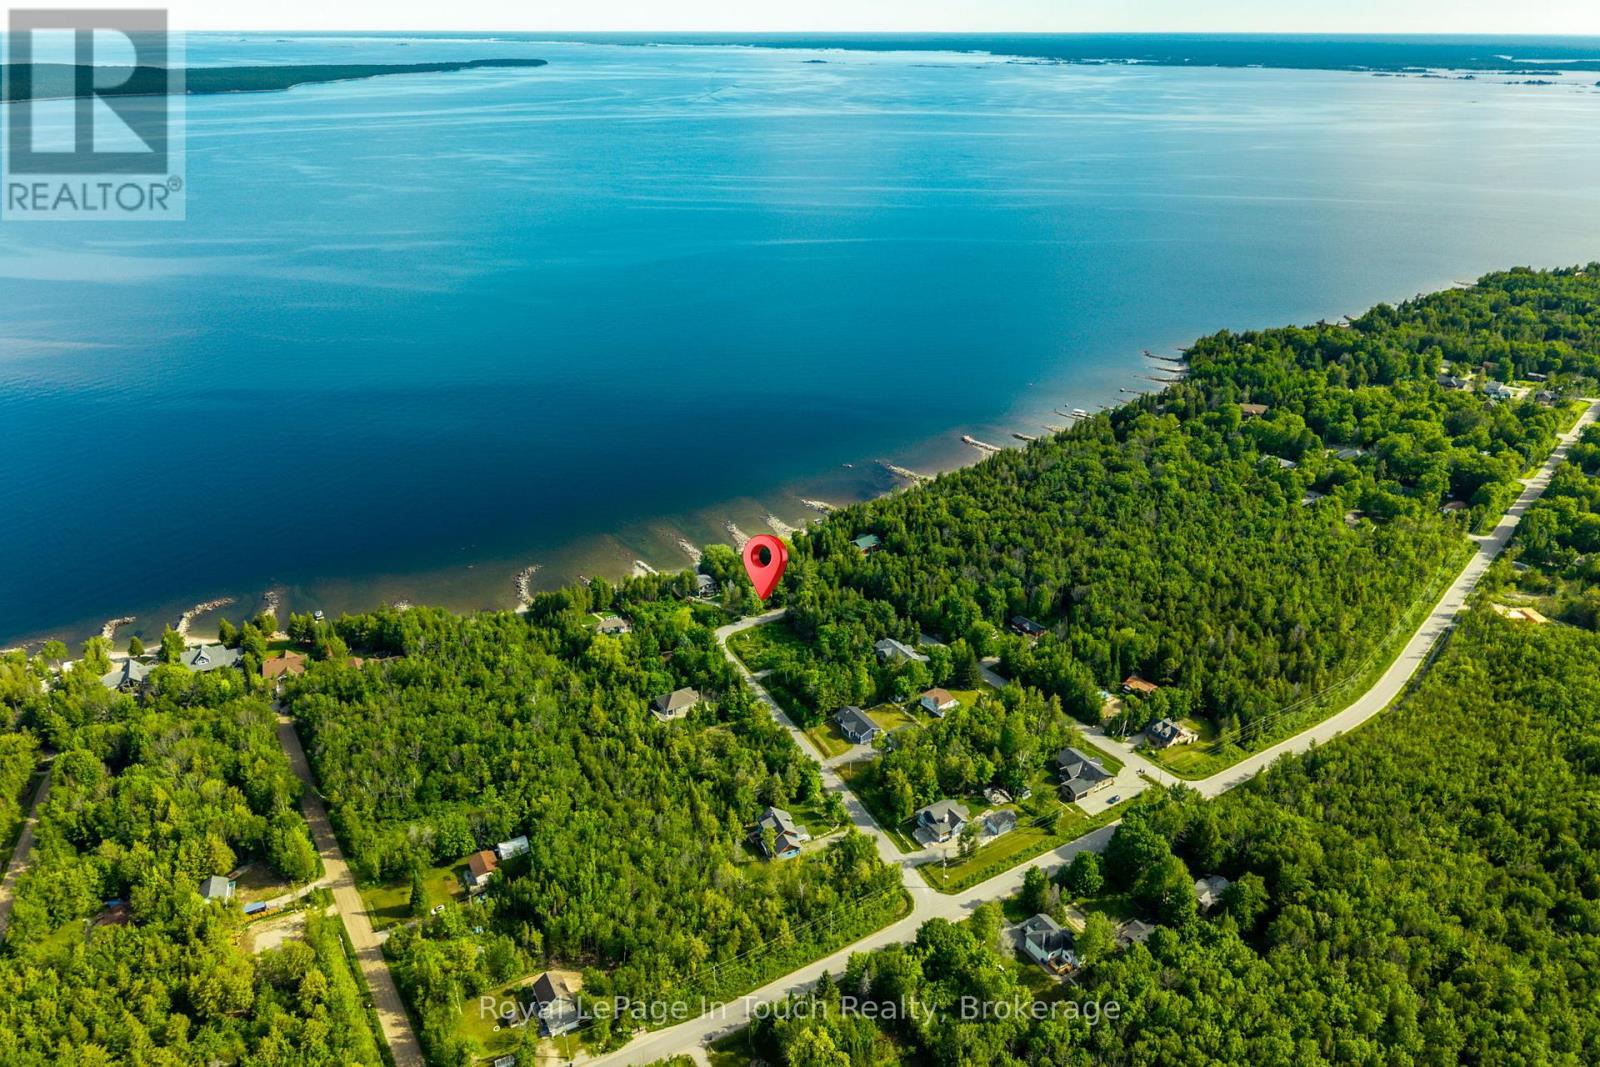
Cleared 100 X 150 ft. building lot for sale located minutes to a waterfront park and the inter-connecting Sunset Trail. Build your dream home or cottage on this vacant lot with municipal water, and an installed driveway; take a short drive to Awenda Prov. Park where you can hike, camp and ski or Swim, and kayak from the beach at the waterfront park or walk the trail. The immediate neighbourhood consists of permanent and seasonal homes and cottages, is quiet and still growing. (id:37372)
Royal LePage In Touch Realty
16 Peter Street
Grey Highlands, Ontario
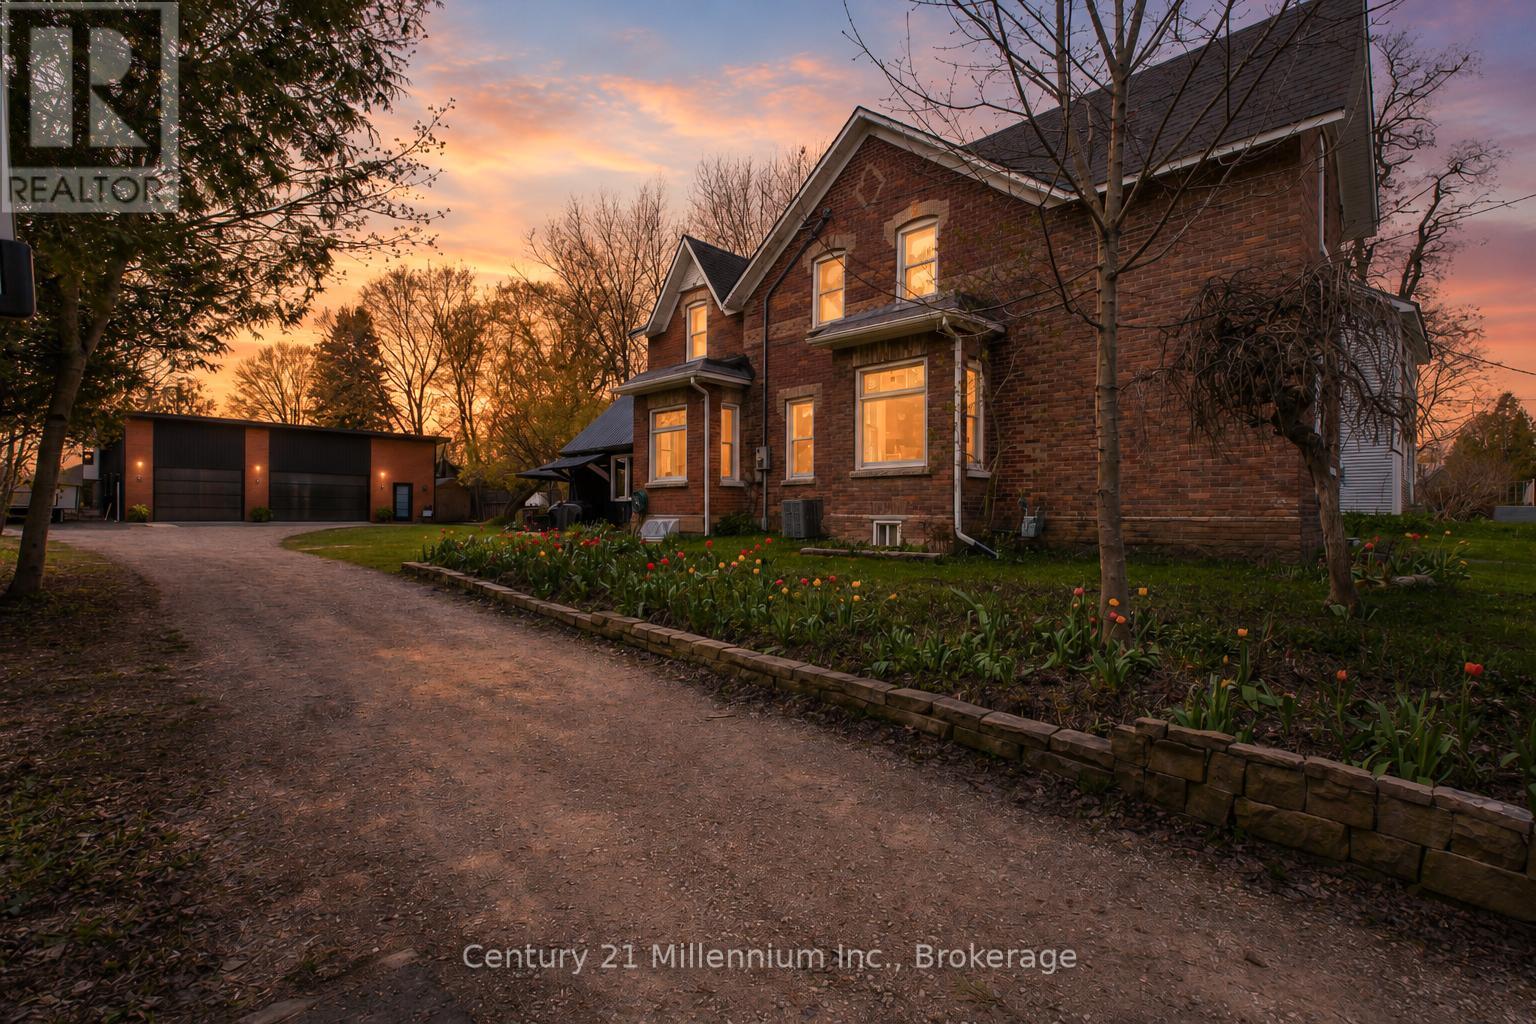
Full of character and thoughtfully updated for modern living, this beautifully maintained 2-storey Century home offers a blend of historic charm & modern updates in the charming village of Flesherton. Enjoy the peaceful allure of country living while having the convenience oftown amenities right at your doorstep. The main floor features a welcoming foyer, spacious living room,formal dining area, and an updated kitchen. For added convenience, a cleverly designed laundry room & 2-pc bathroom, mudroom, a functional back workroom seamlessly enhance everyday living. A true gem ofthis home is the stunning 16' x 22' bonus room, with cathedral ceilings. This versatile space is perfect as a bright office, a creative studio, or even a summer kitchen, ready to host delightful gatherings. Upstairs, you'll find 4 bedrooms & an updated 4-piece bathroom. The dry basement includes a cold room foradditional storage. The home features large windows with lots of natural light, original stained glasswindows & rich refinished original hardwood floors. Updates include a shingled roof in excellent conditionwith a steel roof over the back workroom, updated electrical, a newer natural gas furnace, new A/C, drilledwell, water softener, iron filter & pressure tank. Set on a generous 76' x 198' lot, this property is a gardener's dream, showcasing vibrant perennial gardens & a charming flagstone patio. Unwind in the hot tub surrounded by an enclosure on the private back patio or indulge your hobbies in the 30' x 40' DETACHED HEATED SHOP/GARAGE, newly built in 2023 to store all your treasures. With a vibrant community just a leisurely stroll away, you'll have access to local shops, restaurants and schools all while enjoying the tranquility and spaciousness of country living. Experience the best of both worlds in this welcoming village that beautifully combines the serenity of nature with the conveniences of town life. (id:37372)
Century 21 Millennium Inc.
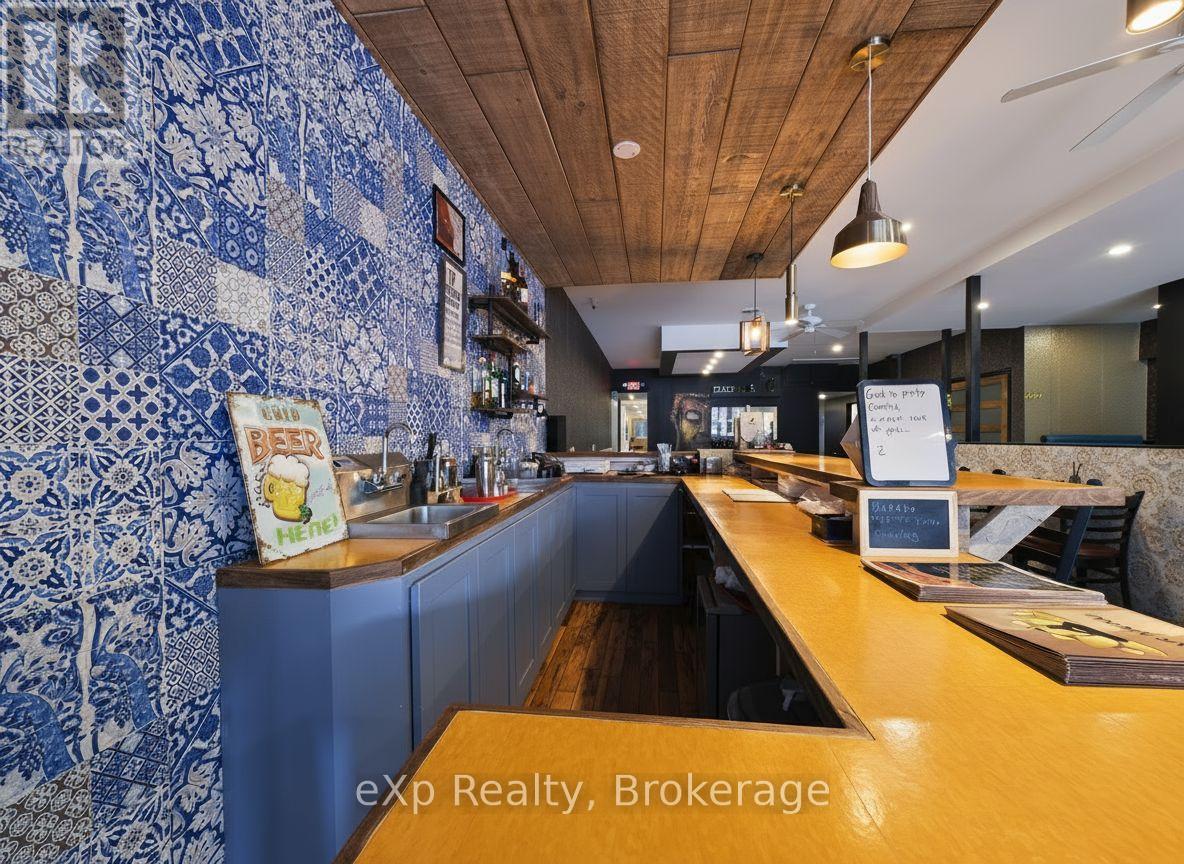
348 Durham Street E
Brockton, Ontario
Showings must be before 4:00 PM, or anytime on Tuesdays. (id:37372)
Exp Realty
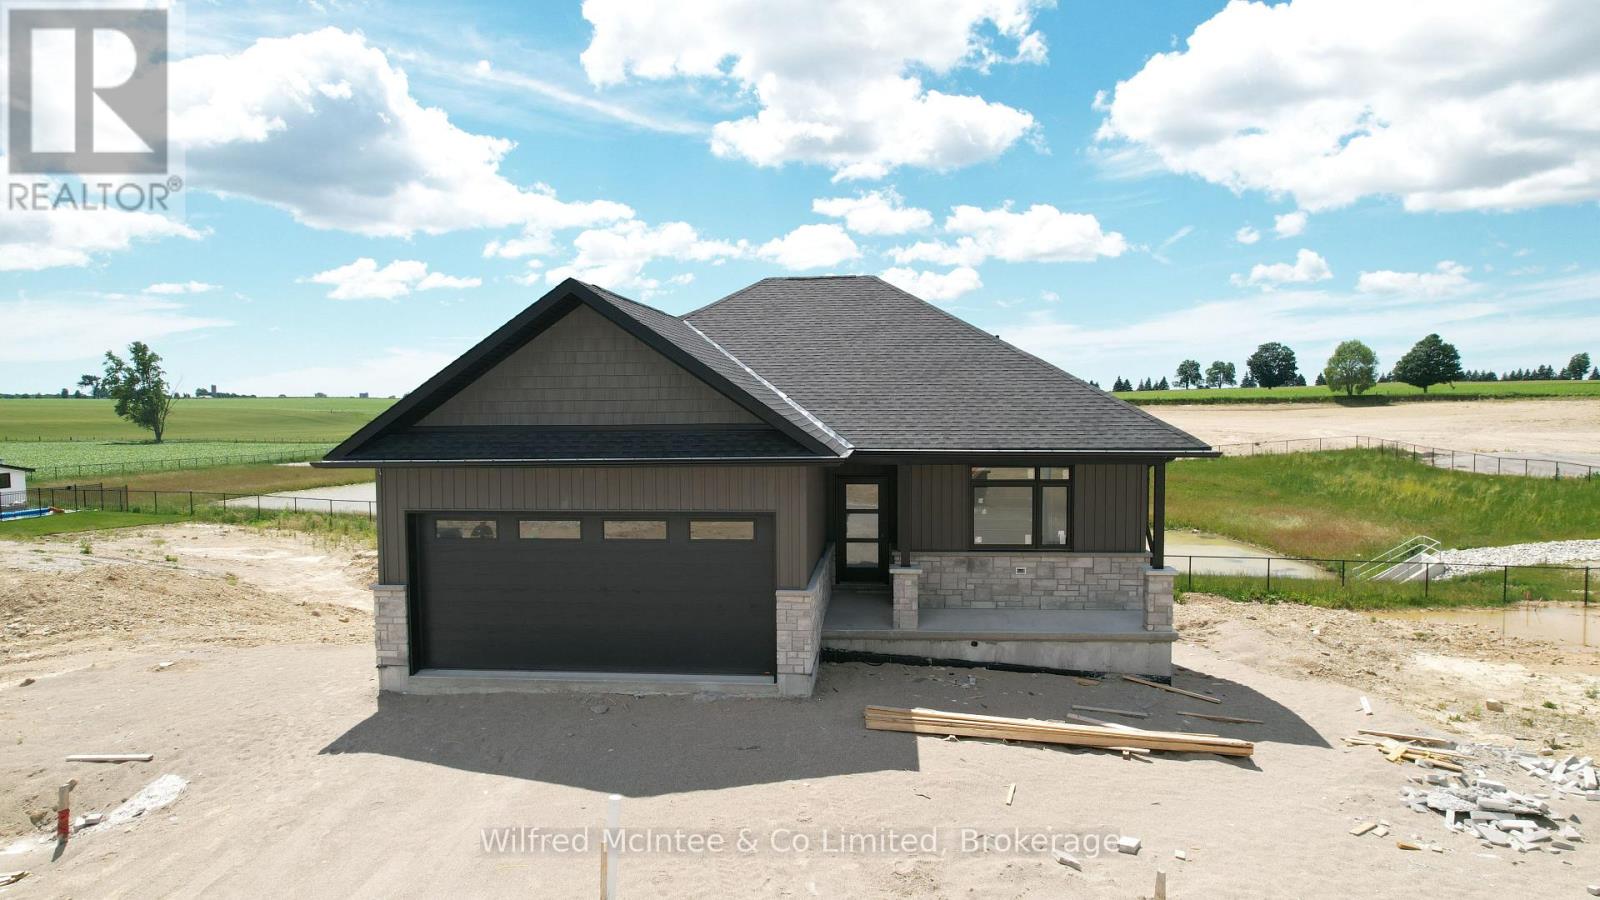
38 Galen Street
South Bruce, Ontario
Welcome to Teeswater's newest subdivision and this beautifully designed new bungalow offering the perfect blend of modern finishes and functional living space. This quality-built home features four bedrooms, with two located on the main level and two additional bedrooms in the fully finished walk-out basement. The bright, open-concept layout is enhanced by upgraded finishes throughout, including luxury vinyl plank flooring and quartz countertops. The walk-out lower level provides excellent natural light and direct access to the backyard, while the rear of the property overlooks greenspace, offering added privacy and a peaceful setting. Step outside to enjoy the covered rear deck, perfect for relaxing or entertaining. Upon completion, the home will also include a concrete driveway, fully sodded yard, and a landscaping package, providing exceptional curb appeal and true move-in-ready convenience. Don't miss your opportunity to own a brand-new home in one of Teeswater's most desirable new communities. Contact your REALTOR today for more information. For added peace of mind, the home is covered by the Tarion Warranty Corporation warranty program. The purchase price includes HST based on the Buyer's qualification for and assignment to the Seller of all applicable GST/HST New Housing Rebates, including the Federal First-Time Home Buyer GST Rebate and any applicable enhanced rebate programs. (id:37372)
Wilfred Mcintee & Co Limited
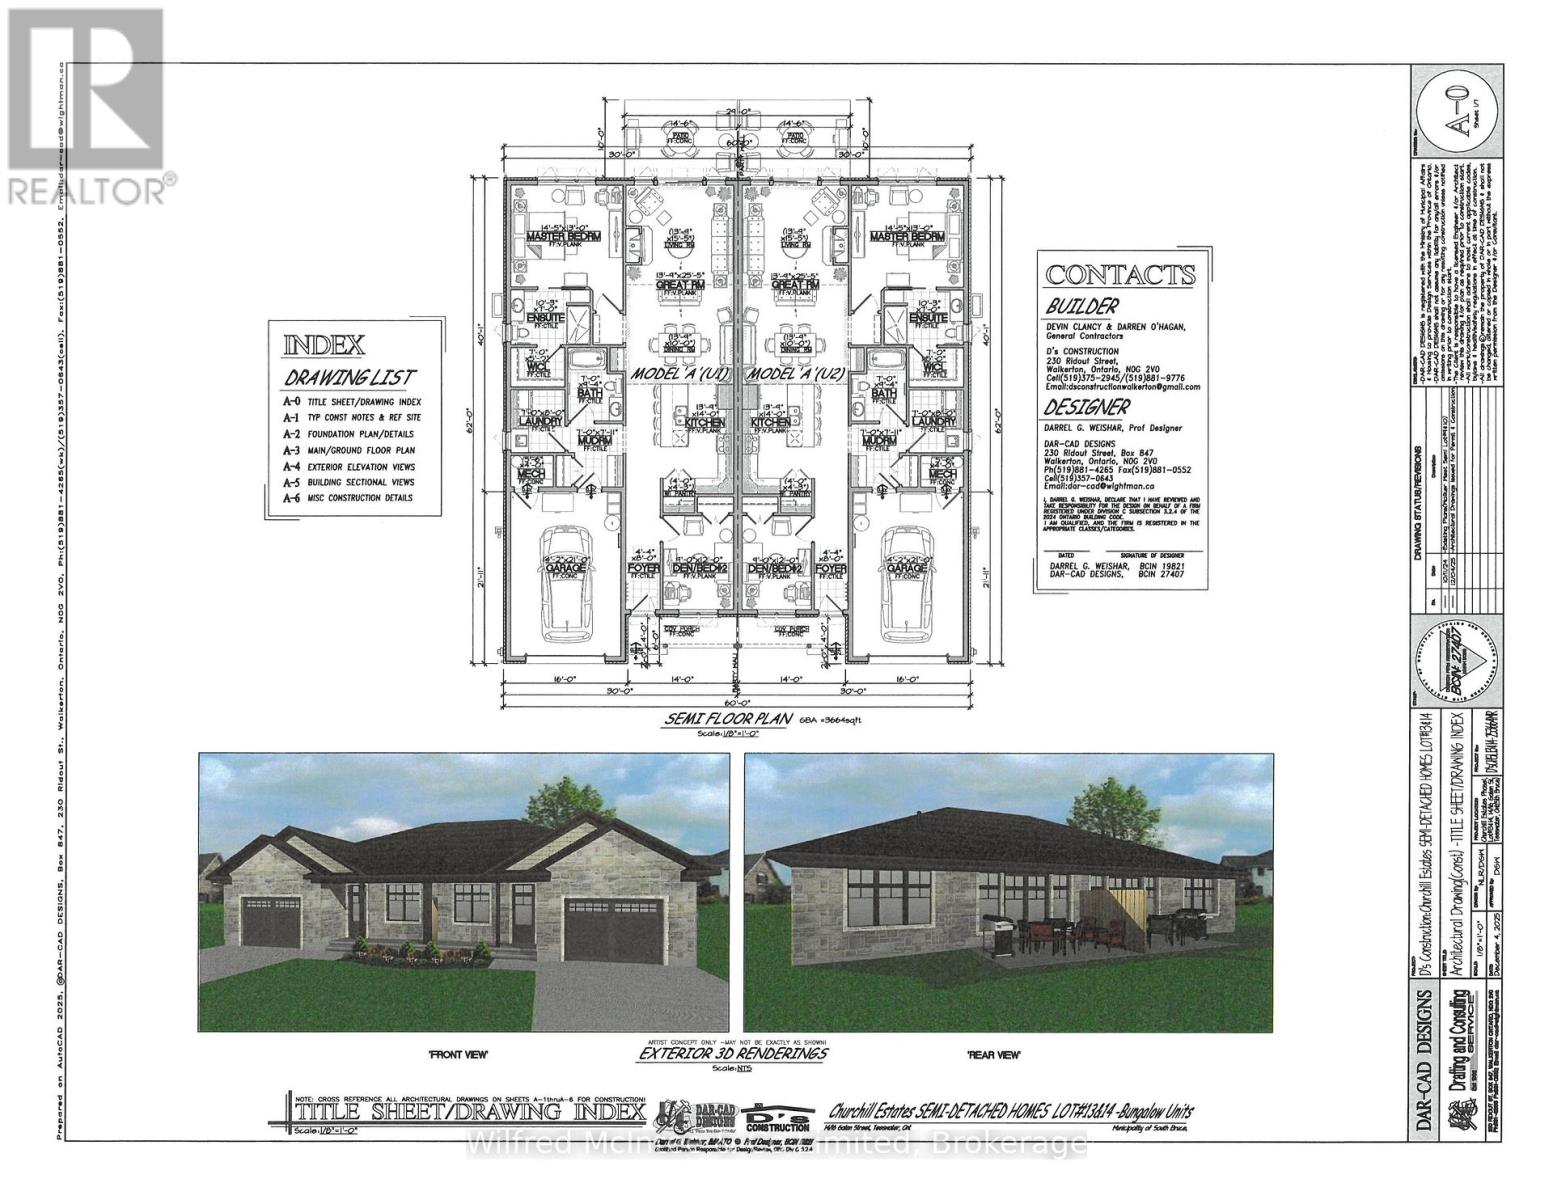
16 Galen Street
South Bruce, Ontario
Welcome to Churchill Estates, Teeswater's newest residential community! This beautifully crafted semi-detached home offers approximately 1,440 sq. ft. of thoughtfully designed living space, combining modern style with everyday comfort. Featuring a slab-on-grade design with in-floor radiant heat throughout, this home provides exceptional efficiency and year-round comfort. The well-appointed layout includes two spacious bedrooms and two contemporary bathrooms, making it ideal for retirees, professionals, or anyone seeking low-maintenance living. Quality finishes are evident throughout, including luxury vinyl plank flooring, quartz countertops, and custom cabinetry. Additional features include a concrete driveway, fully landscaped yard, and attractive exterior finishes that enhance the home's curb appeal. For added peace of mind, the home is covered by the Tarion Warranty Corporation warranty program. The purchase price includes HST based on the Buyer's qualification for and assignment to the Seller of all applicable GST/HST New Housing Rebates, including the Federal First-Time Home Buyer GST Rebate and any applicable enhanced rebate programs. (id:37372)
Wilfred Mcintee & Co Limited
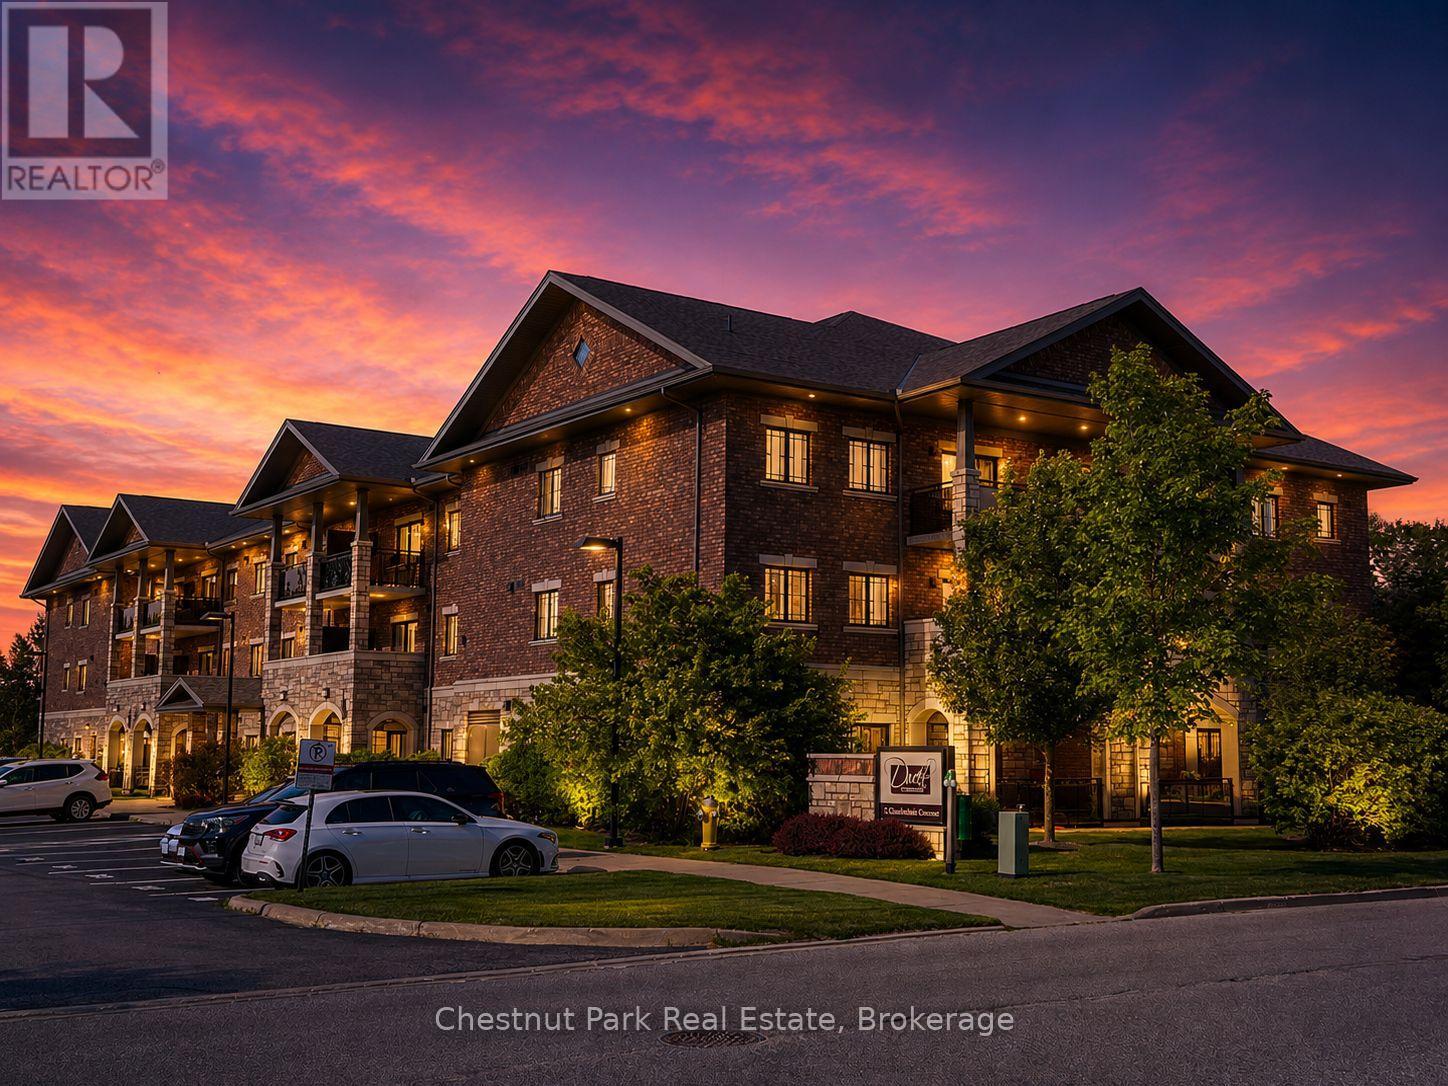
304 - 1 Chamberlain Crescent
Collingwood, Ontario
Welcome to Dwell at Creekside, an exclusive offering from award-winning Devonleigh Homes, where luxury meets lifestyle in the heart of Ontario's four-season playground. Perfectly positioned between the majestic Blue Mountains, the sparkling shores of Georgian Bay, and the charming, historic town of Collingwood, this rarely available 3 bedroom, 2 bathroom top-floor condo offers the best of nature, featuring a South facing private terrace with gorgeous views to the escarpment and Osler Bluff. Option to use as a 2 bedroom with a large home office as well! Spanning over 1,200 SF, this exceptional residence features a bright and airy open-concept kitchen, dining, and living space, perfect for entertaining or quiet evenings at home. Step out onto your private 94 sq.ft. terrace and enjoy serene views across a tranquil pond-your own peaceful retreat. Built with over $50,000 in builder upgrades, including: California shutters throughout, Quartz countertops in kitchen and both bathroom, Extended kitchen cabinetry to the ceiling, Designer-upgraded washrooms and premium flooring, Dedicated laundry room with convenient stackable washer & dryer. Additional features include: Designated outdoor parking + guest parking, Assigned lower-level locker and extra bicycle storage, Optional second parking space available for $50/month via property management, and Residents lounge with kitchenette for gatherings and meetings. Whether you're seeking a year-round residence, a weekend getaway, or a sophisticated investment, this rare third-floor, 3-bedroom condo offers comfort, style, and a coveted location. Don't miss your chance to own a piece of Dwell at Creekside-where refined living meets the natural beauty of Southern Georgian Bay. Some photos are virtually staged. (id:37372)
Chestnut Park Real Estate
12 New York Avenue
Wasaga Beach, Ontario
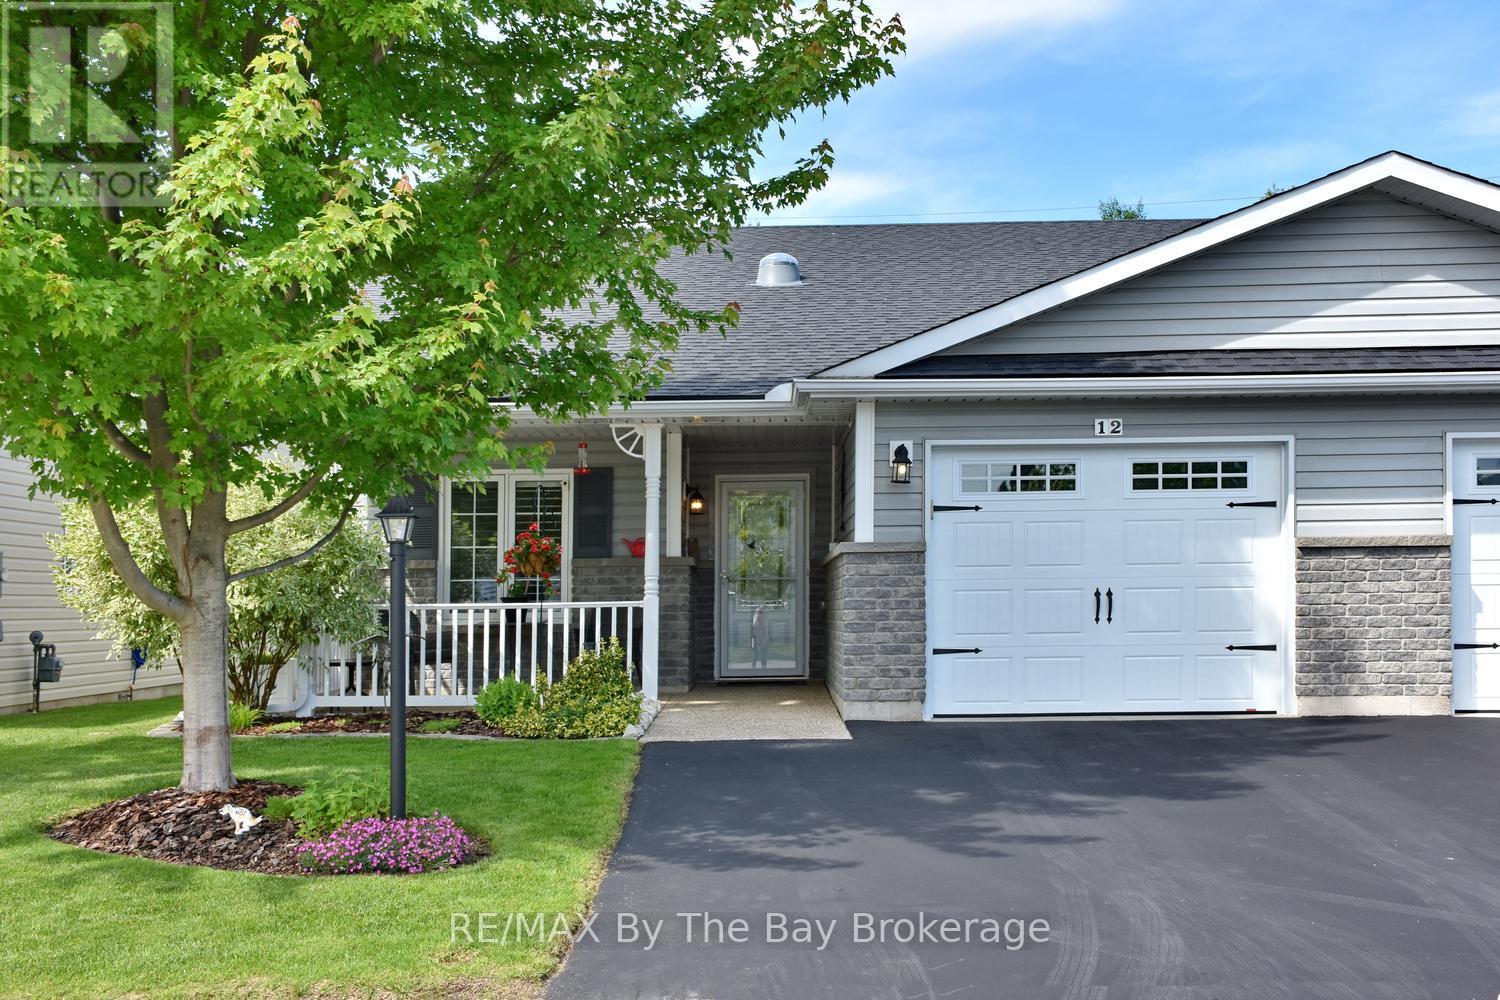
Welcome to carefree living in one of the area's most sought-after adult lifestyle communities! This beautifully maintained semi-detached home offers the convenience of one-level living with no stairs and an inviting open-concept floor plan designed for comfort and entertaining. The spacious living room and kitchen feature soaring vaulted ceilings, creating a bright and airy atmosphere throughout the home. The well-appointed kitchen includes a centre island with sink, stainless steel appliances, and recent updates including a refrigerator and dishwasher (2025). Crown moulding throughout and a carpet-free interior add a touch of elegance and ease of maintenance. Offering two bedrooms and two full bathrooms, this home is ideal for those seeking comfortable everyday living. The oversized single-car garage features convenient inside entry, while the private deck is enhanced by a hard-cover awning, providing the perfect space to relax outdoors rain or shine. The owned water softener adds additional value and peace of mind. Residents enjoy access to outstanding community amenities including an indoor swimming pool, library, woodworking shop, billiards room, horseshoe pits, and bocce courts. An active social calendar offers something for everyone, with dinners, dances, exercise classes, card games, and numerous community events throughout the year. Experience the perfect blend of comfort, convenience, and community in this exceptional 55+ home. Land Lease Fees: Land Lease $800 + Site Tax $60.40 + Home Tax $147.81 = $1008.21 monthly (id:37372)
RE/MAX By The Bay Brokerage
4201 Huronia Road
Severn, Ontario
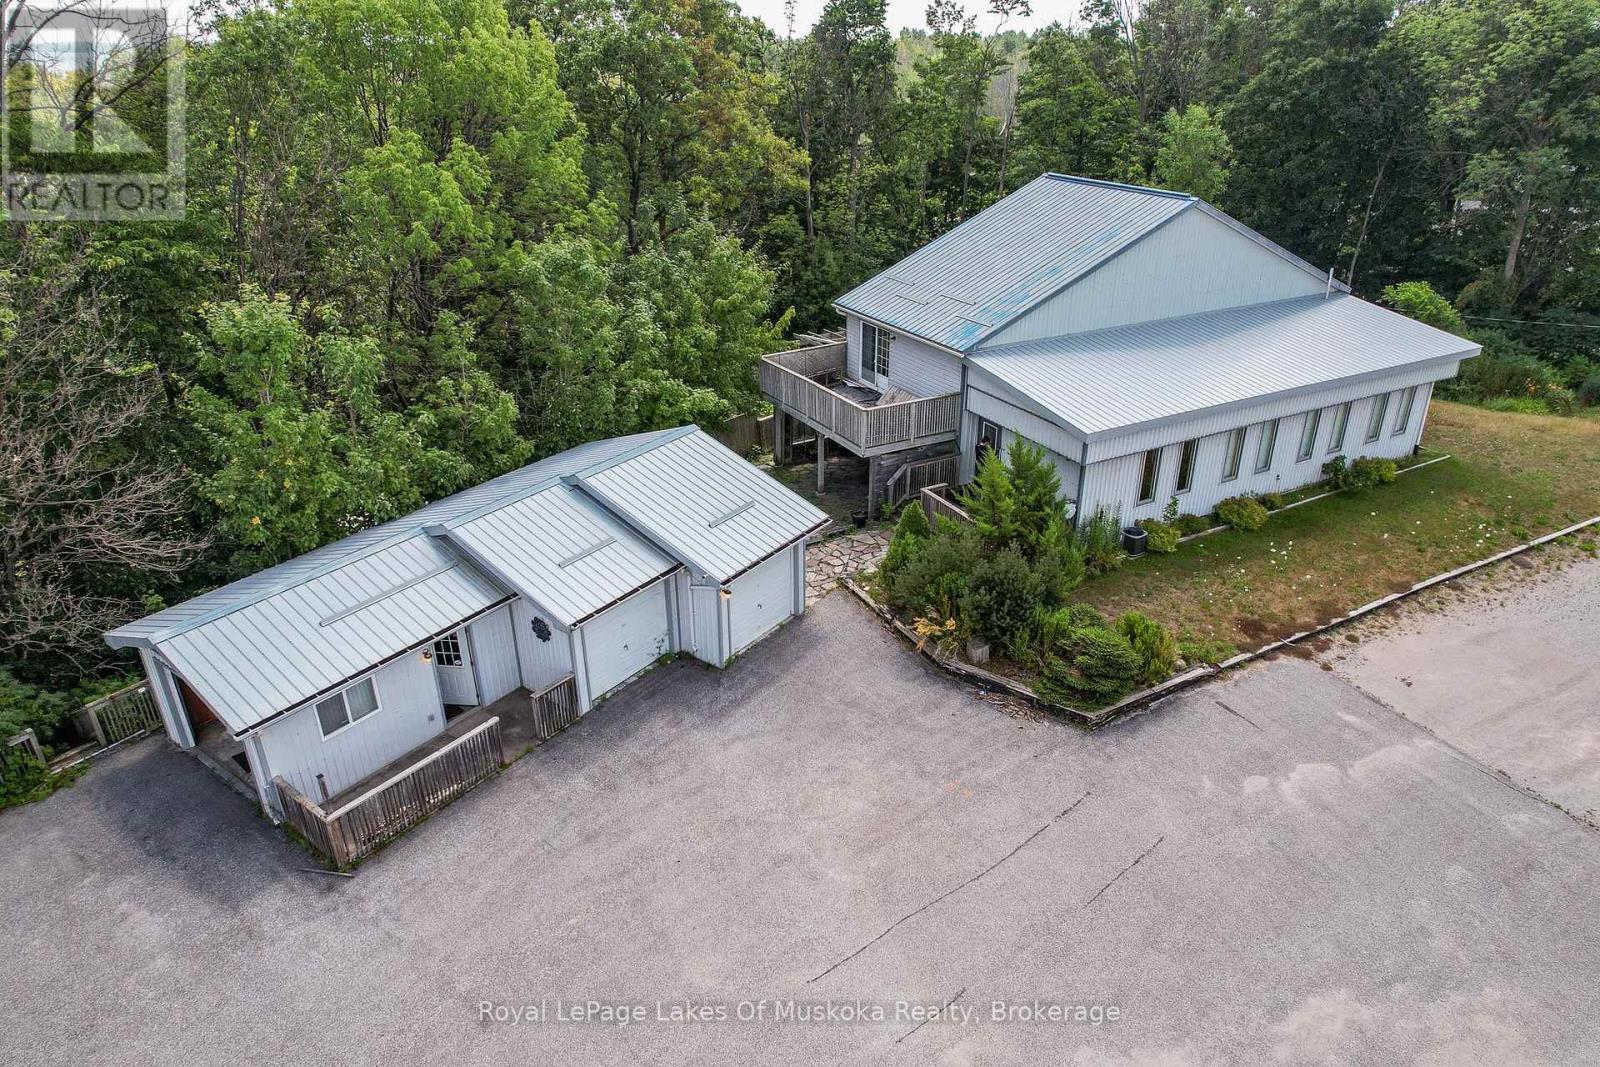
Exceptional Highway 11 commercial opportunity on the north end of Orillia. Offering outstanding visibility and exposure to northbound Highway 11 traffic, this versatile Highway Commercial (C4) property provides a rare combination of commercial functionality, residential flexibility, and outdoor storage space on over 0.8 acres. The 2,500+ square foot building is currently configured as professional office space with an accessory dwelling unit, creating a wide range of possibilities for owner-operators, investors, service businesses, contractors, and live-work users. The existing layout includes three bedrooms, two-plus bathrooms, two dedicated office spaces, and a variety of additional flex areas that can be adapted to suit your operational requirements. Complementing the main building is a detached three-bay garage and ample outdoor space for parking, storage, equipment, or future business expansion. Serviced by private well and septic, the property offers operational independence while maintaining convenient access to Orillia, Highway 12, and the broader Simcoe County market. The Highway Commercial (C4) zoning permits a broad range of commercial uses, making this an excellent opportunity for purchasers seeking a highly visible location with the flexibility to evolve alongside their business needs. Properties offering this combination of exposure, usable buildings, outdoor space, and zoning versatility are increasingly difficult to find in the Orillia market. (id:37372)
Royal LePage Lakes Of Muskoka Realty
6198 Haliburton Lake Road
Dysart Et Al (Harburn), Ontario
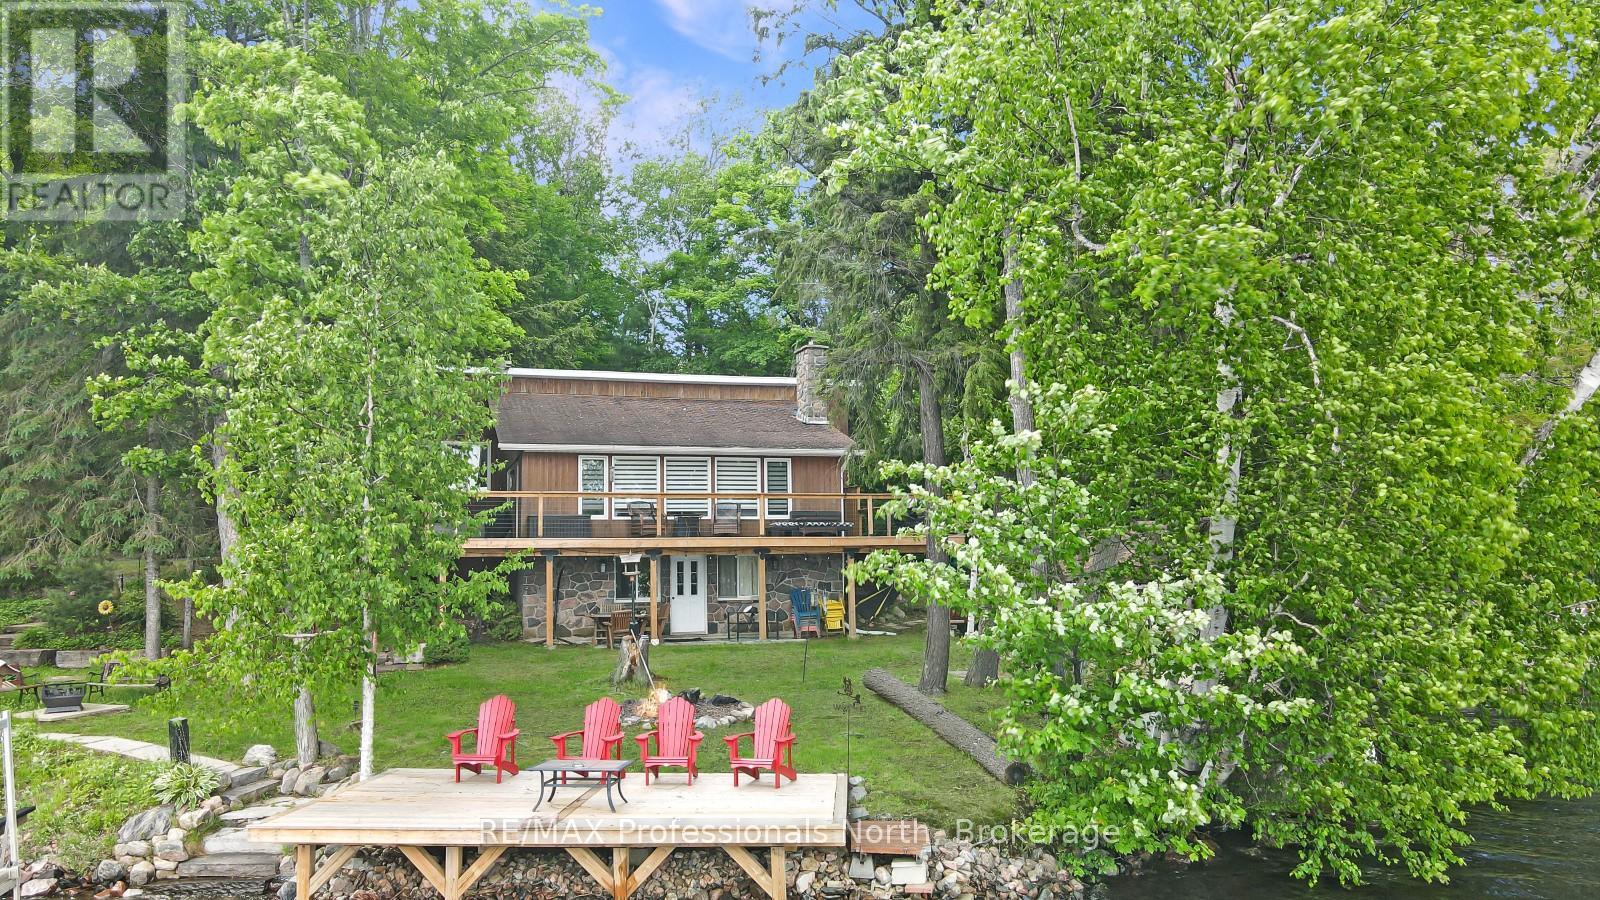
Located on beautiful Haliburton Lake, this waterfront property is ready for you to come up and enjoy everything cottage country has to offer. Situated just 30 minutes from the Village of Haliburton and 20 minutes from the Eagle Lake Country Market, you'll enjoy the perfect balance of privacy and convenience. Set on a flat, low-maintenance lot with 90 feet of beautiful shoreline, the property is designed for easy lakeside living. A approximately 20' x 10' dry boathouse complete with marine rails adds excellent functionality and storage for your watercraft and equipment. This 4-level backsplit offers a well-designed layout with multiple living spaces for family and guests. The entry level features laundry, a 3-piece bathroom, a bedroom, and a spacious primary suite complete with a walk-in closet, 3-piece ensuite with a soaker tub, and patio doors leading to a lakeside deck. The main level is bright and welcoming with an open-concept kitchen, dining, and living area. The nicely updated kitchen flows seamlessly into the living space, where large lakeside windows capture stunning views and fill the home with natural light. A wood-burning fireplace creates a warm atmosphere, while walkout access to the deck extends the living space outdoors. The finished lower level offers a third bedroom, a recreation room, and walkout access to a lakeside patio, creating a great space for entertaining or accommodating guests. An additional unfinished level, accessible from the lower level and offering direct access outside, provides endless possibilities for storage, a workshop, hobby space, or future customization. Whether you're looking for a year-round waterfront home or a cottage getaway, this property offers a comfortable and functional layout in a beautiful Haliburton Lake setting. (id:37372)
RE/MAX Professionals North
9038 County Rd 91 Road
Clearview, Ontario
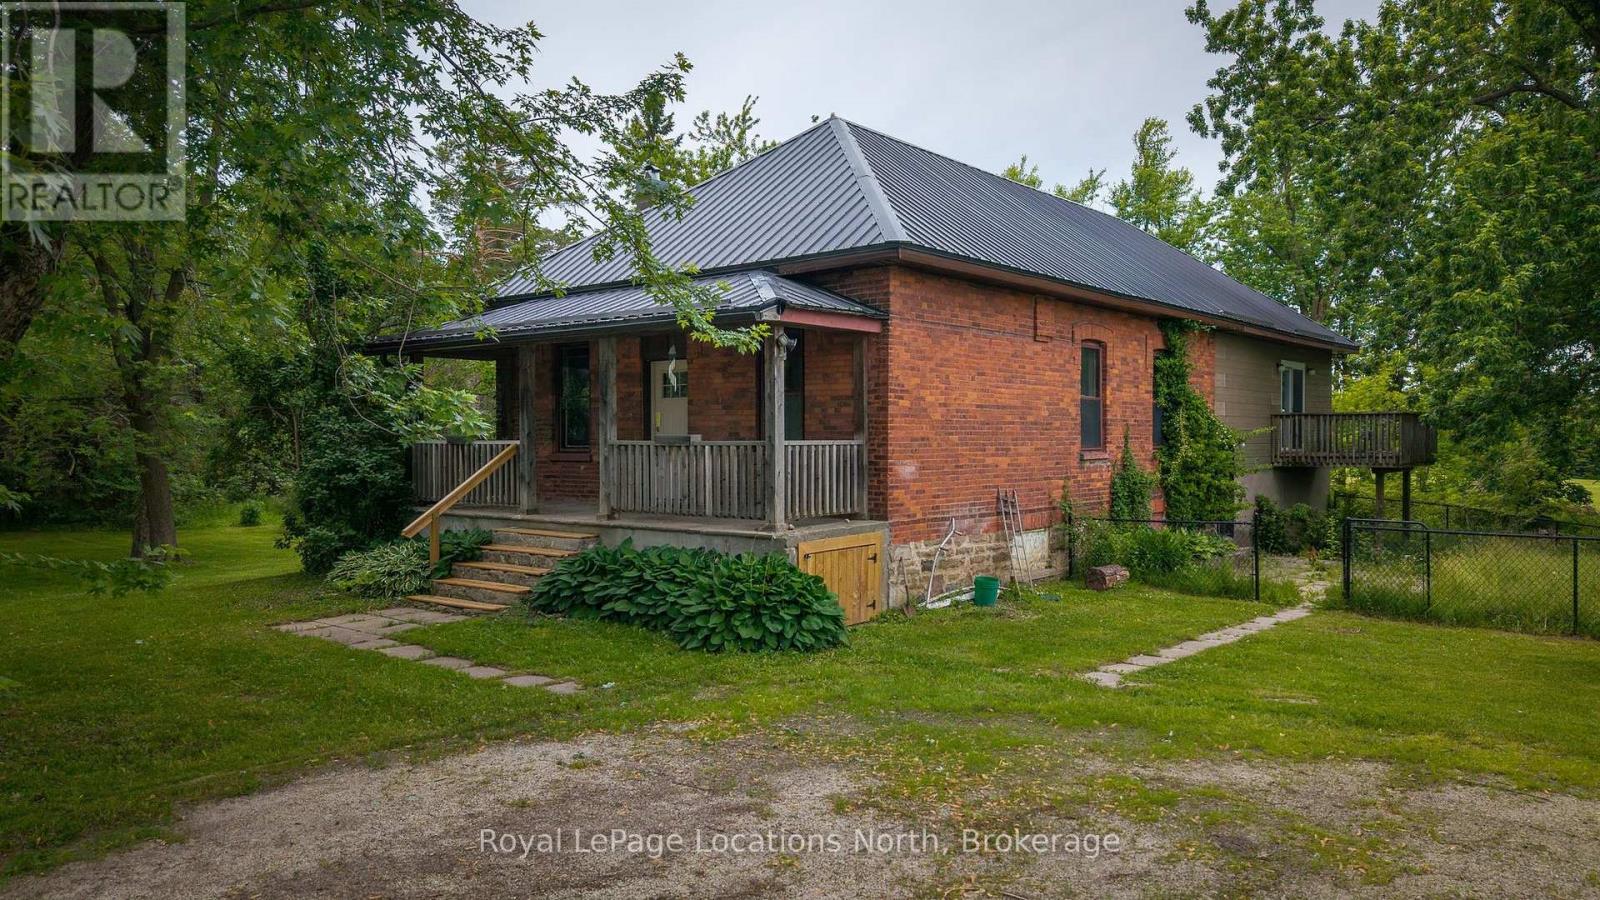
Unlock the potential of one of Duntroon's most intriguing properties. Offered for sale for the first time in decades, this historic one-acre parcel presents a rare opportunity to create a truly spectacular country estate in one of the area's most desirable four-season locations. Framed by a picturesque year-round stream and surrounded by the natural beauty of the Niagara Escarpment, the property combines heritage character with exceptional flexibility for future development. The original brick bungalow showcases high ceilings and timeless architectural details reminiscent of a Regency-style home, providing a solid foundation for a stunning restoration or luxury renovation. A more recent addition offers substantial additional living space, creating over 2,400 square feet in total and opening the door to countless possibilities for reimagining the property. Whether your vision is a refined country residence, a multi-generational family retreat, or a distinctive recreational getaway, the existing layout provides the space and versatility to bring ambitious plans to life. The expansive lot offers room to enhance the outdoor living experience with gardens, entertaining areas, or other estate-style improvements, all while enjoying the privacy and charm of this unique setting. Ideally located for year-round recreation, Devil's Glen Ski Club is just minutes away, while Highlands Nordic and Duntroon Highlands Golf Club are even closer. Opportunities to acquire a property of this size, character, and redevelopment potential in such a sought-after location are increasingly rare, making this an exceptional chance to create something truly special. (id:37372)
Royal LePage Locations North
128 Ingram Drive
Guelph (Victoria North), Ontario
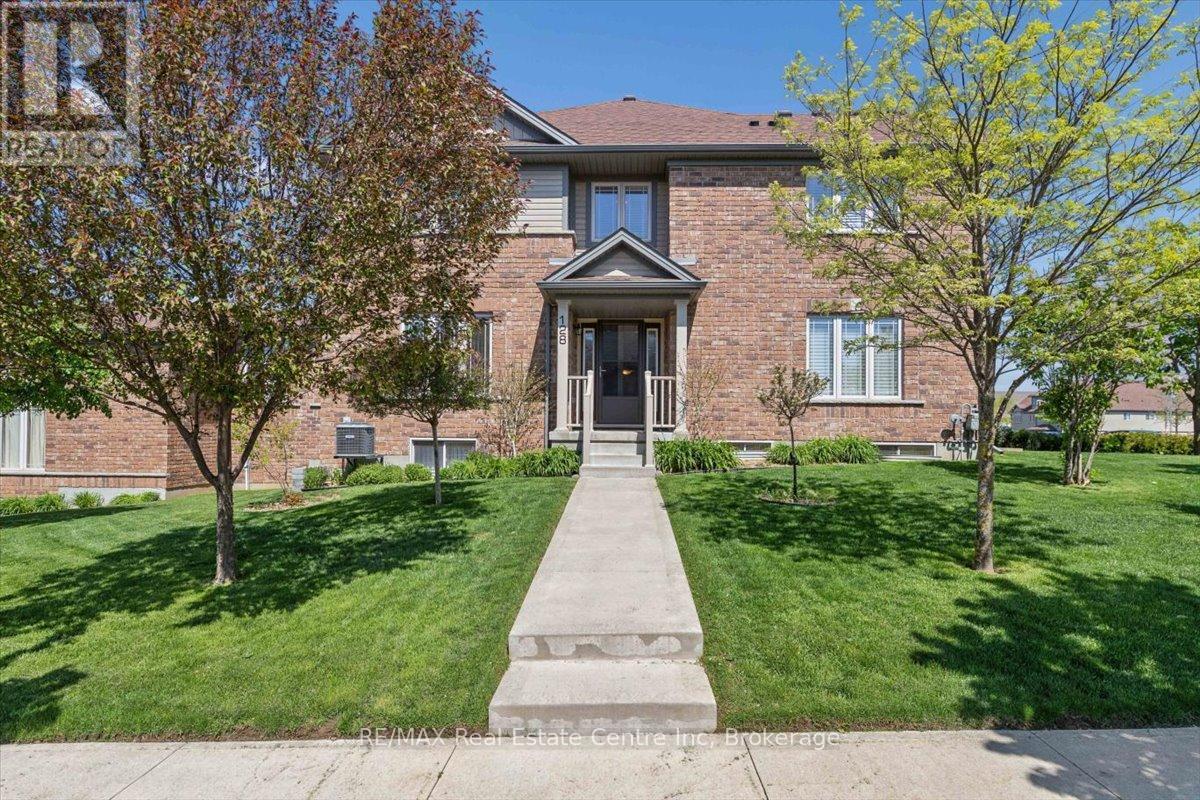
MOTIVATED SELLER!!! Exceptional freehold townhome, just minutes to Guelph Lake Conservation, and the peaceful and serene trail system, where you can bike, hike, or walk the trails in a natural setting. Once inside this impressive home, you will find a welcoming foyer that leads to a spectacular gourmet style kitchen, that includes a centre island, stainless steel appliances, and a breakfast bar, that looks on to a dining room, that is perfect for family gatherings. The main level laundry/mud room, just off the kitchen, adds convenience for a busy lifestyle. A massive great room, anchors this space, and is enhanced with wood flooring, and a multitude of windows that allow streams of natural light fill each and every corner. The upper level is designed for a family in mind, with a solarium, that can easily be used as an office space, 2 bedrooms, a main bath, and a master suite oasis, with a private ensuite, walk in closet, and stunning Palladian window that captures an endless amount of light. An unspoiled basement has so many possibilities, and can be transformed to fit your needs with a little imagination. Sitting on a fantastic corner lot, the landscaping is incredible, with colourful perennial beds, and a variety of trees that accentuate this already one of a kind home. There is room for a deck with a gas line for a bbq, and the lot can easily be fenced for a fantastic oasis! (id:37372)
RE/MAX Real Estate Centre Inc
145 George Mccrae Road
Blue Mountains, Ontario
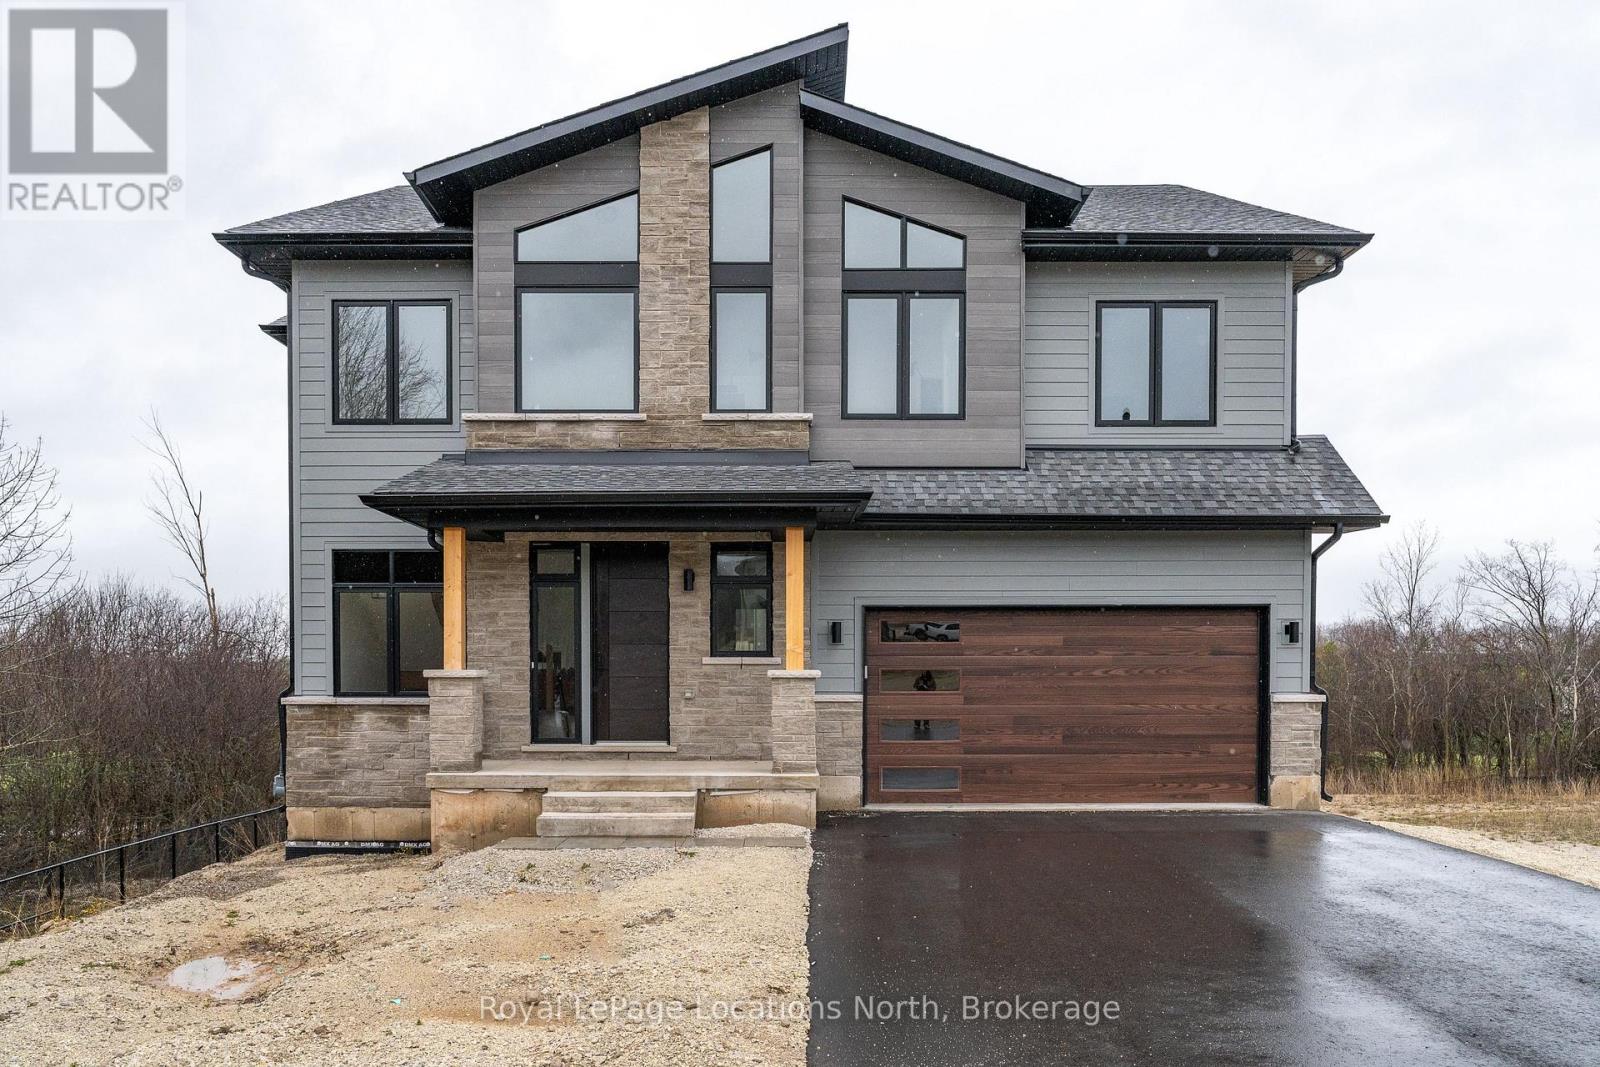
With over 50+ years of building excellence, Primont Homes - the creative force behind Blumont, one of the Blue Mountains' most beloved communities - Now presents The Summit Phase 2 at Camperdown. Nestled between Georgian Bay, the Georgian Bay Club Golf Course, and the Blue Mountains' premier ski clubs, The Summit 2 is Primont's latest boutique luxury offering and the model home has just hit the market at an unbeatable price. This model home (The Zermatt, offering 3,327 sq ft above grade + fully finished basement = 4,400+ sq ft. total) includes upgraded finishes, a Loggia with gas fireplace, finished basement, and a premium oversized corner lot backing onto the prestigious Georgian Bay Club. A lodge-style living room with soaring ceilings, floor-to-ceiling windows, and a 2-way gas fireplace flows into a chef's kitchen with granite countertops, a walk-in pantry, a wet bar, and an oversized island. Upstairs: a primary suite with a 5-piece ensuite plus three additional bedrooms and two bathrooms - each bedroom with access to an ensuite or jack-and-jill bath. The finished basement adds a rec room, wet bar, two bedrooms, another full bath, and ample storage. Several plans also offer main-floor primary suites - ideal for single-level living at scale. Future-ready with EV rough-in, solar-ready design, and a $429.95/month POTL fee covering lawn care and snow removal. Three move-in-ready homes available now. Twenty-five pre-construction homes - including the new Jasper bungalow - are available to build; time to completion est. 12-18 months. Floor plans from $1.369M or build your own Zermatt from $1.509M. Unlike traditional builder-grade communities, The Summit 2 invites every pre-construction purchaser to Primont's award-winning Design Centre to personalize their home - ensuring no two homes in this community will be the same. Book your appointment today - Let us show you what's possible. *List price reflects the new HST rebate incentive for eligible buyers. (id:37372)
Royal LePage Locations North
79 Sylvia Street
West Perth (Mitchell), Ontario
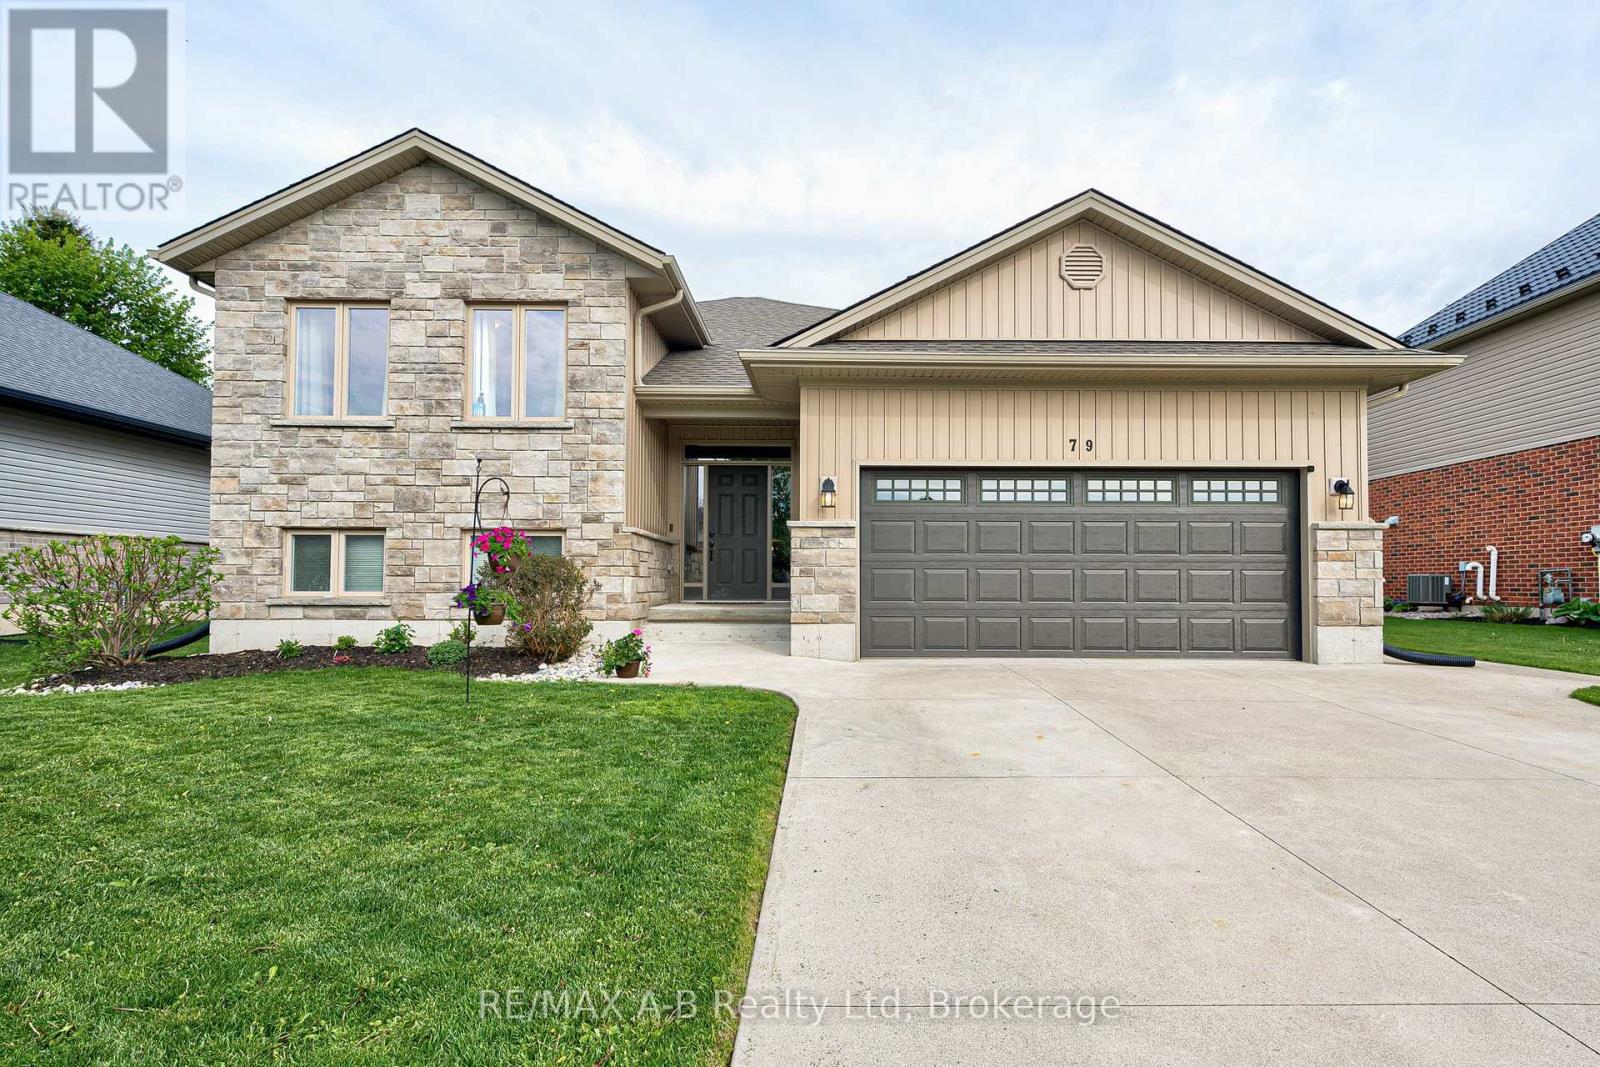
Welcome to this beautifully maintained raised bungalow in the friendly community of Mitchell-a home that instantly feels welcoming from the moment you arrive. With its charming stone-and-siding exterior, poured concrete driveway, and inviting walkway, the curb appeal sets the tone for what's inside.Step through the spacious foyer and into a bright, open-concept living space where soaring vaulted ceilings create an airy, uplifting atmosphere. The living room, dining area, and kitchen flow seamlessly together, making everyday living and entertaining effortless. The kitchen features granite countertops, abundant cabinetry, and a layout designed for both style and practicality.Just off the dining area, a lovely deck extends your living space outdoors-perfect for summer BBQs, morning coffee, or relaxing evenings with family and friends.The main floor offers three generous bedrooms, including a primary suite complete with a walk-in closet and private 3-piece ensuite.Downstairs, the fully finished lower level provides even more room to grow. A spacious rec room, two additional bedrooms, and flexible space for guests, hobbies, or a home office make this level incredibly versatile.Move-in ready and thoughtfully designed, this home offers comfort, space, and community living at its best in one of Mitchell's most desirable neighbourhoods. (id:37372)
RE/MAX A-B Realty Ltd
390 King Street
Midland, Ontario
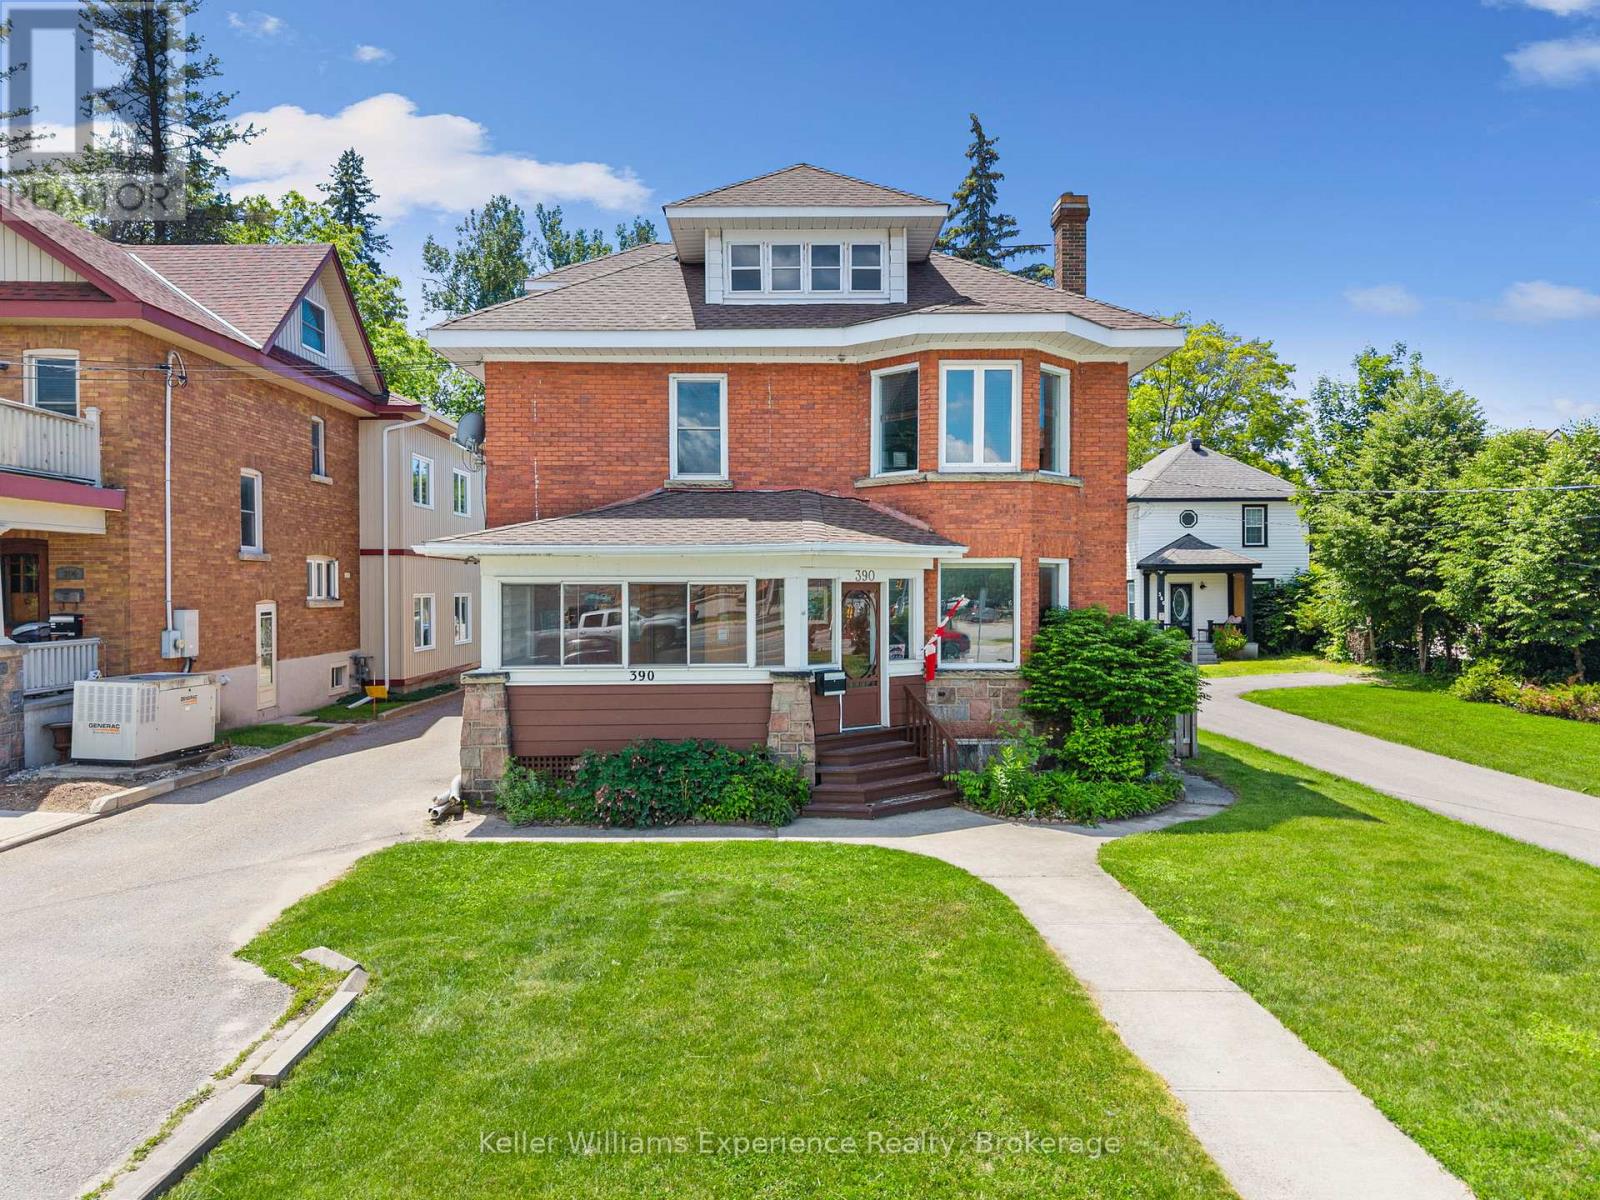
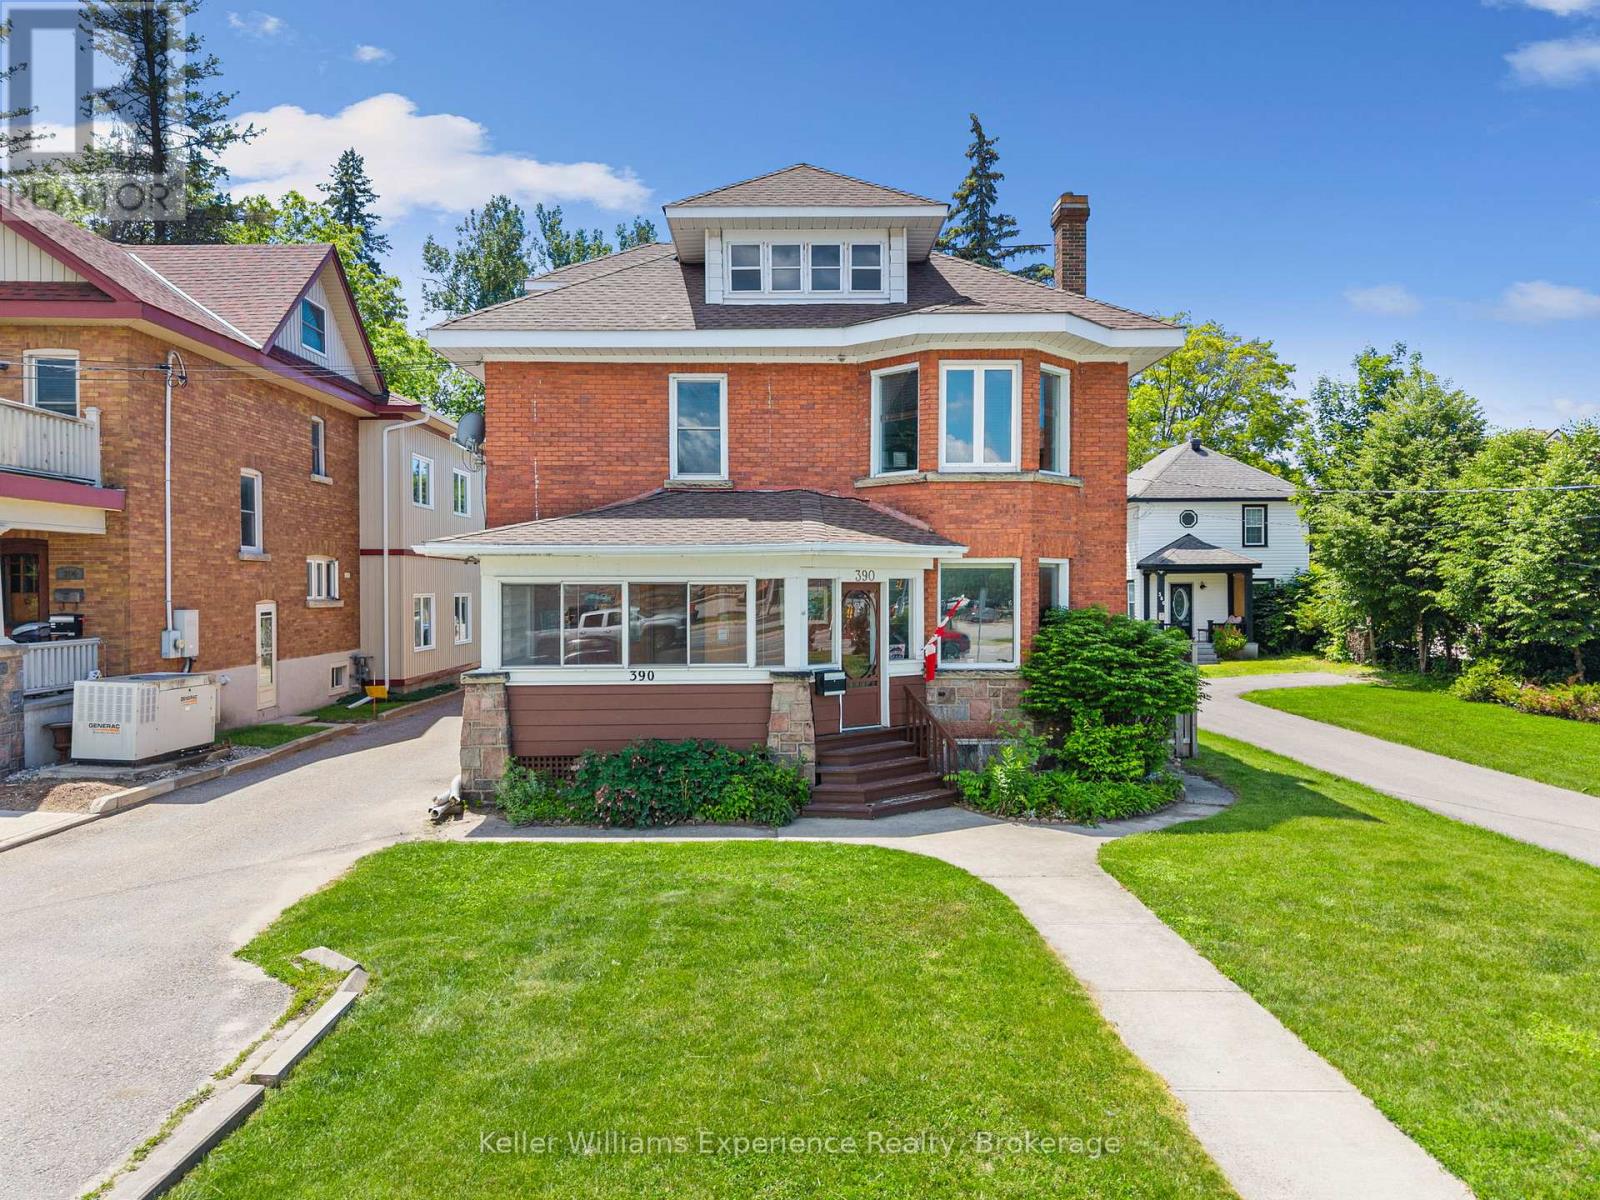
Eliminate your commute, grow your business, and build equity-all from one address.Welcome to 390 King Street, a rare opportunity to live and work under one roof in the heart of Midland. Ideal for entrepreneurs, professionals, and small business owners, this unique property offers the flexibility to operate your business while enjoying the comfort of home.Character-filled and spacious, the property has been thoughtfully improved with a newer roof, upgraded electrical, added insulation, fresh paint, and updated lighting. Outside, enjoy a private backyard retreat featuring an in-ground pool with a new liner being installed soon and a patio perfect for relaxing or entertaining.Conveniently located close to downtown, shopping, restaurants, and marinas, this is a unique opportunity to invest in a property that supports both your lifestyle and your business. (id:37372)
Keller Williams Experience Realty
390 King Street
Midland, Ontario
Eliminate your commute, grow your business, and build equity-all from one address.Welcome to 390 King Street, a rare opportunity to live and work under one roof in the heart of Midland. Ideal for entrepreneurs, professionals, and small business owners, this unique property offers the flexibility to operate your business while enjoying the comfort of home.Character-filled and spacious, the property has been thoughtfully improved with a newer roof, upgraded electrical, added insulation, fresh paint, and updated lighting. Outside, enjoy a private backyard retreat featuring an in-ground pool with a new liner being installed soon and a patio perfect for relaxing or entertaining.Conveniently located close to downtown, shopping, restaurants, and marinas, this is a unique opportunity to invest in a property that supports both your lifestyle and your business. (id:37372)
Keller Williams Experience Realty
42 Silver Crescent
Collingwood, Ontario
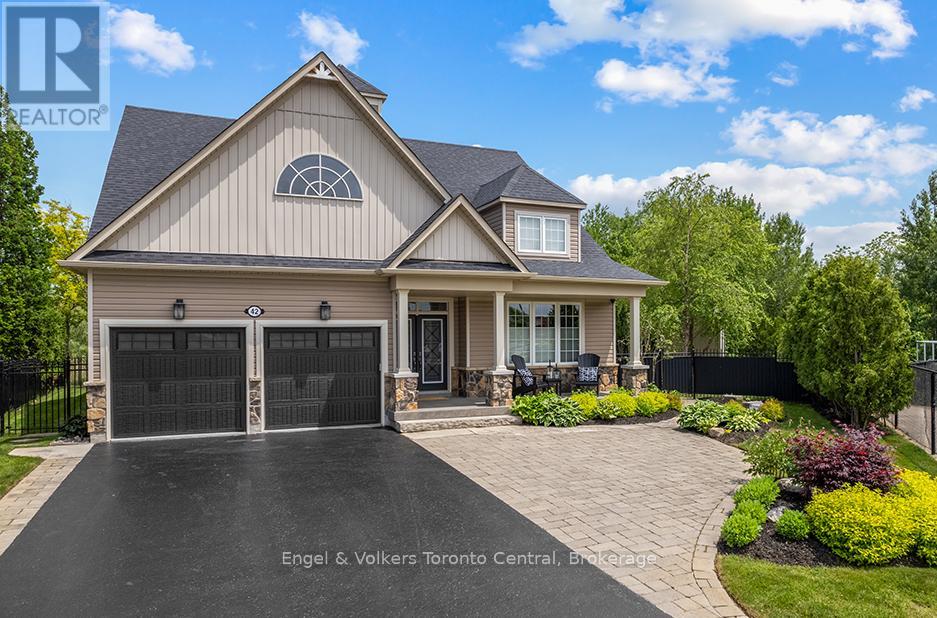
Welcome to this spectacular bungaloft overlooking Georgian Bay in one of Collingwood's most desirable neighbourhoods. Set on a large beautifully landscaped treed lot with views of the bay & picturesque pond home to nesting swans, this stunning property offers luxury, privacy & resort-style living. Featuring a heated inground pool with waterfall & automatic cover, hot tub & spacious PVC deck, it provides the ideal backdrop for entertaining, bird watching, relaxing or simply enjoying nature, The stunning fully renovated interior features a custom kitchen overlooking a two-storey family room with a stone fireplace & expansive windows that capture the water views. The main floor primary bedroom boasts a walk in closet, spa like ensuite & outdoor access. A main floor laundry includes maple cabinetry & quartz countertops. The second bedroom/den features a two storey ceiling & large windows with full bathroom nearby. Upstairs are two spacious bedrooms, one featuring a walk in closet & spacious balcony overlooking the lake. The loft above the family room provides additional living space & stunning views. Built in 2012 & recently fully upgraded, this home showcases exceptional quality throughout. Notable features include renovated bathrooms with solid wood vanities & custom glass showers, solid wood interior doors, new wood & porcelain flooring, updated lighting,Hunter Douglas window coverings & drapery, custom closet organizers, professionally finished lower level with a large recreation room, two bedrooms & a full bathroom for family/guests.More features include Owens Corning Duration roof, drywalled garage with epoxy floors, Wifi controlled Elite Series Lennox HVAC equipment, monitored sump pump with battery back up,new pool equipment , porcelain porch tiles, inground sprinklers, new central vacuum system & more! Close to beaches, ski hills, parks, & downtown, this extraordinary four season bungaloft offers the perfect blend of luxury, comfort & year round living. (id:37372)
Engel & Volkers Toronto Central
RE/MAX Aboutowne Realty Corp.
250 St George Street E
Centre Wellington (Fergus), Ontario
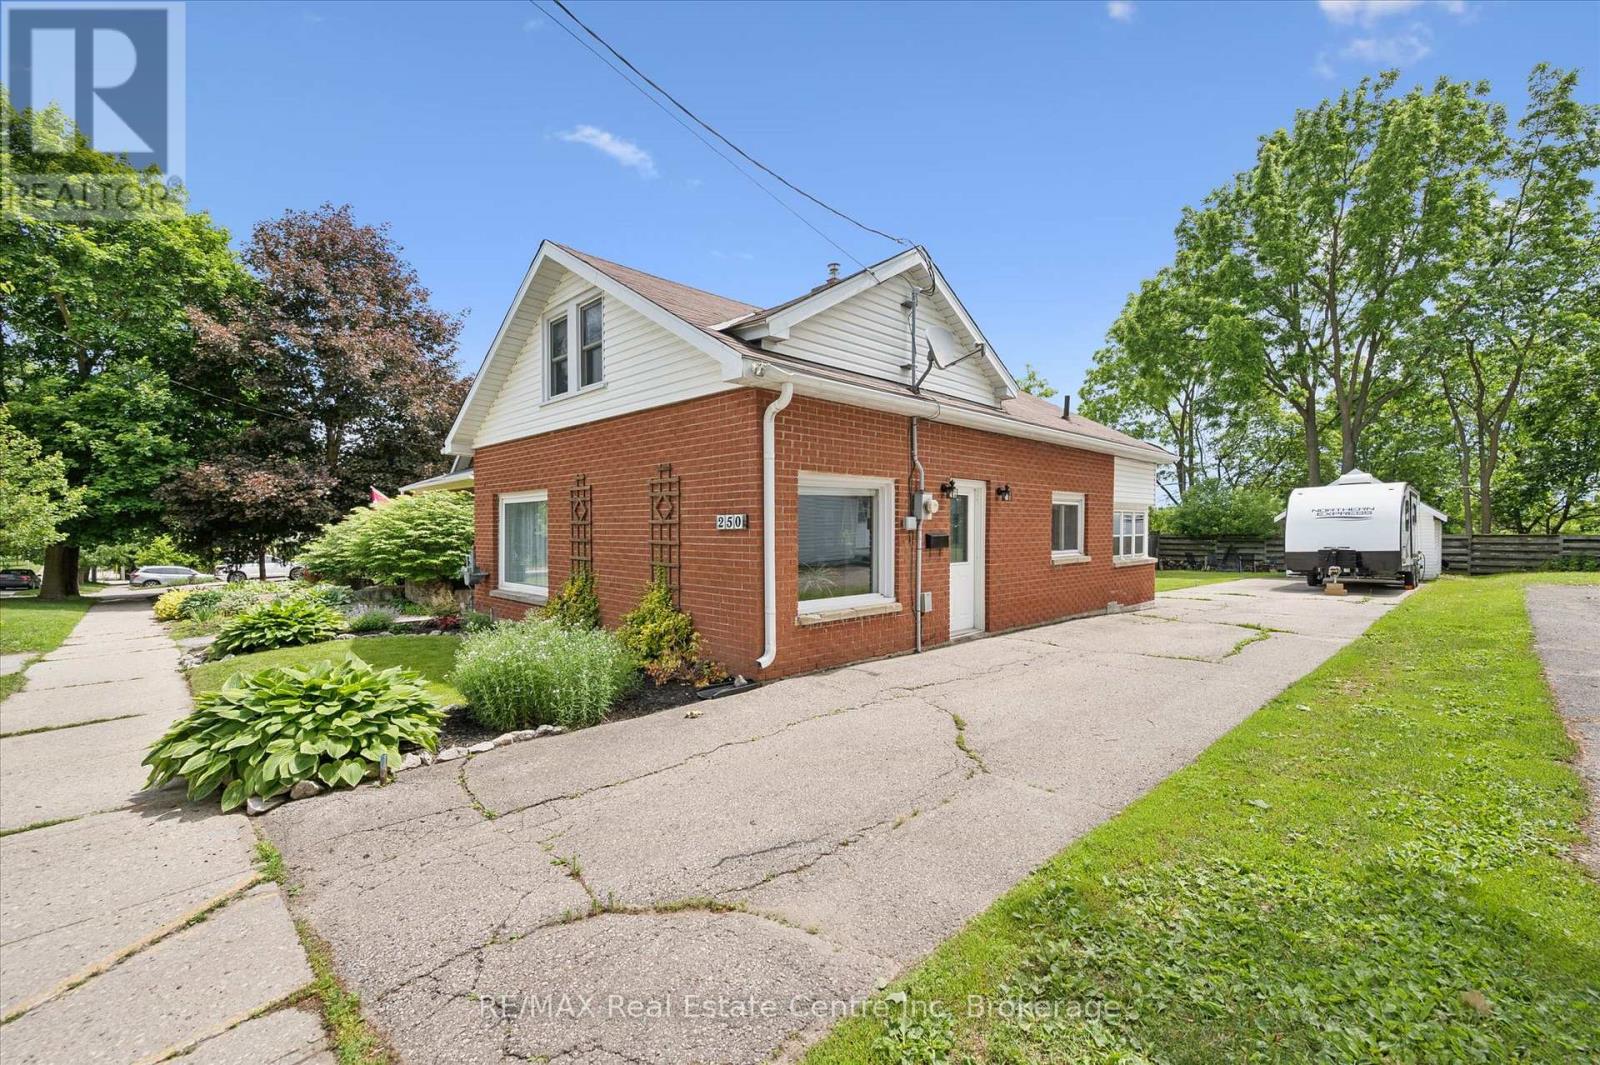
Welcome to 250 St. George Street East, Fergus! This charming and well-maintained century home offers the perfect blend of character, comfort, and practicality in one of Fergus' established neighbourhoods. Set on a generous 41' x 127' lot, this property features a detached garage, parking for up to five vehicles, and plenty of space for an RV, trailer, or future outdoor projects.Inside, you'll find bright and inviting living spaces with updated flooring, neutral décor, and a functional layout designed for everyday living. The spacious living room flows seamlessly into the dining area, creating a warm and welcoming space for family gatherings and entertaining. The kitchen offers abundant cabinetry, stylish backsplash details, ample counter space, and a convenient island for additional storage and prep space.The upper level features three comfortable bedrooms, each filled with natural light and character. The sloped ceilings create cozy retreats while preserving practical and usable living space. A full 4-piece bathroom serves the home, while the unfinished basement provides laundry, storage, and future potential.Outside, mature trees and established landscaping create a picturesque setting. The large backyard offers room for children, pets, gardening, or simply enjoying the outdoors. The detached garage provides excellent storage, workshop, or hobby space, while the long driveway ensures parking is never a concern.Located close to parks, recreation facilities, schools, shopping, and everyday amenities, this property is ideal for first-time buyers, young families, downsizers, or anyone looking to enjoy the charm and convenience of small-town living.Affordable, move-in ready, and full of character, this is an excellent opportunity to own a detached home in the heart of Fergus. Please see supplements or ask for disclosure re. engineer's report. (id:37372)
RE/MAX Real Estate Centre Inc
102 - 308 Watson Parkway N
Guelph (Grange Road), Ontario
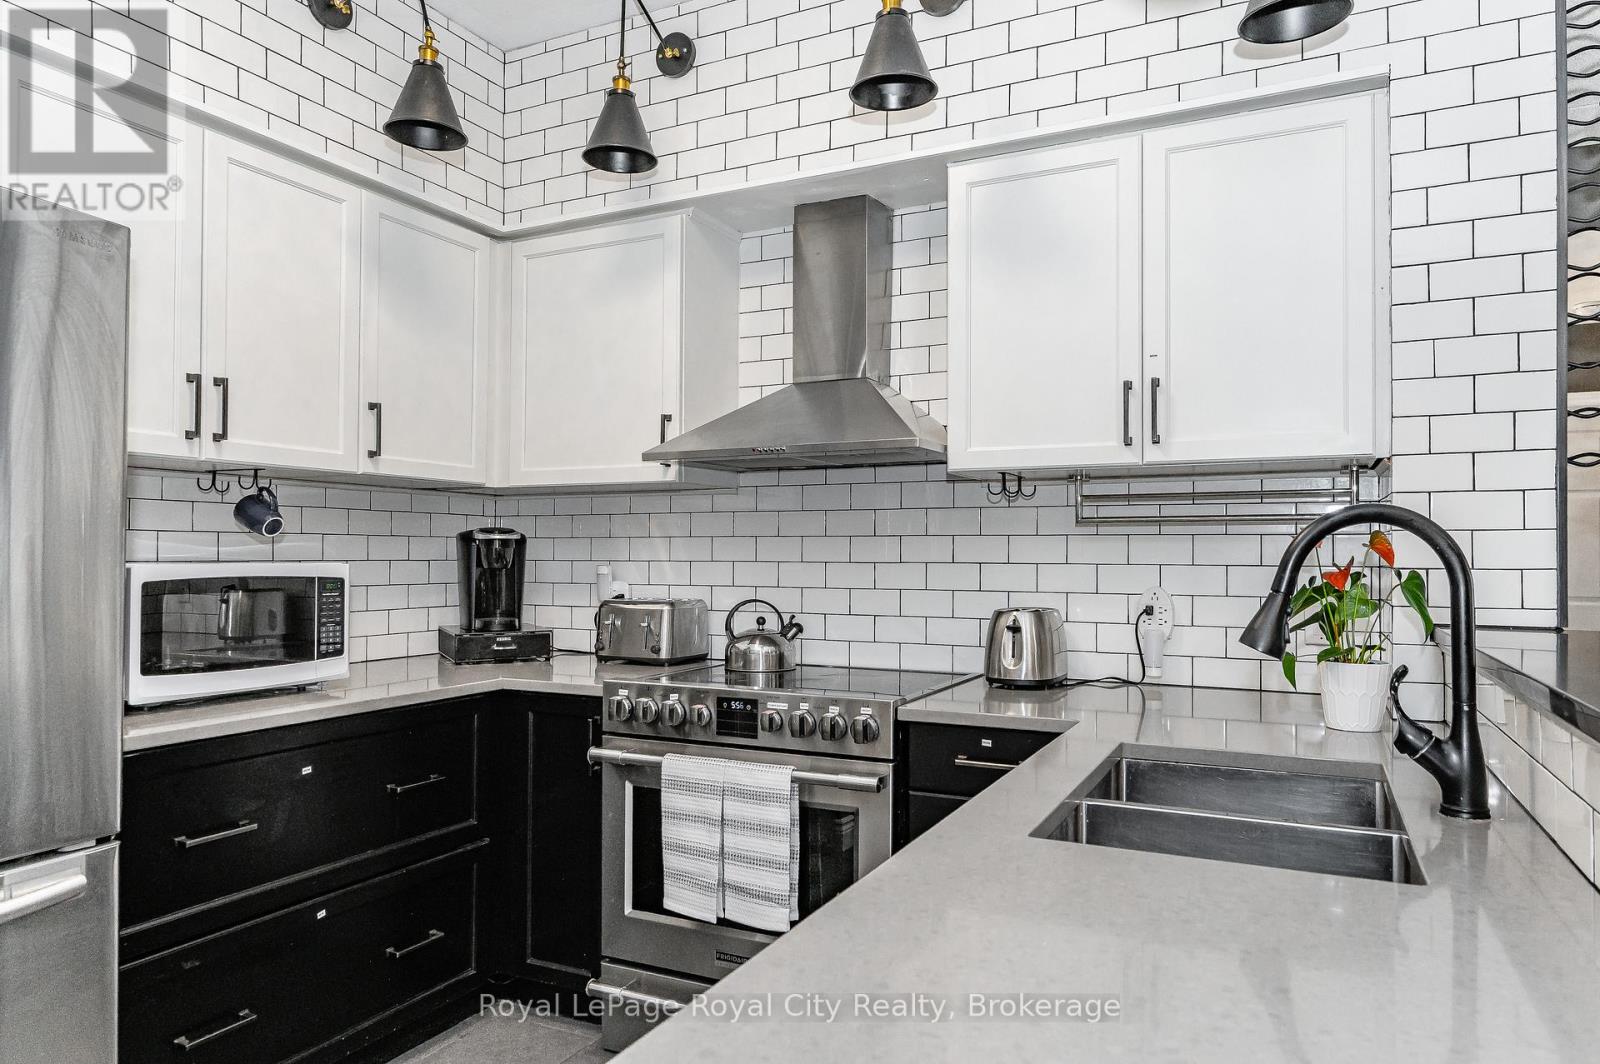
Step into luxury with this stunning CORNER SUITE featuring dramatic décor, premium upgrades, and an abundance of natural light. Soaring ceilings and expansive windows create an airy, open-concept living space, while oversized sliding doors seamlessly connect the indoors to the large balcony. Designed for both entertaining and everyday living, the spacious living and dining areas showcase a custom entertainment feature wall complete with a built-in fireplace and TV mount, creating an impressive focal point for gatherings with family and friends. The chef-inspired kitchen is as functional as it is beautiful, offering subway tile backsplash, solid surface countertops, stylish black hardware, and a breakfast bar perfect for casual meals or conversation while preparing dinner. The generous primary suite easily accommodates a king-sized bed and features a large walk-in closet and a spa-like ensuite bathroom with double sinks, a deep soaker tub, separate shower, and an upgraded $2,000 shower tower system. The second bedroom is also spacious and includes a large closet, making it ideal for guests, family members, or a home office. Thoughtful upgrades continue throughout, including custom California shutters. Enjoy the convenience of underground parking, an exclusive storage locker, and additional undesignated surface parking for a second vehicle or visitors. Offering a sophisticated blend of bungalow style comfort and practicality, this exceptional condo is the perfect place to call home. (id:37372)
Royal LePage Royal City Realty
537 Anton Crescent
Kitchener, Ontario
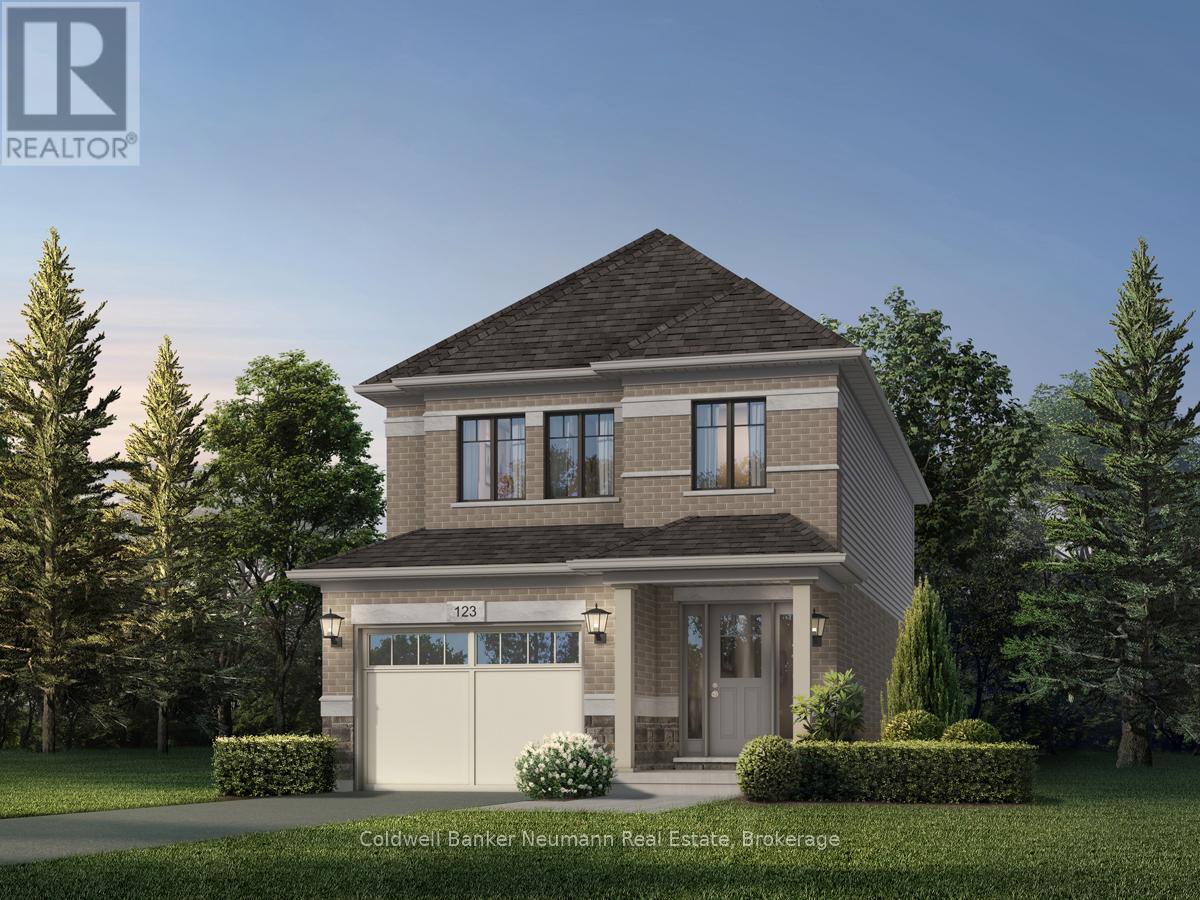
Now is your opportunity to secure an exceptional pre-construction detached home in Mari, a thoughtfully planned new community in Kitchener offering modern living with convenient access to major amenities, parks, schools, and commuter routes. This blend of contemporary design and everyday functionality is a great fit for families looking for space, flexibility, and long-term value. The Alta D model by Fusion Homes offers approximately 1,700 sq ft of above-grade living space on a 30-ft lot, featuring 3 bedrooms, 2.5 bathrooms, and a functional layout designed for modern family living. As a pre-construction option, buyers can customize select finishes and explore layout changes to better suit their lifestyle and needs. Appointed with elevated finishes, this home includes 9' ceilings on the main floor, quartz kitchen countertops, ceramic tile and 6" hardwood flooring on the main level, oak railings and spindles, a Blanco Quatrus double-basin kitchen sink, Moen chrome Sleek kitchen faucet, creating a clean and timeless interior aesthetic. The exterior showcases a classic combination of brick and vinyl, complemented by Fusion Homes' award-winning craftsmanship and attention to detail. The Fusion Homes Difference delivers exceptional value, including an unrivalled warranty offering almost twice the industry standard, providing added confidence throughout your homeownership journey. No development fees, levies or Tarion registration fee. The Builder is currently advertising an effective purchase price of $824,900 after the HST rebate. Rebate amounts are subject to purchaser eligibility and, where applicable, assignment to the Builder. Listing photos are of a previous model home and are for illustrative purposes only. Finishes, features, layouts, and elevations may vary. (id:37372)
Coldwell Banker Neumann Real Estate
614406 Hamilton Lane
West Grey, Ontario
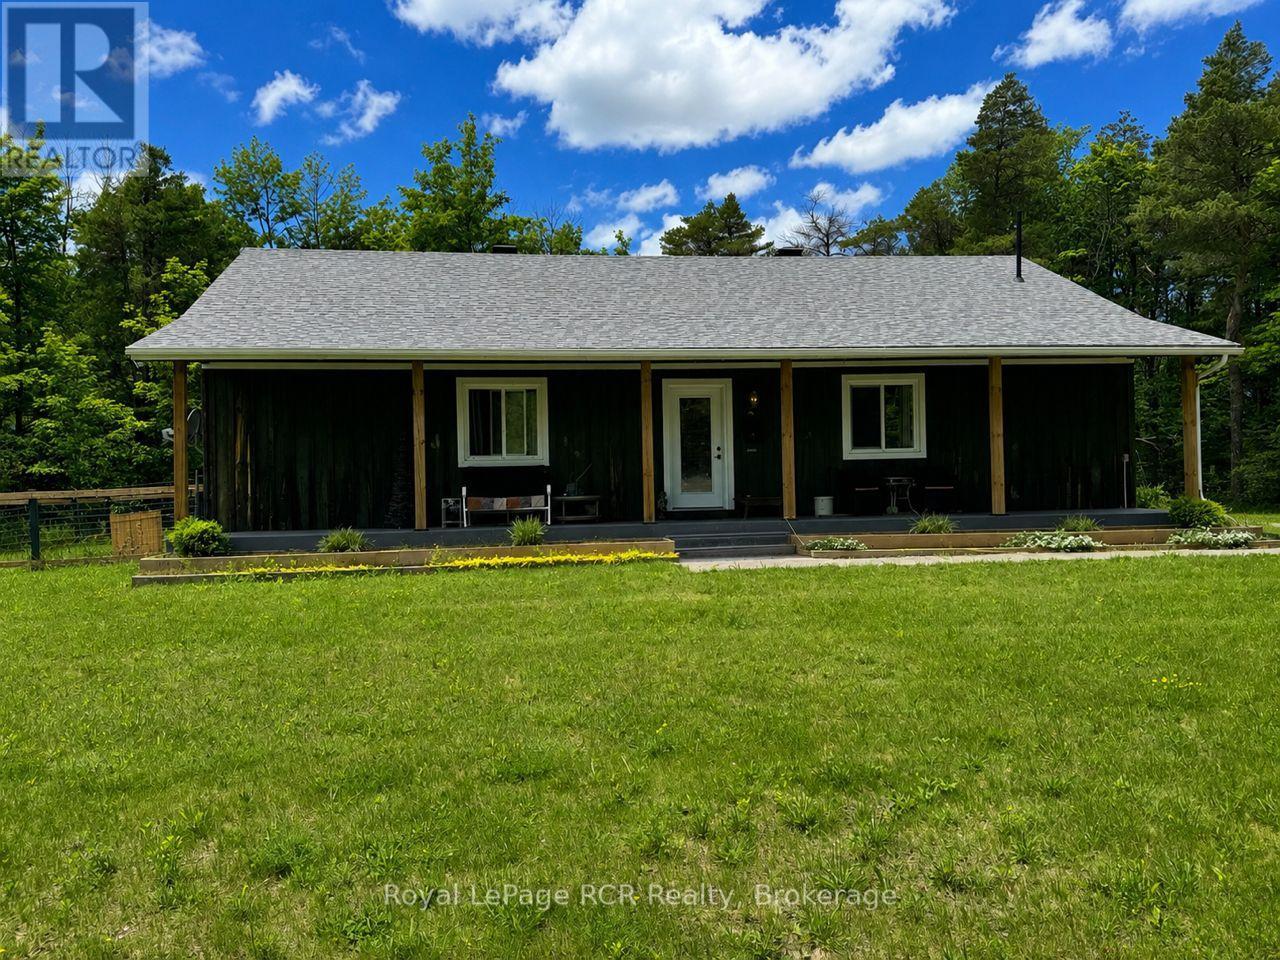
Surrounded by trees, this private bungalow is situated on 1 acre. The open concept main floor features a living room, spacious kitchen and dining area, a master bedroom with a 2pc ensuite, a second bedroom and a spacious 3pc bathroom that is combined with the main level laundry. The full lower level has high ceilings and potential for more living space. Outside, there is a covered porch running the length of the home, as well as a fenced in yard at the back of the house. The Glenelg Klondyke Managed Forest surrounds the property, with trails suitable for hiking, biking, snowshoeing and cross country skiing. Located on a hard top road with all amenities close by - less than a 10 min drive to Markdale. (id:37372)
Royal LePage Rcr Realty
1762 6th Avenue E
Owen Sound, Ontario
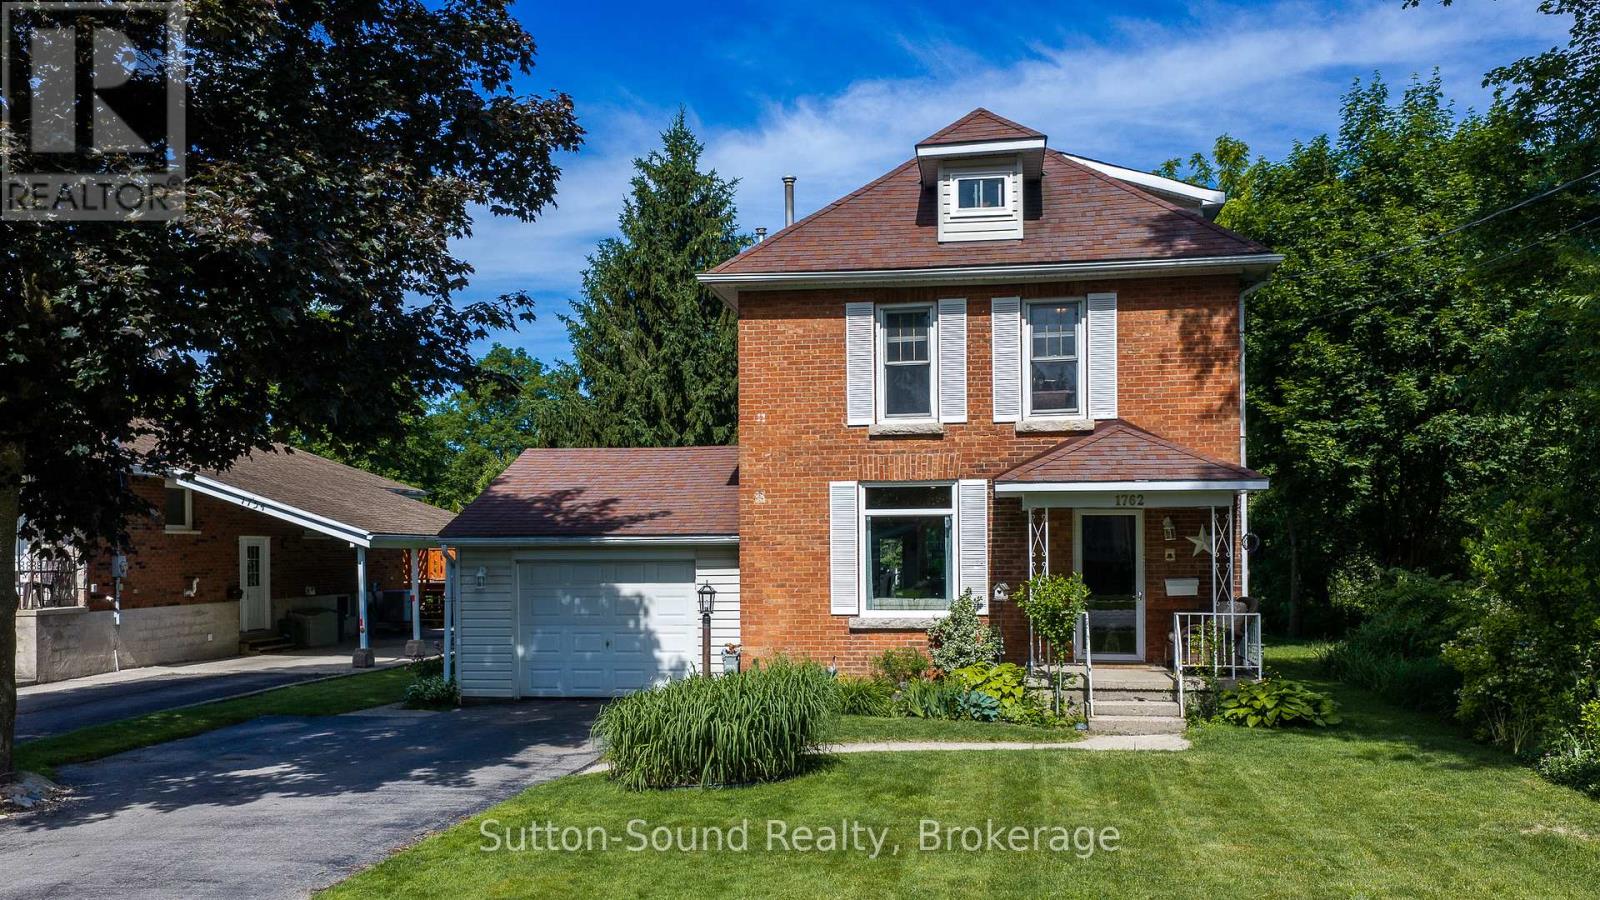
Welcome to a home where memories are waiting to be made. Nestled on a large, park-like lot in one of Owen Sound's most sought-after east side neighbourhoods, this charming 2 1/2 storey brick home with attached garage offers the space, character, and location families have been searching for. Imagine children playing beneath mature trees, summer evenings spent on the new back deck, and weekend walks to nearby parks, schools, and amenities. The backyard is a peaceful retreat, complete with established gardens and a setting that feels more like your own private park than an in-town property. Inside, you'll find generous living spaces filled with natural light. The bright dining room is ideal for family gatherings and holiday celebrations, while the inviting living room features a fireplace and built-in bar with sink-perfect for entertaining or relaxing after a long day. The main floor also offers a convenient powder room, kitchen, and laundry room. Two staircases lead to the second level, where you'll discover three spacious bedrooms and a 5-pc piece bathroom. The third floor provides an impressive bonus space ready to adapt to your lifestyle-whether you envision a primary retreat, home office, playroom, fitness area, media room, or creative studio. With 200-amp service, efficient mechanicals including a tankless water heater, and some windows recently updated, many important improvements are already in place. The home is ready for its next owners to add their own style and personal touches while building a future in a location that continues to be highly desired. If you've been dreaming of more space, a larger yard, and a family-friendly neighbourhood close to everything Owen Sound has to offer, this is an opportunity you won't want to miss. (id:37372)
Sutton-Sound Realty
73 Waxwing Crescent
Guelph (Kortright Hills), Ontario
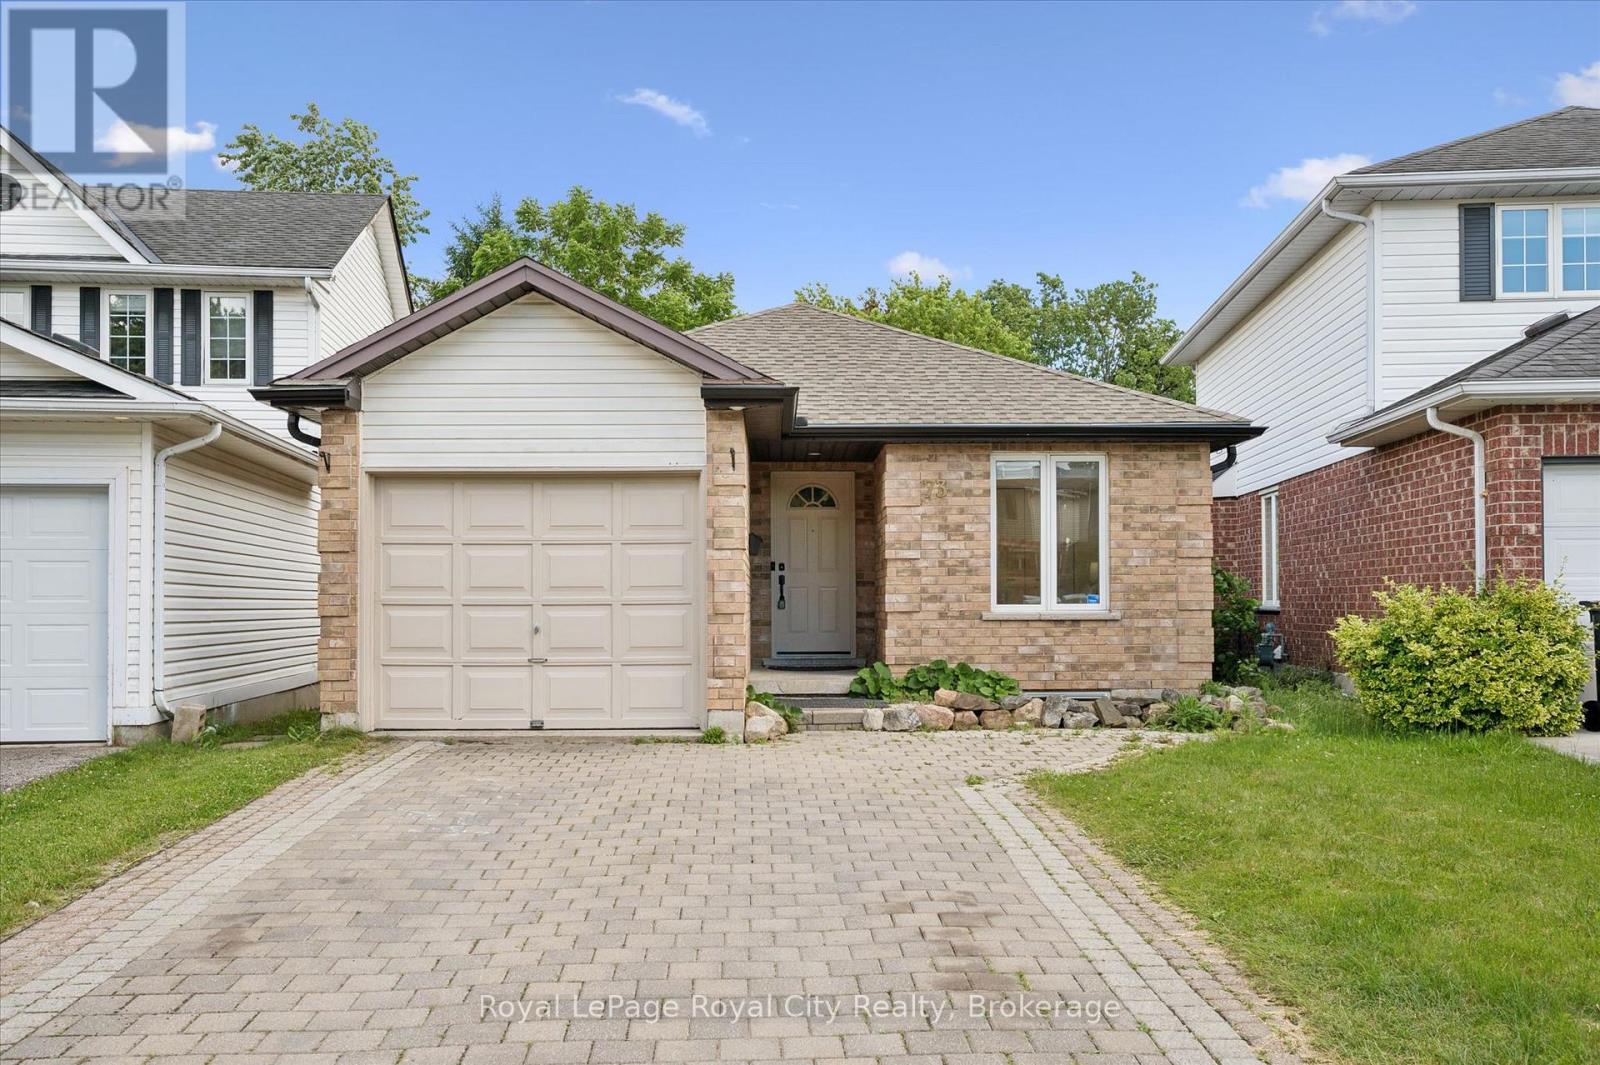
More than meets the eye - 73 Waxwing is so much more than it appears! This charming home offers 3 bedrooms on the main level, a bright eat-in kitchen, living room, dining room, and a walkout deck where you can sip your morning coffee while watching an incredible variety of birds and wildlife - waxwings, cardinals, and so much more right in your backyard.Head downstairs and you'll discover something truly special: a fully legal 2-bedroom accessory apartment with its own separate entrance - perfect for rental income, multigenerational living, or a mortgage helper. Backing onto mature trees and peaceful farmland with no rear neighbours, the nature views and wildlife are simply unmatched. And for families, you're in the highly sought-after Kortright Hills Public School district - one of Guelph's most desirable communities. Opportunities like this don't come around often! (id:37372)
Royal LePage Royal City Realty