
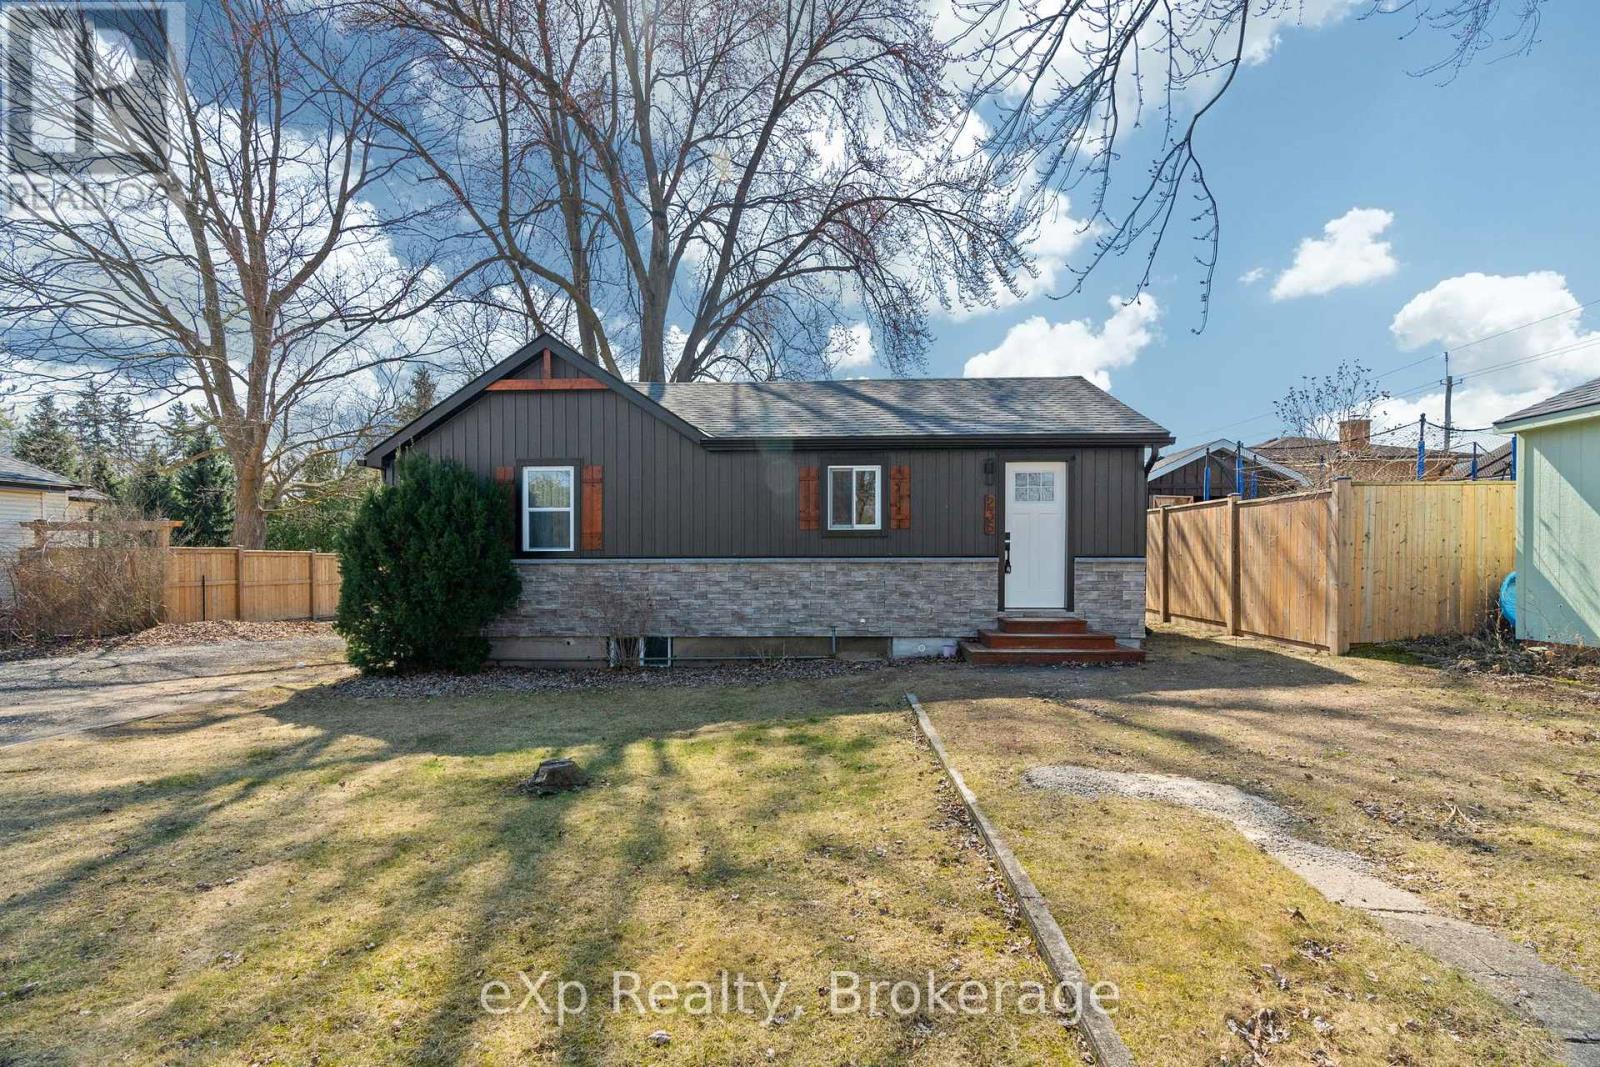
236 Sydenham Street
Strathroy-Caradoc (Nw), Ontario
Welcome to this beautifully renovated 2-bedroom bungalow where quality craftsmanship and modern updates come together in a move-in ready package. Extensively renovated from top to bottom, this home features updated plumbing, electrical, windows, and siding, offering peace of mind for years to come.Inside, you'll find a bright and inviting layout with stylish finishes throughout. The functional main floor is perfect for first-time buyers, downsizers, or anyone seeking low-maintenance living. The fully finished basement adds valuable living space with a spacious family room-ideal for movie nights, entertaining, a home office, or a play area.Whether you're relaxing indoors or enjoying the ease of a completely updated home, this property delivers exceptional value and comfort. Simply move in and enjoy everything this thoughtfully renovated bungalow has to offer. (id:37372)
Exp Realty
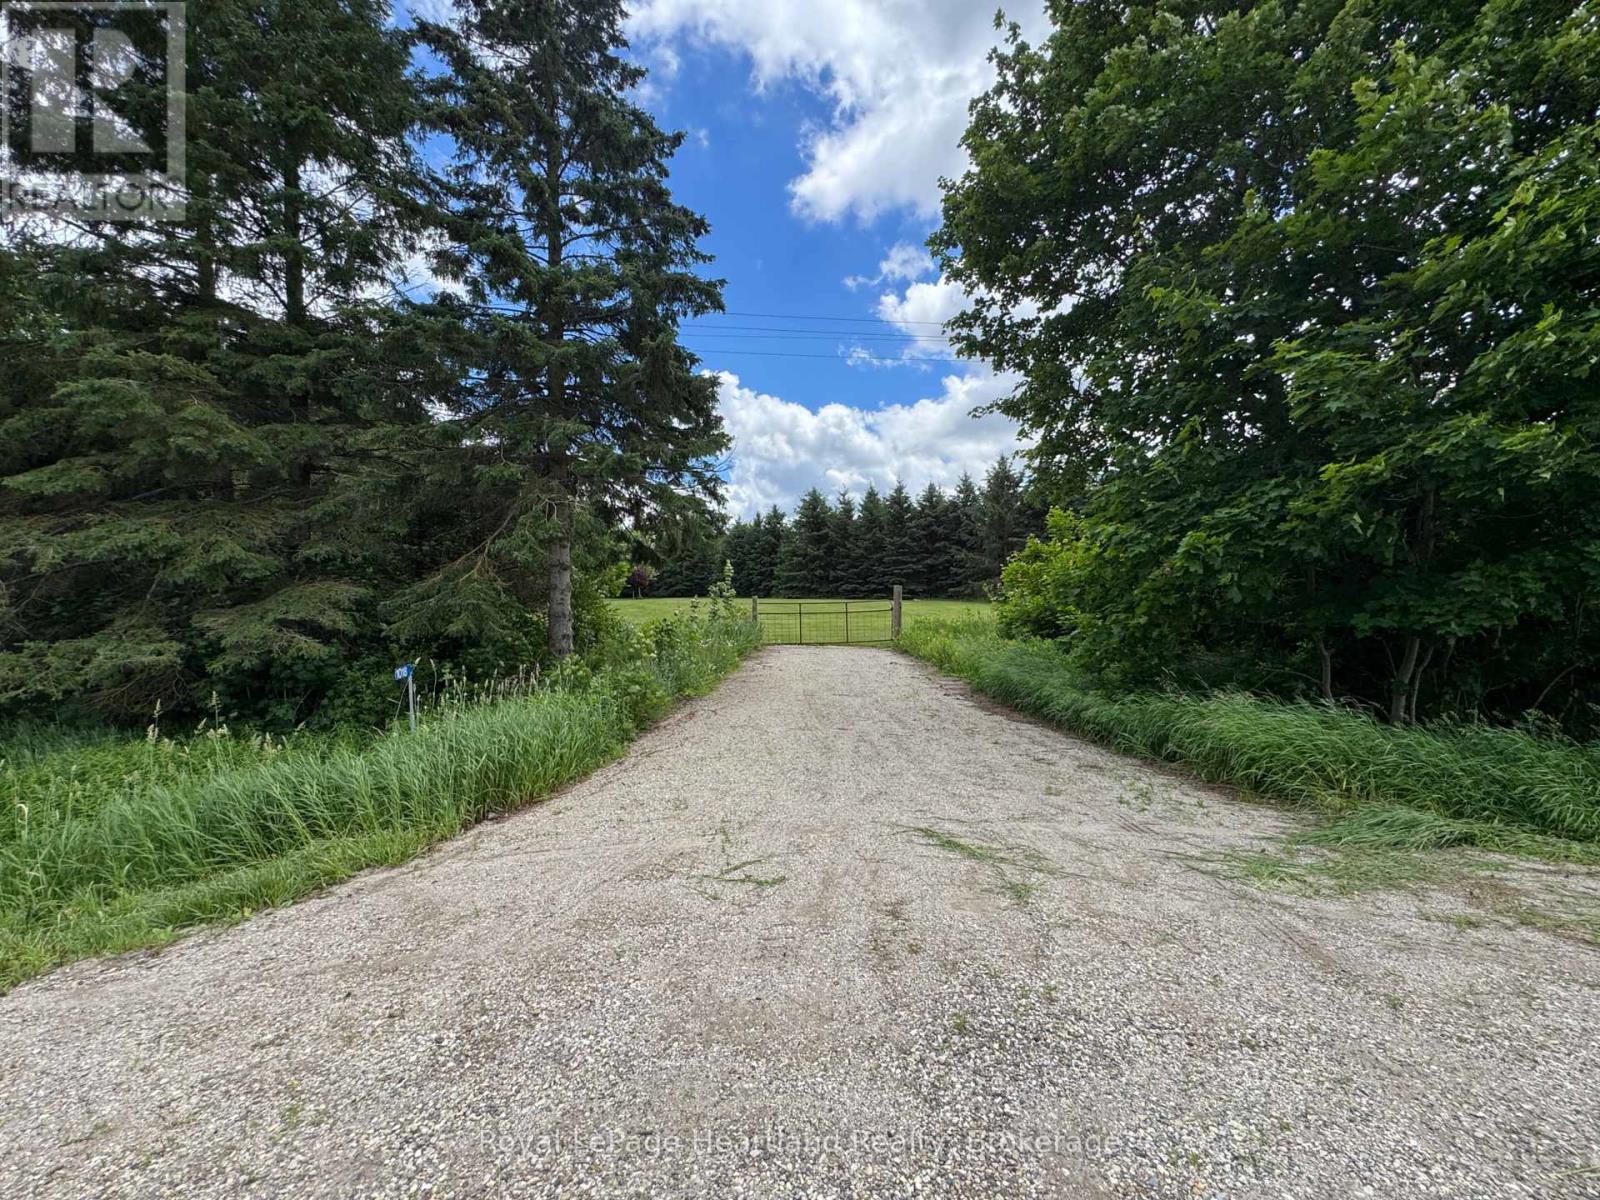
1018 Harriston Road
Howick, Ontario
Excellent 0.68 Acre Building Lot on the edge of Wroxeter. Bring Your Plans and Dreams to Life in this Secluded Building Lot at 1018 Harriston Road, Wroxeter. (id:37372)
Royal LePage Heartland Realty
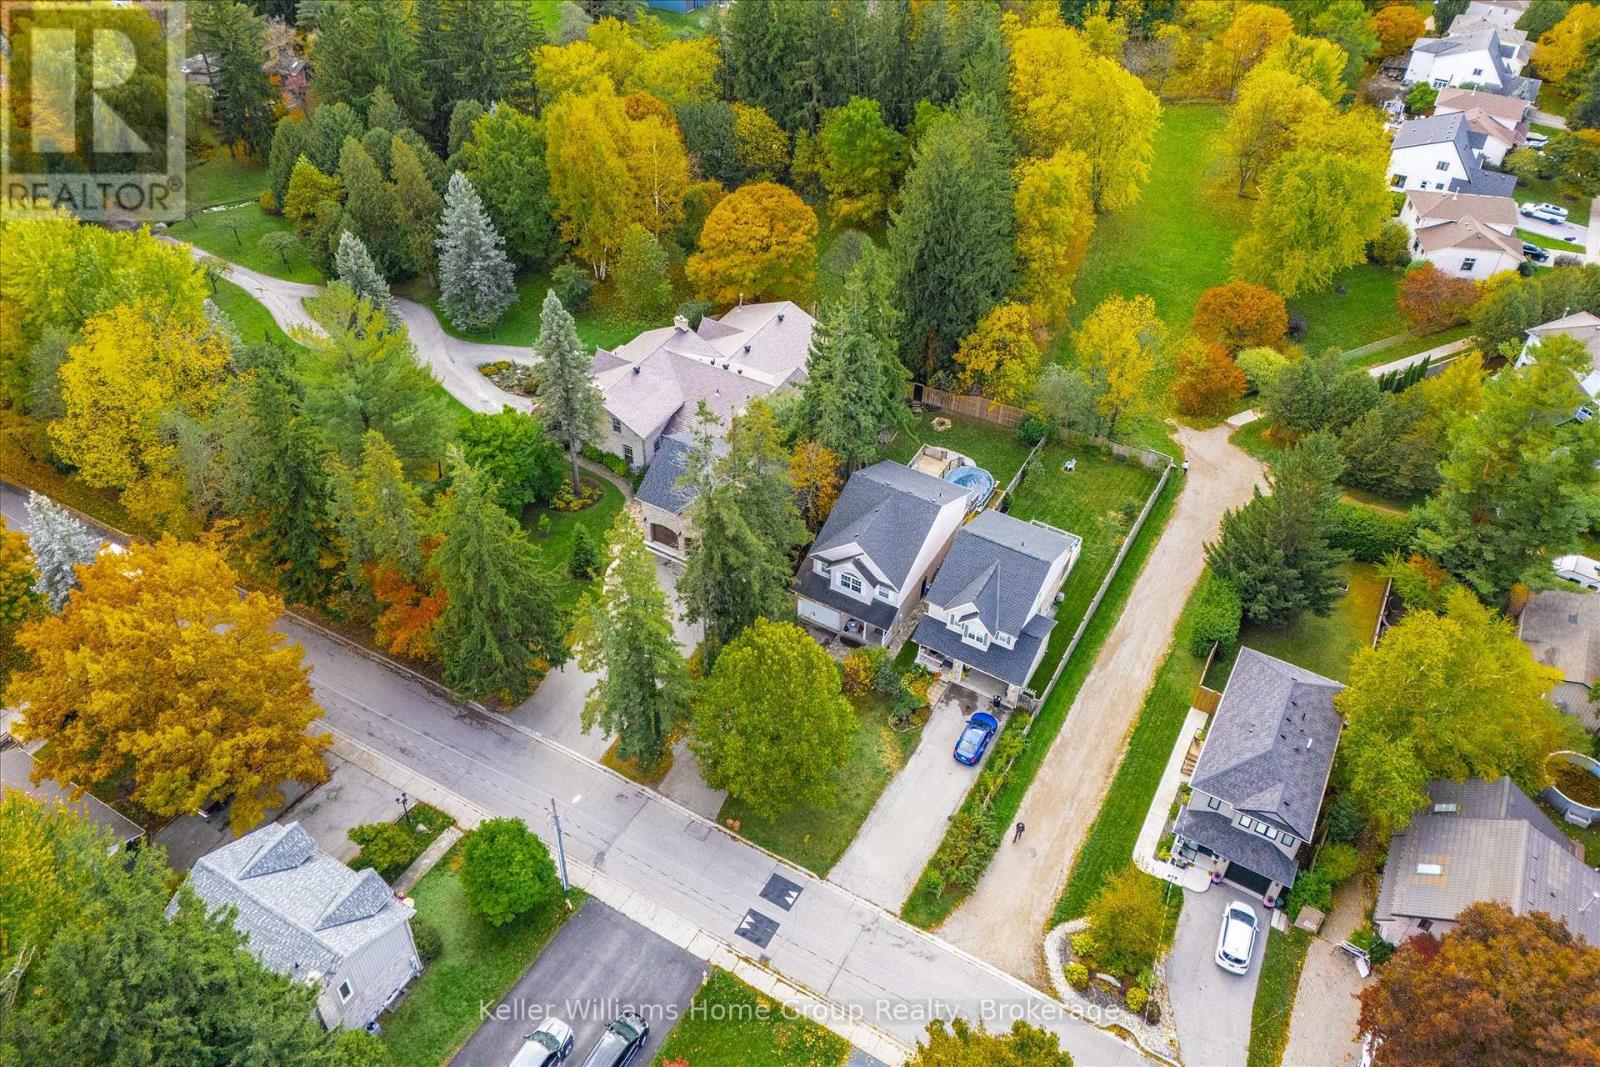
609 Perry Street
Centre Wellington (Fergus), Ontario
Welcome to 609 Perry Street, where summer memories are waiting to be made! Nestled in the growing, family-friendly community of Fergus, this exceptional home offers the perfect blend of comfort, style, and outdoor living-ideal for enjoying the summer holidays and getting settled before the kids head back to school.The backyard is truly the star of the show. Backing onto peaceful green space, the fully fenced yard feels like a private retreat, complete with a pool, expansive deck, outdoor dining and lounging areas, and plenty of room for family fun. Whether you're hosting BBQs, enjoying evenings around the fire, or watching the kids play, this vacation-inspired backyard is designed for making lasting memories.The property boasts an impressive depth of 133.59 ft at its longest point, offering exceptional space for recreation, entertaining, and privacy. The outdoor living area flows seamlessly from the home, creating the perfect balance of indoor comfort and outdoor enjoyment.Inside, the bright open-concept main floor features a stylish kitchen with island, spacious dining area, and inviting living room with custom built-in bookcase. Upstairs you'll find a generous primary suite with walk-in closet and ensuite, along with two additional bedrooms, a full bath, and convenient upper-level laundry.The fully finished lower level offers outstanding versatility with a large recreation room, wet bar, games area, steam shower, and 2-piece bath-perfect for entertaining, a teen retreat, or potential multigenerational living and in-law suite possibilities.More than just a home, 609 Perry Street offers a lifestyle where family, outdoor living, and entertaining come together beautifully. Move in now, enjoy a summer by the pool, and be comfortably settled before the new school year begins. (id:37372)
Keller Williams Home Group Realty
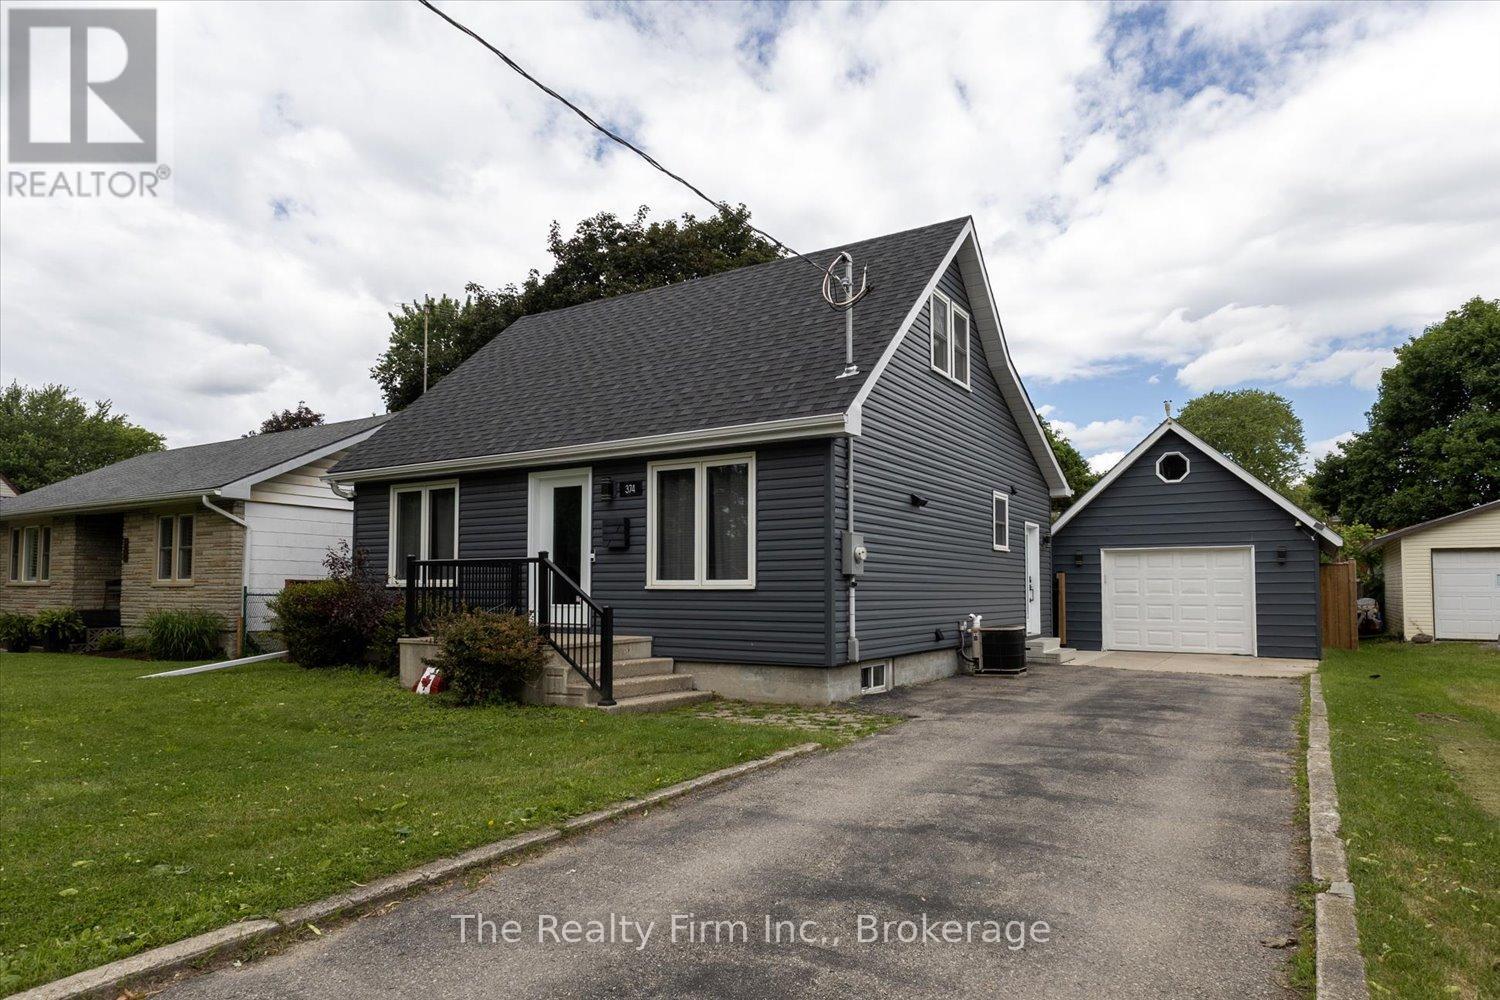
374 West Gore Street
Stratford, Ontario
Not a drive-by! This beautifully renovated home offers far more living space than first meets the eye. With over $300,000 invested in updates and improvements in 2022 completed by respected local builder Belliveau Construction, this property delivers style and quality craftsmanship. The stunning kitchen is sure to impress featuring sleek cabinetry, a large island and an open layout perfect for entertaining. The spacious addition creates an inviting living area with soaring ceilings and natural light, all supported by a substantial concrete crawlspace below offering excellent storage. Convenient main-floor living includes the primary bedroom and a 4-piece bathroom. The second level offers two additional bedrooms and storage areas. Outside, enjoy a fully fenced backyard, patio area and detached single-car garage (2011 - 16'x24'). Ideally located close to schools, hospital and everyday amenities. This move-in-ready home combines character, space, and modern updates. A rare opportunity to own a thoughtfully renovated home where a lot of the major work has already been done. (id:37372)
The Realty Firm Inc.
RE/MAX A-B Realty Ltd
153 Creighton Street S
Ramara (Atherley), Ontario
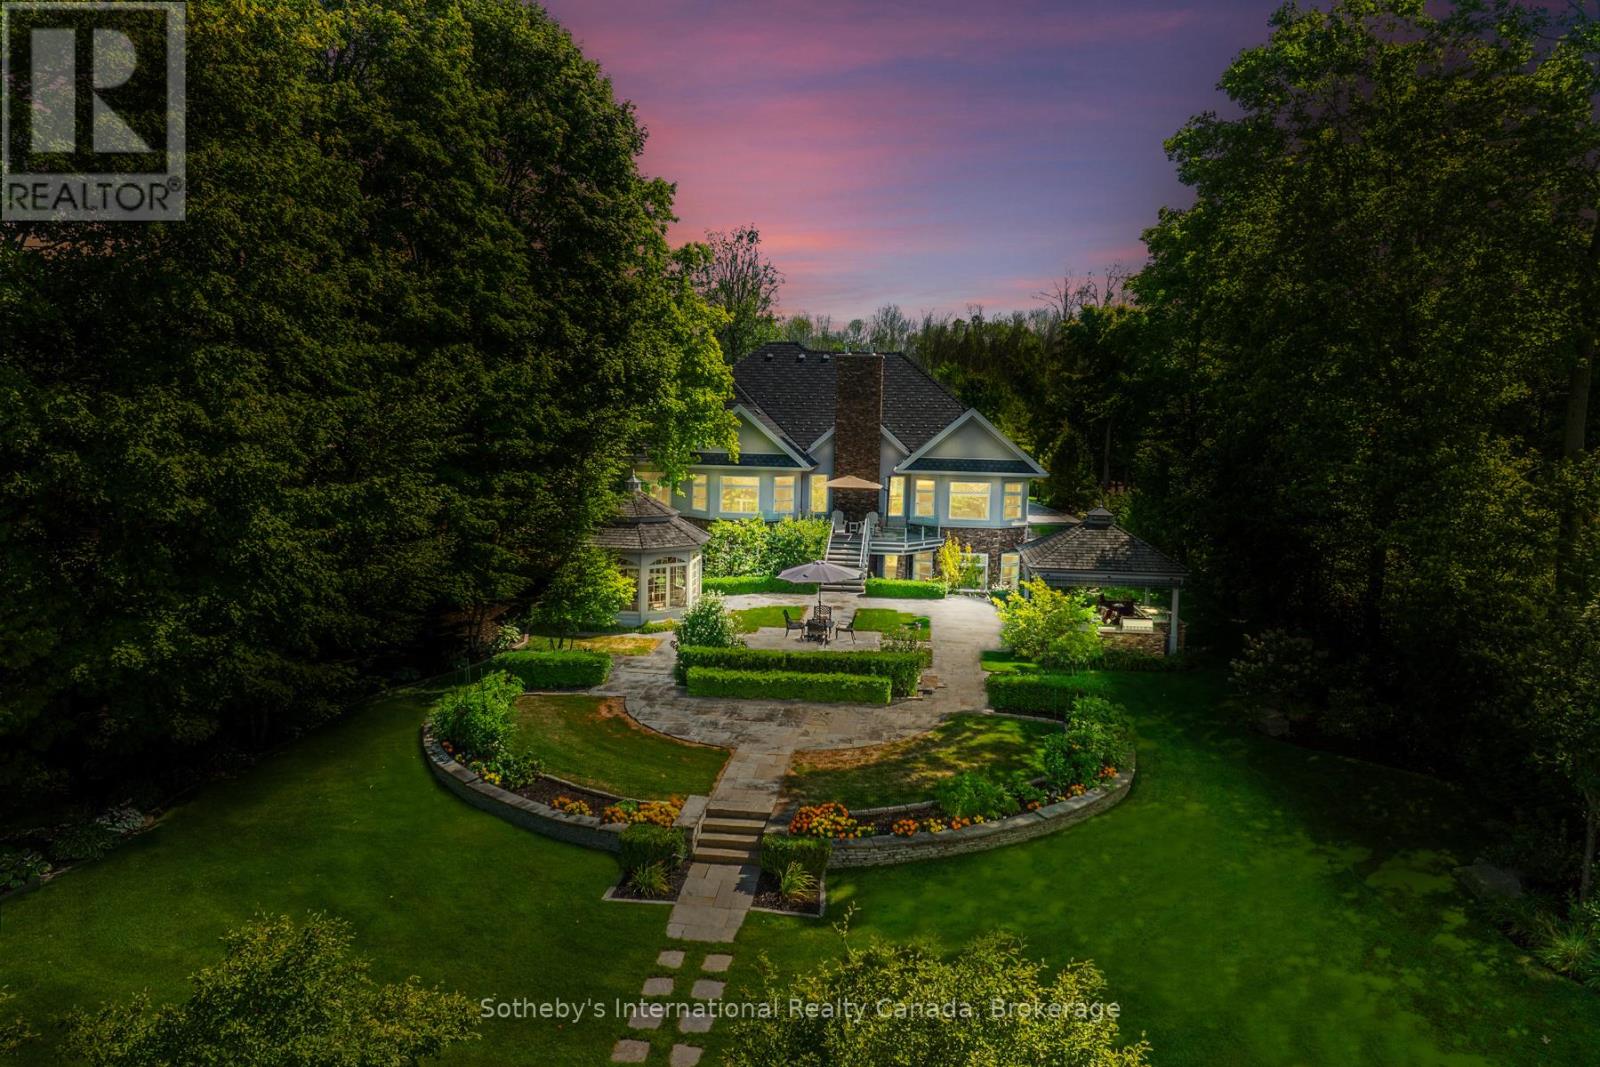
Curated with pure intention, exceptionally executed - here's a spectacular opportunity to own one of Lake Simcoe's most admirable waterfront estates! This custom-built residence offers over 6,000 sq ft of refined living space on 1.2 acres of professionally landscaped grounds. With 107 feet of prime WESTERN shoreline, the property is perfectly positioned for unforgettable sunsets and an unmatched lakeside lifestyle. Crafted by award-winning West Brennen Construction, the home blends timeless elegance with modern performance. Solid 8' walnut doors and flooring, intricate plaster and imported tin ceiling details, natural quartzite, granite, and leathered granite surfaces create a sense of warmth, sophistication, and enduring quality. The layout features four spacious bedrooms, a dedicated office, and five impeccably designed bathrooms, including a spa-like primary ensuite featured in House & Home magazine. The walk-out lower level offers 9.5' ceilings, a custom media room, a games area, and an English-style pub with cherry wood millwork, marble floors, and granite counters, the ultimate entertaining space. Smart home technology controls lighting, irrigation, and security, while premium mechanical systems, including 400-amp service and a 30KW Generac generator, provide year-round comfort and reliability. Outside, park-inspired landscaping surrounds an outdoor kitchen, waterfall feature, and a charming gazebo ready for a hot tub or lakeside lounging. The heated four-car garage with Rhino-coated floors and custom storage adds practicality to luxury. At the waters edge, a rare dry boathouse with finished space above offers excellent flexibility ideal for guests, a studio, or office, while two marine railways, deep water access, and twin 40' docks easily accommodate a 28' boat and Seadoos. With flawless craftsmanship, modern functionality, and an unbeatable waterfront setting, this property offers a truly elevated lifestyle where every detail has been thoughtfully executed. (id:37372)
Sotheby's International Realty Canada
8 Lakeview Crescent
Mckellar, Ontario
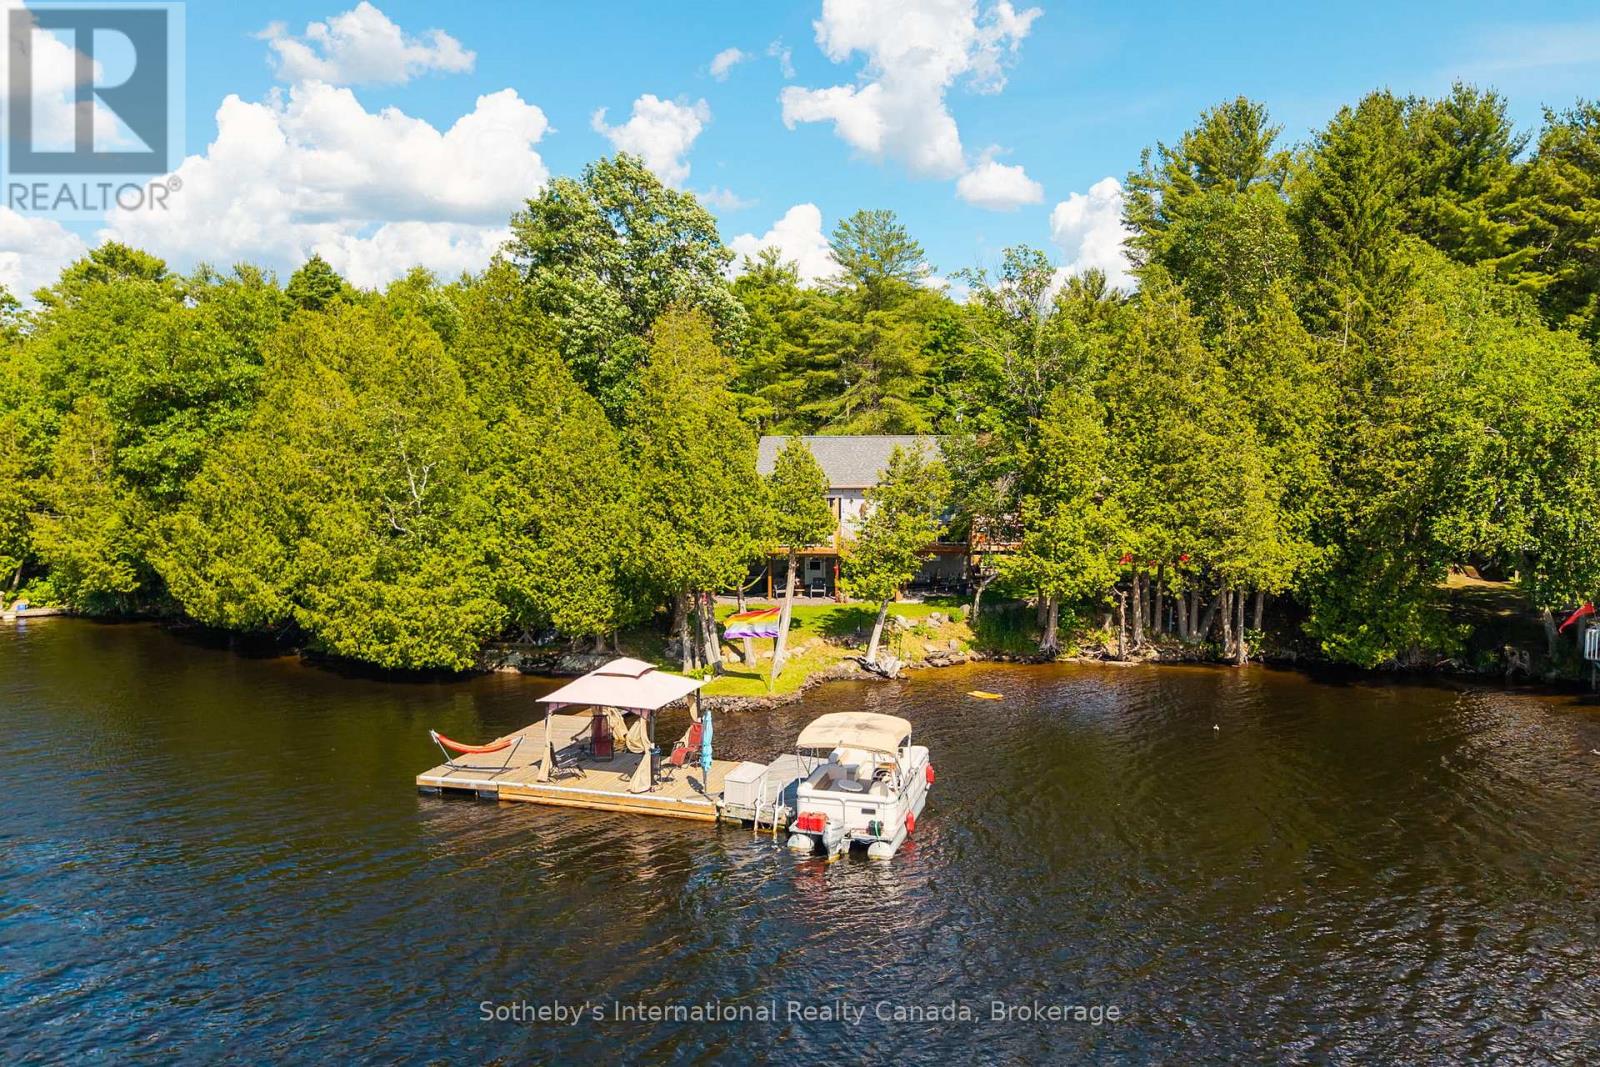
Tucked in a quiet community of year round cottages along one of the fingers of Lake Manitouwabing sits this 3+ bedroom, 2 bathroom year round home or cottage. Completely rebuilt and updated over the last 5 years, this property has been thoughtfully redeveloped with nearly 1800 sq.ft of living space on 2 levels, a large sundeck off the front and potential for a covered porch off the lower level walkout. Enjoy early mornings relaxing in the hot tub, afternoons fishing or jumping off the large dock system (with step in entry at shore and 18' depth at the end). Finish off the night with s'mores and stories around the firepit. Accents to the property include a cute bunkie, toolshed and a workshop with room to park your ATV, The property is set with ample parking, a connection for RV and hardwired Generac system already and in place. Lake Manitouwabing is located about 20 minutes east of Parry Sound and is known as a great social lake. It features a marina with gas & ice cream shop at one end, The Ridge golf club on the eastern shore and the town of McKellar with general store, LCBO and Minerva Park with weekly market at the north end - all accessible by touring the lake or by traveling the cottage roads. (id:37372)
Sotheby's International Realty Canada
115 Kennedy Road
Woolwich, Ontario
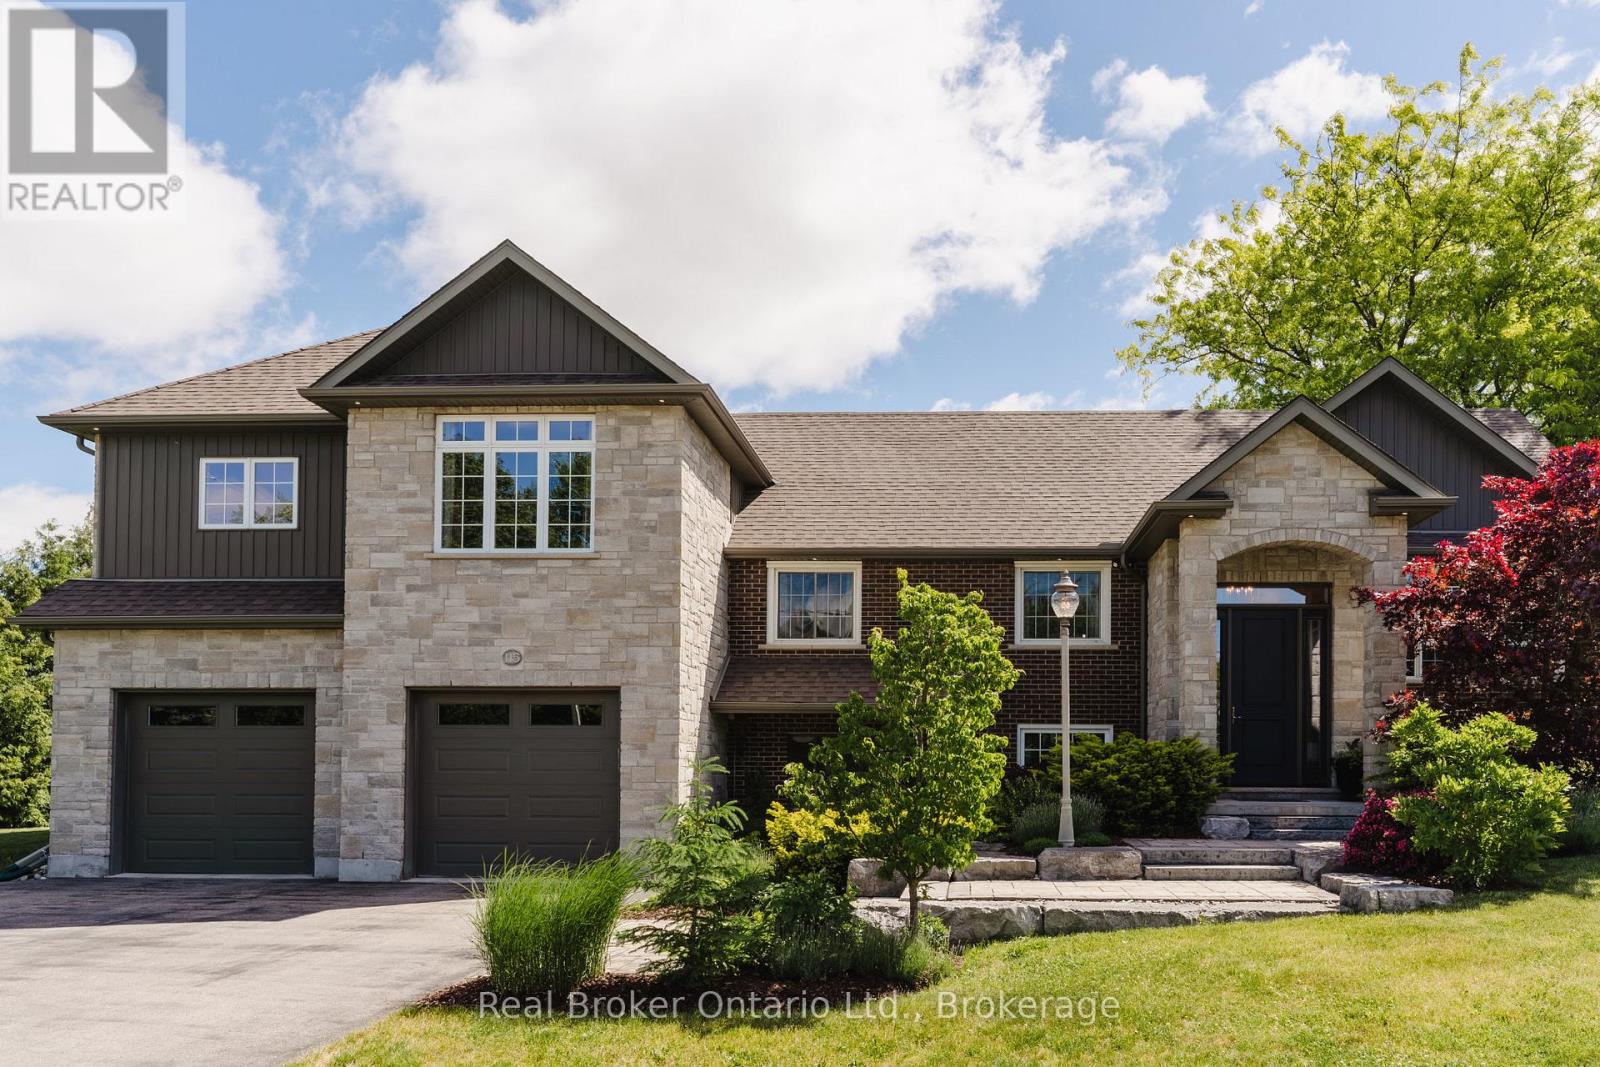
Welcome to this exceptional estate residence set on a professionally landscaped half-acre lot in the charming community of Breslau. Extensively rebuilt to the studs and thoughtfully expanded with a substantial addition in 2015, this remarkable home seamlessly blends timeless craftsmanship with modern luxury. Offering 3 bedrooms and 5 bathrooms, the residence has been meticulously designed to deliver both elegance and functionality. The expansive open-concept main floor is ideal for sophisticated entertaining and everyday living, featuring generous principal rooms, refined finishes, and an abundance of natural light throughout. At the heart of the home, the gourmet kitchen flows effortlessly into the living and dining spaces, creating an inviting atmosphere for gatherings both large and small. Each bedroom serves as a private retreat, complete with its own luxurious ensuite bathroom and spacious walk-in closet, providing an elevated level of comfort and privacy. The lower-level office, featuring a separate entrance, offers the perfect setting for professionals, entrepreneurs, or those seeking a dedicated work-from-home space. Set amidst beautifully landscaped grounds, the property offers the privacy and presence of an estate home while remaining conveniently connected to the region's major centres. The impressive tandem garage currently accommodates up to three vehicles, with additional flexibility for storage, hobbies, or future customization. Ideally located in the desirable community of Breslau, residents enjoy quick access to Kitchener, Waterloo, Cambridge, and Guelph, while Highway 401 is just minutes away, making commuting effortless. A rare offering where quality construction, modern design, and estate-style living come together to create an extraordinary place to call home. (id:37372)
Real Broker Ontario Ltd.
5 - 393 Manitoba Street
Bracebridge (Macaulay), Ontario
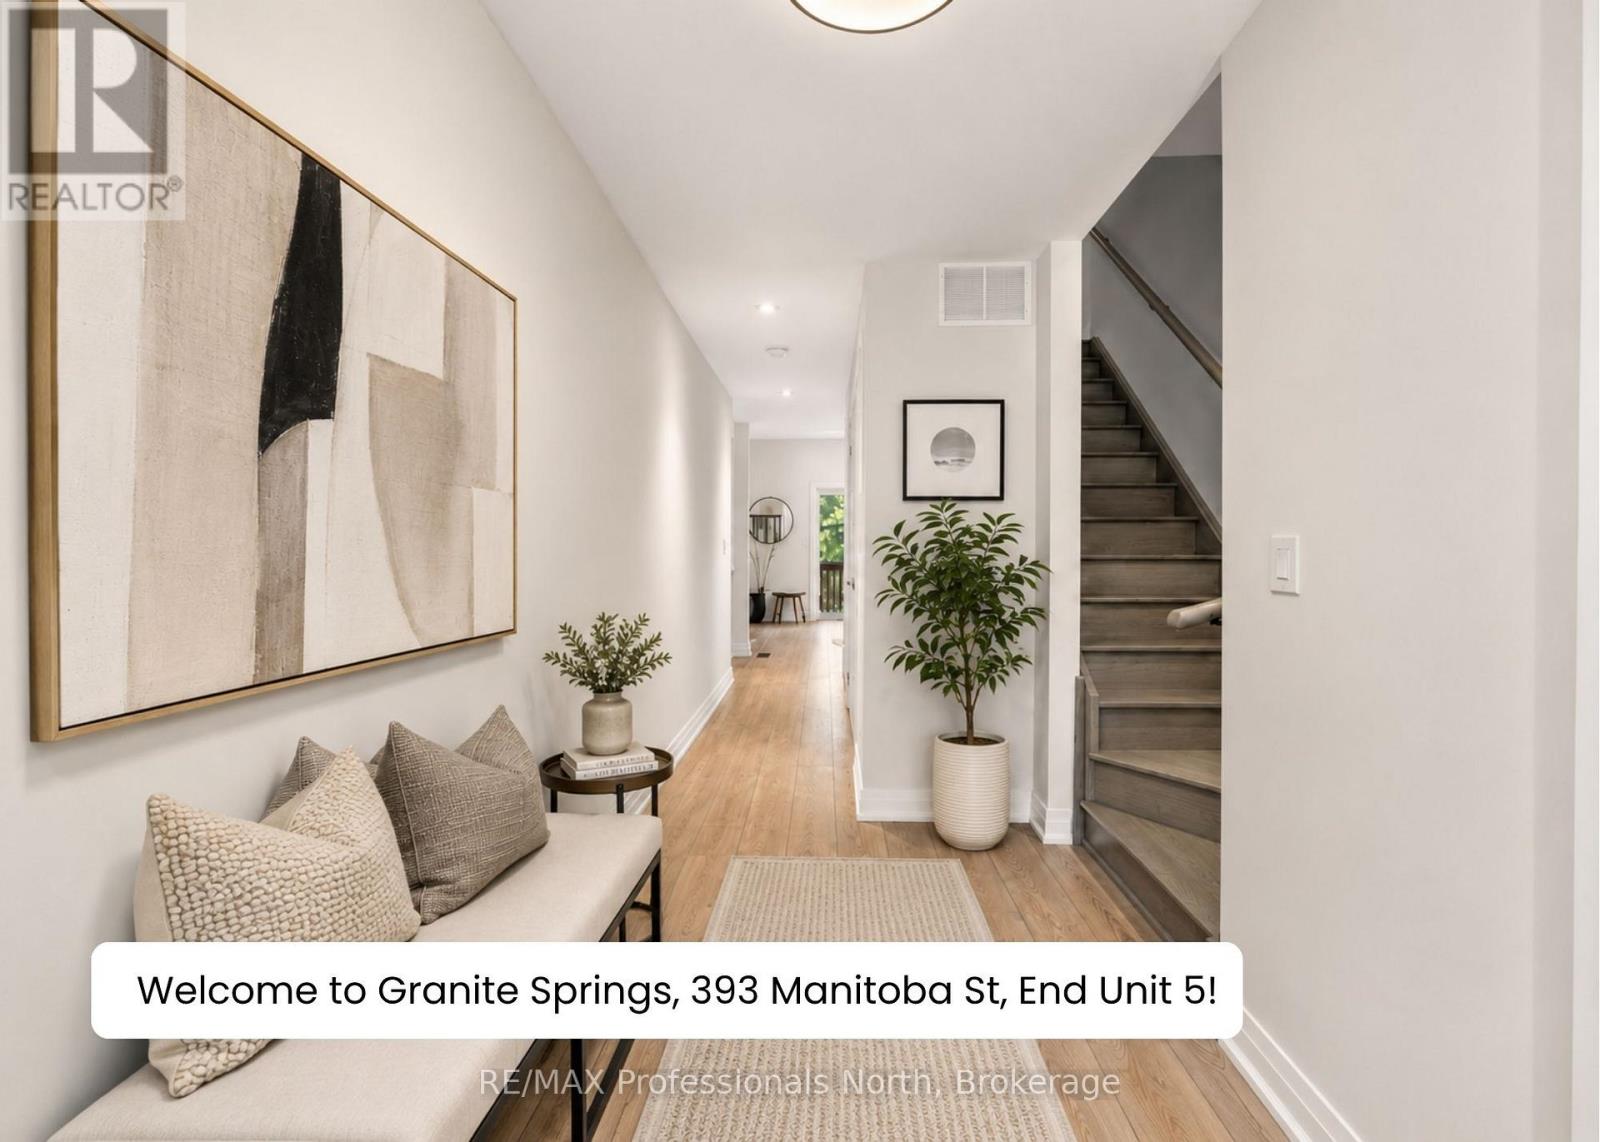
Top 5 Reasons You Will Love the Granite Springs Lifestyle: ***1 - YEAR-ROUND MAINTENANCE-FREE LIVING: If you've experienced the stress of a Muskoka winter, you'll appreciate true maintenance-free living - ideal for snowbirds, retirees, or anyone seeking a simpler lifestyle at an incredible price point. BONUS: FIRST YEAR CONDO MAINTENANCE FEES INCLUDED! ***2 - OPEN-CONCEPT LAYOUT: The main floor offers an entertainer's layout with modern finishes, pot lights, and a large granite kitchen island that flows seamlessly into the living and dining space with a walkout to your private backyard - a dream setup for hosting friends and family. ***3 - PRIVATE BACKYARD: Fenced backyard featuring a private deck with a town gas BBQ line hookup. ***4 - PRIMARY ENSUITE FEELS LIKE A RETREAT: Primary bedroom includes a walk-in closet and a full 5-pc ensuite featuring double sinks, a freestanding soaker tub, and a walk-in shower. Upstairs laundry, centrally located to all bedrooms, adds everyday convenience. ***5 - ACTIVE LIFESTYLE LOCATION WITH CLUBHOUSE PERKS: Minutes to downtown Bracebridge with easy access to trails, waterfalls, golf, shopping, restaurants, and more! Plus, a private clubhouse with a gym, games room, library, and social space with a full kitchen - available for day-to-day use and for private parties. Designed for those who value convenience, connection, and an active lifestyle. ADDITIONAL NOTES: i) NO CONDO FEE INCREASES FOR 5 YEARS - GUARANTEED BY SELLER!~ ii) Builder/Seller would consider finishing the basement before closing, depending on offer terms. iii) No smoking permitted anywhere on the property. (id:37372)
RE/MAX Professionals North
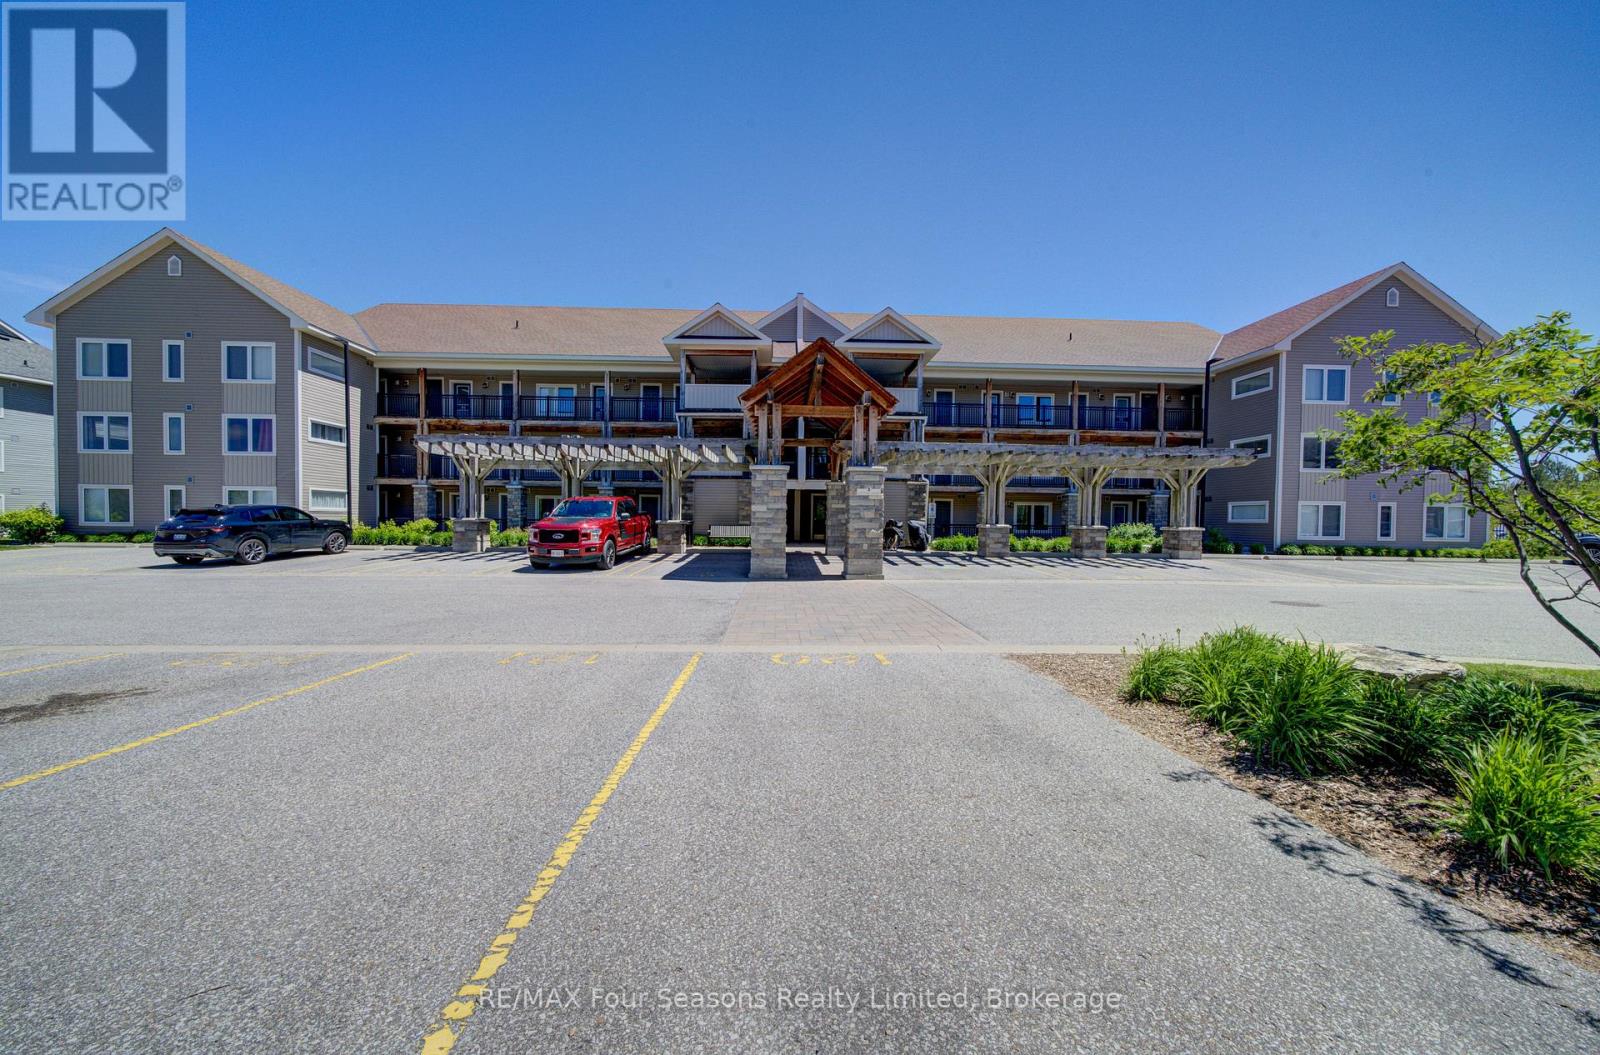
104 - 5 Anchorage Crescent
Collingwood, Ontario
WYLDWOOD COVE, GROUND level one bedroom plus den with 2 bathrooms. This sought after waterfront community is located on the shores of Georgian Bay and only 10 minutes to all the ski hills. Launch your kayak or paddleboard at the waters edge, swim or just sit and enjoy the water views. The pool is open year round and heated in the winter. Open concept living area with a gas fireplace for those cold winter days. Nicely appointed galley style kitchen with island bar, granite counters and stainless appliances. The primary bedroom is nice and bright with large windows and a 4pce ensuite with new vanity. The den is perfect for a second bedroom, office or sitting room, Laundry is in the condo and a large storage unit is outside the front door. One designated parking spot. Condo fees are very reasonable and include water, grounds maintenance, snow removal, exterior maintenance, building insurance and use of the heated year round pool and gym. (id:37372)
RE/MAX Four Seasons Realty Limited
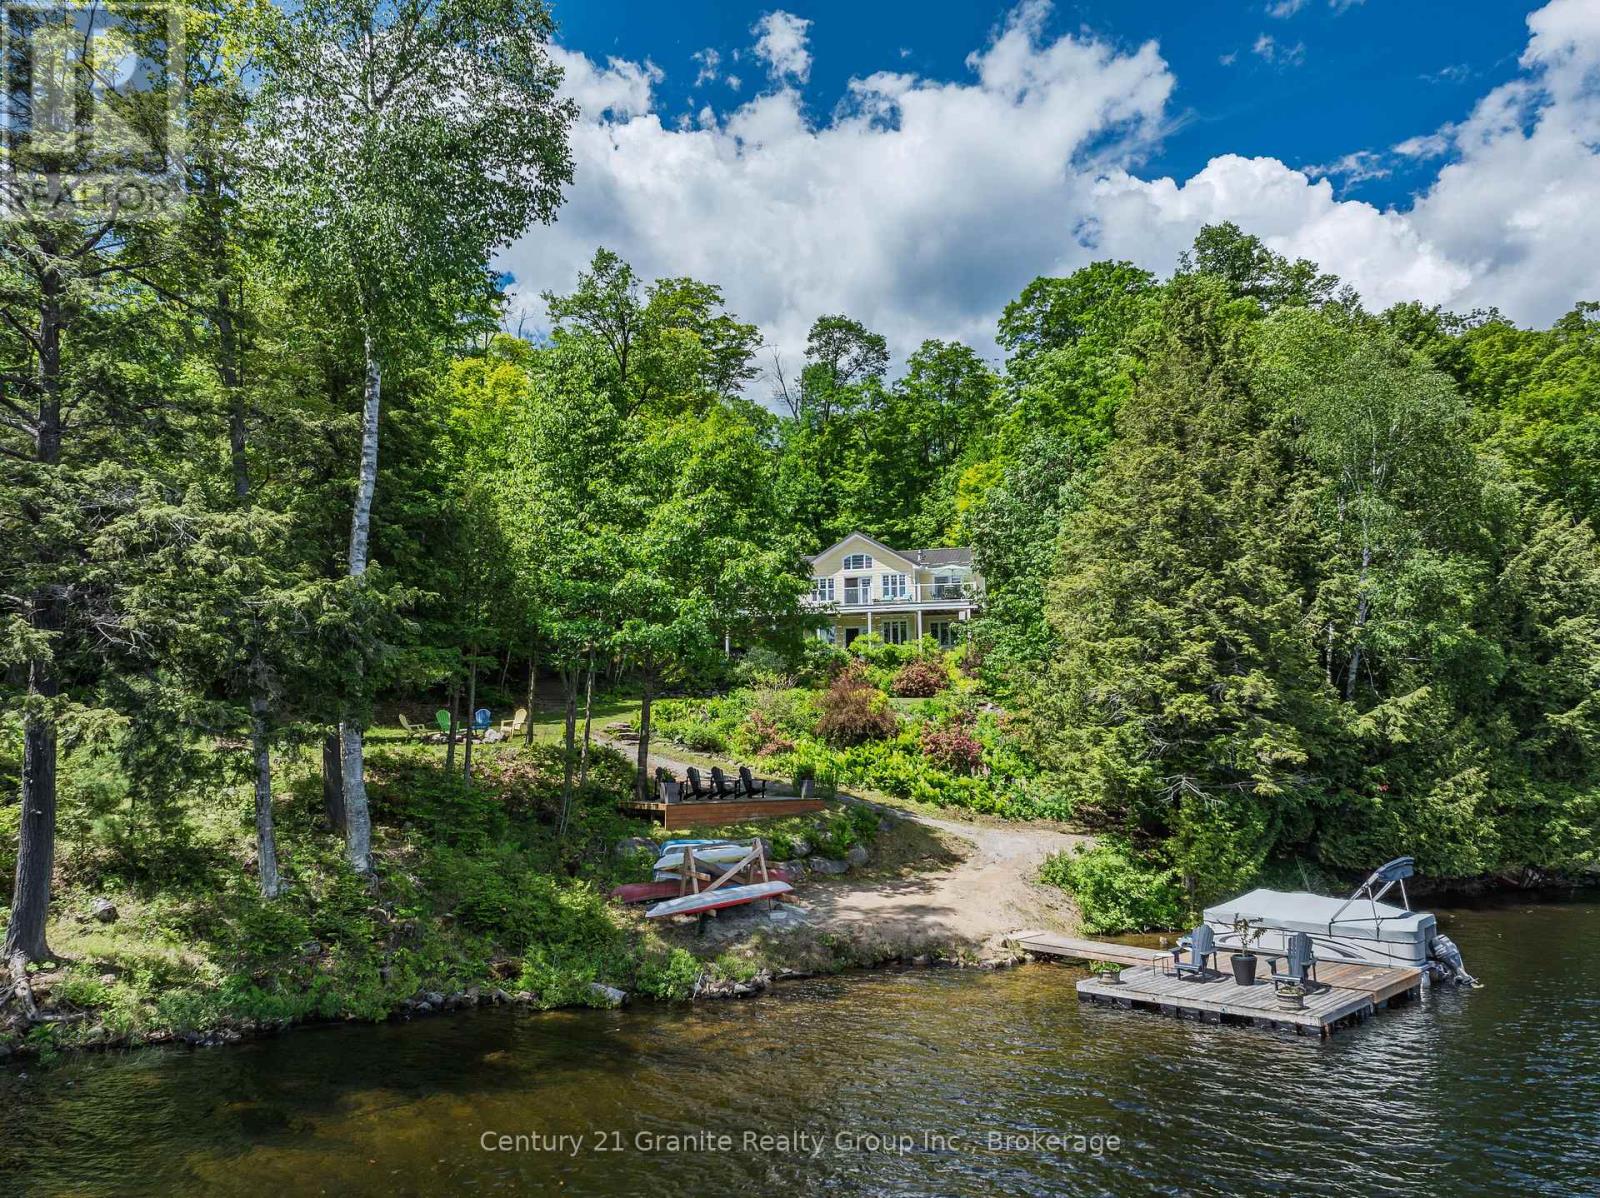
1070 Shipley Drive
Minden Hills (Minden), Ontario
Experience a rare opportunity to own a combined 8.4-acre waterfront estate on sought-after Kashagawigamog Lake, part of Haliburton County's premier 5-lake chain offering over 28 miles of boating with direct access to Haliburton Village & the Bonnie View Inn. Combining a beautifully maintained waterfront property with an additional 7+ acre parcel, this unique offering provides exceptional privacy, future potential, & room to enjoy the Haliburton Highlands lifestyle on a scale rarely found on the lake. Ideally located just 15 mins from Haliburton and 10 mins from Minden, the year-round home or cottage welcomes you into a bright foyer and stunning open-concept living space. The great room features vaulted ceilings, post-and-beam accents, a propane fireplace, and a wall of windows framing breathtaking lake views. Walk out to the expansive lakeside deck, ideal for entertaining and relaxing. The dining area offers panoramic waterfront views & a second walkout to the deck, while the kitchen provides abundant storage & a large island with seating. The main floor includes a primary bedroom with deck access, double closets, and a private 2-pc ensuite, along with a second bedroom and 4-pc bath. The fully finished lower level offers a spacious rec room with a second propane fireplace & walkout to a lakeside patio, plus 3 additional bedrooms, a 4-pc bath, laundry room, & ample storage. The waterfront parcel features 108' of clean shoreline, eastern exposure, tiered gardens, generous outdoor living areas, a lakeside fire pit, & dock system. A seasonal bunkie provides additional guest space, while the oversized insulated double garage offers excellent storage for vehicles & recreational equipment. Adding tremendous value, the separate back lot features frontage on both Shipley Drive & County Road 21, creating a rare opportunity to enjoy substantial acreage, enhanced privacy, & future potential on one of Haliburton's most desirable lakes. (id:37372)
Century 21 Granite Realty Group Inc.
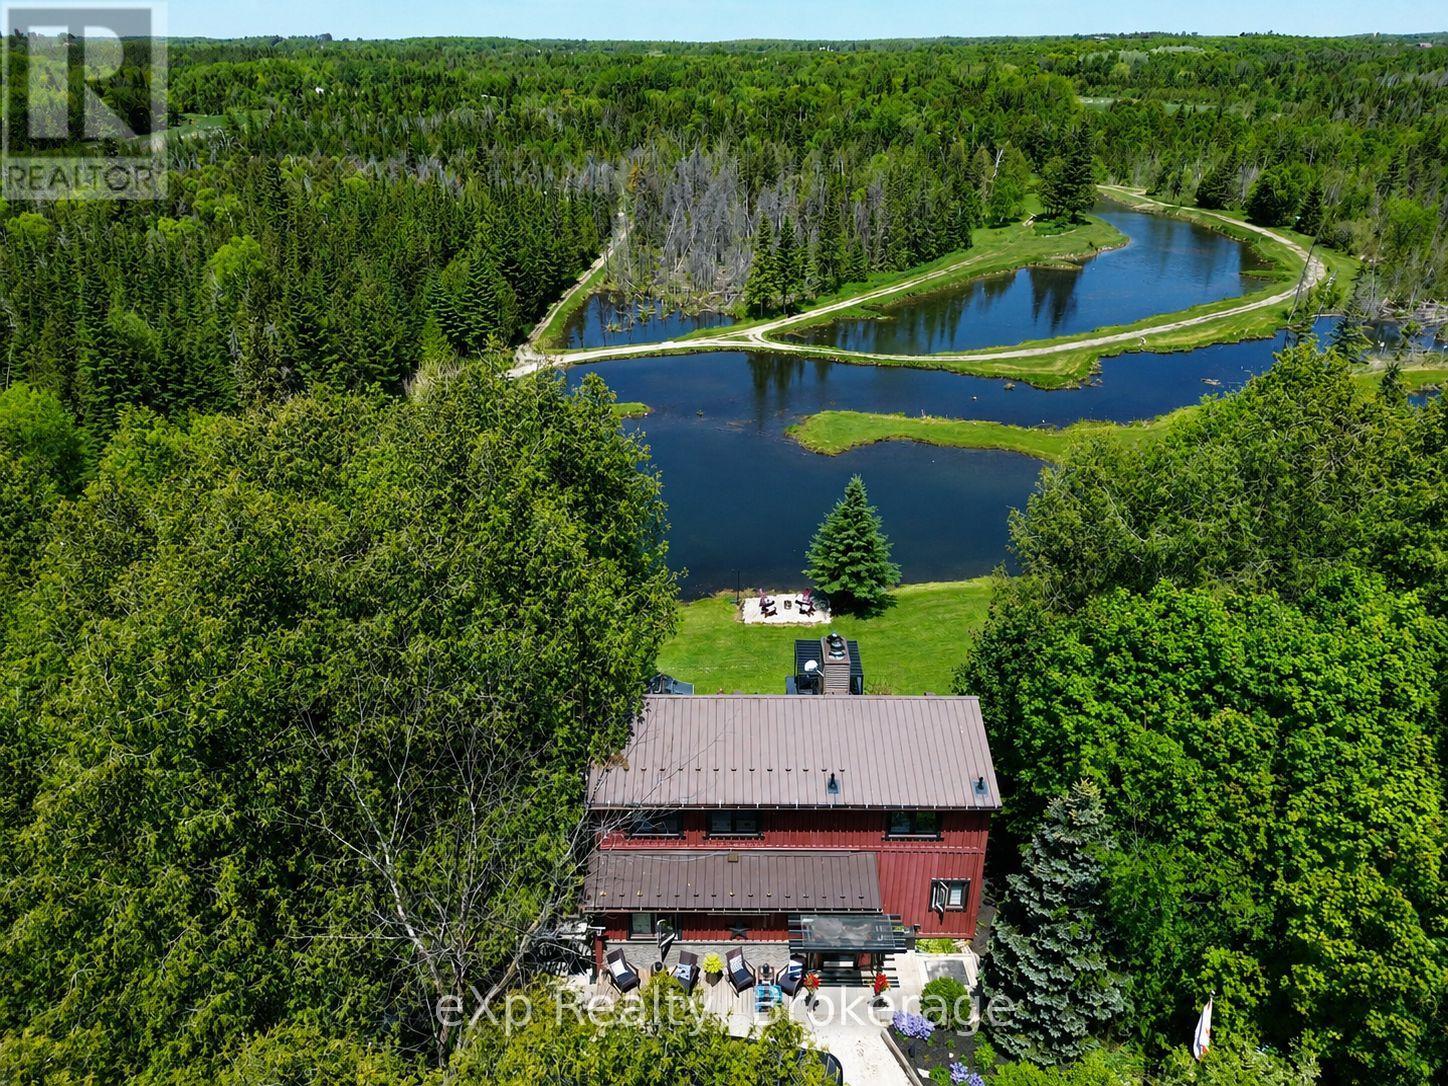
407047 Grey 4 Road
Grey Highlands, Ontario
Welcome to a property where private trails, quiet waters, and unforgettable family memories are woven into everyday life.Set on close to 16 acres in the heart of Grey Highlands, this exceptional 5-bedroom, 3-bathroom home offers something increasingly rare-a place where every day feels like a vacation, without ever having to leave home. At the centre of the property is an extraordinary private water system flowing into the Little Beaver River that defines the lifestyle here. Whether it's an early morning paddle, an afternoon swim, casting a line from the shoreline, or simply watching the sunlight dance across the water from your deck, life naturally revolves around the outdoors. Curated walking trails wind throughout the property, inviting exploration beneath mature trees and creating endless opportunities for children, grandchildren, and guests to connect with nature. The landscape has been thoughtfully developed to encourage gathering, recreation, and relaxation while still offering complete privacy. Inside, the home is designed to capture the beauty beyond its walls. Large windows frame stunning water views, while the open-concept living space creates a natural hub for entertaining and everyday living. A main-floor primary bedroom offers convenience, while the finished walkout lower level with second kitchen provides flexibility for extended family, guests, or multi-generational living.This is the kind of property where summer days are spent swimming, kayaking, fishing, and exploring, where family barbecues stretch long into the evening, and where grandchildren create the memories they'll talk about for years to come. A place where holidays don't require reservations or travel plans because everything you love is already waiting in your own backyard. Located just minutes from Flesherton and Markdale, with easy access to Beaver Valley, Blue Mountain, this is more than a beautiful home-it's a lifestyle that many dream about but few ever find. (id:37372)
Exp Realty
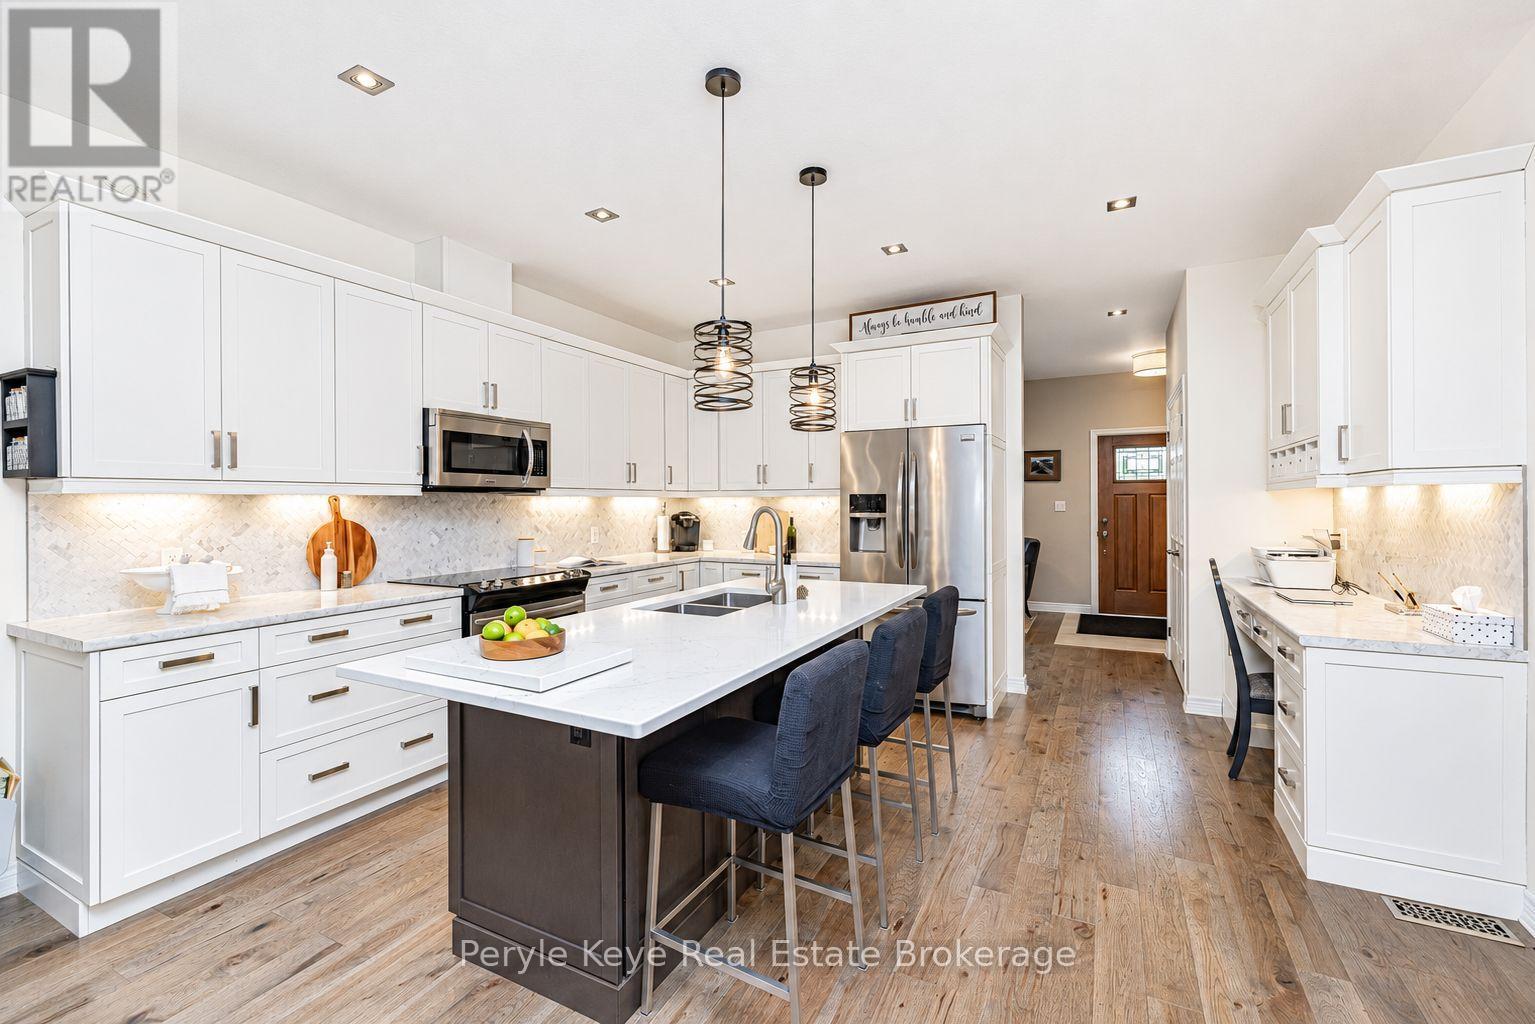
6 Serenity Place Crescent
Huntsville (Chaffey), Ontario
Set within Huntsville's coveted Serenity community, this beautifully appointed freehold bungalow townhome quietly overdelivers from the moment you step inside. The floorplan opens w/ unexpected scale - sprawling principal rooms, the welcome surprise of treed views as your backdrop, a generous back deck wrapped in privacy, & 1,400+ sq. ft. of main -floor living that feels remarkably spacious. Add a private guest space on the lower level plus over 600+ sq. ft. of storage, & downsizing starts to feel less like a compromise & more like a relief. A bright front den/study creates easy flexibility: a work-from-home space, reading room, or occasional guest spot w/ a pullout. From there, the kitchen delivers the next wow w/ a sprawling island, upgraded oversized counter, stainless appliances, & a custom built-in office that feels like a rare luxury - built in convenience for organized calendars, recipes, & plans without giving up another room. Even the laundry has been thoughtfully upgraded, w/ a sink, custom storage, & folding counter. The dining & living areas connect beautifully, while the living room is anchored by a floor-to-ceiling fireplace that brings warmth & presence - relaxing evenings, good books, wine & cheese w/ friends, & windows that capture the peaceful private backdrop. Throughout the home, every room has a moment: feature walls, upgraded finishes, & little details make the tour feel delightful from start to finish. The primary suite keeps the main-floor lifestyle going w/ a walk-in closet & ensuite w/ soaker tub plus walk-in shower. The lower level makes space for overnight guests w/ a private family room, bedroom, & ensuite bath. Over 600 sq. ft. of storage gives you breathing room for the keepsakes, hobbies, & seasonal pieces you love. Freehold ownership, no high condo fees, municpal services, an attached garage plus outdoor parking. Convenient in-town location close to shopping, dining, healthcare, & everyday amenities. The next chapter feels easy here! (id:37372)
Peryle Keye Real Estate Brokerage
8323 Line 12 Street
Wellington North, Ontario
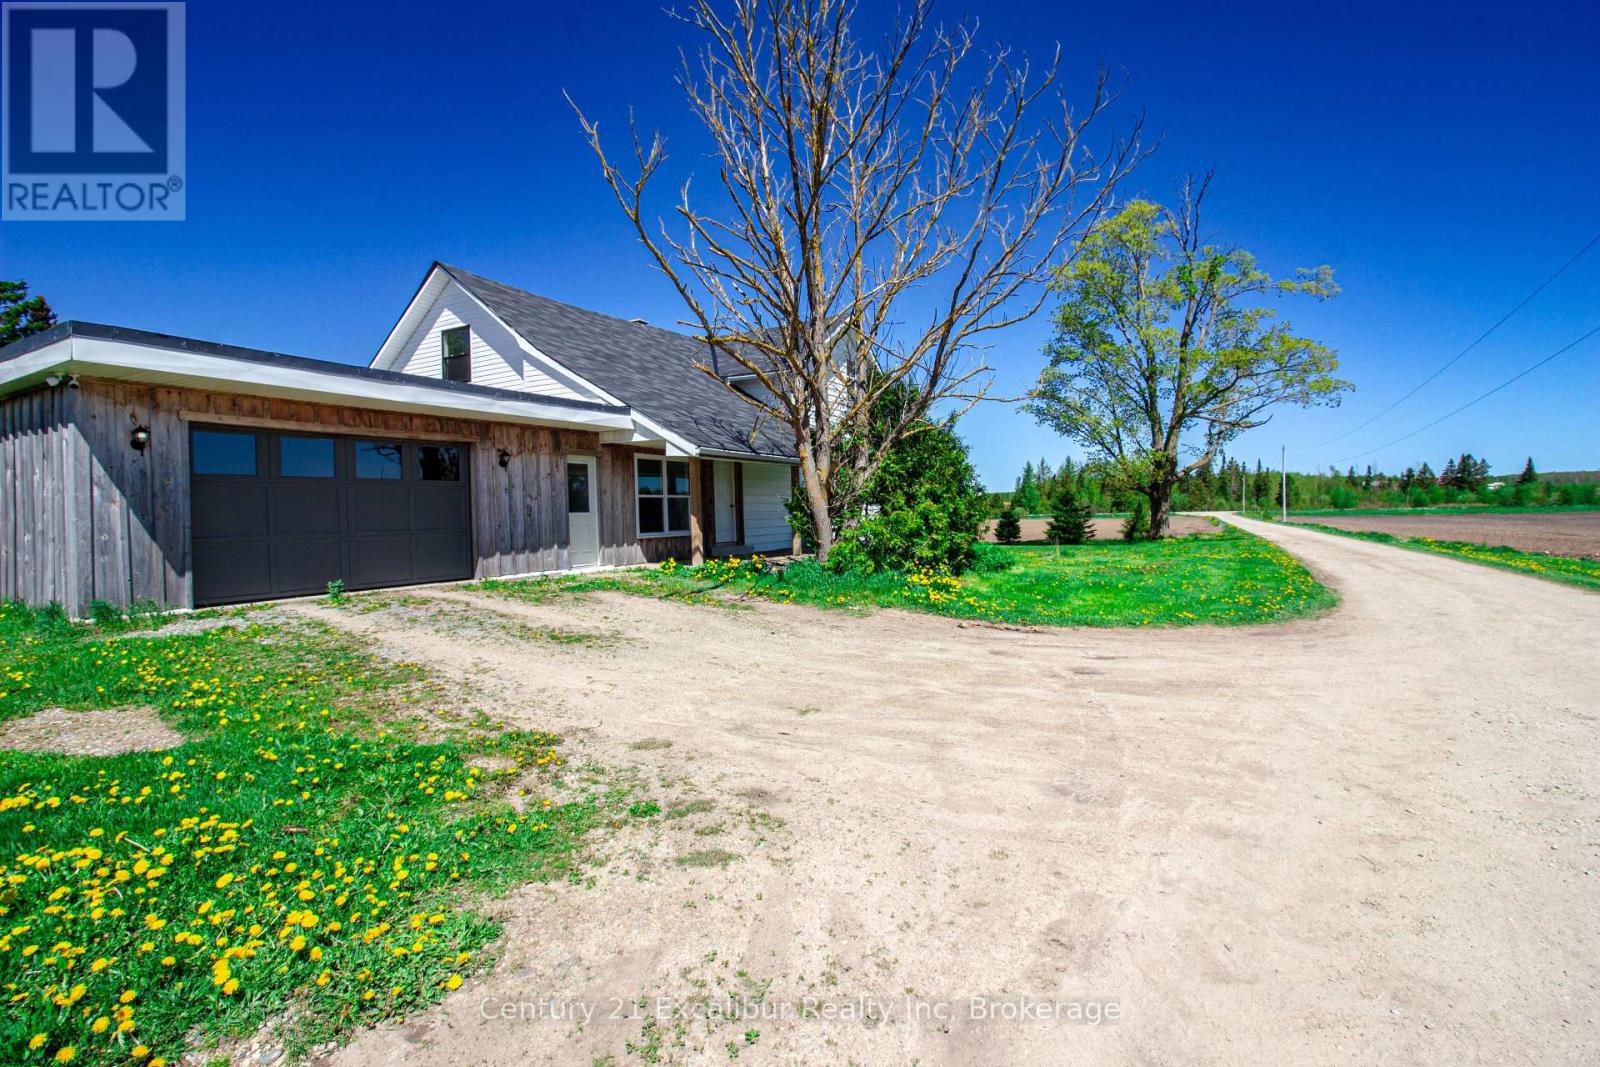
Tucked away on a private 2.7-acre country property, this charming 1900 century home offers the perfect blend of character, privacy, and functionality. Set far back from the road down a long private driveway, the property provides a peaceful setting surrounded by mature trees and open space. This home features 4 bedrooms, 2 bathrooms, and an updated kitchen that combines modern convenience. A 1.5-car attached garage adds everyday practicality, while the impressive 4,000 sq ft insulated detached shop is ideal for hobbyists, contractors, mechanics, or anyone in need of exceptional workspace & storage. With ample parking for vehicles, trailers, and equipment, this property is perfectly suited for those seeking space to live, work and enjoy country living. Offered at $899,000.00 (id:37372)
Century 21 Excalibur Realty Inc
360 Louisa Street
Kitchener, Ontario
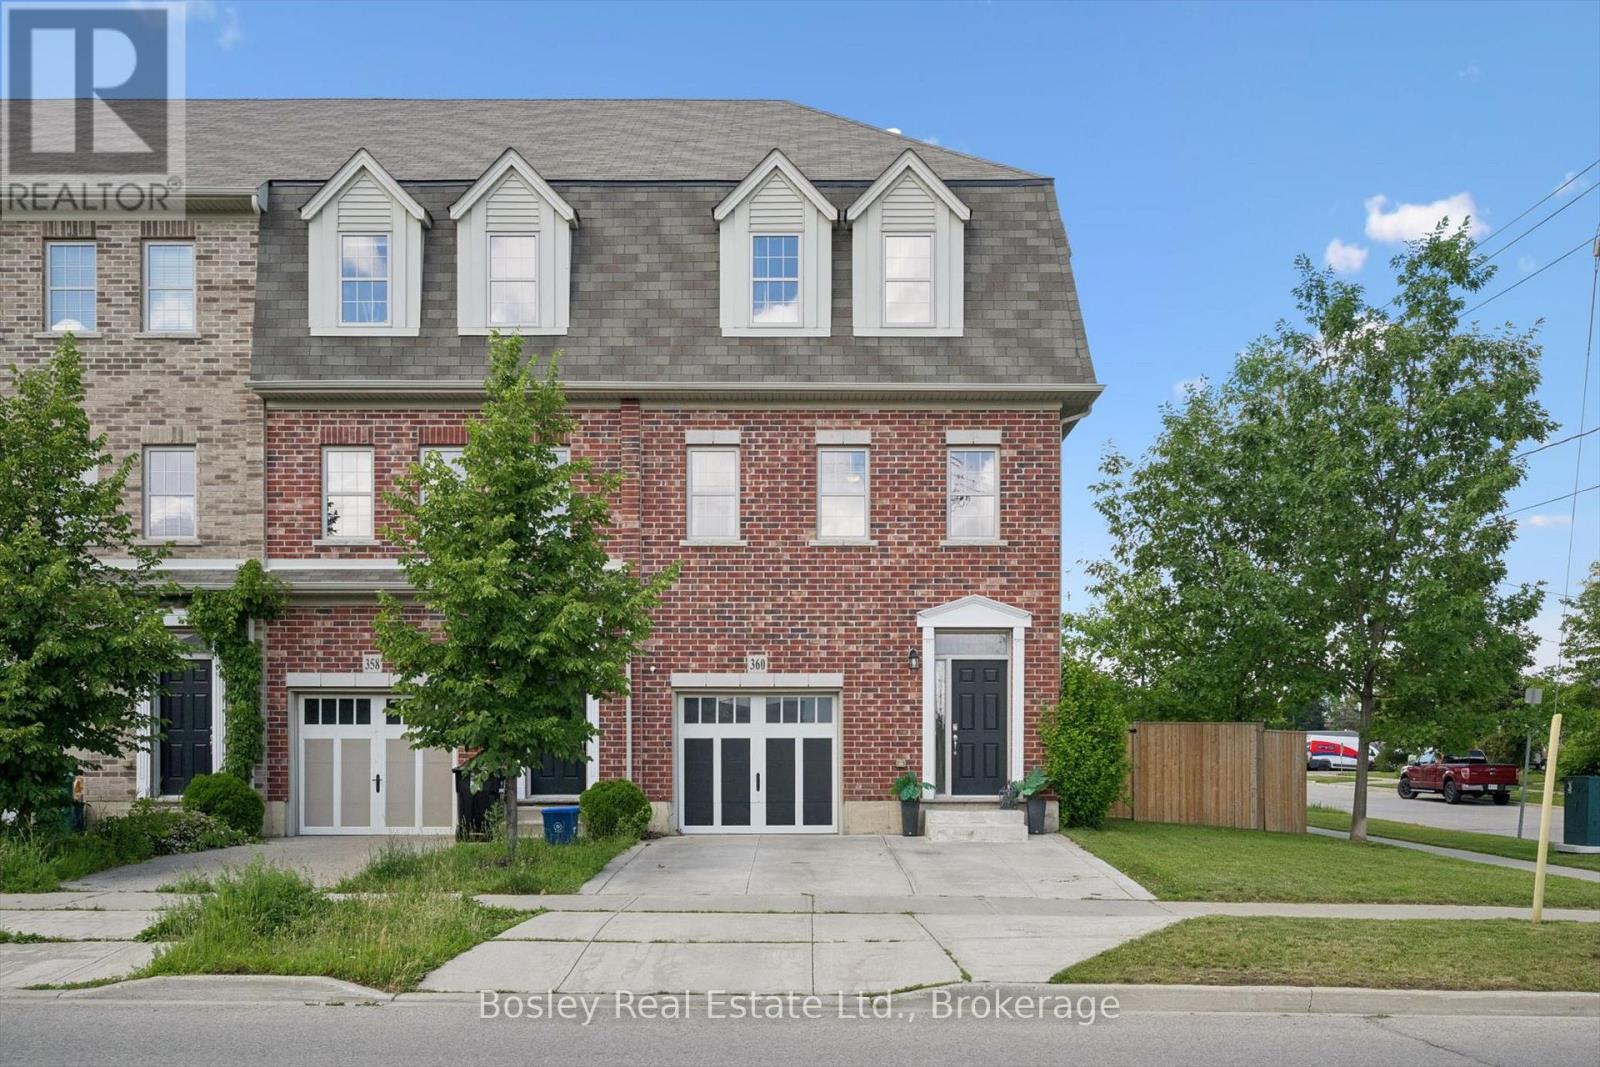
Welcome to 360 Louisa Street, a rare freehold end-unit townhome in Kitchener's desirable Victoria Common community. Offering features seldom found in comparable units, this home combines the convenience of townhouse living with the outdoor space and parking buyers are searching for. The fully fenced yard is a standout feature and a true rarity in the neighbourhood, providing the perfect space for children, pets, entertaining, or simply enjoying your own private outdoor retreat. As an end unit, the home benefits from additional windows that fill the living spaces with natural light, creating a bright and inviting atmosphere throughout. The double driveway and garage offer parking for multiple vehicles-another feature that sets this property apart from many neighbouring homes. Inside, you'll find over 1,600 square feet of thoughtfully designed living space featuring a spacious kitchen with granite countertops, stainless steel appliances, modern white cabinetry, a built-in pantry, and an oversized island ideal for gathering with family and friends. The open-concept main floor flows seamlessly to the large deck overlooking the yard, while the upper level offers three generous bedrooms, including a primary bedroom with walk-in closet and ensuite privilege. The unfinished walkout basement provides excellent potential for future living space, whether you're envisioning a recreation room, home office, gym, or additional bedroom. Best of all, this freehold property comes with no condo fees, allowing you to enjoy all the benefits of homeownership without the added monthly expense. Conveniently located close to downtown Kitchener, Uptown Waterloo, parks, schools, transit, and major commuter routes, this is an exceptional opportunity to own one of the most desirable townhomes in the community. (id:37372)
Bosley Real Estate Ltd.
0 Soyers Lake Road
Dysart Et Al (Dysart), Ontario
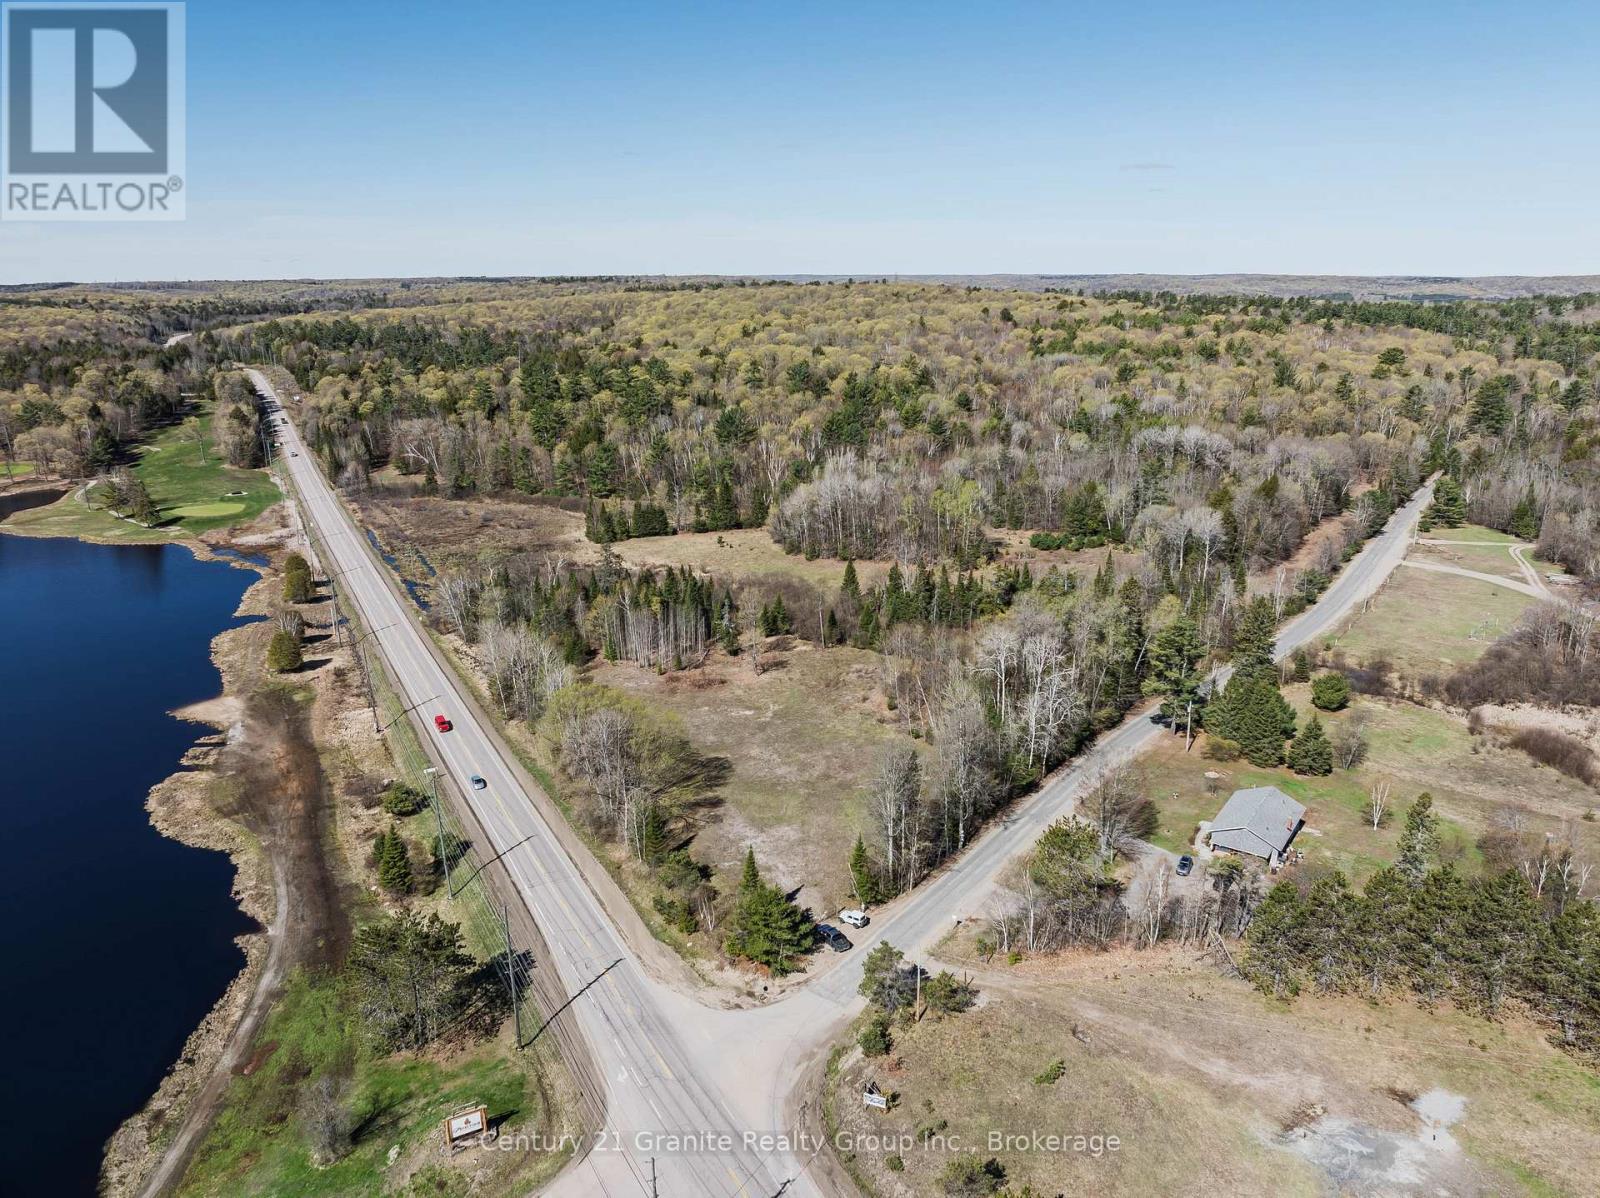
Discover the potential of this exceptional 13.5-acre parcel ideally located between Haliburton and Minden in one of the area's most sought-after corridors. Boasting over 1,200 feet of frontage on County Road 21, along with additional frontage on Soyers Lake Road, this high-visibility property offers outstanding access and exposure. Recently surveyed with a driveway off Soyers Lake Road, much of the groundwork is complete and the property is ready for your plans to take shape. The property offers level building site options, hydro available at the road, and recent environmental and noise studies already on file. This parcel presents exciting future development potential, subject to municipal approvals. Ideally situated directly across from the Pinestone Resort and Golf Course and just 5 minutes to Haliburton and 10 minutes to Minden, this is a rare opportunity to secure a prime piece of land in a growing and highly desirable location within the Haliburton Highlands. Please note the neighbouring parcel is also listed for sale. (id:37372)
Century 21 Granite Realty Group Inc.
0 County Road 21
Dysart Et Al (Dysart), Ontario
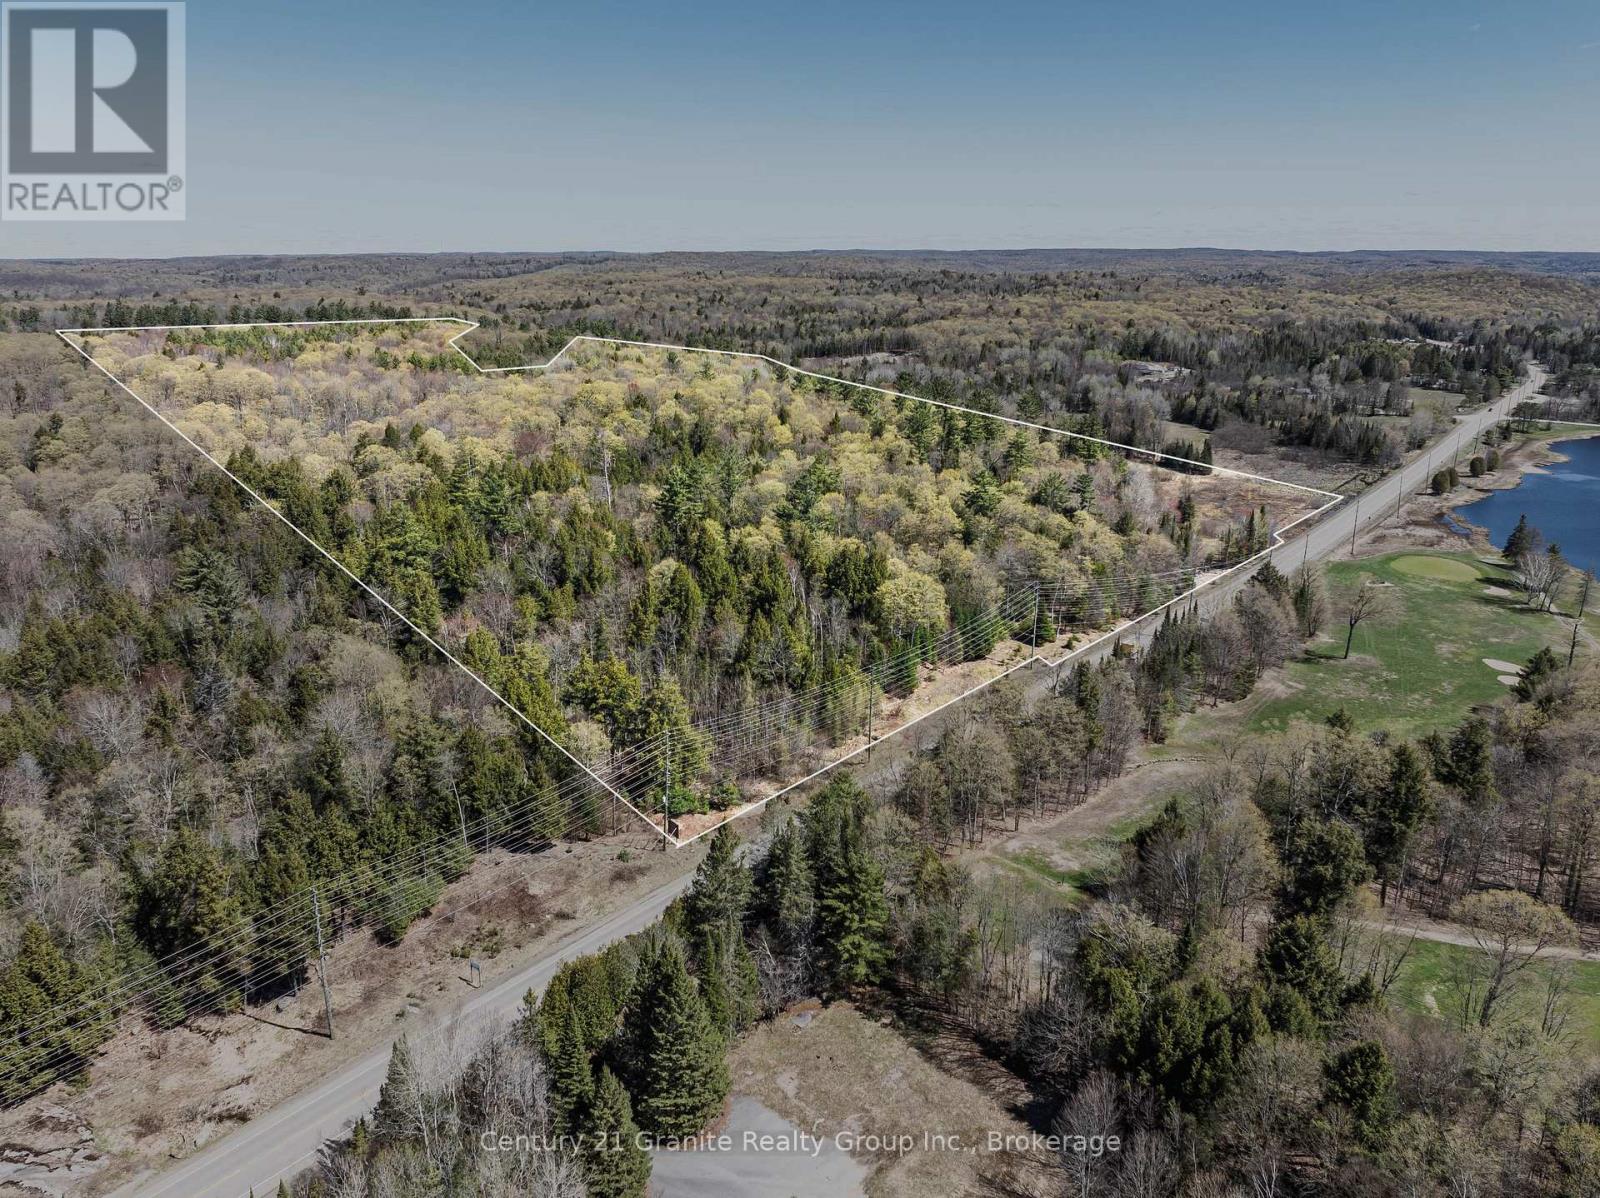
Discover the potential of this impressive 68-acre parcel ideally located between Haliburton and Minden. Offering extensive frontage on both County Road 21 and Soyers Lake Road, this high-visibility property enjoys prominent exposure along one of the area's major travel corridors. A roughed-in driveway off County Road 21 provides easy access, while hydro and Bell services are available at the road, plus recent environmental and noise studies already on file. Predominantly forested, the property features a beautiful maple ridge and an established network of trails, creating an attractive setting for recreational use, a private estate, or future development opportunities, subject to municipal approvals. Its strategic location directly across from Pinestone Resort and Golf Course further enhances its appeal, offering excellent accessibility and exposure for a variety of potential uses. Conveniently situated just 5 minutes from Haliburton and 10 minutes from Minden, this rare offering combines natural beauty, privacy, and a highly desirable location. Explore the possibilities and bring your vision to life on this impressive Haliburton County acreage. Please note the neighbouring parcel is also listed for sale. (id:37372)
Century 21 Granite Realty Group Inc.
9794 Georgian Bay Shore N
Georgian Bay (Baxter), Ontario
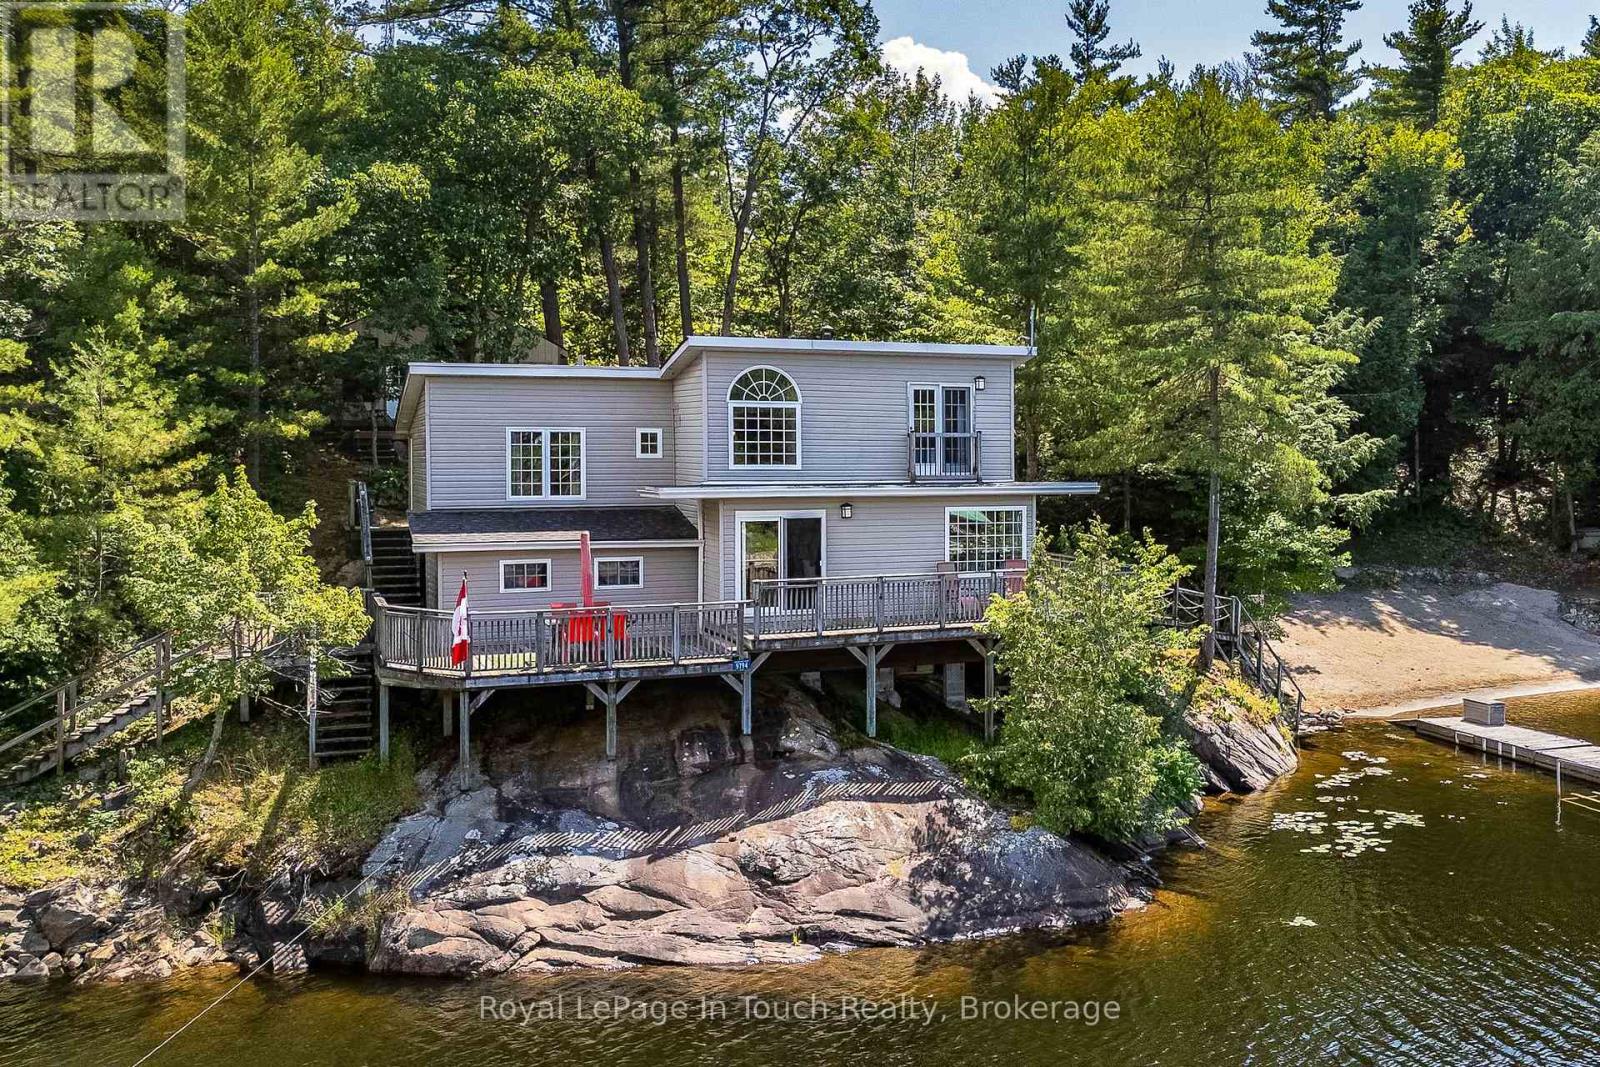
Exceptional property now available on Cousineau Bay, only minutes from marinas in Honey Harbour. The property boasts 500ft of pristine Georgian Bay deep water frontage, having 3.21 acres and a large gorgeous beach for children and beach parties. The 3 bedroom cottage is set amongst whispering pines on a granite outcropping with unobstructed views of the bay and has a large deck for entertaining. A granite fireplace with insert is the focal point of the living room. There are two bunkie's for overflow guests or kids. Two large deep water docks, one with shore power are able to accommodate several boats and are great for hanging out or swimming from. (id:37372)
Royal LePage In Touch Realty
2 - 758 Yonge Street
Midland, Ontario
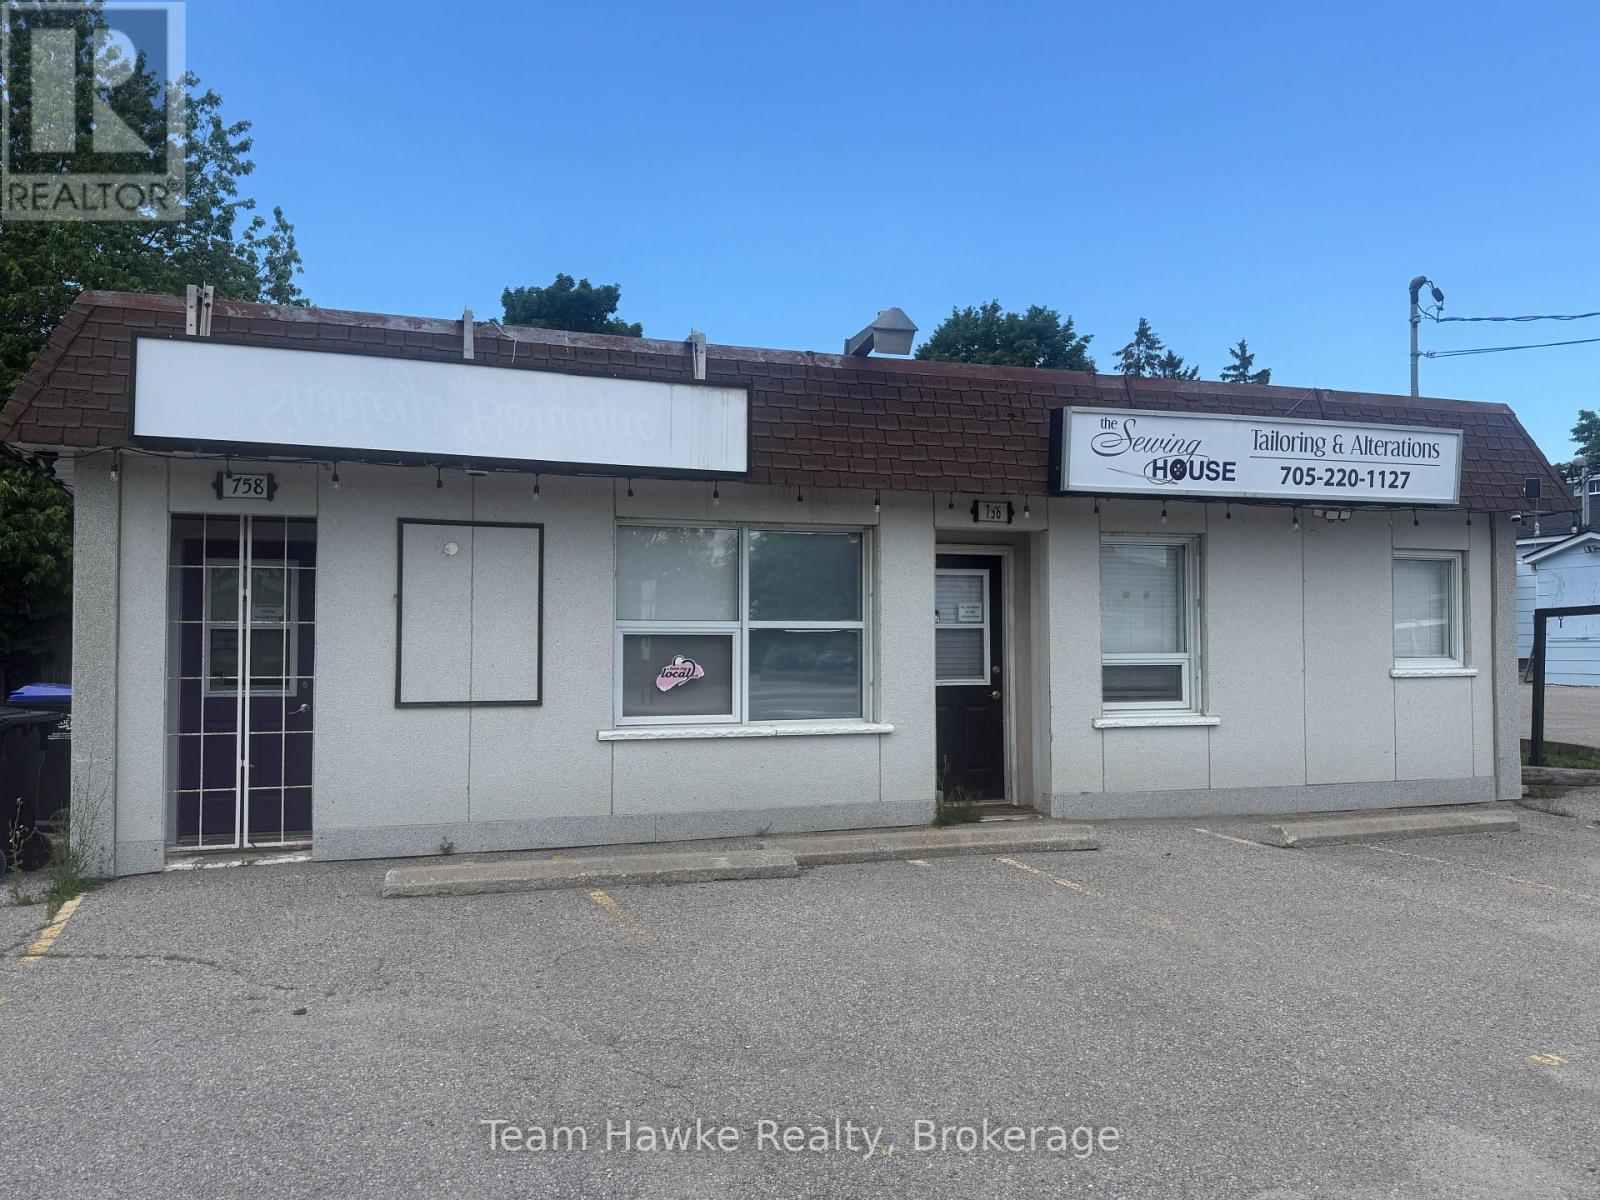
High traffic location for a private office or retail outlet. Great location for a fast food restaurant. The units can be leased separately or as one larger unit. (id:37372)
Team Hawke Realty
1 - 758 Yonge Street
Midland, Ontario
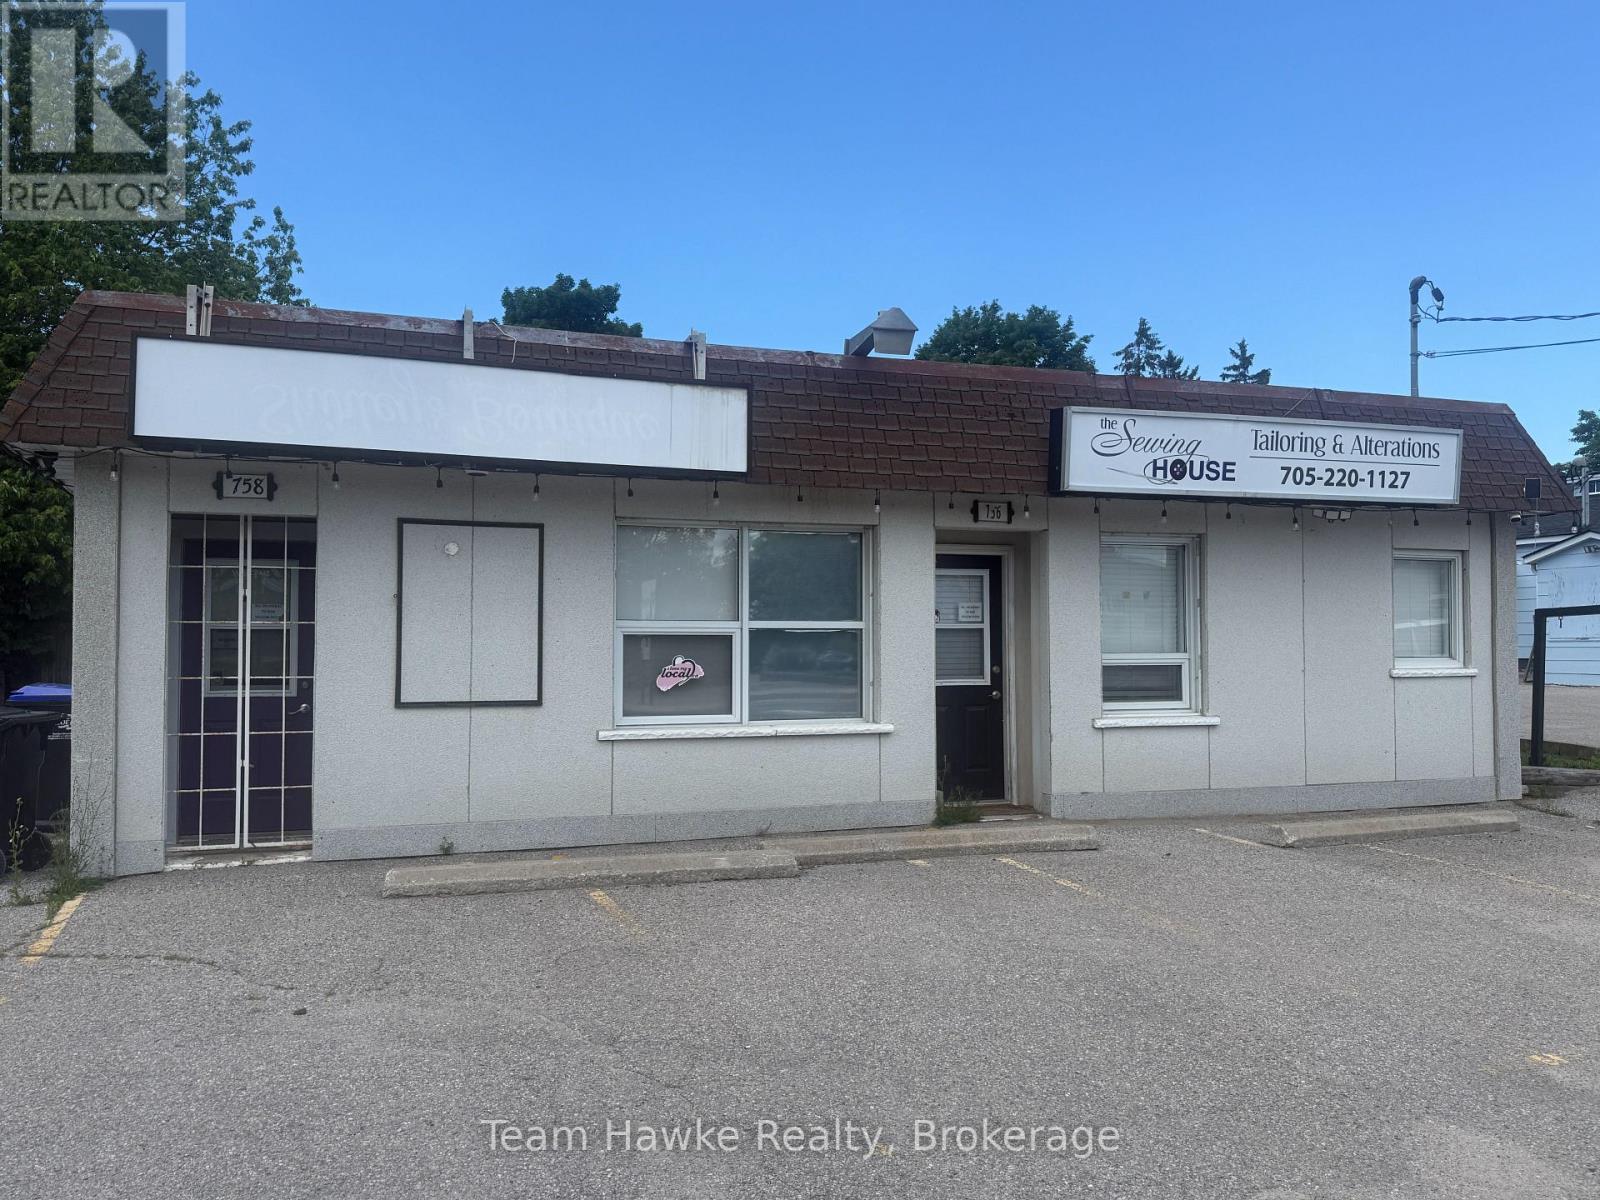
High traffic location for a private office or retail outlet. Great location for a fast food restaurant. The units can be leased separately or as one larger unit. (id:37372)
Team Hawke Realty
622 Fish Lake Road
Huntsville (Chaffey), Ontario
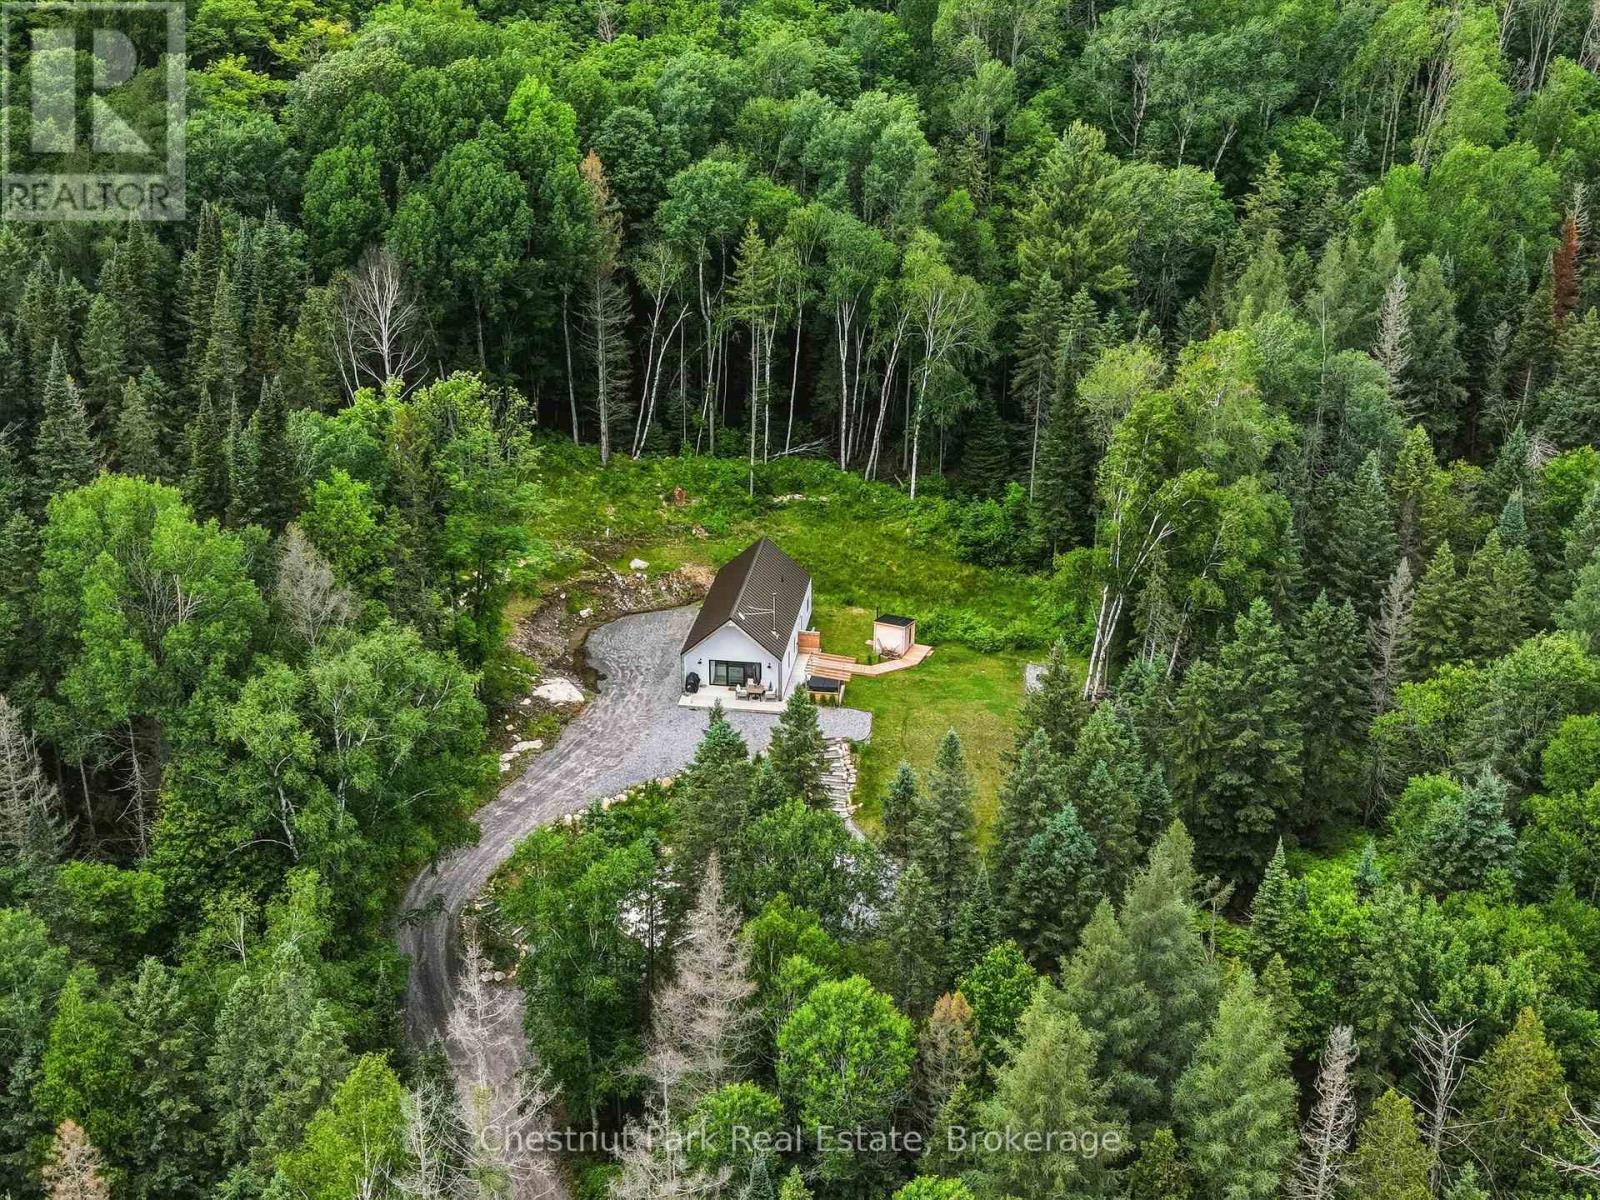
Escape to your own private retreat in Huntsville on nearly 7 acres of picturesque land. Inside, you'll find a bright and inviting 2-bedroom, 2 full bathroom layout featuring vaulted cedar ceilings, a cozy wood-burning fireplace, and a spacious loft that can serve as a guest area, home office, or additional living space. Step outside and enjoy the property's exceptional amenities, including a relaxing hot tub, private sauna, and a versatile sports pad perfect for basketball, pickleball, hockey, or family fun. Gather around the fire pit under the stars and, on clear nights, take in the breathtaking northern lights from the comfort of your own property. The property also features a shed with excellent potential to be transformed into a bunkie, home gym, studio, or additional recreational space. Surrounded by mature trees and open space, this property provides the peace and privacy you've been looking for while still offering plenty of room for outdoor activities, gardening, or future expansion. Outdoor enthusiasts will appreciate the direct access to nearby ATV and trail networks, making it easy to explore the area's scenic landscapes right from your doorstep. Conveniently located in Huntsville, this property also benefits from garbage pickup service, is within the Spruce Glen Public School district with school bus pickup right at your driveway, and offers easy access to a nearby boat launch for enjoying the area's lake!Whether you're seeking a year-round residence, weekend getaway, or recreational property, this unique acreage delivers an unmatched lifestyle with endless opportunities to relax, entertain, and enjoy the outdoors. Don't miss your chance to own this incredible property where privacy, comfort, recreation, and unforgettable evenings by the fire come together on almost 7 acres of beautiful forest. (id:37372)
Chestnut Park Real Estate
705 17th Street E
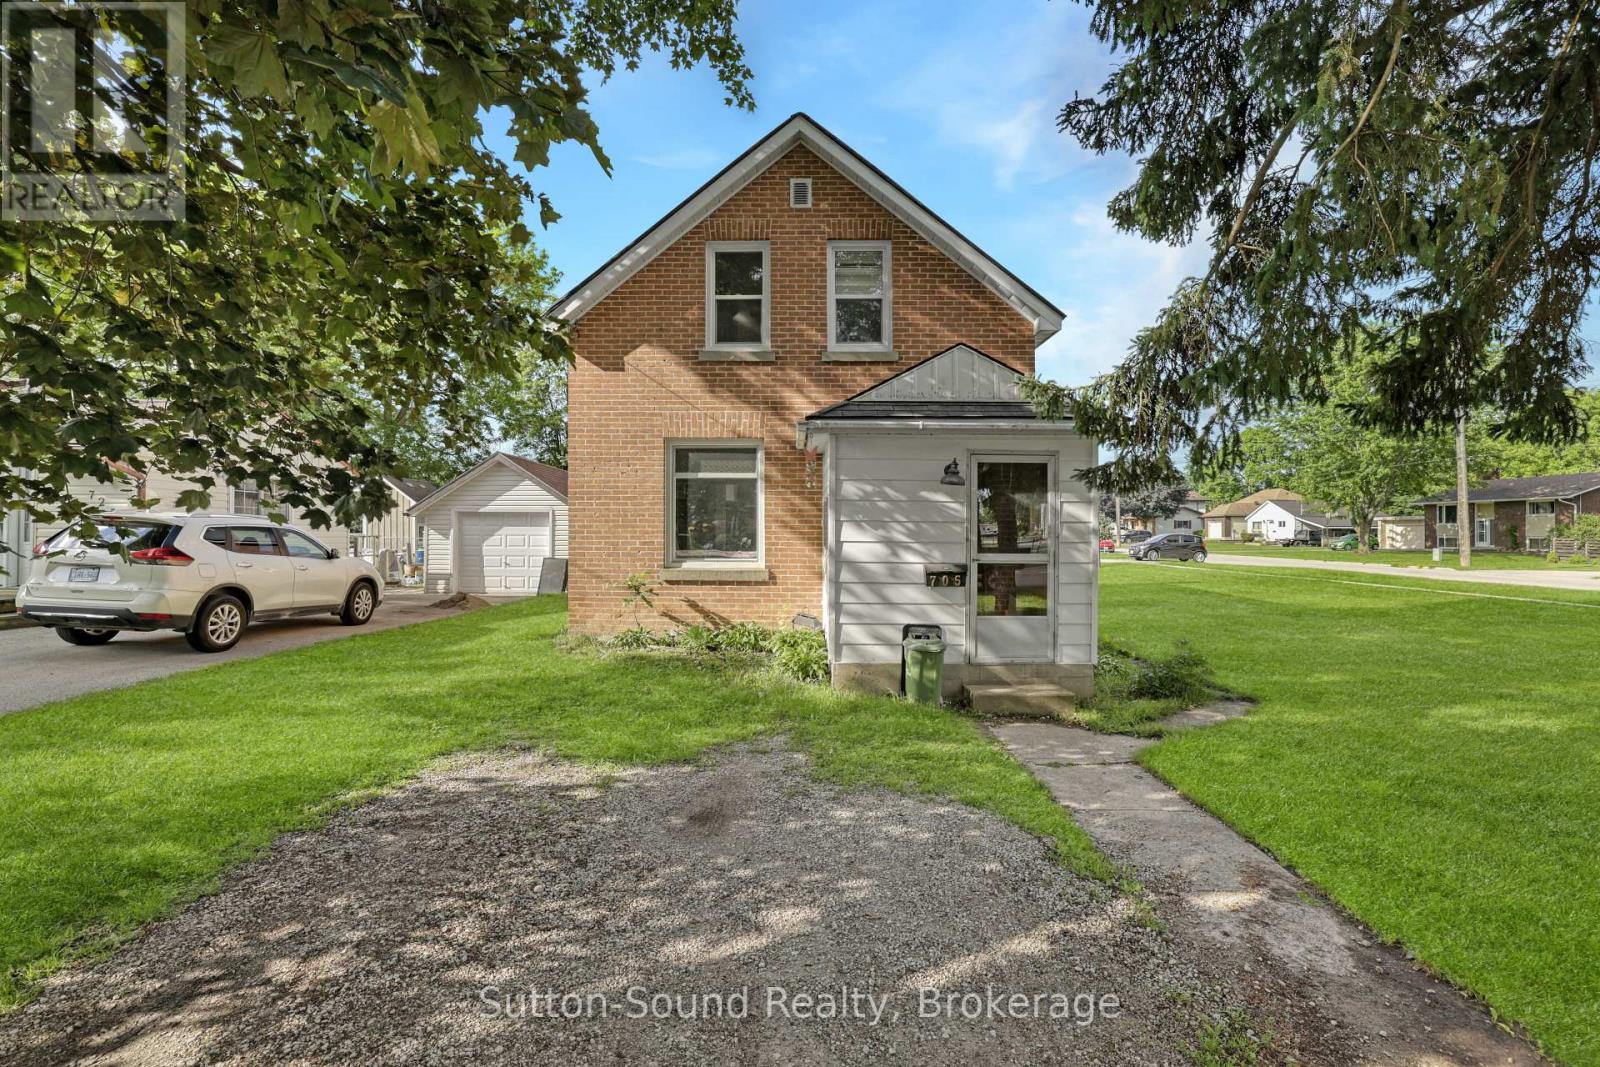
Owen Sound, Ontario
Welcome to this charming 3-bedroom brick home situated on a desirable 60' x 100' corner lot on Owen Sound's east side, conveniently located close to schools, shopping, parks, and all amenities. This home offers an updated kitchen and bathroom, providing modern comfort while maintaining its classic appeal. Major updates completed in 2021 include a new natural gas furnace, central air conditioning, and most windows, offering peace of mind and improved energy efficiency. Whether you're entering the market, downsizing, or looking for an investment opportunity, this affordable and move-in-ready property is an excellent place to call home. A great starter home in a convenient location at a price that's hard to beat. (id:37372)
Sutton-Sound Realty
61 Albery Court
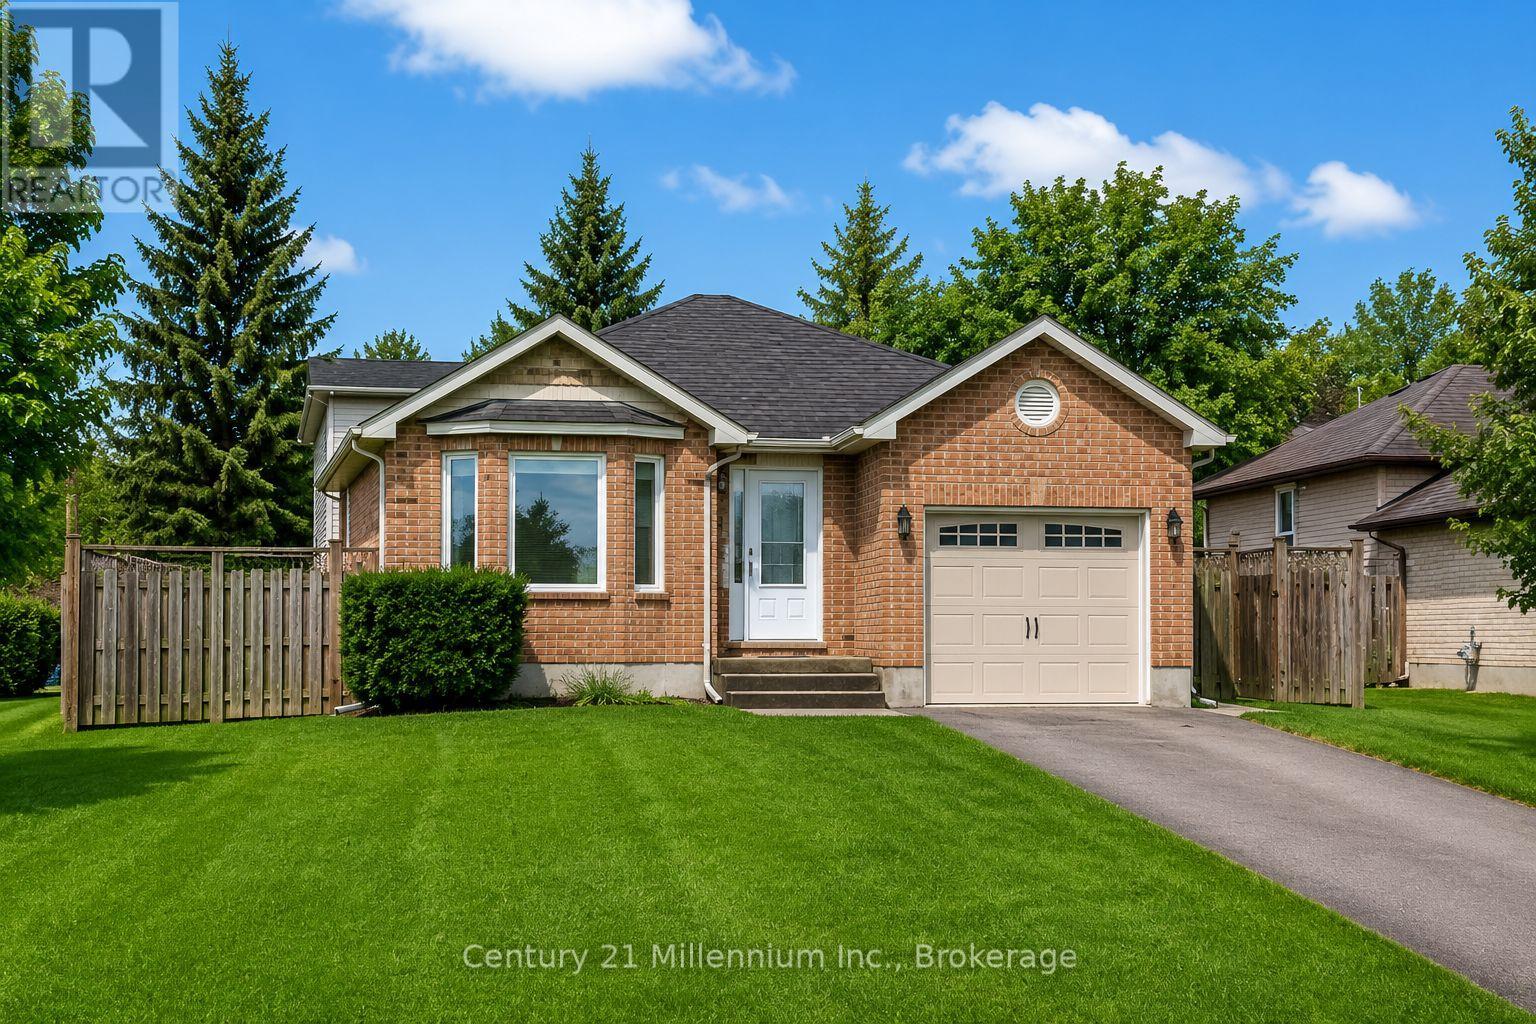
Meaford, Ontario
Beautifully updated 4-bedroom, 2-bath raised bungalow with a garage and walkout to a spacious, fully fenced yard. Tucked away on a quiet dead-end street on Meaford's west side, this home offers easy access to the main highway connecting Collingwood and Owen Sound, while being just minutes from shopping, schools, the hospital, and the scenic waterfront parks along Georgian Bay. The home features a thoughtfully relocated kitchen addition completed in 2023, along with a new furnace and central air system installed the same year. With four well-designed levels, there's plenty of space for the whole family to enjoy. Step outside to a generously sized deck-perfect for summer BBQs and entertaining. Easy to show and ready to welcome it's next owners! Conveniently located with the school bus that stops very close by and a walking path that is tucked in behind this home, connecting you easily to downtown Meaford shops, restaurants and the Harbour. (id:37372)
Century 21 Millennium Inc.
201 - 22 Marilyn Drive
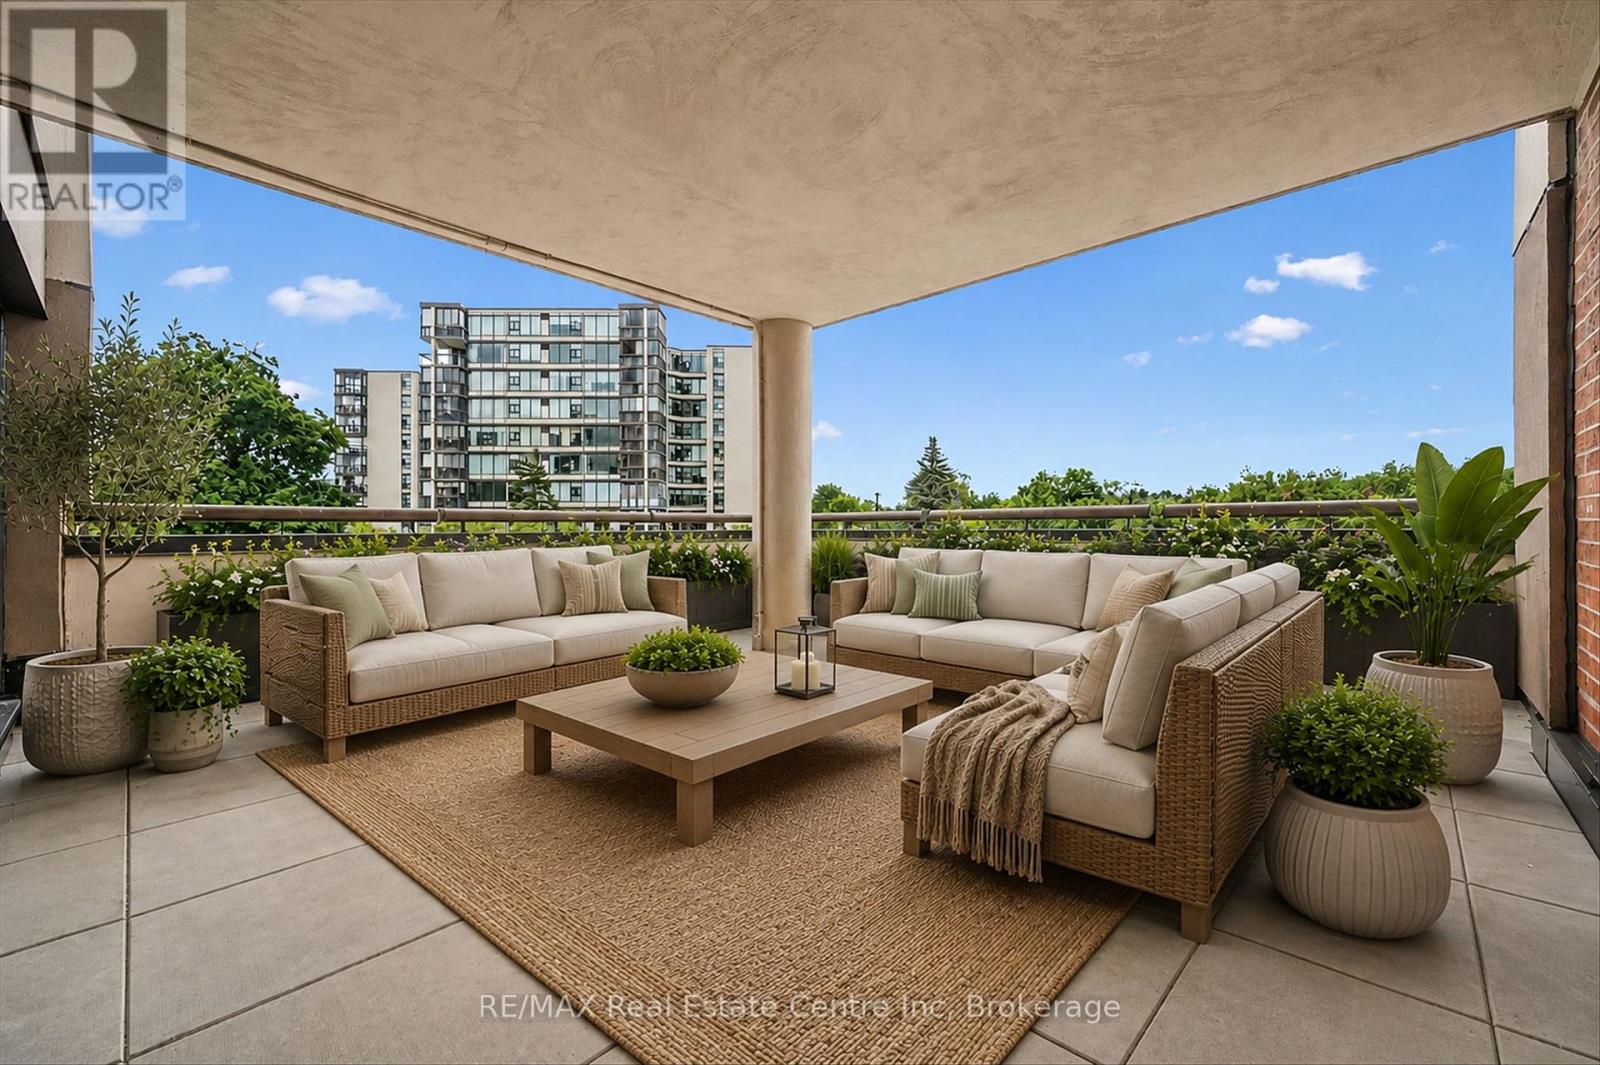
Guelph (Riverside Park), Ontario
3 BEDROOMS & A HUGE OUTDOOR TERRACE! Welcome to Riverside Gardens, a friendly condominium community, renowned for its oversized suites and unbeatable location beside Riverside Park and the Speed River trail system. This bright and exceptionally spacious 3-bedroom, 1.5-bath unit offers an open-concept design that is perfect for both everyday living and entertaining. Large windows fill the home with natural light, while the generous living and dining areas flow seamlessly to an enormous covered outdoor terrace, an ideal space for gardening, relaxing, or hosting family and friends. Residents enjoy exceptional amenities including a full-time superintendent, meeting room, library, exercise room, and sauna. The unit also includes underground parking and a basement storage locker for added convenience. Located just steps from Riverside Park and only a short distance to the Evergreen Seniors Centre and major shopping, this well-maintained building offers an outstanding lifestyle in one of Guelph's most desirable locations. If you've been searching for space, convenience, and an unbeatable setting, this offering deserves your attention. (id:37372)
RE/MAX Real Estate Centre Inc
69 Frederick Drive
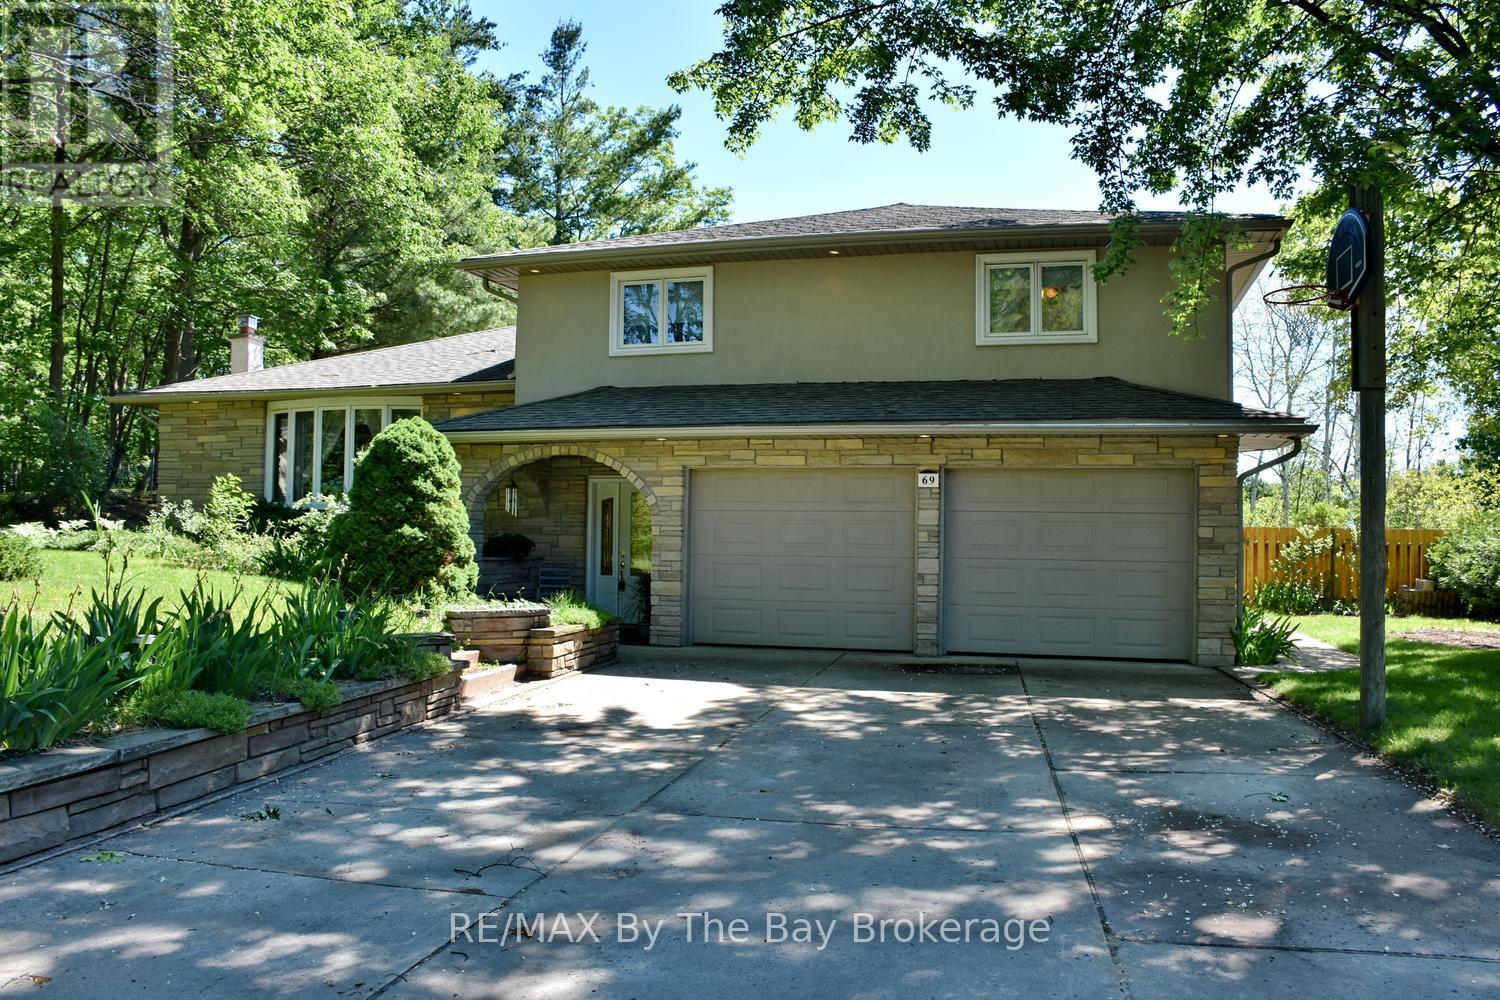
Wasaga Beach, Ontario
Welcome to 69 Frederick Street, Wasaga Beach - the perfect family home with space to live, entertain, and create lasting memories. Situated on a large, beautifully maintained lot, this impressive four-level split offers a fantastic combination of indoor comfort and outdoor enjoyment. The backyard is designed for summer fun, featuring a sparkling inground pool, expansive yard space for children and pets to play, and convenient access to a main floor bathroom from the pool area. Inside, you'll find a beautifully renovated kitchen with quartz countertops, stainless steel appliances, and plenty of workspace for family meals and entertaining. The spacious main floor family room is the perfect gathering place, complete with a cozy gas fireplace and walkout to the backyard oasis. The home offers three bedrooms, including a generous primary suite featuring a private three-piece ensuite with heated floors. The main bathroom has been thoughtfully updated with a relaxing jet tub and heated floors. Comfort continues throughout the home with heated floors in the large front foyer and the main floor three-piece bathroom. Additional highlights include a new furnace (2025), insulated and drywalled 1.5-car garage with inside entry, concrete driveway with parking for up to six vehicles, and in-ground sprinkler systems servicing both the front and rear yards. This is a rare opportunity to own a move-in ready family home in one of Wasaga Beach's most desirable residential neighbourhoods, close to schools, parks, shopping, and the world's longest freshwater beach. A property your family will enjoy for years to come. (id:37372)
RE/MAX By The Bay Brokerage