
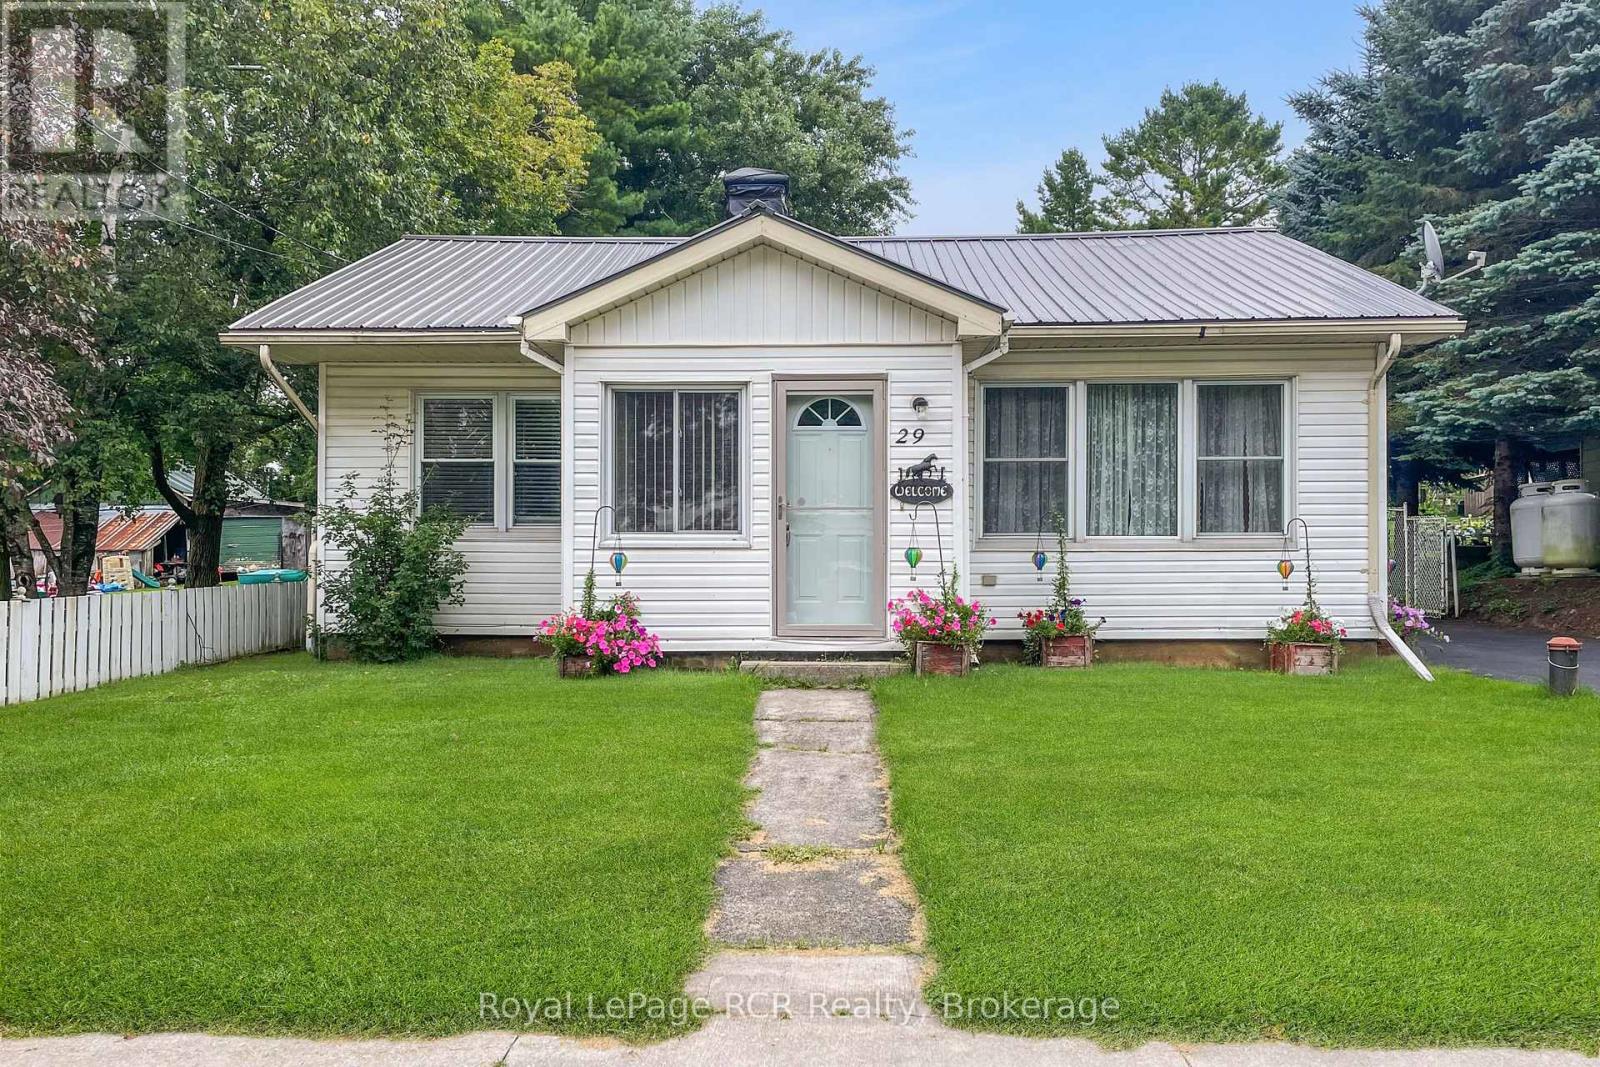
29 Main Street N
West Grey, Ontario
Step inside this charming bungalow, where all you need to do is move in and enjoy affordable living. Situated in the heart of Elmwood, this home sits on a fully fenced, deep lot. A welcoming sun porch leads into the open-concept living space, featuring an eat-in kitchen with white cabinetry, a full appliance package, and direct access to the deck and backyard. The comfortable living room, two bedrooms, and full bathroom complete the main floor. Downstairs, you'll find a spacious rec room, an additional bedroom, and a utility room with ample storage. Recent updates include a propane furnace (2022), a water heater and an iron blaster (2024); additional features include central A/C, storage sheds, and plenty of parking. This sweet, move-in-ready home is perfect for buyers of all ages and offers flexible closing options. (id:37372)
Royal LePage Rcr Realty
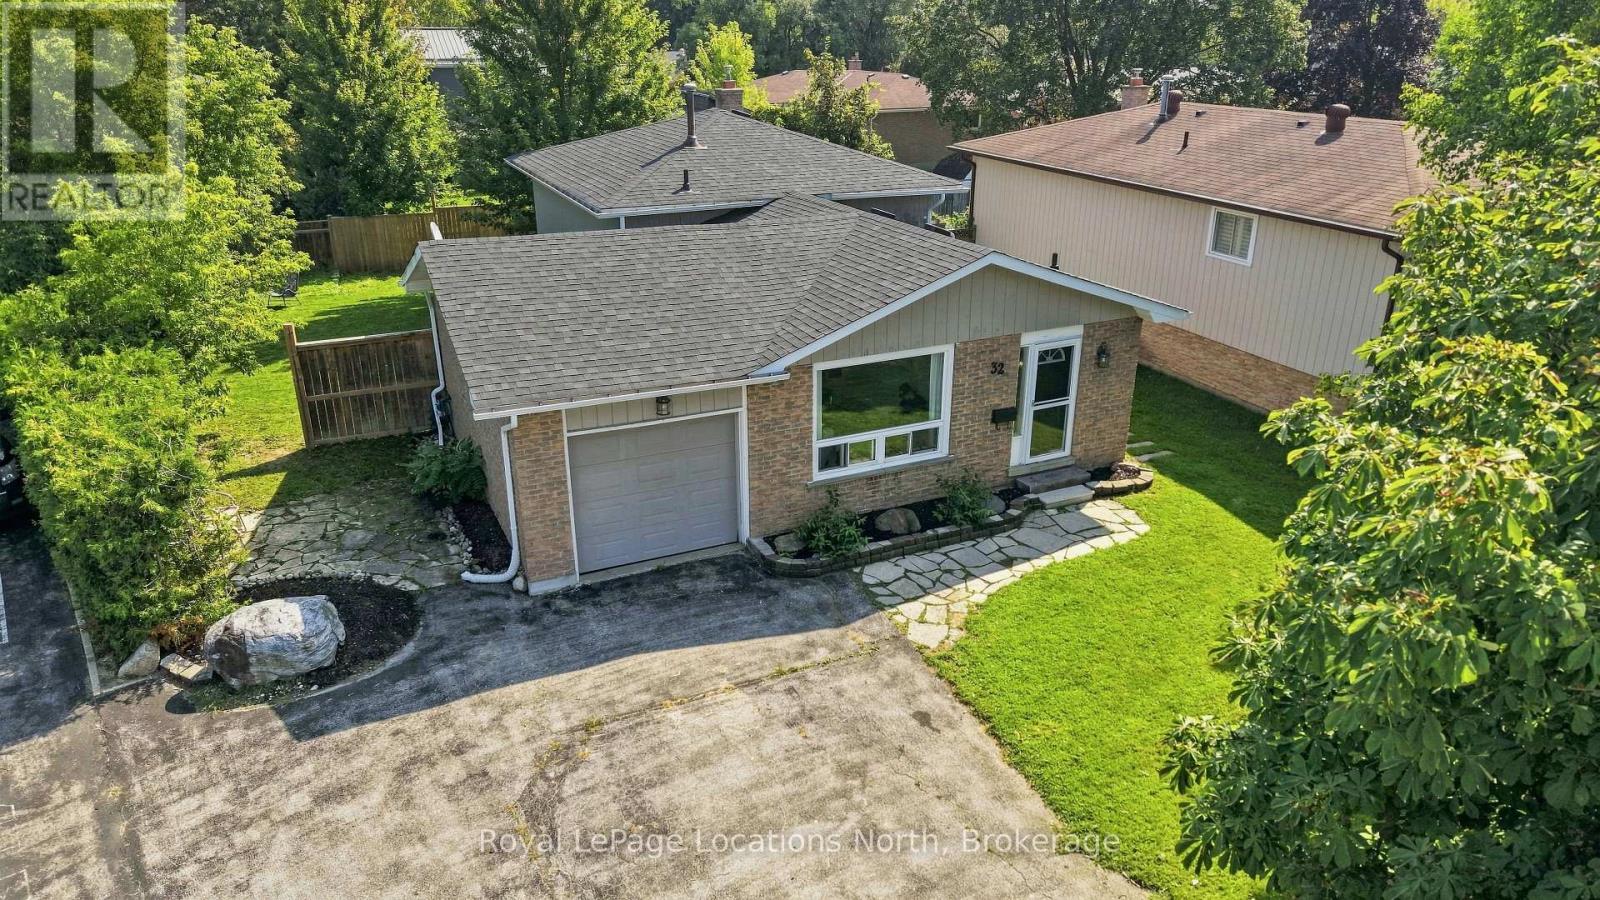
32 Courtice Crescent
Collingwood, Ontario
3 bedroom, 2 bath family home on a large fenced lot with garage! The main floor features hardwood flooring in the spacious living room/dining area and all bedrooms, luxury vinyl in the entry and kitchen (with gas stove), modern finishes, lots of windows allowing for natural light, 3 spacious bedrooms and a 3pc bathroom with glass shower. The natural light from the large windows continues into the basement with spacious rec room, 4pc bath, gas fireplace, modern pot lighting and laundry. As a bonus, there is a separate walk-up from the basement to your private backyard with mature trees. The paved driveway offers 4 parking spaces and inside the home features natural gas forced air, air conditioning and the shingles are new as of June 2026! A short walk to downtown, Collingwood's Trail System or a short drive to Blue Mountain. Contact your Realtor today to schedule your private tour. (id:37372)
Royal LePage Locations North
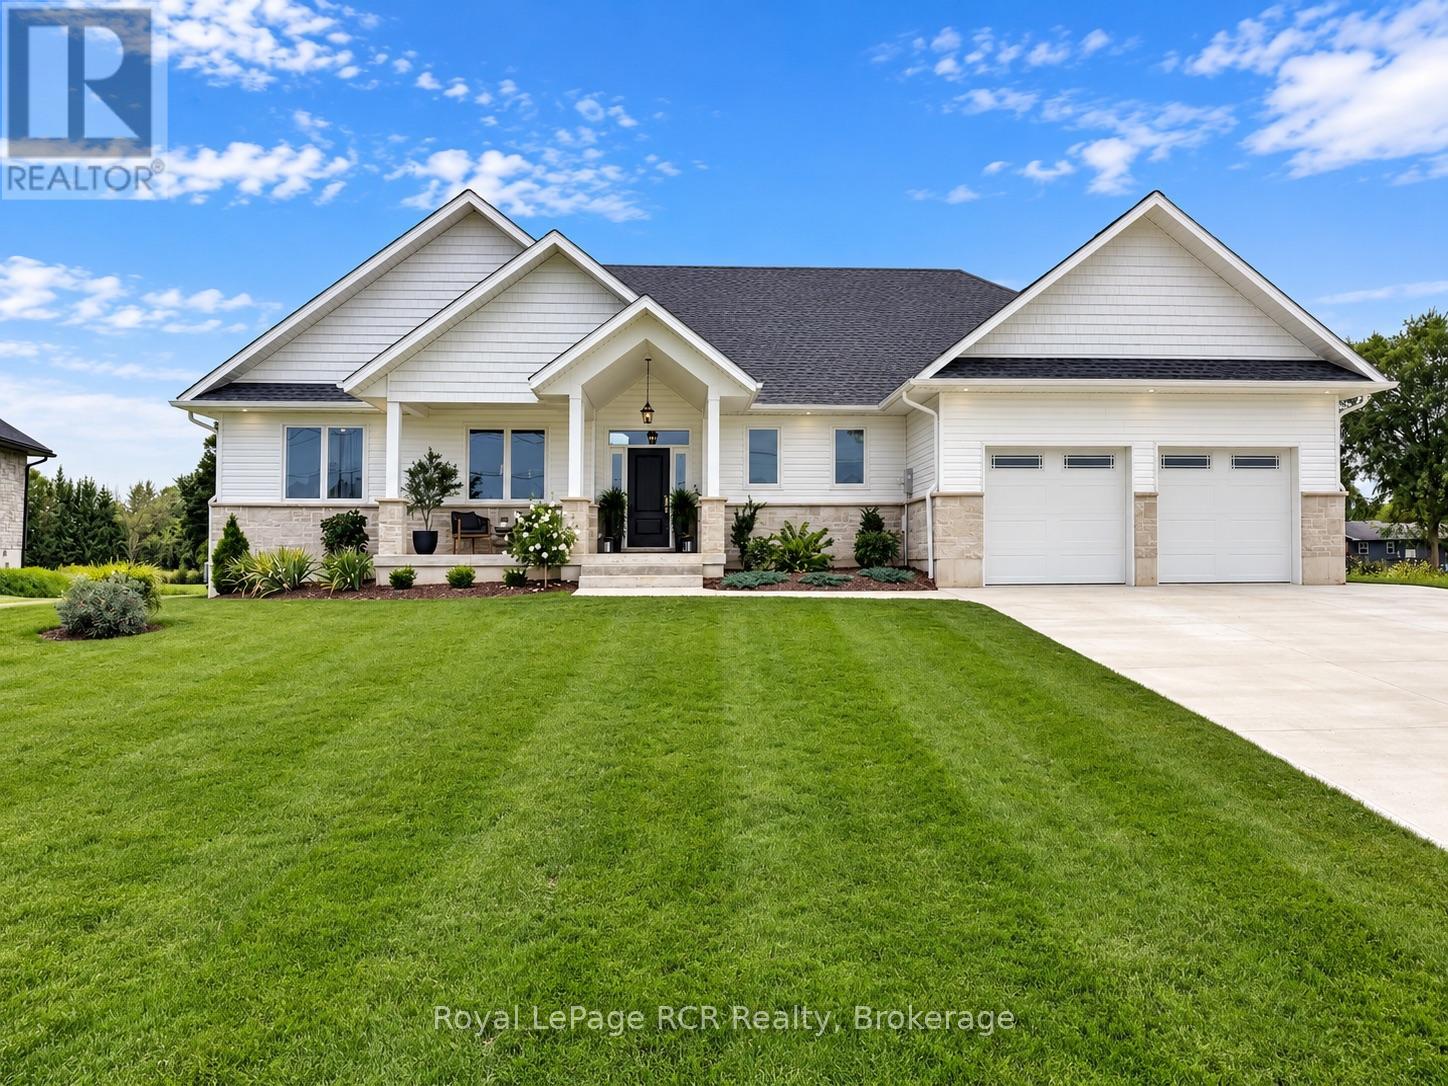
22 Nickason Drive
Arran-Elderslie, Ontario
Discover what your budget can buy just outside Saugeen Shores. Set on an impressive 110' x 180' lot with western exposure overlooking the Sauble River. 22 Nickason Dr. delivers exceptional space, privacy and custom-built quality. Only 15 minutes from Southampton and Sauble Beach, 20 minutes from Owen Sound and 40 minutes to Bruce Power.This fully upgraded 5-bedroom, 4-bathroom bungalow was thoughtfully designed with quality you can see and feel. Soaring vaulted ceilings, premium finishes and custom solid-wood millwork set the tone, while built-in closet organizers, designer vanities, custom fireplace surrounds and purposeful storage prove no detail was overlooked.At the heart of the home is a chef-inspired kitchen with quartz countertops, professional-series appliances, custom cabinetry and an oversized walk-in pantry. Beautifully designed for everyday living and entertaining.The finished lower level adds incredible versatility, including a separate entrance and finished salon/studio space accessible from the garage. Create the home business you've been looking for, a private workspace, in-law or nanny accommodations, or explore future income potential.Behind the finishes is equally impressive construction: full spray-foam insulation, high-efficiency heat pump with propane backup furnace, heated double garage, EV charger, generator hook-up, fibre internet and premium mechanical systems.Outside, enjoy a covered deck, gazebo-covered hot tub, expansive yard, river views and beautiful sunsets in a quiet setting with room to breathe.Luxury. Privacy. Space. Quality. And exceptional value all within an easy drive of Saugeen Shores. (id:37372)
Royal LePage Rcr Realty
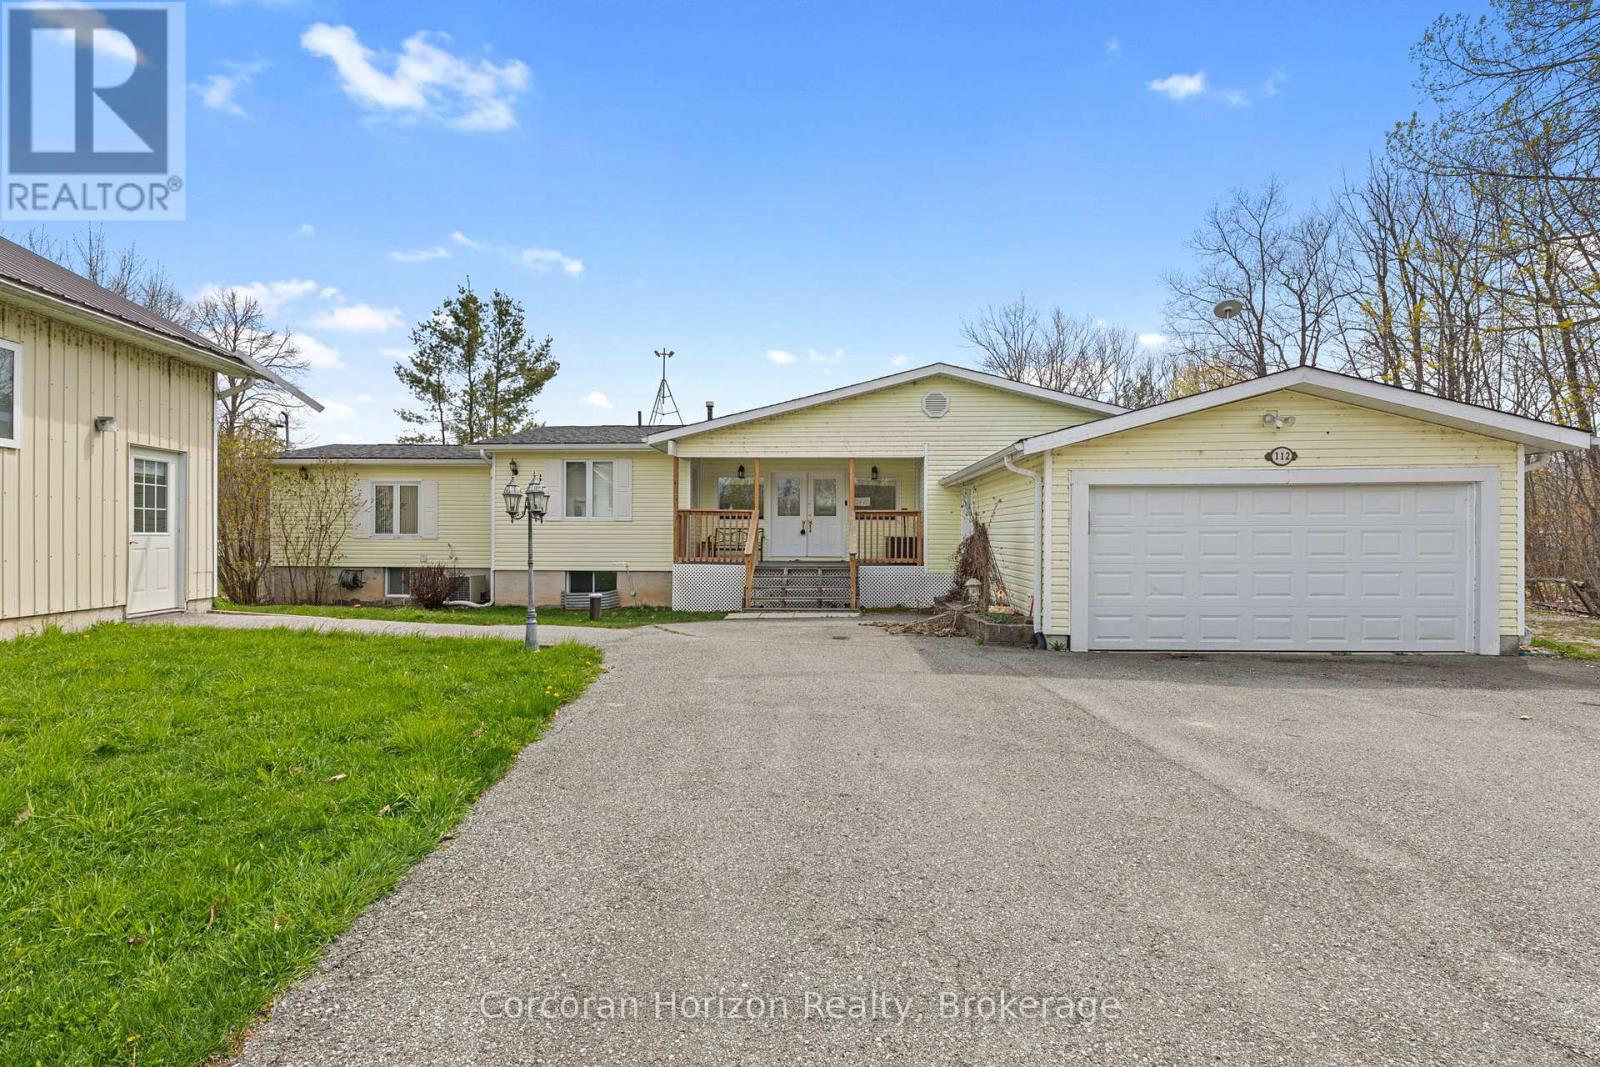
112 Heath Valley Trail
Georgian Bay (Baxter), Ontario
Year-round waterfront living on the Trent-Severn Waterway. Welcome to 112 Heath Valley Trail, a spacious 4 bedroom, 3 bathroom cottage on Little Lake offering peaceful surroundings and access to one of Ontario's most iconic boating systems. Located in a quiet bay with desirable southern exposure, this property enjoys excellent sunlight throughout the day and a relaxed lakeside setting perfect for family gatherings, weekend escapes, or full-time cottage living. This home provides generous living space with room to comfortably host family and guests. The property features a natural shoreline creating a tranquil waterfront environment ideal for canoeing, kayaking, paddle boarding, and enjoying nature. From your dock, explore miles of boating along the Trent-Severn Waterway, connecting to countless lakes, scenic channels, and nearby communities. Set on a peaceful stretch of shoreline, this cottage offers the perfect balance of privacy, sunshine, and access to world-class boating. Whether you are looking for a family cottage, investment property, or year-round waterfront home, this Little Lake retreat presents an excellent opportunity to enjoy life on the water. Conveniently located within easy reach of nearby amenities while still offering the tranquility of cottage country living. (id:37372)
Corcoran Horizon Realty
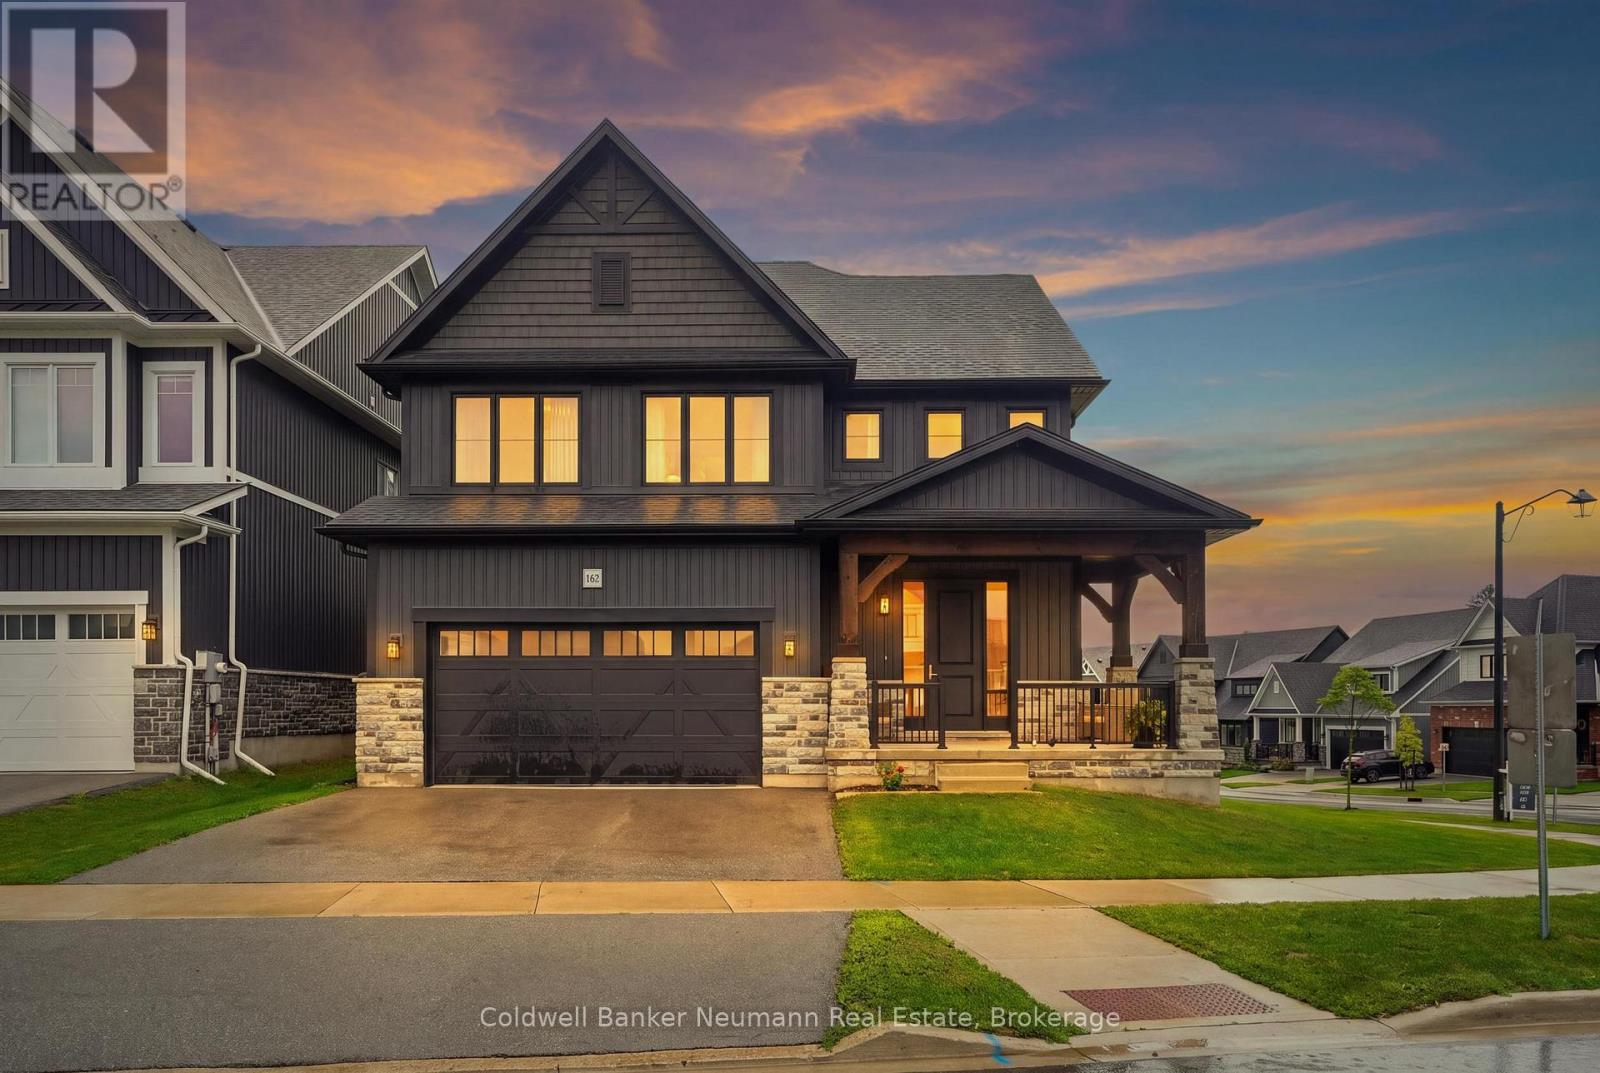
162 Harrison Street
Centre Wellington (Elora/salem), Ontario
Welcome to 162 Harrison Street - a striking Granite-built home in Elora's sought-after South River community, set on a premium lot backing directly onto protected greenspace for unmatched privacy. Built in 2023, just over 3,000 sq ft home offers 4 bedrooms + Office, 4 bathrooms, and over $180,000 in curated upgrades - the finishes of a custom build, without the wait.The bold exterior makes a statement with dark modern finishes, rich stonework, timber accents, and a covered front porch. Inside, an open-to-above foyer and striking hickory staircase set the tone, with 10-ft ceilings and 8-ft doors carrying that grandeur across the main level. Expansive rear windows flood the open-concept living space with light and frame peaceful, treed greenspace views.The kitchen pairs style with function: upgraded stone countertops, extra-tall extended cabinetry, a statement chimney hood fan, champagne bronze hardware, and a large island with breakfast bar. A work-from-home nook, a well-designed laundry/mudroom, and a powder room with full vanity and stone counters complete the main floor.Upstairs, three of four bedrooms offer ensuite access, plus a third full bath serving the fourth. The primary suite overlooks the greenspace with a massive walk-in closet and spa-inspired ensuite - double sinks, tiled walk-in shower, water closet, and built-in soaker tub. The unspoiled basement offers 9-ft ceilings, oversized egress windows, and a rough-in for a future fifth bathroom - ready for your vision. South River is one of Elora's most meticulously manicured communities, with trails linking Central Park and Woodland Park's pond. Enjoy a short stroll to historic downtown Elora's shops, bakeries, and dining, minutes to the Elora Gorge and Cataract Trail, and close to Groves Memorial Hospital, with Guelph just 20 minutes away. A premium lot, extensive upgrades, and a finished, established setting that's genuinely hard to match. (id:37372)
Coldwell Banker Neumann Real Estate
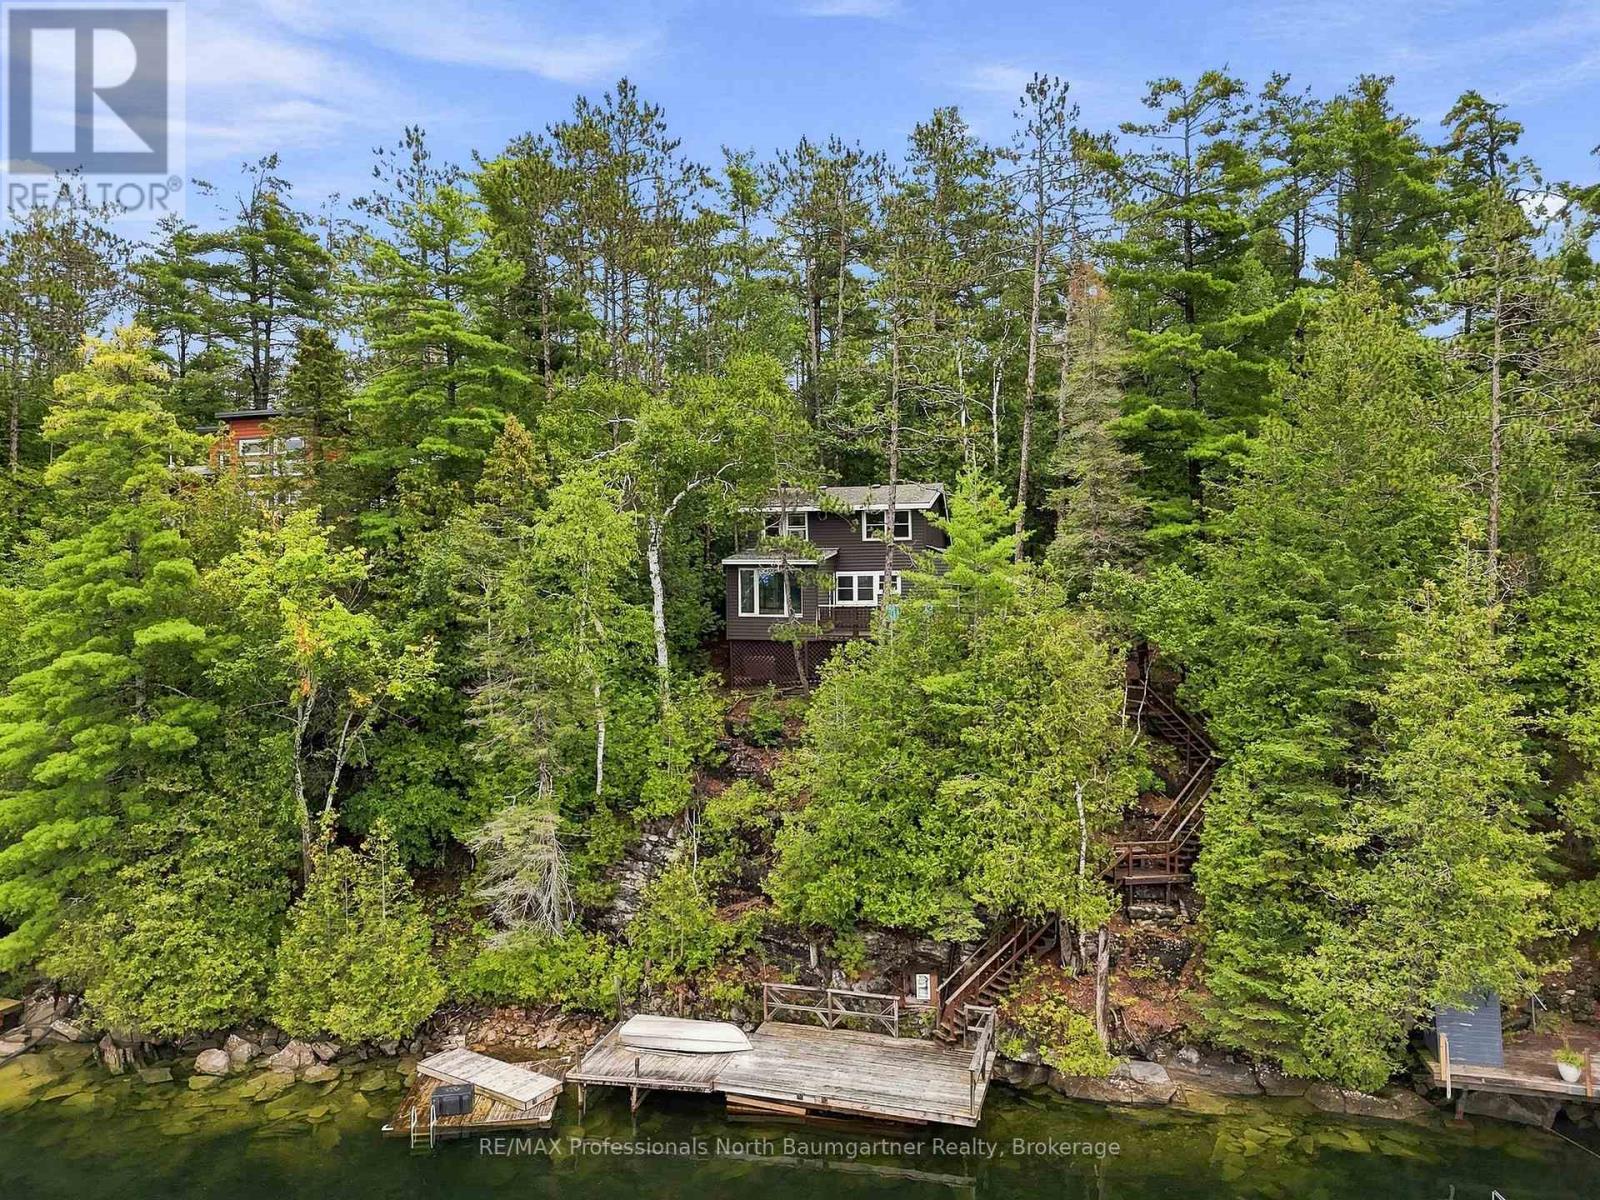
1803 Crystal Lake Road
Trent Lakes, Ontario
Experience classic waterfront living on beautiful Crystal Lake, renowned for its crystal-clear spring-fed waters and deep, weed-free swimming. Set on a private 0.54-acre lot with 100 feet of waterfront, this charming 2-bedroom, 1-bath retreat is positioned close to the shoreline and tucked well back from the road for ultimate peace and privacy. The property features rare, level grounds that offer the perfect open space for kids to play safely and for gathering around the fire pit for evening marshmallows under the stars. Step off your private dock into deep, clean water ideal for boating, kayaking, and fishing, or take in elevated panoramic lake views, prime western exposure, and magnificent sunsets right from your private deck off the living room. Complete with a welcoming porch, a cozy pellet woodstove for crisp fall nights, and a full-service marina conveniently located across the lake, this cherished property of 34 years comes fully furnished and turn-key-allowing you to simply arrive, unpack, and start making memories on the water. (id:37372)
RE/MAX Professionals North Baumgartner Realty
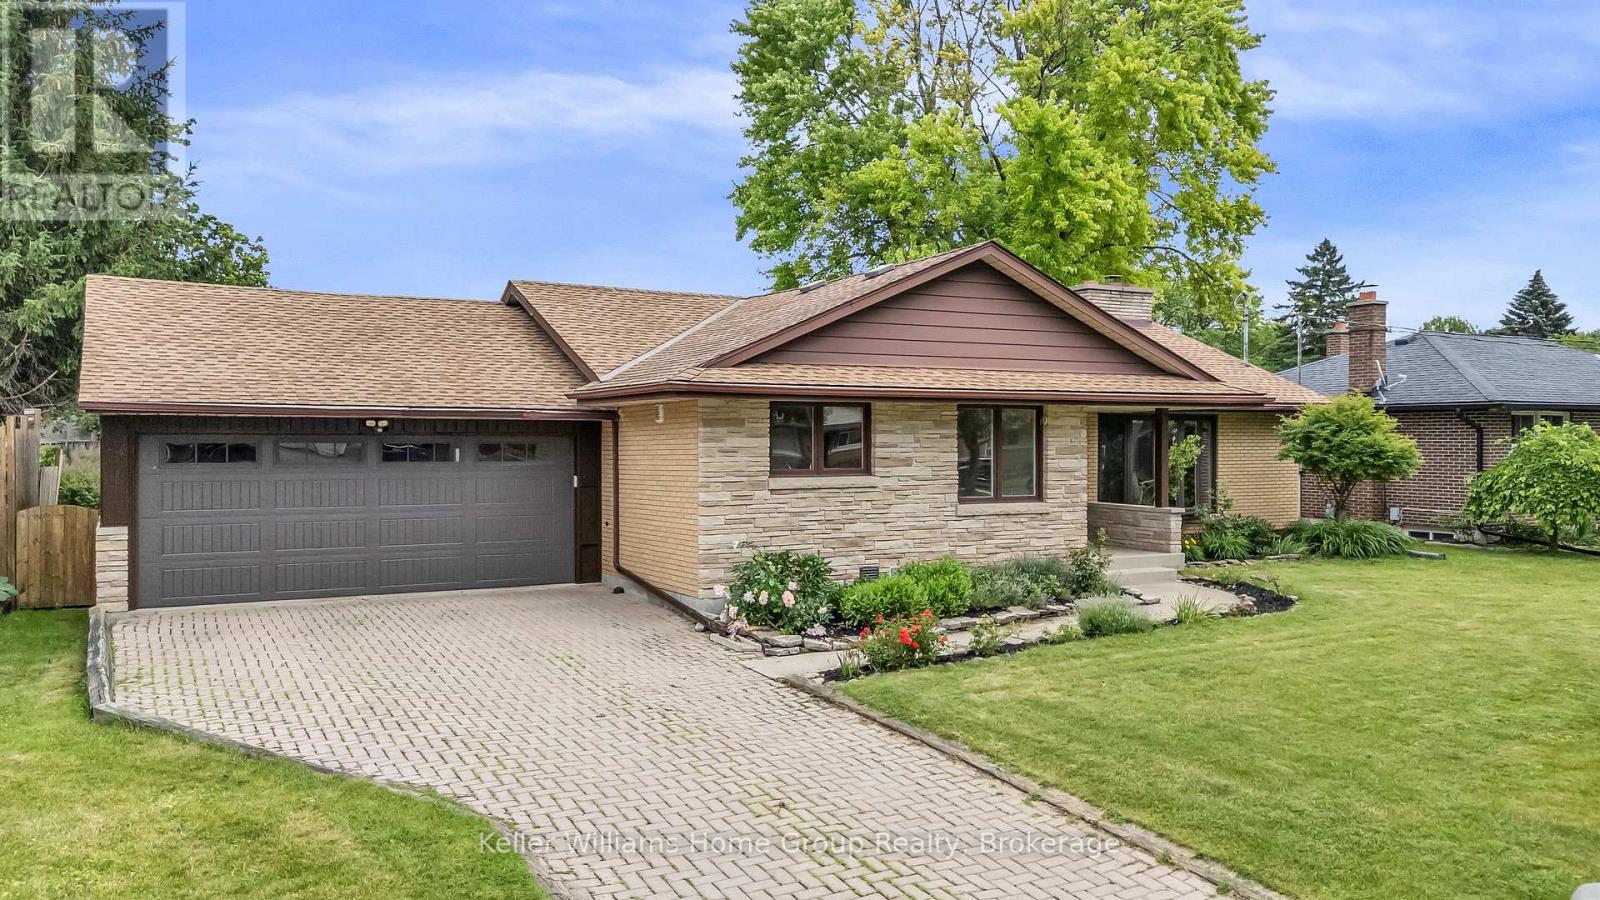
58 Reyburn Avenue
Kitchener, Ontario
* LOT 75 x 128 * 2 CAR GARAGE * PRIMARY BEDROOM WITH 3PC ENSUITE * Welcome to this beautifully maintained home nestled in a sought-after mature neighborhood, offering space, convenience, and functionality. Situated on a generously sized 75' wide lot with an expansive backyard, this property is ideal for families, gardeners, and outdoor entertaining enthusiasts alike. There's even enough room for a second dwelling unit in the rear! Step inside to discover an impressive open-concept layout featuring a massive kitchen, dining, and living area that forms the heart of the home. Designed with entertaining in mind, this bright and inviting space provides seamless flow for hosting family gatherings, dinner parties, and special occasions. The home's unique back-ranch design places the bedrooms at the rear of the house, creating a private retreat separate from the main living and entertaining areas. Large living room windows throughout fill the front of the home with natural light. Outside, you'll find a large backyard with plenty of room for children to play, pets to roam, or future outdoor living enhancements. The oversized two-car garage offers exceptional workspace and storage, making it a dream setup for hobbyists, home mechanics, or anyone needing extra room for projects. Conveniently located within walking distance to Fairway Mall, the Fairway ION Station, shopping, restaurants, and everyday amenities, this home combines suburban comfort with outstanding accessibility. One of the largest homes on the street, this is a rare opportunity to own a spacious home in an established neighborhood with generous indoor and outdoor living spaces, all in a prime location close to transit and shopping. Washer, Dryer and Dishwasher 2024 AC, Furnace 2024. (id:37372)
Keller Williams Home Group Realty
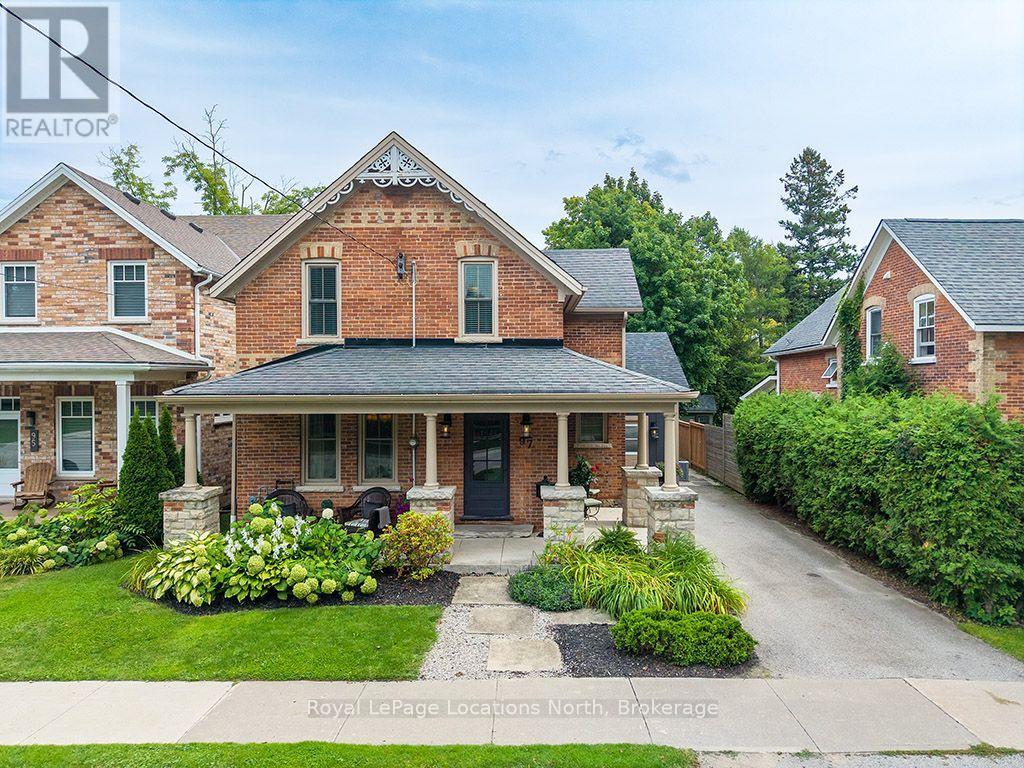
97 Bruce Street S
Blue Mountains, Ontario
Situated on one of Thornbury's most sought-after streets, this extraordinary 3-bedroom, 3-bathroom century home offers old-world charm with complete modern luxury. Fully renovated and located just steps from downtown shops and fine dining, this residence delivers a rare turn-key opportunity on Bruce Street South. The open-concept main floor centers around a chef's kitchen with a walk-in pantry, quartz island, and high-end stainless steel appliances with a gas range and pot filler. A versatile rear room serves as an office or gym, while the home's addition boasts a spacious mudroom and a rec room with walkout, vaulted ceilings and a gas fireplace. Upstairs, the primary suite features stunning arched wall-to-wall windows, a walk-in closet, and a pristine en-suite bath. Outside, the quiet backyard includes a stone patio, built-in bar, and fire pit area, complete with a detached garage for vehicles and storage. (id:37372)
Royal LePage Locations North
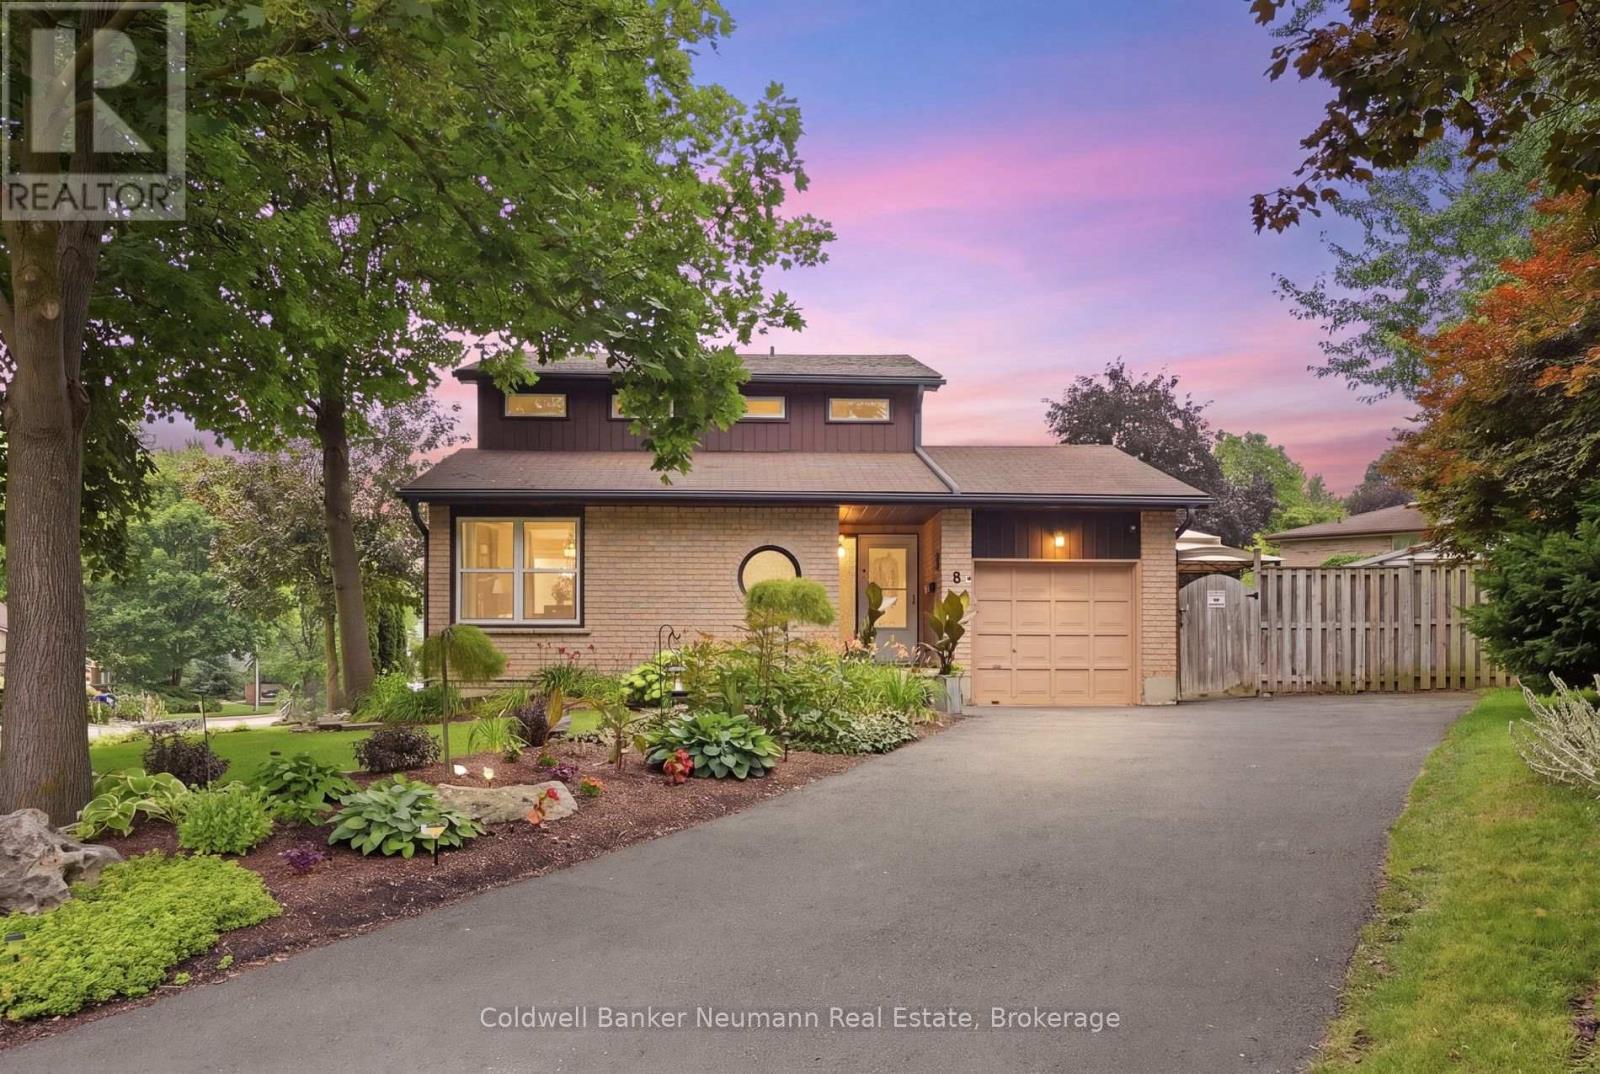
8 Pickwick Place
Guelph (Willow West/sugarbush/west Acres), Ontario
Space to grow, room to gather, and a neighbourhood that feels like home. Tucked away on a quiet cul-de-sac in Guelph's West End, this inviting home offers a combination of space, privacy, and everyday convenience that's hard to find. It's the kind of street where neighbours wave, children play, and families settle in for years. Set on a generous lot, the yard offers plenty of room for summer barbecues, birthday celebrations, or simply enjoying a quiet morning coffee. Inside, four bedrooms, four bathrooms, and multiple living spaces give everyone room to come together, along with a place of their own to unwind. A vaulted ceiling brings an airy sense of openness to the living room, while oversized windows fill the kitchen with beautiful natural light. The charming family room and separate den add warmth and character, with a welcoming, country-inspired feel that makes it easy to settle in. Adding to the home's comfort is a brand-new heat pump system that efficiently heats and cools the entire home, with individual zone controls that let you tailor temperatures in different areas to suit your needs through every season. Upstairs, the spacious primary suite is tucked away for added privacy, complete with double closets and a generous ensuite. Beyond the front door, parks, walking trails, and highly regarded schools make this established neighbourhood a wonderful place to put down roots. Grocery stores, restaurants, shopping, and daily essentials are just minutes away, with convenient highway access for commuters. From the generous yard to the inviting spaces throughout, this is a home with room for everyday life and all the moments worth celebrating. Some houses are simply places to live. This is a place to belong. (id:37372)
Coldwell Banker Neumann Real Estate
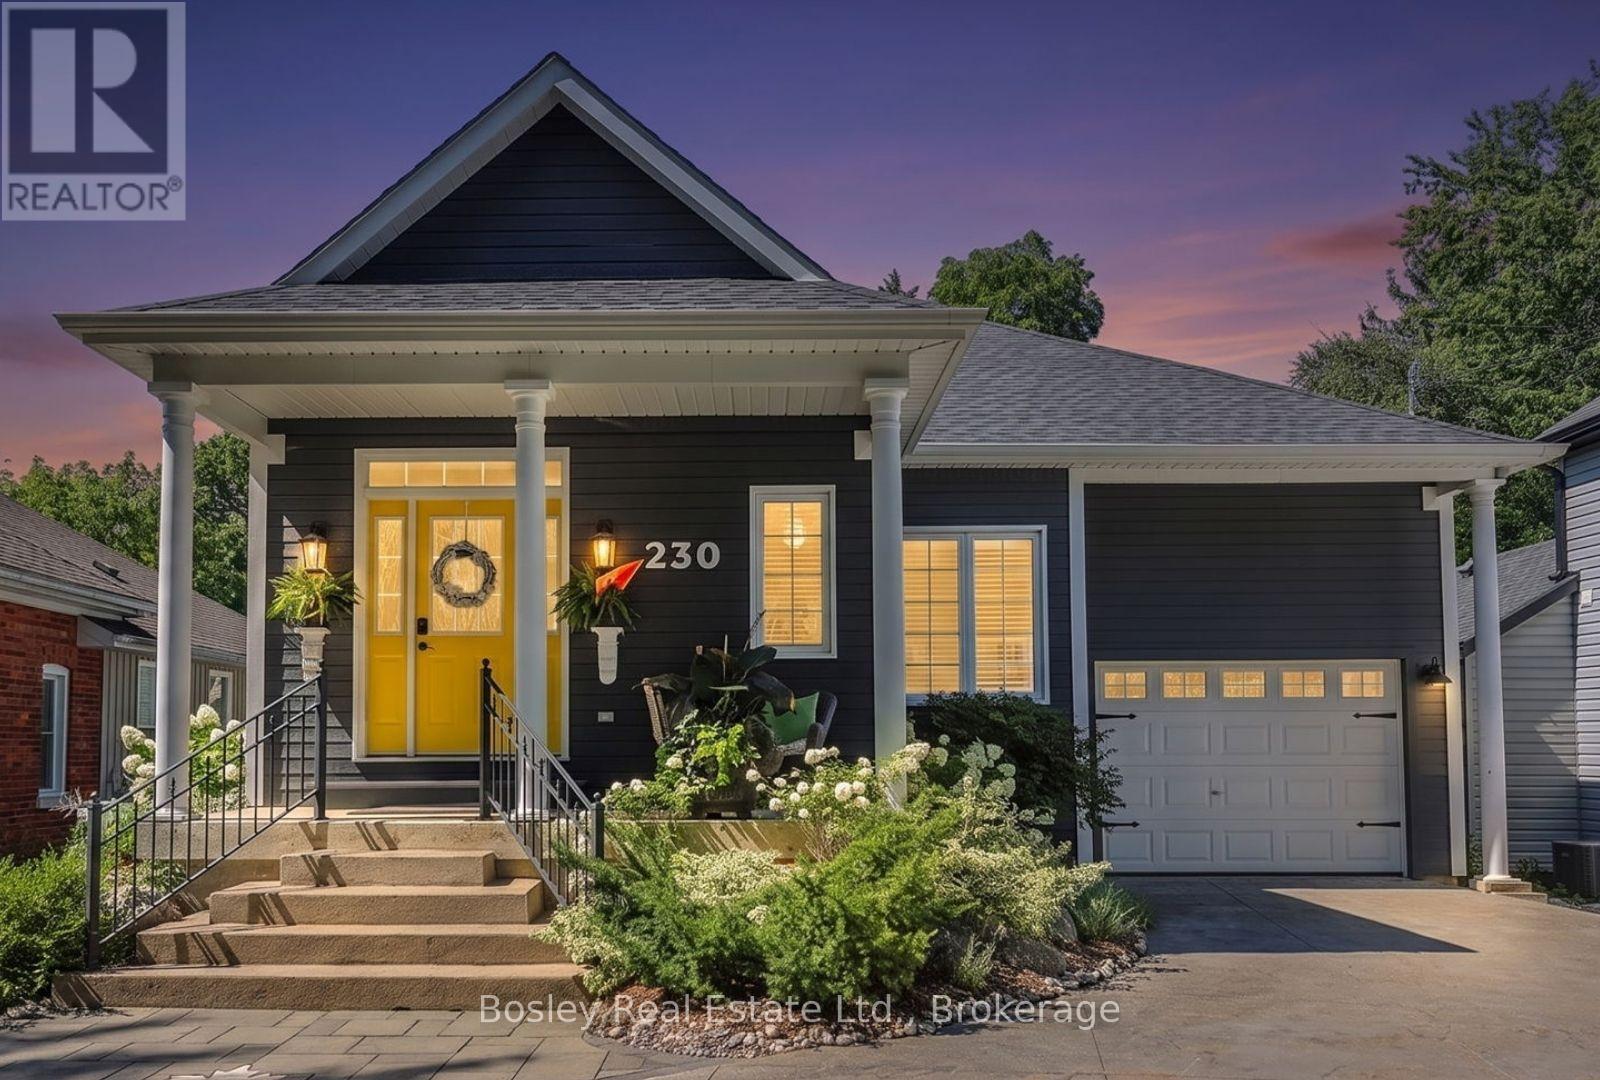
230 Napier Street
Collingwood, Ontario
Offering 2,800+ sq. ft. of thoughtfully finished living space, this meticulously cared-for raised bungalow is generous in scale & beautifully proportioned throughout. A winding stone driveway leads to a private setting, well back from the quiet street on a large, beautifully landscaped lot. Inside this 4 bed 3 bath home, an easy, natural flow creates inviting spaces for everyday living & entertaining. The bright, open-concept main floor centres around a custom chef's kitchen with Caesarstone counters, beech island, S/S appliances, dual-zone wine fridge, plenty of counter space & storage, incl. appliance garages. Solid oak hardwood, gas fireplace & main-floor laundry add to the ease of bungalow living. The spacious primary features a walk-in closet, ensuite & private walk out, while a 2nd main-floor bdrm/den with ensuite is ideal for family, guests or a private office. The attached garage has direct entry to the home. An impressive 33-ft deck & post-and-beam pavilion creates a truly special outdoor oasis for dining, entertaining or taking it all in. A hot tub, stone fire pit, mature trees & gardens create a wonderfully private retreat. The best of Collingwood is close when you want it. Meet for coffee, discover a new restaurant, browse downtown, fit in a workout, hit the trails, play a round, paddle Georgian Bay or catch a spectacular sunset. Different interests, different pace, with the freedom to embrace as much or as little as you choose. The bright, fully finished lower level features large above-grade windows, 2 additional bdrms, a large family rm with gas fireplace, kitchenette, 4-pc bath with heated floors & excellent storage. Comfortable for family, guests, work or potential income. It all comes together in a home with room to live on your terms & the privacy to truly enjoy it. Spend weekends and holidays or make it home year-round. Either way, there are plenty of unforgettable memories waiting to be made in this exceptional home. (id:37372)
Bosley Real Estate Ltd.
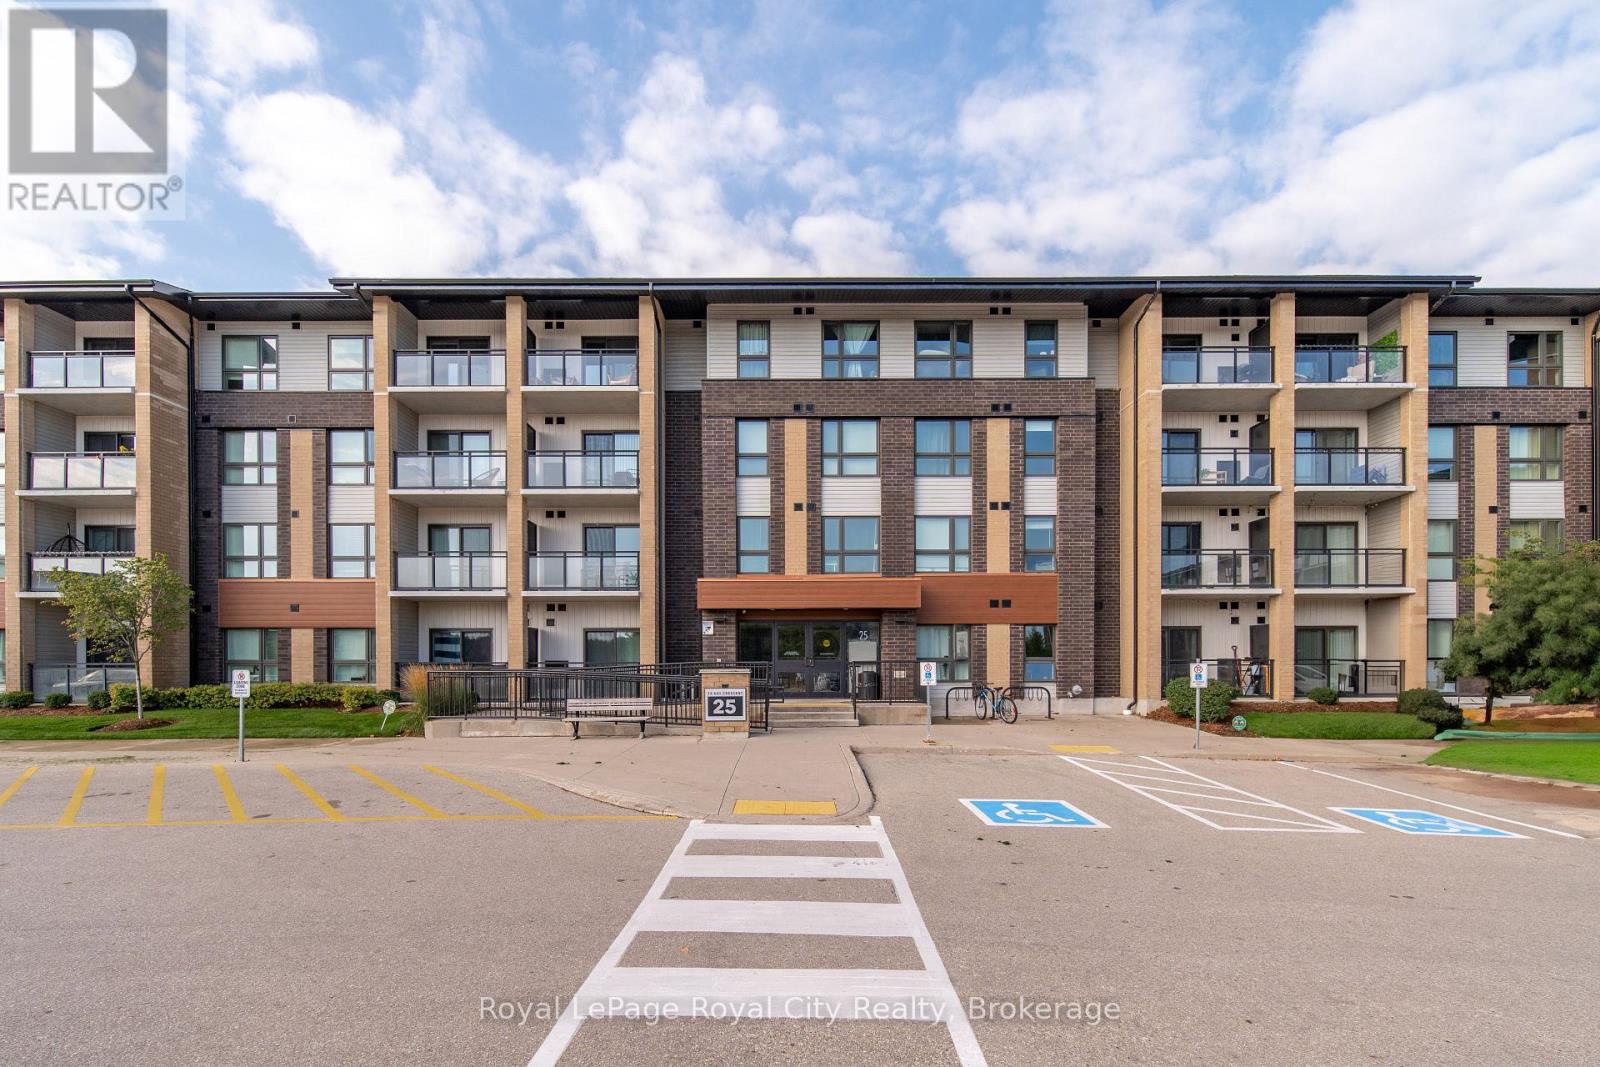
302 - 25 Kay Crescent
Guelph (Pineridge/westminster Woods), Ontario
Welcome to 25 Kay Crescent, Unit 302! This bright and beautifully updated corner unit offers the perfect combination of comfort, convenience and modern living. The spacious layout features a custom kitchen with ample cabinetry and workspace, along with an updated bathroom and is carpet free throughout. Enjoy the added privacy of an end unit and step outside onto your private balcony overlooking tranquil green space. The unit also includes an exclusive parking space, locker and access to the fitness facility and amenity room. Situated in a convenient Guelph location, you'll be just minutes from the University of Guelph, grocery stores, restaurants, shopping and entertainment, including nearby movie theatres. With easy access to major roads and the 401, this is an ideal location for both students, professionals and commuters. A fantastic opportunity to lease an updated, carpet-free corner unit in a sought-after and convenient Guelph location. Don't miss your opportunity and book your viewing today! (id:37372)
Royal LePage Royal City Realty
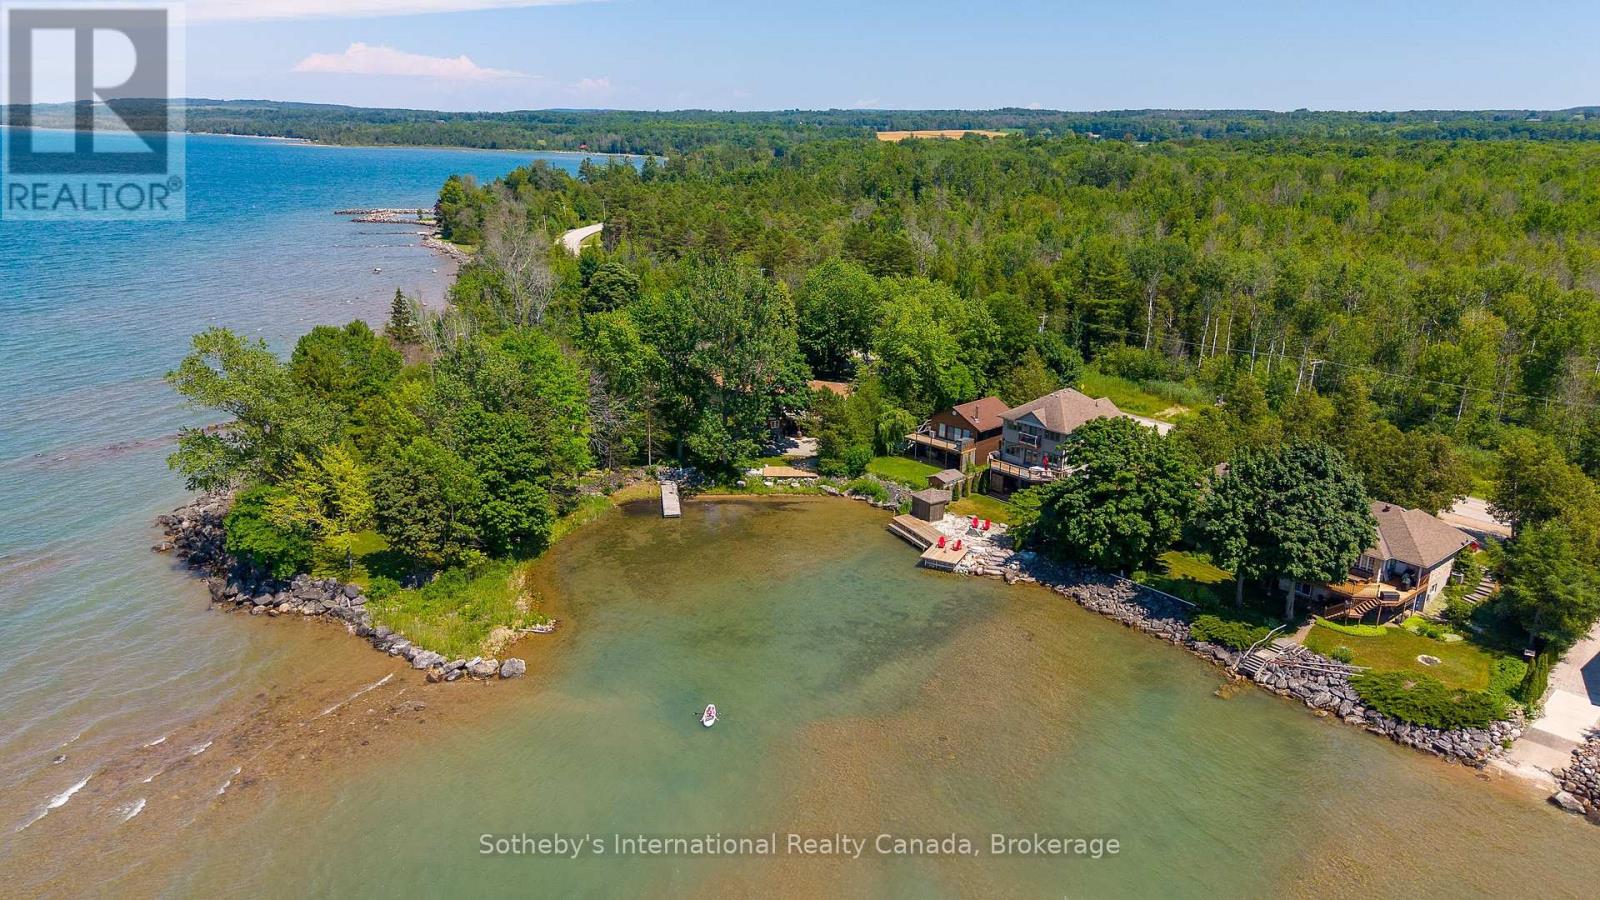
359288 Grey Rd 15
Meaford, Ontario
One of the finest waterfront properties along this stretch of Georgian Bay, this thoughtfully renovated residence is perfectly positioned on the sheltered waters of Paynter's Bay, just minutes from Owen Sound. Set on a beautifully landscaped 120 x 332 ft property with over 400 ft of shoreline, the west-facing waterfront offers some of the most spectacular sunsets Georgian Bay has to offer, along with panoramic water views, a private dock and a beach area. Designed to embrace its setting, the bright open-concept main level features expansive windows overlooking the Bay, maple hardwood flooring and a gas fireplace. The custom Brubacher Cabinets kitchen showcases leathered granite counters, built-in appliances, and a generous island that flows seamlessly into the dining area. Two spacious bedrooms, a beautifully finished 5-piece bath and powder room complete the main level. The fully finished walkout lower level offers excellent flexibility for multi-generational living, guests or income potential, with a second custom kitchen by Durnin's Custom Cabinets featuring quartz counters, a family room with an electric fireplace, two additional bedrooms, a 4-piece bath, a private entrance and a cold cellar with a safe. An attached double garage plus a third garage provides ample space for vehicles, boats and recreational equipment. Ground-source geothermal heating, 200-amp service and multiple outdoor entertaining areas complete this exceptional waterfront property. Conveniently located near Owen Sound, Meaford, Thornbury, Collingwood and Blue Mountain, with golf, skiing, hiking and four-season recreation nearby. (id:37372)
Sotheby's International Realty Canada