
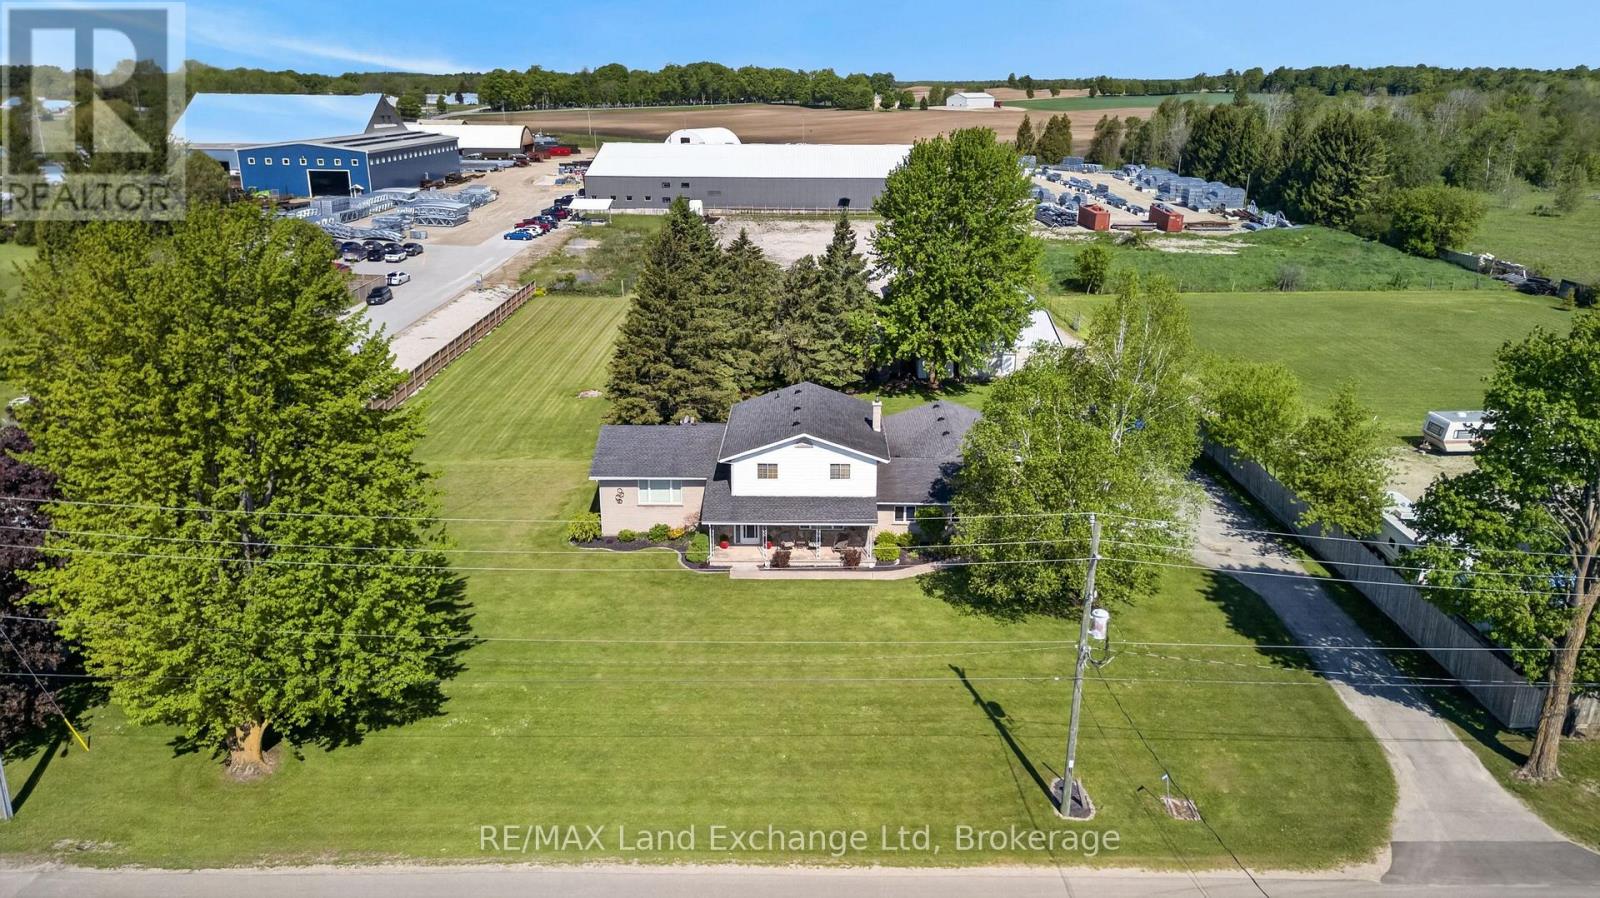
696 Josephine Street
North Huron (Wingham), Ontario
Let's be honest - finding a property that checks every single box feels basically impossible. But 696 Josephine Street North just might be the exception. Sitting on 2.5 acres just outside Wingham, this 2,700 square foot side-split is the kind of place that makes you stop scrolling and actually book a showing. The layout just makes sense. With 4 bedrooms and 3 bathrooms spread across a smart split-level floor plan, there's room for everyone - whether that's a growing family, a dedicated home office setup, or that guest room you've always promised out-of-town friends. The covered front patio is giving main character energy, framed by gorgeous mature trees that make the whole property feel like your own private retreat. Now let's talk about the garage situation - because yes, it's a 4-car garage, and yes, it's as good as it sounds. But the real plot twist? There's also a massive commercial-grade shop with 3 transport-height bays out back. Work from home just got a serious upgrade. Whether you're running a business, housing equipment, or finally have space for every passion project you've been putting off, this shop is a total game changer. Rural living doesn't mean giving anything up here - Wingham's shops, schools, and community are just minutes away, so you get the acreage and the convenience. This is the move. Don't sleep on it. Call your REALTOR today. (id:37372)
RE/MAX Land Exchange Ltd
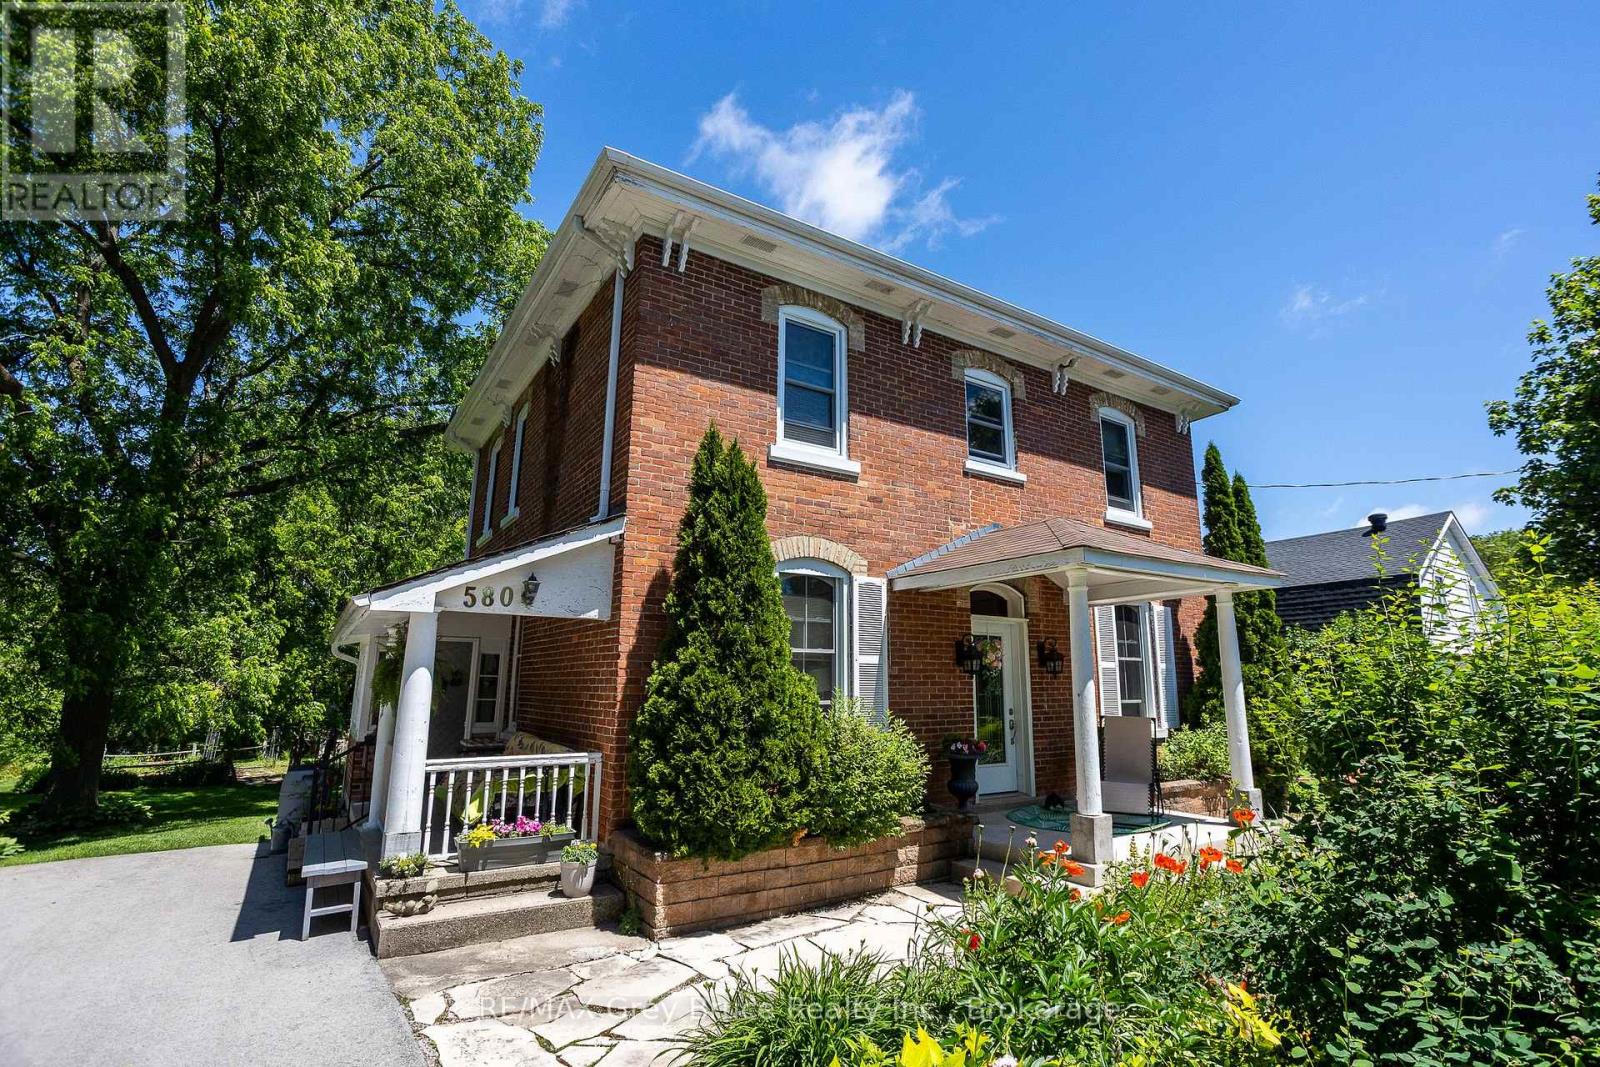
580 23rd Street W
Owen Sound, Ontario
This circa 1889 character home is filled with charm and history, offering spacious rooms, high ceilings, large bright windows, original woodwork and staircase, and a warm, inviting feel throughout. Set on an expansive lot, the property is treed, private, and backs onto ravine privacy, creating a park-like setting with abundant birds and wildlife. An unopened road allowance beside the home adds even more privacy, and you're just a short walk to Kelso Beach. Inside offers an updated kitchen and bathrooms, a main floor den, and four bedrooms all on the second level-a rare find. The kitchen island is ideal for get-togethers, and with a formal dining area and cozy livingroom with natural gas fireplace, it is the perfect combination. The main floor also features ceramic and hardwood flooring throughout. Enjoy multiple outdoor living spaces including two covered porches, decks, and a seasonal sunroom overlooking the yard. The beautifully landscaped grounds include a pond with waterfall, gazebo, and gardens, offering a true backyard retreat.The finished third floor provides an excellent bonus space, currently used as a grandkids' playroom, complete with a Belvedere-style raised skylight. The lower level is high, dry, and features a walk-out to the backyard, plenty of storage, and is already plumbed for a future bathroom, offering great potential for additional living space. Numerous updates include a high-efficiency natural gas furnace, updated electrical and plumbing, and updated windows. The home also features central vacuum. Lovingly maintained by the same family for over 65 years, this home is truly special property in a serene setting-rarely does a treasure like this come to market. (id:37372)
RE/MAX Grey Bruce Realty Inc.
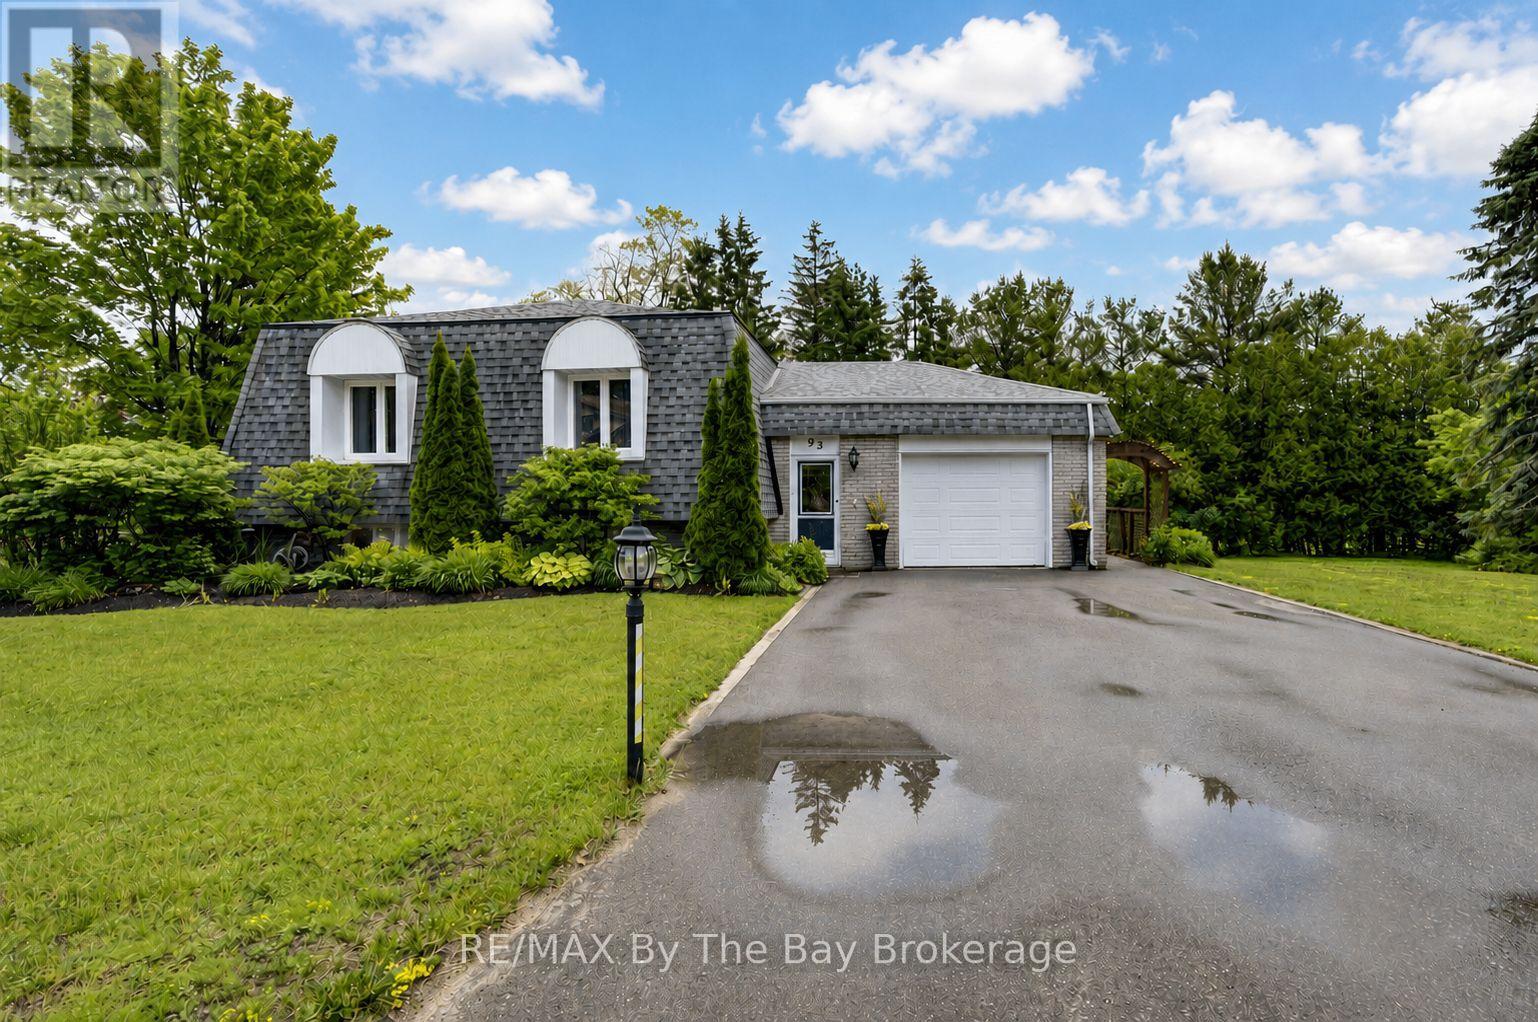
93 Frederick Dr S/s Drive
Wasaga Beach, Ontario
Welcome to beautiful 93 Frederick Drive! This move-in-ready, smoke-free, one family well-maintained all-brick home offers a warm and inviting layout with plenty of space for the whole family. Step inside to a spacious foyer featuring a large closet and convenient access to the attached garage. Just a few steps up, you'll find a bright and expansive living area with a featured electric fireplace and dining area with gorgeous hardwood flooring, along with a generously sized kitchen complete with newer stainless steel appliances and tons of storage. Off the kitchen, a stunning 23' x 17' deck provides the perfect setting to enjoy your morning coffee, entertain guests, or step down to relax in the peace and quiet of the surrounding backyard and patio. Just another few steps up, you'll find three comfortable bedrooms and a spacious full bathroom, offering plenty of room for family and guests. Downstairs, boasts a spacious finished rec room with impressive10-foot ceilings making this space feel bright and open-nothing like a typical basement. It features a cozy gas fireplace, wet bar with walk-out 8-foot patio doors to a spacious backyard patio with large shed. Lower-level also offers a 3-piece bath, separate laundry room, furnace room and an additional partially finished workshop offers endless possibilities as a fourth bedroom, home office, gym, hobby room,games room or an in-law suite. Outside pride is evident in the beautifully maintained landscaping, creating exceptional curb appeal and outdoor enjoyment. This home has the potential for a separate apartment. Plenty of property for a large workshop as well as the possibility of severing the lot. Ideally located close to beaches, parks, schools, shopping and everyday amenities, this wonderful home combines comfort, convenience and charm. A fantastic opportunity to enjoy all that this desirable neighbourhood has to offer - this is truly a place you'll be proud to call home. Ask about all the extensive upgrades! (id:37372)
RE/MAX By The Bay Brokerage
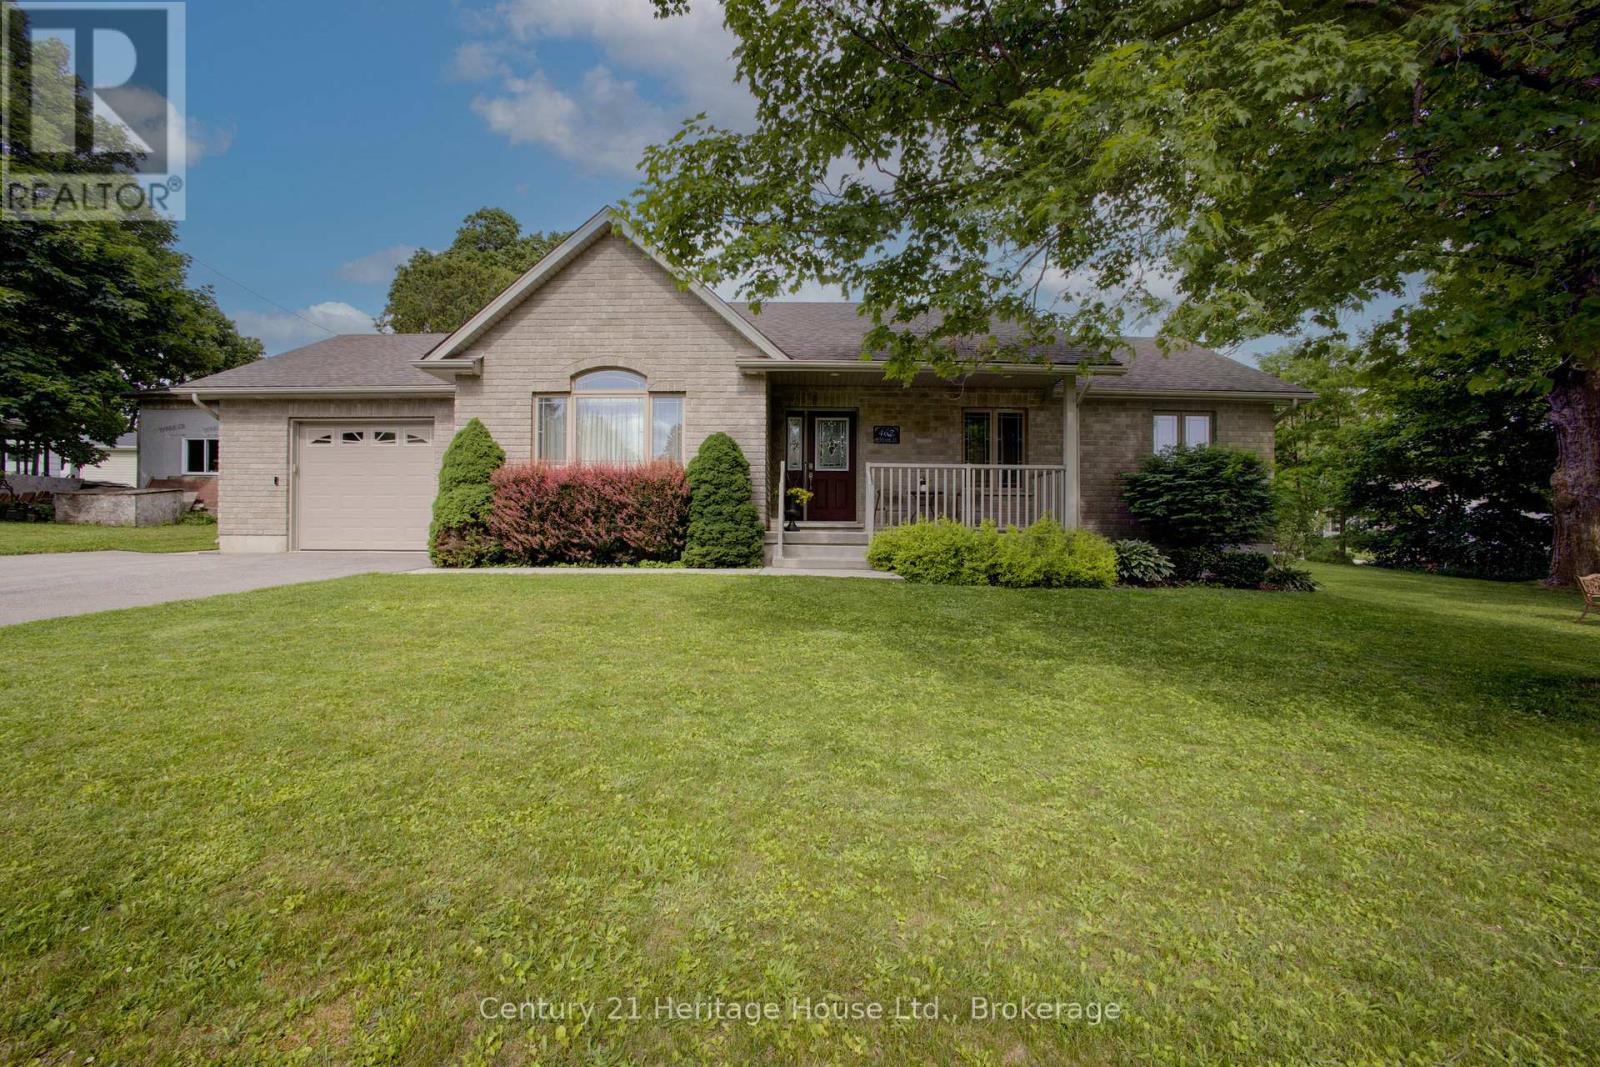
467 William Street N
West Grey, Ontario
Stop & look at this Immaculate 1,280 sq. ft. bungalow offering the convenience of main-floor living in a desirable setting. The main level features two bedrooms, including a spacious primary bedroom with a large walk-in closet, a bright and functional kitchen, and an open-concept living and dining area highlighted by a cozy natural gas fireplace.Enjoy the practicality of 1.5 bathrooms on the main floor, plus approximately 1,000 sq. ft. of unfinished lower-level space that is insulated and includes a bathroom rough-in-ready for your personal finishing touches and future expansion.Comes with Central Air,Natural Gas Furnace & HRV.Outside, you'll find an oversized attached garage, double paved driveway, and a private, treed lot complete with an entertaining deck and patio-perfect for relaxing or hosting family and friends.An excellent opportunity for retirees, first-time home buyers, or anyone seeking comfortable, low-maintenance living with room to grow. (id:37372)
Century 21 Heritage House Ltd.
27 Hope Drive
Northern Bruce Peninsula, Ontario
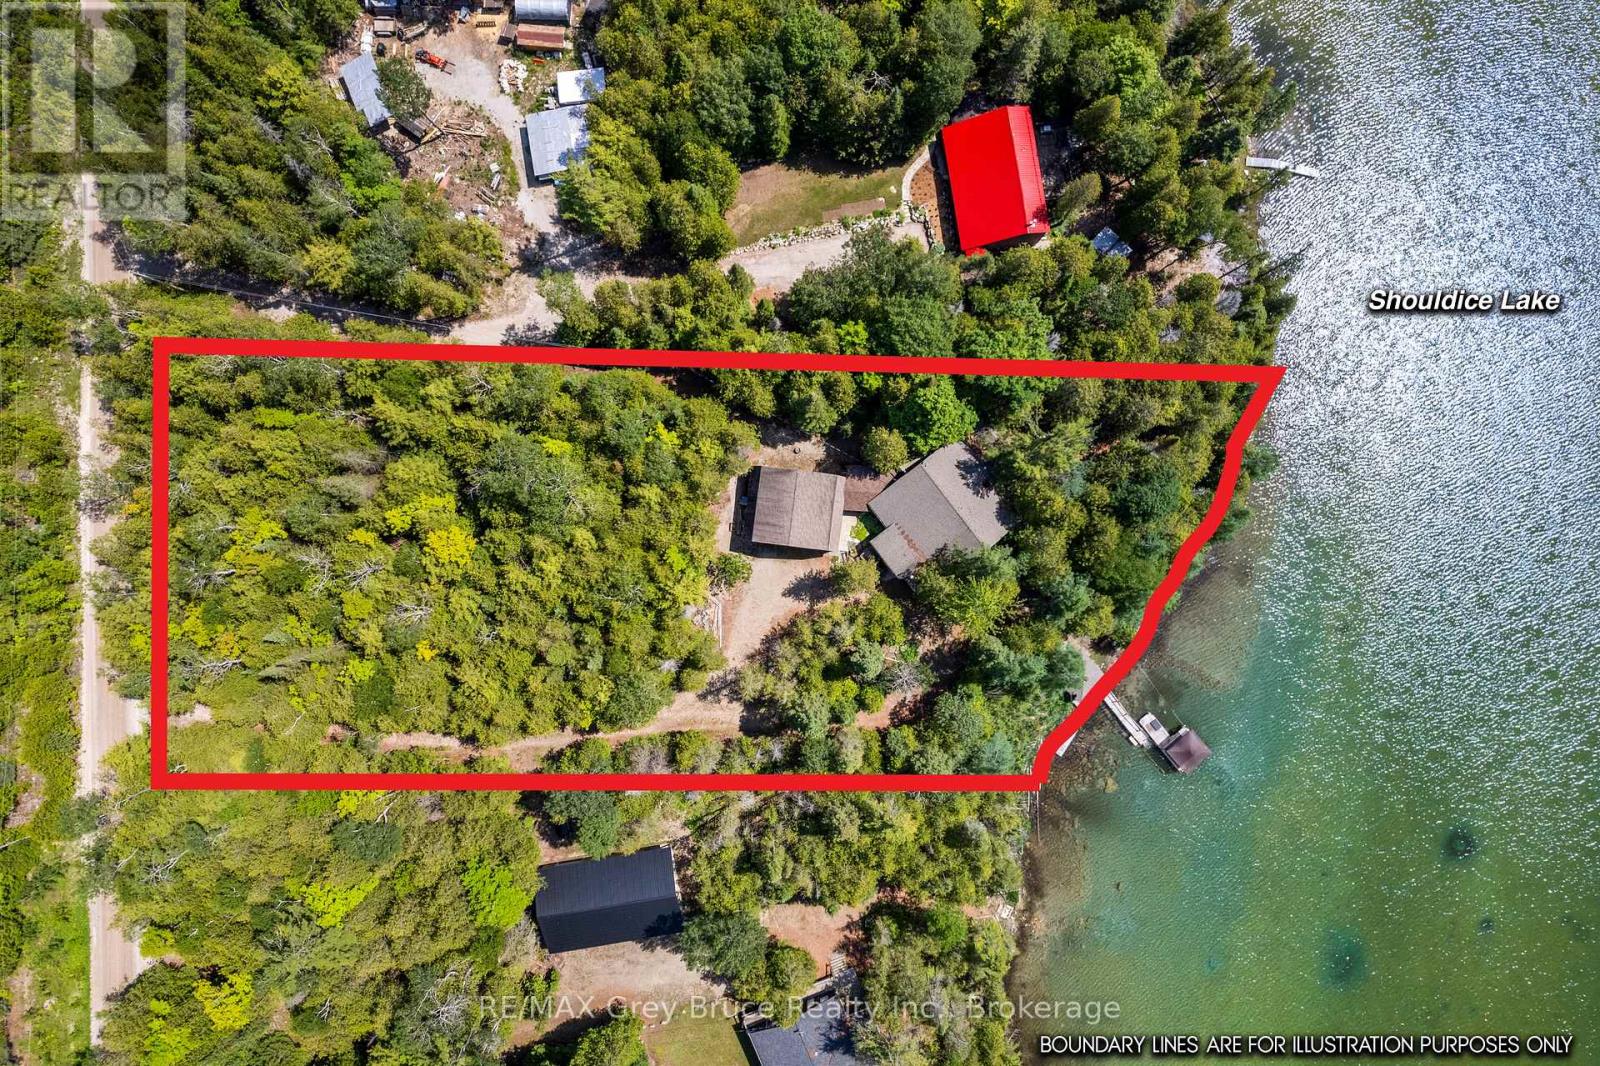
Wake up to a crisp morning, grab a coffee, walk down to the lake and sit by the water's edge - it's peaceful here. This 1.3-acre property offers a perfect escape to enjoy country living. Situated on Shouldice Lake, a non-motorized inland lake in Northern Bruce Peninsula, you can enjoy 178ft. of waterfront. Offering a gradual shoreline and great water depth at the end of the dock, perfect for swimming or kayaking. The screened waterside gazebo is perfect for games, entertaining or family picnics by the lakeside. The 4-season home/cottage offers 3 bedrooms, a 4Pc bathroom and over 2,500sq.ft. of living space. The main level features an open concept layout, hardwood flooring and multiple walkouts to the expansive deck. A woodstove anchors the living room with stone surround against the vaulted ceiling, open to the loft above. Enjoy easy access to the Hot tub deck as well as the screened in porch. 2 bedrooms and the 4Pc bath are located on the main level, as well as a large mudroom / laundry room. Upstairs there is a large sleeping loft, plus third bedroom which has its own private balcony overlooking the lake. On the separate lower level, a large recreation room provides additional space for guests, entertaining or storage. A covered breezeway connects the house to the 2-car detached garage. Complete with hydro, concrete floor, and a partly finished upper level - perfect for a studio, games room or kids' hideout! Featuring mature gardens, a pond, and firepit - much to discover! A short drive to Dyers Bay, the Bruce Trail access, Tobermory or Lion's Head. Imagine a life of relaxation by the lake... (id:37372)
RE/MAX Grey Bruce Realty Inc.
16 Wood Avenue
Wasaga Beach, Ontario
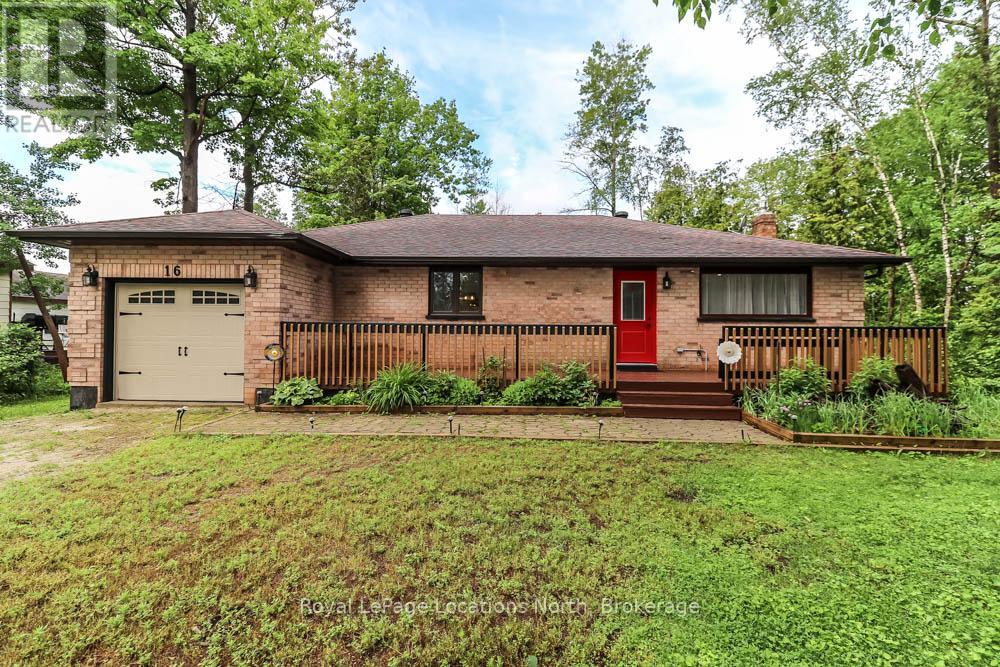
All Brick Ranch Bungalow within walking distance to Beach Area 1, restaurants, stores, banks, medical offices, public tranist and grocery stores. This 4 bedroom home has everything you need on one level. Enjoy a large family sized kitchen (16 x 14' ) with plenty of cabinets and room for a massive family table. The kitchen open to spacious living room with a nat. gas fireplace. Large primary bedroom with a 2 pc ensuite bathroom, updated 4 pc. main bathroom with a jet tub and seperate glass/tile shower. Easy to maintain laminate flooring throughout the home. The kitchen was updated in 2015, windows and doors replaced in 2019, shingles replaced in 2020, eavesthrough with leafgaurd in 2021, insulation upgraded in 2015, Central Air. Conditioner and Nat. Gas furnace replaced in 2011, Tankless hot water heater is owned and was installed in 2021. Water Softner (Owned). Outside you will find an inviting front deck overlooking a very private yard with a large deck for entertaining in the rear yard. The rear yard is fenced and lot size far exceeds the fenced-in area. The garage area is insulted and heated has been converted to a family/ hobby room with inside access to the home. Furniture is negotiable. (id:37372)
Royal LePage Locations North
2427 North Shore Road
Algonquin Highlands (Stanhope), Ontario
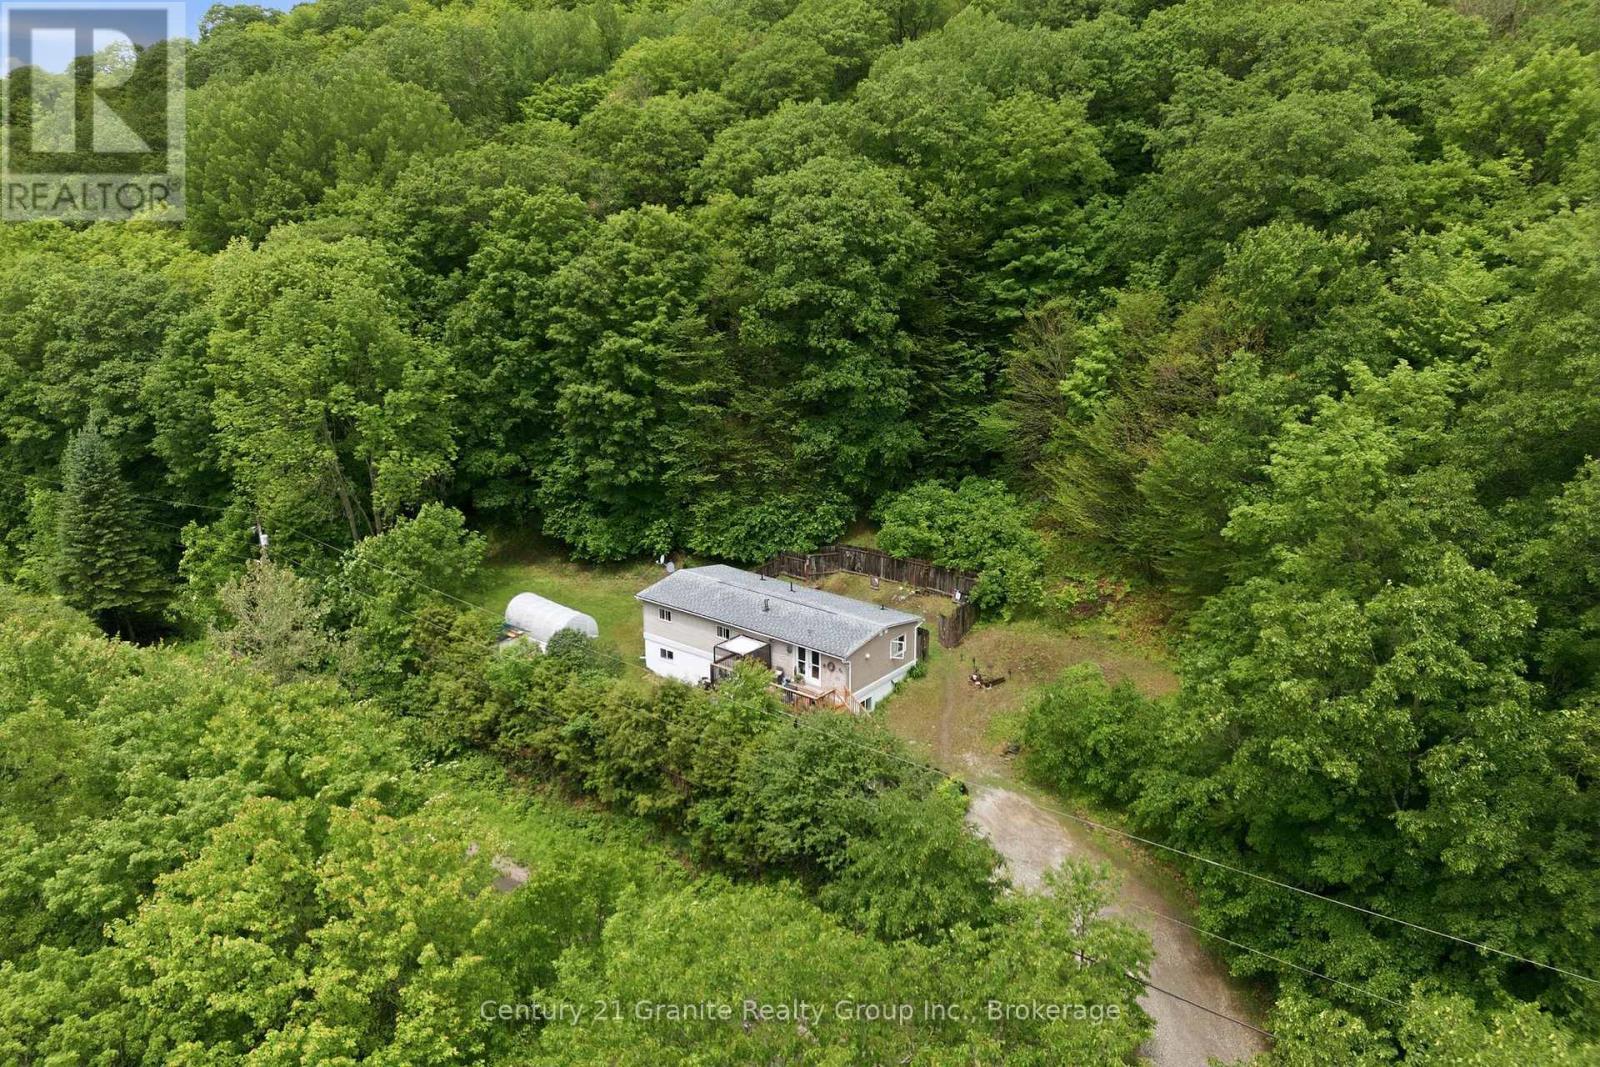
TURNKEY DUPLEX-Cash-Flowing from Day One! This Legal Duplex is Fully renovated with Reliable tenants providing Immediate income. This is the kind of asset investors wait for: a completely updated, income-producing property with nothing left to do but collect rent. The numbers speak for themselves: Monthly Income-$4,200 ( tenants pay all utilities) Est. Mortgage payment - $2,300/mth @ Current variable rate on $450 K means a Net position- Positive cash flow from closing. Here's what's been done ( So you don't have to)... Every major system and finish has been upgraded in the past 2 years: Exterior-New Siding, newer windows, upgraded insulation, interior-new flooring, brand-new- kitchens with appliances, renovated bathrooms and in suite laundry on each floor. THE BONUS: There's Ample parking for both units. THE UNITS: Lower ( 2 Bed) Open -concept kitchen, dining, living area. Two large bedrooms with generous closet space. Covered patio with side-yard access. Upper (3Bed) Open-concept layout. Three large bedrooms, south facing deck, private entry with backyard access. Why this property: Proven tenants-long standing occupants with perfect payment history and Zero deferred maintenance. This is a fabulous investment in a market where multi-family inventory is tight. At this price point and cash-flow profile, hesitation is your only risk.. (id:37372)
Century 21 Granite Realty Group Inc.
Lot 4 Peninsula Road
Dysart Et Al (Dysart), Ontario
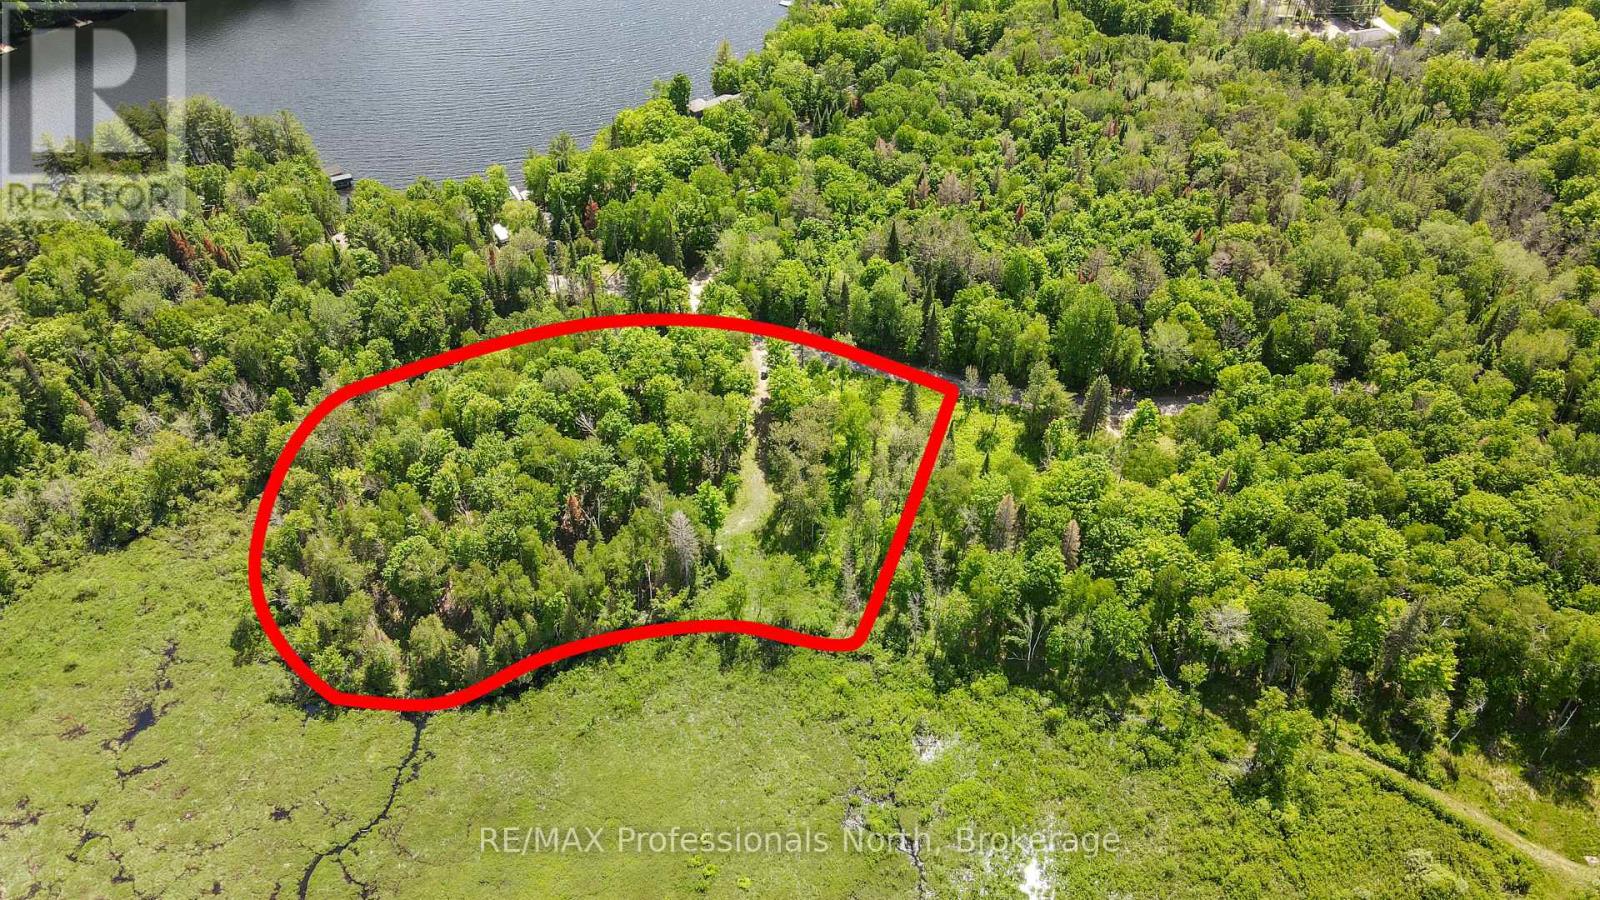
Build your dream home on this exceptional vacant lot located just minutes from the charming Village of Haliburton. Boasting views of the sparkling waters of Grass Lake-part of Haliburton's highly sought-after 5-lake chain-Lot 4 on Peninsula Road offers the perfect blend of peaceful cottage country serenity and convenient access to local shops and dining.This prime property is site-ready to streamline your building process, featuring an installed driveway for easy access, an existing drilled well, and available connections to municipal town sewers. Adding immense value and versatility to this unique offering is its excellent development potential-the lot can be divided into two separate parcels. Whether your vision is to craft a sprawling private estate, build a family compound, or develop two premium homes in a highly desirable neighborhood, this outstanding real estate opportunity is not to be missed. (id:37372)
RE/MAX Professionals North
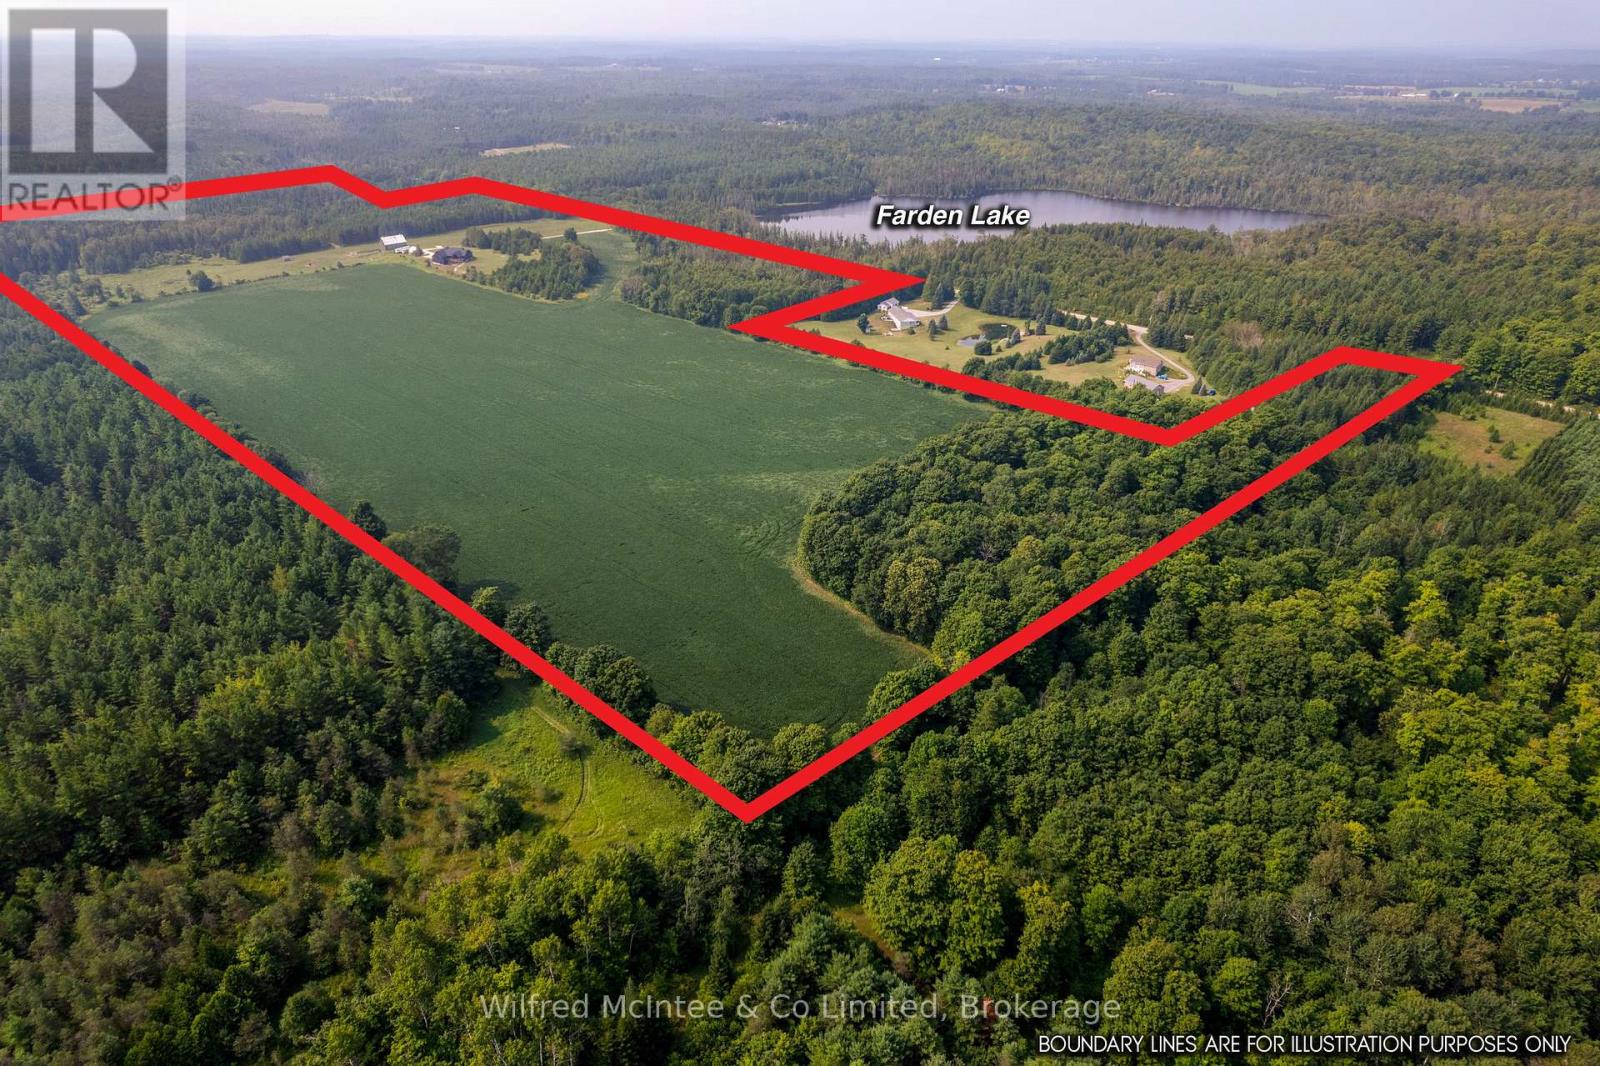
574461 Sideroad 40
West Grey, Ontario
81 acres with 45 acres cleared with pike lake loam soils, and 10 acres maple bush. 3700sqft custom built home in 2022 captures the heart of the property. With an open concept layout showcasing high vaulted ceilings and natural light, mudroom, main floor laundry, huge closets, walkout basement, large balcony, attached 2 car garage, and exterior wood siding and limestone accents that carry a 50yr warranty; the home is luxurious yet practical. The bank barn is in great shape and has its own water well, horse stalls, and ample dry storage, the fenced barn yard opens to large fenced pasture. Trail ride on the properties groomed trails with access to your own frontage on Traverston Creek along the properties South boundary, and visit the adjacent 25 acre public Farden Lake, and trail entrance to the Glenelg Klondyke Trail's 400 acres of riding, hiking, and cross country skiing adventures. (id:37372)
Wilfred Mcintee & Co Limited
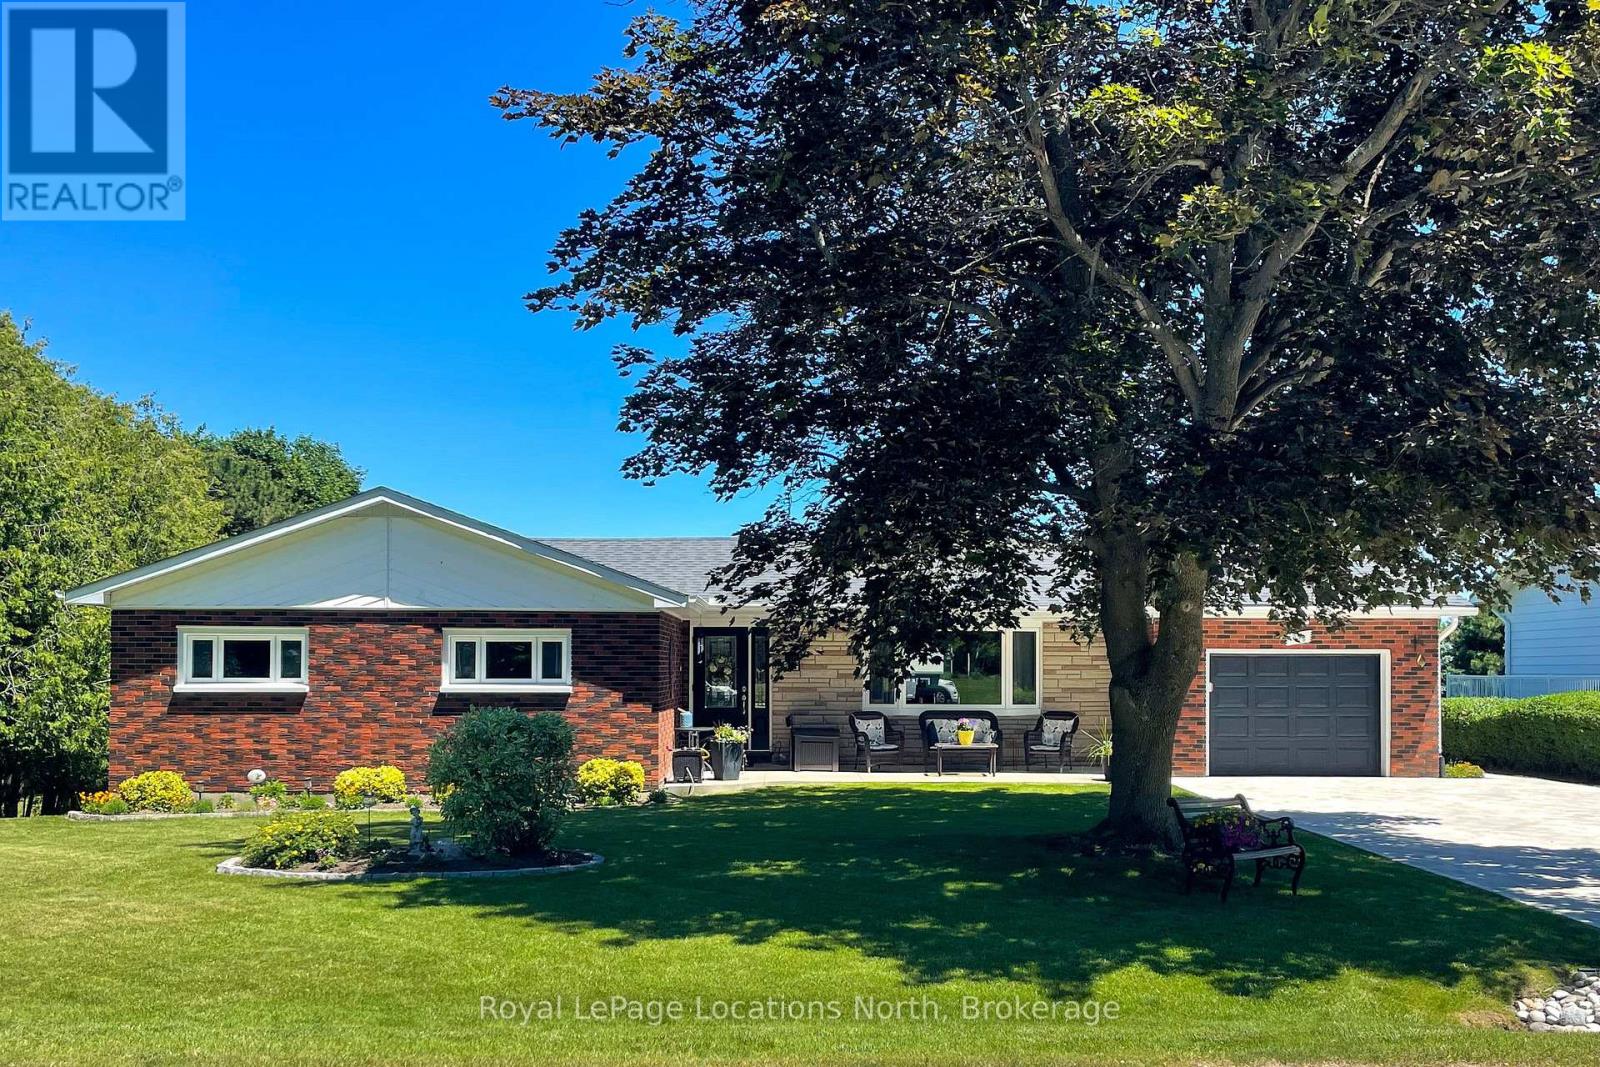
595 Ridge Road
Meaford, Ontario
Enjoy 1 floor living in this lovely brick bungalow with seasonal view of Georgian Bay. Convenient location to Meaford Golf Course and HWY 26. This 2 bed + den home has had extensive renovations resulting in a comfortable, spacious and well designed home. All windows, flooring, heating, plumbing, shingles and a beautiful kitchen have been updated since 2013. The maintenance is impeccable and the result is a home you can move into immediately and enjoy. With a sunroom and 2 decks on the main level and a walkout basement with patio and a workshop below the sunroom, there's plenty of space for entertaining and hobbies. Beautiful lawns and gardens complete the picture. (id:37372)
Royal LePage Locations North
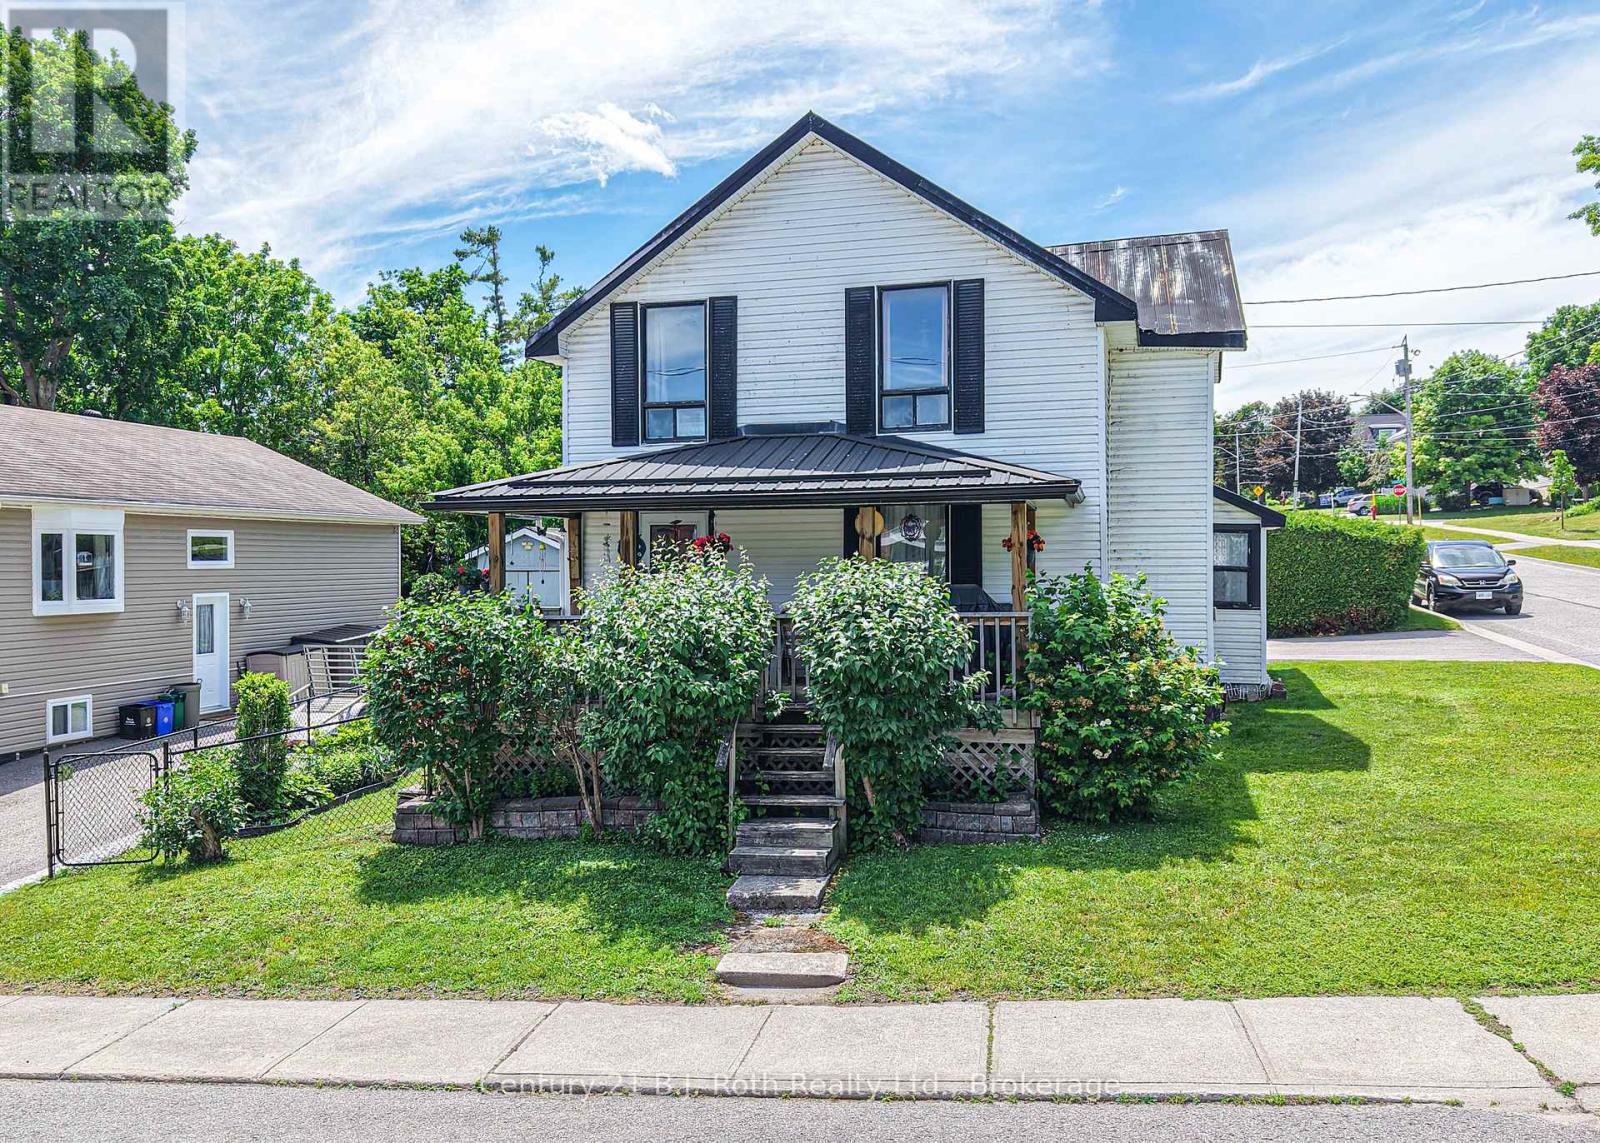
139 Borland Street E
Orillia, Ontario
North Ward Charm with Inground Pool & Covered Verandah! Welcome to this well-maintained 1 storey home nestled in Orillia's sought-after North Ward, just a short stroll to Couchiching Beach Park, downtown shops, restaurants, and everyday amenities. Combining character, comfort, and outdoor enjoyment, this 3-bedroom home offers an inviting lifestyle in one of the city's most desirable neighbourhoods. The heart of the home is the spacious country-sized eat-in kitchen, featuring an abundance of oak cabinetry, generous counter space, and a large dining area perfect for family gatherings. The bright and welcoming living room showcases beautiful hardwood flooring, a cozy gas fireplace with wood surround, and a walkout to the gorgeous covered front verandah-an ideal spot to relax and enjoy views of the quaint North Ward streetscape. Upstairs, you'll find three comfortable bedrooms, including a spacious primary bedroom with ample natural light. An enclosed front sunporch provides additional seasonal living space and a welcoming entrance to the home. Step outside and enjoy your own private summer retreat. The fenced backyard features a refreshing 15' x 30' inground pool surrounded by extensive decking, perfect for entertaining family and friends. A newer pool shed offers excellent storage, while the private paved driveway provides ample parking. Additional features include a 3-year-old gas furnace, central air conditioning, chain-link fencing, and numerous outdoor living areas designed for relaxation and enjoyment. A wonderful opportunity to own a charming family home in a prime North Ward location close to parks, the waterfront, schools, and downtown conveniences. Don't miss your chance to make this North Ward gem your own! (id:37372)
Century 21 B.j. Roth Realty Ltd.
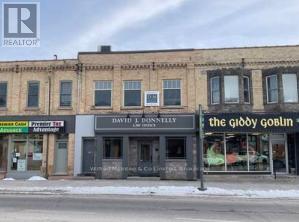
325 10th Street
Hanover, Ontario
Great opportunity to acquire a commercial building in Hanover with great tenants. In the middle of securing a long term commercial lease for the most of the main floor, and a tenant in 1 residential space and with a little reno a 2nd small apartmentcould also be rented out. Structurally strong building nicely renovated and updated. (id:37372)
Wilfred Mcintee & Co Limited
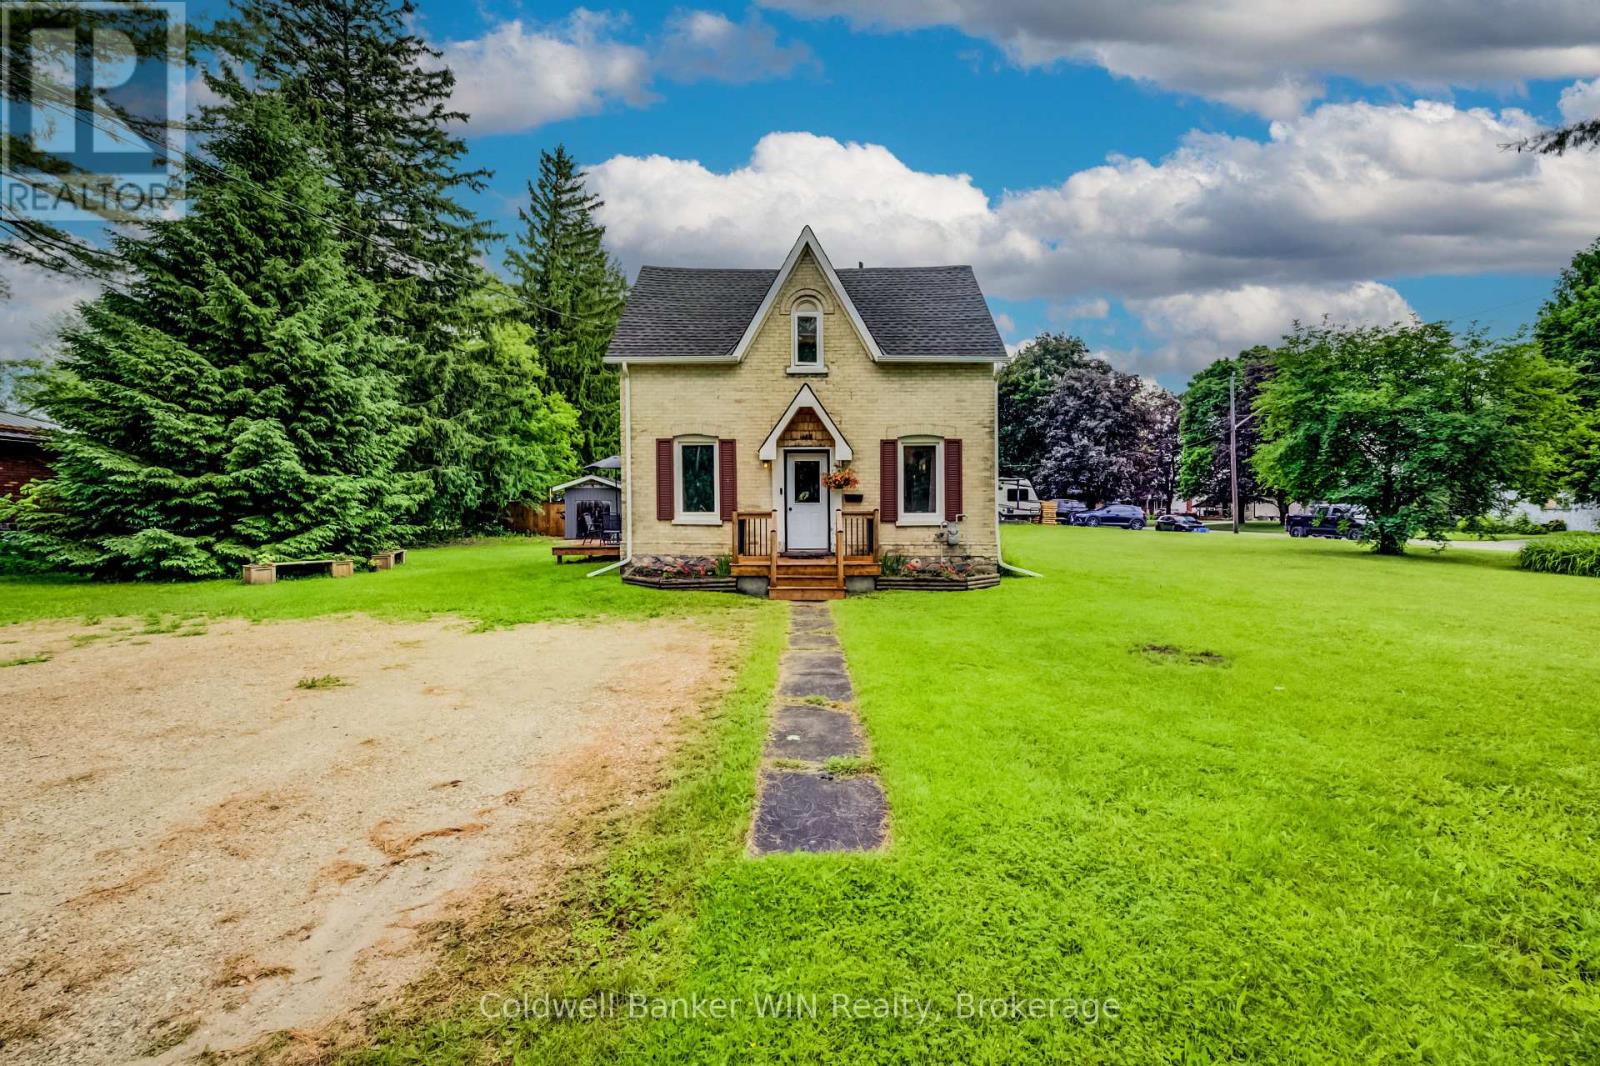
455 Durham Street W
Wellington North (Mount Forest), Ontario
First-time home buyers and investors, this charming yellow brick home is the opportunity you've been waiting for. Situated in a family-friendly neighbourhood just steps from the local elementary school, this well-maintained property offers character, updates, and future potential on an impressive double-wide lot. The inviting covered front porch (2024) welcomes you into a spacious dining room featuring a pantry and beautiful pine ceiling (2023), creating a warm modern-country atmosphere. This generous space is ideal for hosting family dinners, holiday gatherings, and entertaining friends. The updated kitchen (2023) offers plenty of workspace, a convenient coffee nook, and room for everyone to help prepare meals. At the rear of the home, you'll find a bright and comfortable living room addition (2017) complete with a cozy gas fireplace and sliding patio doors leading to the deck (2019), providing a perfect space to relax or enjoy summer evenings outdoors. Upstairs features a primary bedroom highlighted by a pine ceiling (2024), adding warmth and character. A second bedroom provides an excellent space for a child, guest room, or home office. The spacious 4-piece bathroom includes a new tub/shower (2023) and the convenience of second-floor laundry, eliminating the need to carry laundry up and down stairs. New carpeting on the second floor was installed in 2021. Outside, the large double-wide lot offers exceptional flexibility for a growing family, future garage construction, or potential severance opportunities (Buyer to complete their own due diligence regarding severance possibilities). Additional updates include a shed built in 2014 and a furnace installed in 2013. Affordable, move-in ready, and packed with potential, this property is an excellent place to start your homeownership journey or expand your investment portfolio. (id:37372)
Coldwell Banker Win Realty
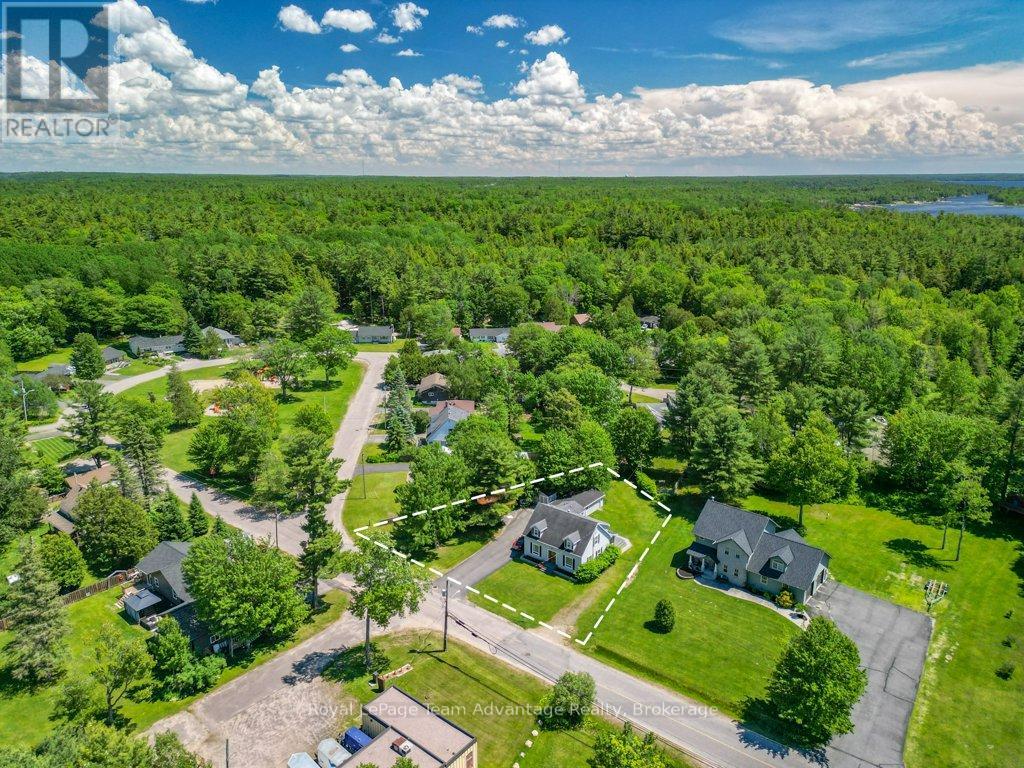
1 Glenrock Road
Mcdougall, Ontario
PRIME LOCATION IN NOBEL: Welcome to 1 Glenrock Road a well-loved family home nestled in an established neighbourhood in Nobel. Offering 3 bedrooms, 2.5 bathrooms and room to grow. This property blends comfort, functionality and outdoor space for everyday family living. Step inside to a bright and inviting foyer where hardwood floors and large windows create a warm welcoming atmosphere throughout the home. The main floor features a spacious office that could easily serve as an additional bedroom, an updated kitchen open to the dining area, a comfortable living room, a convenient 2-piece bathroom and plenty of storage. Upstairs you'll find hardwood flooring, a full 4-piece bathroom, two generous bedrooms and a primary suite complete with its own 4-piece ensuite. The full basement adds even more living space and is currently enjoyed as a games room and mini-stick hockey zone-perfect for kids, family gatherings and rainy-day fun. You'll also find laundry, utilities and additional storage space. Outside there's room for everyone and everything. The paved driveway offers space for parking, hockey nets, bikes, boats and recreational toys. A detached garage and storage shed provide added convenience while the spacious back yard is ready for children, pets, gardening, backyard barbecues and evenings around the fire. Life at 1 Glenrock Road is all about enjoying the outdoors and being part of a welcoming community. Walk to the local fitness trail, community rink, ATV and snowmobile trails and enjoy easy access to schools, playgrounds, Nobel Beach and everyday amenities. Parry Sound is just a short drive away offering additional shopping, dining and services. Whether you're searching for your first family home, looking for more space or hoping to put down roots in a friendly community 1 Glenrock Road offers the comfort, lifestyle and flexibility to make it your own. (id:37372)
Royal LePage Team Advantage Realty
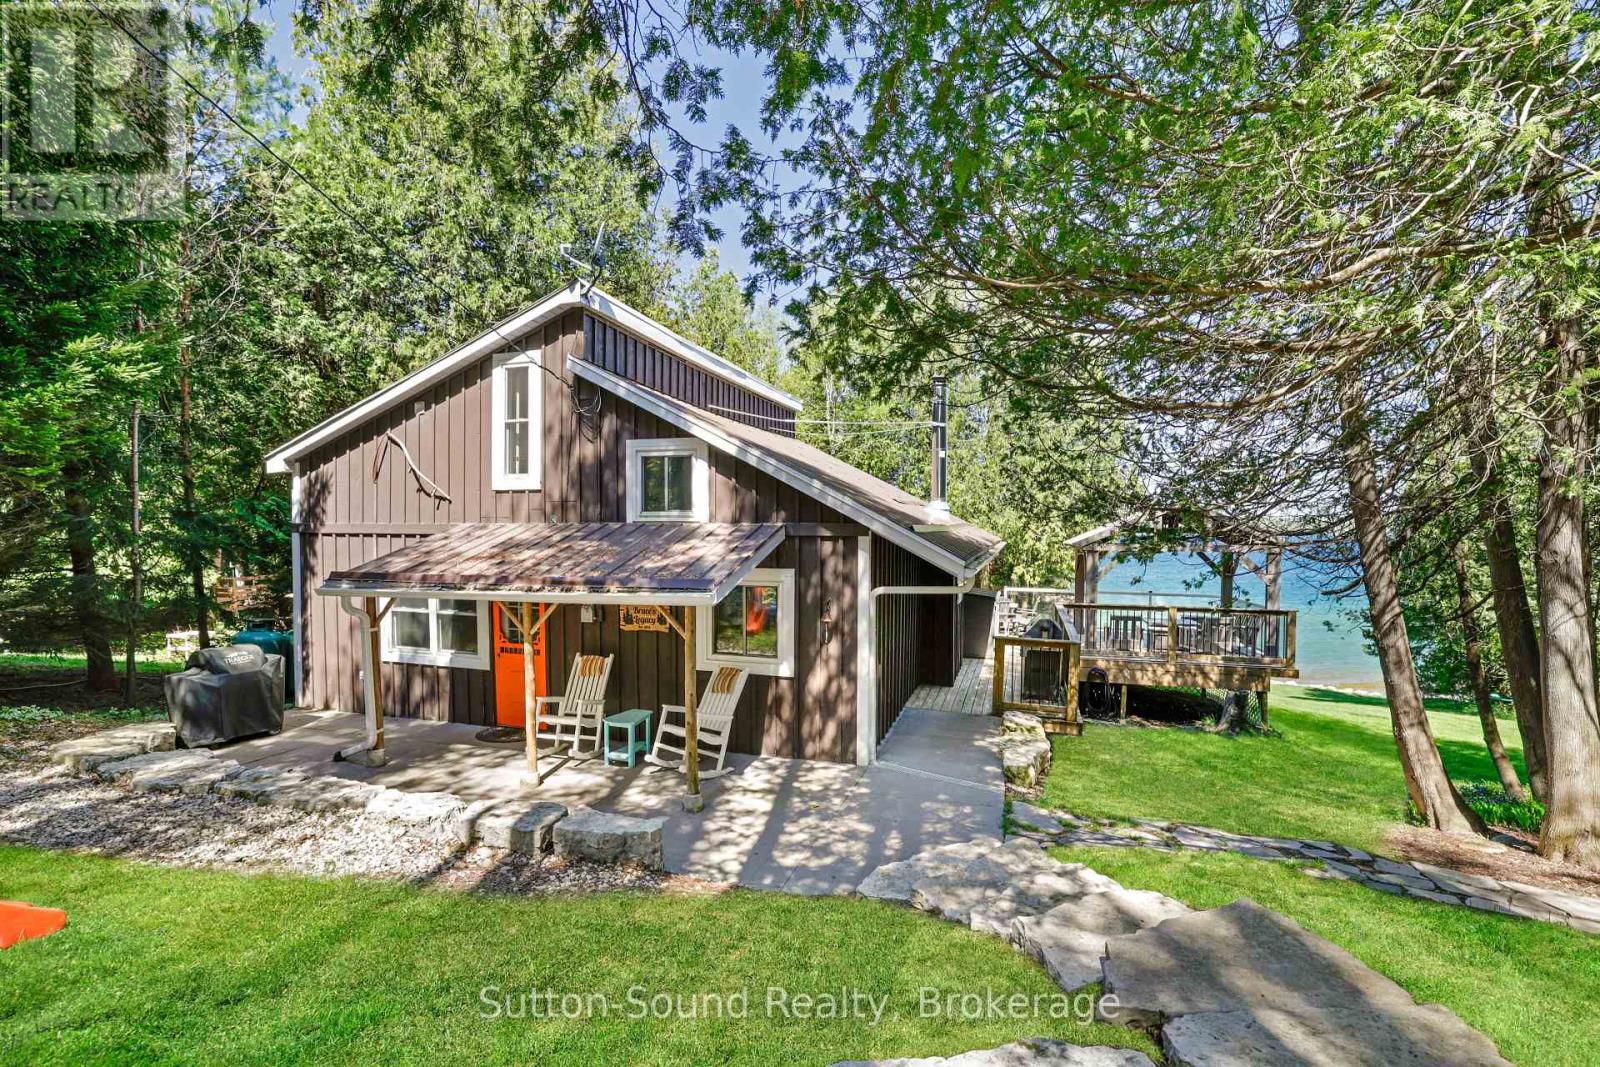
109 Dahl Street
Georgian Bluffs, Ontario
COTTAGE PLUS ADDITIONAL VACANT LOT. Welcome to your own slice of Georgian Bay paradise. Tucked away on a private road and surrounded by beautifully landscaped grounds, this exceptional waterfront retreat offers the perfect blend of privacy, relaxation, and unforgettable views. From sunrise coffees to sunset evenings by the water, every inch of this property is designed to embrace the beauty of Georgian Bay living. The outdoor spaces are truly the complete package - featuring expansive waterfront decking, multiple entertaining areas, a covered gazebo for shaded summer gatherings, and a charming guest bunkie perfect for hosting family and friends. With crystal-clear waters and panoramic bay views that feel straight out of the Caribbean, this property delivers the ultimate cottage lifestyle. Inside, the home welcomes you with a bright and airy atmosphere, soaring windows that perfectly frame the breathtaking waterfront, and exposed timber accents that create an authentic cottage feel with warmth and character throughout. The updated kitchen features granite counter tops, an apron-front sink, and clean timeless finishes that complement the natural surroundings. Thoughtfully designed for comfort and convenience, the home also offers a main floor bedroom and laundry, making everyday living effortless. Whether you're looking for a year-round residence or a stunning waterfront getaway, this Georgian Bay retreat is a rare opportunity to experience exceptional shoreline living in one of Ontario's most sought-after destinations. Vacant lot next door with the fire pit and shed is being included in the price, the lot is currently separate from the cottage, it could be merged or you could re sell the lot. (id:37372)
Sutton-Sound Realty
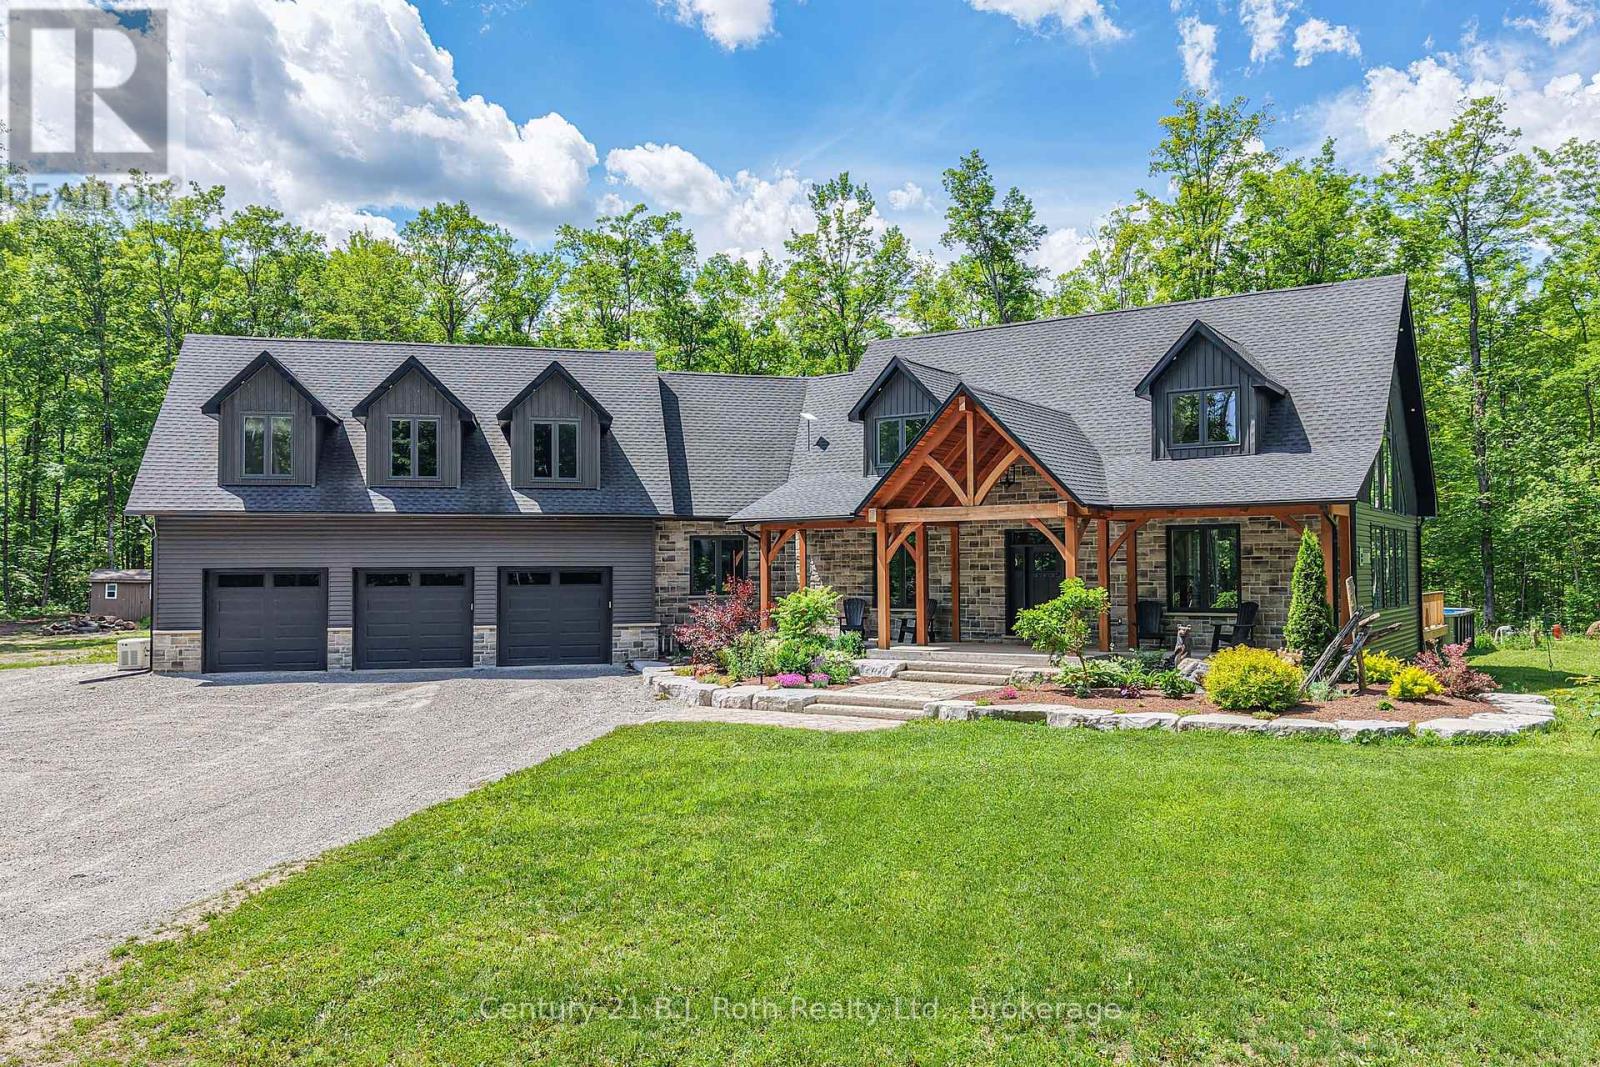
3082 Fairgrounds Road
Severn, Ontario
Tucked away among the trees on an extraordinary 50-acre private estate, this one-of-a-kind custom-built Modern Craftsman offers a perfect blend of luxury, comfort, & natural beauty. The Open-concept Great Room is flooded w/natural light from soaring windows that frame breathtaking forest views. Vaulted ceilings, a stone propane fireplace, & warm finishes create an inviting space designed for both everyday living & entertaining. Custom kitchen w/solid maple cabinetry, quartz countertops, centre island, & seamless flow to the dining & living areas. Main-floor primary offers direct outdoor access, walk-in closet, ensuite w/heated floors, soaker tub, separate tiled shower, & quartz vanity. Main level also incl. a 2pc. powder room, laundry area, & spacious mudroom w/walkout to a covered Douglas Fir & cedar deck, plus direct access to the Garage. Upstairs, the main home offers two additional Bdrms, 4-piece bath, & a versatile loft overlooking the Great Room-ideal for a home office, studio, or reading nook. A separate upper-level living area above the garage provides an expansive family room perfect for gatherings, games, or media space. Outdoor living is equally impressive with your own private trails through the forest & above-ground 54" deep pool. Enjoy peaceful mornings on the covered Douglas Fir & Cedar front porch or entertain family and friends in complete seclusion. Built for efficiency & peace of mind, features include ICF construction from foundation to top of main floor (including garage), upgraded BIBS insulation, 200-amp service, LED pot lighting, 22kW Generac whole-home generator, propane forced-air heating, central air, and an outdoor wood furnace. The insulated 3-car garage offers 9' x 8' doors, side-mount openers w/deadbolt locks, direct access to the main flr. of home and full basement, & is roughed-in for in-floor heating. A rare opportunity to own a truly exceptional country retreat where luxury living meets unmatched privacy-just minutes from Orillia (id:37372)
Century 21 B.j. Roth Realty Ltd.
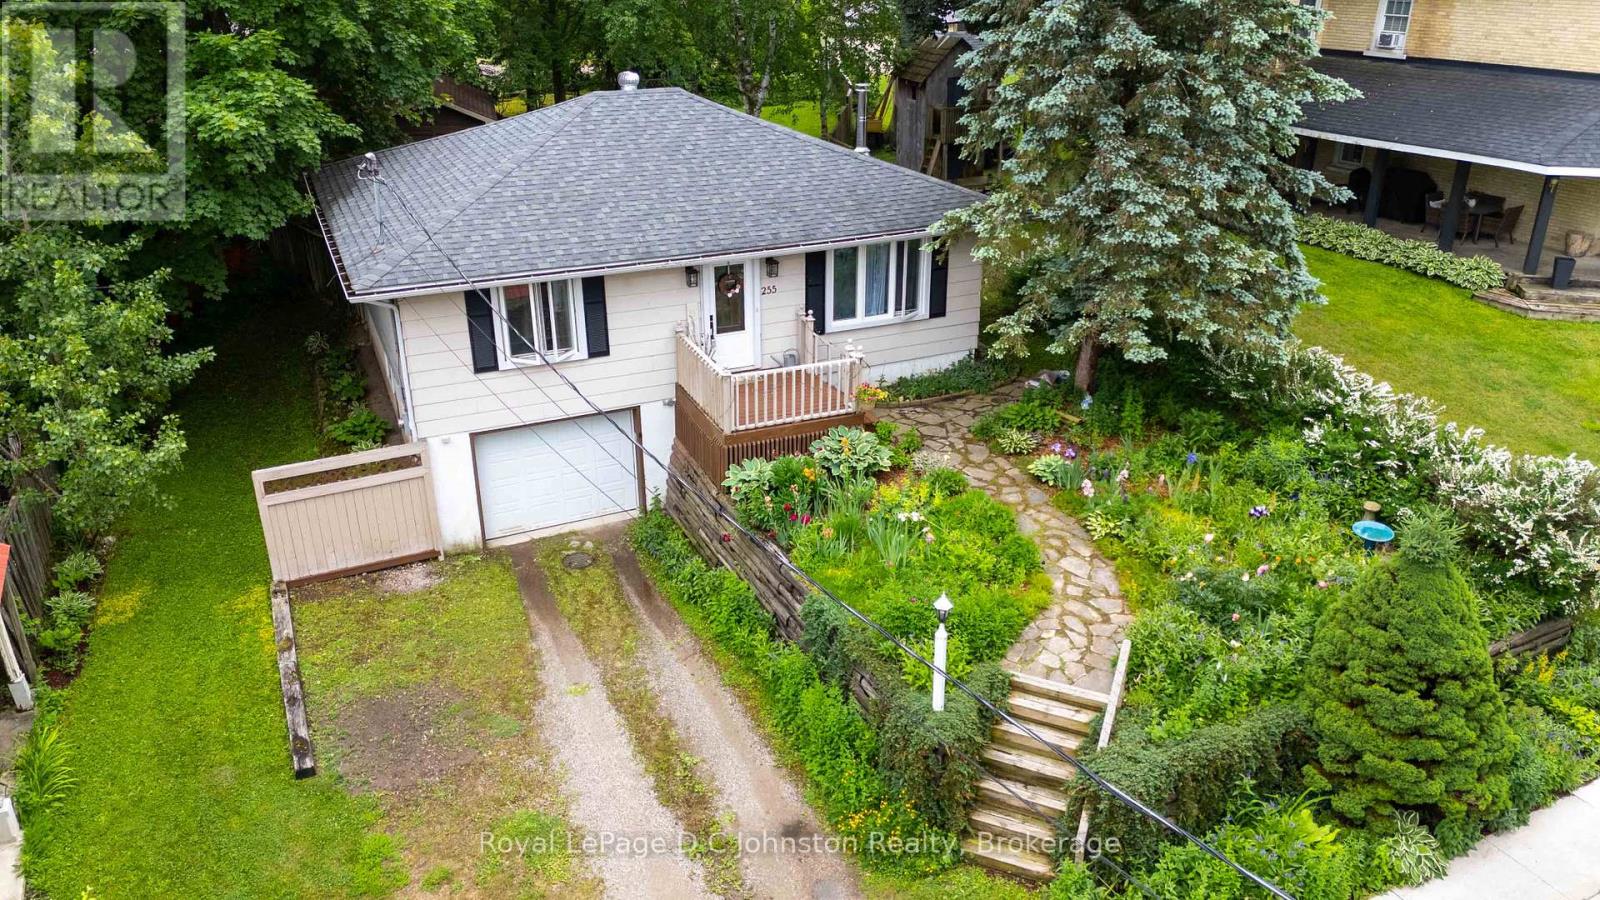
255 Rowe Street
Arran-Elderslie, Ontario
Experience the perfect blend of small-town charm and contemporary convenience at 255 Rowe Street. Nestled into a hillside just off Paisley's vibrant Queen Street, this beautifully updated two-bedroom bungalow offers a unique, multi-level layout with fantastic versatility. The main floor boasts elevated views-with seasonal glimpses of the Teeswater River and features an open-concept layout defined by a chic, stylish kitchen complete with a beautiful wooden island. Notable updates include a new deck in 2026, newer vinyl windows and patio doors, roof shingles, and a cozy gas fireplace added in 2022 for efficient heating. Both bathrooms have been fully modernized with sleek finishes. The lower level expands your living space dramatically with a finished basement that easily allows for a third bedroom, paired with an attached garage that offers seamless ground-level access. Step outside into a deeper-than-expected, private backyard featuring a spacious garden shed/workshop and mature framing. Location is everything here: you are a short walk from Paisley's iconic rivers and walking trails, and just a quick jaunt to downtown boutique shopping and local eateries. Offering an easy commute to Bruce Power, 7 Acres, Walkerton, and the sandy beaches of Port Elgin, this turn-key gem is ready for its next chapter! (id:37372)
Royal LePage D C Johnston Realty

217 Albert Street
Arran-Elderslie, Ontario
Escape to your own private nature retreat right in town with this charming 3-bedroom, 2-bath, all brick bungalow at 217 Albert Street, Paisley. Situated on a spectacular, deeply treed ravine lot, this property seamlessly blends premium residential living with the serene feeling of the great outdoors. The main level welcomes you with hardwood flooring running through the open-concept living and dining area, a bright eat-in kitchen, three comfortable bedrooms, and a sleek 4-piece family bath updated in 2015. The lower level is an entertainer's dream or a fabulous space for the kids to hang out, featuring an oversized family room anchored by a cozy wood pellet stove, alongside a games room complete with a stylish, custom wood-crafted bar. Walk straight out from the lower level to your backyard oasis, where a private hot tub awaits under the canopy of mature trees. This level is rounded out by a renovated 3-piece bath, a cold room, large utility/laundry space, and two generous storage rooms. Complete with a beautiful rear deck for morning coffees and an attached garage. Bringing absolute peace of mind to the home are major structural and mechanical upgrades, including a durable roof (shingles replaced 2016) and a high-quality gas furnace equipped with central air installed in 2022. This property offers an unbeatable lifestyle location-just a short, scenic stroll to Paisley's downtown amenities, Rotary Park, and the shores of the Saugeen River at Dr. Don and Jean Milne Park. (id:37372)
Royal LePage D C Johnston Realty
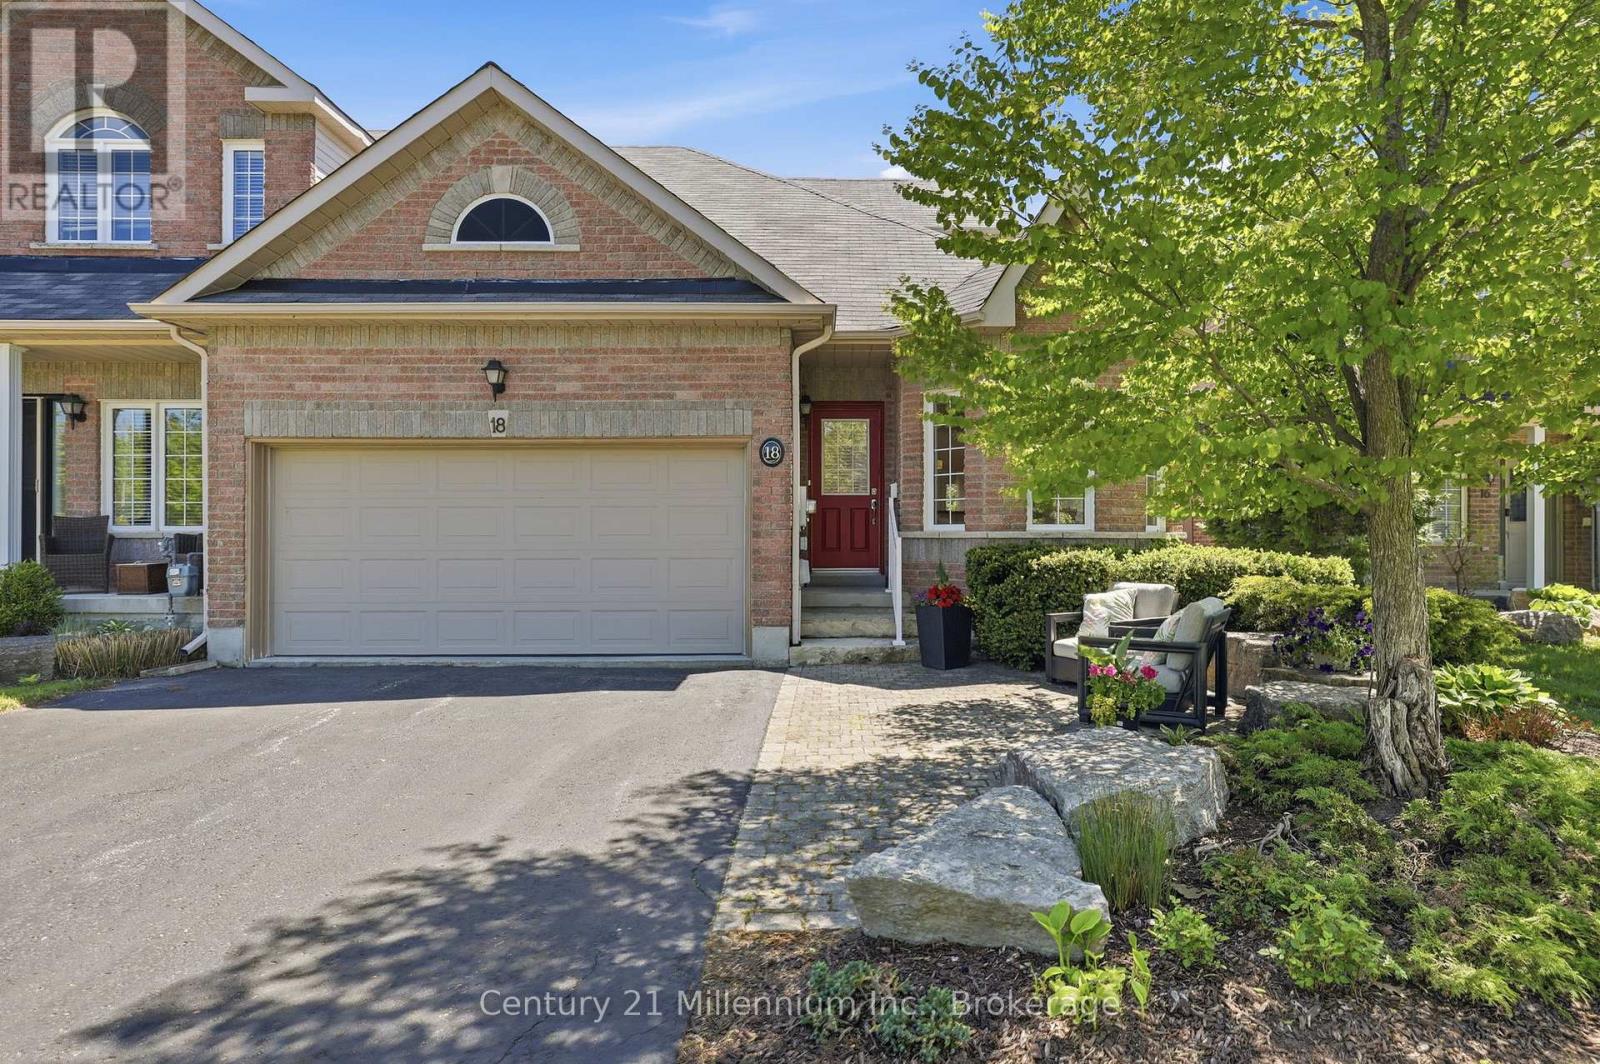
18 Thomas Drive
Collingwood, Ontario
Rare opportunity in the sought-after Mair Mills community. This end unit, freehold townhome is beautifully landscaped, featuring mature trees and a large fenced yard that backs directly onto the 6th hole of the Blue Mountain Golf & Country Club. Enjoy main-floor living featuring a primary bedroom with ensuite, convenient main floor laundry, hardwood floors, and neutral decor throughout. The bright, updated eat-in kitchen boasts classic white cabinetry, granite countertops, and white appliances. The upper level features 2 additional bedrooms and a full bath. Relax on the large back deck with private views of the golf course. Complete with an attached 2-car garage and a full, unfinished basement. Situated minutes from Blue Mountain Resort, local shops, restaurants, and a neighbourhood park with tennis courts. (id:37372)
Century 21 Millennium Inc.
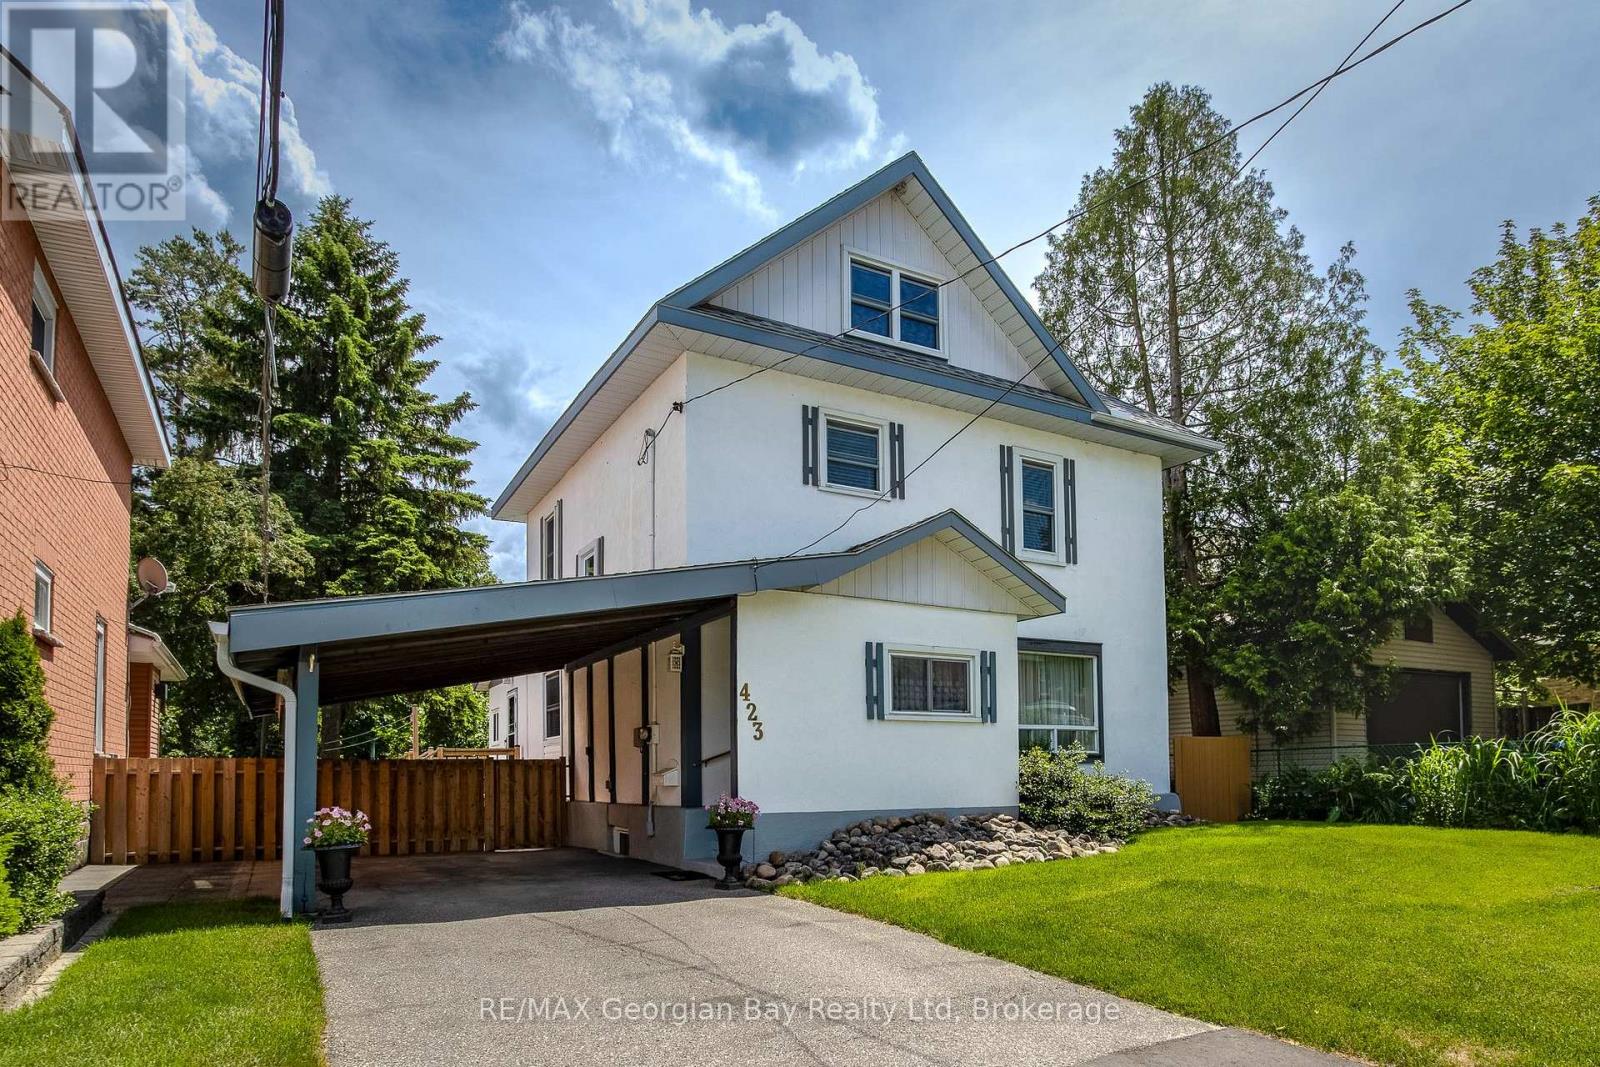
423 Ellen Street
Midland, Ontario
Looking for a family home in a great location? This spacious 2.5-storey has a main floor family room with a gas fireplace and walkout to the deck, a fenced yard, 3 or 4 bedrooms depending on how you wish to use the finished third floor, and is centrally situated in an established neighbourhood close to schools and all the other amenities our wonderful shoreline community has to offer you, including Georgian Bay. Be within walking distance to the waterfront, our lovely downtown shops, restaurants, and Little Lake Park for outdoor fun throughout the seasons. Commuting distance to Barrie, Wasaga Beach, Orillia, and 90 minutes to the Toronto area. Overall square footage is based on exterior dimensions. This is the perfect opportunity for couples, families or first-time buyers to enter the market and build memories here. Schedule your visit today! (id:37372)
RE/MAX Georgian Bay Realty Ltd
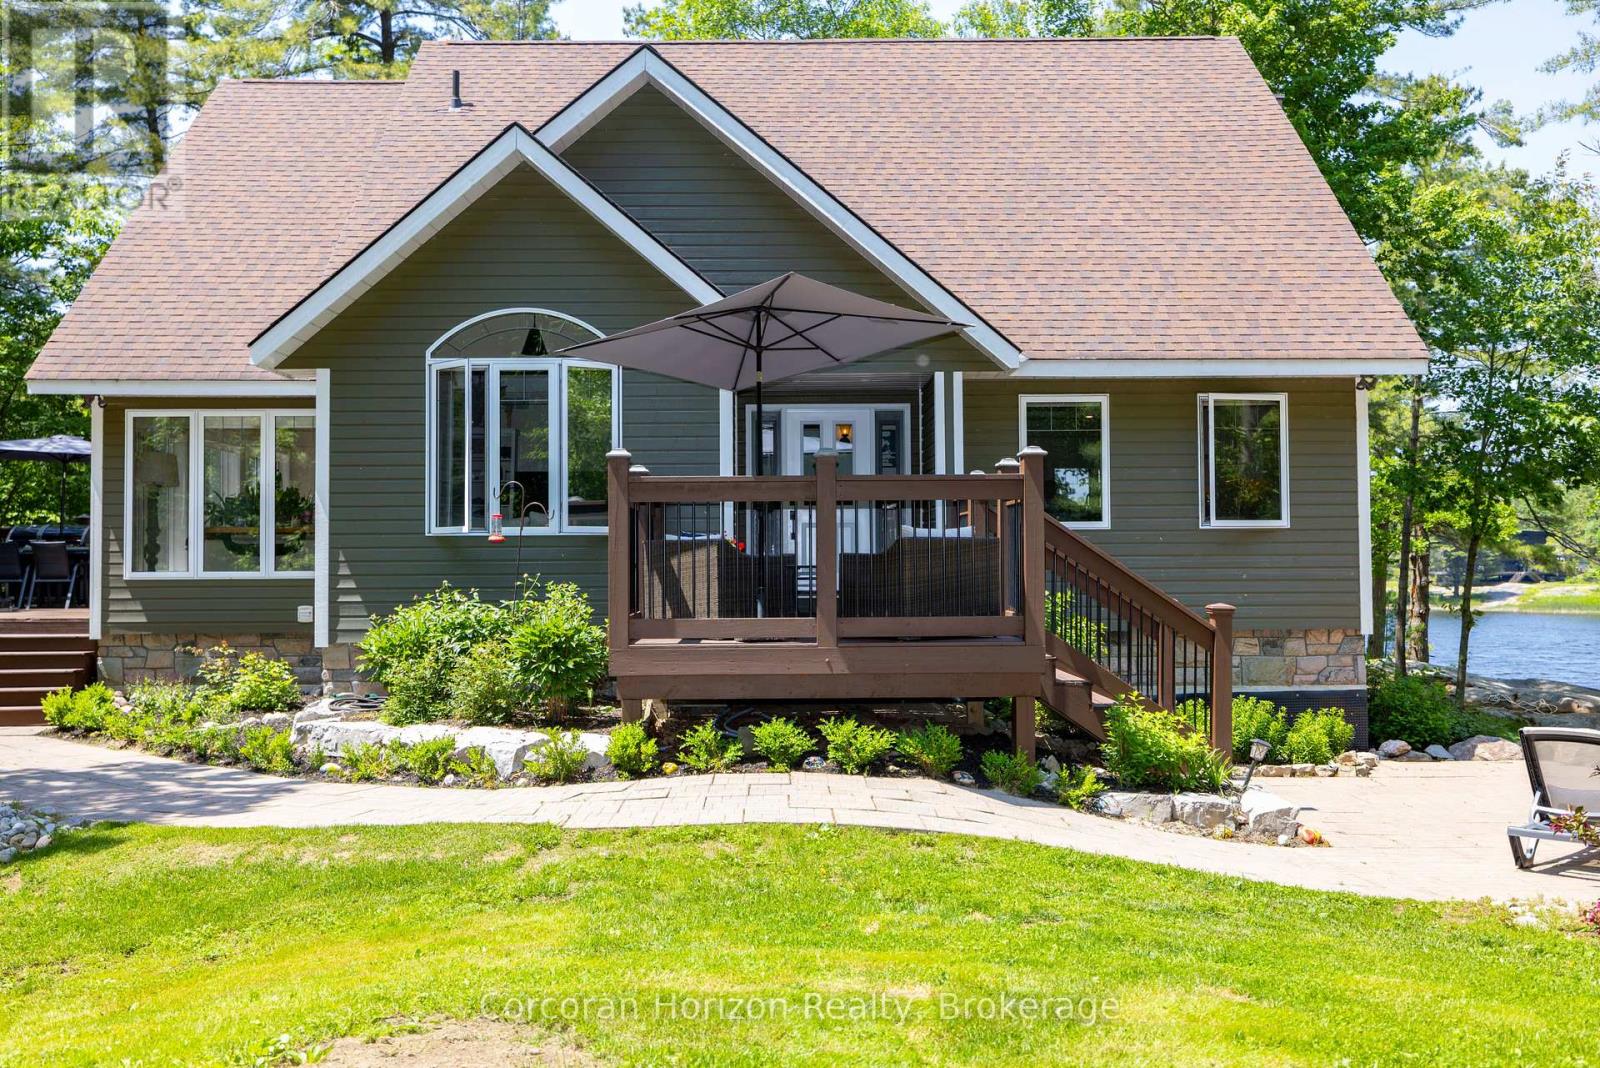
100 Island 630 Georgian Bay
Georgian Bay (Baxter), Ontario
Waterfront Paradise | Boat Access Only | Private Dock | 4-Season Retreat | Three decks | Hot Tub | Escape to your own private oasis with this exceptional boat-access-only waterfront property, perfectly designed for those who crave serenity, adventure, and luxury. This quality-built, four-season home offers unmatched privacy and breathtaking natural beauty. Been chasing sunsets? Well, consider this the end of your search. Here you can end the day with stunning, unobstructed views over the water. The sunsets here are nothing short of magical. Secure your boat with ease at your own private dock, and explore the surrounding waters at your leisure. Soak under the stars in the private hot tub on one of three decks, the perfect way to unwind after a day on the lake. Designed for all seasons, this home features top-tier construction and modern comforts, making it ideal for weekend escapes or full-time living. The main floor has been upgraded with low maintenance, high quality luxury vinyl flooring to stand up to high traffic and wet feet! Power outages are common in cottage country, but we've got you covered with a whole home generator backup system! Conveniently located just a short boat ride from the marina, you'll not only have easy access to supplies, dining, and services, you will be able to enjoy a quick ride to your dock in protected water. Whether you're looking for a peaceful family cottage, an outdoor adventure base, or a turn-key luxury retreat, this rare waterfront gem has it all. (id:37372)
Corcoran Horizon Realty
1075 Hobbits Lane
Minden Hills (Snowdon), Ontario
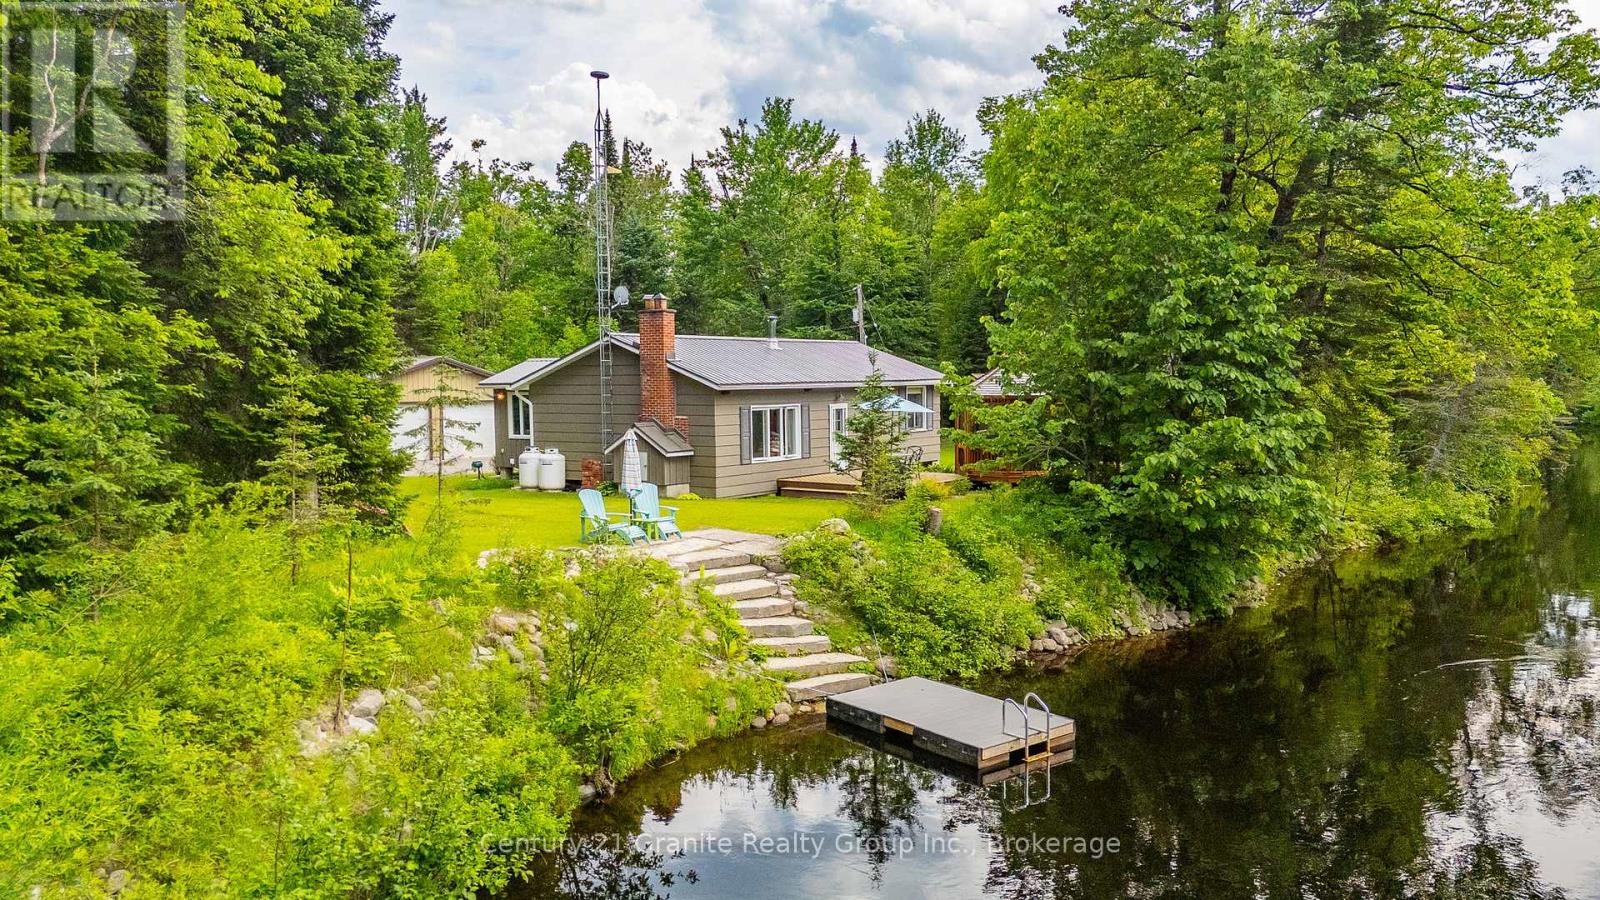
Move right in and enjoy a rare Irondale River setting at 1075 Hobbits Lane in Minden Hills. Set on 9.1 acres with just over 2,000 ft of waterfront, the quiet setting offers a long river view and north-west exposure for beautiful sunset skies-Start your day with a coffee and the sound of songbirds in this nature-filled retreat.Fully furnished, the 3-bedroom cottage offers a bright, open living space with a vaulted ceiling, plus a riverside deck and a screened gazebo for relaxed summer days. Swim in clean, clear water with approx. 8 ft depth off the dock, and enjoy miles of canoeing and kayaking right from your waterfront.Rock and armour stone shoreline adds a striking finish, lasting erosion protection, and more of that Algonquin cottage vibe. Explore the park-like grounds with perennial gardens and an approx. 1 km nature trail loop, then store the vehicles and toys in the 32' x 24' detached oversized 2-car garage (power, concrete pad, man door & 2 bay doors), plus a woodshed and storage shed. Many upgrades and low maintenance features to make cottage living relaxed and enjoyable, including metal roofs on all buildings. Not currently used in winter, but a heated water line is in place-making a four-season conversion very achievable with minimal work. A cell booster is already installed for strong calls and streaming. Approx 6 km to amenities in Kinmount and less than a 2 hour drive to the GTA-come take the dock test and see how far the river can take you. Take the 3D tour at https://unbranded.youriguide.com/1075_hobbits_ln_minden_on/ (id:37372)
Century 21 Granite Realty Group Inc.
504354 Grey Road 12 Road
West Grey, Ontario
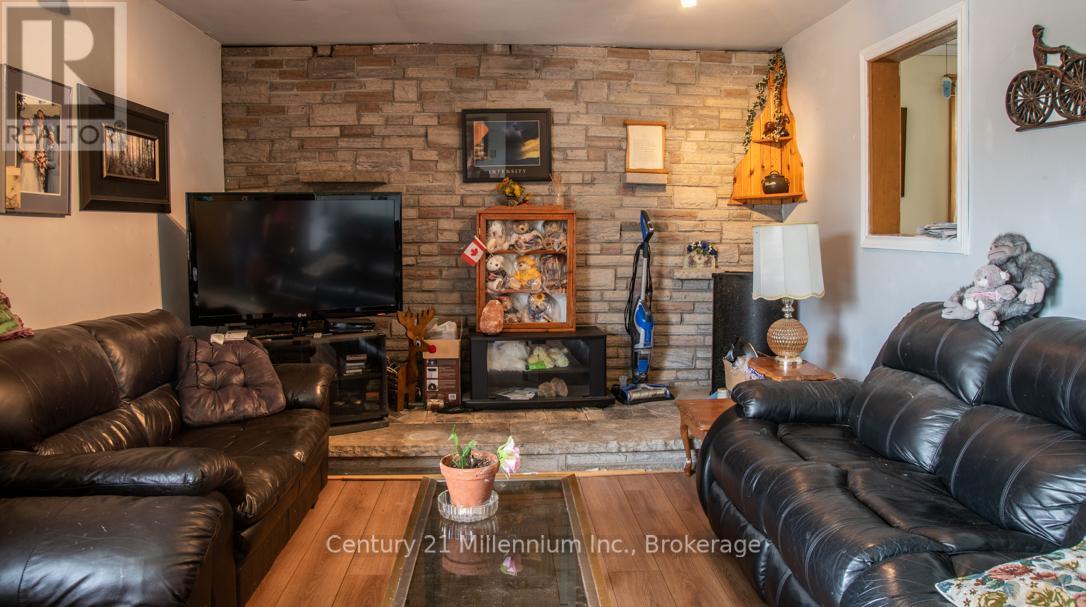
HOBBY FARM located on the county road just west of Markdale. Features include older farm style house ready to renovate to match your personal taste. A concrete block combination barn/workshop/dry storage with a second story spacious loft. Fenced pasture currently home to a small flock of sheep. The farm has been in the same family for over 70 years and it is reluctantly ready for a new owner. (id:37372)
Century 21 Millennium Inc.
73 Maple Drive
Northern Bruce Peninsula, Ontario
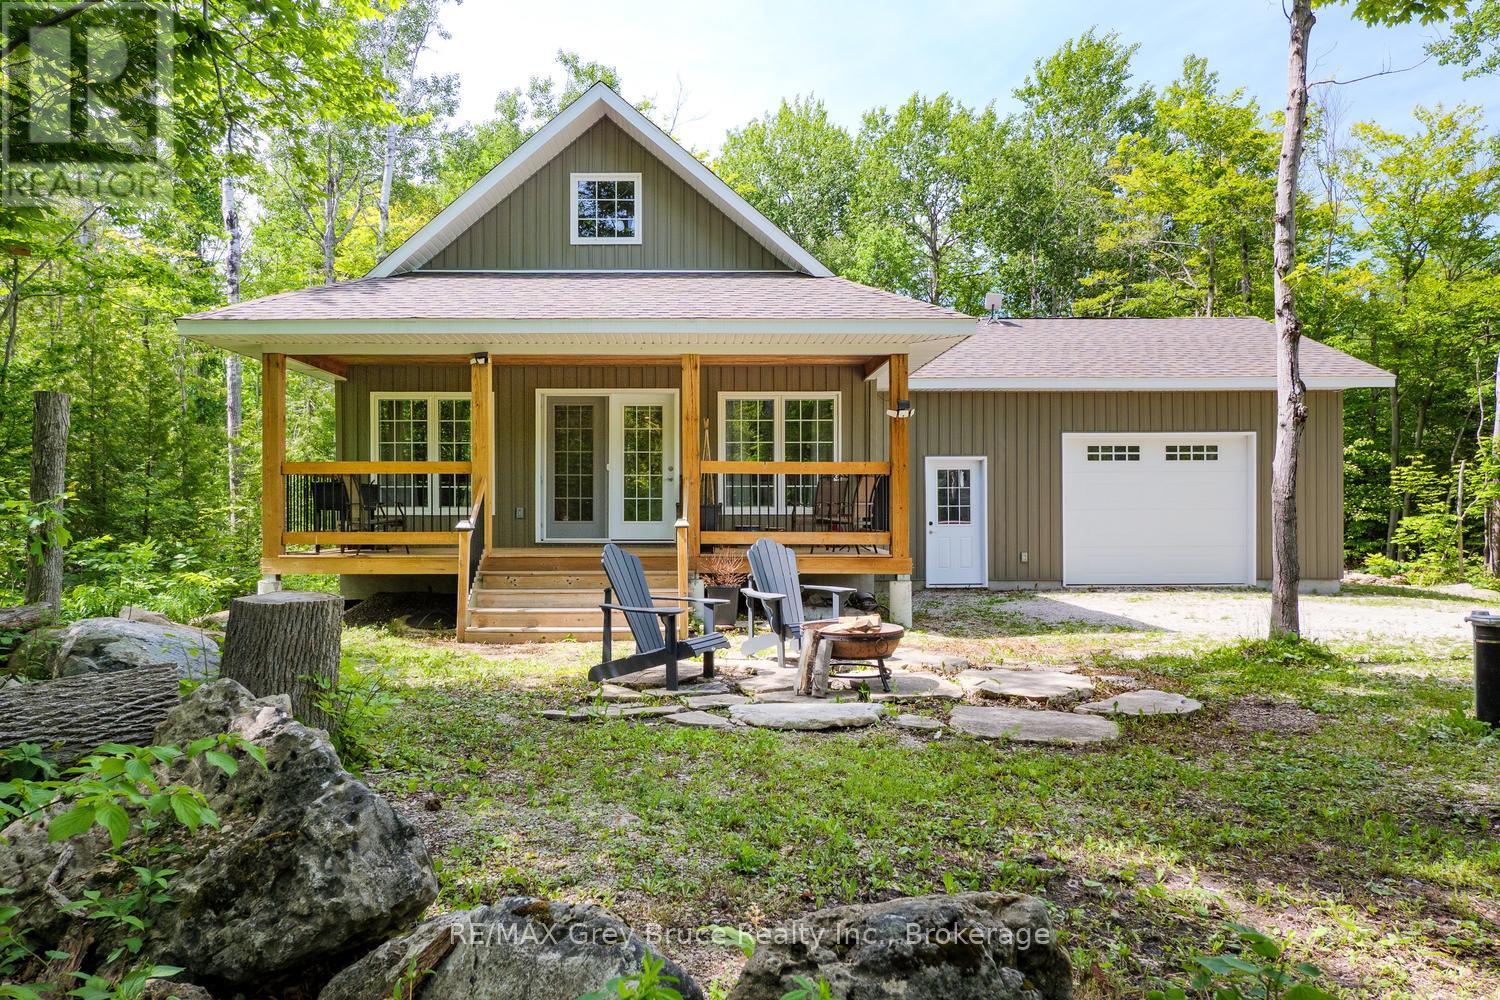
Let your worries melt away... This 2019 built 4-season home or cottage is somewhere you can kick up your feet, relax and enjoy the beautiful community of Miller Lake. Sited only a short distance to public water access and a boat launch, you can swim, kayak or fish along the sandy shores of this popular inland lake. The 100' x 150' lot offers privacy from surrounding trees, and is located on a paved, year-round municipal road. Only a short drive to Lion's Head for amenities, Tobermory, or various hiking trails. Whether you are searching for a year-round home, cottage and an investment property, this home shows beautifully and is well maintained. The covered porch welcomes you in, offering a place to enjoy the outdoors rain or shine. Stepping inside, you are met with 16ft. ceilings and an open concept layout. The kitchen offers plenty of counter space and storage, with SS appliances. Off the living area, you have main-floor laundry facilities along with direct access from the attached garage. The lower level features 2 bedrooms and a 4Pc bathroom. The primary bedroom offers a walkout to the back deck. Upstairs, the 3rd bedroom or loft, is a great opportunity to have an in-home office or kids play room - with a 3Pc bathroom. At 1180sq.ft., this 3 bedroom, 2 bathroom home is just the right size to maintain and enjoy! Easy-clean and durable laminate flooring throughout, HRV, water softener and forced air propane heating. The attached garage features a woodstove and 10ft. ceiling - perfect for additional storage space or workshop. Come and see for yourself, this beautiful home awaits its next chapter. (id:37372)
RE/MAX Grey Bruce Realty Inc.