
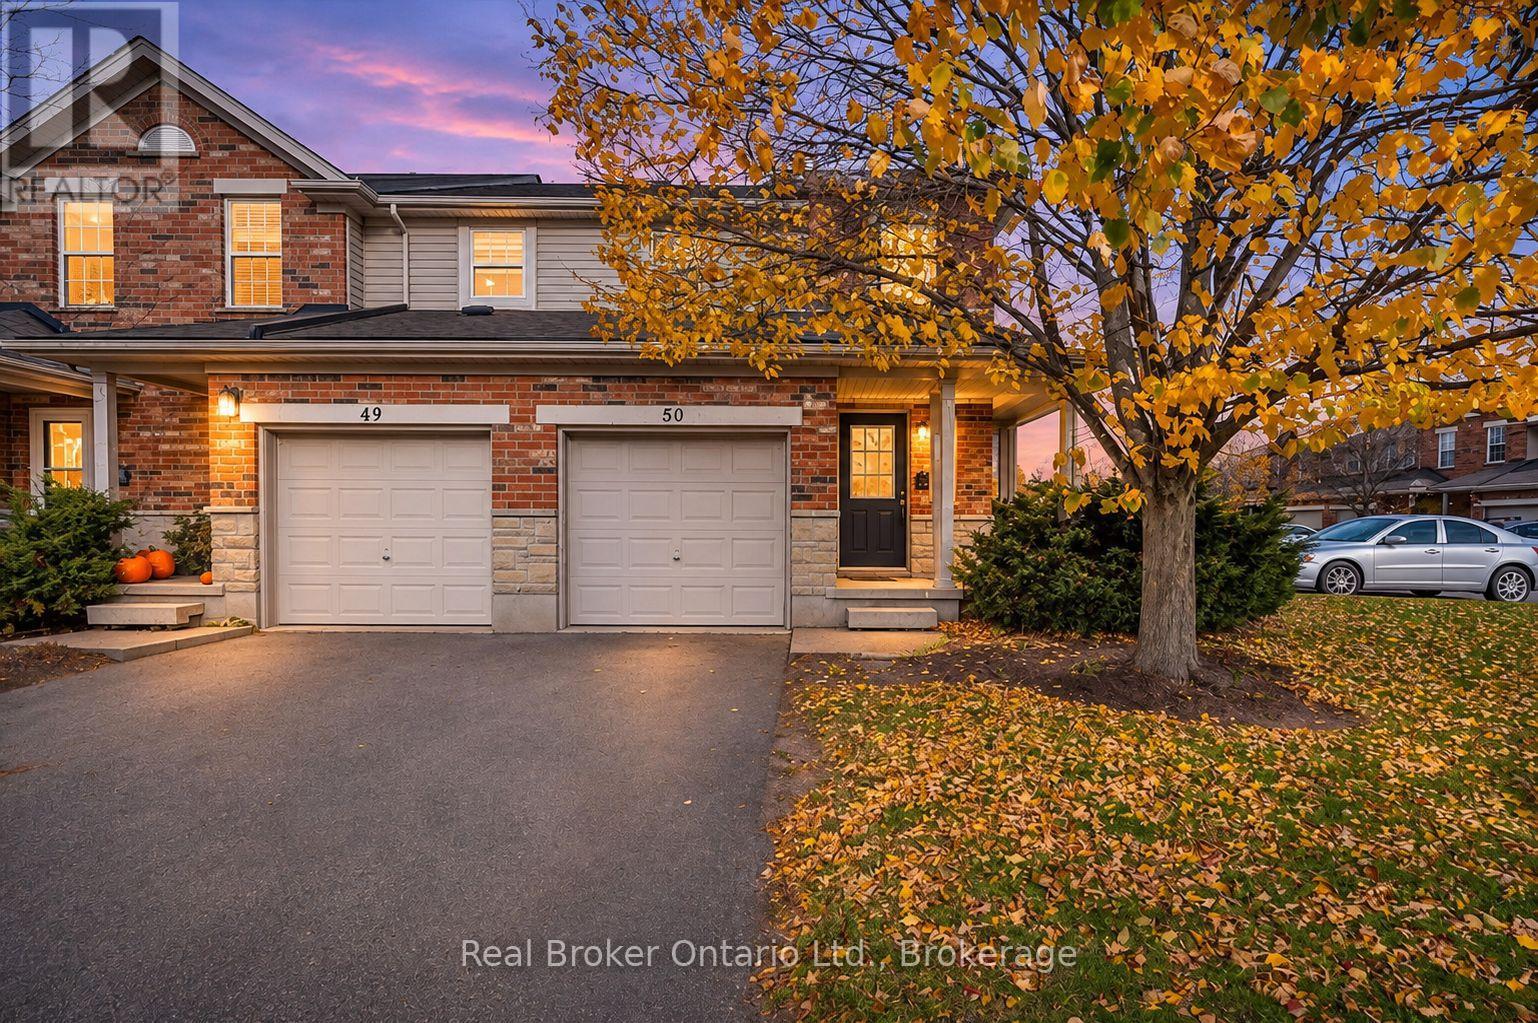
50 - 124 Gosling Gardens
Guelph (Clairfields/hanlon Business Park), Ontario
Looking for a home with more natural light, added privacy and a location that makes everyday life easier? This end-unit townhouse in Guelph's highly desirable south end checks all the boxes! Welcome to 124 Gosling Gardens, offering 3 bedrooms, 3 bathrooms and a fantastic opportunity for first-time buyers, young families or investors. Just steps from grocery stores, restaurants, shopping, coffee shops and public transit, including a direct bus route to the University of Guelph, this location is hard to beat! Inside, the bright and spacious main floor offers plenty of natural light, a comfortable living area and a walkout to the backyard. Upstairs features 3 generously sized bedrooms, including a spacious primary bedroom with two closets and room for a king-sized bed. The finished basement adds valuable flex space with plenty of possibilities! Whether you need a home office, gym, rec room, guest area or additional living space, there's room to make it your own. With a bathroom on every level and a practical layout throughout, this home offers comfort and flexibility for a variety of lifestyles. Enjoy low-maintenance living in a well-managed complex with affordable condo fees that include exterior maintenance. A fantastic opportunity to own an end unit in south Guelph, where everyday convenience and a great location make this home one you won't want to miss! (id:37372)
Real Broker Ontario Ltd
Real Broker Ontario Ltd.
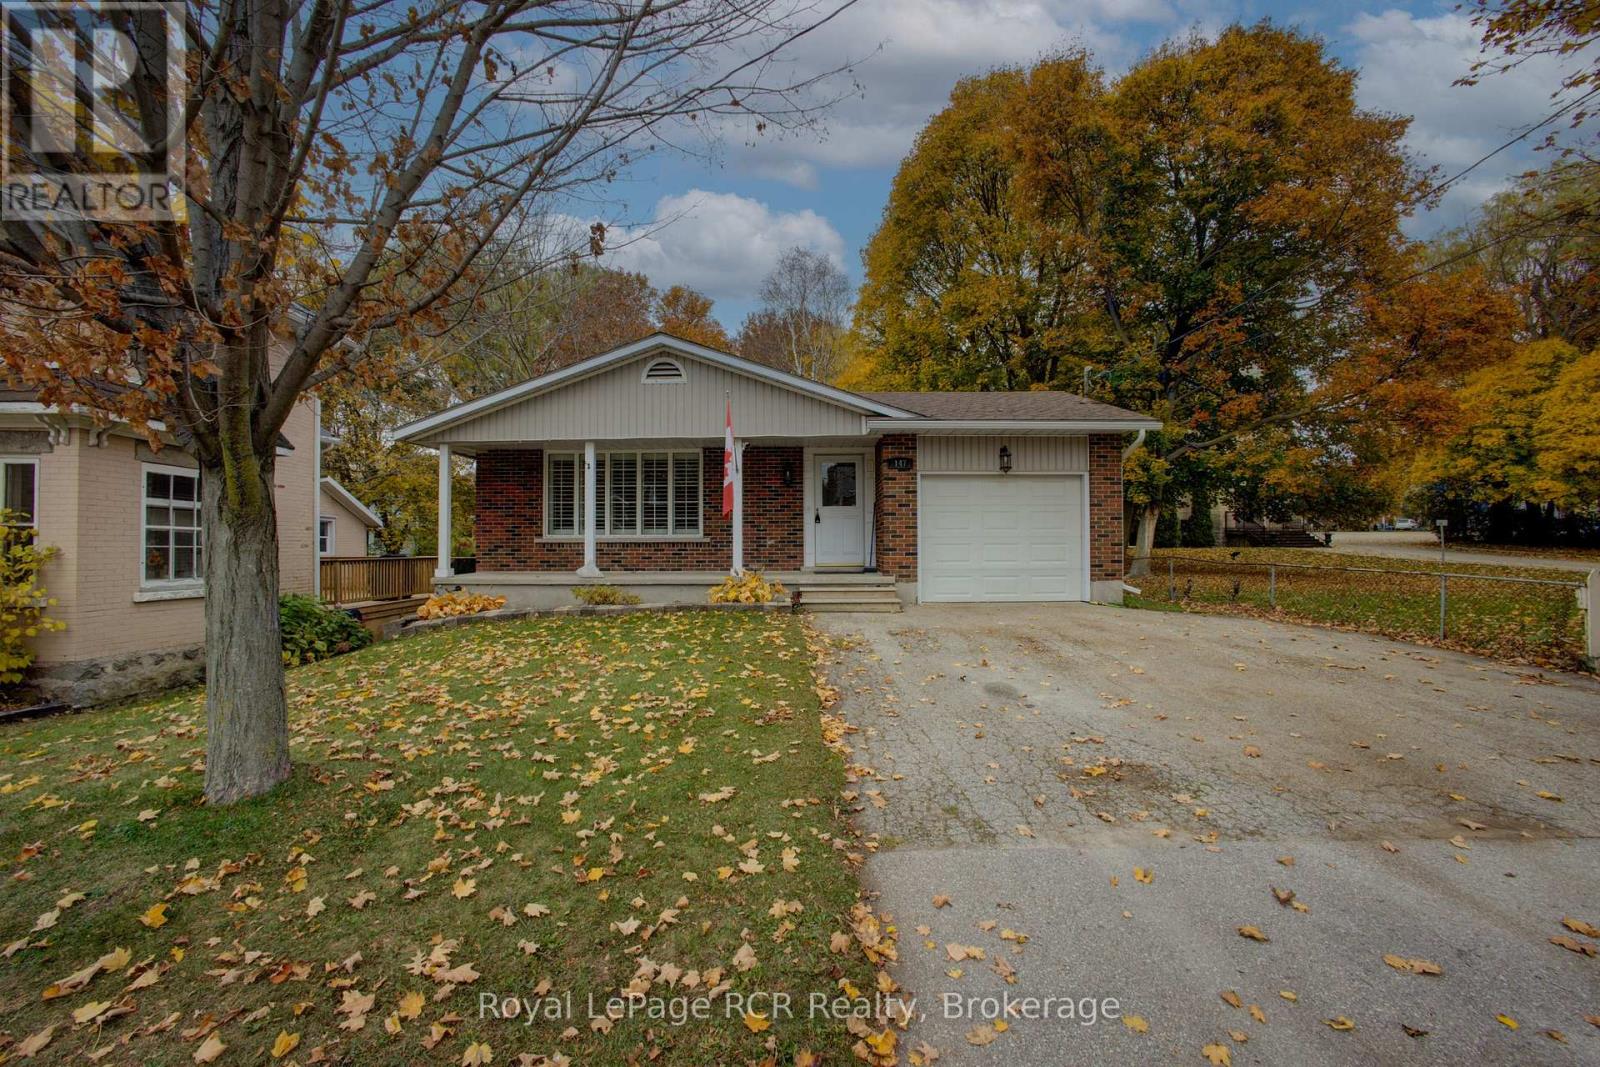
147 Frederick Street E
Wellington North (Arthur), Ontario
Welcome to this well-maintained 3-bedroom brick bungalow, offering comfortable living in a prime location close to downtown and all amenities. Situated on a large lot with lots of parking, this home has plenty of space for family, guests and outdoor enjoyment. Inside, you'll find a bright and functional layout with updated flooring and refreshed washrooms. Several recent updates throughout the home provide added peace of mind for the next owners. The partially finished lower level offers a rec room, laundry, and additional space. Step outside to a spacious backyard with room to entertain, play, or relax. You're also just a short walk to downtown shops, restaurants, churches and local recreational amenities such as the arena, pool, splash pad, and park. Move in and enjoy comfortable, easy living. Book your showing today! (id:37372)
Royal LePage Rcr Realty
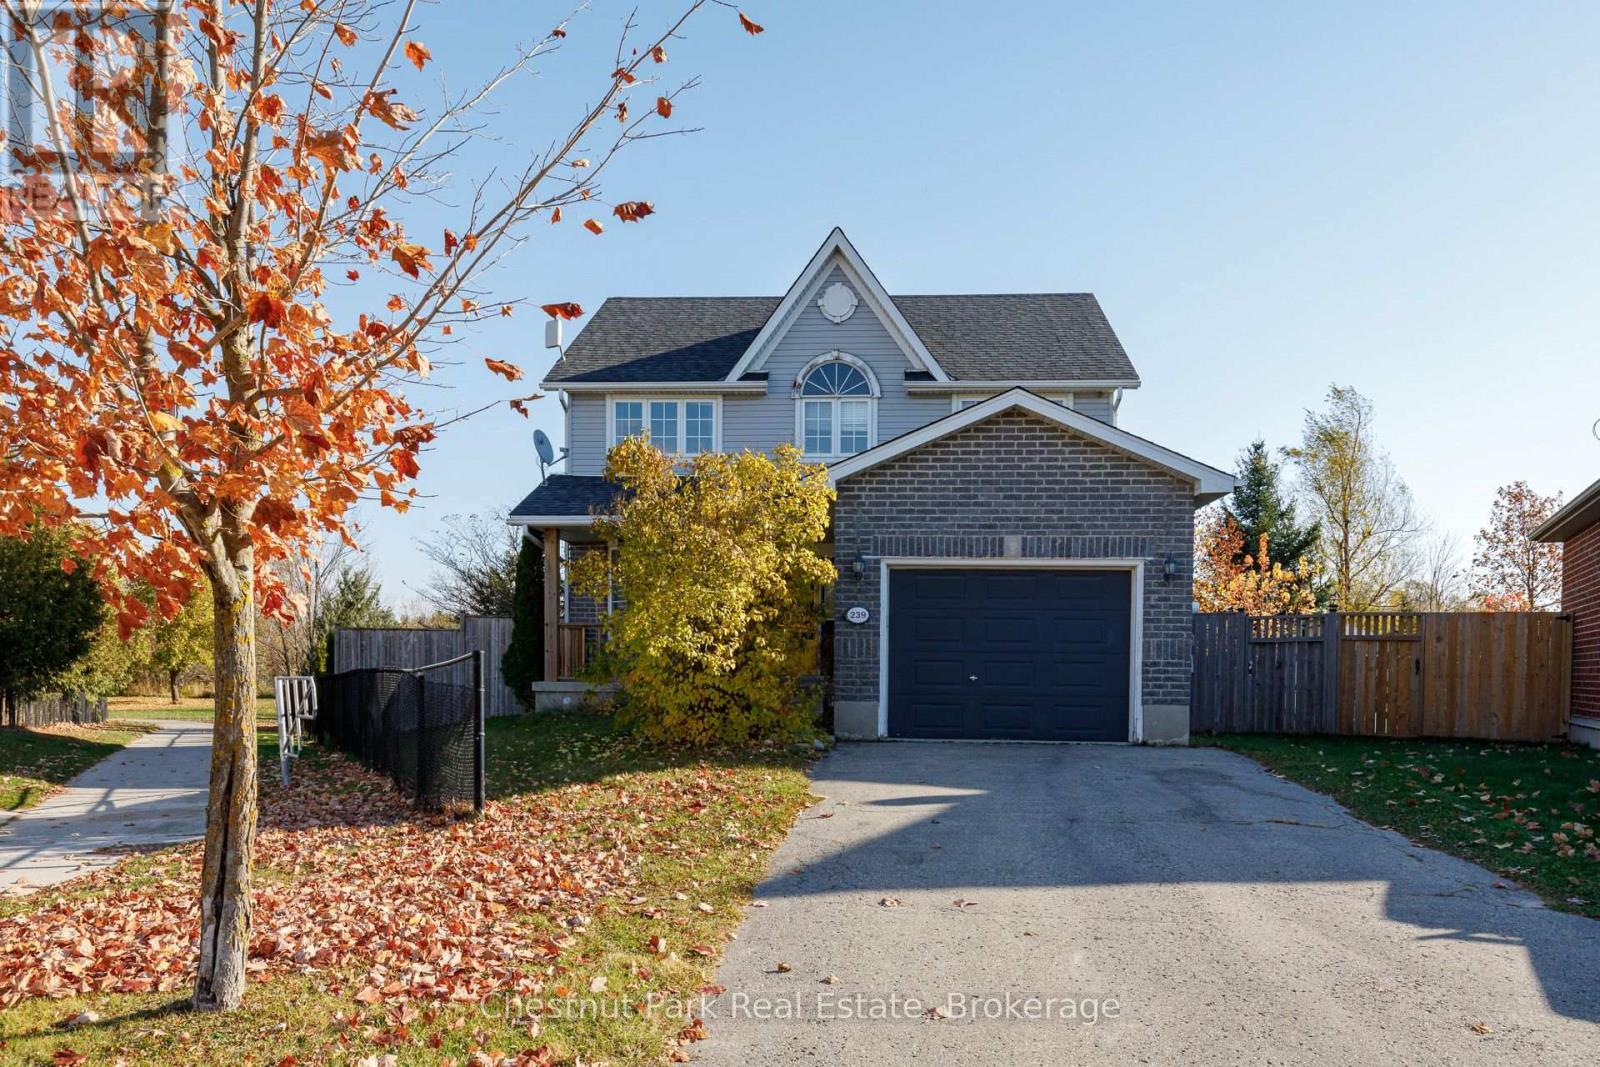
239 Franklyn Street
Shelburne, Ontario
Welcome to this spacious 4-bedroom, 4-bathroom home offering 2,387 square feet of finished living space, ideally situated on a quiet, family-friendly court in a highly sought-after neighbourhood. Set on a generous pie-shaped lot with no rear neighbours and a park directly behind, this property offers a wonderful combination of privacy, space and convenience. The open-concept main floor features a spacious kitchen with a centre island, pantry and walkout to a large deck, perfect for entertaining or relaxing outdoors. Upstairs, the generous primary suite features double-door entry, a walk-in closet and a 4-piece ensuite with a corner jetted tub and separate shower. The finished lower level offers additional living space with a fourth bedroom, 3-piece bathroom, dedicated office and spacious recreation room, ideal for growing families, guests or working from home. Enjoy the expansive backyard, peaceful park setting and the convenience of schools just a short walk away. With plenty of space and potential to make it your own, this is a fantastic opportunity to get into a desirable, family-friendly neighbourhood! (id:37372)
Chestnut Park Real Estate
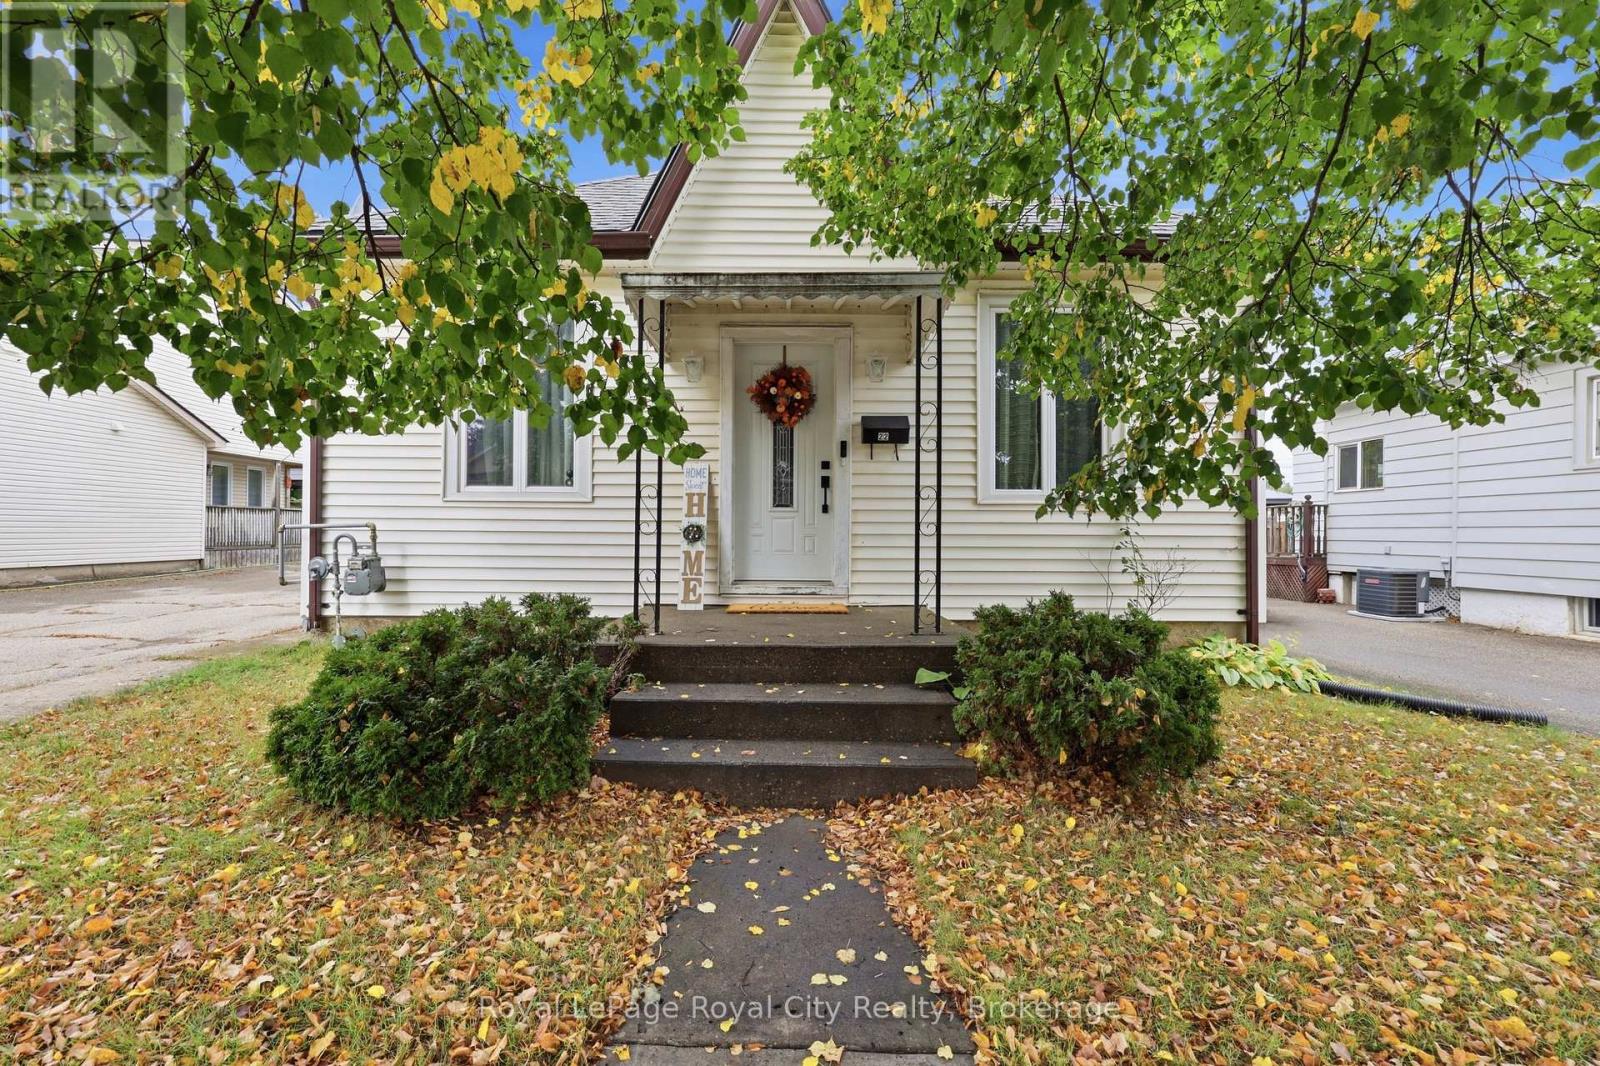
22 Hill Avenue
Brantford, Ontario
Filled with natural light and genuine character, this well-maintained century bungalow sits on a deep 45 x 121-foot lot in an established Brantford neighbourhood. The bright, easy-flowing main level features comfortable everyday living spaces and two quiet bedrooms, complemented by a finished lower-level bedroom ideal for a home office, gym, or visiting guests. Outside, a spacious 3-season covered patio extends your living space into the outdoors, opening onto a private, generous backyard with endless space to garden, host, and unwind. Complete with private driveway parking for four vehicles and walking distance to nearby parks, schools, trails, and daily conveniences, this move-in ready home offers exceptional comfort, solid space inside and out, and standout value. (id:37372)
Royal LePage Royal City Realty
126 Robert Street W
Penetanguishene, Ontario
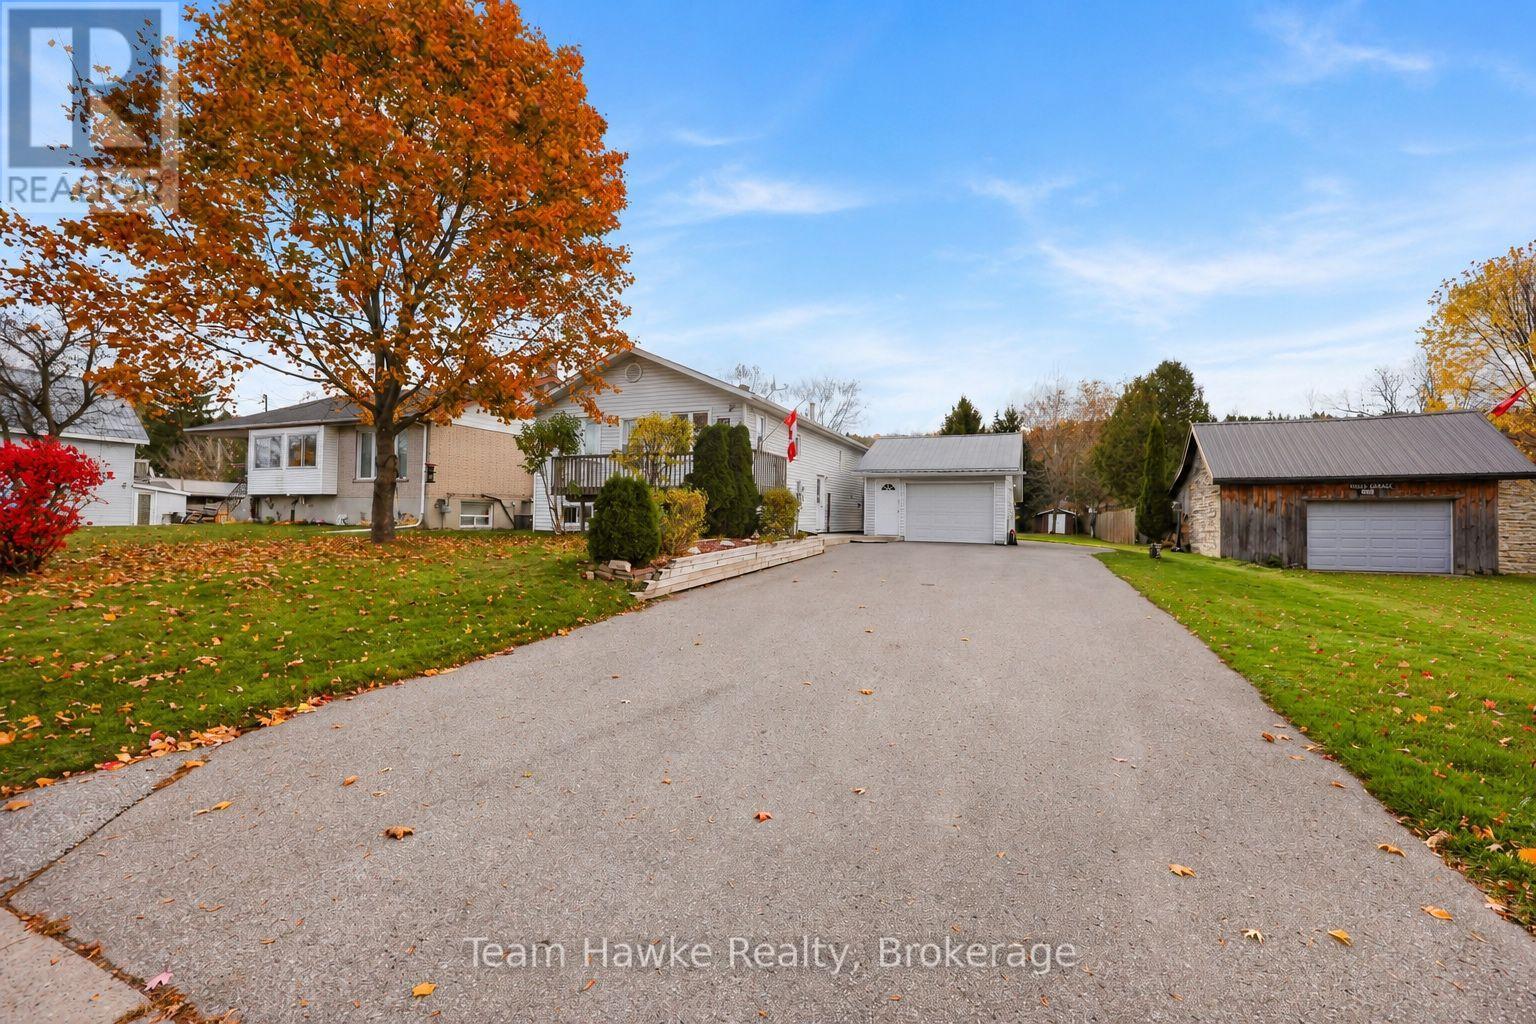
Pride of ownership is evident throughout this beautifully maintained raised bungalow, finished from top to bottom! Offering 4 bedrooms and 2 bathrooms, this home backs directly onto the Tiny Trail system and sits on a large, level lot that is mostly fenced. The bright and functional kitchen is complemented by a lower-level kitchenette, offering excellent potential for conversion into an accessory apartment. A spacious 16' x 26' garage provides plenty of room for parking or hobbies, along with additional storage tucked away at the rear. The spacious sunroom addition overlooks the backyard and offers wonderful versatility, with the potential to be transformed into a primary bedroom retreat or enjoyed as additional living space. Convenient laundry hookups are located on both levels. Additional updates include a furnace replaced in 2017. Shingles approx. 8 years old. 200 amp panel. A fantastic opportunity offering plenty of space. Quick closing available! (id:37372)
Team Hawke Realty
504 - 1882 Gordon Street
Guelph (Pineridge/westminster Woods), Ontario
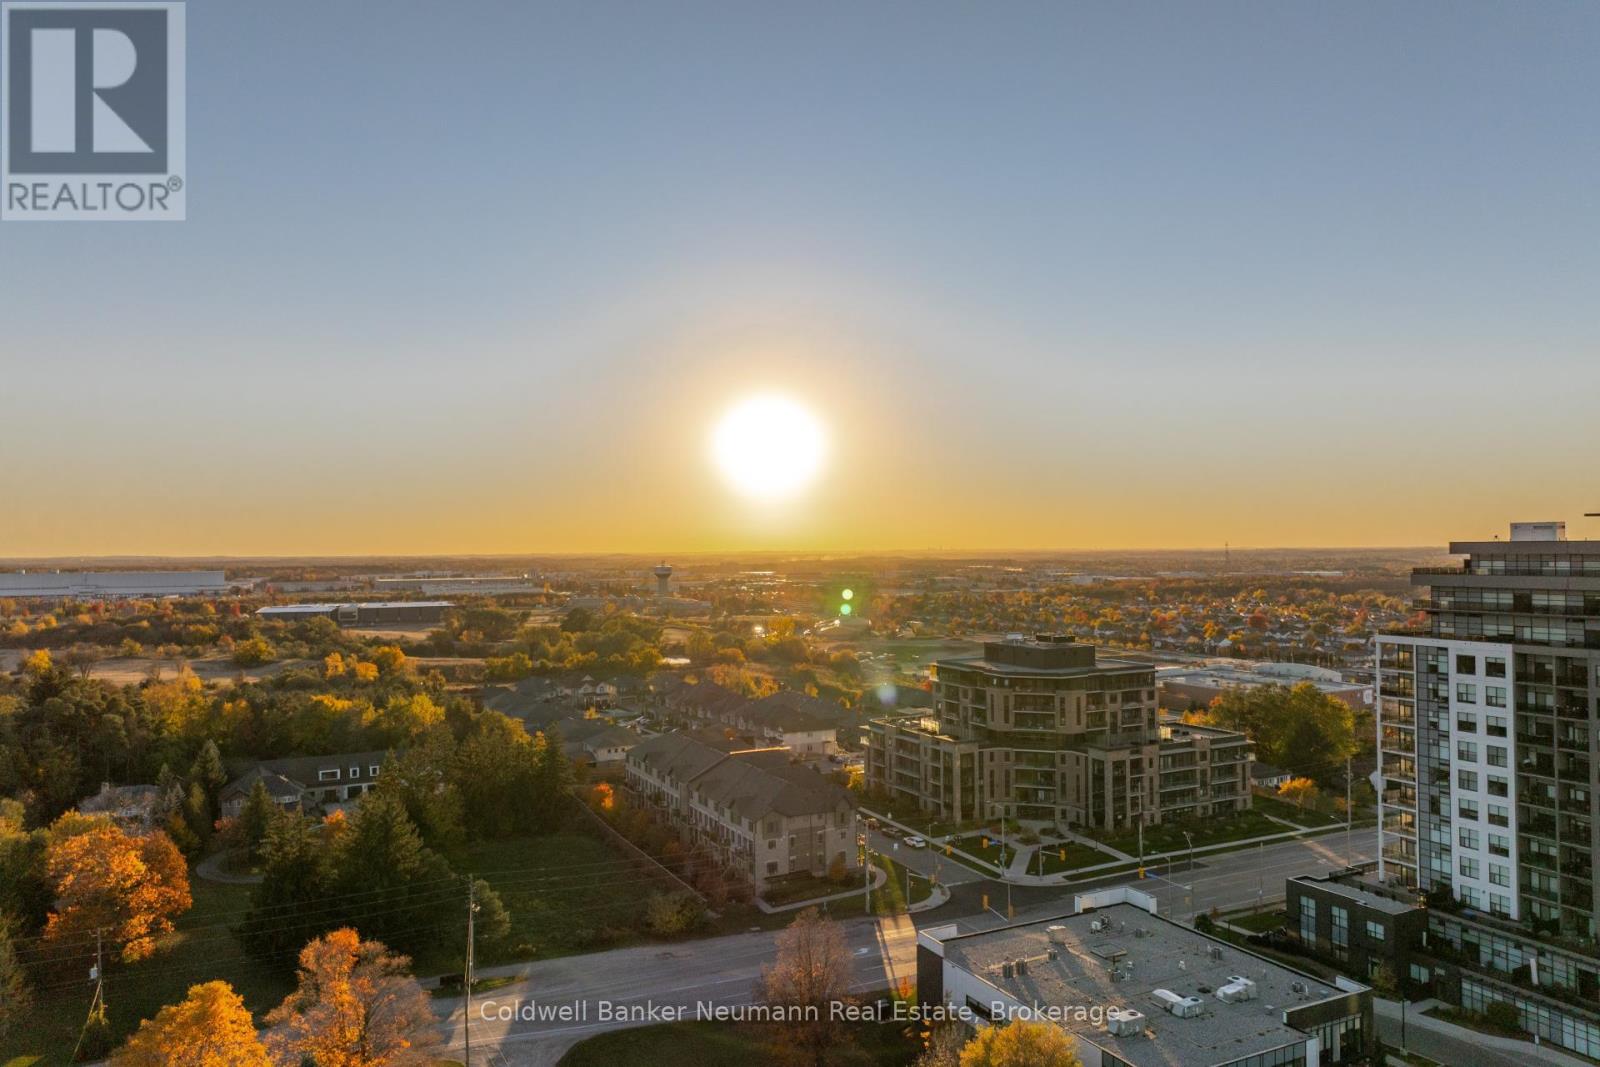
Welcome to Suite 504 at Gordon Square III, one of Tricar's most popular layouts in Guelph's south end. This 2 bedroom, 2 bathroom suite has 1,100 sq ft of well-planned space, plus a 75 sq ft west-facing balcony where you can catch the afternoon sun and sunsets from the fifth floor.The open-concept main living area is the centrepiece. The kitchen has a large island with a double sink and dishwasher, so you can prep, serve and chat with guests all in one spot. Next to it is a walk-in pantry, which is rare in a condo. The dining area easily fits a full table, and the living room opens straight onto the balcony, so the whole space feels bright and connected.The bedrooms sit on opposite sides of the suite for extra privacy. The primary bedroom has a walk-in closet and a private ensuite with a glass walk-in shower. The second bedroom works well for guests, a home office or family, and the main bathroom with a full tub is close by. Storage was clearly a priority in this design. There's a walk-in closet at the front entry, plus the pantry and an in-suite laundry room.Gordon Square III residents also get access to a full set of building amenities, including a fitness centre, residents' lounge, lobby lounge, guest suite and golf simulator.Suite 504 is great for downsizers who want room to spread out without upkeep, professionals who need a dedicated office, or anyone looking for low-maintenance living with real space. (id:37372)
Coldwell Banker Neumann Real Estate
39 Balvina Drive W
Goderich (Goderich (Town)), Ontario
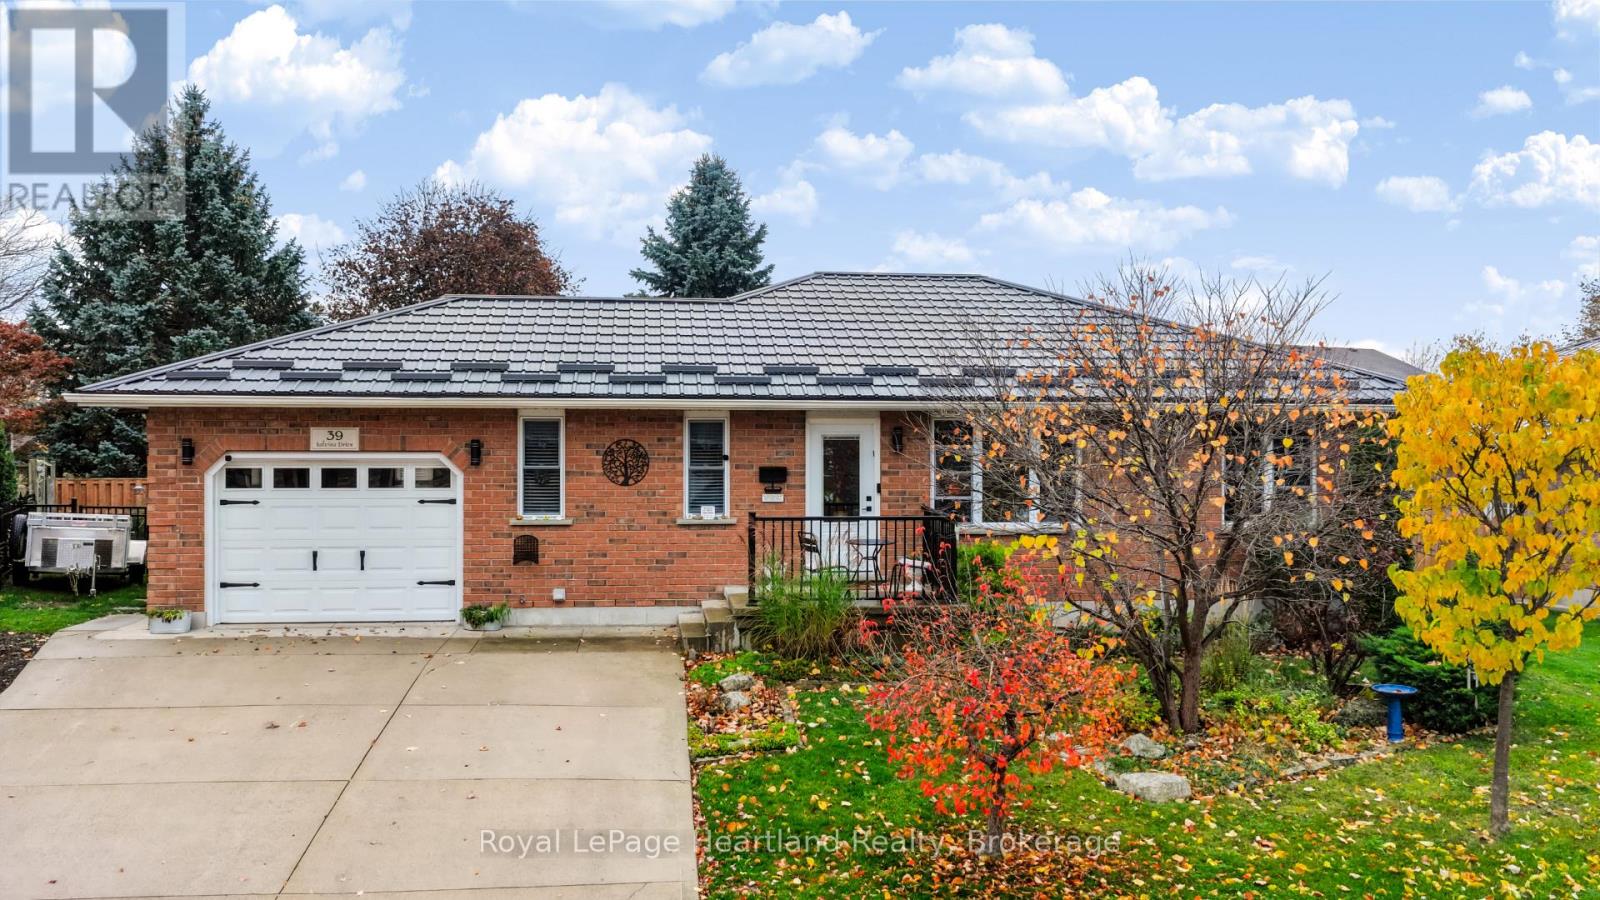
DESIGNED FOR EASY LIVING. Enjoy the comfort of a well-kept bungalow in Goderich's desirable west end, where schools, YMCA, shopping, restaurants and the beach stairs are within walking distance. From everyday errands to evenings spent watching Lake Huron's sunsets , this location puts the best of town within easy reach. Inside, gleaming hardwood floors and large windows create a bright, welcoming space with areas to gather and room to unwind. The kitchen offers ample cabinetry and recently updated appliances, while the adjoining dining area connects seamlessly with the open-concept living room. Whether hosting family or enjoying a quiet night in, the layout makes daily living feel effortless. Two generous main-floor bedrooms include a spacious primary bedroom with a walk-in closet and private 4-piece ensuite. Convenient main-floor laundry keeps essential routines on one level, making this home an appealing choice for families, retirees and those looking to downsize without giving up space. Downstairs, radiant in-floor heat adds comfort to a finished lower level featuring two additional bright bedrooms a spacious 3 piece bathroom and a large family room. Creating a welcoming space for overnight guests, movie nights, hobbies or games, with plenty of storage to keep everything organized. A newer steel roof, high-efficiency furnace, central air conditioning and newer appliances add to the home's appeal and reflect the care invested throughout. Outdoors, the covered back porch extends your living space, offering a sheltered spot for morning coffee, summer meals or relaxing after a busy day and a fully fenced backyard completes the space . With 4 bedrooms across two levels, 3 full bathrooms, comfortable gathering spaces and the convenience of main-floor living, this bungalow offers flexibility for life's changing needs. Settle into a welcoming neighbourhood and enjoy a home that is ready for its next chapter. Book your private showing today. (id:37372)
Royal LePage Heartland Realty
63 Taylor Road
Bracebridge, Ontario
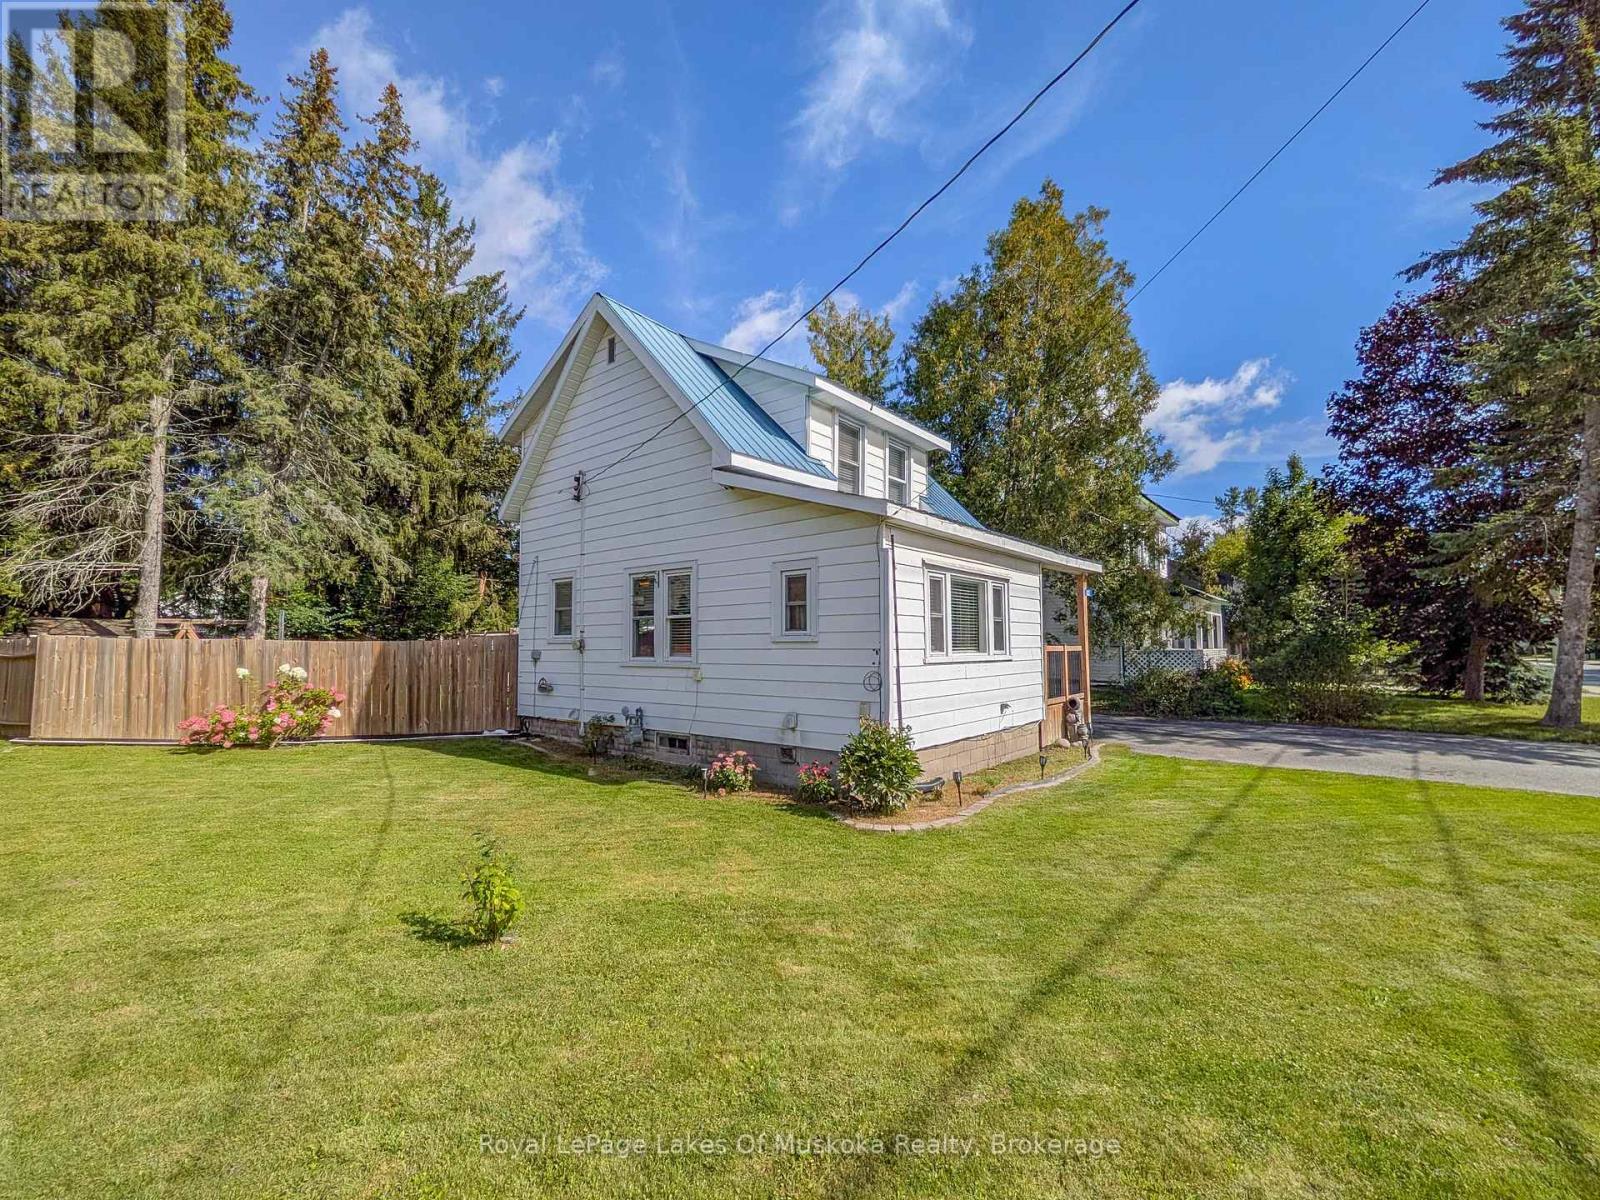
Neat and tidy, 2-bdrm home with 1065 sqft of finished living space including a basement family room. Step inside from the covered front porch with swing into the bright and spacious foyer with laundry (YAY for main floor laundry!) The main floor also offers a living room with maple hardwood floors, an open plan dining and kitchen with new flooring and freshly painted cabinets, and a 3-season mudroom with new flooring that leads to the backyard. Upstairs presents 2 bedrooms and a 4pc updated bathroom with a soaker tub and new flooring, and in the basement is a family room (finished 2026) and a great storage/utility room. The HUGE, fully fenced back yard with patio provides a heated above ground pool (new liner 2026) with decking, custom-built playset, two storage buildings (one is new and the other has hydro), a covered BBQ area, laundry line, and offers good privacy for an in-town lot. There's a paved double-wide driveway with space to park 5 cars, plus it's on the sidewalk side of the road. Found in a central location, just a 5-minute walk to the proposed 4+ acre, 4-season downtown WATERFRONT PARK (a recreational and event space in Bracebridge), projected to offer a boardwalk, splashpad, skating surface, picnic area, parkland landscaping, pavilion and more. ***BONUS: Wired to run a portable generator, providing an outlet in the kitchen, living room, primary bedroom and downstairs by the furnace. In addition, the generator will also run the forced air gas furnace. A water filtration system serves the whole household with a carbon filter, sand filter and UV to remove the taste of chlorine. Approx 2025 Expenses: Hydro $2256; Gas $1400; Water/Sewer $1335. (id:37372)
Royal LePage Lakes Of Muskoka Realty
94 Mapleside Drive
Wasaga Beach, Ontario
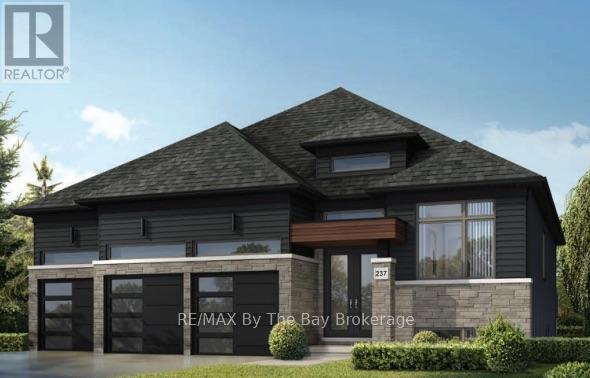
Premium Lot, Triple-Car Garage & Steps to Georgian Bay! Welcome to this beautifully designed 2,004 sq. ft. bungalow built by Zancor Homes, featuring the sought-after Coral floor plan in elevation C. Situated on a premium 60 x 130 ft lot backing onto a buffer zone with a playground, pickleball and basketball. This home offers an exceptional combination of space, comfort, and location. With 3 bedrooms, 3 bathrooms, and a spacious 3-car garage, this thoughtfully designed home offers an inviting open-concept layout ideal for both everyday living and entertaining. The main floor features a dedicated dining room, a separate den with double-doors that is perfect office or additional sitting area. Convenient main-floor laundry room with a functional mudroom area with access to the garage. The spacious primary bedroom offers a private retreat, complete with a walk-in closet and a luxurious 5-piece ensuite. Location is everything! Enjoy being within walking distance of the sandy shores of Georgian Bay, local amenities, and St. Noel Catholic Elementary School. Plus, with the new Costco warehouse just a 2-minute drive away, everyday conveniences are right at your fingertips. Offering the ease of bungalow living, a generous lot, an impressive triple-car garage, and an unbeatable location close to the beach, parks, schools, and shopping, this is a fantastic opportunity to enjoy what Wasaga Beach has to offer. TO BE BUILT IN 2027 - HST Rebate Pricing! (id:37372)
RE/MAX By The Bay Brokerage
69 Shoreline Road
Tiny, Ontario
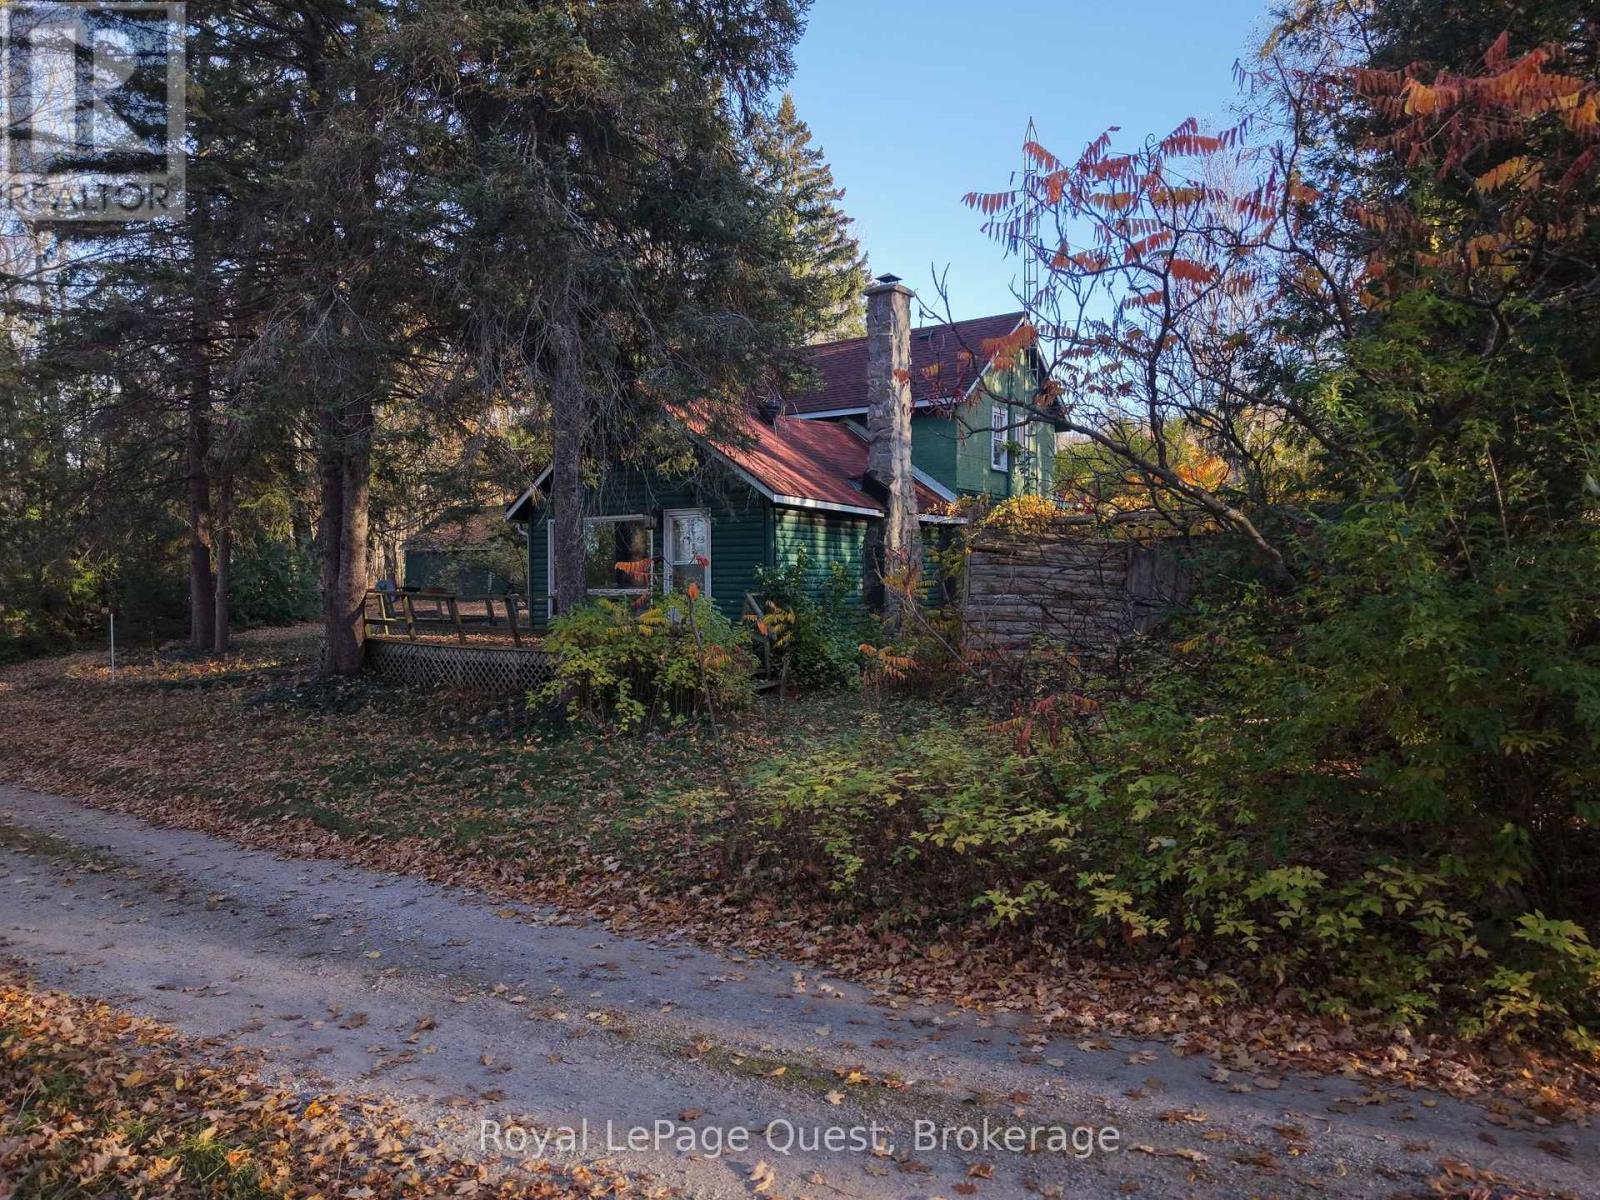
An opportunity to make your mark in Tiny Township! Situated on an approximately quarter-acre lot, this 1,300 sq. ft. home offers plenty of potential for buyers with vision, creativity, and a willingness to roll up their sleeves. Located directly across from the local association's tennis court, the property enjoys a peaceful setting in an established Georgian Bay community.The home requires substantial updating and improvements, but presents an opportunity to renovate, reimagine, and create something uniquely your own. With a generous lot, room to work with, and the natural surroundings that make Tiny Township so desirable, this property could be a rewarding project for the right buyer. Bring your tools, your imagination, and your ambition. At 69 Shoreline Road, the next chapter is yours to write. Offers to be reviewed with the Seller on Nov 10, 2026 at 6:00 pm (id:37372)
Royal LePage Quest
217 Deerpath Drive
Guelph (Willow West/sugarbush/west Acres), Ontario
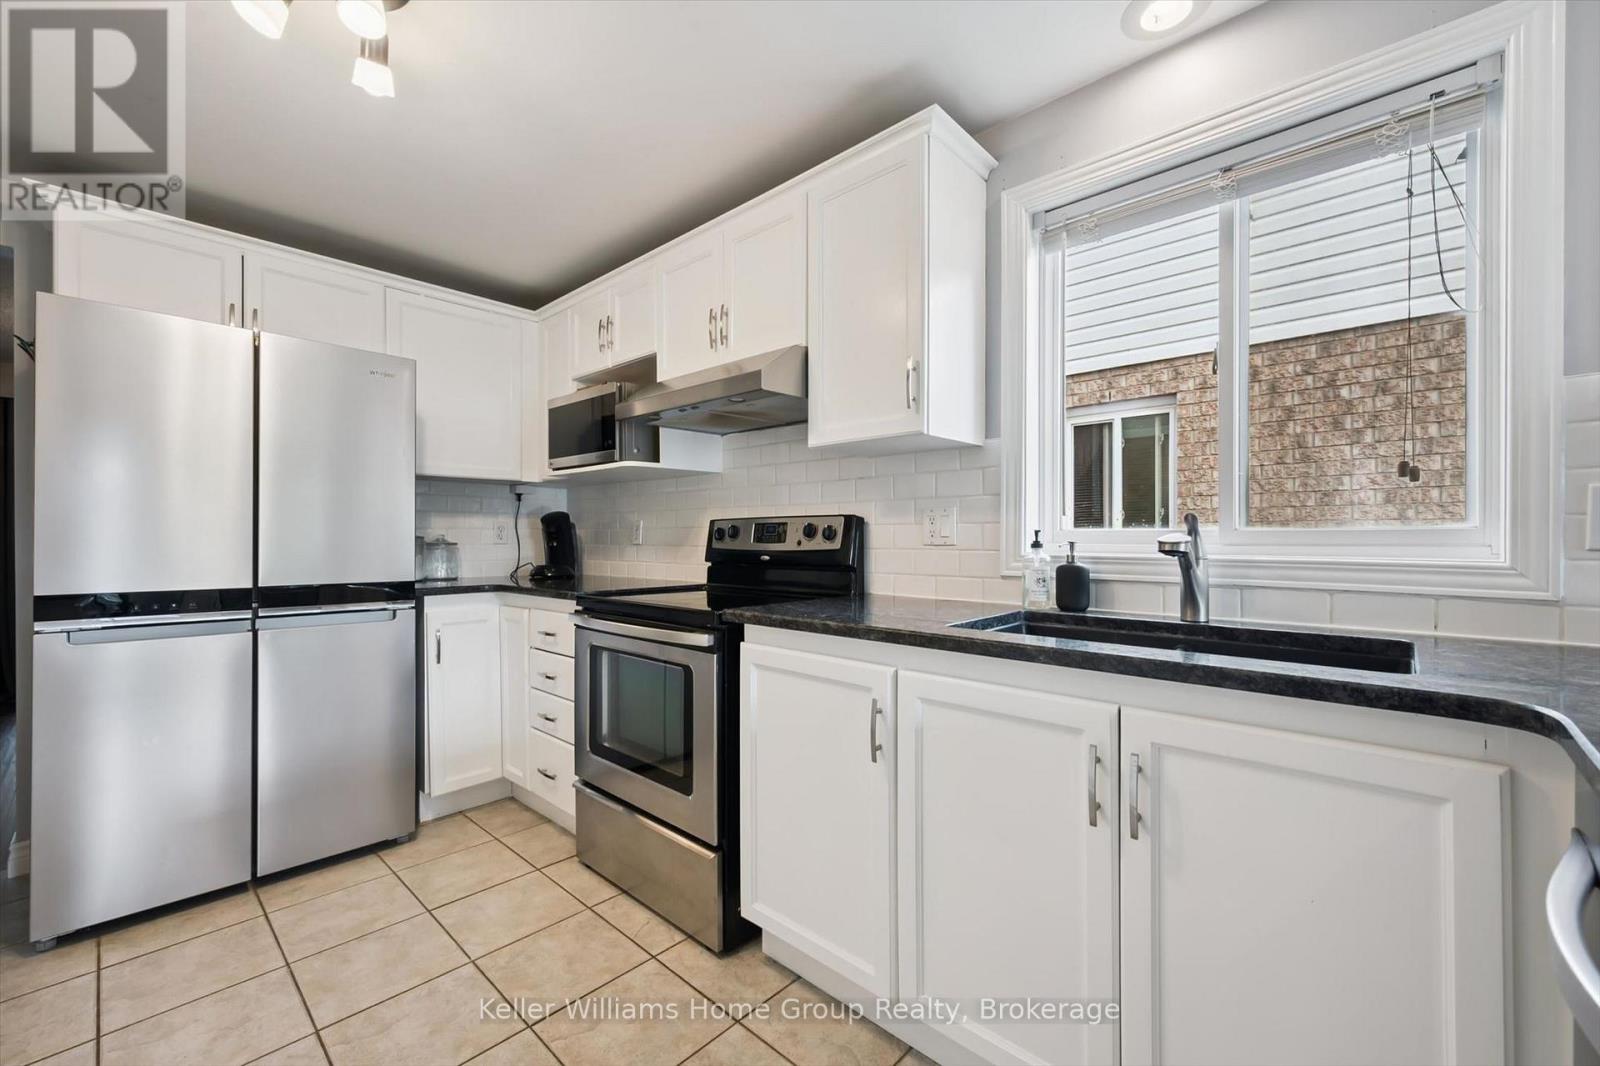
A NEW HOME FOR THE HOLIDAYS! Looking for a fresh start before the new year? This functional family home in Guelph's desirable West End could be just what you've been waiting for! With the possibility of closing before Christmas 2026, you could be celebrating the holidays in your new home. FEATURES YOU'LL LOVE: 3 bedrooms upstairs, including a spacious primary suite with a walk-in closet & private ensuite Bright main floor with newer hardwood flooring Fully finished basement with a separate entrance Additional bedroom & full bathroom downstairs New heat pump installed in 2022 Owned tankless water heater & water softener Roof replaced in 2015 Central vacuum A PRIME WEST END LOCATION Close to schools, parks & walking trails Convenient to shopping & everyday amenities A welcoming neighbourhood to call home Why wait until the new year to make a fresh start? Imagine decorating your new home for Christmas and creating special memories for years to come! (id:37372)
Keller Williams Home Group Realty
237 Simcoe Street
Collingwood, Ontario
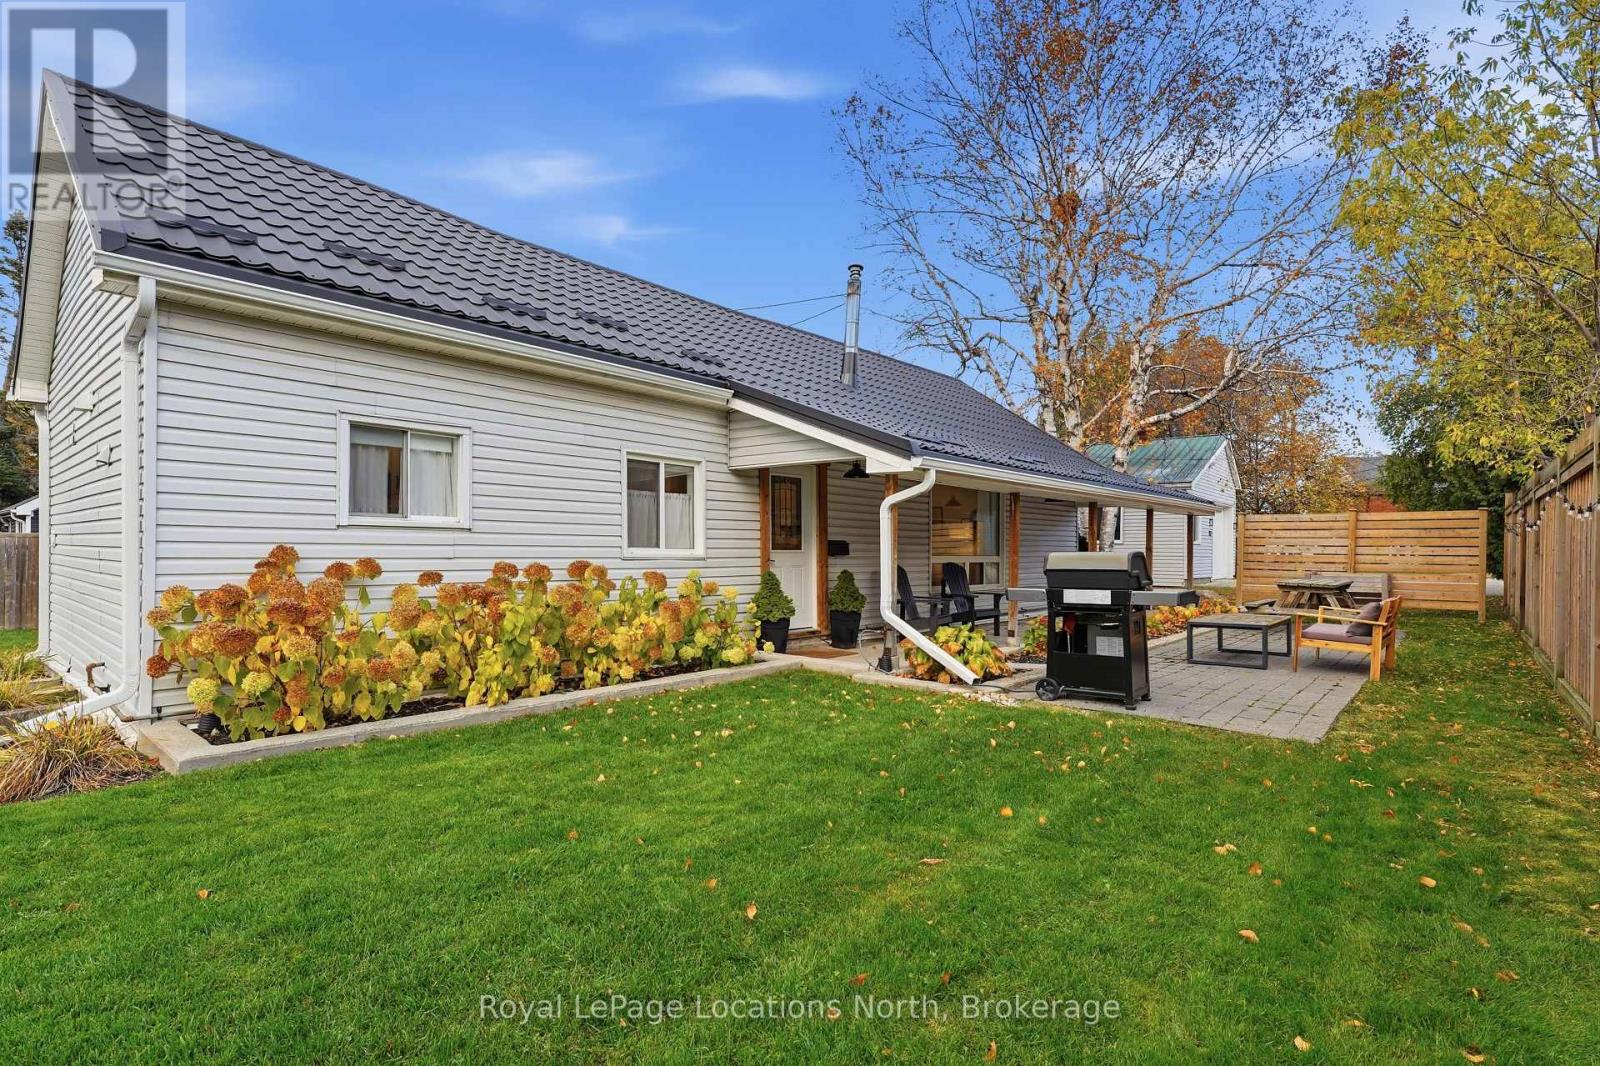
237 Simcoe Street features over 1,400 square feet with recent updates, a great layout, detached garage and unbeatable location just minutes on foot from historic downtown shops, dining, and the scenic shoreline at Sunset Point, this property combines everyday convenience with long-term potential. The home is bright with modern finishes throughout including an open-concept kitchen with tile flooring and living area anchored by a gas fireplace, perfect for relaxing or entertaining. The updated kitchen features stainless steel appliances, a newer refrigerator (2024), gas stove and plenty of cooking space. Offering you peace of mine is a new metal roof that was just installed in October 2026, upgraded attic insulation (2024), new gutters (2024), and an industrial dehumidifier in the crawlspace. Electrical has been updated with new service panels in both the main house and the oversized detached garage.The outdoor space features a landscaped lot with a covered patio, a large storage shed, and a large paved driveway providing ample parking. Year-round comfort is assured with standard central air conditioning and gas forced-air heating. Bonus: Seller has prepaid snow removal for the entire 2026/2027 winter season, giving the buyer immediate peace of mind. Move-in ready for first-time buyers, investors, those looking to downsize or anyone looking to enjoy the Blue Mountain and Georgian Bay lifestyle. Book your private showing today with your Realtor. (id:37372)
Royal LePage Locations North