
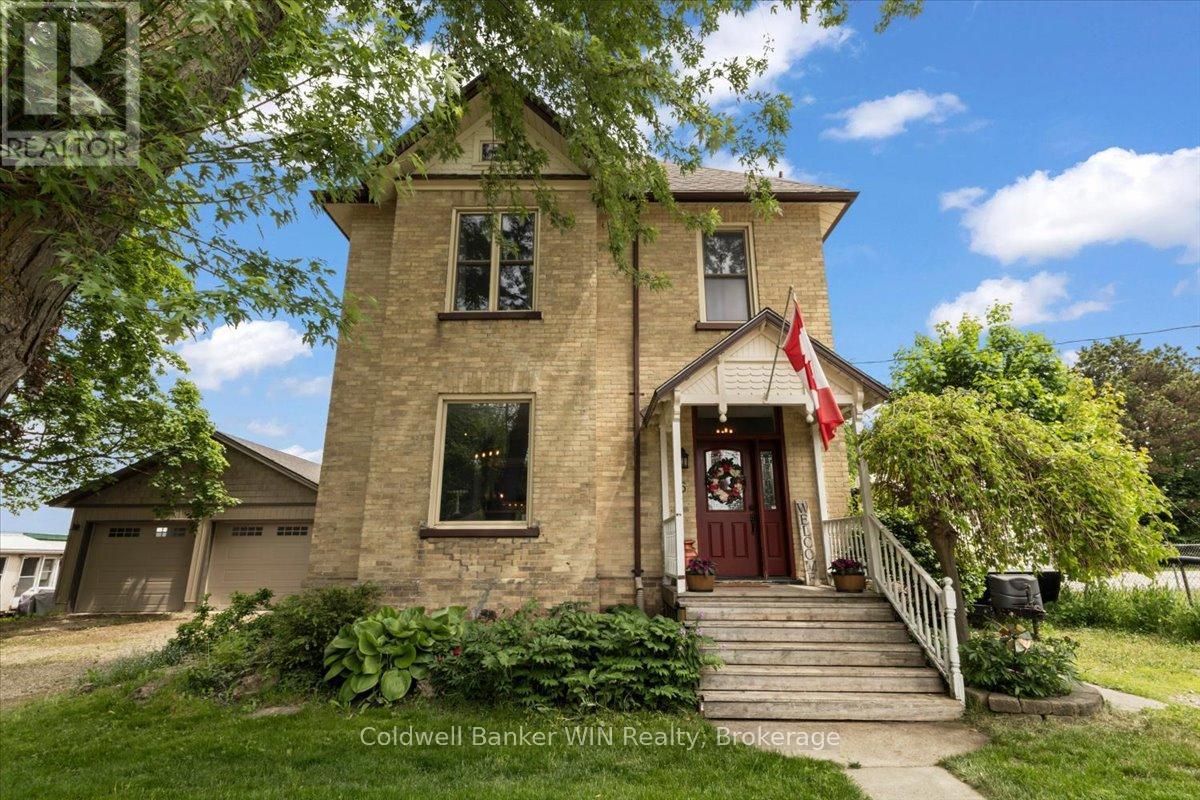
95 John Street S
Minto, Ontario
Charming Century Home on one of Harriston's best streets. Set on a tree-lined street within walking distance to downtown local shopping, this yellow brick century home offers the space, character, and community that are increasingly hard to find. There's real warmth here the moment you step inside. Soaring 10 foot ceilings and generous room sizes that only homes of this era seem to get right. Hardwood floors run through the country-style kitchen and large dining area, the kind of spaces where big family dinners happen naturally and nobody wants the night to end. A rear addition brings in a large living room, giving the family even more room to spread out, relax, and make memories. The main floor also features a convenient mudroom and laundry area with a 2-piece bathroom. Upstairs, four comfortable bedrooms and a main bathroom with a double-sink vanity keep the morning routine running smoothly. The primary bedroom is genuinely impressive in size and comes with its own ensuite. It's a quiet retreat at the end of the day. Outside, the 82 x 132 foot lot is everything you'd hope for. Summer BBQs on the wrap-around deck, kids and pets taking over the backyard, and the whole crew piling in after a local hockey or baseball game. This is the home that becomes the gathering place. The detached 24 x 32 garage is heated and insulated, ready for whatever you need, workshop, storage, or a proper home for your vehicles year-round. Harriston is the kind of town where the neighbours still wave and kids play outside. If you've been searching for a home with real heart in a community that feels like home, your search might just be over. (id:37372)
Coldwell Banker Win Realty
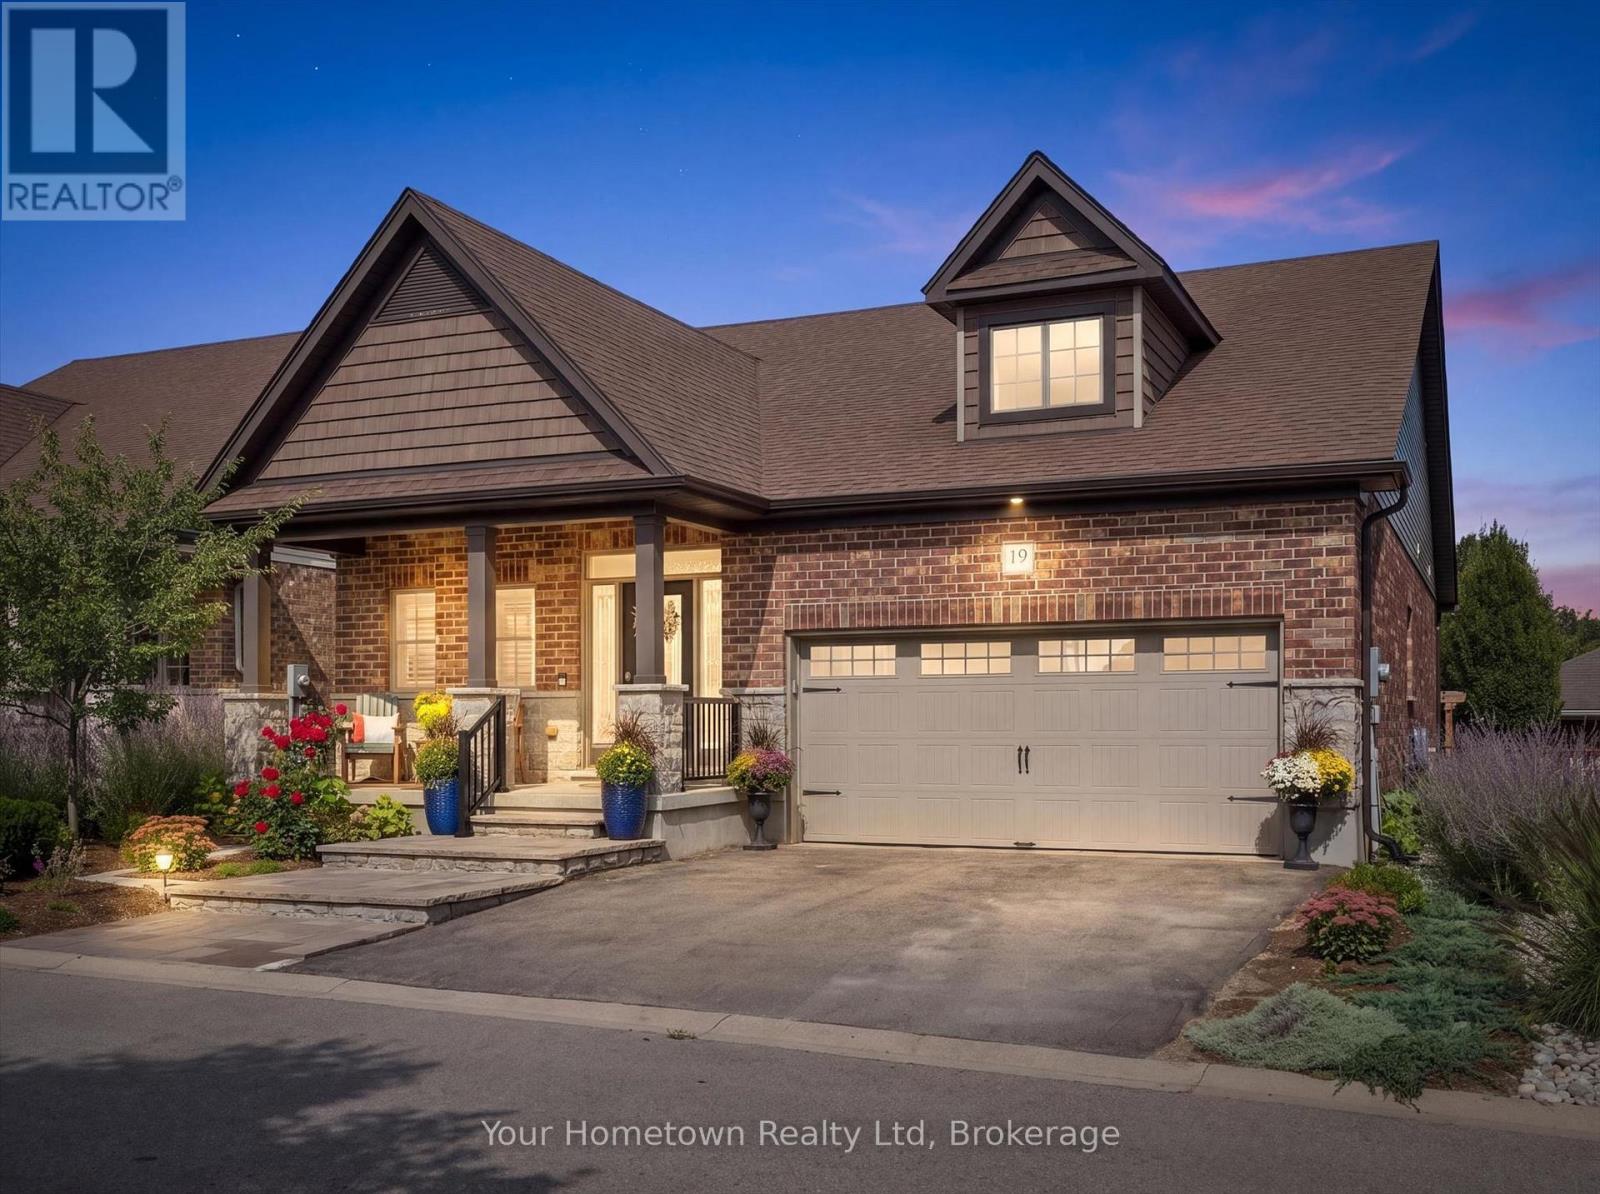
19 Heritage Lane
Centre Wellington (Fergus), Ontario
Welcome to 19 Heritage Lane - a stunning 4 bedroom, 4 bath bungalow located on a private cul-de-sac in the charming historic town of Fergus. At this impeccibly maintained, yet warm and welcoming home, no detail has been overlooked and the quality of workmanship, finishes and professional landscaping speak for themselves. Tastefully designed, with a fresh modern look; this home offers tons of natural light, upgrades throughout, and a fantastic, functional layout. A large, airy foyer with cozy adjacent 2 pc powder greets your guests, and flows to the spacious kitchen with granite counters, eye-catching backsplash, high-end built-in appliances, walk-in pantry and custom hood fan. Overlooking the dining area is a comfortable living room with vaulted ceiling, and attractive feature wall with gas fireplace, built-in cabinets and floating shelves. Down the hall is the gorgeous master bedroom with walk-in closet and gleaming en-suite, and across from this is another full bath and a second room with murphy bed offers a flexible use of the space. Stepping outside, the grass-free landscape designed and constructed by Creo Concepts is a paradise of its own, showcasing a breathtaking display of colours and textures at every turn. The fully fenced, grass-free backyard offers a secluded, tranquil getaway featurung a composite deck with automatic awning and overlooks sunny sitting areas, covered pergola dining area and even an artificial "turf" area for the convenience of your four-legged family! Downstairs, the professionally finished basement is waiting for family and friends. A bright and spacious recreation area offers plenty of room for movie nights, hobbies or a home-office, and there is tons of storgae space. Two more large bedrooms, each with their own walk-in closet, and another stunning full bath complete the lower level and ensures there's lots of room for everyone. This home offers incredible value for the discerning buyer, and definetly deserves a closer look! (id:37372)
Your Hometown Realty Ltd
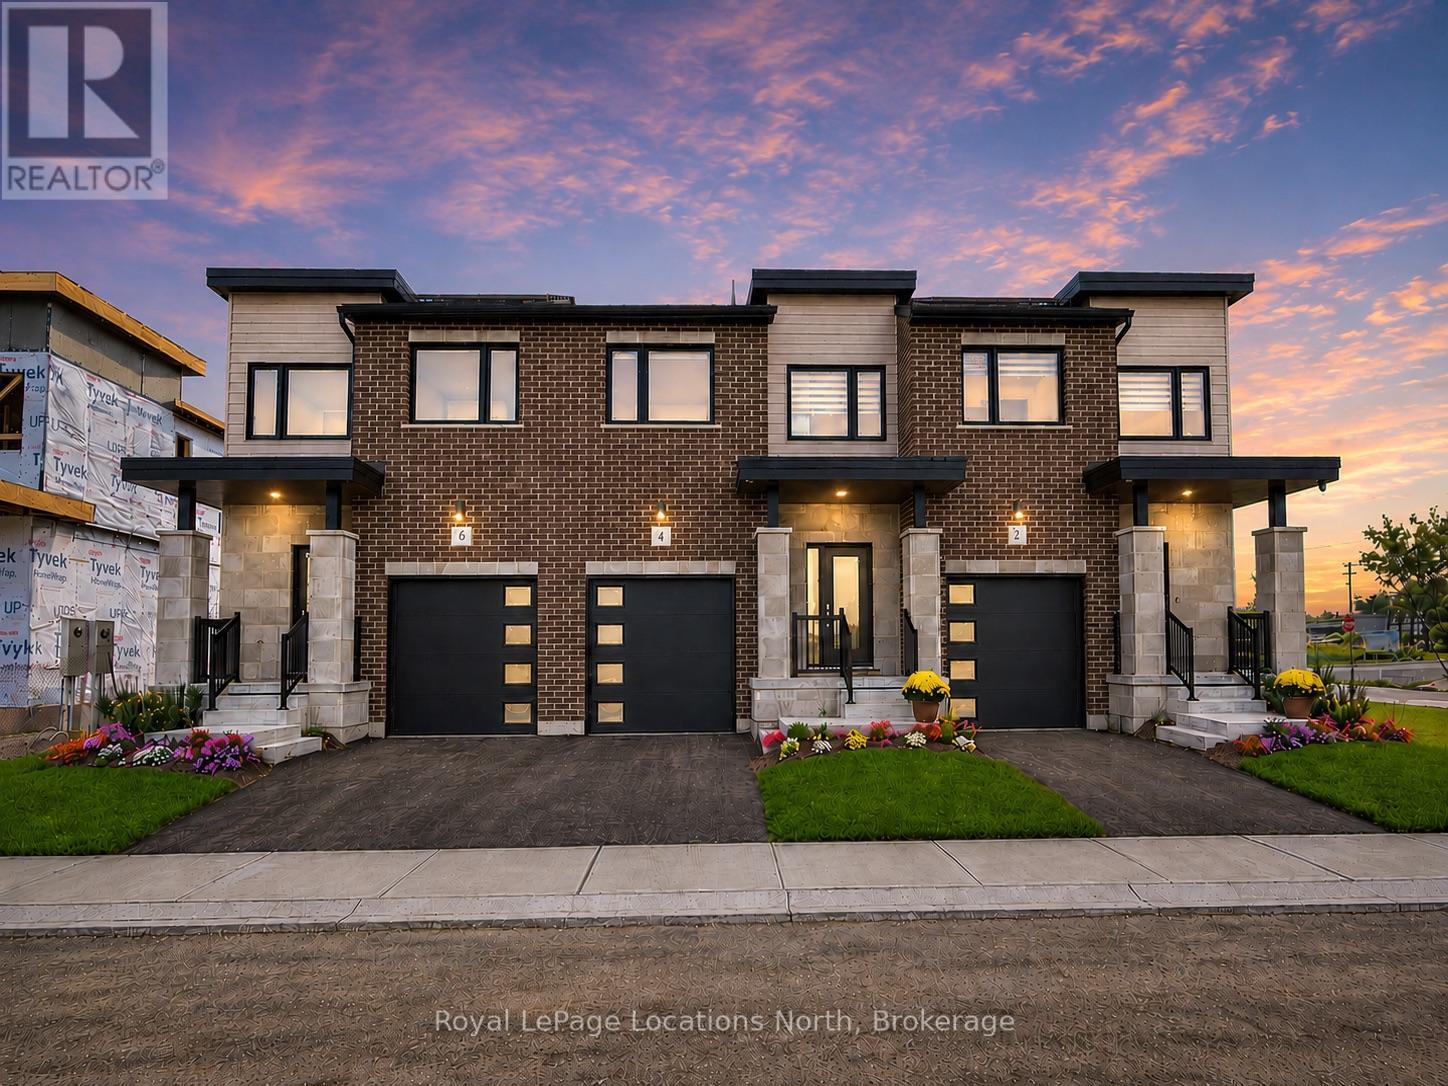
10 Driftwood Lane
Meaford, Ontario
MODEL HOME OPEN THURSDAY-SUNDAY, 1-5PM! 3-bedroom, 4-bathroom Voyager interior unit with a finished basement in Southern Georgian Bay's first-of-its-kind Net Zero community. Ready for occupancy Spring 2027, we just need you to choose your finishes! Built to exceed today's standards and meet the 2030 Building Code, these homes combine exceptional construction, energy efficiency and high-quality finishes for a more comfortable, healthier home with dramatically reduced energy costs. Each home features solar panels, cold-climate heat pumps and an HRV system (all INCLUDED in purchase price). Energy-efficient construction includes a thicker foundation with 2" of spray foam insulation along the exterior basement walls, AeroBarrier advanced air sealing and triple-pane windows, providing improved temperature and humidity control, superior indoor air quality and year-round comfort. High-end finishes are INCLUDED as standard, not upgrades, including quartz countertops in the kitchen and bathrooms, stainless steel kitchen appliances, washer and dryer, and main-floor vinyl plank flooring. An asphalt driveway, deck, privacy fence, fibre-optic internet and EV charger are also included. The listed price INCLUDES a finished basement, adding even more living space with a recreation room and 3-piece bathroom. A future community clubhouse is planned with amenities including pickleball courts and a conference room. HST exemption available to qualified buyers; listed price reflects the HST exemption. Photos shown are of a completed Voyager interior-unit model home and are for illustrative purposes only. Home offered for sale is to be built; finishes, features and appearance may vary based on buyer selections. (id:37372)
Royal LePage Locations North
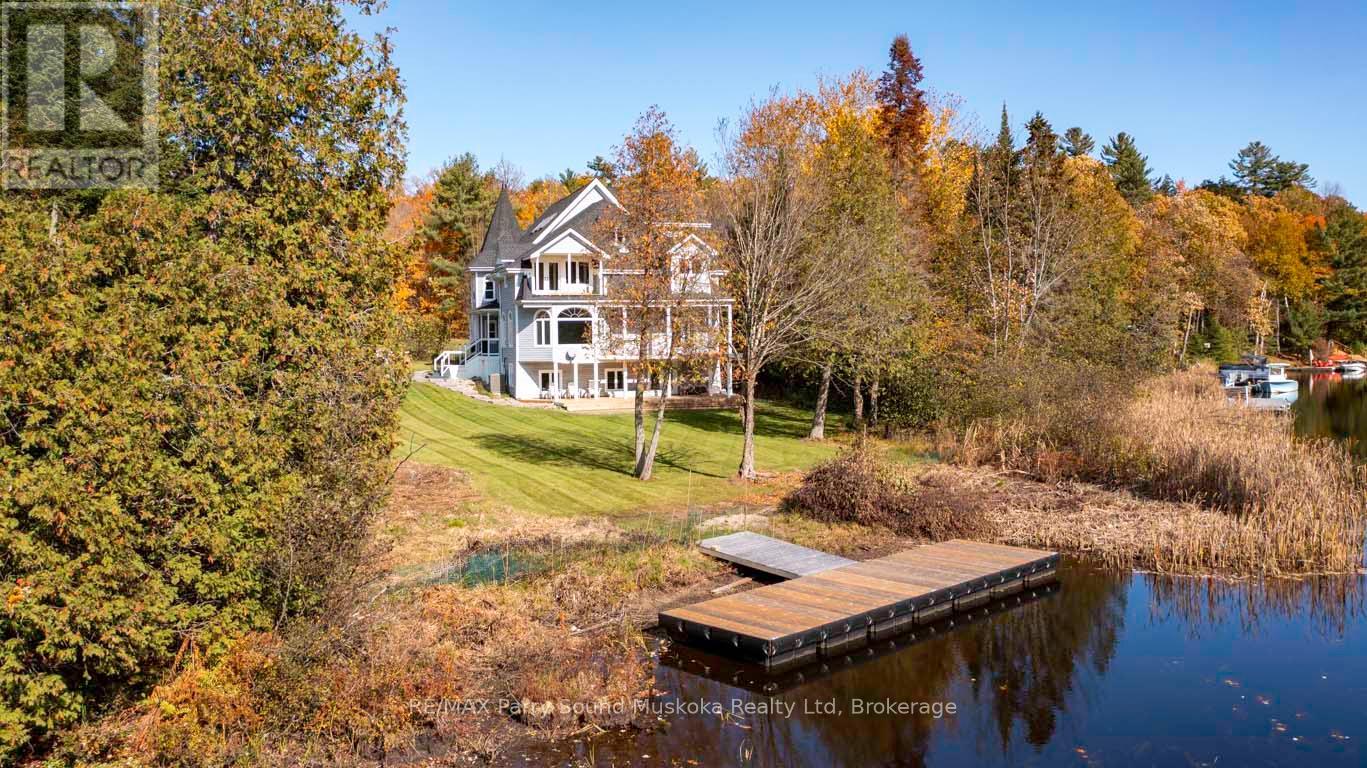
14-16 Knowles Crescent
Seguin, Ontario
Direct Access into LAKE ROSSEAU from the Shadow River! Nestled in the heart of Muskoka in the Renowned Village of Rosseau! Rare Double Waterfront lot 200 ft wide, 1.25 Acres of Privacy, PRIME WEST EXPOSURE to Enjoy Sunset Skies! Captivating Lake House offers approximately 6000 sq ft + finished lower level (room for the kids to roam), 6 bedrooms (4 w/walk-out balconies), 3.5 luxurious baths, New wrap around decking (being completed Spring 2025), Professionally updated throughout to include New kitchen, New bathrooms, New California closets, New shingles, New windows, Doors, Flooring +++. Includes the bonus second lot, ENJOY BOATING ACCESS into LAKE ROSSEAU & THE MUSKOKA LAKES! Perfect Lake House for multi generational families, Investment, Rosseau Village boasts Charming Shops, Fabulous 'Crossroads' Restaurant, Rosseau General Store, Bakery, Marina, Boat launch, Near by Seguin Valley Golf Course, Parry Sound Golf & Country Club & The Ridge, Excellent access to Hwy #400 for swift commute to Toronto, 25 mins to Parry Sound for all amenities, Vacant and ready for immediate occupancy, COTTAGE COUNTRY LUXURY AWAITS! (id:37372)
RE/MAX Parry Sound Muskoka Realty Ltd
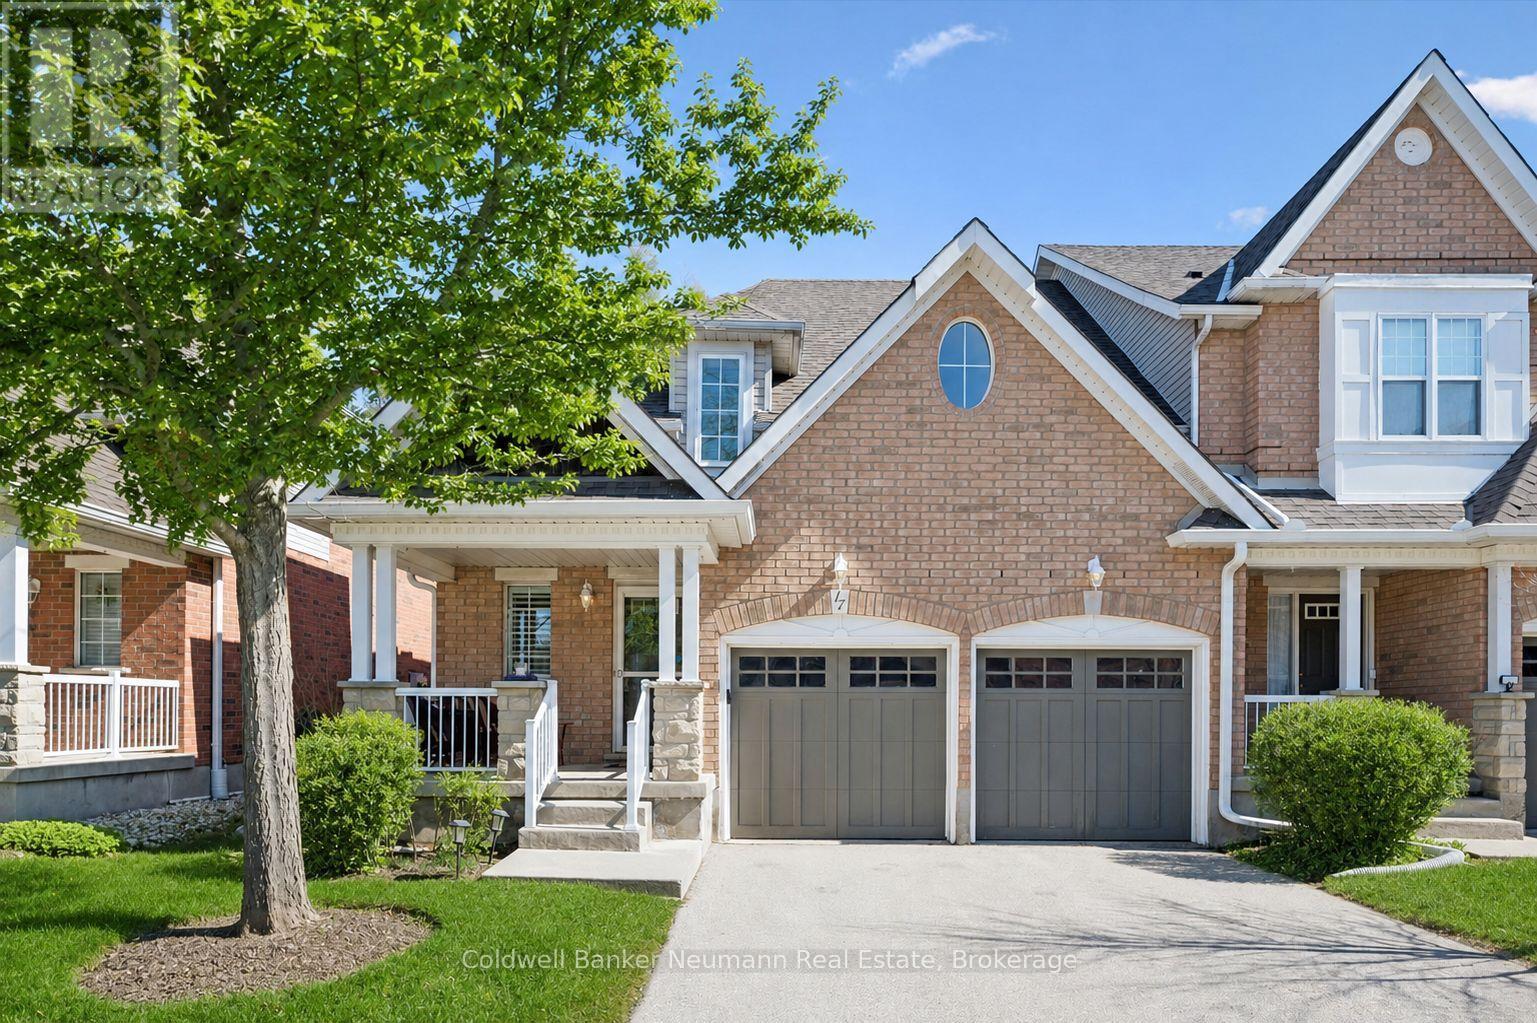
17 - 165 Terraview Crescent
Guelph (Kortright West), Ontario
Imagine waking up to peaceful nature views in a home that offers total privacy with absolutely nothing but trees behind you. Backing directly onto a serene green space with no rear neighbours, this rare two story townhome delivers a tranquil backyard oasis framed by mature nature and completely tucked away from the hustle and bustle. Beyond the incredible setting, this property solves the biggest challenge of townhome living by offering a premium parking setup: a rare double-car garage plus a full driveway, providing comfortable parking for up to four vehicles. Inside, the home boasts nearly 2,000 square feet of bright, above-grade living space, highlighted by a dramatic, lofted living room with soaring ceilings, open sight lines, and a sliding glass door leading out to your private rear deck-the perfect spot for quiet mornings surrounded by nature. The flexible layout features a distinct dining area and open kitchen perfect for entertaining, two generously sized bedrooms, and a massive upper-level bonus room ideal for a second family room or a spacious home office. Situated in a quiet, tight-knit community where neighbours take pride in their neighbourhood and genuinely enjoy connecting, you are still just minutes from scenic trails, top-tier schools, shopping, and every everyday convenience. (id:37372)
Coldwell Banker Neumann Real Estate
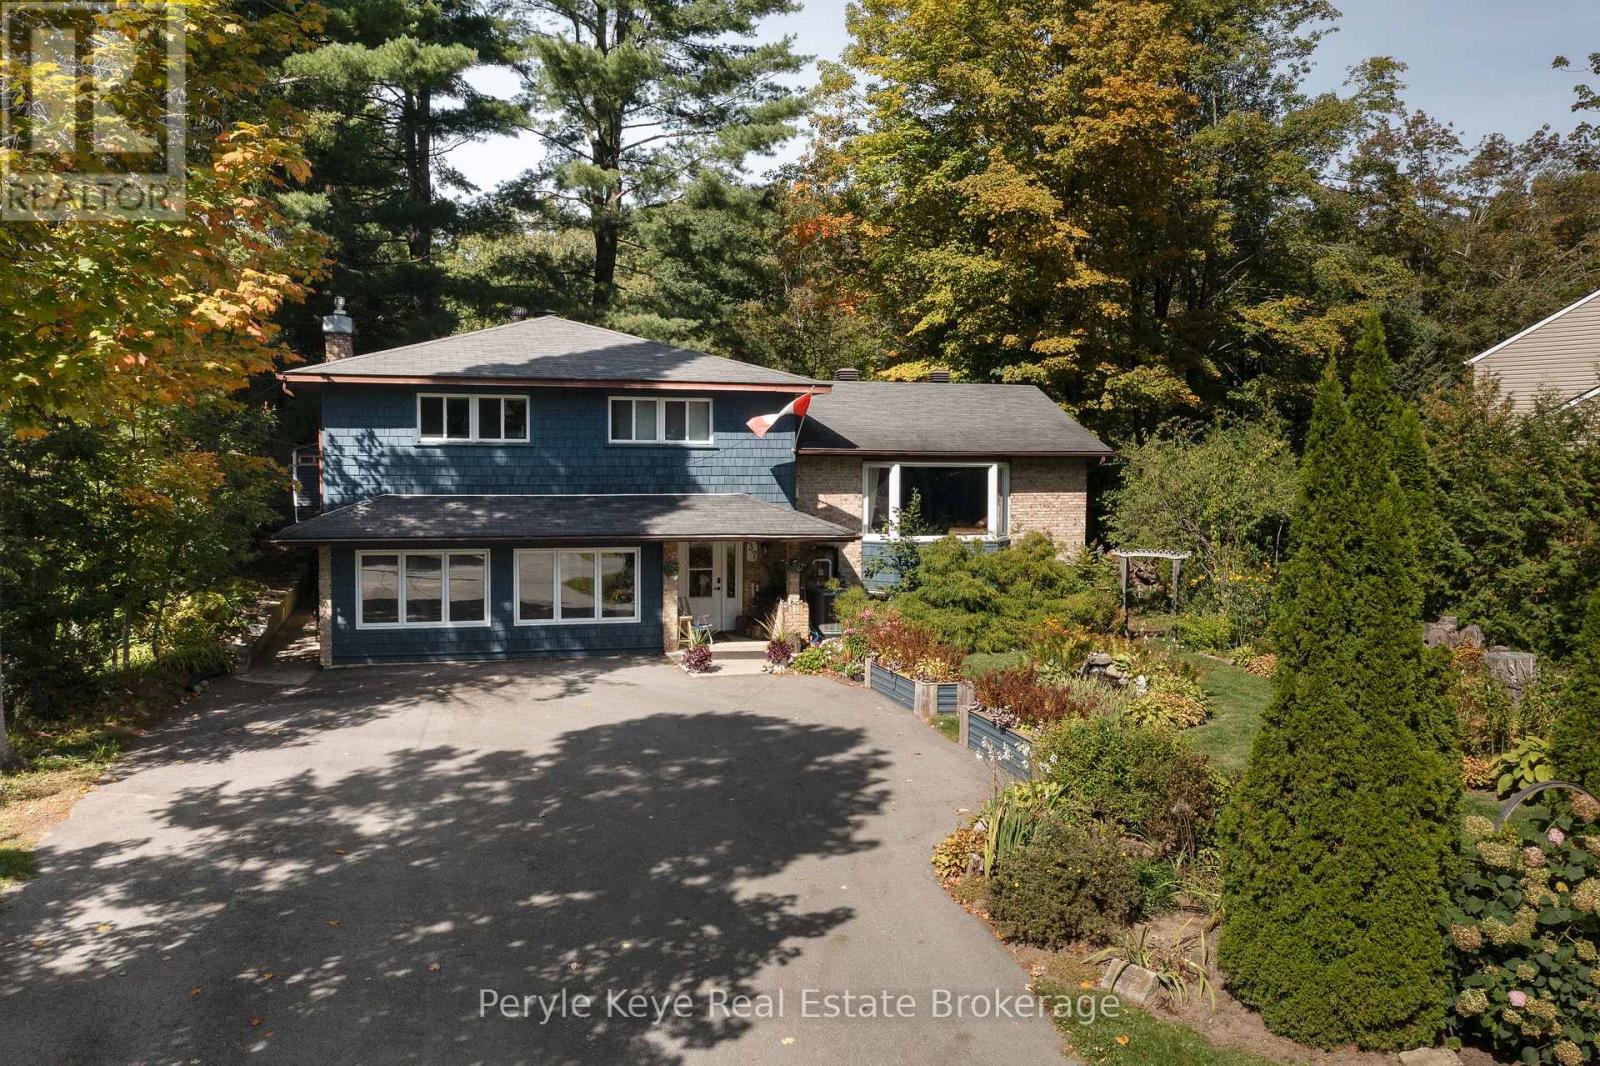
37 Woodland Drive
Bracebridge, Ontario
Set on highly desirable Woodland Drive, this well-appointed family home offers over 3,700 sq. ft., 6 beds, 6 baths - including 3 ensuites, with a possible 4th - full municipal services, and a walk-to-town location that keeps life connected. Stroll downtown on Saturday morning to visit the farmers' market. Meet a friend for coffee before shopping. Enjoy a movie night at the Norwood Theatre after dinner. Schools, the hospital, golf and everyday essentials are all within easy reach from a quiet, established neighbourhood. Big windows bring natural light throughout. From the welcoming foyer, the main level opens into a living room with gas fireplace, a formal dining room and a spacious kitchen with centre island and generous cupboard and prep space. At the front, a separate sitting room is made for slow morning coffee or a great book on a rainy afternoon. Upstairs, the primary suite has its own 3PC ensuite and a direct walkout to the back deck. Two additional bedrooms each have a private 2PC ensuite, while a separate full bathroom keeps busy mornings moving. A fireside family room sets the scene for Netflix and competitive board game nights. Three additional rooms can shift with the household - welcoming overnight guests, creating quiet places to work or study, or finally giving hobbies a dedicated home. Two more full bathrooms, laundry and generous storage make every level as practical as it is flexible. Front and back yards offer room to play, garden and unwind, while the expansive rear deck is made for summer dinners and relaxed evenings outdoors. The paved driveway is a welcome upgrade, ready for basketball nets, road hockey and sidewalk chalk. The home is currently owner-occupied, with individual rooms rented and a shared kitchen - an arrangement exempt from the Residential Tenancies Act. This creates an added opportunity for a buyer interested in a similar setup to help offset ownership costs. This is what space, flexibility and in-town living should feel like. (id:37372)
Peryle Keye Real Estate Brokerage
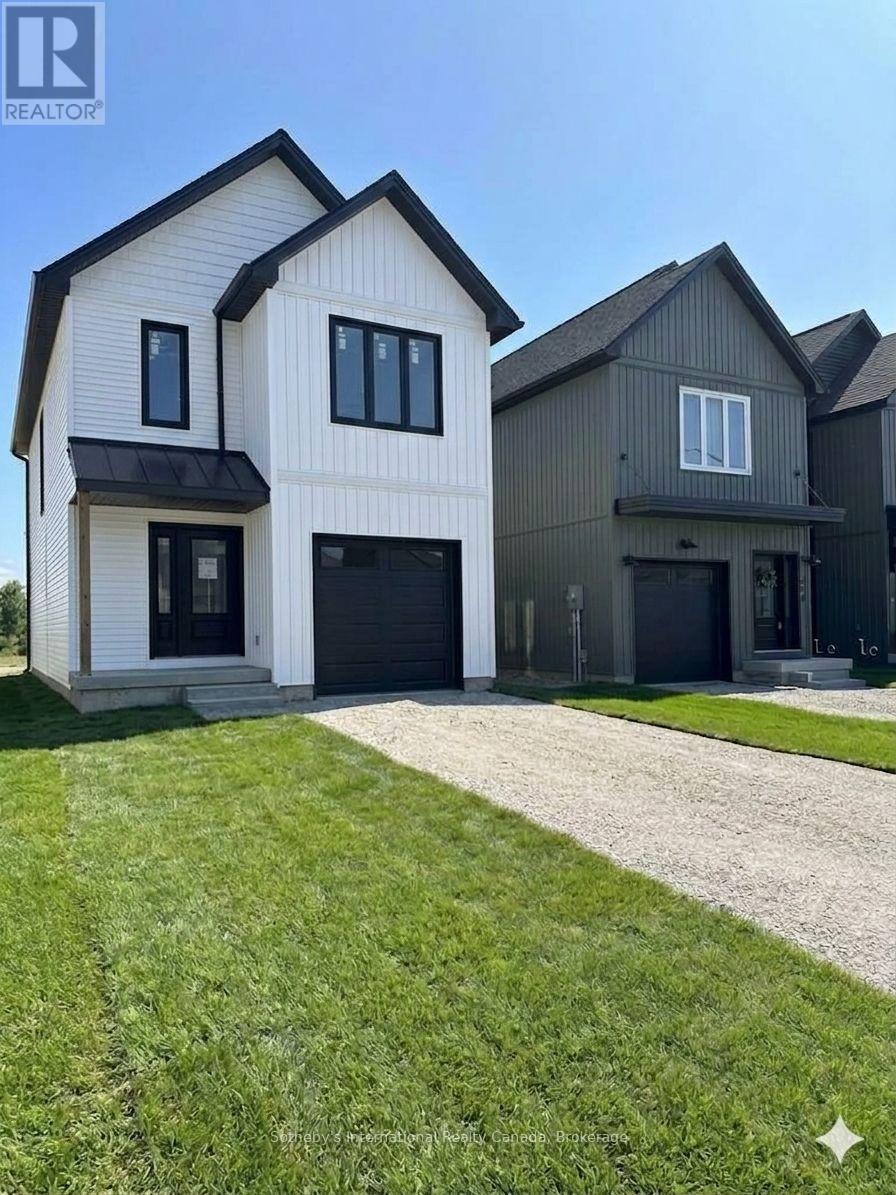
168 Equality Drive
Meaford, Ontario
This brand-new, detached Berkeley 1360 model by Nortterra offers over 1,300 sq. ft. of premium, thoughtfully designed living space. The modern layout features 3 bright bedrooms with a spacious principal suite complete with a luxurious ensuite. Nestled in a welcoming Meaford community, you are steps away from scenic hiking trails and outdoor recreation, yet minutes from downtown shops, dining, and the vibrant arts scene at Meaford Hall. Built for comfort, convenience, and long-term value, this home comes with a Tarion New Home Warranty for ultimate peace of mind. Your carefree, low-maintenance lifestyle starts here! (id:37372)
Sotheby's International Realty Canada
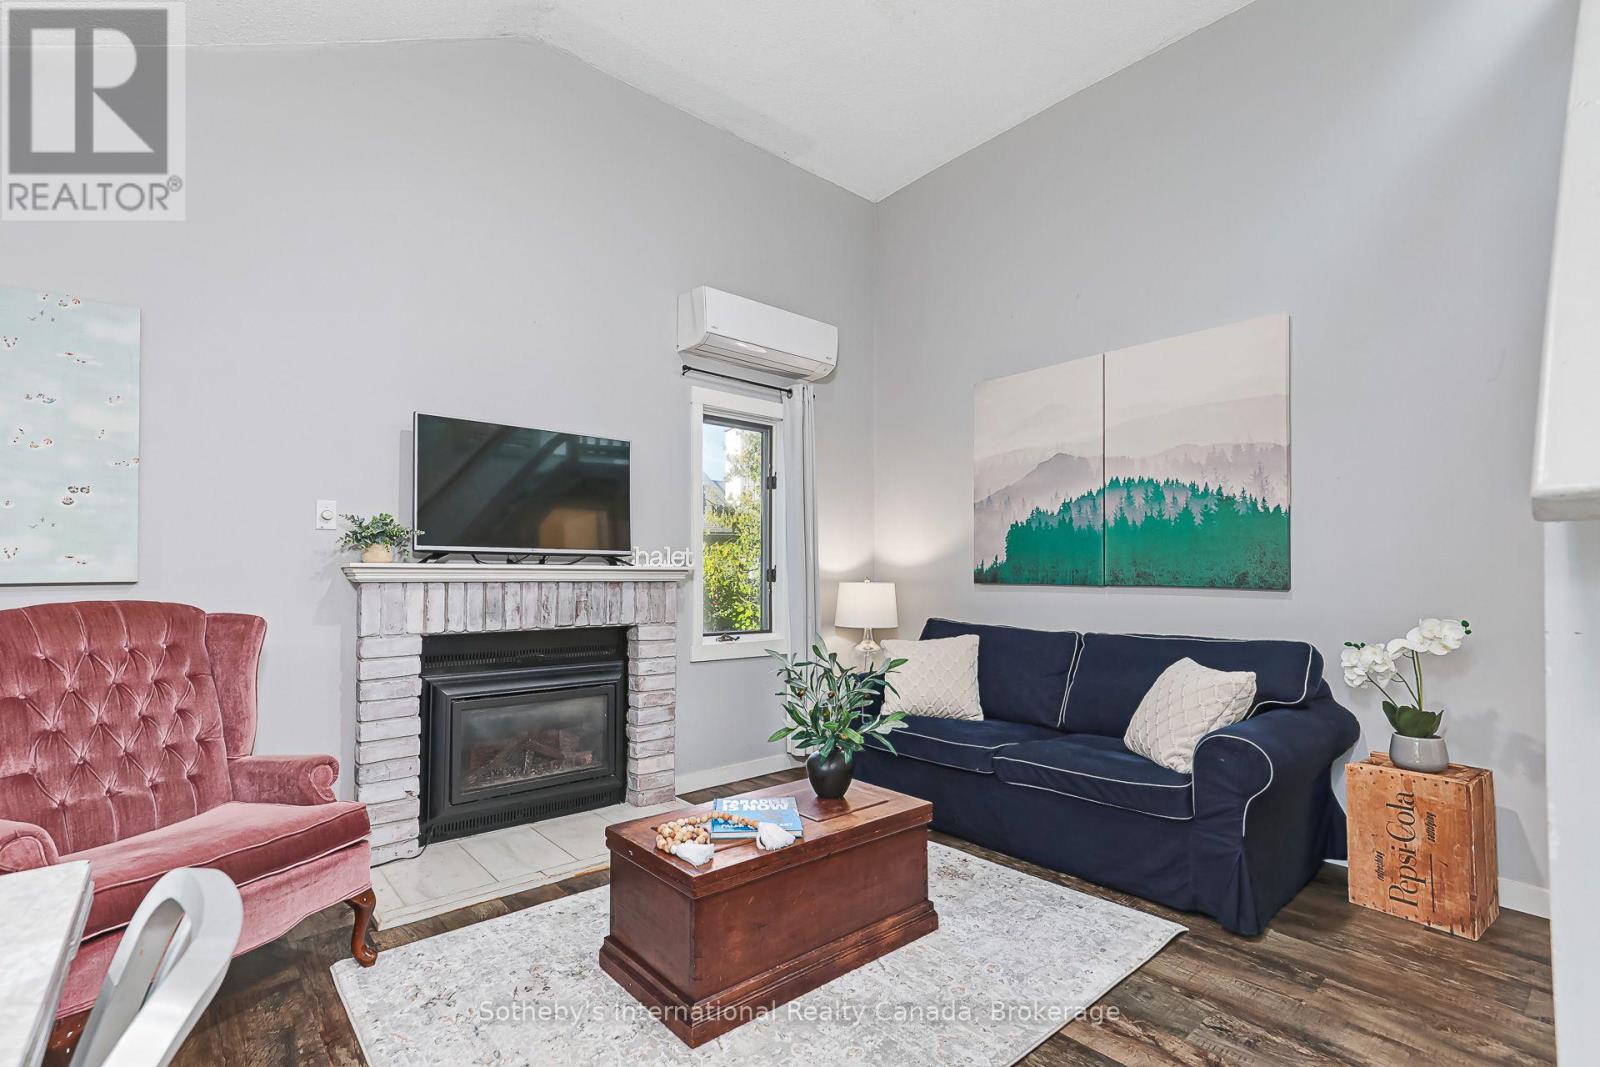
442 Oxbow Crescent
Collingwood, Ontario
Welcome to 442 Oxbow Crescent, a charming end-unit retreat in Collingwood's desirable Cranberry Resort and Golf Course neighbourhood. Furnished and move-in ready, this unique 1-bedroom + loft, 2 bathroom bungalow-style condo offers convenient main level living. The inviting living area features a cozy fireplace and soaring ceiling, creating a warm, chalet-inspired atmosphere, while the loft offers additional space for a home office, reading nook, storage or guest accommodations. A lovely private outdoor area surrounded by mature greenery provides a peaceful setting for morning coffee, outdoor dining or simply relaxing after a day off our-season recreation. As an end unit with ground-floor entry, the home enjoys an added sense of privacy and an easy, comfortable layout. Ideally located for the Southern Georgian Bay Lifestyle, with trails, golf, Georgian Bay, beaches, skiing, downtown Collingwood, Blue Mountain and Wasaga Beach all within easy reach. Whether you're looking for a weekend escape ora low maintenance full time home, this inviting property is ready to enjoy year-round. (id:37372)
Sotheby's International Realty Canada
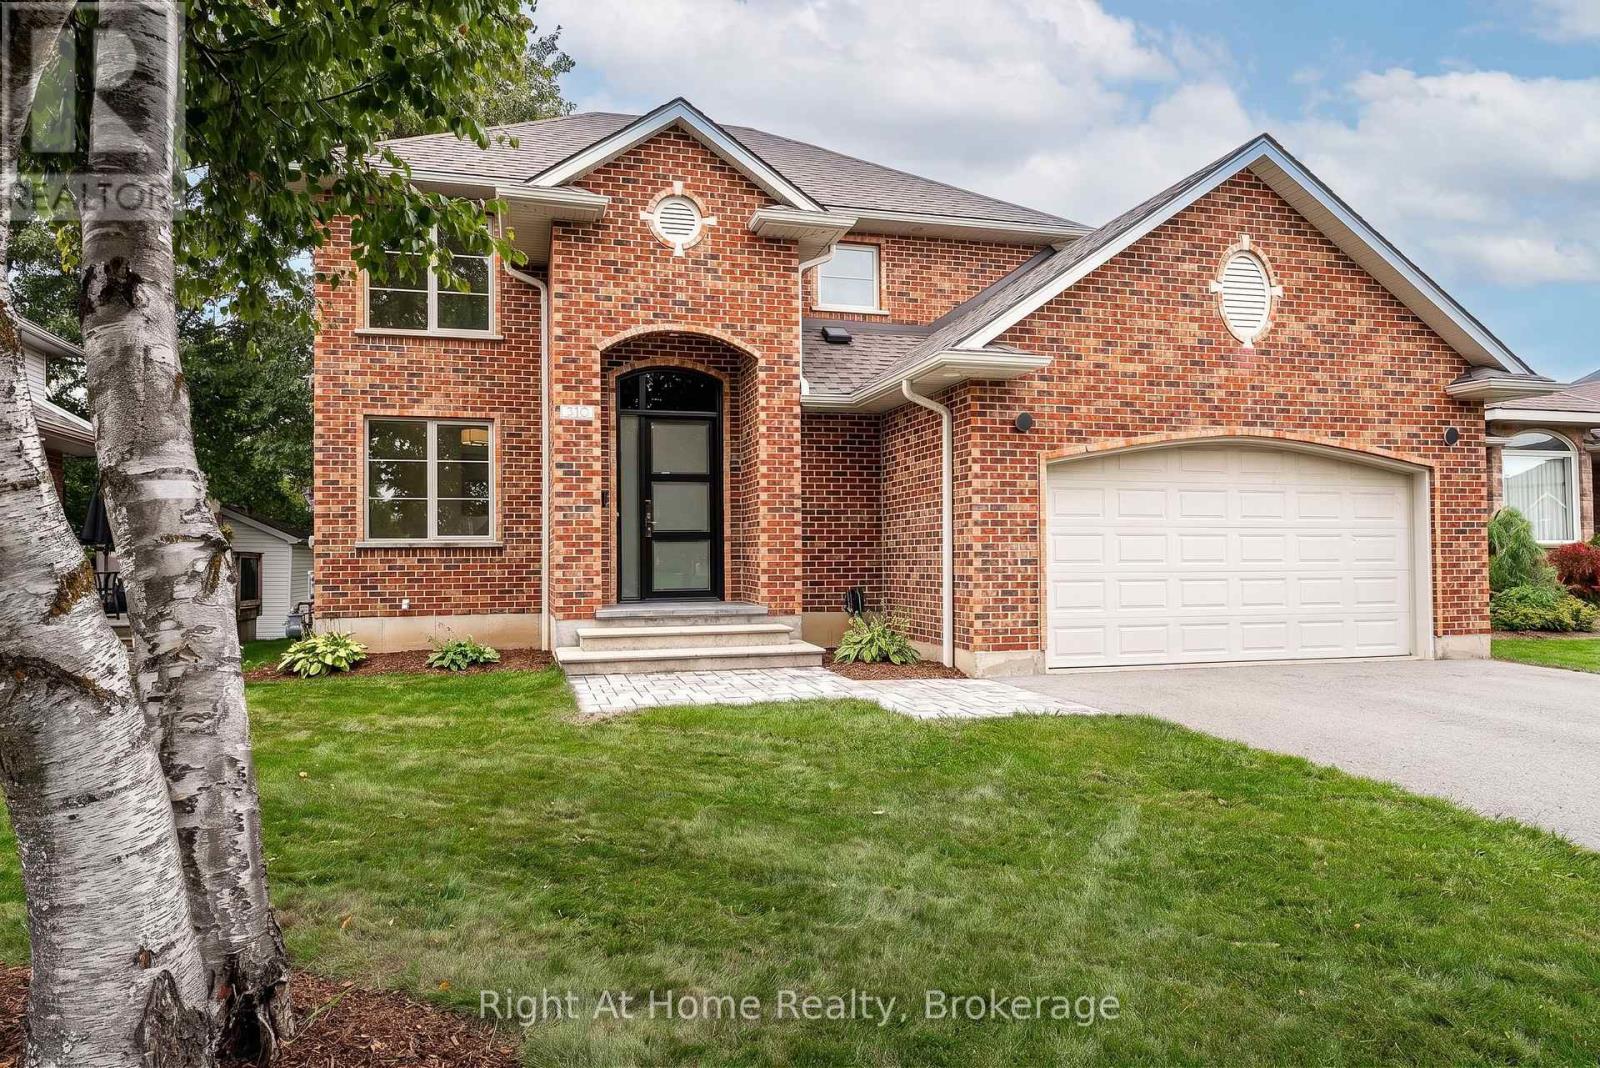
310 Briarhill Drive
Stratford, Ontario
Uncompromising craftsmanship meets modern refinement in this custom owner-built, all-brick two-storey residence. Set on a deep 130-foot lot in Stratford's coveted Avon Ward, this home pairs solid, lasting construction with an extensive suite of high-end, contemporary updates. With 4 bedrooms & 4 bathrooms over 3 levels, this 1679 sqft home checks all of the boxes. Step from the sunken foyer into a light-filled main level anchored by European White Oak engineered wide-plank flooring, solid-core doors, and high-performance Inline fiberglass windows for superior efficiency. The heart of the home is an open-concept kitchen designed for entertaining, w/ island, farmhouse sink & stainless appliances. Walkout access to the rear deck and expansive private yard.Upstairs, the fully renovated primary retreat features a walk-in closet and a spa-inspired ensuite with a double vanity and custom glass shower. Two additional generously sized bedrooms share a fully updated four-piece family bath as well as second level laundry w/ wash sink for convenience. The finished lower level significantly expands your living space with a fourth bedroom, full three-piece bath, large recreation room, and dedicated utility storage-complete with a direct walk-up to the heated, oversized double-car garage. Situated minutes from top-rated schools, parks, recreation centres, and west-end amenities, this is a turnkey family property that delivers quality you can feel in every room. Call for more information or to schedule a private showing. (id:37372)
Right At Home Realty
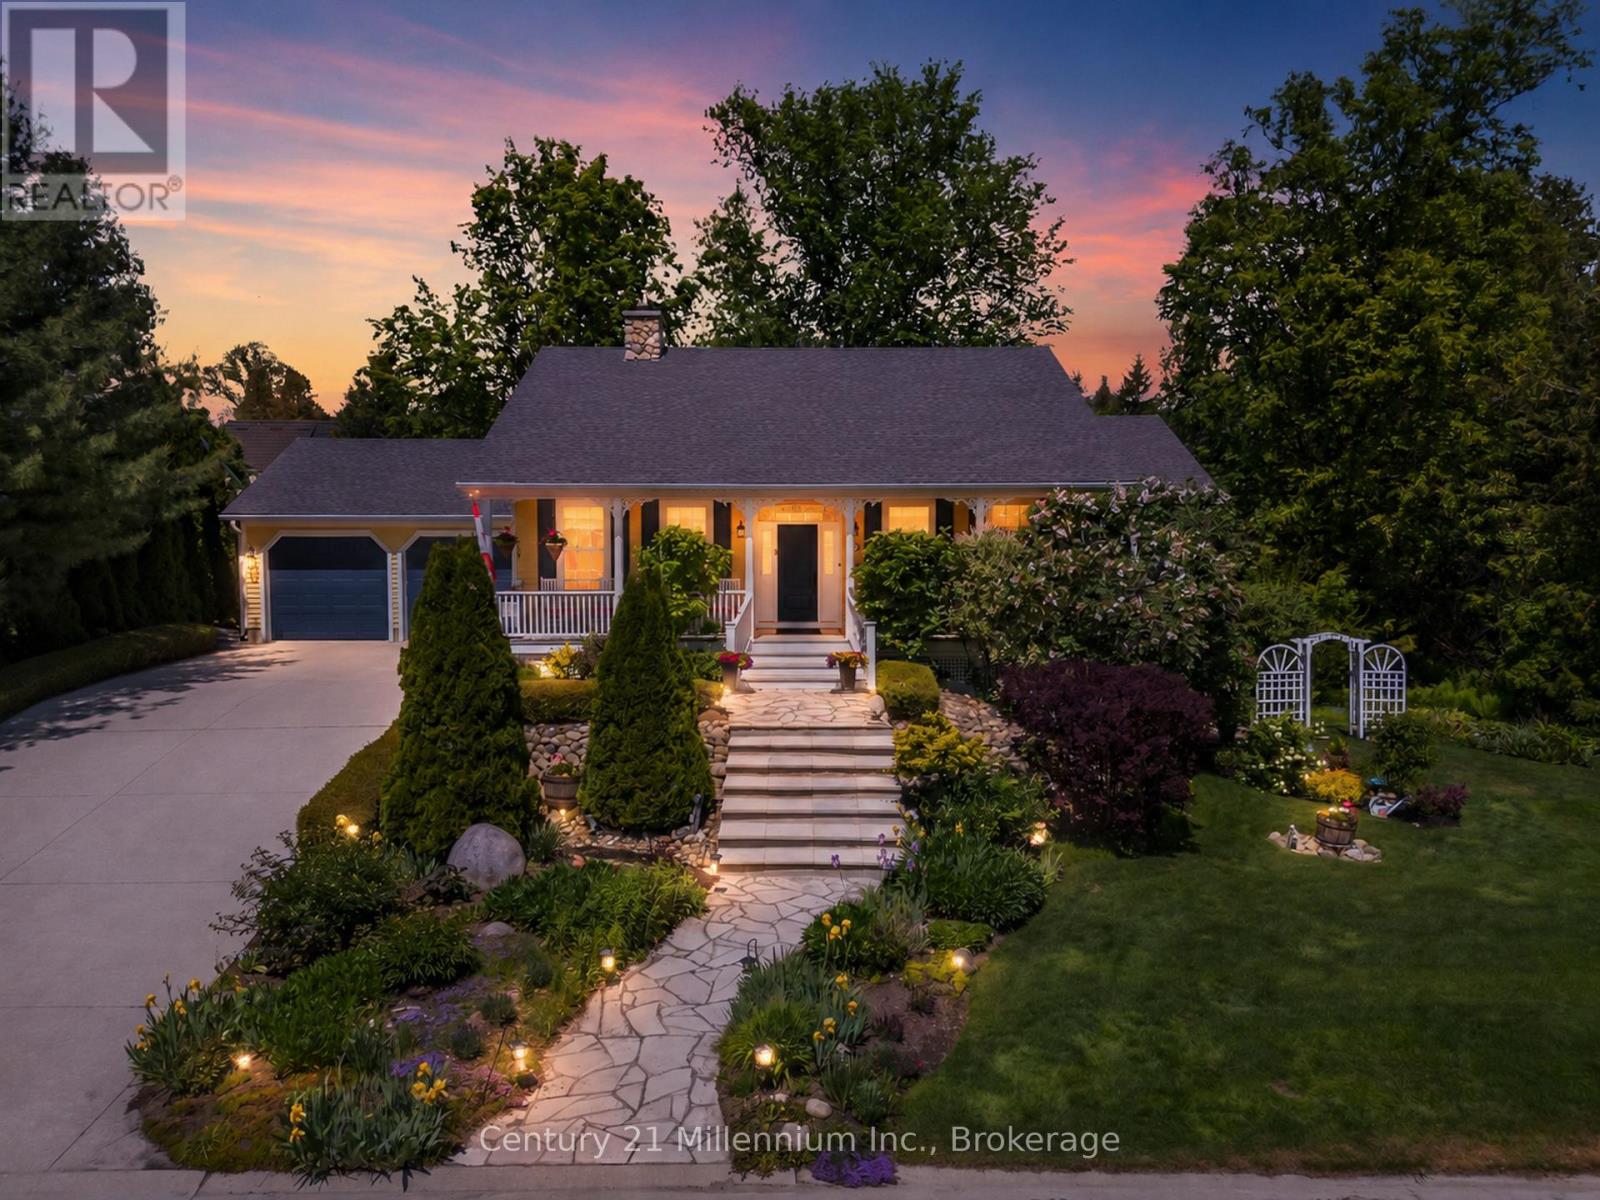
206 Beacon Lane
Saugeen Shores, Ontario
Welcome to Beacon Lane-an exceptional custom residence by renowned builder Devitt Uttley, thoughtfully designed for elegant everyday living and effortless entertaining. Lovingly maintained, this beautifully appointed 3-bedroom home blends timeless craftsmanship with sophisticated comfort in one of the area's most coveted settings. The inviting covered front porch offers a tranquil vantage point to enjoy this charming streetscape, setting the tone for the warmth and quality found throughout. Inside, sun-filled principal rooms and oversized windows create an atmosphere of understated luxury, while tasteful decor and meticulous attention to detail elevate every space. At the heart of the home, the designer kitchen has been thoughtfully updated; granite countertops, a generous centre island, abundant custom cabinetry, and seamless access to the recently screened covered rear porch-an exceptional extension of the living space ideal for relaxed afternoons, morning coffee, or elegant al fresco dining. The home offers formal comfort and casual function with a welcoming living room w/a natural gas fireplace, a bright dining area for everyday gatherings, and a well-designed main-floor laundry, powder room and mudroom. The primary suite is a true dream boasting a luxurious ensuite w/i closet. The fully finished lower level expands the home's versatility, featuring two private bedroom suites, each with its own ensuite bath, making it ideal for extended family or guests. A spacious study/home office or grandchildren's bunk room, generous family room with walkout to the professionally landscaped grounds, and ample storage complete this lower level that feels nothing like a basement! Outdoors, the private manicured yard has been thoughtfully designed for beauty with minimal maintenance, offering generous gardens, an in-ground irrigation system, and very little lawn to care for. An attached double garage, w/ convenient stair access to the basement, further enhances everyday ease. (id:37372)
Century 21 Millennium Inc.
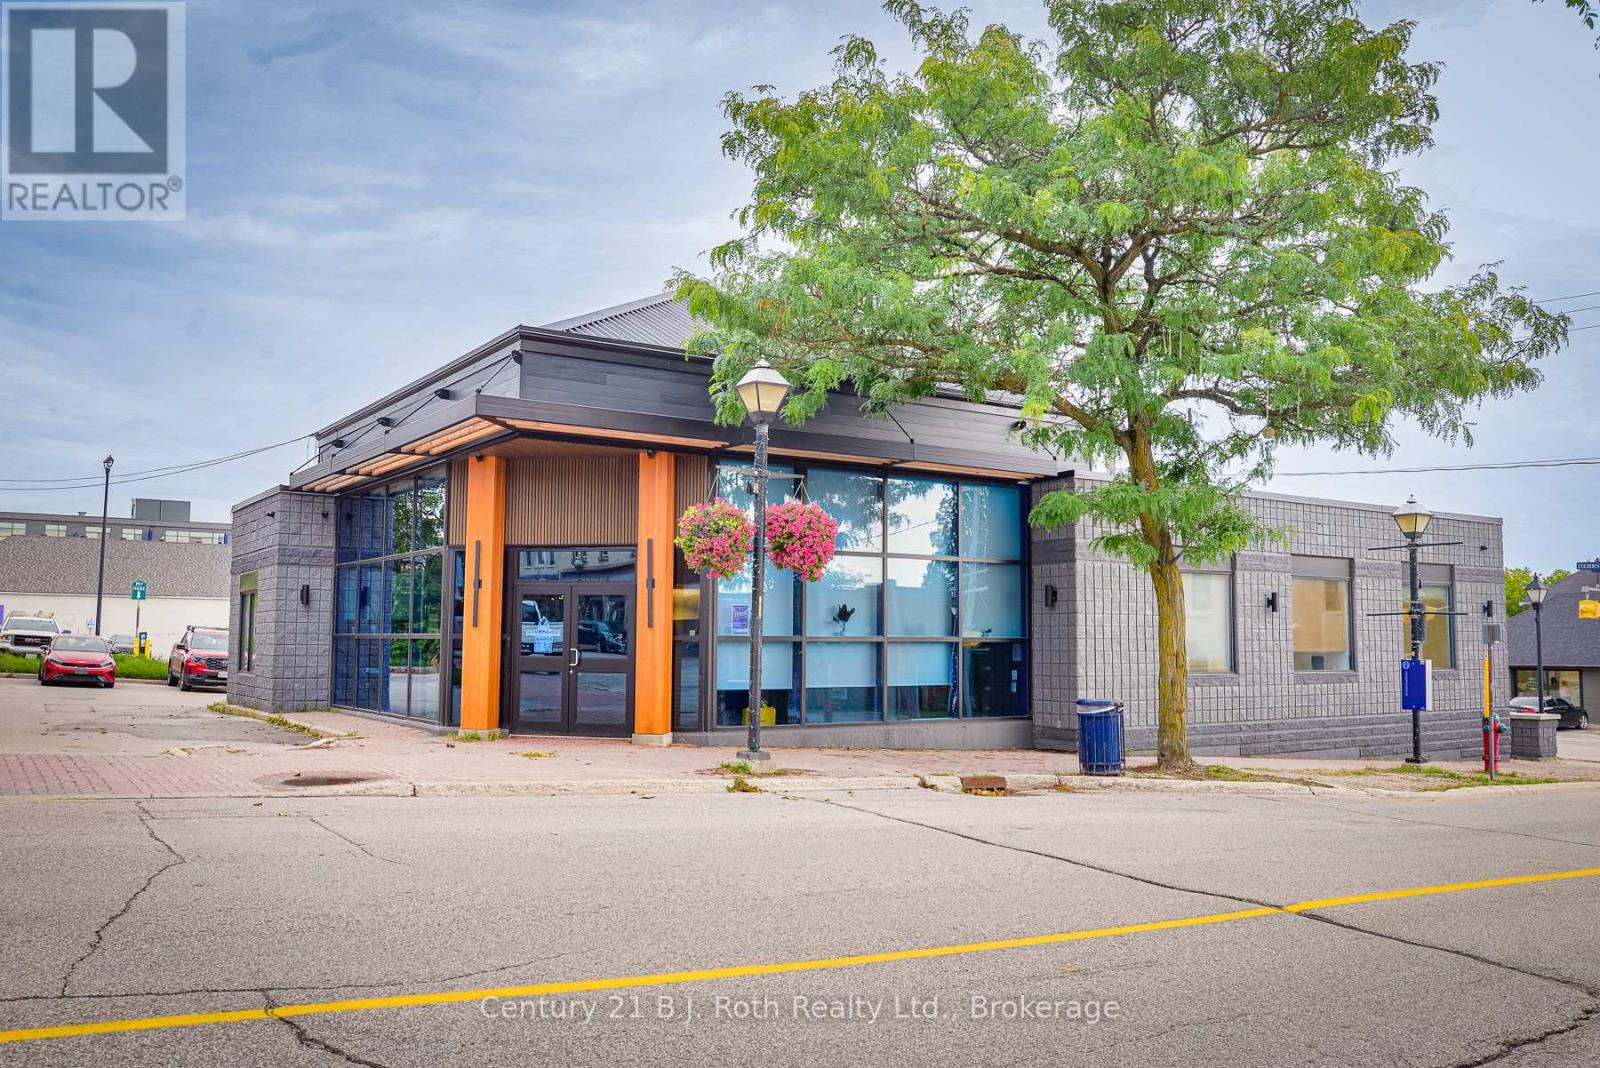
40 Peter Street S
Orillia, Ontario
Prime downtown Orillia opportunity on a signature Peter St S / Colborne St E corner. This professionally repositioned 3,958 sq. ft. former bank branch has been transformed into a high-end, client-facing office featuring a stone-clad reception, glass-walled private offices, a boardroom, a spacious open work area, and an updated kitchen, all wrapped in a refreshed exterior. C4i zoning positions this corner for downtown intensification, and the property sits within walking distance of Orillia's planned downtown transit terminal - genuine long-term upside in the heart of Orillia. Ideal for a professional practice wanting a turnkey, prestige address, or an investor targeting downtown office / NNN lease income. A rare pairing of finished product and growth story. (id:37372)
Century 21 B.j. Roth Realty Ltd.
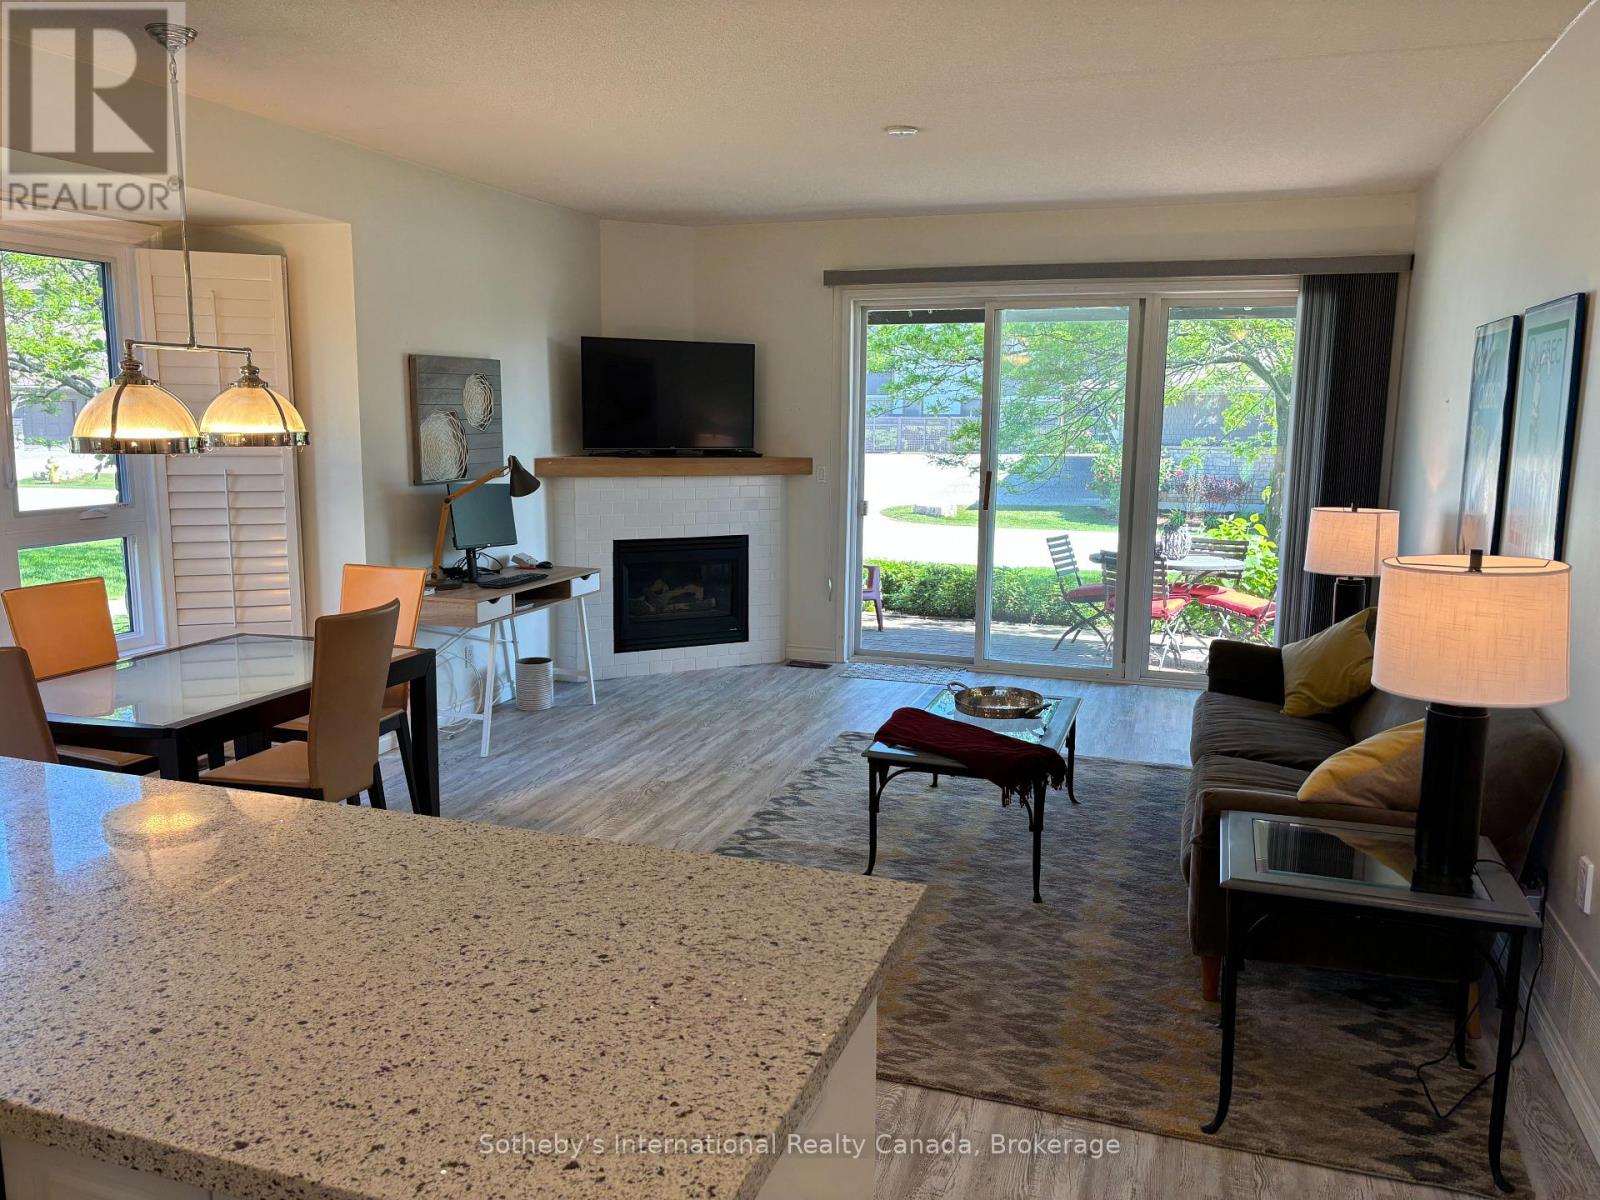
670 Johnston Park Avenue
Collingwood, Ontario
ANNUAL RENTAL at highly desirable Lighthouse Point. This 2 bed, 2 bath, beautifully updated ground floor condo is the perfect place to call home, or escape to for the summer/fall or ski-season! One floor living with views of Georgian Bay. Take advantage of all that Lighthouse Point has to offer including indoor and outdoor pools, 2 hot tubs, saunas, walking trails, gym and more all located minutes to downtown Collingwood and Blue Mountain Resort. **Available mid-November** (id:37372)
Sotheby's International Realty Canada
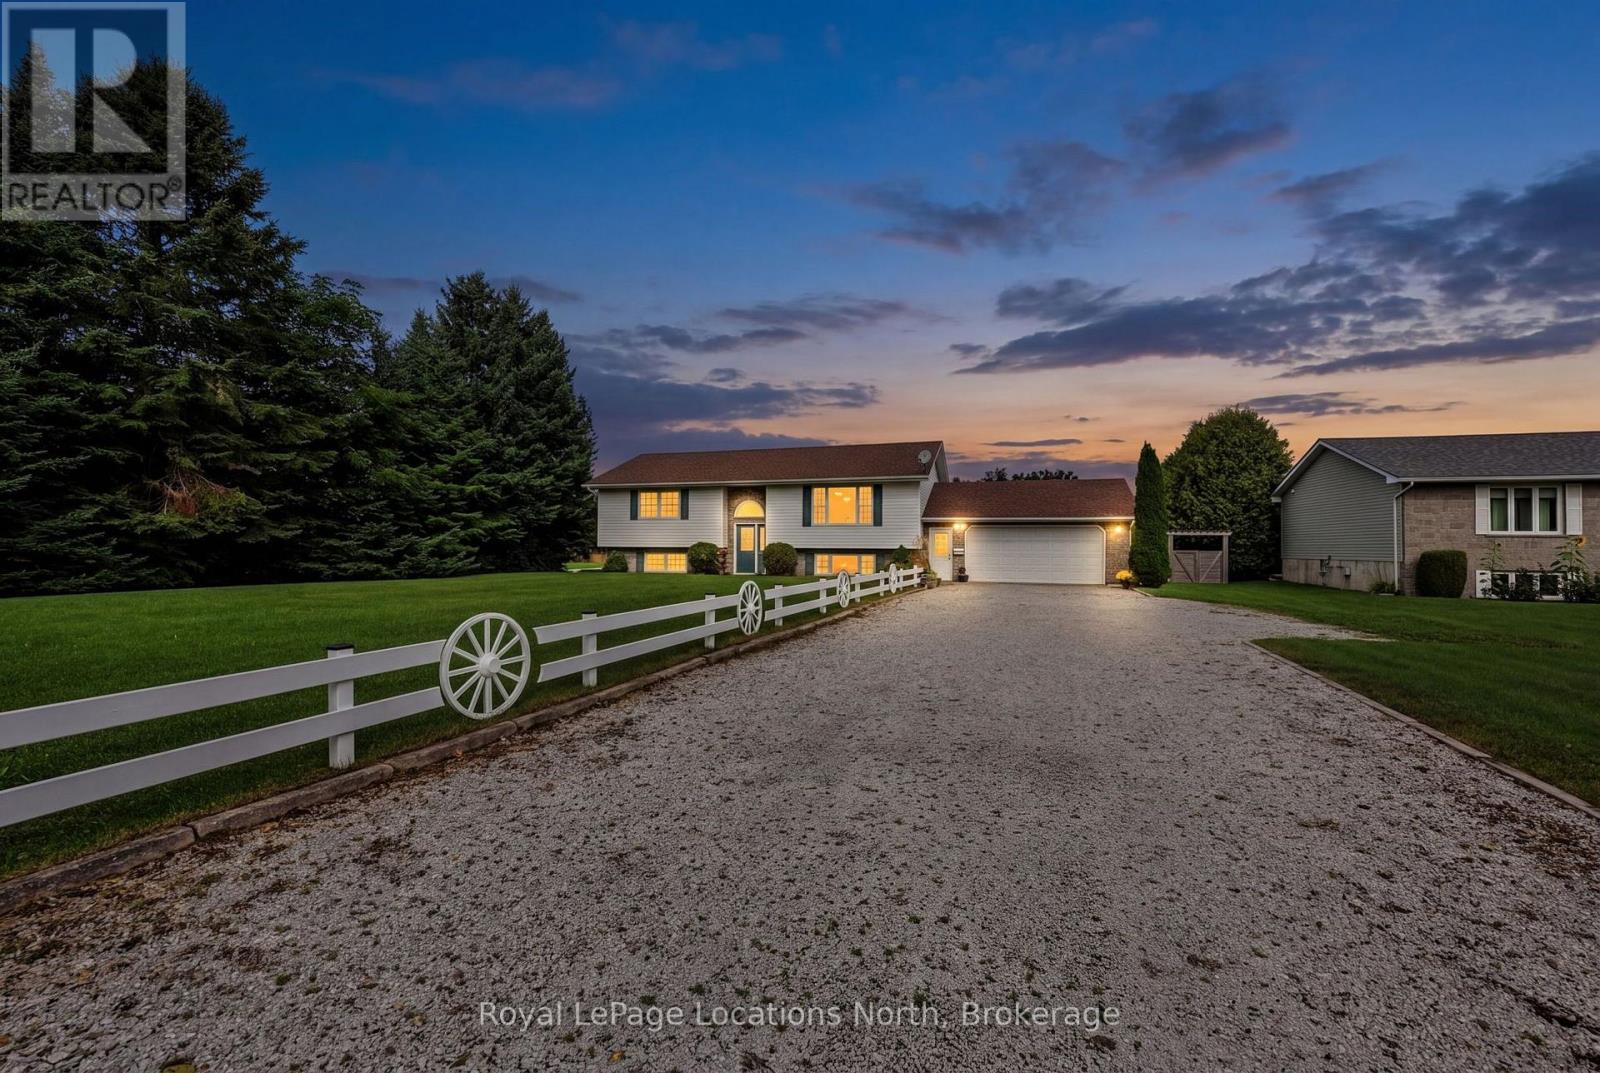
514 Miller Street
Meaford, Ontario
Welcome to 514 Miller Street, a beautifully maintained raised bungalow set on an impressive 100' x 200' lot just outside the charming town of Meaford. Built in 2002, this inviting three-bedroom, two-bathroom home offers bright, open-concept living with generously sized principal rooms, abundant natural light and two walk-in closets. The finished lower level provides additional living space and features updated flooring and a newer fireplace. A spacious 24' x 24' two-car garage offers plenty of room for vehicles, tools and recreational gear, along with convenient interior access to the lower level-especially appreciated during the winter months. Outside, the landscaped property is surrounded by mature trees and features completed fencing, a bunkie, storage shed and firepit, creating a private setting with plenty of space to relax and entertain. Enjoy peaceful country-style living just minutes from downtown Meaford, Beautiful Joe Park, the Bighead River, Georgian Bay and the marina, with Blue Mountain's skiing, dining and year-round recreation approximately 25 minutes away. (id:37372)
Royal LePage Locations North
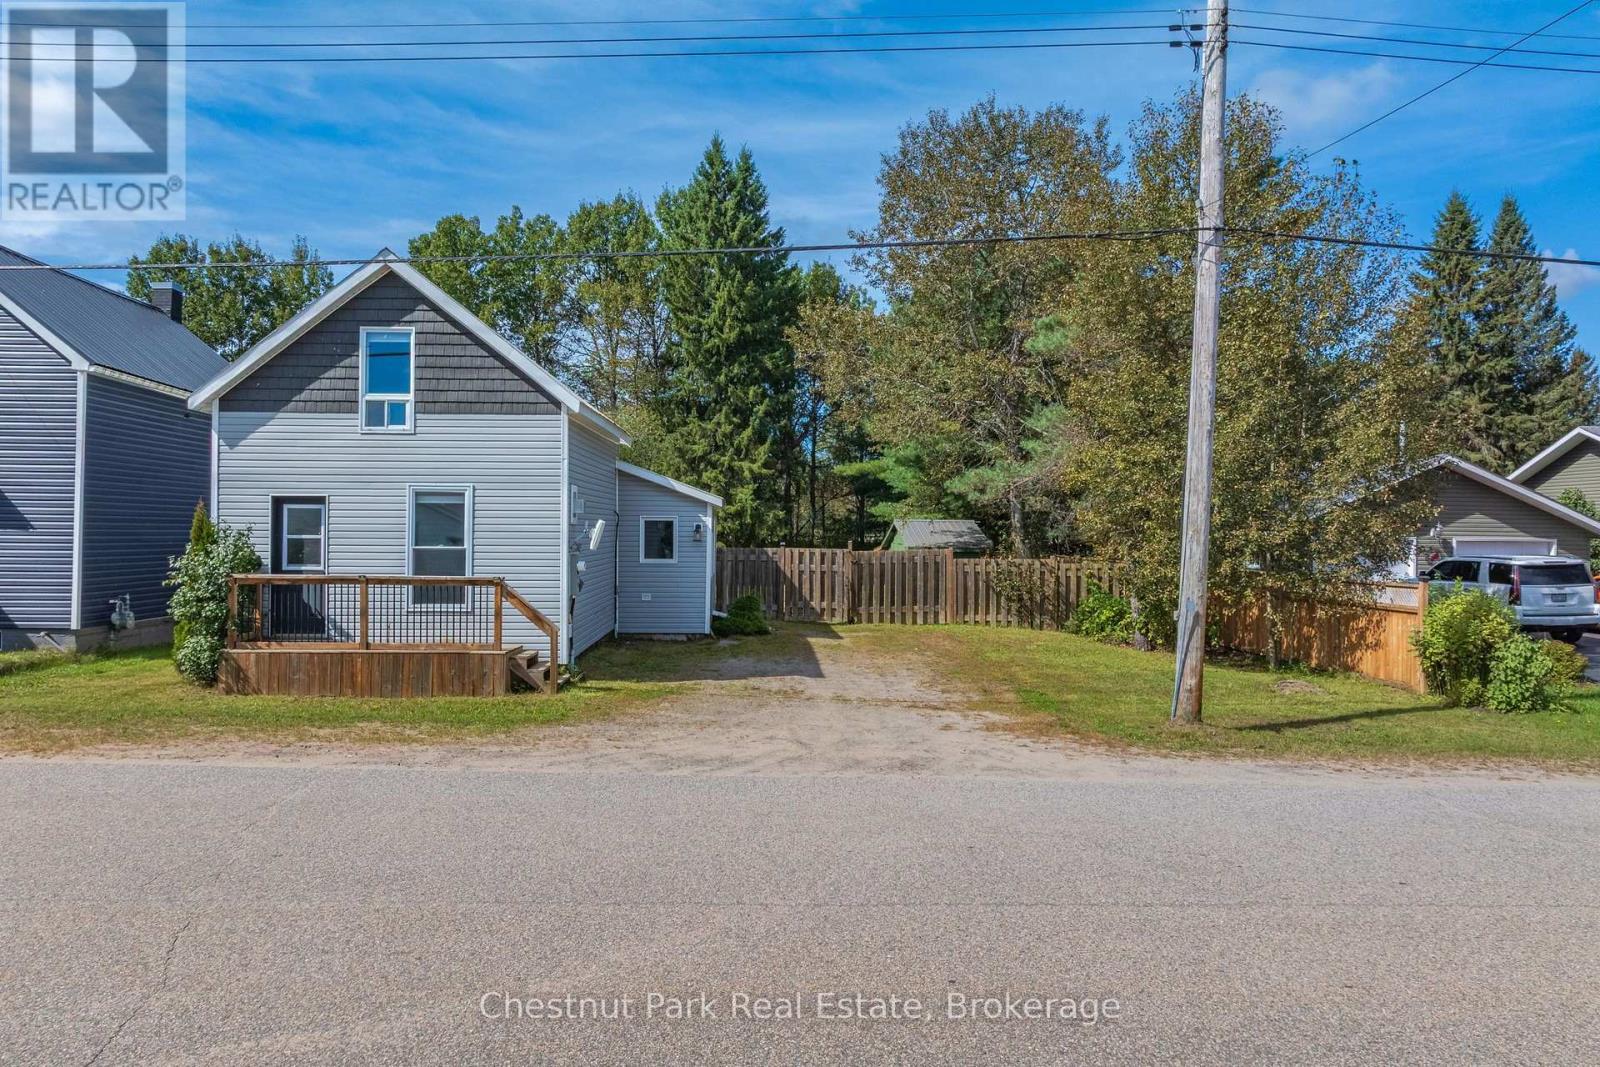
156 Main Street
Perry (Novar), Ontario
This charming 1.5 storey home offers a comfortable layout, thoughtful updates and a spacious fenced backyard. The main floor features a bright inviting living room with updated flooring, shiplap feature wall and a cozy natural gas fireplace. A functional kitchen and dining area offer plenty of space for every day living with convenient main floor laundry located off the dining room. A four piece updated washroom completes the main floor. Upstairs you will find two comfortable bedrooms, providing a cozy and private sleeping area. Outside the home offers great curb appeal with low maintenance vinyl siding and durable metal roof, plus a newer deck perfect for relaxing or entertaining. The large fenced backyard provides plenty of room for pets, kids, gardening or simply enjoying the outdoors, with a handy storage shed for added convenience. Current owners also installed a new drilled well. Conveniently located 10 minutes to Huntsville and within walking distance to amenities, groceries and nearby park/playground for the kids. This is a great opportunity to enjoy a comfortable home with plenty of outdoor space in a convenient location. (id:37372)
Chestnut Park Real Estate
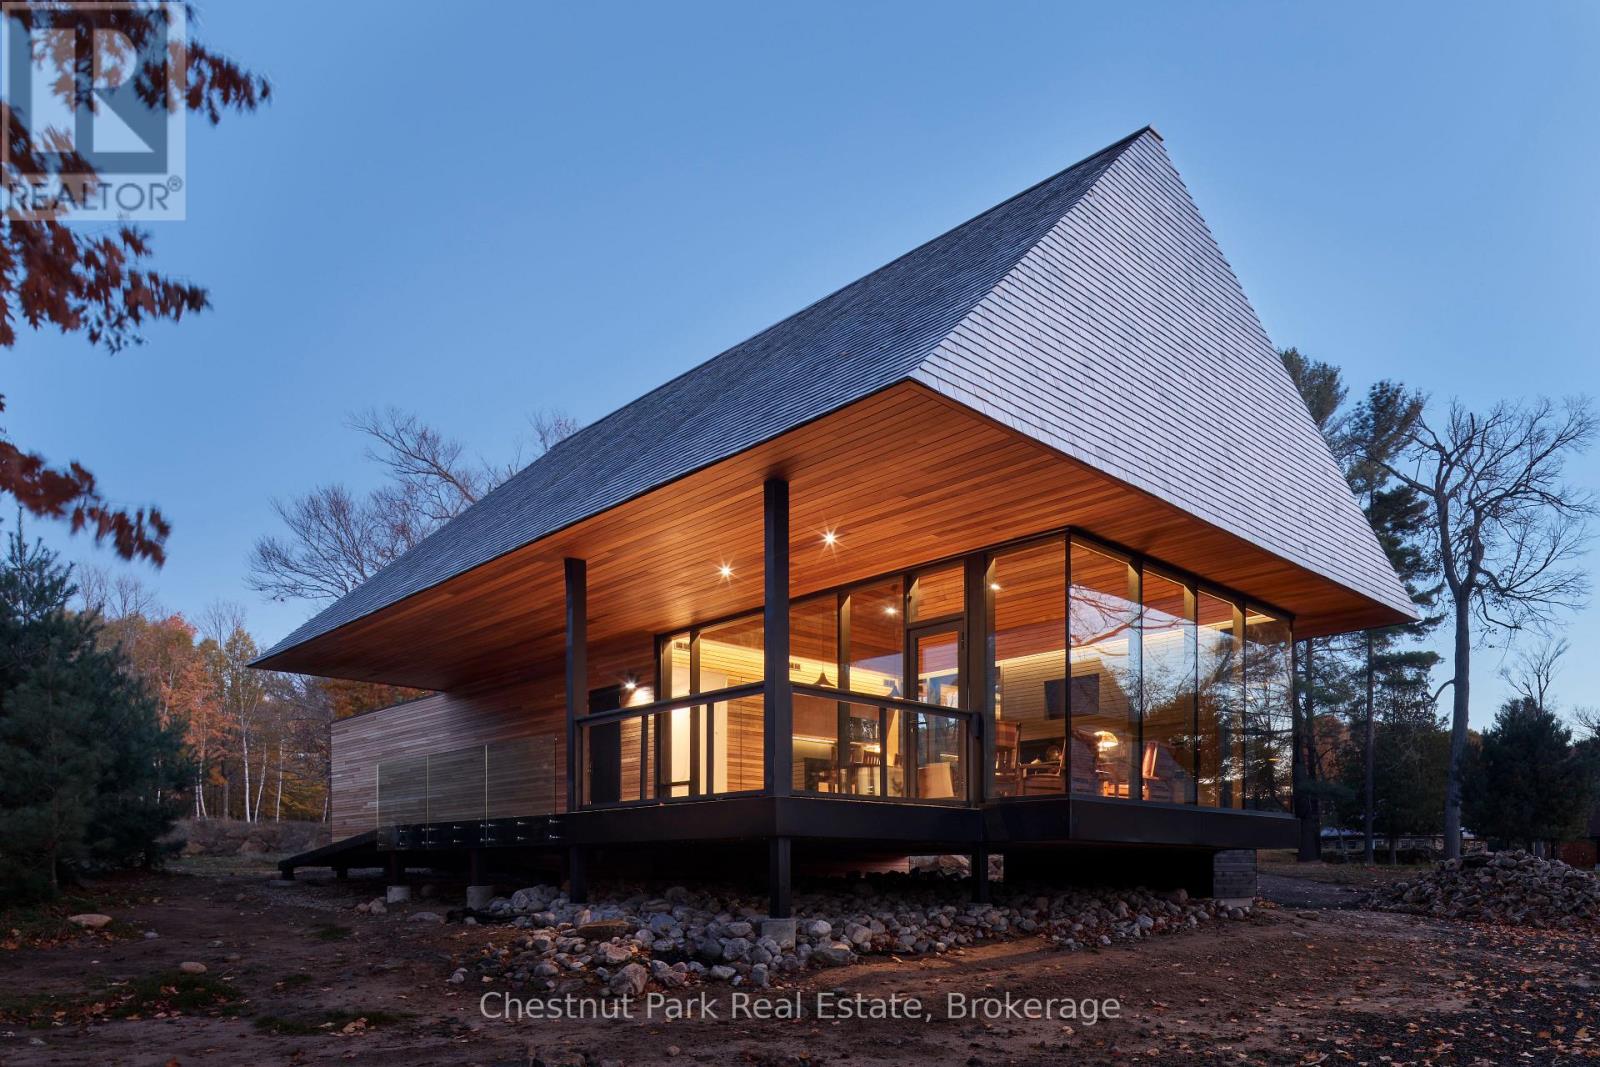
Bigwin Island - 13 - Unit 8 Bigwin Island
Lake Of Bays (Franklin), Ontario
A Bigwin Island membership that comes with its own guest cottage and private boat slip, steps from all of the Club's services and amenities. Overlooking the iconic 18th green on Bigwin Island, with spectacular views of Lake of Bays, this rare offering features one of only three award-winning, fully furnished, two-bedroom Club Cabins designed by MacKay-Lyons Sweetapple Architects. Move-in ready for the upcoming season, it also provides the opportunity to obtain membership in the sold-out Bigwin Island Golf Club, giving access to an exclusive 18-hole championship course, practice facilities, clubhouse dining, and member services.Thoughtfully planned with sustainability, natural materials, and low-maintenance living in mind, the cabin offers an open-concept great room, well-appointed kitchen, two bedrooms, and seamless indoor-outdoor spaces oriented to golf and lake views. The property forms part of an intimate nine-unit vacant land condominium with its own private waterfront, one exclusive-use dock slip, and shared conveniences that simplify ownership and enhance lock-and-leave use.Within walking distance of the main clubhouse, driving range, short-game area, tennis facilities, and over 7 km of interior walking and jogging paths, this is a complete lifestyle package on a 520-acre private island with over 26,000 ft of shoreline on Lake of Bays. Ideal for downsizing while remaining on the lake, or as premium guest and recreational space to complement an existing family cottage, this Club Cabin delivers a turnkey way to experience Bigwin Island's architecture, history, and world-class recreation.Price includes the cost of the golf membership, currently valued at $175K and increasing to $200,000, and is exclusive of HST. Membership purchase is subject to the Club's nomination and Board approval process. Act now - this will not last long. (id:37372)
Chestnut Park Real Estate
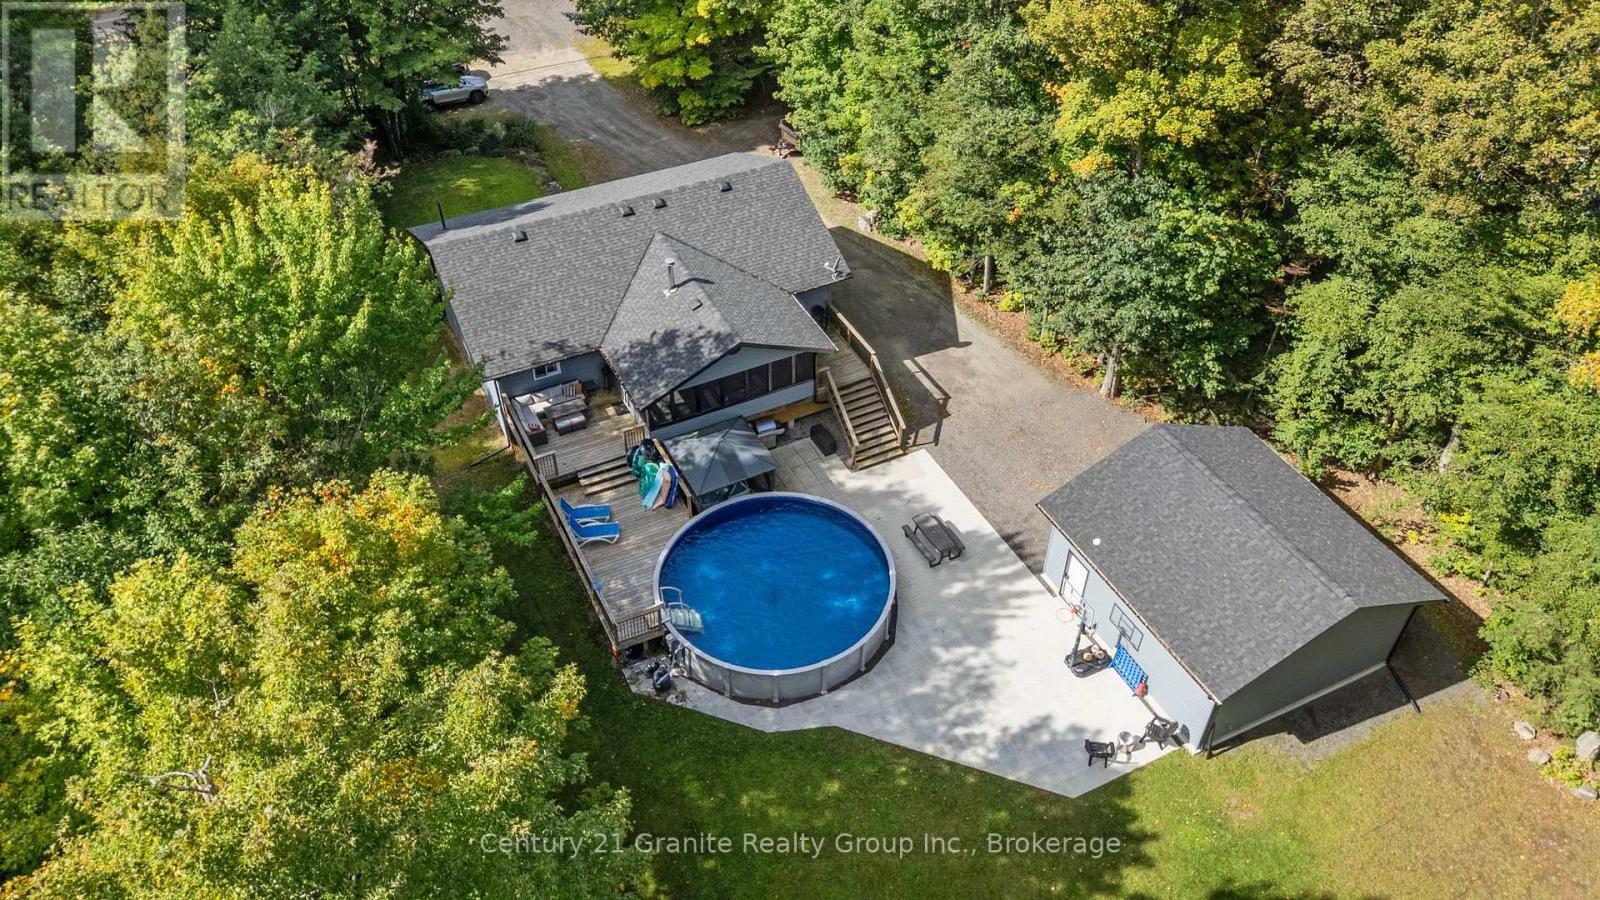
16408 35 Highway
Algonquin Highlands (Stanhope), Ontario
Welcome to your perfect family retreat in Algonquin Highlands! Set on a private 1.2-acre lot, this beautifully renovated raised bungalow offers over 2,400sqft of finished living space. This home has been thoughtfully remodelled from top to bottom, offering the ideal combination of modern style, functionality and low-maintenance living. The bright and inviting main floor features an open-concept layout filled with natural light, creating an ideal space for entertaining. The timeless white kitchen offers S/S appliances, a peninsula with seating and plenty of workspace. New LVP flooring flows throughout the home. The spacious living room is anchored by a built-in stone fireplace with electric insert, creating a warm and inviting gathering space. Patio doors provide access to both the front and rear decks, seamlessly connecting the indoor and outdoor living spaces.The fully finished lower level adds an abundance of versatile living space, making this home exceptionally well suited for growing families and those who love to entertain. With a rec room and bar area, a fourth bedroom, half bath, laundry and plenty of storage space to keep everything organized. Outside, the property truly shines. The huge, level backyard is surrounded by mature trees and directly abuts over 30 acres of Crown land, providing an exceptional sense of privacy and a natural backdrop that simply can't be replicated. The outdoor living space has been designed for both relaxation and entertaining, featuring spacious decks, a 12'x20' screened-in porch overlooking the backyard and pool, stone patio and a hot tub tucked beneath its own gazebo.The newly built 24'x24' detached insulated garage provides space for vehicles, toys and storage. With a drilled well, septic system, propane furnace and central A/C, this home offers all the practical comforts you need. Located just minutes from Carnarvon for restaurants, playground, public beaches, library, outdoor ice rink, mini golf and so much more! (id:37372)
Century 21 Granite Realty Group Inc.
0 Three Mile Lake Road
Armour, Ontario
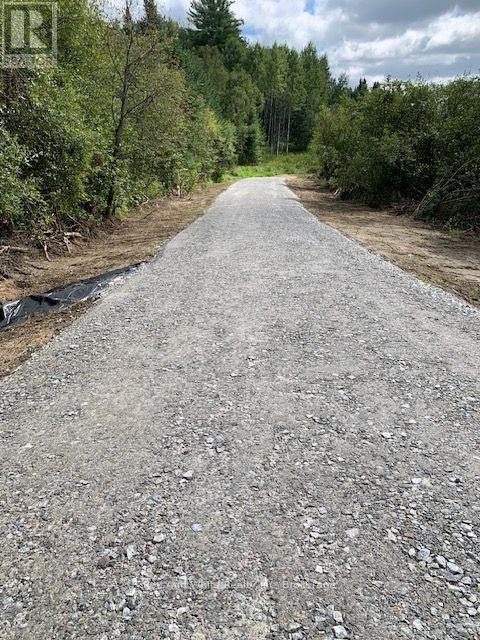
Driveway is in! 3.45 acre lot on paved road, easy access to HWY 11. Property is literally minutes to Katrine, where you find a general store/community centre/place of worship/marina with gas and DOE LAKE. Burks Falls is minutes up the road for more shopping and dining. For a greater selection of dining or shopping, head south 15 minutes to Huntsville. This is a gorgeous lot for your dream home! (id:37372)
Red And White Realty Inc
2 Robins Nest Lane
Mckellar, Ontario
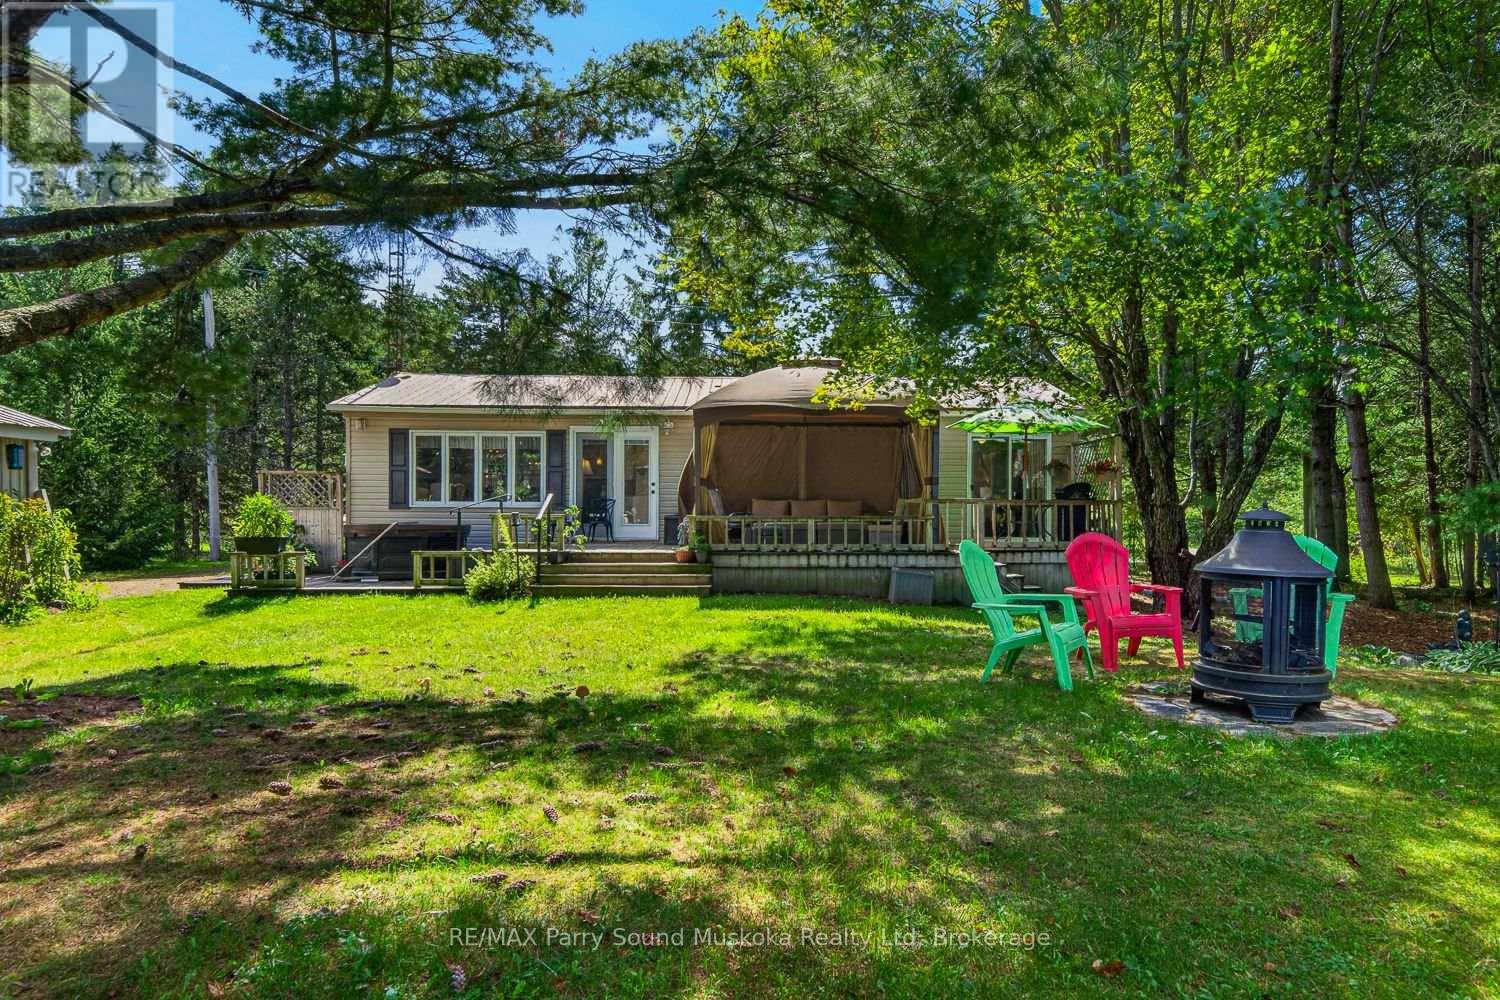
Western exposure year round cottage with 250 feet of gentle entry sandy Lake Manitouwabing shoreline. Located on a well treed property with lots of flat usable land providing many great areas for the kids to play. The cottage is heated with forced air propane, has excellent drinking water from the drilled well and main floor washer/dryer. The 2 car garage provides storage for cars and water toys while additional sheds are used for extra storage. Enjoy the gazebo on the deck or down at the water. Boat to many of the lake's destinations such as, The Manitou Ridge Golf Club and lakeside restaurant, The Manitouwabing Outpost for gas an ice cream or get gas at either Marina, Glenwood or Tait's Landing. (id:37372)
RE/MAX Parry Sound Muskoka Realty Ltd
565 Elgin Street
Centre Wellington (Fergus), Ontario
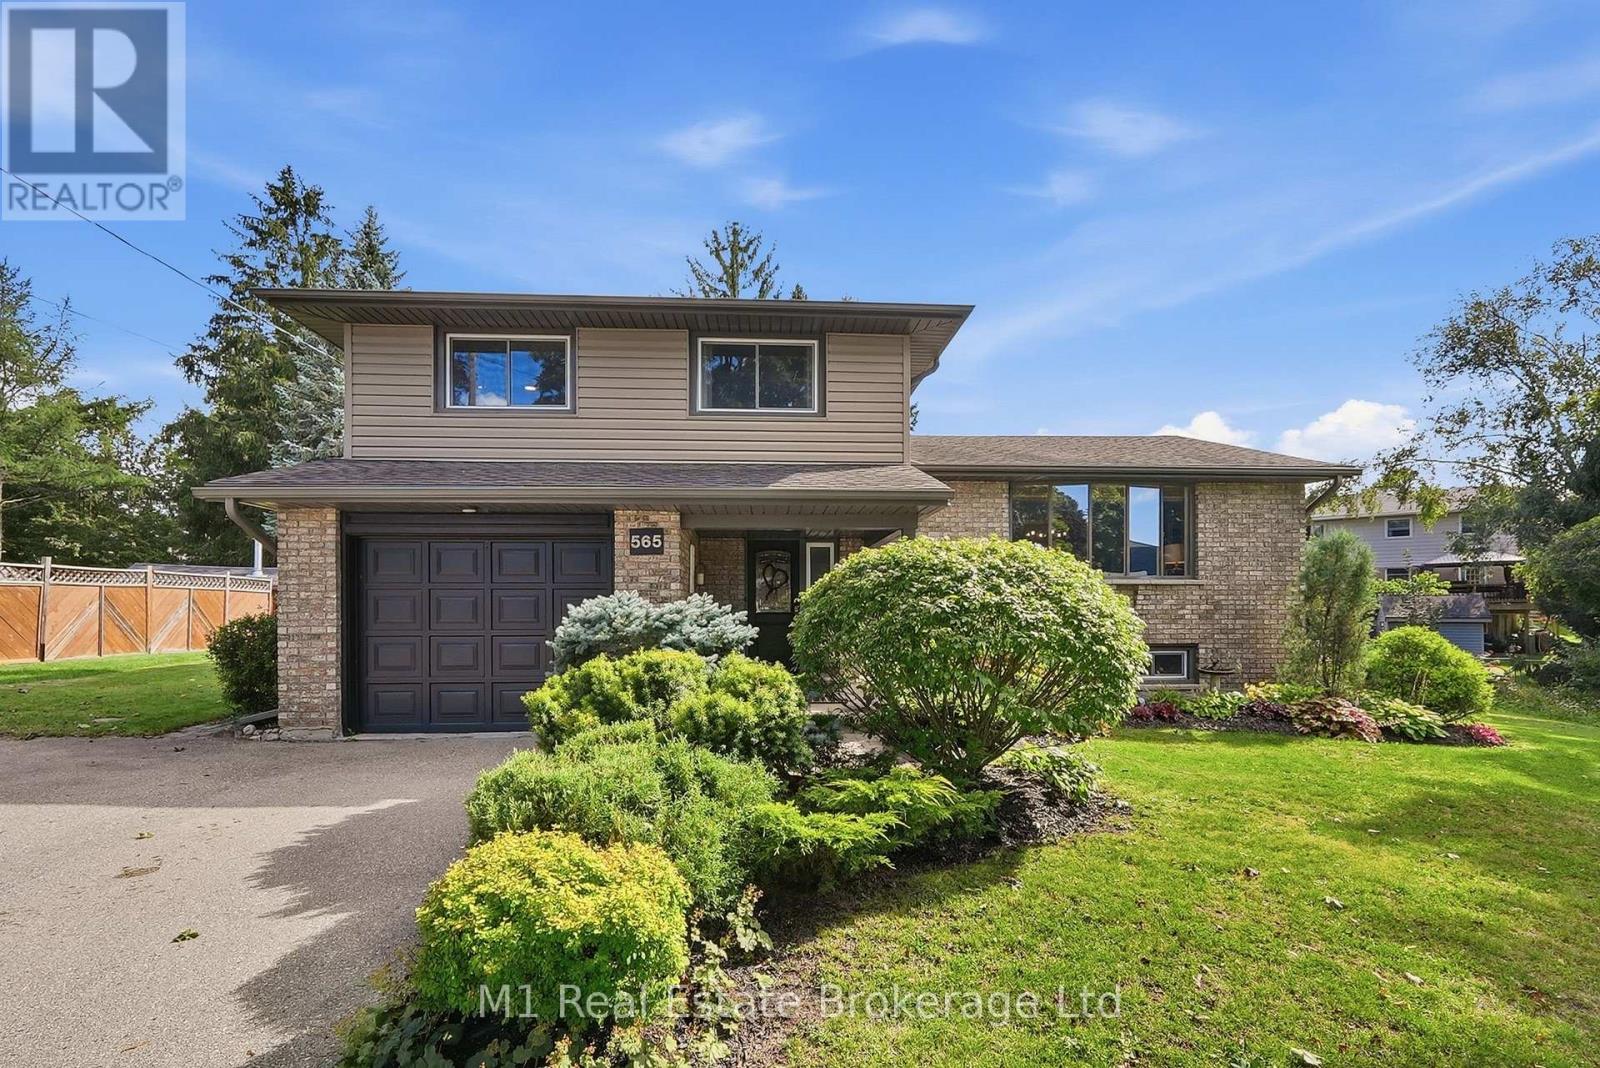
Welcome to this warm and charming sidesplit in the historic town of Fergus. You will feel the super inviting vibe from the moment you walk in the front door. Tucked away on a quiet street in a lovely, established neighbourhood. this home is beautifully designed and thoughtfully finished from top to bottom. There truly isn't a corner of this home that hasn't been given a special touch. Inside, you'll find 3 bedrooms and an incredible amount of living space, with three separate areas to relax and entertain - a bright main-floor living room, a cozy lower-level family room, and a spacious basement rec room offering plenty of flexibility for the whole family. Step outside and discover your own backyard oasis! Set on a generous pie-shaped lot, the expansive yard features a large pool and plenty of space to entertain, unwind and enjoy summer days at home.With numerous home and pool upgrades completed throughout 2024 and 2025, beautiful design choices and a truly move-in-ready feel, this is a home that has been loved, updated and thoughtfully finished throughout. Don't miss this one! (id:37372)
M1 Real Estate Brokerage Ltd
3313 Sunningdale Gardens
Oakville (Go Glenorchy), Ontario
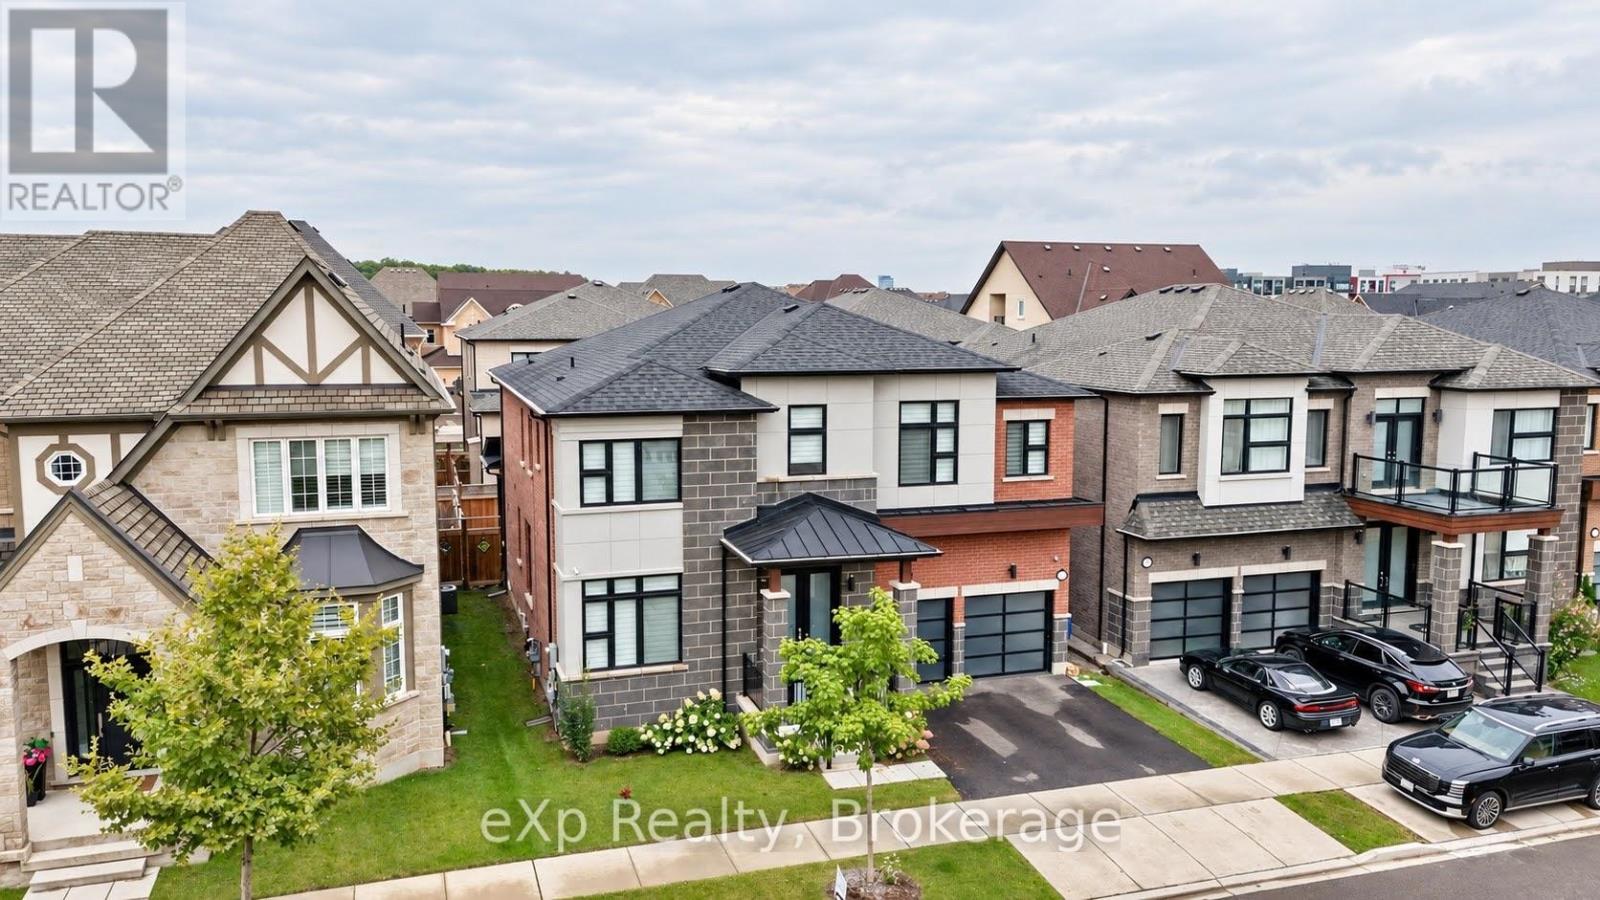
Welcome to 3313 Sunningdale Gardens, an impressive Remington-built residence in The Preserve, one of North Oakville's most sought-after communities. Built in 2021, this home offers an exceptional combination of scale, sophistication and everyday comfort. The main level immediately makes an impression with soaring 10-ft ceilings, rich stained hardwood flooring, elegant coffered ceilings, extensive pot lights and an inviting open-concept design. A beautifully appointed kitchen features striking stone countertops and ample space for both everyday living and entertaining. Stained oak stairs with wrought-iron pickets add another layer of timeless detail, while large windows bring an abundance of natural light throughout. Upstairs, 9-ft ceilings complement five generously sized bedrooms and four bathrooms, providing exceptional flexibility for a growing or extended family. The primary retreat is designed to impress, featuring a private sitting area, walk-in closet and spa-inspired 5-piece ensuite with custom double vanity, frameless glass shower and freestanding soaker tub. Outside, a covered rear porch with a gas line creates an inviting extension of the living space.Set within The Preserve, this home places you close to parks, walking trails, transit, shopping, amenities and a choice of private, public and Catholic schools. Downtown Oakville, Oakville GO and major highways are also just a short drive away. With parking for up to six vehicles and an impressive collection of upgrades throughout, 3313 Sunningdale Gardens delivers refined family living in a truly desirable North Oakville setting. (id:37372)
Exp Realty
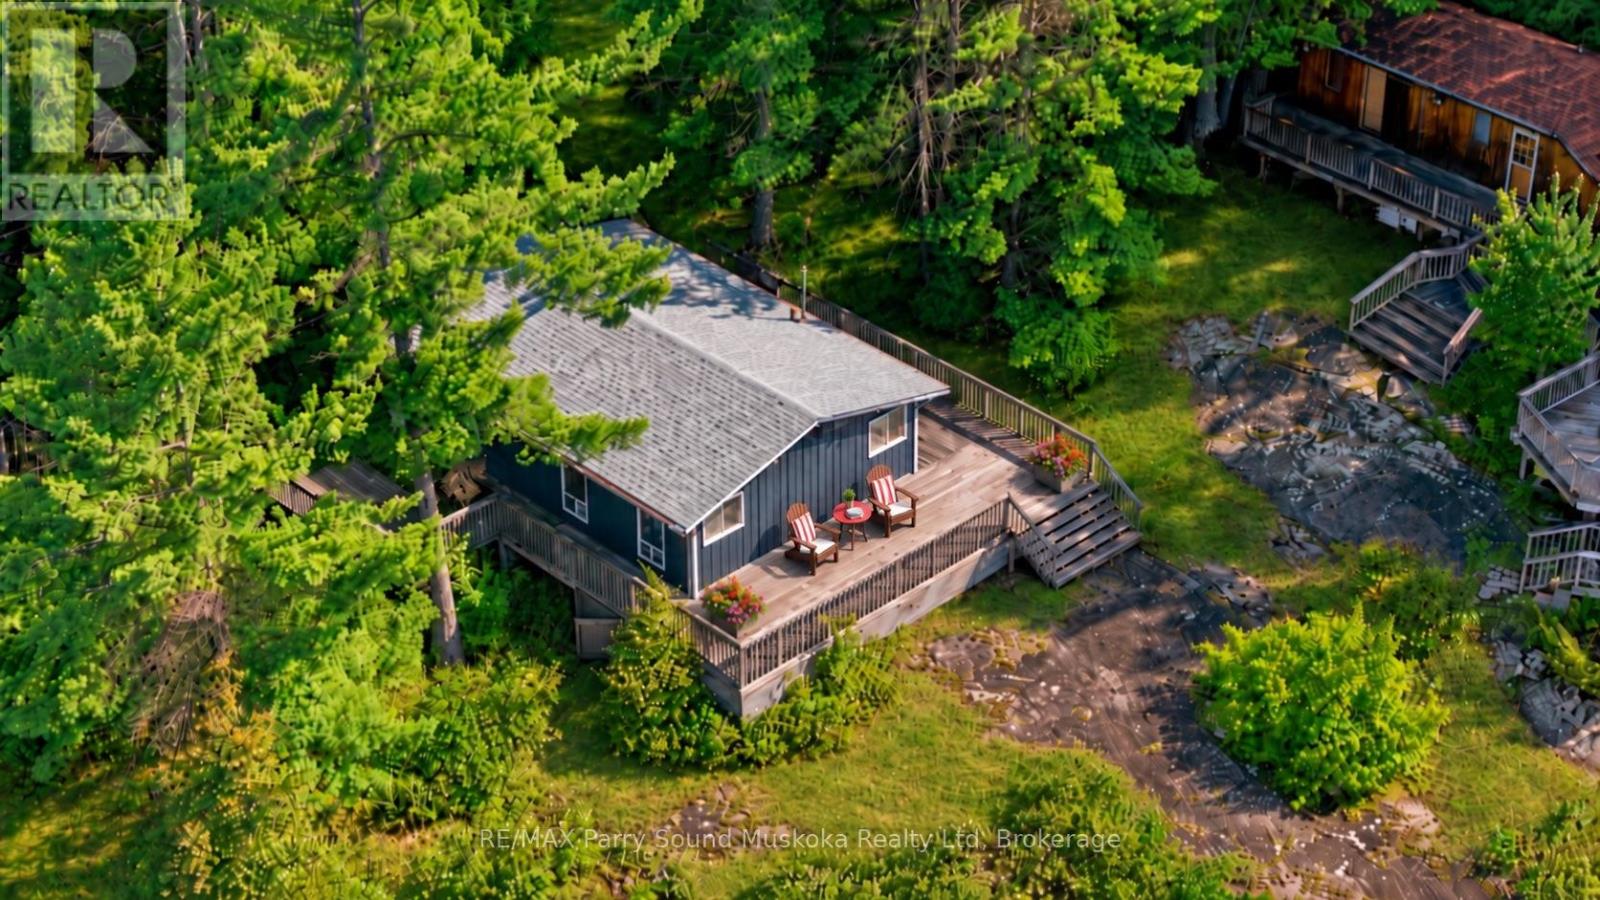
160 Paradise Lane
Carling, Ontario
A warm & inviting 3-bedroom, 1-bathroom cottage on one of the larger lots on Parry Island, offering classic Georgian Bay character, privacy & a great setting for family, friends & summer days by the water. Cedar ceilings throughout, wood walls & engineered laminate flooring installed approximately 2018. The kitchen offers laminate countertops, while the bathroom was refreshed in 2012 w/ a vanity & refinished tile. New sink & bathtub. Exterior was painted in 2021, shingle roof was replaced/upgraded in 2020 & a new UV filter has been added. The comfortable layout includes good-sized bedrooms, one large enough for a king-size bed, plus additional bunk sleeping for children or guests. Step outside to the lake-facing deck for morning coffee, socializing, yoga, boat watching or basking in the sun. The waterfront offers approximately 14-20+ ft of water at the dock, ideal for docking your boat or jumping in to cool off on a hot day, along w/ a gentle entry area for swimming. The 2020 dock bridge system connects to a dock walkway, stairs & railing featuring aluminum construction w/ cedar step inserts. Mature trees provide privacy & shade, while main-channel views, sheltered waters, colourful sunsets & quiet mornings & evenings complete the setting. Lakeland fibre internet is connected directly to the cottage. UV filtration, copper plumbing & septic pumped September 2026. Enjoy Georgian Bay w/ seemingly endless boating, Killbear Provincial Park, the world-famous 30,000 Islands & nearby Parry Sound by boat or car for dining, shopping, theatre, the arts, Bobby Orr Hall of Fame, festivals, entertainment, hospital & markets. Click on the media arrow for video. this cottage is on leased land. (id:37372)
RE/MAX Parry Sound Muskoka Realty Ltd
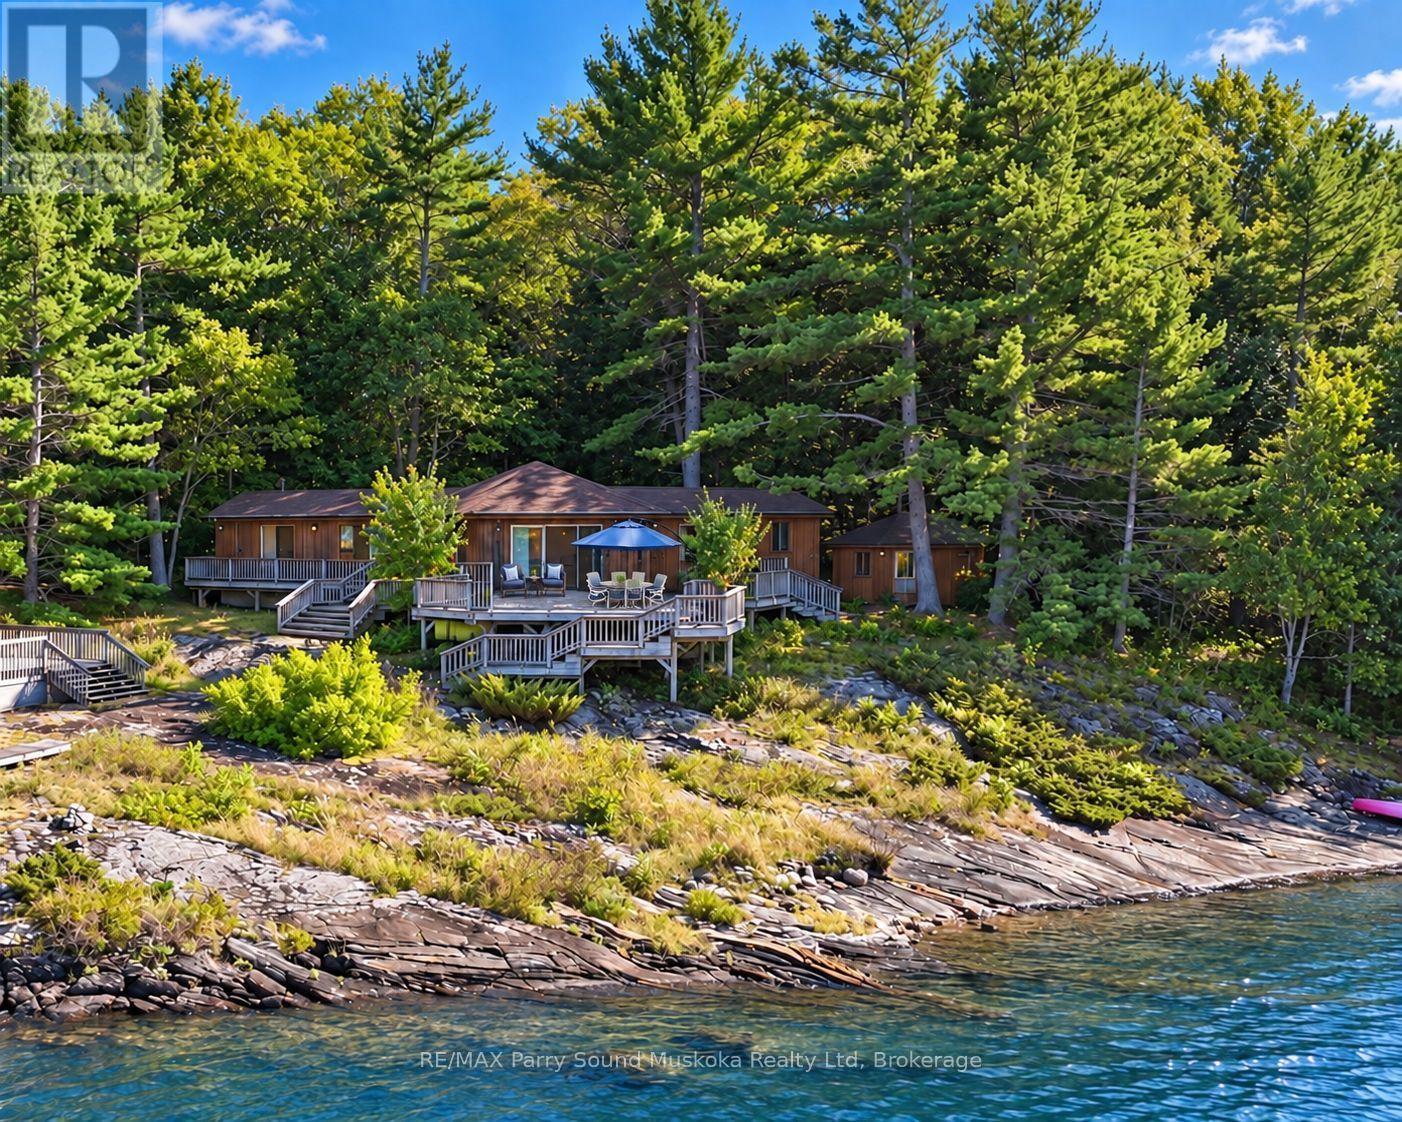
159 Paradise Lane
Carling, Ontario
A charming, spacious, loved & very well-maintained 2-bedroom, 2-bathroom, drive-to bungalow cottage w/ bunkie, set along the shores of Georgian Bay. Canadian Shield terrain, pristine shoreline, blue skies & colourful sunsets. Warm wood flooring, wood ceilings & wood walls create a classic cottage feel throughout, complemented by cathedral ceiling & large windows that bring in plenty of natural light. The spacious open-concept kitchen, living room & dining room measures approx. 21.8 x 20.0 ft, creating one large central gathering space for entertaining, family meals & time together. Plenty of closet & storage space. Large primary bedroom privatotely positioned in its own wing w/ a spacious 3-piece ensuite. A second wing offers another generous bedroom& 3-piece bathroom, allowing family & guests their own space & quiet time in the evenings. Walk out to the spacious deck for outdoor dining, relaxing & sunset-filled skies. The waterfront features a white-sand beach, gentle walk-in entry for children & pets, smooth Canadian Shield shoreline & clear, sparkling fresh Georgian Bay water ideal for swimming. Sheltered from wind, it offers a protected area for swimming, boating, fishing, kayaking & paddleboarding, w/ approx. 14-20+ ft of water at the dock area. The bunkie provides additional overflow guest space & houses the laundry. UV filtration, septic pumped September 2026, Lakeland fibre internet, 2021 roof upgrades & exterior re-staining in 2022. Explore Killbear Provincial Park, the world-famous 30,000 Islands & nearby Parry Sound for dining, shopping, the Charles W. Stockey Centre, Bobby Orr Hall of Fame, festivals & entertainment. A great location for boat watching & basking in the sun. This cottage is on leased land. Click on the media arrow for video. (id:37372)
RE/MAX Parry Sound Muskoka Realty Ltd
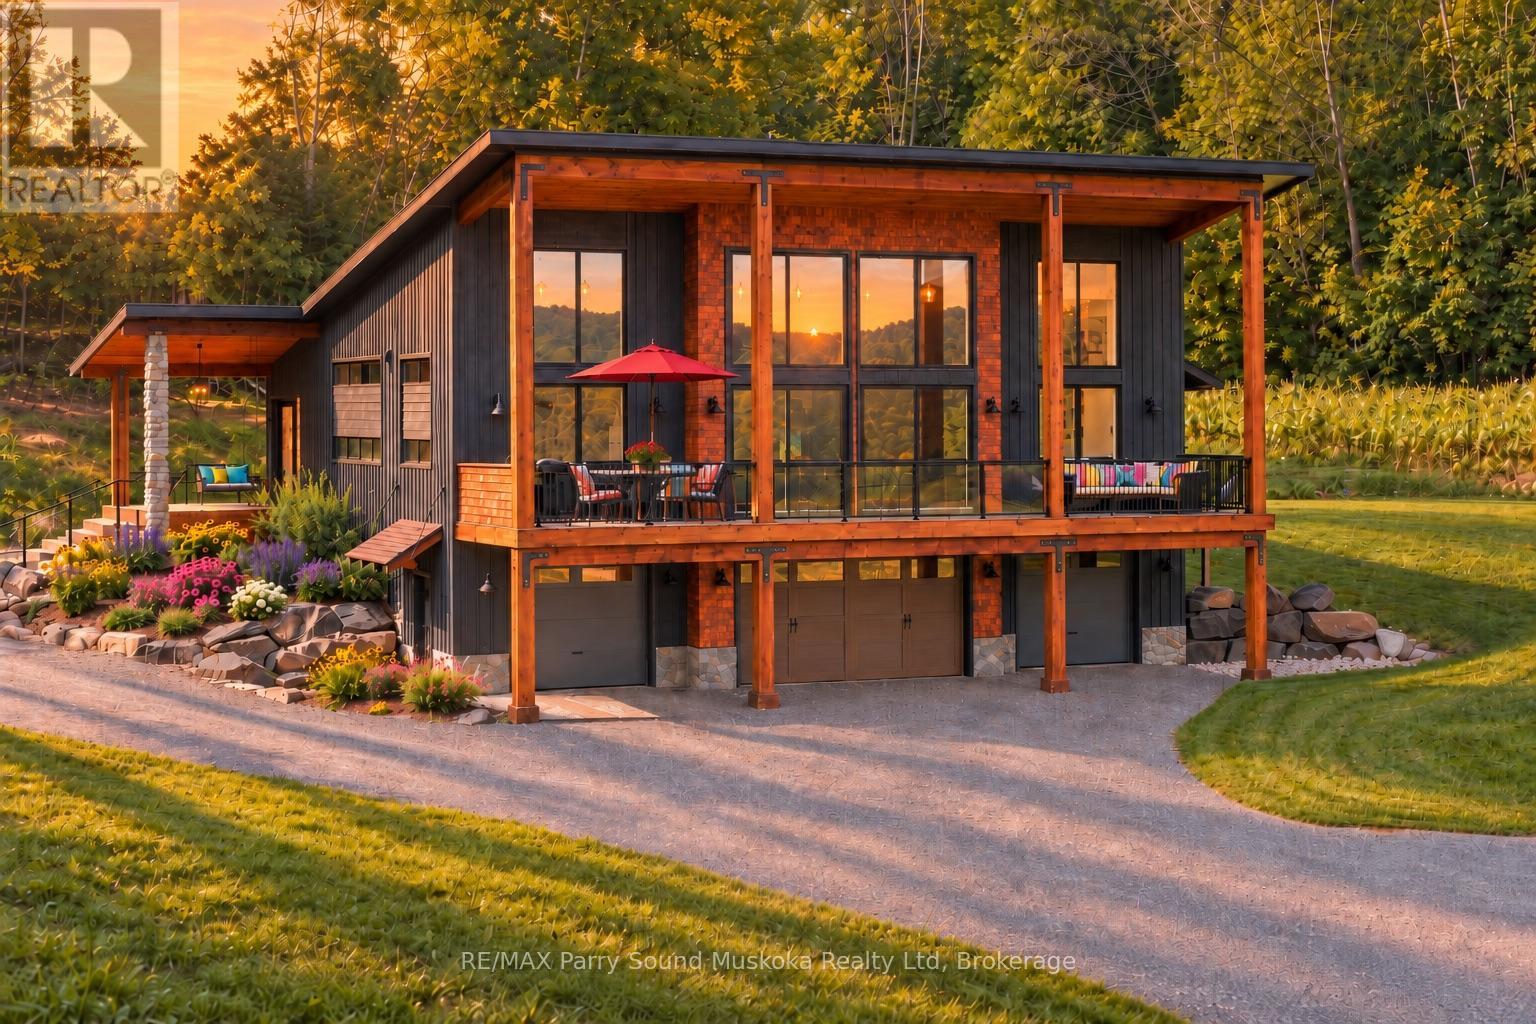
78 124 Highway
Mcdougall, Ontario
Wake up to a rooster's call & the sun rising over your own 27 private acres, coffee in hand, mist lifting off the pond. This is the coffee commercial, & you live it every morning in this newly built 3-bedroom, 3-bathroom cottage home, on a year-round, municipally maintained road. A meadow & trails, zoned for farm use. Enjoy waterfront living & boat access to Portage Lake, Mountain Basin & Mill Lake, w/o the waterfront taxes. Parry Sound's schools, hospital, workplaces & theatre of the arts are minutes away. Built for maintenance for & long, lasting w/ an ICF foundation, heated w/ propane forced air, plus radiant heated bathroom floor & A/C. Ceilings soar from 10 feet in the basement to 8-20 feet upstairs, w/ vaulted wood plank detail & large, bright windows filling the open-concept main floor w/ light. Sunken living room w/ fireplace flows into the dining area & custom kitchen, w/ butcher block & granite counters, custom built cabinetry, pantry, gas range, large island, floating shelves & designer lighting. Open concept space great for entertaining & family time. Primary suite offers an ensuite w/ walk in closet. Main floor laundry. plenty of storage space. Lower level includes a bathroom & bedroom w/ a Murphy bed. A dbl attached garage for your vehicle and cottage country toys w/ a workshop & a space for piling wood. Take your mug outside & enjoy sunrises & sun all day from the deck, covered porches, & sitting areas overlooking the beautifully landscaped yard w/ponds, fountain & fire pit &bbq centre. An in-ground trampoline, a playground for all ages. You're pets will love their freedom. All-season activities & sports right in your own backyard! Winter brings your own ski jump & ski hill for downhill skiing, plus cross-country skiing on site. The hobby farm suits three types of animals w/ fencing.An aerial view reveals just how much privacy this setting has & yet to reach its full potential. No details, forgotten, except you!Click on media arrow for a video (id:37372)
RE/MAX Parry Sound Muskoka Realty Ltd
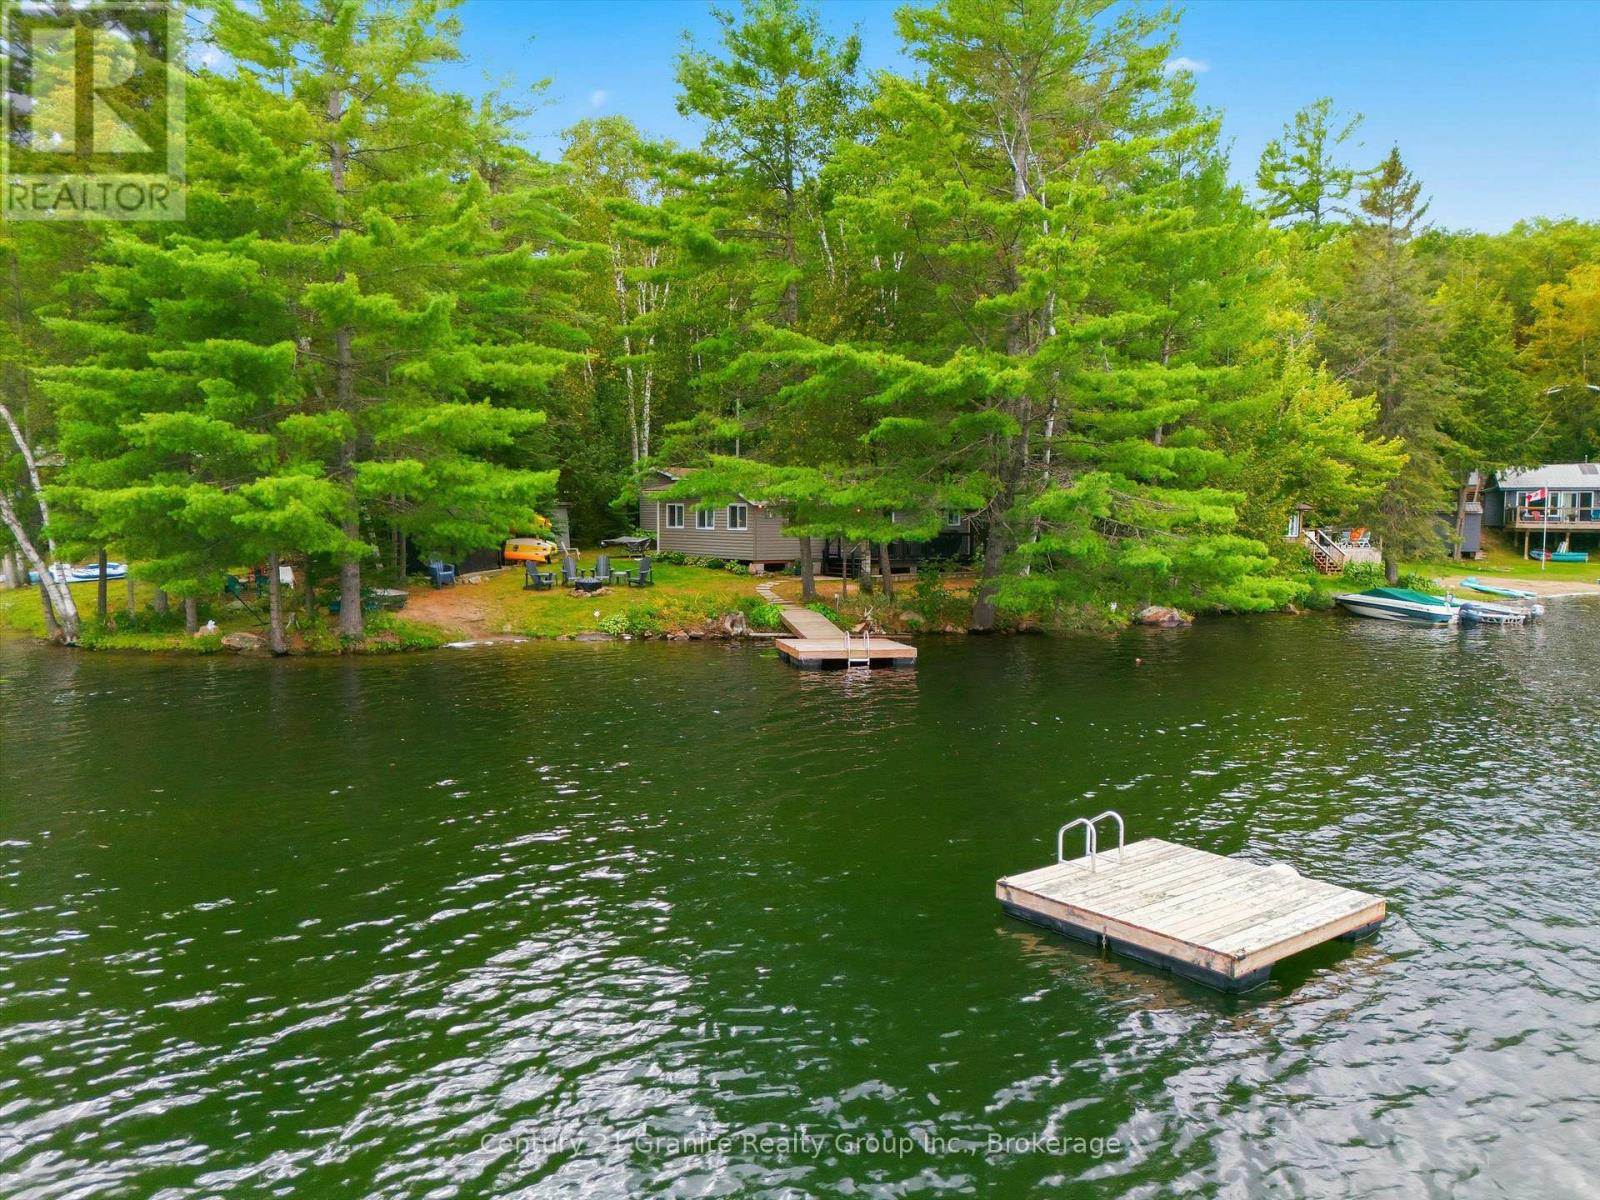
1014 Opal Lane
Highlands East (Glamorgan), Ontario
Haliburton Cottage Life Awaits! A pretty lake, a level lot, toes in the sand and doing a cannonball off the dock. This is the kind of place where cottage memories are made. Little ones build sandcastles and splash in the shallows, while the bigger kiddos head out for waterskiing and tubing. Grab the kayaks and paddle over to the island-or maybe make it your swimming destination. Then, there's the Cottage! Adorable, bright and ready to enjoy! Three bedrooms, a galley kitchen and open-concept living, with a propane fireplace to warm things up on those late fall evenings. After a day outside, make the popcorn, pile onto the couch and settle in for movie night. And wait until you see the chattel list-so much of what you need for cottage life is already here. A separate studio offers even more possibilities-creative space, quiet retreat or the tweens' own hangout...you decide! From the cottage deck, you can keep an eye on the kiddos-morning java in hand-as a budding fisherman casts a line off the dock. Later, dine al fresco after a day on the lake or just sit back and take in the view. As the sun begins to set, gather around the campfire and see who can toast the perfect marshmallow. ATV enthusiast? There's easy access to nearby trails plus a fantastic dedicated ATV storage building for the toys. Billings Lake has its own boat launch, local amenities are within easy reach, and when summer gives way to fall, this pretty lake becomes even more colourful. A loved cottage, a level lot, beautiful views and amazing water-the perfect place to share with the people who matter most. (id:37372)
Century 21 Granite Realty Group Inc.