
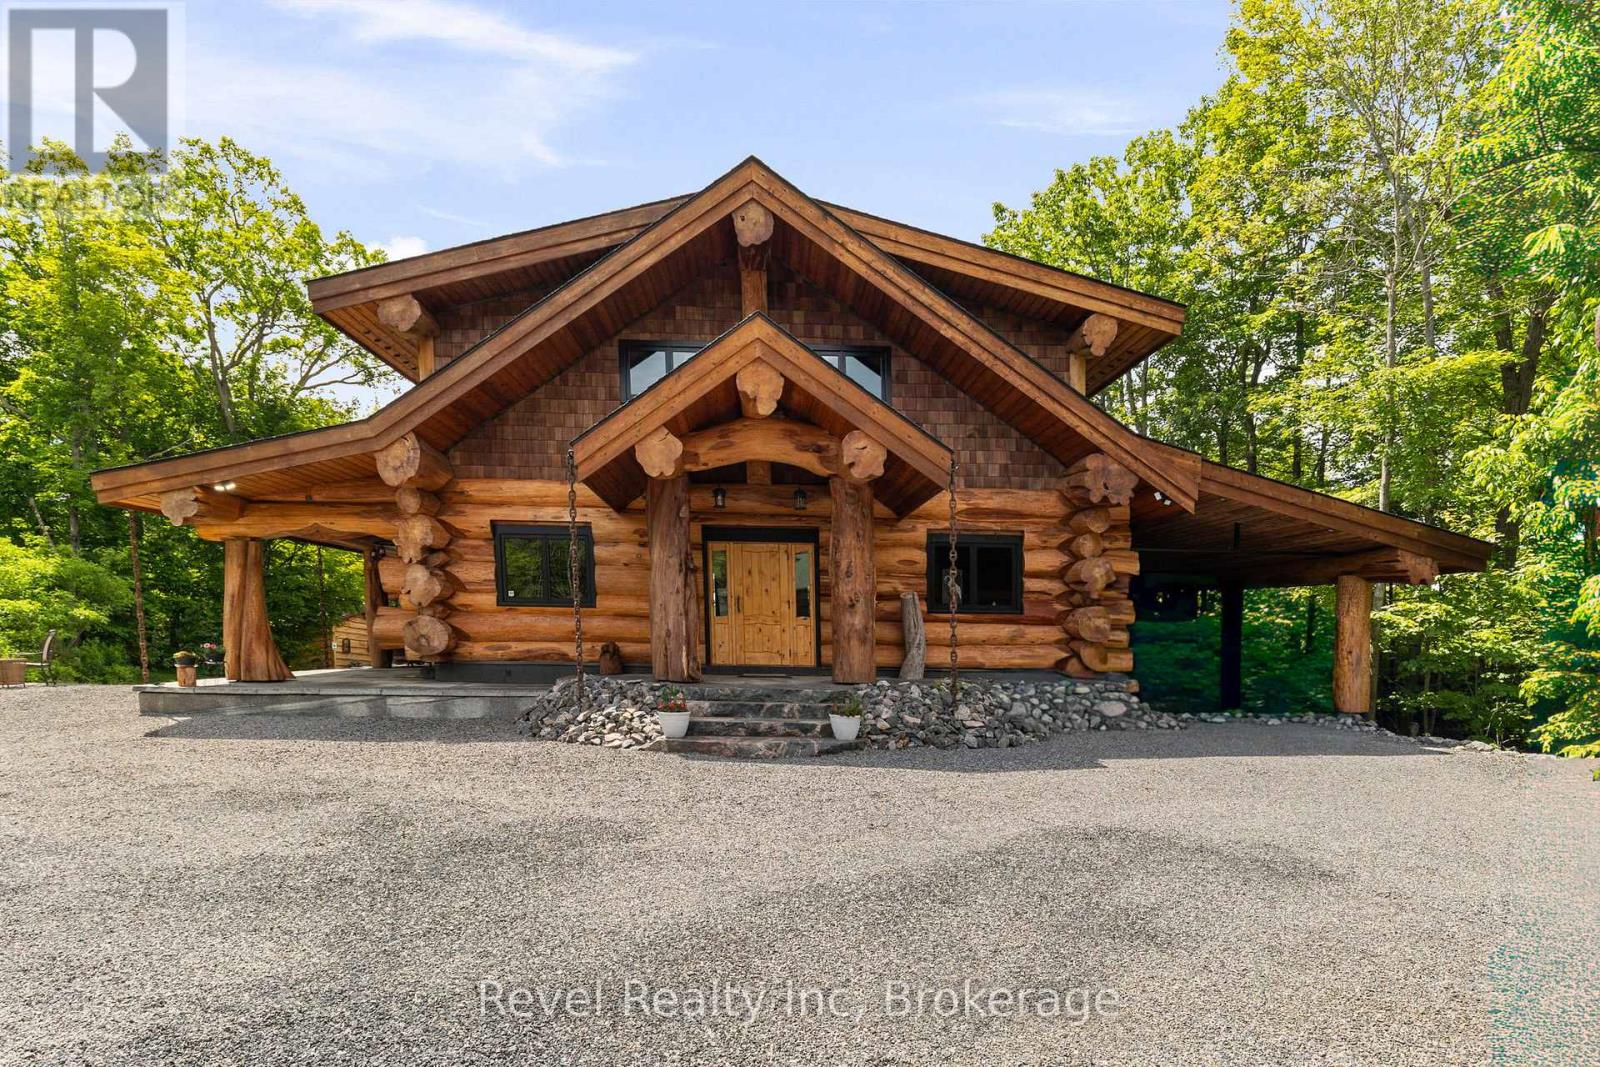
189 Koetsier Lane
Georgian Bay (Baxter), Ontario
A rare Georgian Bay Opportunity! A handcrafted Pioneer Log Home on the open waters of Georgian Bay-built by the craftsmen from the TV series Timber Kings- this property offers stunning sunrises, breathtaking sunsets, and a sandy shoreline you can walk right into.Inside, the home features authentic log construction: soaring ceilings, an open-concept living space, and walls of glass that keep the water in sight from almost every room. It is equipped for every season: a granite wood-burning fireplace, forced-air furnace equipped with an air conditioning coil and granite flooring with in-floor heating for warming the depths of winter.The opportunity for growth is already with an upgrade septic which can accommodate for a five-bedroom home. Whether you choose to expand above the garage, within the garage or within the carport, the infrastructure is ready.Furthermore, the lot size allows for entirely new development if you choose. It is rare to find a property where the planning is already done.Outside, the season change is effortless. With three marine railways, a dry boathouse, and a private bunkie, your time is spent on the water, not maintaining the dock. From your doorstep, the entire bay opens up-idle over to town for a waterside dinner, or explore water-access-only destinations like Giant's Tomb and Beckwith in minutes.The Rarest Feature:On a Georgian Bay coastline where the vast majority of listings are water-access only, this home offers the luxury of a private, year-round road. Accessible in every season with private docking and a quiet neighbourhood, nestled away in a quiet bay with deep water, this is a rare opportunity to own a true four-season waterfront retreat. (id:37372)
Revel Realty Inc
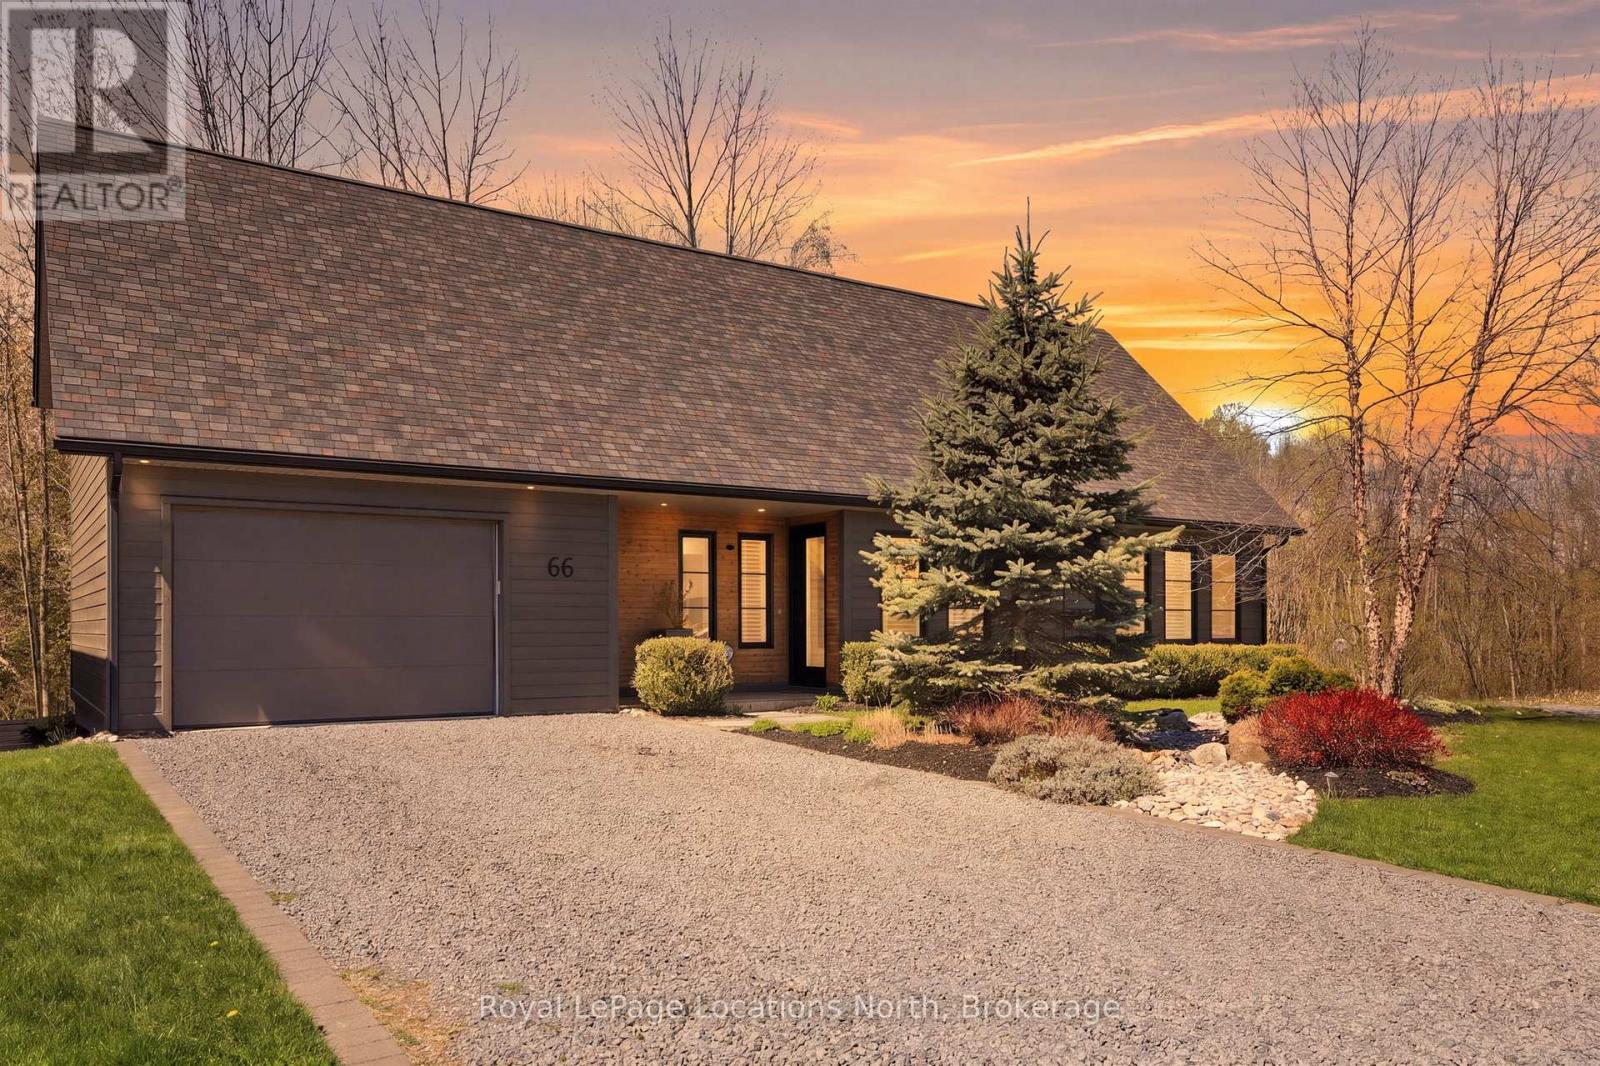
66 Gordon Crescent
Meaford, Ontario
Privacy like this is hard to find in town. Backing onto a beautiful treed ravine on a quiet in-town cul-de-sac, this exceptional home offers a peaceful setting without sacrificing walkability. The well-designed floor plan features three bedrooms, including a main floor primary suite with a deck and views to the forest. Spacious principal rooms and oversized windows capture the natural light and make the most of the beautiful ravine setting. Above the garage, a flexible bonus room offers endless options, a media lounge, home office, fitness studio, creative space, or whatever best suits your lifestyle. The backyard is a true private retreat. An expansive deck blends into the forest, creating the perfect setting for entertaining, outdoor dining, or simply relaxing while surrounded by nature. Designed with passive solar principles, the home maximizes natural light, creating a bright and comfortable living environment throughout the seasons. Wake up with coffee on the deck listening to the birds, host friends surrounded by nature, or simply enjoy the peace and privacy this must see home offers. Enjoy the best of both worlds, with shops, restaurants, trails, and everyday amenities just minutes away. This home is just the beginning of what you'll love about living in Meaford. (id:37372)
Royal LePage Locations North
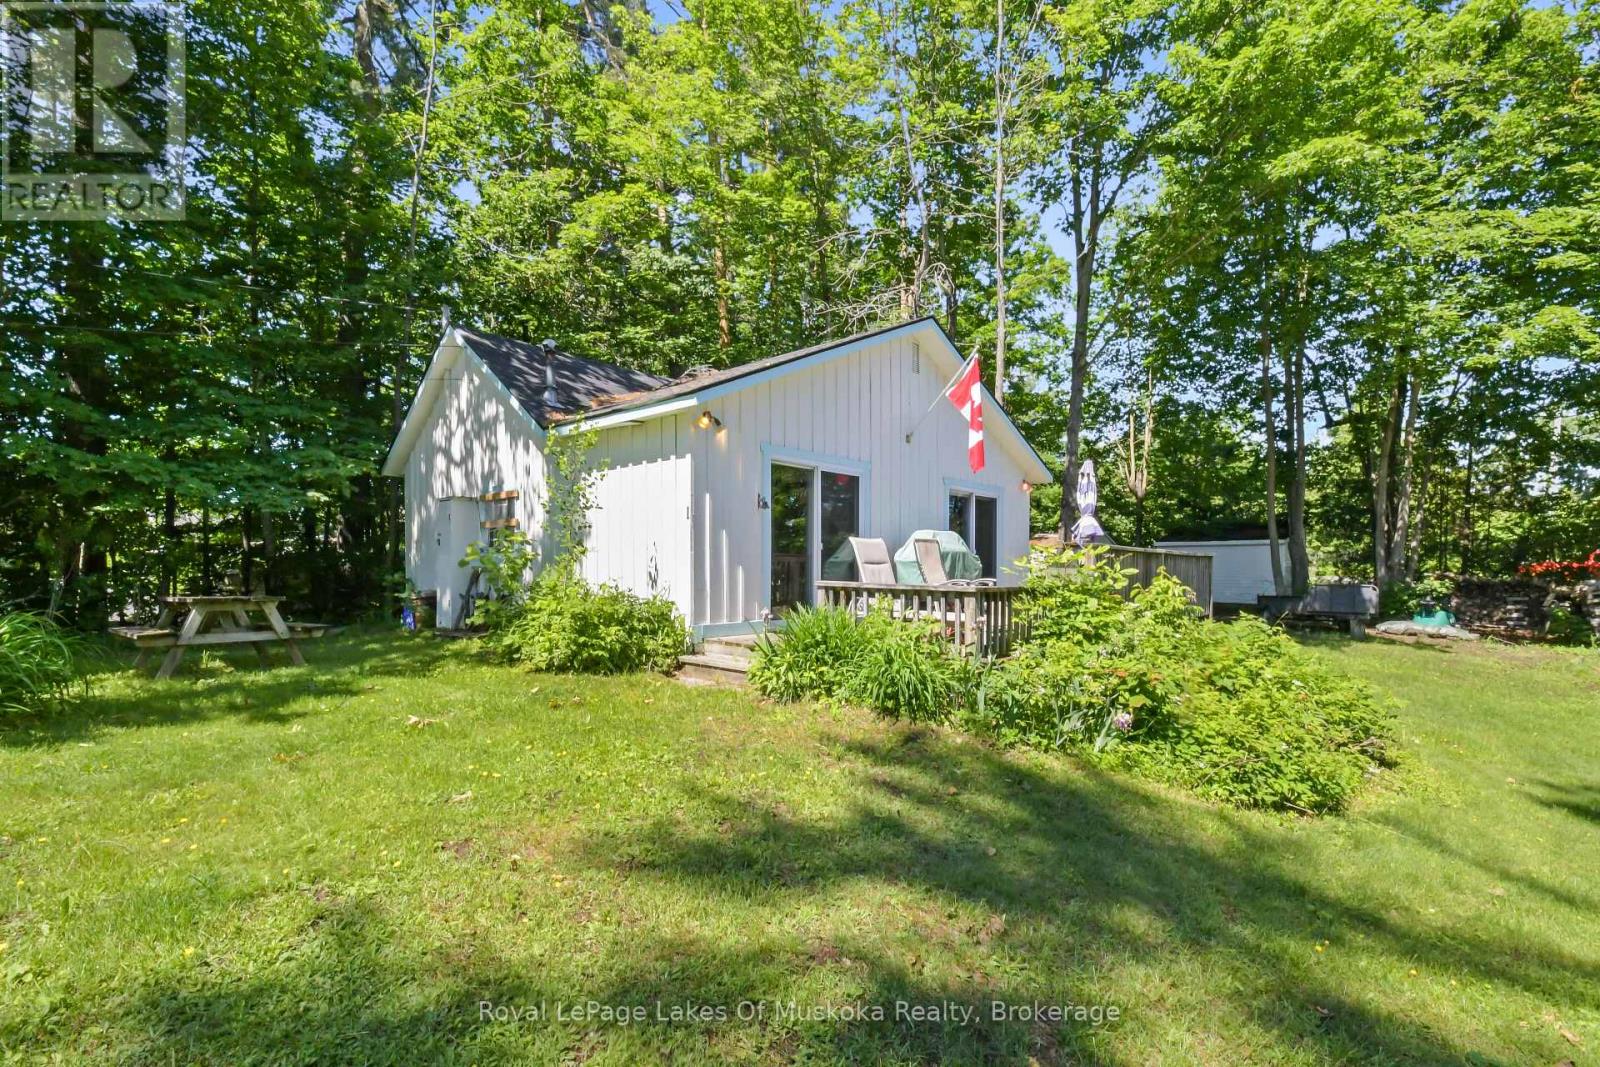
2 - 180 Two Road
Gravenhurst (Wood (Gravenhurst)), Ontario
Affordable Lake Muskoka. This shared ownership puts Lake Muskoka in your grasp. If you would love to have a place on Lake Muskoka with all the seasonal advantages, you have found it. This shared land is owned by 5 owners altogether and with this 1.3 acre lot, there is room for everyone. You have a specific part of the dock that allows for your boat, so you can boat the lake! There is some level land that is shared and allows your family the best that Muskoka can offer while sharing the expenses with your fantastic neighbours! The cottage itself is 685 sq.ft. of living with 3 bedrooms, open concept living/kitchen area and a bathroom not to mention your personal front deck that allows you to enjoy all the views over the lake. There are two designated parking spaces as well. See the documents for the rules of ownership and come to appreciate how sharing makes Lake Muskoka possible. Directly off of Muskoka road 169 and across from the Home hardware. Just outside of the town of Gravenhurst so you are close to all amenities! (id:37372)
Royal LePage Lakes Of Muskoka Realty
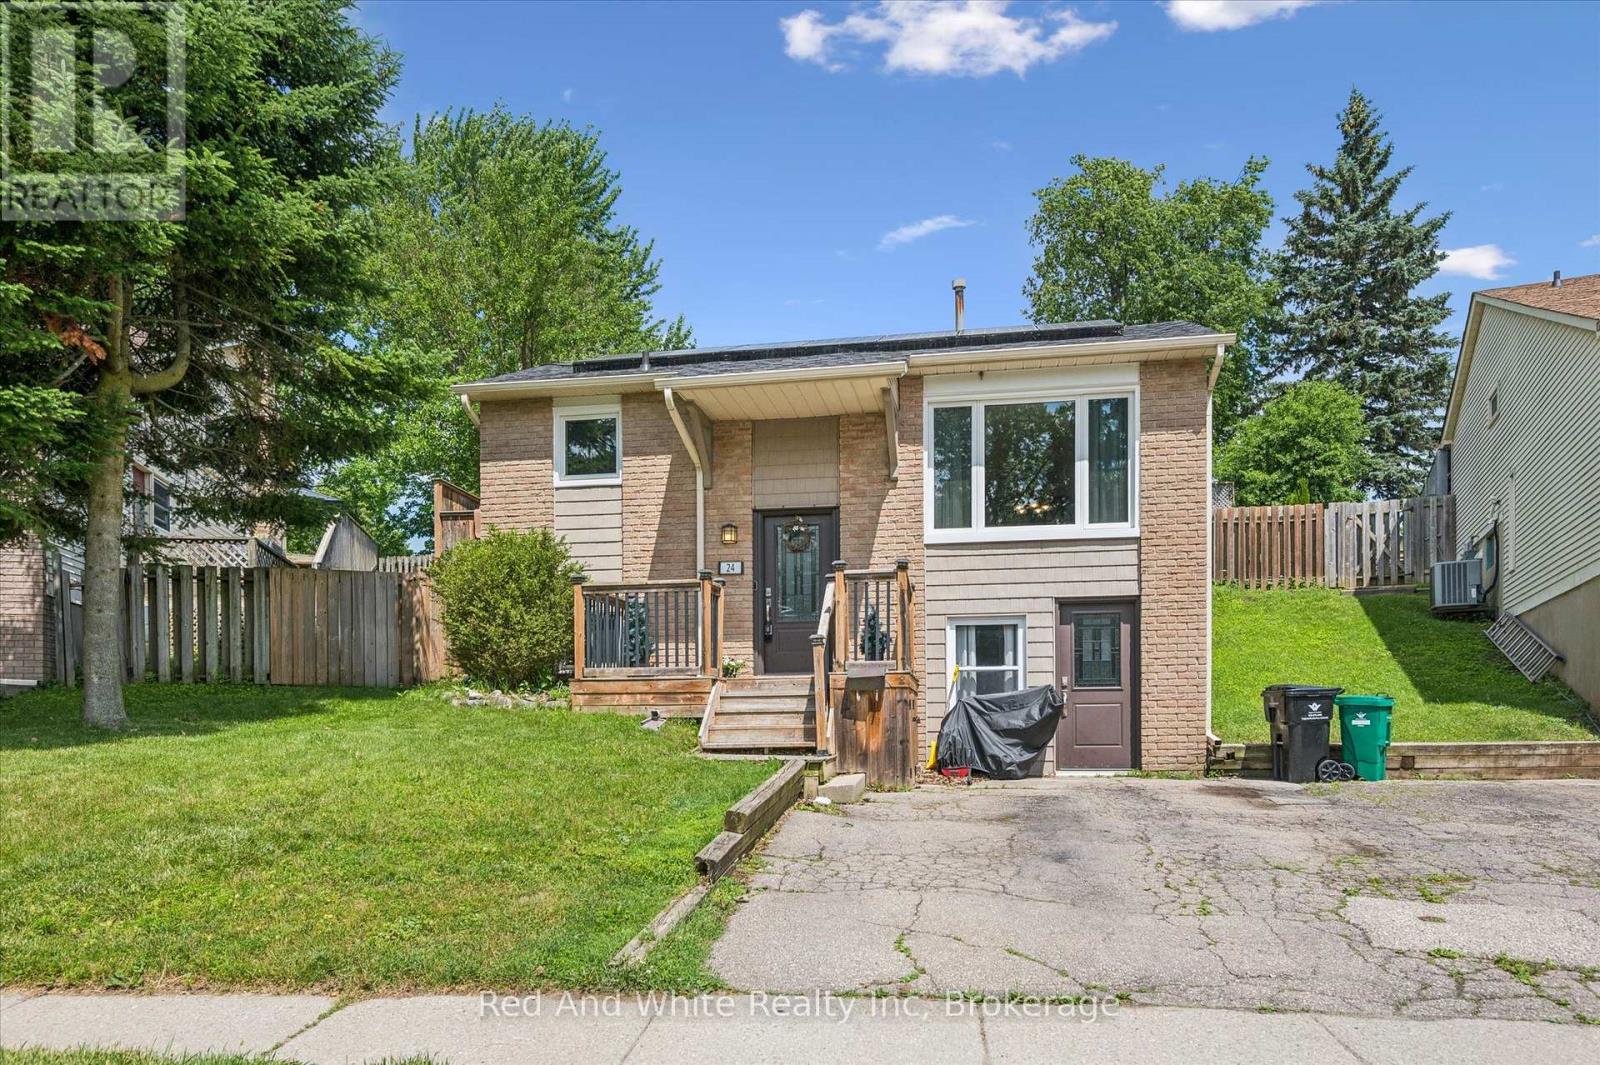
24 Byton Lane
Cambridge, Ontario
Welcome to 24 Byton Lane, a wonderful family home nestled in the highly sought-after West Galt neighbourhood of Cambridge. Located on a quiet, low-traffic street with a park just steps from your front door, this home offers the perfect setting for families looking to enjoy a safe, friendly community with plenty of green space nearby.This desirable location combines the charm of a mature neighbourhood with excellent convenience. You'll enjoy being just minutes from schools, shopping, trails, and historic Downtown Galt, while commuters will appreciate the easy access to Kitchener in approximately 15 minutes and Brantford in about 20 minutes.Inside, this well-designed home offers 3+1 bedrooms and 2 bathrooms, providing plenty of space for growing families, first-time buyers, or downsizers looking for a comfortable and functional layout. A standout feature is the separate ground-level entrance to the basement level, along with an additional main entrance serving the upper floors, creating flexibility for multi-generational living, a home office setup, or future possibilities.The spacious lower-level family room is the perfect place to relax and unwind, featuring a cozy electric fireplace complete with a remote control for added comfort and convenience. Outside, you'll find a handy backyard shed with electrical service, offering excellent space for hobbies, storage, or a workshop setup.Situated in one of Cambridge's most family-friendly communities, 24 Byton Lane offers a fantastic opportunity to enjoy quiet residential living while remaining close to everything you need. Whether you're looking for your first home or your next chapter, this West Galt gem is ready to welcome you home. Roof was completed in summer of 2025 and Furnace is 2022. (id:37372)
Red And White Realty Inc
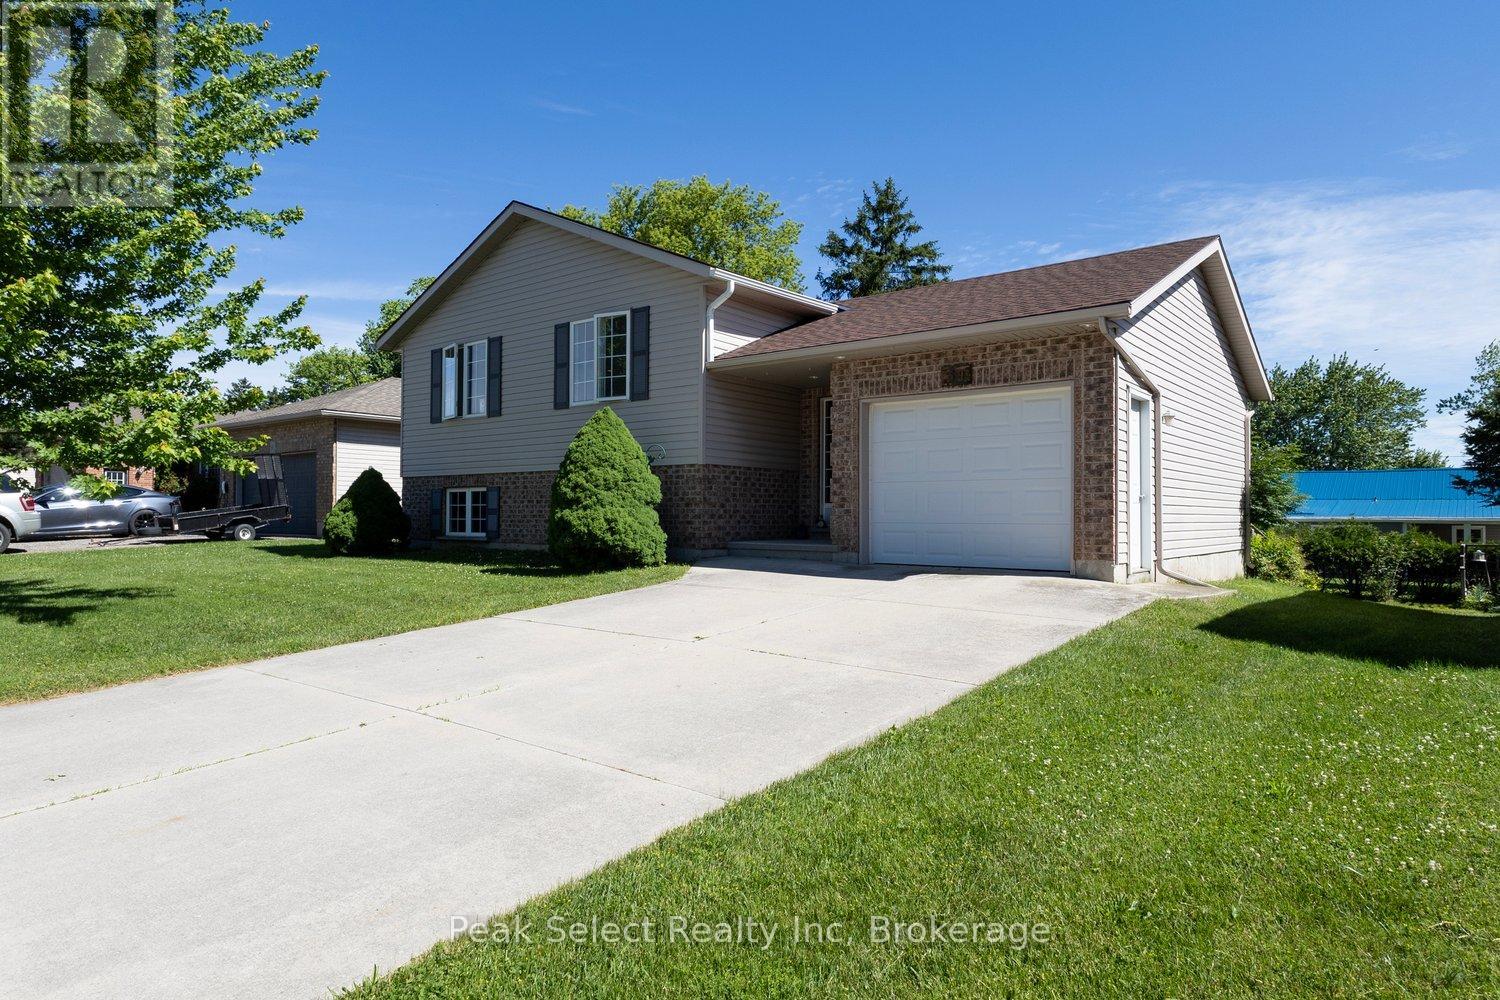
59 Albert Street
West Perth (Mitchell), Ontario
Welcome to this beautifully maintained raised bungalow located in one of Mitchell's most desirable neighbourhoods.Built in 2003, this inviting home offers the perfect blend of comfort, functionality, and family-friendly living. From the moment you arrive, you'll appreciate the attractive curb appeal, attached garage, and spacious concrete driveway.Step inside to a bright and welcoming foyer that leads to an open concept main living area filled with natural light. The spacious kitchen offers an abundance of cabinetry, generous counter space, and a seamless connection to the dining area, making it ideal for both everyday living and entertaining.The fully finished lower level provides additional living space with a large recreation room and the added convenience of a walkout basement, offering easy access to the backyard and endless possibilities for relaxing, entertaining, working from home, or accommodating a growing family.Whether you're looking for your first home, more space for your family, or a property that offers comfortable one-level living with extra room to spread out, this home checks all the boxes.Located in a quiet, established neighbourhood, this move-in-ready home offers the perfect opportunity to enjoy the charm of small-town living while still having all of Mitchell's amenities close by.A fantastic opportunity to own a well cared for home in a sought-after location. Book your private showing today. (id:37372)
Peak Select Realty Inc
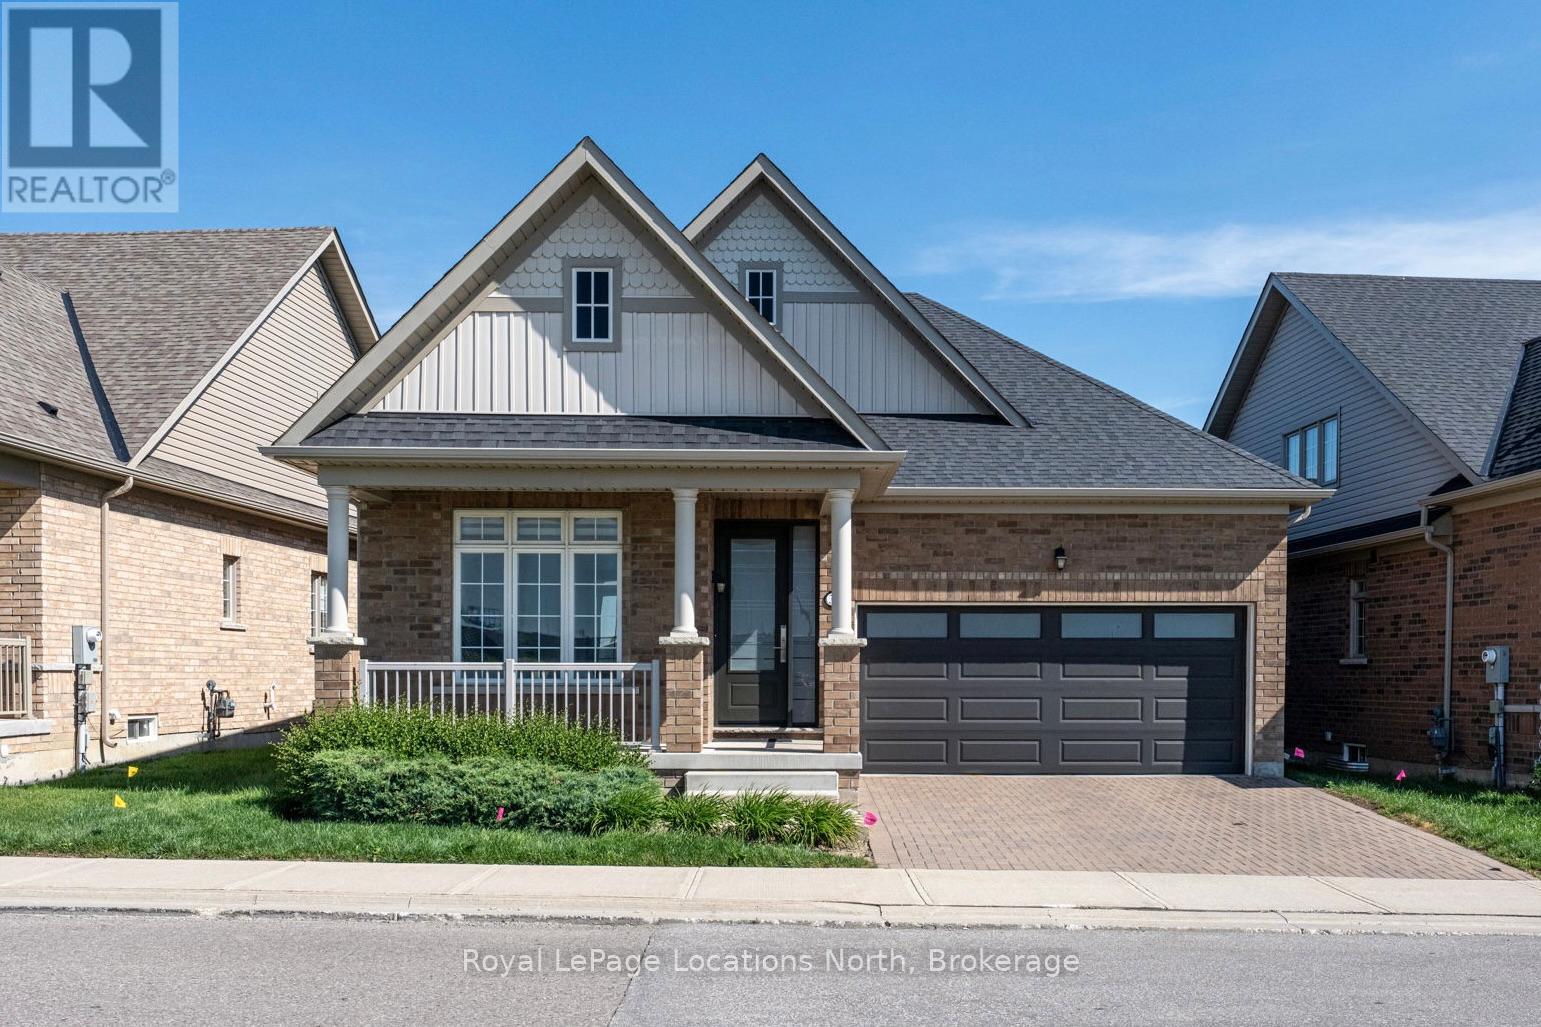
31 Tea Rose Road
Brampton (Sandringham-Wellington), Ontario
Experience maintenance-free, country-club living at Rosedale Village, Bramptons premier adult gated community offering 24/7 security and resort-style amenities including a private 9-hole golf course, indoor pool, sauna, gym, and tennis courts and lawn care and snow removal services. A secure gated concierge entry leads to a private 9-hole golf course, clubhouse with indoor salt-water pool, tennis and pickleball courts, bocce ball, parks and scenic walking paths. Spend your days on the course or relaxing at the clubhouse then return to your stunning bungalow without the hassle of lawn care or snow removal. At only 5 years old, this upgraded home offers open-concept living, with 9' ceilings throughout and a beautiful vaulted ceiling in the great room making it bright, modern and practical. The spacious primary bedroom features an upgraded ensuite bathroom with a gorgeous shower. The heated double car garage is equipped with a heater and an insulated garage door for maximum heat retention providing ample convenience and storage. The Front and back doors are also upgraded for luxury, brightness and home efficiency while the single-level layout is perfect for families or individuals downsizing or those seeking ease of living. The meticulously maintained home has an very large unspoiled and spotless basement with cold cellar and a rough in for a future bathroom. Use this huge space for extra storage or finish it to your liking. Come Enjoy the peace of mind of a secure, private community, close to shopping, dining, transit, and major highways. A rare opportunity to own in one of Bramptons most desirable enclaves! Redefine your lifestyle in the pres. This home is situated just off HWY 410 so makes commuting very easy. (id:37372)
Royal LePage Locations North
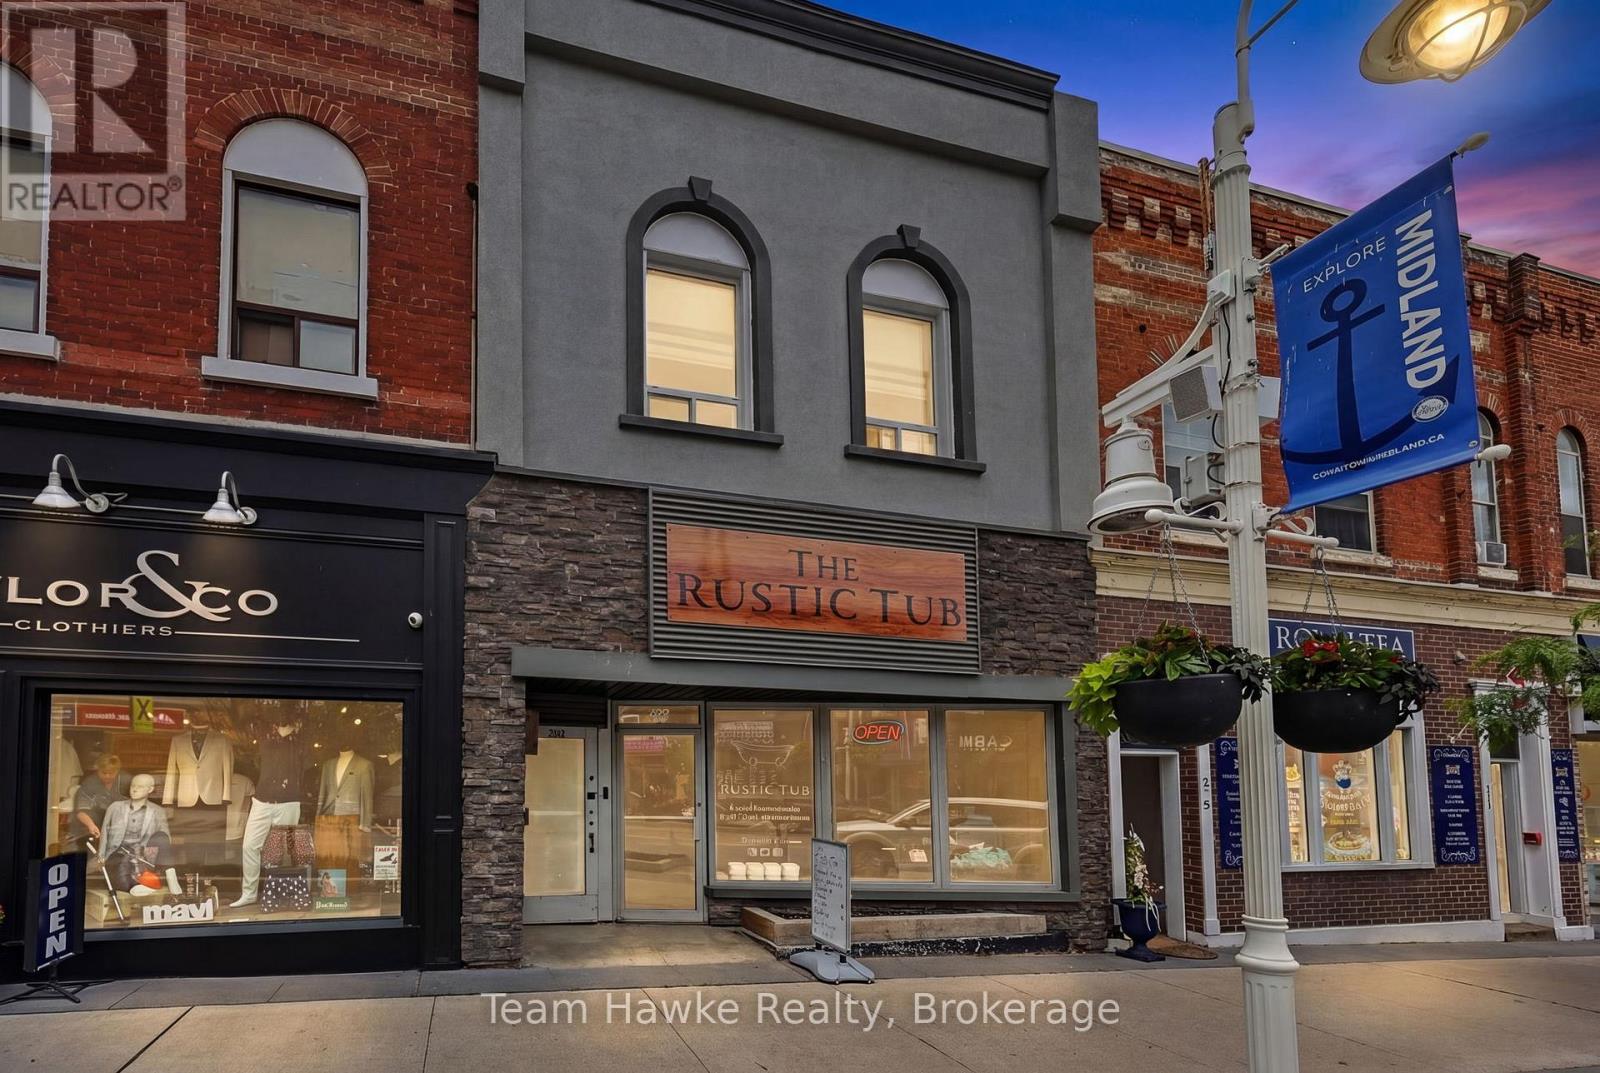
258 King Street
Midland, Ontario
If you're looking for a low maintenance downtown building, you've found it! This property has had extensive renovations over the past few years, including updated wiring and plumbing. The retail unit has an open floor plan, fresh drywall, and flooring throughout. This is a great opportunity for an end-user to have their business on the main floor and live upstairs. The 1,100 sq ft apartment has a great kitchen with beautiful cupboards and granite counters. Open concept living area with gas fireplace and 1, possibly 2 bedrooms. You won't be disappointed by the quality of work completed in this property. (id:37372)
Team Hawke Realty
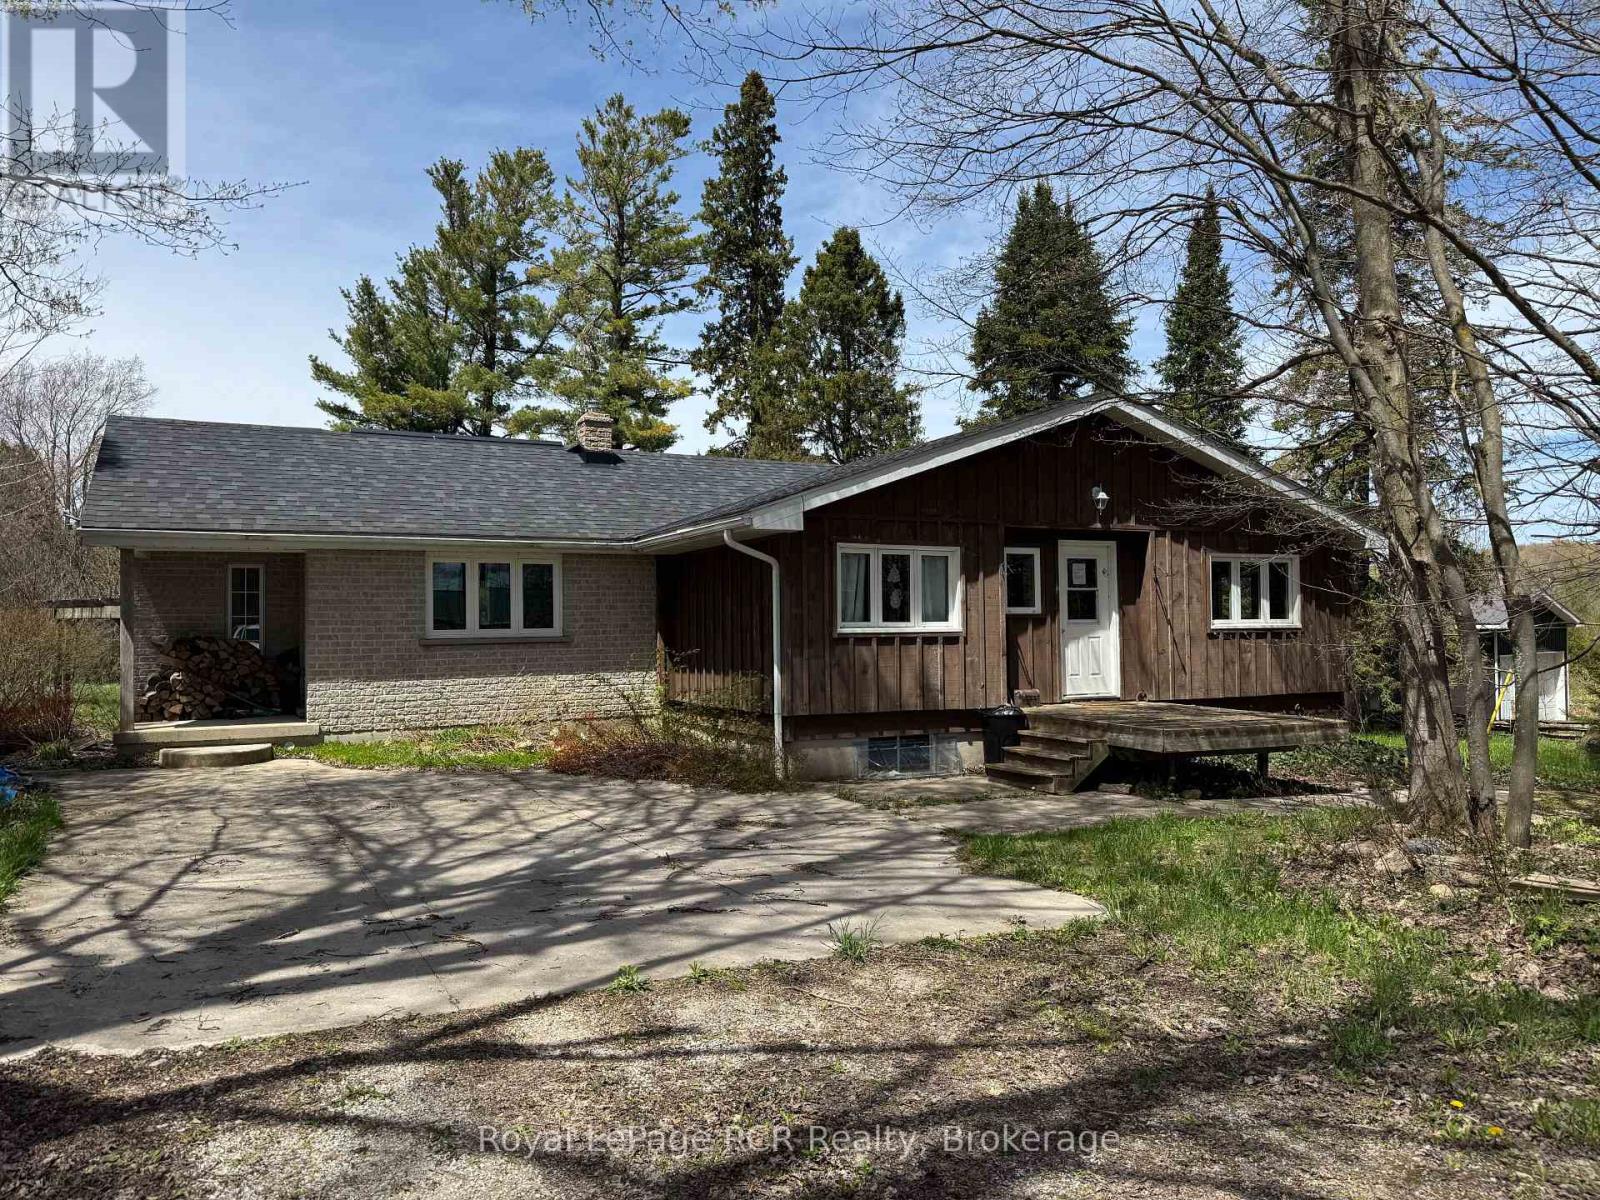
600457 50 Side Road
Chatsworth, Ontario
Charming Bungalow just outside Berkeley. This 2+3 Bed, 2 Bath home is situated on approx. 12 acres of private, well treed land. The property edges along Middleton Creek. This is a nature lover's dream! Plenty of space to meander trails or just enjoy the peace of country living. Ready to put your stamp on it, this log and brick home features a large main living area with rustic wood floors. 2 beds and 2 full baths are on the main level. In the lower level, 3 additional bedrooms and a cozy family area with wood stove. Outside, the woods await. Great for enjoying the peace of nature. (id:37372)
Royal LePage Rcr Realty
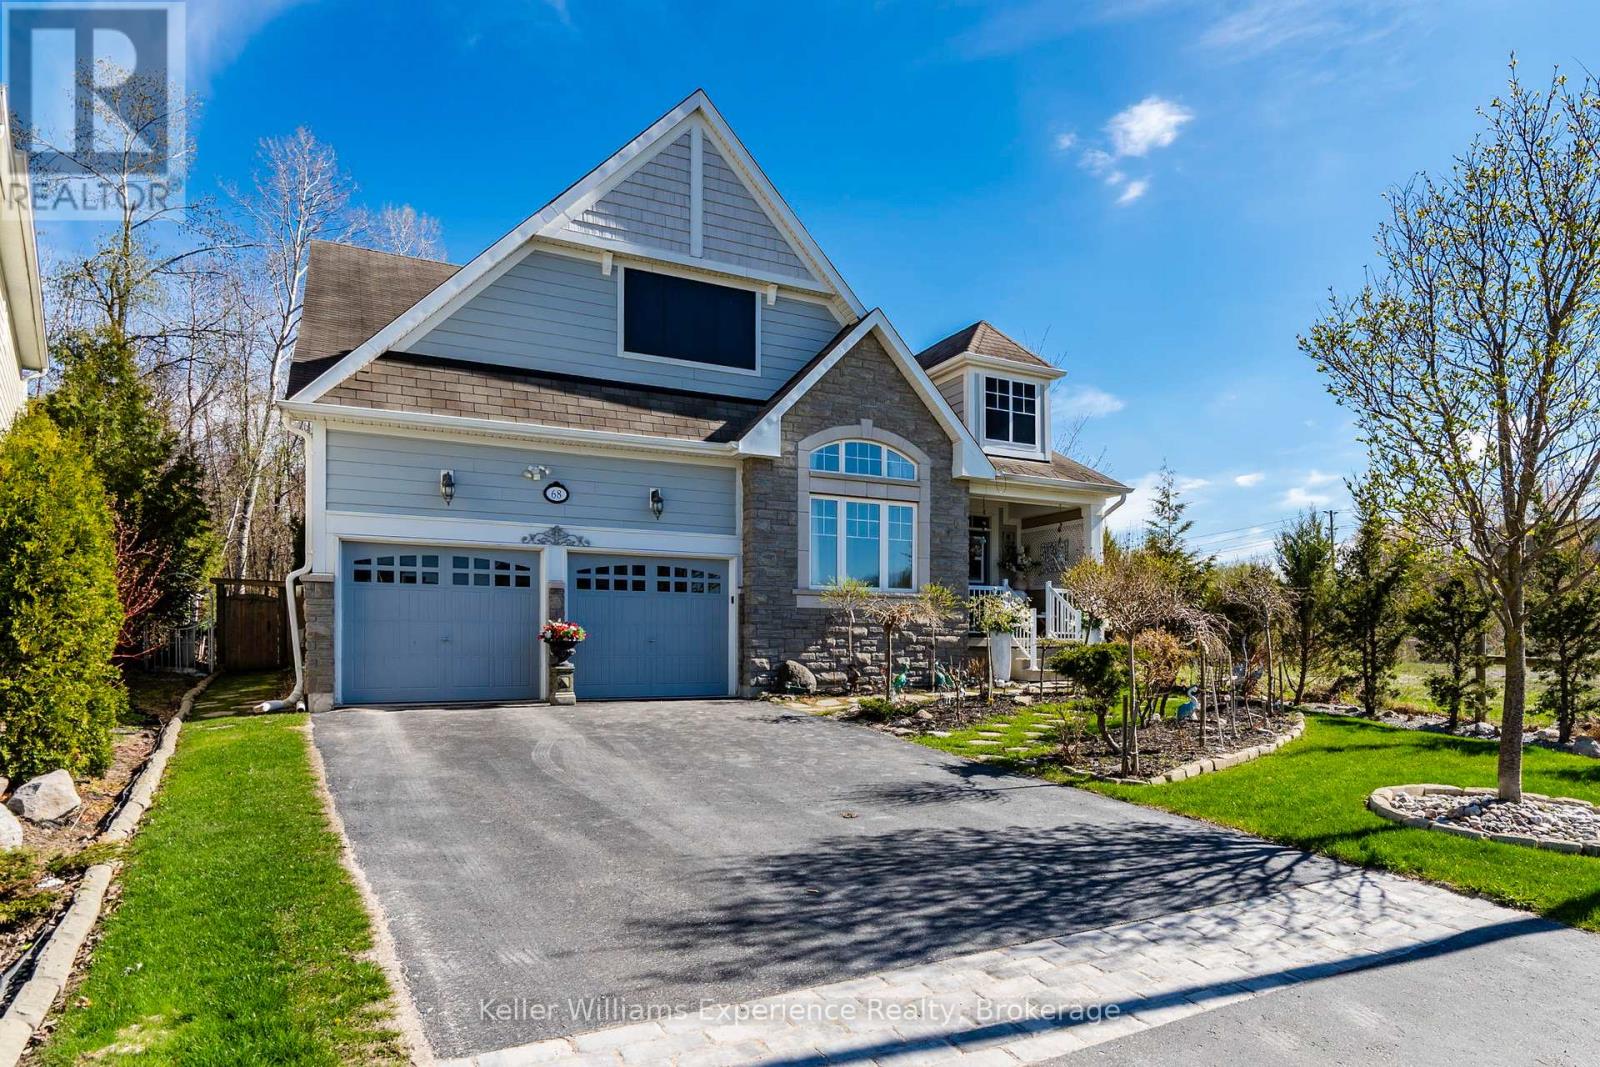
68 Riverwalk Place
Midland, Ontario
Client RemarksDesigned for true main-floor living, this home in Captains Cove offers a practical layout in a location buyers actively seek along Georgian Bay. Set on a private corner lot backing onto a town-owned wooded area with a creek, it delivers the privacy, low-maintenance lifestyle, and access to nature that define this market.The open-concept design features cathedral ceilings and 20-foot windows that bring in natural light and connect the interior to the surrounding landscape. The kitchen flows directly into the living space, making it functional for everyday living and easy entertaining.The main-floor primary bedroom includes a walkout to the backyard, supporting a convenient, single-level lifestyle. With 4 bedrooms and 3 baths, there's flexibility for guests or workspace without sacrificing simplicity.A short walk connects you to the Trans Canada Trail, with direct access to waterfront paths, Martyrs' Shrine, and Sainte-Marie among the Hurons. Captains Cove continues to be in demand for its build quality, location, and proximity to the water - key factors buyers prioritize in the Georgian Bay area. (id:37372)
Keller Williams Experience Realty
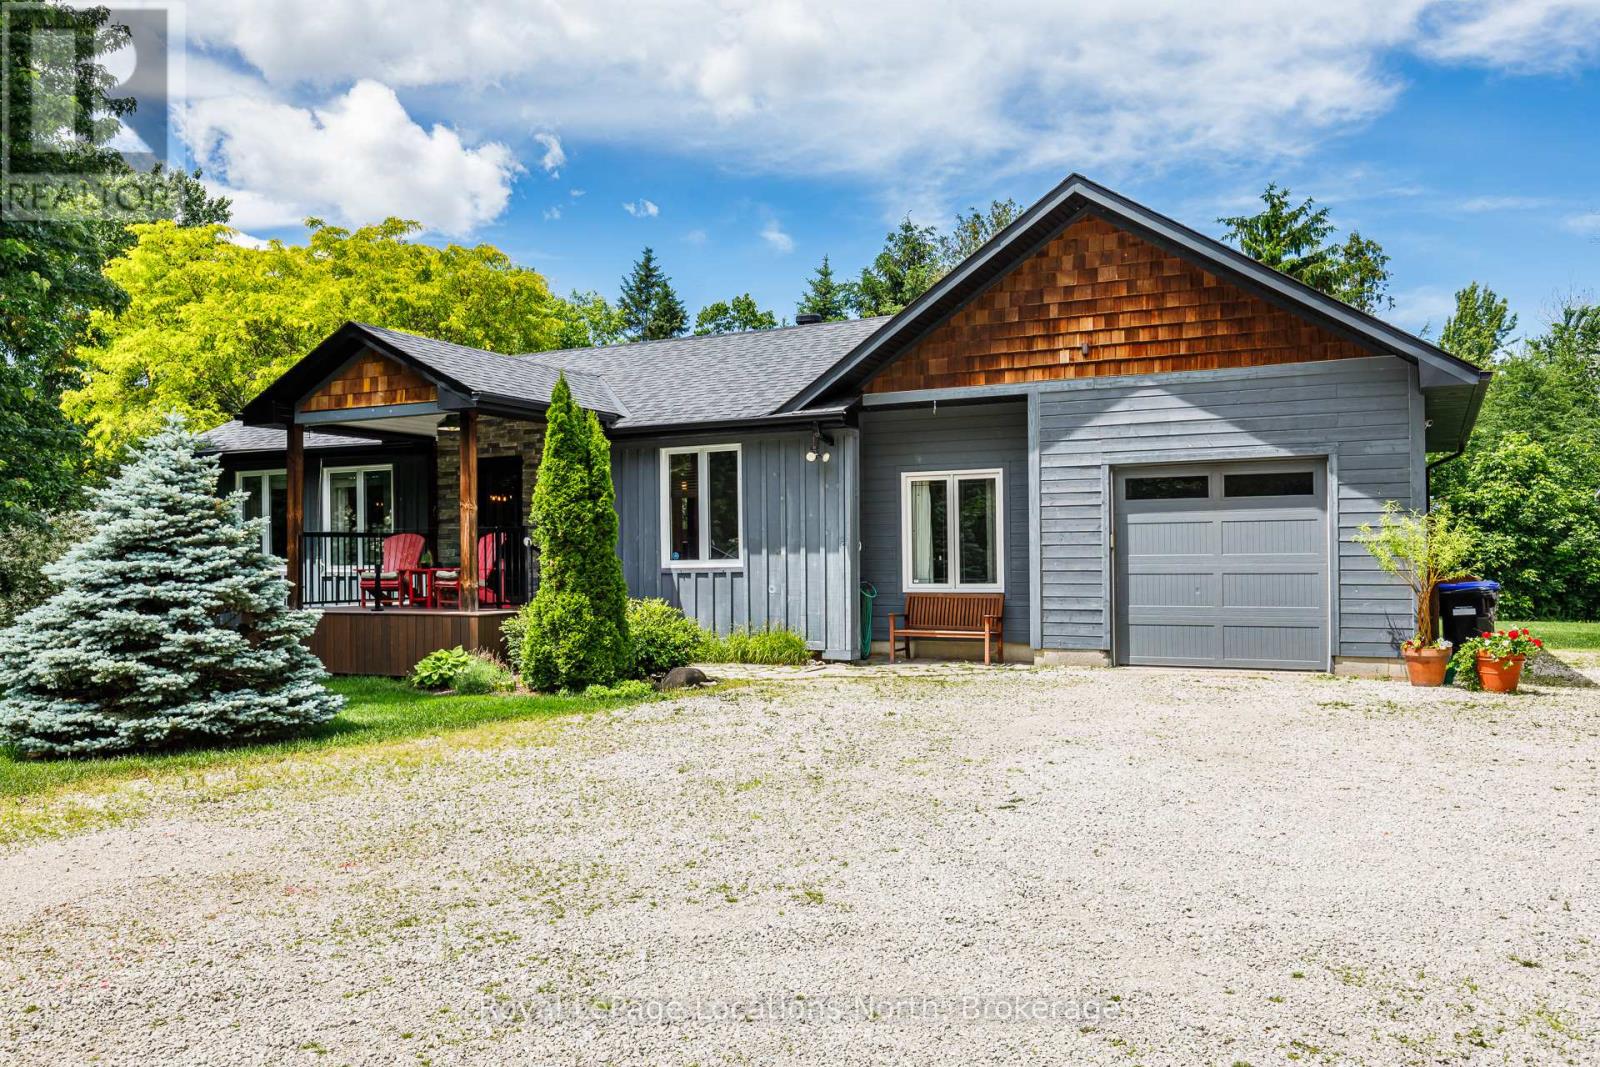
8366 Poplar Side Road
Clearview, Ontario
Tucked away just minutes from downtown Collingwood welcome to beautiful 8366 Poplar Sideroad! This gorgeous home is located in the coveted Collingwoodlands community. This lovingly maintained bungalow offers two well sized bedrooms and full bathroom. Enjoy a bright and airy open concept living space with sunshine pouring in from the large windows. A beautifully equipped kitchen with plenty of storage as well as a large island situated perfectly to enjoy all the wildlife just outside your back door. Lovely oak hardwood floors throughout. An attached oversized garage with extra storage space for all of your toys! A fantastic air conditioned and heated home office with entry from the garage is ideal for those who work from home. This property has been professionally landscaped with no detail spared. Extremely private backyard with new back deck is perfect for outdoor entertaining friends and family or a quiet glass of wine enjoying the scenery and sunsets. It boasts a magnificent garden shed with so many possibilities! Driveway is quite large and can accommodate up to 6 cars, great for an RV or a boat! The Collingwoodlands is a tight knit community that organizes amazing events for its neighbours. From the Annual BBQ, backyard concerts, roaming dinner parties, kid Olympics, and even its own Santa parade! The location is unmatched as it is in the desirable Nottawa school district, CCI and Our Lady of the Bay is just minutes away. A stones throw to Osler Ski Club and OslerBrook Golf Club, trails galore and just minutes to Blue Mountain. This is your slice of paradise...come move in and live your best life here! Recent upgrades provide peace of mind including new back roof and garage roof (2025), furnace (2025), upgraded insulation, resided back (2024), composite deck (2022). (id:37372)
Royal LePage Locations North
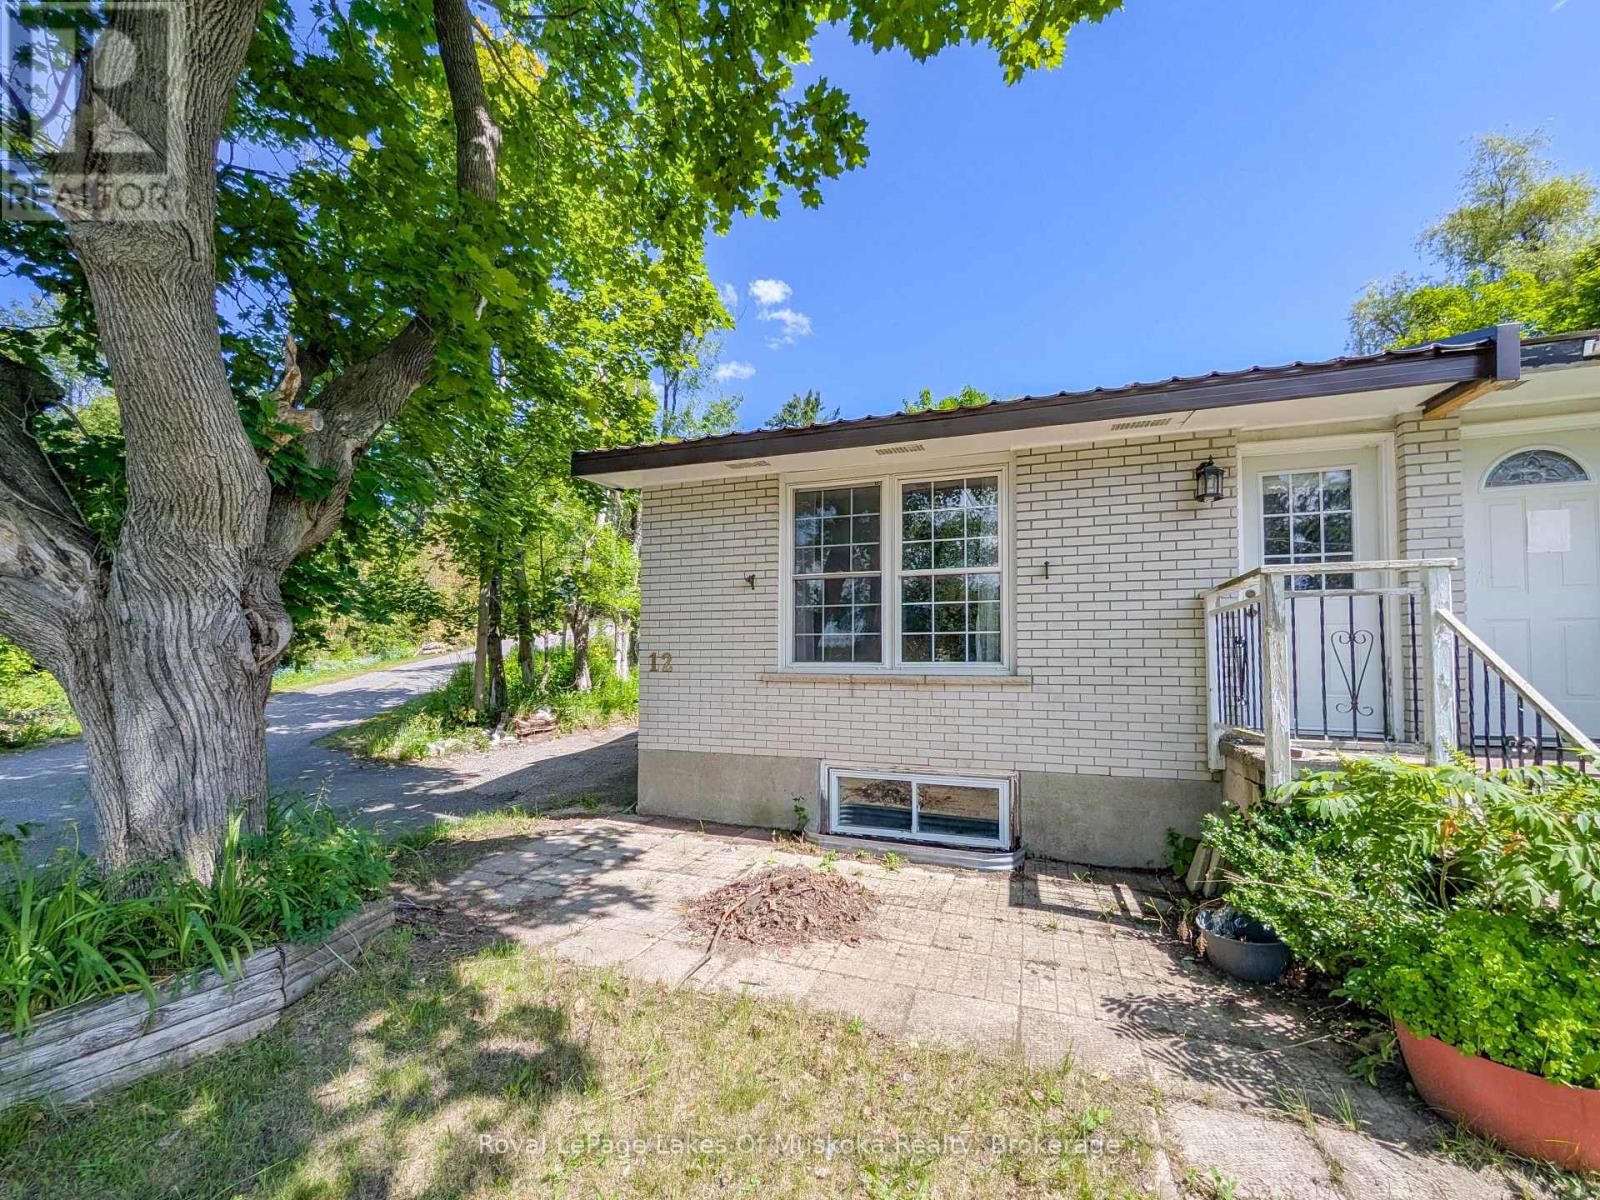
12 Valley Drive
Bracebridge, Ontario
This practical bungalow offers a low-maintenance layout, making it an ideal choice as a starter home or a manageable option for downsizing. The main floor features a functional, open-concept living, dining, and kitchen area complete with a freestanding island, alongside two bedrooms and a full 4-piece bathroom. The home is accessed via a split-entry side door, and features a metal roof, back deck, and a front porch (in need of repair). The basement features a recreation room, a combined laundry and powder room, ample storage, and a private space for a third bedroom with walk-in closet. The basement is currently 80% finished and requires drywall repair, replacement of trim/baseboards, and flooring installation to complete the space providing over 1100 SqFt of finished living space under one roof. Situated in-town on a quiet dead-end street, the location is highly convenient. It is just a 4-minute walk to public transit and less than a 10-minute walk to local shopping, dining, and entertainment. (id:37372)
Royal LePage Lakes Of Muskoka Realty
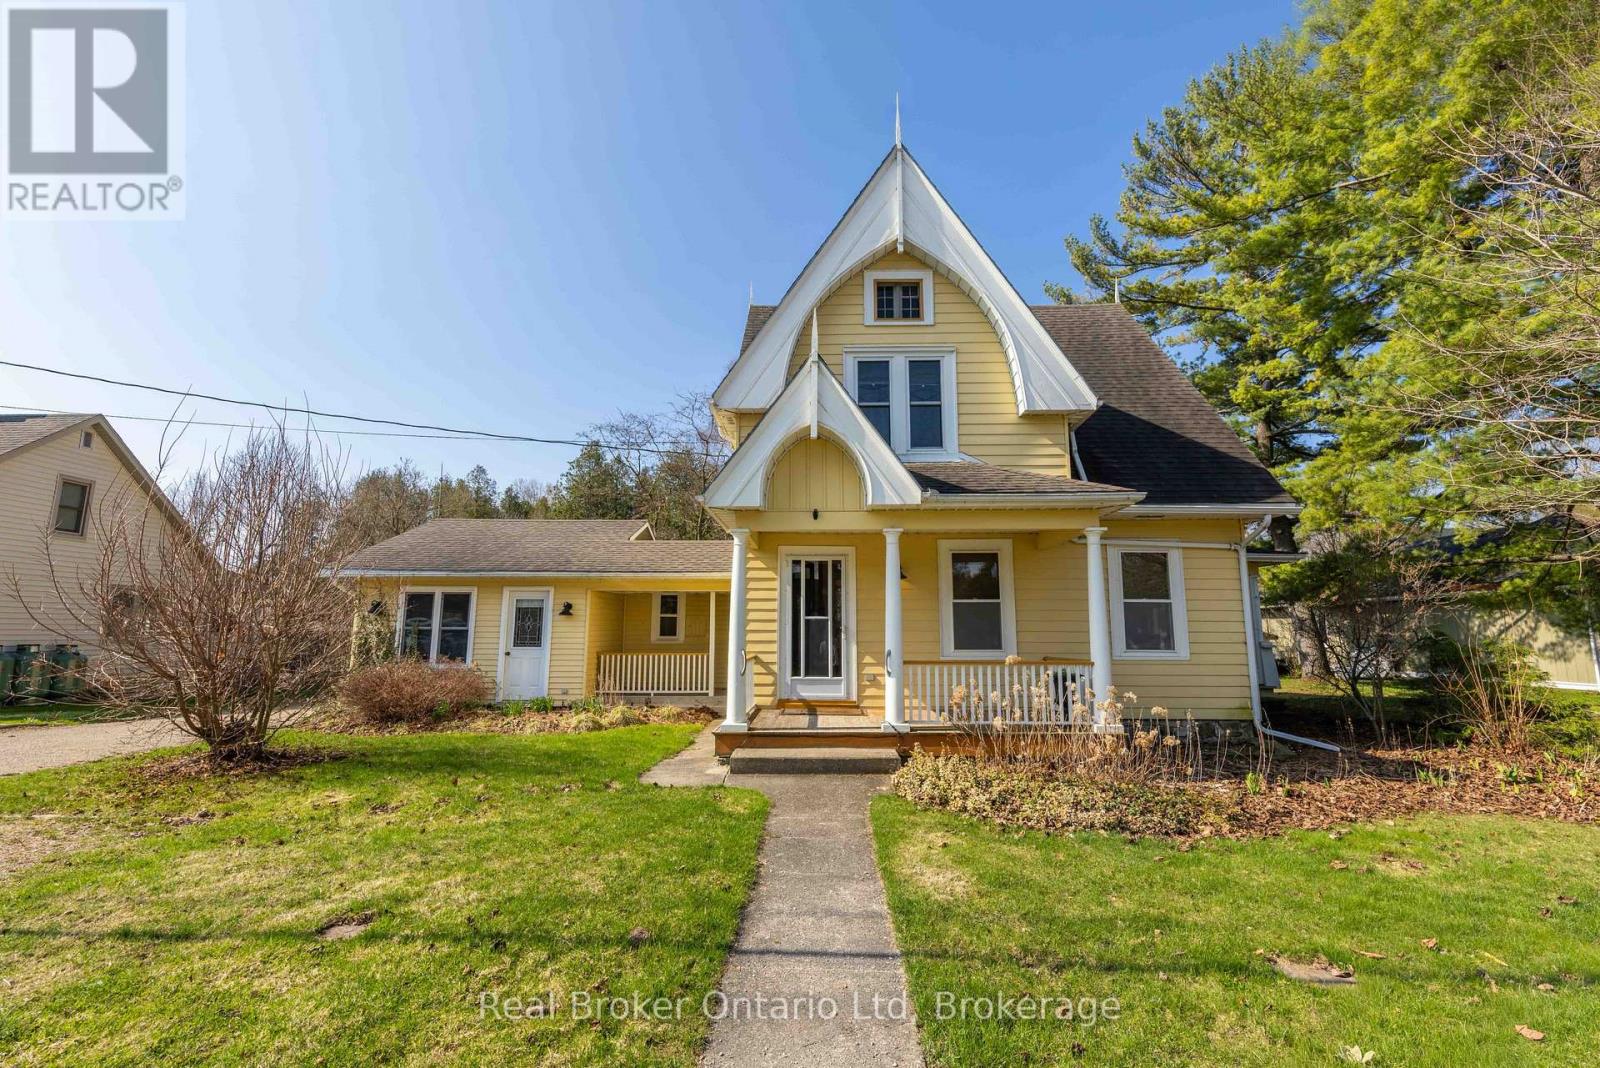
303022 Grey 15 Road
Meaford, Ontario
Known as the Jewel in the Village, this iconic Leith property blends historic charm with everyday comfort on a beautifully landscaped lot. From slow mornings on the covered porch to evenings spent watching the sunset on the sand at the nearby Leith Beach, life here moves at just the right pace. Inside, warmth and character shine through with original pocket doors, a cozy living room, and a light-filled reading room that feels like a retreat of its own. The updated kitchen with quartz counters and island opens to the dining space, making it as functional as it is inviting. Outside, a multi-level deck, pergola, and thoughtfully curated gardens lead you to a hidden gem - a charming cabin with woodstove and wraparound porch overlooking the river. With 4 bedrooms, flexible living space, and room to grow in the insulated attic, this is a rare opportunity to own a piece of Leith's story while writing your own. (id:37372)
Real Broker Ontario Ltd
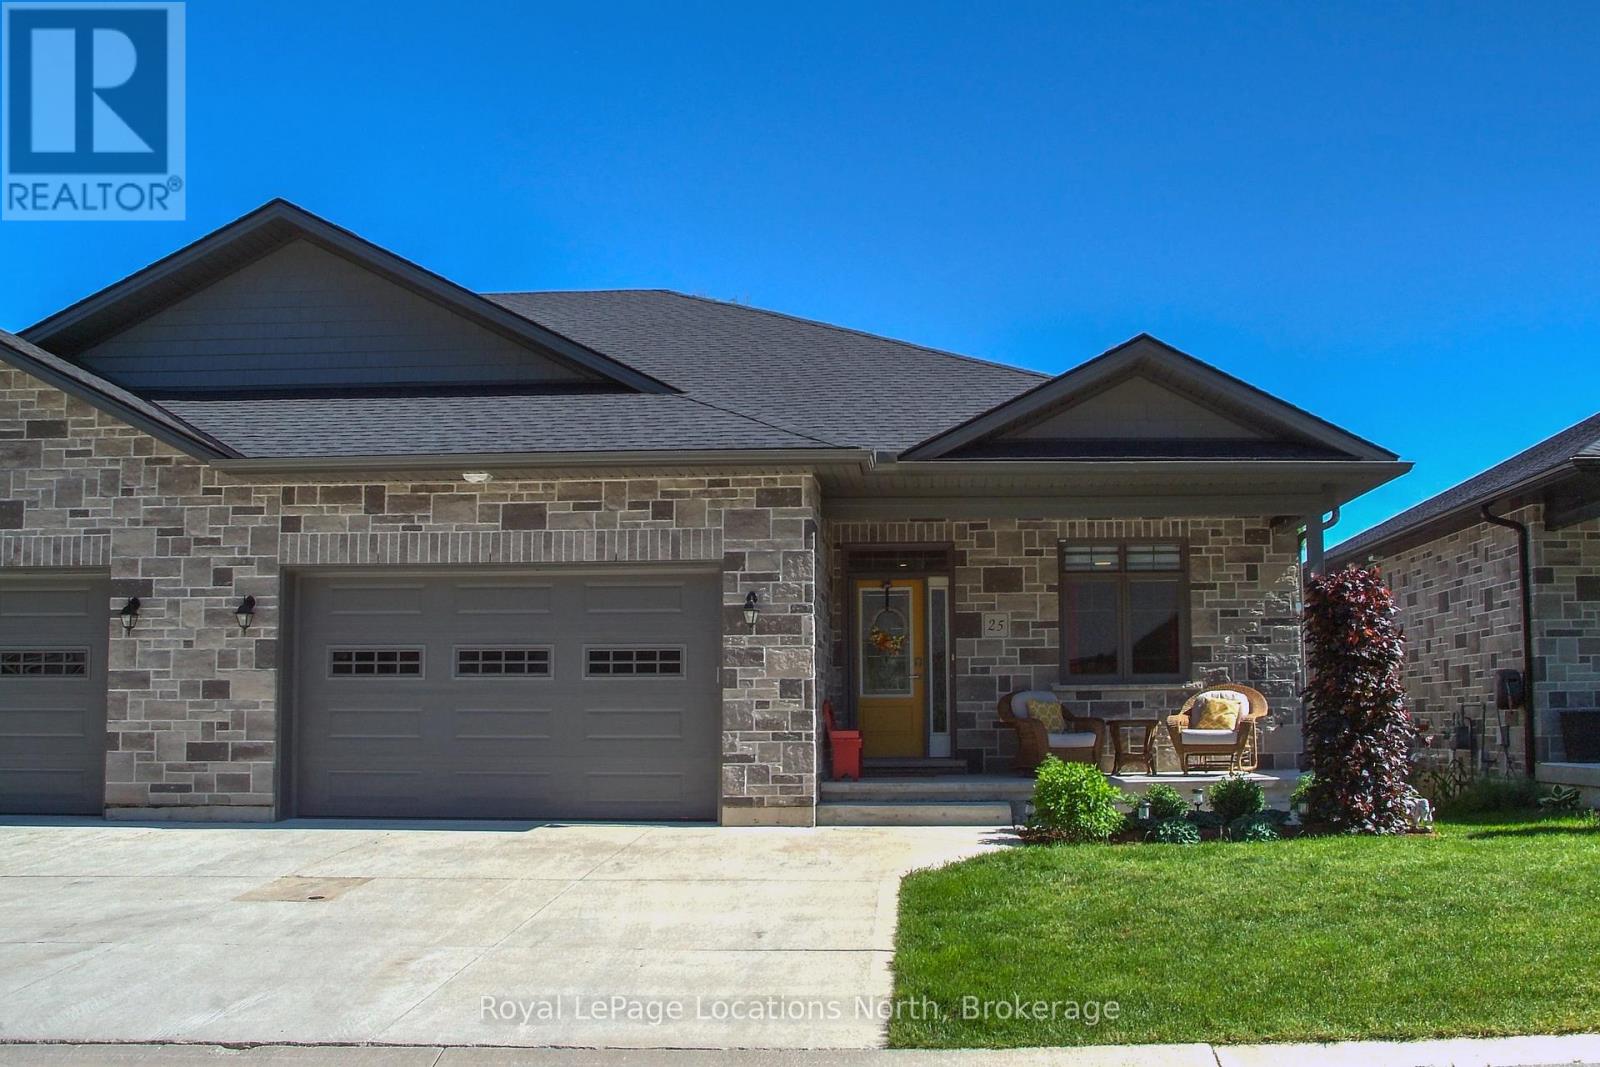
25 - 410 Ridge Road
Meaford, Ontario
Experience resort-style living at Meaford Golf Mews (LIFE LEASE) This beautifully maintained 3-bedroom, 3-bathroom townhome overlooking the Meaford golf course offers a perfect blend of comfort, style, and convenience. This spacious home features bright open-concept living areas with 9ft ceilings on both levels, modern finishes, and stunning views. The main floor welcomes you with an inviting living room, dining area, and well-appointed kitchen designed for both everyday living and entertaining. Large windows fill the home with natural light while showcasing picturesque golf course scenery .The generous primary suite offers a private retreat complete with a 4pc ensuite bathroom and ample closet space. An additional bedroom and 3pc guest bath on the main level provides flexibility for family, guests, or a home office. Step outside from the dining room to your private upper deck and enjoy morning coffee or evening sunsets overlooking the beautifully landscaped fairways. Downstairs enjoy a fully finished rec room with wet bar and walk out to a second deck, a large third bedroom and a large 3pc bath. Located in a highly sought-after golf course community, this home offers a peaceful, maintenance free lifestyle while remaining close to shopping, dining, recreation, and major amenities. (id:37372)
Royal LePage Locations North
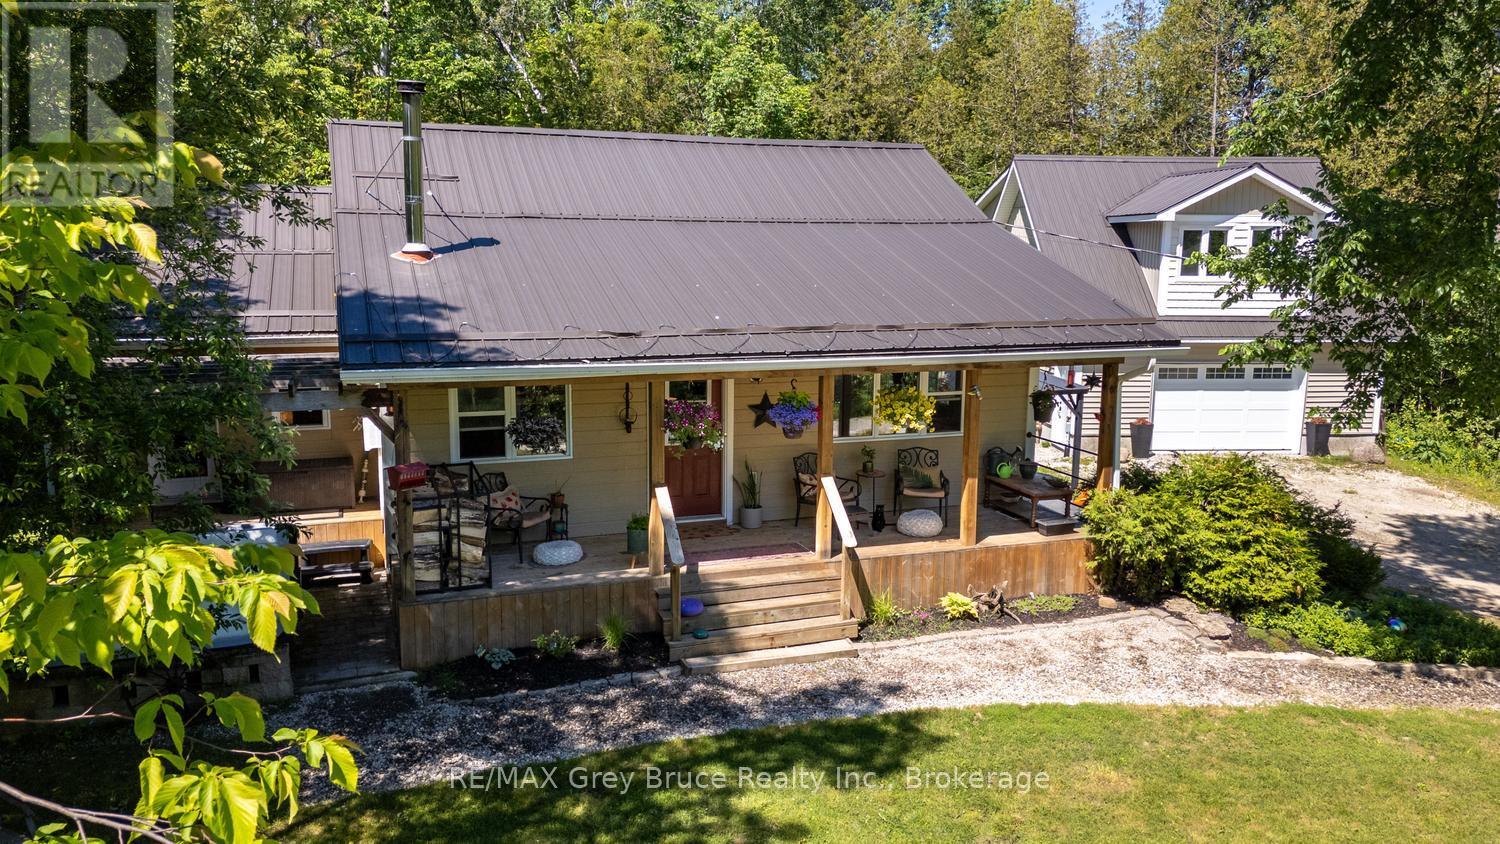
13a Morninghill Road
South Bruce Peninsula, Ontario
Enjoy peaceful country living! Tucked away from the hustle on a quiet road, you will love being a short walk to Georgian Bay public water access or the Bruce Trail. Surrounded by trees, this property features a 1028sq.ft. residence along with a 24ft. X 28ft. detached garage. Both buildings feature metal roofing for longevity and peace of mind. The detached garage features a fully finished and insulated loft with electric heating, storage closets and large windows. This space offers plenty of potential as a studio, at-home office or guest accommodation. A covered front porch welcomes you into the home, offering a place to relax and unwind after a long day. The open concept living space affords a great entertaining or family space to gather. The woodstove provides a warm hug after a cold winters day or takes the chill off in the shoulder seasons. As one of three bedrooms, the primary bedroom features a walkout to the back deck. The third bedroom offers built in storage - perfect for an office - and a walkout to the hot tub. Hope Bay is situated between Wiarton and Lion's Head for amenities. Soak in the cool, clear waters of Georgian Bay nearby on a hot summers' day. Enjoy a dark sky filled with stars, a campfire to roast marshmallows, or the quiet birdsong. Whether looking for a 4-season home or cottage, this property awaits you! (id:37372)
RE/MAX Grey Bruce Realty Inc.

2709 Wainman Line
Severn, Ontario
Tucked away in 5 Acres of pristine forest, this extraordinary private estate offers a rare opportunity to own a place where peace, nature, and luxury exist in perfect harmony. From the moment you arrive, you'll feel the stress of everyday life melt away as you enter your own secluded sanctuary, hidden from the world yet equipped with every modern comfort.This beautifully renovated, custom-built all-stone bungalow offers over 2,140 square feet of thoughtfully designed living space, where every room is connected to the outdoors through walkouts to a stunning wraparound deck. Imagine starting your mornings with coffee surrounded by birdsong and ending your evenings beneath the stars in the hot tub just steps from your primary suite.The heart of the home is a gorgeous custom kitchen featuring granite countertops and an inviting dining area that opens onto the deck. The bright and welcoming living spaces showcase new engineered flooring, radiant in-floor heating, and a sun-filled family room wrapped in windows, complete with heated tile floors and a cozy wood stove that creates the perfect atmosphere year-round.The spacious primary retreat is a true escape, featuring a walk-in closet, private ensuite, and direct access to the hot tub. Two additional bedrooms and beautifully updated bathrooms provide comfort and flexibility for family and guests. Beyond the home, the possibilities are endless. A brand-new three-car garage with oversized 8-foot doors, a fully insulated a 30' x 30' workshop with its own 200-amp service, two greenhouses, Bell high-speed internet, metal roofs, and extensive new paving make this property as practical as it is breathtaking. Properties like this are rarely offered-a one-of-a-kind estate where privacy, nature, and craftsmanship come together to create a lifestyle that most only dream about. Whether you're seeking a peaceful full-time residence, a family retreat, or your own personal paradise, this remarkable property is ready to welcome you home. (id:37372)
Century 21 B.j. Roth Realty Ltd.
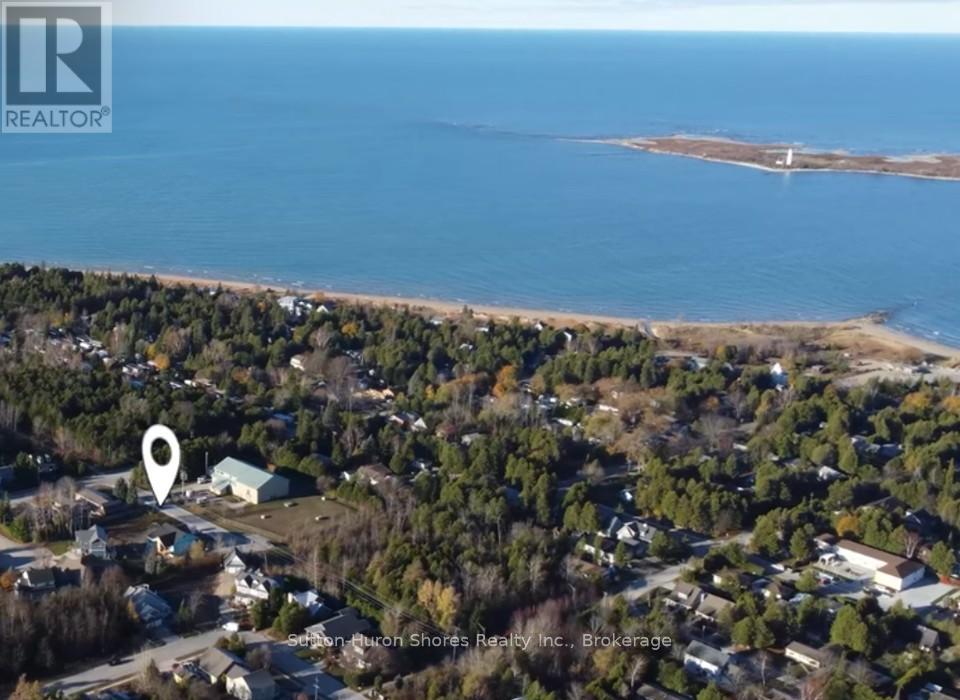
286 Grosvenor Street S
Saugeen Shores, Ontario
The perfect building lot has been cleared and is right in the heart of beautiful Southampton, 3 blocks from the beach! There are three lots, side by side, in this cul-de-sac with a nature trail at the end of the hammerhead turn around. The lot is approx. 50'x100' so you can build any custom, dream home with up to a 2250 sq. ft. foot print (you could double this space with a two storey plan). Gas and Hydro services are at the lot line and Water/Sewer are both municipal. New lot Owner(s) could have a building permit as soon as a few weeks if all goes well. The lot is across from the water treatment plant which is quiet and private with having no neighbors across the road. Trees will be added along with a trail in front so the view will be pleasant. Dennison Homes Inc., a reputable local custom builder, could start Fall 2026. With their own Interior Design Team, amazing Carpenters and a Custom Cabinet Shop they can make all of your dreams come true! Don't miss out on this opportunity to build your dream home in a fantastic location! (id:37372)
Sutton-Huron Shores Realty Inc.
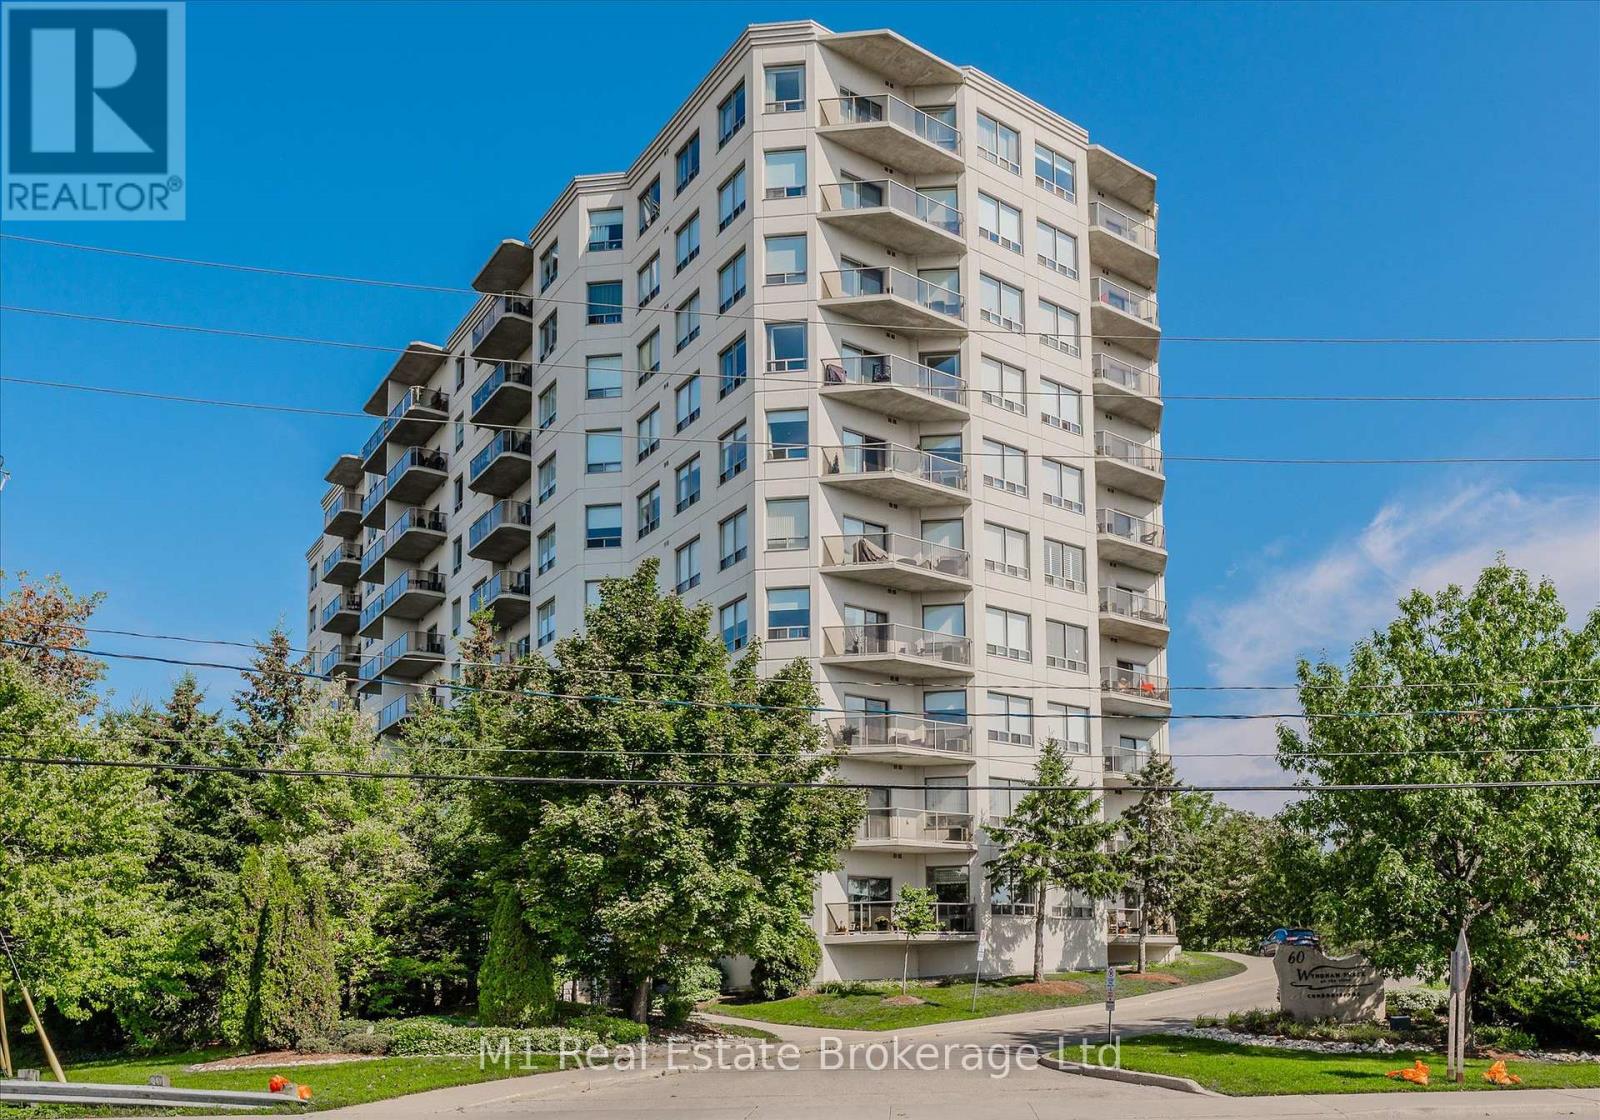
207 - 60 Wyndham Street S
Guelph (St. Patrick's Ward), Ontario
Welcome to one of downtown's most desirable condo offerings with TWO underground parking spaces! This beautifully updated, carpet-free 1,320 sq. ft. suite combines spacious living with stylish modern finishes in an unbeatable location.Pride of ownership is evident throughout this meticulously maintained 2-bedroom, 2-bathroom condo. Both the 3-piece ensuite and 4-piece main bath have been tastefully renovated with contemporary vanities and fixtures. Elegant 9-foot ceilings, crown moulding, and premium laminate plank flooring add warmth and sophistication throughout the home.The heart of the condo is the impressive open-concept kitchen and living area, designed for both everyday living and entertaining. The kitchen features crisp white cabinetry, a stylish backsplash, stainless steel appliances, and a thoughtfully relocated sink that creates the perfect breakfast bar for morning coffee or casual dining. The spacious primary bedroom measures an impressive 17' x 12' and, along with the generous second bedroom, offers a walk-in closet and oversized windows that fill the space with natural light. An in-suite storage room provides valuable extra space-a rare and highly sought-after feature in condominium living. Adding even more value, this unit includes two underground parking spaces, an exceptional convenience rarely found in downtown condos. Step outside and enjoy everything downtown has to offer. You're just minutes from the GO Station, popular restaurants and cafés, scenic walking trails, the Boat House, and the picturesque riverside surroundings that make this area so sought after. Opportunities in this well-managed building are few and far between-don't miss your chance to call this exceptional condo home. (id:37372)
M1 Real Estate Brokerage Ltd
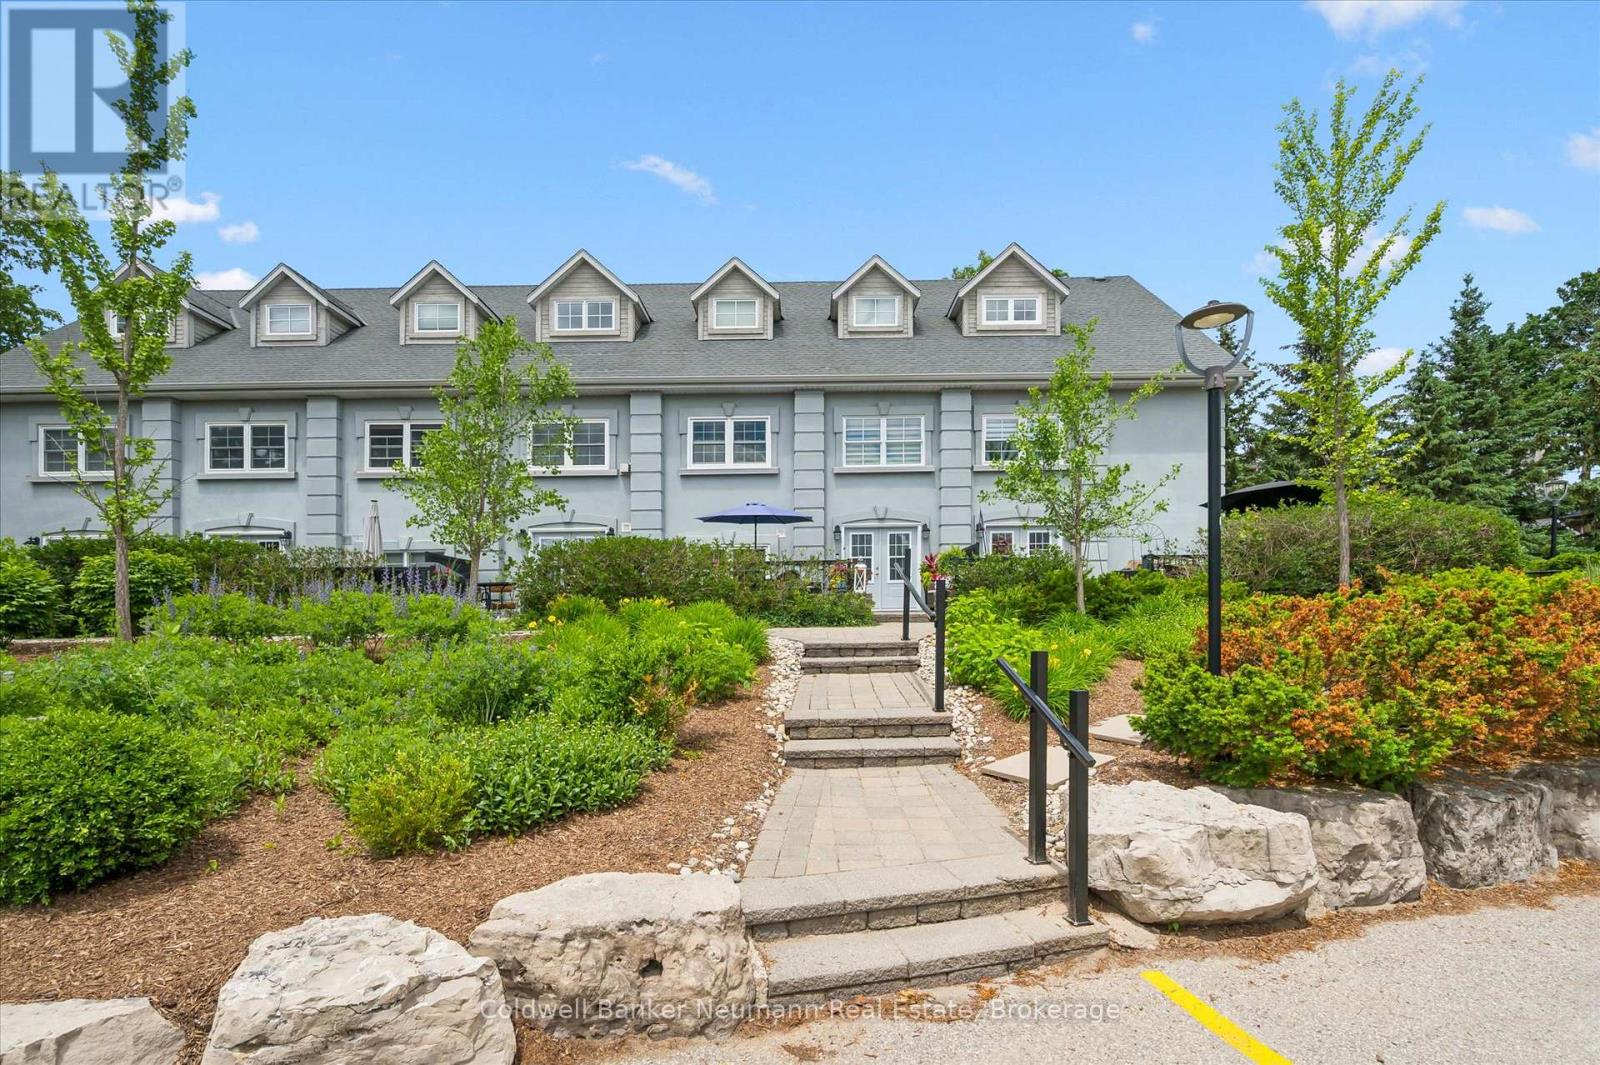
4 - 12 Glasgow Street S
Guelph (Downtown), Ontario
An extraordinary opportunity to own a truly iconic residence in one of Guelph's distinctive heritage conversions. This architecturally stunning condo townhouse, masterfully transformed from a historic church, offers over 2,500 square feet of exceptional living space where timeless character meets sophisticated urban living. From the moment you enter, you are greeted by breathtaking cathedral ceilings, soaring above the living spaces and framed by magnificent exposed original beams that pay tribute to the building's remarkable history. Multiple windows flood the home with natural light, illuminating rich hardwood floors and creating an atmosphere of warmth, elegance, and grandeur. Designed for both refined entertaining and everyday comfort, the thoughtful floor plan features two spacious bedrooms, beautifully appointed living areas, and an abundance of versatile space to accommodate your lifestyle. Every detail reflects a rare blend of architectural significance and modern luxury. Outside is a charming private terrace-an intimate retreat perfect for morning coffee, evening cocktails, or quiet moments. Ideally situated just steps from Guelph's finest restaurants, shopping, cafés, and cultural attractions, this coveted location offers the very best of urban convenience. Rich in history, unparalleled in character, and impossible to replicate, this remarkable residence presents a rare chance to own a piece of Guelph's architectural legacy while enjoying an elevated lifestyle in the heart of the city. (id:37372)
Coldwell Banker Neumann Real Estate
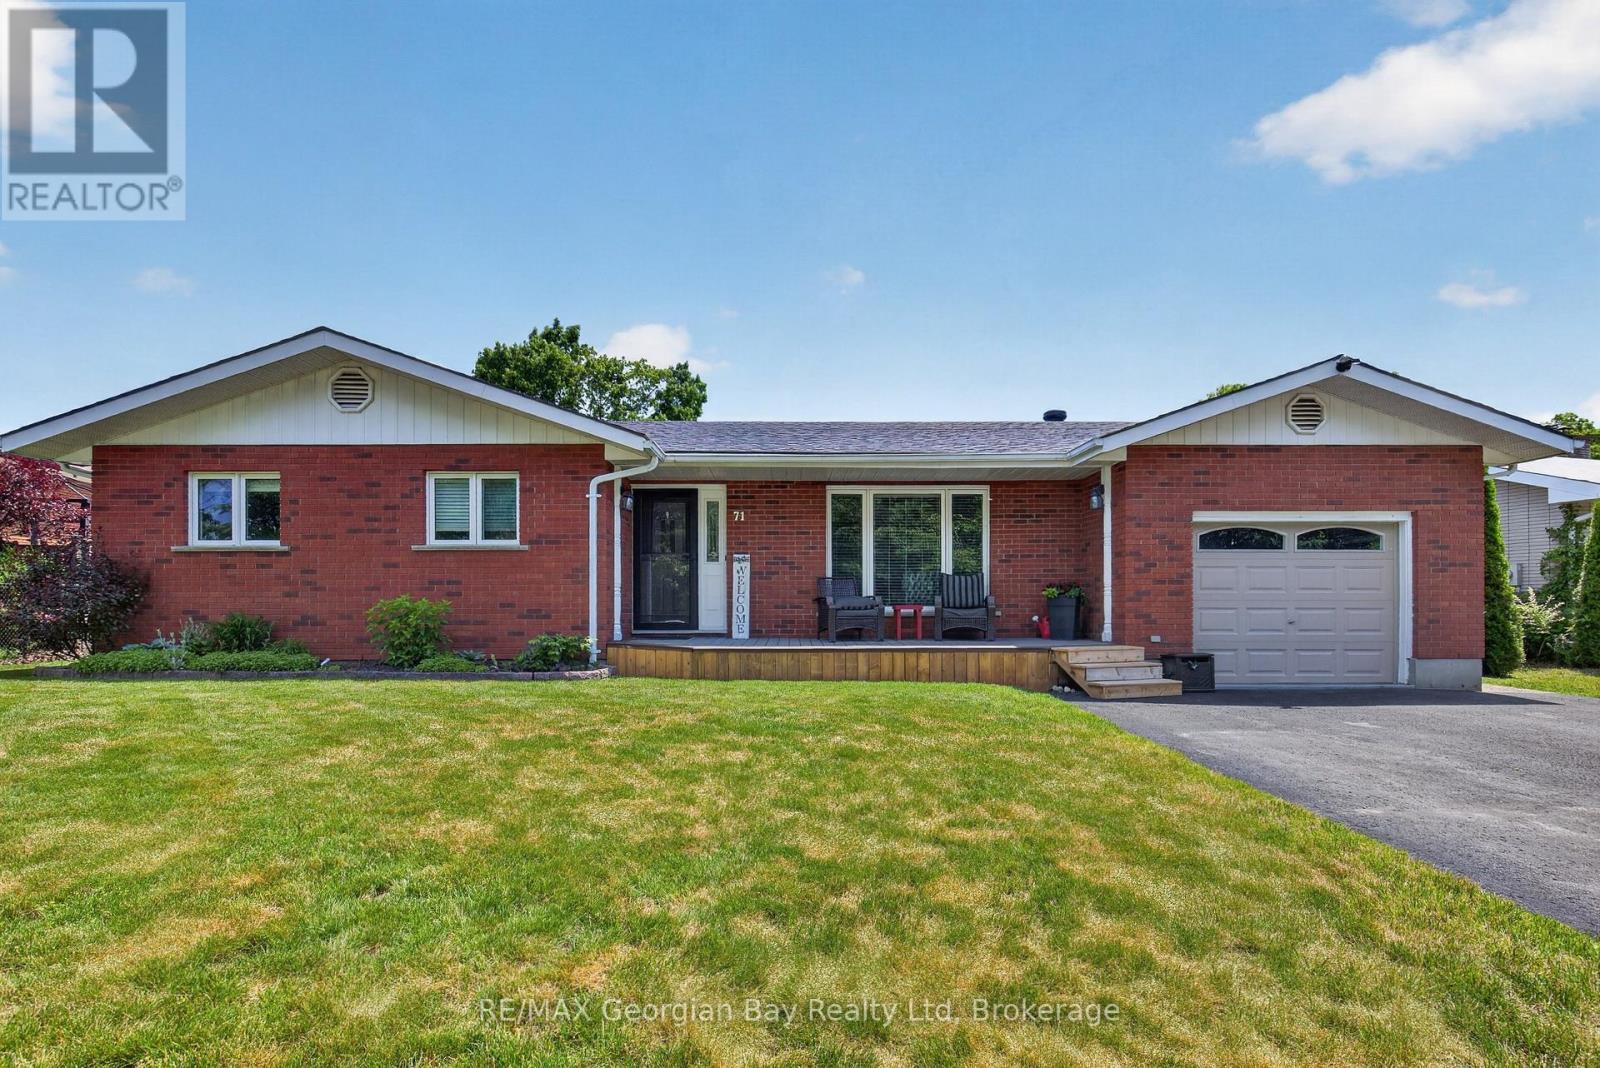
71 Lorne Avenue
Penetanguishene, Ontario
Welcome to 71 Lorne Avenue in Penetanguishene, located in the sought-after Brule Heights neighbourhood and close to all amenities and the beautiful shores of Georgian Bay. This well-maintained home showcases pride of ownership throughout and offers exceptional indoor and outdoor living spaces for the whole family. Featuring 3+ bedrooms and three bathrooms, the home offers hardwood and ceramic flooring, main floor laundry, an attached garage with inside entry, and a paved driveway. The finished basement provides excellent additional living space with a recreation room featuring a gas fireplace, wet bar, and in-law potential, offering flexibility for extended family or guests. Recent appliance updates add even more value and convenience. Step outside and enjoy your own private backyard retreat. The fully fenced yard features a saltwater inground pool, TREX decking, a pool house complete with a bathroom, a 10' x 10' shed, and beautifully manicured landscaping. Designed for entertaining family and friends, this outdoor space is ready to be enjoyed all summer long. A fantastic opportunity in one of Penetanguishene's most desirable neighbourhoods. (id:37372)
RE/MAX Georgian Bay Realty Ltd
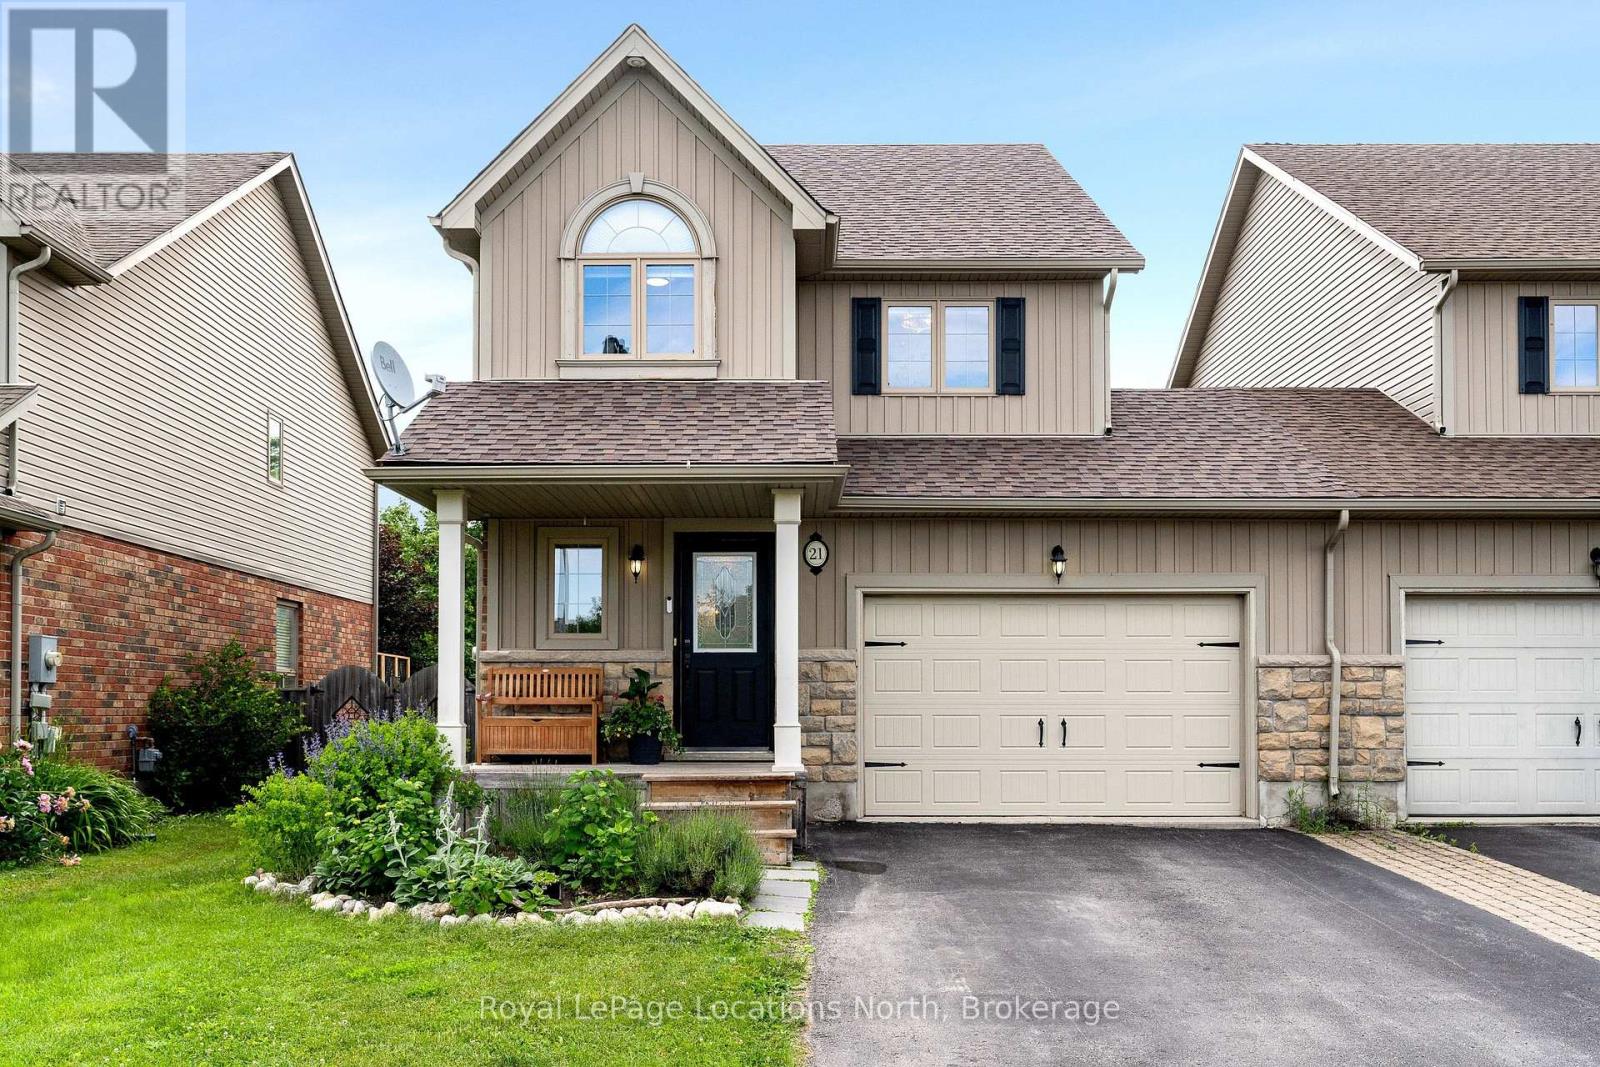
21 Barr Street
Collingwood, Ontario
Welcome to 21 Barr Street, a beautifully maintained 3-bedroom, 4-bathroom semi-detached home in Collingwood's family-friendly Creekside community. Attached only at the oversized 1.5-car garage, this home offers the feel of a detached property while providing exceptional value. Situated on a 32 x 113-ft fully fenced lot, the home welcomes you with a covered front porch leading into a functional foyer with a closet and a powder room. The bright, open-concept main level features luxury vinyl plank flooring, abundant natural light, and a spacious kitchen with quartz countertops overlooking the dining and living areas. A walkout leads to the private backyard with a two-level deck, mature trees, and plenty of space to relax or entertain. Upstairs, the primary bedroom features a walk-in closet and ensuite bathroom, while two additional bedrooms and a full bathroom provide ample space for family and guests. The finished lower level offers flexible living space ideal for a recreation room, home office, gym, or guest area. A cozy gas fireplace with a stone surround and built-in cupboards creates a welcoming focal point, while a two-piece bathroom and separate laundry room with sink add convenience. Additional features include new shingles (2026), a Nest smart thermostat, an oversized garage with inside entry and backyard access, and a private driveway with parking for 2-3 vehicles. Creekside is a welcoming neighbourhood known for its community park, playground, and access to local trails. Conveniently located close to downtown Collingwood, Georgian Bay, golf courses, Blue Mountain Resort, and private ski clubs, this home offers comfort, convenience, and four-season recreation. 21 Barr Street is an excellent opportunity to enjoy the Southern Georgian Bay lifestyle. (id:37372)
Royal LePage Locations North
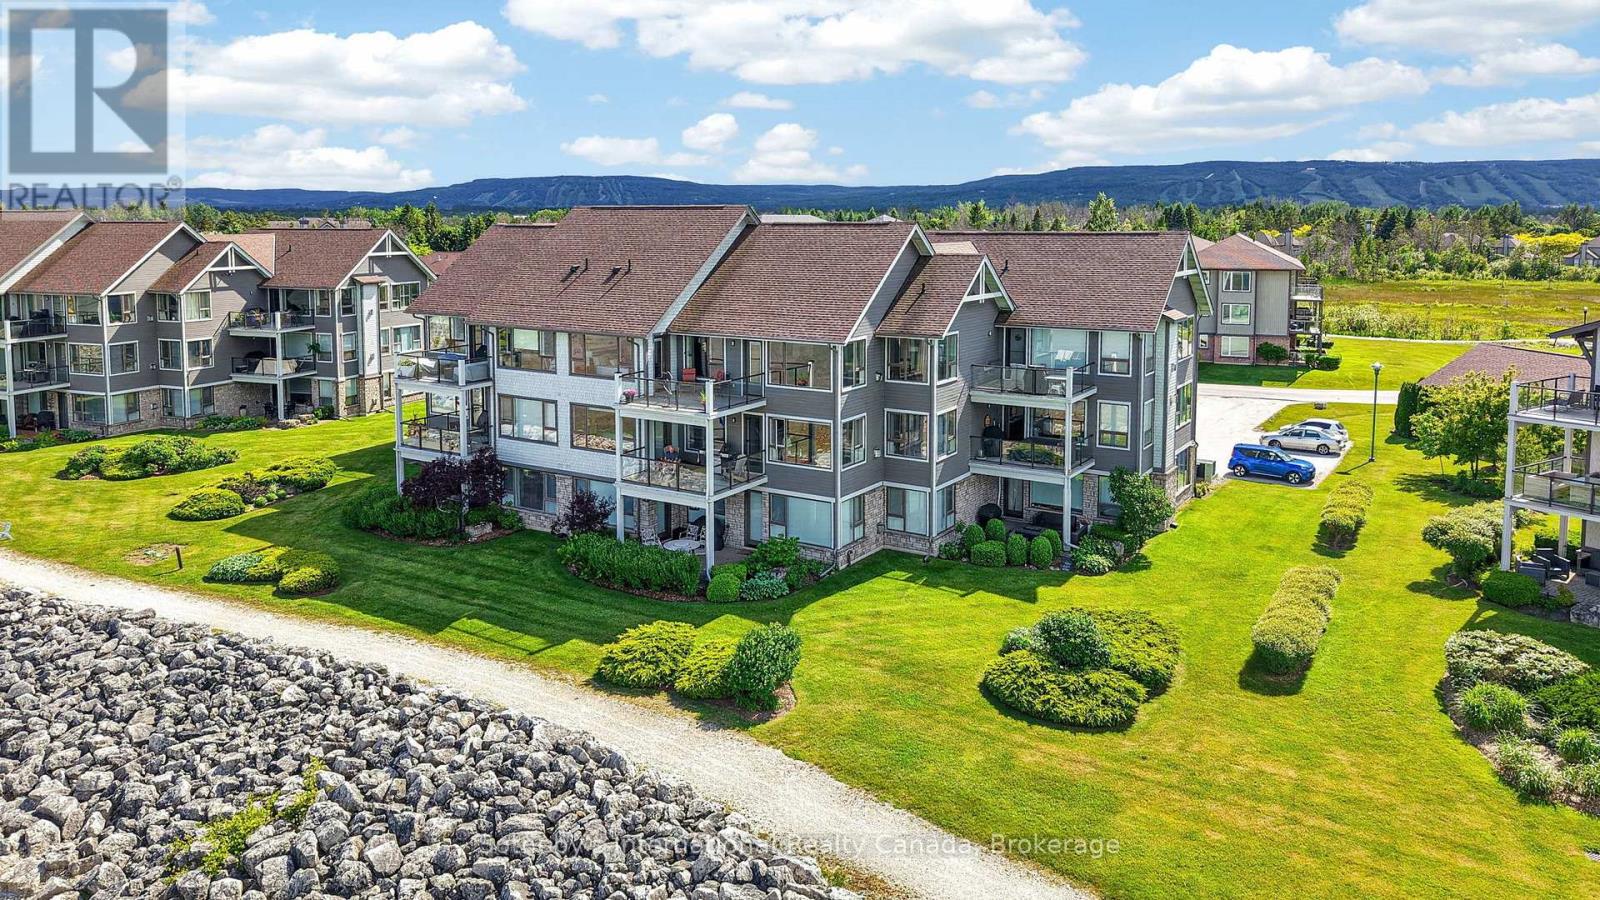
541 Mariners Way
Collingwood, Ontario
Experience unparalleled waterfront living in this highly sought-after and rarely available 3-bedroom penthouse suite in the prestigious Lighthouse Point community. This exceptional 1,602 sq. ft. "Aurora" model showcases breathtaking, unobstructed views of Georgian Bay or Blue Mountain from virtually every room. Designed for effortless single-level living, the residence is accessed via stairs or a security-coded elevator and includes a detached garage with EV charger. The expansive waterfront terrace offers a front-row seat to spectacular sunrises and panoramic bay views stretching for miles.The open-concept living, dining, and kitchen areas are surrounded by expansive windows that flood the space with natural light and frame the stunning waterfront setting. Elegant finishes include hardwood flooring throughout (carpet free home), a slate foyer, solid surface countertops, an electric fireplace, and stainless steel appliances. Improvements feature hardwood flooring in all bedrooms and hallways (2017), a newer balcony floor & doors (2021), updated dimmable lighting, stylish backsplash & stainless steel appliances (2018), owned gas water heater, and EV charger in garage (2020). Offering the perfect balance of luxury, comfort, and recreation, this executive waterfront condominium is equally suited as a year-round residence or an exclusive four-season retreat. Enjoy all the onsite amenities of Lighthouse Point incl. over 2 km of walking trails along Georgian Bay, 2 outdoor pools, 9 tennis/pickle ball courts, private marina w/marina clubhouse for slip owners only, spectacular recreation center w/indoor pool, 2 hot tubs, sauna, gym, party room and more! Showings by appointment only. (id:37372)
Sotheby's International Realty Canada
880 16th Street W
Georgian Bluffs, Ontario
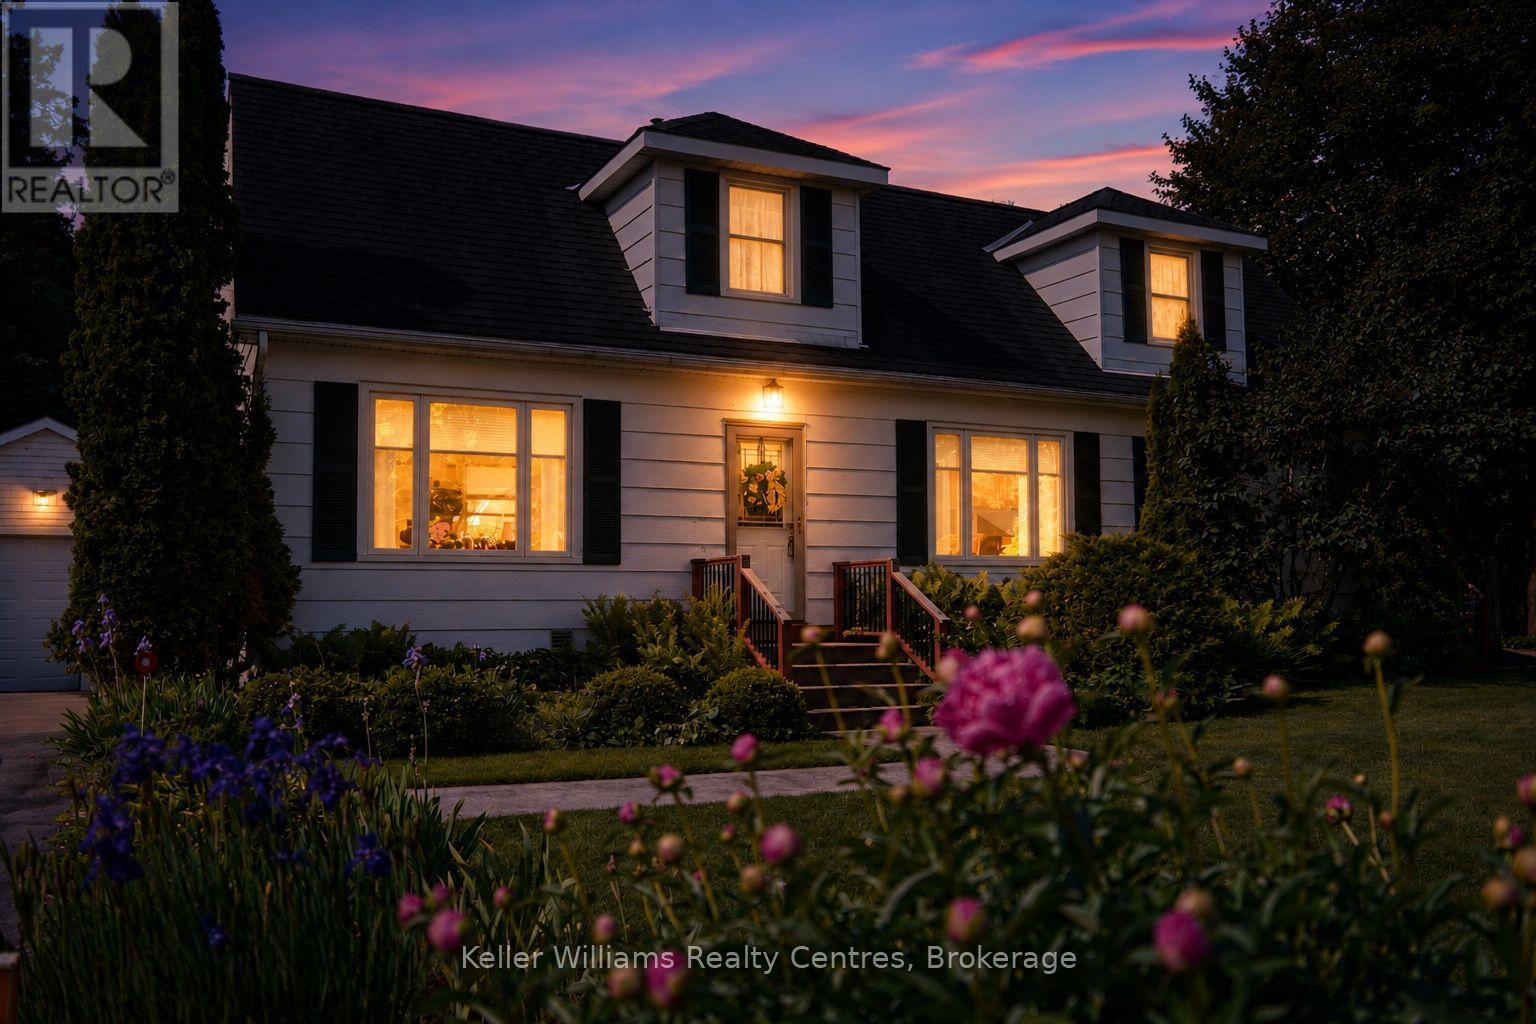
WHERE THE LILACS BLOOM AND THE CHILDREN GROW UP. Owen Sound, Ontario - The house you promised them. You did not outgrow the city. The city outgrew you. The sirens. The scramble. The commute that stole your evenings. You were ready for a different soundtrack. This is the one. A three-bedroom, four-bathroom family home with over 2500 sq feet of finished space on the main floor and basement, on a quiet street where kids still learn to ride their bikes without a helmet lecture. Where the dog runs free in a backyard that feels like a secret garden, where your morning coffee happens on a beautiful wooden deck, and your afternoon retreat happens in a 10x10 moveable sunroom that chases the shade. The gardens are not landscaping. They are a storybook. Raised beds, a paver path, a hand-built wooden bridge, and perennial beds the previous owners spent years restoring. Lilacs in May. Fireflies in July. Toy-story clouds for slow mornings you forgot were possible. Inside: The master suite is its own retreat, stone fireplace, ensuite bathroom, and treetop views. Two bedrooms upstairs, plus a finished lower-level bedroom with its own bathroom, perfect for guests, teenagers, or the in-laws who just became your best babysitters. The kitchen was renovated in 2015, new addition in 2014 and the garage roof with new shingles in 2022. This is not a fixer-upper. This is a move-in-and-live life. The neighborhood: Elementary and high school are minutes away. Parks are down the road. Downtown Owen Sound, restaurants, art galleries, Saturday markets you won't want to miss. The Georgian Bay waterfront is twelve minutes by car. Kids' sports, community hockey, soccer teams. This is a town where the crossing guard knows your dog's name. You did not leave the city to be alone. You left to be known. Come walk the garden. Bring the kids. There is a wooden bridge to find. (id:37372)
Keller Williams Realty Centres
21 - 30 Imperial Road S
Guelph (Willow West/sugarbush/west Acres), Ontario
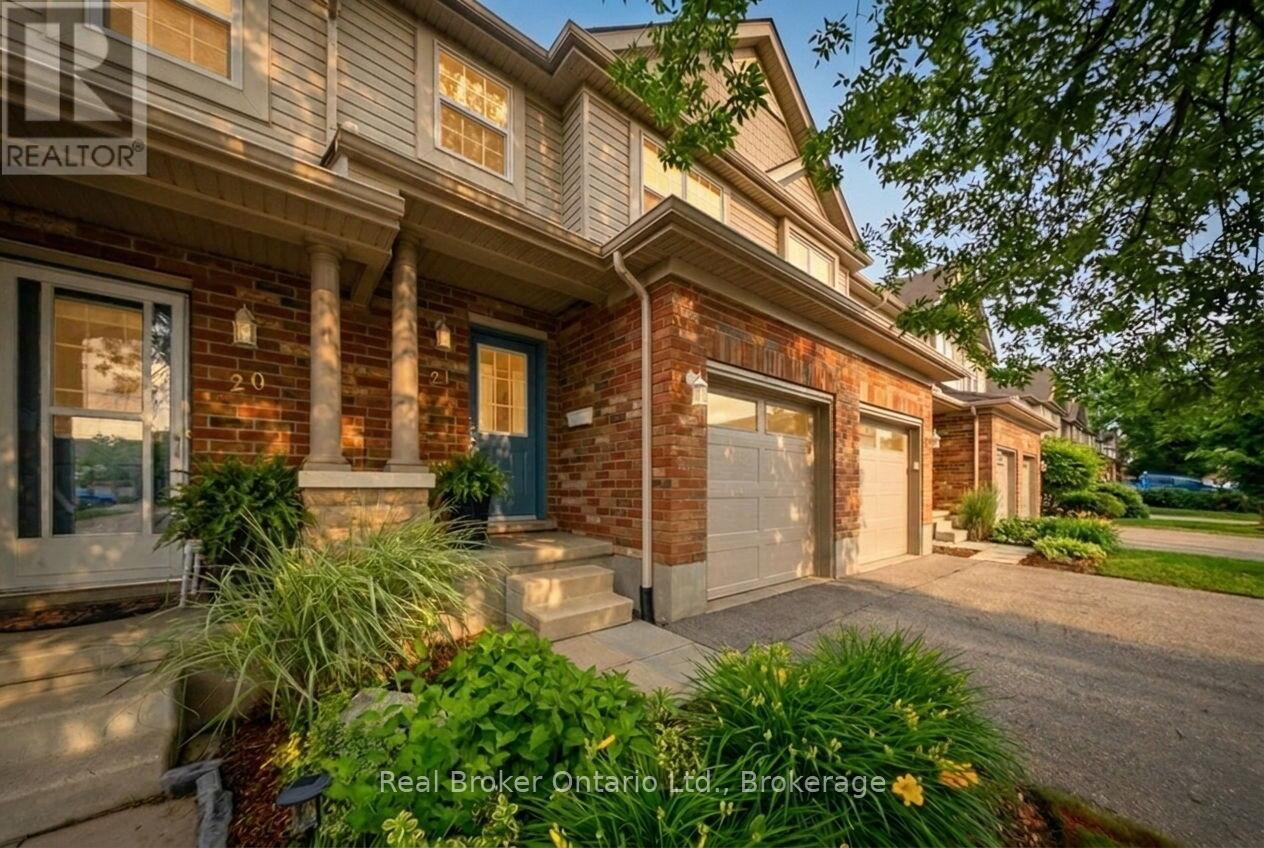
Some homes simply check the boxes. This one offers a lifestyle you'll enjoy for years to come. Imagine ending your day on your private deck beneath the gazebo, overlooking peaceful green space with no neighbours directly behind you. Whether you're enjoying your morning coffee, entertaining friends on warm summer evenings, or simply unwinding after a busy day, this backyard oasis offers a level of privacy and tranquility that's rarely found in condo living. Inside, you'll discover a beautifully updated 3-bedroom, 2-bath townhome that's completely move-in ready. The bright, open-concept main floor is designed for comfortable everyday living and effortless entertaining, anchored by a stunning modern kitchen featuring an oversized custom-built island-the perfect place to gather with family and friends. Upstairs, the spacious primary bedroom provides a true retreat with dual closets, while two additional bedrooms offer the flexibility for guests, a home office, hobbies, or visiting family. An attached garage and low-maintenance condo living mean you'll spend less time on upkeep and more time enjoying the things you love. Location is where this home truly shines. Situated in Guelph's highly desirable West End, you'll have the West End Community Centre directly across the street, offering a library, fitness centre, swimming pool, skating rinks, walking track and year-round recreation programs. Everyday conveniences minutes away, including Costco, Zehrs, restaurants, cafés, shopping, medical services and beautiful parks and trails. With quick access to Hwy 6 and K-W, commuting and weekend adventures are equally convenient. Whether you're purchasing your first home, searching for a stylish space to simplify your lifestyle, or downsizing without sacrificing comfort, this home offers the perfect balance of modern living, outdoor enjoyment and exceptional convenience. Private. Updated. Low maintenance. Ideally located. This is the lifestyle you've been waiting for. (id:37372)
Real Broker Ontario Ltd.
459 Bruce Road 13
Native Leased Lands, Ontario
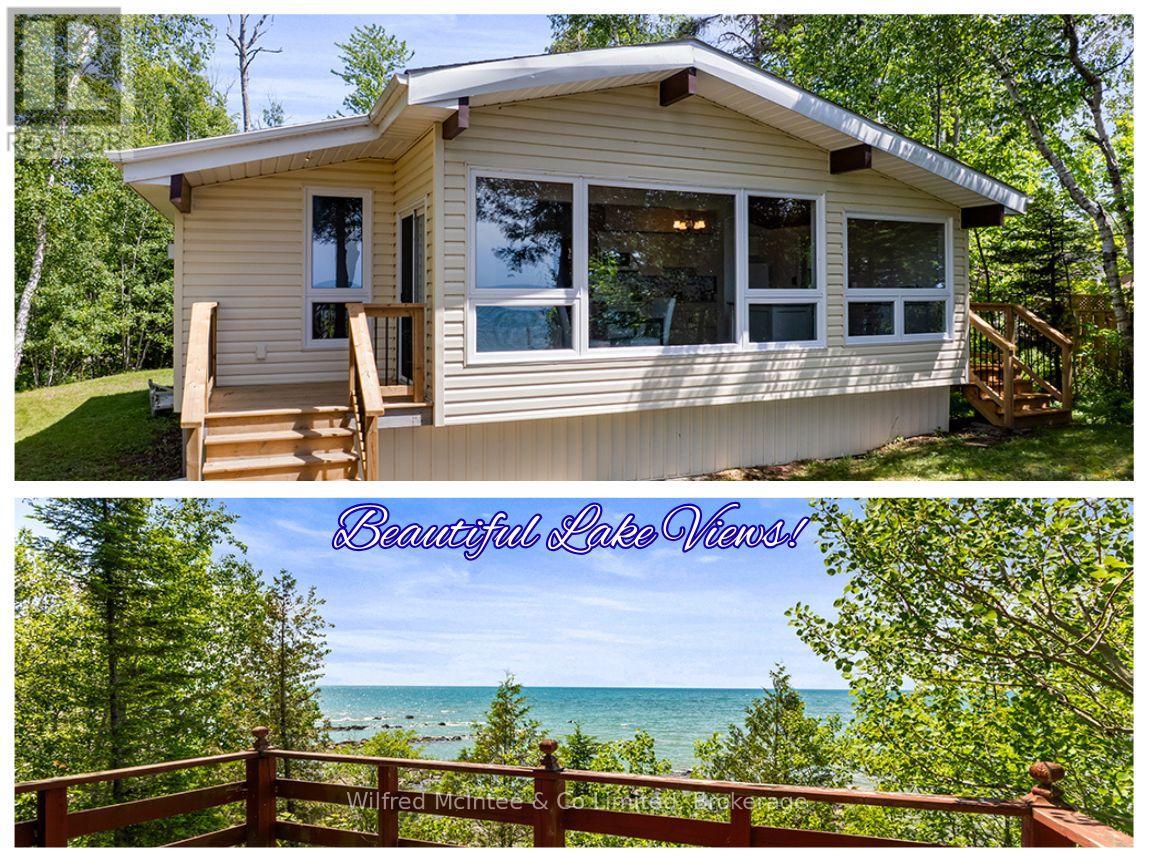
Discover this neat and tidy lease land cottage directly on the Lake Huron waterfront. Situated on a deep lot, it offers wonderful privacy along with plenty of open space for summer lawn games and family fun. The long gravel driveway provides generous parking for guests, making it easy to welcome friends and family to enjoy this beautiful waterfront retreat with you. Inside, the cottage features three bedrooms, one bathroom, a tasteful modern kitchen and flooring updates, vaulted ceilings, and stunning lake views from nearly every viewpoint in the main living area. Enjoy the benefit of so many notable updates, including; a lakeside addition, new siding, windows and doors, laminate flooring, and a fully updated kitchen all completed in 2015, with more recent upgrades such as a NEW Septic System and roof shingles in 2024, plus a new L-shaped deck and 200-amp breaker panel in 2025, along with a newer owned hot water tank. Outside, the spacious lakeside deck provides breathtaking views of the never-ending Lake Huron horizon. A gentle slope leads down to the water's edge, where you'll find a picturesque rock beach and a small waterfront basin-perfect for easily launching kayaks or getting in and out of the water. The kids or grandkids will absolutely love it. This well-maintained cottage is in great shape and is ready for your family to have fun. Located just 5 minutes to the beautiful lakeside town of Southampton where you'll find delicious dining options, unique shops, golf, grocery and more! (id:37372)
Wilfred Mcintee & Co Limited