
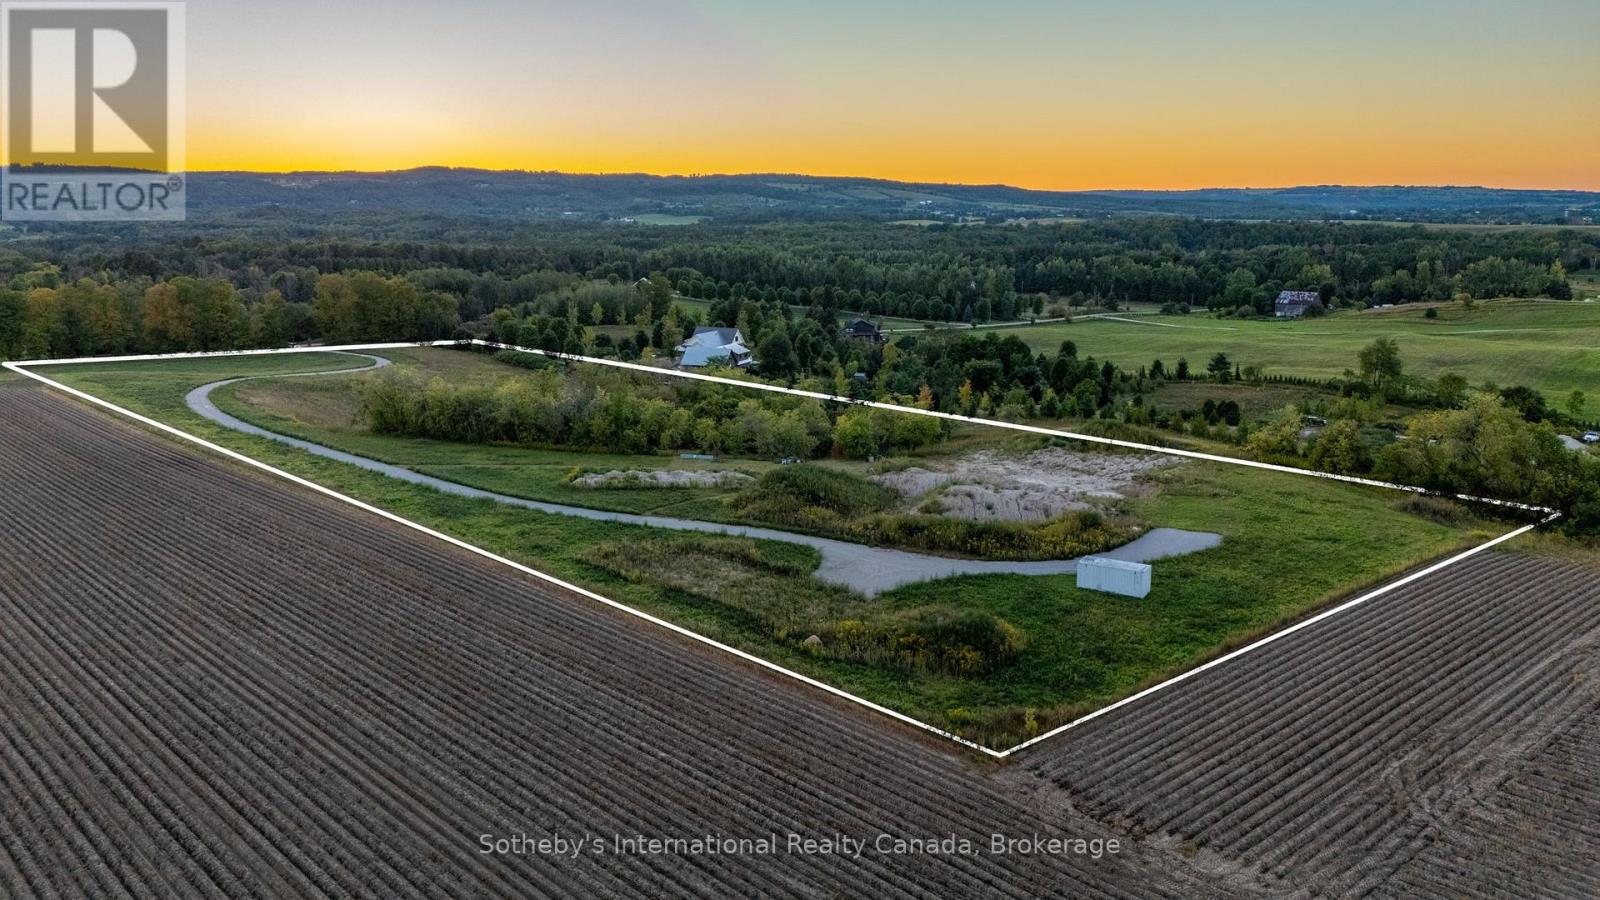
958465 7 Line E
Mulmur, Ontario
An exceptional opportunity to build on this picturesque 10-acre parcel in the highly desirable hills of Mulmur, offering a beautiful blend of open land, mature trees and an established old apple orchard. Much of the preliminary work has already been completed, providing an excellent head start for a custom country residence. An existing entrance and approximately 1,200-foot driveway rises to an elevated building site showcasing impressive 360-degree views of the surrounding countryside, open fields and Niagara Escarpment, with beautiful sunrise and sunset views. Architectural and engineering drawings were stamped and approved in June for a custom home featuring approximately 1,909 sq. ft. on the main level, a 597 sq. ft. loft with two bedrooms and a bathroom, and a 1,909 sq. ft. walkout lower level. Plans also include a 675 sq. ft.two-car garage with full loft and a 1,392 sq. ft. heated shop with mezzanine and 336 sq. ft. carport. The house site has been excavated to the lower-level elevation, with excavation for the front frost wall remaining. Approved septic system drawings are also available. Ideally situated in desirable Mulmur, close to the Bruce Trail, Devil's Glen Country Club, Mad River Golf Club and the charming Village of Creemore, with Collingwood and Blue Mountain within easy reach for shopping, dining, skiing, golf and four-season recreation. A rare opportunity to take advantage of significant planning and site preparation already completed. Buyer will be required to resubmit house plans to the Township for applicable approvals and permits. Buyer is responsible for all applicable development charges. HST is in addition to the purchase price. (id:37372)
Sotheby's International Realty Canada
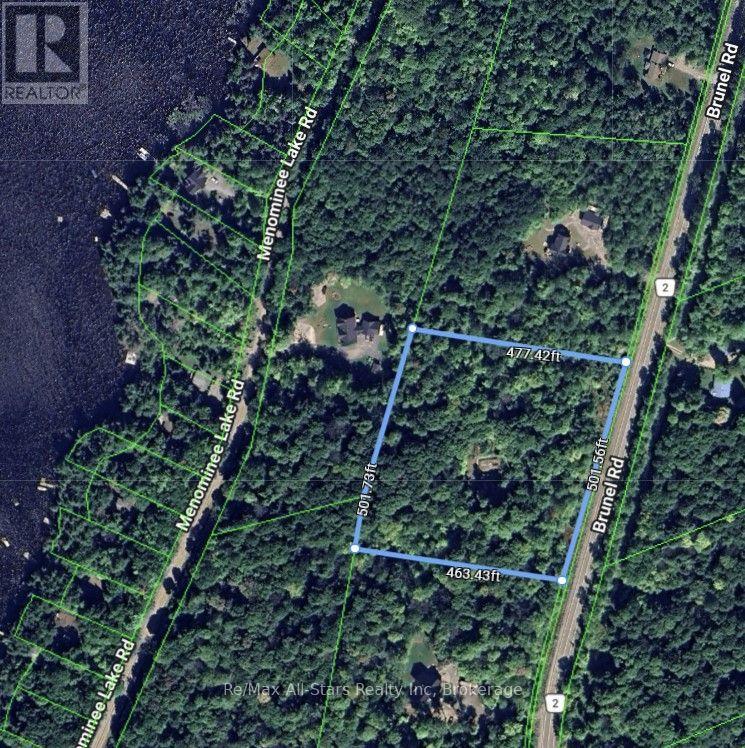
3480 Brunel Road
Lake Of Bays (Mclean), Ontario
Escape to Your Private Muskoka Sanctuary: 5+ Acres Ready for Your Dream Home! This stunning 5+ acre property sits on a year-round district road, offering a beautiful tapestry of mature trees and a level building site-the ideal blank canvas to bring your dream home to life. Everything you need is already done: driveway cleared, septic installed, dug well in place, plus hydro and internet brought right to the building location. A future home with an 2 story design (plans available) may offer beautiful views toward Menominee Lake from the 2nd floor. Enjoy exceptional privacy with 500 feet of road frontage and sprawling acreage that feels worlds away, yet you're only minutes from the charming village of Baysville and a quick 15-minute drive to Huntsville's shops, restaurants, and amenities. Surrounded by the legendary beauty of Muskoka-home to more than 1,600 lakes-this is your gateway to endless year-round adventures. Spend summers boating, swimming, and paddling on nearby lakes, then switch to winter fun on nearby snowmobile trails, the ski hill and outdoor escapes. This isn't just land. It's your private Muskoka lifestyle waiting to begin. (id:37372)
RE/MAX All-Stars Realty Inc
Royal LePage Lakes Of Muskoka Realty
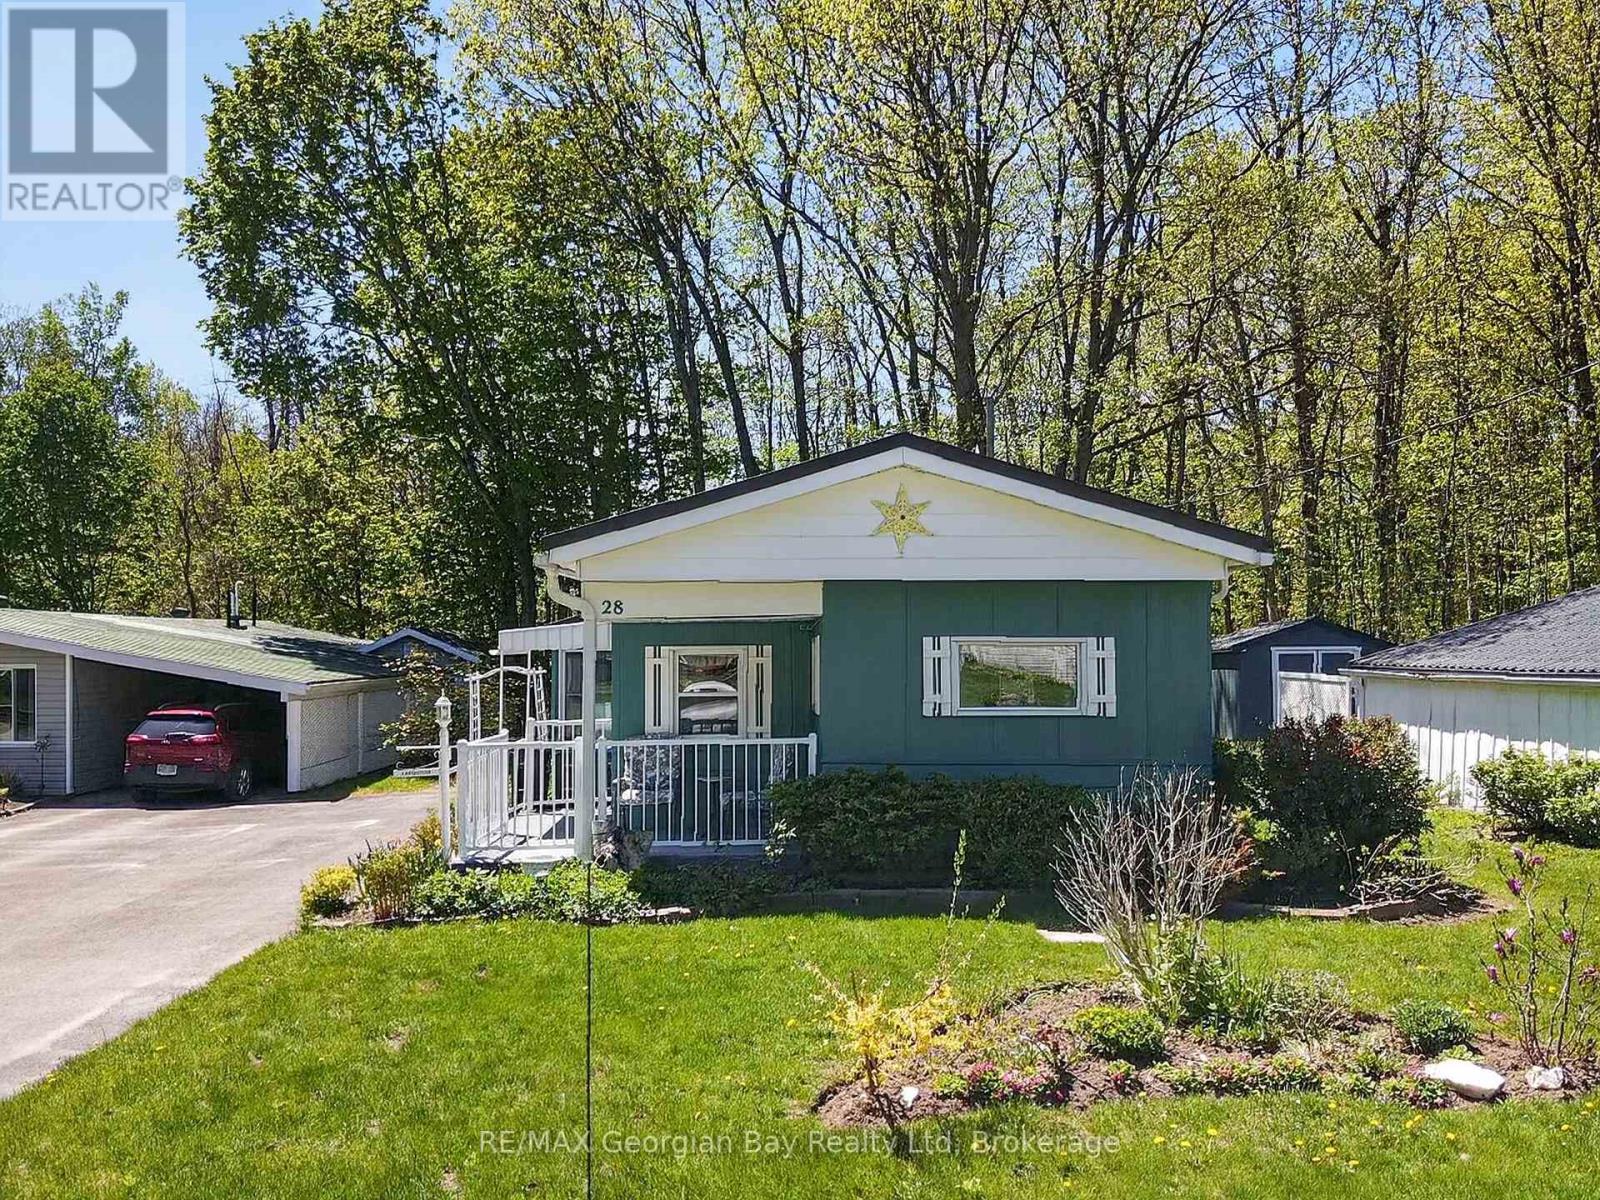
28 - 525 Midland Point Road
Midland, Ontario
Welcome to 525 Midland Point Road, Unit #28 in Leeshore Estates, a great opportunity to enjoy comfortable living in a sought-after community located in prestigious Midland Point. This well-maintained 2-bedroom mobile home offers a functional and inviting layout, ideal for those looking to downsize or enjoy low-maintenance living. Featuring an open-concept kitchen, living, and dining areas, the home provides a bright and comfortable space for everyday living. The bathroom includes the convenience of main floor laundry, while the sunroom offers the perfect place to sit back, relax, and enjoy your surroundings. Located within nature, walking distance to the beach, nearby amenities, and the beautiful shores of Georgian Bay. (id:37372)
RE/MAX Georgian Bay Realty Ltd
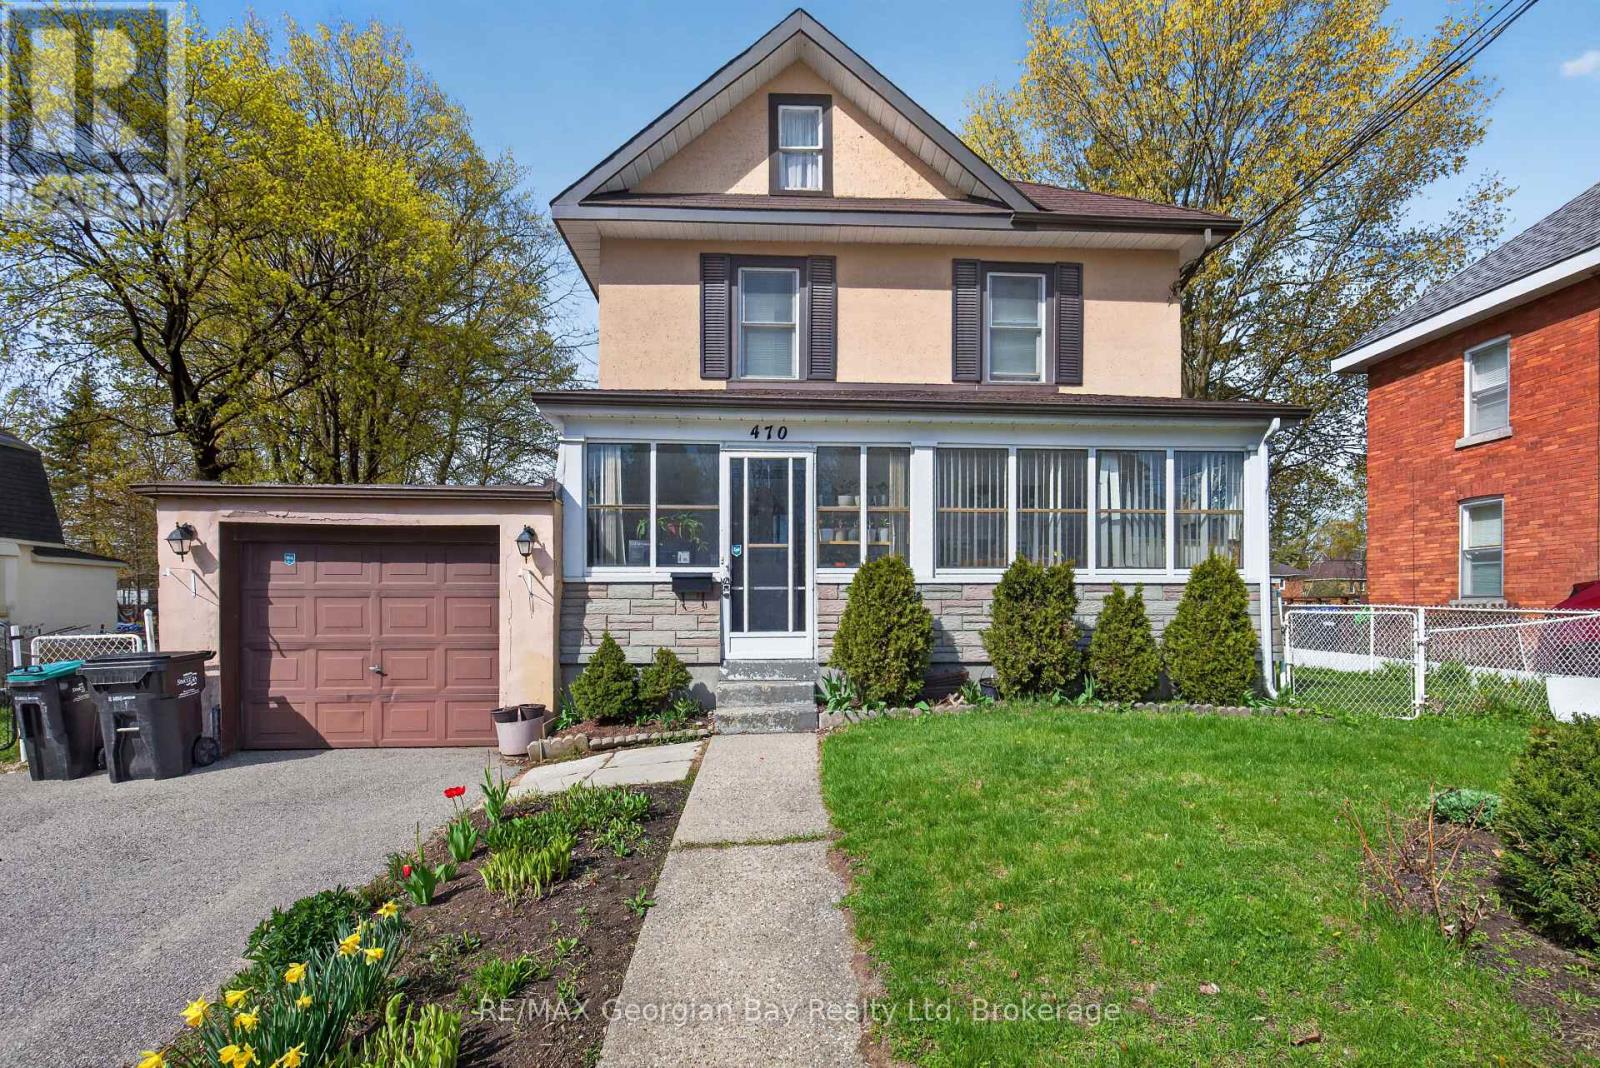
470 Manly Street
Midland, Ontario
Great Family Home in a Convenient Midland Location! This well-kept 3-bedroom home is set in a desirable neighbourhood within walking distance to schools, shops, and all amenities, and just minutes to Little Lake Park and the shores of beautiful Georgian Bay. The main floor features comfortable living and dining spaces alongside a functional kitchen, while the second level offers three bedrooms and a spacious 5-piece bathroom. A cozy gas fireplace adds warmth and charm to the living area. Outside, enjoy the impressive 86' x 161' oversized backyard with a deck-perfect for entertaining family and friends or relaxing outdoors. Additional features include a 1-car garage and plenty of space for gardening or play. A solid, welcoming home in a great neighbourhood-ideal for families looking for space and convenience. (id:37372)
RE/MAX Georgian Bay Realty Ltd
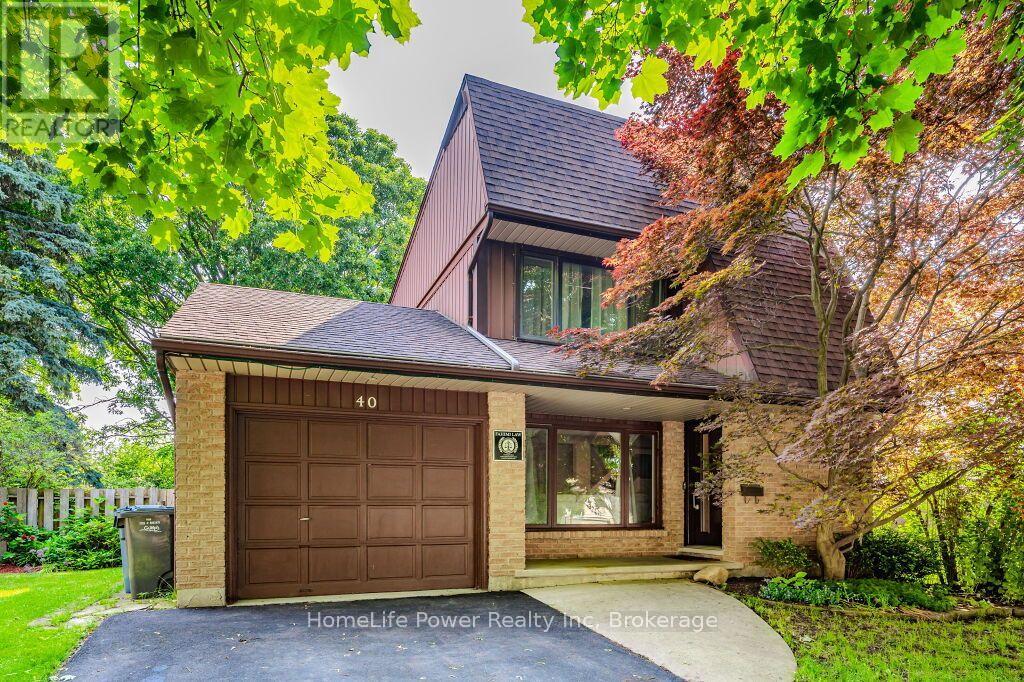
40 Ferman Drive
Guelph (Willow West/sugarbush/west Acres), Ontario
Welcome to 40 Ferman Drive, a charming family home situated in one of Guelph's most desirable and family-friendly neighborhoods. This inviting property offers 3 spacious bedrooms, a beautifully finished basement, 5 parking spaces including one garage, and plenty of room for comfortable everyday living and entertaining. Step inside to discover a bright, welcoming interior featuring hardwood flooring, abundant natural light, and stylish built-in shelving that adds both character and functionality. The thoughtfully designed living spaces create a warm and comfortable atmosphere throughout. Outside, the private, fully fenced backyard provides the perfect setting for relaxing, entertaining, or enjoying time with family and friends. Start your morning with coffee on the patio or unwind in your own peaceful outdoor retreat. Ideally located close to parks, scenic walking trails, schools, and the West End Community Centre, offering swimming pools, hockey arenas, and a variety of recreational programs. Costco, shopping, restaurants, and other major amenities are also just minutes away. A wonderful opportunity to enjoy a comfortable home in a vibrant, established Guelph community. Don't miss it! (id:37372)
Homelife Power Realty Inc
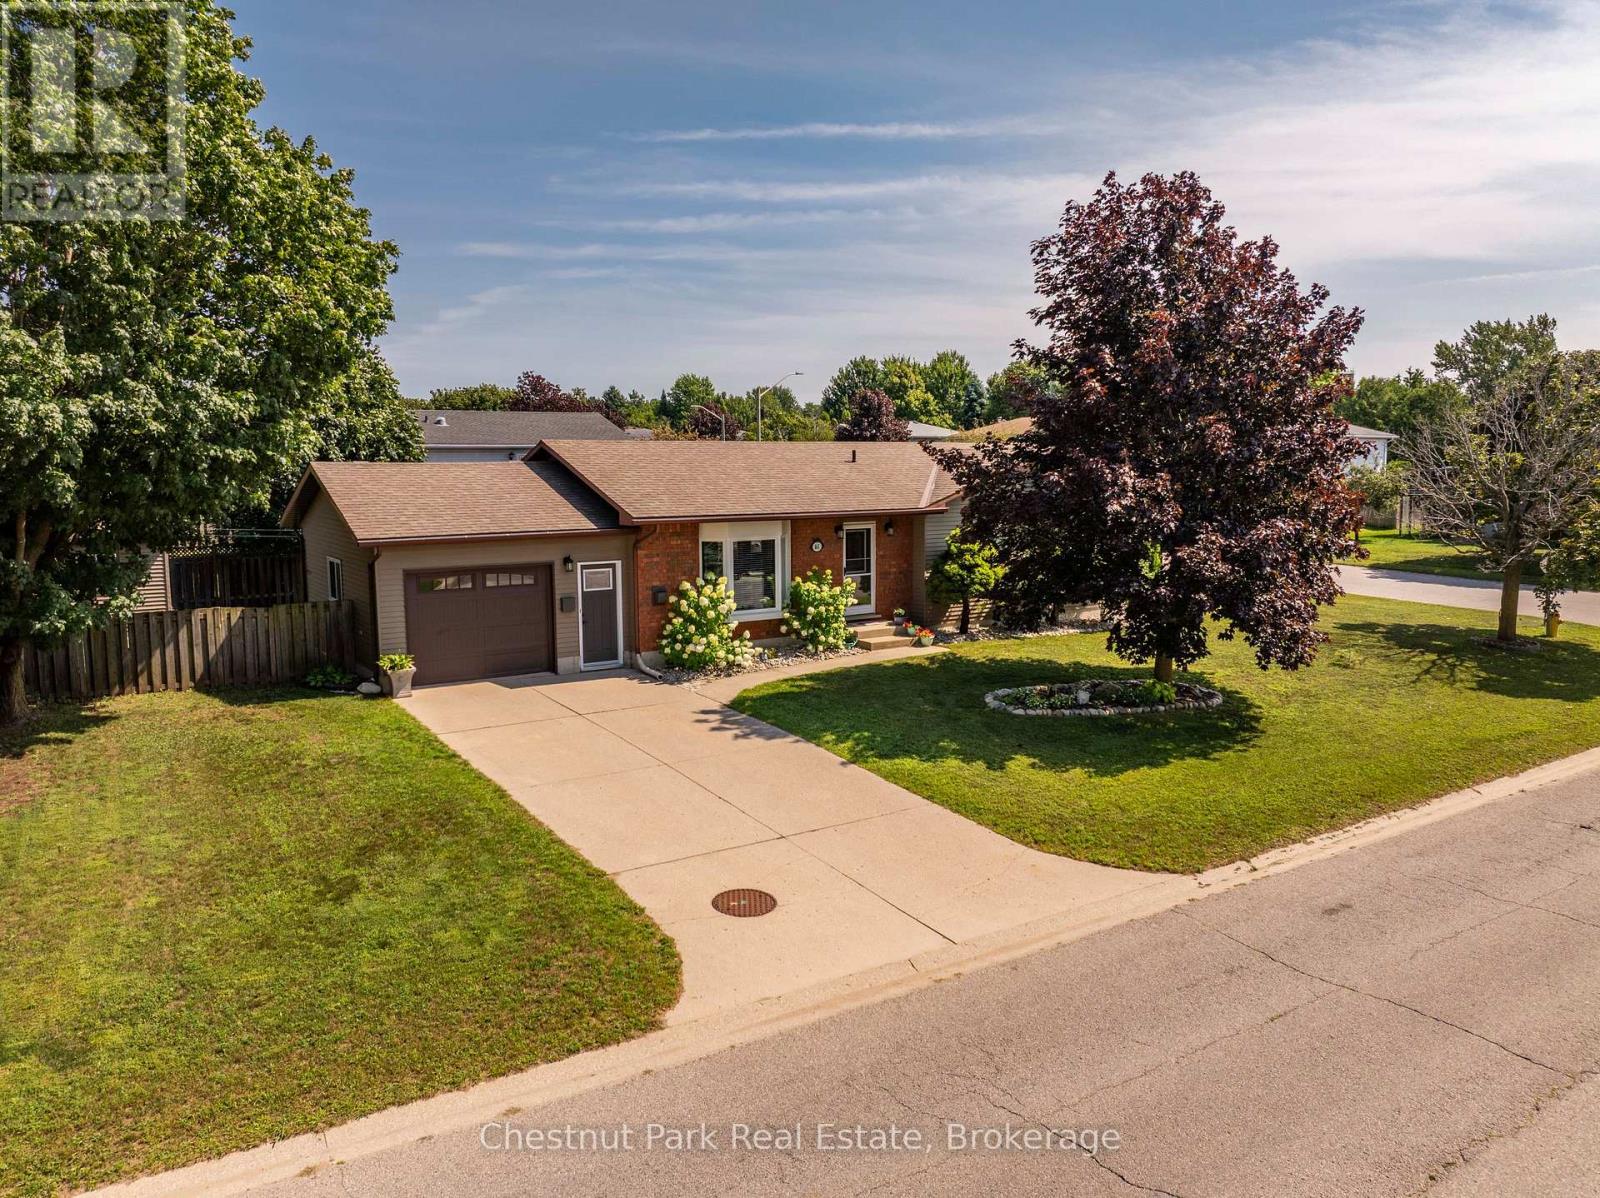
861 Arlington Street
Saugeen Shores, Ontario
Welcome to this well-appointed 4-bedroom, 3-bathroom true brick bungalow, ideally situated on a generous corner lot in the Town of Port Elgin, Saugeen Shores. Here, you can enjoy the best of both worlds; a peaceful, relaxed setting with plenty of outdoor space, while being just minutes from the amenities, recreation and year-round attractions of this community. The thoughtfully designed layout offers comfortable and versatile living, with four spacious bedrooms and three bathrooms, providing plenty of room for family, guests, a home office, or hobbies. The timeless brick exterior delivers classic curb appeal, durability and low-maintenance living. Step outside and enjoy your own private backyard retreat. The fully fenced yard is perfect for children and pets, gardening, entertaining, or simply enjoying the outdoors. The spacious deck just off the kitchen sets the stage for summer barbecues, outdoor dining, morning coffee and relaxing evenings with family and friends. With two storage sheds, there's plenty of room for bikes, lawn equipment, tools, recreational gear and all those seasonal extras. The attached garage with inside entry adds everyday convenience, secure parking and even more storage. Located one block from the Rail Trail for biking / walking, 1 km from Pryde Aquatic & Wellness Centre and the Lakeshore Pickleball courts and 2 km from Port Elgin Beach - a sandy beach perfect for children. Enjoy spectacular sunsets over the water, explore local trails, get out on the lake, or take in the vibrant summer atmosphere that makes Port Elgin such a wonderful place to call home. This is a fantastic opportunity to embrace a relaxed lifestyle with Lake Huron year- round living right at your doorstep. Come discover the space, comfort and lifestyle this wonderful Port Elgin property has to offer! (id:37372)
Chestnut Park Real Estate
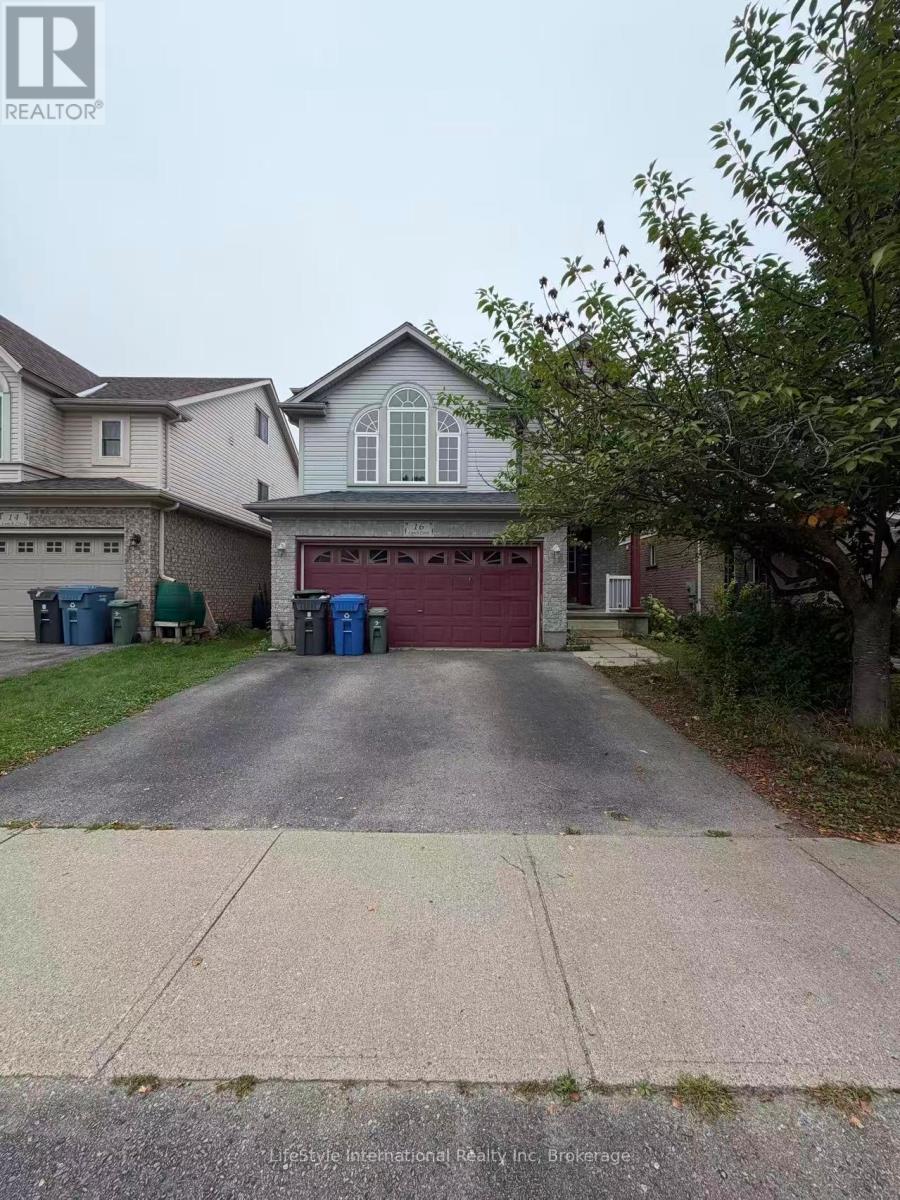
Main Unit - 16 Lynch Circle
Guelph (Pineridge/westminster Woods), Ontario
**$3,400/month, including utilities and Wi-Fi.** Utilities include hydro, electricity, and gas. No water heater rental fee. This spacious and bright **2,173 sq. ft. main unit**, offering comfortable family living in a highly convenient location. The main floor features a well-appointed kitchen, formal dining area, generous living room, and a 2-piece powder room. The second level offers a spacious family room plus three generously sized bedrooms. The primary bedroom features a private ensuite, while the other two bedrooms share a full bathroom. All bedrooms are generously sized with plenty of natural light. Enjoy your **private backyard with a large deck**, perfect for outdoor relaxation and entertaining. **Double garage parking plus one driveway parking space** included. Excellent location close to **schools and all major amenities**, including grocery stores, library, banks, restaurants, cafés, and more. Easy access to major highways within minutes, making commuting convenient. **Main unit only. Basement is not included.** A fantastic opportunity for a family looking for a spacious, bright, and conveniently located home. (id:37372)
Lifestyle International Realty Inc
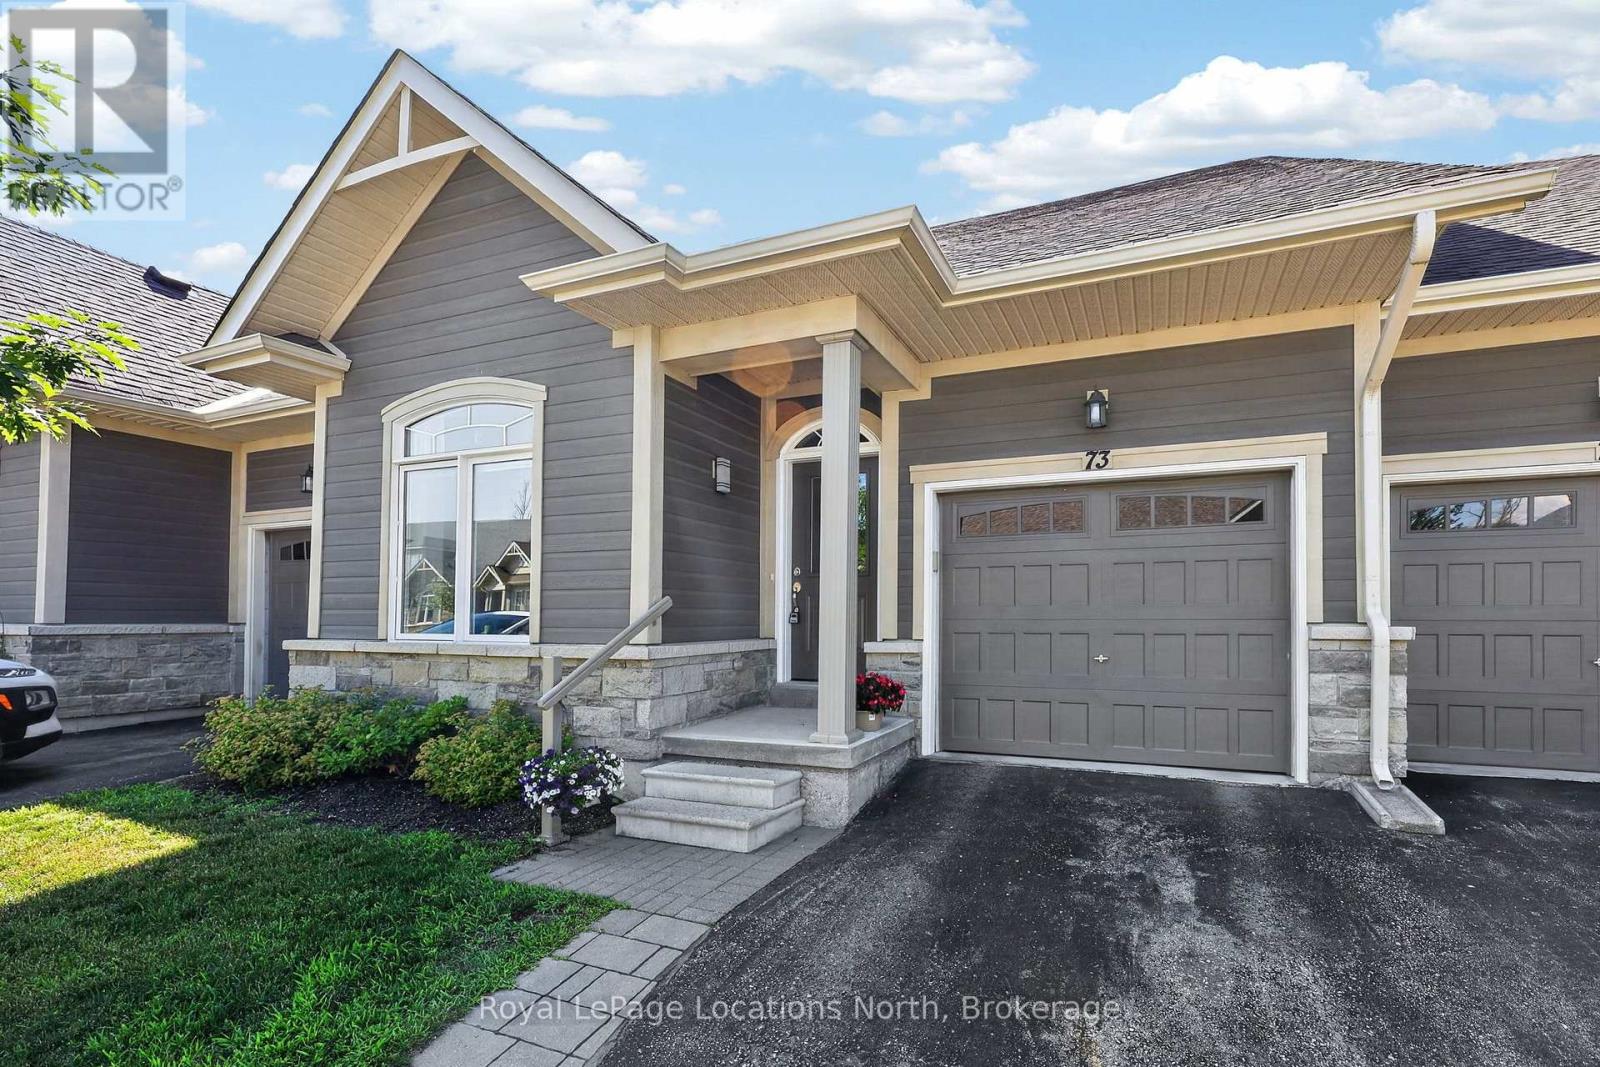
73 Kari Crescent
Collingwood, Ontario
Welcome to 73 Kari Crescent, a townhouse offering stylish, low-maintenance living in Collingwood's Balmoral Village. Bright and move-in ready, this home features vaulted ceilings in the open-concept living, dining, and kitchen area, creating a space filled with natural light. Contemporary finishes and thoughtful updates provide a clean, modern feel.The main level offers two generous bedrooms, including a spacious primary suite with a walk-through closet leading to its private ensuite. A second full bathroom serves family and guests, while inside entry from the garage and in-suite laundry add everyday convenience.The finished basement offers flexible living space, ideal for a family room, home office, or gym, with a bedroom area. A powder room completes the lower level, while unfinished utility and storage rooms provide excellent additional storage.Step outside to the private back deck, an ideal space for entertaining, relaxing, or enjoying your morning coffee. Residents of this well-managed condominium community enjoy access to a fitness centre, golf simulator, party and meeting rooms, billiards room, and comfortable gathering spaces.Ideally located with scenic trails leading to Georgian Bay and downtown Collingwood, the home is close to waterfront parks, restaurants, cafés, boutique shopping, and year-round events. Blue Mountain Resort, private ski clubs, golf courses, beaches, and endless outdoor recreation are all just a short drive away. (id:37372)
Royal LePage Locations North
Royal LePage First Contact Realty
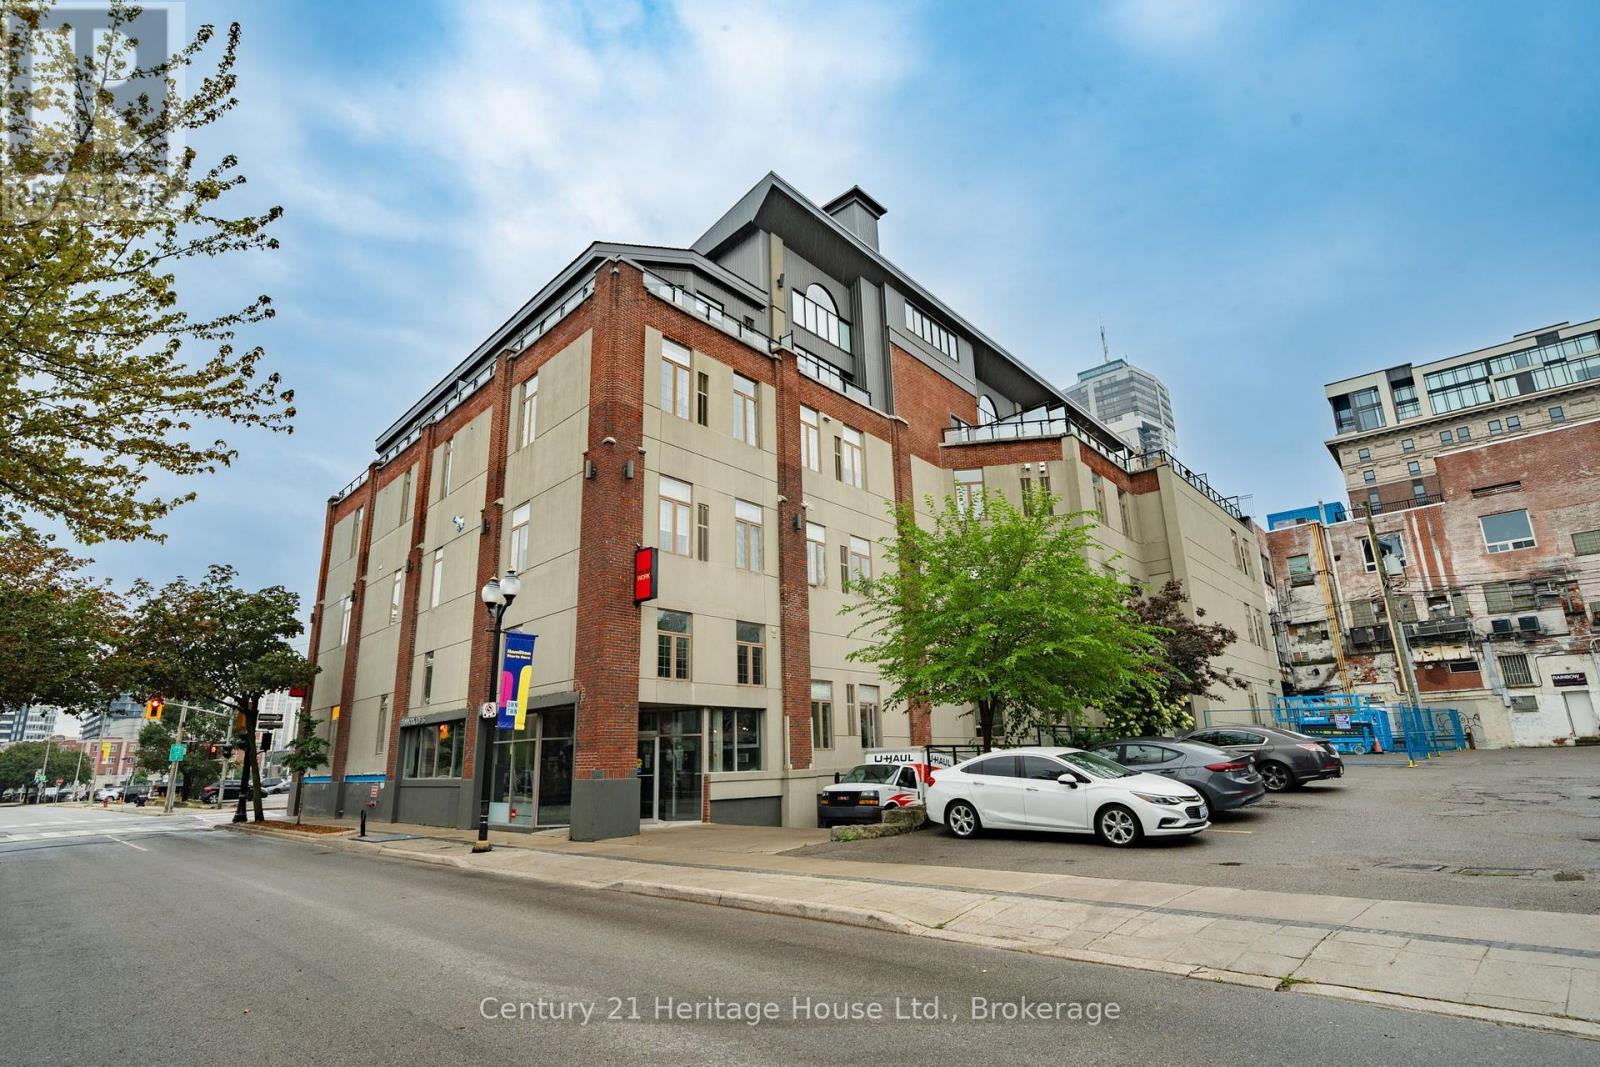
314 - 80 King William Street
Hamilton (Beasley), Ontario
A rare opportunity to own an authentic hard loft in the heart of downtown Hamilton. Welcome to FilmWork Lofts at 80 King William Street, where industrial character, generous proportions and one of the city's best urban locations come together in this impressive 814 sq. ft. 1-bedroom plus den residence. Soaring ceilings, exposed ductwork, warm wood flooring and an exposed brick feature wall give the suite the character buyers look for in a true loft, while large windows bring in natural light and enhance the sense of space. The open-concept living and dining area is large enough for full-sized furniture and flows into a functional kitchen with wood cabinetry, stainless steel appliances and plenty of workspace. The primary bedroom is notably spacious, while the separate den offers genuine flexibility as a home office, guest room, studio or reading space. In-suite laundry and a storage locker add everyday convenience. Parking is available nearby for a monthly fee, giving owners the option of having a vehicle without paying for an owned space in the purchase price. Step outside and you're in the middle of one of Hamilton's most walkable and energetic neighborhoods, just steps from King William's Restaurant Row, James Street North, Theatre Aquarius, Gore Park, Hamilton Farmers' Market, cafés, shops, arts and entertainment, with Hamilton GO, West Harbour GO and public transit all within easy reach. Whether you're a first-time buyer, professional, downsizer or investor, this is a chance to own more than 800 sq. ft. of distinctive loft living in a boutique downtown building, with the space, character and location that smaller modern condos simply can't replicate. (id:37372)
Century 21 Heritage House Ltd.
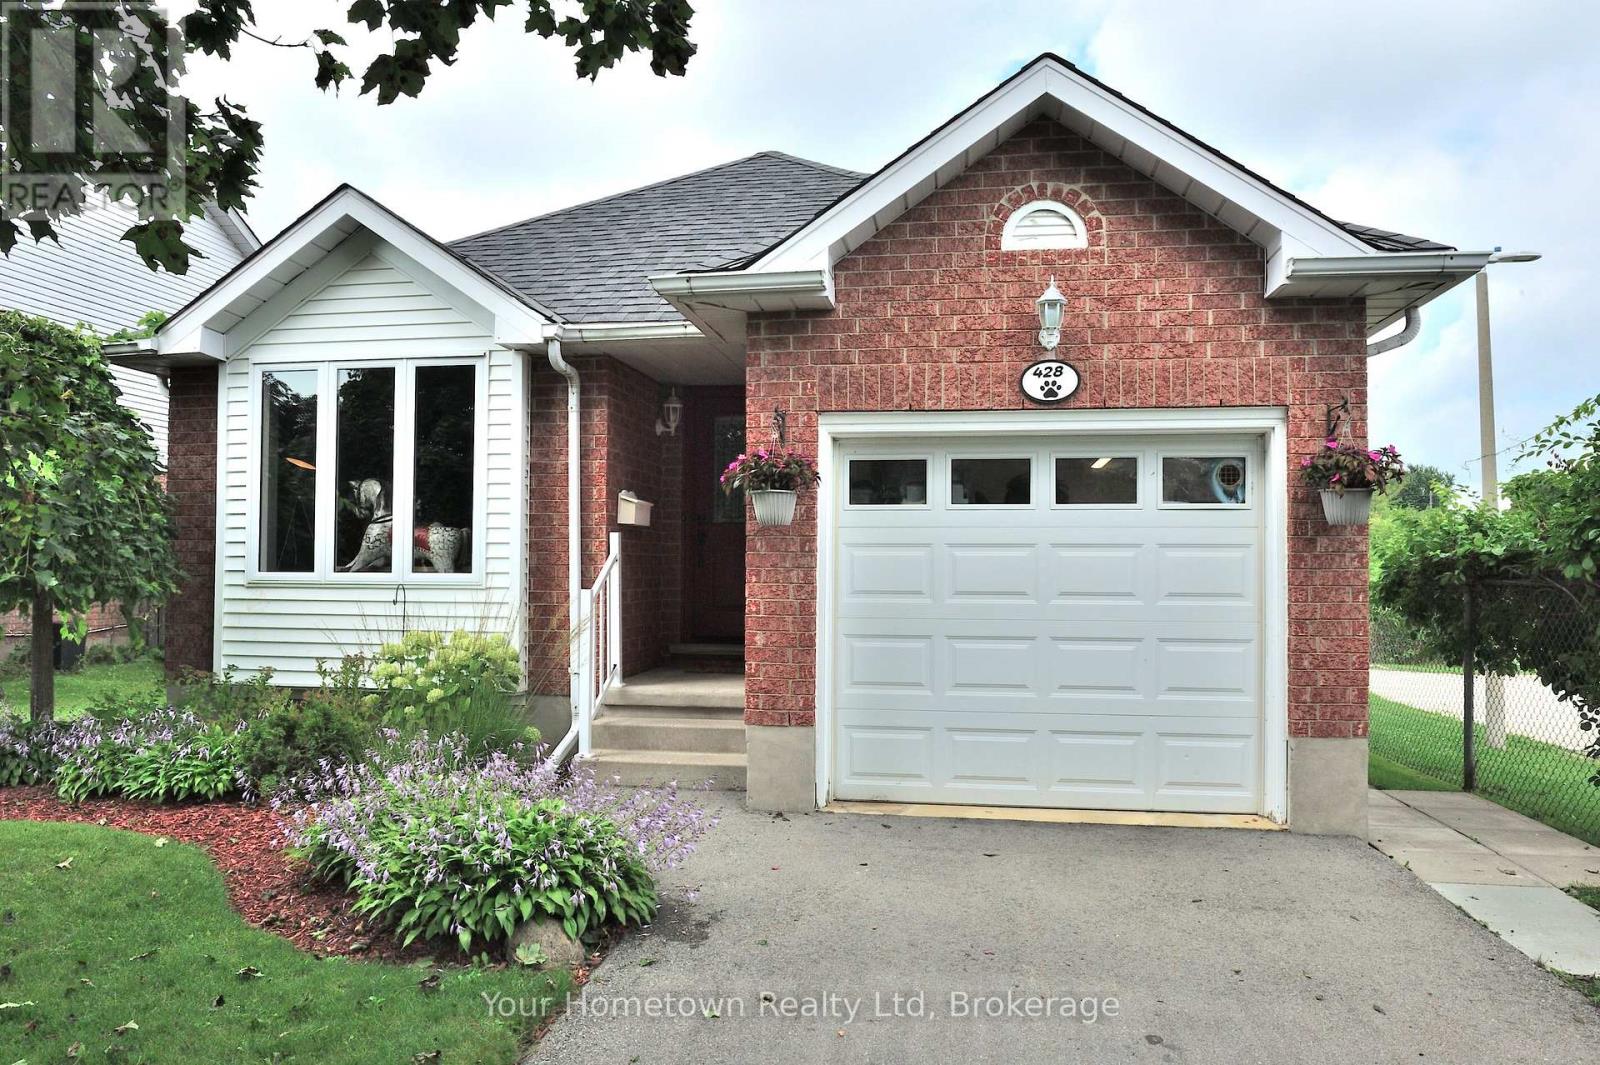
428 Flannery Drive
Centre Wellington (Fergus), Ontario
Welcome to a home that truly has it all! This wonderful family home offers the perfect combination of comfort, space, privacy, and future income potential. With over 2000 sq ft of living space. Featuring 3 generously sized bedrooms, a finished basement, and a separate side entrance providing easy access to the lower level, this property offers exceptional flexibility for growing families, extended family, or savvy buyers looking for additional income opportunities. Enjoy the peace and privacy of no neighbours directly behind, creating a more open and relaxing backyard setting. Located in a great, family-friendly neighbourhood, you'll be close to schools, parks, shopping, and everyday amenities-making daily life convenient and enjoyable. Whether you're looking for a place to grow your family, a home with room to accommodate guests, or an opportunity to generate additional income, this property is full of possibilities and ready to welcome you home! (id:37372)
Your Hometown Realty Ltd
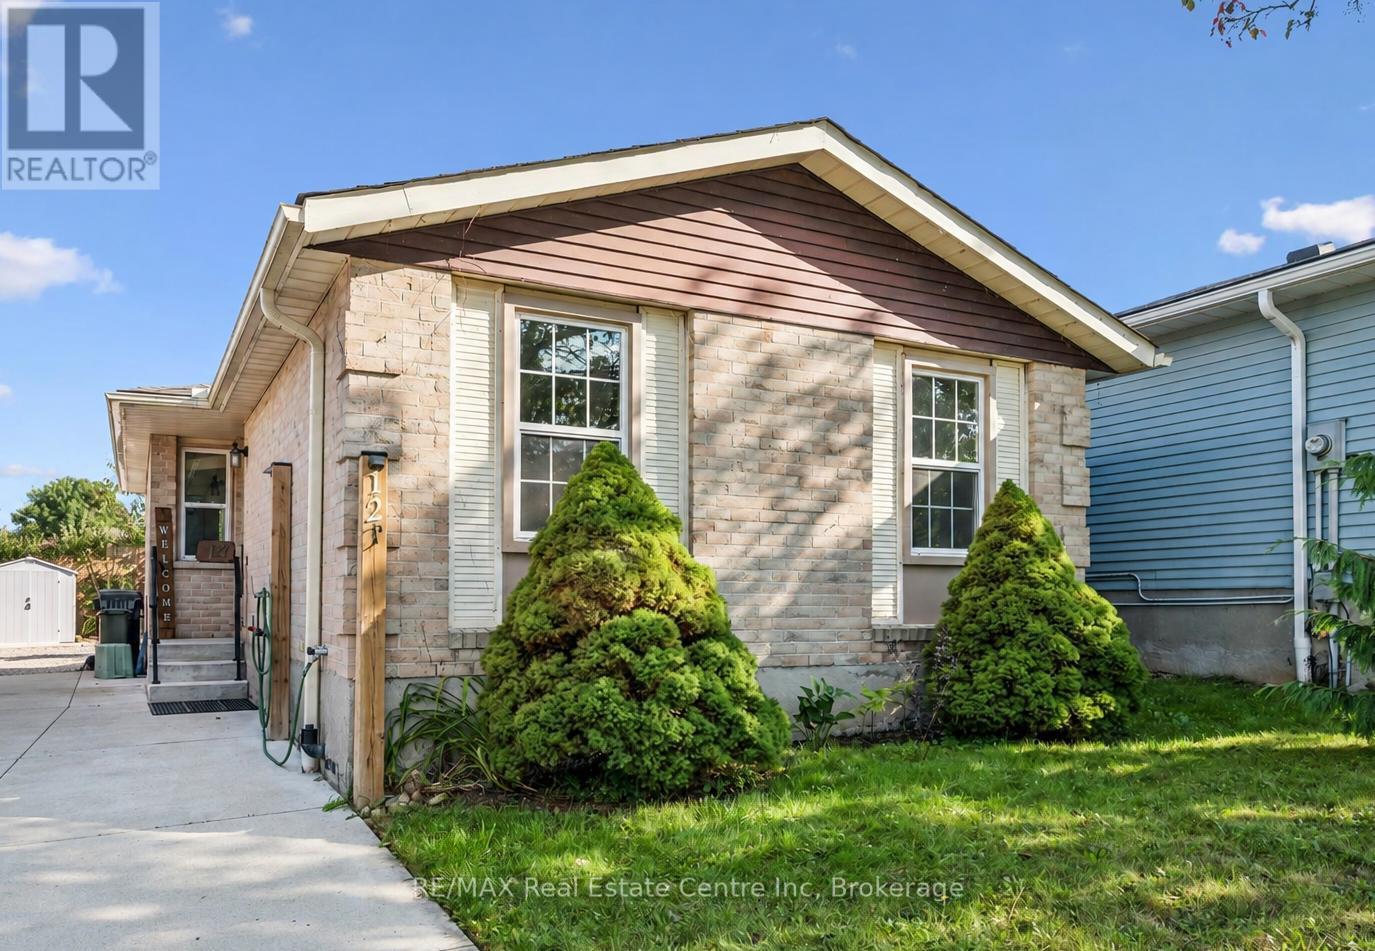
12 Mccartney Road
Guelph (Willow West/sugarbush/west Acres), Ontario
Welcome to 12 McCartney Rd, a bright and inviting 3-bedroom bungalow with a finished basement, situated on a generous 34' x 100' lot on a quiet cul-de-sac! Upon entering, you're welcomed into a sun-filled living room featuring charming wainscoting, gleaming hardwood floors and large sliding doors that fill the space with natural light while providing direct access to the backyard. The spacious dining area offers the perfect setting for family dinners or entertaining guests. The kitchen boasts fresh white cabinetry, stainless steel appliances, ample counter space, a tiled backsplash and a breakfast bar with seating for casual dining. Two spacious bedrooms, each with a large window and a 4-piece bathroom with a shower/tub combination complete the main level. The finished basement provides additional living space with a generous recreation room featuring a striking floor-to-ceiling stone fireplace, a third bedroom with a closet and a convenient 2-piece bathroom. Outside, enjoy a spacious patio surrounded by lovely gardens and mature trees-the perfect place to entertain, unwind or spend time with family. A tall wooden fence offers plenty of privacy, while a garden shed provides additional storage. There is a full RV hook up plus drive in access to the backyard with room to build a garage. The attic has also been updated to R60. Located just down the street from Whitelaw Gardens Playground and a short stroll from Gateway Drive Public School and Springdale Park. The West End Community Centre, featuring swimming pools and skating rinks, is also nearby. With the Hanlon Parkway moments away, you'll enjoy easy access throughout Guelph and to Highway 401, while all the shops, restaurants and amenities of downtown Guelph are just a short drive away (id:37372)
RE/MAX Real Estate Centre Inc
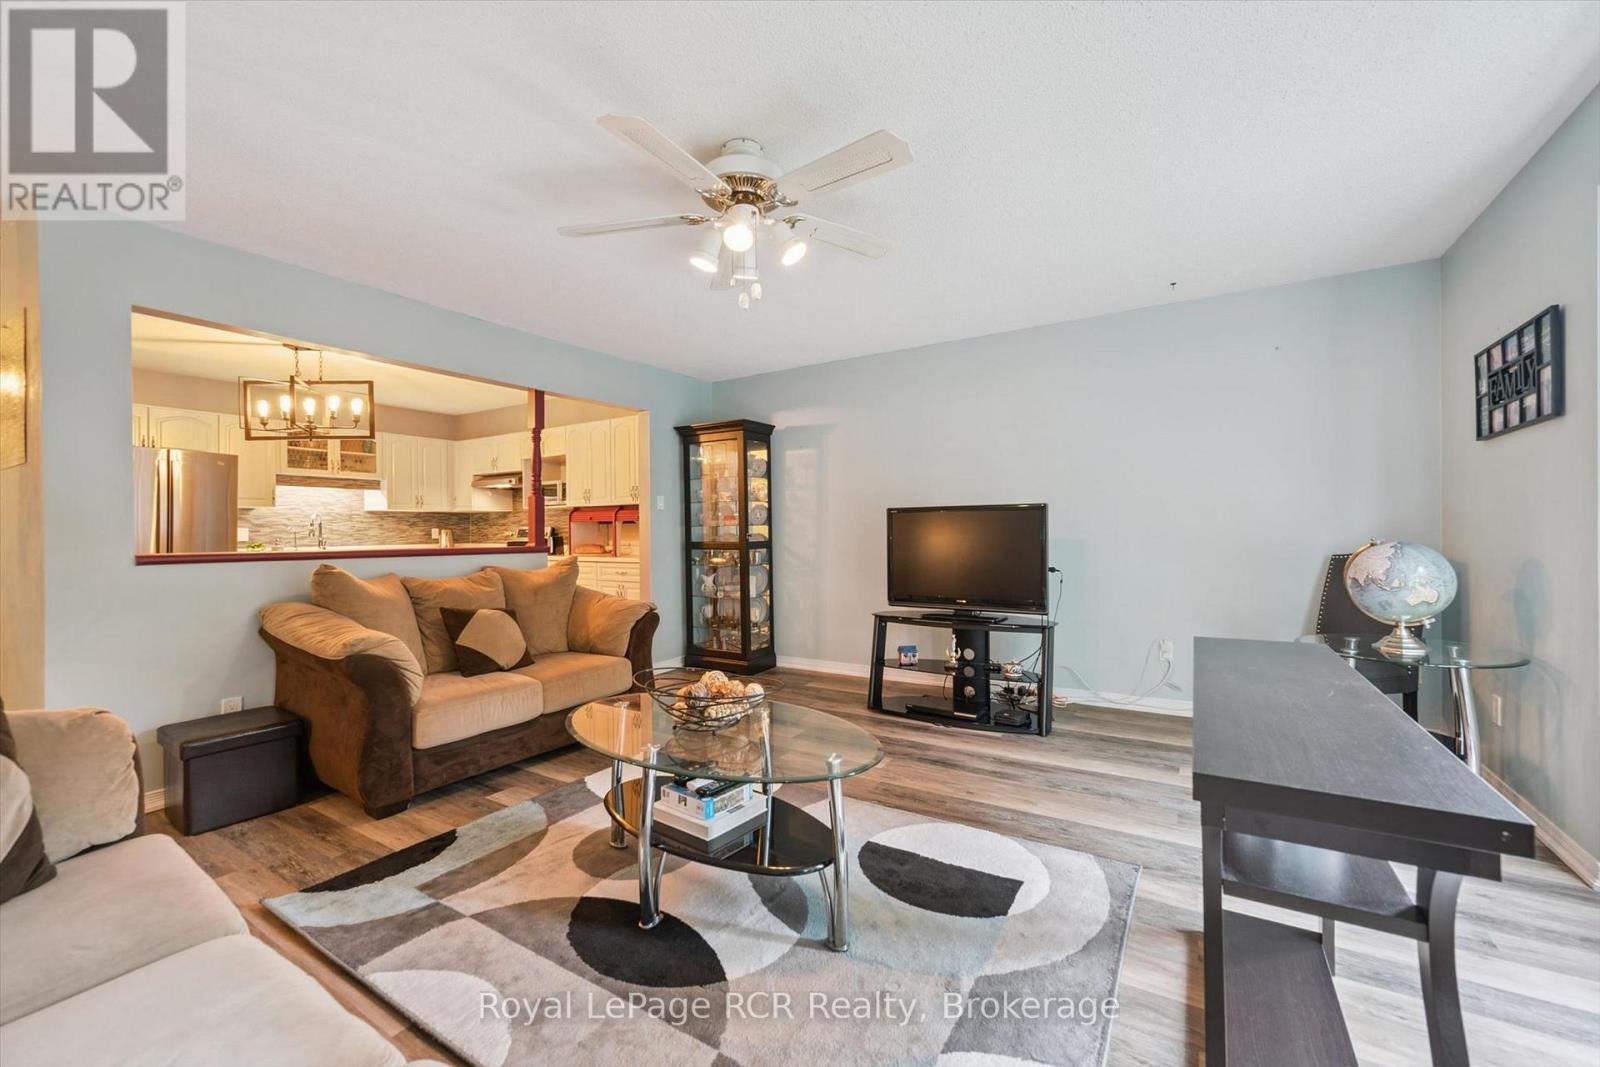
205 - 440 Durham Street W
Wellington North (Mount Forest), Ontario
Welcome to this beautifully maintained 2-bedroom, 1-bathroom unit in Brookwood Terrace, offering excellent privacy while backing onto a peaceful green space. Freshly painted throughout, the unit features luxury vinyl flooring in the living room and hallway, along with a new in-wall heating and air-conditioning unit. Recent updates include a new refrigerator installed in November 2025 and a new microwave installed in December 2025. Ideally located within a short walk of the downtown shopping core, hospital, medical centre, sports complex, and nearby parks. This unit offers comfortable living in a convenient location. The unit also comes with an exclusive end parking space with quick access to the building entrance. (id:37372)
Royal LePage Rcr Realty