
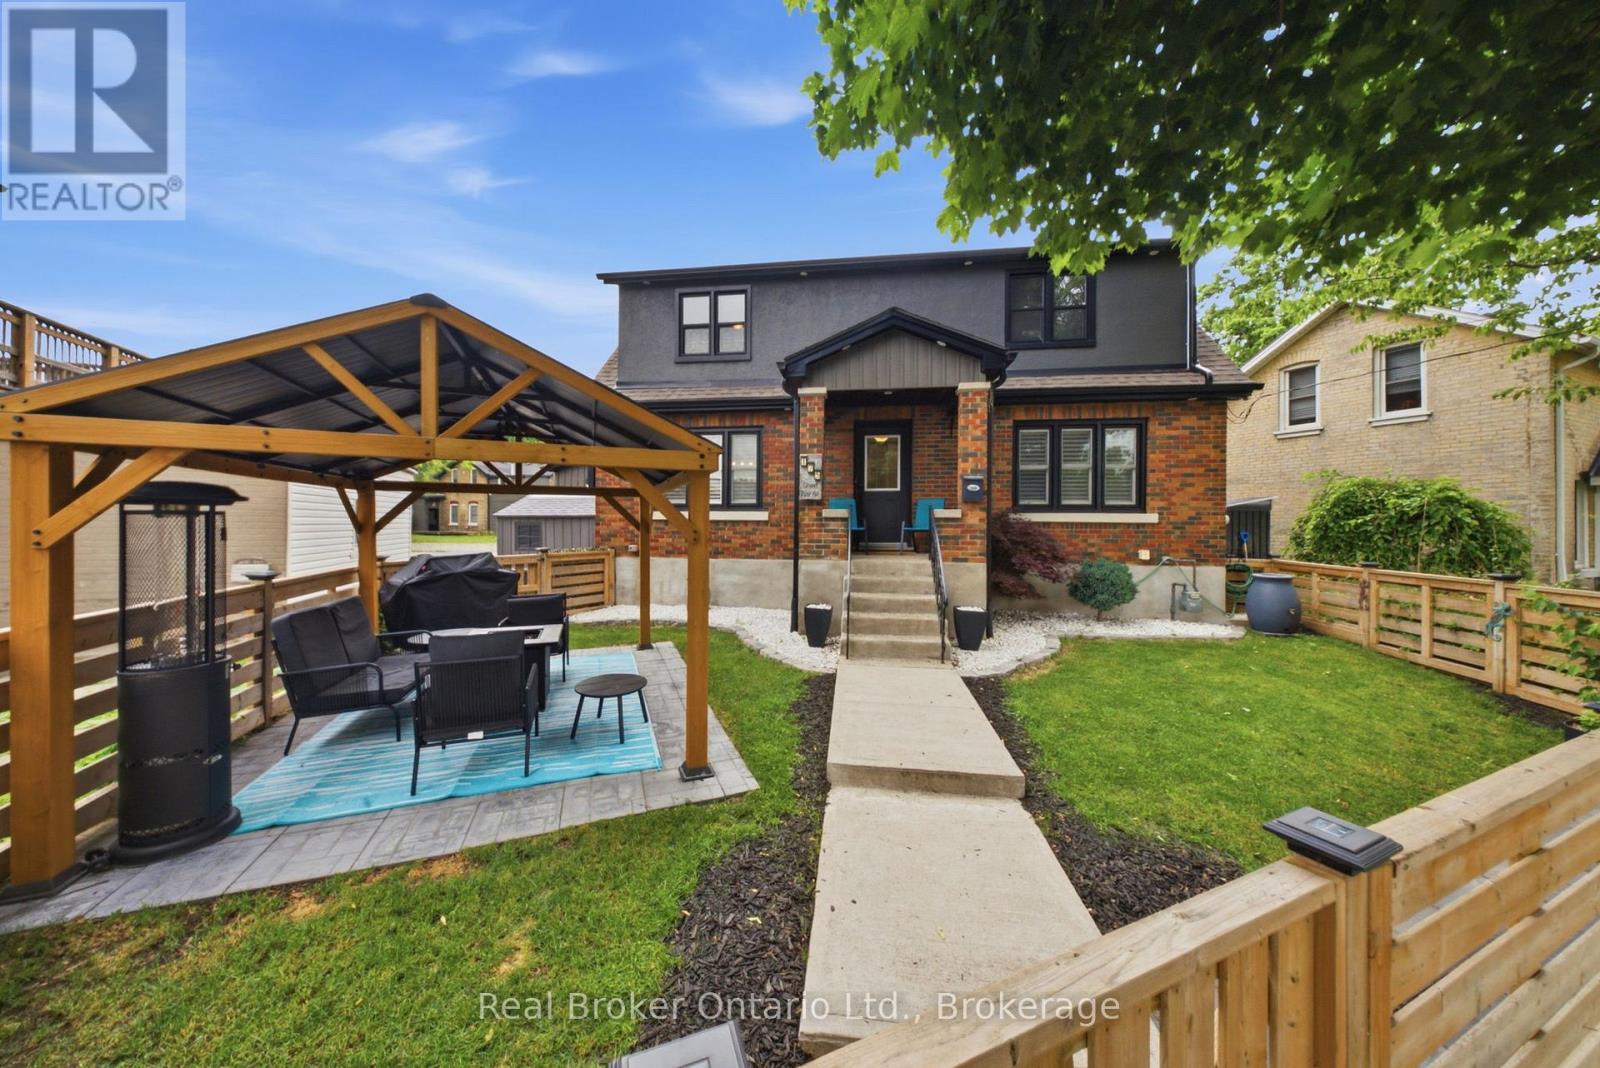
175 Grand River Avenue
Brantford, Ontario
There are certain streets in Brantford where the location does a lot of the talking, and Grand River Avenue in Holmedale is definitely one of them. Welcome to 175 Grand River Avenue, a beautifully updated home just steps from the Grand River, walking trails, mature trees, and one of the city's most scenic neighbourhood settings. This home has the character you want in Holmedale, but with the updates buyers are hoping for. The main floor features a bright living room with hardwood flooring, an updated kitchen with white cabinetry, stainless steel appliances, a large centre island, and a comfortable dining area that keeps the space feeling open and connected. At the back of the home, the sunroom gives you that bonus space everyone seems to need, whether it becomes a mudroom, pet area, plant room, or quiet little retreat. Upstairs offers three bedrooms and a full bathroom, while the finished basement gives you even more room to spread out with a large rec room, seating area, and two-piece bath. The outdoor space is a real standout. The fenced front yard, landscaping, and covered patio/gazebo area create a private spot to relax, entertain, or enjoy summer nights without needing a huge property to maintain. If you've been waiting for a Holmedale home that combines location, updates, character, and usable living space, 175 Grand River Avenue deserves a serious look. (id:37372)
Real Broker Ontario Ltd.
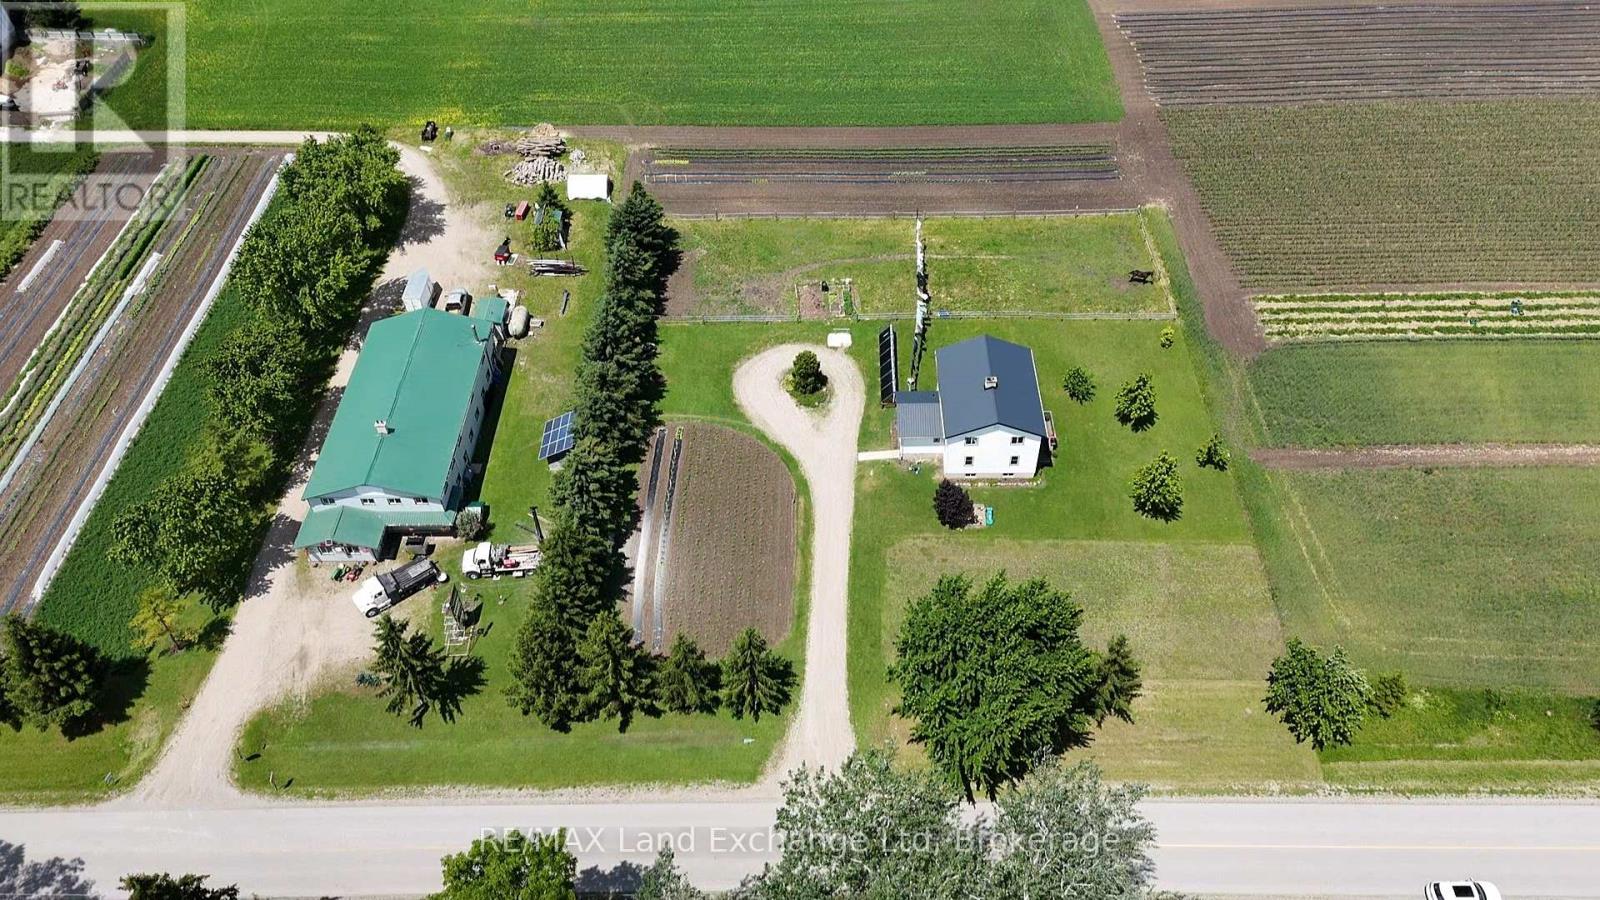
559 Bervie Side Road
Kincardine, Ontario
Discover the perfect blend of country living and sustainability on this 4.62-acre property just east of Kincardine. Featuring a spacious 5-bedroom home and a large shop, this unique property offers the flexibility of both off-grid and conventional living. The land includes an established organic farming area, ideal for growing your own crops and enjoying fresh, homegrown produce right from your backyard. Whether you're seeking a self-sufficient lifestyle, hobby farm, or peaceful rural retreat, this property delivers endless possibilities. A rare opportunity to combine modern comfort with sustainable living in a serene countryside setting. Don't miss your chance to make this exceptional property your own. (id:37372)
RE/MAX Land Exchange Ltd
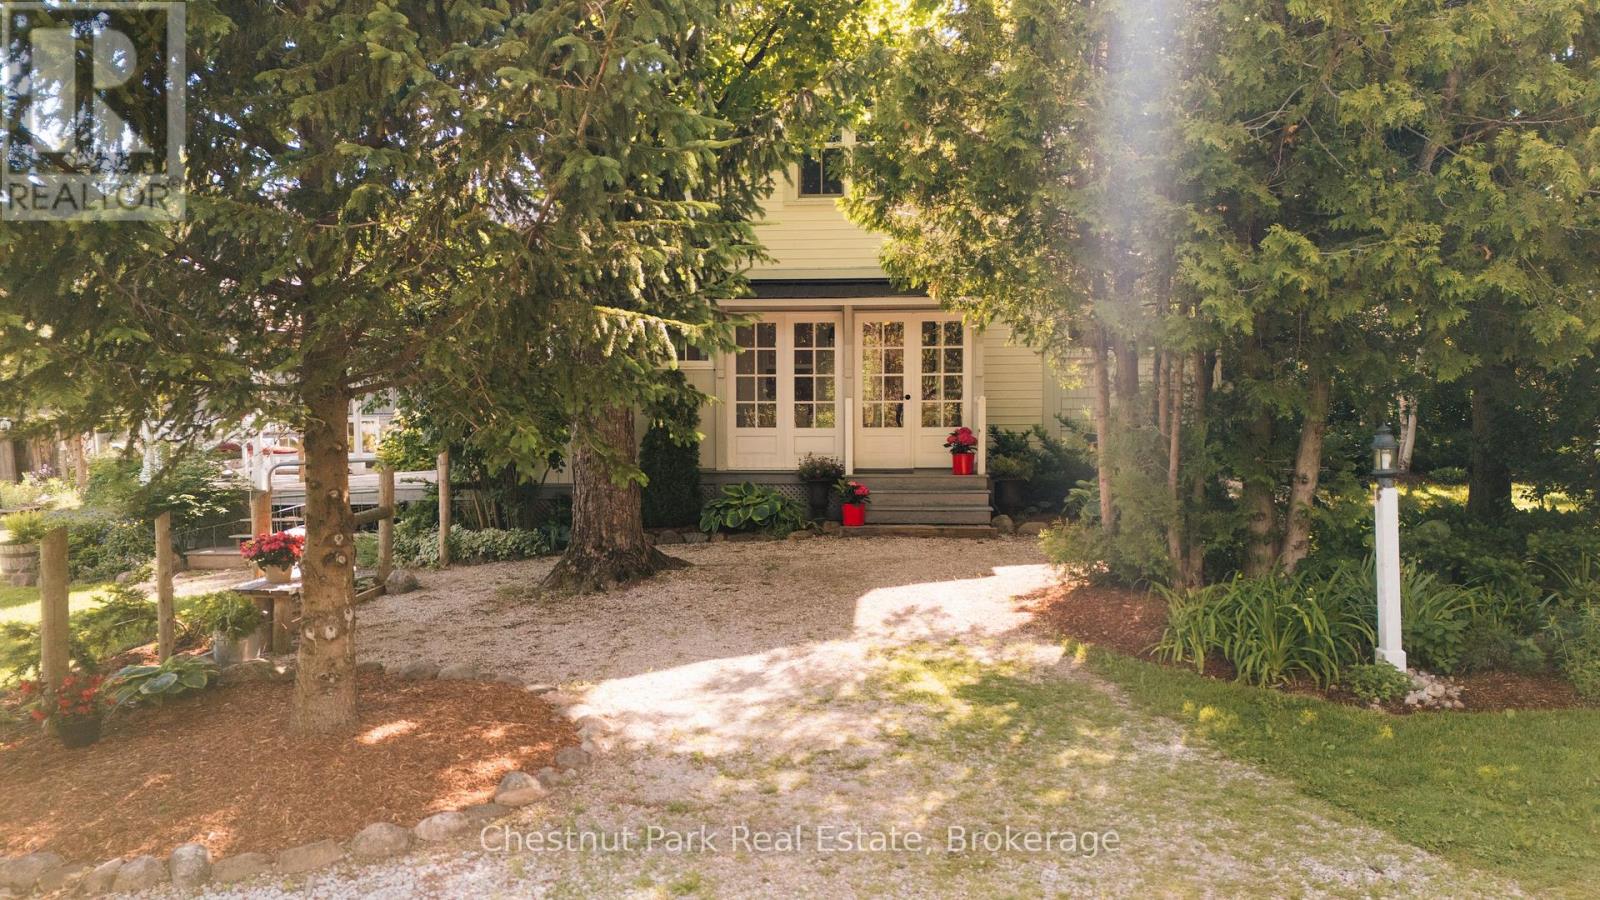
729297 21st Side Road
Blue Mountains, Ontario
A rare opportunity to own almost 15 acres of privacy in an exceptional setting near Loree Forest. This charming 1880s farmhouse is tucked into a peaceful landscape between the Bruce Trail and Conservation lands just 15 minutes from Collingwood and Thornbury. Whether preserved, expanded, or reimagined, opportunities of this scale, setting, and view corridor are increasingly difficult to find. The property offers an extraordinary canvas for those envisioning a custom estate surrounded by nature and positioned along the edge of the escarpment. Proposed building site for secondary dwelling is in rural zone (flat site) along the valley ridge with potential for unobstructed Georgian Bay views, sunrises through the valley, morning fog and signature fall foliage. (id:37372)
Chestnut Park Real Estate
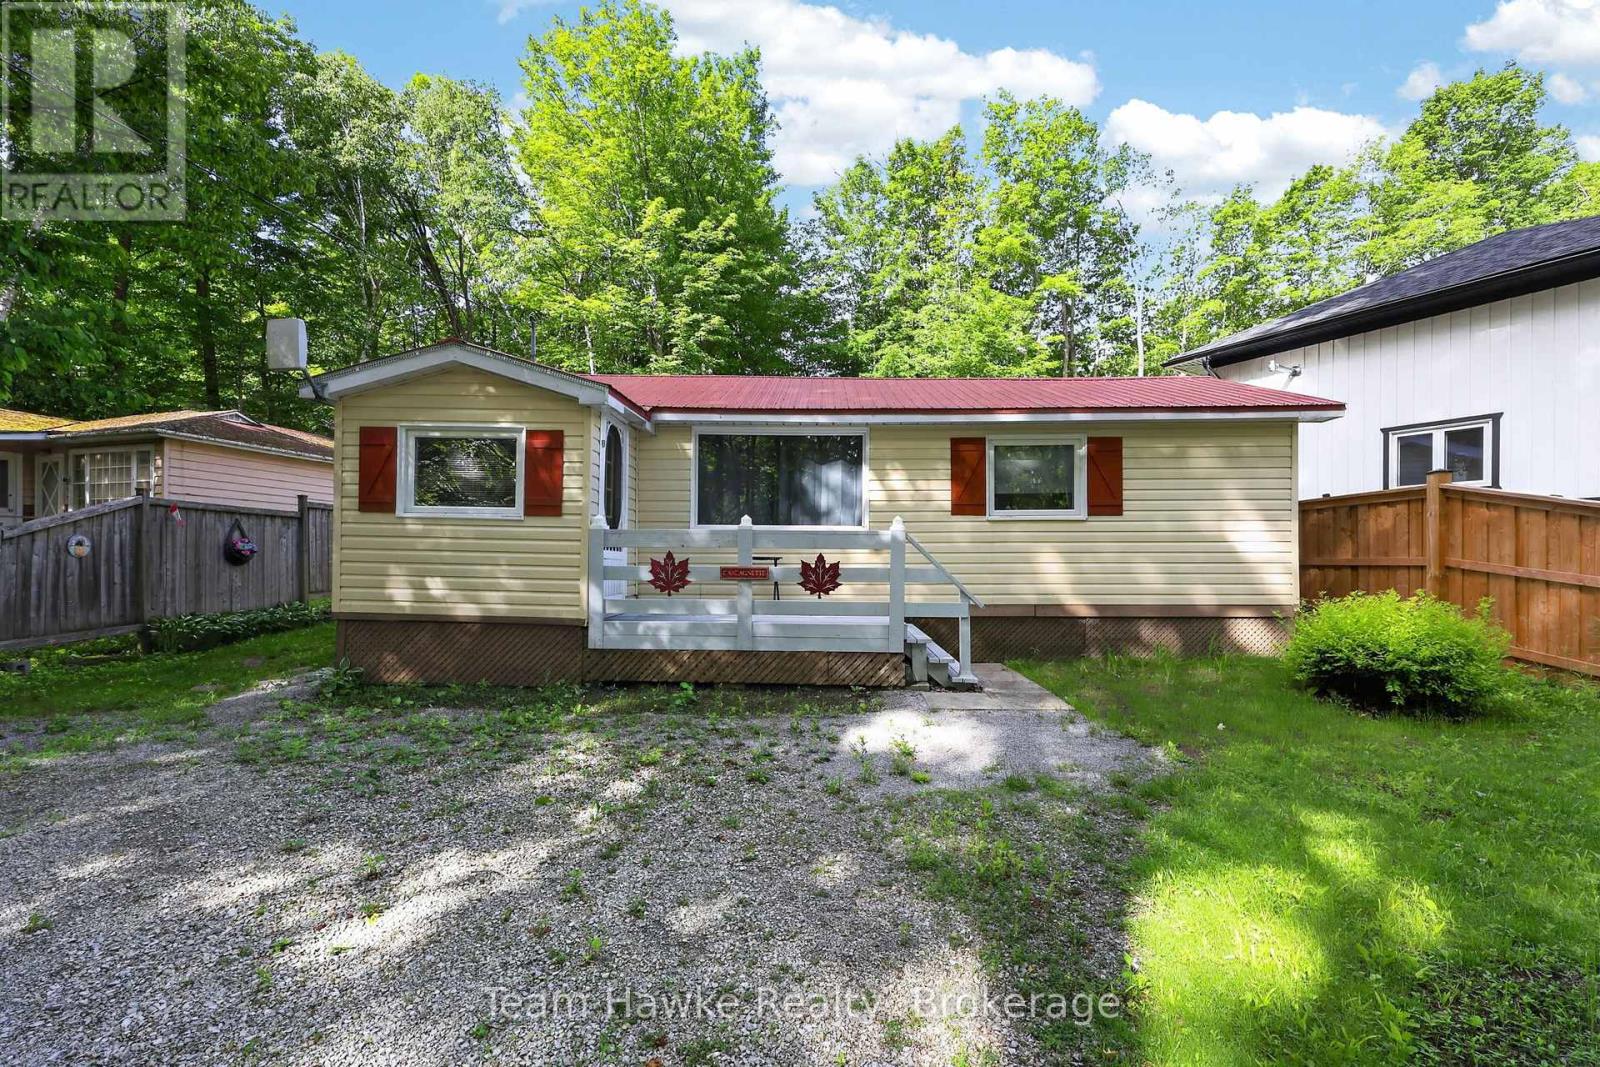
48 Mcarthur Drive
Penetanguishene, Ontario
Location, location! This Charming turn key, open concept cottage, located in prestigious waterfront community, is within minutes walk to nearby beach and minutes drive to all amenities. This cottage featuring, 2 propane fireplaces, drilled well, septic and a metal roof, would make an easy conversion to year round living. Additional features include seasonal water view from the front deck, deep 175ft lot with privacy galore, perennial gardens, and outdoor shop/bunkie. This property is being sold turn key with all items on the inside and exterior of the property being included. A slice of heaven, at an affordable price!! Do not miss out!! (id:37372)
Team Hawke Realty
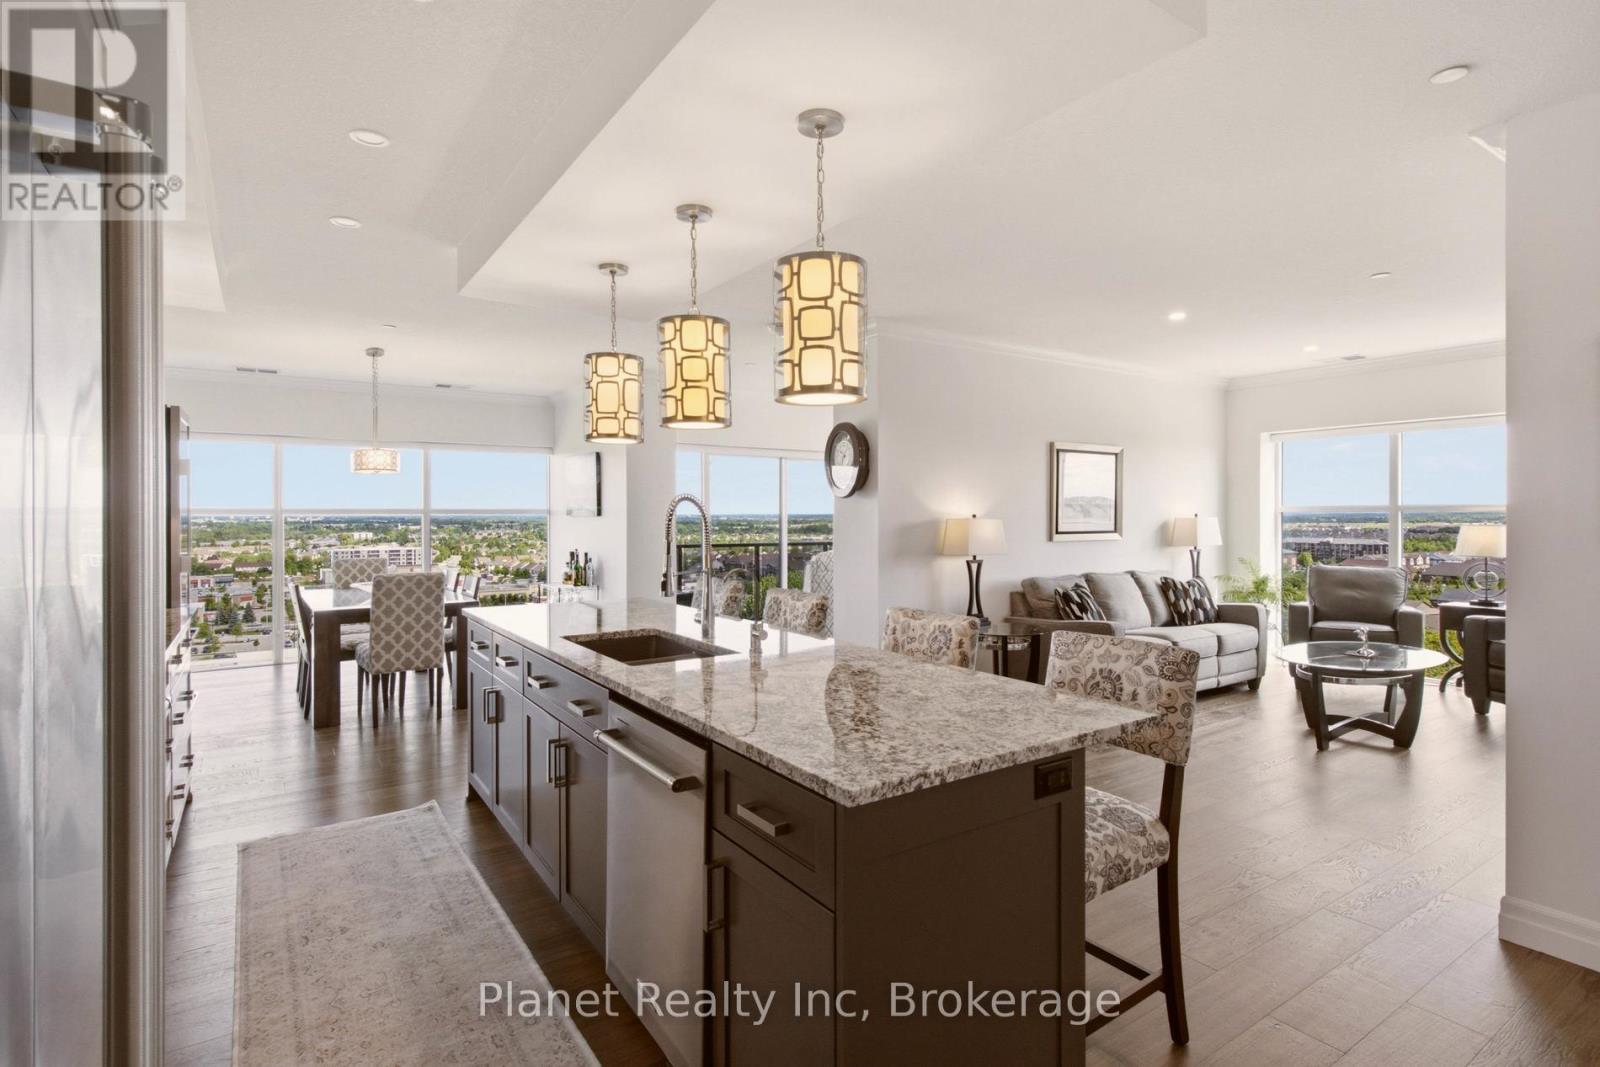
910 - 1878 Gordon Street
Guelph (Pineridge/westminster Woods), Ontario
Rarely does a suite of this calibre become available in the prestigious Gordon Square Tower 1, offering a masterful balance of expansive scale and intentional privacy. Framed by soaring ceilings and floor-to-ceiling windows, the 1,632 sq. ft. interior is bathed in natural light from a desirable northeast exposure. The space is anchored by 7" wide, engineered hardwood that runs seamlessly from room to room throughout the condo, creating a sophisticated backdrop for the chef-inspired kitchen equipped with premium built-in appliances and a dedicated cooktop. The 'winged' floorplan ensures maximum seclusion, separating the guest bedroom from a primary sanctuary that boasts a generous walk-in closet and a dual-vanity ensuite. Beyond the aesthetic, this residence offers the rare logistical luxury of two side-by-side parking spaces and a large storage locker on the P1 level. Positioned just steps from South Guelph's finest dining with effortless 401 access, this residence provides a seamless transition for those who demand the convenience of a condominium without sacrificing the space, functionality, or sophistication of a luxury home. (id:37372)
Planet Realty Inc
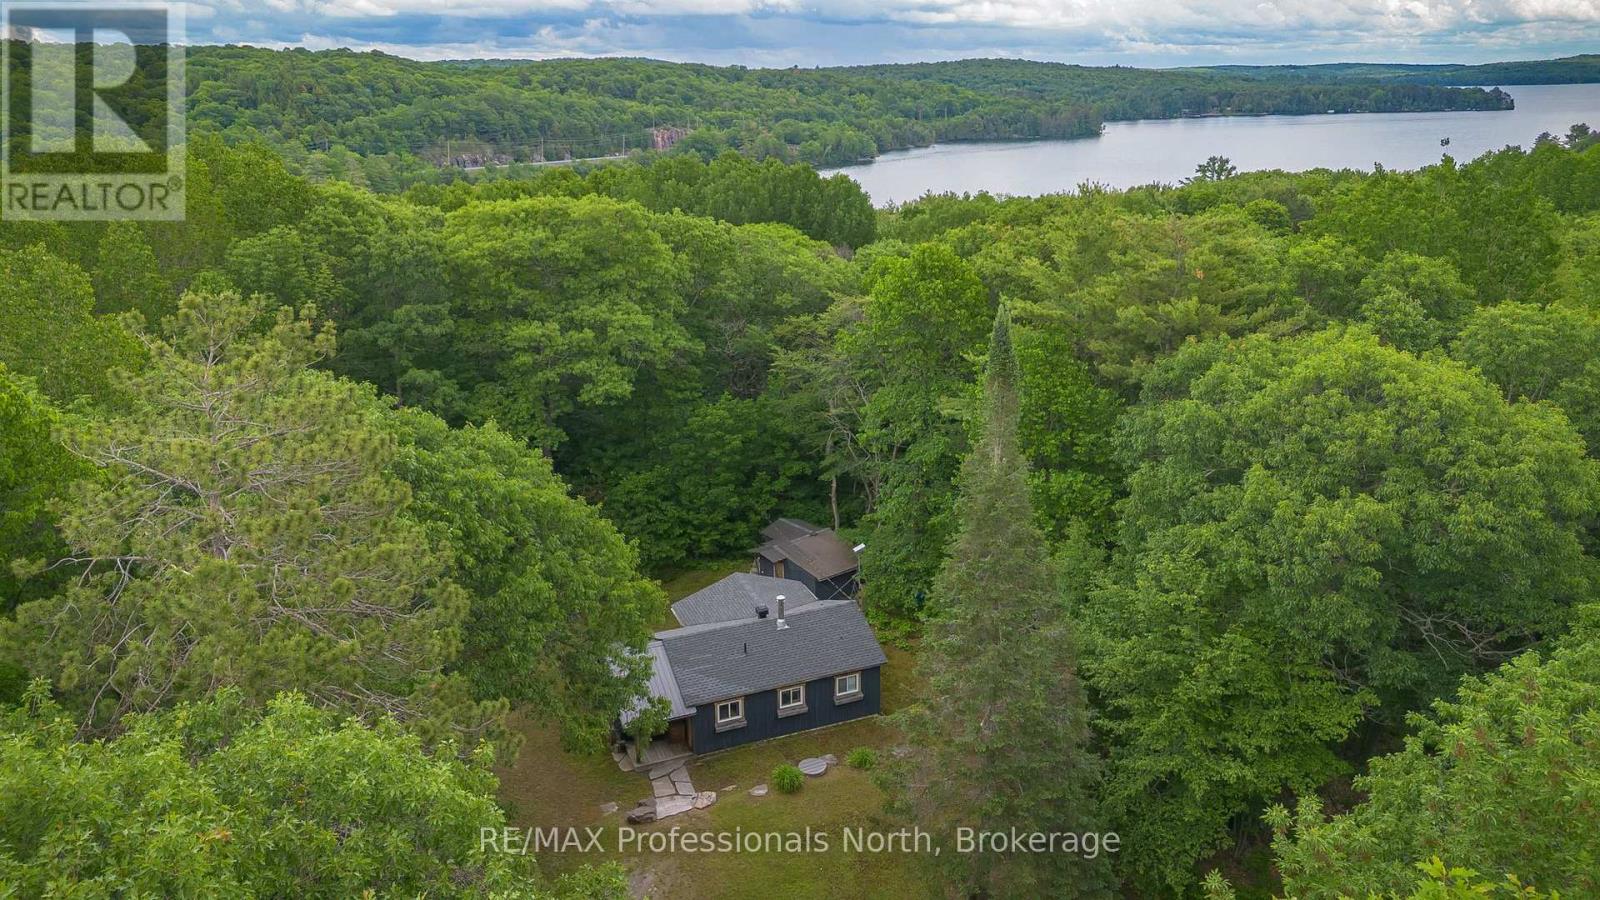
1628 Boshkung Lake Road
Algonquin Highlands (Stanhope), Ontario
YEAR-ROUND HOME OR OFF-WATER COTTAGE RETREAT! Welcome to this charming and well-maintained 2-bedroom, 1-bathroom property, ideally located on a year-round, municipally maintained road just steps from beautiful Boshkung Lake. Whether you're looking for a full-time residence, a weekend getaway, or an investment opportunity, this property offers the perfect blend of comfort, convenience, and cottage-country lifestyle.Inside, you'll find a bright, open-concept kitchen, dining, and living area centered around a cozy woodstove, creating a warm and inviting atmosphere throughout the seasons. Recent renovations have been thoughtfully completed, making this home completely move-in ready.Outside, enjoy a private, treed yard designed for relaxation and entertaining. Gather with family and friends around the fire pit, unwind in the peaceful natural surroundings, and take advantage of the additional storage sheds providing overflow space for guests, recreational equipment, or hobby use. While relaxing in the yard, you can take in the tranquil sounds of Buttermilk Falls and its walking trails-a beloved local landmark just steps away!Located just moments from waterfront access on sought-after Boshkung Lake, nearby bodies of water, and public boat launches, you'll enjoy easy access to swimming, boating, and all the recreational opportunities the Haliburton Highlands are known for. Conveniently situated near Carnarvon's amenities, restaurants, and popular local food spots, everything you need is just minutes away.This is a fantastic opportunity to enjoy year-round living or the perfect off-water cottage escape in a desirable lakeside community. (id:37372)
RE/MAX Professionals North
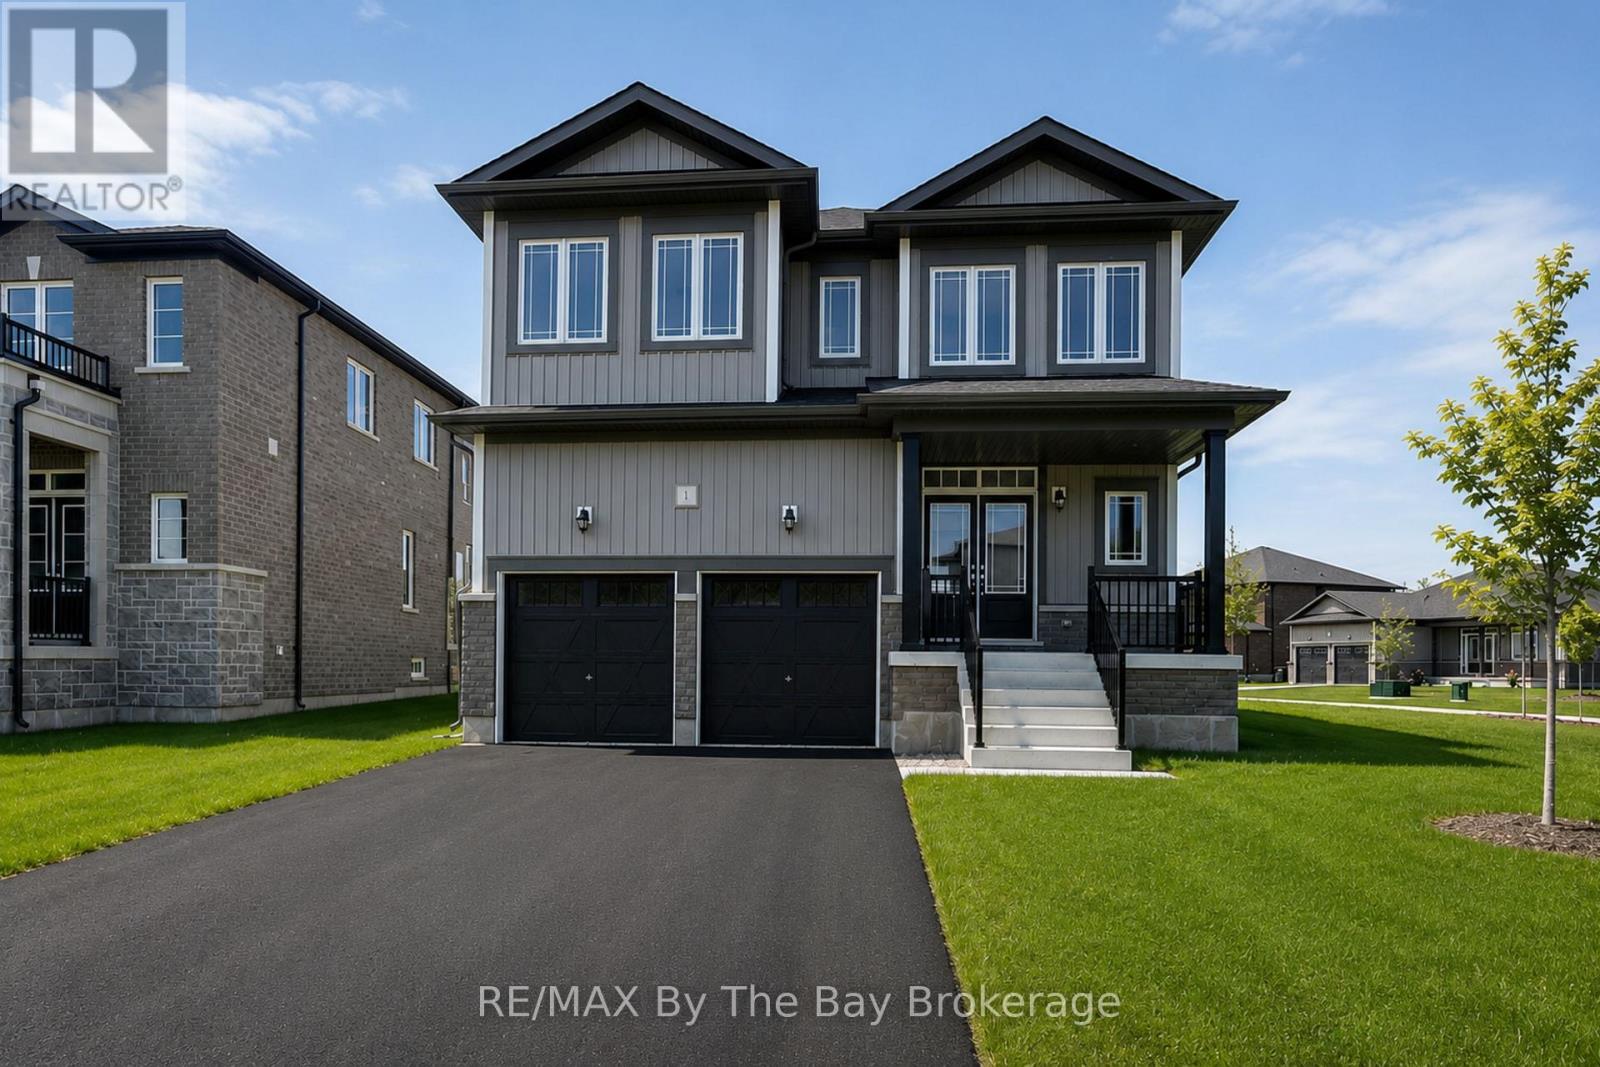
1 Amber Drive
Wasaga Beach, Ontario
NEW HST REBATE PRICING! Welcome to the Aspen Model Elevation B by Baycliffe Communities, offering 3029 sq ft of thoughtfully designed living space in the final and most recently completed phase of The Villas of Upper Wasaga by Baycliffe Communities. Positioned on a spacious corner lot with additional windows and abundant natural light, this brand-new home features upgraded hardwood flooring throughout, a bright open-concept layout, formal dining room, dedicated main-floor den, expansive family room, and a well-appointed kitchen with quartz countertops, centre island, extensive cabinetry, and a generous breakfast area overlooking the backyard. The upper level offers four spacious bedrooms, each with its own walk-in closet, including a generous primary bedroom featuring dual walk-in closets and a spacious 5-piece ensuite complete with a freestanding soaker tub, glass shower, and double vanity. A versatile second-floor study provides additional living space ideal for a reading lounge, home office, or quiet retreat. The unfinished basement with bathroom rough-in offers excellent future potential for additional living space. Located in the highly sought-after Wasaga Sands neighbourhood, this home is just minutes from trails, schools, shopping, and the World's longest freshwater beach, with Collingwood and Blue Mountain only a short drive away for year-round recreation. (id:37372)
RE/MAX By The Bay Brokerage
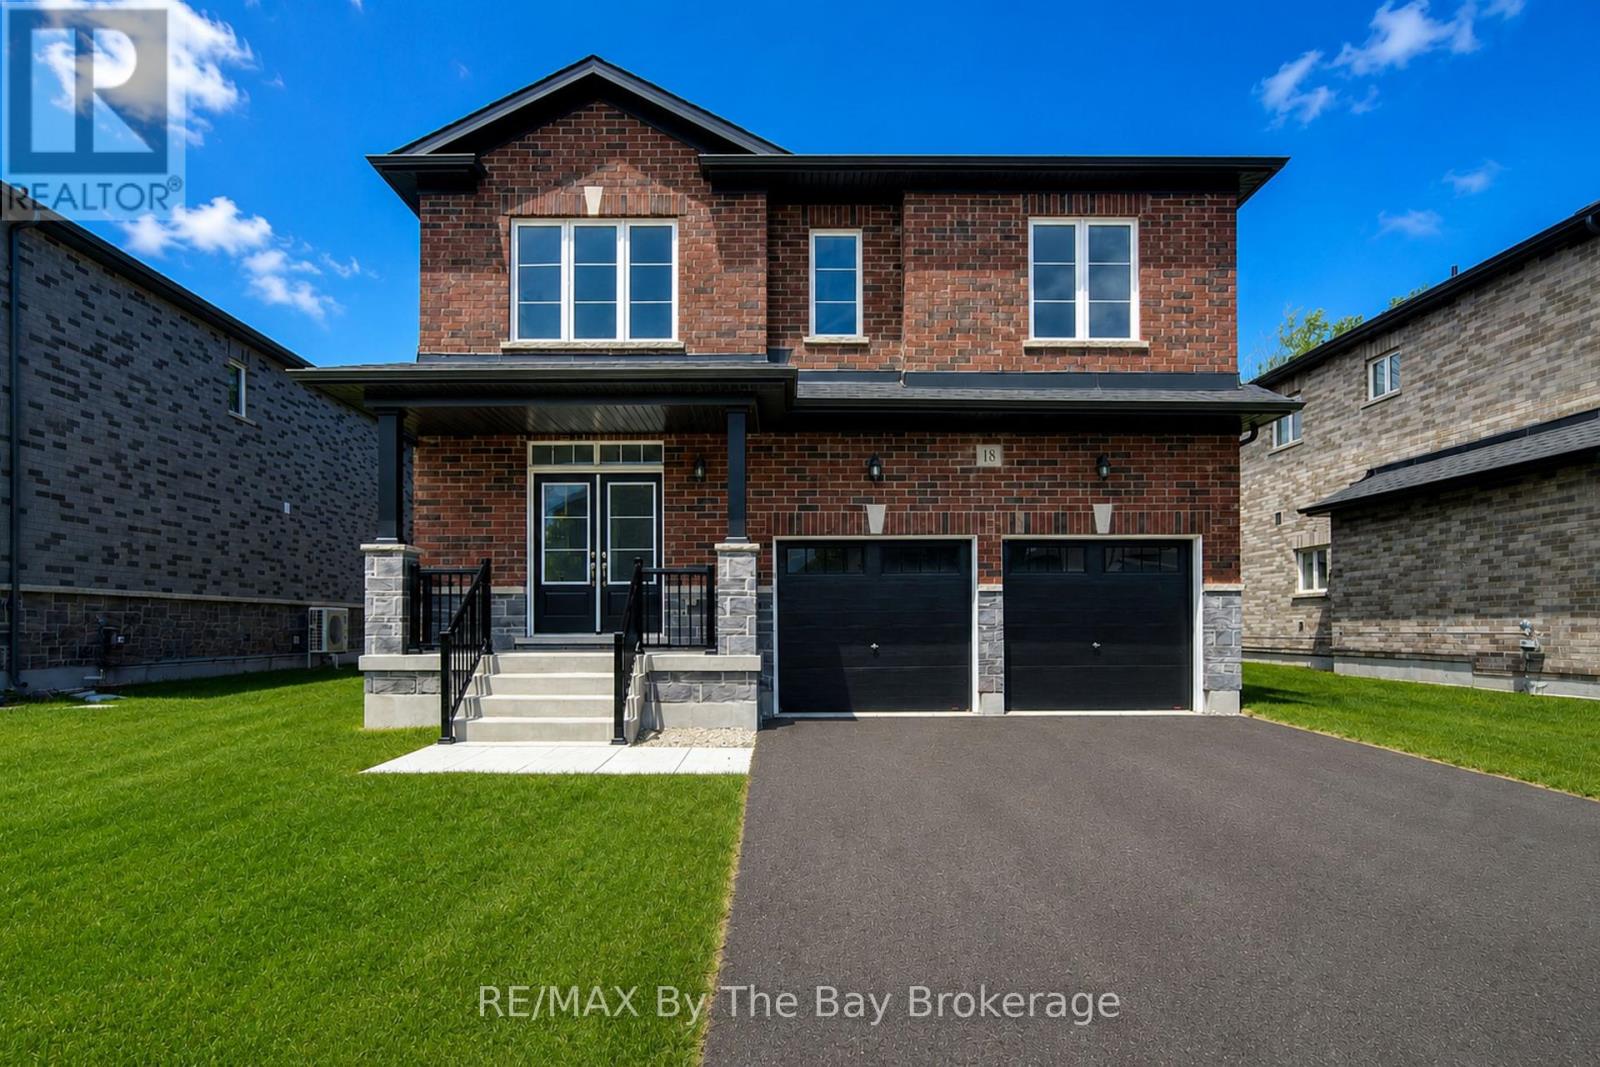
18 Amber Drive
Wasaga Beach, Ontario
NEW HST REBATE PRICING! Welcome to the Walnut Model Elevation A by Baycliffe Communities, offering 2,762 sq.ft. of thoughtfully designed living space in the final and most recently completed phase of The Villas of Upper Wasaga. Situated on a premium parkland lot with no direct rear neighbours, this brand-new home enjoys a private backyard setting. Inside, the thoughtfully designed layout features upgraded hardwood flooring, a bright open-concept main floor, a spacious family room, and an impressive kitchen complete with quartz countertops, an oversized centre island, extensive cabinetry, and a generous breakfast area overlooking the backyard. The upper level offers four spacious bedrooms, including a large primary suite featuring a walk-in closet and a beautifully finished ensuite with a freestanding soaker tub, glass shower, and oversized vanity. Well-proportioned secondary bedrooms provide comfortable space for family and guests, while the unfinished basement with bathroom rough-in offers excellent future potential. Located in the highly sought-after Wasaga Sands neighbourhood, this home is just minutes from trails, schools, shopping, golf, and the World's longest freshwater beach, with Collingwood and Blue Mountain only a short drive away for year-round recreation. (id:37372)
RE/MAX By The Bay Brokerage
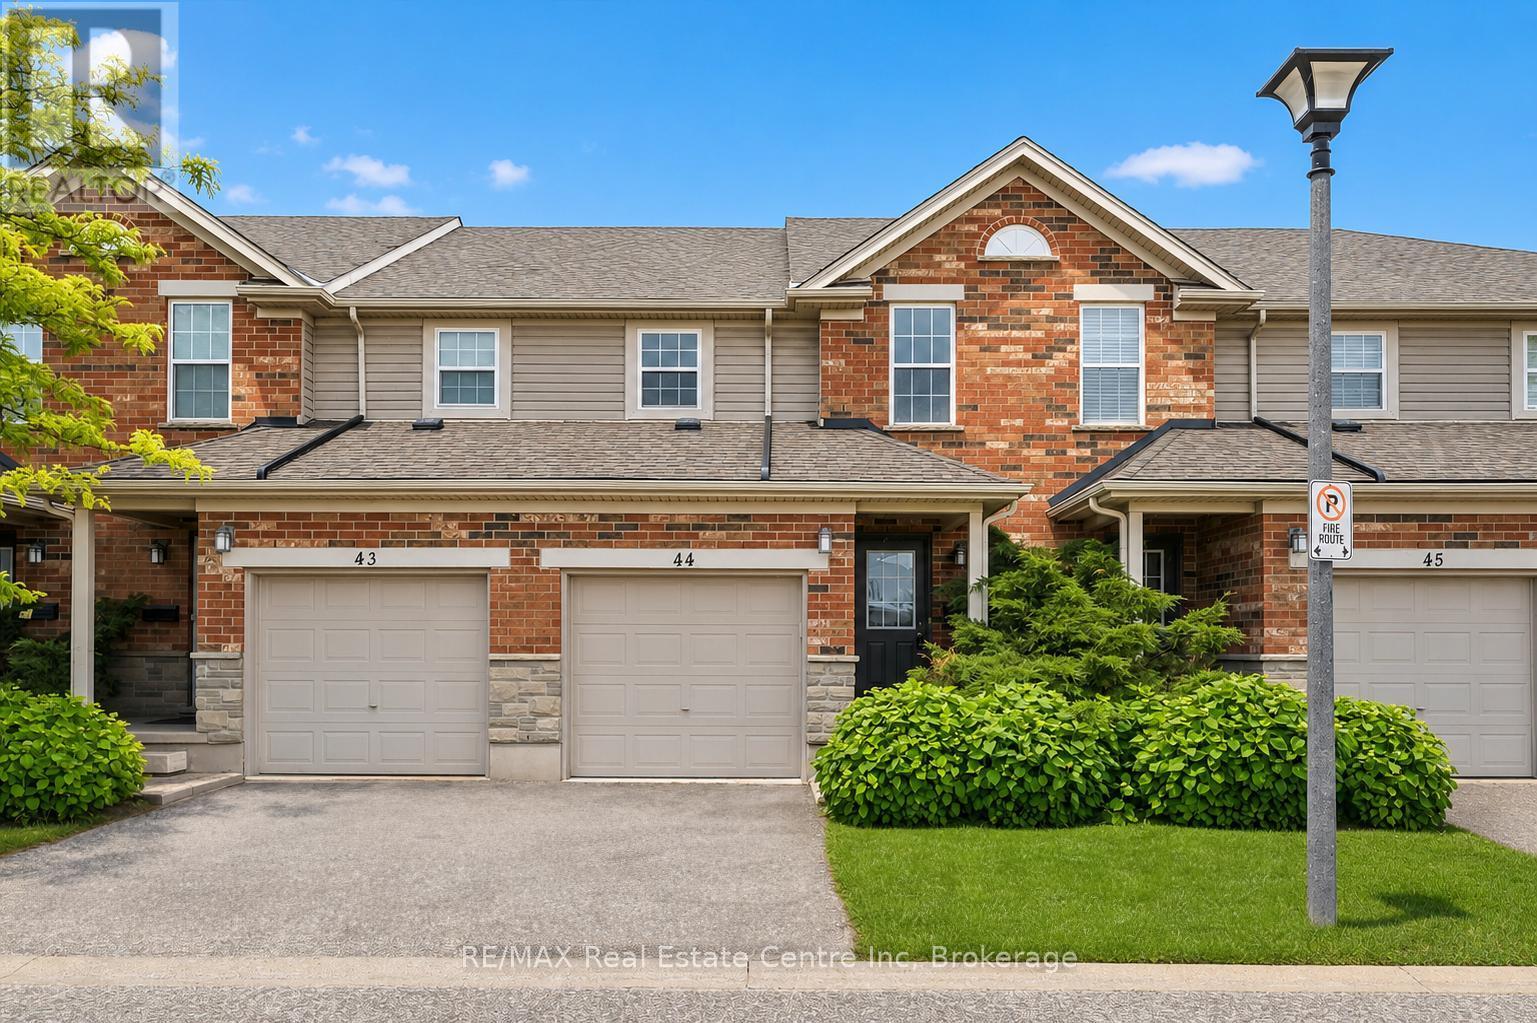
44 - 124 Gosling Gardens
Guelph (Clairfields/hanlon Business Park), Ontario
Welcome to 44-124 Gosling Gardens, a lovely 3-bedroom townhouse tucked into one of Guelph's most desirable south-end communities, surrounded by an abundance of amenities! Upon entering you'll notice the spacious kitchen with trendy subway tile backsplash, S/S fridge & stove, ample cabinetry & convenient pantry cupboard. The kitchen flows into the open-concept living & dining room where brand new luxury vinyl plank flooring & large sliding door allow an abundance of natural light to fill the space while providing direct access to the backyard. Convenient 2pc bath completes this level. Upstairs you'll find an enormous primary suite with his-and-hers double closets & lots of space for a sitting area, dressing area or cozy reading nook. Two additional generously sized bedrooms each offer luxury vinyl plank flooring, large windows & ample closet space. The chic 4pc bathroom offers a modern vanity & shower/tub combo with beautiful tile detailing. Partially finished basement features a large framed, drywalled & painted room with a door already in place, awaiting your finishing touches. This flexible space would make an excellent 4th bedroom, rec room, office or gym. Relax on your back patio where there is plenty of space to unwind, BBQ & enjoy time with friends & family. This home also includes an attached 1-car garage & driveway parking. Enjoy the benefits of living in a well-maintained complex with low condo fees of $320/mth offering a more affordable & low-maintenance lifestyle. Perfect for both families & investors, the property is just steps from direct bus routes to University of Guelph & within walking distance of top-rated schools, trails, parks, grocery stores, LCBO, banks, restaurants & Galaxy Cinema. Commuters will appreciate quick access to Highway 401, while nature lovers will love being close to Gosling Gardens Trail & surrounding green spaces. Whether you're settling into your first home or investing in a high-demand rental area, this home checks every box (id:37372)
RE/MAX Real Estate Centre Inc
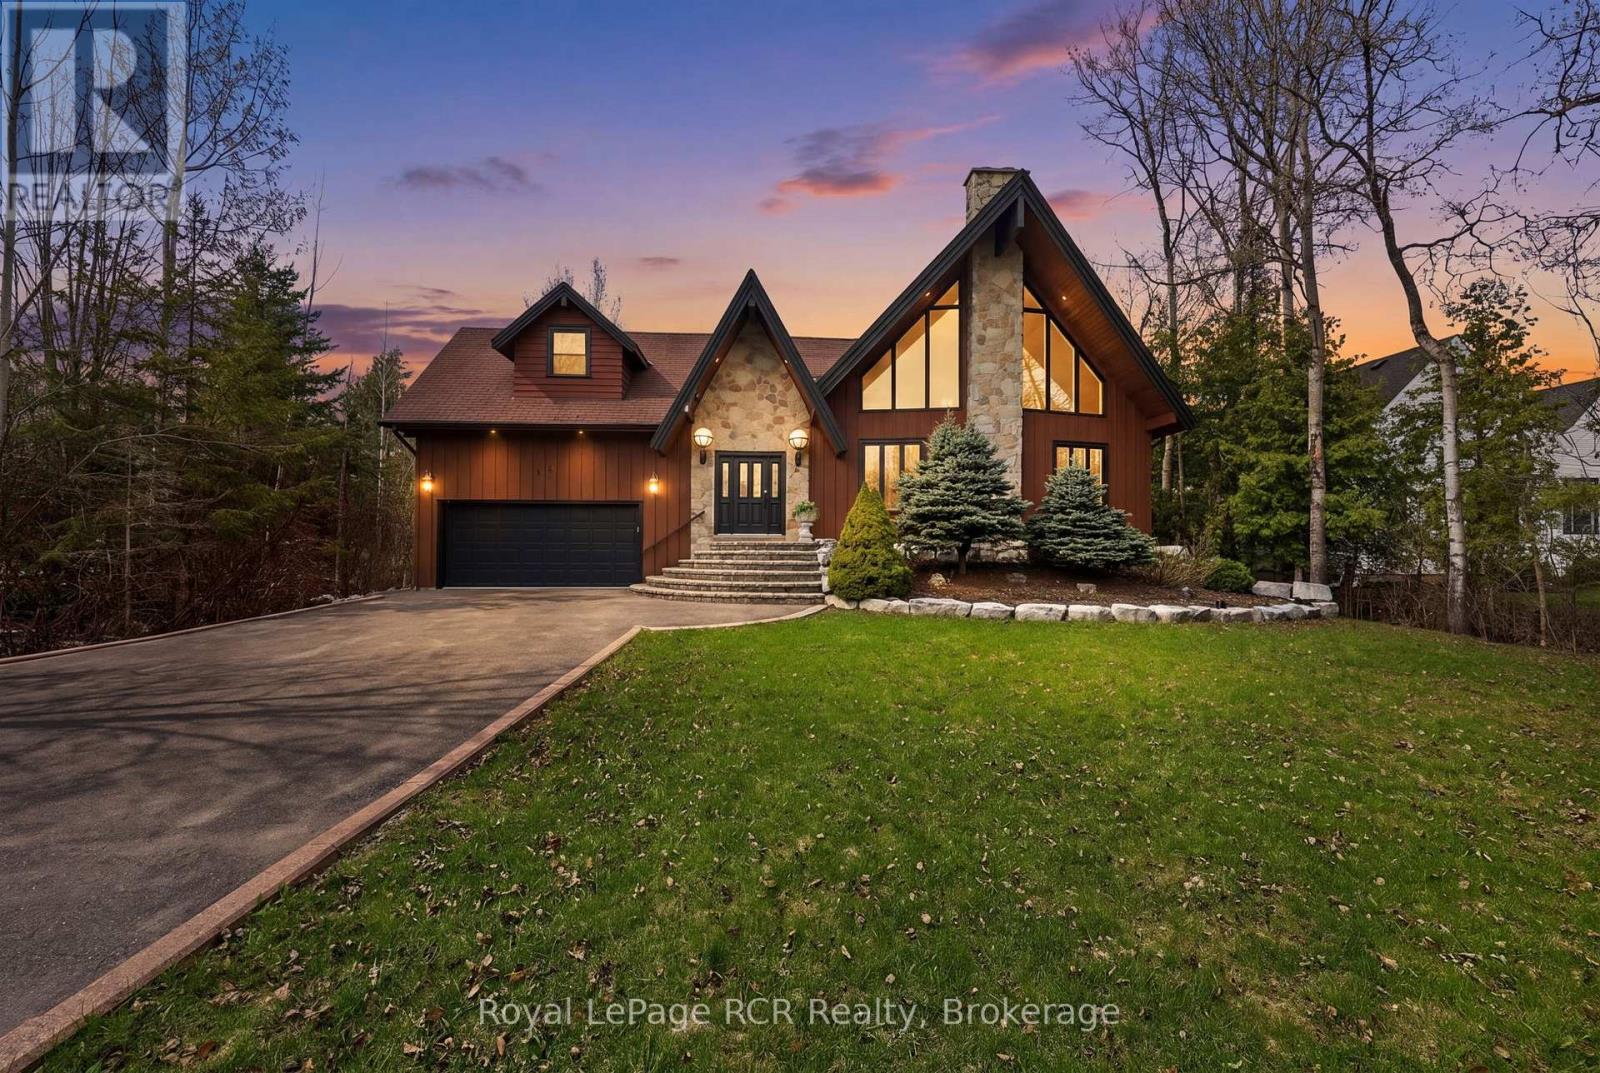
53 Broadview Street
Collingwood, Ontario
Nestled on a beautifully landscaped property in Collingwood, this exceptional chalet-inspired residence offers the perfect balance of refined luxury and natural tranquility. Surrounded by mature trees and lush greenery, the home welcomes you with an impressive entrance framed by stone steps and striking architectural details.Inside, expansive geometric windows flood the living spaces with natural light, creating a seamless connection to the outdoors. The stunning great room serves as the heart of the home, featuring soaring cathedral ceilings clad in warm wood, rich hardwood flooring, and a dramatic stone fireplace that brings both character and comfort to the space. Designed for effortless entertaining, the open-concept layout flows seamlessly into the gourmet kitchen, complete with stainless steel appliances and an inviting vantage point overlooking the main living area. The thoughtfully designed main floor features three generously sized bedrooms, each offering the privacy and convenience of its own ensuite bathroom. Occupying the upper level, the primary suite is a private sanctuary. Vaulted wood ceilings with exposed beams, skylights that fill the room with sunlight, and direct access to a private deck create a peaceful retreat overlooking the backyard. Adding even more versatility, the loft above the garage presents endless possibilities. Bathed in natural light and showcasing classic A-frame charm, this flexible space could serve as a guest retreat, creative studio, home office, fitness area, or potential in-law accommodation.Outside, multiple outdoor living spaces invite year-round enjoyment. Unwind in the hot tub, gather around the fire pit beneath the stars, or relax on one of several decks. A rare offering that blends chalet elegance, modern functionality, and four-season living, this is a home designed to be enjoyed in every season. (id:37372)
Royal LePage Rcr Realty
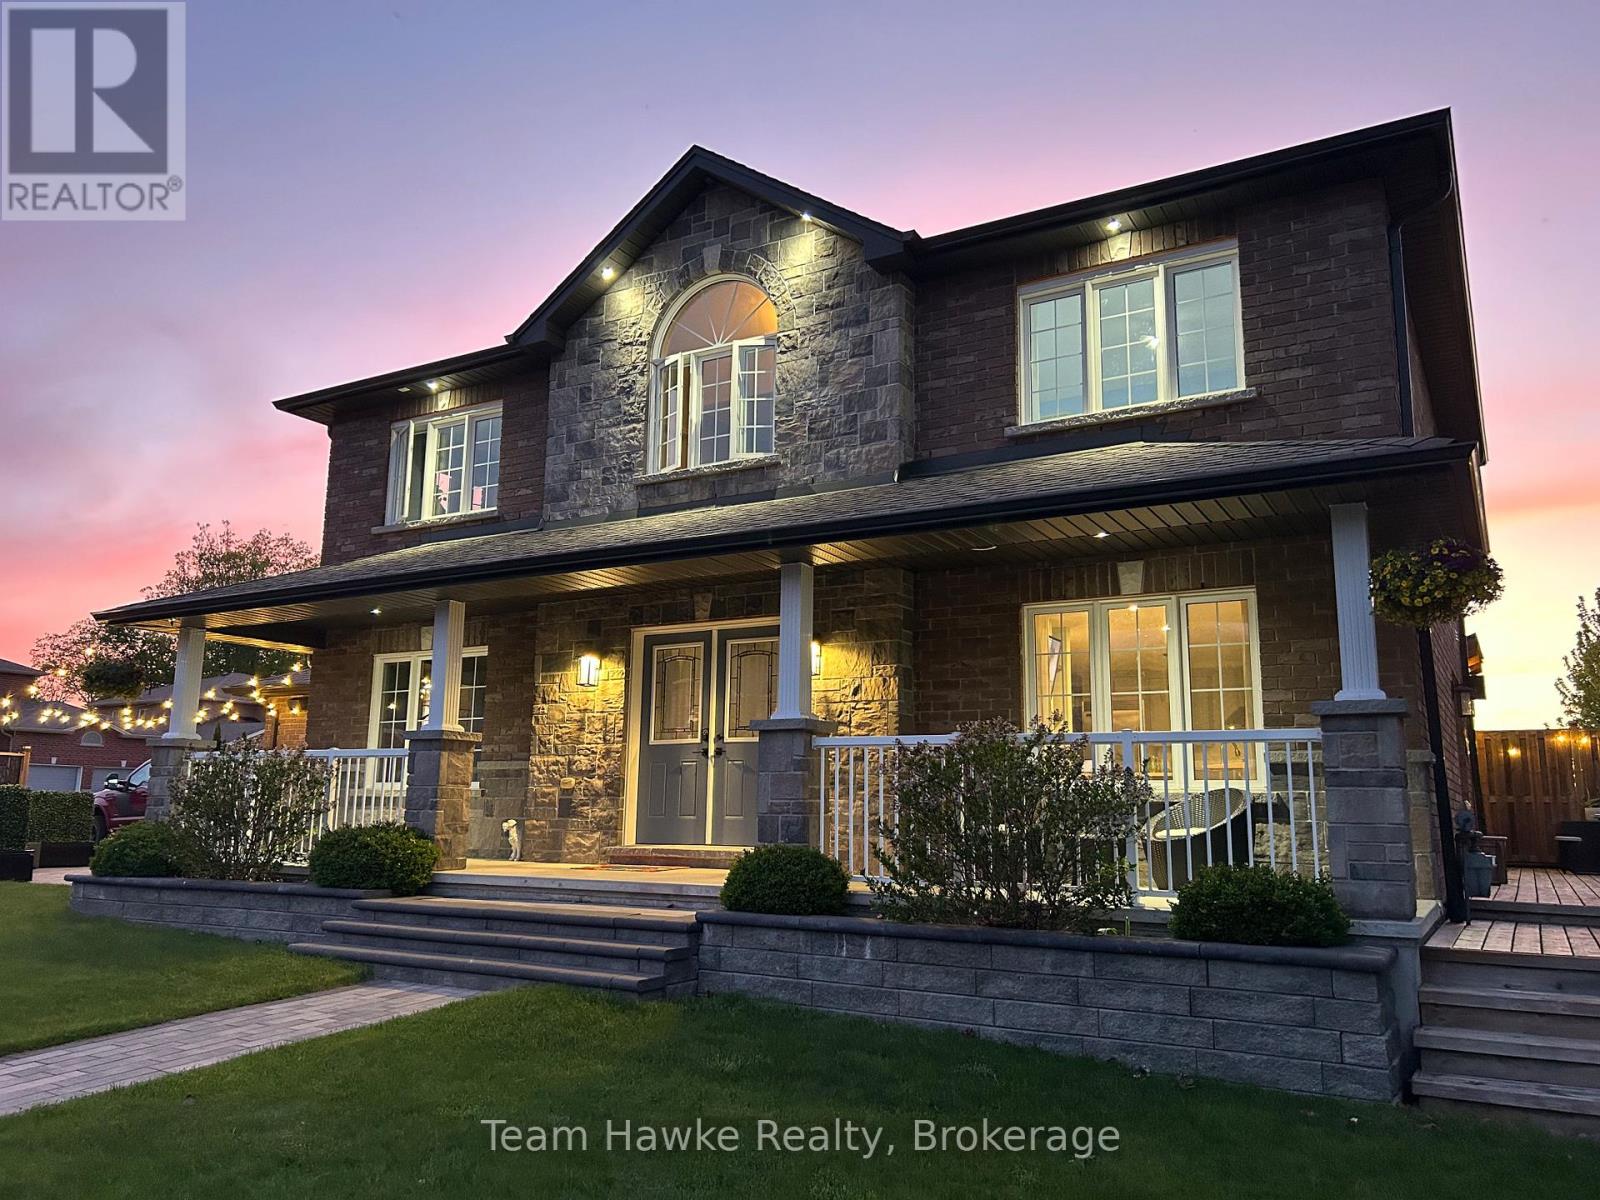
3 Sheppard Drive
Tay (Victoria Harbour), Ontario
Beautiful all-brick family home offering 3+1 bedrooms and 4 bathrooms. This well maintained property features a stunning updated kitchen with stone countertops and an open-concept main living area, perfect for entertaining and everyday living. The upper level offers three spacious bedrooms, including a primary suite with 5 piece ensuite, along with an additional 4 piece bathroom. The fully finished basement includes a large rec room with a cozy gas fireplace, a 3 piece bathroom, and a sauna room complete with a cold plunge. Step outside to enjoy the backyard oasis featuring an above-ground pool, composite decking, and a gas pool-heater - ideal for summer relaxation and entertaining. (id:37372)
Team Hawke Realty
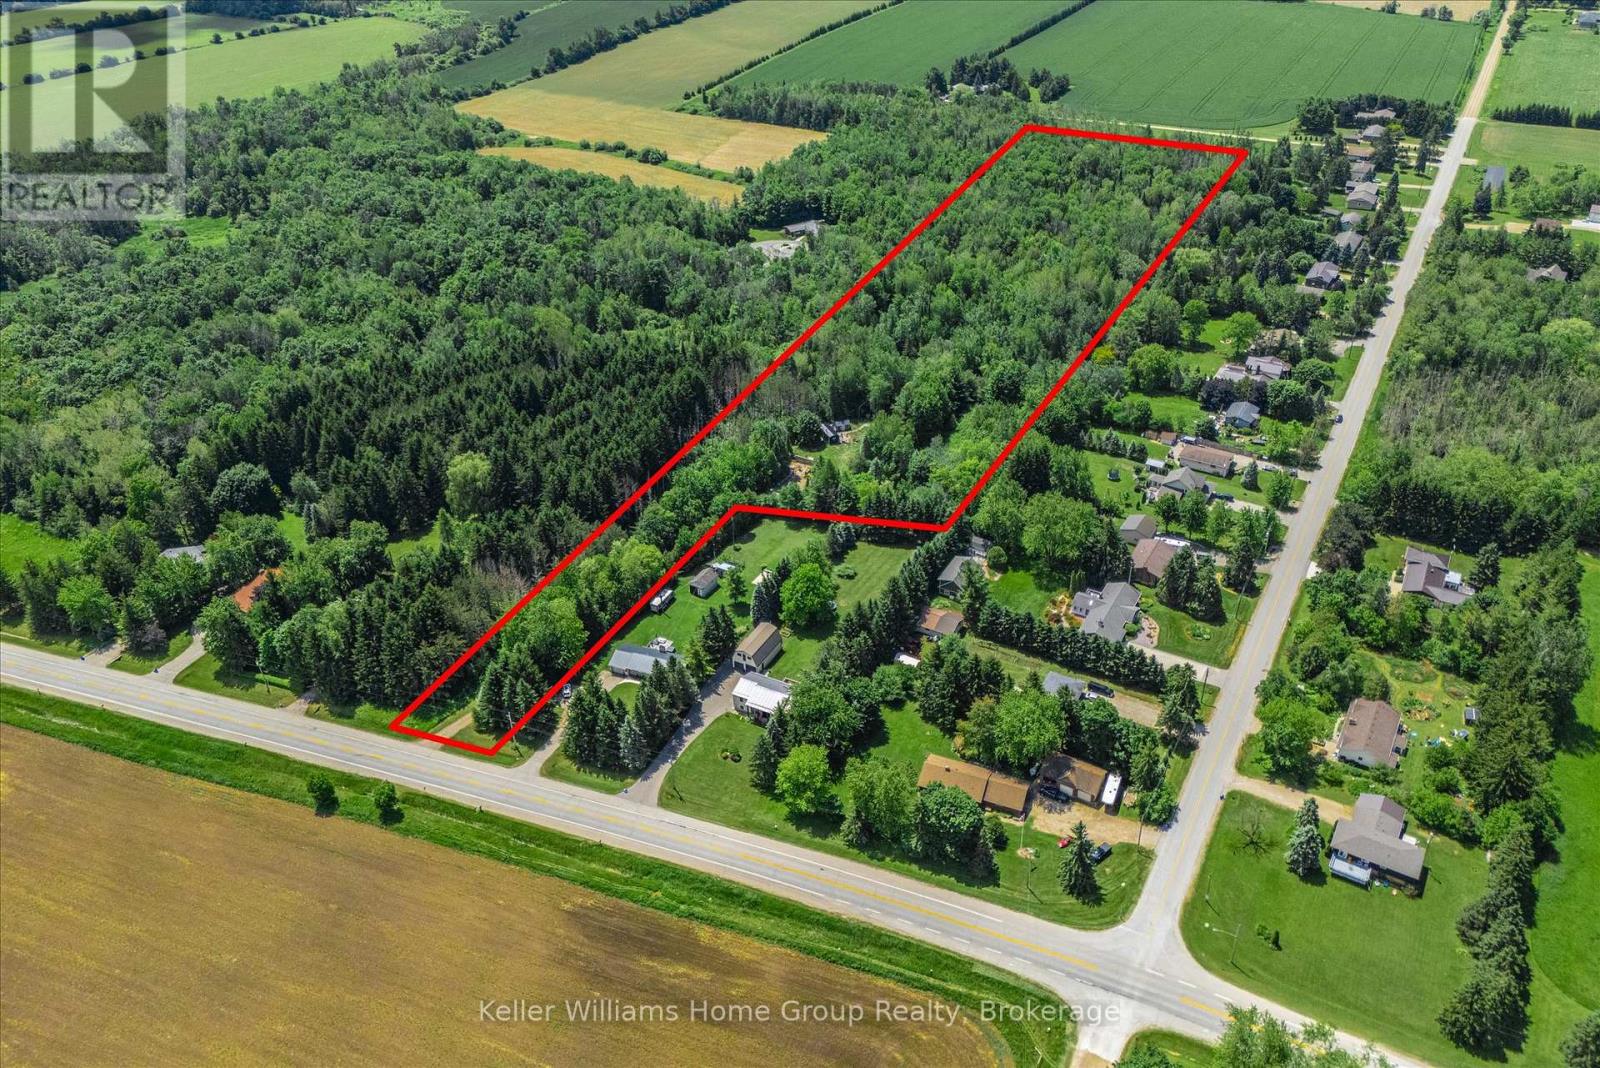
7270 Wellington Rd 7
Mapleton, Ontario
Tucked just outside the quiet community of Alma, this stunning 8-acre parcel offers a rare combination of privacy, natural beauty, and convenience. With hydro and natural gas already available at the property, much of the groundwork has been done for your future plans. Featuring multiple serene ponds, mature forest, and a newly improved driveway, this picturesque property invites you to explore, unwind, and imagine what's possible. A cleared building footprint provides an ideal starting point for your dream home or country retreat, surrounded by nature and abundant wildlife. Whether you're looking to build a custom residence, create a weekend getaway, or simply enjoy the freedom of owning your own private oasis, this property delivers endless potential. With plenty of room for trails, recreational vehicles, outdoor hobbies, and family adventures, it's country living at its finest. Conveniently located just 10 minutes to Elora, 15 minutes to Fergus, 25 minutes to Guelph, and 35 minutes to Kitchener-Waterloo, you'll enjoy the perfect balance of rural tranquility and everyday accessibility. (id:37372)
Keller Williams Home Group Realty
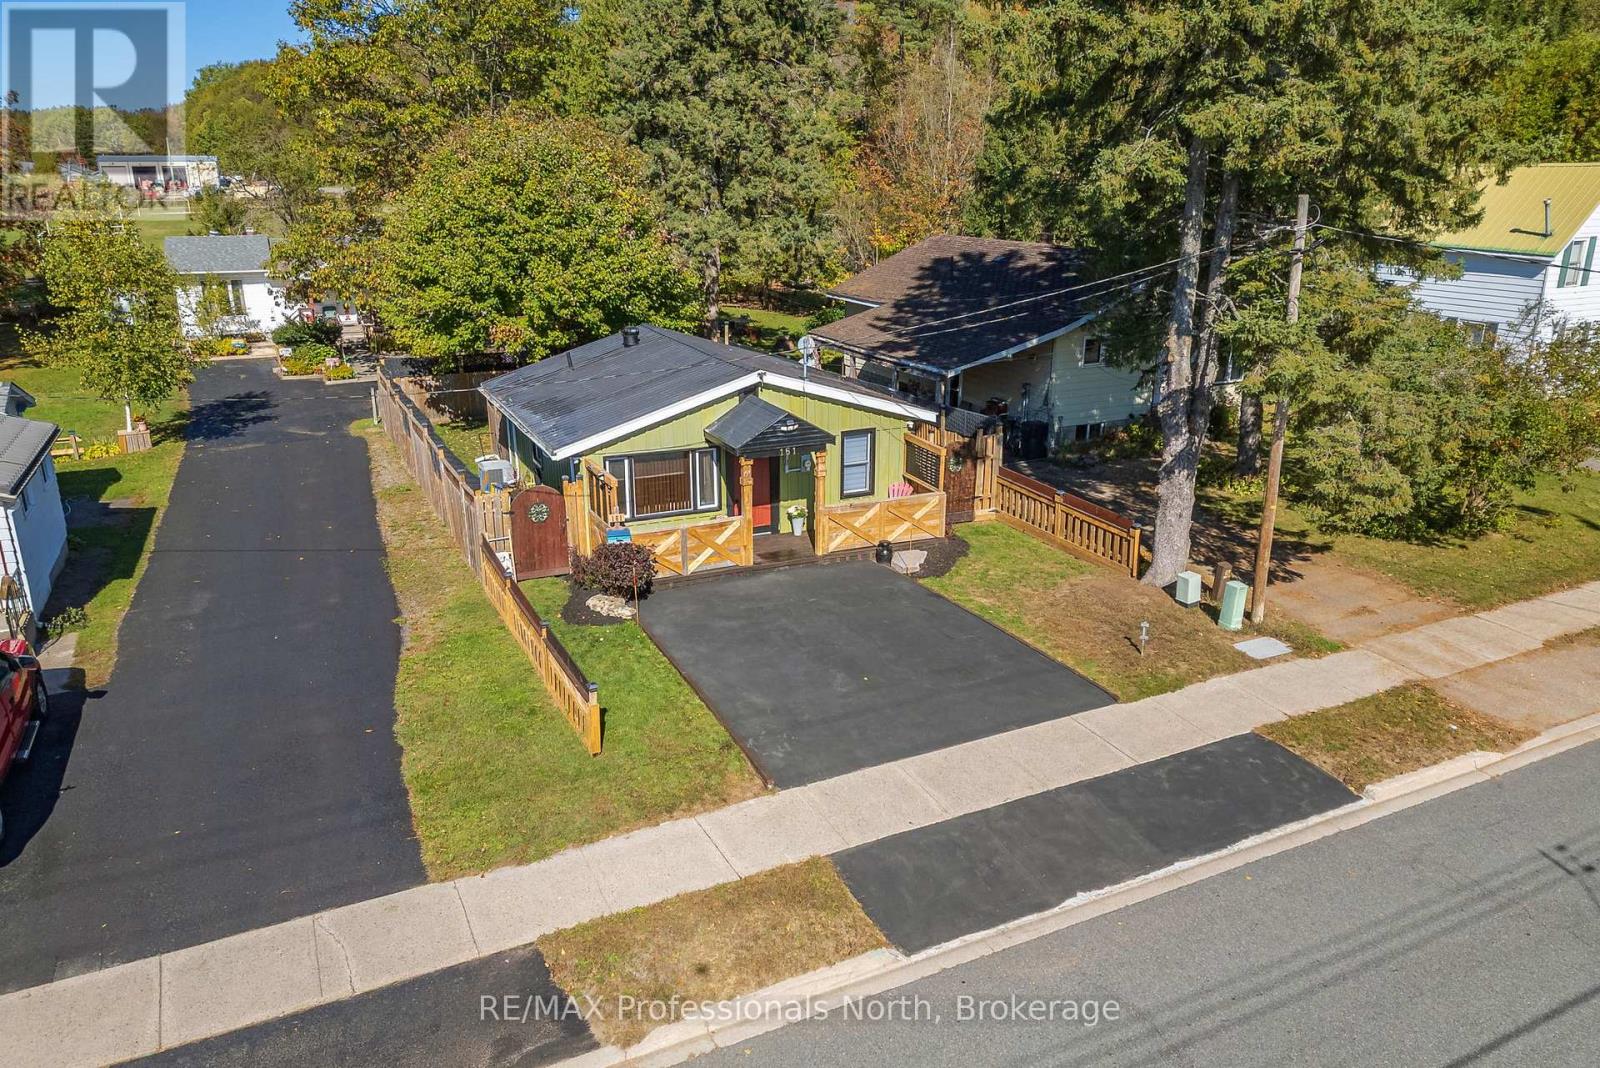
161 Quebec Street
Bracebridge, Ontario
Welcome to 161 Quebec Street - a beautifully updated in-town bungalow offering stylish, low-maintenance living in the heart of Bracebridge. With extensive upgrades completed throughout the last four years, this move-in ready home is perfect for first-time buyers, down-sizers, retirees, or anyone seeking comfort and convenience.Featuring 2 bedrooms and 1 bathroom, this well-maintained home combines thoughtful updates with everyday functionality. Recent improvements include fresh paint throughout, attractive board & batten siding, a paved driveway, all-new decks and fencing with privacy screening, updated flooring, a renovated bathroom, new washer and dryer, soffit pot lights, a security system, and important infrastructure upgrades including a French drain drainage system for added peace of mind. Step outside and enjoy the privacy of the fully fenced backyard - an ideal space for children, pets, gardening, or relaxing with family and friends. The spacious rear deck creates the perfect setting for outdoor entertaining and summer barbecues. Located within walking distance to elementary schools, parks, shopping, restaurants, and all the amenities of downtown Bracebridge, this home offers the perfect blend of small-town charm and everyday convenience. Thoughtfully updated, meticulously maintained, and ready for its next owner, 161 Quebec Street is a fantastic opportunity to enjoy easy living in one of Muskoka's most desirable communities. (id:37372)
RE/MAX Professionals North
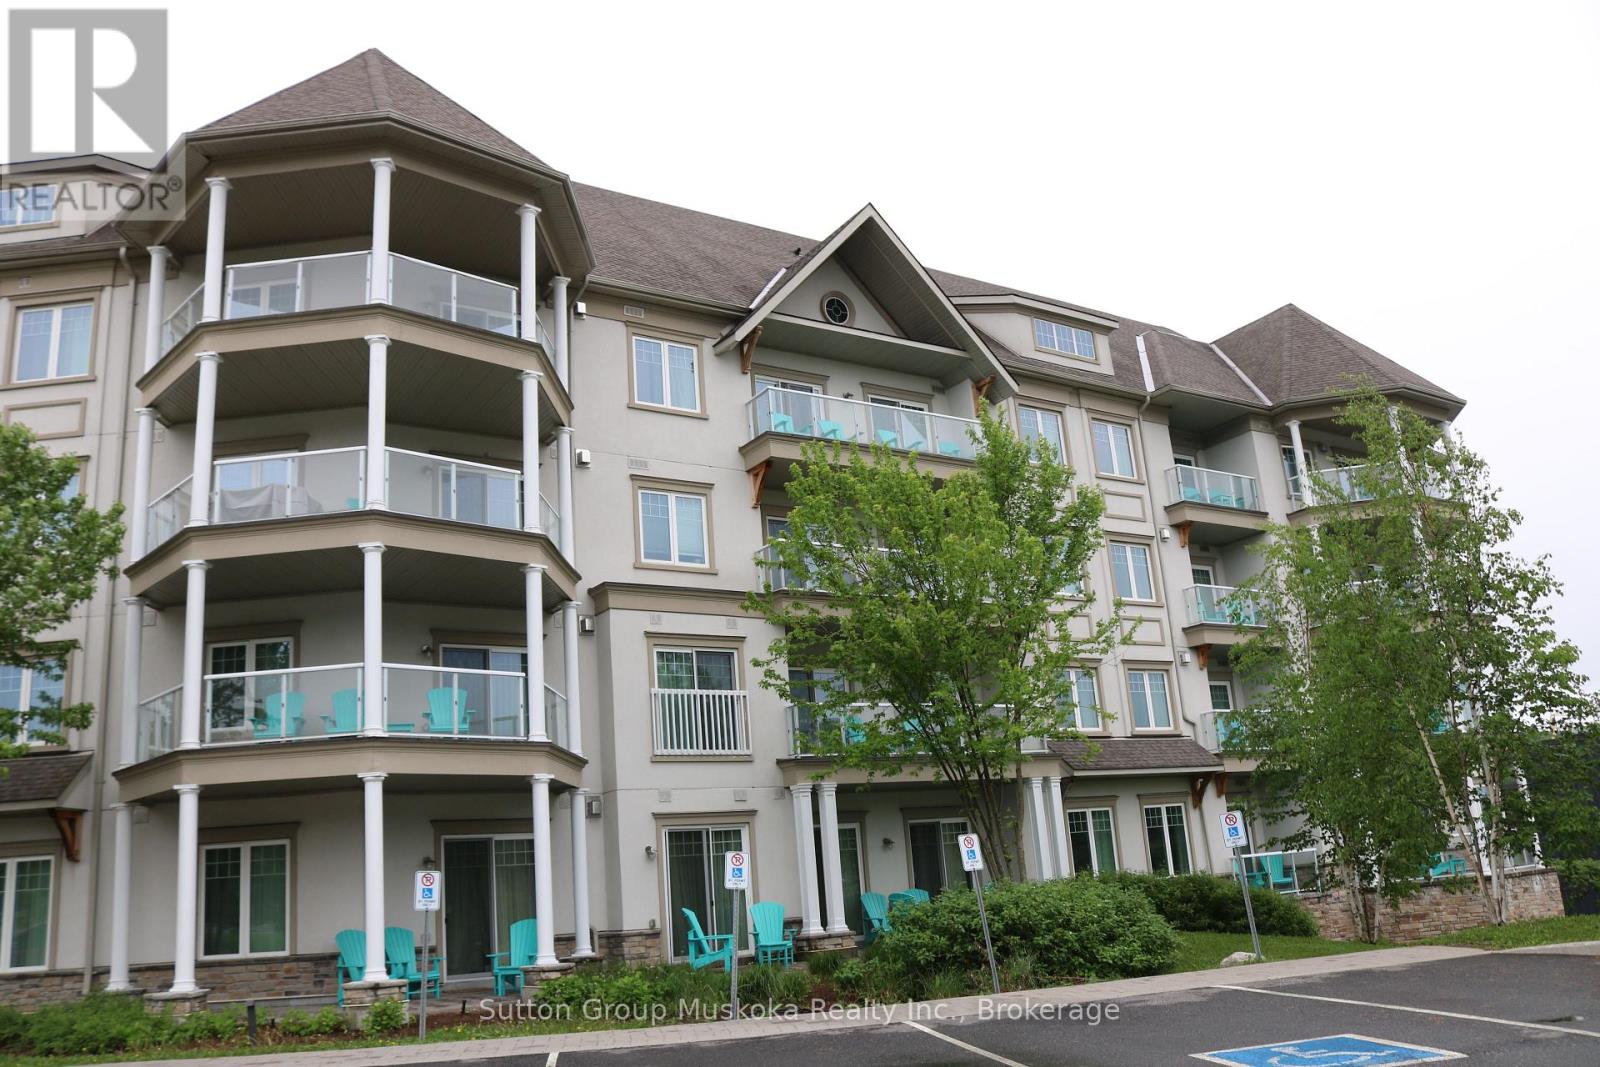
208 - 25 Pen Lake Point Road
Huntsville (Chaffey), Ontario
Vacation in style with this income producing 2-bedroom, 1-bathroom, furnished condominium suite at the world-renowned Deerhurst Resort. Located at Lakeside Lodge which is the newest condominium building at Deerhurst Resort. With access to 760 acres, the fun never stops! Two golf courses, including the legendary Deerhurst Highlands. Summer fun with access to resort pool, waterfront activities, like paddle boating, canoeing, beach volleyball, hiking trails, indoor fitness centre, tennis, restaurants, food trucks, and more. Winter fun includes access to snowmobile trails, snowshoeing, nearby Hidden Valley Ski club for family skiing. This unit is part of the Resort Rental Program to generate income to help offset costs. Revenue total for 2025 $23,636.70. (id:37372)
Sutton Group Muskoka Realty Inc.
Sutton Group Realty Systems Inc.
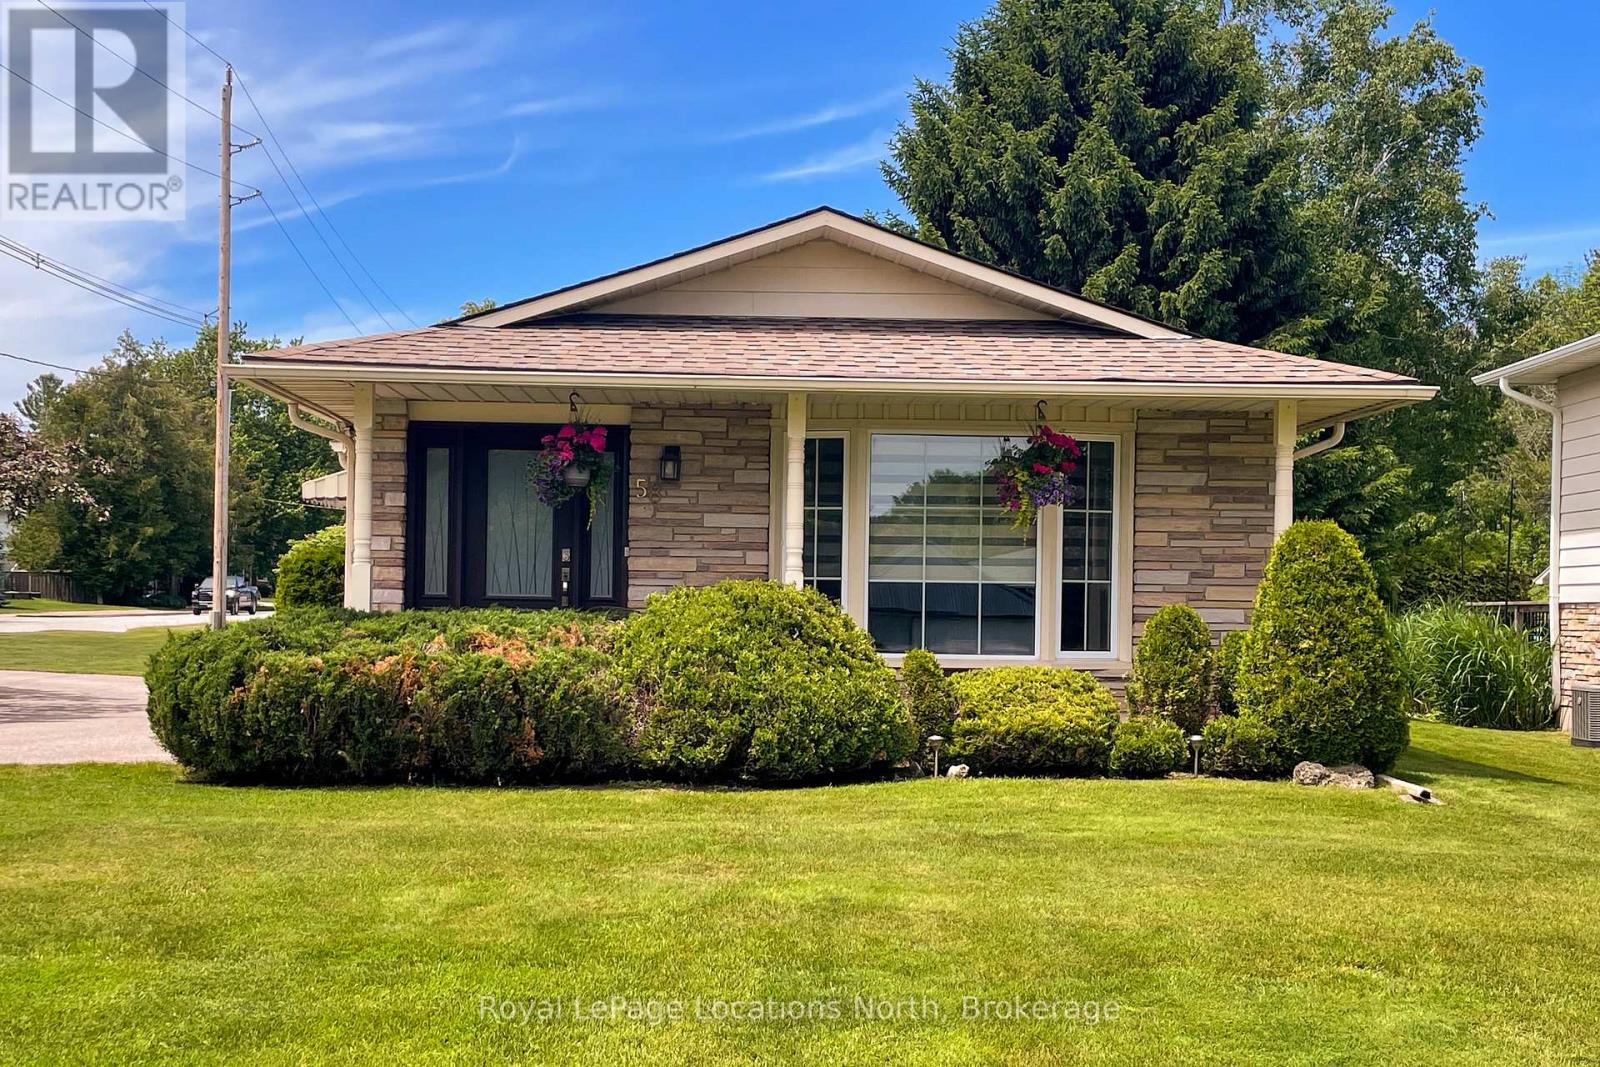
58 Union Street
Meaford, Ontario
Curb appeal and pride of ownership. This immaculate 3 bedroom, 2 bath backsplit with finished recreation room, main floor Living room, Kitchen and Dining room and a welcoming covered front porch. 3 Bedrooms and a full 4pc bath on the upper level with 3pc bath, finished rec room with gas fireplace and laundry on the lower level. Outside, a private patio, covered front porch and garden shed all on a generous 60'x140' lot! (id:37372)
Royal LePage Locations North
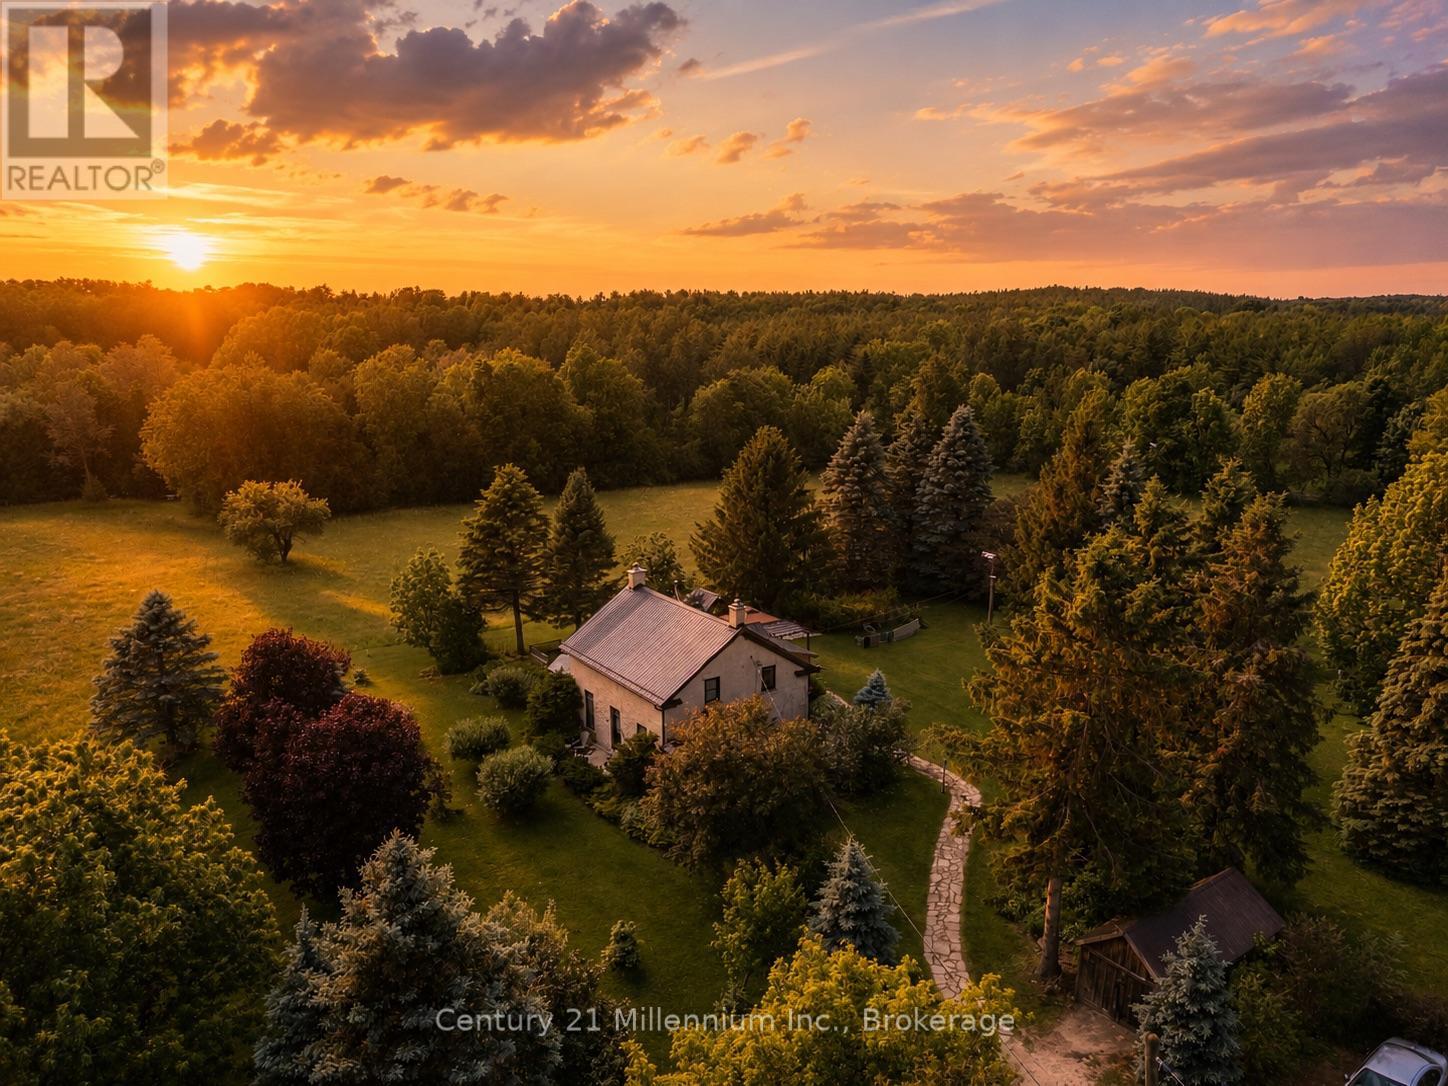
423259 Rocky Saugeen Road
West Grey, Ontario
Some properties offer land and others offer possibilities. This extraordinary 25-acre country estate offers both. Steeped in history and rich with opportunity, the property is anchored by a charming 1842 two-storey stone home and complemented by a second two- storey residence, hay field, paddocks, ponds, a large in-floor heated shop, barn, greenhouses, chicken coop, bunkies, wood-fired sauna, and hot tub, all thoughtfully woven into one remarkable rural setting.The original stone home showcases timeless character with generous principal rooms, authentic charm, a bright sunroom addition, wood burning stove, propane stove, wood stove insert, updated 3-piece bathroom, newer windows and doors, an updated roof, and a Navien on-demand hot water system. The second home provides exceptional flexibility, featuring 2 bedrooms plus a den, 2 bathrooms, an attached garage, screened-in deck, updated kitchen, and comfortable private living space for extended family, guests, or future income and lifestyle possibilities.Outside, the property truly comes to life. A newer heated board-and-batten shop with office space, in-floor heat, and 3 overhead doors offers incredible functionality, while the large barn is equipped with both hydro and water. Two ponds, including a spring-fed pond, open hay fields, mature trees, fencing, trails, and multiple outbuildings create a landscape that is as practical as it is picturesque.Whether you're bringing the animals, growing a business, cultivating gardens, gathering generations under one roof, or simply pursuing a dream lifestyle, this is the kind of property people spend years searching for-and rarely find. (id:37372)
Century 21 Millennium Inc.
390 13th St A Street
Hanover, Ontario
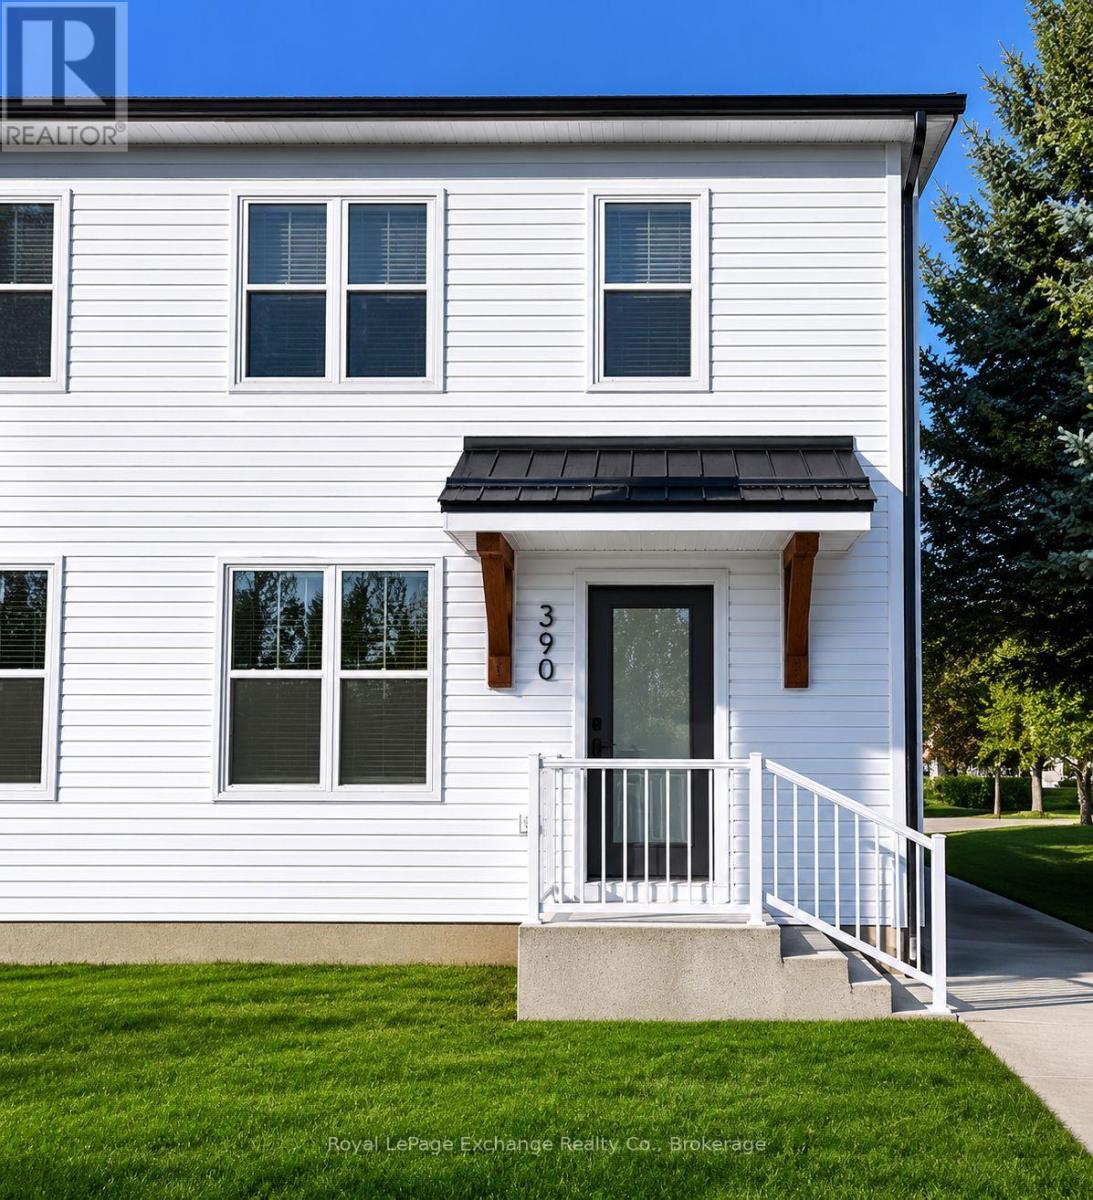
Available the first week of August, this beautifully maintained 4-year-old semi-detached home offers modern finishes and a functional layout in a desirable location. The bright open-concept main floor features a spacious kitchen complete with all appliances, seamlessly connected to the dining and living areas, creating an ideal space for everyday living and entertaining. Patio doors off the dining room provide access to the backyard.The second level offers two generously sized bedrooms, including a primary bedroom with double closets, along with a well-appointed 4-piece bathroom. The full unfinished basement provides ample storage space and includes a laundry area.Prospective tenants are required to complete a rental application prior to consideration. Tenants are responsible for heat, hydro, water/sewer, and snow removal. Lawn maintenance is provided by the landlord. (id:37372)
Royal LePage Exchange Realty Co.
43 Burnside Bridge Road
Mcdougall, Ontario
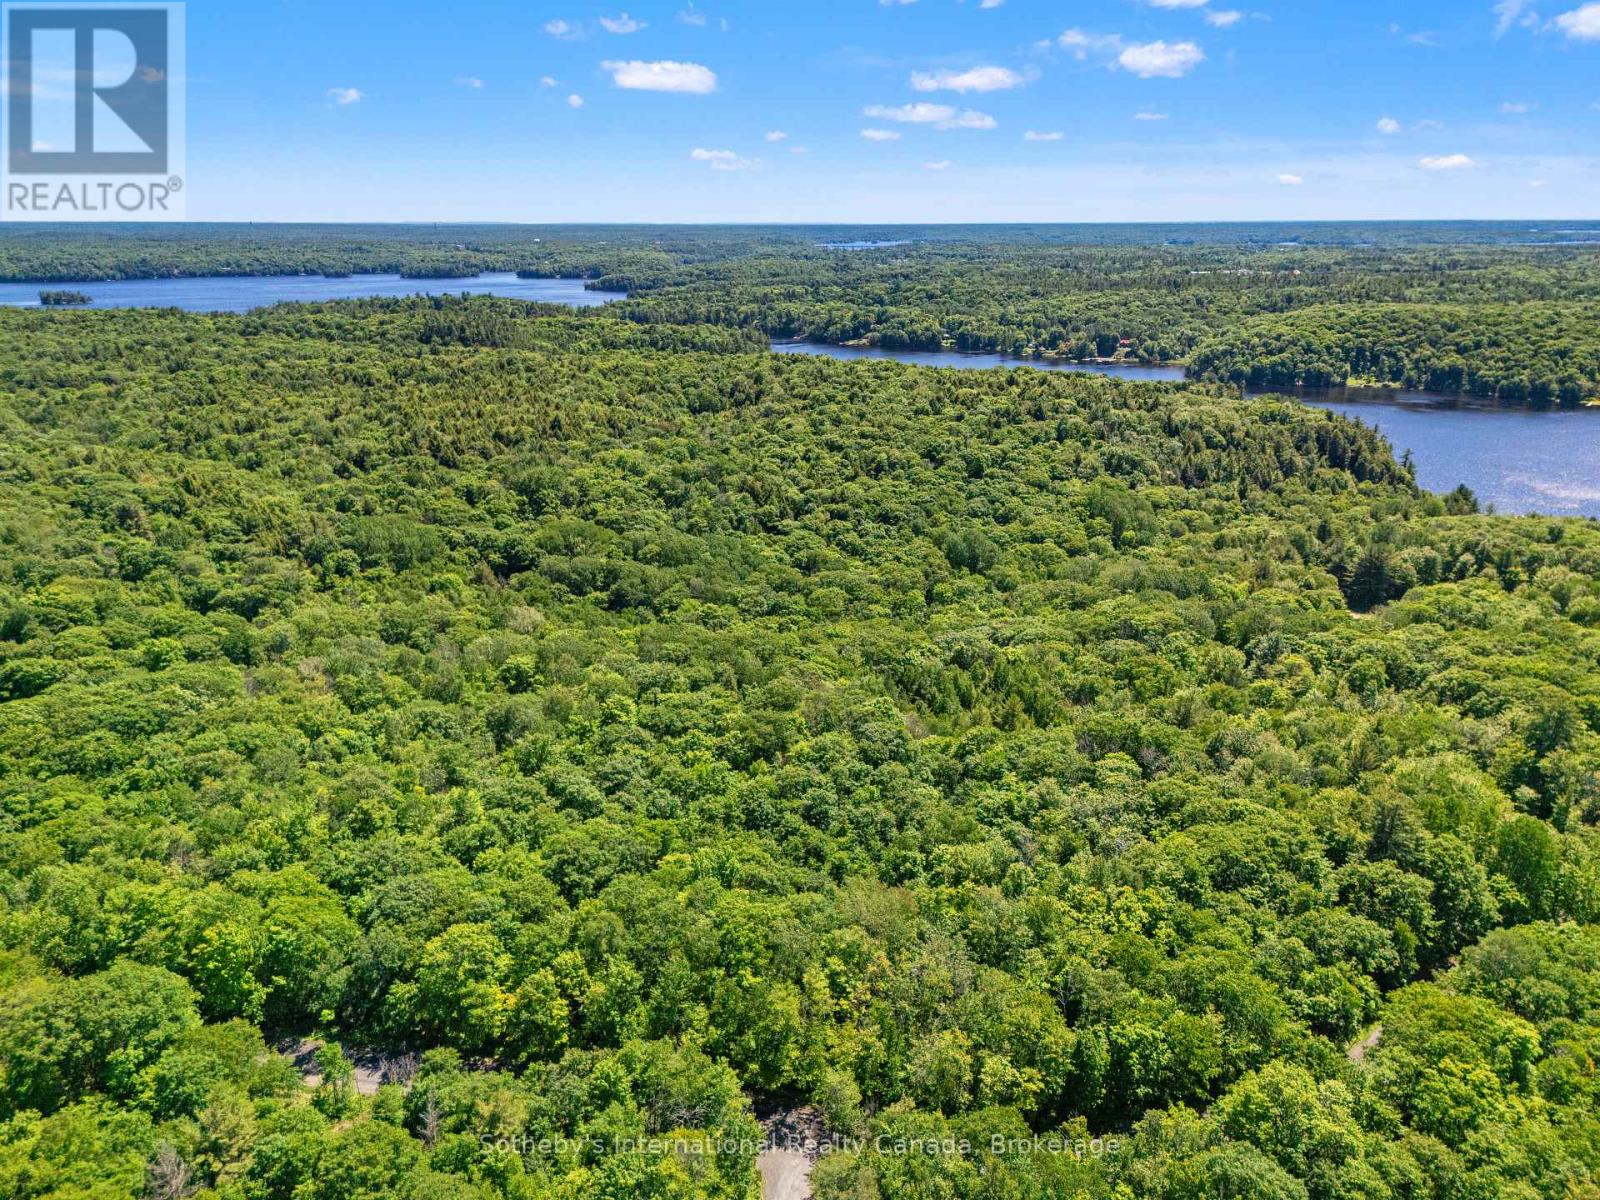
Discover the perfect setting for your future home on this beautifully wooded 5.036-acre building lot, offering exceptional privacy and a serene natural backdrop. With 542 feet of frontage and multiple excellent building sites, this property provides the space and flexibility to design the residence you've always envisioned. Located in a highly desirable area of quality residential properties, the lot benefits from year-round municipal road access and hydro available at the road, making planning and construction straightforward. Outdoor enthusiasts will love the proximity to Mill Lake, Mountain Basin, and Georgian Bay, as well as the endless recreational opportunities nearby-boating, hiking, fishing, golf, snowmobiling, ATVing, ice fishing, and cross-country skiing are all within easy reach. Just a 10-minute drive to Parry Sound, you'll enjoy convenient access to schools, shopping, restaurants, and essential services. All of this is only 2 hours and 30 minutes from the GTA, making it an ideal retreat or full-time residence. A rare opportunity to secure a private, spacious, and well-located parcel in one of the region's most sought-after areas. (id:37372)
Sotheby's International Realty Canada
0 Wellington Road 36 Road
Puslinch (Morriston), Ontario
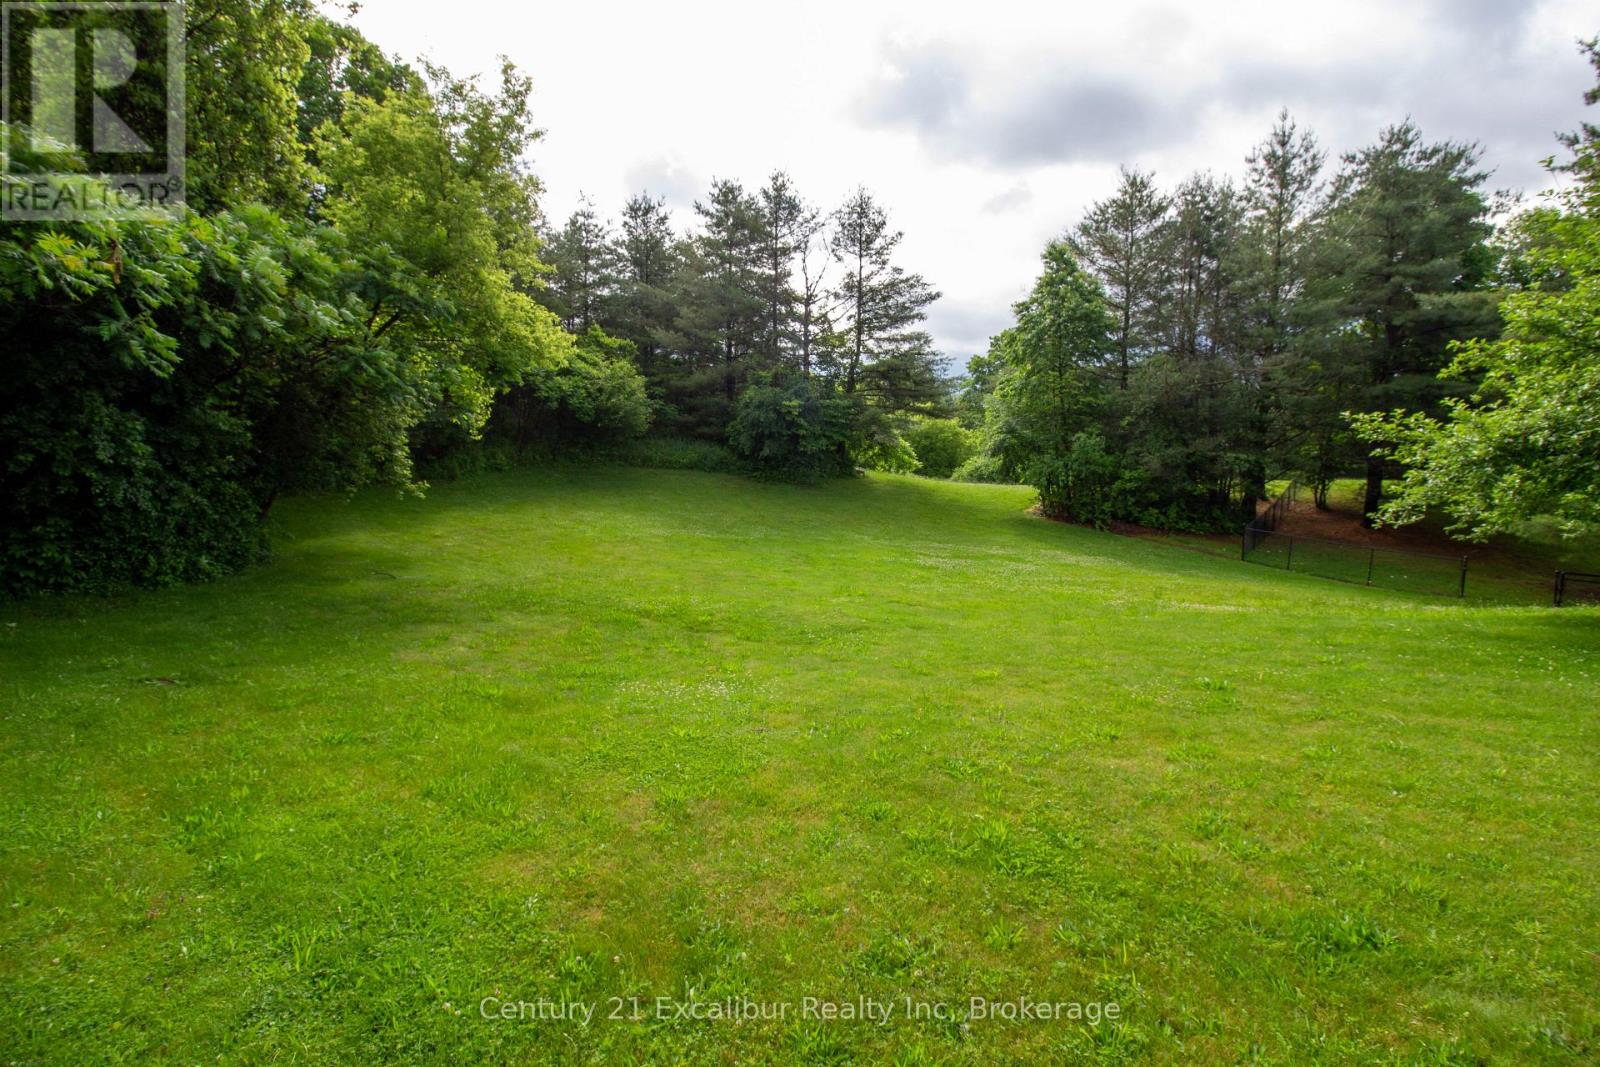
Build your dream home on this exceptional 1.1-acre severed lot in the heart of Morriston, ideally located along sought-after Wellington Road 36. Nestled within a mature and scenic setting, this premium property offers full walkout basement potential, providing the perfect foundation for a custom-designed estate home. Enjoy the tranquility of country living without sacrificing convenience, with easy access to Guelph, Highway 401, and nearby amenities. The generous lot size allows ample space for a luxury residence, outdoor entertaining areas, gardens, and more. (id:37372)
Century 21 Excalibur Realty Inc
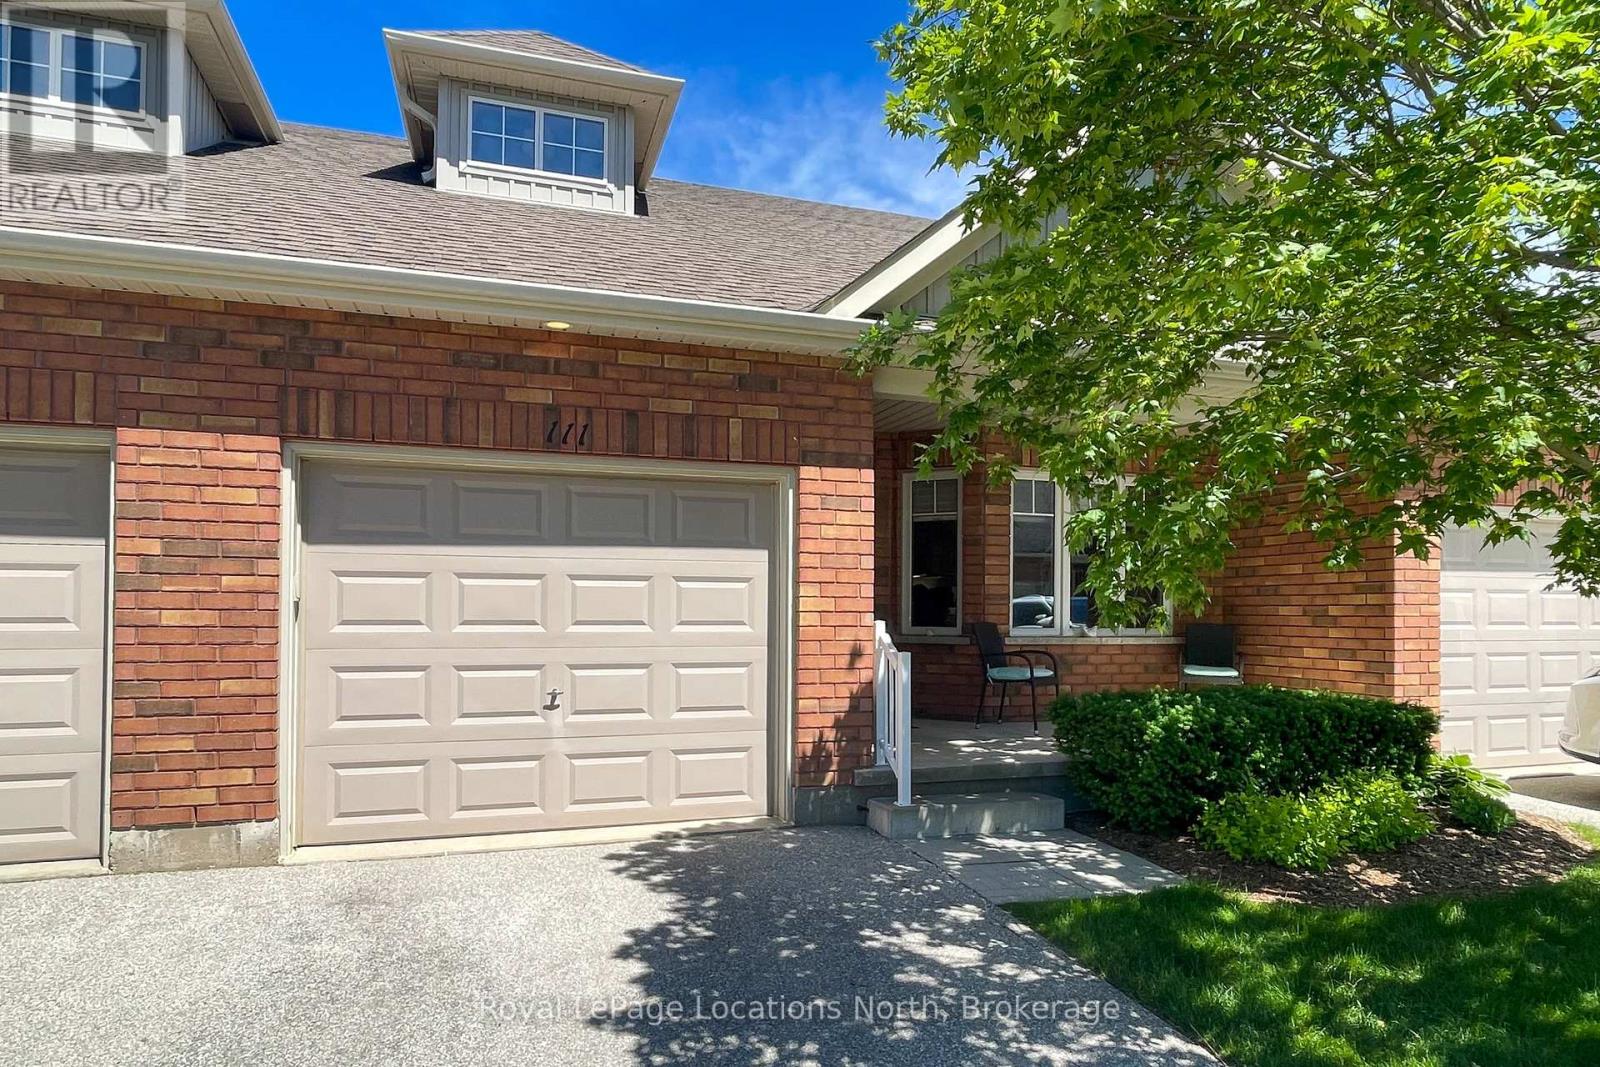
18 - 111 Empire Lane
Meaford, Ontario
Welcome to Gates of Kent! Enjoy one floor living in a great community in this 2 bedroom, 2 bathroom bungaloft suite. Main floor offers, large kitchen with ample storage, quartz countertops, peninsula with counter height seating, full dining area, living room with walk out to the rear covered porch and yard, primary bedroom with walk in closet and 5pc semi ensuite soaker tub with separate shower plus a convenient laundry closet. Upstairs, a wonderful loft area second bedroom and full 4pc bath. Attached garage with inside entry and full crawl space for dry storage. Enjoy meeting with community members or host friends and family in the on site Clubhouse! This is truly a special community! (id:37372)
Royal LePage Locations North
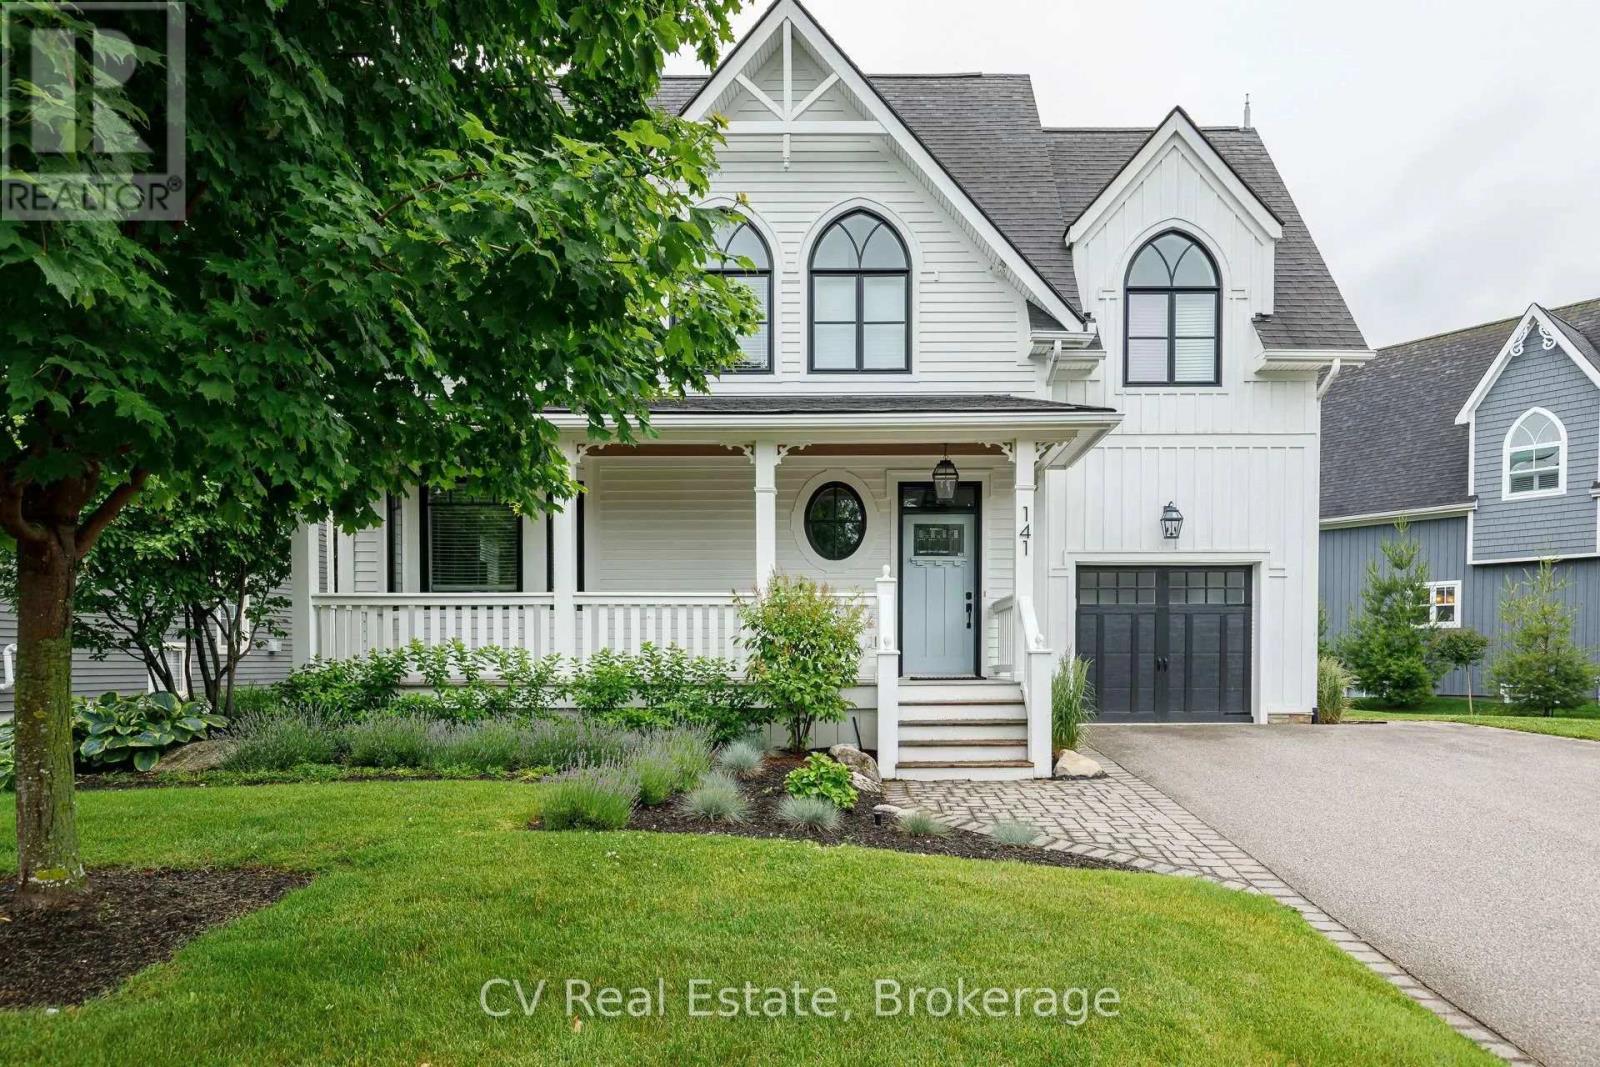
141 Snowbridge Way
Blue Mountains, Ontario
SNOWBRIDGE SUMMER/FALL SEASONAL FURNISHED PROPERTY WITH COMMUNITY POOL/SHUTTLE SERVICE TO VILLAGE/PRIVATE BEACH! Embrace the pinnacle of luxury living in this extraordinary, custom-built 2,450 sq. ft. residence. Perfectly situated in the heart of the historic Snowbridge community-adjacent to the picturesque Monterra Golf Course-you are just a short stroll or on-demand shuttle ride from the iconic Blue Mountain Village. Meticulously crafted by a renowned interior designer, this 4-bedroom, 3.5-bathroom home exudes sophistication. From the charming covered front porch and the lavish primary suite, you'll be captivated by the breathtaking ski hill vistas. Inside, the open-concept great room serves as a centerpiece for refined living, boasting a stunning stone fireplace and bespoke cabinetry that seamlessly flows into a culinary haven. The kitchen is outfitted with top-of-the-line appliances, a dual-zone wine cooler, and an expansive breakfast bar.No detail has been overlooked, from the meticulously curated custom light fixtures to the opulent primary retreat. This main suite offers a grand foyer, a marble-topped desk, soaring vaulted ceilings, a tailored dressing room, and an indulgent 5-piece ensuite with a jetted jacuzzi tub and glass-enclosed shower. NOT AVAILABLE FOR SKI SEASON. (id:37372)
Cv Real Estate
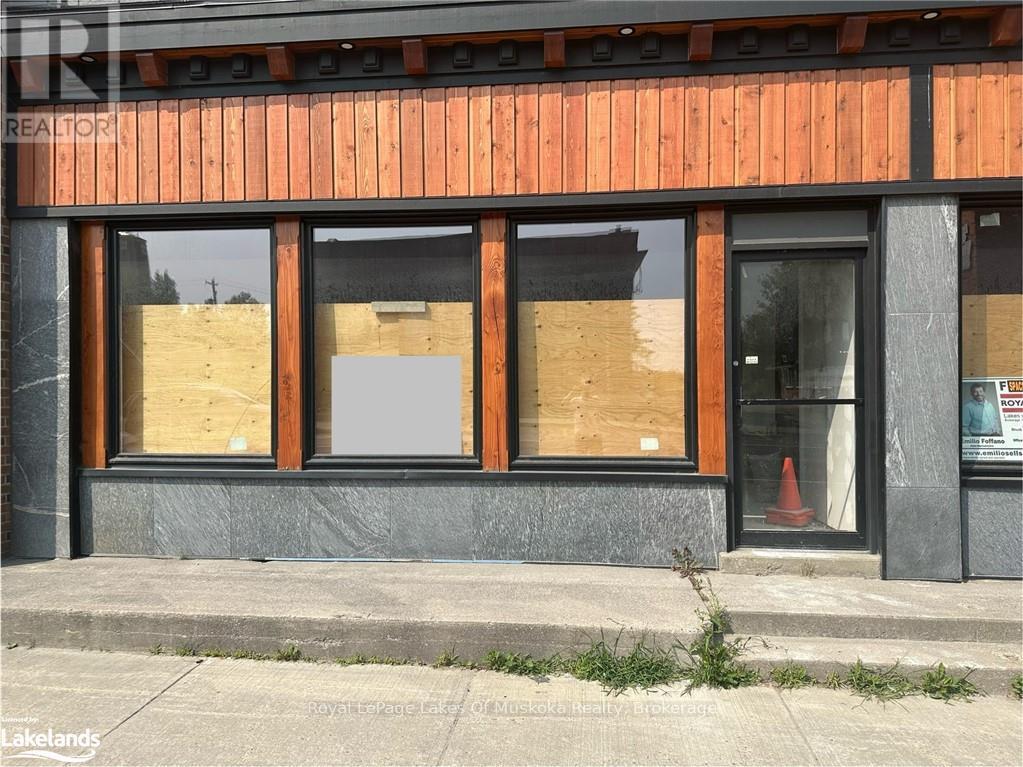
A - 193 Ontario Street
Burk's Falls, Ontario
An exceptional opportunity and a blank slate for your business in the up and coming downtown core of Burk's Falls. This recently renovated unit is one of two units available immediately. Walking distance to everything with ample parking for employees on the street or in the free municipal lot just a short walk away. Walk in the front door and you'll be in awe of the space with high ceilings and huge, welcoming bay windows facing the busy street to make great display windows. This, just over 900 square foot space includes an employee washroom with ample power outlets to fit your needs and can be split up any way you like. Use the entire space as a store or separate the space and use part of the area as a store and the remainder as storage or office space. Street grade entry available on the road side and fibre runs down the street for excellent internet service. This location is on the main artery between the village of Burk's Falls and Magnetawan and through to Highway 11 and sees tons of traffic year round. TMI will be in addition to the lease price and estimates are available from the listing agent. If you're looking for even more space the unit beside, of similar square footage, is available for as well. (id:37372)
Royal LePage Lakes Of Muskoka Realty
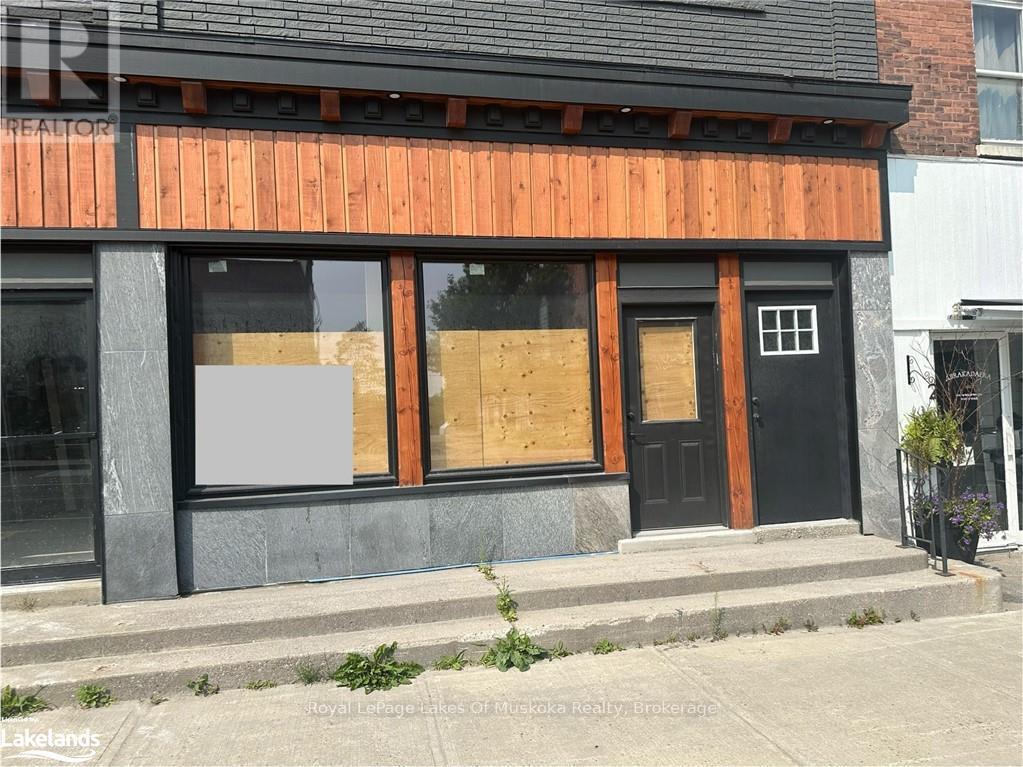
B - 193 Ontario Street
Burk's Falls, Ontario
An exceptional opportunity and a blank slate for your business in the up and coming downtown core of Burk's Falls. This recently renovated unit is one of two units available immediately. Walking distance to everything with ample parking for employees on the street or in the free municipal lot just a short walk away. Walk in the front door and you'll be in awe of the space with high ceilings and huge, welcoming bay windows facing the busy street to make great display windows. This, just over 900 square foot space includes an employee washroom with ample power outlets to fit your needs and can be split up any way you like. Use the entire space as a store or separate the space and use part of the area as a store and the remainder as storage or office space. Street grade entry available on the road side and fibre runs down the street for excellent internet service. This location is on the main artery between the village of Burk's Falls and Magnetawan and through to Highway 11 and sees tons of traffic year round. TMI will be in addition to the lease price and estimates are available from the listing agent. If you're looking for even more space the unit beside, of similar square footage, is available for as well. (id:37372)
Royal LePage Lakes Of Muskoka Realty